658 results - Villa buy: District Lugano

1 / 10
7.5 rooms300m²CHF 2,200,000.–
Via Nodivra, 6914 Carona

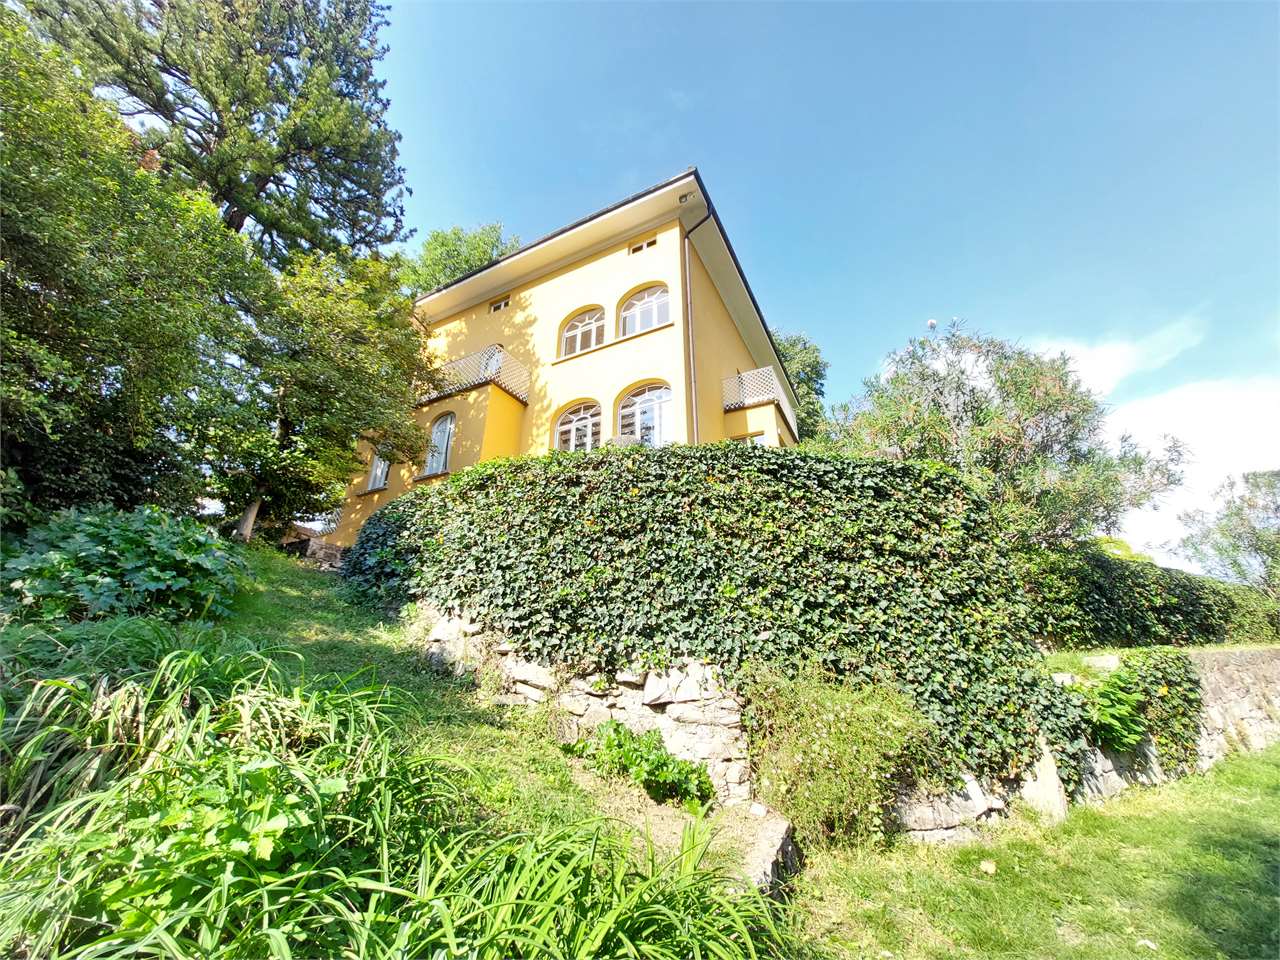
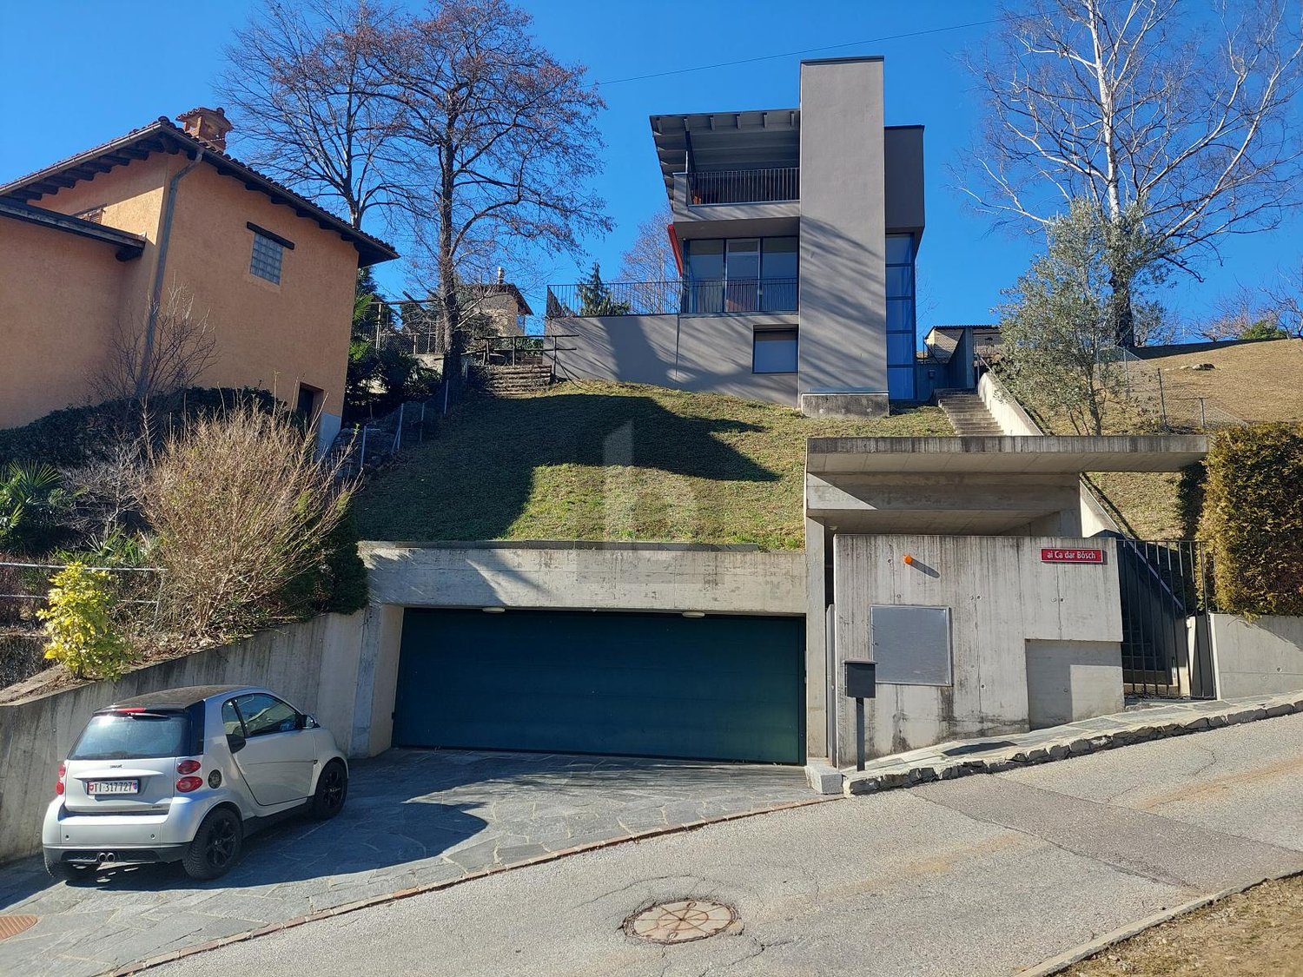
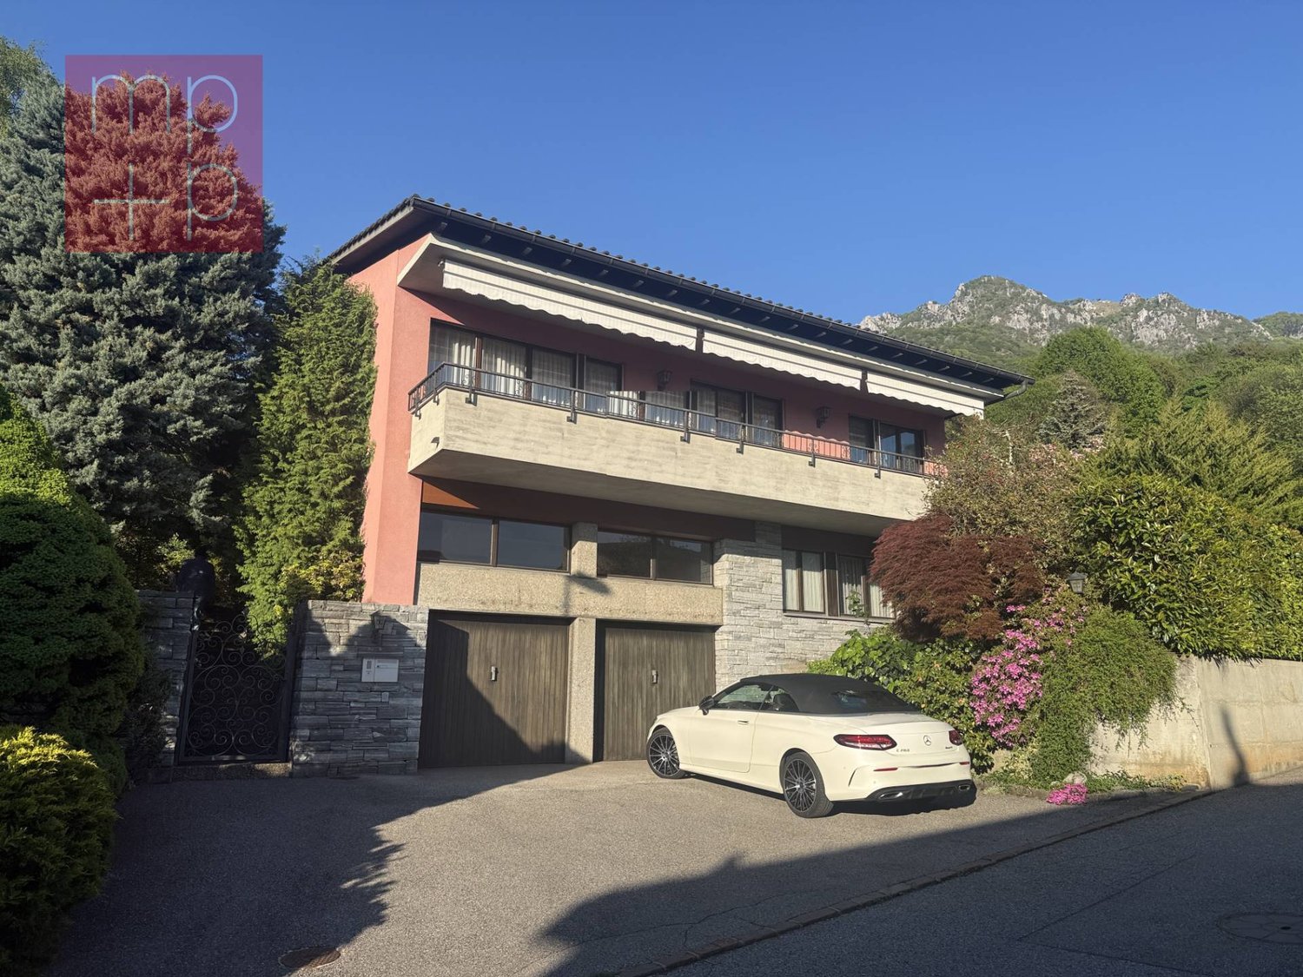
VILLA BIFAMILIARE IN POSIZIONE DOMINANTE CON MAGNIFICA VISTA

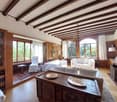
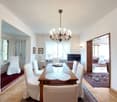
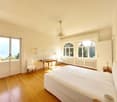
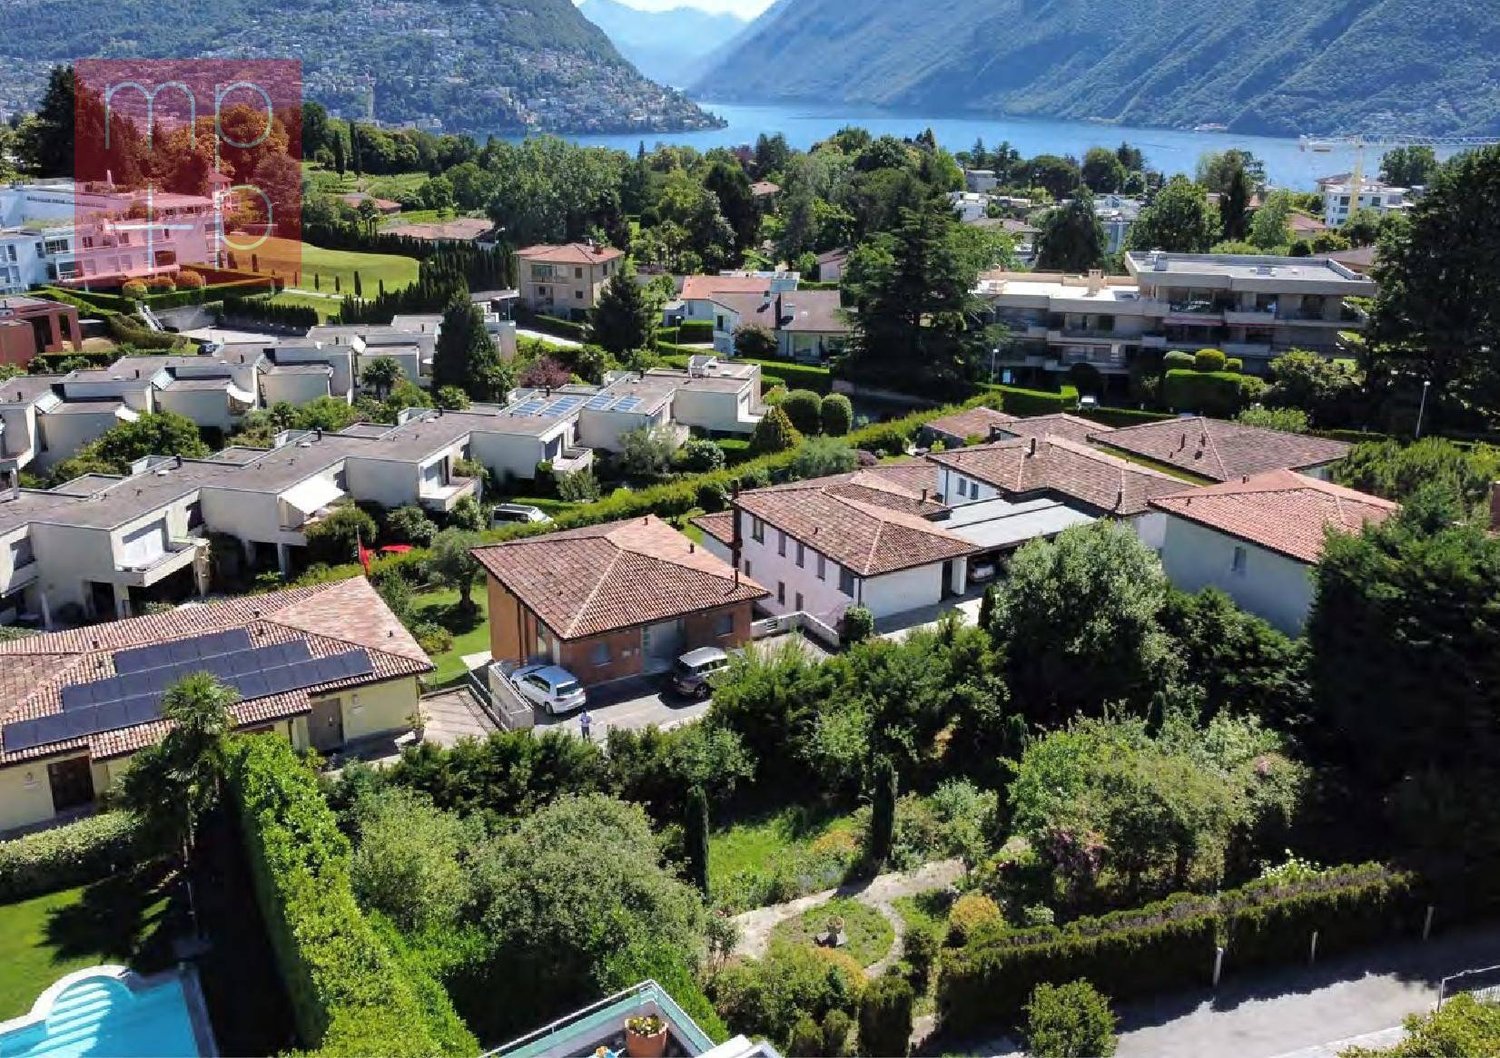
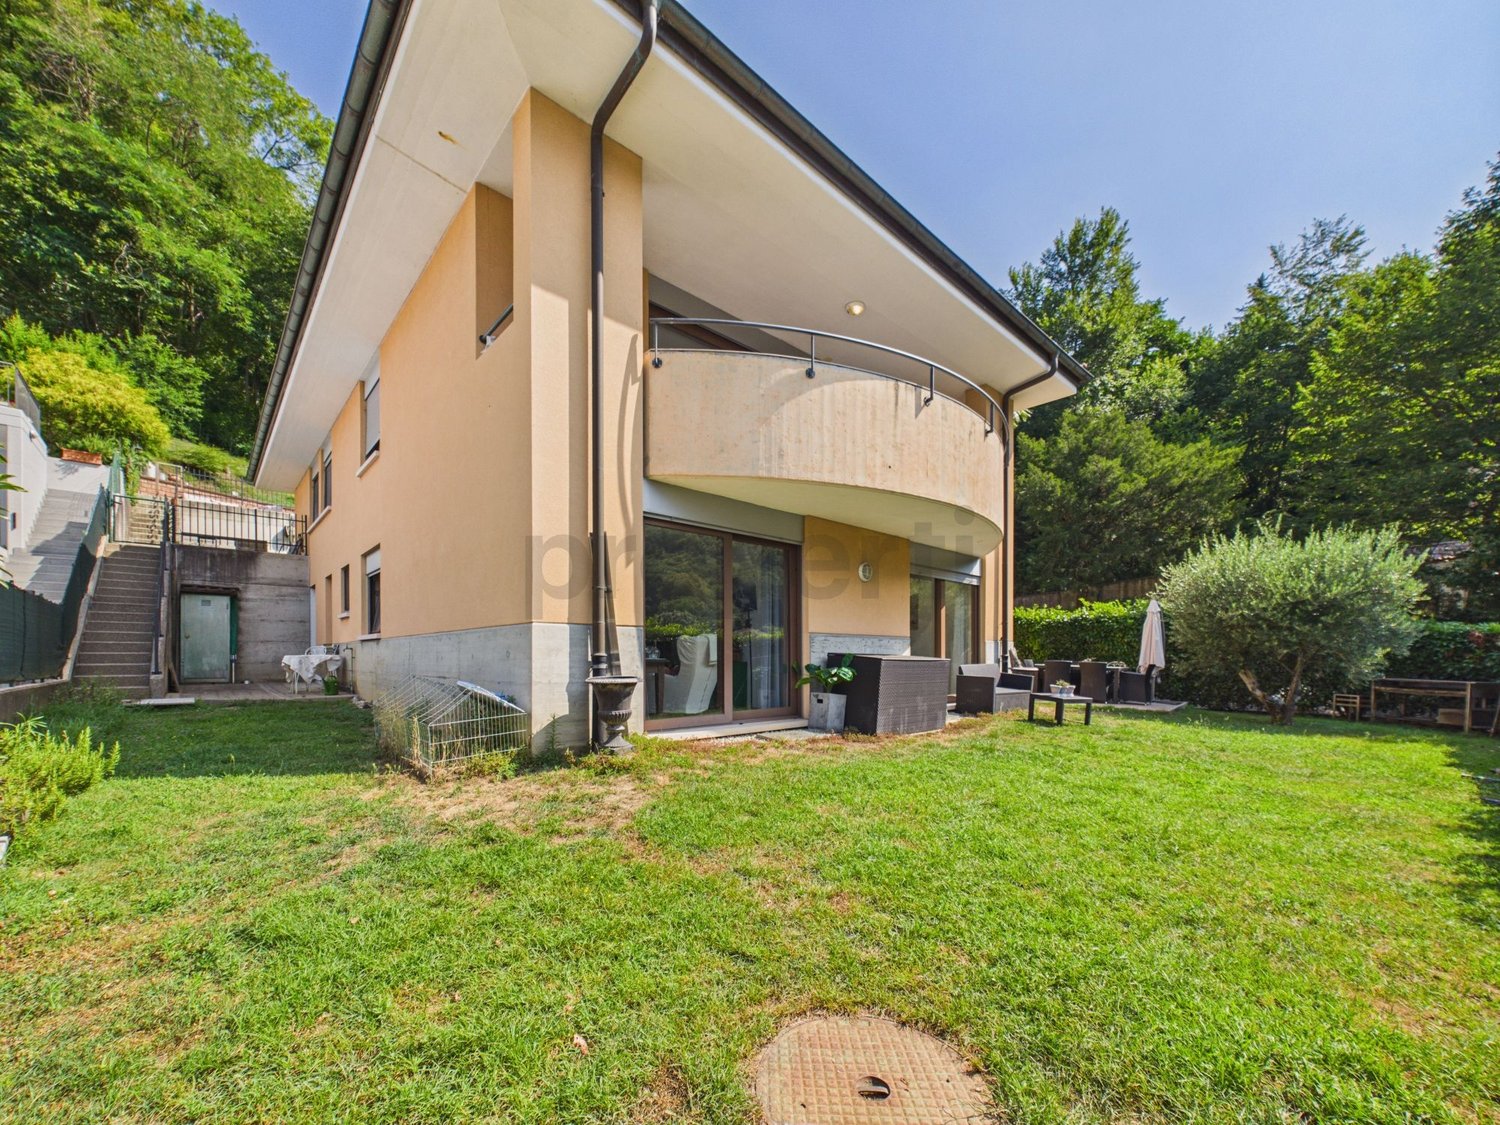
Vendesi villa bifamiliare in una delle migliori posizioni di Carona, dominante sopra il paese. Magnifica vista aperta a 360 sulle colline circostanti, sul lago di Lugano. Soleggiato tutto il giorno.Al confine del bosco, in zona residenziale, un'oasi di pace.La proprietà è suddivisa su diversi livelli, con giardino parco, con magnifiche piante, cespugli e fiori, e della parte a monte di bosco. La posizione rialzata conferisce alla villa particolare privacy.Internamente al momento è composta da due piani. Al piano principale, troviamo l'atrio d'accesso all'appartamento padronale, con ampio soggiorno con camino, zona pranzo, cucina abitabile e accesso dai detti locali alla ampia terrazza coperta, zona notte composta da camera matrimoniale, due camere da letto, un wc-bagno, un wc-doccia e balcone nella zona delle camere. Al piano inferiore oltre ai locali tecnici, la lavanderia, cantina, garage, troviamo un appartamento 2 locali con entrata indipendente composto da soggiorno, cucina arredata, camera e wc-bagno.Al livello entrata troviamo inoltre un doppio garage.La villa si presta anche ottimamente per essere trasformata in una unica proprietà e può essere ulteriormente ampliata.Superficie abitabile totale ca. 300 m2.Prezzo di vendita: Fr. 2'700'000.------Villa in einer der besten Lagen in Carona zu verkaufen, die über dem Dorf dominiert. Herrliche 360 freie Sicht auf die umliegenden Hügel und den Luganer See. Ganztägig sonnig.Am Rande des Waldes, in einer Wohngegend, eine Oase der Ruhe.Das Grundstück liegt auf verschiedenen Ebenen, mit einem Parkgarten mit herrlichen Pflanzen, Sträuchern und Blumen und dem vorgelagerten Teil des Waldes. Die erhöhte Lage verleiht der Villa eine besondere Privatsphäre.Im Inneren besteht sie derzeit aus zwei Etagen. Im Hauptgeschoss befindet sich die Eingangshalle zur Hauptwohnung mit einem großen Wohnzimmer mit Kamin, Essbereich, Wohnküche und Zugang zur großen überdachten Terrasse, der Schlafbereich, bestehend aus dem Hauptschlafzimmer, zwei Schlafzimmern, einem WC-Bad, einer WC-Dusche und einem Balkon im Schlafzimmerbereich. In der unteren Etage befinden sich neben den technischen Räumen, der Waschküche, dem Keller und der Garage eine 2-Zimmer-Wohnung mit eigenem Eingang, bestehend aus Wohnzimmer, möblierter Küche, Schlafzimmer und WC-Bad.Auf der Eingangsebene finden wir auch eine Doppelgarage.Die Villa eignet sich auch sehr gut für den Umbau in ein Einzelobjekt und kann weiter ausgebaut werden.Gesamtwohnfläche ca. 300 m2.Verkaufspreis: Fr. 2'700'000.--

1 / 13
CHF 2,100,000.–
6960 Odogno

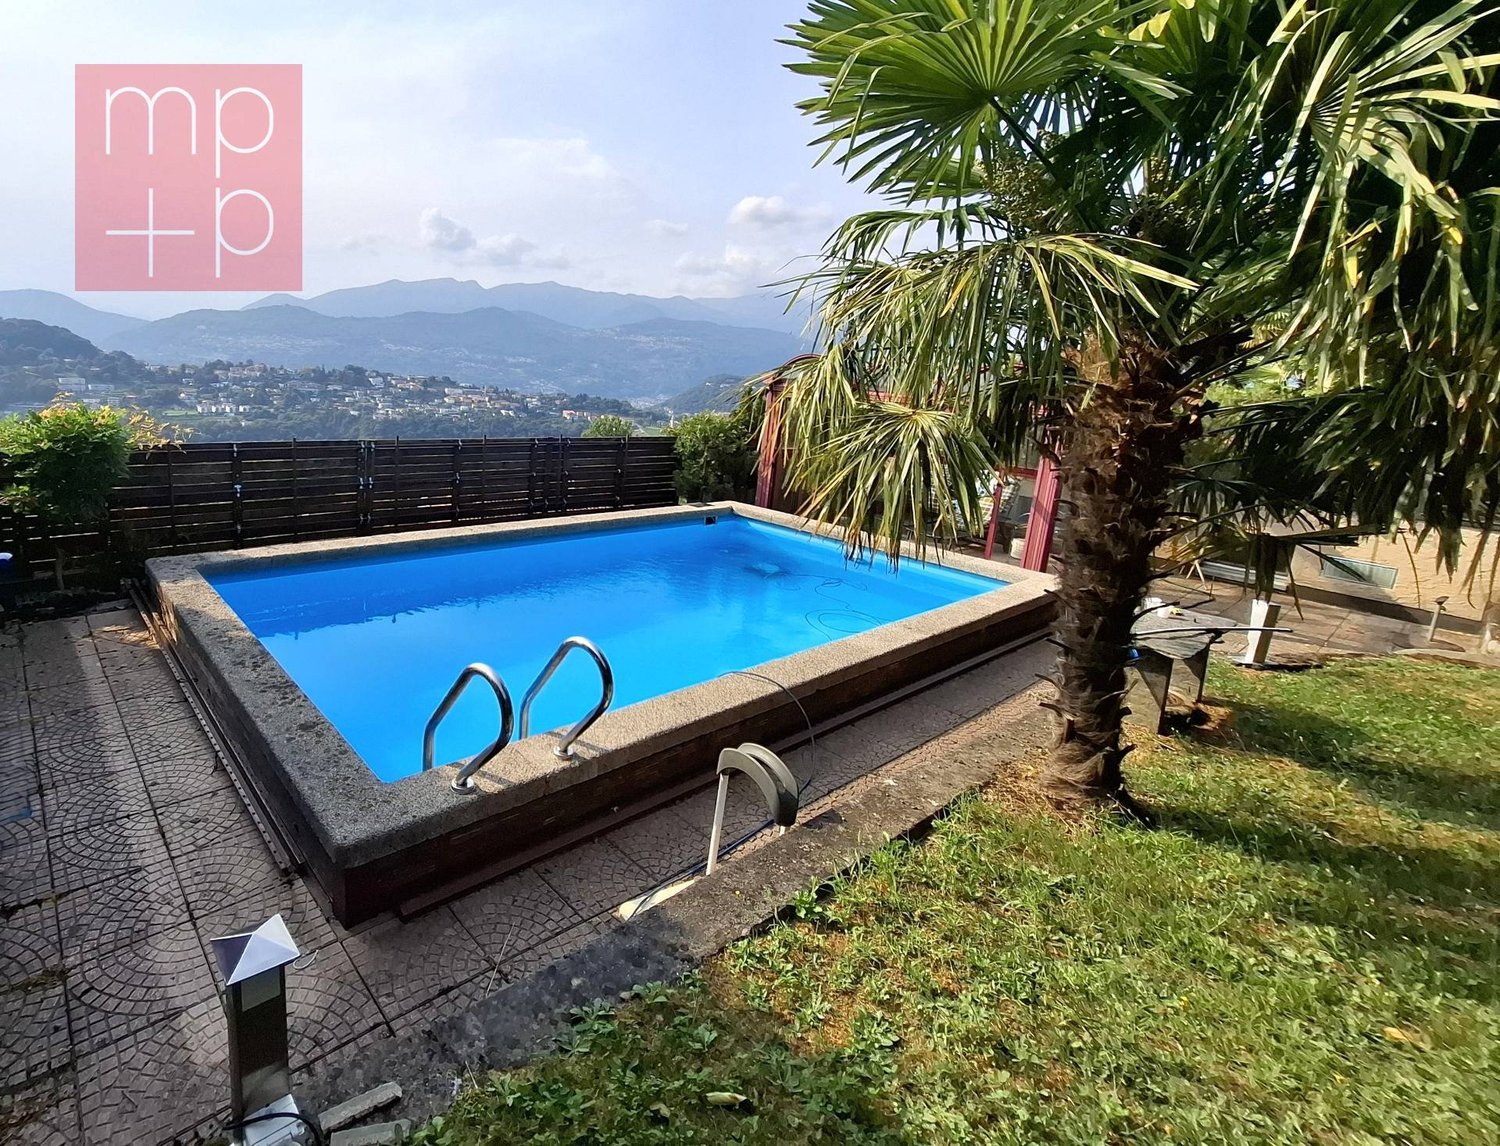
Unique Villa Surrounded by Greenery with Pool and Large Garden


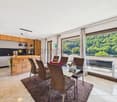
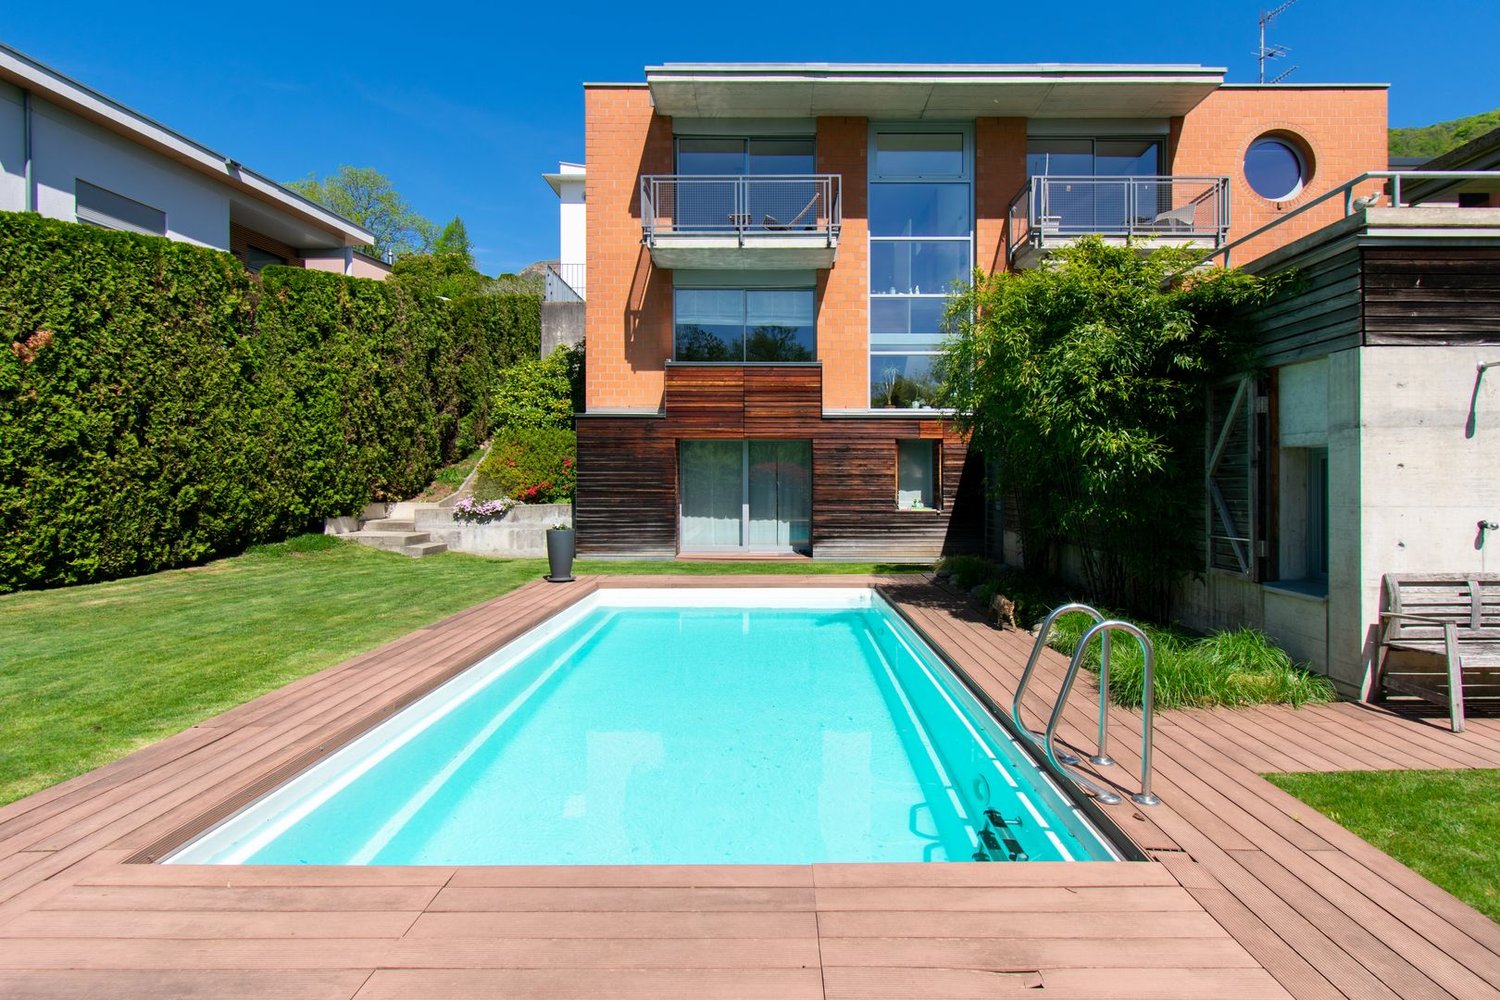
Overview Located in Odogno, in the municipality of Capriasca, in a private dead-end street that guarantees absolute privacy and tranquility, this extraordinary single-family villa stands out for its refined contemporary architecture and generous distribution of spaces, designed to offer exclusive comfort, privacy, and excellent living quality. The property develops on three levels, each with a precise functional vocation, and extends over large internal and external spaces immersed in greenery.At street level, the entrance leads to the main sleeping area: a master bedroom with a private en-suite bathroom and direct access to the terrace overlooking nature, flanked by two other large and bright rooms, served by a second complete bathroom.The intermediate floor is the heart of the house: a large, open space, enhanced by the double height and the imposing glass surfaces that invite natural light and open the view onto the surrounding landscape. The open-plan kitchen with an island blends harmoniously with the dining and living areas, creating an elegant and functional communal space, enriched by the presence of the fireplace. A guest bathroom completes this level. From the kitchen, you can directly access the large garden with a pergola - a large, carefully designed outdoor space, ideal for fully enjoying outdoor life. A staircase immersed in greenery leads to the pool area and another garden, both of which are generously sized and discreetly integrated into the natural context to guarantee maximum privacy.The lower floor, particularly spacious and versatile, is designed to accommodate guests or respond to independence needs: two bedrooms, one of which has a private bathroom and direct access to the garden, a equipped laundry room, the technical rooms, a bathroom dedicated to the pool, and a suggestive wine cellar. The surface area available on this level offers really wide possibilities of use, adaptable to the needs of each family.Capriasca is one of the most appreciated areas of the Luganese for those who want to live in contact with nature in complete tranquility, while remaining just a few minutes from Lugano, the main services, and the communication routes.
1 / 13
CHF 1,850,000.–
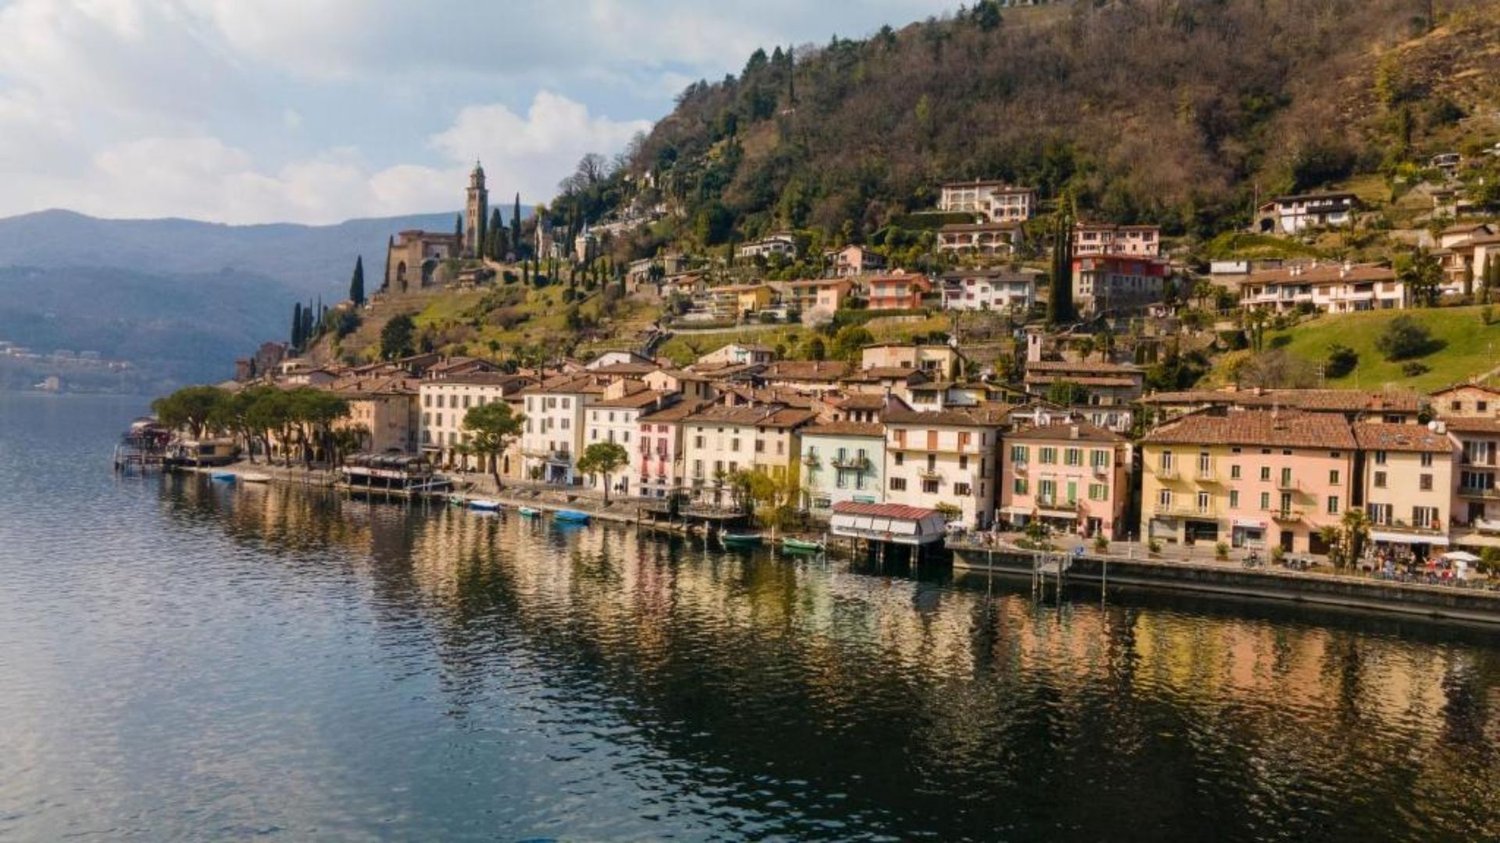
6922 Morcote

HISTORIC PALAZZO OVERLOOKING THE LAKE IN MORCOTE

Overview Located directly on the picturesque lakefront promenade of Morcote, one of the most charming villages in Ticino, we propose for sale a splendid historic palazzo that has been recently and finely renovated. In a unique position and with an authentic character, this patrician building has been brought back to life with great attention to detail, preserving the elegance of tradition. Everything is framed by spectacular views of the lake and the unique context of the historic center, animated by small boutiques, typical restaurants, and corners rich in history. The property develops on several levels and hosts different units, two fully furnished apartments and a commercial space. Ground floor – commercial space of 18.50 sqm A room with a shop window and direct access to the lakefront, ideal as a boutique, atelier, or small professional studio. The lakefront location guarantees visibility and pedestrian traffic. The room has its own private bathroom. First floor – apartment of approximately 45 sqm A cozy residence characterized by bright rooms and refined herringbone parquet. The spacious living room with open kitchen and large windows offers a charming lake view, which also embellishes the beautiful bedroom. Next to the kitchen, there is a modern bathroom and a practical private laundry room, complete with a washing machine and dryer. Second and third floor – duplex of approximately 94 sqm An apartment of great charm that opens onto a bright living area with a marble fireplace, dining room, and modern, very well-equipped kitchen. On the upper floor, there are two bedrooms with a lake view, introduced by a refined living room, perfect as a relaxation area or study. Two elegant bathrooms and a small attic enrich the spaces further. Currently rented. There is the possibility of renting parking spaces in the communal garage, located just a few meters from the property. A unique opportunity This patrician palazzo represents a rare real estate gem: perfect as an exclusive residence, as a multigenerational solution, or as an investment that combines residential and commercial spaces in one of the most charming and sought-after locations in Ticino.

1 / 17
CHF 7,850,000.–
6900 Lugano

EXCLUSIVE VILLA WITH POOL AND SPECTACULAR LAKE VIEW

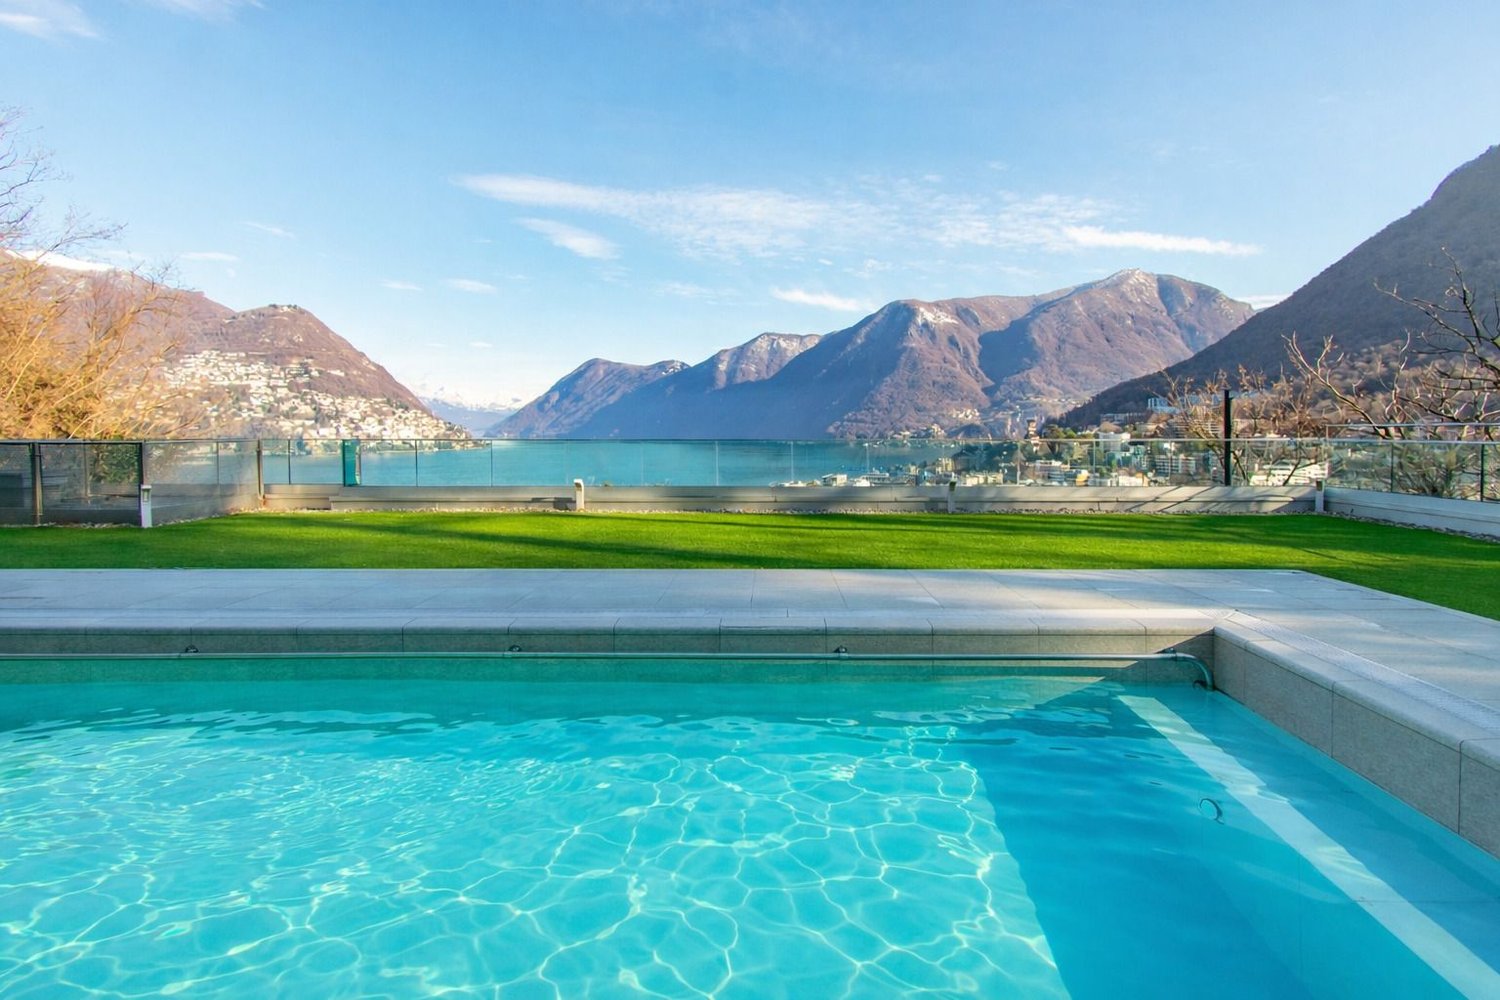
Overview In Lugano, in a hillside and residential area but very close to the Lugano south highway exit, we propose for sale an exclusive triplex located within a refined condominium of few units, designed to guarantee privacy and comfort. With a large surface area distributed over the last three floors, connected by a private internal elevator and a scenic staircase, the villa stands out for the splendid lake view that can be enjoyed from every room and for a functional and harmonious distribution of spaces. Upon entering the house, the volumes and architectural details that distinguish it are immediately perceived. On this level, there are numerous service rooms and accessory rooms. The heart of the villa develops on the main floor, where a large and bright living area takes shape, enhanced by large windows that put the indoor spaces in direct relation with the outdoor ones. The living area hosts the living room, the dining area, and the design kitchen with a central island, from which you can directly access the panoramic outdoor area, in natural continuity with the view of the city and the lake. The pool fits harmoniously into this context, completing the outdoor area and reinforcing the exclusive character of the property. Two large lake-view rooms, two bathrooms, and a complete gym complete this level. The upper floor is entirely dedicated to the sleeping area, where we find a large master area composed of a bedroom, a large walk-in closet, and a bathroom with a shower and freestanding bathtub, positioned in front of the large windows to fully enjoy the panorama. On the same floor, there are three other bedrooms, two bathrooms, and a large wardrobe area. Three parking spaces in the garage and a cellar complete the property. The high-level finishes and the generosity of the spaces make this property a perfect residence for those looking for privacy, elegance, and a panoramic location of absolute value.
1 / 12
4 rooms212m²Price on request
6926 Montagnola

Villa With Lake View In Montagnola

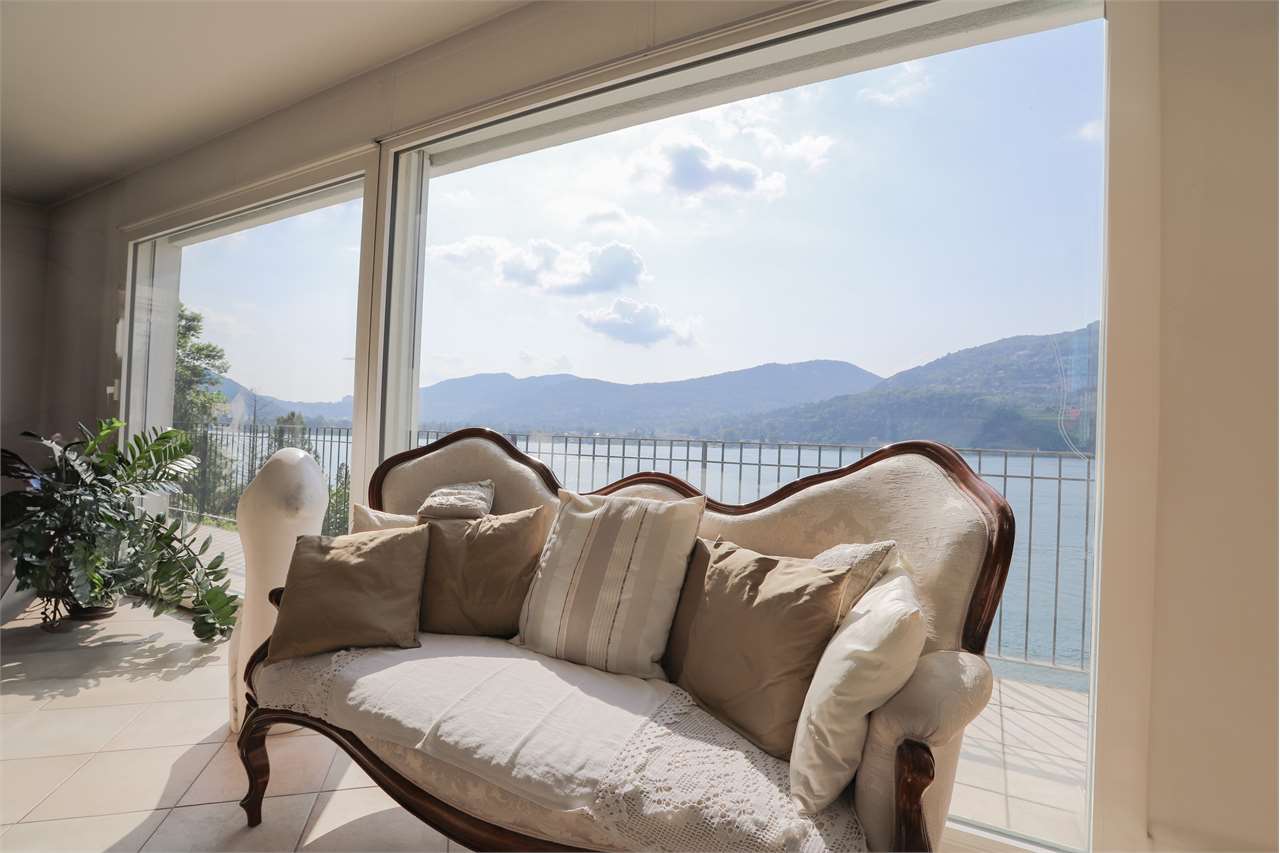
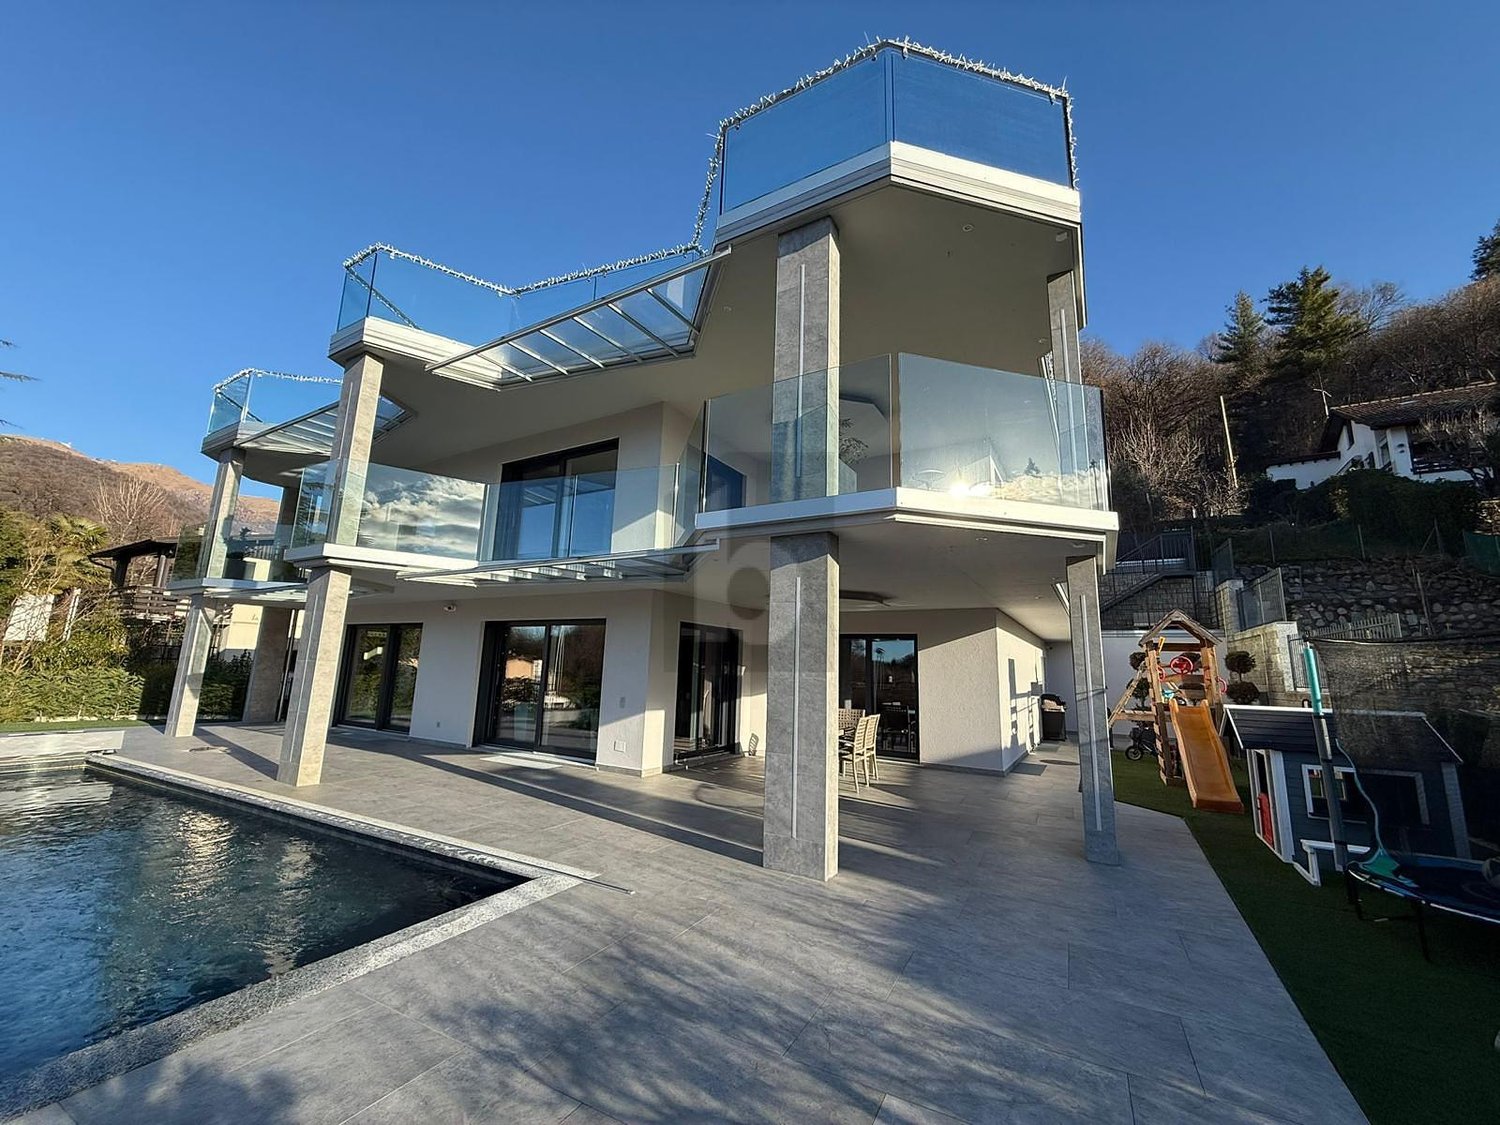
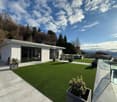
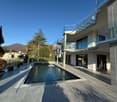
In one of the most prestigious and quiet areas of Montagnola, surrounded by sunlight and with a breathtaking view of the lake, this splendid villa is located.The villa, with its numerous windows that frame the wonderful view like living pictures, develops on three floors thanks to the slope of the land, guaranteeing a spectacular view from every room. Each floor is also equipped with large terraces connected both by internal and external stairs, offering outdoor spaces in abundance.The living area is 214 m², with an additional 58 m² of accessory areas, offering ample space for every need.In the sleeping area, we find three bedrooms, all with access to a large common terrace, perfect for private relaxation moments.On the day floor, the kitchen is accompanied by a spacious dining room and a convenient pantry. This floor, like the others, offers direct access to the terraces, allowing you to enjoy the view and natural light at any time.On the service floor, we find the laundry room, the cellar, and the technical areas. Additionally, there is a large enclosed terrace with glass windows, ideal for being transformed into a beautiful winter garden. From here, you also access the garden.Another strong point of the property is the guaranteed access to a private beach in front of the lake, perfect for relaxing with the family and enjoying the tranquility of the place.The villa is equipped with a convenient elevator that connects all floors, ensuring easy and comfortable movement. Additionally, the property has space for three cars, offering additional practicality and comfort.This property represents a unique opportunity to live in an exclusive, comfortable, and perfectly harmonious environment with the natural landscape of Montagnola.

1 / 17
7 rooms320m²CHF 3,780,000.–
6944 Cureglia

LUGANO-CUREGLIA: PRESTIGIOUS VILLA BY ARCHITECT

We offer a prestigious single villa for sale, designed by the renowned Architect Luigi Snozzi in the mid-90s. A valuable object characterized by spacious, bright, and functional rooms.The villa is nestled in a quiet and very sunny context at the end of a cul-de-sac.It spans over 3 levels, totaling approximately 320 m², and is designed as follows:GROUND FLOOR – LIVING AREA· Entrance area with hidden wardrobe· Dining room with elegant integrated lighting· New, modern kitchen with access to the garden: Gaggenau appliances, 90 cm stove, electric drawers, spacious refrigerator, and separate freezer, double sink, and double oven, one with steam function· Bright living room with large windows and access to the garden.· Garden of 95 m², flat and additionally a well-kept area of 680 m² with flowers and fruit trees 1ST FLOOR – SLEEPING AREA· Master zone: Spacious bedroom with large wardrobes and bathroom with whirlpool bathtub and shower· 3 bedrooms· 1 study/dressing room· Hallway with hidden wardrobes and access to the balcony· Master bedroom with large wardrobes· 1 master bathroom with whirlpool bathtub and shower cubicle, integrated into the master bedroom· 1 bathroom with bathtub and showerBASEMENT - HOBBY/STUDY ROOM AND TECHNICAL ROOMS· Large study room of 62 m² (with provision for kitchen installation) with direct access to the portico and pool area· 1 bathroom with shower and SPA· Heated hobby room with wall shelves· Wine cellar with large cooling system· Attic storage room· 1 storage room· Spacious laundry room with clothes rack and access to the technical room PARKING SPACES· Enclosed garage with 3 parking spaces· Outdoor storage room next to the garage (possibly for bicycles or tools)· 1 covered parking space FACILITIES· Pool of 11 m x 3.6 m, heated with solar system, electric thermocover· Integrated audio system in the interior rooms· Video intercom system with remote control possibility· Alarm system· Irrigation system

1 / 8
  • Parking space
  • Balcony / Terrace
9.5 rooms500m²CHF 1,690,000.–
6965 Cadro

Villa - Cadro

In Lugano, in the upper part of the Cadro district, we are selling a 9.5-room villa with a beautiful garden and pool, also as a second home, built in 1977. The area is residential, very quiet and sunny, but only 10 minutes from the city. The access road is limited to 30 km/h and the bus stop is 30 meters away. The apartment has a total living area of approximately 500 m² (including garage, basement, etc.), while the living area is approximately 285 m². The villa is in good structural condition, but would require a modernization of the finishes. The property consists of: a forecourt with parking for 3 cars, a garage with two electric gates for another 3 cars, motorcycles, bicycles, etc. The apartment is accessible both internally from the garage and from the external lateral staircase. Semi-basement: entrance hall, hobby room, cellar, heating room with oil heating (radiators), tank room, large laundry room, vespaio/deposit of 2 rooms. Raised ground floor: entrance hall with wall units, exit to the garden and pool, study-bedroom, bathroom with shower, WC, bidet and window, stairs to the upper floor. Ground floor: main entrance outside, generous entrance hall, guest toilet, internal staircase, large kitchen and dining room, living room with fireplace, dining room and living room with exit to the portico and garden. 1st floor: landing, 2 children's rooms, shower, WC, window, master bedroom with en-suite bathroom (bathtub, WC, bidet, window). All rooms have access to a beautiful 16 m² balcony with open views and sun awning. 2nd floor attic: landing with wall units, 2 children's rooms, shower, WC, bidet, skylight, 2 attics. The property has a total building plot of 1,524 m², of which a part is sloping behind the villa, including a rustic building, also accessible from the upper road. The plot is located in the residential zone ZR; Exploitation index: 0.45; Occupation index: 40%; Maximum building height: 8.00 m to the eaves; (10.00 meters when the average slope of the land exceeds 30%); Minimum distance to be maintained: 3.00 meters; Minimum green area: 30%. Selling prices: Villa with total land of 1,524 m²: CHF 2,390,000, Villa with 810 m² of land: CHF 1,690,000. This villa represents an excellent opportunity for those who want a spacious and comfortable home, located in one of the most beautiful and quiet areas of Lugano.

  • Parking space
  • Balcony / Terrace
1 / 8
  • Parking space
9.5 rooms293m²CHF 2,830,000.–
6827 Brusino Arsizio

Villa - Brusino Arsizio

A Brusino Arsizio, a charming lakeside town, with a view of Lake Lugano and a splendid panoramic view that is sunny until late evening (west), we are selling a BIFAMILIAR VILLA with 4.5 and 5.5 rooms, both as a PRIMARY and SECONDARY RESIDENCE. The villa consists of 2 independent apartments, one on the raised ground floor and the other on the first floor (attic), as well as a semi-basement where there is also a large terraced area paved with granite and surrounded by hedges and ornamental plants. At street level, there is a square with parking for two cars and the double garage, from which you can access the villa located in a raised and dominant position. The apartment on the raised ground floor consists of a large entrance hall with wardrobe, a separate open kitchen, a large living room with fireplace, a dining area, a study/library, and a large winter garden that can be completely opened onto a spacious terrace. The sleeping area consists of a bathroom with shower, 2 bedrooms, a master bedroom with wardrobe area, and a master bathroom with bathtub. The attic on the 1st floor with high ceilings and exposed beams has an entrance hall with wardrobe, a separate open kitchen, a living/dining room with large terrace, panoramic view of the lake, and a sun awning, a sleeping area with 2 bedrooms (one with study/wardrobe), a bathroom with shower and washing machine/dryer, a master bedroom with wardrobe area, and a master bathroom with shower. In the semi-basement, which is heated and has windows, there is a hobby room with a small kitchen (possibly an apartment for guests), a shower/WC, a laundry room, a spa area with Turkish sauna, a relaxation area, and showers, as well as a cellar. The plot of land measures 1,398 m² (all buildable), of which a part consists of large terraces and the rest of garden and woodland. There is an approved building permit for the construction of an additional new villa on 3 levels and approximately 190 m², for which 660 m² of the land on the slope would be assigned. There is also the possibility of renting a boat mooring in the port of Brusino Arsizio. This bifamilial villa is ideal for those looking for space, comfort, and a quiet, secluded location with a view of Lake Ceresio!

  • Parking space
1 / 6
  • Parking space
  • Balcony / Terrace
  • Elevator
  • +1
7.5 rooms380m²CHF 2,250,000.–
6956 Lopagno

ELEGANT AND MODERN

This prestigious villa is located 1 minute from Tesserete by car, in a very quiet area with open and sunny views.The villa was designed by a well-known architect, Edy Quaglia, who realized this villa in 2008 and which was refreshed with renovation works in 2019.Upon entering, we find the stairs and the elevator that leads to all floors of the villa. We also find three rooms, a laundry room, and two rooms that can be used for different purposes. Going up to the first floor, we find the living room with fireplace, the open kitchen, and a room and a bathroom. These spaces can be opened and become a unique open-space area.In the sleeping area, always accessible by elevator, we find three bedrooms and two bathrooms.This offer from BETTERHOMES is highlighted for the following advantages: - villa in modern style- elevator- quiet area- discreet location- open view- three parking spaces in closed garage- two outdoor parking spaces- preparation for swimming pool installation- remaining buildable land with available indices- alarm system- etc., etc., etc. ...Interested? Contact us for a non-binding visit!No corresponding object found? Over 2,000 offers on: www.betterhomes.chThe Swiss specialist for real estate brokerageDo you have a property for sale?Take advantage of our know-how: https://www.betterhomes.ch/en/profittareWould you like to know how much your property is worth?Discover its value immediately with our free and non-binding estimate!https://www.betterhomes.ch/en/knowledge/estimationFurther dataLocation: open Condition of the object: goodBathrooms / Showers: 3 (1 x bathroom / sink / bidet / WC, 2 x sink / shower / WC / bidet)Heating: serpentinesPublic transport: postal bus / bus, 100 m Schools: kindergarten / primary school / secondary school, 2 kmShops: Denner / Coop / Migros, 2 km

  • Parking space
  • Balcony / Terrace
  • Elevator
  • +1
1 / 8
  • Parking space
4.5 rooms385m²CHF 3,500,000.–
6925 Gentilino

Villa - Gentilino

Located in the renowned and prestigious Collina dOro, in the town of Gentilino, we are selling an elegant VILLA (B) of 4.5 rooms under construction. The villa is situated in a particularly quiet, sunny, and high-value residential area, with access via a private dead-end street, ensuring total absence of traffic and maximum privacy. Total area of approximately 385 sqm, gross living area of approximately 200 sqm, and a rooftop of approximately 81 sqm.The position is strategic: a short distance from TASIS (The American School in Switzerland), the center of Lugano, and all major services.The building develops on 3 levels connected by a central staircase, designed with great attention to functionality and quality of spaces.Basement: garage for 2 cars and space for motorcycle/bicycle, a large storage room, the technical room, the laundry room, and the staircase.Ground floor: large, bright, and welcoming living area, consisting of a large living room with open staircase, guest bathroom, kitchen with pantry, and dining area. Access to the garden.First floor: sleeping area with master bedroom with en-suite bathroom and walk-in closet, 2 bedrooms, and a complete bathroom.Second floor: two large terraces, one equipped with a mini whirlpool bath and the other with a solar pergola.Architecture in rational contemporary style, with exposed concrete, large sliding windows, glass parapets, and metal sunshades.Delivery expected in February 2027.A real estate offer of great charm, designed for a demanding clientele.Call now for more information and to book a visit!

  • Parking space
1 / 8
  • Balcony / Terrace
5.5 rooms180m²CHF 615,000.–
6993 Iseo

Villa - Iseo

A Iseo, picturesque and sunny nucleus of the Municipality of Bioggio (Malcantone), set in a 17th-century historic framework protected by the Confederation, we propose for sale a fascinating and typical Ticino house with 2 apartments of 2.5 and 3 rooms with independent entrances, completely renovated, ideal as primary residence, holiday home or income property (short-term rental or double rental). Strategic position, just 20 minutes from Lugano and the Ponte Tresa customs office, but outside the cross-border traffic. The nucleus is quiet, pedestrian, served by large public parking lots and equipped with a playground. Ground floor apartment: Entrance, living room with open kitchen and balcony, bathroom with shower and window, 2 bedrooms. Apartment on the 1st floor: Entrance, living room with open kitchen, hallway, bathroom with shower, wardrobe, stairs to the loft where the bedroom is located. On the lower floors, the house has a natural cellar (approx. 12 sqm) with light and water used as a laundry room, a covered veranda (approx. 15 sqm), a covered terrace (approx. 25 sqm) and a garden (approx. 25 sqm), 2 storage rooms with light and water. Floors in gres and bathroom in white Lasa marble, new systems (electrical and hydraulic). Facades in original 1600 stone and brick. Municipal parking adjacent to the house, bus stop nearby. Schools, shops, post office and sports centers just a few minutes away (Agno, Bioggio, Ponte Tresa). Ideal for those looking for tranquility, authenticity and historic charm, just a few kilometers from the main services. Call now to book a visit!

  • Balcony / Terrace
1 / 8
  • Parking space
9.5 rooms350m²CHF 1,800,000.–
6913 Carabbia

Villa - Carabbia

In the beautiful hill of Carabbia, municipality of Lugano, in a private residential village of 26 houses, we sell Villa of 8.5 rooms plus a studio apartment (with possibility of expansion), also as SECONDARY RESIDENCE. Beautiful residential area with panoramic views of the hills up to the Alps and the valley, just 3.5 km from the city of Lugano and only 200 meters from the bus stop. The property is accessed through a street-level courtyard where there are 3 garages and 4 parking spaces. The house of about 350 sqm gross and about 270 sqm net, develops on 4 levels (mezzanines), has large terraces, a garden largely flat with flowers, palms, fruit trees and ornamental plants, swimming pool with counter-current system and relaxation-veranda area, pergola and barbecue. The villa was built in 1979 and later expanded with an additional part in 1991. The house has a large living room with fireplace and terracotta floor, a kitchen with access to a closable veranda with sliding windows, 5 bedrooms, 1 study, 4 bathrooms, a available room, a heating room, a laundry room, a sauna with shower and bathroom, a storage room and a wine cellar. Studio apartment with independent entrance composed of kitchen-living room-bedroom and separate bathroom. Heating with heat pump and radiators, photovoltaic panels, insulated roof, PVC windows with double and triple glazing. The garden is large, but easily manageable thanks to various natural stone retaining walls that make the surfaces to be cured flat, is partially covered with granite slabs. The total area of the land is 907 sqm plus 1/26 of the common structures of the village (grotto available for private events, road, parking etc.). The house is habitable, is in a decent-good condition and would need a partial renovation (kitchen, bathrooms, painting etc.) to be brought up to current standards. Thanks to its hillside location, this villa represents an opportunity to live in the green and in the tranquility a few kilometers from Lugano. Call now to book a visit!

  • Parking space
1 / 8
  • Parking space
  • Balcony / Terrace
  • Elevator
6.5 rooms318m²CHF 4,761,000.–
6918 Figino

Villa - Figino

In Figino-Barbengo (Lugano municipality), we are selling a modern VILLA of high standing, with 6.5 rooms and spectacular LAKE VIEW, also as a SECONDARY RESIDENCE, in a new and highly valued residence with high energy efficiency nZEB (nearly zero energy building), in a fantastic residential area exposed to the southwest, very sunny and quiet, being located in a secondary street, about 100 m from Lake Lugano with private beach and a few minutes' drive from the shopping centers of Grancia, the highway entrance and about 10 minutes from the center of Lugano. The villa has a reserved access and a private lift that leads directly from the garage into the house; it overlooks the buildings of the residence, offering breathtaking views and a garden with a private swimming pool that looks out over the LAKE. It is spread over 4 levels from the 2nd to the 5th floor and is divided as follows: 2nd floor - hobby area: spacious, suitable for various uses; 3rd floor - sleeping area: large landing-lift-stairs, master bedroom with en-suite bathroom and SPA, 2 bedrooms, complete bathroom, laundry room. 4th floor - living area: lift-stairs, large living-dining room with fireplace and American kitchen, balcony, study, bathroom. From the 3rd and 4th levels, you can access the terrace and private garden. 5th floor - rooftop: large, with solarium, living area with barbecue, swimming pool. ground floor - garage: 4 parking spaces in the garage and possibly additional available spaces. Exclusively for the owners of the residence, there are additional services such as: heated indoor pool, private beach on the lake (about 100 meters away and easily accessible on foot), event-equipped kitchen for parties , equipped gym , 2 electric vehicles for shared use. The commercial area of the property (calculated with the various percentages) is approximately 318 sqm, of which: 209 sqm living and sleeping area (3rd and 4th floors); 100 sqm rooftop (5th floor); 96 sqm hobby area (2nd floor), 350 sqm private garden and swimming pool . An exclusive property, in a privileged context, for a high quality of life ! Possibility to purchase a BOAT MOORING about 100 meters away from this residence ! Construction start Autumn 2024 / Delivery Autumn 2027.

  • Parking space
  • Balcony / Terrace
  • Elevator
Federico Salvetti

Federico Salvetti

1 / 7
Federico Salvetti

Federico Salvetti

  • Parking space
  • Swimming pool
4.5 rooms165m²CHF 1,286,640.–
6987 Caslano

New semi-detached villa with private garden and swimming pool

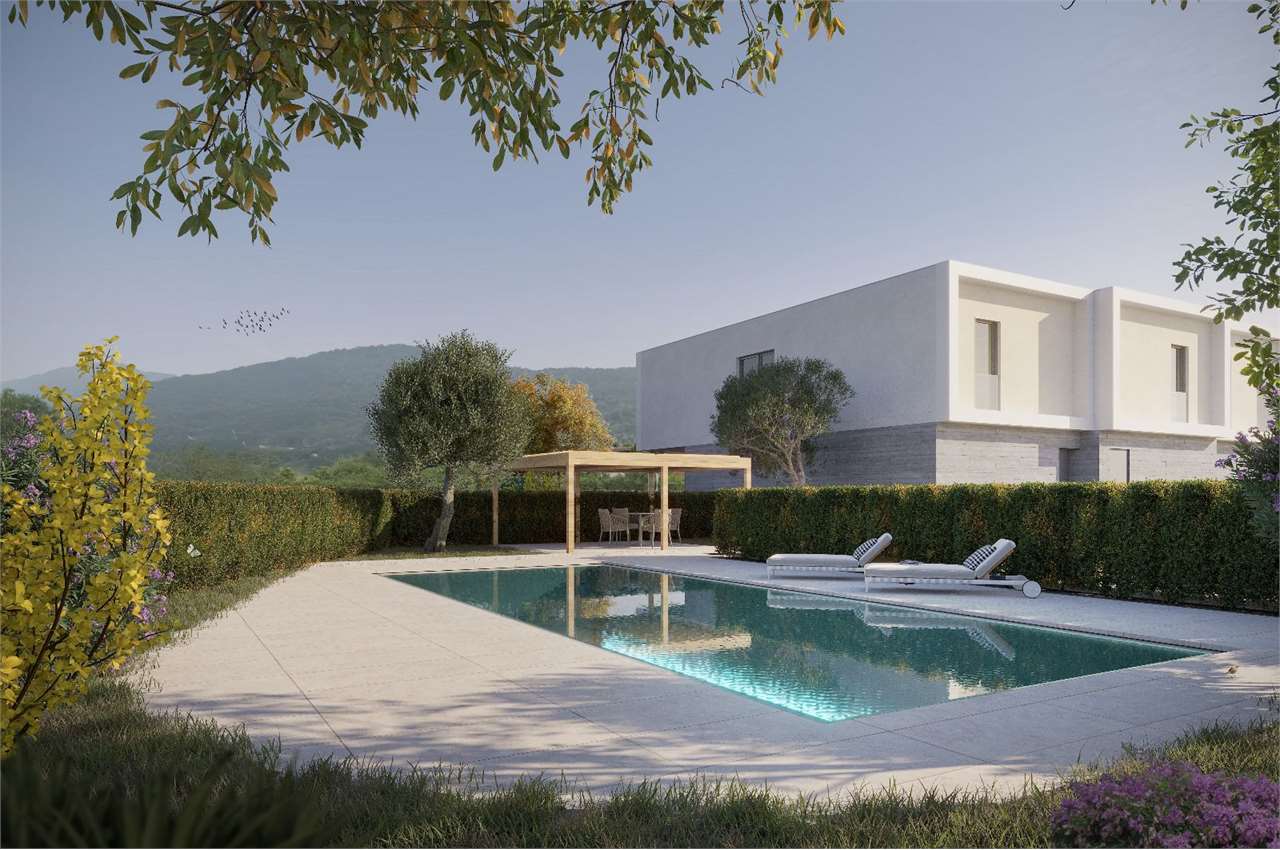
In the picturesque town of Caslano, just a few steps from the lake, we propose for sale an elegant residential project consisting of six modern semi-detached villas.The area is particularly appreciated for its quality of life, proximity to nature, and convenience of all major services, easily reachable in a few minutes.The new complex has been designed to offer residential comfort, functionality, and bright spaces, ideal for families or for those who want to live in a curated and reserved residential context. The homes are developed on two levels and present a distribution of spaces studied to guarantee daily practicality and well-being.On the ground floor, there is a spacious open-space living area with living room and kitchen, characterized by large windows that allow natural light to enhance the environment, with direct access to the covered portico and private garden.The first floor hosts the sleeping area, consisting of a master bedroom with en-suite bathroom, two additional bedrooms ideal for children, guests, or a study, and a second bathroom with shower.The complex also includes a condominium swimming pool with a relaxation area, designed to offer an additional space for leisure and conviviality to residents.Each unit has two external parking spaces assigned at CHF 50'000.-This proposal represents an ideal housing solution for those seeking modern spaces, tranquility, and construction quality in one of the most appreciated locations in Malcantone.Expected delivery: March 2027For more information, you can also contact us at the following addresses:Simone Mezzapesa0764250334EBUYHOUSEOffice: +41 91 225 69 99

  • Parking space
  • Swimming pool
1 / 1
4.5 rooms200m²CHF 1,000,000.–
Strada ai Mött, 6984 Pura

Your home, your vision: exclusive 4.5-room villa, newly built

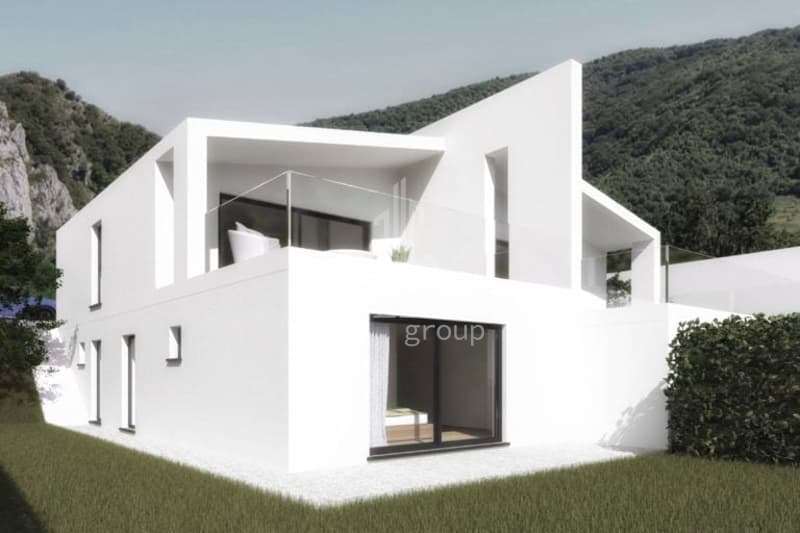
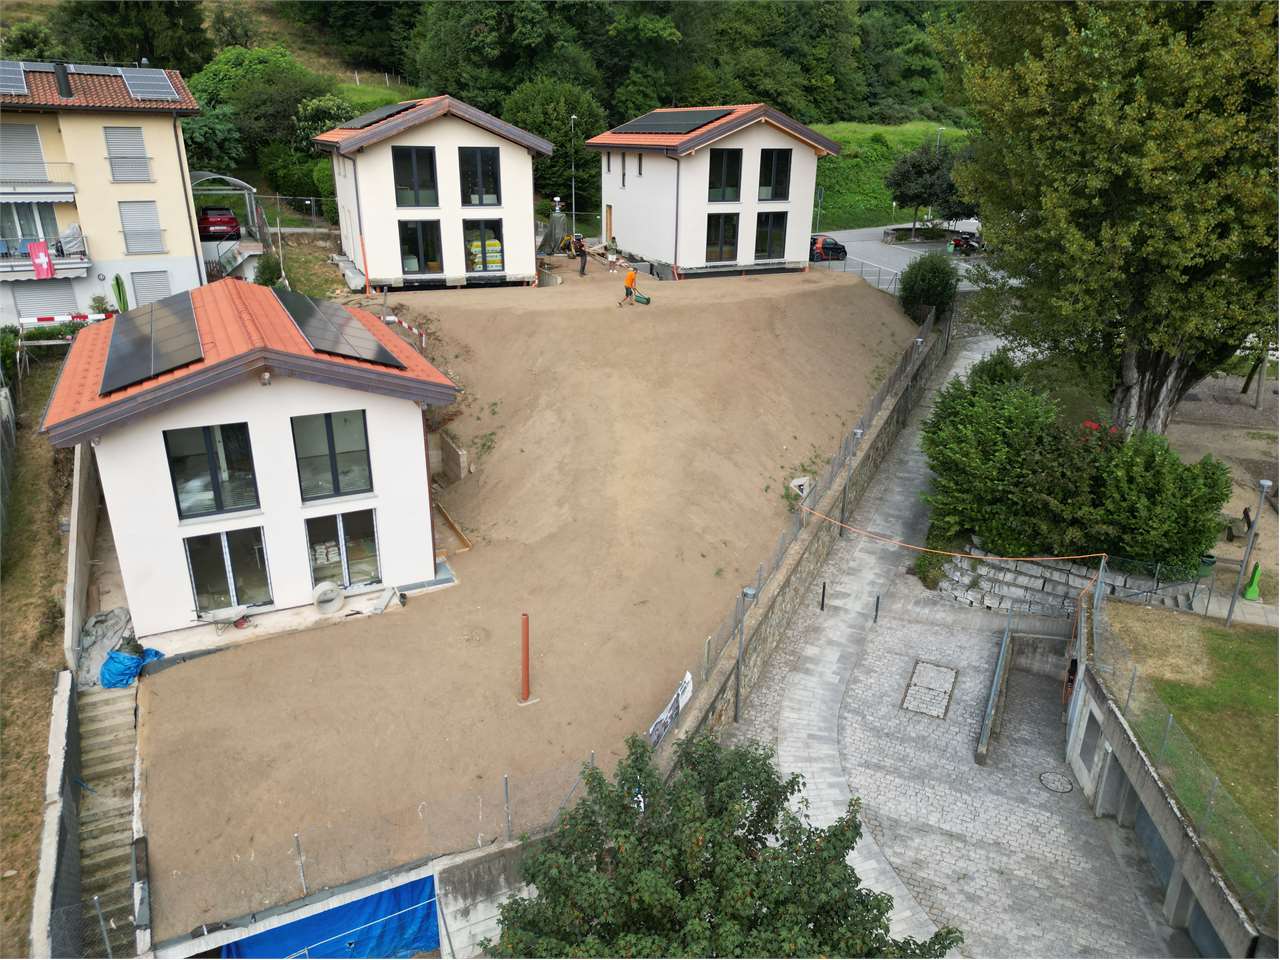
In one of the most suggestive areas of Malcantone, in the heart of the Pura municipality, a unique property is born, capable of combining contemporary architecture, natural landscape, and design freedom. This independent 4.5-room villa, recently built, presents itself with a completely finished exterior, while the interior is still in a raw state, offering a rare opportunity: that of shaping the spaces according to one's own desires, tastes, and lifestyle.Whether it's about creating a large open living area, inserting private suites with walk-in closets, imagining a domestic spa or a studio immersed in light, every square meter is a blank canvas ready to take shape following the most personal needs.Immersed in the tranquility of Via Mott, in a sunny and reserved position, the villa enjoys a high-level residential context, surrounded by greenery and with an open view of the Malcantone hills. Pura is a small Ticino gem: appreciated for its authentic atmosphere, quality of life, and proximity to all amenities, it offers the perfect balance between nature and accessibility. In just a few minutes, Magliaso, Caslano, and the shores of Lake Lugano can be reached, while the city of Lugano is conveniently accessible by car or public transport, making the property ideal for professionals or families as well.A solid real estate investment, with the charm of new constructions and the possibility of giving shape to a tailored home. A project in development, ready to welcome your vision of home.For more information: +41 76 276 0731 Hristina

Suggested properties for you based on search results

Other interesting objects