1 result - Farm house buy: Municipality Le Locle

1 / 13
  • Parking space
  • Garage
  • View
6.5 rooms200m²CHF 1,090,000.–
Le Locle, 2400 Le Locle

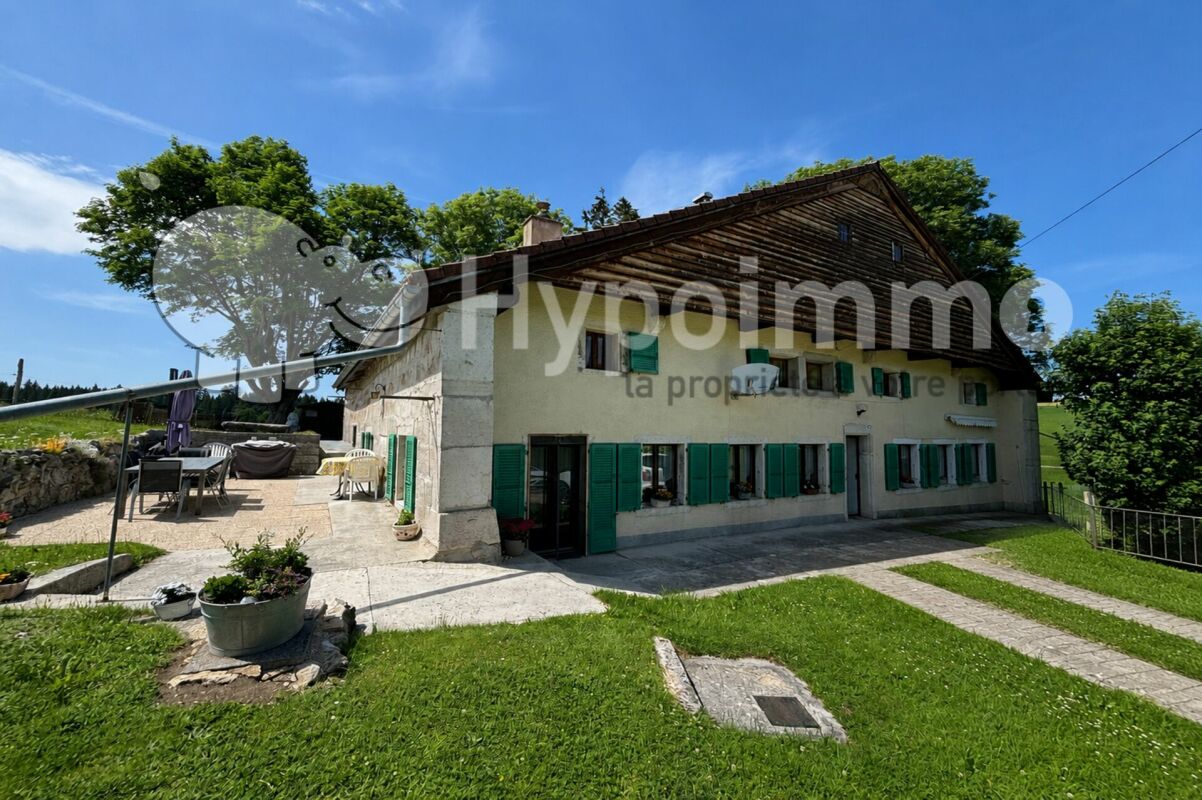
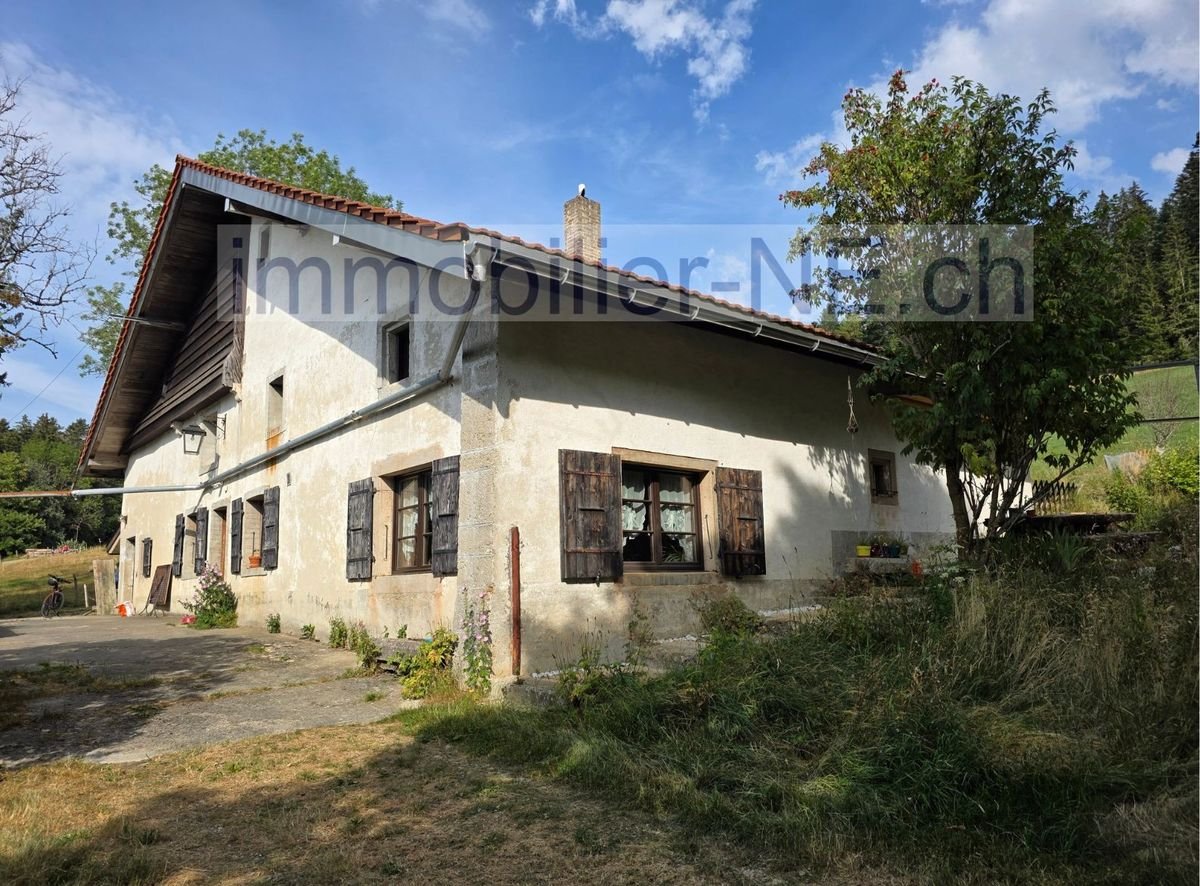
Renovated 1640 Farm: 2 Apartments + Huge Barn with Great Potential

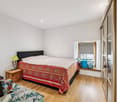
Nestled in La Rançonnière Dessus, on the heights of Le Locle, this ancient farm of 1640 is a true testament to Neuchâtel's heritage. Refined by a complete and high-end renovation between 2018 and 2026, it now offers two independent apartments, ready to move in, combined with an exceptional expansion potential thanks to its immense, still unrenovated barn and a workshop area of over 66 m². Located in a preserved natural environment, it guarantees absolute tranquility while remaining in immediate proximity to the amenities of the UNESCO-listed city of Le Locle. Two independent apartments: A rare life flexibility The entire property has been intelligently configured to offer an ideal modularity thanks to its two apartments with careful finishes and separate external entrances: • The main apartment (4.5 rooms): A space with generous volumes and a warm atmosphere, perfect for accommodating a family. • The second apartment (2.5 rooms): A comfortable apartment, the ideal solution to generate rental income, create a professional space, or accommodate close relatives in absolute privacy (bi-generational living space). Huge, unrenovated barn & workshop: An extraordinary future potential The true treasure of this property lies in its huge, still unrenovated barn and the workshop area of over 66 m². These spectacular volumes offer a blank canvas for all your future projects: creation of additional apartments for a high-yield investment, major extension of the current living space, creation of an artist's studio, or a large storage space. A rare opportunity to further valorize this heritage. Autonomy and environmental respect Unique in its kind, this residence embodies a philosophy of sustainable living. Completely independent, it has its own system for rainwater collection and treatment, as well as autonomous wastewater treatment. The luxury of not being connected to the communal network guarantees total control over resources and minimizes the ecological footprint. Thermal solar panels allow for sustainable hot water preparation. The highlights: • Double apartment configuration: A 4.5-room and a 2.5-room apartment, already created, perfect for an intelligent investment or an extended family life. • Massive expansion potential: A huge, unrenovated barn and a large workshop area, offering an exceptional volume to be arranged according to your desires. • Historic charm & modernity: A 1640 building, renovated with passion between 2018 and 2026, combining visible beams and high-end finishes. • Exceptional plot: 2,500 m² of wooded land, a true private park for nature lovers.

  • Parking space
  • Garage
  • View
Rafael Rosa

Rafael Rosa

Agent immobilier

More objects in your automatically expanded search area
4 results - Radius: + 10km
1 / 7
CHF 550,000.–
Montagne de Cernier 1, 2052 La Vue-des-Alpes

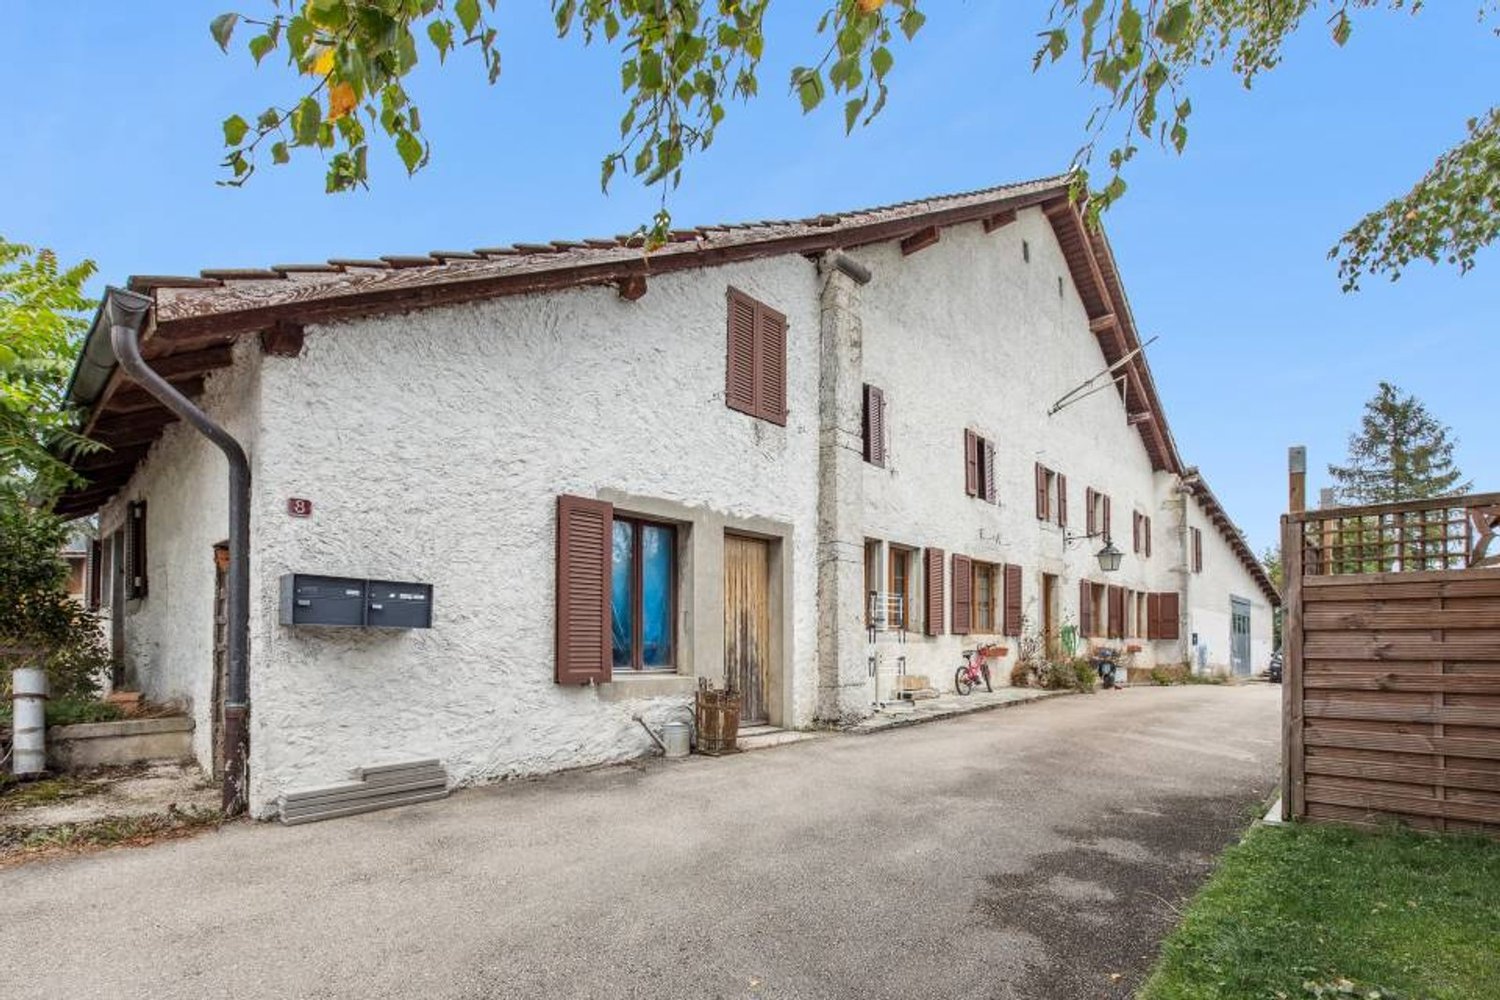
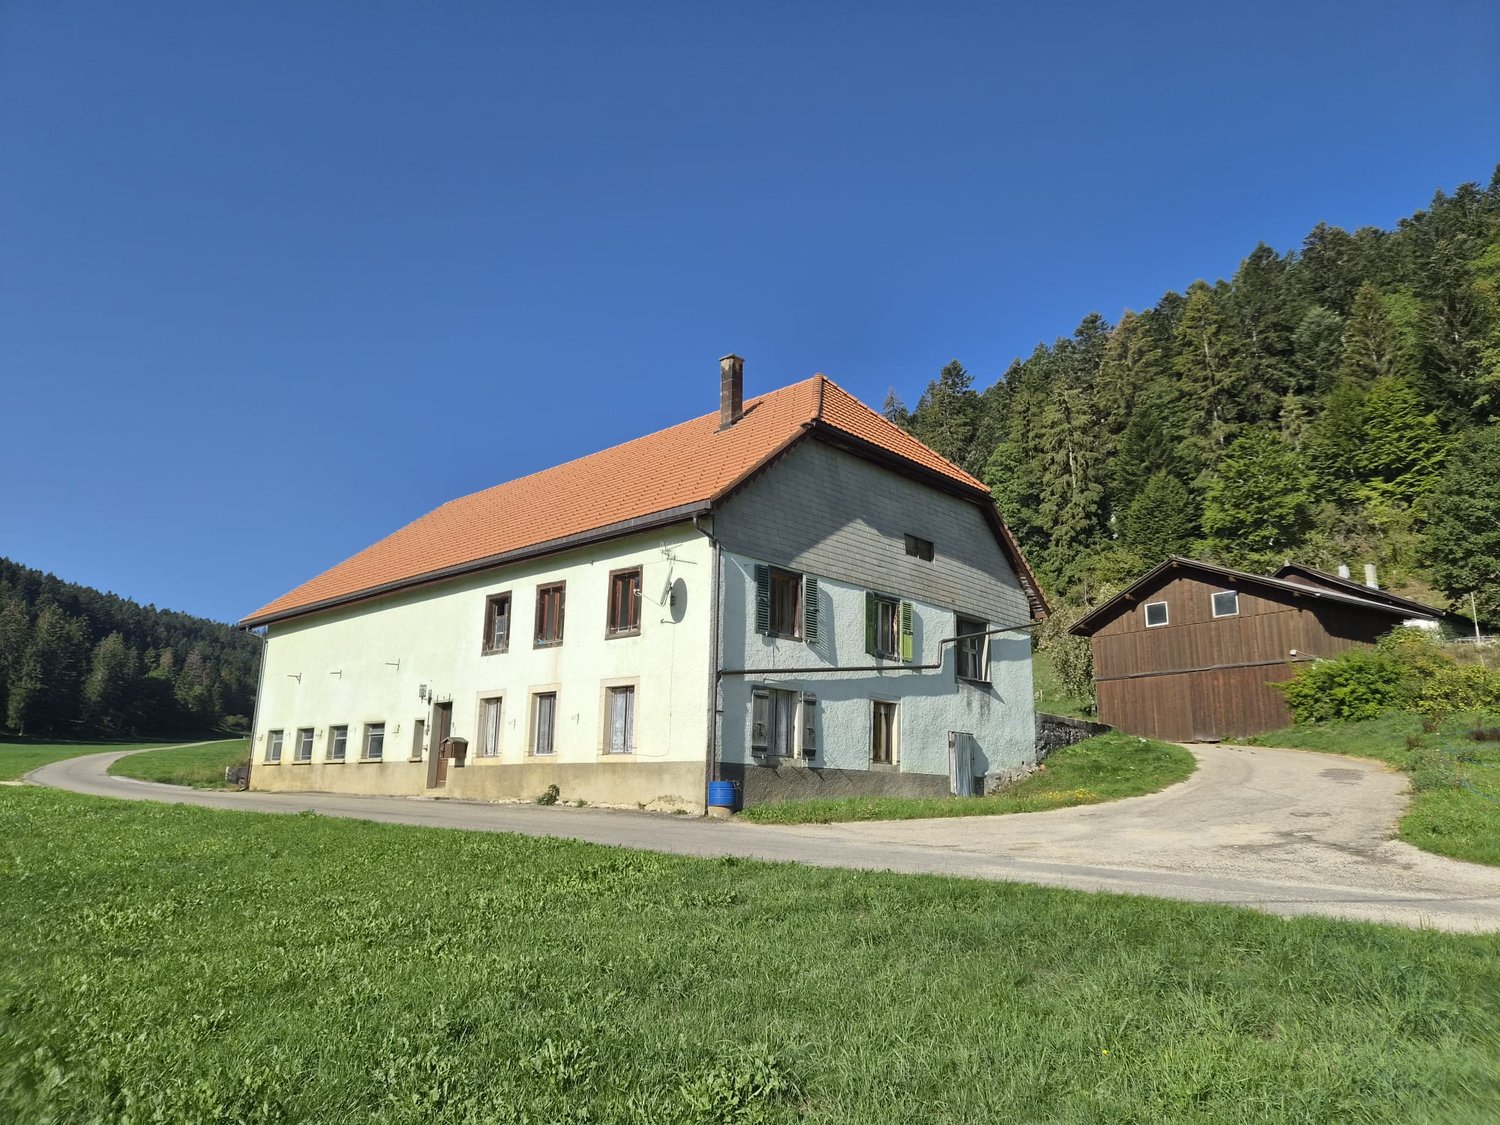
Old farm to renovate in the heart of nature

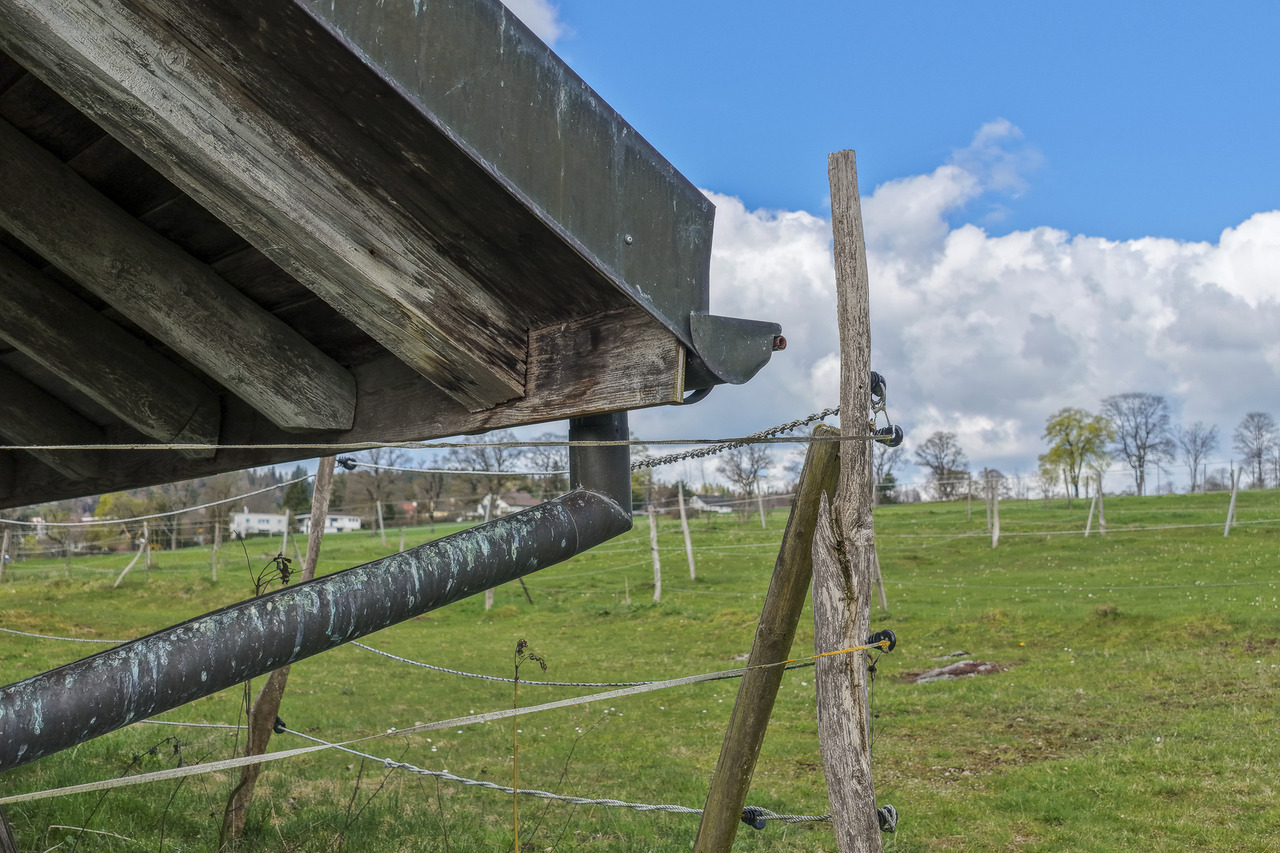
Welcome At the western entrance of the hamlet of La Montagne de Cernier, about 700 meters from the cantonal road La Vue-des-Alpes and 7 kilometers from Cernier, an old 19th-century farmhouse stands back from the road in a quiet location. The main facade is oriented southeast, providing good sunlight and a view of the pastures. The setting is that of the Jura ridges, far from urban centers but only 10 kilometers from La Chaux-de-Fonds and 11 kilometers from Neuchâtel.The construction is massive: masonry in rubble stones with corner bonds in natural stone, two-pitched roof in tiles supported by a wooden frame, gables clad in vertical slats, windows and shutters in wood. The central wood heating, complemented by a sanitary hot water tank and solar panels installed on the western roof, constitutes a coherent installation for a building of this type, outside the public network. Drinking water is ensured by two external cisterns fed by the roof, distributed by a pressure booster.Important maintenance, updating, and compliance work is to be expected. Let's visit... Access to the property is from the La Montagne de Cernier road. It extends over a plot of approximately 1,215 m², with a vegetable garden, various plantations, and a chicken coop.The two apartmentsThe building houses two apartments with a heterogeneous layout, the result of a long history and successive uses. The comfort, in its current state, is reduced: the rooms testify to their era, the circulations deserve to be rethought. This is where the renovation work takes on its full meaning: freeing the buyer from all inherited constraints and offering him the possibility of designing, within a massive and permanent envelope, the spaces he really wants to inhabit.The stable and the barnAdjacent to the accommodation, the rural volume comprising the stable and the barn represents a considerable potential for transformation, within the limits of the admissible uses. Although the building is no longer part of the LDFR, it remains protected. A study on the new allocation of the entire interior volume would, at this stage, constitute the natural starting point for a project.The exteriorVegetable garden, established plantations, and chicken coop, the immediate environment is already structured and living. The opening to the southeast ensures good lighting of the main facade. Perspective of the work to be considered The building is equipped with a central wood heating system with radiator distribution. The old furnace is coupled to a sanitary hot water tank and solar panels installed on the western roof. The latter requires renovation work.The thermal insulation no longer meets current standards, and the building has not been recently renovated. A global reflection on the reallocation and optimization of the interior volumes would be relevant. This freedom of layout is one of the great advantages of this property, offering a rare opportunity to rethink a space with strong architectural character according to one's own vision.The water supply is provided by three external cisterns. However, the entire installation will have to be subject to inspection and repair work.The property also has a septic tank that has not been brought into compliance with current requirements, with adaptation work to be expected in the medium term.Regarding radon, a detailed technical report has been established and is available to interested parties. This presents the measurements made in the building as well as the various decontamination paths considered in order to meet current requirements. The steps to be taken are now clearly identified, allowing a future buyer to have a transparent view of the situation and possible improvements.According to the CANEPO and SITN extracts, no polluted sites or particular natural hazards are listed.

Travel time
-

Suggested properties for you based on search results