136 results - Villa buy: District Locarno

1 / 7
4.5 rooms238m²CHF 1,250,000.–
Via Sassariente 3a/b, 6516 Locarno

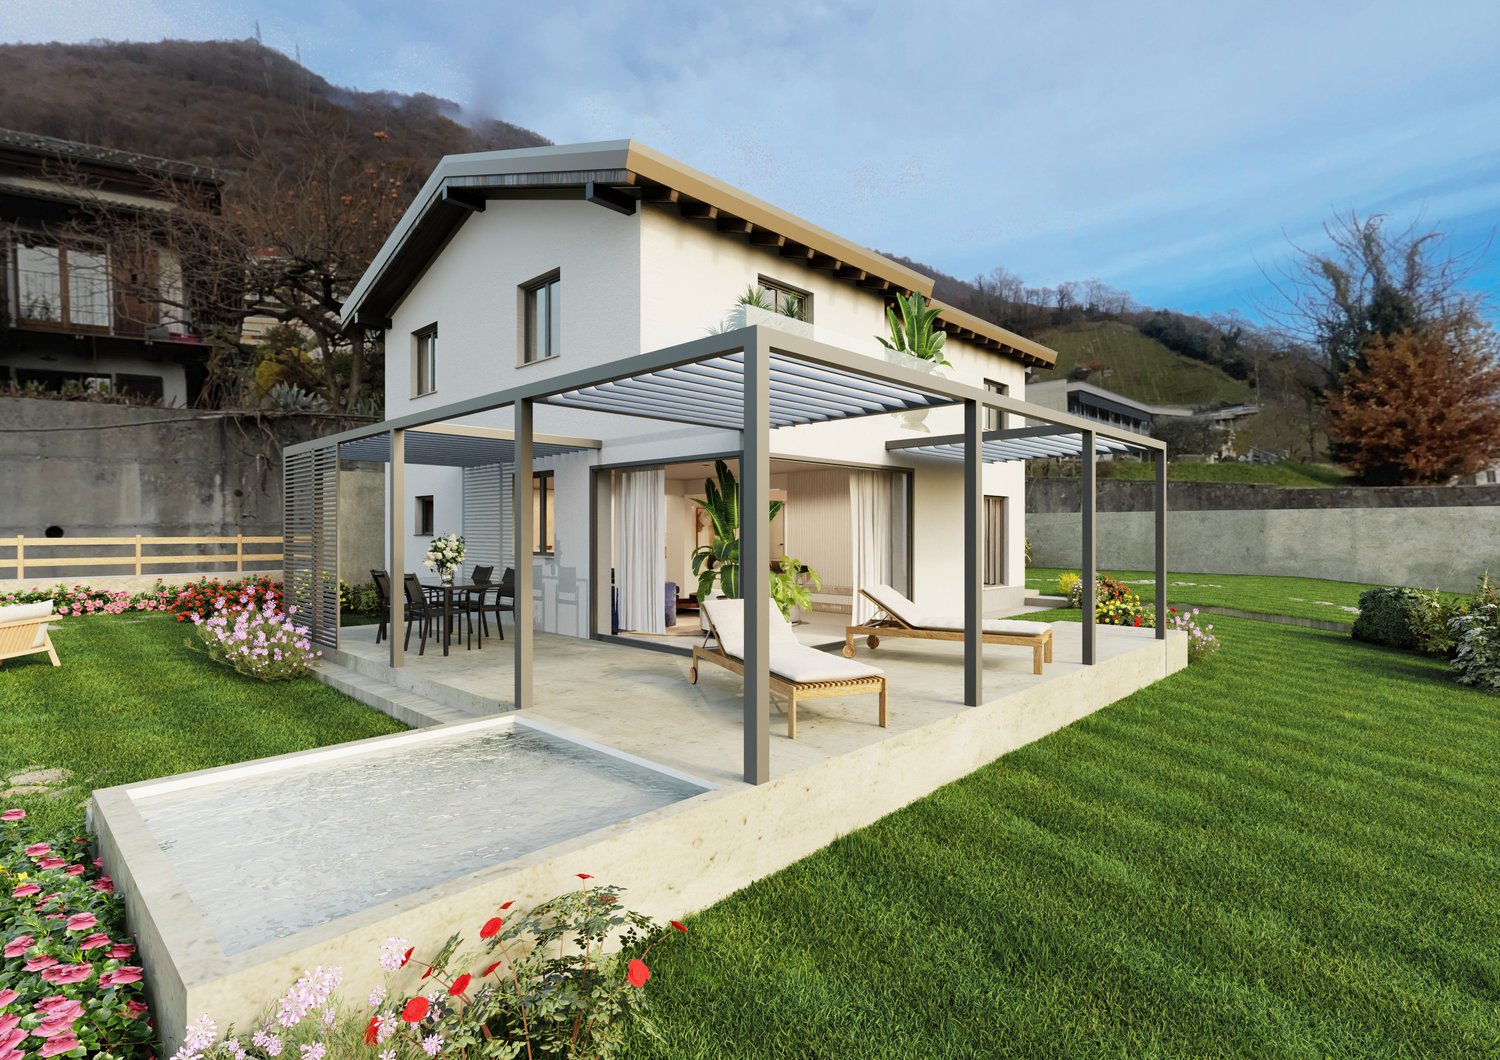
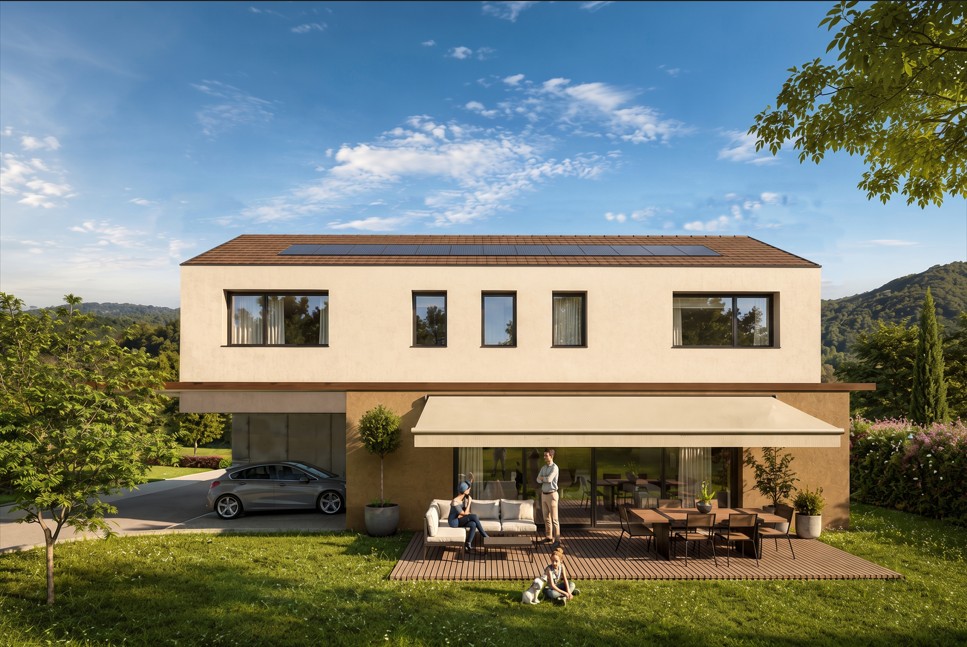
Two new independent villas in Gerre di Sotto – Locarno

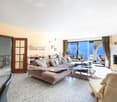
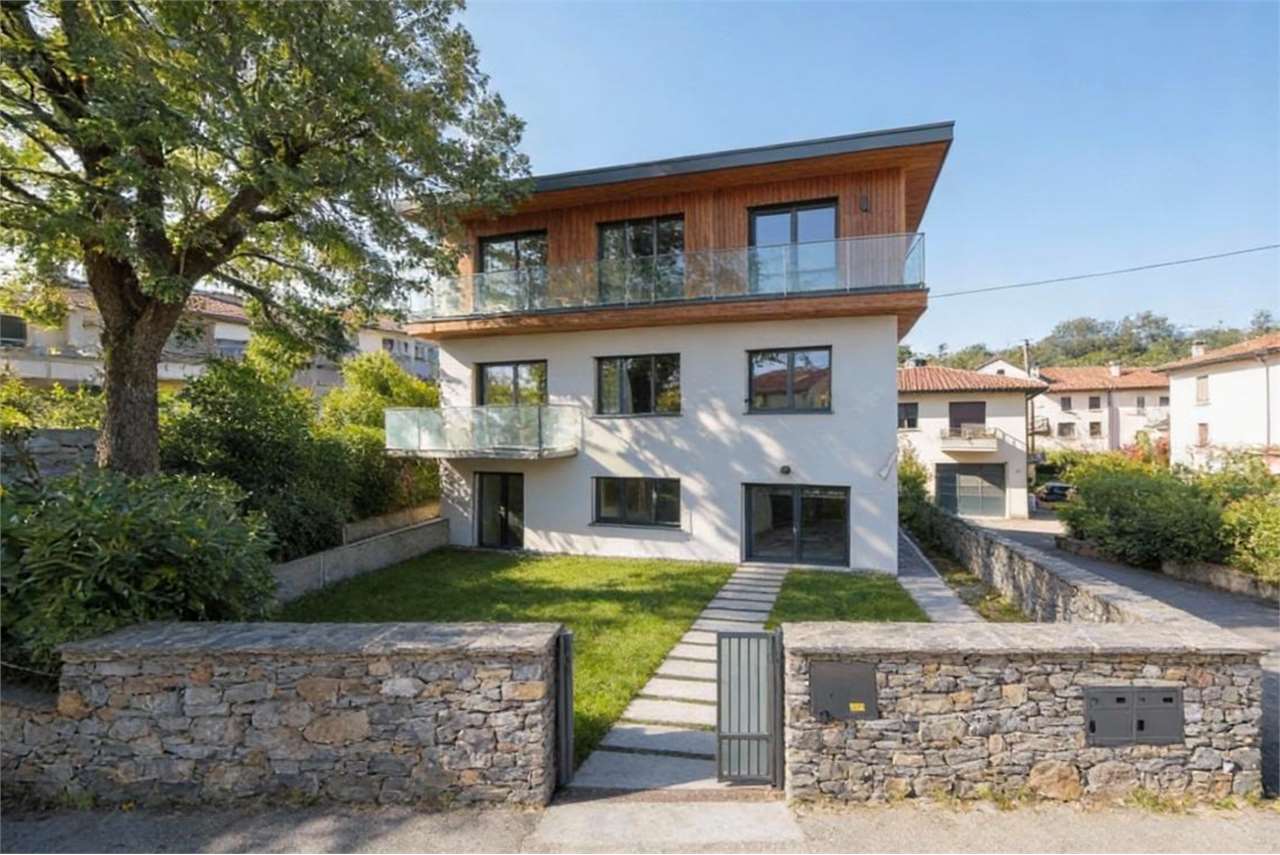
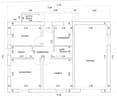
Two new independent villas in Gerre di Sotto – LocarnoIn the quiet and sought-after neighborhood of Gerre di Sotto, in the municipality of Locarno, two modern single-family homes are being built, designed to offer comfort, brightness, and high-quality living.The location represents the perfect balance between nature and practicality: an ideal starting point for walks and excursions, but also convenient to all major services.Each house has 238 m² of living space, distributed over three levels (including one underground), with large and bright rooms thanks to the numerous window surfaces.Space distribution:Basement • Entrance hall • Cellar • Laundry room • Technical room Ground floor • Entrance hall • Guest bathroom • Modern open-plan kitchen • Dining and living area with direct access to the covered terrace of 20 m² • Private garden of 152 m² (House A) or 213 m² (House B) First floor Characterized by an elegant mansard roof with generous heights, it includes: • Three spacious bedrooms • Two ventilated bathrooms, which can be personalized according to individual needs Outdoor areas • Covered terrace of 20 m² • Private garden • Two covered parking spaces for each house Technical features • Plot of approximately 350 m² for each house • Installed photovoltaic system, with the possibility of expansion on request • Pitched roof • Preparation for air conditioning Price list: House A from CHF 1'250'000.-, House B from CHF 1'290'000.-

Travel time
-
1 / 13
6 roomsCHF 1,450,000.–
6655 Intragna

Multi-family house with great potential and building land included

Multi-family house with great potential and building land included In a quiet and sunny location in Intragna, we are offering for sale a spacious multi-family house built in 2007. The property is ideal for those looking for a private setting surrounded by greenery, with generous indoor and outdoor spaces.The house is spread over 4 levels and offers a well-distributed living area with 6 rooms, 3 bedrooms and 4 bathrooms, making it suitable both for a larger family and for buyers looking for flexible living spaces.The outdoor area is one of the main strengths of the property: a large terrace of approximately 70 m² and a private garden allow you to fully enjoy the outdoor spaces and the peaceful natural surroundings.The house also includes 1 garage box and 2 covered outdoor parking spaces, an important added value for anyone needing several parking options.Main features • Multi-family house • Year of construction: 2007 • 6 rooms • 3 bedrooms • 4 bathrooms • 4 total floors • Ceiling height approx. 2.40 m • Terrace of approx. 70 m² • Private garden • Private laundry room • Independent heating with heat pump and solar panels • Heat distribution through underfloor heating • Double-glazed windows • Fireplace and wood-burning stove • 1 garage box + 2 covered outdoor parking spaces • Pets allowed • Quiet and green setting The property stands out for its functionality, generous spaces and interesting additional potential. In addition to the multi-family house, the selling price also includes approximately 1,300 m² of building land, a highly valuable feature that offers further possibilities for development, extension or future value enhancement.The interiors are bright, well organised and designed to provide everyday comfort. The presence of several bathrooms, a private laundry room, independent heating and practical ancillary spaces makes this house a very interesting solution for those seeking independence, privacy and quality of life.The large outdoor area, consisting of a terrace, garden and building land, offers a wide range of possible uses: relaxation area, outdoor dining space, children’s play area, future development potential or simply a place to enjoy the peace and quiet of the natural surroundings.Thanks to its layout over several levels, the property also lends itself to flexible living solutions and can be organised according to personal or family needs.Intragna, in the municipality of Centovalli, is appreciated for its authentic character, tranquillity and proximity to nature. The area is ideal for those who wish to live away from traffic while still remaining within easy reach of the main centres of the Locarno region.A spacious and versatile house, surrounded by greenery and privacy. Ideal for anyone looking for a property with character, generous indoor and outdoor spaces and strong future potential.For further information, the complete documentation or to arrange a private viewing, I remain gladly at your disposal.

1 / 11
  • Parking space
  • Balcony / Terrace
  • Garage
  • +3
7 rooms363m²Price on request
6644 Orselina

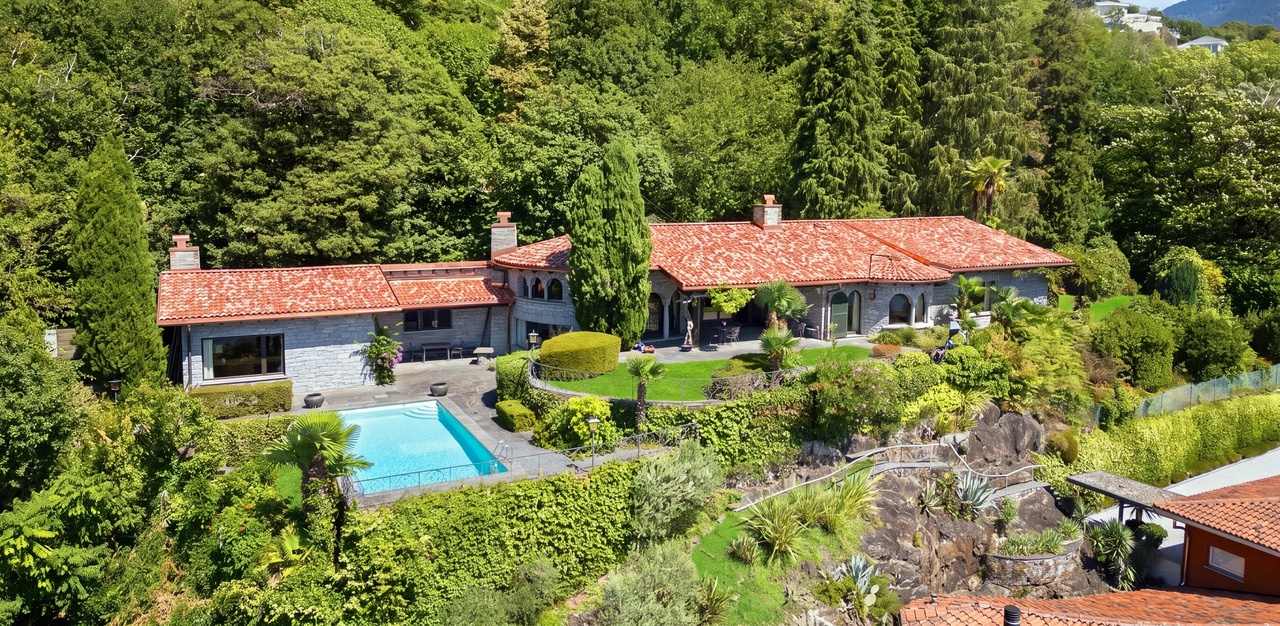
Elegant Villa with Panoramic View, Garden and Pool (26)

This villa combines generosity, tranquility, and an impressive view in one of the most sought-after residential areas above Lake Maggiore. Embedded in a well-maintained property with mature vegetation, it offers a high level of privacy and a living environment characterized by light, space, and expansiveness.Upon entering, a spacious room feeling opens up with flowing transitions between the individual living areas. Large window surfaces allow plenty of daylight into the rooms and direct the gaze to the surrounding landscape and Lake Maggiore. The view extends far over the lake to Italy in the south and the Alps in the north, accompanying the villa like a natural panorama through almost all areas of the house. The living and dining area appears clearly structured and inviting at the same time. From here, you can directly access the outdoor area, creating a harmonious connection between indoors and outdoors.All floors of the villa can be easily reached by a lift, which further emphasizes the living comfort and enables convenient access to all levels.A special feature of the interior design is the high-quality red granite floors, which give the villa a timeless and characteristic expression. In addition to their elegant effect, the natural stone surfaces provide a pleasantly cooling room feeling, especially during the warm summer months, and significantly contribute to the exclusive living ambiance.The kitchen fits functionally and stylishly into the overall picture. It offers generous workspaces and is arranged to support both everyday life and social moments. The room layout of the villa was planned with great care and offers ideal conditions for modern family life and representative living. The various living areas create a balanced balance between openness, privacy, and functionality.The bedrooms convince with their generosity, quiet orientation, and impressive views of the surrounding landscape. Here, too, the view opens up over Lake Maggiore, the surrounding hills, or the majestic mountain world of the region, depending on the location of the rooms. The bathrooms are well-maintained, functionally designed, and harmoniously integrated into the villa's architectural overall picture.The outdoor area forms an essential part of this property. The carefully designed garden offers both open green spaces and protected areas with high privacy. Terraces and various seating areas create different zones that can be used at different times of the day. The exceptional view over Lake Maggiore and the surrounding mountains gives the entire property a special atmosphere and underlines the exclusivity of this location.The existing parking facilities complement the functionality of the property and fit harmoniously into the overall concept. The house presents itself in a well-maintained condition and offers a solid basis for individual living in one of the most attractive regions of Ticino.This villa is aimed at buyers who value location, view, and a balanced relationship between privacy and exceptional living quality. It is ideal as a main residence for people who appreciate generosity, architectural quality, and one of the most sought-after residential areas above Lake Maggiore.The combination of spectacular views, generous spatial relationships, high-quality materials, and the privileged location makes this villa a rare opportunity in the upper residential segment of Lake Maggiore.Thanks to the sought-after and rare location in Orselina, the property also offers attractive renovation and development potential - a rare opportunity in one of the most stable value regions.

  • Parking space
  • Balcony / Terrace
  • Garage
  • +3
1 / 8
  • Parking space
  • Balcony / Terrace
6 rooms150m²CHF 795,000.–
6516 Cugnasco-Gerra

Villa - Cugnasco-Gerra

In a beautiful residential hill area in Cugnasco, we sell a 2.5 AND 3.5 ROOMS SEMI-DETACHED HOUSE, with beautiful panoramic views of the valley up to the lake, also as a SECONDARY RESIDENCE. The area is very quiet and sunny, well connected with the services and infrastructures present on the Cugnasco plateau, which can be reached in 5 minutes by car. The house dates back to 1960 and was partially renovated during 2024. On the street level, there is access to the garage, a piazzale, and a pergola. The 2.5-room apartment on the ground floor is composed of: A spacious terrace with entrance, atrium entrance corridor, living-dining room with open kitchen and balcony, bedroom, bathroom with shower. Technical room (heating with diesel fuel with distribution through radiators) and laundry room, cellar, internal staircase. Through an external staircase, you can access the 3.5-room apartment on the first floor, which is composed of: Atrium entrance, 2 bedrooms, bathroom with bathtub, living room with fireplace and exit onto the balcony, habitable separate kitchen with exit onto the balcony. The property also has a garden in the upper part with a storage room and a pergola in the lower part, as well as a part of the wooded area in the valley. A garage and a parking space for a small car in front and another outdoor parking space complete this property. Currently, the two apartments are rented. An interesting property in a beautiful hill area. Call now to book a visit!

  • Parking space
  • Balcony / Terrace
1 / 10
5 rooms150m²CHF 890,000.–
6596 Gordola

Panoramic villa with lake view - Customize it to your style - Gordola

Nestled in the exclusive quiet of Gordola, this elegant 5.5-room villa offers one of the most interesting opportunities for those seeking a prestigious residence in a privileged location, whether as a main home, a refined second home, or a vacation house in the heart of Ticino.The property enjoys a splendid open view of Lake Maggiore, which provides natural light, privacy, and a panorama of great charm in every season. The rooms have been designed to offer comfort, functionality, and high living quality, with three bedrooms, three bathrooms, and a bright living area that opens onto a large panoramic balcony. A unique opportunity to create your dream home The property is currently in the renovation phase and is in a semi-finished state, the ideal time for the future buyer to completely personalize the interior finishes, choosing materials, coatings, floors, bathrooms, and aesthetic details according to their own taste and needs.The indicative selling price refers to the property in its current state (semi-finished) and includes the complete architectural project and all approved building permits, thus offering a significant advantage in terms of time and investment security.The property also has a detailed executive project, accompanied by a list of works, which has already been developed and is ready to be finalized according to the new owner's preferences. An ideal solution for those seeking a high-level villa without the complexity of the planning phase, while still having the freedom to realize a house truly tailored to their needs.The location, reserved but strategic, allows for easy access to all main services, while ensuring tranquility, privacy, and a high quality of life. The building, of recent conception (2026), has been designed according to modern standards of comfort and energy efficiency and is complemented by a comfortable private parking area.This is much more than just a simple villa: it is the possibility of entering a project already underway and transforming it into your ideal residence, valorizing an exclusive property with an unparalleled lake view.Strong points • Modern 5.5-room construction • Panoramic lake view • Ideal as a main residence, second home, or vacation house • 3 bedrooms and 3 bathrooms • Large panoramic balcony • Property in the renovation phase, currently in a semi-finished state • Possibility to personalize all interior finishes • Price refers to the property's current state (semi-finished) • Complete architectural project and approved building permits included • Detailed list of works already developed and ready for finalization • Renovation in 2026 • Private parking • Good potential for appreciation

1 / 9
6.5 rooms128m²CHF 850,000.–
6594 Contone

6.5-room villa with flat garden in Contone

Charming and comfortable 6.5-room villa of about 141 sqm, with large garden, developed on 2 levels, built in 1995 and renovated over time on a 486 sqm plot and well maintained, located in a residential area of the municipality of Contone.The property is arranged as follows:We access the GROUND FLOOR in a spacious hallway that leads to the living area consisting of: a large living room with pellet fireplace and large windows and an open-plan kitchen but well separated from the living room. From the living area we access the covered veranda and the large garden.Subsequently, on the same floor, we find the sleeping area, consisting of 3 spacious double bedrooms, one of which has access to the garden. This floor is completed by 2 bathrooms, one with shower and one with bathtub, both with windows.We then go down to the BASEMENT, which has the same footage as the upper floor, and here we find: a large room, a large laundry/basement and a double bedroom for guests.This floor is also served by an additional bathroom with bathtub, with windows.The property is currently in excellent condition and does not require any work unless you want to modernize the spaces. The windows are PVC with double glazing and the heating system is electric and pellet.In just a few minutes by car, you can reach all the essential services such as schools, bank, post office, shops and pharmacy.It is also convenient for those who use public transport, having the bus stop just 300 meters away and the Cadenazzo station just a few minutes by bus.The house is ideal for a family who wants a spacious house with the convenience of having the main part of the house on one floor, and wants to be in a strategic location between Bellinzona and Locarno.A large courtyard, part of the plot, where 3 cars can comfortably fit, completes the property.DO NOT MISS THIS OPPORTUNITY AND CONTACT US TODAY FOR MORE INFORMATION!AP/7368

1 / 13
11.5 rooms409m²Price on request
6622 Ronco sopra Ascona

Heavenly Harmony | TI

Harmonie der architektonischen Formen, eine atemberaubende Aussicht und ihre außergewöhnliche Lage, machen diese Villa zu einem Unikat.Die Immobilie befindet sich im Ortsteil Gruppaldo, einer sehr begehrten Gegend von Ronco Sopra Ascona, die für ihre herrliche Aussicht und ihre prestigeträchtigen Villen bekannt ist.Am Waldrand gelegen, bieten sich hier Ruhe und Privatsphäre.Im Wesentlichen auf einer Ebene angelegt, mit einem geschickten Wechselspiel von Halb-Ebenen, entsteht eine Residenz mit großzügiger Fläche.Eine Aufteilung in zwei separate Einheiten wäre möglich. Die Villa hat einigen Modernisierungsbedarf, bietet aber enormes Potenzial.Perfekt in die umgebende Natur integriert, entfaltet sich ihre Schönheit erst im Inneren und bietet einen Panoramablick, der sich von der Magadino-Ebene über die Brissago-Inseln, bis zum italienischen Teil des Lago Maggiore erstreckt.Ein prächtiges Anwesen mit Charakter und großzügigen Dimensionen, das aber auch eine familiäre, heimelige Atmosphäre bietet.L'harmonie des formes architecturales, une vue à couper le souffle et sa situation exceptionnelle, font de cette villa une pièce unique.La propriété se trouve dans le quartier de Gruppaldo, une zone très prisée de Ronco Sopra Ascona, connue pour ses vues magnifiques et ses villas prestigieuses.Située à l'orée de la forêt, elle offre calme et intimité.En substance, aménagée sur un seul niveau, avec une habile alternance de demi-niveaux, elle donne naissance à une résidence aux surfaces généreuses.Une division en deux unités distinctes serait possible. La villa a besoin de quelques travaux de modernisation, mais elle offre un énorme potentiel.Parfaitement intégrée dans la nature environnante, sa beauté ne se révèle qu'à l'intérieur et offre une vue panoramique qui s'étend de la plaine de Magadino aux îles Brissago, jusqu'à la partie italienne du lac Majeur.Une somptueuse propriété de caractère aux dimensions généreuses, mais qui offre également une atmosphère familiale et chaleureuse.A harmony of architectural forms, a breathtaking view, and an exceptional location make this villa one of a kind.Located in the Gruppaldo neighborhood,a highly sought-after area of Ronco Sopra Ascona noted for its magnificent views and prestigious villas, this property sits on the edge of the forest, offering tranquility and privacy.Arranged essentially on a single level with clever interplay of half-levels, its ample surface area qualifies it as a residence of high standing.Easily divisible into two separate units, the villa requires modernization but offers enormous potential.Perfectly integrated into the surrounding natural setting, its beauty unfolds only when inside, offering a panorama that extends from the Magadino plain, past the Brissago Islands, all the way up the Lake Maggiore to Italy.A magnificent property dedicated to those seeking an estate with character and generous dimensions, yet with a familiar homely atmosphere.Armonia di forme architettoniche, vista magnifica e posizione eccezionale rendono questa villa unica nel suo genere.A Ronco sopra Ascona, nel quartiere di Gruppaldo e in zona assai ricercata per le sue magnifiche vedute e le ville di pregio, questa proprietà sorge al margine del bosco regalando tanta tranquillità e privacy.Disposta essenzialmente su un unico piano con sapienti giochi di mezzi piani, ha una superficie importante che la rendono particolarmente adatta anche ad una dimora di rappresentanza. Facilmente suddivisibile anche in due unità distinte, la villa necessita di ammodernamento ma offre un potenziale enorme.Perfettamente integrata nel contesto naturale che la circonda, mostra la sua bellezza soltanto quando si è al suo interno regalando un panorama che spazia dalla piana di Magadino, passando per le isole di Brissago fino all'Italia.Dedicata a chi cerca un immobile di carattere e dimensioni generose ma con l'atmosfera di un caldo nido.

Fiorella Baccanello

Fiorella Baccanello

1 / 9
5.5 rooms150m²CHF 795,000.–
6516 Cugnasco

Beautiful Ticinese house with 5.5 rooms and lake view in Cugnasco

Beautiful semi-detached house with 5.5 rooms and approximately 150 sqm, consisting of two residential units that can be independent or connected through an internal staircase, located in a very quiet hill area with a splendid panoramic view of the lake and mountains, just a few minutes from all services and infrastructure of the municipality of Cugnasco.The property consists of:On the GROUND FLOOR there is a 2.5-room apartment with entrance hall, living-dining room with open kitchen and balcony, a bedroom and a bathroom with shower. This level is completed by a spacious terrace, laundry room, cellar and technical room. This apartment is currently rented and needs some renovation work.On the FIRST FLOOR we find a 3.5-room apartment completely renovated in 2024, consisting of entrance hall, two bedrooms, bathroom with bathtub, living room with fireplace and exit to the balcony, as well as a separate kitchen with access to the second balcony.The property also offers a garden with pergola and storage room, as well as a lower part of the wooded land that can be used to create a garden, cultivate vines or fruit trees.The heating is fueled by oil with distribution through radiators, while the windows are made of aluminum with double glazing.Each apartment has a southwest exposure, ensuring natural light and warmth for most of the day.A garage and two outdoor parking spaces are included in the exposed price.Just 100 meters away, a large communal parking lot for guests is also available.DO NOT MISS THIS OPPORTUNITY AND CONTACT US TODAY FOR MORE INFORMATION!LN/17901

1 / 7
5.5 rooms500m²Price on request
Via Patrizia 15, 6612 Ascona

All' Acero | TI

Eine im klassischen Bungalow-Stil erbaute Villa, umgeben von einem gepflegten mediterranen Garten und hohen Hecken, die perfekte Privacy ermöglichen. Der Hauseingang, ein Patio mit bepflanztem Springbrunnen, unterstreicht bereits die südliche Anmutung durch den Einsatz typischer Tessiner Materialien wie Granitsäulen, Cotto-Fliesen und dunklen Holzbalken. Das grosszügige Layout der Villa bietet Wohnen mit viel Freiraum und Rückzugsmöglichkeiten. Die einheitliche Gestaltung der Böden, auch im Innenbereich mit Cotto, und die durchgängig hellen Wandfarben bewirken auch optisch den Eindruck von angenehmer Grösse. Bodentiefe Fenster im Wohnraum, mit Blick zum mediterranen Garten, fluten die Räume mit Licht und Sonne.Vom stilvoll gestalteten Entreé gelangt man ins Esszimmer, den Wohnraum und ein separates Kamin-und Fernsehzimmer für gemütliche Abende an kühleren Tagen. Beide Räume verfügen über direkten Zugang zu den Terrassen. Der Essbereich ist mit der angrenzenden, voll ausgestatteten, Küche über eine offene Theke verbunden. Von der Küche führt ein Zugang zum hinteren Bereich des Entreé, wo sich die Gästetoilette, der Fahrstuhl, der Treppenabgang zum Keller und der direkte Zugang zur Garage befinden. Zwei grossen Schlafzimmer, jeweils mit eigenem Badezimmer und einer Ankleide, sind im ruhigen, hinteren Teil des Wohnbereiches gelegen. Das Hauptschlafzimmer orientiert sich zum Garten und bietet einen harmonischen Ausblick ins Grüne.Die grosse Terrasse vor dem Wohnzimmer verfügt über eine schöne Lounge und einen Essplatz, mit Blick auf den wunderbar angelegten Garten mit Palmen und alten Bäumen. Eine weitere, vollständig gedeckte Terrasse, vor dem Kaminzimmer, ist ideal auch an heissen Tagen, als schattigere Alternative oder an kühleren Tagen als geschützte Variante, um trotzdem draussen zu sein. Der weitläufige Garten bietet die Möglichkeit einen Pool zu errichten.Das vollständig ausgebaute Untergeschoss, praktisch erreichbar via Lift oder über die Treppe, bietet einen separaten Gästebereich. Ein Schlafzimmer mit Tageslicht und kleiner Terrasse, ein angrenzendes Badezimmer sowie das grosse Wohn-und Esszimmer sind eine komplett eigene Wohnzone für Gäste. Zusätzlich sind auf diesem Level auch die Waschküche und technische Nebenräume untergebracht. Zahlreiche Einbauschränke bieten willkommene Staufläche und Ablagen. Die Bodenbeläge sind hier in creme-farbenen Fliesen gestaltet und die Decke im Wohnraum mit Himmel-Motiven bemalt, die einen hellen und wohnlichen Charakter erzeugen. Passend dazu, wurden die Einbauschränke aufwendig lackiert.A villa built in classic bungalow style, surrounded by a well-tended Mediterranean garden and high hedges that provide perfect privacy. The entrance to the house, a patio with a planted fountain, already emphasizes the southern charm through the use of typical Ticino materials such as granite columns, terracotta tiles, and dark wooden beams. The spacious layout of the villa offers plenty of living space and opportunities for retreat. The uniform design of the floors with terracotta and the consistently light wall colors also create a visual impression of pleasant spaciousness. Floor-to-ceiling windows in the living room, overlooking the Mediterranean garden, flood the rooms with light and sunshine.The stylishly designed entrance hall leads to the dining room, the living room, and a separate fireplace and TV room for cozy evenings on cooler days. Both rooms have direct access to the terraces. The dining area is connected to the adjacent, fully equipped kitchen via an open counter. The kitchen leads to the rear of the entrance hall, where the guest toilet, elevator, staircase to the basement, and direct access to the garage are located. Two large bedrooms, each with its own bathroom and dressing room, are located in the quiet rear part of the living area. The master bedroom faces the garden and offers a harmonious view of the...
Duncan Voormolen

Duncan Voormolen

Travel time
-
1 / 10
5.5 rooms230m²CHF 2,480,000.–
6605 Locarno

Moderne 5.5 Zi.-Villa mit Pool und Seesicht

Moderne 5.5 Zi.-Villa mit Pool und Seesicht Eingebettet in die Hügel des Locarnese, an einer dominanten Lage von aussergewöhnlicher Schönheit und absoluter Ruhe, vereint diese einzigartige Liegenschaft Privatsphäre, ganztägige Sonneneinstrahlung und einen unvergleichlichen Panoramablick von über 180 Grad auf den Lago Maggiore. Umgeben von üppiger Vegetation und harmonisch in die Natur eingebettet, verbindet die Villa auf elegante Weise zeitgenössische Architektur mit dem authentischen Charme des Tessins.Neben dem Haupthaus befindet sich ein charakteristisches Tessiner Rustico, das mit grosser Sorgfalt erhalten wurde und der Liegenschaft eine romantische und zeitlose Atmosphäre verleiht.Von jedem Raum aus eröffnet sich ein atemberaubendes Panorama, das von den Ufern von Mappo über das Maggia-Delta bis zu den Brissago-Inseln und den italienischen Seeufern reicht. Die Liegenschaft ist über einen malerischen öffentlichen Fussweg erreichbar, der in rund zehn Gehminuten direkt nach Locarno führt.Die Aussenbereiche wurden mit viel Liebe zum Detail gestaltet und laden dazu ein, die Schönheit der Umgebung in vollen Zügen zu geniessen. Auf der Seite des Rusticos befindet sich ein stilvoller Bereich für gesellige Stunden mit Aussenküche, Grillplatz, einer Pergola mit traditionellem Tessiner Steintisch sowie weiteren Sitz- und Essmöglichkeiten, die bequem Platz für mehr als fünfzehn Personen bieten. Auf der gegenüberliegenden Seite der Villa schafft ein natürlicher Pavillon, eingebettet in üppiges Grün und umgeben von Bananenstauden und Bambus, eine fast exotische und zugleich entspannende Atmosphäre.Der Wohnbereich auf der erhöhten Eingangsebene umfasst ein grosszügiges Wohnzimmer mit moderner, offen gestalteter und vollständig ausgestatteter Küche mit amerikanischem Kühlschrank. Der lichtdurchflutete Essbereich mit grossen Fensterfronten und den entlang der Fassade verlaufenden Terrassen eröffnet einen unvergleichlichen Blick auf den Lago Maggiore.Die Master-Suite verfügt über einen geräumigen Ankleidebereich sowie ein elegantes Badezimmer, dessen raffinierte Gestaltung die beeindruckende Aussicht zusätzlich in Szene setzt.Über eine architektonisch reizvolle Treppe gelangt man in das untere Geschoss, das den Schlafbereich beherbergt. Hier befinden sich ein Arbeitszimmer mit direktem Zugang zum Aussenbereich, zum Pool und zum Rustico sowie zwei weitere Schlafzimmer mit einem zusätzlichen Badezimmer. Ein Korridor mit raumhohen Einbauschränken bietet grosszügigen Stauraum und höchsten Komfort.Abgerundet wird diese exklusive Immobilie durch zwei Garagenplätze sowie einen grosszügigen Abstellraum im Untergeschoss.Die Villa kann auch als Zweitwohnsitz erworben werden und stellt eine seltene Gelegenheit dar, eine aussergewöhnliche Residenz an einer der schönsten und begehrtesten Lagen des Lago Maggiore zu erwerben.---------------------------Villa moderna di 5.5 locali con piscina e vista lagoSituata sulle colline del Locarnese, in una posizione dominante e assoluta tranquillità, questa proprietà d'eccezione offre un perfetto equilibrio tra privacy, esposizione solare ideale durante tutto l'arco della giornata e una vista impareggiabile che si apre sul Lago Maggiore con un panorama di oltre 180 gradi. Immersa in una vegetazione rigogliosa e armoniosamente inserita nel paesaggio circostante, la villa rappresenta l'incontro perfetto tra eleganza contemporanea e autentica tradizione ticinese.Accanto alla residenza principale si trova un caratteristico rustico ticinese, preservato con cura nel corso degli anni, che conferisce alla proprietà un fascino senza tempo e un'atmosfera calda e romantica.Da ogni ambiente della villa lo sguardo spazia su uno scenario straordinario: dalle rive di Mappo al delta della Maggia, dalle Isole di Brissago fino alle sponde italiane del Lago Maggiore. La proprietà è raggiungibile attraverso un suggestivo sentiero pubblico che conduce comodamente verso il centro di Locarno, raggiungibile in circa dieci minuti a piedi.Gli spazi esterni sono stati concepiti per vivere appieno la bellezza del luogo e per accogliere piacevoli momenti di convivialità. Sul lato del rustico si sviluppa una raffinata area dedicata alla vita all'aperto, completa di cucina esterna, zona grill, pergola con tradizionale tavolo ticinese in pietra e ulteriori spazi pranzo, capaci di ospitare comodamente oltre quindici persone. Sul lato opposto della proprietà, un suggestivo gazebo naturale immerso nel verde, circondato da banani e bambù, crea un'oasi di tranquillità dal fascino quasi esotico.La zona giorno, situata al piano rialzato, accoglie un ampio soggiorno con moderna cucina a vista completamente attrezzata e dotata di frigorifero americano. La luminosa zona pranzo, impreziosita da grandi superfici vetrate e da terrazze che si sviluppano lungo la facciata, consente di godere costantemente di uno dei panorami più affascinanti del Lago Maggiore.La suite padronale dispone di una spaziosa cabina armadio e di un elegante bagno privato, concepito con raffinati dettagli architettonici che esaltano ulteriormente la spettacolare vista sul lago.Una scenografica scala conduce al piano inferiore, dedicato alla zona notte. Qui trovano spazio uno studio con accesso diretto agli spazi esterni, alla piscina e al rustico, oltre a due camere da letto e a un ulteriore bagno. Un lungo corridoio attrezzato con armadiature a tutta parete garantisce praticità e generosi spazi contenitivi.Completano questa prestigiosa proprietà due posti auto in autorimessa esterna e un ampio locale deposito al piano seminterrato.La villa può essere acquistata anche come residenza secondaria, rendendola una rara opportunità per chi desidera vivere o trascorrere momenti indimenticabili in uno degli angoli più esclusivi del Lago Maggiore

1 / 13
6.5 rooms180m²Price on request
6612 Ascona

Villa "Casa tre Angeli" (37)

- Dream location above Lake Maggiore - Unobstructable panoramic view - Villa by renowned architect Sidler - Stylishly and high-quality renovated - Whirlpool with a dreamy view - Outdoor kitchen with pizza oven and grill area - Winter garden with direct terrace access - Architecture with a special ambiance - Several separate entrances, ideal for guests - Wine cellar and additional basement rooms - Tessin charm, privacy, and luxury Above Lake Maggiore, in the best location of Ascona, lies this exclusive Tessin villa with spectacular panoramic views. Designed by architect Sidler, it combines timeless architecture, Mediterranean flair, and highest privacy. Between 2008 and 2024, it was high-quality renovated without losing its original character. Bright, air-conditioned rooms and spacious terraces provide an elegant living feeling. The outdoor area with whirlpool, outdoor kitchen, and grill offers perfect space for relaxed hours. Ascona, the "pearl of Lake Maggiore", lies in a sunny bay with a particularly mild climate at the delta of the Maggia. The charming historic center preserves significant artistic and architectural testimonies, while Monte Verità represents one of the most defining chapters of Ascona's cultural history. Surrounded by a varied landscape of lake and mountains, Ascona offers numerous opportunities for leisure, sports, and relaxation. Today, the place is an internationally renowned holiday destination that combines tradition, high hospitality, sustainability, significant cultural events, and refined gastronomy.

1 / 6
8.5 rooms400m²Price on request
Via Orgnana 44, 6573 Vira (Gambarogno)

Magadino - Designvilla "Duecento"

In posizione privilegiata lungo le rive del Lago Maggiore, tra le colline boscose e il piano di Magadino, proponiamo in vendita Casa Duecento, una straordinaria villa di architettura contemporanea (costruita nel 2020) situata in una tranquilla zona residenziale del Gambarogno. Un contesto unico, caratterizzato da massima privacy, viste aperte sul lago e una perfetta sintonia con il paesaggio naturale.L'abitazione si distingue per le sue linee essenziali ed i volumi generosi. Le ampie superfici vetrate creano una perfetta continuità tra interno ed esterno, incorniciando scenari lacustri e verde circostante. Il cemento a vista, nelle raffinate tonalità antracite, conferisce solidità ed eleganza, mentre lucernari e aperture strategiche garantiscono ambienti luminosi ed equilibrati in ogni stagione.La villa si sviluppa su due livelli armoniosamente integrati nella naturale pendenza del terreno. Il piano inferiore ospita la zona giorno principale, composta da un ampio soggiorno, area pranzo e cucina, tutti con accesso diretto all'area piscina e agli spazi esterni. Nella stessa ala, in posizione più riservata, si trova la zona notte familiare con due camere da letto, un ulteriore stanzetta, un bagno e una seconda cucina dispensa (molto pratica quando ci sono ospiti).Il piano superiore è interamente dedicato alla zona padronale e agli spazi per il benessere e il tempo libero. Qui si trovano la camera da letto, una spaziosa biblioteca, una sala fitness privata, un'elegante area wellness con sauna di generose dimensioni, una stanza adibita a cabina armadio, la lavanderia e un ampio portico panoramico, ideale per momenti di relax all'aperto.Il cuore della proprietà è l'area living esterna, con una splendida piscina immersa in una vegetazione curata che garantisce totale riservatezza. La conformazione terrazzata del terreno e i percorsi in pietra naturale collegano armoniosamente i diversi livelli della villa, valorizzando la continuità tra spazi interni ed esterni.La proprietà dispone inoltre di 4 posti auto coperti e tre esterni, locali tecnici e spazi di deposito. Sono previste soluzioni progettuali flessibili, tra cui layout interni alternativi, la possibilità di creare due unità abitative indipendenti e la predisposizione per l'installazione futura di un ascensore, integrato con discrezione nella struttura.Casa Duecento rappresenta una rara opportunità sul mercato, ideale per chi ricerca un'abitazione esclusiva, caratterizzata da architettura d'autore, posizione dominante sul lago e un livello superiore di qualità, spazio e privacy.Siamo volentieri a vostra disposizione per ulteriori informazioni e per un sopralluogo. La nostra ventennale esperienza nel mercato immobiliare ci permette di consigliarvi al meglio.Può visitare questa proprietà tramite videochiamata.__________________________________________In privilegierter Lage am Ufer des Lago Maggiore, zwischen bewaldeten Hügeln und der Magadinoebene, steht Casa Duecento zum Verkauf, eine außergewöhnliche Villa zeitgenössischer Architektur aus dem Jahr 2020, eingebettet in eine ruhige Wohngegend des Gambarogno. Ein einzigartiges Umfeld, geprägt von höchster Privatsphäre, offenen Seeblicken und einer perfekten Harmonie mit der umliegenden Naturlandschaft.Die Villa überzeugt durch ihre klaren, reduzierten Linien und großzügigen Volumen. Großflächige Verglasungen schaffen eine fließende Verbindung zwischen Innen- und Außenbereichen und rahmen eindrucksvoll den See sowie das umliegende Grün. Sichtbeton in eleganten Anthrazittönen verleiht dem Gebäude Solidität und Ausdrucksstärke, während strategisch platzierte Fenster und Oberlichter das ganze Jahr über helle und ausgewogene Räume gewährleisten.Die Villa erstreckt sich über zwei Ebenen, die harmonisch in die natürliche Hanglage des Grundstücks integriert sind.Das untere Geschoss beherbergt den Hauptwohnbereich mit einem großzügigen Wohnzimmer, Essbereich und Küche, alle mit direktem Zugang zum Poolbereich und zu den Außenflächen. Im selben Flügel, in abgeschirmter Lage, befindet sich der Familien-Schlafbereich mit drei Schlafzimmern, einem zusätzlichen Zimmer, zwei Badezimmern sowie einer zweiten Serviceküche/Speisekammer, die sich besonders bei Gästen als äußerst praktisch erweist.Das obere Geschoss ist vollständig dem Masterbereich sowie den Bereichen für Wellness und Freizeit gewidmet. Hier befinden sich das Schlafzimmer, eine großzügige Bibliothek, ein privater Fitnessraum, ein eleganter Wellnessbereich mit einer großzügig dimensionierten Sauna, ein als Ankleidezimmer genutzter Raum, die Waschküche sowie ein weitläufiger Panoramaportikus, ideal für entspannte Stunden im Freien.Das Herzstück der Liegenschaft bildet der Außenwohnbereich mit einem wunderschönen Swimmingpool, eingebettet in eine sorgfältig gestaltete Vegetation, die ein Höchstmaß an Privatsphäre garantiert. Die terrassierte Grundstücksstruktur und die Natursteinwege verbinden die verschiedenen Ebenen der Villa harmonisch miteinander und unterstreichen die fließende Verbindung zwischen Innen- und Außenräumen.Zur Liegenschaft gehören zudem vier überdachte sowie drei Außenparkplätze, Technikräume und großzügige Abstellflächen.Darüber hinaus bietet die Villa flexible Planungslösungen, darunter alternative Grundrisskonzepte, die Möglichkeit zur Schaffung von zwei unabhängigen Wohneinheiten sowie die Vorbereitung für den zukünftigen Einbau eines diskret integrierten Aufzugs.Casa Duecento stellt eine seltene Gelegenheit auf dem Markt dar, ideal für Käufer, die eine exklusive Residenz mit herausragender Architektur, dominanter Seelage und einem außergewöhnlich hohen Anspruch an Qualität, Raumangebot und Privatsphäre suchen.Für weitere Informationen und eine Besichtigung stehen wir Ihnen gerne zur Verfügung. Unsere 20-jährige Erfahrung in der Immobilienbranche ermöglicht es uns, Sie bestmöglich zu beraten.Sie können diese Liegenschaft auch per Videoanruf besichtigen.

Travel time
-
1 / 4
6 rooms200m²CHF 3,290,000.–
6645 Brione Sopra Minusio

Villa di 6 locali con vista lago

Questo e tanti altri immobili sono visibili su remax.ch e newhome.chResidenza primaria (residenza secondaria su richiesta)Visiti immediatamente l'appartamento: https://tour.ogulo.com/IBRqLa villa è situata in una posizione collinare privilegiata con vista libera sul lago e sul maestoso sfondo delle montagne. L'architettura spaziosa si estende su due piani. Oltre alle terrazze coperte su entrambi i livelli e un bel giardino, c'è un altro punto di forza speciale: l'area benessere con piscina coperta. Al piano terra c'è l'ingresso della casa, dove si trova un'ulteriore camera e un appartamento separato per gli ospiti, dotato di cucina, bagno e terrazza coperta. La spaziosa piscina coperta con zona doccia e WC si trova al centro tra le due aree. Le finestre scorrevoli a tutta altezza con vista sul lago rendono piacevole l'esperienza del bagno, mentre il giardino adiacente invita al relax. La luminosa zona giorno con camino al piano superiore colpisce per la sua spaziosità open space e per il passaggio fluido alla terrazza con vista lago - uno spazio abitativo esteso con diverse aree di seduta, alcune delle quali coperte. Eleganti doppie porte collegano il soggiorno con la cucina di alta qualità e lasala da pranzo. Sia la zona giorno che la camera da letto principale hanno accesso diretto alla terrazza. Un elegante servizio con finestra e un WC per gli ospiti completano l'esperienza di vita su questo livello superiore, a cui si accede tramite una prestigiosa scala in marmo. Alla villa si giunge da una strada tranquilla a vicolo cieco. Un garage doppio offre un comodo spazio per i veicoli. Da lì, solo pochi gradini conducono a questa villa esclusiva.Tutte le informazioni sono senza garanzia.Vuole saperne di più sulla proprietà? Ci contatti! Siamo con piacere a sua disposizione per ulteriori informazioni e/o per una visita e le invieremo volentieri una documentazione dettagliata.-Diese und weitere Immobilien können Sie unter remax.ch und newhome.ch besichtigenErstwohnsitz (Zweitwohnsitz auf Anfrage)Besichtigen Sie die Wohnung sofort: https://tour.ogulo.com/IBRqDie Villa steht an privilegierter Hanglage mit unverbaubarem Blick über denSee und die majestätische Bergkulisse.Die grosszügige Architektur erstreckt sich über zwei Etagen. Zusätzlich zu den überdachten Terrassen auf beiden Ebenen und dem schönen Garten gibt es noch ein besonderes Highlight: den Wellnessbereich mit Hallenbad.Im Erdgeschoss befinden sich ein zusätzliches Zimmer und eine separate Gästewohnung ausgestattet mit Küche, Bad und einer überdachten Terrasse.Zentral zwischen beiden Bereichen liegt das Hallenbad mit Dusche und WC. Durch bodentiefe Schiebefenster mit Seeblick wird das Badeerlebnis zum Genuss im Anschluss lädt der angrenzende Garten zum Entspannen ein. Der lichtdurchflutete Wohnbereich mit Kamin im Obergeschoss überzeugt durch offene Grosszügigkeit und fliessende Übergänge zur Terrasse mit Seeblick ein erweiterter Lebensraum mit vielfältigen Sitzplätzen, teils überdacht. Edle Flügeltüren verbinden das Wohnzimmer mit der hochwertig ausgestatteten Wohnküche samt Esszimmer. Sowohl der Wohnbereich als auch das Hauptschlafzimmer haben direkten Terrassenzugang. Ein elegantes Tageslichtbad und ein Gäste-WC komplettieren das Wohnerlebnis auf dieser oberen Etage, die über eine repräsentative Marmortreppe erreichbar ist. Die Zufahrt zur Villa erfolgt über eine ruhige Sackgasse. Eine Doppelgarage bietet komfortablen Platz für die Fahrzeuge. Von dort führen nur wenige Stufen zu dieser exklusiven Villa.Alle Angaben erfolgen ohne Gewähr. S.E.&O.Sie möchten mehr über das Objekt erfahren? Kontaktieren Sie uns! Wir stehen Ihnen sehr gerne für weitere Auskünfte und/oder eine Besichtigung zur Verfügung und senden Ihnen eine ausführliche Dokumentation zu. Wir freuen uns auf Ihre Kontaktaufnahme.

1 / 13
7.5 rooms400m²Price on request
6612 Ascona

Villa "al Finestrone" nel villaggio svizzero del 2025

Il nome di questa villa rispecchia perfettamente la sua posizione panoramica sulle colline di Ascona, recentemente nominata "Villaggio svizzero dell'anno". Affacciata sul Lago Maggiore e vicina alla zona balneare, la proprietà offre un'atmosfera rilassata e vacanziera in un contesto naturale d'eccezione.Distribuita su tre piani, la villa offre circa 400 m² di superficie abitabile su un terreno di 2495 m². L'accesso è garantito da quattro ingressi: due pedonali, una funicolare privata e uno veicolare, che conduce a un garage per almeno quattro auto. Da qui, un ascensore porta direttamente all'interno della casa, garantendo comodità e riservatezza.Il primo piano accoglie un ampio e luminoso soggiorno con vista spettacolare su lago e montagne. La zona giorno è completata da una sala da pranzo, una cucina moderna, un bagno per ospiti e terrazze fiorite che impreziosiscono la facciata rivolta verso il lago.Al secondo piano si trovano una galleria con vista sul soggiorno, uno studio/TV con terrazza, due camere da letto con bagno, una piscina coperta e una sauna.Il terzo livello ospita la suite padronale con bagno privato e cabina armadio, un'ulteriore camera precedentemente usata come palestra, un bagno supplementare e la lavanderia.Completano la proprietà un secondo garage doppio nei pressi della stazione della funicolare.Circondata dal verde e curata nei dettagli, questa villa in stile mediterraneo è ideale per chi cerca un luogo speciale dove vivere o trascorrere momenti di relax.Disponibile anche come residenza secondaria.Der Name dieser Villa spiegelt perfekt ihre privilegierte Panoramalage an den Hängen von Ascona wider, das kürzlich zum ,,Schweizer Dorf des Jahres" gekürt wurde. Mit Blick auf den Lago Maggiore und in unmittelbarer Nähe zur Badezone bietet die Liegenschaft eine entspannte, ferienhafte Atmosphäre inmitten einer einzigartigen Naturkulisse.Die Villa erstreckt sich über drei Ebenen und bietet rund 400 m² Wohnfläche auf einem Grundstück von 2'495 m². Der Zugang erfolgt über vier Eingänge: zwei Fusswege, eine private Standseilbahn sowie eine Zufahrt zu einer Garage mit Platz für mindestens vier Autos. Von hier führt ein Lift direkt ins Innere der Villa und garantiert höchsten Komfort und Privatsphäre.Im ersten Obergeschoss empfängt ein grosszügiges, lichtdurchflutetes Wohnzimmer mit spektakulärem Blick auf den See und die Berge. Ergänzt wird der Wohnbereich durch ein Esszimmer, eine moderne Küche, ein Gäste-WC sowie blühende Terrassen, die die zum See gerichtete Fassade schmücken.Das zweite Obergeschoss umfasst eine Galerie mit Blick in den Wohnraum, ein Arbeits-/TV-Zimmer mit Terrasse, zwei Schlafzimmer mit Bad en suite, ein Hallenbad und eine Sauna.Im obersten Geschoss befindet sich die Mastersuite mit privatem Bad und Ankleideraum, ein weiteres Zimmer, das zuvor als Fitnessraum genutzt wurde, ein zusätzliches Bad sowie die Waschküche.Abgerundet wird das Angebot durch eine zweite Doppelgarage in der Nähe der Talstation der Standseilbahn.Umgeben von viel Grün und mit viel Liebe zum Detail gestaltet, ist diese Villa im mediterranen Stil das ideale Zuhause für alle, die einen besonderen Ort zum Leben oder zum Entspannen suchen.Auch als Zweitwohnsitz verfügbar.The name of this villa perfectly reflects its panoramic position on the hills of Ascona, recently awarded the title of "Swiss Village of the Year". Overlooking Lake Maggiore and just a short distance from the lakeside beaches, the property offers a relaxed holiday atmosphere in an exceptional natural setting.Spread across three levels, the villa features approximately 400 m² of living space on a plot of 2,495 m². Access is particularly convenient thanks to four separate entrances: two pedestrian paths, a private funicular, and a vehicle entrance leading to a garage for at least four cars. From here, an elevator connects directly to the interior of the villa, ensuring both...

1 / 4
  • Parking space
  • Balcony / Terrace
  • View
5.5 rooms316m²CHF 1,850,000.–
6616 Losone

Moderne 5.5 Zi.-Villa mit privatem Garten (52)

In ruhiger und sonniger Lage in Losone steht diese großzügige im 2006 erbaute Villetta, zum Verkauf. Sie zeichnet sich durch weitläufige, helle Räume und modernem Design aus.Der Eingangsbereich empfängt mit einem praktischen Gäste-WC und führt zu einem großen Büro - ideal für das Arbeiten von zu Hause oder als multifunktionaler Raum. Ein separater Zugang sorgt dabei für zusätzliche Privatsphäre und flexible Nutzungsmöglichkeiten.Das Herzstück des Hauses ist ein offener Wohnbereich mit einem eleganten, runden Kamin, der sich harmonisch in die offene Küche integriert. Große Fensterfronten sorgen für hervorragendes Tageslicht und ermöglichen sowohl von der Küche als auch vom Wohnzimmer direkten Zugang zum Garten, wodurch eine fließende Verbindung zwischen dem Innen- und Außenbereich entsteht. Im Wohnzimmer fügen sich moderne Granittreppen stilvoll in das Ambiente ein und verleihen dem Raum eine zusätzliche Note und moderne Eleganz.Im Obergeschoss befinden sich drei Schlafzimmer. Das Hauptschlafzimmer bietet ein kürzlich renoviertes En-suite-Badezimmer mit Whirlpool sowie ein praktisches Ankleidezimmer. Ein weiteres Badezimmer mit Dusche steht den übrigen Zimmern zur Verfügung. Im Treppenbereich ist eine Klimaanlage installiert. Der Kellerbereich ist großzügig und gut organisiert. Er umfasst einen Waschraum, einen Technikraum mit Wärmepumpen-Heizsystem und Bodenheizung, einen Hobbyraum sowie einen Schutzraum mit zusätzlichem Nebenraum - und bietet damit vielfältige Nutzungsmöglichkeiten.Die Immobilie verfügt über einen gepflegten privaten Garten, zwei Außenstellplätze sowie eine praktische Garage.Die Immobilie ist als Zweitwohnsitz verfügbar.Dans un endroit calme et ensoleillé de Losone, cette spacieuse villetta, construite en 2006, est à vendre. Elle se caractérise par des pièces spacieuses et lumineuses et un design moderne.L'entrée accueille un WC pratique pour les invités et mène à un grand bureau - idéal pour travailler à domicile ou comme pièce multifonctionnelle. Un accès séparé assure ici une intimité supplémentaire et des possibilités d'utilisation flexibles.Le coeur de la maison est un espace de vie ouvert avec une élégante cheminée ronde qui s'intègre harmonieusement dans la cuisine ouverte. De grandes baies vitrées assurent une excellente lumière naturelle et permettent un accès direct au jardin tant depuis la cuisine que depuis le salon, créant ainsi un lien fluide entre l'intérieur et l'extérieur. Dans le salon, des escaliers modernes en granit s'intègrent avec style dans l'ambiance et confèrent à la pièce une touche supplémentaire et une élégance moderne.À l'étage supérieur se trouvent trois chambres à coucher. La chambre principale dispose d'une salle de bain en suite récemment rénovée avec jacuzzi et d'un dressing pratique. Une autre salle de bain avec douche est à la disposition des autres chambres. La climatisation est installée dans la cage d'escalier. Le sous-sol est spacieux et bien organisé. Il comprend une buanderie, un local technique avec système de chauffage par pompe à chaleur et chauffage au sol, une salle de loisirs ainsi qu'un abri avec pièce annexe supplémentaire - et offre ainsi de nombreuses possibilités d'utilisation.La propriété dispose d'un jardin privé bien entretenu, de deux places de parking extérieures ainsi que d'un garage pratique.La propriété est disponible en tant que résidence secondaire.This spacious villetta, built in 2006, is for sale in a quiet and sunny location in Losone. It is characterized by spacious, bright rooms and modern design.The entrance area welcomes you with a practical guest WC and leads to a large office - ideal for working from home or as a multifunctional room. A separate entrance provides additional privacy and flexible usage options.The heart of the home is an open-plan living area with an elegant, round fireplace that blends harmoniously with the open-plan kitchen. Large window...
  • Parking space
  • Balcony / Terrace
  • View
1 / 11
18.5 rooms1,470m²Price on request
6614 Brissago

Casa Rossa - un capolavoro contemporaneo affacciato sul Lago

Situata sopra le tranquille rive del Lago Maggiore, questa straordinaria residenza occupa una posizione privilegiata su una collina esposta a sud a Brissago. Immersa alla fine di una strada privata senza uscita tra ville di prestigio, offre una privacy assoluta con una vista mozzafiato sul lago e sulle montagne circostanti.La proprietà sorge su un terreno paesaggistico di circa 1.614 mq, caratterizzato da un raffinato giardino mediterraneo che cattura il sole durante tutto il giorno e incornicia la spettacolare architettura modernista della villa. L'affascinante centro del paese è raggiungibile in dieci minuti a piedi, mentre Ascona e Locarno sono a breve distanza in auto, con comodo accesso agli aeroporti di Zurigo, Milano e Lugano.Architettura e spazi abitativi:Distribuita su cinque livelli e con una superficie di circa 2.011 mq, la villa è un esempio di design contemporaneo: preciso, scultoreo e aperto. Le ampie vetrate dissolvono il confine tra interno ed esterno, invitando la luce naturale e il paesaggio circostante in ogni spazio.Il piano principale presenta un'ampia zona giorno di 265 mq con diverse zone salotto e una sala da pranzo formale sotto soffitti altissimi. Le pareti vetrate a tutta altezza si aprono su un portico di 55 mq e su una splendida piscina all'aperto di 14 x 4 metri, fondendo l'eleganza degli interni con la vita all'aria aperta. La cucina gourmet adiacente è progettata meticolosamente con materiali di prima qualità e mobili su misura.Camere da letto e rifugi privati:Otto camere da letto ben proporzionate con otto bagni occupano il primo piano, offrendo comfort e privacy raffinata. La suite padronale occupa l'intero piano superiore (circa 325 mq) e comprende una spaziosa zona spogliatoio, un salotto, un bagno in stile spa con vasca da bagno indipendente e una terrazza privata di 55 mq con vista sul lago. Quattro ulteriori camere da letto con bagno privato completano questo piano, garantendo un equilibrio armonioso tra la sistemazione della famiglia e quella degli ospiti.Benessere e tempo libero:I livelli inferiori offrono strutture ricreative senza pari, • fitness e palestra di 240 mq • piscina coperta di 90mq con centro benessere e spa termale integrati • cantina climatizzata con area degustazione e deposito personalizzato • terrazze con giardino e locali tecnici Un garage sotterraneo può ospitare 12 veicoli con accesso diretto tramite ascensore a tutti i piani.Tecnologia e comfort:I sistemi all'avanguardia includono riscaldamento a pavimento, aria condizionata, ventilazione avanzata, riscaldamento della piscina con energia solare, domotica, controllo remoto, impianto audio integrato e un design scultoreo dell'illuminazione che trasforma la villa dopo il tramonto. I pannelli mobili delle pareti consentono configurazioni spaziali flessibili, collegando perfettamente gli spazi interni ed esterni.Questa residenza è più di una casa: è una dichiarazione di stile, una fusione perfetta tra innovazione architettonica, artigianato eccezionale e una rara posizione sul lago, progettata per chi cerca uno stile di vita mediterraneo privilegiato. Residenza secondaria (svizzeri o con permesso B/C).Diese aussergewöhnliche Residenz thront über den ruhigen Ufern des Lago Maggiore und befindet sich in privilegierter Südlage auf einem Hügel in Brissago. Am Ende einer privaten Sackgasse inmitten vornehmer Villen gelegen, bietet sie absolute Privatsphäre und einen atemberaubenden Blick auf den See und die umliegenden Berge.Das Anwesen befindet sich auf einem ca. 1614 m² grossen, landschaftlich gestalteten Grundstück mit einem raffinierten mediterranen Garten, der den ganzen Tag über Sonne einfängt und die dramatische modernistische Architektur der Villa umrahmt. Das charmante Dorfzentrum ist in zehn Minuten zu Fuss erreichbar, während Ascona und Locarno nur eine kurze Autofahrt entfernt sind, mit guter Anbindung an...
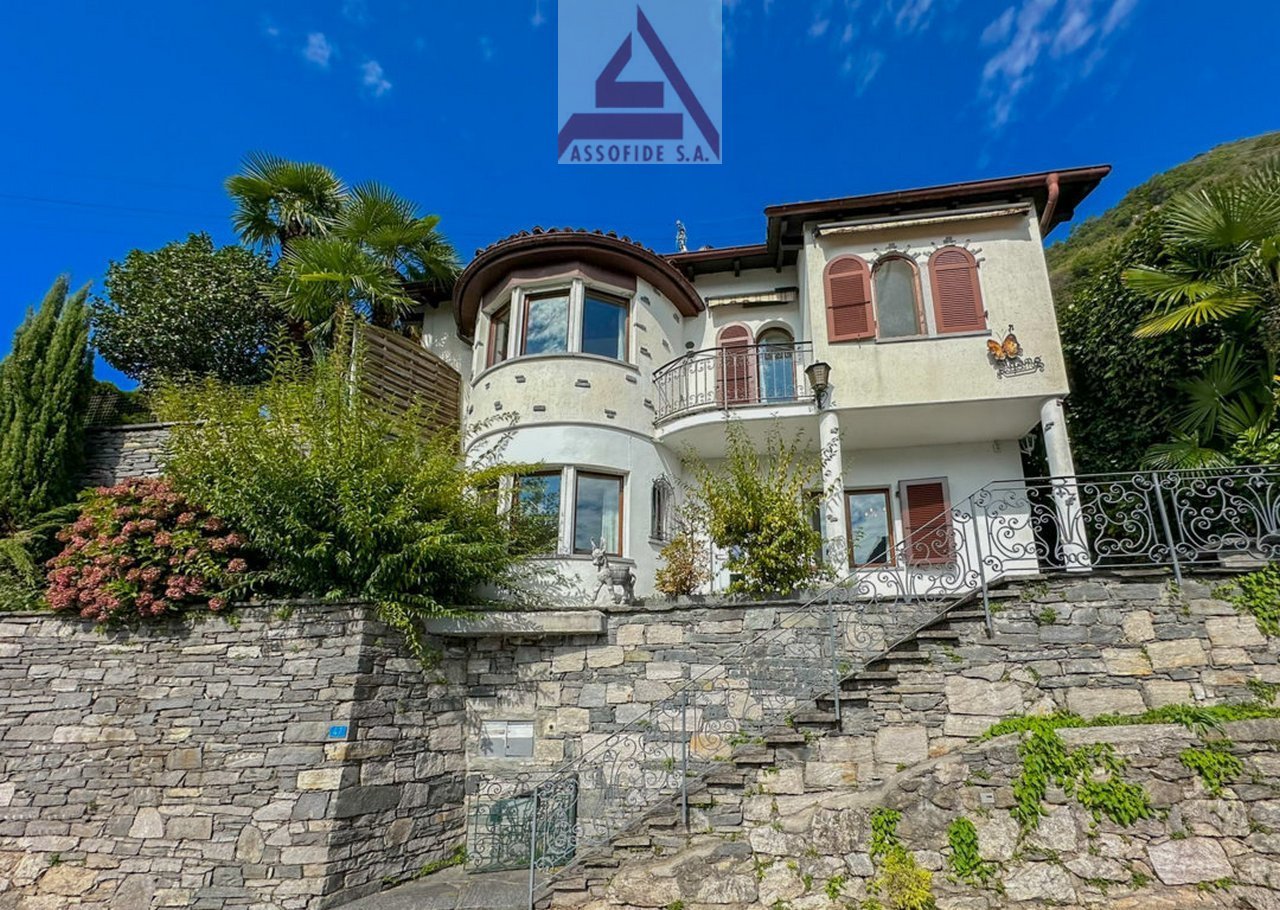
  • Two-story house, stone wall, balcony, arch windows, statue on top of the wall
  • Brick fireplace with a wooden mantel, two candles, a chandelier, a copper pot, and a wooden shelf
  • Fireplace, rug, dining table, chairs, view of outside
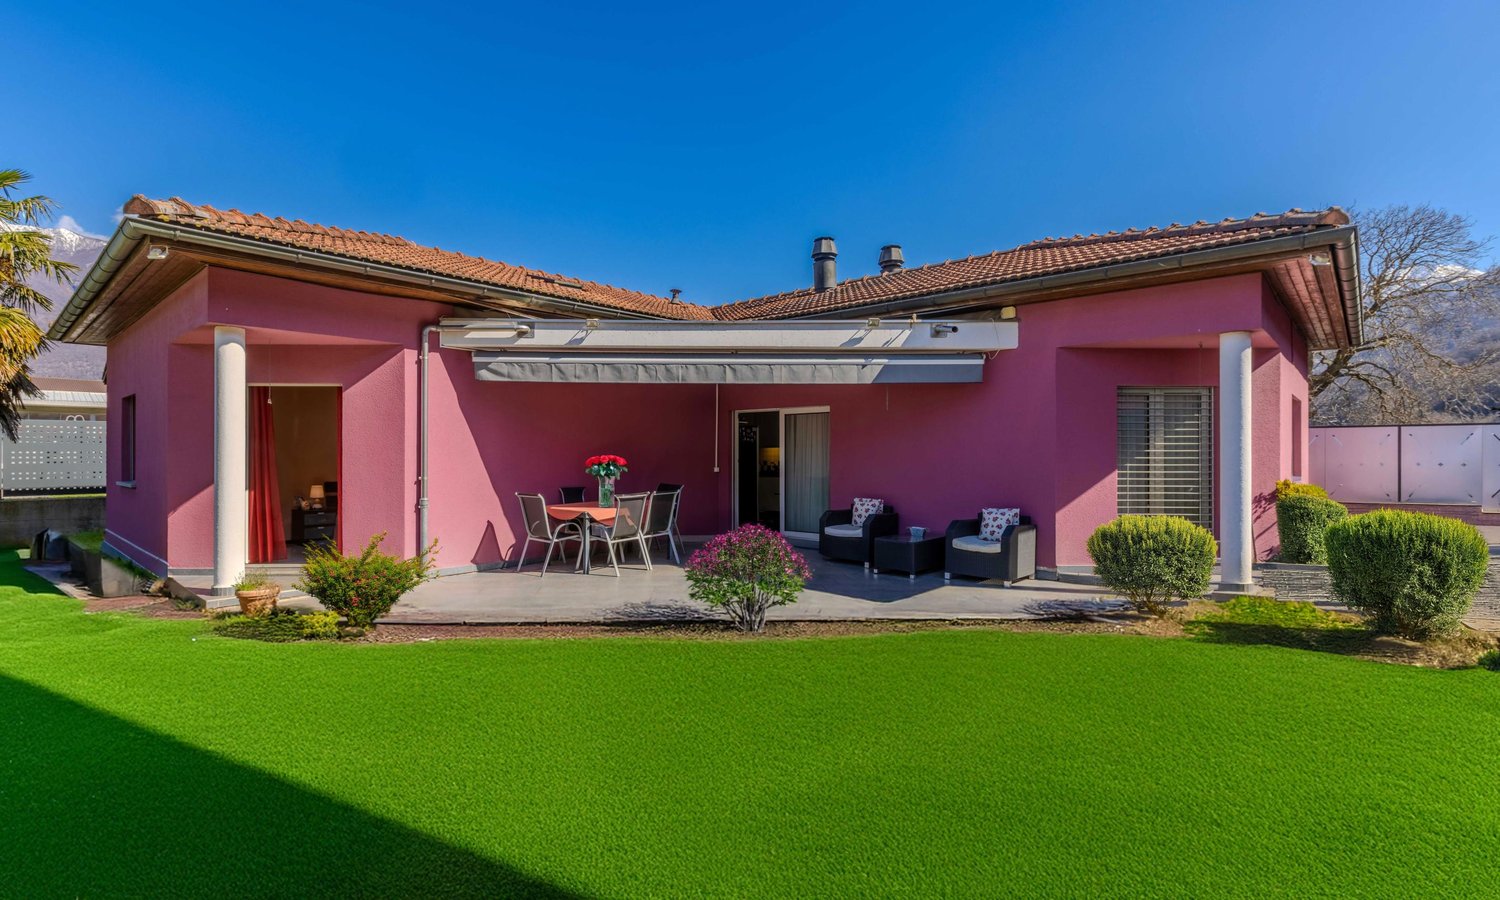
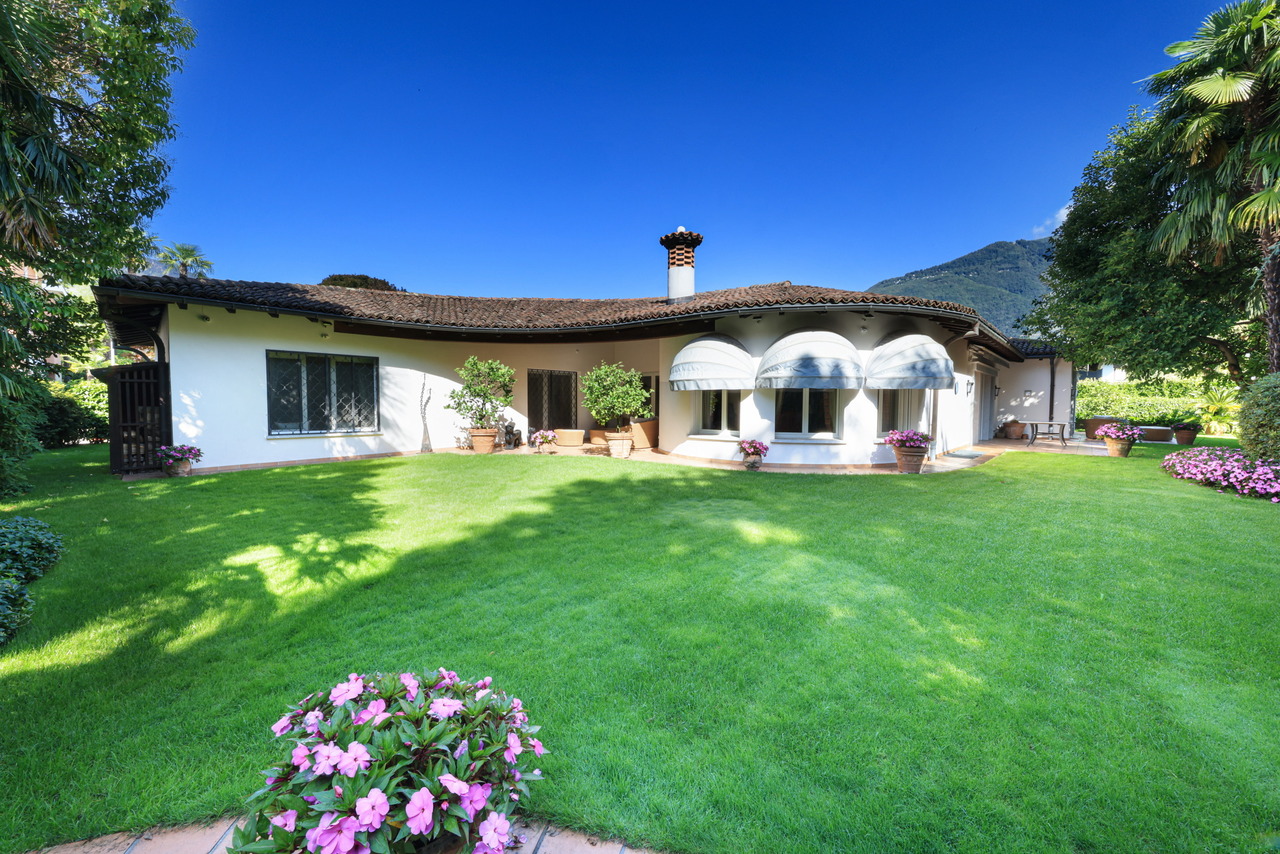
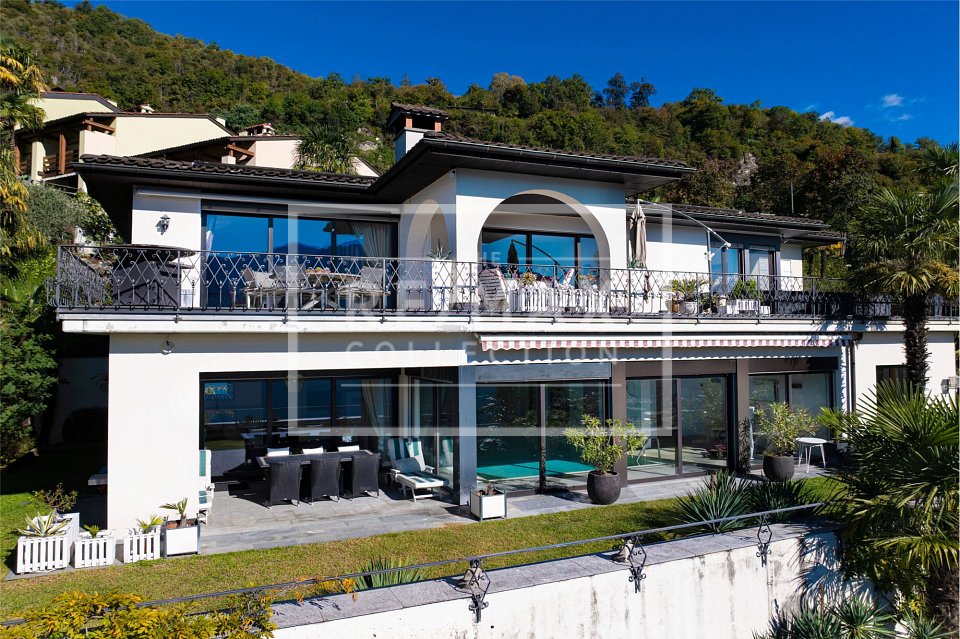
  • detached house, brown tiled roof, white exterior, awning, glass doors, table and chairs, grassy lawn, distant house, wooded mountain
  • patio, table and chairs, flowers, shaded by awning, outdoor plants
  • Green sofa, coffee table, rug, chair, glass doors leading to table and chairs in the garden
  • stone paved walkway, grassy yard, covered table, small palm tree, green tarp
  • Balcony with a metal railing, view of the mountains and the sky with clouds
1 / 8
Brick fireplace with a wooden mantel, two candles, a chandelier, a copper pot, and a wooden shelf
Fireplace, rug, dining table, chairs, view of outside
detached house, brown tiled roof, white exterior, awning, glass doors, table and chairs, grassy lawn, distant house, wooded mountain
5 rooms129m²CHF 1,090,000.–
6516 Cugnasco

Un'oasi di pace che seduce / Eine Erholoase zum Verlieben

RESIDENZA SECONDARIA - Villetta di vacanza in zona molto tranquilla, soleggiata e rivolta a sud con una splendida vista sul Lago Maggiore, sulle montagne circostanti e sul piano di Magadino. Chi cerca la privacy, grazie ai vigneti su 3 lati, qui la trova. Suddivisa su due piani, la villetta include un appartamento principale al piano superiore composto da soggiorno-sala da pranzo con camino-grill e accesso al giardino, due camere, cucina e un servizio con vasca e finestra. Al piano terra, con entrata separata, si trova invece un appartamento di 2 locali composto da un soggiorno, una piccola cucina, una camera e un servizio con doccia. Nel giardino, che richiede poca manutenzione, è a disposizione una casetta per attrezzi. Inoltre invitano a serate conviviali non solo il camino nella veranda, ma anche la vasca idromassaggio all’esterno. Completano questa interessante proprietà una cantina con lavanderia, un locale hobby, un ampio garage doppio, 3 posti auto esterni.ZWEITWOHNSITZ - Ferienvilla in sehr ruhiger, sonniger und nach Süden ausgerichteter Lage mit herrlicher Aussicht auf den Lago Maggiore, die umliegenden Berge und die Magadinoebene. Wer Privatsphäre sucht, dank der Weinberge auf drei Seiten, wird sie hier finden. Das Haus ist auf zwei Etagen aufgeteilt und verfügt im Obergeschoss über eine Hauptwohnung bestehend aus einem Wohn-Esszimmer mit Kamin-Grill und Zugang zum Garten, zwei Schlafzimmern, einer Küche und einem Badezimmer mit Badewanne und Fenster. Im Erdgeschoss, mit separatem Eingang, befindet sich eine 2 - Zimmer Einliegerwohnung bestehend aus einem Wohnzimmer, einer kleinen Küche, einem Schlafzimmer und einem Badezimmer mit Dusche. Im pflegeleichten Garten steht ein Gartenhäuschen zur Verfügung. Darüber hinaus lädt nicht nur der Kamin in der Veranda zu geselligen Abenden ein, sondern auch der Whirlpool im Aussenbereich. Zu dieser interessanten Immobilie gehören ein Keller mit Waschküche, ein Hobbyraum, eine grosse Doppelgarage, 3 Aussenparkplätze.

Suggested properties for you based on search results

Other interesting objects