134 results - Villa buy: District Locarno

1 / 13
4.5 rooms, 200m², CHF 3,450,000.–
Via Ronco 16, 6622 Ronco sopra Ascona

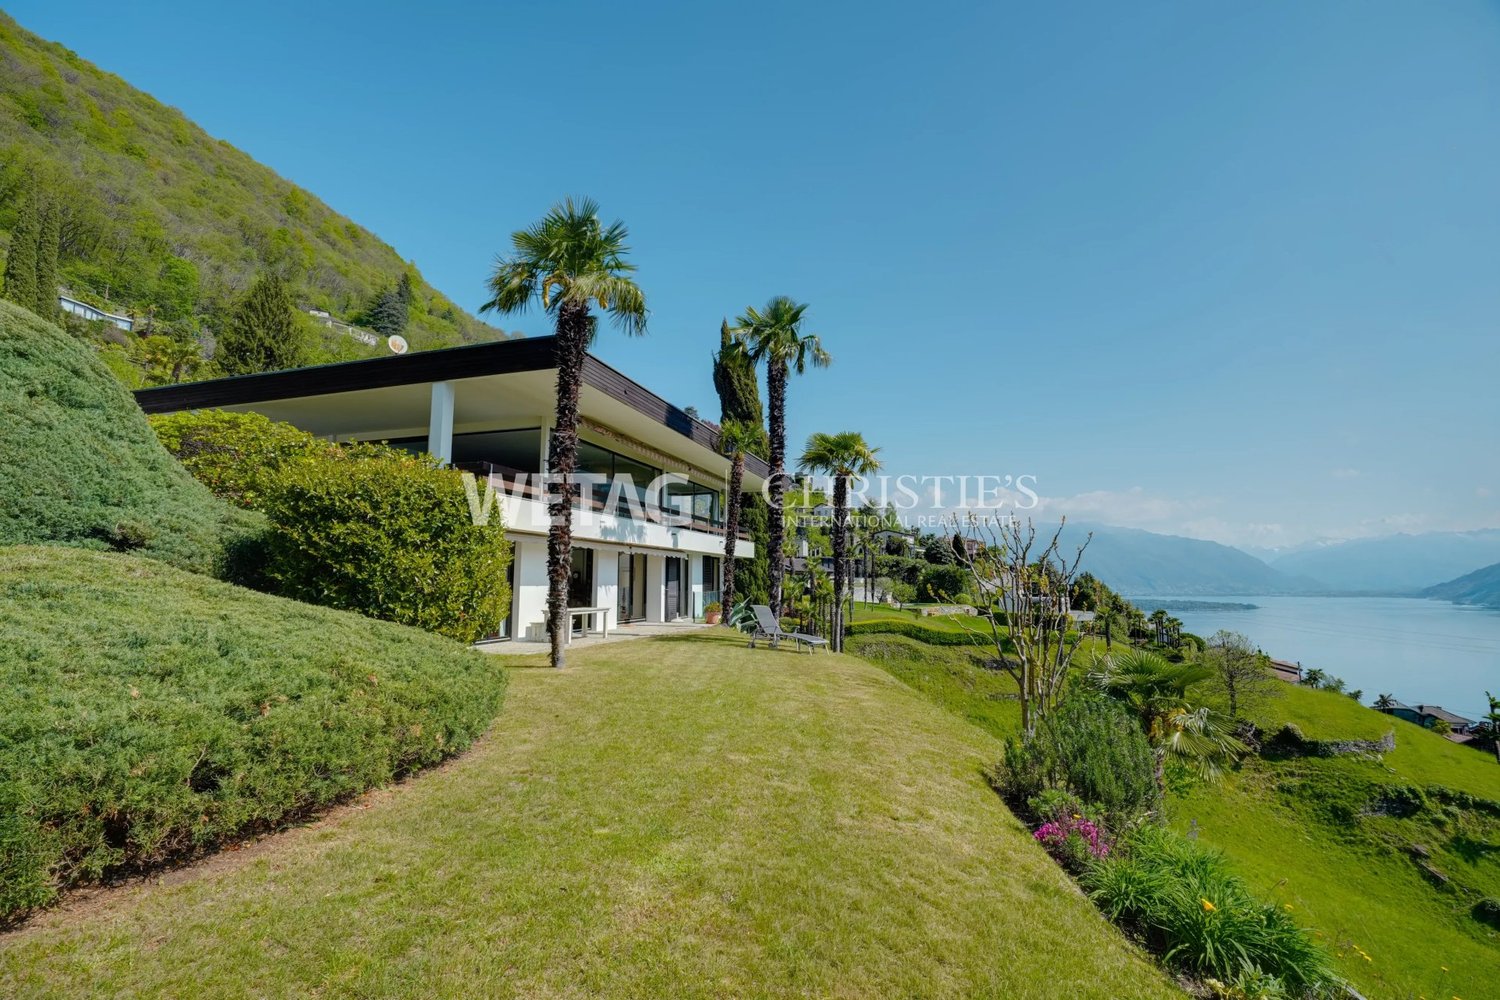
Holiday residence with plenty of peace, sun, views, and space

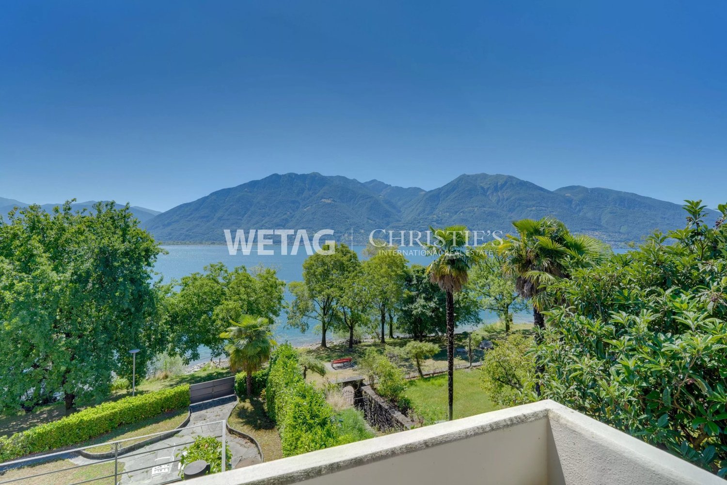
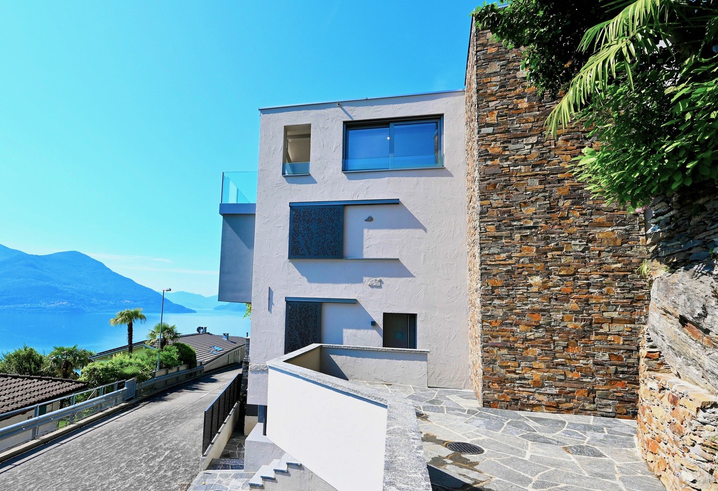
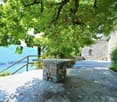
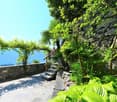
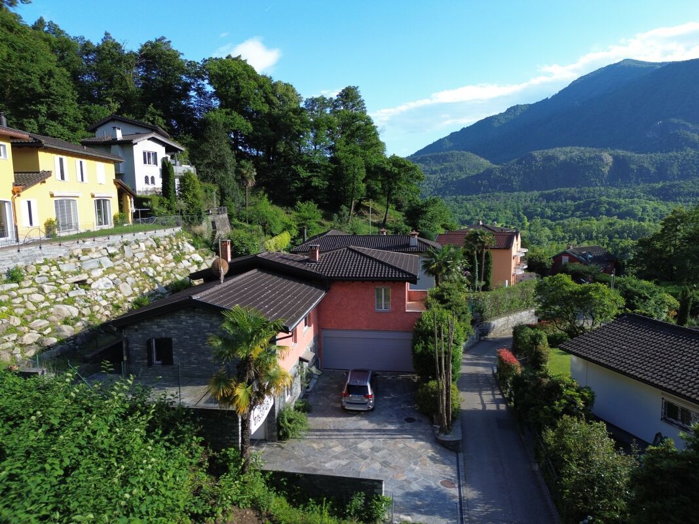
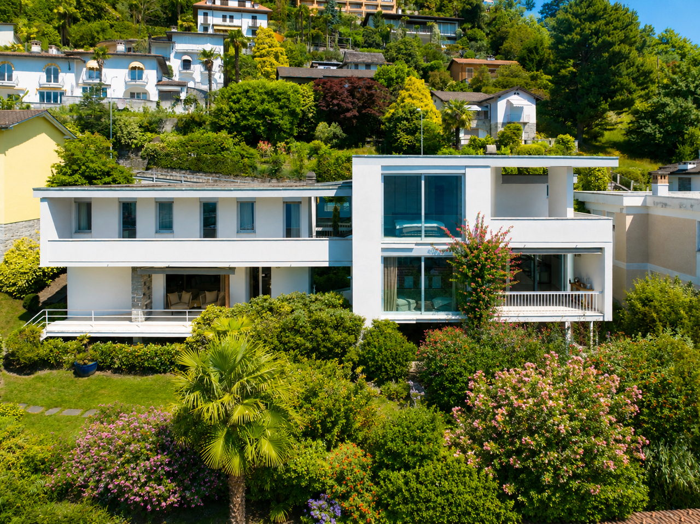
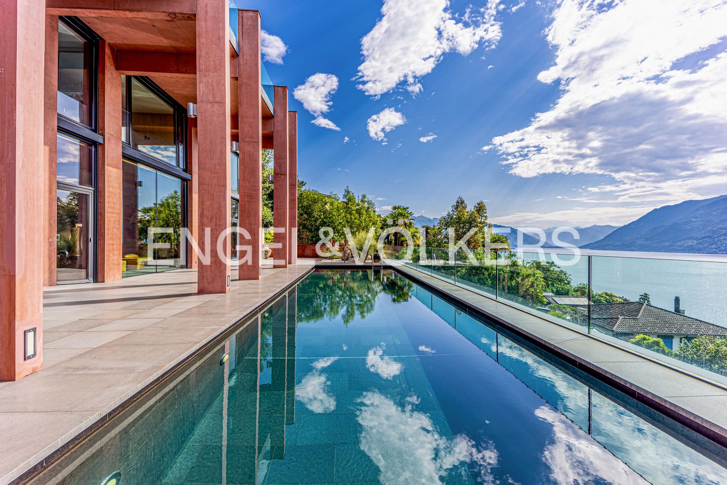
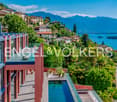
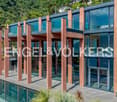
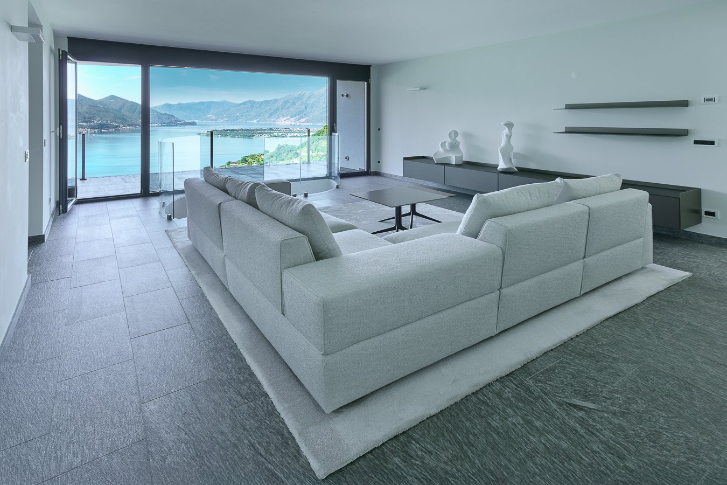
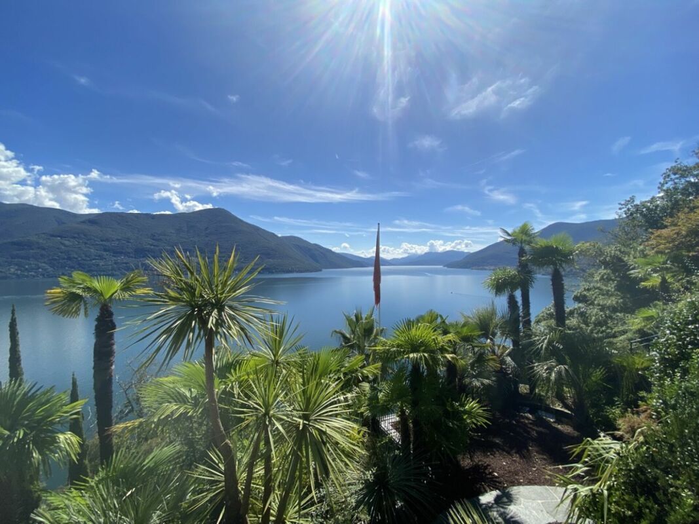
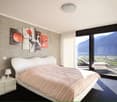
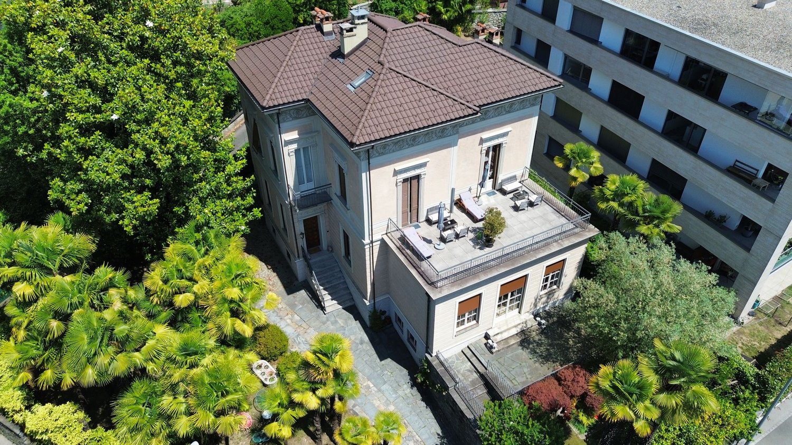
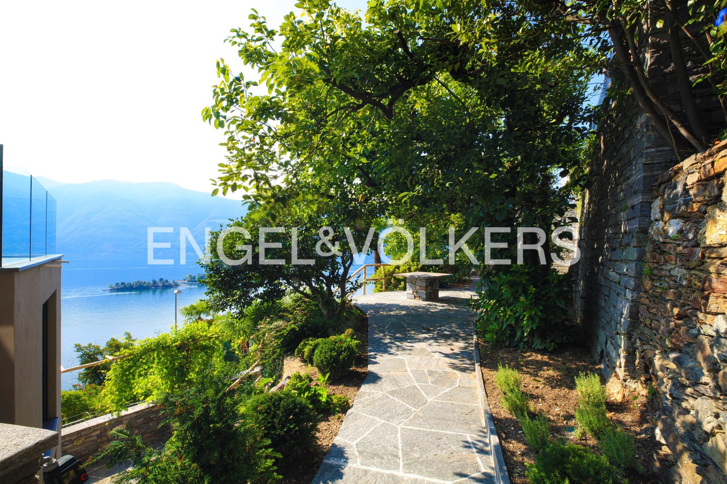
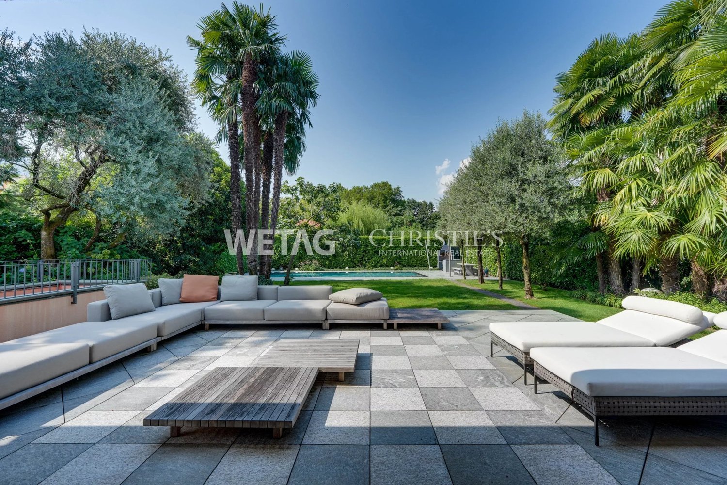
A holiday residence in a modern, rustic style that will take your breath away with its views and interior design.This exceptional property impresses with its excellent location and elegant interior. The house was renovated in 2022/23 with great attention to detail and radiates a unique atmosphere through the targeted preservation of small details.In this property, a cherished living dream can be realized: Three floors (all accessible by lift or via the illuminated interior stairs with glass railings) with approximately 200m2 of living space and a variety of possible uses. On the ground floor, there is also a high-quality studio with a kitchen, shower/WC, and separate entrance.On the 1st floor, there is the main entrance, a room that can be used as a bedroom or office, an atelier, a fitness room, and a wet cell with shower/WC. There is also direct access to the garden terrace.The second upper floor houses another bedroom with a covered loggia, a large built-in wardrobe, and a bathroom with shower, whirlpool bathtub, shower/WC, and light therapy.Both bedrooms enjoy breathtaking views of the lake.The heart of the house and true living art can be found on the top floor. Living, cooking, eating, receiving guests, being - 70m2 of pure living pleasure (including 25m2 of partially covered terrace) and all with the magnificent lake, mountains, and Brissago Islands before your eyes. Floors, kitchen - a selection that will delight you. On this floor, there is also a guest toilet and a laundry room.The property with an area of 561m2 offers not only a dreamy lake view but also a spacious garden with cozy seating areas, a stone table, surrounded by rare plants and Mediterranean flair, from which you can also enjoy a fantastic view of the lake.This property also includes 2 outdoor parking spaces. A project with a glass roof for the parking spaces has been approved.The property is heated with an air heat pump (heating and cooling). The preparation for solar power (PW charging station) has also been made. The entire property is equipped with the latest technology.An adjacent plot of 131 m2 can also be purchased.Those looking for a special living environment and placing great value on a stylish, elegant ambiance will find their perfect home or a magical holiday domicile here.You are warmly welcome!


Travel time
-
1 / 33
7.5 rooms, 250m², CHF 2,650,000.–
6652 Tegna

EXCLUSIVE VILLA BETWEEN NATURE, LUXURY, AND BREATHTAKING PANORAMA

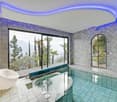
EXCLUSIVE VILLA BETWEEN NATURE, LUXURY, AND BREATHTAKING PANORAMA Only a few minutes from Locarno, nestled in the tranquility and greenery of the idyllic Vattagne region above Ponte Brolla, we offer an exclusive villa with spectacular views of the valley up to Intragna. The villa is located on a private access road in a small, discreet villa settlement, guaranteeing absolute privacy and the highest comfort.The villa is composed as follows:Main house: Spacious, bright living area with fireplace, spacious open kitchen, high ceilings with visible beams, three bedrooms (including a master suite with walk-in closet), two stylish bathrooms, noble surfaces with oak parquet and Venetian stucco. From the living room, you can access a breathtaking terrace with a 270° view through large panoramic windows.Annex: Separate entrance, cozy living room, separate kitchen, large bedroom with walk-in closet and private bathroom. Ideal for guests or as a two-family solution.Heated indoor pool with noble mosaics, exclusive wellness area with sauna, outdoor fitness area, and panoramic terrace with bar, perfect for relaxed moments.Spacious garage: Covered parking spaces for 3-4 vehicles and additional outdoor parking spaces available.Unique location with high quality of life: Perfect for nature lovers and hikers with direct paths to Cardada, the Maggia Valley, or Solduno. Only 5 minutes from Locarno and all important services.A unique opportunity for all those seeking luxury, tranquility, and the highest quality of life.Contact us today for more details and a private viewing.

1 / 13
5.5 rooms, 440m², CHF 3,950,000.–
Via Consiglio Mezzano 11, 6644 Orselina

Cielo e Lago | TI

Ein hochwertig erstellter "Klassiker" vom bekannten Tessiner Architekten Pisenti wurde vor einiger Zeit geschmackvoll renoviert und beeindruckt jetzt mit einem modernen Twist. Angelegt auf vier versetzte Ebenen bietet die Villa verschiedene Wohnebenen, die persönliche Rückzugsorte schaffen. Gemeinsam ist allen Räumen eine herrliche Seesicht auf den Lago Maggiore sowie die grüne Landschaft im Hintergrund. Die reduzierte Formsprache der äusseren Fassade wurde innen durch die Materialisierung und die gelungene Raumproportionen zu einem sehr gelungenen Gesamtkonzept. Da Grosszügigkeit und Wohnlichkeit hier nahtlos ineinandergreifen, fehlt es auf allen Ebenen nicht an einem harmonischen Eindruck. Ein stimmiges Gesamtwerk für den Anspruch an viel Platz, Licht und ruhige Entspannung.Die Villa ist als Zweitwohnsitz zu benützen.A high-quality "classic" by the renowned Ticino architect Pisenti was tastefully renovated some time ago and now impresses with a modern twist. Spanning four staggered levels, the villa offers various living spaces that create personal retreats. All rooms share a magnificent lake view over Lake Maggiore and the green landscape in the background. The minimalist design language of the exterior façade has been seamlessly integrated into the interior through thoughtful material selection and well-balanced room proportions, resulting in a highly successful overall concept. Since spaciousness and comfort blend seamlessly here, every level exudes a harmonious sense of well-being. A harmonious overall design that meets the need for plenty of space, light, and peaceful relaxation.The property can be used as a secondary residence.

Duncan Voormolen

Duncan Voormolen

Travel time
-
1 / 10
4.5 rooms, 160m², CHF 1,650,000.–
6575 Vairano

Unique and incomparable! (9)
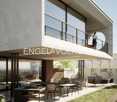
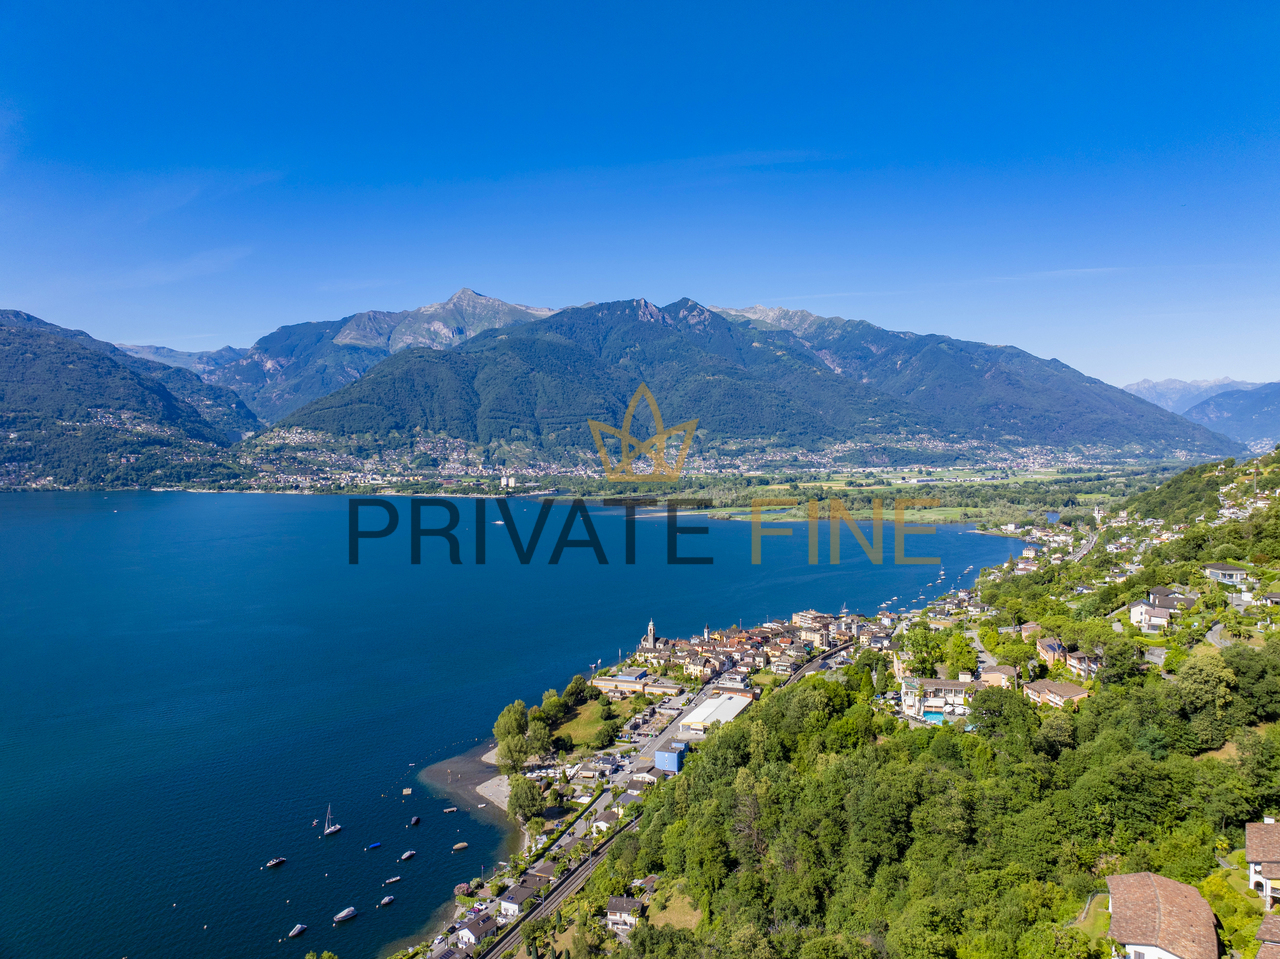
This modern property is located in the beautiful Ticino village of Vairano and impresses with its simple elegance in a quiet location with a fantastic view of the famous Lake Maggiore. The property is characterized by outstanding design and state-of-the-art technology, including high-quality appliances, noble materials, and an excellent room concept. The living floor includes a spacious living room with dining area, open kitchen, and direct access to the covered terrace with panoramic lake view. With a glass of Merlot, you can enjoy the long evening sun in Gambarogno. Additionally, this floor features the master bedroom with en-suite bathroom and two further bedrooms. All rooms are flooded with light and have a wonderful lake view. Another highlight of this property is the outdoor pool, which provides refreshment on hot summer days. The property can be reached via a direct access to the underground garage and with the elevator to the living floor. The garage offers space for up to 9 vehicles, which can be purchased for CHF 85,000 each. Construction begins in spring 2023, and expansion wishes can still be considered. A unique dream villa in incomparable design, which meets the highest standards.Vairano is located at 201m above sea level and has approximately 705 inhabitants. From here, you have a wonderful view of the Maggiadelta, the Valle Verzasca, Ascona, Locarno, and the surrounding mountains. It has its own beach with a bar and a beautiful lawn and a boat dock, from which you can drive directly to Ascona, among other places. Additionally, Vairano has its own train station, post office, bank, and a small supermarket. The many attractions in this region include the Botanical Garden Eisenhut in Vairano and the mountain village of Indemini. The "Monti" above the Ticino villages in Gambarogno also invite you to wonderful hikes.

1 / 4
  • Parking space
  • Balcony / Terrace
  • Garage
  • +4
18 rooms, CHF 7,500,000.–
Sentiero delle Vigne 28, 6605 Locarno

Villa, due case e terreno edificabile di 4'914 m2 con vista lago / Villa, zwei Häuser und 4'914 m2 Bauland mit Seesicht

Vi presentiamo un'opportunità unica: una tenuta con tre proprietà indipendenti. Una villa, due case ed un vigneto su 4'914 m2 di terreno edificabile, il tutto con una splendida vista lago, immerso nelle pittoresche colline sopra Locarno.La Villa Belmonte è suddivisa in un signorile appartamento di 3,5 locali con uno spazioso giardino d'inverno al piano terra, e in un elegante appartamento di 4,5 locali con un'ampia terrazza al piano superiore. La mansarda piano con tre camere e doccia può essere utilizzato in vari modi. Il livello interrato ospita la cantina vini e le attrezzature per la cura del vigneto e la pigiatura del vino. Il giardino, curato con grande dedizione da decenni, rende questo luogo incantevole: terrazze, aree per rilassarsi, verande e pergolati invitano a soffermarsi e a godersi la vita.La Casa Cucurello si trova al lato ovest della proprietà ed è circondata da una vegetazione incantevole. Un tempo utilizzata come lavatoio della casa padronale, è oggi un piccolo gioiello di 2.5 locali. Grazie all'accesso privato (sentiero pedonale) e agli spazi esterni adiacenti, la privacy è preservata in modo ottimale.La terza proprietà dell'insieme, la proprietà Ghielmetti, una casa a due piani di 6 locali con annesso garage singolo, è stata costruita nel 1940 in stile Bauhaus. Nell'ampio spazio esterno, un'accogliente pergola con tavolo e panche in granito, tipiche ticinesi, invitano a trascorrerci del tempo. Il giardino, che richiede poca manutenzione, è disposto su due livelli.Il vigneto si trova sotto il terreno su cui sorgono le due proprietà Belmonte e Cucurello. La superficie terrazzata di circa 2'745 m² è coltivata principalmente con viti di Merlot, che producono circa 800 litri di vino/grappa all'anno.L'appartamento al 1° piano di Villa Belmonte è attualmente affittato tutto l'anno. Le altre abitazioni sono utilizzate come case vacanza. Sia la villa che Casa Cucurello sono accessibili a piedi da nord. La casa Ghielmetti è accessibile da sud dalla Via ai Monti.Le tre case, compresi i giardini ed il vigneto, coprono una superficie totale di 4'914 m2: 1'174 m2 di terreno pianeggiante con le proprietà Belmonte e Cucurello, 2'745 m2 di vigneto terrazzato e 995 m2 del terreno Ghielmetti.Zona: Zona Residenziale Pedemontana R3, indice di sfruttamento 0,6, occupazione: 30%, altezza: 9,5 m, distanza dai confini: 6 m.Si potrebbe costruire un autosilo nella parte bassa del terreno e consentire così l'accesso carrabile a tutta la proprietà (servitù esistente). Si potrebbe costruire una superficie lorda totale di 2'948 m2.Siamo volentieri a vostra disposizione per ulteriori informazioni e per un sopralluogo. La nostra ventennale esperienza nel mercato immobiliare ci permette di consigliarvi al meglio.Può visitare questa proprietà tramite videochiamata.__________________________________________Willkommen zu einer einmaligen Gelegenheit: ein Anwesen mit drei eigenständigen Liegenschaften. Eine Villa, zwei Häuser und ein Rebberg auf 4'914 m2 Bauland, alle mit einer wunderschönen Seesicht, eingebettet in den malerischen Hügeln oberhalb von Locarno. Die Villa Belmonte ist eingeteilt in eine herrschaftliche 3.5-Zimmer Wohnung mit grosszügiger Veranda im Erdgeschoss und eine stilvolle 4.5-Zimmerwohnung mit grosser Terrasse im Obergeschoss. Das Dachgeschoss mit drei Zimmern und Dusche ist flexibel nutzbar. Im Untergeschoss ist der Weinkeller und es sind die Gerätschaften für die Pflege der Reben und für das Keltern des Weins untergebracht. Ein seit Jahrzehnten liebevoll gepflegter Garten verzaubert diesen Ort - Terrassen, Sitzplätze, Veranden und Pergolen laden zum Verweilen und Geniessen ein.Das Gästehaus Casa Cucurello liegt am westlichen Rand des Grundstücks, inmitten zauberhafter Vegetation. Früher als Waschhaus des Herrschaftshauses genutzt, präsentiert es sich heute als kleines 2.5-Zimmer Bijou. Mit einem eigenen Zugang (Fussweg) und zugehörenden Aussenräumen wird die Privatsphäre optimal gewahrt.Das dritte Objekt des Ensembles, die Liegenschaft Ghielmetti, ein zweistöckiges 6-Zimmerhaus mit einer dazugehörenden Einzelgarage, ist 1940 im Bauhausstil erbaut worden. Im grosszügigen Aussenbereich lädt eine für den Tessin typische, gemütliche Pergola mit Granittisch und -Bänken zum Verweilen ein. Auf zwei Ebenen angelegter, pflegeleichter Garten.Der Rebberg liegt unterhalb des Areals, auf welchem die beiden Liegenschaften Belmonte und Cucurello stehen. Auf der terrassierten Fläche von ca. 2'745 m² sind vorwiegend Merlot-Reben angebaut, welche pro Jahr ca. 800 Liter Wein / Grappa ergeben.Zurzeit ist die Wohnung im 1. OG der Villa Belmonte ganzjährig vermietet. Die übrigen Räumlichkeiten werden als Ferienobjekte genutzt. Sowohl die Villa wie das Cucurello sind von Norden her zu Fuss zugänglich. Das Haus ?Ghielmetti? ist von Süden her an die Via ai Monti erschlossen.Die drei Häuser samt Gartenanlage und Rebberg umfassen eine Fläche von insgesamt 4'914 m2: 1'174 m2 flaches Gelände mit den Liegenschaften Belmonte und Cucurello, 2'745 m2 terrassierter Weinberg und 995 m2 Parzelle Ghielmetti.Zone: Zona Residenziale Pedemontana R3, Ausnutzungsziffer 0.6, Belegung: 30%, Höhe: 9.5 m, Grenzabstand: 6 m.Allenfalls könnte im unteren Teil des Areals eine Einstellhalle gebaut werden - damit würde eine ideale Parksituation geschaffen sowie eine Zufahrt zur ganzen Liegenschaft ermöglicht (Dienstbarkeit vorhanden). Insgesamt könnte man 2'948 m2 Bruttogeschossfläche bauen.Für weitere Informationen und eine Besichtigung stehen wir Ihnen gerne zur Verfügung. Unsere 20-jährige Erfahrung in der Immobilienbranche ermöglicht es uns, Sie bestmöglich zu beraten.Sie können diese Liegenschaft auch per Videoanruf besichtigen.

  • Parking space
  • Balcony / Terrace
  • Garage
  • +4
Travel time
-
1 / 4
5.5 rooms, 250m², CHF 2,480,000.–
via Collina, 19, 6595 Riazzino

Villa Orchidea Esclusiva e Moderna unifamiliare 5.5 Locali Vista lago

Esclusiva Grande Moderna Villa - Montedato Esclusiva villa moderna con spettacolare vista lago, grandi terrazze e terreno privatoIn una delle zone residenziali più ricercate del Ticino, proponiamo in vendita una prestigiosa villa moderna di circa 250 m² abitabili, immersa nella tranquillità e circondata dal verde, con una splendida vista panoramica sul lago.Questa elegante proprietà si distingue per gli ampi spazi, la luminosità degli ambienti e l'elevato comfort abitativo, offrendo una qualità di vita ideale sia come residenza principale sia come dimora di prestigio.L'abitazione è composta da: • Ampio soggiorno di circa 75 m² con camino e grandi vetrate che regalano una magnifica vista sul lago; • Grande cucina abitabile; • 4 spaziose camere da letto; • 3 bagni; • Due magnifiche terrazze panoramiche, di 160 m² e 30 m², perfette per vivere gli spazi esterni in ogni stagione. Al piano dei servizi trovano spazio: • Garage; • Locali tecnici; • Due cantine; • Cantina vini. La proprietà è inserita in un contesto naturale di grande pregio e comprende inoltre un grazioso frutteto e circa 1'500 m² di bosco privato, che garantiscono privacy, tranquillità e un'atmosfera esclusiva.Ulteriore valore aggiunto è rappresentato dalla possibilità di realizzare una piscina panoramica e un ascensore privato che colleghi direttamente il garage all'abitazione, incrementando ulteriormente il comfort e il valore dell'immobile.La villa è facilmente raggiungibile anche con i mezzi pubblici, disponibili 7 giorni su 7, e si trova in un quartiere residenziale caratterizzato da un vicinato elegante e di ottimo livello.Punti di forza✔ Circa 250 m² abitabili✔ Vista lago panoramica✔ Soggiorno di 75 m² con camino✔ 4 camere da letto e 3 bagni✔ Terrazza di 160 m² + terrazza di 30 m²✔ Garage, cantine e cantina vini✔ Frutteto e 1'500 m² di bosco privato✔ Possibilità di piscina e ascensore✔ Zona residenziale esclusiva✔ Ottimi collegamenti con i mezzi pubbliciUna proprietà di rara reperibilità sul mercato ticinese, ideale per chi desidera una villa rappresentativa, immersa nella natura, con una vista lago impareggiabile e grandi potenzialità di valorizzazione.Exklusive moderne Villa mit traumhaftem Seeblick, grosszügigen Terrassen und privatem GrundstückIn einer der begehrtesten Wohnlagen des Tessins erwartet Sie diese exklusive, moderne Villa mit rund 250 m² Wohnfläche, eingebettet in eine ruhige und gepflegte Umgebung mit herrlichem Panoramablick auf den See.Die Liegenschaft überzeugt durch ihre grosszügigen Räume, lichtdurchfluteten Wohnbereiche und einen hohen Wohnkomfort. Sie eignet sich sowohl als repräsentativer Hauptwohnsitz als auch als exklusive Residenz.Die Villa verfügt über: • Grosszügiges Wohn- und Esszimmer von ca. 75 m² mit Cheminée und grossen Fensterfronten; • Geräumige Wohnküche; • 4 Schlafzimmer; • 3 Badezimmer; • Zwei sonnige Panoramaterrassen mit 160 m² bzw. 30 m², ideal zum Entspannen und Geniessen des einmaligen Seeblicks. Ergänzt wird das Angebot durch: • Garage; • Technikräume; • Zwei Keller; • Separater Weinkeller. Zum Anwesen gehören ausserdem ein gepflegter Obstgarten sowie rund 1'500 m² eigener Wald, die ein Höchstmass an Privatsphäre und Naturverbundenheit bieten.Ein besonderes Plus ist die Möglichkeit, einen Swimmingpool sowie einen privaten Lift vom Garagenbereich direkt zur Villa zu realisieren – eine wertvolle Investition in Komfort und Werterhalt.Die Liegenschaft ist auch mit den öffentlichen Verkehrsmitteln, die an sieben Tagen pro Woche verkehren, bequem erreichbar und befindet sich in einer exklusiven Nachbarschaft mit gehoben

Travel time
-
1 / 11
17 rooms, 600m², CHF 3,600,000.–
Via Sciaroni 2, 6600 Muralto

A historic jewel in the heart of Muralto's village center

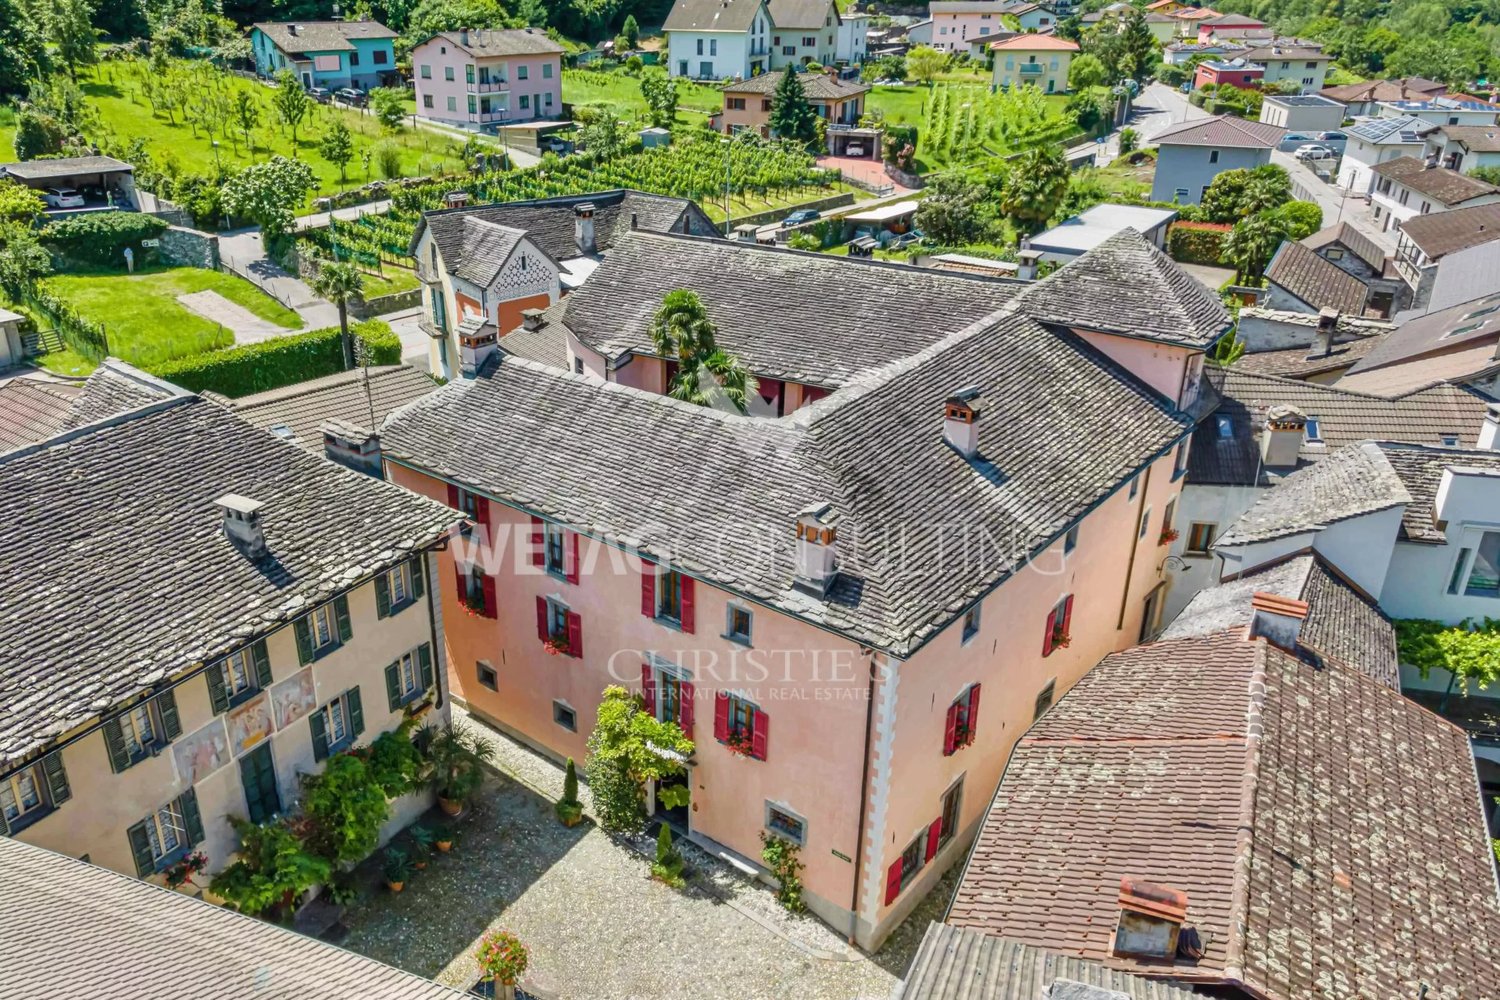
The Villa Sciaroni is one of the most fascinating historical residences in Muralto and was built during the tourist boom of the Locarnese between the end of the 19th and the beginning of the 20th centuries. Thanks to its privileged location near Locarno and Lake Maggiore, Muralto developed into one of the most sought-after residential areas in the region. To this day, the villa preserves the charm of historical residences in the Locarnese with elegant rooms, stylish details, and a significant architectural presence in a quiet and private environment.Over the years, the property has been carefully renovated and supplemented with modern living comfort without losing its historical character. Today, the Villa Sciaroni represents a prestigious and rare property, ideal as a representative residence or as a combination of living and professional use.The property has a comfortable access to the garage with approximately 3-4 indoor parking spaces. A spacious garden with a characteristic natural stone pergola surrounds the villa and creates privacy and tranquility. In the basement, there are several ancillary rooms, including a laundry room, technical room, and cellar rooms.On the ground floor, there is a modern 3.5-room apartment with bright and well-divided rooms. On the same level, there is also a spacious area currently used for seminars and meetings, consisting of two large rooms, a kitchen, a bathroom, and a hall with direct access to the terrace.On the first upper floor, there are four spacious bedrooms, two of which have access to the terrace and one with a private balcony. The attic finally includes three more rooms as well as a characteristic room with high roof slopes and access to another terrace.

Travel time
-
1 / 12
4.5 rooms, 200m², Price on request
6622 Ronco sopra Ascona

Mediterranean and modern - New building with island view (8)

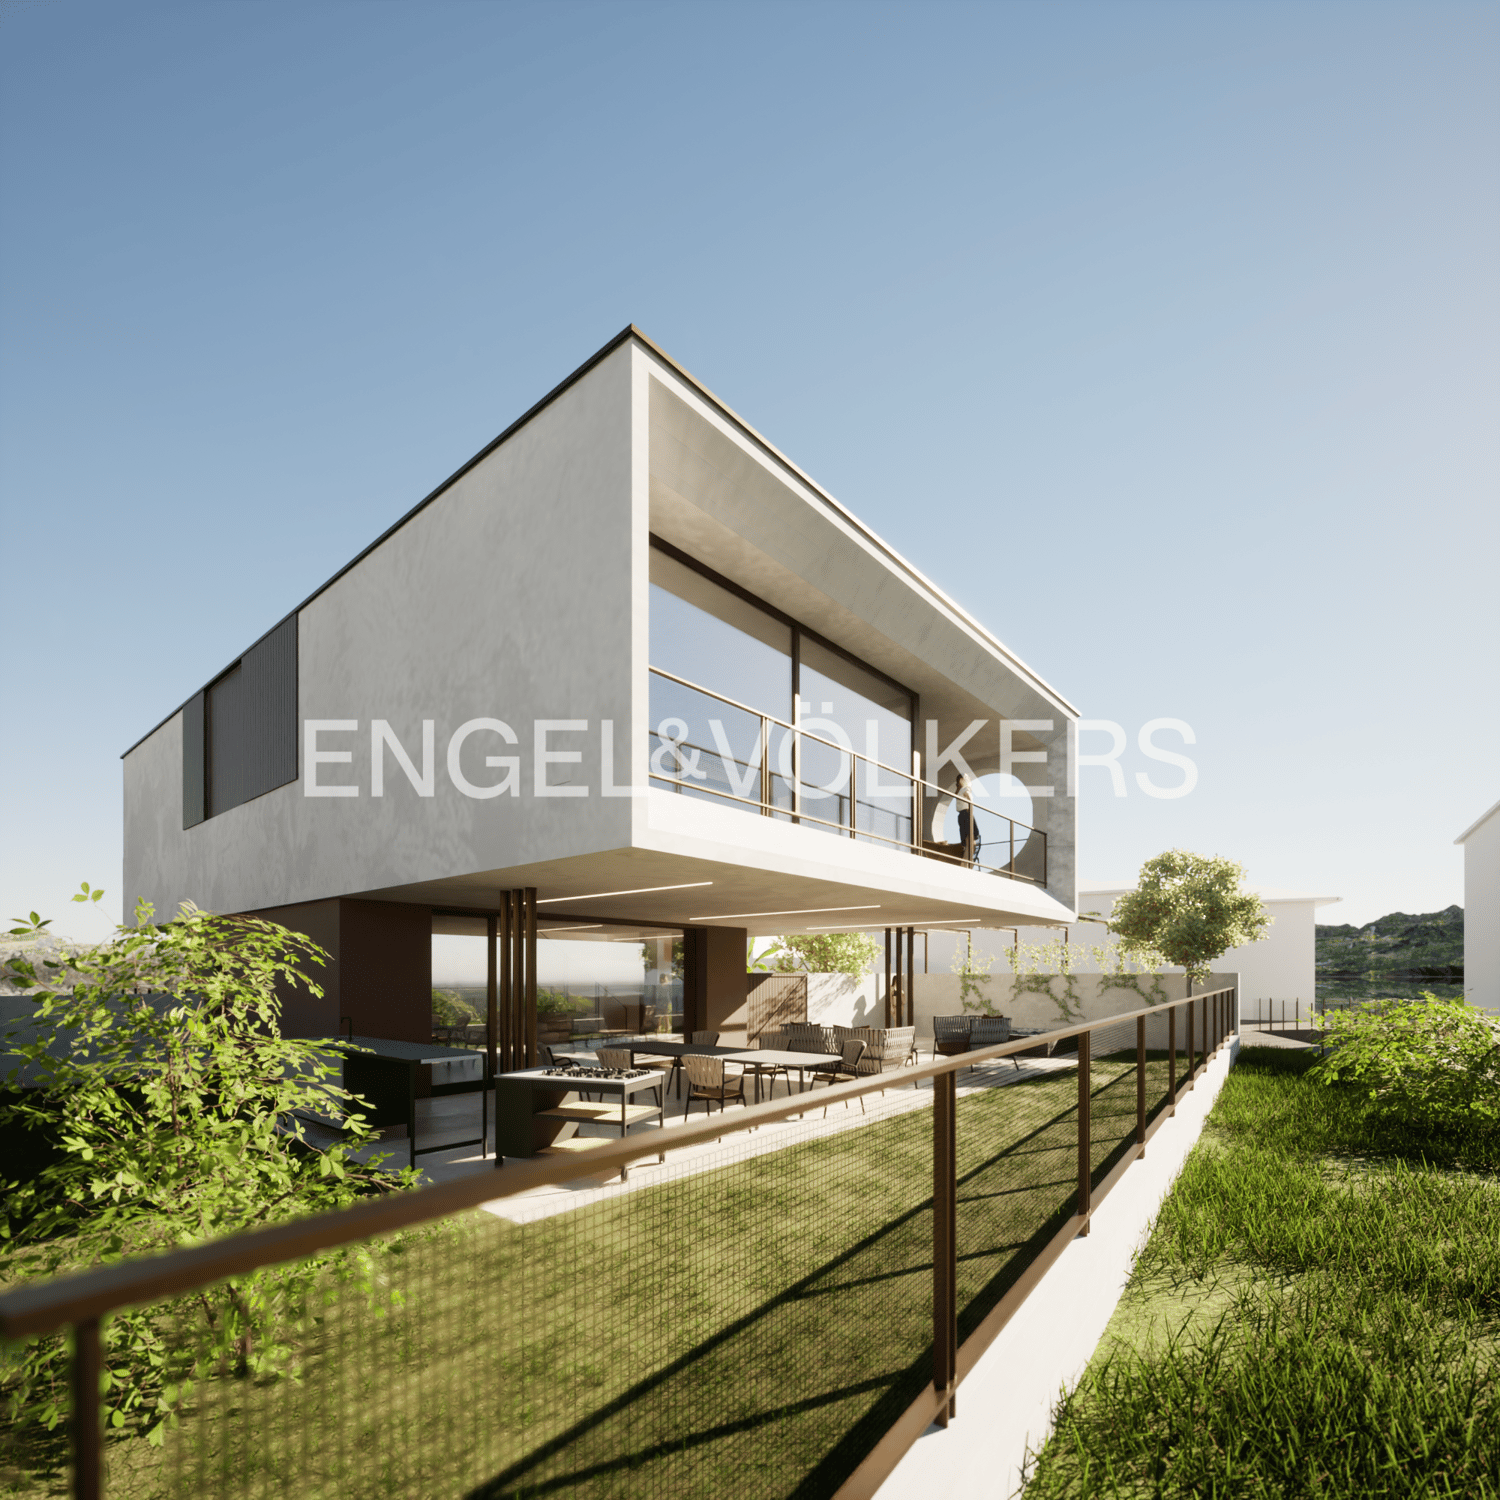
Breathtaking lake view is the highlight of this beautiful holiday property in Ronco. Located directly opposite the Brissago Islands, you can see the entire lake and mountain panorama from Ascona to Italy.You can reach the main entrance of the house either by lift or via the external staircase. A bedroom with its own terrace and a separate bathroom with shower/WC are located on the first floor. Continuing with the lift, you can easily reach the 2nd or 3rd floor. If you prefer to walk, you can reach the 2nd floor via a lit staircase, where another bedroom with access to the separate terrace is located. The master bathroom is equipped with a whirlpool, adventure shower with light therapy and shower/WC. The bright dining and living area is located on the top floor with access to the Mediterranean garden. With an open kitchen and separate wine cooler, no wishes are left unfulfilled. The preparation for solar power/heating has also been made. A separate laundry room is located in the guest/WC on the top floor. You can enjoy your morning coffee on the large partially covered terrace with a view of the Brissago Island. The beautiful outdoor area around the house offers enough space for a meal with family and friends. The preparation for e-mobility at the parking lot has also been made.This exclusive villa can be purchased as a first or second home.Highlights: Dreamlike panoramic lake view Modern house technology First occupancy High-quality interior design Lift Beautifully designed Mediterranean garden Several terraces - all with lake view Second homeAs a tourist destination and residential area, rich in history and culture, Ronco sopra Ascona is particularly known for its incredibly beautiful, breathtaking view, which has earned it the nickname "Balcony over Lake Maggiore". The church and the interesting village center of medieval origin with its architectural and artistic beauties tower above the lush vegetation, which is favored by the typical Mediterranean, subtropical climate of this region, which is probably one of the mildest in the entire South Alpine arc. From the heights of the beautiful Monti di Ronco to the winding shore of Lake Maggiore, where the small district of Porto Ronco is also located, mimosas, palms, azaleas, rhododendrons, citrus plants, camellias, agaves, eucalyptus trees and numerous other exotic and Mediterranean plants adorn the landscape every spring, which offers partly fairy-tale-like views of the lake.

1 / 13
  • Parking space
  • Balcony / Terrace
  • Garage
6 rooms, 254m², CHF 2,980,000.–
6574 Vira (Gambarogno)

VILLA: Seesicht, Garten, Poolmöglichkeit, Zweitwohnsitz (24)

VILLA mit Seesicht, botanischer Garten mit Poolmöglichkeit, Zweitwohnsitz oder Erstwohnsitz, Zufahrt, Parkplätze. An privilegierter Hanglage von Vira Gambarogno erwartet Sie eine aussergewöhnliche 6-Zimmer-Villa mit unverwechselbarem Stil und einer Aussicht, die jeden Tag aufs Neue begeistert. Der Blick über den Lago Maggiore macht diese Liegenschaft zu einem ganz besonderen Rückzugsort. Das wahre Herzstück dieser Liegenschaft ist jedoch der märchenhafte botanische Garten mit rund 950m2. Mit seinen beeindruckenden, parkähnlichen Baumbeständen, prachtvollen Magnolien, Kamelien und einer aussergewöhnlichen Vielfalt an Pflanzen lässt er die Herzen von Botanikern und Gartenliebhabern höherschlagen. Ein romantischer Weg schlängelt sich durch das liebevoll angelegte Grundstück und schafft eine prächtige Atmosphäre. Realisierbar wäre im Gartenbereich ein Aussen- bzw. Infinitypool sowie ein terrassierter Aussenbereich. Das Haus bietet viel Potenzial, seinen ursprünglichen Charakter mit modernem Wohnkomfort zu verbinden. Sehr hohe, grosszügige und lichtdurchflutete Räume, gepaart mit eleganten, beigefarbene Terrazzoböden verleihen dem Zuhause eine zeitlose Atmosphäre. Die Villa erstreckt sich über zwei Etagen und verfügt über eine grosszügige Terrasse sowie einen Balkon im Obergeschoss. Ideale Orte, um die eindrucksvolle Aussicht und die Ruhe der Umgebung zu geniessen. Ein Aussencheminée lädt zu stimmungsvollen Sommerabenden ein, während zahlreiche lauschige Sitzplätze Rückzugsorte zum Verweilen schaffen.Das Raumangebot umfasst derzeit ein sehr grosszügiges Wohnzimmer mit Bürobereich, eine grosse Küche und separates Esszimmer, welche zu einer modernen Wohnküche verbunden werden könnten. Weiters 3 Schlafzimmer mit Seesicht, zwei Badezimmer mit Badewanne und Dusche welche bei Grundrissanpassungen ebenfalls in der Anzahl und Grösse erweitert werden könnten. Jeder Stock verfügt über Gäste-WCs. Eine separate Waschküche und Technikraum befinden sich im unteren Stockwerk. Eine Garage sowie zwei Aussenparkplätze bieten ausreichend Platz für Fahrzeuge. Die Anzahl Parkplätze von derzeit 3 könnte auf 5 erweitert werden.Mit Baulandreserve. Architekturservice für Umbau und Poolbau auf Anfrage. Diese Villa ist weit mehr als ein Haus - sie ist ein Ort voller Geschichte, Charakter und Emotionen. Eine seltene Gelegenheit für Menschen, die das Besondere suchen und das Potenzial einer einzigartigen Liegenschaft zu schätzen wissen.VILLA avec vue sur le lac, jardin botanique avec possibilité d'aménager une piscine, résidence secondaire ou principale, accès privé, places de parking. Sur un versant privilégié de Vira Gambarogno, une villa exceptionnelle de 6 pièces au style unique vous attend, avec une vue qui vous émerveillera jour après jour. La vue sur le lac Majeur fait de cette propriété un havre de paix tout à fait exceptionnel. Mais le véritable joyau de cette propriété est son jardin botanique féérique d'environ 950 m². Avec son impressionnant peuplement d'arbres digne d'un parc, ses magnifiques magnolias, ses camélias et une extraordinaire diversité de plantes, il fait battre plus fort le coeur des botanistes et des amateurs de jardins. Un sentier romantique serpente à travers ce terrain aménagé avec soin et crée une atmosphère somptueuse. Il serait possible d'aménager dans le jardin une piscine extérieure ou à débordement, ainsi qu'un espace extérieur en terrasses. La maison offre un grand potentiel pour allier son caractère d'origine au confort de vie moderne. Des pièces très hautes, spacieuses et baignées de lumière, associées à d'élégants sols en terrazzo de couleur beige, confèrent à cette demeure une atmosphère intemporelle. La villa s'étend sur deux étages et dispose d'une terrasse spacieuse ainsi que d'un balcon à l'étage supérieur. Des endroits idéaux pour profiter de la vue imprenable et du calme des environs. Une cheminée extérieure invite à passer des soirées d'été pleines de...

  • Parking space
  • Balcony / Terrace
  • Garage
1 / 13
  • Parking space
  • Balcony / Terrace
5.5 rooms, 263m², Price on request
Via Medoscio, 6597 Agarone

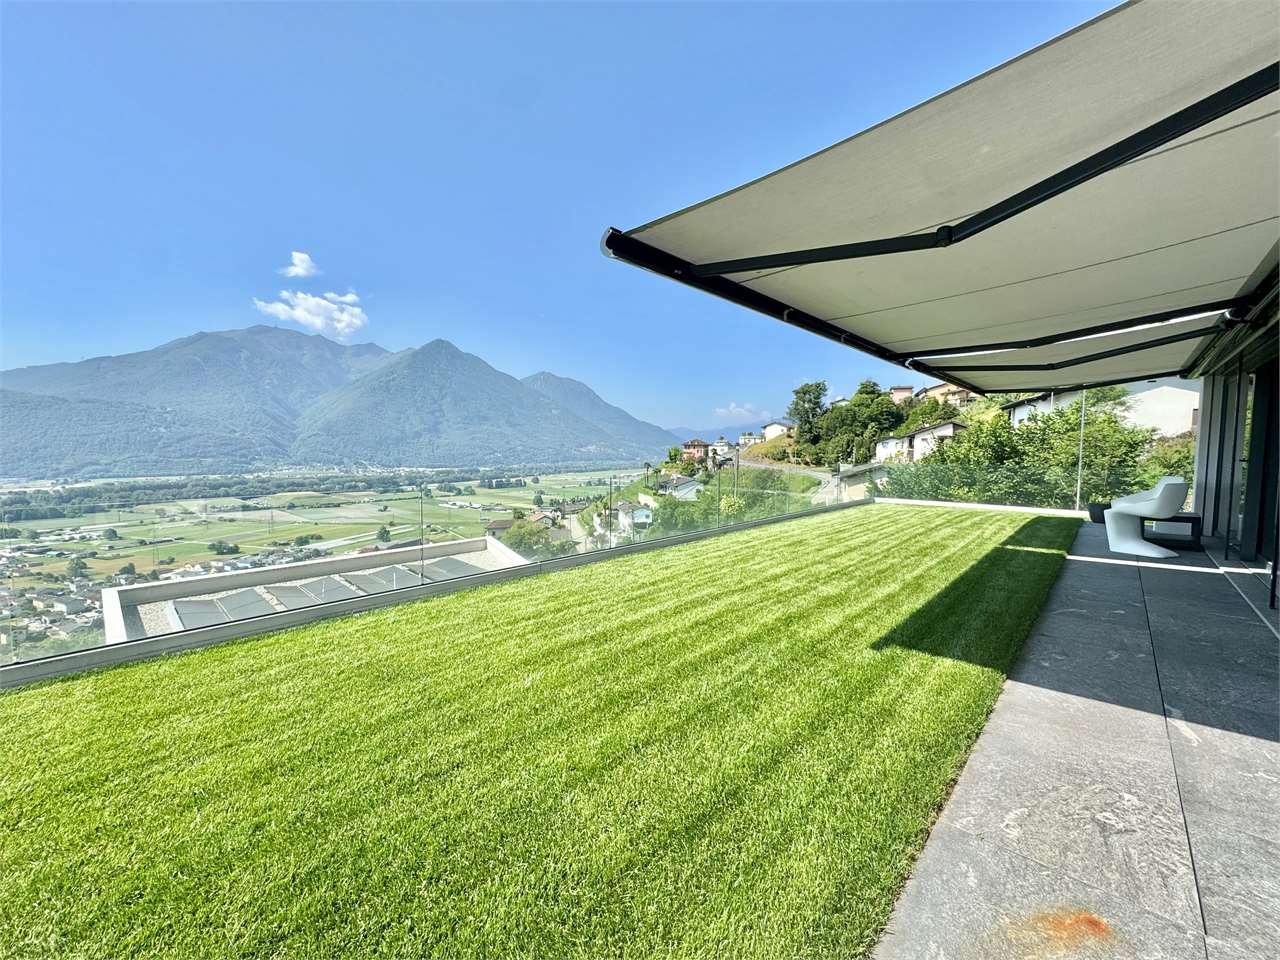
Modern single-family house Minergie-P with photovoltaic system and private

In a quiet and sunny location in Agarone, surrounded by greenery and with great privacy, we offer for sale a prestigious single-family house of recent conception, built according to the high energy standard Minergie-P.The house extends over a total living area of approximately 263 m², spread over several levels, and stands on a 396 m² plot of land, offering spacious, bright, and comfortable rooms, ideal for a family who wants to live in an exclusive and modern context.The access to the property has been designed to ensure maximum security and privacy. The garage, located along the lower side of the plot and directly connected to the cantonal road, has two covered parking spaces and is equipped with an electric gate and videophone. A practical stairlift also ensures comfortable and barrier-free access to the house.The house was built with particular attention to energy efficiency and living comfort. The floor heating and cooling system ensures a uniform temperature distribution in all main rooms, while the water recirculation pump allows for immediate availability of hot water in every area of the house.In accordance with the Minergie-P standard, the building is equipped with a mechanical ventilation system that ensures a constant air exchange and a healthy indoor climate throughout the year. The air is extracted from the service rooms such as the kitchen and bathrooms and introduced filtered into the living areas, contributing to daily well-being and energy saving.To complete this property, there is an independent photovoltaic system of 6 kWp installed on the roof, which significantly contributes to the production of renewable energy. The garden also benefits from a professional irrigation system powered by an underground tank that collects rainwater from the roof and water from a natural spring on the plot, ensuring sustainable management of water resources.This residence represents a rare opportunity for those looking for a modern, technologically advanced, and energy-efficient home in a quiet and reserved residential area, just a few minutes from the main services and natural beauty of Gambarogno.Price upon requestFor information and visits, please contact Hristina 076 276 07 31

  • Parking space
  • Balcony / Terrace
1 / 71
  • Parking space
  • Balcony / Terrace
  • Lake view
  • +2
5.5 rooms, 163m², CHF 3,450,000.–
6575 S. Nazzaro

Exclusive villa with breathtaking 180° panoramic lake views and complete privacy

Dreamlike Villa with privacy, guest flat and separate rustico A very special "feel-good" property awaits you on the eastern shore of Lake Maggiore!Everything you would like to know about this beautiful villa:5 rooms, 3 bathrooms, approx. 180 m² living space, approx. 3752 m² plot, outdoor pool, 2 terrace areas with magnificent lake view, double garage, separate rustico for conversion, first/second home.This charming property, which has been renovated with great attention to detail by its owners and is well maintained, is located in the quiet area of San Nazzaro. With selected materials, a generous living concept has been created here, which ideally allows for different living models. Pure enjoyment of life for body, mind and soul can be experienced on the large partially covered terrace, which can be used as a cosy outdoor area all year round with a fireplace and water connection. Here is also space for play, fun and fitness with a magnificent panoramic view.Via a separate staircase you reach the upper garden level, where there is a separate rustico, which can be wonderfully converted into a studio, atelier or guest house in the future.On the well-kept property there are vegetable beds, fruit trees, ornamental plants, vines, herbs and perennials. Hobby gardeners and amateur cooks will find their paradise here. An ideal place for people who seek privacy and the tranquillity of nature.Details of the layout: • Access via private driveway to the garage • Access to both levels of the house via a staircase • Here is possibly also the possibility to create a lift Basement - guest area and building services: • Entrance with open kitchenette • Bedroom with exit to the terrace/lake view • Shower room • Living room • Combined laundry room with building services • Storeroom Access to the upper floor via an external staircaseFirst floor - living and sleeping area: • Entrance area with built-in cupboards • Large guest WC with elegant washbasin • Modern kitchen with direct access to terrace / garden • Open living-dining area with lake view, fireplace and exit to the terrace • Bedroom 1 with exit to the balcony with lake view • Elegant bathroom with washbasin, WC, shower and bathtub with "panoramic view" of the garden • Bedroom 2 with access to the terrace / garden Outdoor area upstairs: • Partially covered large "pleasure terrace" with cosy dining area, seating area and fireplace • Outdoor pool with shower • Lawn with cosy seating area in granite Conclusion :In this home, everyone can find their favourite place, be it in the house or in the garden, on the beautiful terraces, by the pool or in the cosy living-sleeping area. In this property you can relax with the most beautiful view of Lake Maggiore and simply switch off from everyday life.We would be happy to send you detailed documentation, a 360° virtual tour and a video and/or present this very special property to you in the course of a personal viewing. Welcome to San Nazzaro on the eastern shore of Lake Maggiore.For more pictures please see:https://icasa.ch/5.5-zimmer-einfamilienhaus-zu-kaufen-ticino-locarno-gambarogno-6575-s-nazzaro-939233.html

  • Parking space
  • Balcony / Terrace
  • Lake view
  • +2

Suggested properties for you based on search results

Other interesting objects