6 results - Villa buy: District l'Ouest lausannois

Le Compte Thomas

Le Compte Thomas

1 / 13
Le Compte Thomas

Le Compte Thomas

  • Parking space
  • Garage
  • View
  • +1
6.5 rooms200m²CHF 1,850,000.–
A Villars-Ste-Croix, 1029 Villars-Ste-Croix

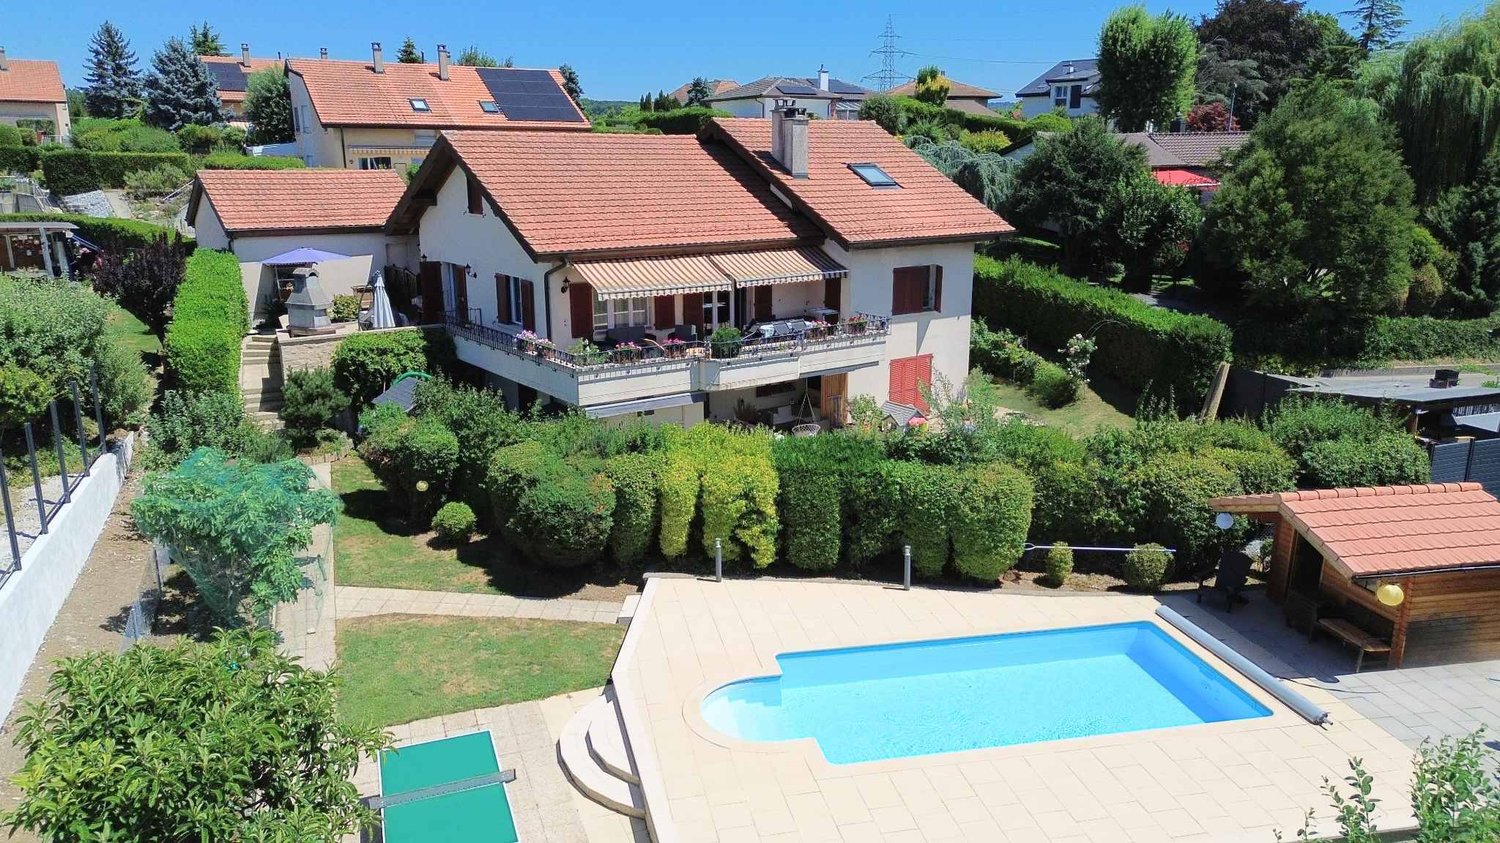
Villa with heated pool and open view in Villars-Sainte-Croix

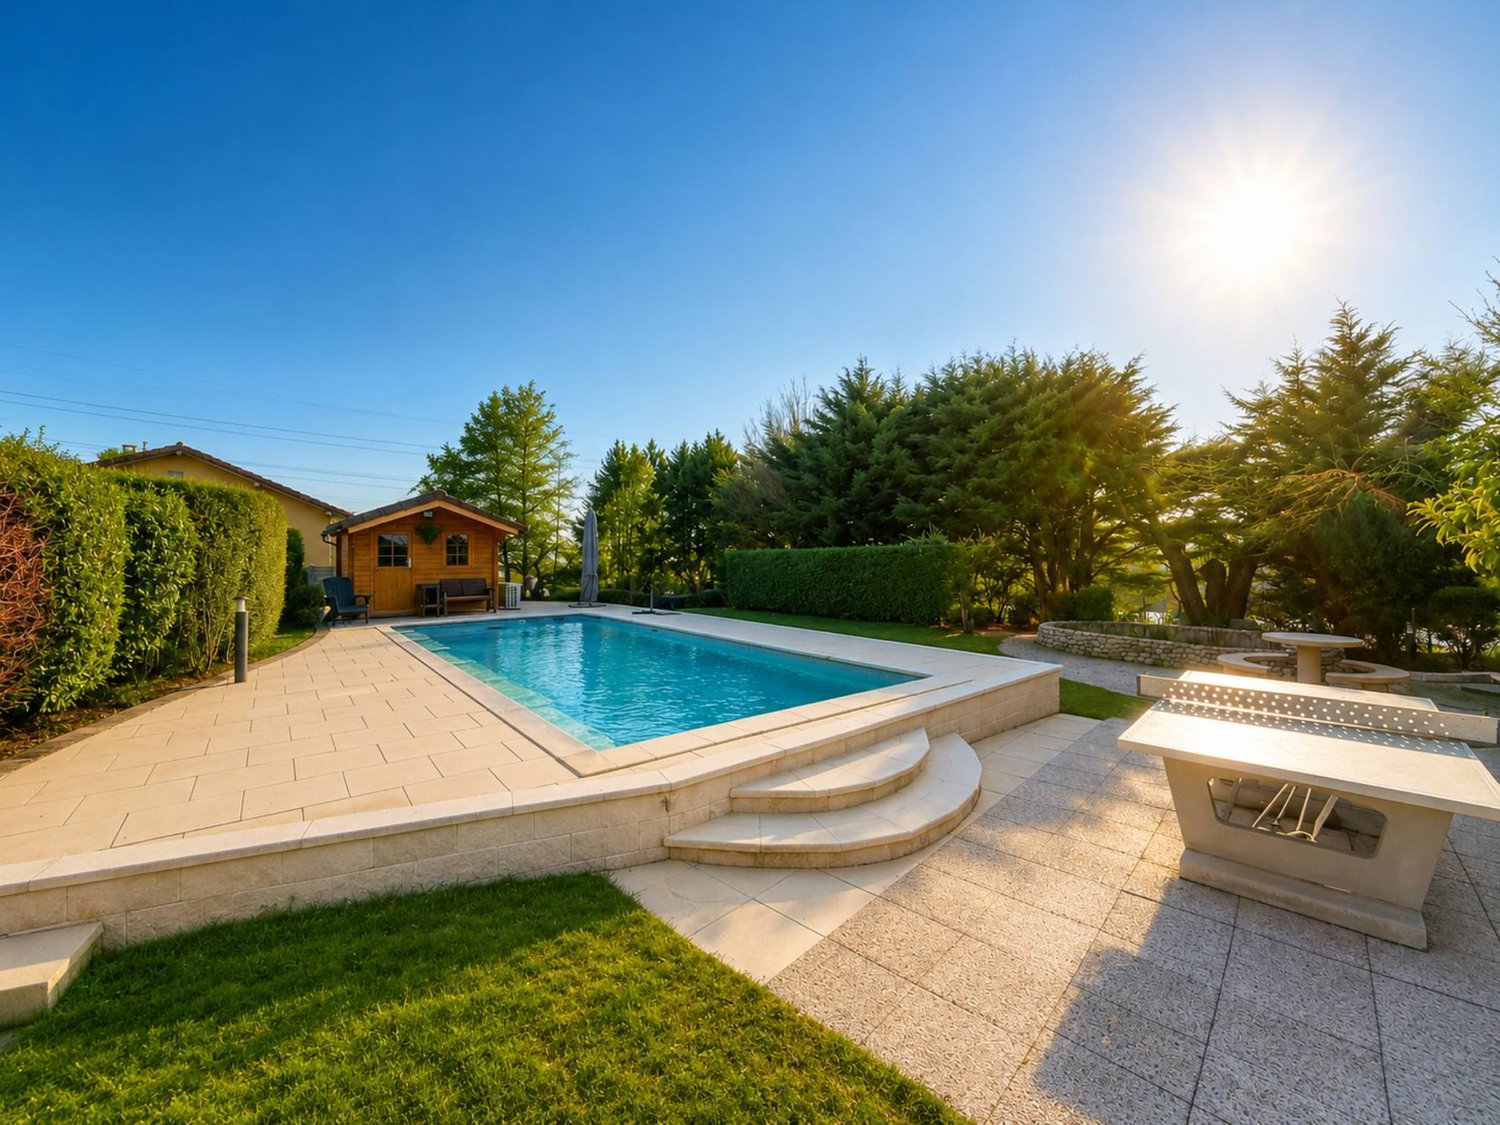
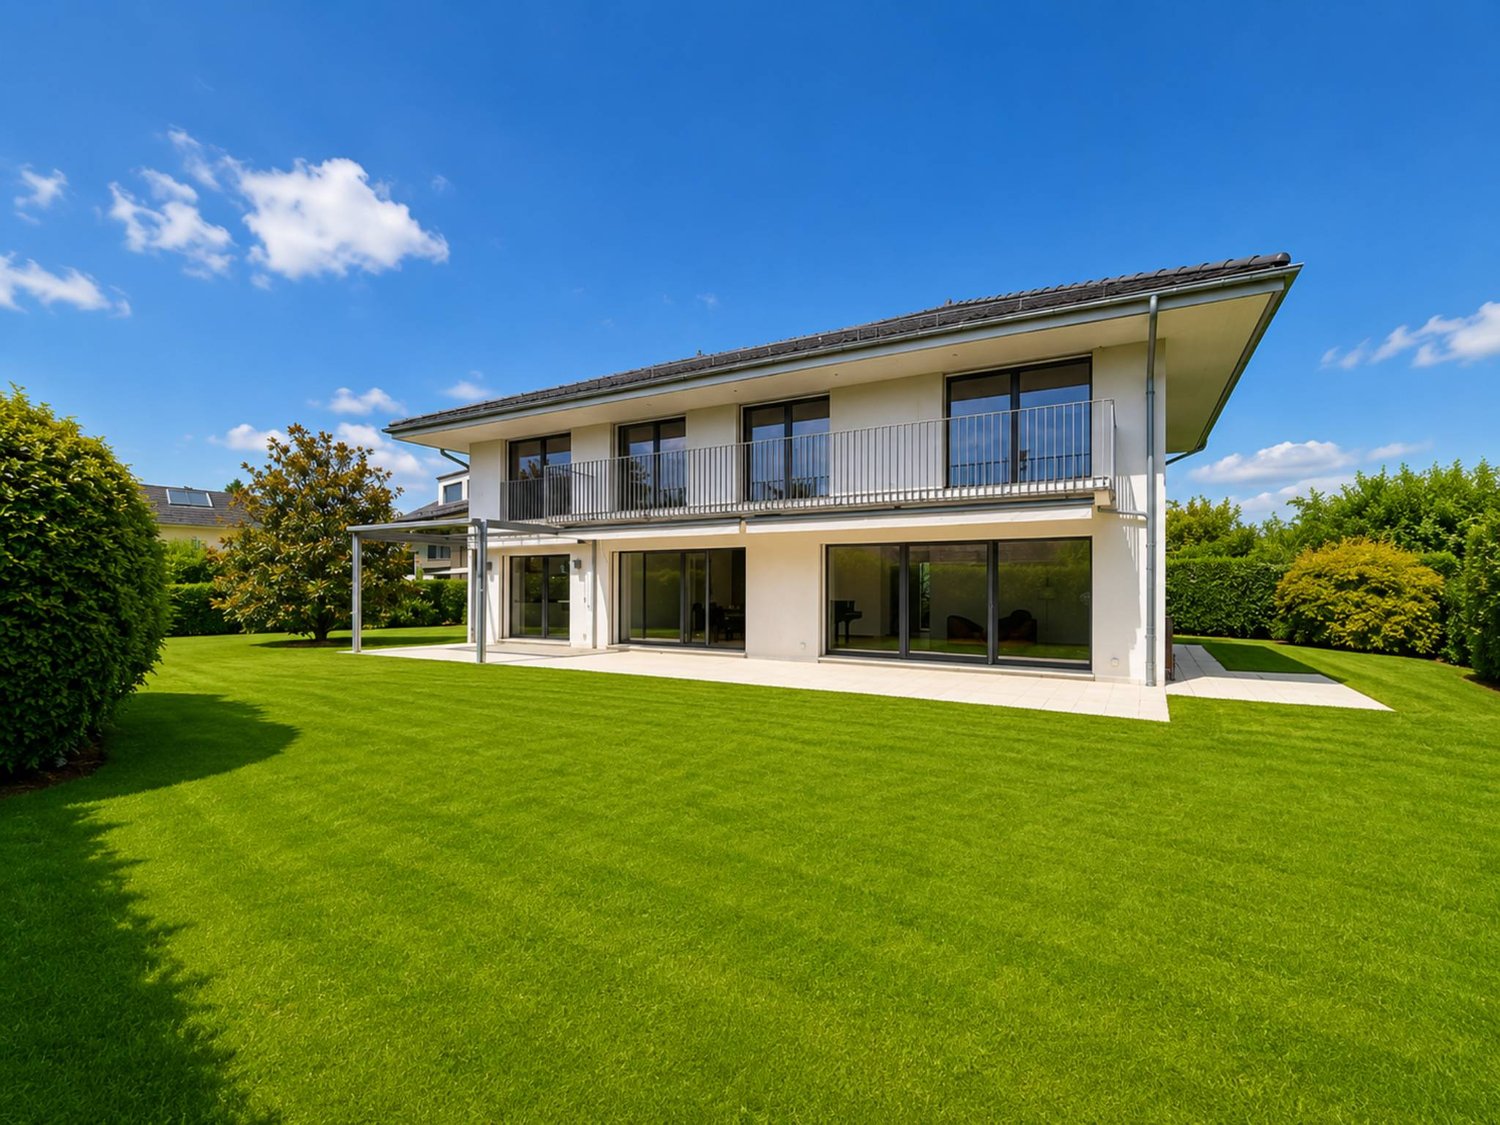
Located in a residential area of villas in Villars-Sainte-Croix, this individual property benefits from a strategic location, in close proximity to the motorway axes and the amenities of the western Lausanne area. It offers a practical and sought-after living environment, with quick access to Lausanne and the main hubs of the region.Built in 1997 on a plot of approximately 1,384 m², the villa develops approximately 140 m² of living space and nearly 200 m² of usable space, spread over several levels. Its south-west orientation and large openings allow it to enjoy optimal sunlight and an open view of the mountains, the lake, and the Jura.This property is part of an individual villa organized in a PPE, comprising two separate units. The unit offered for sale benefits from a private configuration, while the apartment located on the lower ground floor has its own entrance and private garden, ensuring a clear separation between the two units.The ground floor accommodates bright living spaces with a fireplace, dining room, equipped kitchen, as well as two bedrooms and a bathroom. Two terraces extend the area and open onto a green garden with an outdoor heated pool, a small pond, and a garden shed.The upper floor offers a mezzanine, a large office space, a bedroom, a shower room with WC, as well as an annex with a technical room.The basement includes a laundry room, a cellar, and a shelter.Two outdoor parking spaces and a double garage complete this property, ideal for a family looking for comfort, space, and a good quality of life at the gates of Lausanne.

  • Parking space
  • Garage
  • View
  • +1
Hayez Sébastien

Hayez Sébastien

1 / 11
Hayez Sébastien

Hayez Sébastien

  • Parking space
  • Balcony / Terrace
  • Garage
  • +2
6.5 rooms140m²CHF 1,850,000.–
A Villars-Ste-Croix, 1029 Villars-Ste-Croix

Family villa with pool and open view near Lausanne

Located in a sought-after residential area of Villars-Sainte-Croix, this elegant property benefits from a privileged location, in close proximity to amenities, schools, and main highways quickly connecting Lausanne and the entire western part of Lausanne.Built in 1997 on a generous plot of approximately 1,384 m2, this villa develops nearly 200 m2 of living space, all spread over several levels. Its southwest orientation offers excellent sunlight throughout the day as well as an open view of the mountains, the lake, and the Jura.Designed with quality materials, this property charms with its generous volumes and warm atmosphere, perfectly suited for family life.The ground floor opens onto a large entrance hall. The living area includes a bright living room with a fireplace, a convivial dining room, and a separate, fully equipped kitchen. Two large bedrooms and a bathroom as well as a shower complete this level.On the upper floor, a pleasant mezzanine overlooking the living room offers a beautiful space that can be arranged according to needs (reading corner, playroom, or additional bedroom). This level also includes a bedroom with built-in wardrobes, a large office space, a shower with WC, a technical room, and several storage spaces arranged under the roof.The basement has a equipped laundry room, a wine cellar, and a PC room.The outdoor spaces, particularly well-maintained, constitute a true haven of peace. Two large terraces harmoniously extend the living rooms and provide access to a magnificent tree-lined garden. A heated outdoor pool, a charming small pond, a garden shed, and a concrete ping-pong table complete this green environment, ideal for fully enjoying the beautiful days.A double, closed garage with an automatic door as well as two outdoor parking spaces offer appreciable comfort in everyday life.Note that this property is part of an individual villa organized in a PPE comprising two totally independent lots. The proposed lot benefits from its own private spaces, while the apartment on the lower floor has an independent entrance and a private garden, guaranteeing perfect separation between the two homes.A property offering beautiful volumes, a privileged environment, and an excellent quality of life, just a few minutes from Lausanne.

  • Parking space
  • Balcony / Terrace
  • Garage
  • +2
Beutler de Morais Pierrick

Beutler de Morais Pierrick

1 / 13
Beutler de Morais Pierrick

Beutler de Morais Pierrick

  • Parking space
  • Balcony / Terrace
  • Garage
6.5 rooms228m²Price on request
A Ecublens, 1024 Ecublens

Individual villa at the gates of Lausanne

There are houses that impress with the balance of their ensemble.In Ecublens, in a preserved and remarkably well-connected residential environment, this individual villa brings together a rare combination at the gates of Lausanne: 1,000 m² of land (swimmable), generous volumes, beautiful intimacy, and comfort designed to last.From the entrance, the feeling of space is imposed. Light is omnipresent, and the high ceilings provide an unusual breath. The vast living room of approximately 60 m² opens widely onto the outdoors, creating a natural continuity between the house, the south-facing terrace, and the garden.The kitchen is part of the same quality search, with high-end equipment, notably Gaggenau, while the floors, bathrooms, and finishes testify to a choice of sober and durable materials. Here, the standard does not seek to show itself: it is felt in everyday life.Upstairs, the rooms seduce with their proportions, luminosity, and comfort, far from the more constrained distributions of many contemporary constructions.The excavated basement of over 85m2 constitutes a real additional potential. Its volumes allow imagining, according to needs, a fitness area, a cinema, an office, or a game room.In terms of energy, the property benefits from a particularly coherent design: geothermal heat pump, three thermal solar panels, and excellent overall energy efficiency classified B, with CO2 emissions classified A.Outside, the 1,000 m² plot benefits from an intimate and little exposed environment. It also offers the potential for integrating a pool, subject to the usual validations. The south-facing terrace naturally prolongs the living areas towards the garden.An electrified double garage as well as several parking possibilities complete the ensemble.A high-standard family house that offers something rare: space, light, intimacy, and a true quality of life, just a few minutes from Lausanne.

  • Parking space
  • Balcony / Terrace
  • Garage
Léon Tharin

Léon Tharin

1 / 13
Léon Tharin

Léon Tharin

  • Parking space
  • View
  • Swimming pool
8.5 rooms550m²Price on request
CH, 1029 Villars-Ste-Croix

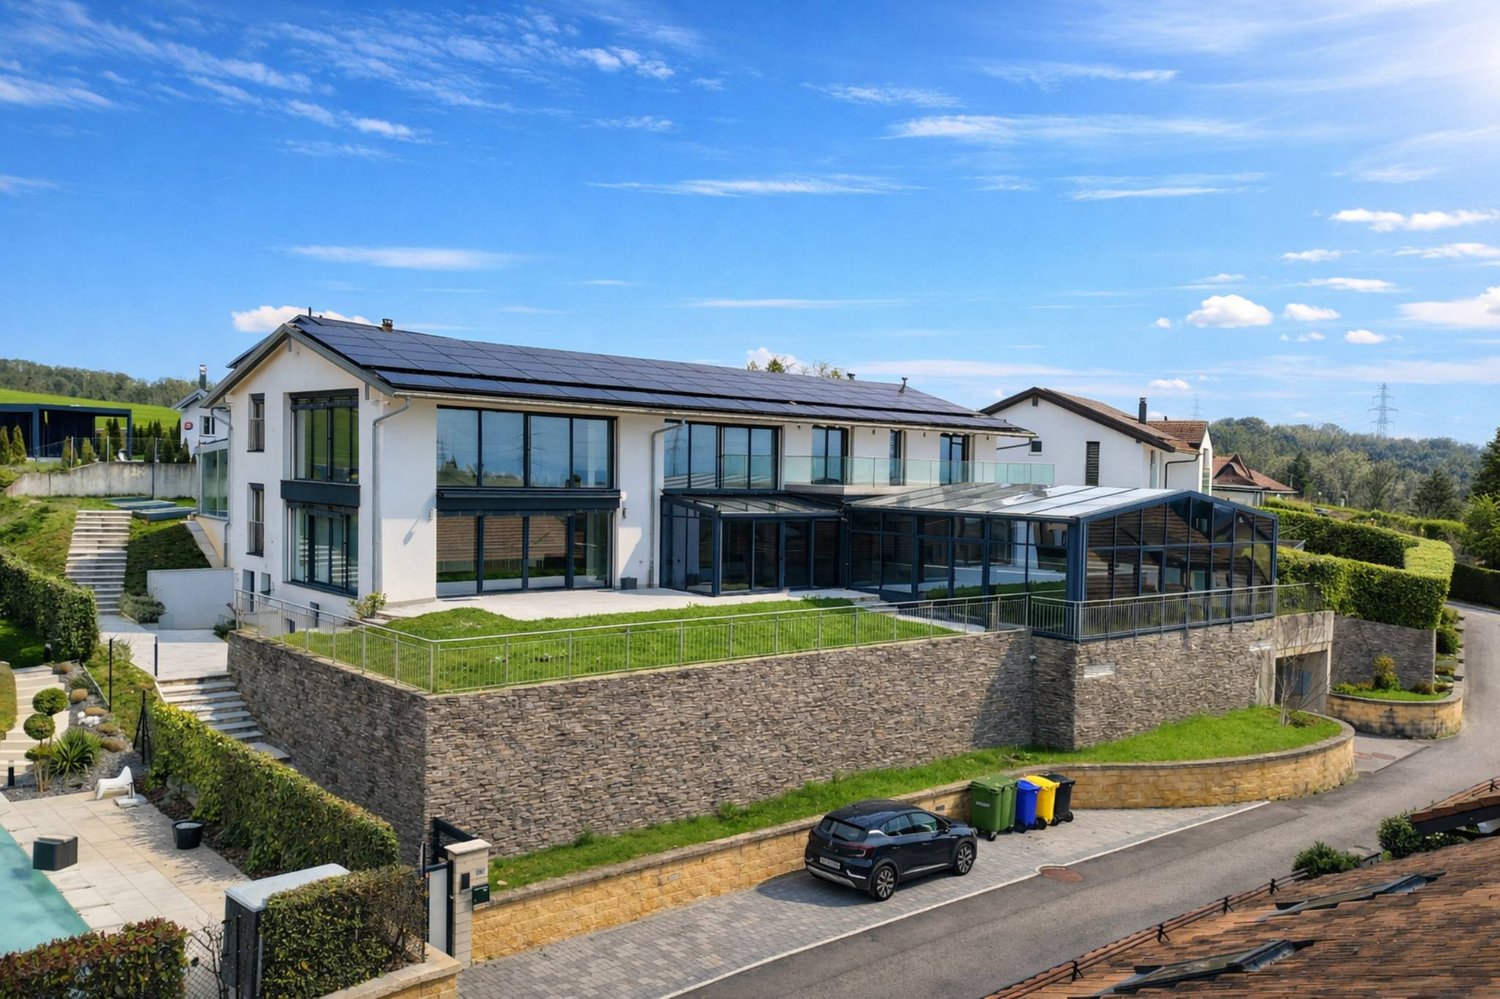
Exceptional 8.5-room villa, lake and Alpine views, 9 spaces in the basement

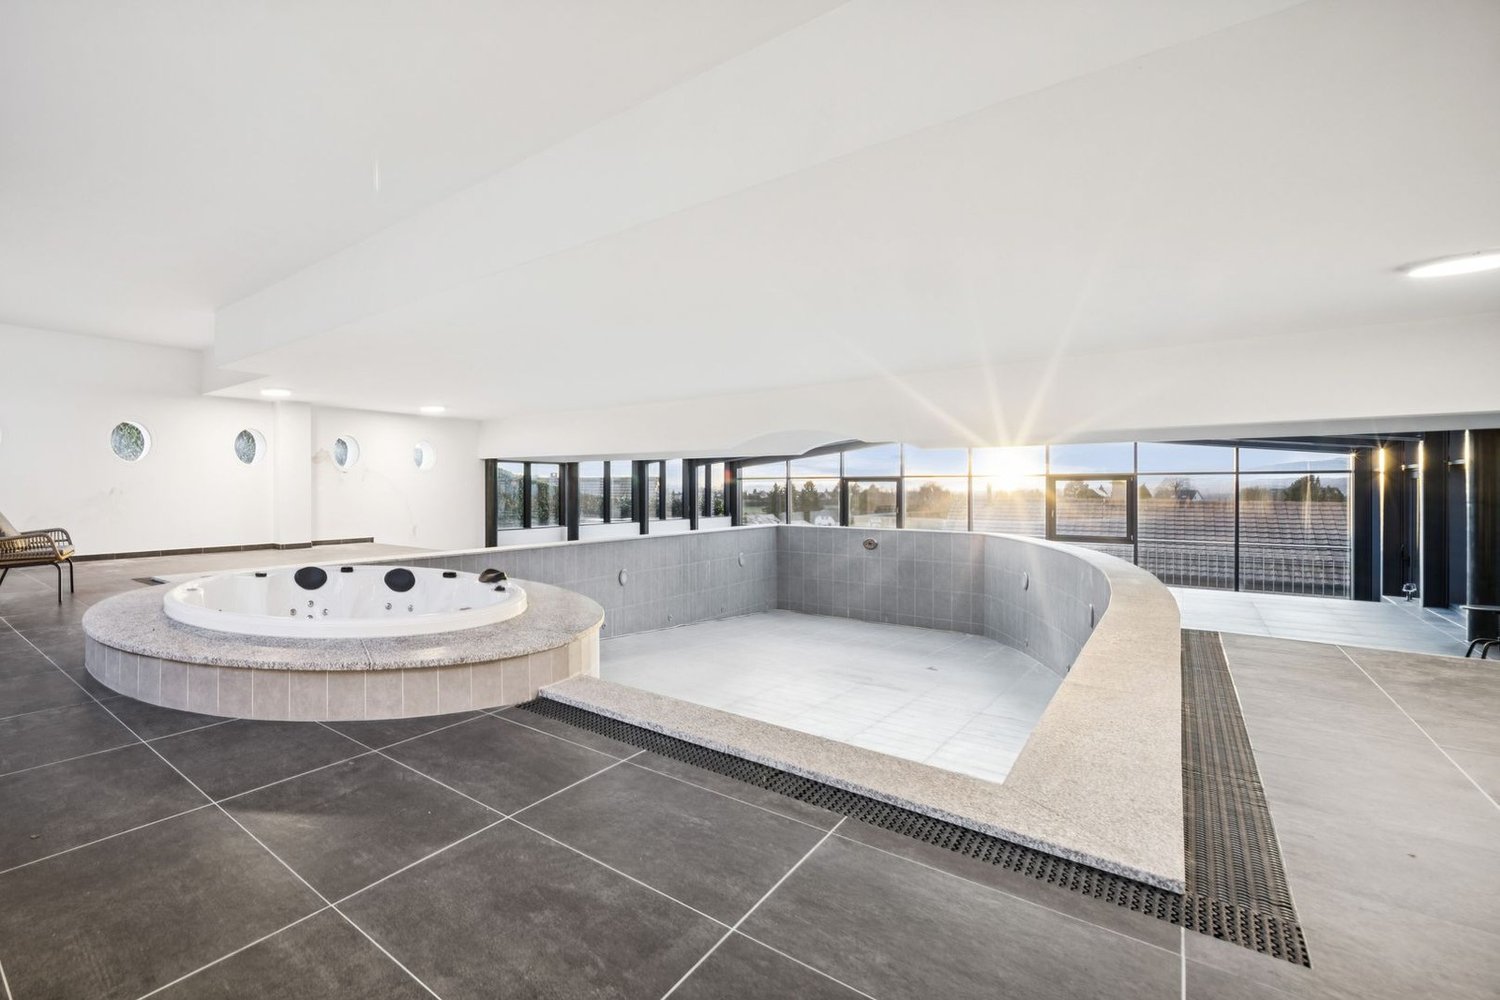
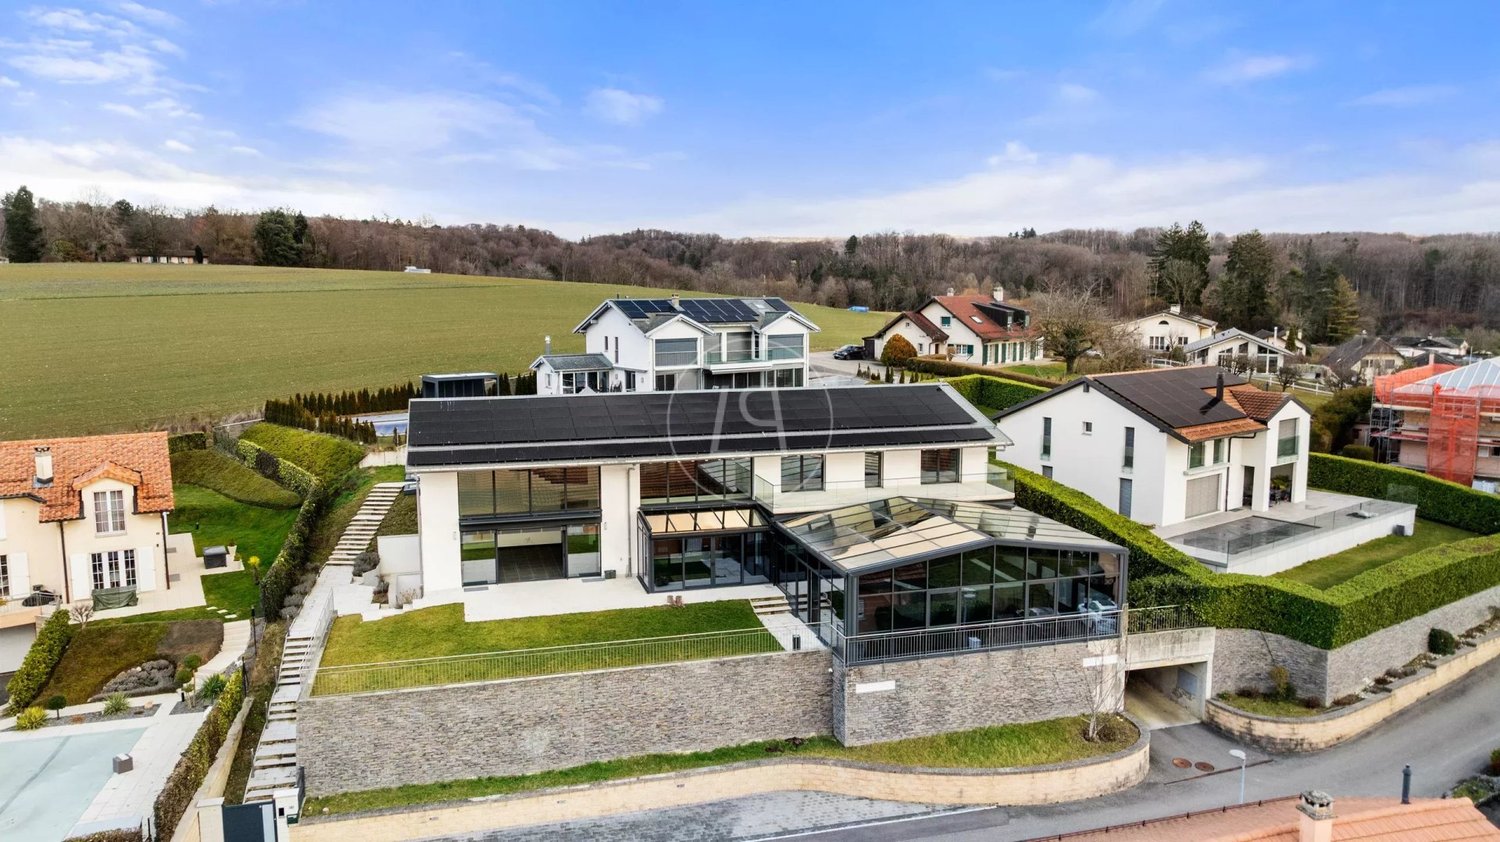
Located in the commune of Villars-Sainte-Croix, this exceptional contemporary villa offers approximately 550 m² of living space and nearly 800 m² of usable space. Its assertive architecture, spectacular volumes, and panoramic views of Lake Geneva and the Alps make it a truly unique property.The house seduces with its large windows, remarkable brightness, and generous living spaces. The ground floor features a spacious living room with dining area and open kitchen, extended by a winter garden and a sumptuous fully glazed indoor pool. A bedroom and a bathroom complete this level.The villa has five bedrooms, including several suites with private bathroom and dressing room. The master suite benefits from a terrace offering a breathtaking view of the mountains and the lake. The half-levels give the whole a modern and dynamic architectural identity, worthy of the most beautiful contemporary achievements.Accessible directly from the pool and jacuzzi area, part of the basement is dedicated to well-being, including two showers, a sauna, and a hammam, creating a true private spa within the property. The lower floor also offers large, versatile surfaces, ideal for setting up a home cinema, a fitness room, or a leisure area, as well as a laundry room and technical rooms.A extremely rare asset completes this property: an underground garage that can accommodate up to 9 cars, in addition to three outdoor parking spaces.The situation is ideal: just a few minutes from EPFL, UNIL, Innovation Park, and Crissier's shopping centers. International schools, including the International School of Lausanne (ISL) and École Moser, are easily accessible, as is Geneva Airport, located about 40 minutes away.Combining contemporary design, exceptional volumes, high-end amenities, and integrated domotics, this property offers a rare living environment, designed for a clientele seeking exclusivity and an out-of-the-ordinary home.

  • Parking space
  • View
  • Swimming pool
Maklouf Ryan

Maklouf Ryan

1 / 13
Maklouf Ryan

Maklouf Ryan

  • Parking space
  • Garage
  • View
  • +2
8.5 rooms550m²Price on request
A Villars-Ste-Croix, 1029 Villars-Ste-Croix

Contemporary exceptional villa at the gates of Lausanne

Ideally located in the commune of Villars-Sainte-Croix, just a few minutes from Lausanne, this remarkable contemporary villa seduces with its assertive architecture, impressive volumes, and exceptional brightness.Developing approximately 550 m² of living space, the property is organized around vast living areas bathed in light thanks to large windows. The living room with generous proportions opens onto an elegant dining room and a contemporary kitchen with pure lines, creating a harmonious ensemble designed for conviviality and reception. Thought of as a true place of life and well-being, the villa also welcomes a spectacular relaxation area including a large fully glazed indoor pool, a jacuzzi, a sauna, and a hammam, offering rare comfort in everyday life. The night area offers five bedrooms, including a superb parental suite with bathroom, dressing room, and access to a large terrace offering beautiful perspectives on the surrounding landscapes. The lower levels offer generous modular spaces allowing to imagine a gym, a home cinema, or a leisure area according to desires. An underground garage that can accommodate up to nine vehicles, complemented by several outdoor spaces, perfects this exceptional property. Combining contemporary design, high-end amenities, and a privileged location in the immediate vicinity of Lausanne, this villa constitutes a rare opportunity for architecture and comfort enthusiasts.

  • Parking space
  • Garage
  • View
  • +2
1 / 13
8.5 rooms550m²Price on request
1029 Villars-Sainte-Croix

An exceptional architectural achievement at the gates of Lausanne

Just a few minutes from Lausanne, in the privileged setting of Villars-Sainte-Croix, this contemporary property embodies a lifestyle where architecture, elegance, and comfort meet in harmony. Designed to meet the highest standards, it offers nearly 550 m² of living space (approximately 800 m² of usable space) in a quiet residential area, benefiting from an unobstructed view of Lake Geneva and the Alps. Recently completed, the villa seduces from the first moments by the purity of its lines, its spectacular volumes, and the omnipresent light that traverses each space thanks to generous glass surfaces. The interior organization prioritizes perspectives, fluidity of circulation, and a permanent connection with the outdoors. The reception areas are arranged around a vast living room, a convivial dining room, and a contemporary open kitchen, designed for both everyday life and receiving. A winter garden naturally prolongs the living spaces and creates an elegant atmosphere in all seasons. A true signature of the property, the wellness area offers services rarely combined in a private residence. A beautiful indoor pool bathed in light, a jacuzzi, and a sauna compose a universe entirely dedicated to relaxation, accessible in a refined and intimate setting. The night area accommodates six rooms with generous dimensions, including a superb parental suite with its own dressing room, private bathroom, and a large terrace offering a remarkable panorama of Lake Geneva and the Alpine reliefs. Several rooms also benefit from their own bathroom, guaranteeing comfort and independence for each occupant. The lower levels offer vast, modular spaces that can be arranged according to desires: private cinema, fitness room, game room, wine cellar, or offices. The technical areas and service spaces have been designed with the same level of requirement as the main rooms. An impressive underground garage that can accommodate up to eleven vehicles, complemented by several outdoor parking spaces, constitutes a particularly rare advantage on the market. The geographical location represents another major advantage. The property benefits from quick access to Lausanne, EPFL, UNIL, the Innovation Park, as well as the main motorway axes. International schools, shops, and Geneva International Airport are easily accessible, offering an ideal balance between residential serenity and mobility. Through its contemporary architecture, the quality of its services, its wellness facilities, and its remarkable volumes, this villa addresses a clientele looking for an exceptional residence, where every detail has been thought out to offer an unparalleled living comfort.


Suggested properties for you based on search results

Other interesting objects