5 results - Row house buy: District Laufen

1 / 13
5.5 rooms130m²CHF 790,000.–
Jurastrasse 8, 4242 Laufen

Charming 5.5-room semi-detached house in Laufen

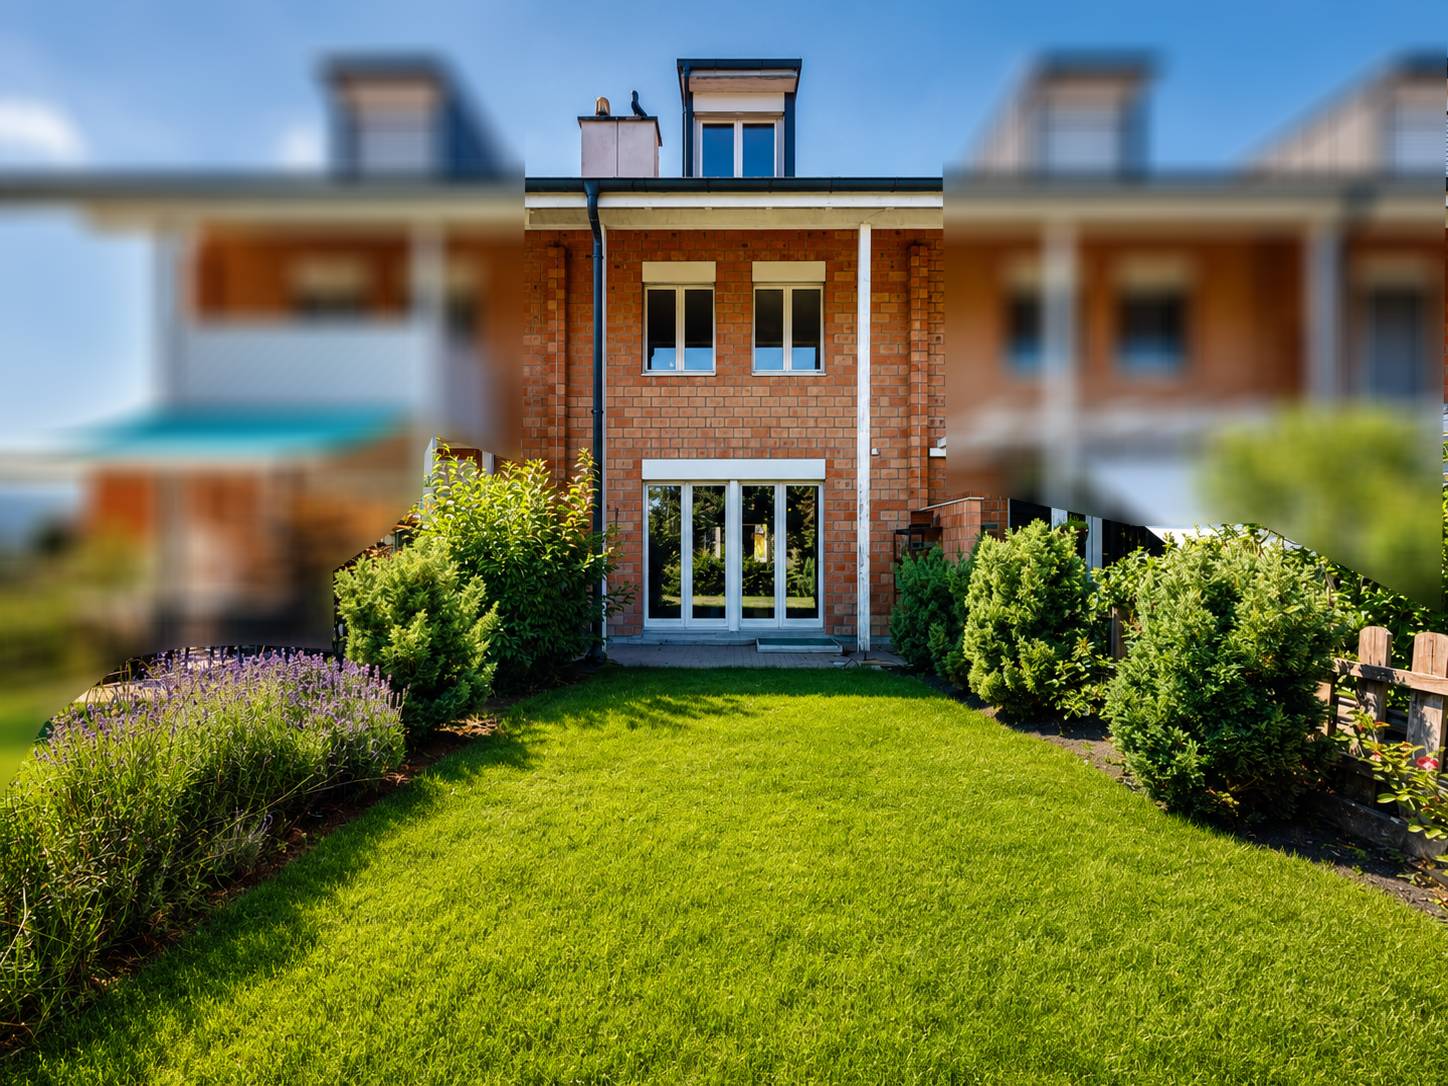
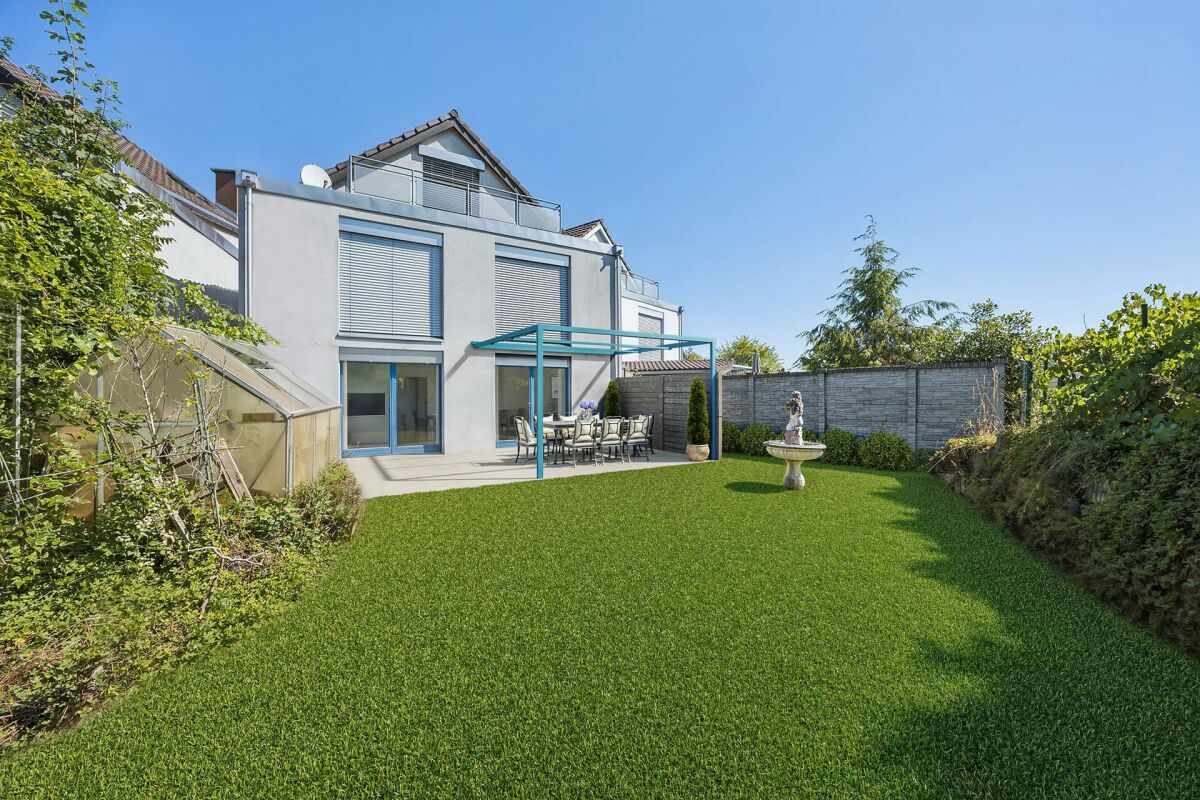
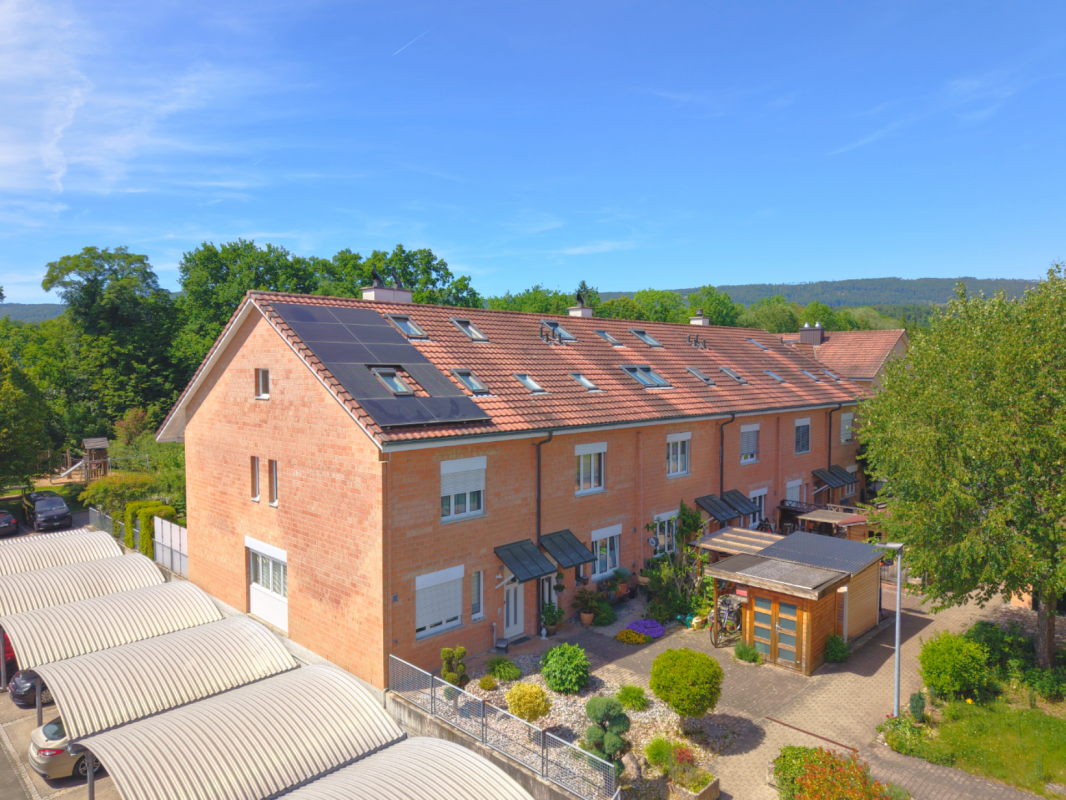
The attractive semi-detached house at Jurastrasse 8 is situated on a 168 m² large plot and offers a living area of around 130 m² on three floors. The property is currently in a building rights contract. However, since the building rights holder is willing to sell the land, the house can also be purchased without building rights. The advertised purchase price refers to the residential house including the land. The existing building rights contract is thus cancelled by the property acquisition.On the ground floor, you will be greeted by an inviting entrance area. From here, you can access the spacious living and dining area, which offers plenty of space for daily family life thanks to its open design. The direct access to the garden with a seating area creates a pleasant connection between the interior and exterior and invites you to linger. The adjacent kitchen is practically arranged and allows for short distances. A guest toilet completes the room offer on this floor.The upper floor has three bright rooms that can be flexibly used as bedrooms, children's rooms, workrooms, or guest rooms. This floor is complemented by a bathroom with a bathtub.In the attic, there is another spacious room that offers a variety of uses. Additionally, a second bathroom with a shower is available. This floor is complemented by an attic, which provides additional storage space.The basement impresses with plenty of storage space and includes a cellar room, a hobby room, and a separate laundry room.This attractive offer is rounded off by a private carport located directly next to the house, providing additional comfort.Let yourself be convinced of this house on site.Room programBasement-Cellar-Laundry room-Hobby roomGround floor-Living and dining room-Kitchen-Entrance hall-Guest toiletUpper floor-Room 1-Room 2-Room 3-Bathroom with bathtubAttic-Room 4-Bathroom with shower-AtticLaufen and surroundingsThe municipality of Laufen has around 5,600 inhabitants and is the main town of the same district. Laufen is located on the Birs and on the Jura railway line from Jura to Delsberg. The city center offers residents many opportunities for shopping and leisure.The well-developed school and childcare offer, as well as the municipal offers for leisure and sports, contribute significantly to the fact that the municipality is particularly popular with families with children. The local clubs invite you to various activities.By car, you can reach the city of Basel in around 20 minutes. The connection to public transport is good. Bus (lines 111, 114, 118, and 119) and train (lines S3 and IC51) take residents to the surrounding municipalities and the Basel agglomeration in just a few minutes.Interested?The property is not being sold through a bidding process and is available for occupancy by arrangement.Have we sparked your interest? We look forward to your contact via the contact form and will send you the sales documentation by email. Afterwards, we will be happy to show you the property in person.We look forward to hearing from you!BLKB – What matters tomorrow

Travel time
-
1 / 9
  • Balcony / Terrace
  • Garage
  • View
  • +1
5.5 rooms155m²CHF 1,310,000.–
4242 Laufen

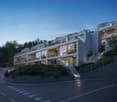
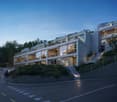
New construction project: Residential oasis on Brumbergrai (House B3)

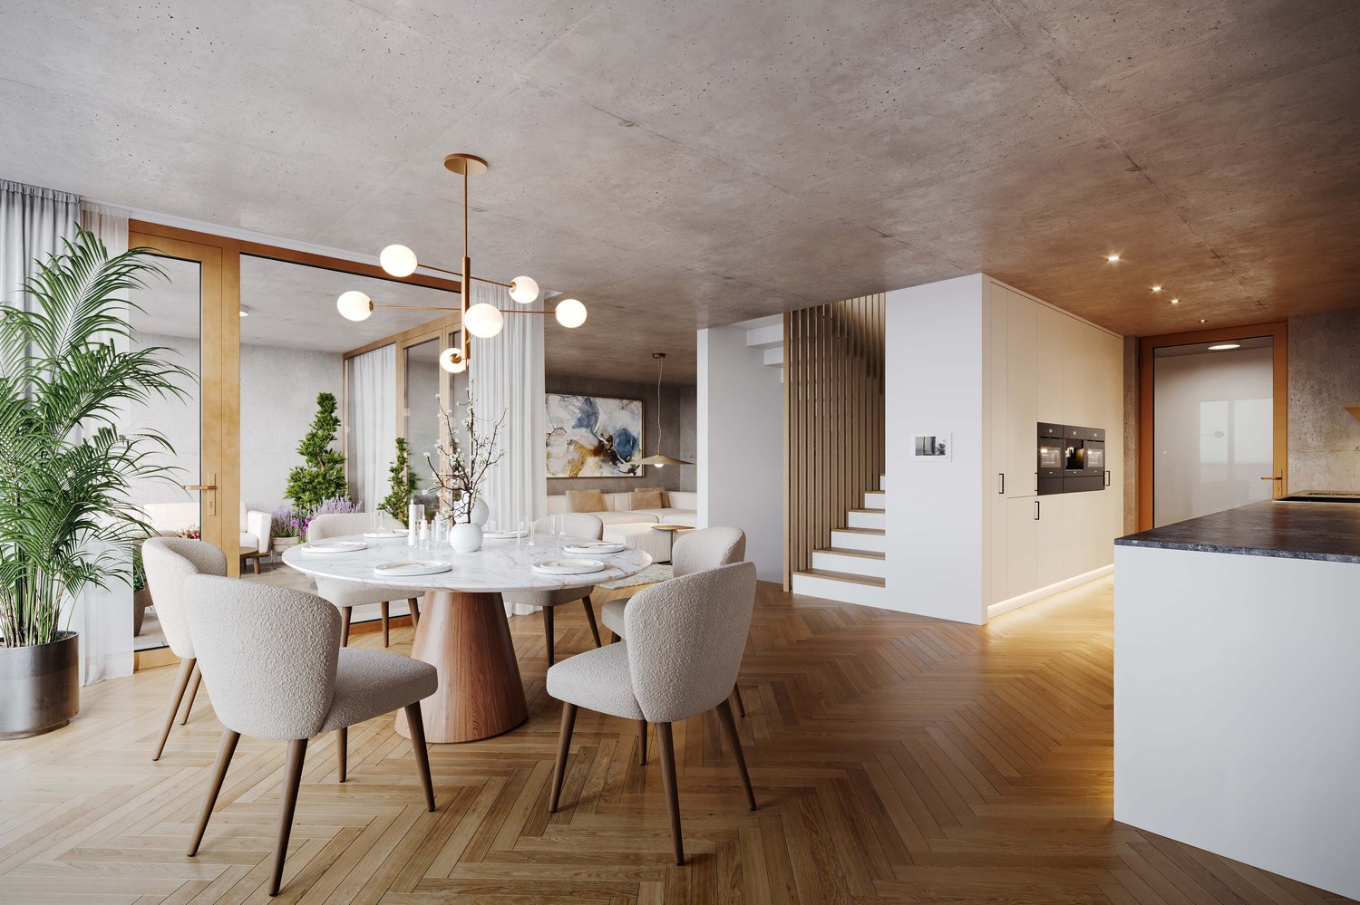
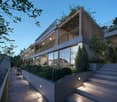
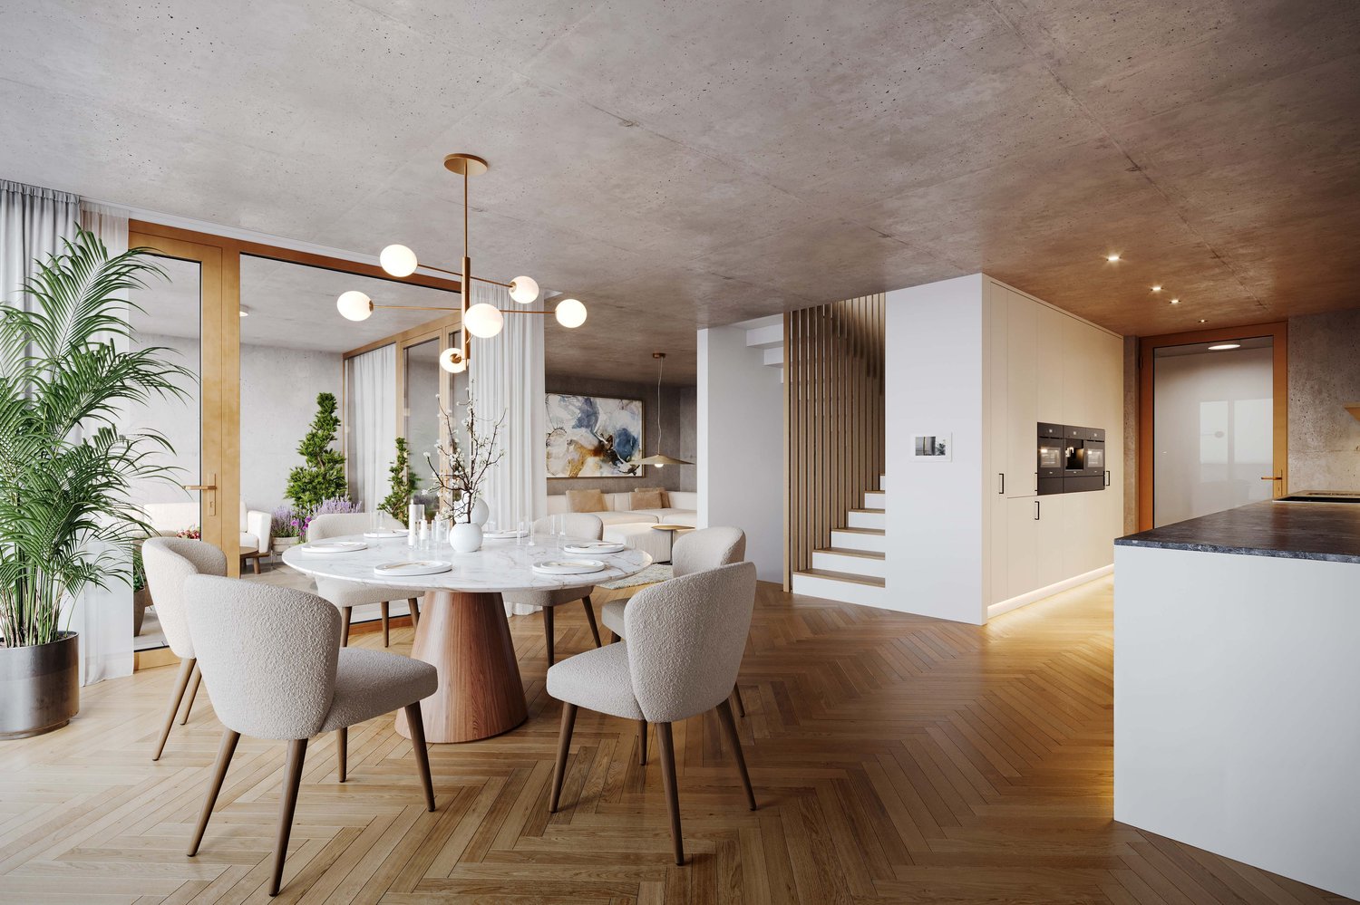
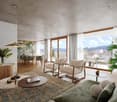
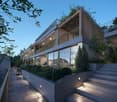
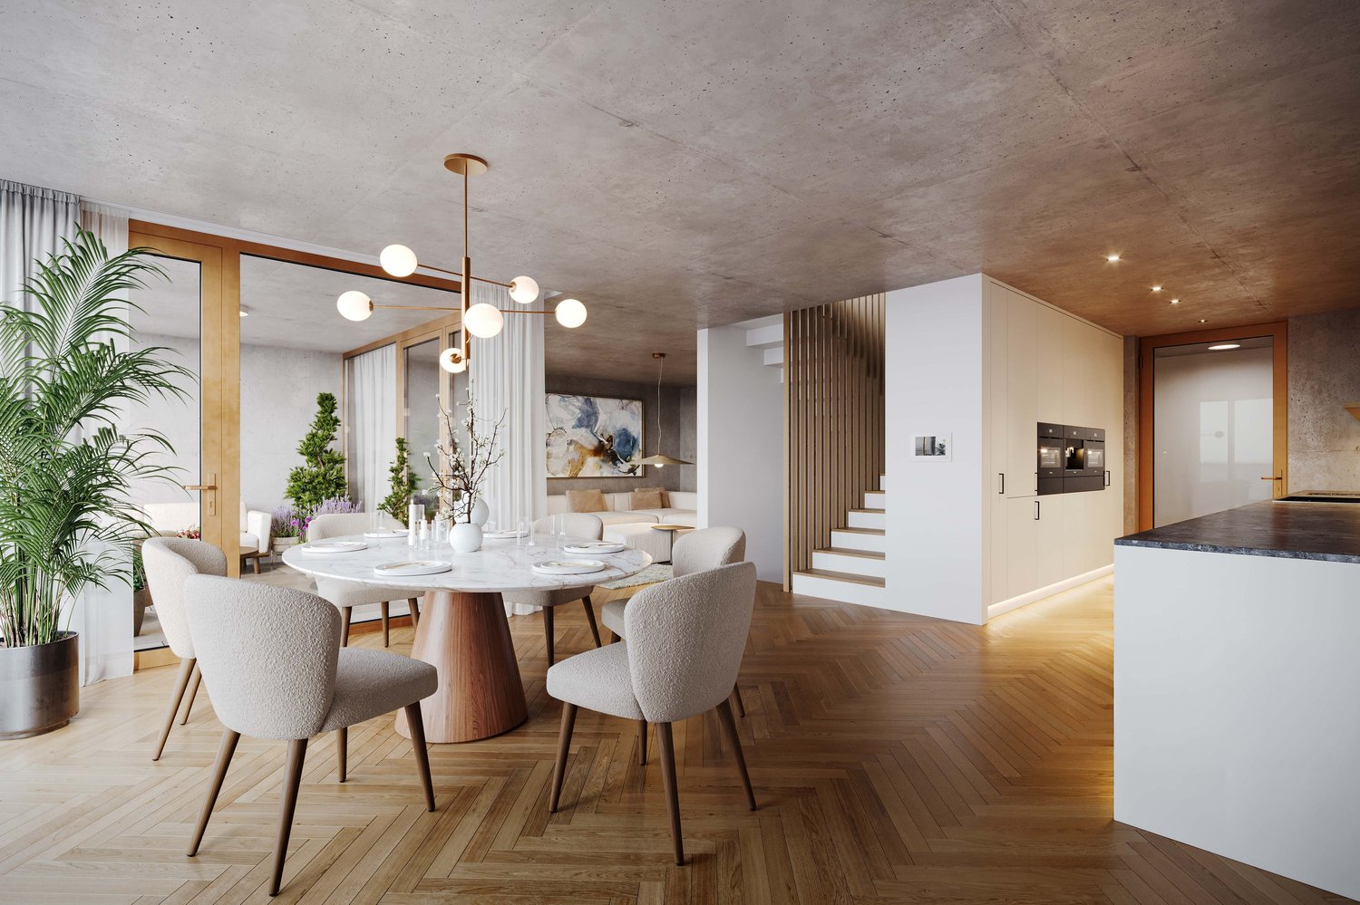
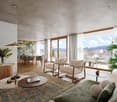
On Brumbergrai, living space is being created for different life plans - from a detached single-family house to a row house.The row house (House B3) impresses with around 155 m² and 5.5 rooms.All houses have in common:- three living floors with their own private outdoor areas- the Minergie-P standard- air-water heat pump- photovoltaics- comfort ventilation- an included parking space in the garage- a central smart home solution with video intercomA generously dimensioned, barrier-free elevator accesses the levels E2 and E3 down to the underground garage (E0). Additionally, three visitor parking spaces and a forecourt for deliveries and moves are available.Each house extends over three floors - and each offers its own private outdoor area: an inviting front garden on the ground floor, a charming loggia or pergola on the upper floor, and a sunny rooftop terrace on the attic floor. Enjoy nature in all its facets - while reading on the rooftop terrace, while having a barbecue under the pergola, or while reclining in the protected loggia. The view of the Jura hills, the fresh forest air, and the play of light turn every moment into a piece of vacation - right in your own home.What you can enjoy here is at the same time sustainably thought out: ecologically, energy-efficient, and comfortable. The photovoltaic system on the roof produces clean energy and makes you independent of rising electricity prices. The heat pump uses renewable energy from the air and thus ensures low operating costs with maximum comfort. Additionally, it enables active cooling in the summer and contributes to a pleasant room climate. Optimal insulation in the Minergie-P standard and natural shading keep your home pleasant all year round.You are not only investing in a home, but also in a livable future - for yourself and future generations.Available Q2 | 2027

  • Balcony / Terrace
  • Garage
  • View
  • +1
1 / 9
  • Balcony / Terrace
  • Garage
  • View
  • +1
5.5 rooms155m²CHF 1,290,000.–
4242 Laufen

New construction project: Residential oasis on Brumbergrai (House B1)

On Brumbergrai, living space is being created for different life concepts - from a detached single-family house to a row house.The row house (House B1) impresses with around 155 m² and 5.5 rooms.All houses have in common:- three living floors with their own private outdoor areas- the Minergie-P standard- air-water heat pump- photovoltaics- comfort ventilation- an included parking space in the garage- a central smart home solution with video intercomA generously dimensioned, barrier-free elevator accesses the levels E2 and E3 down to the underground garage (E0). Additionally, three visitor parking spaces and a forecourt for deliveries and moves are available.Each house extends over three floors - and each offers its own private outdoor area: an inviting front garden on the ground floor, a charming loggia or pergola on the upper floor, and a sunny rooftop terrace on the attic floor. Enjoy nature in all its facets - while reading on the rooftop terrace, during a barbecue under the pergola, or while reclining in the protected loggia. The view of the Jura hills, the fresh forest air, and the play of light turn every moment into a piece of vacation - in the middle of your own home.What you enjoy here is at the same time sustainably thought out: ecologically, energy-efficient, and comfortable. The photovoltaic system on the roof produces clean energy and makes you independent of rising electricity prices. The heat pump uses renewable energy from the air and thus ensures low operating costs with maximum comfort. Additionally, it enables active cooling in the summer and contributes to a pleasant room climate. Optimal insulation in the Minergie-P standard and natural shading keep your home pleasant all year round.You are not only investing in a home, but also in a livable future - for yourself and future generations.Available Q2 | 2027

  • Balcony / Terrace
  • Garage
  • View
  • +1
1 / 9
  • Balcony / Terrace
  • Garage
  • View
  • +1
5.5 rooms156m²CHF 1,270,000.–
4242 Laufen

New construction project: Residential oasis on Brumbergrai (House B2)

On Brumbergrai, living space is being created for different life concepts - from a detached single-family house to a semi-detached single-family house.The semi-detached single-family house (House B2) impresses with around 156 m² and 5.5 rooms.All houses have in common:- three living floors with their own private outdoor areas- the Minergie-P standard- air-water heat pump- photovoltaics- comfort ventilation- an included parking space in the garage- a central smart home solution with video intercomA generously dimensioned, barrier-free elevator accesses the levels E2 and E3 down to the underground garage (E0). Additionally, three visitor parking spaces and a forecourt for deliveries and moves are available.Each house extends over three floors - and each offers its own private outdoor area: an inviting front garden on the ground floor, a charming loggia or pergola on the upper floor, and a sunny roof terrace on the attic floor. Enjoy nature in all its facets - while reading on the roof terrace, while having a barbecue under the pergola, or while reclining in the protected loggia. The view of the Jura hills, the fresh forest air, and the play of light turn every moment into a piece of vacation - in the middle of your own home.What you can enjoy here is at the same time sustainably thought out: ecologically, energy-efficient, and comfortable. The photovoltaic system on the roof produces clean energy and makes you independent of rising electricity prices. The heat pump uses renewable energy from the air and thus ensures low operating costs with maximum comfort. Additionally, it enables active cooling in the summer and contributes to a pleasant room climate. Optimal insulation in the Minergie-P standard and natural shading keep your home pleasant all year round.You are not only investing in a home, but also in a livable future - for yourself and for future generations.Available Q2 | 2027

  • Balcony / Terrace
  • Garage
  • View
  • +1
1 / 11
6.5 rooms165m²CHF 890,000.–
4242 Laufen

Quietly located 6.5-room row family house with plenty of space

Quietly located 6.5-room row family house with plenty of space This well-maintained 6.5-room row family house is located in the quiet and family-friendly cooperative district of Bleiholle in Laufen. The property impresses with a living area of 165 m², spread over three floors and an additionally developed basement. On the ground floor, you will find the heart of the house: a spacious, open living, dining, and kitchen area with a cozy chimney - perfect for shared family moments or relaxed winter evenings. The modern kitchen was renewed in 2018 and equipped with high-quality Miele appliances. From the living area, you can directly access the sunny, west-facing garden, which offers plenty of space for playing, relaxing, or barbecuing. A guest toilet complements this floor. On the first upper floor, there are three versatile rooms, ideal as bedrooms, guest rooms, or home offices. On this floor, you will also find one of the two stylishly renovated bathrooms with a modern rain shower and a practical built-in closet in the hallway. The second upper floor offers two more spacious rooms and the second renovated bathroom with a rain shower. Additional storage space is provided by the attic and the developed basement with a laundry room and two spacious cellar rooms, which are currently flexibly divided and can be ideally used as a storage room, workshop, hobby room, or fitness area. One of the rooms also has a whirlpool and is perfect as a personal wellness area. A carport rounds off this attractive offer perfectly. This home is the perfect choice for families who value quiet living, spacious rooms, and a child-friendly environment. This Nova Casa offer includes: • 165 m² net living area • Cozy garden • Modern kitchen with Miele appliances • Renewed windows with 3-fold glazing • Quiet location on the outskirts of Laufen • Underfloor heating in all living rooms • Cozy chimney • 2 modern bathrooms with rain showers & 1 separate guest toilet • Spacious room layout • Practical built-in closets • 1 carport We will be happy to send you more photos and information, such as the room program, upon request. Have we sparked your interest? We would be happy to present this attractive property to you in the context of a personal viewing.

More objects in your automatically expanded search area
19 results - Radius: + 10km
1 / 12
  • Parking space
  • Garage
  • View
6 rooms255m²CHF 1,660,000.–
Premium
Oberwil BL, 4104 Oberwil BL

Charming semi-detached house with garden in a quiet location in Oberwil

In a quiet and popular residential area of Oberwil, this charming semi-detached house from 2001 awaits you, convincing with a well-thought-out room layout, versatile usage possibilities, and a pleasant living feeling. The property is located in a special use plan perimeter and borders directly on a protection zone or agricultural zone. This allows you to enjoy a particularly beautiful and unobstructable view over the fields to the Jura - a rare combination of peace, nature, and good accessibility. The house impresses with a clearly structured living concept and offers exciting possibilities for families as well as for multi-generational living or partial rental. On the ground floor, there is a spacious living and dining area with pleasant openness and direct connection to the winter garden, which creates additional living space and brings a lot of daylight into the house. On the upper floor, there are several well-cut rooms and a bathroom, creating a pleasant living environment for family everyday life. A special highlight is the expanded attic, which is currently used as a separate living unit / annex. This unit is clearly separated from the rest of the house via the entrance area, is currently rented out, and is also sold with existing sub-rental. The attic apartment also includes a separate basement compartment. The basement also offers valuable additional areas with laundry / technology area, anteroom, and further storage and usage possibilities. In addition to the attractive room offer, the property also convinces in terms of construction: underfloor heating on all three floors, district heating, a thermal solar system for hot water preparation, controlled fresh air heat recovery, 3-fold glazing, and a high-quality building envelope in the Minergie standard ensure modern living comfort and good energy efficiency. Oberwil is one of the most sought-after residential communities in the Basel region and offers an excellent infrastructure. Kindergarten, schools, shopping facilities, and public transport connections are located at a comfortable distance, making this location particularly attractive. A home with a lot of potential, unobstructable location, and additional usage possibilities in the attic. Perfect for all those who want to live quietly and yet be well connected.Exact address available after registration on neho.ch.INTERESTED IN A VIEWING? PLEASE REGISTER: https://neho.ch/b/4104-26-9

  • Parking space
  • Garage
  • View
Joëlle Hunkeler

Joëlle Hunkeler

Immobilienmaklerin

1 / 13
  • Balcony / Terrace
9.5 rooms328m²Price on request
Premium
Basel, 4054 Basel

Stylish city house villa in the popular Bachletten quarter

This charming city house villa from 1910 is located in the sought-after Bachletten quarter, within walking distance to the green parks of Benken and Schützenmattpark, as well as schools, shopping facilities, and public transport. The house presents itself in a very well-maintained condition and convinces with generous space conditions over four floors. Already when entering, you are greeted by an inviting entrance, which leads to the spacious, bright living and dining area. A sliding door separates the entrance area from the living room if needed, creating a pleasant separation between arrival and living. In the spacious living-dining area, the elegant herringbone parquet, a stylish chimney, and the modern, open kitchen ensure a harmonious interplay of tradition and comfort. Access to the covered garden seat and a guest toilet complete the room offer on the ground floor. On the upper floor, a spacious foyer - currently used as a laundry room - and three bedrooms await you. A particular highlight is the master bedroom with access to the glazed seating area and a luxurious bathroom en suite with a walk-in shower and bathtub. One floor above, there are four more rooms, one of which has a small kitchenette. Two rooms have a balcony with a view into the quiet backyard. An additional wet cell with shower complements the room offer. This floor is ideal for guests or as a separate unit. The developed attic delights with a spacious kitchen, plenty of daylight, and diverse usage possibilities - whether as a studio, retreat, or independent living area. The basement offers versatile usage possibilities thanks to a separate entrance, be it as a practice, studio, or office area. In addition to a spacious room, a workshop with cellar, a guest toilet, and a sauna with bathtub are available. Via an external staircase, you can also access the garden. All floors are conveniently accessible with the house's own elevator. This city house villa combines authentic Basler living culture with modern living comfort - a rare opportunity in one of the most sought-after quarters of the city. We look forward to your contact and to being able to present this exceptional city house to you in person. Exact address on request. INTERESTED IN A VIEWING? PLEASE REGISTER: https://neho.ch/b/4054-26-1

  • Balcony / Terrace
Manuel Cacciola

Manuel Cacciola

Immobilienmakler

1 / 6
3.5 rooms130m²CHF 1,250,000.–
Top
4140 Münchenstein

Light-Flooded with Garden and Great Kitchen

This charming 3.5-room terraced house in Münchenstein offers a comfortable home for couples, small families, or people who like to live quietly and yet be quickly on the move. The spacious living room invites you to relax, the well-equipped kitchen to cook together. Outside, a beautiful garden awaits for barbecue evenings and playtime. Noble floor coverings and rooms with special Stucco Veneziano set stylish accents. With guest toilet, approx. 247 m² plot and outdoor parking spaces for around 3 cars - very close to public transport.This BETTERHOMES offer is characterized by the following advantages:- beautiful garden- well-equipped kitchen- spacious living room- very close to public transport- beautiful floor coverings- rooms with special Stucco Veneziano- guest toilet- outdoor parking spaces for approx. 3 cars- and, and, and ...Interested? Contact us for a non-binding viewing!Not found anything suitable? Over 2,000 more offers at: www.betterhomes.ch - the real estate fair mediatorDo you want to market a property yourself?Benefit from our know-how: https://www.betterhomes.ch/de/profitierenDo you want to have a property valued?Find out its value now through our free valuation, immediately and without obligation!https://www.betterhomes.ch/de/knowledge/estimationMore detailsLocation: good Condition: good Bathrooms / wet cells: 2 (1x sink / toilet / shower, 1x toilet / sink / shower)Public transport: Tram, 50 m Schools: Primary school, 300 m Shops: Coop, 900 m

1 / 12
  • Parking space
  • Balcony / Terrace
  • Garage
5.5 rooms105m²CHF 949,000.–
Therwil, 4106 Therwil

Attractive 5.5-room row house with low-maintenance garden

This renovated row house with a view of the greenery is located in a family-friendly residential area in Therwil. Schools, public transport, and shopping facilities are easily accessible on foot and offer an ideal infrastructure for everyday life. The house spans several floors and impresses with a practical, well-thought-out room layout. A particular highlight is the bright living and dining area with large window fronts that let in plenty of daylight throughout the day. The open, modern kitchen blends harmoniously into the living area and allows direct access to the low-maintenance garden, which invites you to linger. On this level, there is also a practical guest toilet. On the upper floor, there are three bedrooms, one with access to the balcony, as well as the bathroom with a bathtub. Additionally, on the entrance floor, next to the built-in wardrobe, there is a separate office available, which is ideal for a home office or as an additional room for individual needs. In the basement, there is a laundry room and a cellar. From here, there is also direct access to the garage with its own parking space. Practical built-in cabinets in the house provide additional storage space for everyday life. The property presents itself in a good general state of maintenance and is suitable for all those who appreciate a quiet living environment with good connections and proximity to schools and shopping facilities. The surroundings also offer a high quality of life with proximity to various recreational areas. Sports and playgrounds are also nearby. We look forward to your inquiry. Exact address available after registration on neho.ch.INTERESTED IN A VIEWING? PLEASE REGISTER: https://neho.ch/b/4106-26-2

  • Parking space
  • Balcony / Terrace
  • Garage
Manuel Cacciola

Manuel Cacciola

Immobilienmakler

1 / 10
  • Parking space
  • Balcony / Terrace
  • Garage
  • +3
4.5 rooms140m²CHF 849,000.–
Rue des Viviers 14, 2800 Delémont

Modern semi-detached house with 4.5 rooms in Delémont – Available 2027

This project of a semi-detached house with 4.5 rooms, whose construction is planned for 2026, offers a modern, comfortable and perfectly adapted living space for a family. The design prioritizes generous volumes and beautiful luminosity, with a spacious and open living room connected to a modern, fully equipped kitchen, fostering a convivial and functional living space.The house will have three bedrooms, two bathrooms, a practical storage room and a car garage. The finishes will be of modern standard and designed to meet current requirements for comfort and energy efficiency. The underfloor heating will provide homogeneous and pleasant warmth throughout the year.Nestled in a quiet residential area, without vis-à-vis and located in a cul-de-sac, the property will benefit from a peaceful environment while remaining close to amenities. Schools, shops, restaurants and natural spaces are in the immediate vicinity, offering an ideal balance between tranquility and practicality.The advantages of this project • New construction project – delivery expected in 2026 • Quiet residential area, cul-de-sac without vis-à-vis • Bright living room with open living space • Modern equipped kitchen • 3 bedrooms, 2 bathrooms • Contemporary, functional and family-friendly design • Underfloor heating for optimal comfort • Amenities, schools and nature nearby Interested? Contact us to receive the complete project file and arrange a non-binding appointment.

  • Parking space
  • Balcony / Terrace
  • Garage
  • +3
Ismaël G.

Ismaël G.

Agent immobilier

Travel time
-
1 / 13
  • Parking space
  • Balcony / Terrace
  • Garage
4.5 rooms96m²CHF 1,170,000.–
Starenstrasse, 4106 Therwil

Family-friendly, modern, and ready to move in - with garden and view of the unobstructable green

This very beautiful and family-friendly house has been continuously renovated, always maintained by the owners and presents itself today in a modern, ready-to-move-in condition. Thanks to the existing smart home system, various functions of the house can be conveniently controlled via a tablet. Shopping facilities, nature, kindergarten, schools, and public transport are within walking distance. Easy-to-maintain concrete plates with underfloor heating in the living and dining area, as well as high-quality parquet in the other rooms, provide a pleasant and stylish living atmosphere. The house can be easily entered through the garage or through the well-maintained entrance area.Ground floorIn the entrance area, there is a cloakroom with a built-in wardrobe on the right-hand side. On the left-hand side, there is a guest toilet with a sink and a window. Straight ahead, you enter the bright living and dining area. This impresses with an open, modern kitchen with V-ZUG appliances and large window fronts that provide plenty of daylight. From the living and dining area, you can access the large seating area with a garden. This has a water and power connection, as well as a garden gate with direct access to the fields. The garden presents itself in a very well-maintained and easy-to-maintain condition and can also be accessed through the basement. The unobstructable view of the green, as well as the new seating area with a sun awning, invite you to linger.First floorOn the first floor, there is a bright, renovated bathroom with a sink, bathtub, and two windows, as well as two children's rooms and a parental bedroom. From the parental bedroom, you can access the balcony, which impresses with a beautiful view of the surrounding countryside.AtticThrough a folding ladder, you reach the insulated attic, which currently offers a lot of storage space. At the same time, this is where the additional potential for living space expansion begins. Already today, the room layout is ideal for a four-person family. However, there is also the possibility of expanding the attic and increasing the living space. Several neighboring houses have already realized this expansion.BasementIn the basement, there is additional storage space under the stairs. Opposite is the electrical cabinet with FI protection. Furthermore, there is a technical room with a water softening system and a modern heating system with a heat pump boiler. All sanitary pipes have been renovated. A heated laundry room with a washing machine connection and an additional large sink is also available. From the laundry room, you can directly access the garden and the air raid shelter, which offers even more storage space. The basement is also connected to the large, heated garage with an electric garage door. A wall box for charging an electric vehicle is also available.This property is characterized by the following features: • Very good condition • Family-friendly • View of the green with unobstructable views • Kitchen, bathrooms, floors renovated • New electrical panel, new power lines, and covers, FI-secured • New entrance doors, house entrance, and basement door • Insect screens in all rooms on the first floor • Several access routes to the house • Insulated attic • Possibility of expansion (attic expansion) • Very good public transport connections and close to nature • Modern triple-glazed windows throughout the house • High-quality oak parquet floor in all bedrooms • Seating area, garden, and balcony • Two outdoor parking spaces with a wall box for electric cars and one garage space with direct access to the house • Renovation list available • And much more Have we piqued your interest? Then schedule a viewing appointment today.

  • Parking space
  • Balcony / Terrace
  • Garage
Nicolas Feisst

Nicolas Feisst

Immobilienmakler & Geschäftsleitung

1 / 13
  • Parking space
  • Balcony / Terrace
  • Child-friendly
9 rooms252m²CHF 1,080,000.–
Ettingerstrasse, 4108 Witterswil

Centrally located multi-generation house with garden, terrace, and development potential

This centrally located house is divided into two separate living units, offering a variety of usage possibilities. With its cozy atmosphere, charming character, and generous room layout, the property is ideal as a generation house or for buyers looking for a home with plenty of space, flexibility, and development potential. The lower apartment has two entrance areas, making it particularly versatile. It includes a living room, two bedrooms, an office, a kitchen, a bathroom, and a separate toilet. A terrace complements this living area and provides additional outdoor living space. The upper apartment consists of a living room, two bedrooms, another room that can be used as a children's room or office, a kitchen, a dining room, and a bathroom. From this floor, you can access a small balcony that is directly connected to the spacious terrace via a short staircase. In the attic, there is a heated room that can be used as an office, hobby room, or additional bedroom. The remaining roof area offers further development potential. Since the property is located in the core zone, any expansion or renovation plans must be clarified with the relevant authorities in advance. The house also includes a spacious garden that can be used by both apartments and provides additional space for relaxing, playing, or enjoying. The property impresses with its spaciousness, two separately usable living areas, attractive outdoor spaces, and a special charm. The cozy ambiance gives the house a pleasant living atmosphere and makes it a place with a lot of potential for individual living ideas. Thanks to the two entrances of the lower apartment and the flexible usage possibilities, the object is particularly suitable for families, multiple generations under one roof, or buyers looking for development potential. Schools, shopping facilities, and public transportation are located in the immediate vicinity. This property is characterized by the following features: • Two separate living units • Ideal as a generation house • Centrally located • Family-friendly environment • Schools, shopping facilities, and public transportation in the immediate vicinity • Spacious garden • Balcony • Terrace • Three outdoor parking spaces • Heated room in the attic • Developable attic with potential • Flexible usage possibilities • Virtual tour available upon request Have we sparked your interest? Then schedule a viewing appointment today. We look forward to your contact.

  • Parking space
  • Balcony / Terrace
  • Child-friendly
Nicolas Feisst

Nicolas Feisst

Immobilienmakler & Geschäftsleitung

1 / 14
4.5 rooms123m²CHF 945,000.–
Bürenstrasse 6C, 4419 Lupsingen

Modern 4.5 room corner house with hobby room and EHP

This bright 4.5-room row house impresses with modern equipment, well-thought-out room layout, and high living comfort. Highlights • Bright, open living/dining area with large window front • Modern kitchen with cooking island and balcony access • Lovingly designed garden with seating area and garden shed • Automatic irrigation system & lawn robot • Three versatile rooms with visible wooden beams • Spacious bathroom with shower, bathtub & double sink • Hobby room ideal as a home office or creative room Parking • The property includes: • 1 garage parking space with direct access to the house • 1 outdoor parking space • Optional additional garage parking space available for CHF 35,000.- AreasGround floorEntrance: approx. 4.50 m²Guest toilet: approx. 2.80 m²Vorplatz: approx. 3.90 m²Living room: approx. 26.50 m²Dining room: approx. 15.30 m²Kitchen: approx. 9.00 m² Upper floorVorplatz: approx. 4.00 m²Room 1: approx. 18.20 m²Room 2: approx. 14.20 m²Room 3: approx. 12.80 m²Bathroom: approx. 11.40 m² BasementVorplatz: approx. 2.40Cellar 1: approx. 15.90 m²Cellar 2: approx. 11.10 m²Heating/Laundry: approx. 12.30 m²Schleuse: approx. 6.16 m² Total net living area approx. 122.60 m²Total usable area approx. 170.46 m² LocationLupsingen is a charming, rural community that impresses with its quiet and natural surroundings. Despite its village character, it is well connected: a regular bus connection provides a convenient connection to Liestal. Especially for families with children, Lupsingen offers ideal conditions. Several playgrounds invite you to play and discover, and provide plenty of space for outdoor leisure activities. The existing primary school guarantees a solid basic education and forms a good basis for further schooling. Additionally, various childcare options are available in the village. In the nearby city of Liestal, which can be reached quickly by bus or car, there are additional educational opportunities such as a vocational school and a gymnasium. As the district capital, Liestal offers not only a wide range of shopping and leisure opportunities but also optimal conditions for further education and vocational training. Has the ad sparked your interest? For further information, a virtual tour, or to arrange a viewing, we are at your disposal.

Travel time
-
1 / 13
8 rooms180m²CHF 2,750,000.–
Schalerstrasse 16, 4054 Basel

8-room city house in a popular residential area in the Bachletten quarter

Location:The property is located in a preferred residential area in the popular Bachletten district, just a few steps away from the noble Paulusquartier and the park along the Benkenstrasse. The surrounding neighborhood is quiet and characterized by well-maintained apartment buildings and mixed single-family homes; particularly appealing is the old tree population in the quarter streets and garden facilities of the adjacent properties. Thanks to the good infrastructure with shopping opportunities, public transportation connections, etc., the environment is ideal for families.Object: The property is part of a typical row of houses for the quarter from the 1930s. The characteristic facade image of the town houses has been extended over time with larger and smaller dormers. Also, in the sales object, the attic was completely renovated and expanded in the year 2000 and today includes two rooms (one with a gallery) and a bathroom/shower/WC.The spacious floor plans of the property with a total of 8 rooms and two wet cells as well as a guest toilet in the entrance hall provide sufficient space for a family or couples who want to combine living and working under one roof. The basement houses the usual house technology, cellar, and laundry rooms.Overall, the residential building is in a very good structural condition. The interior design presents itself in a stylish ambiance and harmonious interplay of originally preserved and renewed design elements.The attractive sales offer is rounded off by the rear garden facility with a wonderful tree and shrub population, which provides sufficient privacy at the idyllic terrace and garden seats and invites you to linger in a atmospheric ambiance.

Travel time
-
  • Two-story residential building with a red tiled roof, white walls, and shuttered windows. The house is surrounded by greenery, including trees and hedges. There appears to be a balcony or terrace on the upper floor.
  • 2-story house with white exterior, green trees and foliage surrounding the property, balcony on the second floor, and a well-maintained garden area in the front.
  • Bright and spacious hallway with white walls, wooden herringbone flooring, and a glass-paneled door leading to what appears to be a balcony or terrace.
  • Spacious living room with hardwood herringbone flooring, large windows, white walls, beige sofa and armchair, coffee table, and a piano in the corner.
  • Modern, open-concept kitchen with white cabinets, black countertops, and a central island with bar stools. The floor features a herringbone wood pattern. The kitchen has large windows and recessed lighting.
  • Spacious open-plan kitchen with white cabinets, black countertop, large windows overlooking a balcony or terrace, hardwood floors, and a dishwasher visible
  • Bright and spacious hallway with hardwood herringbone flooring, white walls, and a staircase leading upstairs. The hallway has multiple doorways leading to other rooms.
  • Spacious bedroom with large windows, hardwood herringbone flooring, white walls, and a desk setup near the windows
  • Spacious bathroom with marble-like tiles, glass shower enclosure, vanity sink, and white fixtures
  • Spacious bathroom with white vanity, large mirror, and a window providing natural light. The floor features a black and white tile pattern.
  • Wooden staircase with white railing leading to a skylight above, providing natural light to the space.
  • Spacious bedroom with hardwood floors, large windows, built-in storage bed, and mirrored wardrobe closet
  • Spacious bathroom with white walls, black and white octagonal tile flooring, a large vanity with a sink, and a towel warmer on the wall.
  • Spacious bathroom with a double vanity sink, large mirror, and a tiled floor with a black and white geometric pattern.
1 / 14
8 rooms196m²CHF 3,300,000.–
Engelgasse 133, 4052 Basel

Modernized 8-room corner single-family house in a central residential area in the St. Alban quarter

The property is located in an excellent location on the southern edge of the St. Alban quarter. The surroundings are well mixed, from stately single-family homes and two- to three-story row houses to well-maintained apartment buildings, making the quarter equally popular with young and old, families, and couples/singles. Thanks to the central yet quiet location between the city center/Aeschengraben, SBB train station, and Gundeldinger quarter, residents have access to various shopping facilities, services, and amenities (doctors, banks, post offices, etc.).The property was renovated and partially renovated in 2023/2024. Despite the numerous modernizations, care was taken to preserve the original character of the house; some original elements such as the herringbone parquet and the woodwork of the doors and staircase serve as silent witnesses to the past, which have been tastefully integrated into the new ambiance. Today, the 8-room corner single-family house presents itself with a stylish interior design and very good structural condition.The room program on a total of three levels is diverse and suitable for a family with children, but also for couples who want to combine work and living; alternatively, a use for two generations would be conceivable, which would be connected with a few interior design additions (e.g., redesign of the attic and expansion of the attic floor). The living/dining area with a separate kitchen is located on the ground floor, while the private (bed)rooms and a total of two bathrooms are distributed over the upper floors. The numerous large windows as well as the newly created dormer and skylight in the roof enable optimal daylight and sunlight entry and thus emphasize the generosity of the floor plans.The garden with surrounding tree and shrub vegetation, which provides sufficient privacy on the terrace, should not go unmentioned. Here and also on the balcony on the 1st floor, cozy hours can be spent in a charming atmosphere. Finally, the exclusive sales offer is rounded off by the separate garage, and further parking possibilities exist in the Allmend area.

Travel time
-
1 / 13
  • Parking space
  • Garage
  • View
  • +2
6.5 rooms202m²CHF 2,350,000.–
4144 Arlesheim

Stylish, quiet family paradise in a prime location in Arlesheim

The family-friendly semi-detached house was built in 2023 in a quiet and car-free neighborhood with a direct view of the Goetheanum. The owners have placed great emphasis on quality during the expansion and have upgraded the kitchen, floors, bathrooms, guest toilet, entrance area, seating area, sauna, garden, pergola, custom-made curtains, and insect protection on the windows to a higher standard than originally planned. The house can be easily reached either directly via the underground garage with two parking spaces or via the well-maintained entrance area with a seating area and small raised beds made of corten steel with a beautiful view of the Goetheanum. In the entrance area, there is a cloakroom and a practical built-in wardrobe with plenty of storage space for the whole family. The large living and dining area with a modern kitchen is very bright and flooded with light thanks to the large window fronts. From here, you can directly access the low-maintenance garden with a pergola and a cozy seating area. On the first floor, there is a large bathroom with a toilet, bathtub, walk-in rain shower, large sink, and a window. Additionally, there are three spacious rooms on this floor, which can be ideally used as children's rooms or offices. All rooms have large window fronts. On the second floor, there is the master floor with its own high-quality bathroom with a rain shower and direct access to the roof terrace with water and electricity connections and a beautiful view of the surrounding area. In the basement, there is another room with a window and an integrated sauna, a guest toilet, a laundry room, and a technical room. The laundry room and the technical room offer additional storage space and can be easily used as a cellar. Furthermore, there is direct access to the underground garage, where the two parking spaces are located directly in front of the house door. The neighborhood offers a family-friendly environment with a playground, car-free paths, and direct access via a small stream to the Goetheanum and into the countryside. Additionally, various visitor parking spaces are available. An ideal home in a quiet and yet central and family-friendly location with bright living ambiance and a beautiful garden. Schools, shopping facilities, public transportation, the cathedral, and the Hermitage are all in the immediate vicinity.This property is particularly characterized by the following features: • Family-friendly and car-free location • Very beautiful view • Two terraces and a low-maintenance garden with a pergola • Two underground parking spaces with direct house access and visitor parking spaces • High-quality interior design • Bright and airy living rooms and large window fronts • Natural and yet central location, near the Hermitage and the cathedral • Playground and local recreation area directly in front of the house • Two bathrooms and a guest toilet • Four bedrooms • Room in the basement with a sauna • Laundry and technical room • Virtual tour available upon request • And much more Have we sparked your interest? Then schedule a viewing appointment today.

  • Parking space
  • Garage
  • View
  • +2
Nicolas Feisst

Nicolas Feisst

Immobilienmakler & Geschäftsleitung

1 / 8
  • Parking space
  • Balcony / Terrace
  • Garage
4.5 rooms125m²CHF 1,360,000.–
Diskretgasse, 11, 4153 Reinach BL (Reinach (BL))

House with Character - Top Location Meets Potential

In a quiet and grown residential area of Reinach, this house unfolds its very special charm. Surrounded by plenty of greenery and a pleasant neighborhood, a place is created here that combines peace, security, and quality of life.The bright living rooms create a friendly and inviting atmosphere. The living room is the heart of the house and invites you to relaxed moments, while the kitchen is functionally designed and harmoniously integrates into everyday life.The outdoor area offers a soothing retreat in the green - a place to breathe, to come to rest.Thanks to the good connection and proximity to Basel, this property combines quiet living with urban accessibility - ideal for all those who appreciate the best of both worlds. Here, no wishes are left unfulfilled. Take advantage and convince yourself! This PREMIUM HOMES offer includes: • Quiet and central location • Family-friendly residential street • Traffic-calmed environment • Very good connection to public transport • Solid and proven building substance • Authentic building style with special flair • Pleasant room feeling • Functional kitchen • Cozy living-dining room with plenty of daylight • Plenty of potential for individual design • Net living area: 105 m² • Gross living area: 125 m² • Garden area with diverse possibilities • 1x garage • 1x outdoor parking space Interested? We would be happy to take you through a non-binding viewing! Do you want to sell your house or apartment worry-free? We will tell you the current market value of your property, discreetly and non-bindingly! Are you interested in a first non-binding exchange of ideas? Don't hesitate and contact us. We look forward to you.

  • Parking space
  • Balcony / Terrace
  • Garage
Bianca De Marco

Bianca De Marco

Immobilienvermittlerin

1 / 12
5.5 rooms164m²CHF 1,495,000.–
Im Reinacherhof, 4153 Reinach BL

5.5-room row house with winter garden, terrace, and well-kept garden in Reinacherhof

5.5-room row house with winter garden, terrace, and well-kept garden in Reinacherhof This spacious 5.5-room row house in the well-maintained "Reinacherhof" development combines bright, family-friendly living with a well-thought-out room layout. The charming winter garden beautifully connects the indoor and outdoor areas, while the private garden provides additional space for relaxation, play, and enjoyment. The outdoor offer is complemented by a terrace and a small balcony. All living rooms have floor-to-ceiling windows, which provide plenty of daylight and create a pleasant living atmosphere. The underfloor heating ensures comfortable warmth throughout the house all year round. With four bedrooms, three bathrooms, and direct access to the garage, the house is well thought out and suitable for everyday life. On the ground floor, you will find an open, inviting room layout: the living, dining, and kitchen areas flow smoothly into each other and merge seamlessly into the bright winter garden, which also serves as access to the garden. A floor that invites you to live and enjoy together. On the upper floor, there are two bright bedrooms, one with its own balcony, and a complete bathroom with a bathtub, sink, and toilet. The attic offers two more bedrooms and a second bathroom, equipped with a rain shower, sink, and toilet. The highlight of this floor is the west-facing terrace, which stretches across the entire width of the house - the ideal place to enjoy the evening sun. In the basement, there is a guest toilet, a versatile hobby room, and a spacious cellar room with direct access to the garage. This Nova Casa offer includes: • 164 m² of net living space • Modern winter garden with plenty of daylight • Open living, dining, and kitchen area • Spacious garden for relaxation and leisure • West-facing terrace and east-facing balcony for sun at any time of day • Quiet and yet central location • Floor-to-ceiling windows with slats • Two bathrooms and a separate guest toilet • Underfloor heating in all living rooms • 1 garage parking space with direct access to the house We would be happy to send you more pictures and information about the room program and a renovation overview upon request. Have we piqued your interest? We would be happy to present this attractive property to you in the context of a personal viewing.

Travel time
-

Suggested properties for you based on search results

Other interesting objects