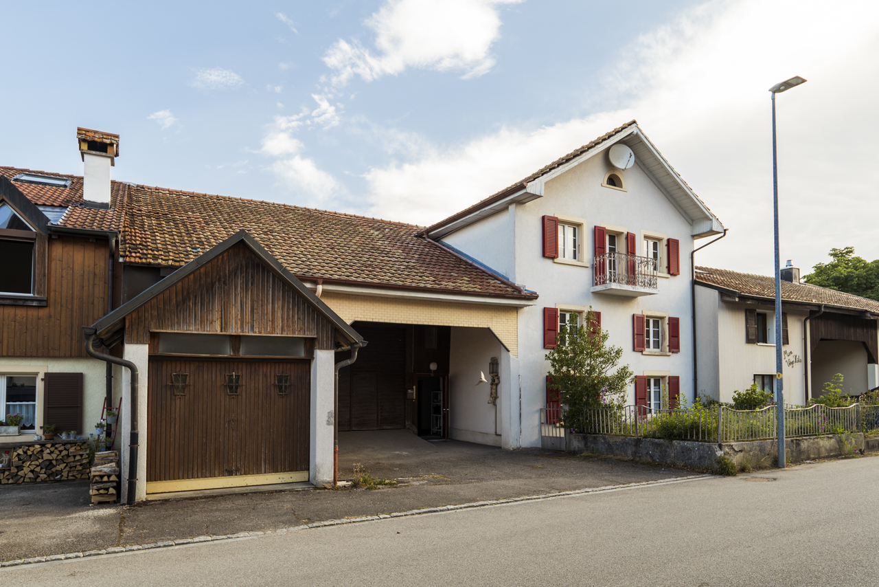
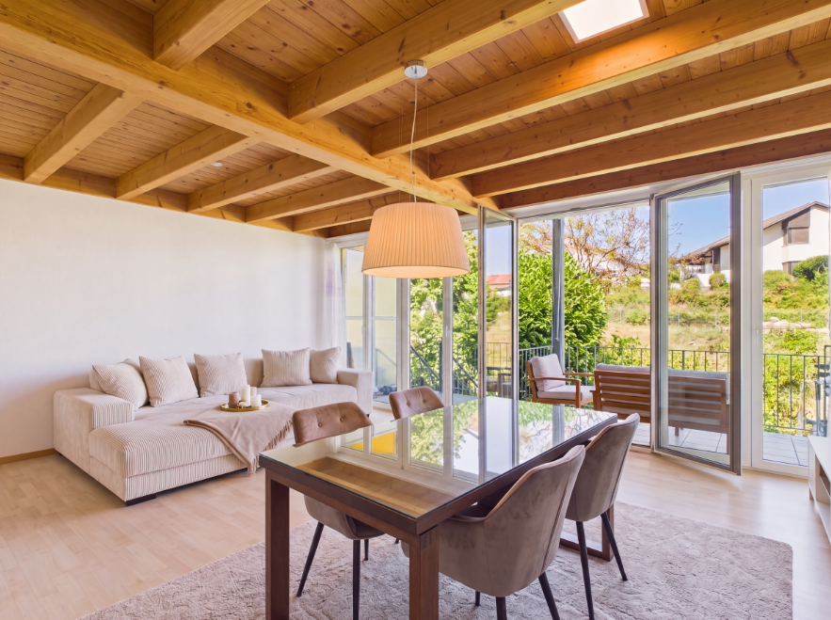
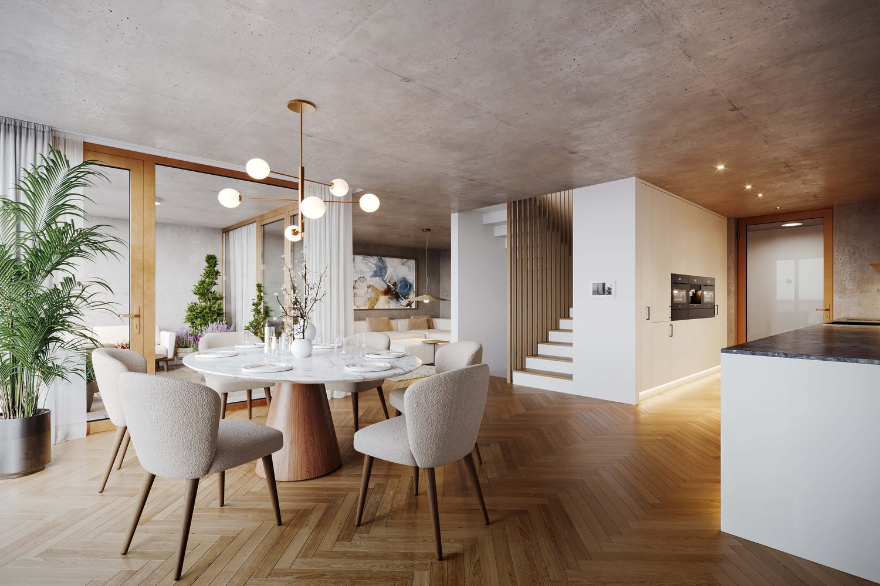
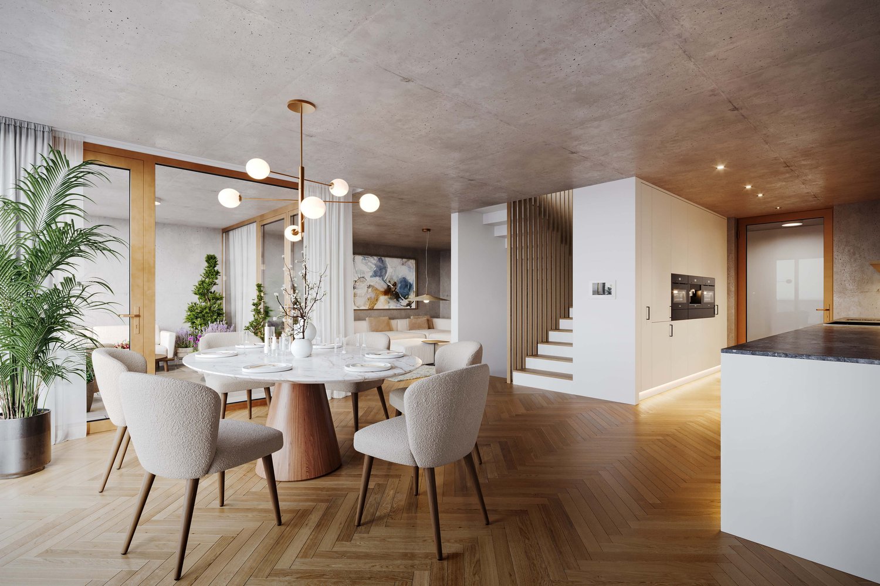
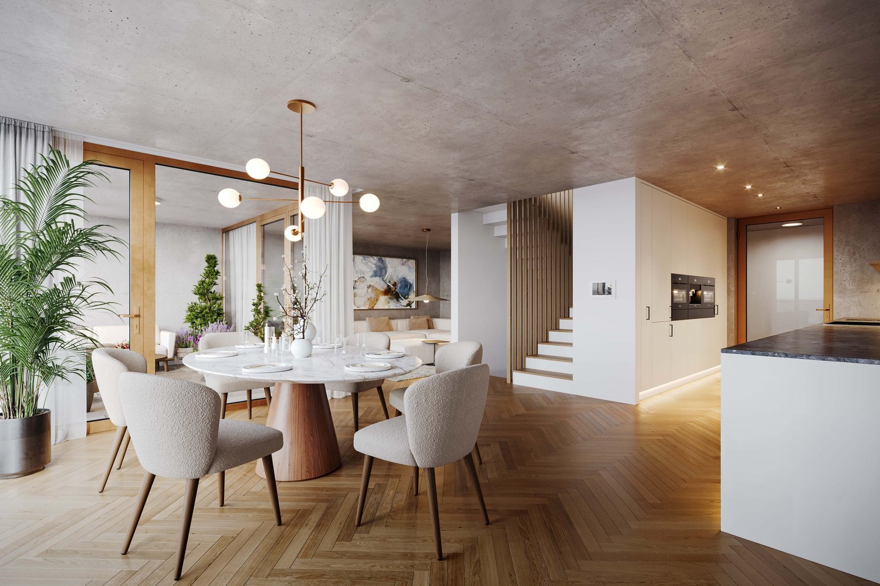
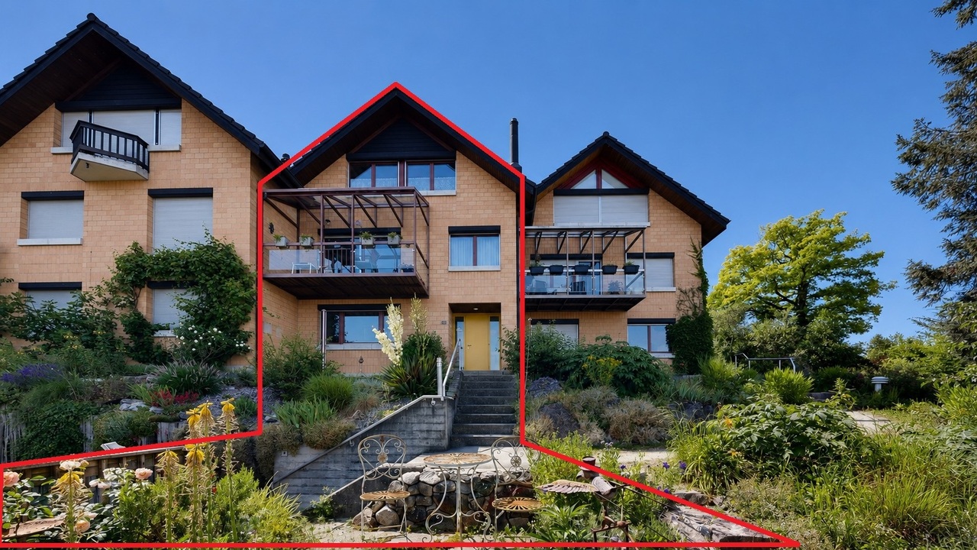
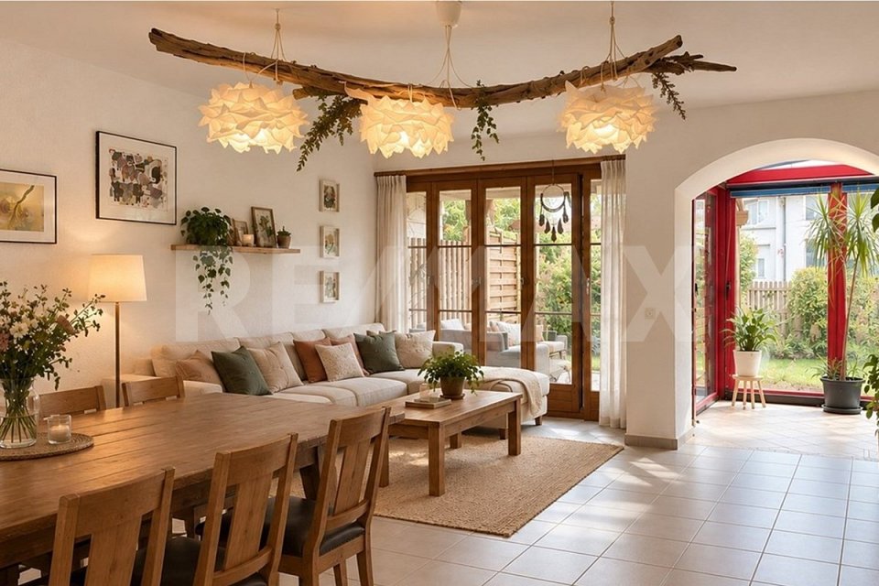
Liesberg - Row house buy

We recommend expanding your search criteria to get similar results. The current filters didn’t return any matches.

If you don’t want to change your current search criteria, we recommend creating a search alert, so you’ll be notified when matching offers become available.

More objects in your automatically expanded search area
16 results - Radius: + 10km
1 / 15
5.5 rooms, 130m², CHF 790,000.–
Jurastrasse 8, 4242 Laufen

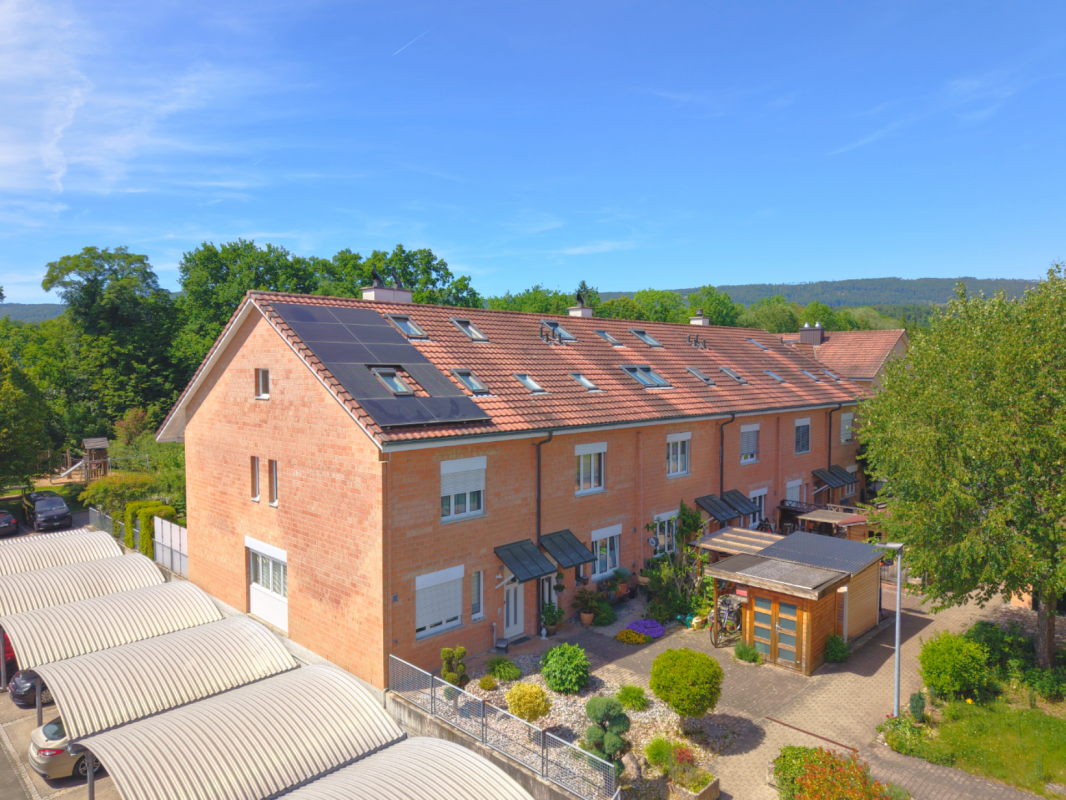
Charming 5.5-room semi-detached house in Laufen

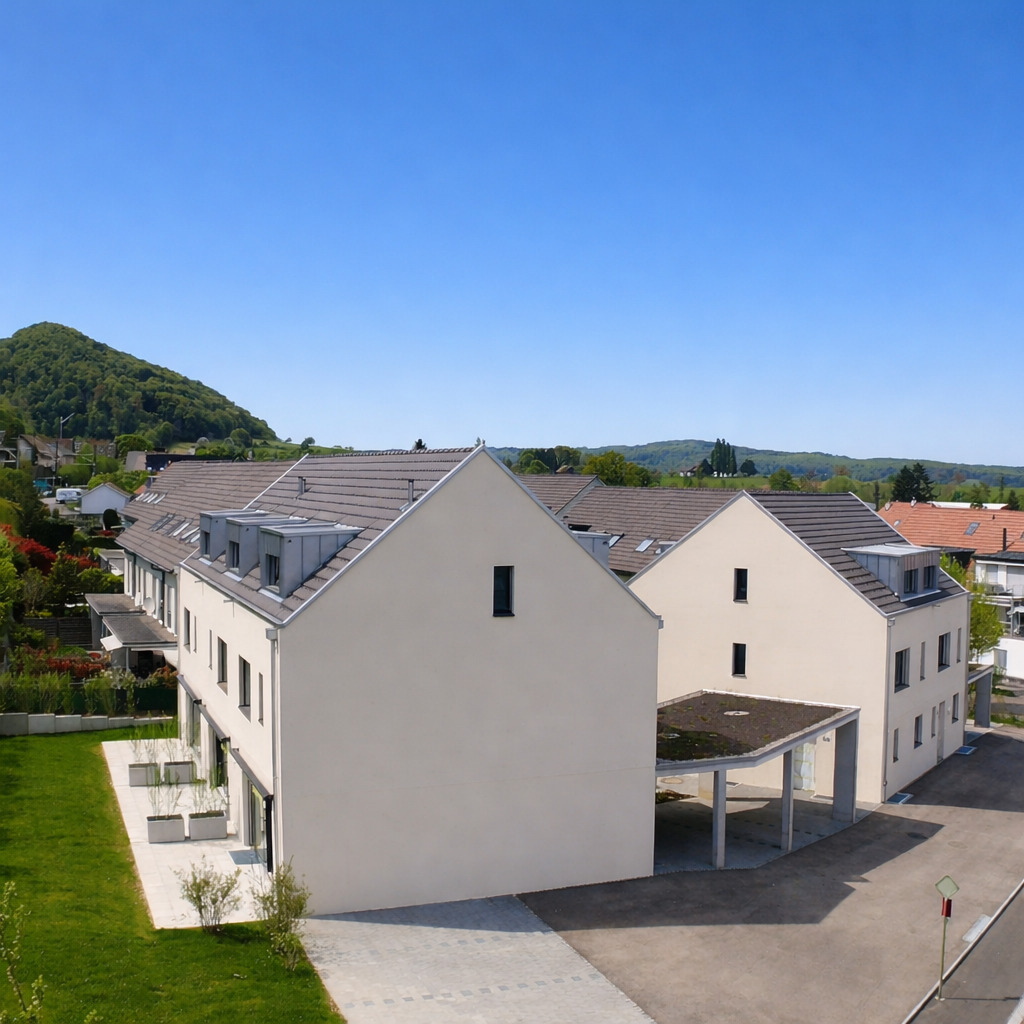
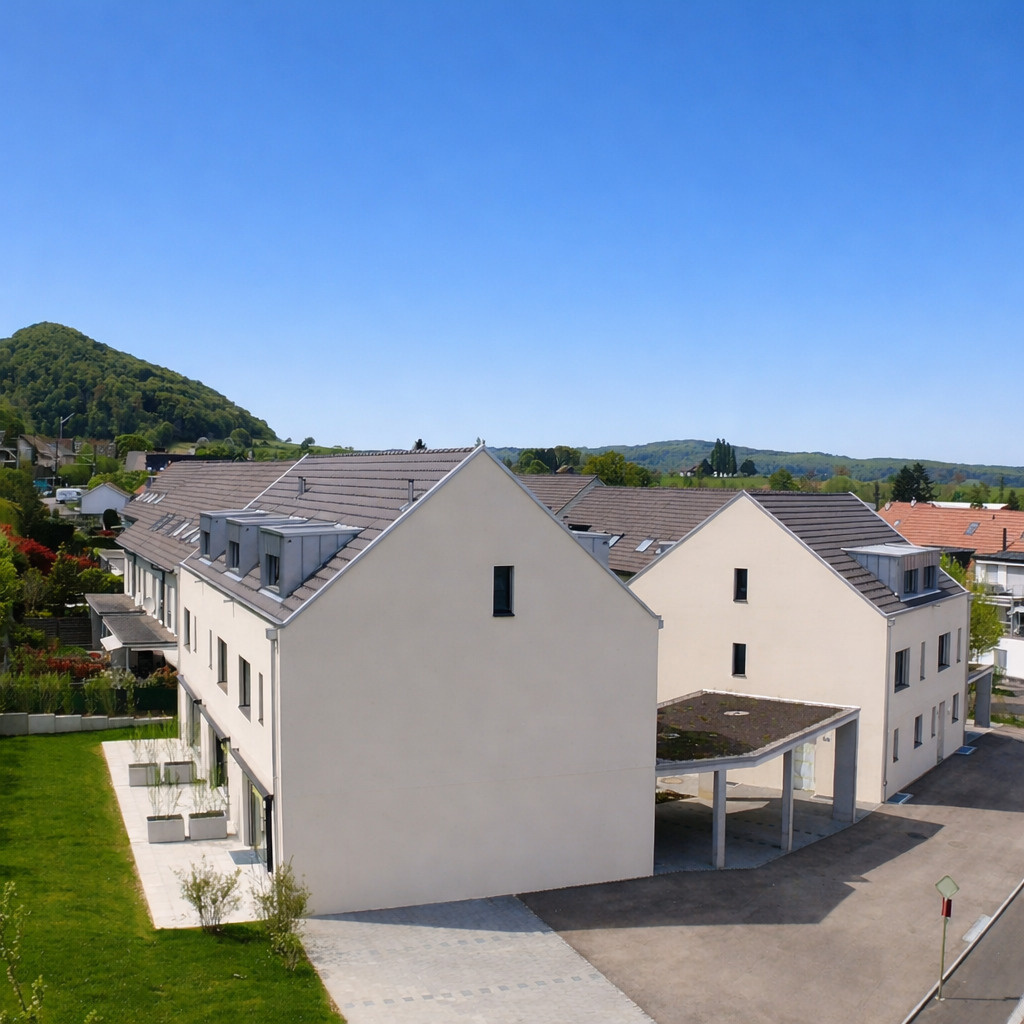
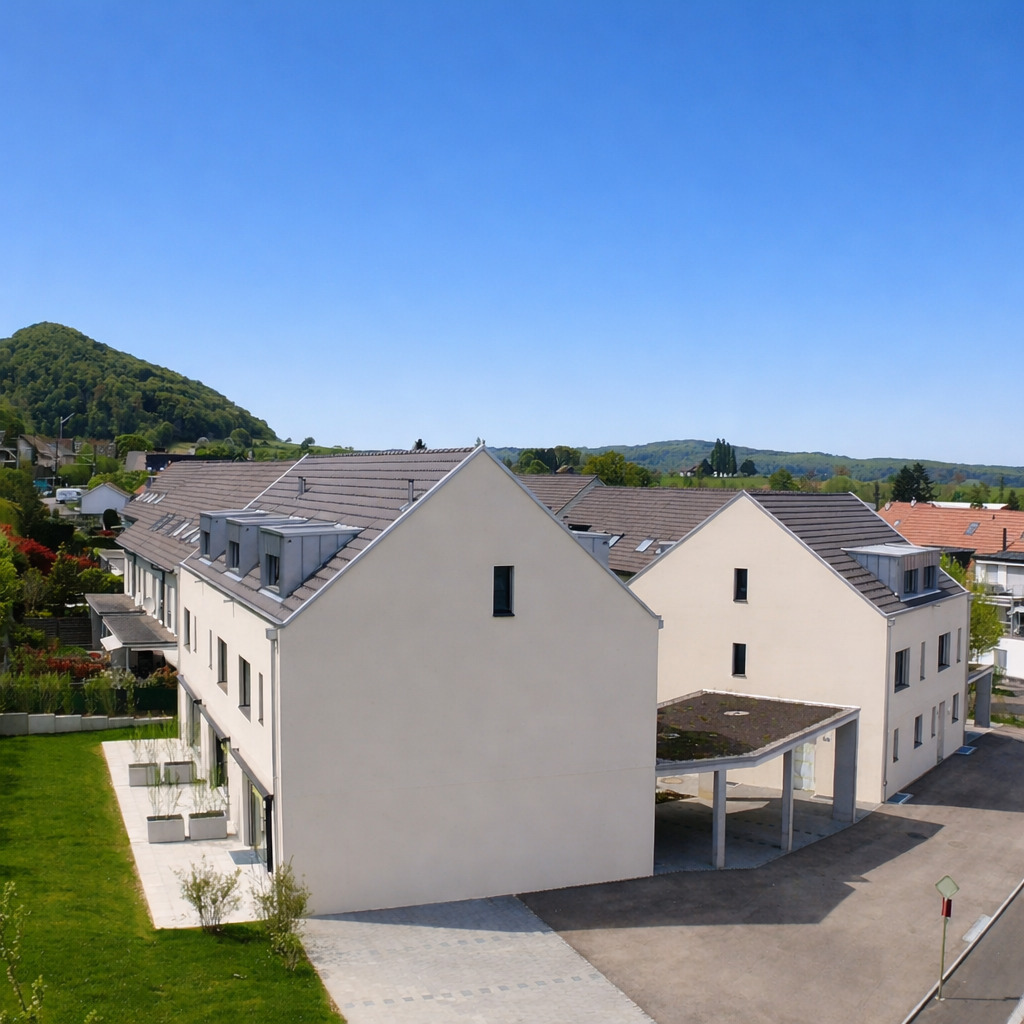
The attractive semi-detached house at Jurastrasse 8 is situated on a 168 m² large plot and offers a living area of around 130 m² on three floors. The property is currently in a building rights contract. However, since the building rights holder is willing to sell the land, the house can also be purchased without building rights. The advertised purchase price refers to the residential house including the land. The existing building rights contract is thus cancelled by the property acquisition.On the ground floor, you will be greeted by an inviting entrance area. From here, you can access the spacious living and dining area, which offers plenty of space for daily family life thanks to its open design. The direct access to the garden with a seating area creates a pleasant connection between the interior and exterior and invites you to linger. The adjacent kitchen is practically arranged and allows for short distances. A guest toilet completes the room offer on this floor.The upper floor has three bright rooms that can be flexibly used as bedrooms, children's rooms, workrooms, or guest rooms. This floor is complemented by a bathroom with a bathtub.In the attic, there is another spacious room that offers a variety of uses. Additionally, a second bathroom with a shower is available. This floor is complemented by an attic, which provides additional storage space.The basement impresses with plenty of storage space and includes a cellar room, a hobby room, and a separate laundry room.This attractive offer is rounded off by a private carport located directly next to the house, providing additional comfort.Let yourself be convinced of this house on site.Room programBasement-Cellar-Laundry room-Hobby roomGround floor-Living and dining room-Kitchen-Entrance hall-Guest toiletUpper floor-Room 1-Room 2-Room 3-Bathroom with bathtubAttic-Room 4-Bathroom with shower-AtticLaufen and surroundingsThe municipality of Laufen has around 5,600 inhabitants and is the main town of the same district. Laufen is located on the Birs and on the Jura railway line from Jura to Delsberg. The city center offers residents many opportunities for shopping and leisure.The well-developed school and childcare offer, as well as the municipal offers for leisure and sports, contribute significantly to the fact that the municipality is particularly popular with families with children. The local clubs invite you to various activities.By car, you can reach the city of Basel in around 20 minutes. The connection to public transport is good. Bus (lines 111, 114, 118, and 119) and train (lines S3 and IC51) take residents to the surrounding municipalities and the Basel agglomeration in just a few minutes.Interested?The property is not being sold through a bidding process and is available for occupancy by arrangement.Have we sparked your interest? We look forward to your contact via the contact form and will send you the sales documentation by email. Afterwards, we will be happy to show you the property in person.We look forward to hearing from you!BLKB – What matters tomorrow

Travel time
-
Nicolas Feisst

Nicolas Feisst

1 / 13
Nicolas Feisst

Nicolas Feisst

  • Parking space
  • Balcony / Terrace
  • Child-friendly
9 rooms, 252m², CHF 1,080,000.–
Ettingerstrasse, 4108 Witterswil

Charming farmhouse with two separate apartments, large garden, terrace, and rental potential

This centrally located house is divided into two separate living units, offering a variety of usage possibilities. With its cozy atmosphere, charming character, and generous room layout, the property is ideal as a multi-generational house or for buyers looking for a home with plenty of space, flexibility, and development potential.The lower apartment has two entrance areas and can therefore be used particularly versatile. It includes a living room, two bedrooms, an office, a kitchen, a bathroom, and a separate toilet. A terrace complements this living area and provides additional outdoor living space.The upper apartment consists of a living room, two bedrooms, another room that is ideal as a children's room or office, a kitchen, a dining room, and a bathroom. From this floor, you can access a small balcony that is directly connected to the spacious terrace via a short staircase.In the attic, there is a heated room that is ideal as an office, hobby room, or additional bedroom. The remaining roof area offers further expansion potential. Since the property is located in the core zone, any expansion or renovation plans must be clarified with the relevant authorities in advance.The house also includes a spacious garden that can be used by both apartments and provides additional space for relaxation, play, or enjoyment.The property impresses with its spaciousness, two separately usable living areas, attractive outdoor spaces, and a special charm. The cozy ambiance gives the house a pleasant living atmosphere and makes it a place with a lot of potential for individual living ideas. Thanks to the two entrances of the lower apartment and the flexible usage possibilities, the object is particularly suitable for families, multiple generations under one roof, or buyers looking for development potential. Schools, shopping opportunities, and public transportation are located in the immediate vicinity.This property is characterized by the following features: • Two separate living units • Ideal as a multi-generational house • Centrally located • Family-friendly environment • Schools, shopping opportunities, and public transportation in the immediate vicinity • Spacious garden • Balcony • Terrace • Three outdoor parking spaces • Heated room in the attic • Expandable attic with potential • Flexible usage possibilities • Virtual tour available upon request Have we sparked your interest? Then schedule a viewing appointment today. We look forward to your contact.

  • Parking space
  • Balcony / Terrace
  • Child-friendly
1 / 10
5.5 rooms, 147m², CHF 1,195,000.–
Witterswilerstrasse 6, 4112 Bättwil

Sonnengarten in Bättwil

Sonnengarten BättwilDas Neubauprojekt "Sonnengarten" befindet sich an attraktiver Wohnlage am Rande des Dorfkerns von Bättwil. Die Haltestellen des öffentlichen Verkehrs (u.a. direkte Tramverbindungen nach Basel, Tramlinie BLT Nr. 10), befinden sich nur wenige Gehminuten von der Liegenschaft entfernt. Einkaufmöglichkeiten, Schulen usw. befindet sich ebenfalls im Ort.Das Projekt umfasst insgesamt fünf moderne Einfamilienhäuser mit Carport und Aussenabstellplatz. Der Innenausbau der Einfamilienhäuser entspricht heutigen Anforderungen an zeitgemässes Wohnen und kann zum heutigen Zeitpunkt, basierend auf dem Baubeschrieb nach eigenen Wünschen und Bedürfnissen gestaltet und ausgebaut werden. Für den Innenausbau werden ausschliesslich hochwertige Materialien und Armaturen verwendet.Die viergeschossigen Liegenschaften haben eine Wohnfläche von ca. 147 m2 und weisen folgende Grundrisseinteilung auf:Untergeschoss • Gang / Vorplatz • Hobbyraum • Keller • Technik • Waschen Erdgeschoss • Entrée • Gäste-WC • Wohn- Essbereich mit offener Küche • Gartensitzplatz Obergeschoss • Gang / Vorplatz • Zimmer 1 • Zimmer 2 • Bad / WC Dachgeschoss • Gang / Vorplatz • Zimmer 3 • Zimmer 4 • WC / Dusche Der Aussenbereich umfasst eine begrünte Gartenanlage.Verkaufspreis Haus A: CHF 1'260'000.-Verkaufspreis Haus B: CHF 1'195'000.--Der Verkauf der Einfamilienhäuser erfolgt im schlüsselfertigem Zustand.Gerne stellen wir Ihnen die detaillierte Verkaufsunterlagen zu und stehen Ihnen für weitere Fragen und Ergänzungen gerne zur Verfügung.Sonnengarten BättwilThe "Sonnengarten" new-construction project is located in an attractive residential area on the outskirts of the village center of Bättwil. Public transportation stops (including direct tram connections to Basel, BLT tram line No. 10) are just a few minutes' walk from the property. Shopping, schools, and other amenities are also located in the village.The project comprises a total of five modern single-family homes with a carport and outdoor parking space. The interior design of the single-family homes meets today's standards for contemporary living and, based on the building specifications, can currently be customized and finished according to your own wishes and needs. Only high-quality materials and fixtures are used for the interior finishing.The four-story properties have a living area of approximately 147 m² and feature the following floor plan layout:Basement • Hallway / Entrance area • Hobby room • Cellar • Utility room • Laundry room Ground floor • Entrance hall • Guest restroom • Living- Dining area with open kitchen • Garden seating area Upper floor • Hallway / Entryway • Bedroom 1 • Bedroom 2 • Bathroom / Toilet Attic • Hallway / Entryway • Bedroom 3 • Bedroom 4 • Toilet / Shower The outdoor area includes a landscaped garden.Sale price for House A: CHF 1,260,000Sale price for House B: CHF 1,195,000The single-family homes are being sold in a turnkey condition.We would be happy to provide you with the detailed sales documents and are available to answer any further questions or provide additional information.

Travel time
-
1 / 10
5.5 rooms, 147m², CHF 1,310,000.–
Witterswilerstrasse 6, 4112 Bättwil

Sonnengarten in Bättwil

Sonnengarten BättwilDas Neubauprojekt "Sonnengarten" befindet sich an attraktiver Wohnlage am Rande des Dorfkerns von Bättwil. Die Haltestellen des öffentlichen Verkehrs (u.a. direkte Tramverbindungen nach Basel, Tramlinie BLT Nr. 10), befinden sich nur wenige Gehminuten von der Liegenschaft entfernt. Einkaufmöglichkeiten, Schulen usw. befindet sich ebenfalls im Ort.Das Projekt umfasst insgesamt fünf moderne Einfamilienhäuser mit Carport und Aussenabstellplatz. Der Innenausbau der Einfamilienhäuser entspricht heutigen Anforderungen an zeitgemässes Wohnen und kann zum heutigen Zeitpunkt, basierend auf dem Baubeschrieb nach eigenen Wünschen und Bedürfnissen gestaltet und ausgebaut werden. Für den Innenausbau werden ausschliesslich hochwertige Materialien und Armaturen verwendet.Die viergeschossigen Liegenschaften haben eine Wohnfläche von ca. 147 m2 und weisen folgende Grundrisseinteilung auf:Untergeschoss • Gang / Vorplatz • Hobbyraum • Keller • Technik • Waschen Erdgeschoss • Entrée • Gäste-WC • Wohn- Essbereich mit offener Küche • Gartensitzplatz Obergeschoss • Gang / Vorplatz • Zimmer 1 • Zimmer 2 • Bad / WC Dachgeschoss • Gang / Vorplatz • Zimmer 3 • Zimmer 4 • WC / Dusche Der Aussenbereich umfasst eine begrünte Gartenanlage.Verkaufspreis Haus C: CHF 1'310'000.-Der Verkauf der Einfamilienhäuser erfolgt im schlüsselfertigem Zustand.Gerne stellen wir Ihnen die detaillierte Verkaufsunterlagen zu und stehen Ihnen für weitere Fragen und Ergänzungen gerne zur Verfügung.Sonnengarten BättwilThe "Sonnengarten" new-construction project is located in an attractive residential area on the outskirts of the village center of Bättwil. Public transportation stops (including direct tram connections to Basel, BLT tram line No. 10) are just a few minutes' walk from the property. Shopping, schools, and other amenities are also located in the village.The project comprises a total of five modern single-family homes with a carport and outdoor parking space. The interior finishes of the single-family homes meet today's standards for contemporary living and can currently be designed and customized according to your own wishes and needs, based on the building specifications. Only high-quality materials and fixtures are used for the interior finishing.The four-story properties have a living area of approximately 147 m² and feature the following floor plan layout:Basement • Hallway / Entrance area • Hobby room • Cellar • Utility room • Laundry room Ground floor • Entrance hall • Guest restroom • Living- Dining area with open kitchen • Garden seating area Upper floor • Hallway / Entryway • Bedroom 1 • Bedroom 2 • Bathroom / Toilet Attic • Hallway / Entryway • Bedroom 3 • Bedroom 4 • Toilet / Shower The outdoor area includes a landscaped garden.Asking price for House C: CHF 1,310,000The single-family homes are sold in a turnkey condition.We would be happy to provide you with the detailed sales documents and are available to answer any further questions or provide additional information.

Travel time
-
1 / 10
5.5 rooms, 147m², CHF 1,410,000.–
Witterswilerstrasse 6, 4112 Bättwil

Sonnengarten in Bättwil

Sonnengarten BättwilDas Neubauprojekt "Sonnengarten" befindet sich an attraktiver Wohnlage am Rande des Dorfkerns von Bättwil. Die Haltestellen des öffentlichen Verkehrs (u.a. direkte Tramverbindungen nach Basel, Tramlinie BLT Nr. 10), befinden sich nur wenige Gehminuten von der Liegenschaft entfernt. Einkaufmöglichkeiten, Schulen usw. befindet sich ebenfalls im Ort.Das Projekt umfasst insgesamt fünf moderne Einfamilienhäuser mit Carport und Aussenabstellplatz. Der Innenausbau der Einfamilienhäuser entspricht heutigen Anforderungen an zeitgemässes Wohnen und kann zum heutigen Zeitpunkt, basierend auf dem Baubeschrieb nach eigenen Wünschen und Bedürfnissen gestaltet und ausgebaut werden. Für den Innenausbau werden ausschliesslich hochwertige Materialien und Armaturen verwendet.Die viergeschossigen Liegenschaften haben eine Wohnfläche von ca. 147 m2 und weisen folgende Grundrisseinteilung auf:Untergeschoss • Gang / Vorplatz • Hobbyraum • Keller • Technik • Waschen Erdgeschoss • Entrée • Gäste-WC • Wohn- Essbereich mit offener Küche • Gartensitzplatz Obergeschoss • Gang / Vorplatz • Zimmer 1 • Zimmer 2 • Bad / WC Dachgeschoss • Gang / Vorplatz • Zimmer 3 • Zimmer 4 • WC / Dusche Der Aussenbereich umfasst eine begrünte Gartenanlage.Verkaufspreis Haus E: CHF 1'410'000.-Der Verkauf der Einfamilienhäuser erfolgt im schlüsselfertigem Zustand.Gerne stellen wir Ihnen die detaillierte Verkaufsunterlagen zu und stehen Ihnen für weitere Fragen und Ergänzungen gerne zur Verfügung.Sonnengarten BättwilThe "Sonnengarten" new-construction project is located in an attractive residential area on the outskirts of the village center of Bättwil. Public transportation stops (including direct tram connections to Basel, BLT tram line No. 10) are just a few minutes' walk from the property. Shopping, schools, and other amenities are also located in the village.The project comprises a total of five modern single-family homes with a carport and outdoor parking space. The interior design of the single-family homes meets today's standards for contemporary living and, based on the building specifications, can currently be customized and finished according to your own wishes and needs. Only high-quality materials and fixtures are used for the interior finishing.The four-story properties have a living area of approximately 147 m² and feature the following floor plan layout:Basement • Hallway / Entrance area • Hobby room • Cellar • Utility room • Laundry room Ground floor • Entrance hall • Guest restroom • Living- Dining area with open kitchen • Garden seating area Upper floor • Hallway / Entryway • Bedroom 1 • Bedroom 2 • Bathroom / Toilet Attic • Hallway / Entryway • Bedroom 3 • Bedroom 4 • Toilet / Shower The outdoor area includes a landscaped garden.Asking price for House E: CHF 1,410,000The single-family homes are sold in a turnkey condition.We would be happy to provide you with the detailed sales documents and are available to answer any further questions or provide additional information.

Travel time
-
1 / 12
  • Parking space
6 rooms, 180m², CHF 440,000.–
2807 Pleigne

Ancienne ferme avec grange attenante

Bâtie au début du 20ème siècle, cette ancienne ferme a bénéficié d'une rénovation globale en 1995 (chauffage, fenêtres, cuisine, sols). Les salles de bain, elles, ont été rénovées en 2015, tout comme les peintures intérieures et certains sols.Actuellement utilisée comme résidence secondaire, elle se prêterait aussi à une vie quotidienne pour une famille grâce à ses chambres très spacieuses et son grand terrain plat.Le rez-de-chaussée s'ouvre sur une entrée donnant sur une première salle d'eau (douche / WC) et sur une grande pièce avec arrivée d'eau pourrait être transformée en studio ou pièce de travail. Dans le prolongement, on accède à la cuisine habitable et au salon agrémenté d'un magnifique fourneau ancien. De la cuisine, côté nord, on accède à une seconde salle d'eau (baignoire / WC) et au local technique. Ce dernier donne accès à un sas vitré qui s'ouvre sur la partie grange ou sur le jardin.C'est dans les étages que se trouvent les chambres à coucher. Le 1er niveau abrite 2 belles chambres et un accès à la partie supérieure de la grange où une salle d'eau pourrait être créée. Au 2ème étage, ce sont deux chambres en enfilade qui se partagent l'espace.Enfin, l'habitation est complétée par un garage prolongé par une ancienne écurie avec accès au jardin.Zu Beginn des 20. Jahrhunderts erbaut, wurde dieses ehemalige Bauernhaus 1995 umfassend renoviert (Heizung, Fenster, Küche und Böden). Die Badezimmer wurden 2015 renoviert, ebenso die Innenanstriche und einige Böden.Derzeit als Zweitwohnsitz genutzt, eignet sich das Haus dank seiner sehr grosszügigen Schlafzimmer und des grossen, ebenen Grundstücks auch hervorragend als Hauptwohnsitz für eine Familie.Das Erdgeschoss empfängt mit einem Eingangsbereich, der zu einem ersten Badezimmer mit Dusche und WC sowie zu einem grossen Raum mit Wasseranschluss führt. Dieser könnte beispielsweise in ein Studio oder einen Arbeitsraum umgewandelt werden. Anschliessend gelangt man in die geräumige Wohnküche und ins Wohnzimmer, das mit einem wunderschönen alten Ofen ausgestattet ist. Von der Küche aus erreicht man auf der Nordseite ein zweites Badezimmer mit Badewanne und WC sowie den Technikraum. Dieser führt in einen Wintergarten, der sich zur Scheune und zum Garten hin öffnet.Die Schlafzimmer befinden sich auf den oberen Etagen. Im ersten Obergeschoss befinden sich zwei schöne Schlafzimmer sowie ein Zugang zum oberen Teil der Scheune, wo ein weiteres Badezimmer eingerichtet werden könnte. Im zweiten Obergeschoss befinden sich zwei hintereinanderliegende Schlafzimmer.Abgerundet wird das Anwesen durch eine Garage, die durch einen ehemaligen Stall mit Zugang zum Garten erweitert wird.

  • Parking space
1 / 13
6.5 rooms, 176m², CHF 1,275,000.–
4108 Witterswil

Freshly renovated (2026), ideal room layout and family-friendly location

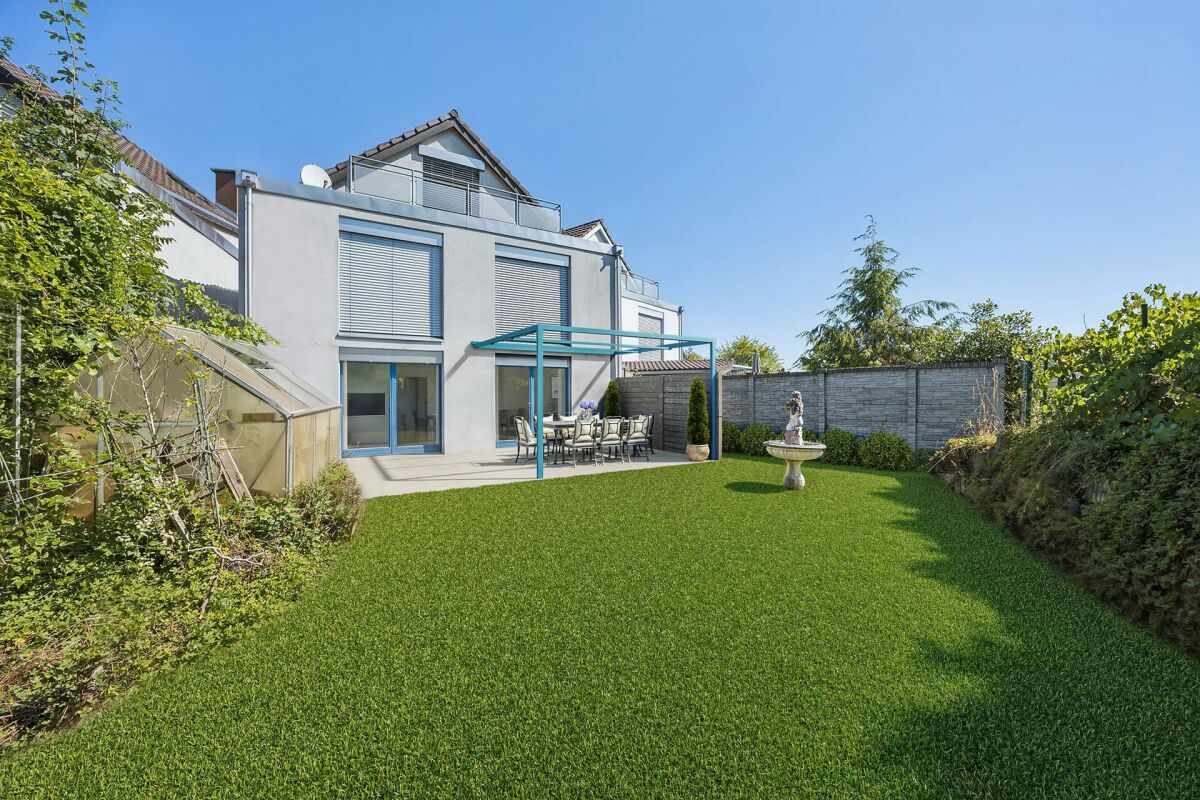
This stylish 6.5-room row house in Witterswil (SO) combines timeless living with a family-friendly lifestyle in a quiet, natural location. Located near the edge of the forest and close to the recreation area, you can enjoy a high quality of life in a pleasant neighborhood - ideal for families, couples or anyone who appreciates peace, nature and good connections to Basel.The well-thought-out room concept includes a spacious 5.5-room main apartment and an additional studio apartment in the basement with 55m2, offering versatile usage options - whether for guests, home office, an au-pair or multi-generational living. Bright living rooms, three spacious bedrooms and two modern bathrooms create a comfortable living atmosphere. The row house, built in 1998, was comprehensively renovated in 2026 and combines a solid building substance with modern living comfort, energy-efficient underfloor heating and contemporary equipment.The excellent infrastructure is also convincing: the village shop and a bank are just a few minutes' walk away. Larger shopping facilities like Coop and Migros, as well as the secondary school, can be reached by tram in about five minutes. The immediate proximity to the forest and nature also offers ideal conditions for walks, sports and relaxation right outside the front door.This property offer stands out due to: • Comprehensive renovation in 2026 for modern living comfort • Spacious 6.5-room row house with separate studio apartment • Bright, family-friendly room layout with versatile usage options • Three spacious bedrooms • Two stylish bathrooms • Energy-efficient underfloor heating • Private parking space directly in front of the house • Quiet, natural living location with forest and recreation area in immediate proximity • Village shop, bank and good tram connections to Basel and larger shopping facilities in short distance Interested? Contact us for a non-binding viewing - we look forward to your inquiry!

1 / 10
5.5 rooms, 118m², CHF 850,000.–
Breitenbachstrasse 108, 4242 Laufen

Modern 5 ½-room row house with garage and beautiful view

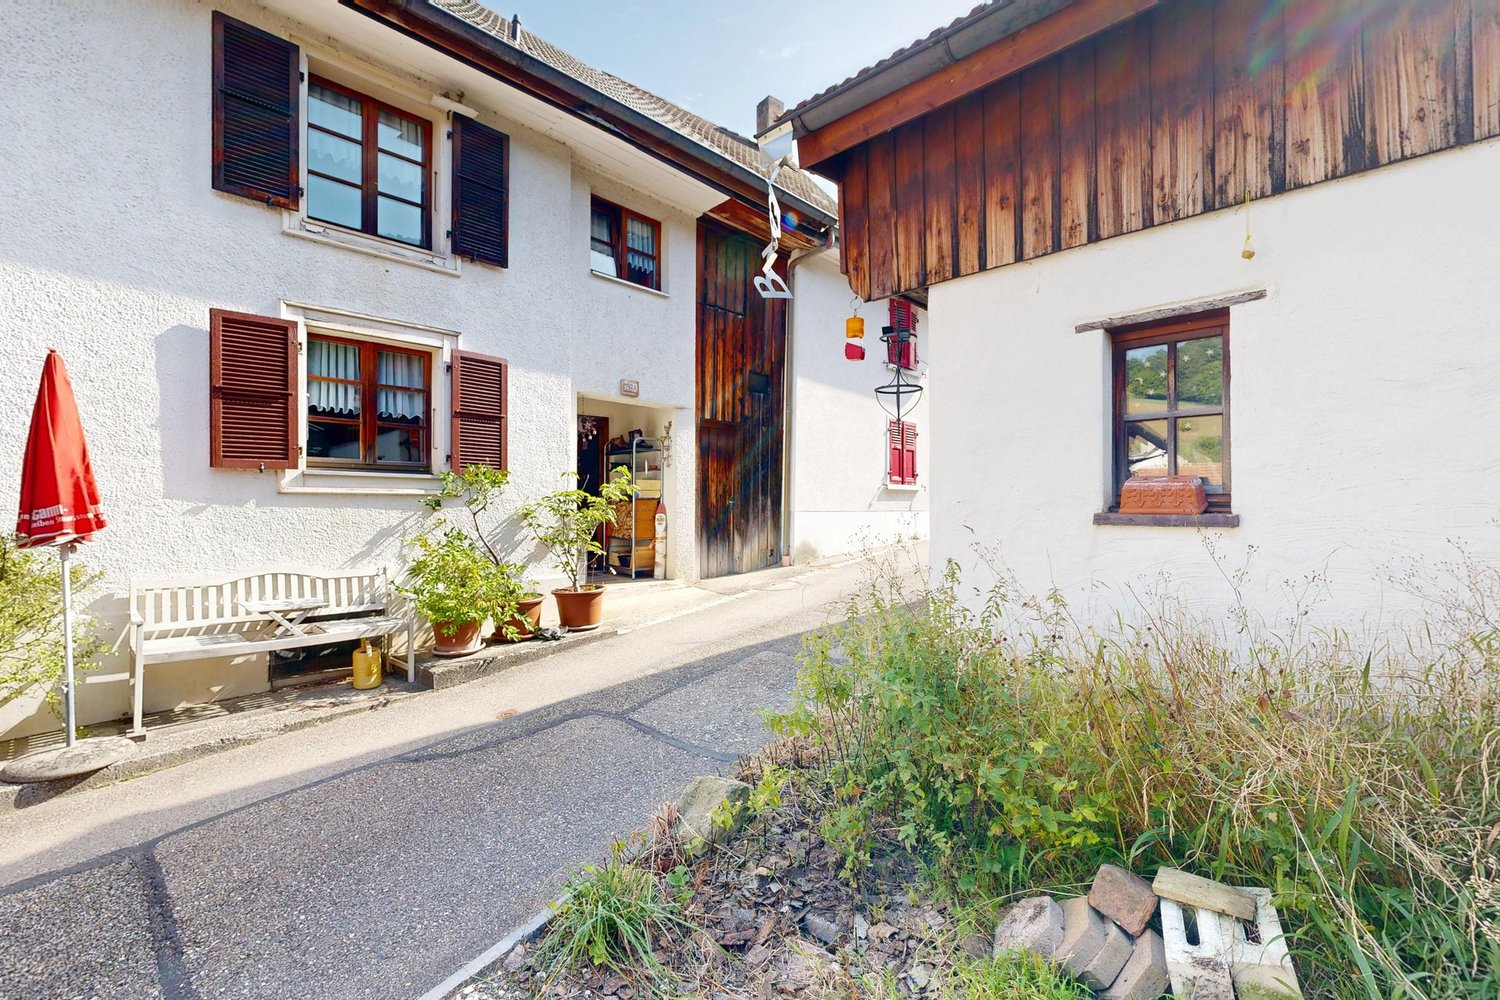
This modern and well-maintained row house convinces with a living area of approximately 118 m², a well-thought-out division over three floors, and direct access from the basement to the house. The southern location on an unobstructed meadow offers a beautiful view and combines quiet living with the advantages of a well-connected small town.The house presents itself in a well-maintained condition and is ideal for couples, families, or anyone looking for a manageable own home with an attractive outdoor area. On the ground floor, there is a separate toilet, a spacious kitchen, and a bright living and dining room with a fireplace. From here, you can directly access the garden with a pergola, which invites you to relax outdoors.On the upper floor, there are three rooms available, including one room with a balcony. This level is complemented by a bathroom with a shower. The attic offers another room with two terraces, creating additional possibilities for living, working, or guests. In the basement, there is a garage, a cellar, and a laundry room. Particularly practical is the direct access from the garage to the house.Laufen is the main town of the Laufen Valley and offers an attractive combination of natural living, good infrastructure, and short distances in everyday life. Laufen train station is easily accessible and connects the community to Basel, among other places. The regional bus network also provides a good connection within the surrounding area. Shopping facilities, schools, gastronomic offers, and other services are located in the town and make the location particularly suitable for everyday life. The proximity to recreational areas and the good accessibility of the main traffic axes further increase the quality of living and life.If we have aroused your interest, please contact our Mr. Gabriele Croce and request our sales documentation.
Travel time
-
1 / 9
  • Balcony / Terrace
  • Garage
  • View
  • +1
5.5 rooms, 155m², CHF 1,310,000.–
4242 Laufen

New construction project: Residential oasis on Brumbergrai (House B3)

On Brumbergrai, living space is being created for different life plans - from a detached single-family house to a row house.The row house (House B3) impresses with around 155 m² and 5.5 rooms.All houses have in common:- three living floors with their own private outdoor areas- the Minergie-P standard- air-water heat pump- photovoltaics- comfort ventilation- an included parking space in the garage- a central smart home solution with video intercomA generously dimensioned, barrier-free elevator accesses the levels E2 and E3 down to the underground garage (E0). Additionally, three visitor parking spaces and a forecourt for deliveries and moves are available.Each house extends over three floors - and each offers its own private outdoor area: an inviting front garden on the ground floor, a charming loggia or pergola on the upper floor, and a sunny rooftop terrace on the attic floor. Enjoy nature in all its facets - while reading on the rooftop terrace, while having a barbecue under the pergola, or while reclining in the protected loggia. The view of the Jura hills, the fresh forest air, and the play of light turn every moment into a piece of vacation - right in your own home.What you can enjoy here is at the same time sustainably thought out: ecologically, energy-efficient, and comfortable. The photovoltaic system on the roof produces clean energy and makes you independent of rising electricity prices. The heat pump uses renewable energy from the air and thus ensures low operating costs with maximum comfort. Additionally, it enables active cooling in the summer and contributes to a pleasant room climate. Optimal insulation in the Minergie-P standard and natural shading keep your home pleasant all year round.You are not only investing in a home, but also in a livable future - for yourself and future generations.Available Q2 | 2027

  • Balcony / Terrace
  • Garage
  • View
  • +1
1 / 9
  • Balcony / Terrace
  • Garage
  • View
  • +1
5.5 rooms, 155m², CHF 1,290,000.–
4242 Laufen

New construction project: Residential oasis on Brumbergrai (House B1)

On Brumbergrai, living space is being created for different life concepts - from a detached single-family house to a row house.The row house (House B1) impresses with around 155 m² and 5.5 rooms.All houses have in common:- three living floors with their own private outdoor areas- the Minergie-P standard- air-water heat pump- photovoltaics- comfort ventilation- an included parking space in the garage- a central smart home solution with video intercomA generously dimensioned, barrier-free elevator accesses the levels E2 and E3 down to the underground garage (E0). Additionally, three visitor parking spaces and a forecourt for deliveries and moves are available.Each house extends over three floors - and each offers its own private outdoor area: an inviting front garden on the ground floor, a charming loggia or pergola on the upper floor, and a sunny rooftop terrace on the attic floor. Enjoy nature in all its facets - while reading on the rooftop terrace, during a barbecue under the pergola, or while reclining in the protected loggia. The view of the Jura hills, the fresh forest air, and the play of light turn every moment into a piece of vacation - in the middle of your own home.What you enjoy here is at the same time sustainably thought out: ecologically, energy-efficient, and comfortable. The photovoltaic system on the roof produces clean energy and makes you independent of rising electricity prices. The heat pump uses renewable energy from the air and thus ensures low operating costs with maximum comfort. Additionally, it enables active cooling in the summer and contributes to a pleasant room climate. Optimal insulation in the Minergie-P standard and natural shading keep your home pleasant all year round.You are not only investing in a home, but also in a livable future - for yourself and future generations.Available Q2 | 2027

  • Balcony / Terrace
  • Garage
  • View
  • +1
1 / 9
  • Balcony / Terrace
  • Garage
  • View
  • +1
5.5 rooms, 156m², CHF 1,270,000.–
4242 Laufen

New construction project: Residential oasis on Brumbergrai (House B2)

On Brumbergrai, living space is being created for different life concepts - from a detached single-family house to a semi-detached single-family house.The semi-detached single-family house (House B2) impresses with around 156 m² and 5.5 rooms.All houses have in common:- three living floors with their own private outdoor areas- the Minergie-P standard- air-water heat pump- photovoltaics- comfort ventilation- an included parking space in the garage- a central smart home solution with video intercomA generously dimensioned, barrier-free elevator accesses the levels E2 and E3 down to the underground garage (E0). Additionally, three visitor parking spaces and a forecourt for deliveries and moves are available.Each house extends over three floors - and each offers its own private outdoor area: an inviting front garden on the ground floor, a charming loggia or pergola on the upper floor, and a sunny roof terrace on the attic floor. Enjoy nature in all its facets - while reading on the roof terrace, while having a barbecue under the pergola, or while reclining in the protected loggia. The view of the Jura hills, the fresh forest air, and the play of light turn every moment into a piece of vacation - in the middle of your own home.What you can enjoy here is at the same time sustainably thought out: ecologically, energy-efficient, and comfortable. The photovoltaic system on the roof produces clean energy and makes you independent of rising electricity prices. The heat pump uses renewable energy from the air and thus ensures low operating costs with maximum comfort. Additionally, it enables active cooling in the summer and contributes to a pleasant room climate. Optimal insulation in the Minergie-P standard and natural shading keep your home pleasant all year round.You are not only investing in a home, but also in a livable future - for yourself and for future generations.Available Q2 | 2027

  • Balcony / Terrace
  • Garage
  • View
  • +1
1 / 9
6.5 rooms, 165m², CHF 890,000.–
4242 Laufen

Quietly located 6.5-room row family house with plenty of space

Quietly located 6.5-room row family house with plenty of space This well-maintained 6.5-room row family house is located in the quiet and family-friendly cooperative neighborhood of Bleiholle in Laufen. The property impresses with a living area of 165 m², spread over three floors and an additional renovated basement. On the ground floor, you will find the heart of the house: a spacious, open living, dining, and kitchen area with a cozy chimney - perfect for shared family moments or relaxed winter evenings. The modern kitchen was renovated in 2018 and equipped with high-quality Miele appliances. From the living area, you can directly access the sunny, west-facing garden, which offers plenty of space to play, relax, or barbecue. A guest toilet complements this floor. On the first upper floor, there are three versatile rooms, ideal as bedrooms, guest rooms, or home offices. On this floor, you will also find one of the two stylishly renovated bathrooms with a modern rain shower and a practical built-in closet in the hallway. The second upper floor offers two more spacious rooms and the second renovated bathroom with a rain shower. Additional storage space is provided by the attic and the renovated basement with a laundry room and two spacious cellar rooms, which are currently flexibly divided and can be ideally used as a storage room, workshop, hobby room, or fitness area. One of the rooms also has a whirlpool bath and is perfect as a personal wellness area. A carport rounds off this attractive offer perfectly. This home is the perfect choice for families who value quiet living, spacious rooms, and a child-friendly environment. This Nova Casa offer includes: • 165 m² net living area • Cozy garden • Modern kitchen with Miele appliances • Renovated windows with 3-fold glazing • Quiet location on the outskirts of Laufen • Underfloor heating in all living rooms • Cozy chimney • 2 modern bathrooms with rain showers & 1 separate guest toilet • Spacious room layout • Practical built-in closets • 1 carport We would be happy to send you more photos and information, such as the room program, upon request. Have we sparked your interest? We would be happy to present this attractive property to you in the context of a personal viewing.

1 / 5
5.5 rooms, 143m², CHF 830,000.–
4226 Breitenbach

Charming 5.5-room corner house in Breitenbach

Welcome to this well-maintained 5.5-room corner house in Breitenbach. In a quiet and family-friendly residential area, you can expect a home with a lot of charm, a well-thought-out room layout, and a beautiful garden. The house, built in 1991, impresses with a bright living and dining area, a cozy winter garden, and a spacious kitchen with a practical floor plan. A guest toilet on the ground floor and a family bathroom with shower and bathtub on the upper floor offer additional living comfort.The solid double-shell construction ensures good heat and sound insulation. The oil heating provides reliable heat supply. A garage and practical basement and ancillary rooms round off the attractive space offer.The sunny garden and the quiet corner location create a pleasant living feeling and invite you to relax. Thanks to the proximity to schools, shopping facilities, and public transport, this house is ideal for families and couples who appreciate comfort, quality of life, and an attractive living location.Highlights:-Spacious 5.5-room corner house with well-thought-out floor plan, ideal for families-Quiet, family-friendly residential location in a popular residential area-Year of construction 1991, solid, high-quality construction-Massive double-shell masonry construction-with good heat and sound insulation-Bright living and dining area with direct access to the heated winter garden and garden-Spacious kitchen with practical floor plan-Sunny, well-maintained garden with a lot of privacy, ideal for relaxation and children-Corner house location with additional outdoor space and comfortable distance to neighboring houses-Guest toilet on the ground floor and practical family bathroom with shower and bathtub on the upper floor-Garage and additional storage and basement rooms-Oil heating for reliable heat supply-Shopping facilities, schools, kindergarten, and public transport within short distance-Good accessibility to Laufen, Delémont, and Basel, ideal for commuters

Other interesting objects