4 results - Villa buy: District Hinwil

1 / 13
7.5 rooms309m²CHF 4,700,000.–
Eggstrasse 71, 8620 Wetzikon

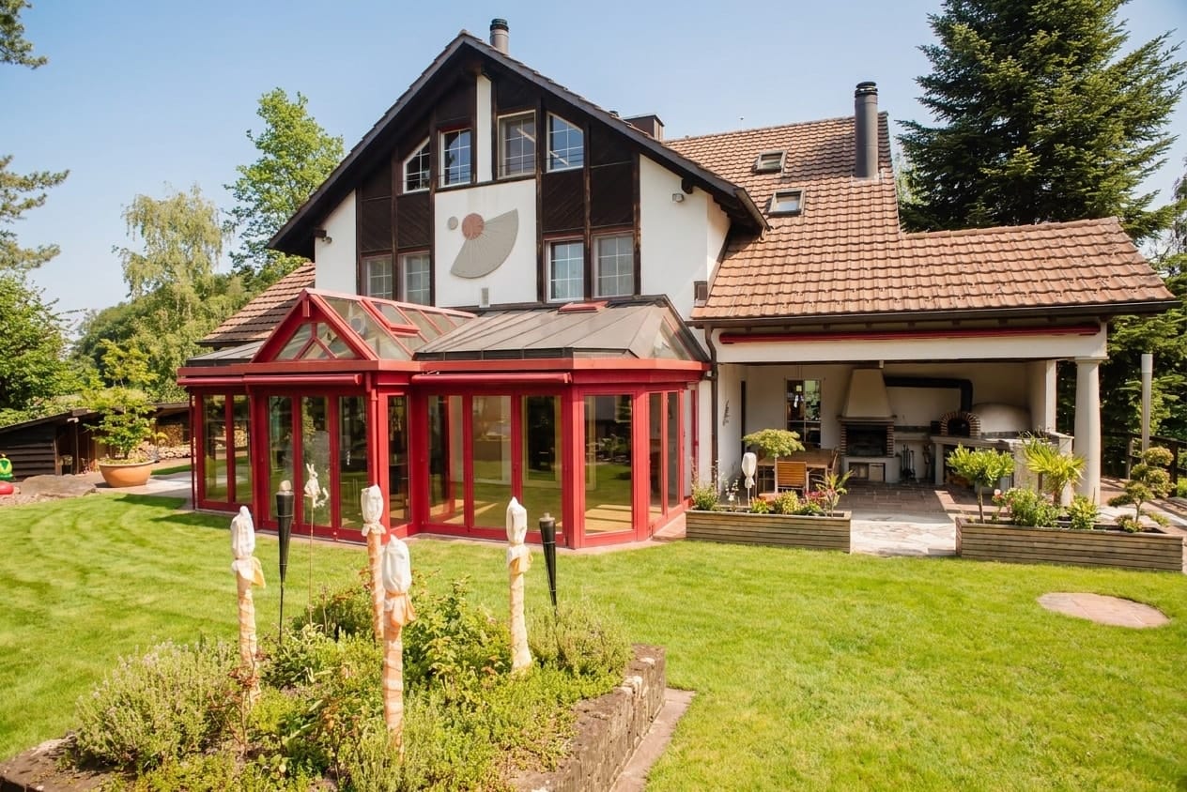
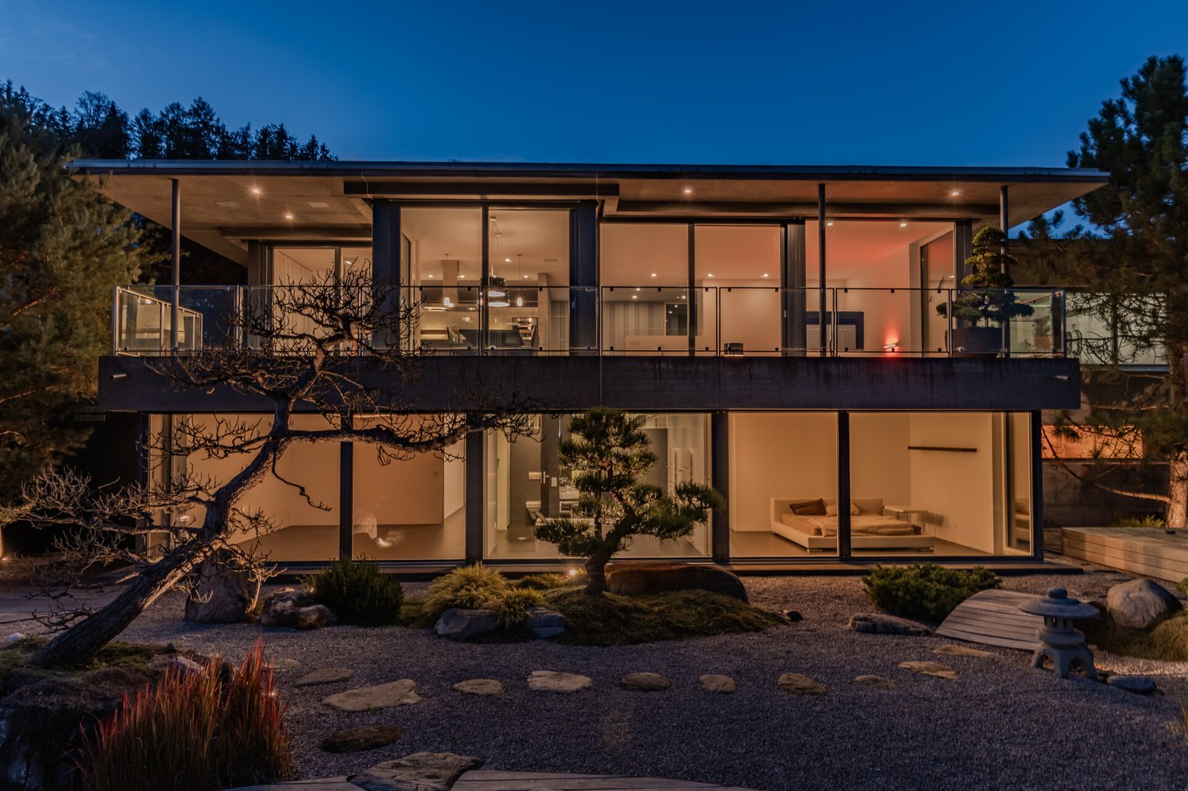
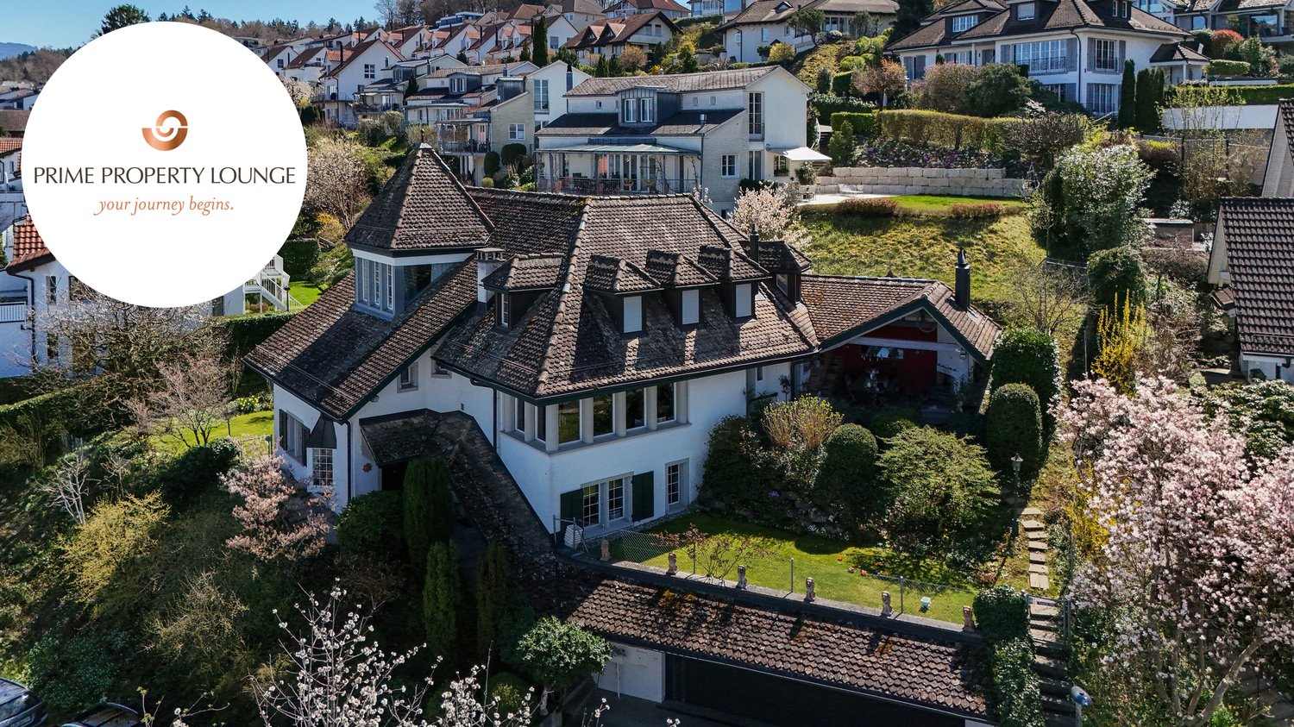
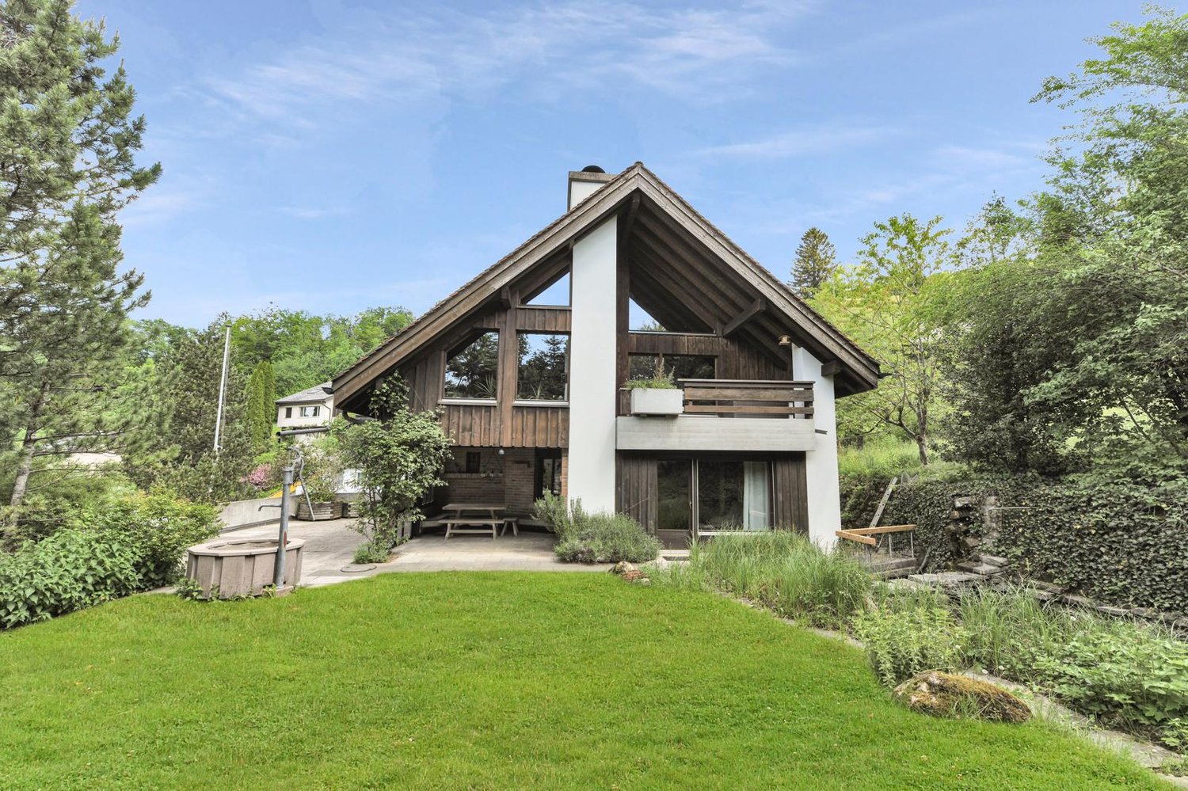
Country villa with a far-reaching view, adjacent to an agricultural area

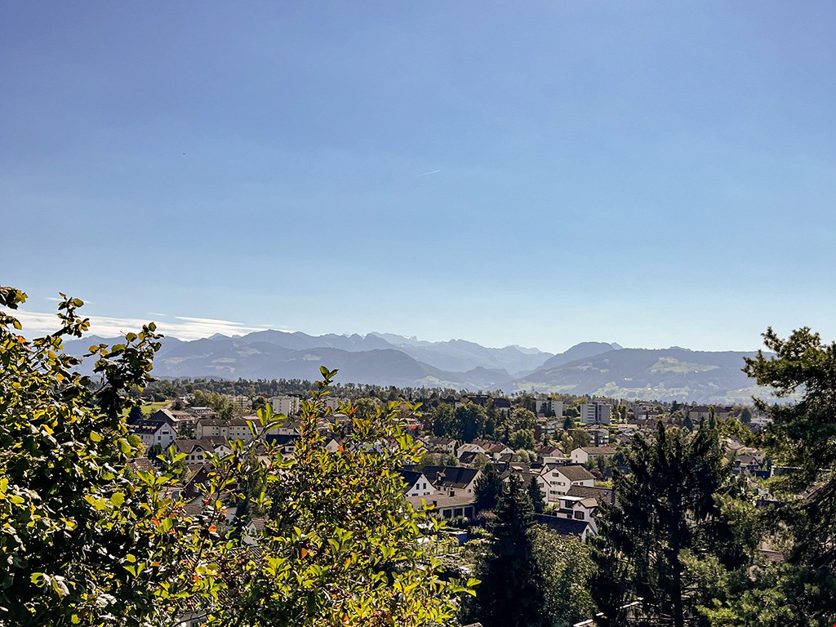
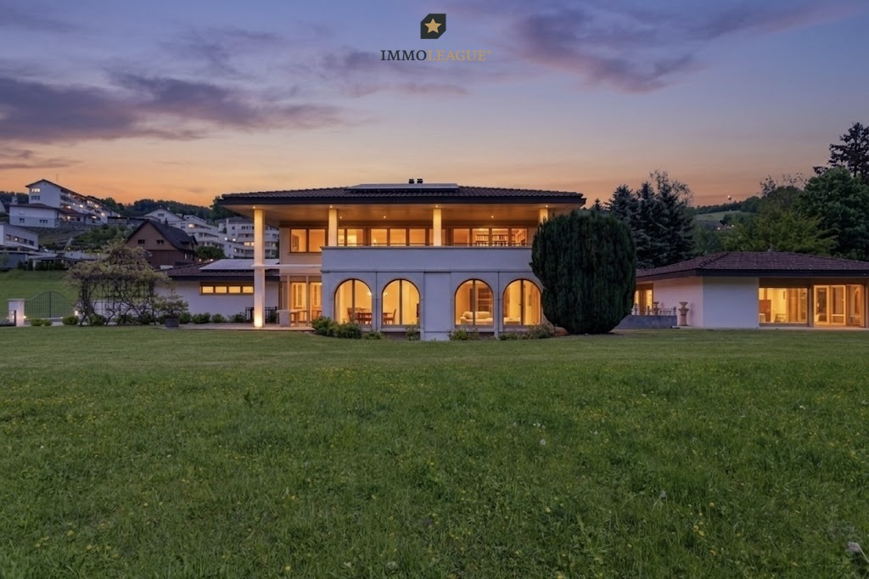
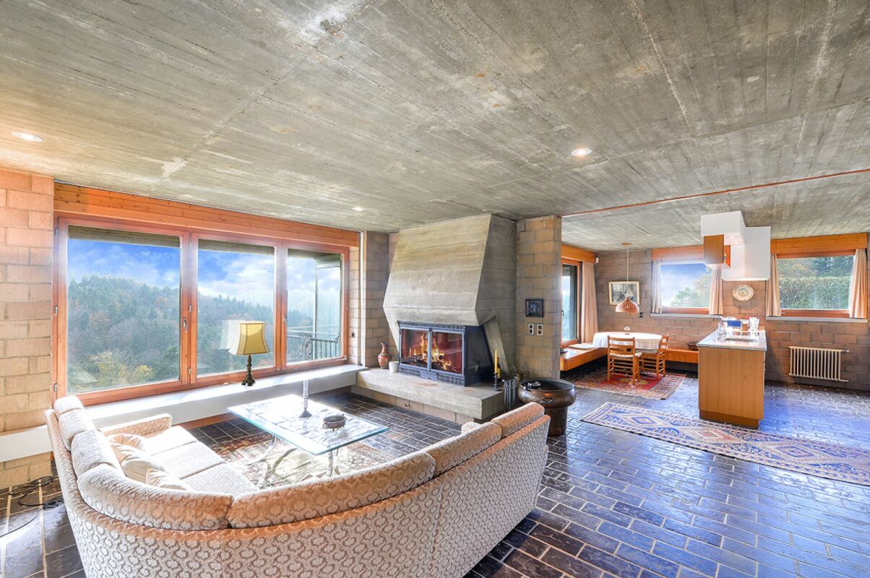
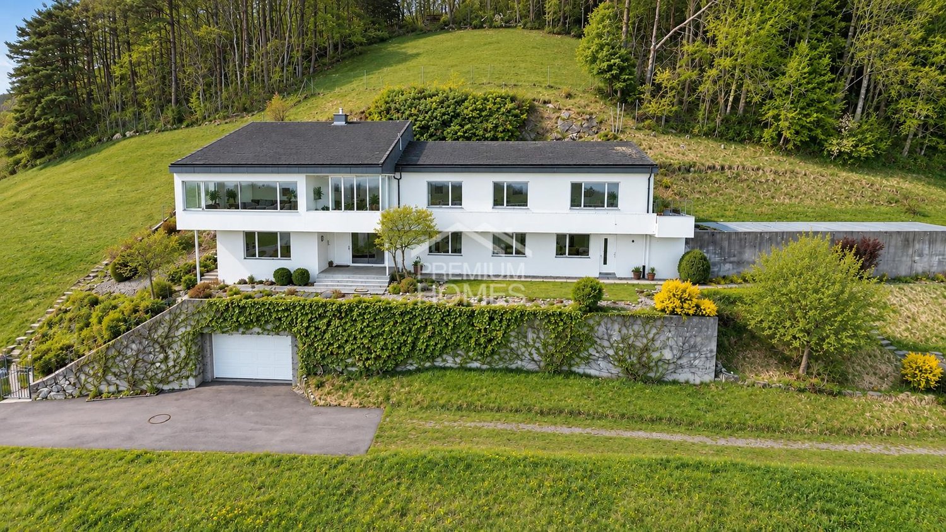
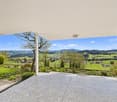
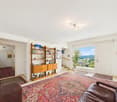
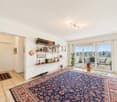
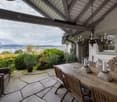
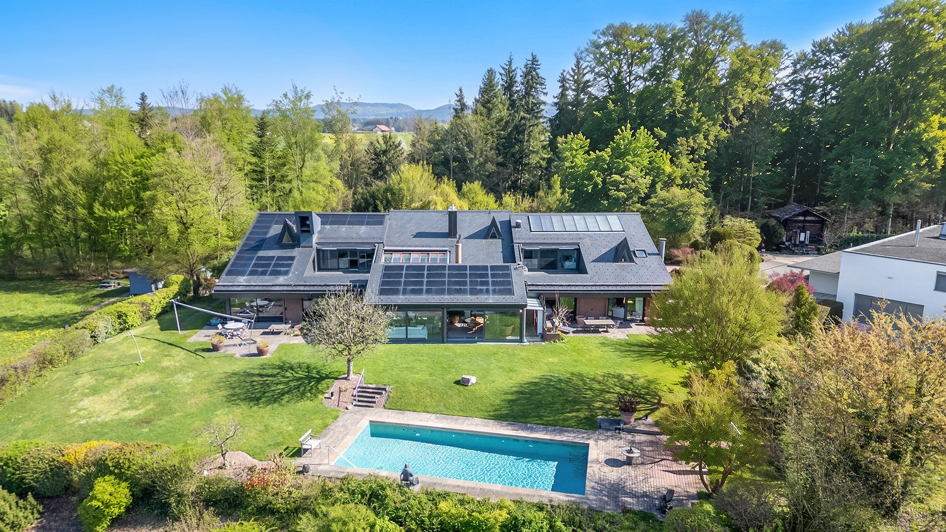
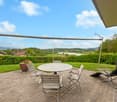
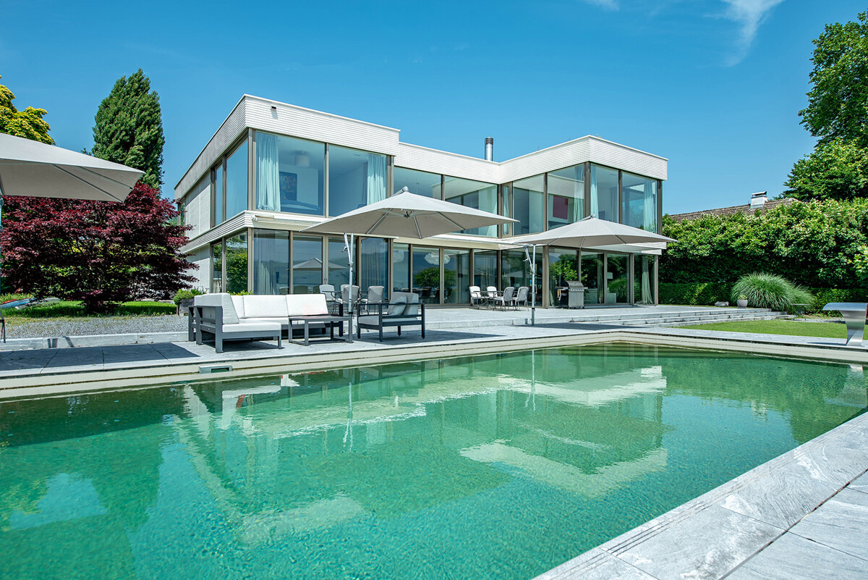
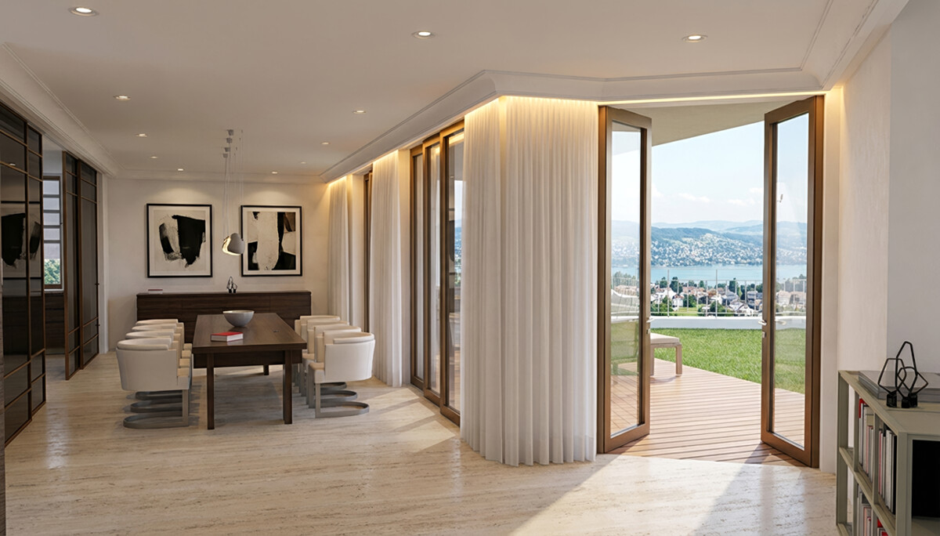
This unique country house villa impresses with exceptionally spacious living areas, a well-thought-out room layout, and an impressive range of secondary and wellness rooms. An elevator, numerous secondary areas, and a large garage underline the high living comfort of this exclusive property.The ground-floor apartment has a spacious entrance area. Next to it, the private laundry room is integrated into the apartment. The master bedroom, together with the walk-in closet, is almost 34 m2 in size and offers direct access to the large terrace. From here, you can enjoy an unobstructable view with a magnificent Alpine panorama. A large bathroom with a bathtub, shower, toilet, and double sink is also directly accessible from the room. Another room with approximately 20 m2 has built-in closets and also access to the terrace. The generously designed kitchen is directly adjacent to the bright dining area, while a separate guest toilet provides additional comfort. The heated winter garden, as well as the impressive living area with high ceilings, each have a fireplace. The beautifully designed garden invites you to linger. An exclusive grill house, equipped with an integrated kitchen, heating lamps, and a fireplace, provides the perfect setting for social gatherings. Additionally, there is enough space for the realization of a swimming pool.The upper apartment can be reached both via the stairs and comfortably by elevator. Here, too, the high living rooms impress. Two very spacious rooms, one with direct access to the bathroom, offer the highest living comfort. The bathroom has a large bathtub, shower, toilet, and double sink. The second bathroom is equipped with a shower and toilet. Both rooms allow access to a small balcony. The open living and dining area is supplemented by a glazed roof terrace. Both residential units can be combined into a spacious single-family residence with minimal structural effort. This requires only the removal of the wall in the entrance area of the ground-floor apartment and, optionally, the dismantling of the upper kitchen.In the basement, there is a spacious garage with space for at least 5 cars. The room offer is complemented by a technical room, a shelter, two cellars, an archive, a large laundry room, a climate-controlled wine cellar, a fitness room with sauna and shower, a hobby room, and a machine shop.Let yourself be convinced of the quality, generosity, and uniqueness of this extraordinary property during a personal viewing.

Travel time
-
1 / 13
10.5 rooms730m²CHF 4,500,000.–
Hardstrasse 22, 8624 Grüt

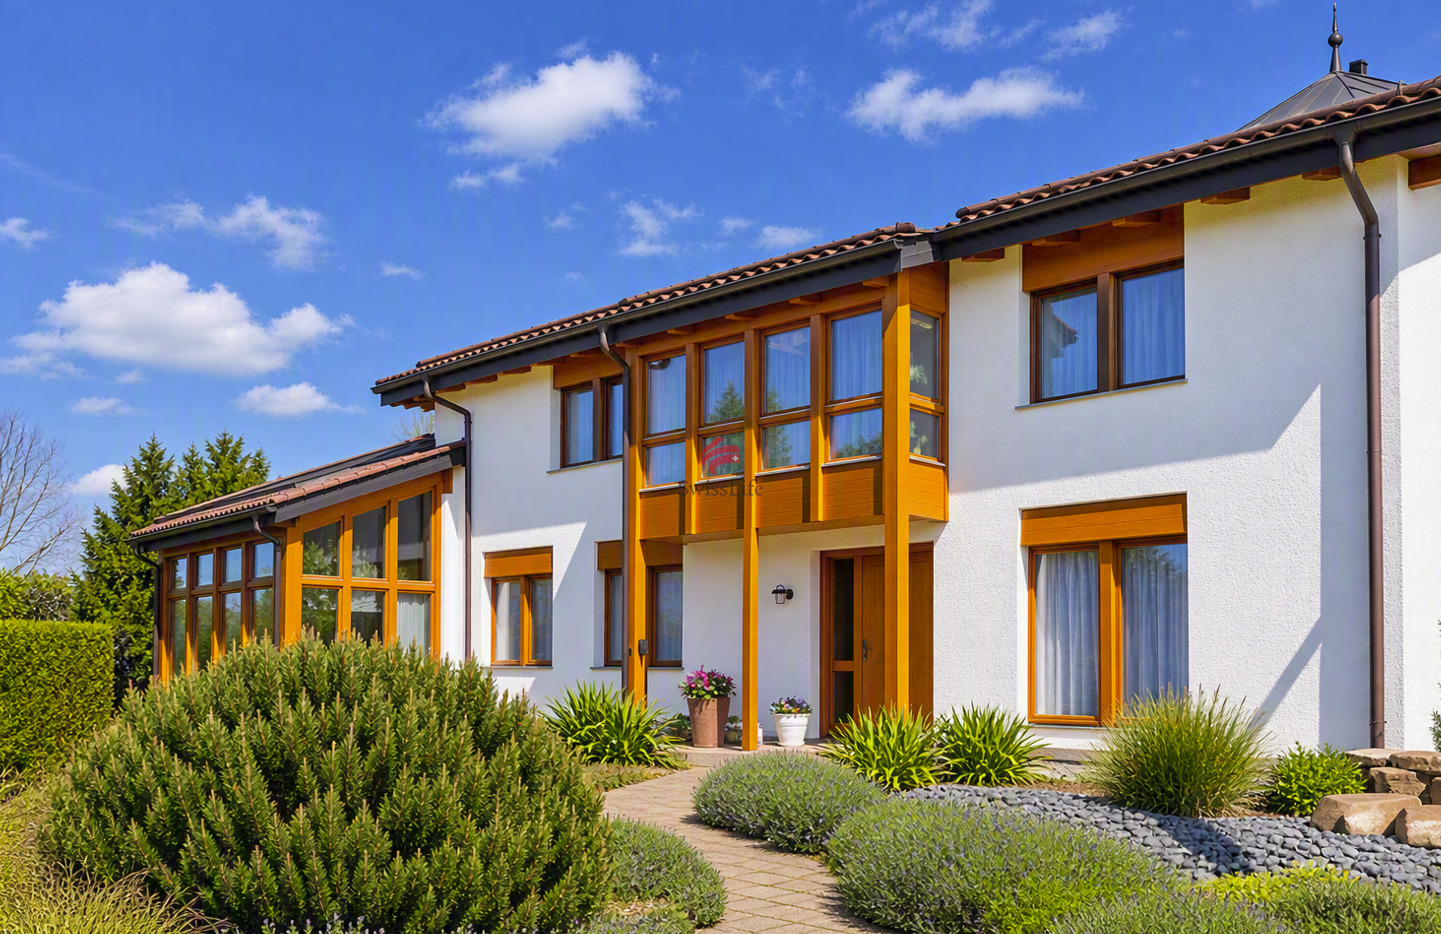
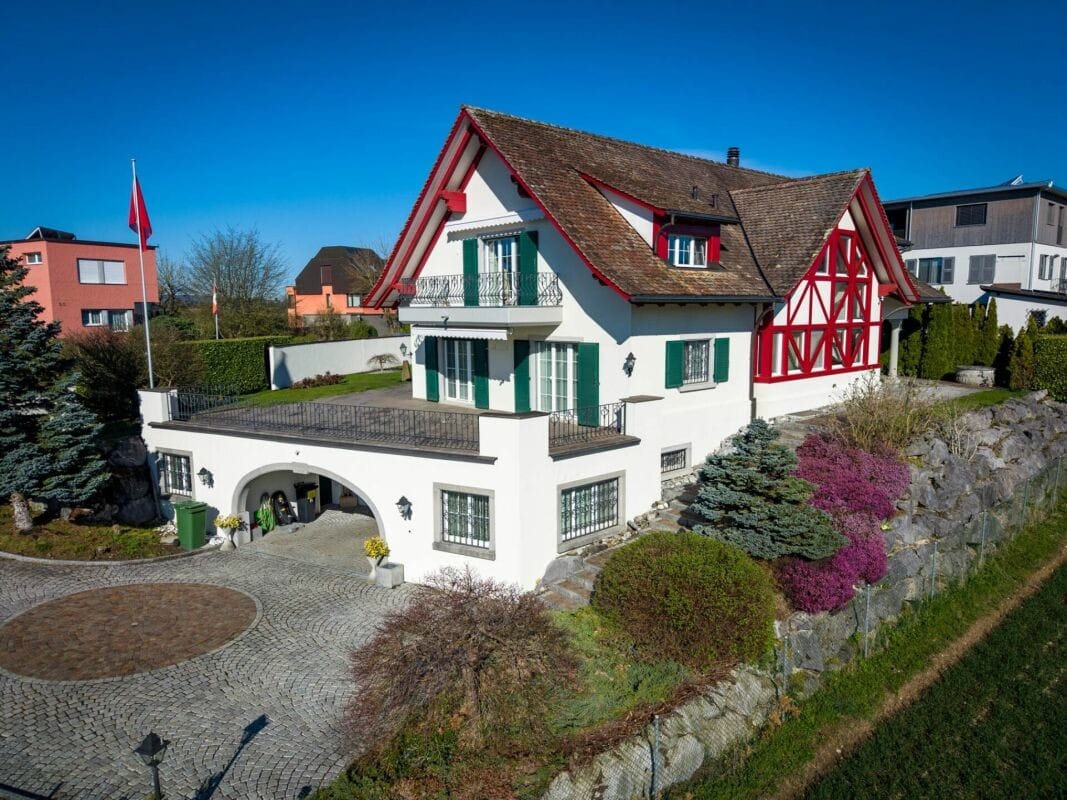
Luxury Villa with Wellness Oasis and Park

In Grüt near Gossau ZH, an extraordinary country villa awaits you, combining spacious living, privacy, and comprehensive leisure comfort. The property, built in 1988, offers a net living area of 730 m², a usable area of 1,450 m², and a plot of 2,885 m² on three floors. The building volume is 4,785 m. The selling price is CHF 4,500,000.Spacious room offerWith 10.5 rooms and 5 bathrooms, the villa offers versatile possibilities for families, guests, and individual retreat areas. The entrance, the spacious living and dining area with fireplace, the main and secondary kitchen, as well as the year-round usable winter garden create a representative and at the same time cozy atmosphere. The master suite has its own fireplace, a bathroom, and two dressing rooms. Additional rooms, studios, and flexibly usable rooms complement the offer. High-quality built-in furniture, a library, and a bar provide additional comfort.Private wellness and leisure worldThe basement houses an indoor pool with bridges and waterfall, as well as a sauna, whirlpool, fitness room, and relaxation room. Game room, TV room, craft room, and billiard room offer space for hobbies and entertainment - independent of season and weather.Well-kept outdoor area and ample parkingThe protected garden with tree population and hedge, seating areas with pergola, playground, and garden house offers privacy and space for relaxation. Another seating area with fireplace and pizza oven invites you to social hours. For vehicles, a separate garage building with 7 garages and 5 outdoor parking spaces are available.Comfortable building technologyThe villa is Minergie-certified and features an air/water heat pump, underfloor heating, solar system for electricity, KNX building control, and video surveillance. Doors, windows, and security functions can be conveniently monitored and controlled. Grüt combines natural living with good connections: bus connections lead to Gossau ZH and Wetzikon train station with S-Bahn connections to Zurich and Rapperswil.
Travel time
-
More objects in your automatically expanded search area
17 results - Radius: + 10km
1 / 13
  • Garage
  • Swimming pool
8.5 rooms308m²CHF 8,500,000.–
Top
8126 Zumikon

HERE COMES THE SUN

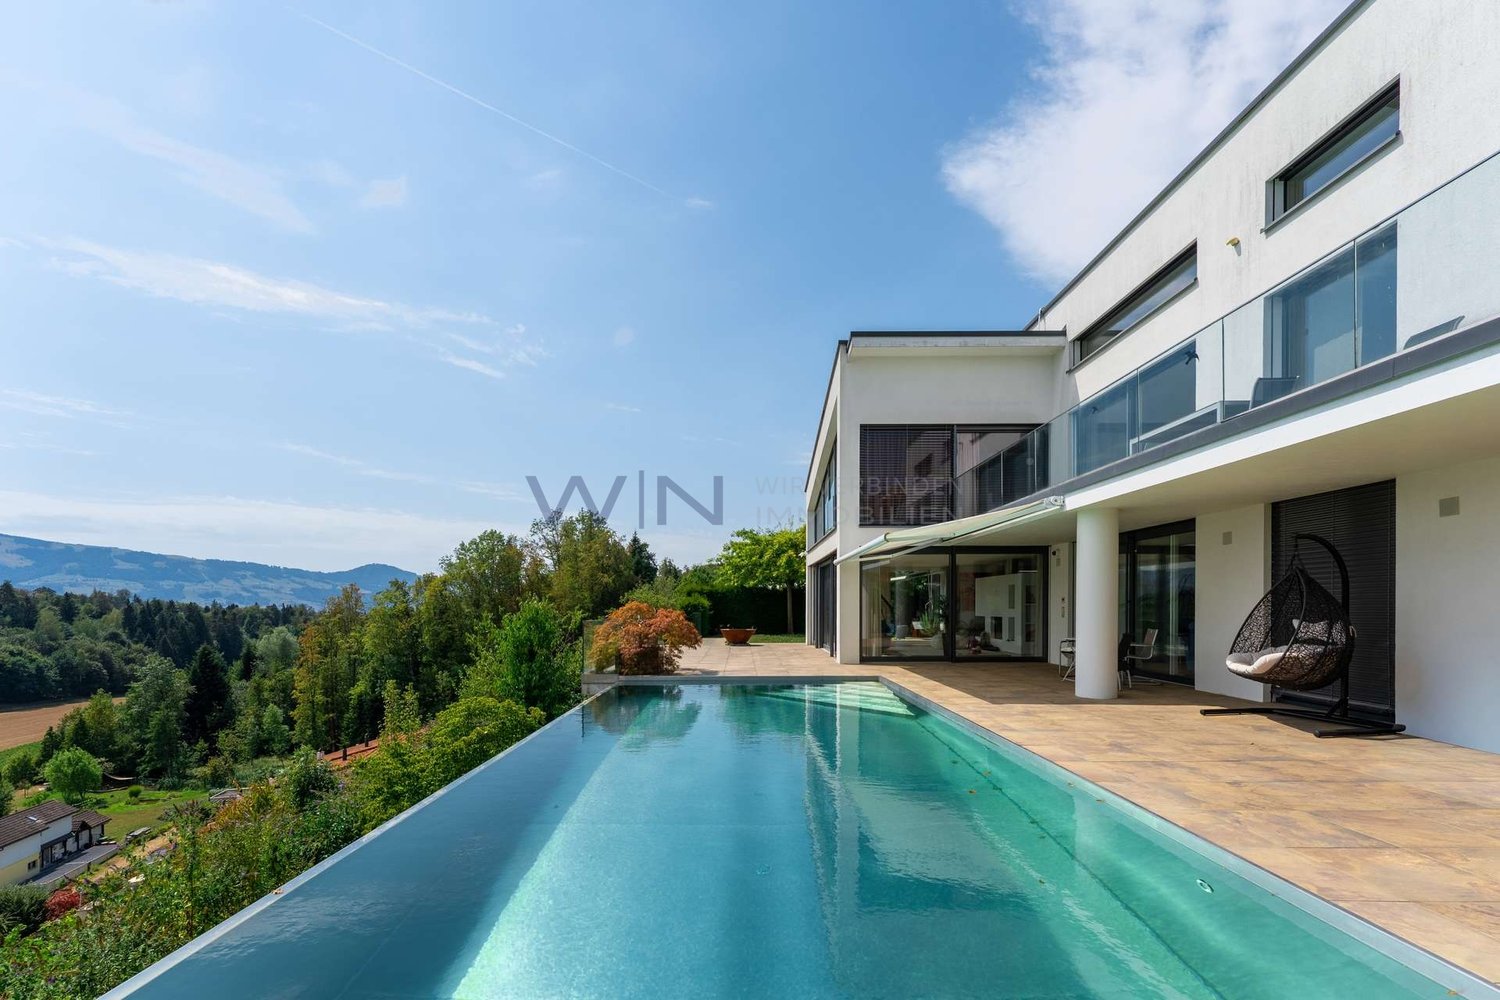
Puristische Formensprache und modernes Wohnen in seiner schönsten Ausprägung. Diese exquisite Villa in Zumikon begeistert mit klaren Linien, grosszügigen Proportionen und einem durchdachten Grundriss, der selbstverständliche Weite mit hoher Privatsphäre verbindet. Raumhohe Panoramafenster lassen das Tageslicht ungehindert einfliessen, während der beheizbare Infinity-Pool die klare Form des Hauses bis in den Garten weiterführt. Edle Materialien, massgeschreinerte Einbauten und ein grosszügiges Masterbad unterstreichen den gehobenen Anspruch dieser Residenz.Zumikon zählt zu den nobelsten Wohngegenden im Kanton Zürich und ist zugleich die steuergünstigste Gemeinde des Kantons. Die Lage ist ruhig und familienfreundlich, nahe erholsamen Wäldern und doch bestens an Zürich angebunden (ca. 16 Minuten, Flughafen ca. 28 Minuten).Besonderes: • Puristische Architektur der klassischen Moderne mit klaren Linien und grosszügigen Proportionen • Raumhohe, südwestlich ausgerichtete Panoramafenster mit viel Tageslicht und Blick ins Grüne • Von Frühjahr bis Herbst beheizbarer Infinity-Pool • Neue Photovoltaik-Anlage mit Batteriespeicher, Luft-Wasser-Wärmepumpe und Bodenheizung • Heller Hobby- oder Fitnessraum im Untergeschoss • Wäscheabwurf • Elektrische Insektenschutzgitter, Alarmanlage, Cheminée • Zisterne mit Pumpe fur Gartenbewässerung • Garage für zwei Fahrzeuge mit direktem Zugang ins Untergeschoss Verkaufspreis: CHF 8'500'000Gerne senden wir Ihnen die detaillierte Broschüre sowie den Grundrissplan zu und freuen uns auf Ihre Kontaktaufnahme.Minimalist design language and modern living at its finest. This exquisite villa in Zumikon impresses with clean lines, generous proportions and a well-thought-out floor plan that combines natural spaciousness with a strong sense of privacy. Floor-to-ceiling panoramic windows allow daylight to flood in unhindered, while the heated infinity pool carries the clean lines of the house through into the garden. Fine materials, bespoke built-in cabinetry and a spacious master bathroom underline the refined character of this residence.Zumikon is one of the most prestigious neighbourhoods in the Canton of Zurich and, at the same time, the canton's most tax-efficient municipality. The setting is quiet and family-friendly, close to restful woodland yet superbly connected to Zurich (approx. 16 minutes, airport approx. 28 minutes).Highlights: • Minimalist architecture in the classical modernist style, with clean lines and generous proportions • Floor-to-ceiling, southwest-facing panoramic windows with plenty of daylight and views over the greenery • Infinity pool, heatable from spring through to autumn • New photovoltaic system with battery storage, air-to-water heat pump and underfloor heating • Bright hobby or fitness room in the basement • Laundry chute • Electric insect screens, alarm system, fireplace • Cistern with pump for garden irrigation • Garage for two vehicles with direct access to the basement Selling price: CHF 8,500,000We would be pleased to send you the detailed brochure and floor plans, and look forward to hearing from you.

  • Garage
  • Swimming pool
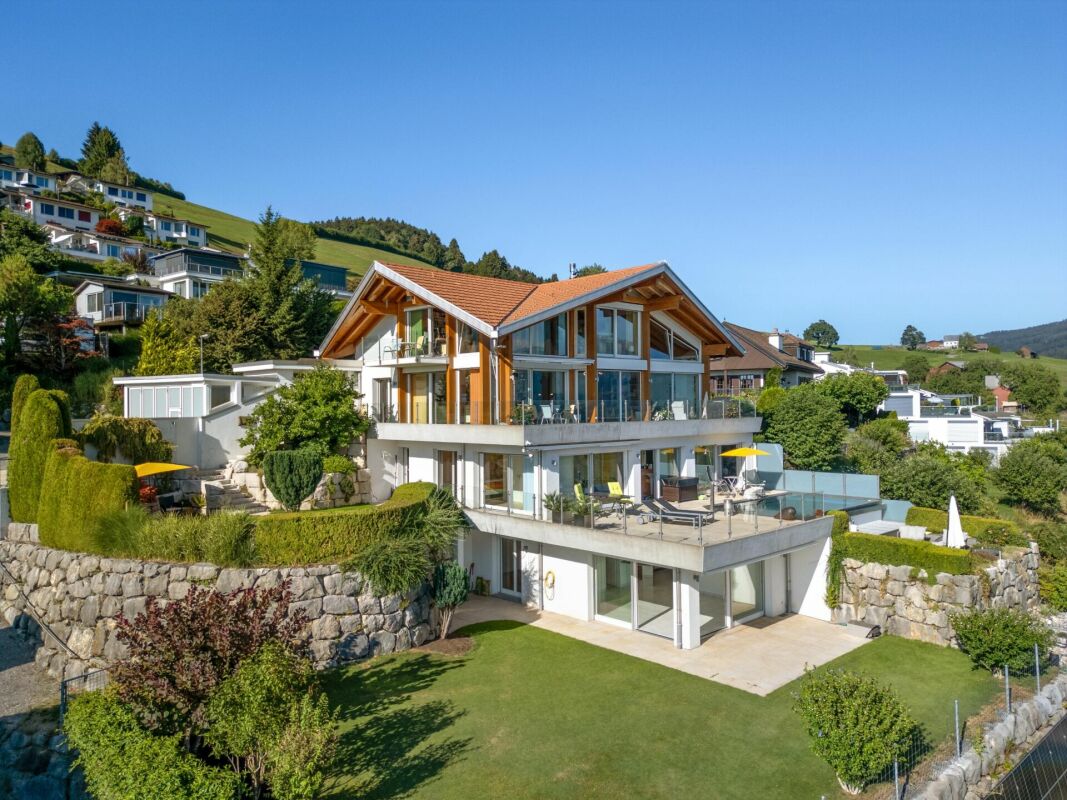
  • detached house, light color, 2 floors, pool, balconies, large windows, garden, lawn
  • Single family house, garden, swimming pool, solar panels, paved pathway
  • Large outdoor seating area with wicker furniture, pool, garden, fence
  • Large house, 3 stories, brown roof, white facade, multiple windows, balcony with railing, patio with seating, stone steps, garden with plants and fountain, driveway
  • Detached house, yellow exterior, covered patio, outdoor dining area, garden, climbing plant on the wall
  • Outdoor dining area with table and chairs, swimming pool, well-maintained garden, distant houses and mountains
  • dining room with wooden dining table and wicker chairs, chandelier, kitchen island with bar seating, open cupboards, island countertop, open shelves, dining island with large windows
  • white cabinets, wooden island, dishwasher, integrated fridge, stainless steel hood, gas stove, sink, tiled floor
  • Dining room with wooden table, wicker chairs, white kitchen with island, refrigerator, chandelier, TV, and decorative items
  • Dining room with wooden table, chairs, chandelier, TV, picture frame, clock, flower vase, cabinet, and tiled floor.
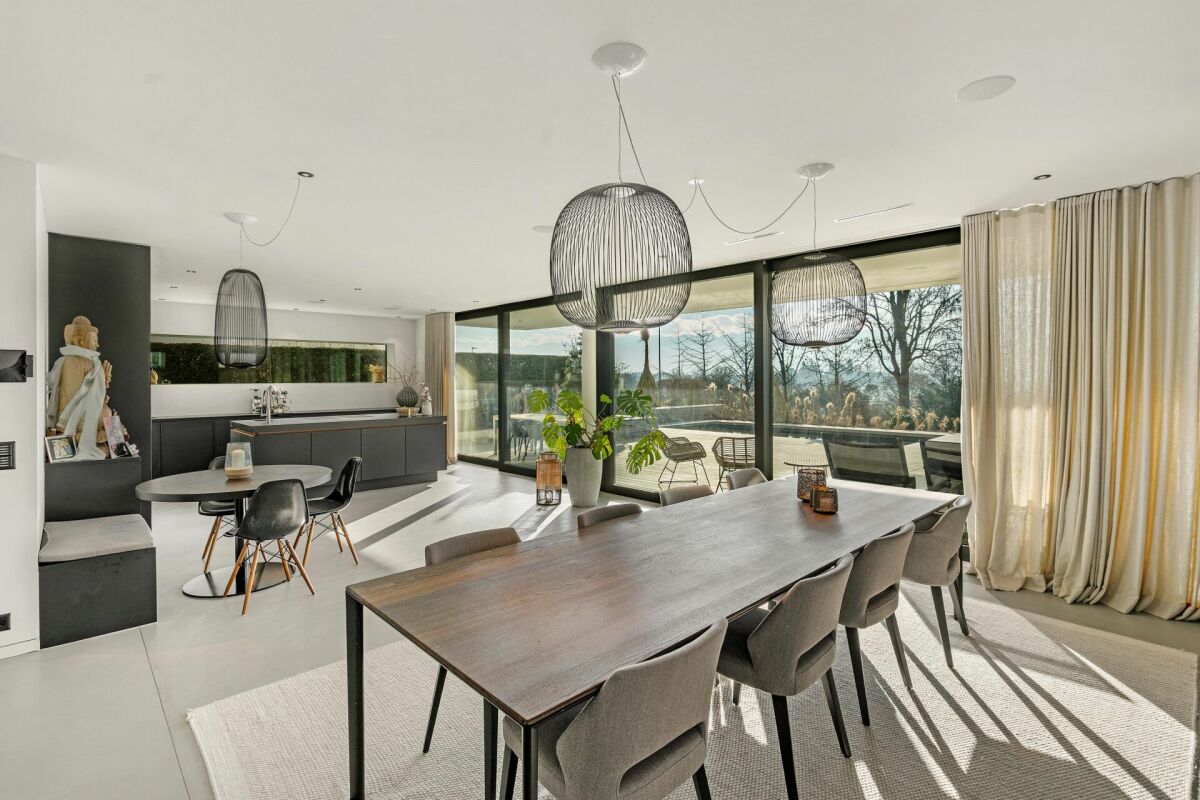
  • Dining area with wooden dining table, black chairs, and large glass doors leading to a patio with a view
  • large wooden table, black chairs, vase with flowers, open terrace, swimming pool view
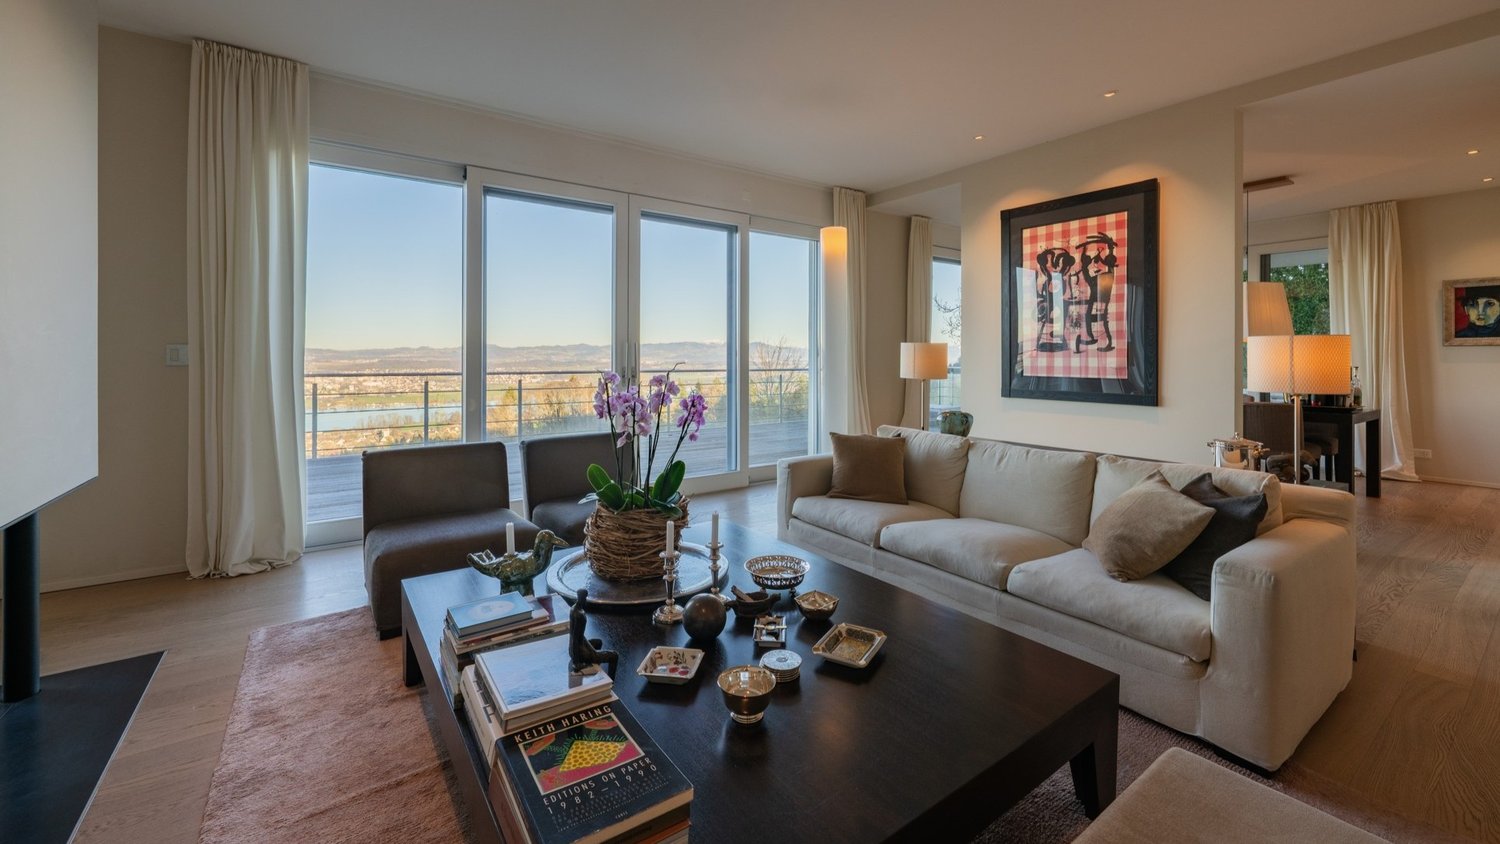
  • Large living room with fireplace, black leather sofas, center table, TV, white curtains, hardwood floor, view
  • modern, large living room, parquet floor, beige rug, modern black leather sofa, black coffee table, two white vases with flowers, wooden stairs
  • Modern living room with black leather sofa, coffee table, rug, television, bookshelf, and fireplace.
  • wooden desk, black chair, keyboard, monitor, wooden shelves, wooden floor, lamp, books
  • office area, hardwood floor, office desk with monitor, office chair, wooden shelf with books, wooden cabinet with glass doors, carpet
  • large room with wooden flooring, wall-mounted pictures, piano, open attic space, loft
  • Double bed, nightstand, window with curtains, balcony with view
  • Bathroom with bathtub, dual sinks, shower, wooden vanity, mirrors, ceiling light
  • empty room, wooden floor, slanted ceiling, two windows
  • empty room with wooden floor, white walls, six windows, doorway to bathroom
1 / 22
7.5 rooms344m²Price on request
Top
8706 Meilen

Representative 7.5 room single-family house with exceptional space offer

The property is located in a privileged residential area in a well-maintained neighborhood in Meilen and is situated in a cul-de-sac, directly adjacent to the green zone. The location is very quiet and family-friendly. The house is oriented south/east and accordingly very well sunlit.The exceptionally spacious property has a lot of charm and a charming garden with a spacious pool and various seating areas. The house offers a variety of uses for a large family or as a combination of living and working. The exceptional room dimensions with a fully developed basement offer a lot of potential to implement individual wishes.All rooms on the ground floor (except for the office) have direct access to the garden, and two bedrooms also have their own balcony or terrace.Ground floor room concept • Entrance hall 24m2 (with windbreak, wardrobe, and shoe room) and corridor 4m2 • Guest toilet 2m2 • Living and dining area 79m2 • Kitchen 33m2 with storage room 4m2 • Office/library 18m2 • Household room, laundry room, double garage, bike room/storage room First floor room concept • Corridor/gallery 39m2 • Bedroom 30m2 with en-suite shower/WC 6m2 and balcony • Bedroom 19m2 with terrace, en-suite bathroom/shower 12m2 and separate WC 3m2, dressing room 9m2 • Bedroom 21m2 • Bedroom 21m2 • Shower/WC 6m2 Basement room concept • Preliminary area/corridor 14m2 • Hobby room 40m2 with en-suite bathroom/WC 5m2 • Hobby room 31m2 • Cellar 1 7m2 • Cellar 2 9m2 • Installation room 10m2 • Shelter The selling price is in the upper single-digit million range.Capital-rich interested parties will receive further information about this exceptional property with pleasure.

Basil Schwarz

Basil Schwarz

1 / 9
Basil Schwarz

Basil Schwarz

  • Parking space
  • Balcony / Terrace
  • Garage
12 rooms555m²Price on request
9620 Lichtensteig

Exklusives Anwesen in idyllischer Lage am Wasser

Ein aussergewöhnliches Anwesen für höchste AnsprücheStellen Sie sich einen Ort vor, an dem der Alltag leiser wird und die Natur den Takt bestimmt.Dieses aussergewöhnliche Anwesen liegt eingebettet in eine idyllische Umgebung direkt am Wasser, ein Rückzugsort, der Ruhe, Privatsphäre und Lebensqualität in einzigartiger Weise vereint. Architektur und Natur treten hier in einen harmonischen Dialog und schaffen ein Ambiente, das vom ersten Moment an wirkt.Die Villa empfängt Sie mit einer Atmosphäre von Grosszügigkeit und Wärme. Lichtdurchflutete Räume öffnen den Blick ins Grüne und über das Wasser, während die durchdachte Raumgestaltung ein Wohngefühl schafft, das Offenheit und Geborgenheit zugleich vermittelt. Jeder Bereich ist so konzipiert, dass er den Alltag erleichtert und gleichzeitig Raum für Rückzug, Ruhe und Inspiration lässt.Die Lage vermittelt ein selten gewordenes Gefühl von Entschleunigung. Das sanfte Plätschern des Wassers, die Stille der Umgebung und die Weite der Landschaft bilden einen Rahmen, in dem man ankommt und bleiben möchte.Dieses Anwesen ist mehr als ein Zuhause. Es ist ein Ort für Menschen, die nicht nur wohnen, sondern leben wollen. Für jene, die das Besondere suchen, ohne es betonen zu müssen.+ Exklusive Landhausvilla + Einzigartiges Anwesen + Direkt an der Thur gelegen + Sehr hochwertiger Ausbau mit edlen Materialien + Photovoltaikanlage + Grosszügiges Flächenangebot+ Einzigartig viele Parkmöglichkeitene Ausse+ Idyllische, ruhige Lage in einer privilegierten Wohngegend + Grosses, parkähnliches Grundstück+ Viel Privacy + Wellnessbereich+ Wein-Gewölbekeller+ Alarmanlage + Nebengebäude + Gartenhaus + Grosszügige Tiefgarage+ Autohebebühne+ Gedeckte Terrasse/Balkon mit direktem Zugang von den Schlafzimmern + Cheminée+ Und vieles mehrNutzen Sie diese einmalige Gelegenheit.Wenn Sie weitere Informationen für Ihre Entscheidungsgrundlage benötigen, sind wir gerne für Sie da.Ihr ImmoLeague TeamKennen Sie jemanden, der diese Immobilie kaufen möchte oder benötigen Sie Hilfe beim Verkauf Ihrer Immobilie?ImmoLeague bietet Ihnen eine professionelle und auf Ihre Bedürfnisse ausgerichtete Dienstleistung, zu unschlagbaren Konditionen.An exceptional property for the highest demandsImagine a place where everyday life becomes quieter and nature sets the pace.This exceptional property is nestled in an idyllic setting right on the water's edge, a retreat that uniquely combines tranquillity, privacy and quality of life. Architecture and nature enter into a harmonious dialog here and create an ambience that makes an impact from the very first moment.The villa welcomes you with an atmosphere of generosity and warmth. Rooms flooded with light open up views of the greenery and the water, while the well thought-out interior design creates a feeling of living that conveys openness and security at the same time. Each area is designed to make everyday life easier while leaving room for retreat, peace and inspiration.The location conveys a feeling of deceleration that has become rare. The gentle lapping of the water, the tranquillity of the surroundings and the vastness of the landscape create a setting in which you arrive and want to stay.This property is more than just a home. It is a place for people who not only want to live, but want to live. For those who are looking for something special without having to emphasize it. Exclusive country villa Unique property Located directly on the Thur Very high quality finish with fine materials Photovoltaic system Generous amount of space Unique number of parking spaces in Ausse Idyllic, quiet location in a privileged residential area Large, park-like plot Lots of privacy Wellness area Vaulted wine cellar Alarm system Outbuilding Garden shed Spacious underground parking garage Car lift Covered terrace/balcony with direct access from the bedrooms Fireplace And much moreTake advantage of...

  • Parking space
  • Balcony / Terrace
  • Garage
1 / 15
6.5 rooms250m²CHF 1,980,000.–
Mattstrasse 29, 8499 Sternenberg

6.5-room country estate with large plot of land

If you have any further questions or would like to schedule a viewing, I would be happy to assist you. A personal impression on site replaces many words! Exclusive rarity for connoisseurs: extraordinary country estate on a large plot of land in a scenic environment, with an indoor pool and breathtaking panoramic views. The 1970 property is exceptional in every way: from the individual architecture to the enormous living area of approximately 250 m², the indoor pool, and the breathtaking and practically fog-free views of the snow-capped Alps. The ground floor consists of a single room of around 115 m², which includes the entrance with windbreak, the living area with fireplace, the dining area, and the kitchen. Additionally, there is a winter garden with a terrace, offering an unobstructed view of the mountains. The room layout includes a large entrance hall, five rooms, a bathroom, a dressing room, and a utility room. A spacious indoor pool with a view is the highlight of the basement. The two rooms next door can be used for fitness, hobbies, or other purposes. Unique, idyllic location: at an altitude of around 900 meters, one thing is unknown - fog. Instead, there is sunshine, a panoramic view, and a dreamlike tranquility that is not disturbed by anything. Here, you can experience the feeling of freedom in the midst of nature. With a renovation of the spacious living area according to your own wishes and ideas, this property will become a unique dream home in an equally unique location.

Travel time
-
Dominic Fink

Dominic Fink

1 / 13
Dominic Fink

Dominic Fink

  • Parking space
  • Garage
9 rooms224m²CHF 1,799,000.–
9533 Kirchberg

Unique location meets spacious residential house!

This dream villa is located in an exceptionally natural environment and offers a living experience that is rarely found today. Surrounded by plenty of greenery and far from the hustle and bustle, you can enjoy a high level of privacy and peace - an ideal retreat for all those who are looking for something special.An absolute highlight is the impressive panoramic view of the surrounding mountains and natural landscape. Whether during the first coffee in the morning or during the evening, the wide view and proximity to nature create a unique atmosphere that enriches every moment.The property itself has partial renovation needs due to its age and thus offers an excellent opportunity to realize your own living ideas and design an individual home according to your personal ideas. The solid basic structure provides an ideal basis for renewal or stylish modernization.An additional benefit is the adjacent land in front of the plot, which further emphasizes privacy and at the same time opens up diverse possibilities for use - be it as an extended green area, to secure the view or as a long-term investment. So, no wishes are left unfulfilled. Take advantage and convince yourself! This PREMIUM HOMES offer includes: • Privacy and peace • Cul-de-sac street • Panoramic view • Unobstructable location • Large winter garden • Well-thought-out floor plan • Freedom of use due to an above-average number of rooms • Terrace with pool • Large laundry room • 1 spacious bathroom • 2 toilets • Two garage spaces with direct house access • One outdoor parking space • Net living area 224 m² • Usable area 368 m² • Including 1,275 m² of additional land Interested? We would be happy to take you through a non-binding viewing! Do you want to sell your house or apartment worry-free? We will tell you the current market value of your property, discreetly and non-bindingly! Are you interested in a first non-binding exchange of ideas? Don't hesitate and contact us. We look forward to you.

  • Parking space
  • Garage
1 / 7
  • Parking space
  • Balcony / Terrace
  • Garage
  • +2
11 rooms328m²CHF 5,500,000.–
8820 Wädenswil

Stilvolle Landhausvilla mit Blick auf den Zürichsee

Ein architektonisches Unikat oberhalb von Wädenswil. Entworfen und erbaut vom Architekten Jürg Scheifele aus Kilchberg, begeistert diese grosszügige Landhausvilla mit noblem Schloss-Stil, weitläufigem Umschwung und spektakulärer Seesicht über den Zürichsee. Charaktervolle Details verleihen dem Anwesen eine ganz besondere Seele und machen es zu einem einzigartigen Zuhause mit Geschichte und Persönlichkeit. Jedes seiner wenigen realisierten Häuser ist ein architektonisches Einzelstück, das wie ein Kunstwerk gehandelt wird.Highlights: • Privatsphäre • Ruhige Lage • Grosser Garten • Terrasse mit Seesicht • Wintergarten • Pergola • Cheminée • Pizzaofen • Zentralstaubsaugersystem Verkaufspreis: CHF 5'500'000 Wir freuen uns auf Ihre Kontaktaufnahme und senden Ihnen gerne die detaillierte Broschüre sowie den Grundrissplan der Landhausvilla zu.A one-of-a-kind architectural gem above Wädenswil. Designed and built by architect Jürg Scheifele of Kilchberg, this spacious country villa captivates with its elegant castle-style architecture, expansive grounds, and spectacular views of Lake Zurich. Distinctive details lend the property a very special character, making it a unique home steeped in history and personality. Each of the few homes he has built is an architectural one-of-a-kind that is treated like a work of art.Highlights: • Privacy • Quiet location • Large garden • Terrace with lake view • Wintergarden • Pergola • Fireplace • Pizza oven • Central vacuum system Selling price: CHF 5'500'000We look forward to hearing from you and would be happy to send you a detailed brochure and floor plan of the villa.

  • Parking space
  • Balcony / Terrace
  • Garage
  • +2
1 / 7
11.5 rooms361m²CHF 4,200,000.–
8725 Gebertingen

Villa with unparalleled panoramic views

A place that redefines the horizon 10 Highlights:- Unobstructable panoramic view of the Glarner Alps and Lake Zurich- Privacy on 4 levels- Quiet location without through traffic- Infinity pool (heatable) with counter-current system- Wellness landscape including sauna- Exclusive wine cellar with tasting room- High technical standard- PV system with large storage- Many garages / carport & outdoor parking spaces- Separate annex apartment Object description:In a privileged location with a view in Gebertingen, an extraordinary villa awaits you, which meets the highest demands for architecture, living comfort, and privacy. Embedded in a quiet, natural environment, a 180° panorama opens up, which is unparalleled: An unobstructable view over Lake Zurich to the impressive Alpine scenery makes this property a unique retreat.The villa, built in 2005, combines timeless architecture with state-of-the-art building technology and offers a living ambiance that perfectly combines elegance and functionality. Spacious, bright rooms with floor-to-ceiling windows bring the spectacular landscape into the living area and create a harmonious connection between indoors and outdoors.The extensive room concept offers a variety of uses. Particularly noteworthy is the fully autonomous annex apartment with a separate entrance and lift access. It is ideal for guests, multi-generational living, office/practice, or as an attractive source of income through external rental.We would be happy to provide you with the detailed sales documentation with many more information on request.

1 / 7
8.5 rooms391m²Price on request
8712 Stäfa

Luxury directly on the lake in Stäfa with outdoor pool and private bathing jetty

This modern lake property in Stäfa combines consistent architecture with timeless elegance in one of the most sought-after locations on Lake Zurich. Built in 2014, it presents itself today in an excellent condition, ready for occupancy, stylishly equipped and technically at the highest level. A very high living and dining area with up to 6 meters of ceiling height, floor-to-ceiling windows and a consistent design with seamless mineral cast floor creates a living experience that conveys both peace and width. The clear materialization gives the interior construction a timeless elegance. The open Poggenpohl kitchen with high-quality Miele appliances presents itself in excellent condition and convinces both functionally and technically. The villa offers six bedrooms, most of them with en-suite bathrooms. The flexible room layout adapts to various life concepts. The garden with a heated pool, direct lake access and private bathing jetty also creates real retreat quality due to a lot of privacy. The property: -8.5-room single-family house in Stäfa -almost 400 m² of living space and around 110 m² of secondary space -Spacious garden with direct lake access and bathing jetty -Heated outdoor pool -Peace due to architectural orientation towards the lake -Poggenpohl kitchen -Enough storage space due to many built-in cabinets -Smart home technology -Alarm system -Seamless mineral cast floor and wooden floors -2-3 garage spaces, additional outdoor spaces

1 / 5
12 rooms300m²CHF 1,990,000.–
9620 Lichtensteig

A true gem with its own spring and versatile potential – discover now

Charming property with an idyllic garden and a beautiful view - offers three residential units for sole use or attractive rentalDiscover this attractive house in the charming municipality of Lichtensteig – just 4 minutes' drive from Wattwil. With a total of 12 rooms, 5 bathrooms, and a living area of around 300 m², this property offers a wide range of uses – whether as a spacious home for several generations, for families with increased space requirements, or as a lucrative capital investment.Highlights of the property:The house was built by an architect and engineer for their own use and impresses with many exciting details that you have to experience personally, a visit is worth it!Well-thought-out room layout: • Basement: Apartment with its own garden – ideal for guests or rental • Ground floor: Spacious 5.5-room apartment with garden, trees, pond, and a covered party room with a fireplace • Attic: 5-room apartment with a very open and exciting living area and an attractive balcony Comfortable equipment: • Two spacious bathrooms in the 5.0 and 5.5-room apartments • One bathroom in the apartment • Own washing machine and dryer in each residential unit, • Drying room in the basement • Balconies and a dreamy garden Charming details: • Clay stone walls and fireplaces in the apartments as well as in the outdoor area create a warm, inviting, and elegant atmosphere. Wonderful view: • Enjoy a magnificent view of the surrounding nature Spacious outdoor area: • Well-kept garden with its own pond, fruit trees in the ground-floor apartment, each apartment has a magnificent outdoor area Versatile storage space: • Bright basement with plenty of space for hobbies and additional uses Parking: • 5 outdoor parking spaces and 2 garage parking spaces are available Highlight: • own spring, which supplies the apartment on the ground floor Location and infrastructureThe property is located in a quiet and sunny location with a high quality of life. Despite the idyllic surroundings, the connection is excellent: a bus stop can be reached in just 12 minutes on foot, and the Lichtensteig train station is only 4 minutes away by car.Your chanceThis versatile property convinces with its combination of rural tranquility, spacious space, and attractive uses. Whether for personal use or as an investment – this property offers you numerous perspectives in the popular Toggenburg.Have we sparked your interest?We would be happy to send you the exposé or arrange a non-binding viewing appointment. We look forward to getting to know you, presenting this special property to you in person, you can only win!
Suggested properties for you based on search results

Other interesting objects