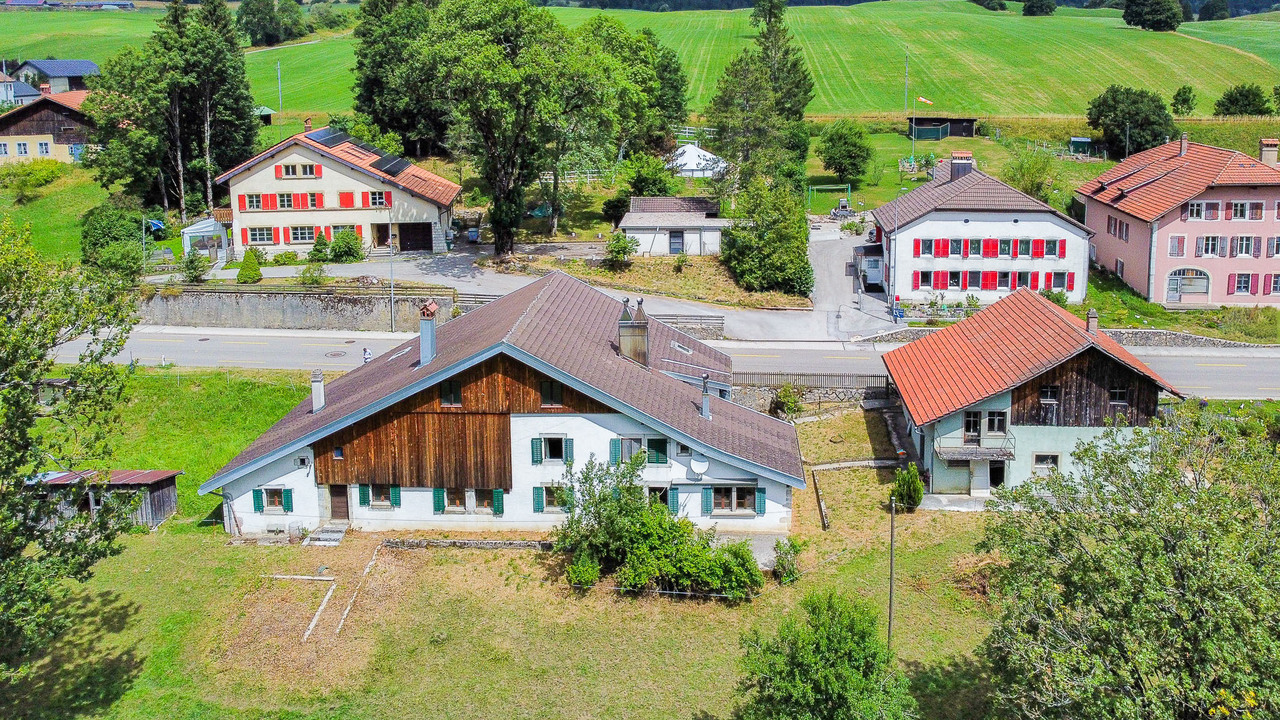
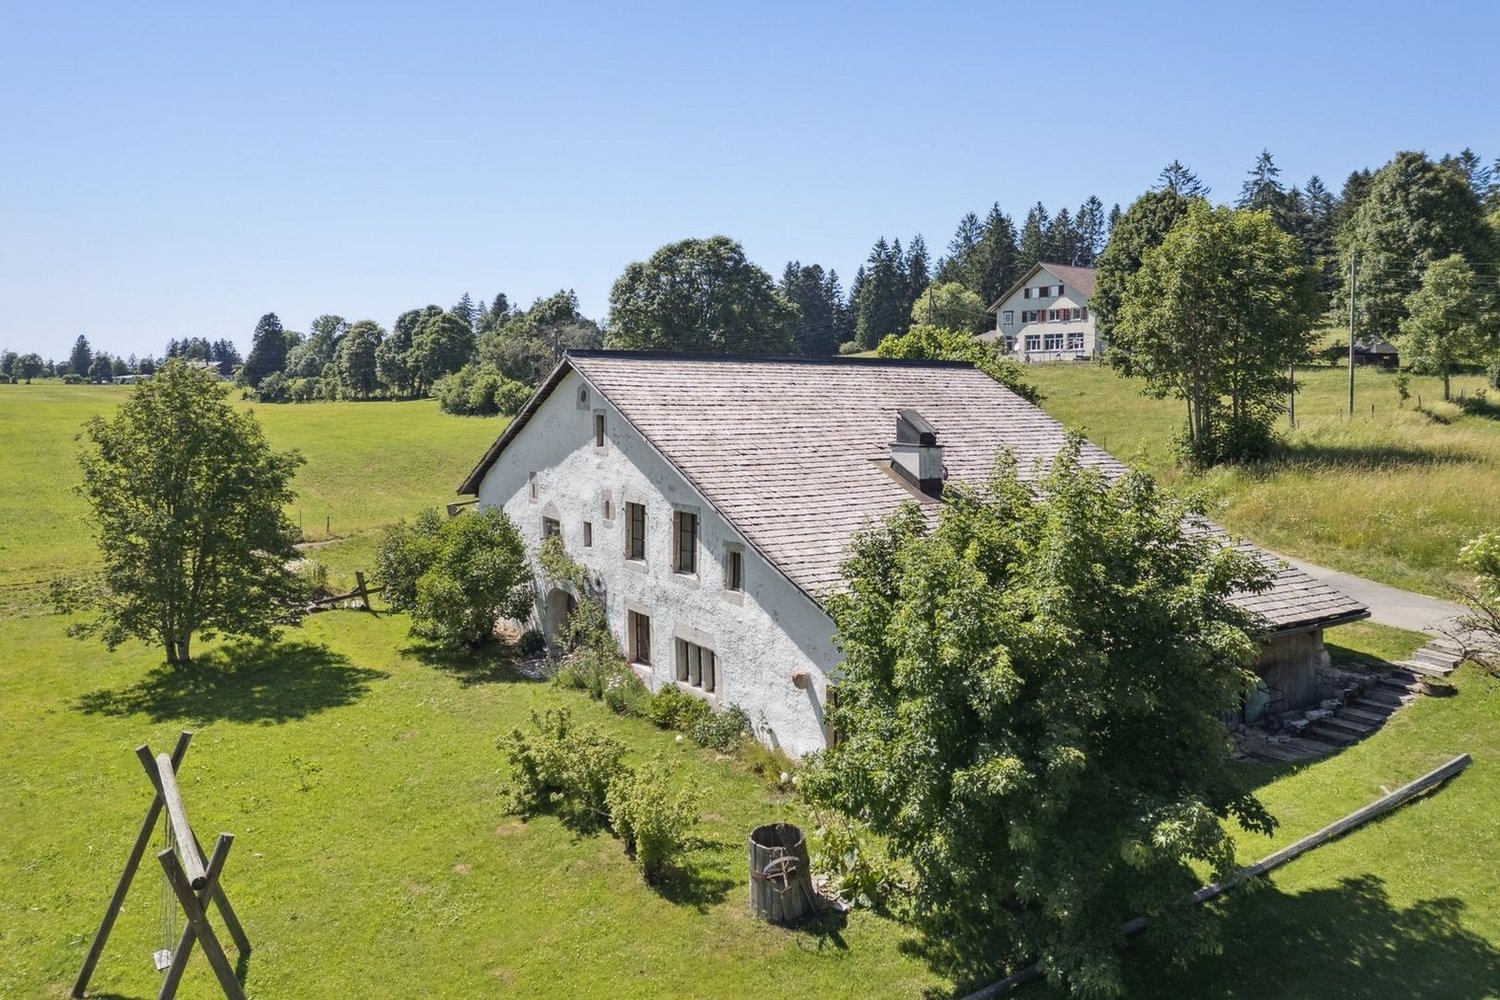
1 result - Farm house buy: Region Doubs FR

More objects in your automatically expanded search area
18 results - Radius: + 10km
Thibault Groux

Thibault Groux

1 / 13
Thibault Groux

Thibault Groux

  • Parking space
  • View
7.5 rooms, 350m², CHF 1,798,000.–
Top
Rances, 1439 Rances

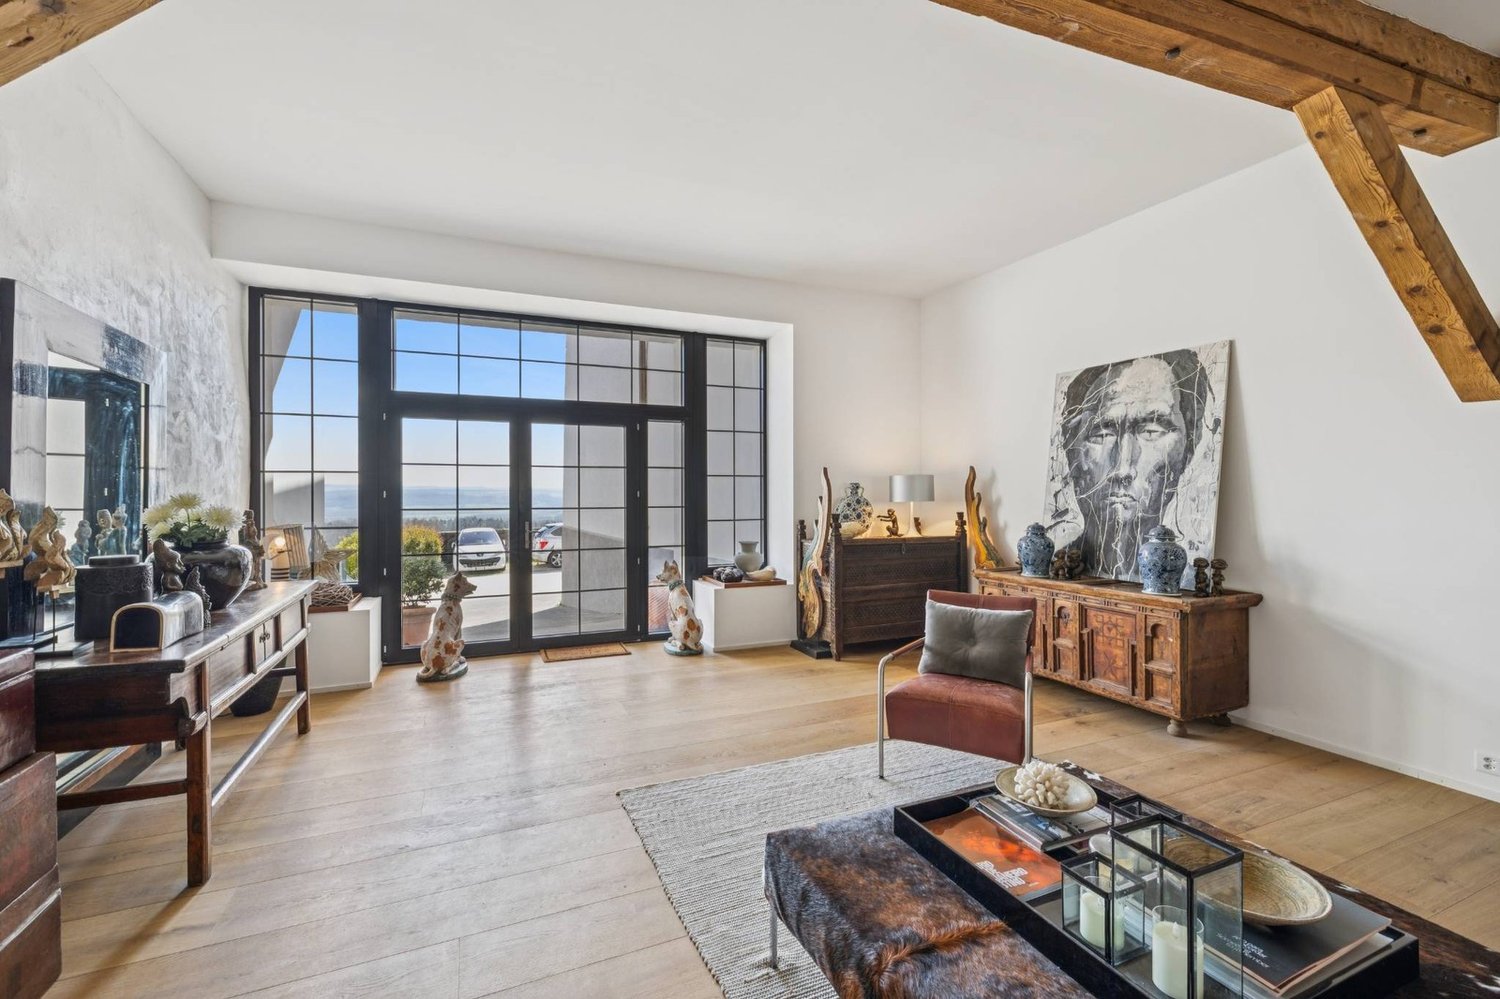
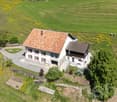
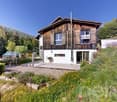
Exceptional property with two apartments and panoramic views!

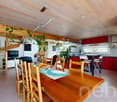
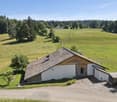
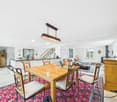
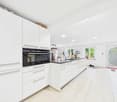
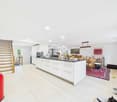
Located on the heights of the Orbe plain, in the village of Rances, this rare property benefits from a preserved natural environment and optimal sunlight. Built on a 1,056 m² plot without vis-à-vis, it offers approximately 350 m² of living space and consists of two independent dwellings, easily combinable according to your needs: family home, accommodation for relatives or independent activity.Fully renovated, the house is turnkey, without any work to be done. The spacious volumes and large openings bathe the living areas in natural light.The first dwelling of approximately 280 m² includes the heart of the main house with a magnificent through lounge of over 100 m² and more than 4 meters of ceiling height, an impressive fireplace, and direct access to the garden and terrace. The Dada kitchen (Molteni) equipped with Gaggenau appliances integrates perfectly into this elegant and convivial space.The night areas offer comfort and intimacy, including a parental suite with a walk-in closet. A multipurpose room of 95 m², an office, a workshop, and an attic complete the set.The second dwelling of 2.5 rooms is totally independent and includes a living room with an open kitchen, bedrooms with a mezzanine, and a bathroom, with an unobstructed view of the valley and the Swiss and French Alps.Highlights: • Spectacular volumes: reception area of over 100 m² with more than 4 meters of ceiling height. • Exceptional brightness: large openings onto the garden and terrace. • High-end kitchen: Dada kitchen (Molteni) equipped with Gaggenau appliances and self-cleaning ovens. • Two independent dwellings: main apartment of 280 m², which can be rearranged + a 2.5-room apartment of 60 m². • Multipurpose room: large room of 95 m² offering many possibilities for layout. • Well-kept exteriors: landscaped garden with various tree species, orchard (cherries, apples, pears, plums), vegetable garden, and large terrace. • Energy performance: CECB A / A / B, solar panels, pellet heating, complete insulation. • Privileged location: quiet and natural environment, while being close to the main axes. • Accessibility: Lausanne, Morges, and CHUV in less than 25 minutes, Geneva Airport in less than an hour, Chavornay station with P+R and future CFF line to Orbe from 2027.Contact me today to organize a visit and discover this opportunity at 079 897 72 47.

  • Parking space
  • View
Petermann Luc

Petermann Luc

1 / 13
Petermann Luc

Petermann Luc

  • Parking space
  • View
8.5 rooms, 300m², CHF 1,950,000.–
A Montagne-de-Sonvilier, 2615 Montagne-de-Sonvilier

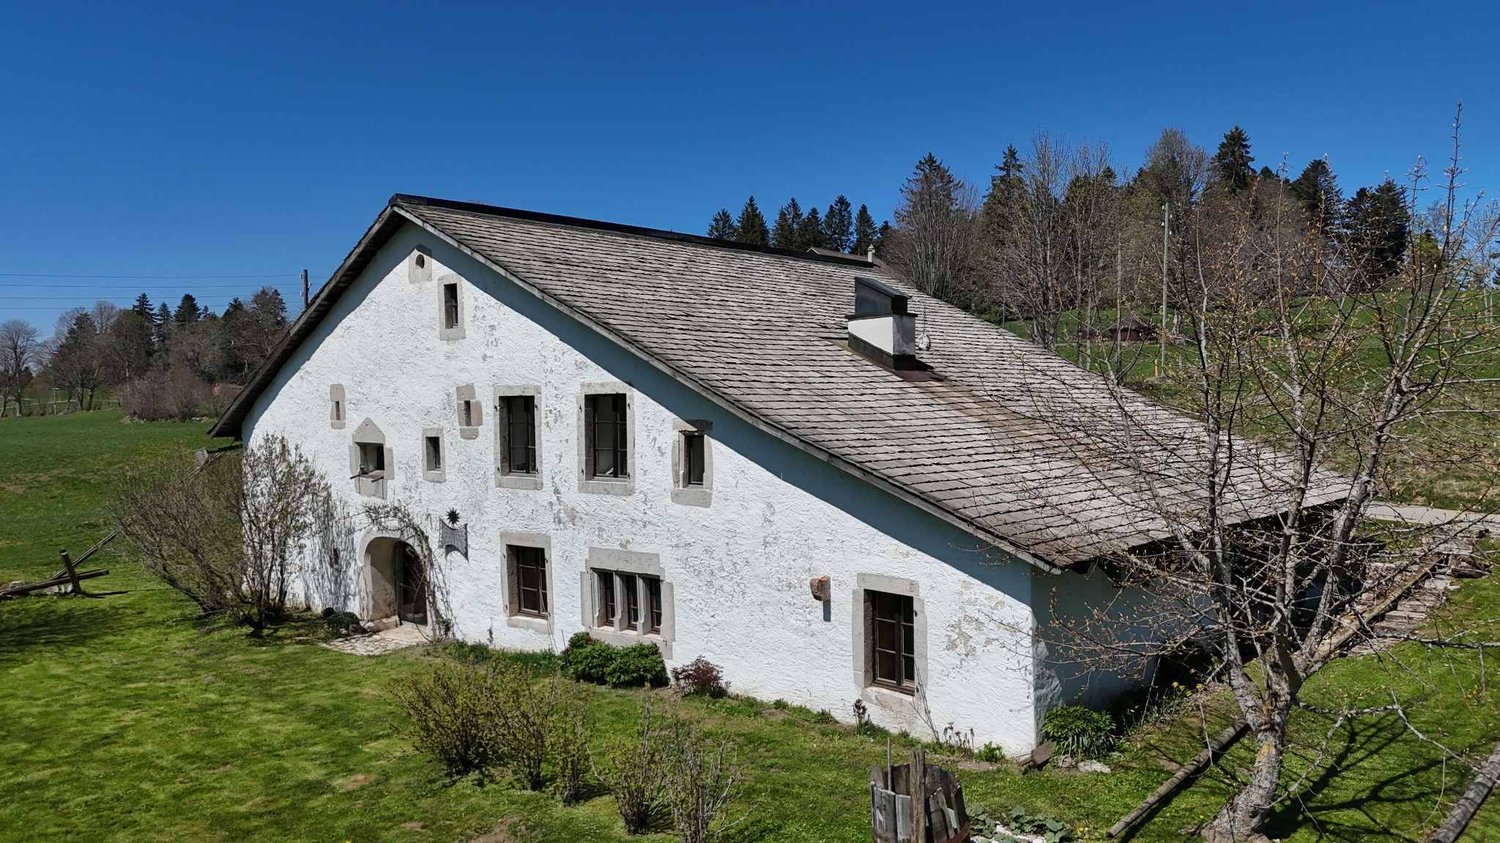
Restored 17th-century Jura farm

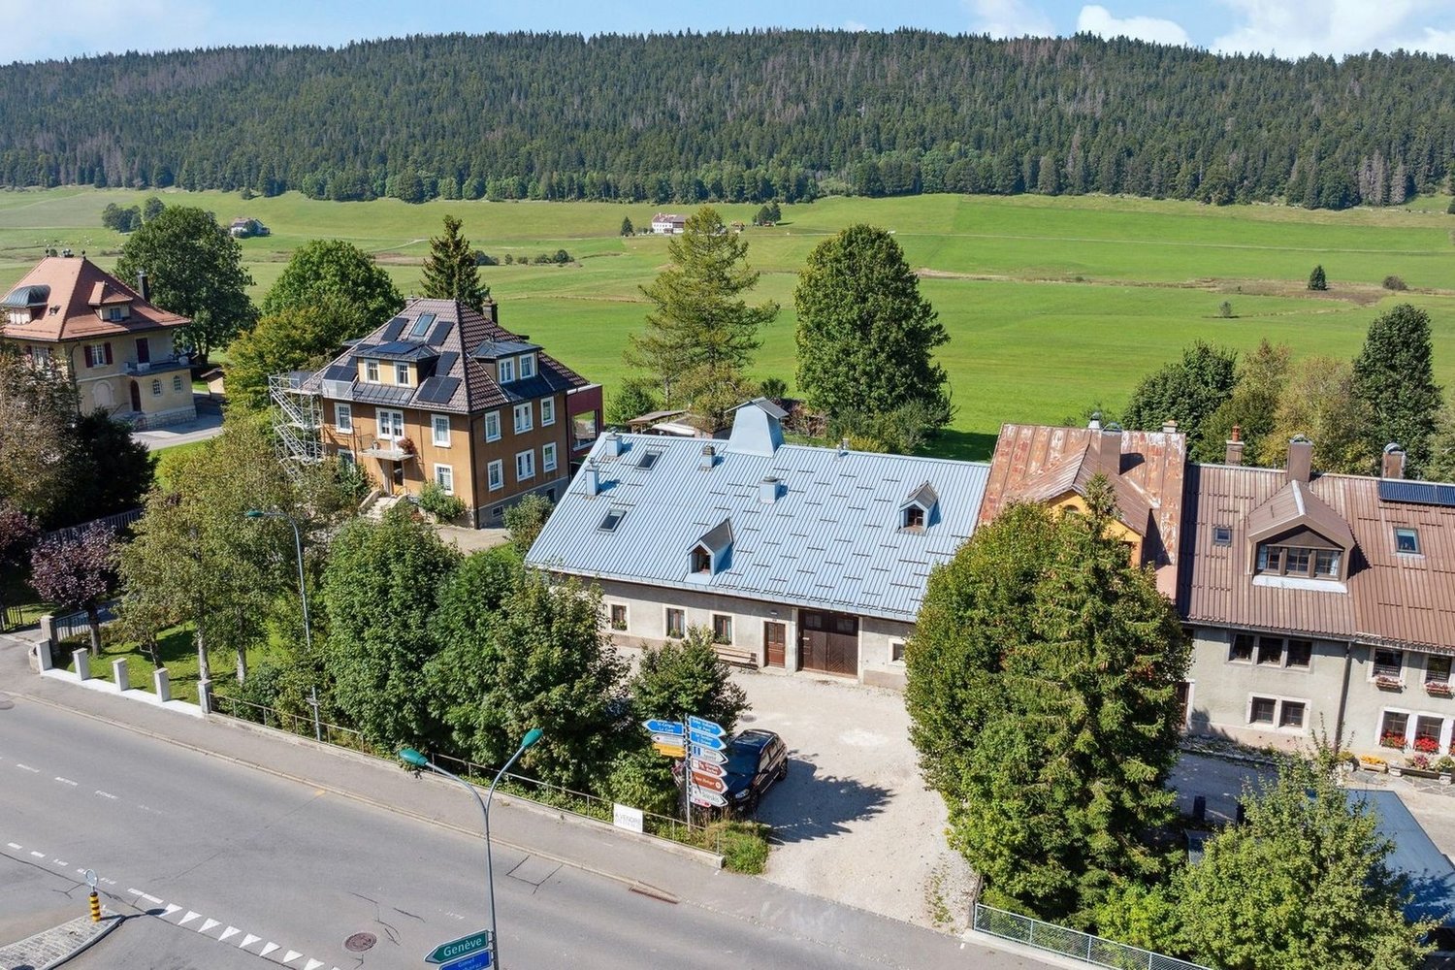
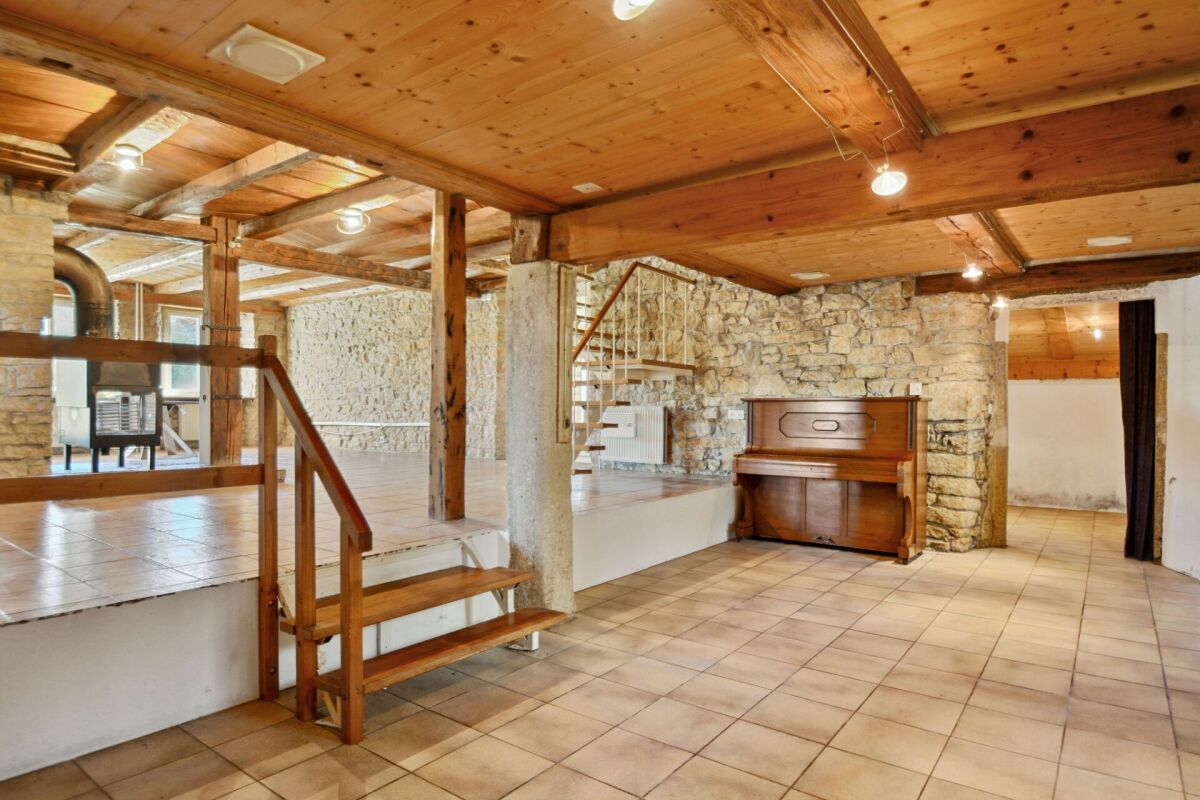
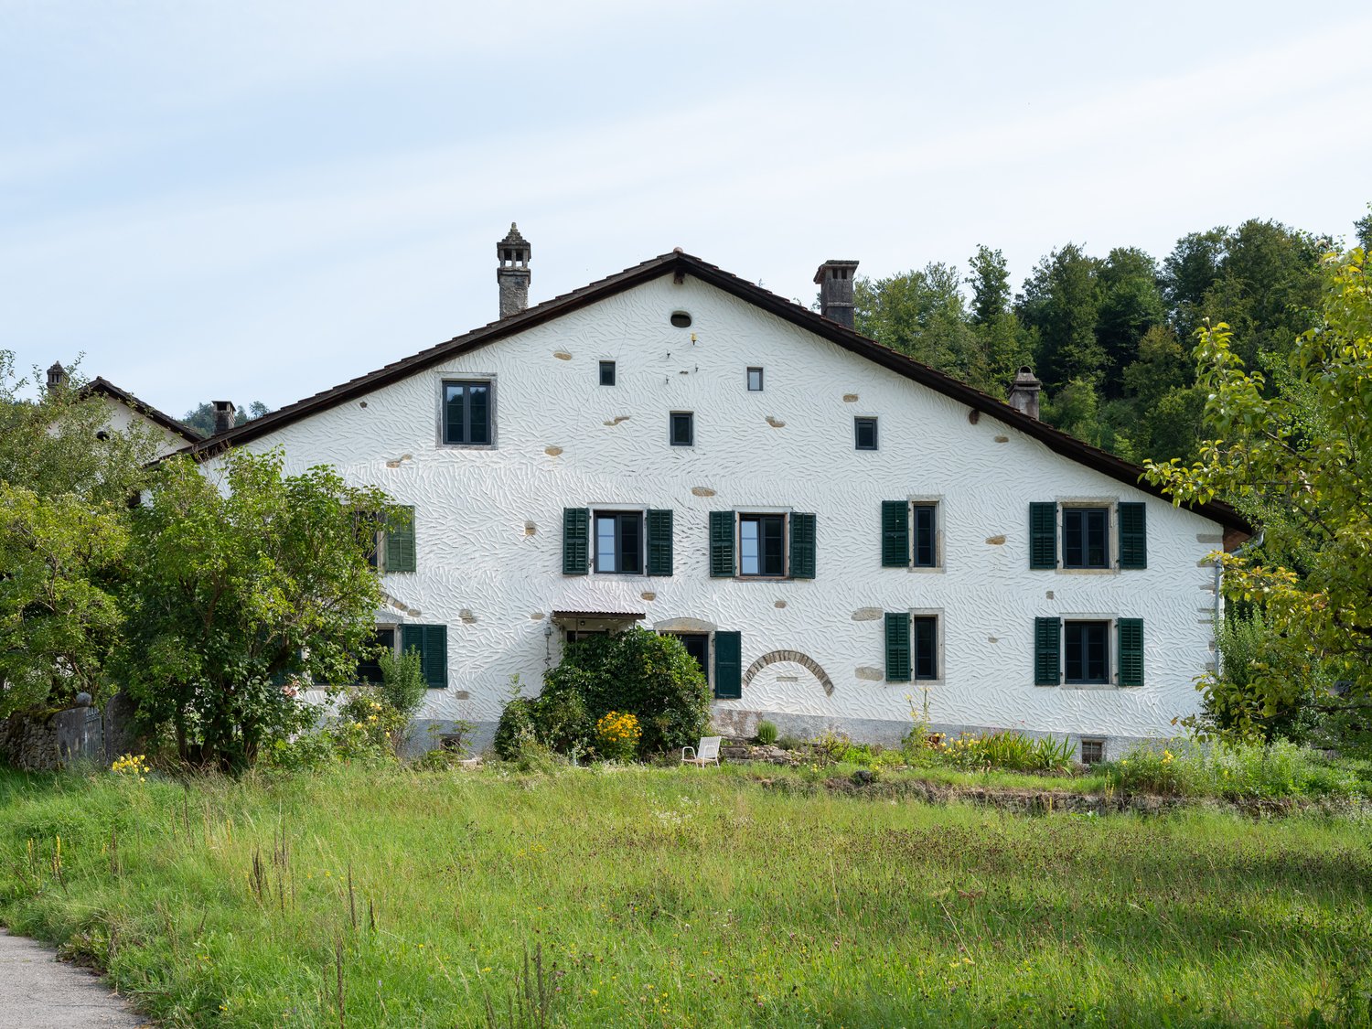
Built in the 17th century, this restored old Jura farm offers today a rare alliance between historic character and contemporary comfort. Distinguished by the Neuchâtel Prize for Heimatschutz, the property testifies to a rehabilitation work carried out with remarkable care, respecting the original architecture while integrating amenities designed for current quality of life.The living area unfolds around generous and carefully highlighted volumes. The living spaces are located in the former agricultural volumes, transformed into a bright living room, a convivial dining room, and an open kitchen, where exposed stone, solid wood, and traditional timber framing create a warm and authentic atmosphere. The circulation between the rooms is natural, in a harmonious continuity between ancient elements and contemporary interventions.The sleeping areas are distributed over several levels, offering calm and intimacy. The bedrooms, with comfortable proportions, preserve the charm of period constructions while benefiting from a sober and elegant layout. The bathrooms, integrated with discretion, combine functionality and quality materials. Complementary spaces, such as offices, multipurpose rooms, or storage areas, enrich the distribution and allow the place to be adapted to different uses, whether for daily life or extended stays.Outside, the property is set in a preserved natural environment, offering unobstructed views of the rolling landscapes. The setting, peaceful and without nuisance, reinforces the feeling of intimacy and serenity that emanates from the whole, making this dwelling a place as pleasant to live in all year round as to invest in as a secondary residence.More than a residence, this home is an invitation to live a living heritage, designed to last and be passed on. A rare property, intended for lovers of authentic places, sensitive to history as much as to the art of living.

  • Parking space
  • View
1 / 13
6.5 rooms, 287m², CHF 860,000.–
Les Bourquins-de-Vent 6, 2117 La Côte-aux-Fées

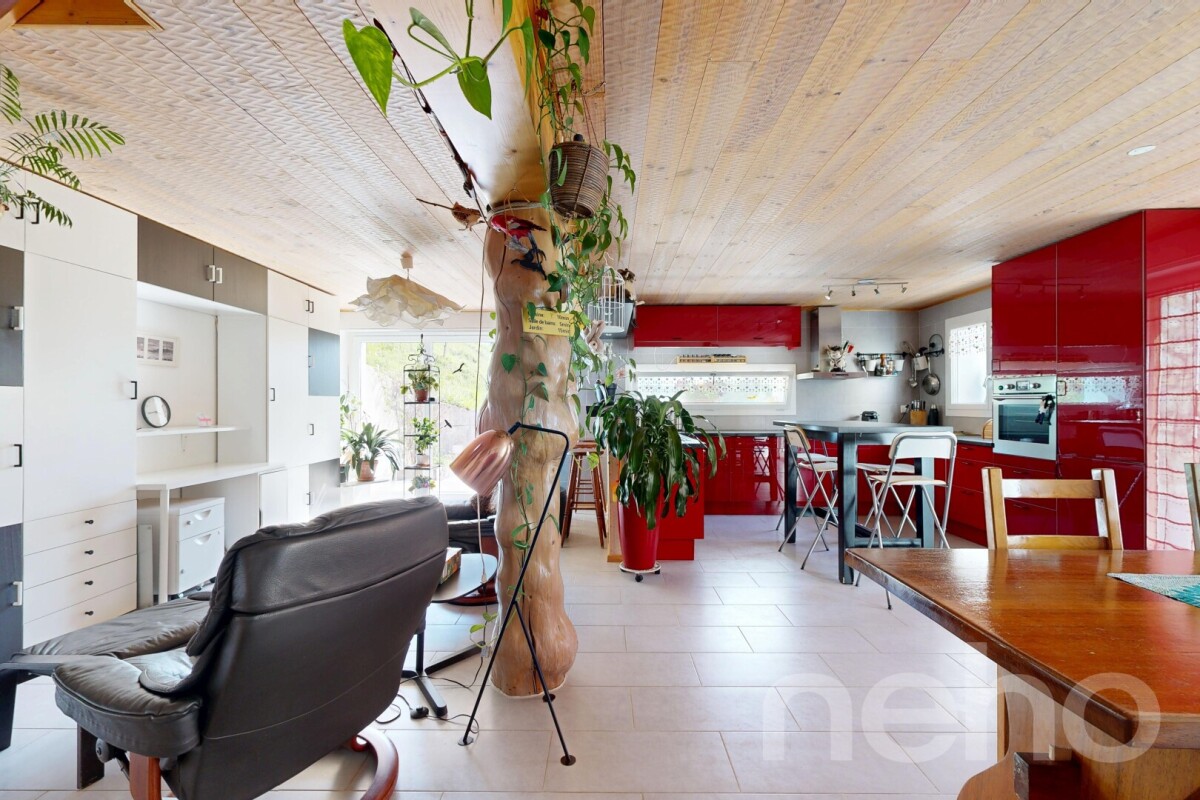
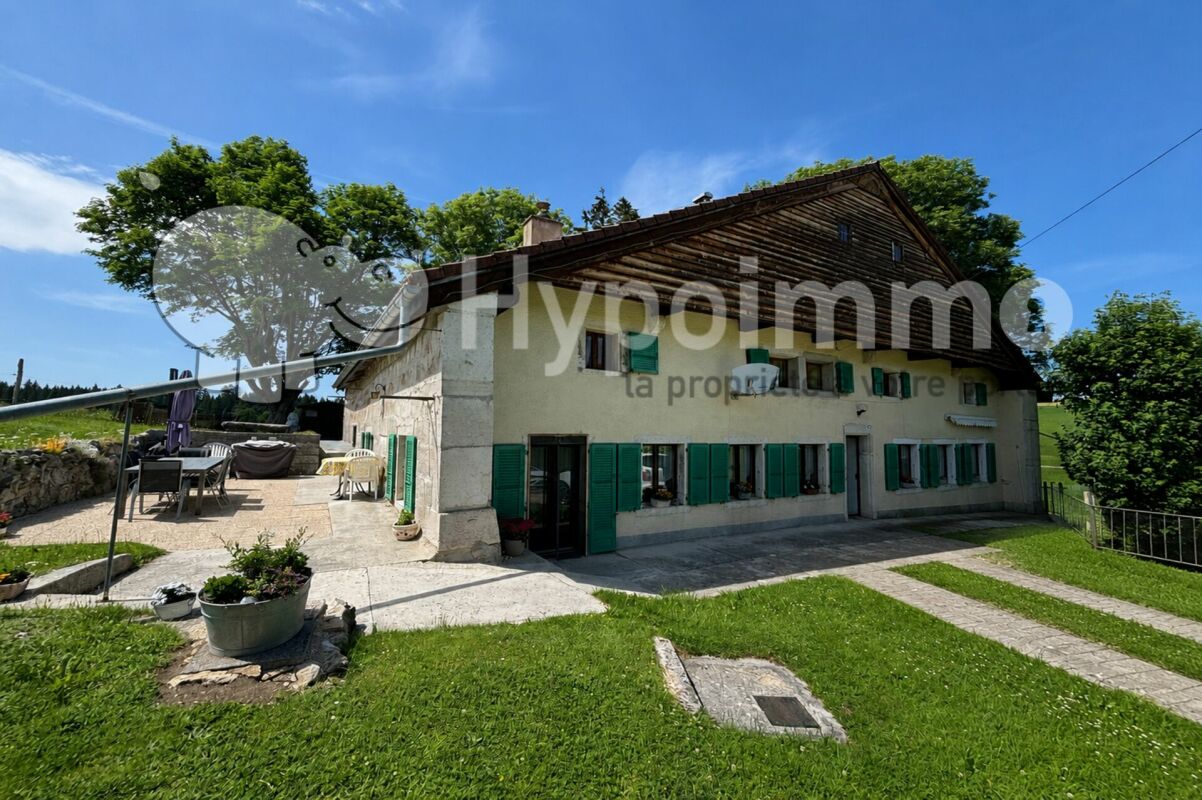
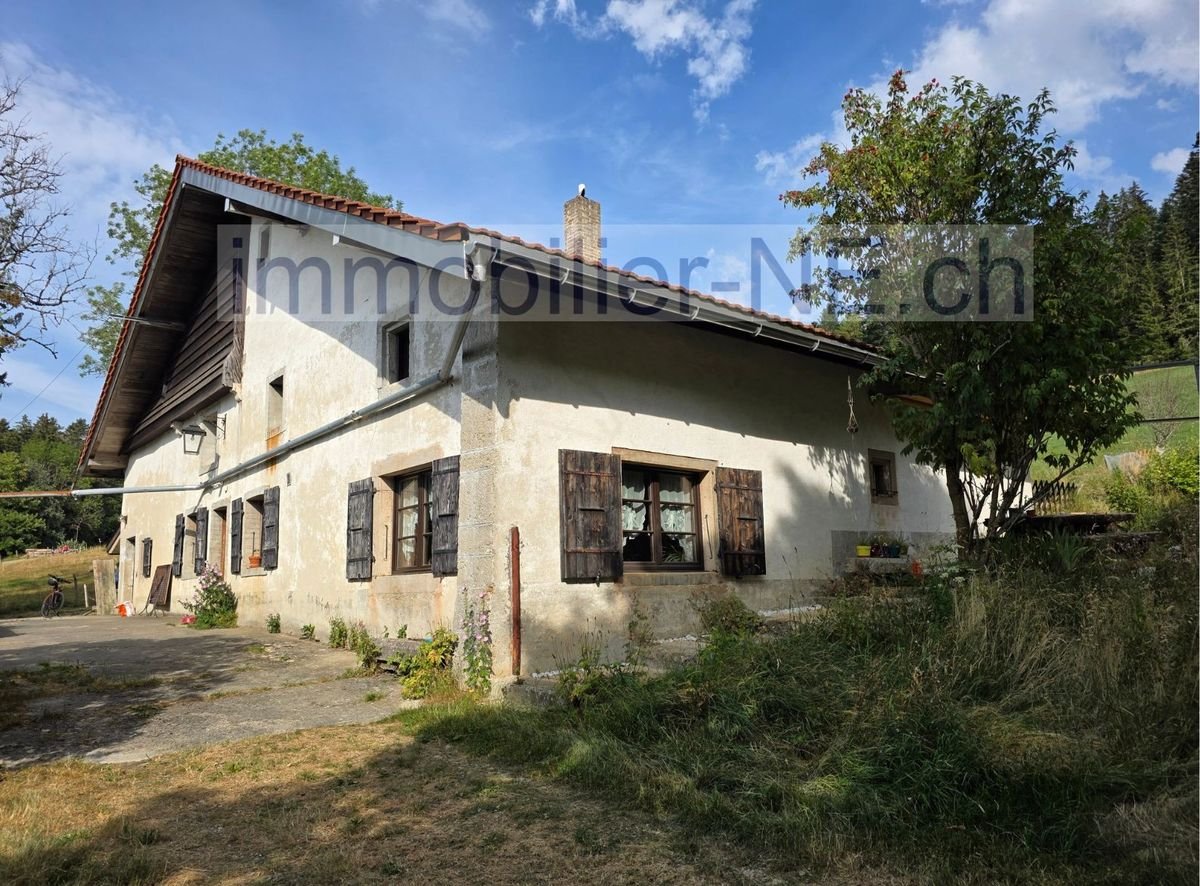
Magnificent renovated Neuchâtel-style semi-detached house with 6.5 rooms

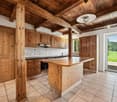
EXCLUSIVITY - AUTHENTICITY - HAVEN OF PEACESituated in the commune of La Côte-aux-Fées, in a preserved green setting, this magnificent Neuchâtel-style semi-detached house offers a true haven of peace.Nestled in the heart of pastures and forests, this house guarantees absolute tranquility.Sheltered from urban nuisances, you will be immersed in the heart of a green nature, while being close to the necessary amenities.This exceptional property has undergone meticulous renovations over the years, highlighting its authenticity. Each detail has been thought out to preserve the original character of the building, classified as architectural heritage.The land is located in an agricultural area, which prevents any expansion of the house or the construction of new buildings (garage, etc.). The neighboring fields being also in an agricultural area, guarantee great tranquility.The house consists of the following:Basement • Cellar Ground floor • Entrance hall • Equipped kitchen with a double stone sink and a mixed cooking hob (wood and electric) • Dining/sitting room with fireplace, creating a warm atmosphere thanks to a large chimney • Second dining/sitting room with fireplace • Through room that can serve as a bedroom or office according to needs • Large bedroom with stone wall • Bathroom equipped with a shower, bathtub, and sink • Separate toilet • Large cellar with old bread oven, Jura stone floor • Access to the rural part offering a vast storage space Upstairs • Large bedroom no. 2 exposed South-West • Bedroom no. 3 exposed South-East with fireplace Outside • Access to the rural part from the outside • Large clearance on the fields with South-West exposure • 2 entrances to the living area

Travel time
-
1 / 13
CHF 490,000.–
Vy Renaud 152, 2126 Les Verrières

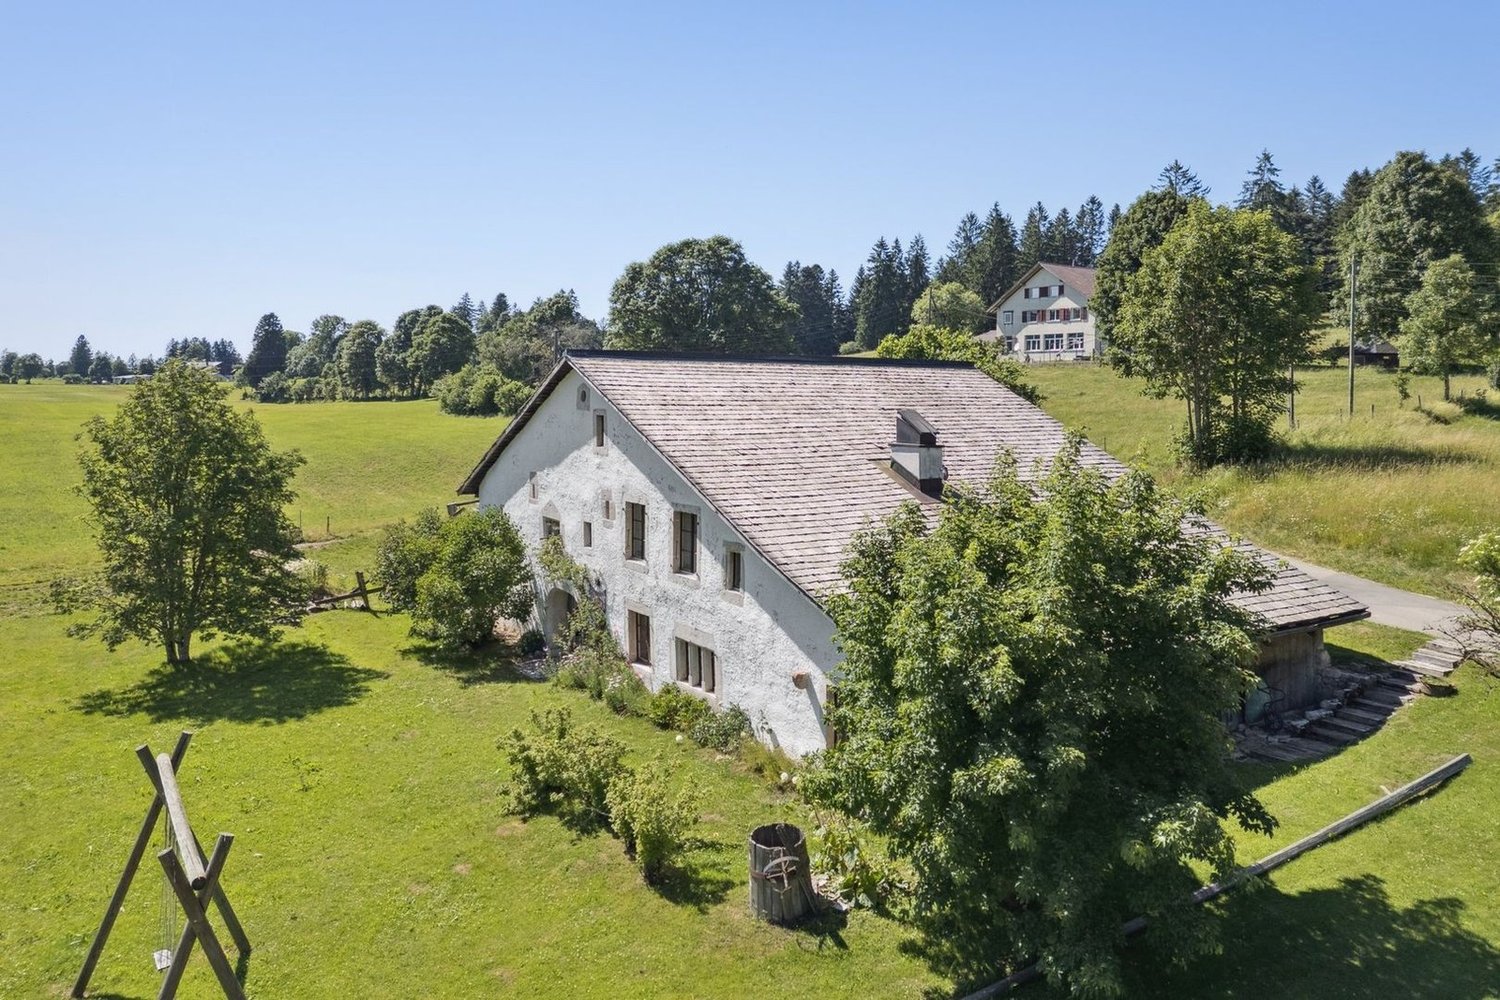
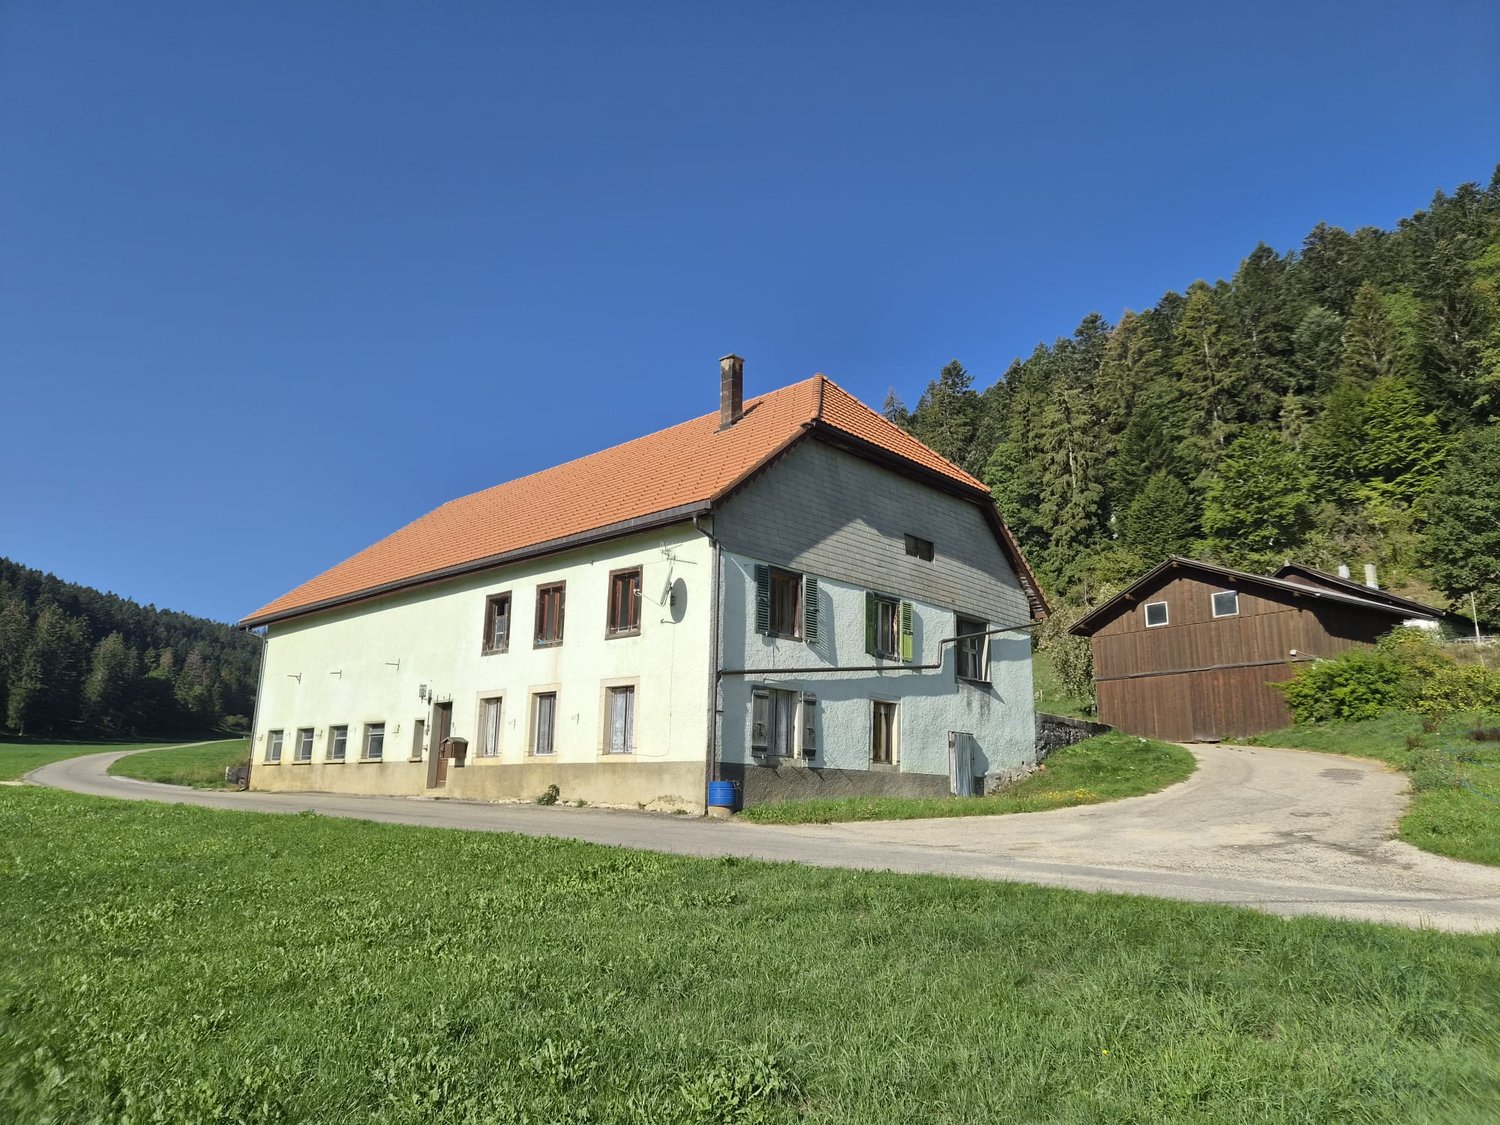
Neuchâtel farmhouse to renovate with barn and adjacent house

EXCLUSIVITY - TO RENOVATE - GREAT POTENTIALCharming old Neuchâtel farmhouse to renovate with barn and adjacent house - Great opportunity to acquire this property in the countryside.Beautiful opportunity to acquire this character property in a privileged rural setting in Verrières.This property includes an old Neuchâtel farmhouse with a volume of 2'188 m3 and a house of 611 m3 with 3 garages and a space for animals.This authentically charming property is distinguished by its stone window frames, aluminum shutters, and recently renovated roof with underlayment.It offers great potential for transformation for people who want to create their own living space in the heart of the countryside.The area of the available land is currently the subject of a study by the state service with a view to an LDFR subtraction. The current land, comprising 3 parts: old locality, protected area, and agricultural area of 8'829 m2.Having had a favorable opinion, these properties will be sold on a total plot of 2'499 m2, including 1'214 m2 in the village area and 1'285 m2 in the agricultural reserve area (see plan on page 7).Formerly, this building housed 3 apartments: 2 on the ground floor and 1 on the upper floor.The south-facing exposure guarantees beautiful natural light throughout the day.The Neuchâtel farmhouse of 2'188 m3 consists of:Lower ground floor • East entrance • Large kitchen with stone sink • 5 rooms with south orientation • 1 large kitchen with stone sink and direct access to the south • Anterooms • Cellars • Storage rooms • Sheds • Old stable with direct access to the west Upper ground floor (access from the east via a wooden staircase) • 1 large kitchen with stone sink, east-facing • 2 rooms, including 1 with a pellet stove • 1 bathroom, WC, sink, and bathtub • 1 room (boiler) • 1 barn with large storage space and direct access to the north The house of 611 m3 includes:Upper ground floor • 3 large, independent garages, wooden doors (well-maintained) Lower ground floor • 1 room with direct access to the south • 1 old pigsty, nice ceiling height 1st floor • Large, developable attic space

Travel time
-
Patrice Bayard

Patrice Bayard

1 / 13
Patrice Bayard

Patrice Bayard

  • Parking space
  • View
8.5 rooms, 300m², CHF 1,950,000.–
CH, 2615 Sonvilier

Magnificent renovated farm. Entrance into the history of watchmaking

IN 1985, THIS RESTORED OLD FARM HAD OBTAINED THE NEUCHÂTEL HEIMATSCHUTZ PRIZE.THE PAST TO THE PRESENTWhen architecture is combined with the contemporary past, or how to bridge three and a half centuries of history.Between the original "beautiful room" and the modern living room installed in the old barn, there is only a simple wooden door. And a leap of three hundred and fifty years. But no shock: just life continuing, in the gentle hills of this northern end of the Val-de-Ruz.It is a Jurassic farm, like there are still some in the region. Built in 1652, it had belonged, throughout the last century, to the same family of modest peasants, the Scheideggers. When the father died in the sixties, the mother and daughter continued to live there as in the previous century, with just enough electricity and water to be drawn from the cistern. The tiny habitable part consisted of the hearth (the kitchen), the "beautiful room" where one only entered on holidays, and above, a small room: the "grandfather's room", which was accessed by a trapdoor by climbing onto the stove. All the rest was the barn and the empty stable. The house was abandoned in the mid-seventies when, the mother having died, the daughter had to be placed in a home.For ten years, Henri and Paule Schneider had been searching the region for a farm to renovate. They must have passed by this ruin ten times: cracked walls, the roof ready to collapse, the beams rotten... What prompted them, on this summer day in 1979, to take a look inside? And there, in what was left of the kitchen, supporting a blackened fireplace where a small wood stove sat, they stopped in front of the column: a masterpiece of a corner column in stone, carved, intact, beautiful as on the first day, supporting a chimney with a straight lintel. They bought the column... with the ruin around it. Not without having to compensate an investor who wanted to install vacation apartments there. Purchase price: 50,000 francs. The Heimatschutz then stepped in and immediately classified the facade. For the rest... began for the brave owners an adventure similar to the one told by Katharina von Arx in Ma Folie Romainmôtier.Henri Schneider, ETH engineer in watchmaking, and his wife Paule - "no training but passions" - worked with local craftsmen, rediscovering techniques, relearning traditional gestures, transforming themselves, from weekend to weekend, into laborers, masons, carpenters, draftsmen, historians. First objective: the rough construction. Jean-Louis Geiser, carpenter from La Ferrière, built the new roof structure, calculated according to modern norms but using the techniques of the old building: six columns, roof beams made from spruce trunks worked on two sides, beams and posts adjusted and fixed with wooden pegs. The 305 m² of roof area were covered, as originally, with 66 cm long wooden shingles, cut from white spruce wood, which Henri Schneider had chosen in the forest with Denis Sauser from La Chaux-du-Milieu, one of the last specialists in this art (he received the Heimatschutz prize in 1981).

  • Parking space
  • View
Patrice Bayard

Patrice Bayard

1 / 13
Patrice Bayard

Patrice Bayard

  • Parking space
  • View
8.5 rooms, 300m², CHF 1,950,000.–
Berne, 2615 Sonvilier

Magnificent renovated farm. Entered into the history of watchmaking

IN 1985, THIS RESTORED OLD FARM HAD RECEIVED THE NEUCHÂTEL HEIMATSCHUTZ PRIZE.THE PAST TO THE PRESENTWhen architecture is combined with the past, or how to bridge three and a half centuries of history.Between the "beautiful room" and the modern living room installed in the old barn, there is only a simple wooden door. And a leap of three hundred and fifty years. But no shock: just life continuing, in the gentle hills of this northern corner of the Val-de-Ruz.It is a Jurassic farm, like there are still a few in the region. Built in 1652, it belonged to a family of modest peasants, the Scheideggers, throughout the last century. When the father died in the sixties, the mother and daughter continued to live there, as in the last century, with just electricity and water that had to be drawn from the cistern. The tiny habitable part consisted of the hearth (the kitchen), the "beautiful room" where one only entered on holidays, and above, a small room: the "grandfather's room", which was accessed by a hatch by climbing onto the stove. Everything else was the barn and the empty stable. The house was abandoned in the mid-seventies when, after the mother's death, the daughter had to be placed in a nursing home.For ten years, Henri and Paule Schneider had been searching the region for a farm to renovate. They must have passed by this ruin ten times without noticing it: damaged walls, a roof about to collapse, a rotten structure... What prompted them, on this summer day in 1979, to take a look inside? And there, in what was left of the kitchen, a column supported a blackened hearth where a small wooden stove sat, and they stopped in front of the column: a masterpiece of a stone corner column, carved, intact, beautiful as on the first day, supporting a chimney with a straight lintel. They bought the column... with the ruin around it. After having to buy out an investor who wanted to install vacation apartments, however. Purchase price: 50,000 francs. The Heimatschutz then stepped in and immediately classified the facade. For the rest... the brave owners began an adventure similar to the one told by Katharina von Arx in Ma Folie Romainmôtier.Henri Schneider, an ETS engineer in watchmaking, and his wife Paule - "no training but passions" - worked with local craftsmen, rediscovering old techniques, relearning traditional gestures, transforming themselves, from weekend to weekend, into laborers, masons, carpenters, draftsmen, historians. First objective: the rough construction. Jean-Louis Geiser, a carpenter from La Ferrière, built the new structure, calculated according to modern norms but using the techniques of the old building: six columns, roof beams cut from fir tree trunks, beams and posts adjusted and fixed with wooden pegs. The 305 m² of roofing were covered, as originally, with 66 cm long wooden shingles, cut from white fir wood, which Henri Schneider had chosen in the forest, accompanied by Denis Sauser from La Chaux-du-Milieu, one of the last specialists in this art (he received the Heimatschutz prize in 1981).

  • Parking space
  • View
Victorien Gicquel

Victorien Gicquel

1 / 13
Victorien Gicquel

Victorien Gicquel

  • View
  • Swimming pool
  • Wheelchair access
12.5 rooms, 400m², CHF 1,780,000.–
Le Chenit, 1348 Le Brassus

17th century renovated farm in the heart of the Joux Valley

Discover this magnificent farm dating back to 1683, entirely renovated between 2005 and 2012, located in the heart of the Joux Valley. This exceptional property consists of three separate dwellings: a 9-room main apartment, a 2.5-room apartment, and a studio. A spacious workshop completes this unique ensemble.9.5-room apartment: On the ground floor, you will be charmed by the large living area, where the open kitchen integrates perfectly with its exposed beams, demonstrating the rustic character of the place. The original smokehouse, dating back to the construction of the farm, adds an inimitable touch of charm to this convivial space.Still on the ground floor, you will find a spacious bedroom with an en-suite bathroom, as well as an office space.On the upper floor, the apartment offers three bright bedrooms, a bathroom, as well as a vast space that can serve as a second living room. Additionally, a dormitory has been set up, perfect for hosting sleepovers or convivial moments.2.5-room apartment: This charming 2.5-room apartment combines comfort and practicality, ideal for a single person or a couple. From the entrance, you will be seduced by the charming open kitchen, which opens onto the dining room, creating a convivial space for meals and shared moments. The living room, cozy and bright, invites relaxation, offering a perfect setting to unwindThe apartment also has a comfortable bedroom, as well as a spacious bathroom.Studio: This spacious studio combines charm and modernity, ideal for a person looking for a functional and cozy living space. The fully equipped kitchen offers all the necessary comfort to prepare meals. A shower room completes this space.The real asset of this studio is its light well, which floods the main room with beautiful natural light, creating a warm and welcoming atmosphere. This architectural detail adds a lot of character and makes this space unique.The spaces, carefully thought out, offer an optimal configuration that can be easily adapted to your tastes and needs. This farm, steeped in history, has managed to preserve its old charm while meeting modern requirements.

  • View
  • Swimming pool
  • Wheelchair access
1 / 48
8.5 rooms, 320m², CHF 850,000.–
Route de France 9, 2925 Buix

Farmhouse with 2 apartments and restaurant (expandable with additional apartments).

EnvironmentBuix is idyllically situated in a rural area and has merged with the neighboring villages of Courtemaîche and Montignez to form the current merged municipality of Basse-Allaine. The village has a train station with half-hourly trains to Delémont, Biel, or Basel. Basel can be reached by car via Alsace in just under 1 hour, and Paris can be reached by TGV in just under 3 hours. The beautiful town of Porrentruy is only 10 kilometers away.The property has a lot of space and borders directly on the small river "Allaine".The public school, where students from 1st to 8th grade are taught, is organized in a joint school district and is divided among the different villages depending on the age group. Buix has a family doctor.Shopping opportunities are available in the neighboring villages of Boncourt and Courtemaîche.The next highway exit is 5 minutes away by car, but is not acoustically perceptible.Property descriptionThe versatile former farmhouse is divided into the following areas: • 5.5-room apartment in the main part of the building with its own entrance • Restaurant (renovated in 2022) with a professional gastronomy kitchen and a separate hall, which would also be suitable for seminars; sufficient parking spaces available. • 3.5-room apartment in the farmhouse half with separate entrance (total renovation 2022 roof, windows, water and electricity connections, heating or pellet stove). • Various sheds and stables that could be used as workshops or for animal husbandry. • Cabrio barn with impressive room volume and diverse conversion potential. The large garden next to the river has a lot of development potential. Here, you could hold beautiful summer festivals or courses, create a vegetable garden, keep small animals, or simply enjoy the peace, nature, and proximity to the water.A future owner has the opportunity to either reopen the (rent-free) restaurant or realize additional apartments in the restaurant and roof section. Alternatively, you could use the property entirely or partially as a bed and breakfast.The various building parts are suitable for creative projects, as a multi-generation house, for living and working, or as a rental property.We look forward to your inquiry by email, preferably with a few personal sentences.Inquiries to:info@liegenschaftsverkauf.ch------------------------------------------------------------------------------------------------Do you have a house or apartment that you want to sell?As an institution also active in the social sector, we accompany you in the sale of your property with high social competence, empathetically, carefully, and transparently. We take our time and find creative, optimal solutions even in complex situations:www.liegenschaftsverkauf.ch/liegenschaft-verkaufen

Travel time
-
Ibony Hug

Ibony Hug

1 / 13
Ibony Hug

Ibony Hug

  • Parking space
5.5 rooms, 181m², Price on request
2924 Montignez (Basse-Allaine)

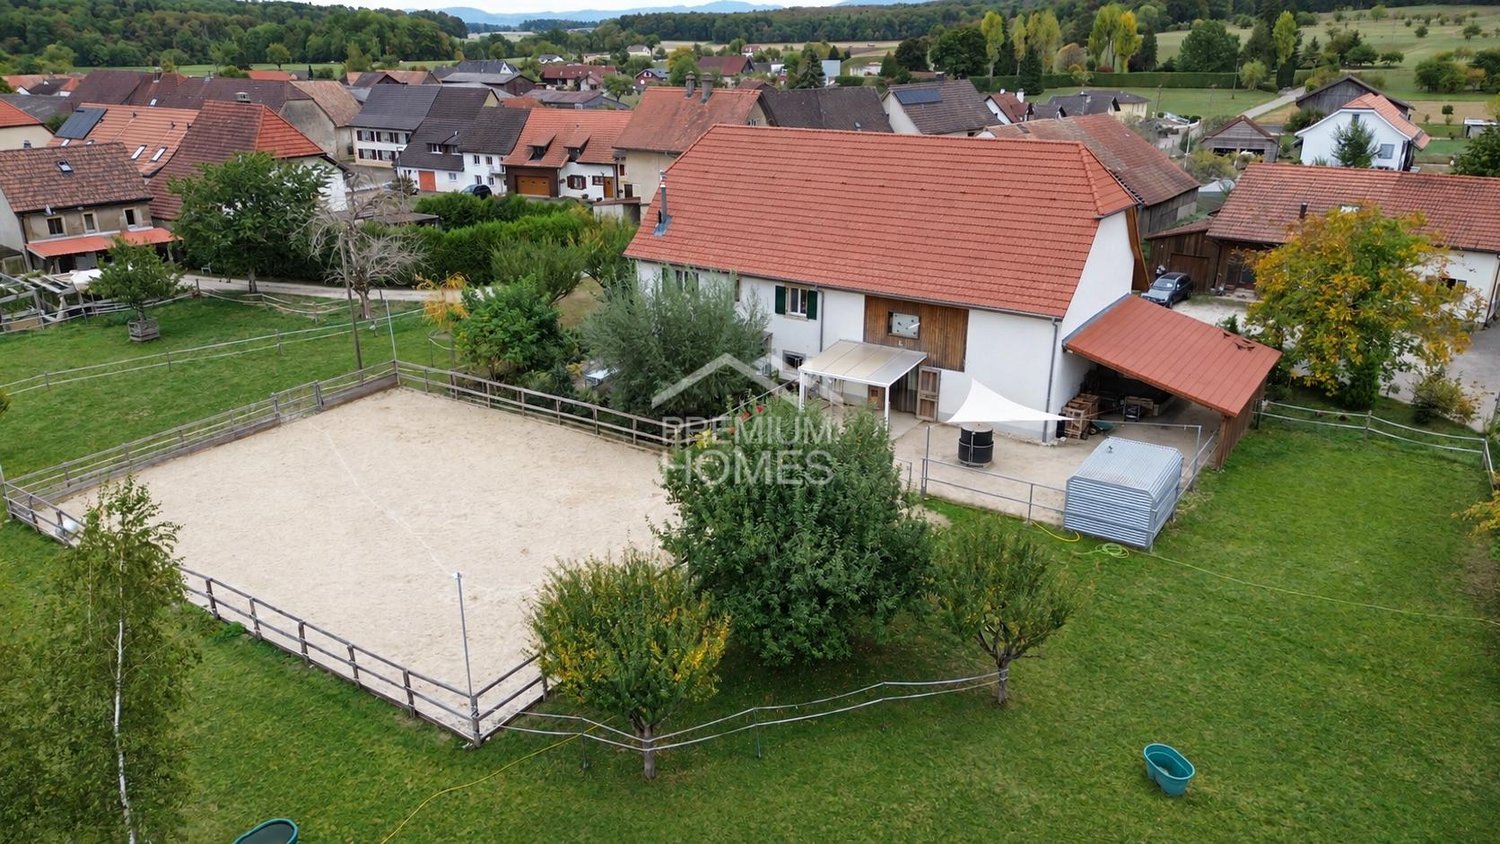
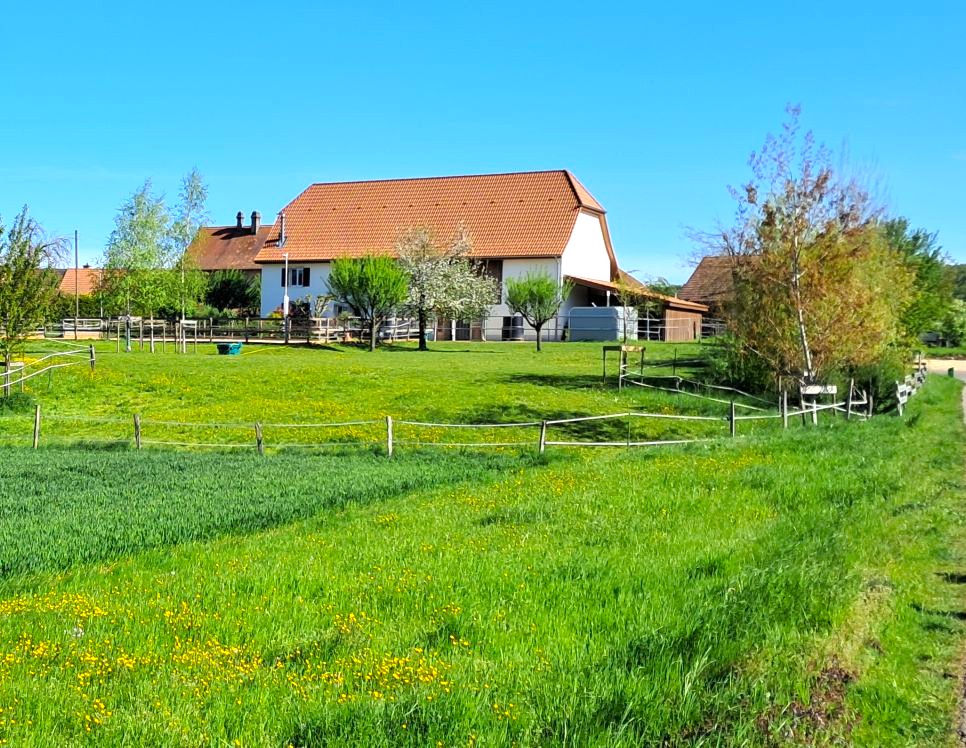
Where your horses feel just as at home as you

A property for those who want to have their horses with them every day, rather than having them housed elsewhere. The stables, private riding arena, covered turnout, and fenced pasture provide ideal conditions for living out one's equestrian passion directly at home. From the property, paths lead directly into a natural environment suitable for horseback riding and those special moments that bring joy to horse enthusiasts.Inside, the property harmoniously combines rural charm and modern comfort. The traditional combination of wood and masonry brings warmth and character, while the complete renovation ensures a pleasant and contemporary living space. The open area combining the living room and dining room naturally becomes the heart of the house and offers couples or small families a generous space to gather and feel fully at home.One of the great advantages of this property lies in the unique link between living, nature, and horse keeping. The idyllic biotope in front of the house, as well as the various outdoor areas, provide true relaxation spaces, while at the back, the view opens onto the adjacent pasture. Starting the day with horses nearby and ending it in peace, surrounded by nature: here, the passion for horses becomes a true art of living. The potential for additional development also allows for the property to be adapted according to one's own wishes and projects. Here, no wish remains unfulfilled. Take advantage of this and convince yourself!This PREMIUM HOMES offer includes: • Ideal for horse enthusiasts and owners • Direct access to riding trails • Stables that can accommodate up to 4 horses with paddock • Covered turnout for horses • Private outdoor riding arena of 17 × 25 m (408 m²) • Large, fully fenced pasture for horses • Saddle room with storage space • Characterful construction with traditional masonry and wood • Completely renovated in 2018 • Open concept between living room and dining room • Spacious and inviting living area • Comfortable bathroom • Gross living area of approx. 182 m² • Net living area of approx. 157 m² • Potential for further development • Idyllic biotope directly in front of the house • Outdoor areas with beautiful views of the adjacent pasture • Heated technical room Interested? We would be pleased to show you the property during a non-binding visit!Do you want to sell your house or apartment effortlessly? We will inform you about the current value of your property, discreetly and without obligation!Interested in a first, non-binding exchange? Do not hesitate to contact us. We look forward to your message.

  • Parking space
1 / 29
11 rooms, CHF 1,690,000.–
2887 Soubey

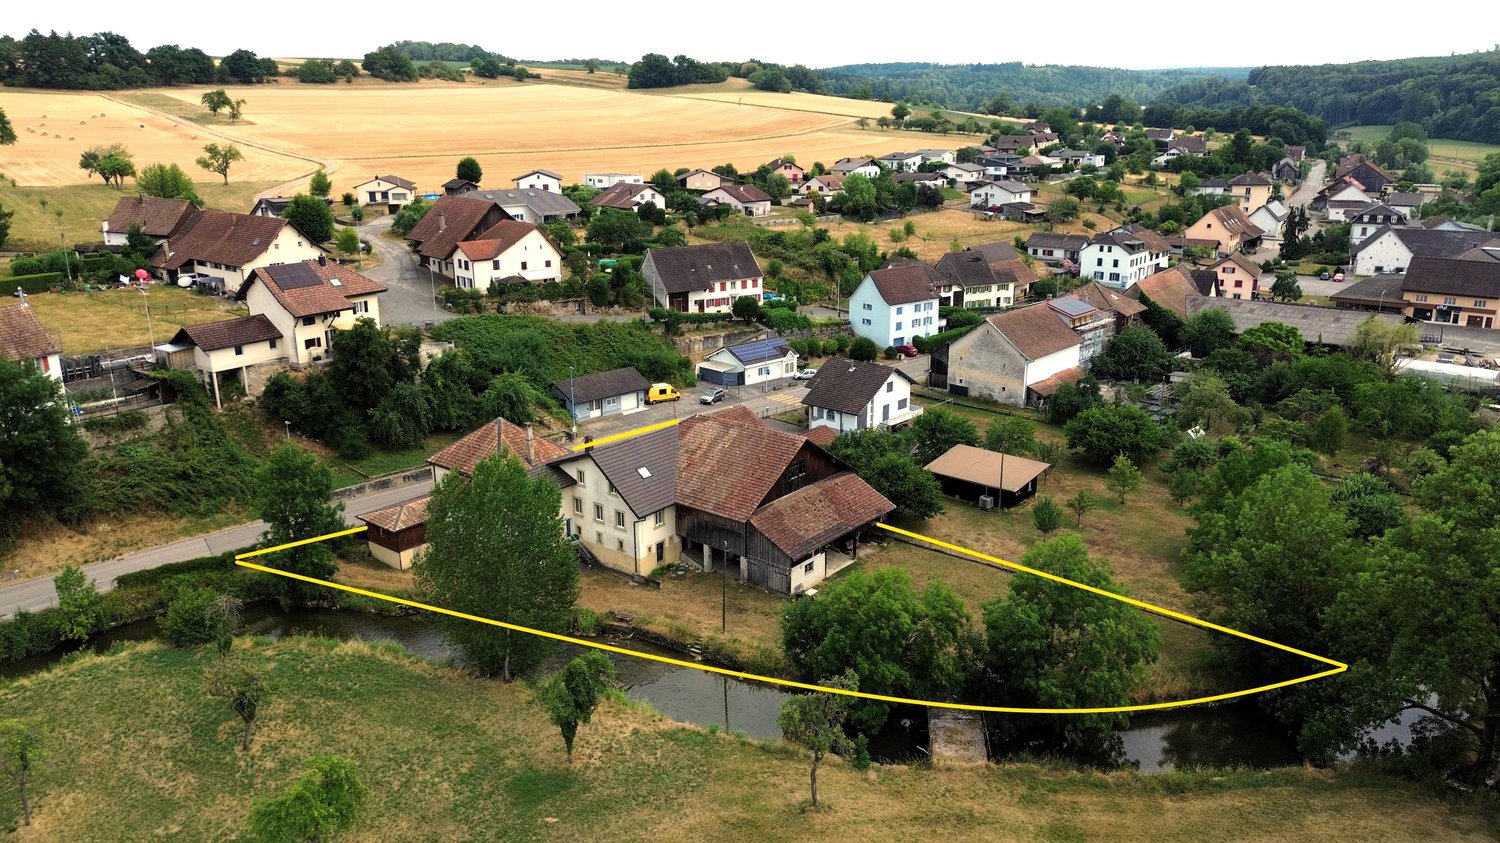
Rare object – Property on the banks of the Doubs located in Soubey

This historic farm, dating back to 1666, is located in the old village center of Soubey and just a few steps from the Doubs. It will seduce you with its harmoniously redesigned volumes, its high quality of renovation, and the great care taken in the choice of materials.The owners have sublimated the places by a renovation between 2020-2025 and the creation of three apartments of beautiful dimensions as well as by the design, in the old barn, of a reception space that can serve as a training center, for private parties – birthdays, anniversaries, weddings –, or as a social place in a project including the apartments for rental for vacation projects.It presents itself as follows:1st apartment in duplex, East-South.Ground floor: An equipped kitchen – vitrocéramique, dishwasher, oven, and fridge –, a cellar, a living/dining room – possibility of installing a wood stove.1st floor: A bedroom/office, open to the access staircase, a shower room, and its toilet, a bedroom of beautiful dimensions.The accommodation is refined with an old stone sink, an original element that brings charm and testifies to the historical character of the building.This apartment has a private terrace.The furniture is included in the sale.2nd apartment in duplex, South-West.Ground floor: An entrance hall, an equipped kitchen – vitrocéramique, dishwasher, fridge, oven –, a large living/dining room with an old bread oven – possibility of installing a wood stove.1st floor: A distribution corridor, a shower room, and its toilet, a sink in an open space, two bedrooms.This apartment has a private terrace.3rd apartment in triplex, West-South.Ground floor: An equipped kitchen – vitrocéramique, dishwasher, oven, and fridge –, a living/dining room – possibility of installing a wood stove.1st floor: An entrance hall, two bedrooms, a shower room, and its toilet. 2nd floor: A large bedroom.This apartment has a private terrace.Converted barn:Ground floor, accessible by a large glazed entrance door on the west side of the building: This area, perfectly suited for storage and storage of various materials, could also accommodate small vehicles (bicycles, motorcycles, or canoes, and fishing equipment), a technical room, a wood chip boiler, wood chip storage.The ground floor also provides access to a toilet and a shower. This room is equipped with a furniture for washing children. Through a corridor, you enter a large, shared laundry room with a heated clothes rack, a washing machine, and a sink.1st floor of the barn: A very large room, arranged on two levels, to receive guests. Part of the historic floor has been preserved, the roof structure has been checked, and some elements have been replaced. The premises are also accessible through the old barn bridge, which is used for the delivery of wood chips through a hatch. A second floor in the form of a mezzanine over the barn offers more space. The premises are equipped with a sink furniture.The furniture is included in the sale.Technical data:Wood chip boiler. This boiler heats two dwellings and belongs to the property. In return, according to the contract, the neighbor takes care of the fuel costs.The property is equipped with presence detectors for the lighting of the common areas and the outdoors.The owners have chosen the Philips Hue system to have maximum flexibility and to adjust the intensity of the lighting and to control it by smartphone.Only the room under the barn and the laundry room are not controlled by this system.The electricity of the property has been completely renewed and integrated into a network with fiber optic cables.The drinking water network is new.All windows are equipped with triple glazing, wood-metal, as well as the window doors and the large glass surfaces.Charging station for electric cars 22KW, 32A.In front of the entrance doors of the three apartments, outdoor sockets, and on the East apartment, access to the rainwater collected in a reservoir.Under the old barn bridge, an outdoor closet offers a functional and practical space to store garden tools, a grill, or various equipment.Parking spaces: Two to three spaces on the west side and many spaces along the path to the barn, as well as two spaces on the southeast side along the road.The property offers a view of the Doubs, its plot is planted with various trees, apple trees, mirabelle plum trees, pear trees, quince trees, as well as rose bushes and vinegar trees.The garden is mentioned in the inventory of historic parks and gardens of Switzerland by ICOMOS Switzerland.Moreover, the municipality of Soubey has won the first prize in the big summer competition "The most beautiful village of the Jura" organized by the editorial staff of Canal Alpha.https://www.canalalpha.ch/play/le-journal/topic/38855/concours-estival-soubey-eluplus-beau-village-du-juraHeating: Wood chip boiler.
1 / 7
5.5 rooms, 200m², Price on request
rue de la Charrière 123, 2300 La Chaux-de-Fonds

Between horses and urban horizon, the farm you've been waiting for...
And if you finally found the perfect balance between nature and accessibility?This semi-detached farm in La Chaux-de-Fonds offers a rare potential for those who dream of space, freedom, and an authentic living environment. Between generous outbuildings, a stable, and a spacious apartment, this property opens the door to a life project that is both practical and inspiring.IMAGINEThere are places where everything seems possible from the first moments. Here, you cross the threshold and immediately understand that this place is not limited to what it is today... but to everything it can become.You imagine the horses peacefully installed in their stable, the comings and goings in the courtyard, the projects that take shape in the outbuildings. Upstairs, life is organized around a large living room bathed in light, while the kitchen opens onto the terrace, ready to welcome long summer evenings.This property has that special soul that authentic places have: it doesn't impose anything, it suggests everything. It speaks to those who like to project themselves, transform, create. To those who see, behind the existing walls, a house of life, a place of passion, a freer daily life.And between us... finding a place where your horses are as well housed as you is not so common.SITUATIONPerched on the heights, La Chaux-de-Fonds seduces with its unique identity, shaped by its rich watchmaking past and its urban planning classified as a UNESCO World Heritage Site. Here, the city does not oppose nature, it cohabits with it. In just a few minutes, you can switch from urban dynamism to wide open spaces, from daily amenities to the soothing landscapes of the Jura. This location offers a particularly sought-after balance, ideal for those who want to combine active life, nature, and quality of life.DISTRIBUTION OF SPACESOutside, the property immediately offers a sense of space and practicality. Several vehicles can be easily parked, a rare and precious asset in everyday life. The large north-facing terrace extends the living spaces and invites you to enjoy the outdoors in every season. The adjacent fields for the horses complete this ensemble and give the property a true dimension of life in the great outdoors.The ground floor is distinguished by its functional volumes and numerous outbuildings. A large garage, ideal for parking or mixed use with a workshop or storage, a stable with three horse boxes, a major advantage for enthusiasts or professionals. The cellars and technical rooms provide additional surfaces that are essential for optimal organization.On the first floor, the apartment develops over approximately 200 m² and offers a particularly pleasant distribution of spaces. The open kitchen with direct access to the terrace creates a beautiful continuity between inside and outside. The large living room offers a convivial and bright living space that can be easily arranged according to your desires. The four bedrooms allow you to accommodate a family, guests, or workspaces. The two shower rooms complete this floor with functionality.The attic spaces offer a exploitable galetas for future needs.

Travel time
-

Suggested properties for you based on search results