246 results - House, chalet, rustico to buy: District Conthey

Cindy Bonvin

Cindy Bonvin

1 / 13
Cindy Bonvin

Cindy Bonvin

  • Balcony / Terrace
  • Garage
  • View
  • +1
6.5 rooms213m²CHF 1,575,000.–
1955 Les Vérines (Chamoson)

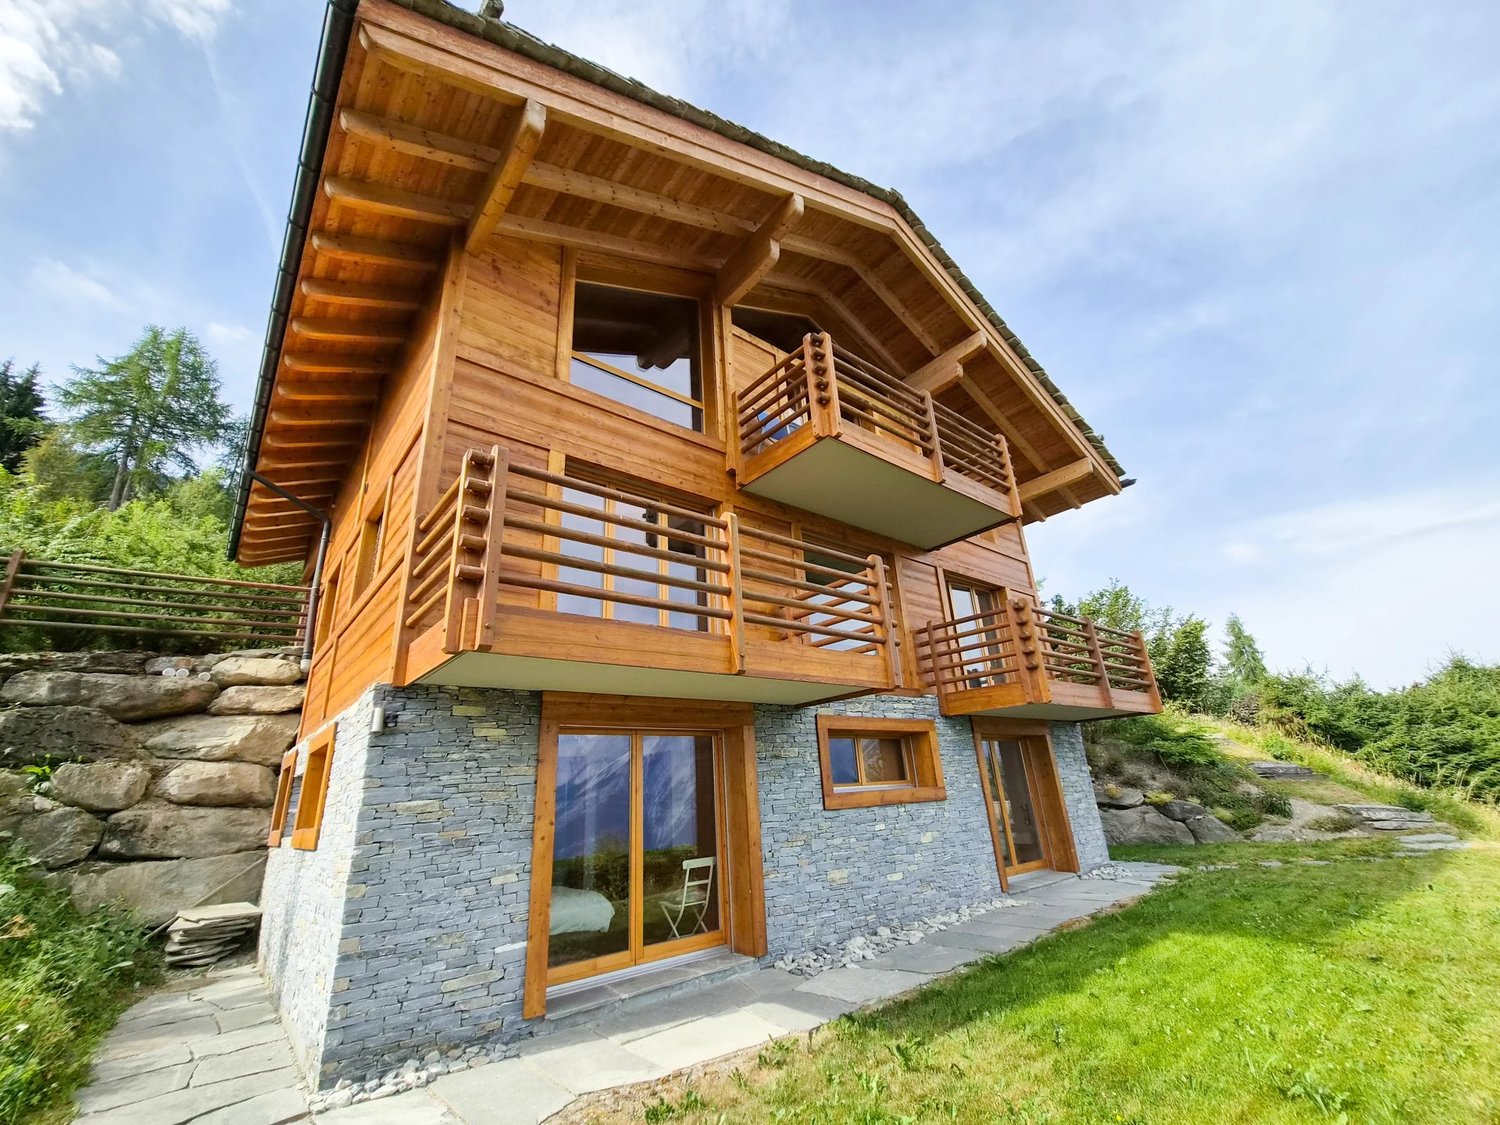
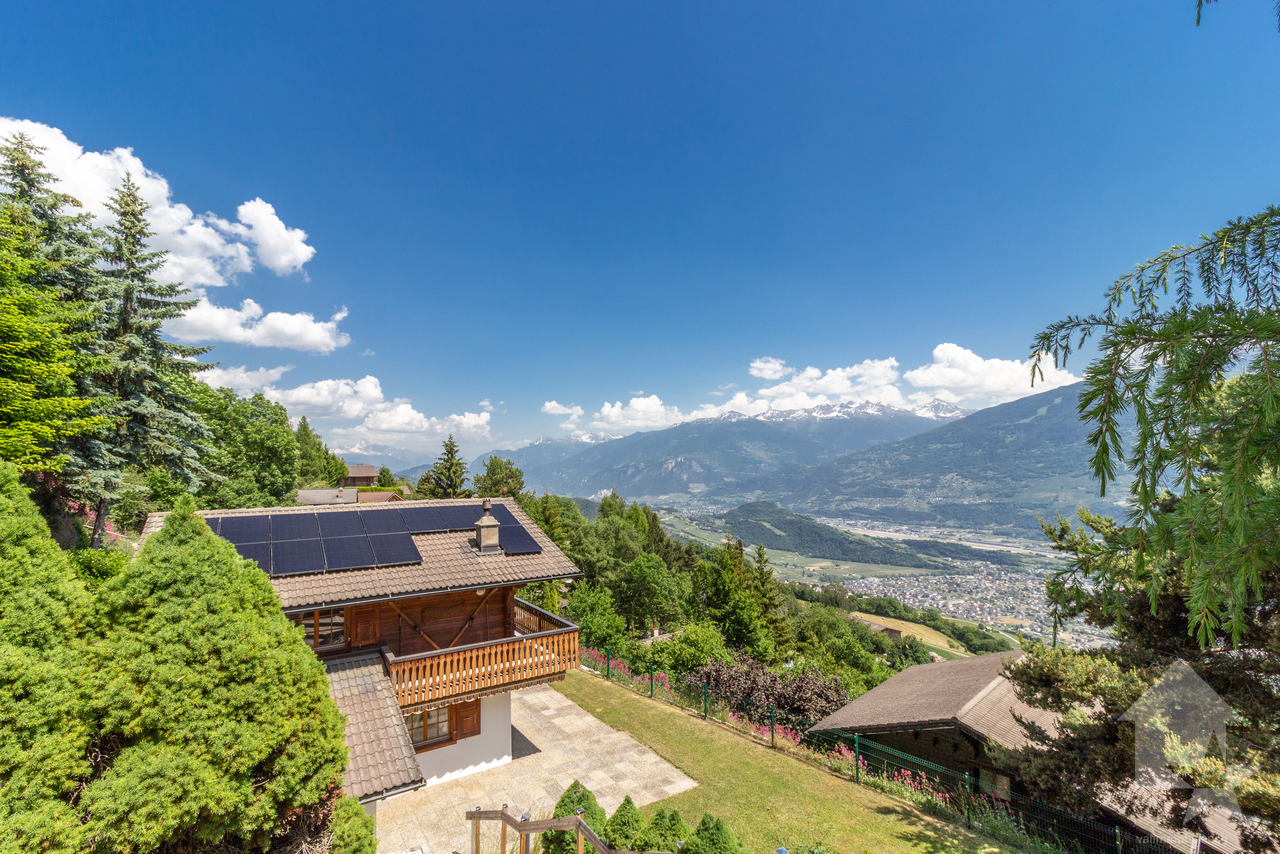
Magnifique villa récente de 6.5 pièces avec garage double

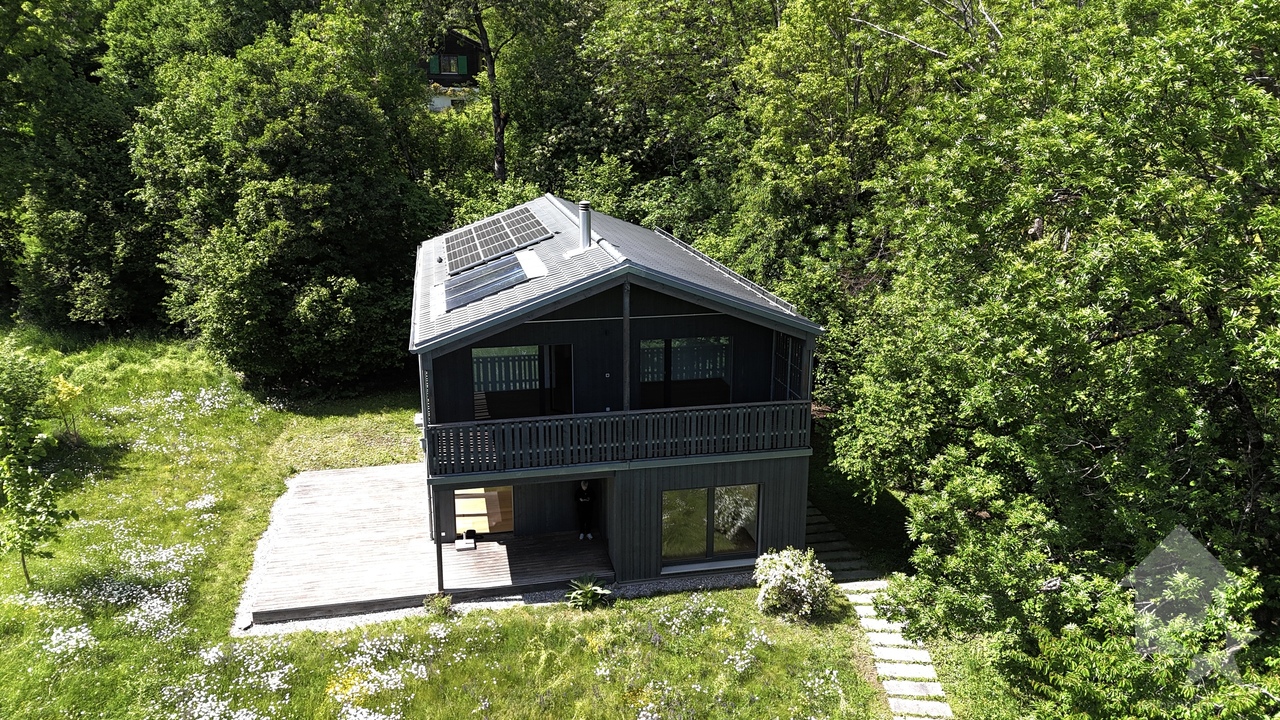
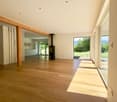
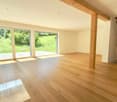
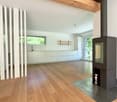
Magnifique villa récente de 6.5 pièces avec garage située dans un cadre idyllique. Cette villa en bois de qualité supérieure construite en retrait dans une clairière et à l'abri des regards, bénéficie d'un cadre de vie paisible et d'une intimité garantie.Son terrain de plus de 1900 m2, son garage double, son sous-sol et ses nombreux aménagements lui confère des atouts considérables.Pour plus de détails, visitez notre site : www.valimmobilier.chElle est composée comme suit :Rez : • Hall d'entrée • WC, douche et lavabo • Cuisine entièrement équipée • Coin repas • Salon lumineux et spacieux avec poêle • Chambre • Terrasses Etage : • Dégagement • 4 chambres avec accès aux balcons / 1 avec dressing • Coin dressing • Salle d'eau avec baignoire et douche, WC et vasque • Balcons Sous-sol : • Dégagement aménageable • Grande buanderie • Cave/cave à vins • Local technique Extérieurs : • Garage double • Réduit à côté du garage • Prairie • Terrasses • Places de parc Particularités : • 9 panneaux photovoltaïques (surplus revendu au fournisseur) • 3 panneaux thermiques pour production d'eau chaude • Maison écologique en bois • Triples vitrages • Stores électrique • Maison à faible consommation • Situation au calme loin des bruits de la route • Entièrement arboré • ... Cette villa située dans un écrin de verdure au coeur de la nature offrira un cadre de vie sain et agréable à ses futurs propriétaires.N'hésitez pas à venir la découvrir lors d'une visite.Wunderschöne, moderne 6.5-Zimmer-Villa mit Garage in idyllischer Lage. Diese hochwertige Holzvilla, die in einer Lichtung und abseits vom Trubel gebaut wurde, bietet eine ruhige Umgebung und garantiert Privatsphäre.Sein Grundstück von über 1900 m2, sein Doppelgarage, sein Untergeschoss und seine zahlreichen Ausstattungsmerkmale verleihen ihm erhebliche Vorteile.Weitere Informationen finden Sie auf unserer Website: www.valimmobilier.chSie setzt sich wie folgt zusammen:Erdgeschoss: • Eingangshalle • WC, Dusche und Waschbecken • Voll ausgestattete Küche • Essecke • Helles und geräumiges Wohnzimmer mit Kaminofen • Zimmer • Terrassen Etage: • Entlastung • 4 Schlafzimmer mit Zugang zu Balkonen / 1 mit Ankleidezimmer • Dressing-Ecke • Badezimmer mit Badewanne und Dusche, WC und Waschbecken • Balkon Keller: • Bebaubare Fläche • Grosse Waschküche • Keller/Weinkeller • Technischer Raum Aussen: • Doppelgarage • Reduziert neben der Garage • Prärie • Terrassen • Parkplätze Besonderheiten: • 9 Photovoltaik-Paneele (Überschuss an den Lieferanten verkauft) • 3 Thermische Paneele für Warmwasseraufbereitung • Ökologische Holzhäuser • Dreifachverglasung • Elektrische Rollläden • Niedrigenergiehaus • Ruhige Lage abseits von Strassenlärm • Vollständig bewaldet • ... Diese Villa, die inmitten von viel Grün und mitten in der Natur liegt, wird ihren zukünftigen Besitzern ein gesundes und angenehmes Umfeld bieten.Bitte zögern Sie nicht, sie bei einem Besuch zu entdecken.Beautiful recent 6.5-room villa with garage located in an idyllic setting. This superior quality wooden villa built in a clearing and away from...

  • Balcony / Terrace
  • Garage
  • View
  • +1
Cyril Bieckens

Cyril Bieckens

1 / 13
Cyril Bieckens

Cyril Bieckens

7 rooms300m²CHF 2,950,000.–
1963 Vétroz

Contemporary architect's villa of exception - 300 m² habitable on a plot of 2'388 m²

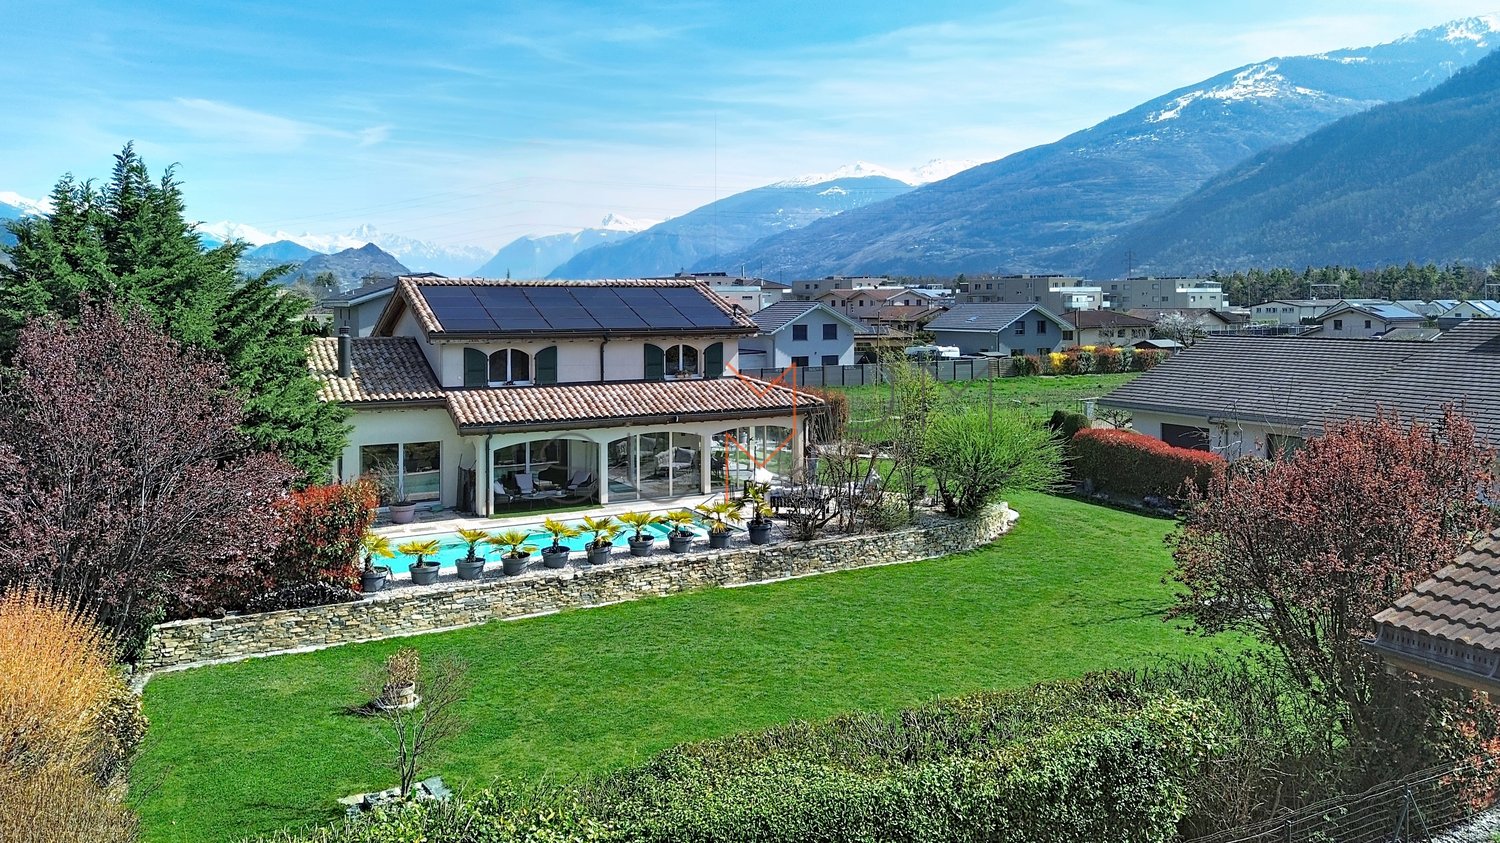
Contemporary architect's villa of exception - 300 m² habitable on a plot of 2'388 m² EnvironmentLocated in a privileged residential area of Vétroz, this stunning contemporary villa built in 2013 will immediately seduce lovers of modern architecture, large volumes, and high-end amenities.Built on a magnificent plot of 2'388 m², the property benefits from a calm and exclusive environment with a spectacular view of the Valaisan mountains and vineyards.Its asserted architectural lines, its noble materials, and its immense glass openings offer a unique atmosphere combining design, luminosity, and comfort of life.KEY FEATURES:o Exclusive architect's villao Approx. 300 m² habitableo Plot of 2'388 m²o Panoramic view of the Alps and vineyardso Exposed concrete, solid wood flooring, and natural stoneo Very large, bright living areaso Open high-end kitcheno Carnotzet with wine cellaro Outdoor kitcheno 40 photovoltaic panelso Heat pump heatingo Electric shutterso Alarm systemo Main terrace of 40 m²o Parental bedroom terrace of 14 m²o Large outdoor parkingDISTRIBUTION:Ground flooro Entrance hallo Open kitcheno Large living/dining roomo Storage roomo Guest toileto Guest bedroomo Bathroomo Office/dressing roomo Carnotzet with wine cellaro Bicycle roomFirst flooro Parental bedroom with dressing room, bathroom, and private terraceo 3 additional bedroomso 2 bathroomso Landing with built-in storageAMENITIES:The villa benefits from an excellent location in close proximity to:o Shops and restaurantso Schoolso Public transporto Motorway accesso Sion is quickly accessibleThe setting offers a perfect balance between tranquility, nature, and urban proximity.TECHNICAL DATA:o Sales area: approx. 300 m²o Plot area: 2'388 m²o Construction: 2013o Heating: Heat pumpo Photovoltaic installation: 40 panelso 3 bathroomso 4 WCo Ceiling height: approx. 2.50 mo Carnotzet: approx. 2.70 mo Large outdoor parkingA rare property on the Valais market, ideal for a demanding clientele looking for an exclusive contemporary property in a privileged environment.Contact us for a visit at 079 464 11 35 (Cyril)

Guillaume Evéquoz

Guillaume Evéquoz

1 / 13
Guillaume Evéquoz

Guillaume Evéquoz

  • Balcony / Terrace
  • View
  • Child-friendly
263m²CHF 1,320,000.–
1976 Daillon

Immeuble de rendement de 4 appartements entièrement rénové en 2026

Situé au coeur du village de Daillon (Commune de Conthey), cet immeuble de caractère allie le charme de l'architecture traditionnelle valaisanne au confort d'une rénovation contemporaine.Entièrement rénové en 2026, ce bien représente une opportunité rare sur le marché.Aucun travaux n'est à prévoir, garantissant une mise en location immédiate et une gestion simplifiée. • Composition : 3 appartements 2.5 pièces et 1 appartement en duplex de 5.5 pièces, optimisés pour le confort moderne • Places de parc : 4 places de parc extérieures et parking public à 10 mètres (zone bleue) • État : Rénovation intégrale (isolation intérieure toiture, façade, chauffage, finitions, cuisines et sanitaires neufs) • Situation : Emplacement privilégié offrant calme, ensoleillement optimal et une vue imprenable sur les Alpes valaisannes Atouts majeurs pour l'investisseur : • Rendement attractif : Forte demande locative dans la région de Conthey, recherchée pour sa proximité avec Sion et les zones commerciales • Durabilité : Performance énergétique améliorée suite à la rénovation de 2026, réduisant les charges et valorisant le patrimoine sur le long terme • Cadre de vie : À quelques minutes des commodités de la plaine, tout en bénéficiant de l'atmosphère d'un village de montagne Caractéristiques : • Rendement locatif annuel net projeté d'environ CHF 54'000.- • Rendement brut projeté d'environ 4 % • Objet rare à la vente • En cours de finition Situation :Le village de Daillon se situe sur la route des Mayens de Conthey et du Sanetsch, à une altitude de 930 mètres. Ce havre de paix, disposant d'une vue époustouflante sur la plaine et les Alpes, ne se trouve qu'à une dizaine de minutes de la zone commerciale de Conthey. Vous y trouverez à la fois le calme et la splendeur du paysage Alpin tout en disposant du service de bus ainsi que de l'accès aux écoles pour les enfants qui seront scolarisés à Erde.Vous souhaitez obtenir plus d'informations, le dossier complet ? Contactez-moi par téléphone ou par E-mail et je vous renseignerai très volontiers. Je me tiens également à votre disposition pour une visite sur place.Dieses Gebäude mit Charakter liegt im Herzen des Dorfes Daillon (Gemeinde Conthey) und verbindet den Charme der traditionellen Walliser Architektur mit dem Komfort einer hochwertigen, zeitgemässen Renovation.Das 2026 komplett renovierte Anwesen ist eine seltene Gelegenheit auf dem Markt.Es sind keine Arbeiten zu erwarten, was eine sofortige Vermietung und eine vereinfachte Verwaltung garantiert. • Bauweise: 3 2,5-Zimmer-Wohnungen und 1 5,5-Zimmer-Duplex-Wohnung, optimiert für modernen Komfort • Parkplätze: 4 Aussenparkplätze und öffentlicher Parkplatz 10 Meter entfernt (Blaue Zone) • Zustand: Komplettrenovierung (Innenisolierung, Dach, Fassade, Heizung, Innenausbau, neue Küchen und Bäder) • Lage: Privilegierte Lage mit Ruhe, optimaler Sonneneinstrahlung und atemberaubendem Blick auf die Walliser Alpen Wichtige Vorteile für den Investor: • Attraktive Rendite: Hohe Mietnachfrage in der Region Conthey, die wegen ihrer Nähe zu Sitten und den Gewerbegebieten begehrt ist • Nachhaltigkeit: Verbesserte Energieeffizienz nach der Renovierung im Jahr 2026, die die Kosten senkt und das Gebäude langfristig aufwertet • Lebensumfeld: Nur wenige Minuten von den Annehmlichkeiten der Ebene entfernt und gleichzeitig von der Atmosphäre eines Bergdorfes umgeben Eigenschaften: • Projektierter jährlicher...

  • Balcony / Terrace
  • View
  • Child-friendly
Guillaume Evéquoz

Guillaume Evéquoz

1 / 13
Guillaume Evéquoz

Guillaume Evéquoz

  • Balcony / Terrace
  • Garage
  • View
  • +2
6.5 rooms231m²CHF 1,650,000.–
1964 Conthey

Magnifique villa 6.5 pièces rénovée avec studio et grand jardin

RÉSERVÉVenez découvrir cette magnifique villa 6.5 pièces avec studio indépendant, fruit du mariage entre un raffinement contemporain et des espaces de vie généreux. Rénovée en 2025 avec des matériaux de standing (sols, salles d'eau, peintures, cuisines, distribution) cette demeure de 231 m² habitables offre des prestations haut de gamme et un confort de vie élevé.La villa est érigée sur une parcelle de choix, agrémentée d'un grand jardin richement arboré. Les aménagements extérieurs, également refaits à neuf en 2025, créent une atmosphère sereine et intime, idéale pour vos moments de détente en plein air.Cette propriété rare sur le marché allie le cachet d'une maison de caractère avec l'esthétique et la performance d'une construction neuve. Un lieu de vie unique où le luxe se conjugue au quotidien.Conçue sur trois niveaux, elle est distribuée comme suit :Rez-de-chaussée (134 m2) : • Hall d'entrée • Salle d'eau avec WC visiteurs • Couloir de distribution • Cuisine ouverte sur le séjour • Spacieux séjour avec cheminée française et avec accès terrasse et jardin • Chambre parentale avec dressing • Chambre • Salle d'eau avec douche, baignoire et WC Étage (81 m2) : • Couloir de distribution • Deux grandes chambres mansardées • Réduit de rangement • Salle d'eau avec douche et WC Rez inférieur (134 m2) : • Couloir de distribution • Studio indépendant avec cuisine et salle d'eau avec douche et WC • Garage • Buanderie • Local technique • Cave Extérieurs : • Magnifique jardin avec arrosage automatique • Terrasse orientée sud • Trois à quatre places de parc extérieures Caractéristiques : • Situation calme • Villa très bien entretenue et rénovée avec goût en 2025 • Agrandissement possible • Beaucoup d'espaces de rangement (réduit, armoires encastrées, sous-sol) • Magnifique parcelle arborée de 943 m2 • Objet rare à la vente • Vue magnifique et ensoleillement optimal • Idéal pour une famille La surface habitable intérieure brute est de 231 m2 et la surface utile brute est de 349 m2 (y compris le local technique, cave, réduit et garage).Pour tous les détails, visitez notre site : www.valimmobilier.chSituation :Conthey est un joli village niché sur la rive droite de la plaine du Rhône, idéalement situé à 5 minutes de Sion et à 2 minutes de la sortie d'autoroute. Avec son ensoleillement optimal, le village offre un cadre de vie idéal et paisible. Son développement harmonieux ainsi que l'essor de ses infrastructures et des services proposés (crèche, école, transports publics, centres commerciaux, équipements sportifs, etc.) font de cette commune un lieu de vie attractif. Les principales stations de ski du Valais central (4 Vallées, Ovronnaz, Anzère, Crans-Montana...) se situent à 30 minutes de la commune.Je me tiens avec grand plaisir à votre disposition pour tout complément et pour organiser une visite.Entdecken Sie diese wunderschöne 6.5-Zimmer-Villa mit eigenem Studio, das das Ergebnis der Verbindung zwischen zeitgenössischem Luxus und grosszügigen Wohnräumen ist. Renoviert im Jahr 2025 mit hochwertigen Materialien (Böden, Bäder, Anstrich, Küchen, Verteilung) bietet dieses 231 m² grosse Wohnhaus erstklassige Leistungen und ein hohes...

  • Balcony / Terrace
  • Garage
  • View
  • +2
Jordan Comby

Jordan Comby

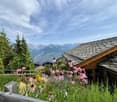
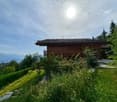
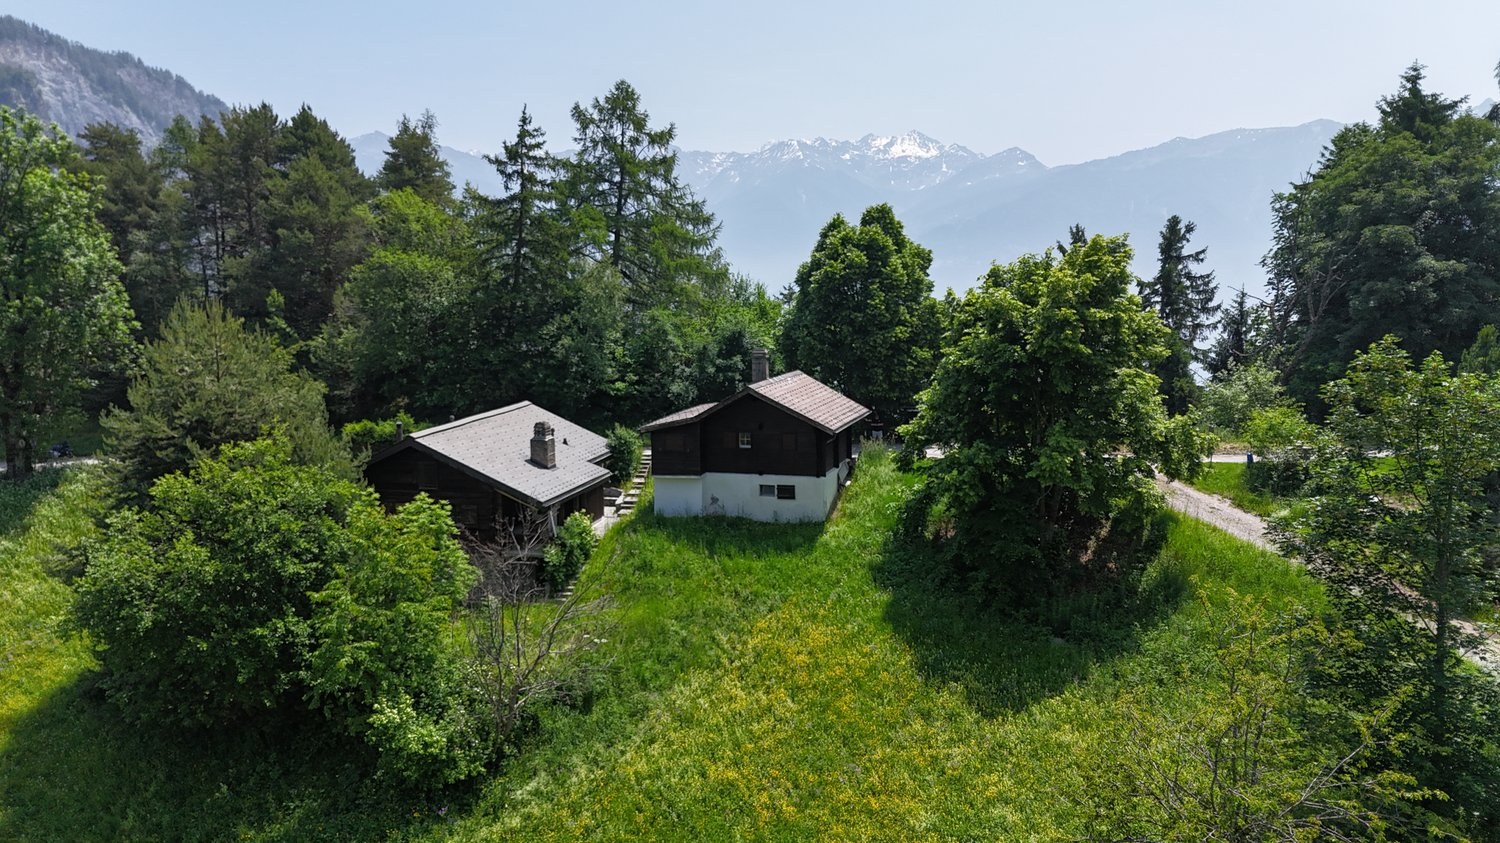
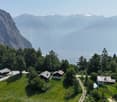
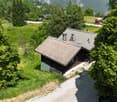
  • Two-story wooden cabin surrounded by lush green trees and vegetation, with a view of snow-capped mountains in the background.
  • The image shows a scenic mountain landscape with a small village nestled in the valley below. The village consists of several traditional alpine-style houses surrounded by lush green forests and meadows. In the background, towering snow-capped peaks can b
  • A traditional alpine-style wooden house surrounded by lush green trees and vegetation, situated in a picturesque mountain landscape.
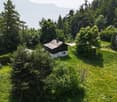
  • The image shows a scenic rural landscape with a mountainous backdrop. There are several small houses or cabins nestled among the lush green trees and vegetation. A dirt path or road winds through the grassy area in the foreground. The overall scene depict
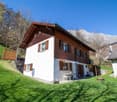
  • Two-story wooden house with a white exterior wall, surrounded by lush greenery and a stone staircase leading up to the entrance. The house has a balcony or terrace visible on the upper level.
  • The image shows a scenic mountain landscape with a lush green meadow in the foreground. The meadow is filled with tall grass and wildflowers, and there are several wooden buildings or chalets visible in the distance, nestled among the pine trees. The sky
  • A wooden cabin-style house with a balcony, surrounded by lush greenery and mountains in the background.
  • A rustic wooden house surrounded by a lush green meadow with yellow wildflowers, with a path leading up to the house. The house is nestled among tall trees, creating a peaceful and serene environment.
  • Rustic wooden cabin with a covered balcony, surrounded by lush greenery and mountains in the background.
  • Scenic mountain village nestled in a lush, green valley surrounded by towering snow-capped peaks. The village features traditional Swiss-style chalets and homes scattered across the hillside, with a winding path leading through the landscape. The scene of
  • The image shows a picturesque mountain landscape with snow-capped peaks and lush green forests in the foreground. The town or village nestled in the valley below adds to the scenic beauty of the scene. The view is expansive and showcases the grandeur of t
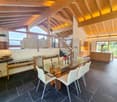
  • The image shows the interior of a rustic wooden cabin or shed. The walls and ceiling are made of wooden panels, and there is a wooden table with benches in the center of the room. The room is illuminated by a light fixture with multiple bulbs. There are a
  • Rustic kitchen with wooden walls and ceiling, tiled floor, stove, and washing machine
  • Small bathroom with wooden walls and ceiling, tiled floor, toilet, sink, and a washing machine visible.
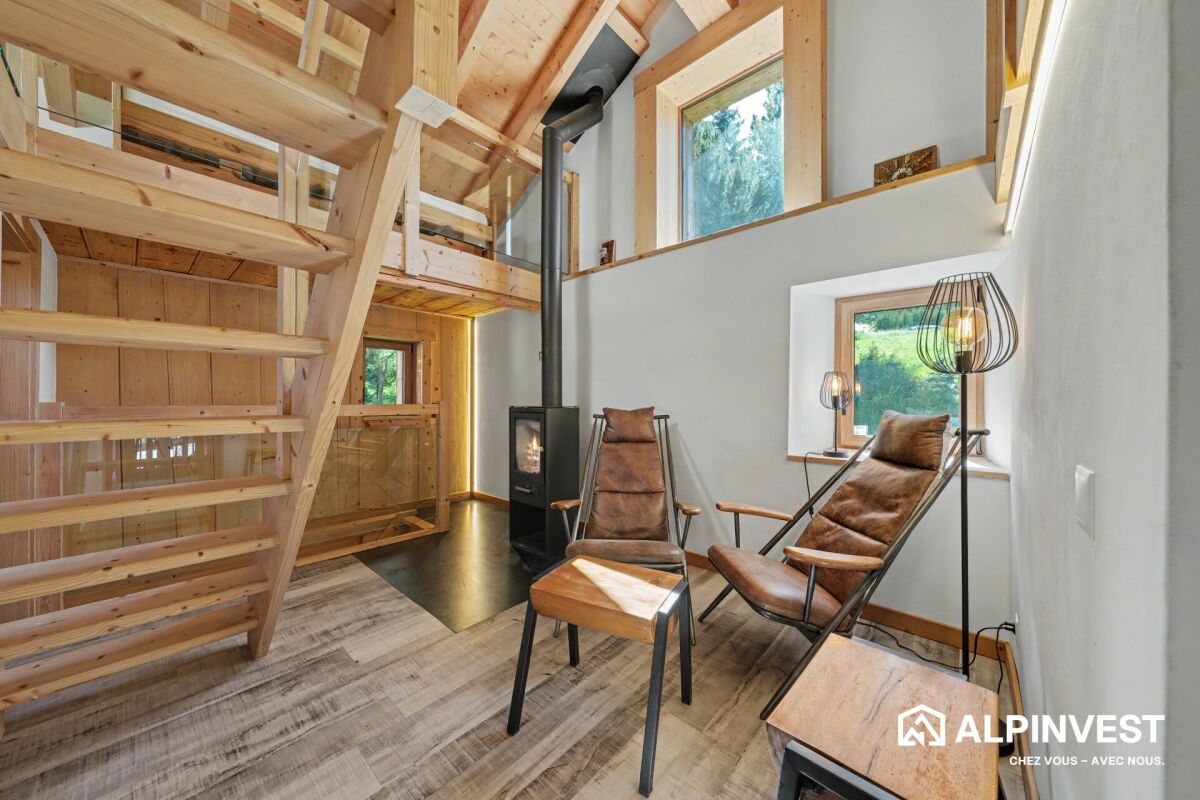
  • Cozy wooden interior with a fireplace, armchair, and a desk. The room has a warm, rustic feel with wooden walls and ceiling.
  • Small wooden room with yellow-tinted walls, a window, and various tools and equipment on the floor.
  • The image shows a cluttered and dimly lit storage room or basement. The room contains various items such as boxes, crates, and other miscellaneous objects stored on shelves and the floor. The walls and ceiling appear to be made of wood, and the overall en
1 / 21
The image shows a scenic mountain landscape with a small village nestled in the valley below. The village consists of several traditional alpine-style houses surrounded by lush green forests and meadows. In the background, towering snow-capped peaks can b
A traditional alpine-style wooden house surrounded by lush green trees and vegetation, situated in a picturesque mountain landscape.
Jordan Comby

Jordan Comby

  • Parking space
  • Balcony / Terrace
  • View
  • +2
3.5 rooms96m²CHF 349,000.–
Impasse du Creux du Li 43, 1955 Chamoson

Charming chalet in the Mayens de Chamoson with panoramic views of the Alps

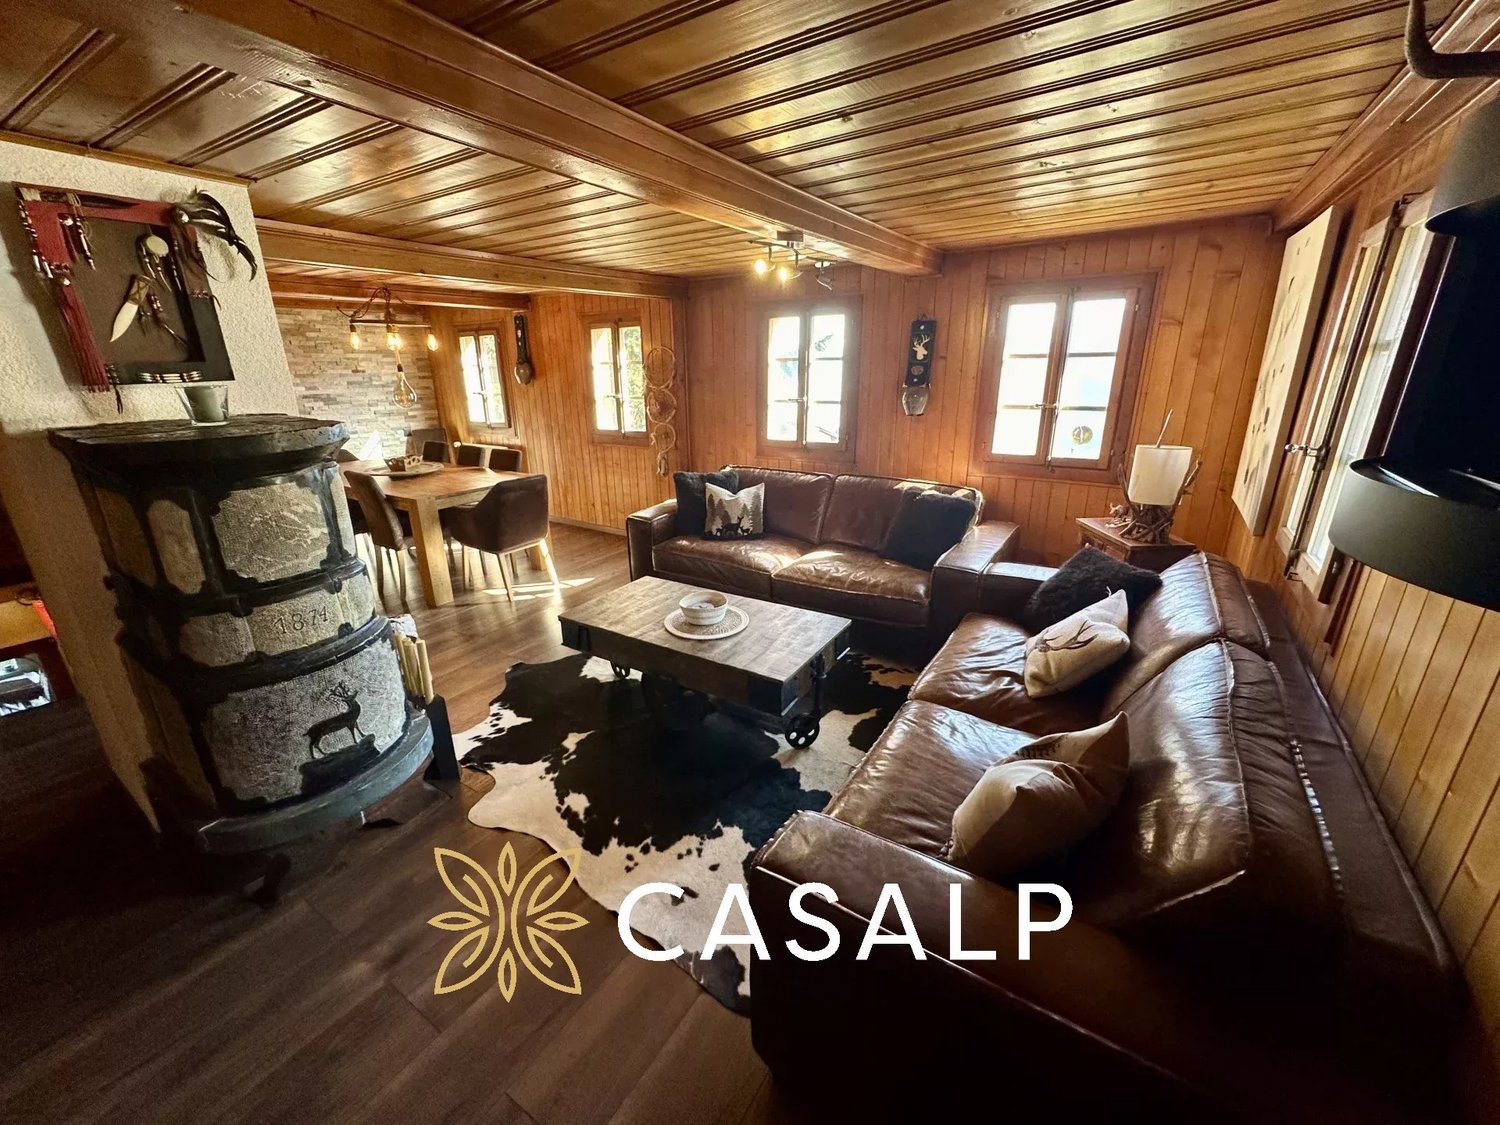
Discover this beautiful 3.5-room chalet nestled in the heart of Chamoson, a true gem in the Valaisan landscape. Built in 1919 and carefully renovated in 1990.Main features: • Livable area of 96 m² spread over 2 floors • Secondary residence possible • Unprotected chalet • Bright • Quiet corner • Close to nature • Land of 229 m² • Chalet that requires some renovation • Parking available This chalet is a true haven of peace, ideally located in a calm and sunny environment. Enjoy sunny days in summer and pleasant sunshine in winter. The property is surrounded by lush nature, offering spectacular views of the snow-capped mountains and the green valley.The interior of the chalet breathes authenticity with its wooden walls and ceilings, creating a warm and welcoming atmosphere. The living room, equipped with a fireplace, is the perfect place to relax after a day of hiking or skiing. The rustic, fully equipped kitchen will allow you to prepare delicious meals while admiring the Alpine landscape.Located just 6 minutes' walk from the "Laiterie" bus stop, this chalet offers easy access to local amenities while preserving its isolated and peaceful character.Whether you are looking for a main residence, a secondary residence, a holiday home, or an investment in a sought-after region, this chalet in Chamoson is an opportunity on the market. It is available immediately and only waits for you to write its next story.Do not miss this unique chance to own a piece of Alpine paradise. Contact us today to organize a visit and let yourself be seduced by the timeless charm of this exceptional chalet.

  • Parking space
  • Balcony / Terrace
  • View
  • +2
Travel time
-
Daniel Boisset

Daniel Boisset

1 / 13
Daniel Boisset

Daniel Boisset

  • View
  • Child-friendly
4.5 rooms129m²CHF 780,000.–
1955 Les Vérines (Chamoson)

Superbe chalet de 4.5 pièces sur un terrain de 6'876 m2

Valimmobilier vous propose en exclusivité ce magnifique chalet de 129 m2 sis sur une parcelle de 6'876 m2 nichée sur les hauteurs du petit hameau des Vérines au-dessus de Chamoson. Le bien, construit en 1978, se trouve au bout d'une route privée en bordure de forêt. Situé à 15 minutes des pistes d'Ovronnaz ou de l'entrée d'autoroute de Riddes, ce chalet offre un cadre de vie idyllique. Que vous envisagiez de vous y installer en résidence principale ou que vous cherchiez une belle résidence secondaire dans un cadre sauvage et naturel, vous ne pourrez que tomber amoureux de ce chalet.En plus des éléments cités ci-dessus, ce bien offre de belles opportunités d'aménagement. En effet, il est possible de créer très facilement un studio au rez-de-chaussée inférieur, mais aussi de profiter d'une pièce de 70 m2 dans les combles pouvant être transformée selon vos désirs.Disposition :Rez-de-chaussée inférieur : • Salle de stockage/atelier • Chambre • Pièce transformable en cuisine • Buanderie - Local technique • WC Rez-de-chaussée supérieur : • Hall d'entrée • Cuisine • Séjour • Salle d'eau avec douche • 2 Chambres Étage : • Grande pièce sous combles de 70 m2 Extérieur : • Réduit • Cabanon • Terrasse • Jacuzzi Rénovations : • 2017 - Isolation sous toiture • 2018 - Cuisine • 2019 - Véranda • 2022 - Fenêtres (triple vitrage) • 2022 - Douche Remarques : • Situation intéressante à 15 minutes des pistes et des bains d'Ovronnaz • Le chauffage est assuré par deux poêles à pellets • Belle terrasse avec jacuzzi • Possibilité de créer un studio au rez-de-chaussée inférieur • Possibilité d'aménager les combles • Accès facile toute l'année • Nombreuses places de parc • 3'670 m2 de forêts et 2'156 m2 de prés • Arrêt de bus à 650 mètres • Disponible en résidence principale ou secondaire Vous souhaitez obtenir des précisions, le dossier complet ? Contactez-moi par téléphone ou par E-mail et je vous renseignerai très volontiers. Je me tiens également à votre disposition pour une visite sur place.Valimmobilier bietet Ihnen exklusiv dieses wunderschöne Chalet von 129 m2 auf einem 6876 m2 grossen Grundstück an, das sich in einer kleinen Hügelgegend namens Les Vérines oberhalb von Chamoson befindet. Das 1978 erbaute Haus liegt am Ende einer Privatstrasse am Waldrand. Das Chalet ist 15 Minuten von den Pisten von Ovronnaz oder der Autobahnausfahrt Riddes entfernt und bietet eine idyllische Wohnumgebung. Ob Sie sich hier ein Hauptwohnsitz oder eine schöne Zweitwohnung in einer wilden und natürlichen Umgebung suchen, Sie werden sich in dieses Chalet verlieben.Zusätzlich zu den oben genannten Elementen bietet das Objekt schöne Gestaltungsmöglichkeiten. So kann man sehr einfach im unteren Erdgeschoss ein Studio einrichten, aber auch im Dachgeschoss eine 70 m2 grosse Räumlichkeit nutzen, die nach Ihren Wünschen umgestaltet werden kann.Aufteilung:Unteres Erdgeschoss: • Lagerraum/Werkstatt • Zimmer • Raum, der in eine Küche umgewandelt werden kann • Waschküche - Technikraum • WC Oberer Erdgeschoss: • Eingangshalle • Küche • Aufenthalt • Badezimmer mit Dusche • 2 Zimmer Stockwerk: • Grosser Dachbodenraum von 70 m2 ...

  • View
  • Child-friendly
Grégoire Zimmermann

Grégoire Zimmermann

1 / 13
Grégoire Zimmermann

Grégoire Zimmermann

  • Balcony / Terrace
  • Child-friendly
5.5 rooms147m²CHF 895,000.–
1955 Mayens-de-Chamoson

Magnifique chalet de 5.5 pièces

Situé aux Mayens-de-Chamoson, à quelques minutes d'Ovronnaz, ce chalet individuel de 5.5 pièces offre 147 m² habitables (185 m² utiles) dans un environnement calme, verdoyant et bénéficiant d'un ensoleillement optimal toute l'année. Bien autorisé à la vente en résidence secondaire et accessible aux personnes domiciliées à l'étranger, il représente une opportunité rare dans la région, tant pour y vivre que pour investir.Implanté sur une parcelle d'environ 1'000 m², il dispose d'une grande terrasse, d'un vaste espace pelouse, d'un coin potager et d'un atelier. Un couvert pour deux voitures ainsi que deux places extérieures complètent ce bien. L'intérieur propose un séjour lumineux avec accès direct à la terrasse, une cuisine ouverte avec salle à manger, trois chambres à l'étage, ainsi qu'une grande chambre indépendante avec accès séparé - idéale pour une suite parentale, un bureau ou pour accueillir des hôtes en toute autonomie.L'accès est garanti toute l'année en véhicule. Les commodités, l'autoroute et les centres commerciaux de Riddes sont rapidement accessibles, tout comme les bains thermaux et les remontées mécaniques d'Ovronnaz.Il se compose comme suit :Rez-de-jardin : • Hall d'entrée avec armoires de rangement • Cuisine équipée, ouverte avec salle à manger, donnant accès direct sur la terrasse • Grand salon lumineux • Salle de bains avec douche • Réduit/cave Etage : • 1 chambre parentale avec accès au balcon • 2 chambres d'enfants • Salle de bains avec baignoire • Grand balcon Annexe : • Grande chambre avec accès indépendant par l'escalier situé dans l'annexe (idéal comme suite parentale ou bureau indépendant) Exterieurs : • Terrasse • Grande espace pelouse • Coin potager • Atelier ( espace de bricolage, matériel de jardin ) • Couvert pour deux voitures inclus + deux places extérieures Situation : • Environnement privilégié et calme • Ensoleillement optimal • Accès en véhicule toute l'année • Proche accès autoroute et des centres commerciaux de Riddes • Proximité de l'arrêt de bus • Proximité des bains thermaux et des remontées mécaniques d'Ovronnaz Particularité: • Possibilité de reprendre deux hypothèques (CHF 300'000.- à 1,2% et CHF 100'000.- à 1%) Vous souhaitez obtenir des précisions, le dossier complet ? Contactez-moi par téléphone ou par E-mail et je vous renseignerai très volontiers. Je me tiens également à votre disposition pour une visite sur place.In Les Mayens-de-Chamoson, nur wenige Minuten von Ovronnaz entfernt, bietet dieses freistehende 5,5-Zimmer-Chalet 147 m² Wohnfläche (185 m² Nutzfläche) in einer ruhigen, grünen Umgebung, die das ganze Jahr über von einer optimalen Sonneneinstrahlung profitiert. Gut genehmigt für den Verkauf als Zweitwohnsitz und zugänglich für Personen mit Wohnsitz im Ausland, stellt es eine seltene Gelegenheit in der Region dar, sowohl zum Wohnen als auch zum Investieren.Implantiert auf einem Grundstück von ca. 1'000 m², verfügt es über eine grosse Terrasse, eine grosse Rasenfläche, eine Gemüseecke und eine Werkstatt. Eine Überdachung für zwei Autos sowie zwei Außenstellplätze vervollständigen diese Immobilie. Das Innere bietet ein helles Wohnzimmer mit direktem Zugang zur Terrasse, eine offene Küche mit Esszimmer, drei Schlafzimmer im Obergeschoss sowie ein großes unabhängiges Zimmer mit separatem Zugang - ideal für eine Elternsuite, ein Büro oder um Gäste unabhängig zu empfangen.Die Zufahrt ist das ganze Jahr...

  • Balcony / Terrace
  • Child-friendly
Cindy Bonvin

Cindy Bonvin

1 / 13
Cindy Bonvin

Cindy Bonvin

  • Parking space
  • Balcony / Terrace
  • Child-friendly
10 rooms585m²CHF 940,000.–
1957 Ardon

Village house and barn to be completely renovated

Special offer, limited time, for the sale of 2 properties to be renovated in the heart of the village of ArdonVillage house and barn to be renovated in the center of the old villageThis old village house and bourgeois villa can be completely renovated to create 4 apartments.It offers a nice potential with its 2 annexes that can also serve as future living spaces.The possibility of creating parking spaces is also an asset.For more details, visit our website: www.valimmobilier.chTechnical data of the area: • Area in the center of the village (old village) • Collective and individual housing • Contiguous area • Destination, housing: yes • Work: yes (provided it does not cause disturbance to the neighborhood) • Wooden constructions: no • Density index -- • Free alignment • Two-pitched roof • Maximum height 13 m • Distance small facades 3.00 m • Distance large facades 6.00 m • Distance in relation to the height of the facade 1/3 of the height • Sensitivity degree OPB III • Neighborhood plan, minimum area 3'000 m2 • Classified in category 4 or 4+, which limits the constraints • The building must maintain its existing volume without modifying the existing openings (windows) • The interior can be subject to significant changes allowing modern comfort • The conservation of the current staircase is uncertain, if it were to be maintained, the State would have to allocate subsidies Completes the main building: • Nice barn to be completely renovated • With a volume of 605 m and can be transformed into a comfortable apartment of about 175 m², this barn is a little gem in its raw state Very attractive price for the sale of these properties, estimated individually at CHF 750'000.- for the building and CHF 280'000.- for the barn.High renovation potential!Do not hesitate to request the dossier or come visit.

  • Parking space
  • Balcony / Terrace
  • Child-friendly
Cindy Bonvin

Cindy Bonvin

1 / 13
Cindy Bonvin

Cindy Bonvin

  • Parking space
  • Balcony / Terrace
  • Child-friendly
5.5 rooms198m²CHF 1,460,000.–
1963 Vétroz

Beautiful villa with a living area of 198 m2 on a plot of 1000m2

Beautiful villa with a usable area of 297 m2 and 198 m2 net living area, spread over 2 habitable floors + 1 basement with double carport and parking spacesIts layout, geographical location, large plot and outdoor areas with terrace will meet your expectations in the beautiful season.It is ideally located for a family near the school and all village amenitiesMore information at: www.valimmobilier.chThe villa consists of:Ground floor: • Entrance hall • Guest toilet with sink and shower • Beautiful, large open kitchen with living room and pantry • Pleasant living room with access to the terrace and outdoor access on the west side • South-facing terrace • Large lawn • Access to the basement Ground floor exterior: • Access to the basement • Carport for 2 cars • Large outdoor space • Parking spaces • Lawn First floor: • 3 bedrooms, 2 with access to the balcony • Bathroom with bathtub, WC and sink Basement: • Basement • Technical room • Laundry room Exterior: • Terrace • Lawn These offers complement: • Carport for 2 cars • 7-8 outdoor parking spaces • Extensive green area Its geographical location gives it an additional advantage: • Quiet • Near the center • Near the school • Residential area Particularities of this property: • Plot in zone 0.5, which offers a very interesting potential for expansion up to 500m2 IBUS • A renovation is necessary • Plot is fully fenced Don't let this villa slip away, its potential is very interesting.Don't hesitate to ask me for a complete dossier.

  • Parking space
  • Balcony / Terrace
  • Child-friendly
Daniel Boisset

Daniel Boisset

1 / 13
Daniel Boisset

Daniel Boisset

  • Parking space
  • Garage
6.5 rooms200m²CHF 790,000.–
1997 Haute-Nendaz

Beautiful chalet 7 minutes from the Haute-Nendaz slopes

Are you planning to launch your small business or looking for a holiday chalet in a picturesque setting, 7 minutes from the 4 Valleys slopes? This property with a gross floor area of 300 m2 is made for you! Located in the hamlet of Saclentse on several plots for a total of 1779 m2, this authentic Valaisan chalet consists of a duplex apartment and a café-restaurant that you can use as is or transform into another commercial activity or even expand your main residence.South of the building, you will find a 90 m2 terrace adjacent to a covered area of the same surface offering an unparalleled and unbeatable view of the valley. This covered area currently houses 3 petanque courts but could be easily converted to another use. In addition, there are two barns offering beautiful opportunities for transformation.The property consists of:Basement • Garage • Technical room • 3 cellars Ground floor • Professional kitchen • 2 dining rooms • 2 toilets 1st floor • Open kitchen on living room • Bedroom • Game room • Bathroom • Shower • Balcony • Terrace 2nd floor • 2 bedrooms • Attic Features: • Possibility of keeping the commercial space or changing its purpose. • The windows on the ground floor were replaced in 2015 (double glazing, wood frame). • The roof was replaced in 2019. • Several independent entrances allow for a rearrangement of the rooms on the ground floor. • Two original barns adjacent to the chalet offer good opportunities for renovation (H80 zone). • It is possible to park an additional car in the barn. • The 12 parking spaces could be rented out, as the surrounding chalets often only have one parking space. • The outdoor covered area, currently housing 3 petanque courts, offers 90 m2 of usable space. • The land to the east of the chalet is not buildable and guarantees the view. • The agricultural land (700 m2) is currently abandoned but could be redesigned as an orchard, garden, or animal enclosure. • This business is the only one in the village. • The access to the chalet is very easy and is cleared in winter. • The bus stop is 100 meters away. Consult the full announcement on: ValimmobilierThe village of Saclentse is located just above the Printse, on its left bank. A small chapel has existed since 1922. A bell that was installed in the bell tower of Basse-Nendaz before 1794 now adorns the bell tower of Saclentse. Near the village, the little-visited Bisse d'en Bas offers the opportunity for a walk in complete tranquility. It is the lowest of the Bisse on the left bank of the Printse. Still today, it irrigates the meadows, the raspberry and strawberry fields of Basse-Nendaz and Saclentse, before joining the Printse.Do you want to obtain more information or the complete file? Contact me by phone or email and I will be happy to help you. I am also at your disposal for a visit on site.

  • Parking space
  • Garage
Cindy Bonvin

Cindy Bonvin

1 / 13
Cindy Bonvin

Cindy Bonvin

  • Parking space
  • Balcony / Terrace
  • Child-friendly
10 rooms410m²CHF 750,000.–
1957 Ardon

Village house to be completely renovated

Village house to be completely renovated in the center of the old villageThis old village house and bourgeois house can be completely renovated to create 4 apartments.It offers a nice potential with its 2 annexes which can also serve as future living spaces.The possibility of creating parking spaces is also an asset.For more details, visit our website: www.valimmobilier.chTechnical data of the area: • Area in the center of the village (old village) • Collective and individual housing • Contiguous order • Destination, housing: yes • Work: yes (provided it does not cause disturbance to the neighborhood) • Wooden constructions: no • Density index -- • Free alignment • Two-pitched roof • Maximum height 13 m • Distance small facades 3.00 m • Distance large facades 6.00 m • Distance in relation to the height of the facade 1/3 of the height • Degree of sensitivity OPB III • Neighborhood plan, minimum area 3'000 m2 • Classified in category 4 or 4+, which limits the constraints • The building must keep its existing volume without modifying the existing openings (windows) • The interior can be subject to significant changes to allow modern comfort • The conservation of the current staircase is uncertain, if it were to be maintained, the State should allocate subsidies Possibility of acquiring an adjacent barn with additional land for CHF 280'000.-Do not hesitate to request the dossier or come visit.

  • Parking space
  • Balcony / Terrace
  • Child-friendly
Jordan Comby

Jordan Comby

1 / 40
Jordan Comby

Jordan Comby

  • Parking space
  • Balcony / Terrace
  • Garage
  • +3
8 rooms186m²CHF 1,690,000.–
Route de Tsavez 6, 1955 Chamoson

Beautiful House in Chamoson

Charming house with commercial use – located in a quiet neighborhood, this house offers a pleasant living environment while preserving the charm of the era. With an area of 186 m² and a basement of over 600 m², it is ideal for a family seeking comfort and character.Main features:Spacious living room: A large, bright living room with windows offering a beautiful view of the terrace. With a fireplace that offers the charm of the flame.Open kitchen to living room: A fully equipped kitchen with typical elements in good condition. Practical storage and an integrated dining area.2 bedrooms: Each bedroom has a mezzanine and beautiful brightness thanks to the large windows.1 parental bedroom: A bedroom with bathroom and a small balcony.Bathroom: Retro tiling with a comfortable bathtub and a double sink.Terrace: A terrace with a canopy, stone paving, ideal for outdoor meals and relaxation.Garage: 2 adjacent garages with additional storage space.Additional advantages:Laundry room, storage room, guest toilet, small garden. Good distribution of spaces for a house. Possibility of modernization: With a small refresh, this house can become a true gem in contemporary style.Commercial use:Formerly a cellar, the basement is equipped with a large reception room and a semi-professional kitchen. Several storage spaces and a cellar.It is located near schools, shops, and transportation, while being a peaceful living area.Chamoson is a Swiss municipality in the canton of Valais, in the district of Conthey, between the towns of Martigny (17 km) and Sion (12 km).To the north, the Grand Muveran forms the border with the municipality of Bex in the canton of Vaud. The Haut de Cry massif forms the border with the municipality of Conthey. To the east, the Cy de Grü rock and the foot of the slope form the border with the municipality of Ardon. To the south, the Rhone forms the border with the municipalities of Nendaz and Riddes. Finally, to the west, the Losentse river forms the border with the municipality of Leytron.Near all amenities such as highway, primary school, secondary school, shops, post office, bus stop, train station, ski stations, etc.We offer you this exceptional property. For more information, do not hesitate to contact us and request the brochure.You can visit our website: Immojordan.chBe here now

  • Parking space
  • Balcony / Terrace
  • Garage
  • +3
Travel time
-
1 / 26
3.5 rooms121m²Price on request
1964 Conthey

An exceptional chalet

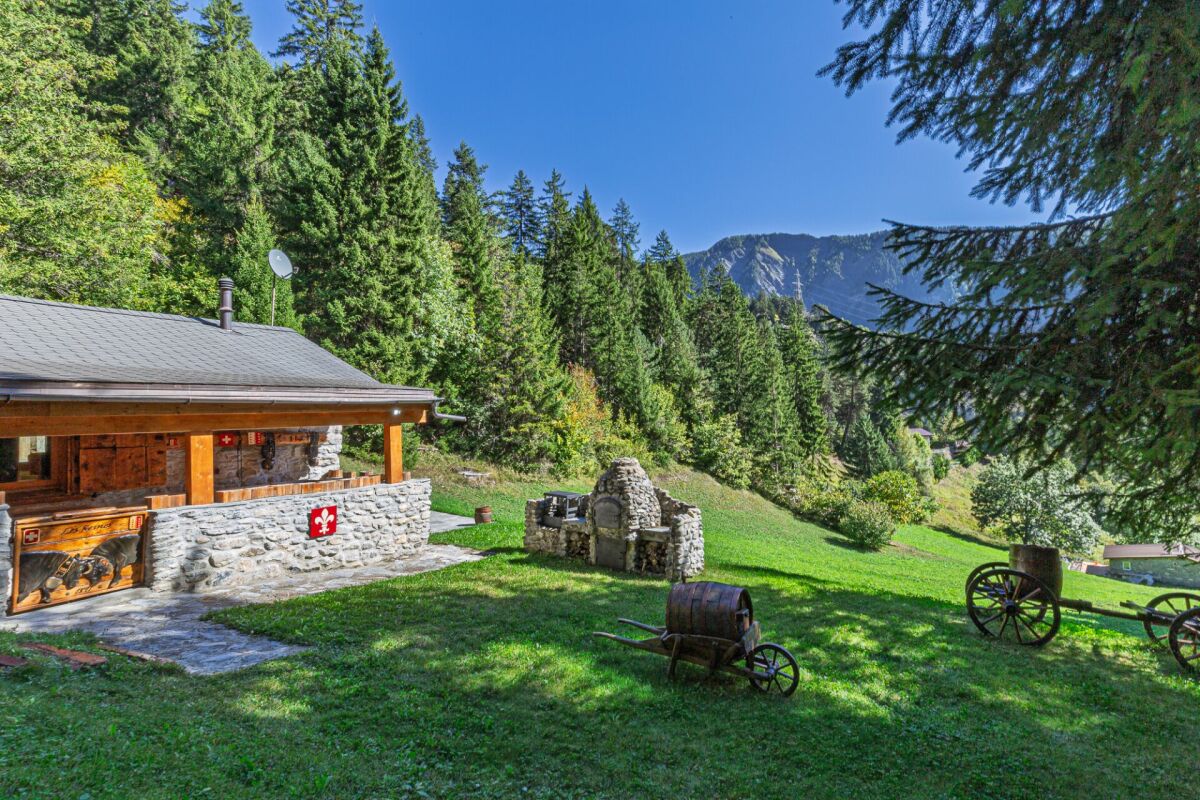
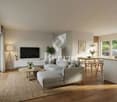
Valais Central, right bank, full south, optimal sunshine...3380m2 of land completely surrounded by the majestic forest of La Combe...Mother Nature in all her strength...Beautiful, wild, where silence is heard everywhere.The setting is ready for our beautiful chalet "Les Reines".This 1891 mayen, formerly used for agriculture, was later converted into a chalet with discreet charm; the major renovation work began in 2015...We preserve the authenticity as much as possible...We sand the wood, clean the stones, create new spaces...Everything is thought out, considered, nothing is left to chance...Work, perseverance, patience, but also love, sensitivity, and taste are the key words to achieve the rebirth of our small chalet jewel...Entry is through the restored old barn door, which opens onto a beautiful living room...a high ceiling, a harmonious and carefully designed decor...one discovers a custom-made kitchen with a central island that serves as a bar or workspace, a suitable bathroom with bathtub and WC, living room, dining room, TV, and of course the stove, the indispensable element that contributes to the magic of the place in cold weather.Downstairs is the cellar with fridge, freezer, and storage, as well as 2 small bedrooms and access to the fantastic terrace that promises to bring all your friends together for unforgettable days.From the covered veranda, you can admire the garden, which is beautifully and gently sloping, with a barbecue and pizza oven to serve you.On the other side, a wooden hut for your equipment and a stone fountain...which will let you hear the joyful song of its water jet.There would be so much more to tell...Like the presence of a spring on the property...You love nature, simplicity, and amenities,You aspire to be at peace,Primary or secondary residence, it's up to you,No renovation work, but a place to live and enjoy immediately...It's sometimes in life that there are exceptional jewels that should not be missed,This one is, to be seized...on the fly!You've been warned!
1 / 13
  • Balcony / Terrace
  • Garage
7.5 roomsCHF 985,000.–
route du Bleusy, 1997 Haute-Nendaz

For sale villa with panoramic view as main or secondary residence

Magnificent property located in a privileged environment, just a few minutes from the center of the Nendaz station. This large family villa immediately seduces with its generous volumes, its brightness, and its spectacular view of the Alps and the station.Designed to offer comfort and conviviality, the house has 5 spacious bedrooms allowing family and guests to be received in the best conditions. The vast living room with fireplace is the true heart of the house: a warm and elegant space bathed in light thanks to its large openings to the outside.From the living room, enjoy an exceptional panorama and a unique atmosphere in all seasons.The independent kitchen with dining area gives direct access to a superb sunny terrace, ideal for breakfasts facing the mountains.The property also includes:2 fully renovated bathrooms with tasteA separate toiletAn independent studio on the lower floor, perfect for receiving or generating additional incomeA large laundry roomA garage with workshopAn additional closed box located at the entrance of the private pathThis rare villa on the market perfectly combines Alpine charm, modern comfort, and privileged location in a quiet and sought-after setting, close to the amenities and activities of the station.An exceptional property for mountain lovers, to be discovered without delay.It can be sold as a main or secondary residence.

  • Balcony / Terrace
  • Garage
Jordan Comby

Jordan Comby

1 / 14
Jordan Comby

Jordan Comby

  • Parking space
  • Balcony / Terrace
  • Garage
  • +3
6.5 rooms190m²CHF 989,000.–
Pierre Grosse, 1996 Nendaz

Magnificent Modern 6.5-Room Villa in Nendaz – Breathtaking View of the Mountains

The view — the number one argumentPanoramic 180° viewFrom the villa, the gaze embraces an exceptional 180° panorama: in the foreground, the vineyards and villages of the Rhone plain; in the center, the city of Sion with the unforgettable silhouette of the Rocher de Valère and the castle of Tourbillon; and in the background, the chain of the Valais Alps and their snow-capped peaks. Morning and evening, the golden lights of the setting sun over the plain make every moment spent here a rare experience. A view that cannot be described — it must be lived.The property — a villa like newBuilt in 2023 and entirely renovated in 2026, this individual villa presents all the qualities of a new property, without the delays and uncertainties of a construction project. Every corner has been carefully rethought and redone, from the interior finishes to the technical installations, to offer its future occupants absolute comfort from the first day.Living areasThe ground floor is centered around a large open living, dining, and kitchen area of 60 m², the true heart of the house. Bathed in light thanks to its southwest orientation, this spacious area invites conviviality. It is here that family life takes on its full meaning, from breakfast to sunset over the Rhone plain.The bedroomsThe upper floor is entirely dedicated to rest and intimacy. Two parental suites of exception — one of 21.75 m², the other of 20.25 m² — each have their own private bathroom, offering the level of comfort of a boutique hotel. Three additional bedrooms of 11.25 m², 11.25 m², and 9 m², served by a common bathroom, complete the distribution with intelligence.Annexes • Garage: 15 m² • Technical room: 7.5 m² • Cellar: 7.5 m² • Total usable area: 220 m² The land — immense potentialPlot No. 20662 offers 909 m² in one piece, entirely available to create the outdoor space of your dreams. With its southwest orientation and the same spectacular view as the interior, it lends itself perfectly to the development of a panoramic terrace, a landscaped garden, or even an overflow pool with a view of the Rhone plain and the Alps — a project that would take the value of this property to a higher level.Nendaz — the mountain all year roundAn exceptional ski areaNendaz is part of the "4 Vallées" ski area, the largest ski area in Switzerland and one of the largest in Europe with over 412 km of slopes. Verbier, Veysonnaz, Thyon, and Nendaz are connected, offering an infinite variety of descents. The ski lifts in Haute-Nendaz are accessible in less than 10 minutes from Baar.A summer paradiseIn the summer, Nendaz transforms into a premier destination for hiking and mountain biking. With over 300 km of marked trails, the Tracouet lake at 2171 m altitude, preserved alpine pastures, and exceptional sunshine, the region is a popular destination all year round.Sion — the Valais capital in 15 minutesJust 15 to 20 minutes by car, Sion offers all the resources of a dynamic city: cantonal hospital, high school and universities, shops, restaurants, train station with direct connections to Lausanne (45 min) and Geneva (1 hour 30 min). As the capital of Valais, Sion is renowned for its exceptional historical heritage — the Valère hill and the Tourbillon castle dominate the plain and are visible from the villa in clear weather. The city enjoys over 2000 hours of sunshine per year, a Swiss record.Baar and Nendaz thus combine the best of both worlds: the tranquility and natural setting of the Valais mountains with all the urban amenities of Sion within reach. A rare balance, highly sought after by families wishing to establish themselves permanently in Valais. Areas —Area details • Living / Dining / Kitchen (open) 60.00 m² • Parental suite 1 (private bathroom) 21.75 m² • Parental suite 2 (private bathroom) 20.25 m² • Bedroom 3 11.25 m² • Bedroom 4 11.25 m² • Bedroom 5 9.00 m² • Corridors, common bathroom ~56.50 m² Total living area 190 m² • Garage 15.00 m² • Technical room 7.50 m² • Cellar 7.50 m² Total usable area 220 m² • Plot area No. 20662 909 m² Points of interest: • Panoramic 180° view of the Rhone plain, Sion (Valère & Tourbillon), and the Valais Alps • Southwest orientation — maximum sunshine all day • Built in 2023, fully renovated in 2026 — impeccable condition, like new • Floor heating with heat pump • 2 parental suites with private bathroom each • Large plot of 909 m² to be developed according to your wishes (terrace, pool, garden) • Main residence — no Lex Weber restrictions, free purchase • Access to the "4 Vallées" ski area (412 km of slopes) in 10 minutes • Sion, the Valais capital, in 15 minutes — all amenities, train station, schools • A budget for outdoor facilities and terrace should be planned

  • Parking space
  • Balcony / Terrace
  • Garage
  • +3
Travel time
-
Marie Evéquoz

Marie Evéquoz

1 / 11
Marie Evéquoz

Marie Evéquoz

  • Parking space
  • Balcony / Terrace
  • View
  • +1
5.5 rooms143m²CHF 890,000.–
1964 Conthey

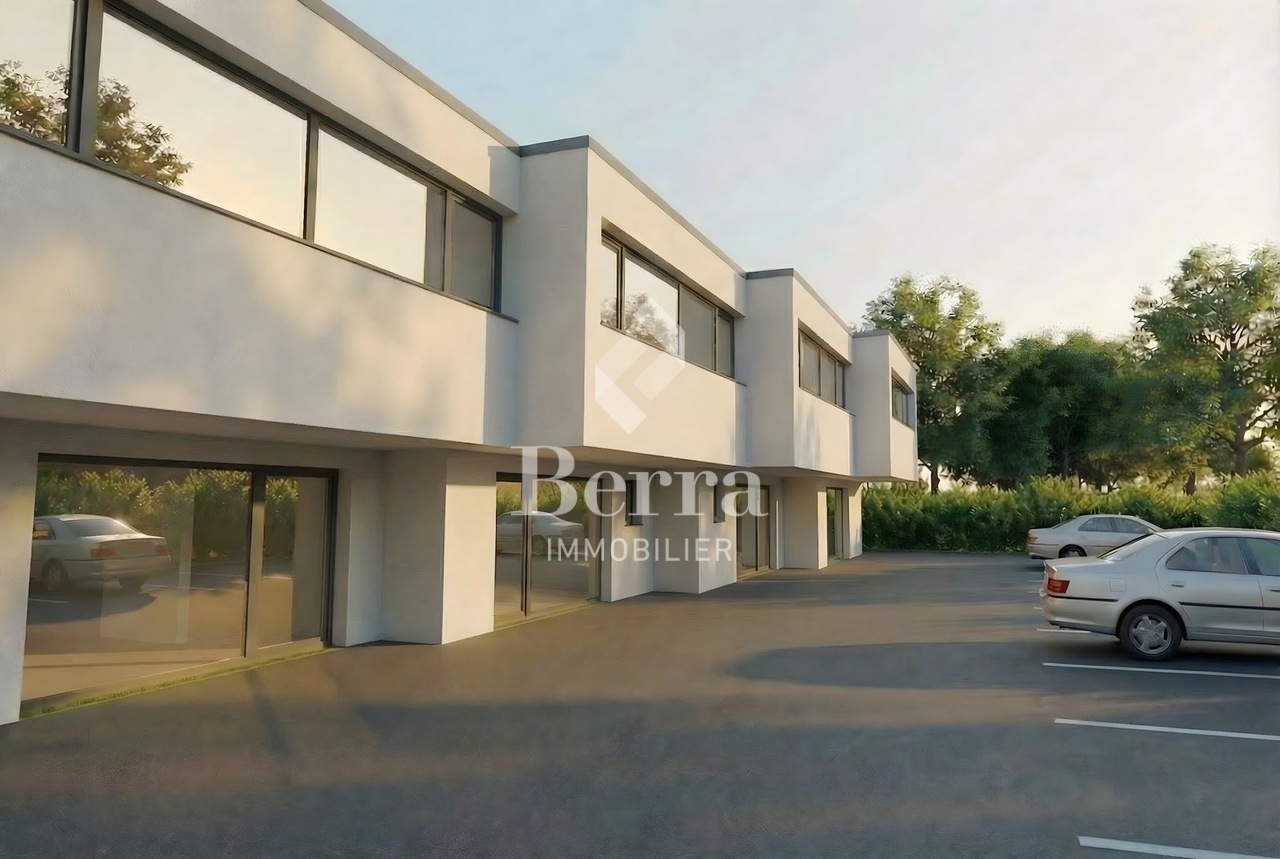
Maison contiguë moderne de 5.5 pièces dans un environnement calme

Promotion Les Quadruplés à Conthey en cours de construction / Livraison au printemps 2027Maison de 5.5 pièces de 143 m2 habitables bénéficiant d'une terrasse et jardin dans une promotion de 4 maisons contiguësCette maison mitoyenne bénéficie de par son orientation sud d'un ensoleillement optimal et d'une vue dégagée sur la montagne de Nendaz.Idéalement située dans un quartier résidentiel, elle offre un cadre de vie alliant calme et proximité avec les différentes commodités (école, commerce, transports publics, ...).La villa se caractérise par sa conception à deux étages, par ses beaux espaces extérieurs et ses volumes aérés.Cette villa de 65 m2 au sol est distribuée comme suit :Rez-de-chaussée : • Hall d'entrée avec dégagement et une armoire encastrée • Cellier sous les escaliers • Salle d'eau avec WC et douche • Cuisine ouverte sur le séjour avec accès à la terrasse • Séjour avec accès à la terrasse Etage : • Dégagement • Quatre chambres • Salle d'eau avec baignoire et WC Extérieurs : • Terrasse orientée sud • Jardin orienté sud Complète cette offre : • Deux places de parc extérieures • Cave Particularités : • Situation exceptionnelle et calme • Finitions au gré du preneur • Grande terrasse Pour tous les détails, visitez notre site : www.valimmobilier.chSituation :Situées au coeur d'un quartier résidentiel calme et ensoleillé, ces deux maisons contiguës offrent un cadre de vie idéal alliant sérénité villageoise et proximité urbaine. Avec une vue dégagée sur les montagnes et un ensoleillement optimal grâce à une orientation Sud, ce projet est parfait pour ceux qui recherchent confort et modernité, idéalement situé à 5 minutes de Sion et à 2 minutes de la sortie d'autoroute. Son développement harmonieux ainsi que l'essor de ses infrastructures et des services proposés (crèche, école, transports publics, centres commerciaux, équipements sportifs, etc.) font de cette commune un lieu de vie attractif. Les principales stations de ski du Valais central (4 Vallées, Ovronnaz, Anzère, Crans-Montana, ...) se situent à environ 30 minutes de la commune. Je me ferai un plaisir de vous donner de plus amples informations et de vous organiser une visite de ce bien!Promotion Die Vierfamilienhäuser in Conthey im Bau / Fertigstellung Frühjahr 20275,5-Zimmer-Wohnhaus mit 143 m2 Wohnfläche mit Terrasse und Garten in einer Überbauung mit 4 angrenzenden HäusernDieses Reihenhaus profitiert durch seine Südlage von optimaler Sonneneinstrahlung und freiem Blick auf die Nendaz-Berge.Es befindet sich in einer ruhigen Wohngegend und bietet eine Wohnsituation, die Ruhe und Nähe zu den verschiedenen Annehmlichkeiten (Schule, Geschäfte, öffentliche Verkehrsmittel, ...) verbindet.Das Haus zeichnet sich durch seine zweistöckige Bauweise, schöne Aussenräume und luftige Volumen aus.Dieses 65 m2 Wohnhaus im Erdgeschoss ist folgendermassen aufgeteilt: • Eingangshalle mit Abstellraum und eingebauter Garderobe • Keller unter den Treppen • Bad mit WC und Dusche • Offene Küche mit Zugang zur Terrasse • Wohnzimmer mit Zugang zur Terrasse Obergeschoss: • Durchgang • Vier Schlafzimmer • Bad mit Badewanne und...

  • Parking space
  • Balcony / Terrace
  • View
  • +1

Suggested properties for you based on search results

Other interesting objects