23 results - House, chalet, rustico to buy: Conthey

Guillaume Evéquoz

Guillaume Evéquoz

1 / 13
Guillaume Evéquoz

Guillaume Evéquoz

  • Balcony / Terrace
  • Garage
  • View
  • +1
8.5 rooms, 211m², CHF 1,690,000.–
1964 Conthey

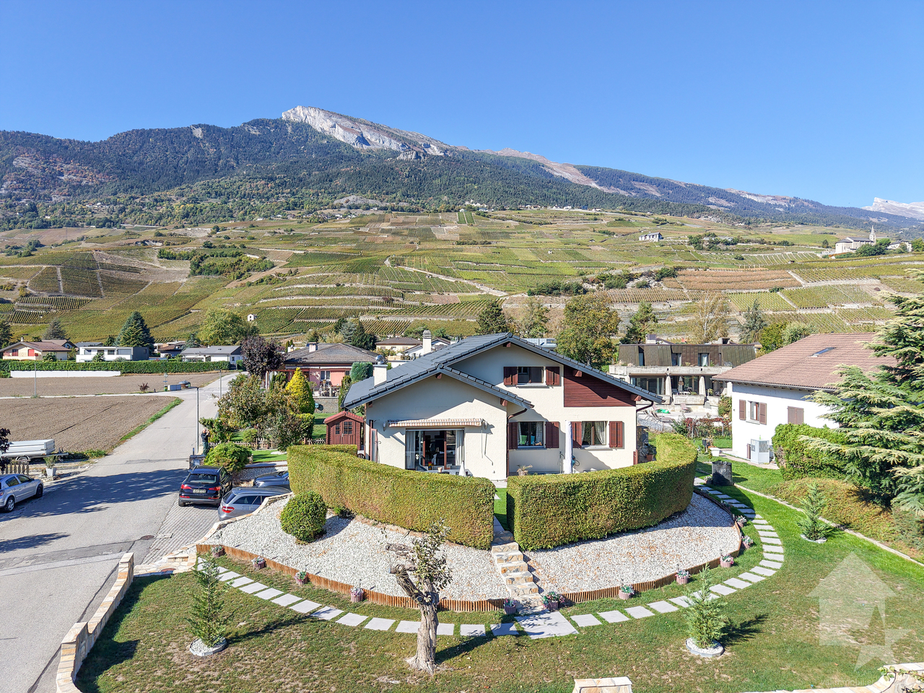
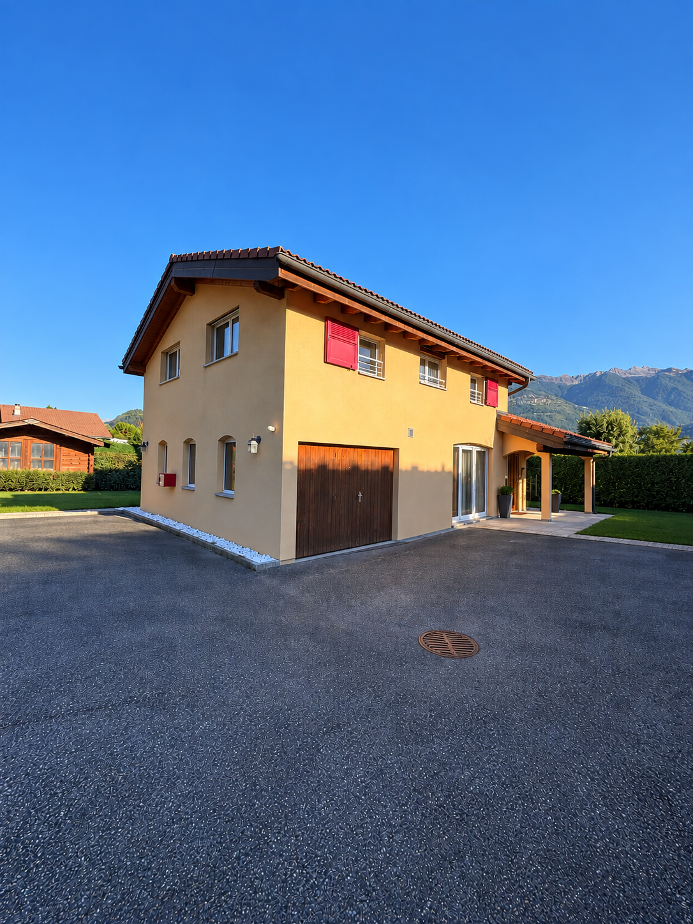
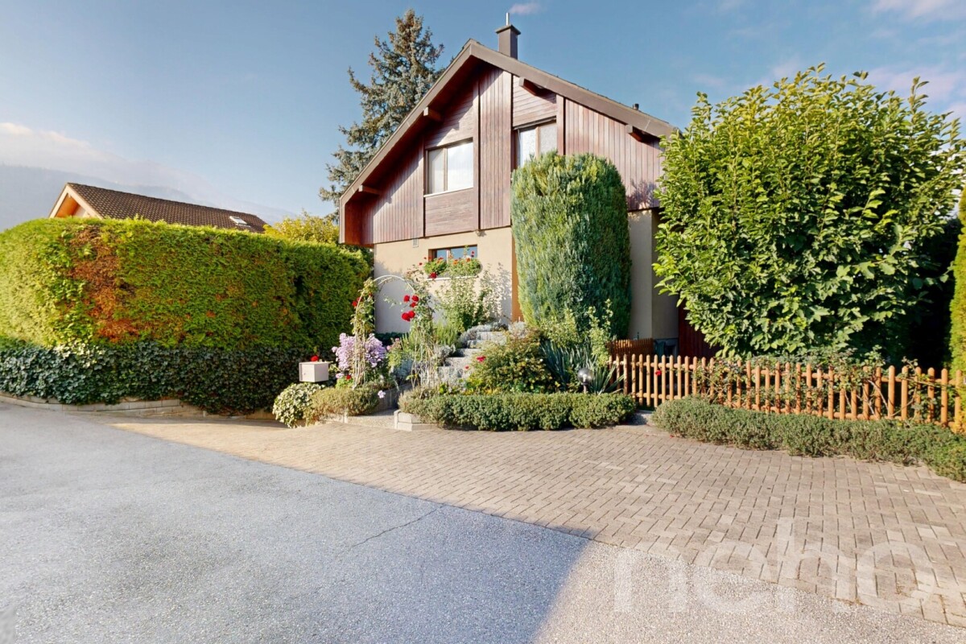
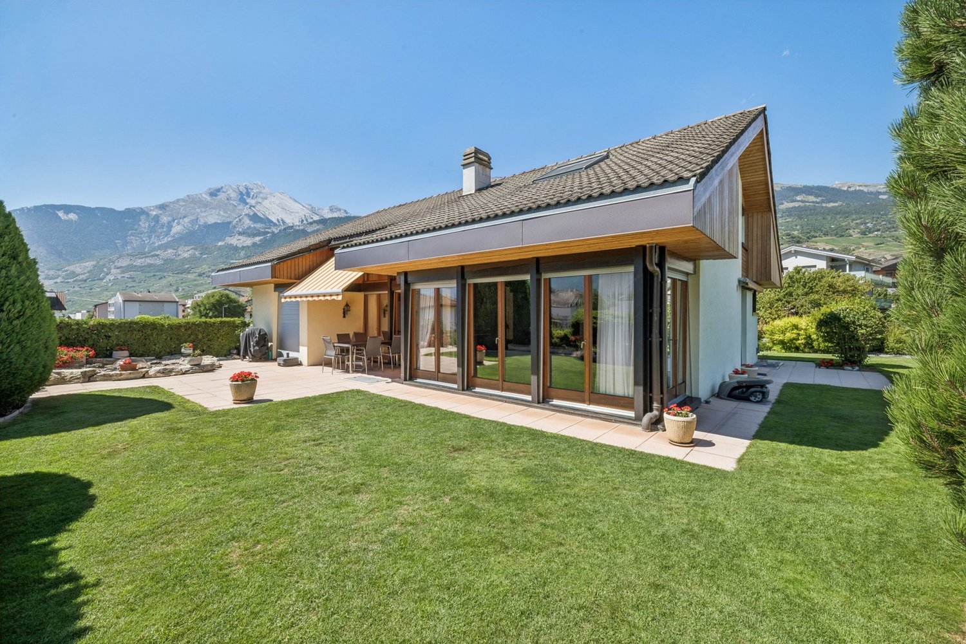
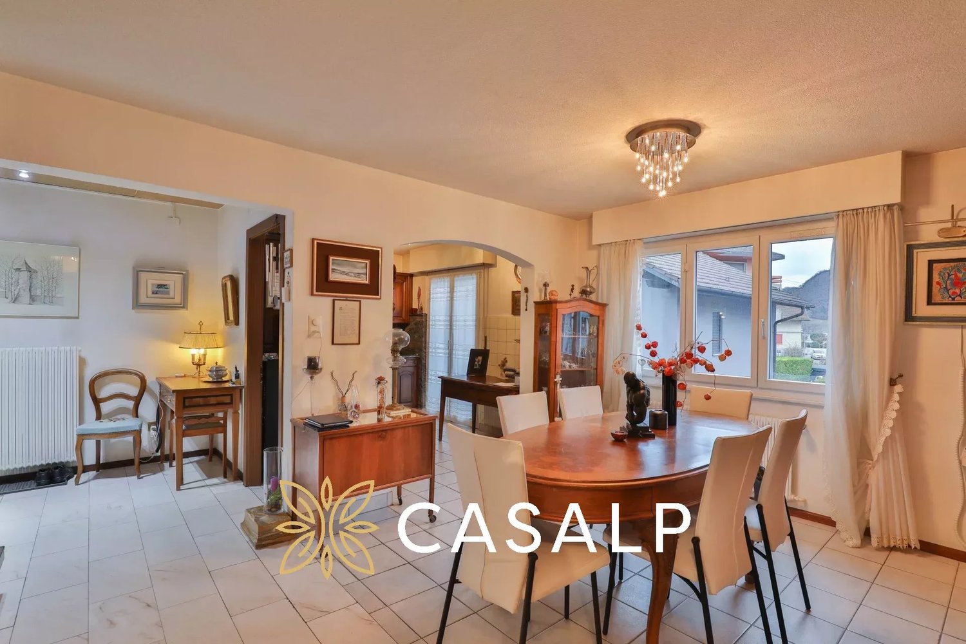
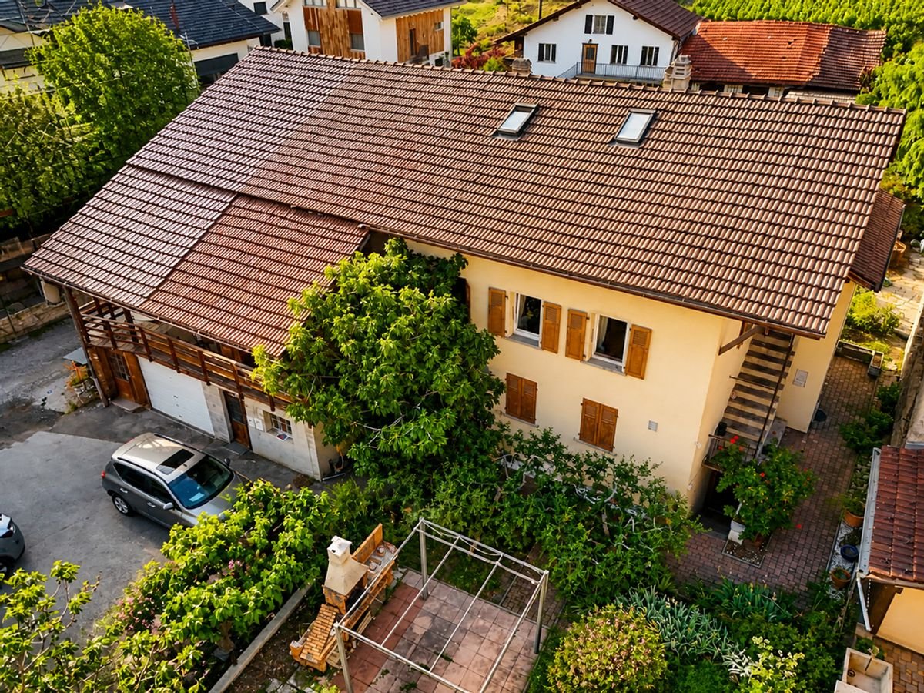
Charming village house with 7.5 rooms, renovated, large garden and terraces

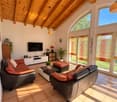
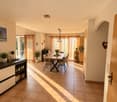
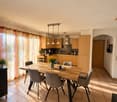
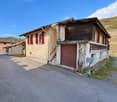
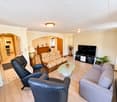
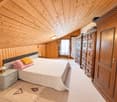
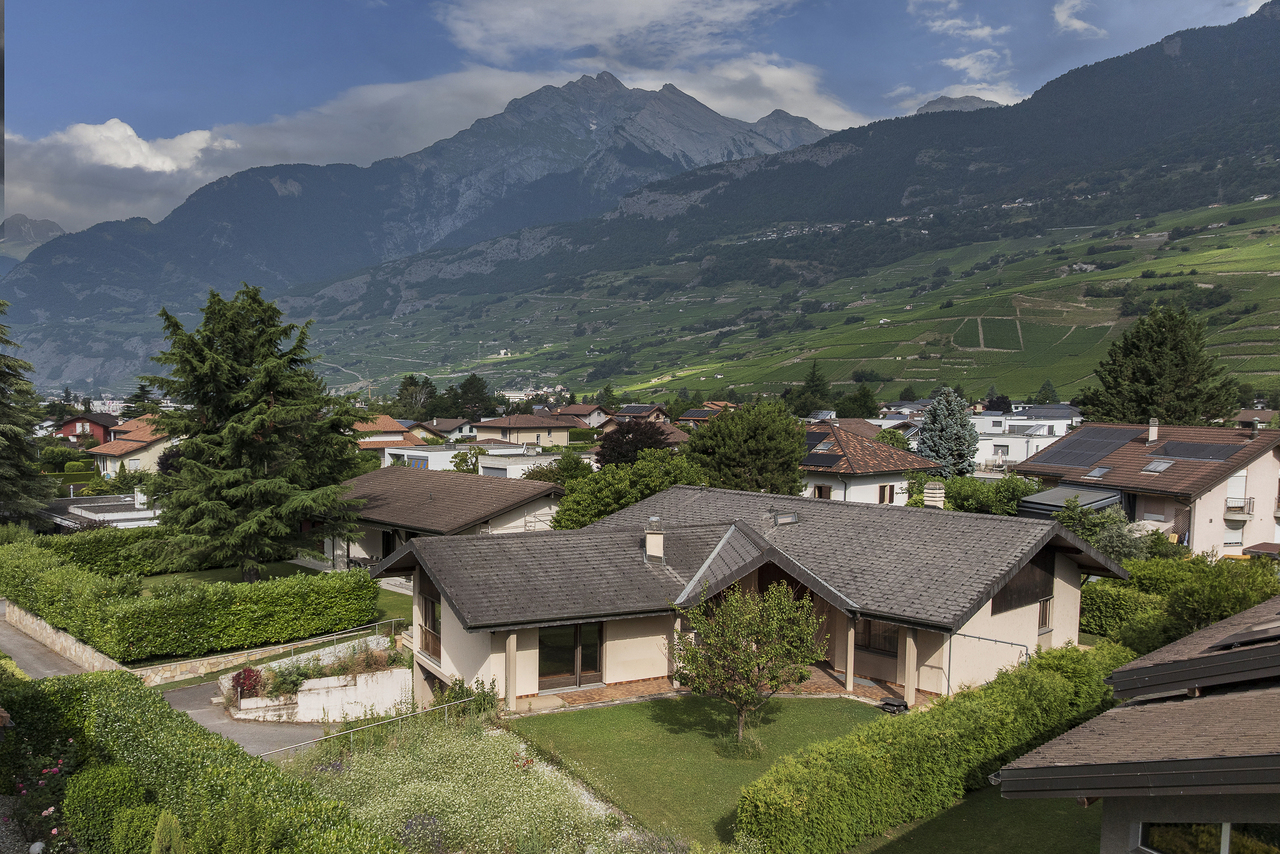
Magnificent village house renovated with taste, featuring large outdoor spaces.Ideally located in the center of the charming village of Plan-Conthey, this charming individual villa with 7.5 rooms and 211 m2 of living space offers an exceptional living environment. Built on a generous and beautiful plot of 748 m2, it combines the charm of traditional construction with the absolute comfort of contemporary style thanks to a careful renovation carried out between 2024 and 2026.Perfectly maintained, this home is distinguished by its living areas, its numerous annexes, and the serenity of its outdoor spaces. The villa has undergone a complete renovation with modern materials. • Envelope & aesthetics: New roof covering and complete facade painting • Technical & safety: Total compliance of electricity • Interiors: Freshly repainted interior walls, modernized floors, and completely renovated bathrooms with style The property benefits from a beautiful, tree-lined, and flat plot of 748 m2, fully landscaped. The garden offers a true green screen for outdoor relaxation, family barbecues, or children's games, all sheltered from views. Several outdoor parking spaces and a garage complement this property perfectly. The setting offers an unobstructed view of the surrounding mountains and vineyard slopes, while being in immediate proximity on foot to the schools, shops, and amenities of the village.Designed to offer beautiful living spaces with fluid circulation, the house is organized on three floors as follows:Ground floor (approx. 113 m2): • Entrance with clearance • Bathroom with visitor WC and shower • Open kitchen to living room • Living room with fireplace giving access to the south-facing terrace and garden • Distribution corridor to the sleeping area • Two bedrooms • Dressing room / child's room • Bathroom with bathtub and WC First floor (approx. 102 m2): • Play area • Three attic bedrooms • Bathroom with shower and WC • Storage under the roof slope Basement / Lower ground floor (approx. 113 m2): • Large double garage with storage space • DIY workshop • Office / bedroom • Bathroom with WC • Distribution corridor • Technical room with laundry room • Modular space (currently fitness room) / bedroom Completing this property: • Garden shed • South-facing terrace • North- and east-facing terrace with barbecue area • Three outdoor parking spaces Characteristics: • Premium location: In the center of Plan-Conthey, close to everything on foot • Living area: 183 m² very well distributed • Privileged outdoor areas: 748 m² flat and sunny plot • Impeccable condition: Major renovations completed in 2026

  • Balcony / Terrace
  • Garage
  • View
  • +1
Jordan Comby

Jordan Comby

1 / 22
Jordan Comby

Jordan Comby

  • Parking space
  • Balcony / Terrace
  • Garage
  • +4
5.5 rooms, 163m², CHF 969,000.–
Route des Bailles 22A, 1964 Conthey

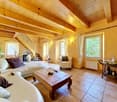
Charming 5.5-room villa in Conthey – available immediately

Individual villa with 5.5 rooms in Plan-ContheyIn a privileged environment of Plan-Conthey, in the heart of central Valais, discover this pleasant individual villa with 5.5 rooms, offering 162.5 m² of living space on a plot of 470 m². Built in 2005 and carefully maintained, it benefits from a full south orientation, beautiful brightness, and a particularly pleasant residential environment.As soon as you enter the house, you will be seduced by its generous volumes and warm atmosphere. The ground floor accommodates an open kitchen with a dining area of over 30 m², extended by a spacious living room of almost 25 m². The numerous openings allow you to fully enjoy the natural light and create a beautiful continuity with the outdoor spaces.The floor is entirely dedicated to the sleeping area and offers four bedrooms, providing multiple possibilities for layout: children's rooms, parental suite, office, or guest area. A bathroom completes this level, while a second bathroom with a shower is available on the ground floor.Outside, the property has a real additional living space with a covered terrace and a large lawn, ideal for enjoying the beautiful days, receiving family and friends, or simply appreciating the calm of the place. The total area of the terrace and lawn represents approximately 253 m².The house also benefits from a technical room with laundry, a 20 m² basement, and 4 parking spaces. The heating is ensured by a gas boiler with underfloor heating, providing comfort and efficiency in everyday life.Its situation is finally one of its main assets: close to amenities and main axes, while preserving a pleasant residential environment, the property benefits from the excellent sunshine of Conthey and quick access to Sion and the A9 motorway.A bright, functional, and warm house, ideal for a family looking for space, tranquility, and a privileged location in the heart of Valais.Selling price: CHF 969’000.–House with 162.50 m² in Plan ContheySurfaces:Ground floorTechnical room: 7.15 m²Kitchen/dining area: 30.20 m²Living room: 24.7 m²Shower room: 3.30 m²Terrace/lawn: 253 m²Basement: 20 m²First floorBedroom No. 1: 13.78 m²Bedroom No. 2: 11.31 m²Bedroom No. 3: 9.58 m²Bedroom No. 4: 11.39 m²Bathroom: 5.38 m²Hall: 4.22 m²Points of interest nearby • 🎓 Schools – The Plan-Conthey school welcomes students from Plan-Conthey from 1st to 4th grade, then the 5th to 8th grade continues mainly at the Châteauneuf center. There are school transports according to the sectors. • 🚆 Train station – The Châteauneuf-Conthey train station serves the commune and has a P+Rail and a Mobility station. • 🚌 Public transport – The commune is served by several bus lines, with a night bus service on weekends. • 🛒 Shops – Conthey has one of the main commercial areas in central Valais, including MIGROS, Coop, Lidl Switzerland, ALDI SUISSE Conthey, and many other stores. The commune itself emphasizes the importance of its commercial center. • 🛍️ Shopping centers – Forum des Alpes and Bassin Centre Conthey group shops and services a few minutes from Plan-Conthey. • 🚗 Motorway A9 – Quick access to the motorway network from Conthey, allowing easy access to Sion and the main centers of Valais.

  • Parking space
  • Balcony / Terrace
  • Garage
  • +4
Travel time
-
Flamur Zhubi

Flamur Zhubi

1 / 24
Flamur Zhubi

Flamur Zhubi

  • Parking space
  • Balcony / Terrace
  • Garage
  • +4
5.5 rooms, 193m², CHF 1,270,000.–
Chemin des Ecoliers 3, 1964 Conthey

Family villa with 5.5 rooms and double garage in Plan-Conthey

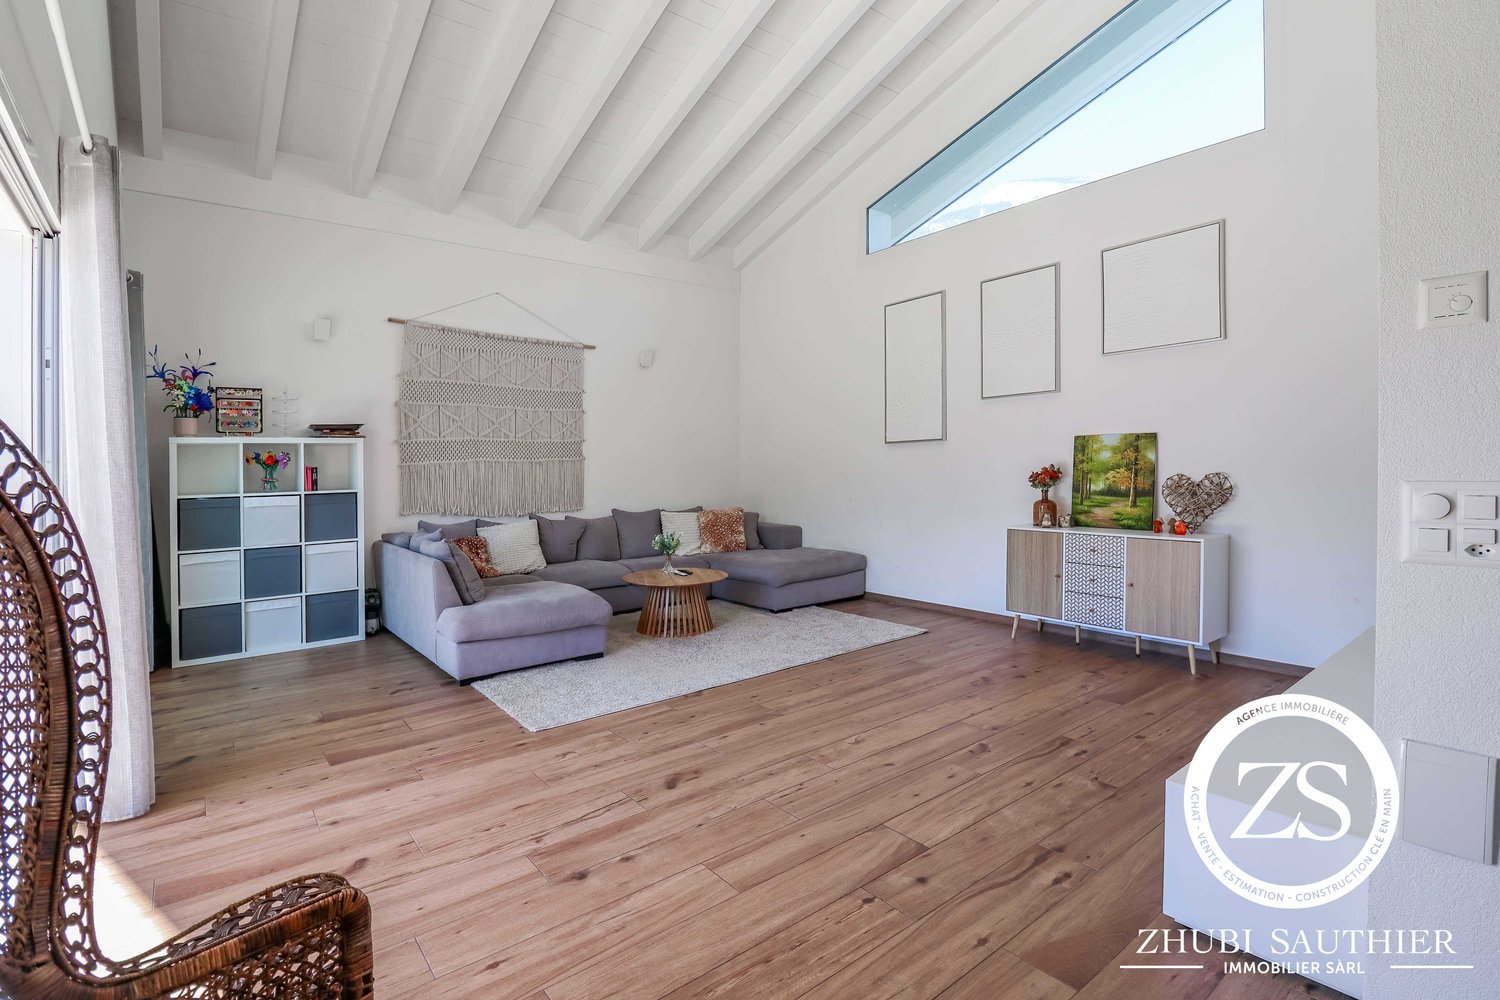
ZHUBI SAUTHIER Real Estate offers you this large individual villa located in a residential area of Plan-Conthey.This property, built in 2020, offers generous volumes and an ideal configuration for a family with its first-class location, close to all amenities.Ground floor (157.5m2):- Entrance with large clearance and built-in wardrobes- Fully equipped kitchen and open to the dining room- Large living room with exposed beams and high ceiling height- Storage space under the stairs- Bathroom- Large double garage with 48m2 of net floor space- Technical room / storageFirst floor (106.5m2):- Large bathroom with 11m2, double sink, bathtub, shower and laundry column- Master bedroom with 21.5m2, dressing room and private bathroom with Italian shower- 2nd bedroom with 16.5m2- 3rd bedroom with 13.5m2- 4th bedroom with 13.5m2Exterior: Covered terrace with 25m2, several uncovered terraces and paved areas with barbecue area and storage spaces with garden shed. Synthetic lawn. 5 outdoor parking spaces.The advantages: Recent construction, heating by heat pump, charging station for electric vehicles, large volumes. First-class location, close to all amenities. Possibility of creating a second dwelling in the garage or expanding the living space as needed.Do not hesitate! Contact us for a visit!ZHUBI SAUTHIER REAL ESTATE – YOUR TRUSTED PARTNER

  • Parking space
  • Balcony / Terrace
  • Garage
  • +4
Travel time
-
Federico Cosma

Federico Cosma

1 / 12
Federico Cosma

Federico Cosma

  • Parking space
  • Garage
  • View
  • +1
5.5 rooms, 150m², CHF 1,100,000.–
Conthey, 1964 Conthey

Charmante maison offrant un bel espace extérieur et une véranda

Découvrez cette superbe maison baignée de lumière, parfaite pour les familles en quête de calme, de confort et de nature. Idéalement située dans un environnement paisible, tout en restant à proximité immédiate des commodités, elle offre une vue panoramique sur les montagnes et bénéficie d'une exposition plein sud, inondant chaque pièce de lumière naturelle. Toutes les pièces de la maison sont équipées d'un circuit chauffant, commandé automatiquement à partir de la cheminé du salon. Le jardin arboré et potager soigneusement entretenu avec arrosage automatique complet sur toute la parcelle, il constitue un véritable havre de paix, propice à la détente et aux moments partagés en plein air.Édifiée sur une parcelle de 764 m², la maison se déploie sur trois niveaux avec sous-sol et comprend 5,5 pièces spacieuses dont une pièce aménageable selon vos envies, pensées pour offrir un cadre de vie à la fois fonctionnel et convivial. Vous serez séduit par la véranda lumineuse donnant accès direct au jardin ? un espace idéal pour profiter du paysage en toute saison.Elle dispose également de deux salles de bains, toutes deux dotées d'une fenêtre, assurant une aération naturelle et une belle luminosité.À l'extérieur, une piscine vient parfaire cet ensemble, idéale pour les journées ensoleillées et les moments de détente en famille ou entre amis. Un garage indépendant complète la propriété, apportant confort et praticité au quotidien.Cette maison séduit par son charme, sa tranquillité et son cadre enchanteur, une opportunité rare pour celles et ceux qui rêvent de conjuguer qualité de vie et proximité des services.Contactez-nous dès aujourd'hui pour organiser une visite et découvrir tout le charme de cette belle demeure.Adresse exacte disponible après inscription sur neho.ch.VOUS SOUHAITEZ VISITER ? MERCI DE BIEN VOULOIR VOUS INSCRIRE D'ABORD : https://neho.ch/b/1964-25-4Discover this bright and welcoming home, ideal for families seeking peace and comfort. Nestled in a quiet environment yet close to all amenities, it offers breathtaking panoramic views of the mountains and enjoys a full southern exposure that fills every room with natural light. The beautifully landscaped garden provides a true haven of peace, perfect for relaxation and outdoor moments.Built on a 764 m² plot, the house extends over two levels and features 4.5 spacious rooms, offering functional and pleasant living spaces. You will particularly appreciate the bright veranda with direct access to the garden ? an inviting spot to enjoy nature in every season. The property also includes two bathrooms, both of which benefit from a window for natural light and ventilation.Outside, a swimming pool invites you to make the most of sunny days, whether for relaxation or leisure time with family and friends. An independent garage completes this property, ensuring convenience and security for your vehicles.This house harmoniously combines charm, tranquility, and natural beauty ? a rare opportunity for those wishing to live in an enchanting setting while staying close to amenities.Contact us today to arrange a visit and discover the unique appeal of this residence.Exact address available upon registration on neho.ch.INTERESTED IN VISITING THE PROPERTY? PLEASE REGISTER FIRST : https://neho.ch/b/1964-25-4Entdecken Sie dieses helle und einladende Haus ? ideal für Familien, die Ruhe und Geborgenheit suchen. In einer friedlichen Umgebung gelegen und dennoch in der Nähe aller Annehmlichkeiten, bietet es einen atemberaubenden Panoramablick auf die Berge. Dank der Südausrichtung sind alle Räume den ganzen Tag über in warmes, natürliches Licht getaucht. Der gepflegte, begrünte Garten ist eine wahre Oase der Ruhe und lädt zum Entspannen und Verweilen ein.Das Haus steht auf einem Grundstück von 764 m², erstreckt sich über zwei Etagen und umfasst 4,5 großzügige Zimmer, die funkti...

  • Parking space
  • Garage
  • View
  • +1
Michael Imoberdorf

Michael Imoberdorf

1 / 13
Michael Imoberdorf

Michael Imoberdorf

  • Parking space
7.5 rooms, 220m², Price on request
Plan-Conthey, 1964 Conthey

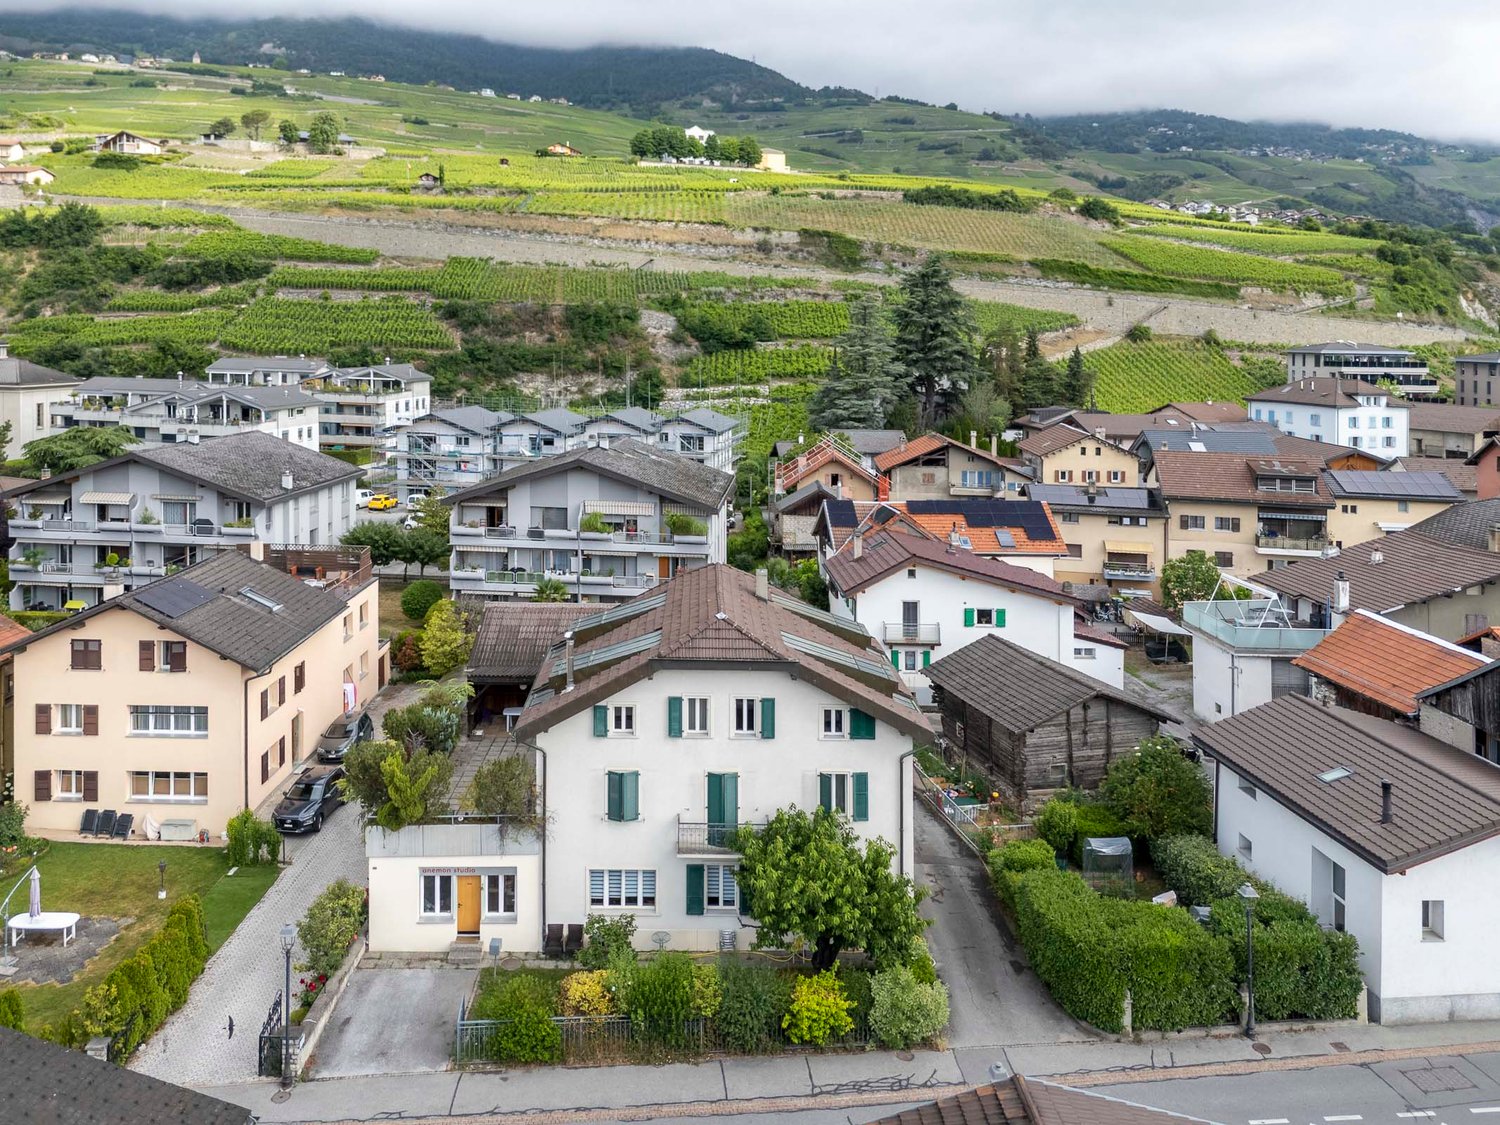
Elegance and volumes in the heart of Conthey's vineyards

A SWITZERLAND SOTHEBY'S INTERNATIONAL REALTY EXCLUSIVITY!Discover this magnificent house, ideally located in Plan-Conthey, in a quiet and sought-after environment, close to schools, shops, and amenities. With its 220 m² of living space, its beautiful volumes, and its numerous rooms, this property offers remarkable potential for creating an interior to your image.Some refreshments will allow you to fully reveal the character and possibilities of this house. It also benefits from numerous outdoor parking spaces as well as a large double garage. In addition, it is possible to acquire, according to interest, the plot located in front of the house, currently in vines, of about 703 m², thus allowing you to have a total area of about 1'407 m². • About 220 m² of living space • Beautiful volumes and numerous rooms • Pretty property with strong potential for personalization • Renovated parquet in 2013 and paintings made in 2014 • Numerous outdoor parking spaces • Large double garage • Possibility of acquiring a vineyard plot of about 703 m², for a total area of about 1'407 m²A property offering space, tranquility, and potential, in a privileged setting in the heart of the Valais vineyard.For more information or to organize a visit, contact me directly at 078 940 21 75.

  • Parking space
1 / 26
  • Parking space
  • Balcony / Terrace
  • Quiet neighborhood
4.5 rooms, 95m², CHF 395,000.–
1964 Conthey

Character chalet in Plan-Cernet – 4.5 rooms with land

Discover this charming chalet with 4.5 rooms located in the municipality of Conthey, in the canton of Valais, along the Route du Sanetsch. With a living area of 95 m² on a plot of 704 m², this character-filled property will seduce lovers of authenticity and nature.Located in the Plan Cernet area, at an altitude of approximately 1,300 meters, this charming chalet benefits from a peaceful environment in the heart of nature, just 20 minutes from Conthey. Access: accessible by car all year round, with direct access to the chalet in summer. In winter, the last 100 meters are walked.The Sanetsch Valley – wild nature and exceptional panoramas The chalet is located near the beautiful Sanetsch Valley, one of the natural jewels of Valais. This still preserved alpine valley offers an authentic setting with grandiose landscapes, between pastures, forests and summits.Hiking and walking in summer The region is a paradise for hikers: • Many pedestrian paths accessible directly from the surroundings • Family-friendly walks in the forest or on the pasture • Panoramic routes with a view of the Valaisan Alps • Access to the Sanetsch dam and its spectacular landscapes • Possibilities for mountain biking and more sporty hiking Winter activitiesIn winter, the valley offers an ideal setting for: • Snowshoeing from the chalet • Ski touring in a wild environment • Quick access to nearby ski resorts A privileged environmentThe Sanetsch Valley is renowned for its calm, sunshine and authenticity. It is a perfect place to recharge, away from the hustle and bustle, while remaining close to amenities and stations. Chalet distributionUpper floor: • Entrance hall • Open kitchen with dining area and living room and wood stove • One bedroom (semi-open) • Bathroom • Storage roomLower floor:• Cozy living room with wood stove • A laundry area • Two bedrooms • A wood storage room that can easily be converted into a bedroomOutdoor areas and equipment • Nice lawn with barbecue area • Large parking space that can accommodate several vehicles • Large cellar • Two chalets • Water from the network • Electrical connection This chalet is ideal as a secondary residence or for those seeking tranquility.

  • Parking space
  • Balcony / Terrace
  • Quiet neighborhood
1 / 12
  • Balcony / Terrace
  • Garage
  • Child-friendly
5.5 rooms, 180m², CHF 1,295,000.–
1964 Conthey

A villa with beautiful volumes on nearly 1'000 m²

Located in Conthey, in a pleasant villa neighborhood close to shops and amenities, this individual house benefits from a calm environment, beautiful sunshine, and a plot of approximately 1'000 m².With nearly 180 m² of living space, it offers beautiful volumes and a functional layout. The spacious living room with fireplace is distinguished by its beautiful ceiling height and numerous openings to the outside. The habitable kitchen with dining area benefits from direct access to the covered terrace and garden.The night area includes four bedrooms and two bathrooms, one with a bathtub and shower. A third bathroom is located in the basement.The basement is also a real asset, with a large garage that can accommodate three vehicles, a spacious cellar with kitchen, a workshop, two cellars, a laundry room, and the technical rooms.Outside, the property benefits from a large garden and a covered terrace with barbecue, ideal for fully enjoying the beautiful days. Four outdoor parking spaces complete the set.A spacious attic that can still be developed offers additional potential, depending on the needs and projects of the future owners. Built in 1982, the villa needs a renovation today. However, its generous volumes, the size of the plot, and the numerous annexes offer a good basis for imagining a personalized renovation project.A property with beautiful volumes and great potential, ideally located in the heart of Conthey.

  • Balcony / Terrace
  • Garage
  • Child-friendly
Guillaume Stäuble

Guillaume Stäuble

1 / 5
Guillaume Stäuble

Guillaume Stäuble

  • Parking space
  • Balcony / Terrace
  • View
  • +1
5.5 rooms, 202m², CHF 1,099,000.–
1964 Conthey

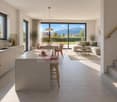
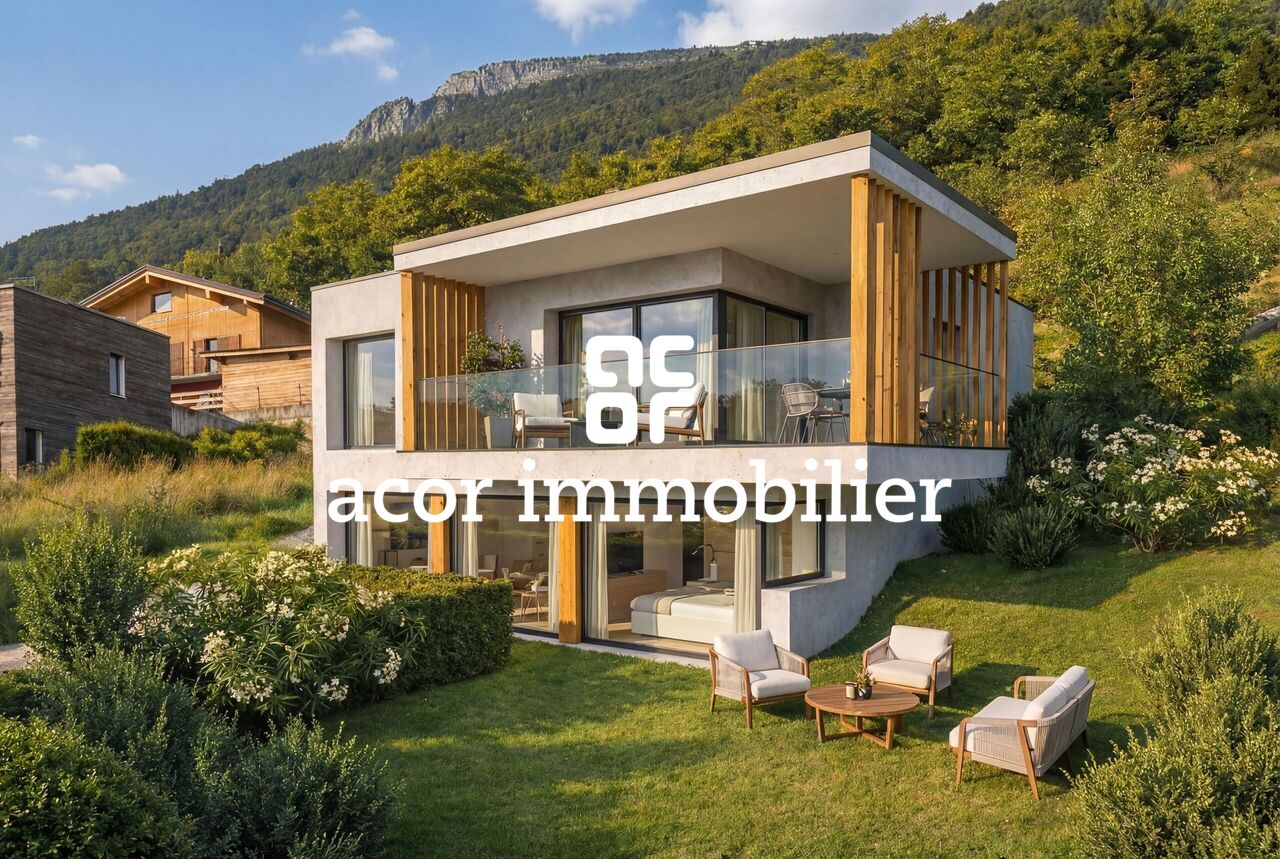
New individual villa in the Conthey heights

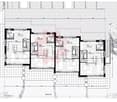
Good'view | Promotion of two individual villas in the Conthey heightsVILLA SUDAcor immobilier offers you in Erde, in the heights of the Conthey municipality, this magnificent individual villa on plan. With a total area of 202 m2, the project aims to be modular, with a personalization of spaces and possibilities for layout for a villa of 4.5 or 5.5 rooms. The roof can also accommodate a 37 m2 rooftop terrace and the interior finishes are entirely at the choice of the buyers.Southwest-facing, on the right bank of the Rhone, the villa benefits from optimal sunlight all year round as well as an unobstructed and changing view according to the seasons. The outdoor spaces with the two terraces and the garden of over 180 m2 offer a true outdoor living space.In terms of energy, the project is in line with the times and benefits from the modernity of the latest existing installations. The heating is provided by a heat pump, associated with photovoltaic panels, and the underfloor heating becomes reversible in summer with the free-cooling system.A project with careful architecture in the heart of central Valais, to be discovered absolutely!Option 4.5 rooms - CHF 1'055'000.-Outdoor parking for 3 carsLarge storage room / cellarOption 5.5 rooms - CHF 1'099'000.-Outdoor parking for 3 carsAn additional room

  • Parking space
  • Balcony / Terrace
  • View
  • +1
1 / 26
3.5 rooms, 121m², Price on request
1964 Conthey

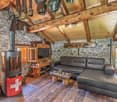
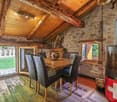
An exceptional chalet

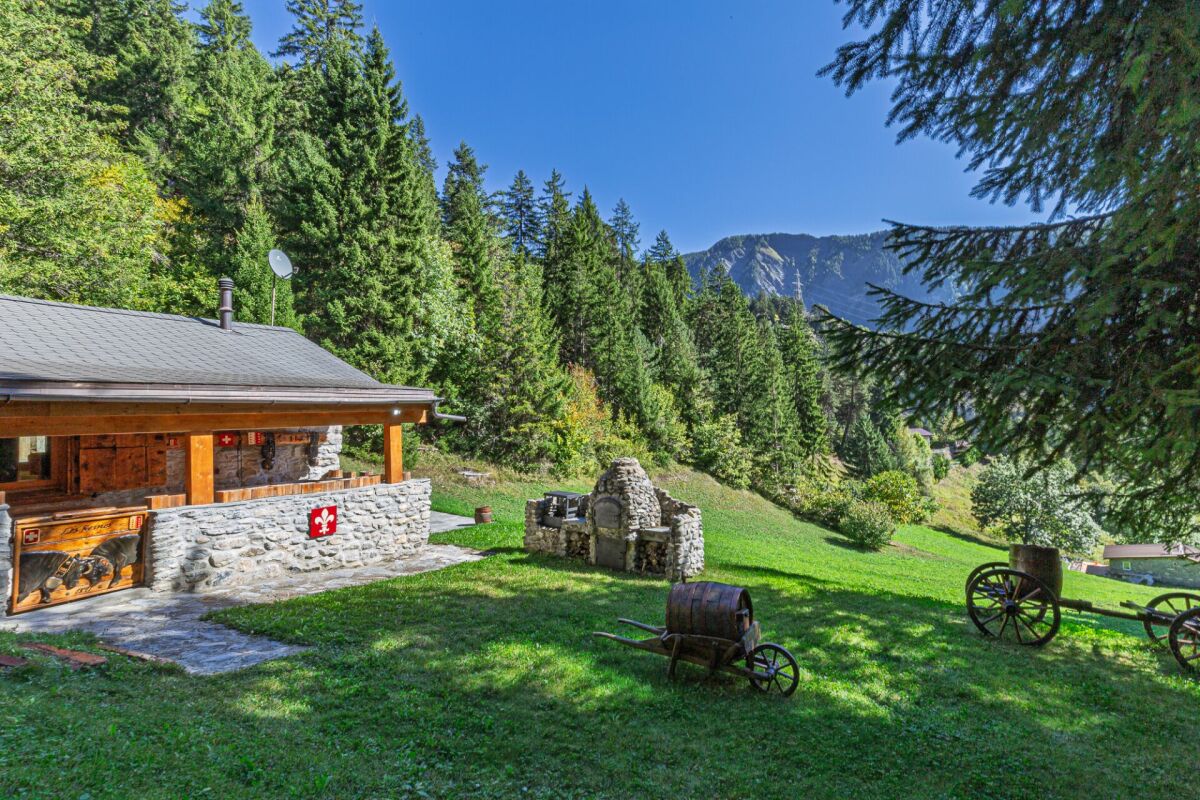
Valais Central, right bank, full south, optimal sunshine...3380m2 of land completely surrounded by the majestic forest of La Combe...Mother Nature in all her strength...Beautiful, wild, where silence is heard to excess.The setting is planted for our beautiful chalet "Les Reines".This 1891 mayen, once dedicated to agricultural use, was later converted into a chalet with discreet charm; the major renovation work began in 2015...We preserve the authenticity to the maximum...We sand the wood, clean the stones, create new spaces...Everything is thought out, considered, nothing is left to chance...Work, perseverance, patience, but also love, sensitivity and taste are the key words to achieve the rebirth of our small chalet jewel...The entrance is through the restored old stable door, which opens onto a magnificent living room...a beautiful height under the ceiling, a harmonious and carefully designed decor...we discover a custom-made kitchen with a central island that serves as a bar or work surface, a suitable bathroom with bathtub and WC, living room, lounge, TV and of course the stove, the indispensable element that contributes to the magic of the place in the cold season.Downstairs, the cellar with fridge, freezer and storage, as well as 2 small bedrooms and access to the fantastic terrace that promises to gather all your friends for unforgettable days.From the covered veranda, we admire the garden, beautiful, gently sloping, with barbecue and pizza oven to serve you.On the other side, a wooden cabin for all your equipment and a stone fountain...which will make you hear the joyful song of its water jet.There would be so much to tell...Like the presence of a spring on the property...You love nature, simplicity, and amenities,You aspire to be at peace,Primary or secondary residence, it's up to you,No work, but a place to live and enjoy immediately...It's sometimes in life, exceptional jewels that should not be missed,This one is, to be seized...on the fly!You've been warned!

1 / 13
8 rooms, 230m², CHF 820,000.–
1964 Conthey

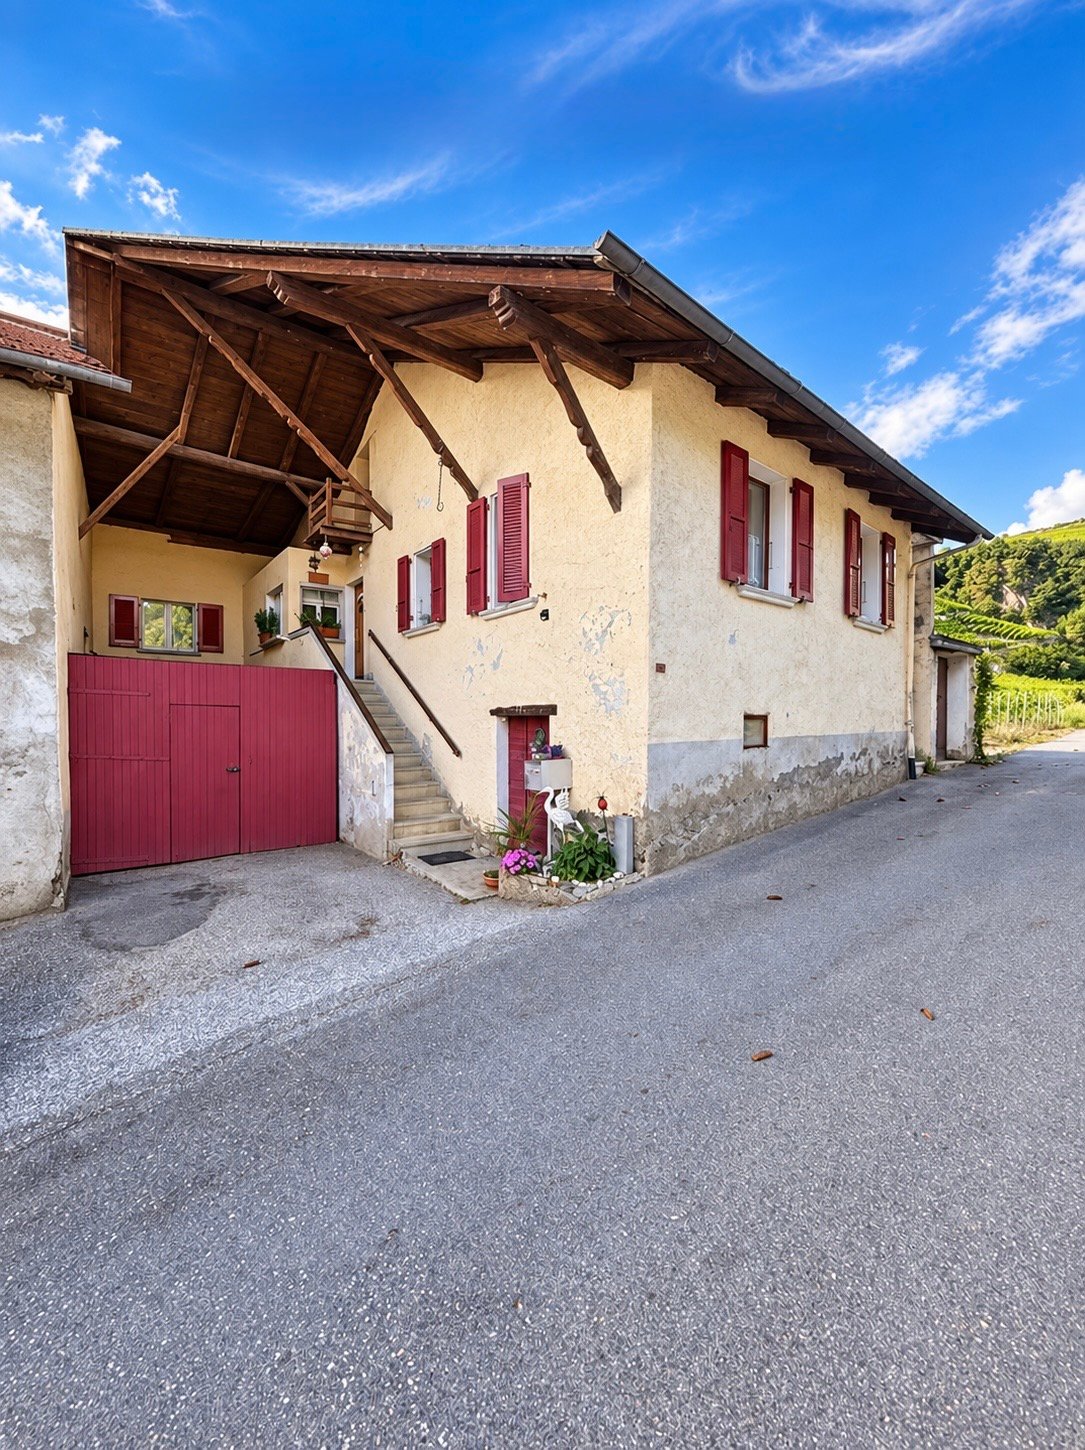
Village house with two apartments and barn with great potential

This village house located in the heart of Conthey has strong assets such as being spacious, generous, rooted in its neighborhood, it offers what few properties can claim: two autonomous dwellings, an adjacent barn with impressive proportions, and a basement designed to receive and enjoy. Whether you are an investor, a family looking for space, or a carrier of an ambitious renovation project, this property has something to offer.On the ground floor, the 3.5-room apartment (91 m²) immediately seduces with its very large living and dining room, ideal for living and receiving on a daily basis, its independent kitchen, and its two beautiful rooms, with the possibility of arranging a third according to your needs. Two complete bathrooms perfect this apartment, currently vacant, whose last rent practiced was CHF 1'400 per month. A solid basis for an immediate re-rental at market conditions.Upstairs, the 4.5-room duplex reveals a carefully thought-out way of life. On the first level, a generous kitchen where four people can sit without being cramped, a bright living and dining room, a room, and a bathroom. Then you go up and the duplex offers its best: two large rooms, a beautiful bathroom, and a mezzanine corner that naturally lends itself to an office, a reading space, or a creative workshop. A dwelling designed for a family that refuses to choose between comfort and character.The basement reveals the deeply convivial soul of the house. A 30 m² carnotzet for evenings that last, a kitchen to receive in large numbers, a game room, a storage room, and two vaulted cellars, one of which has been converted into a garage for one or two cars. An additional living space that is no longer found in current constructions.The property also includes an adjacent barn in its raw state, offering 91 m² of floor space and 6.5 meters of ceiling height. Its generous volumes open up many possibilities for arrangement for project enthusiasts, additional apartment, loft, workshop, professional space. Subject to new necessary authorizations and according to the desire of the one who will seize its potential.Outside, several parking spaces in front of the house complete the whole, on a 486 m² plot in the heart of the village of Conthey.So don't wait any longer, a visit will allow you to grasp its singularity!Ask for the complete file and contact Mr. Stéphane Séchaud at 076 576 73 15 for more information on this exceptional property.

1 / 9
7 rooms, 212m², CHF 1,575,000.–
1964 Conthey

The Jewel of Erbignon - Contemporary Villa in Conthey

A villa today, two homes tomorrow Offer yourself a vast, evolving family villa designed to adapt to your lifestyle: a single dwelling or two independent homes, today or in the future.The Project The Jewel of Erbignon is an exclusive development of 4 contemporary villas with two homes, located in a quiet and pleasant residential area in Conthey. The project stands out for its flexibility, generous volumes, and sustainable design.Kitchens, bathrooms, and flooring are offered with particularly comfortable budgets and a wide choice of materials, providing true freedom of personalization and high-quality finishes.Budgets per dwelling unit :Custom-made kitchen (local craftsmanship) : CHF 28'000.- * Bathrooms : CHF 1'750.- per appliance * Tiling (supply) : CHF 70.-/m² * Parquet (supply) : CHF 110.-/m²Location In the immediate vicinity of amenities, schools, shops, and communication axes, the residence benefits from an excellent connection to the central Valais infrastructure, while offering a peaceful living environment.Architecture & Distribution Each villa is organized on two levels and can be realized as follows: • either as a single family home (approx. 212 to 240 m² living area, up to 6 or 7 rooms), • or as a multi-family home with two independent dwellings (ground floor + upper floor), each with its own private outdoor spaces. Large windows ensure beautiful brightness and a natural connection between inside and outside (terraces, gardens, balconies).Services • Air/water reversible heat pump • Photovoltaic panels with storage option • Motorized shutters • Optimized interior distribution • Comfortable budgets for customizable finishes according to the tenant's wishes Annexes • 2 parking spaces per plot (outside and/or covered) • 1 cellar per plot Villa Description Villa A & B - 212 m² living area • Ground floor: 3½ rooms - 98 m², terrace 79 m², garden 133 m² • Upper floor: 4½ rooms - 114 m², balcony 39 m² Villa C - 224 m² living area / SOLD • Ground floor: 4½ rooms - 114 m², terrace 66 m², garden 88 m² • Upper floor: 4½ rooms - 110 m², balcony 24 m², terrace 20 m², garden 25 m² Villa D - 242 m² living area RESERVED • Ground floor: 4½ rooms - 123 m², terrace 72 m², garden 91 m² • Upper floor: 4½ rooms - 119 m², balcony 25 m², terrace 20 m², garden 25 m² Price Budget for a complete dwelling unit: from CHF 1'575'000.- (sales area 271 m²)(depending on the villa, configuration, and finish selection)Contact for more information: Norbert Dupertuis 079 907 16 16www.ecrin-erbignon.ch

1 / 13
Price on request
Rue des Grands-Vergers 26, 1964 Conthey

Rare in Conthey - Building with two apartments on a 542 m² plot

In the heart of Conthey, this building, composed of two independent apartments, benefits from a privileged location on a 542 m² plot. Its large garden, beautiful exposure, and unobstructed view of the mountains make it a rare property on the local market.Whether you are looking for an investment, a multi-generational home, or a renovation project, this property offers many opportunities for enhancement, in a sought-after environment and in immediate proximity to all amenities.A building with multiple possibilitiesBuilt between 1946 and 1960, the building comprises two 3-room apartments of approximately 90 m² each, spread over two independent levels.The building is situated on a pleasant 542 m² plot, offering a large private garden of approximately 435 m², ideal for enjoying the outdoor spaces. The heating is ensured by a gas boiler.Although a modernization is to be considered according to the expectations of the future buyer, the building constitutes an excellent base for a renovation project, allowing to reveal all its potential.A sought-after locationLocated in the heart of Conthey, the property benefits from an appreciated living environment, combining tranquility and proximity to the main infrastructures.Shops, schools, public transport, and the main road axes are quickly accessible, while the unobstructed view of the mountains gives the whole a true cachet.The main advantages • Building composed of two independent apartments • Two 3-room apartments of approximately 90 m² each • 542 m² plot • Large private garden • Gas heating • Central and sought-after location • Beautiful exposure and unobstructed view of the mountains • Suitable for both a family and an investor • Potential for renovation and enhancement according to the projects of the future buyer, subject to the authorization of the competent authorities An opportunity to discoverBuildings of this configuration are today rare on the Conthey market. Thanks to its privileged location, its two independent apartments, and its beautiful plot, this property represents an opportunity for buyers looking for a property offering many possibilities of evolution.We are at your disposal to present this property to you during a visit and to transmit the complete sales file.

Travel time
-
1 / 26
Price on request
1964 Conthey

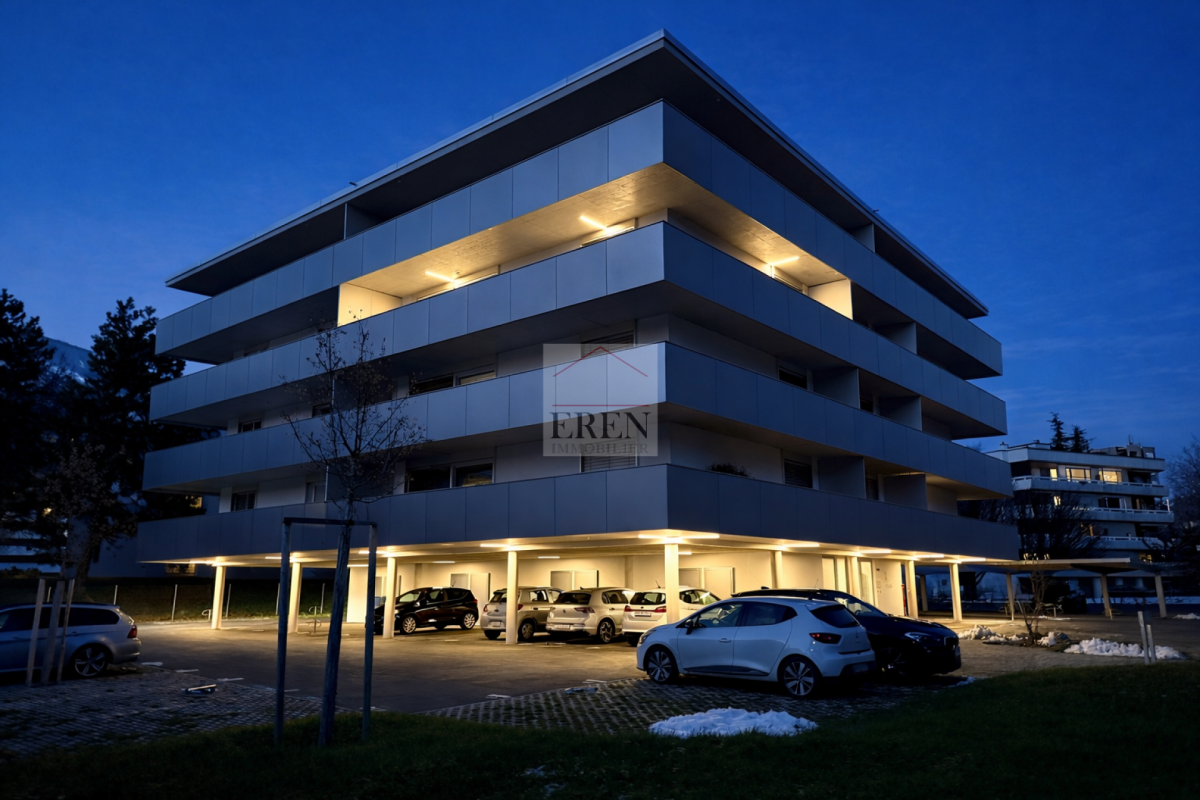
Palladio Residence in Conthey: New High-End Apartments from Studio to 4.5 Rooms Attic

Palladio Residence in Conthey - New High-End Apartments (studio, 2.5 rooms, 3.5 rooms, 4.5 rooms, attics, loft) Completed residence - Only a few apartments and attics still availableYour new residence with high-quality finishes and ideal location, sheltered from all noise pollution and yet in close proximity to all amenities!The PalladioNew high-end apartment residence in Conthey, just two steps away from all amenities, in a quiet residential area (30 km/h zone) and sunny, in the heart of the Valais.The municipality of Conthey is located in the Conthey district, in the canton of Valais. The population in the political municipality of Conthey has changed by an average of 0.9% per year over the last five years, with 8,857 inhabitants (as of December 31, 2020). The municipality of Conthey includes the villages and hamlets of Aven, Daillon, Derborence, Erde, Pomeyron, Pont-de-la-Morge, Premploz, Sensine, Saint-Severin, Vens, Plan-Conthey, Conthey-Place, Châteauneuf-Conthey. The tax rate is 13.3% (canton: 13.6%).This construction, with its very contemporary architectural style, integrates perfectly into its environment and offers apartments from studio to 4.5 rooms, located on one of the most beautiful and last plots of land in the area,Each apartment has large, bright spaces with large terraces in deck construction and high-quality finishes with inviting volumes for an unbeatable standard of living.Features: • Construction financing guarantee • SIA construction standard, earthquake-resistant • Floor heating with heat pump and photovoltaic system, with floor cooling system in summer for maximum comfort • Electronic room thermostats in each room • Triple glazing in PVC with ventilation grille • Possible charging station for electric cars on request • Awnings for balcony/terrace (sun protection and privacy) • Flooring in solid tiles in all apartments • Fiber optic connection • Secure house entrance with glass elevator, natural daylight • Bicycle and stroller storage room • Residence adapted for people with reduced mobility • High-quality, complete, and comfortable finishes Amenities: • Large shopping area within walking distance • Kindergartens and primary schools within 500 meters • Orientation school within 2 minutes (600 meters) • Bus stop within 550 meters • Conthey train station within 950 meters • Within 3 minutes to the highway in Conthey (1.5 km) • Within 5 minutes to the capital of Valais, Sion • Near major ski resorts Prices: • Studio from CHF 209,350 • 2.5 rooms from CHF 333,900 • 3.5 rooms from CHF 572,400 • Attic 4/4.5 rooms from CHF 832,000 • Large storage room and covered parking: CHF 35,000 • Covered outdoor parking: CHF 25,000 • Outdoor parking: CHF 10,000 • 10 visitor parking spaces Play and meeting area of 1,000 m²Video of the location/environment/location: https://youtu.be/EY_knU8ABPgPresentation video of the promotion: https://youtu.be/MOLCvqi5CtoConthey - Between Valais tradition and modern dynamismLocated in the heart of the Valais, the municipality of Conthey offers an exceptional living environment, combining nature, comfort, and accessibility. Conthey is known for its generous sunshine, its terraced vineyards, and its panoramic walks, and charms both lovers of tranquility and those seeking the amenities of urban proximity.With nearly 10,000 inhabitants, the municipality has all the necessary infrastructure: schools, sports centers, public transport, shops, and a major regional shopping center, one of the most attractive in the canton. It also benefits from quick access to the A9 highway, placing Sion within less than 10 minutes.Conthey has established itself in recent years as a dynamic municipality with strong development potential, while preserving its village character and hospitality. You will find a rich associative life, cultural events, and numerous leisure opportunities, both summer and winter.Whether as a main residence or as a secondary residence, Conthey represents a wise choice between quality of life, amenities, and nature.For all information about this great achievement, do not hesitate to ask us for a complete dossier and a visit on site.Personalized financial analysis possible with optimal and tailored financing!An offer from EREN Real Estate - Real estate agency in Valais with a federal diploma.


1 / 3
4.5 rooms, 132m², CHF 830,000.–
1964 Conthey

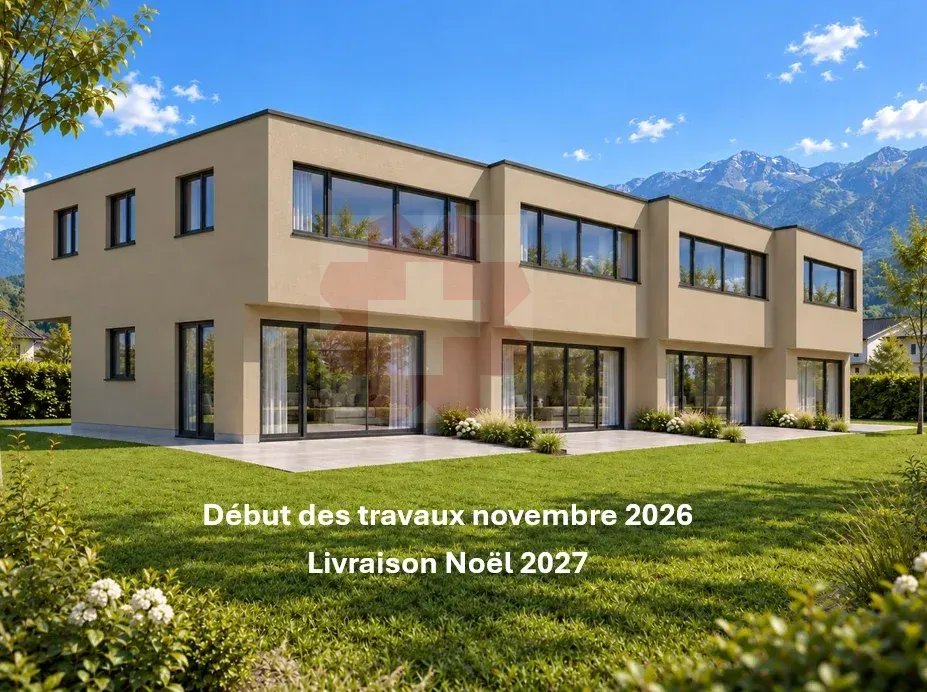
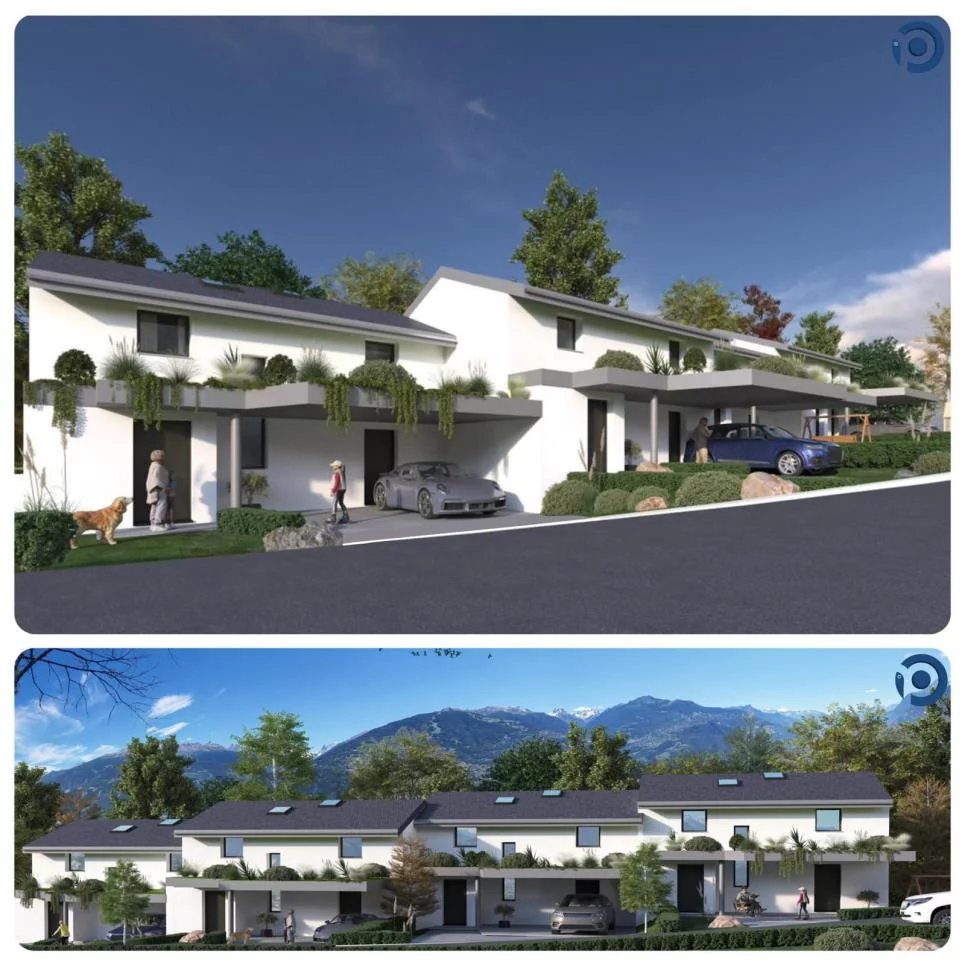
Semi-detached villas, new, Conthey, idyllic setting, 4.5 rooms, 5.5 rooms, lawns, terraces, sun, vineyard, ski

You dream of a modern, bright home in an idyllic setting? Look no further, this semi-detached villa is made for you! With its contemporary and elegant design, it offers an ideal living space for the whole family, children, pets, plants - everyone will find their happiness here! Why choose this villa? A perfect location: Situated in the heart of the village of Conthey, you enjoy a peaceful environment while being close to all amenities (pharmacy, post office, supermarket, vineyards, mountains). You can even share a convivial moment with your neighbors in the common garden, playing a game of petanque! From CHF 785,000: A golden opportunity to become the owner of a new and modern property in Conthey. Description of Villa B - 4.5 rooms Ground floor: Private garden of 251 m² Spacious entrance hall (6.65 m²) Guest toilet (1.80 m²) Laundry room (3.90 m²) Technical room (6.45 m²) Open kitchen (7.45 m²) on dining room and living room (25 m²), totaling 32.45 m² Large windows giving access to a terrace of 14.20 m² First floor: Hallway (3.90 m²) Bathroom with shower (3.15 m²) Bedroom 1 (9.95 m²) - North-facing Bedroom 2 (9.65 m²) - North-facing Bathroom with bathtub Bedroom 3 (11.40 m²) - South-facing Bedroom 4 (8.45 m²) - South-facing Exterior: Terrace Private garden Two covered parking spaces included One outdoor parking space included Don't miss this unique opportunity to acquire a new property in an exceptional setting. Contact us today to organize a visit!

Suggested properties for you based on search results

Other interesting objects