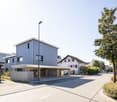
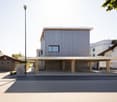
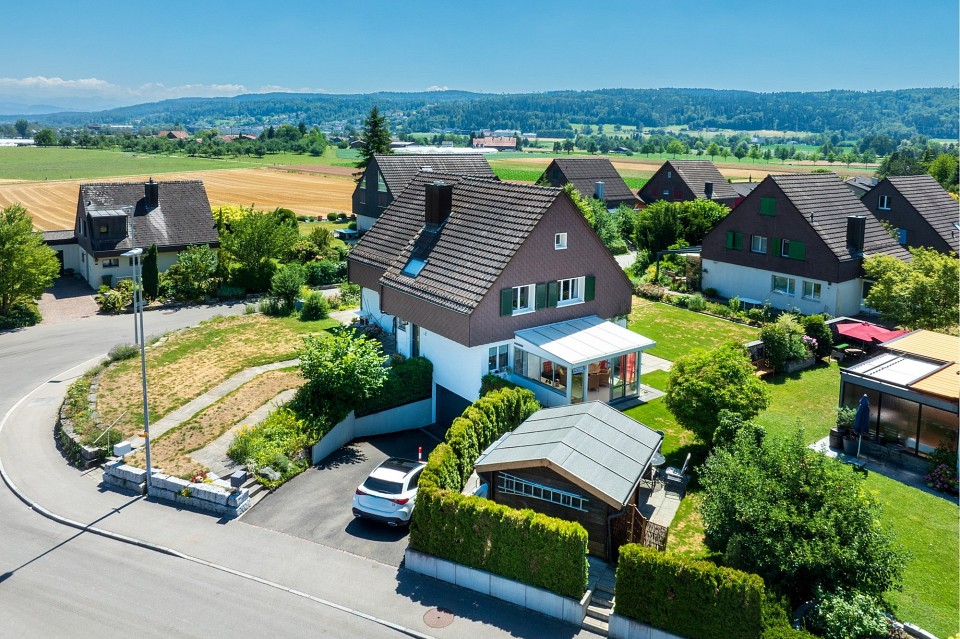
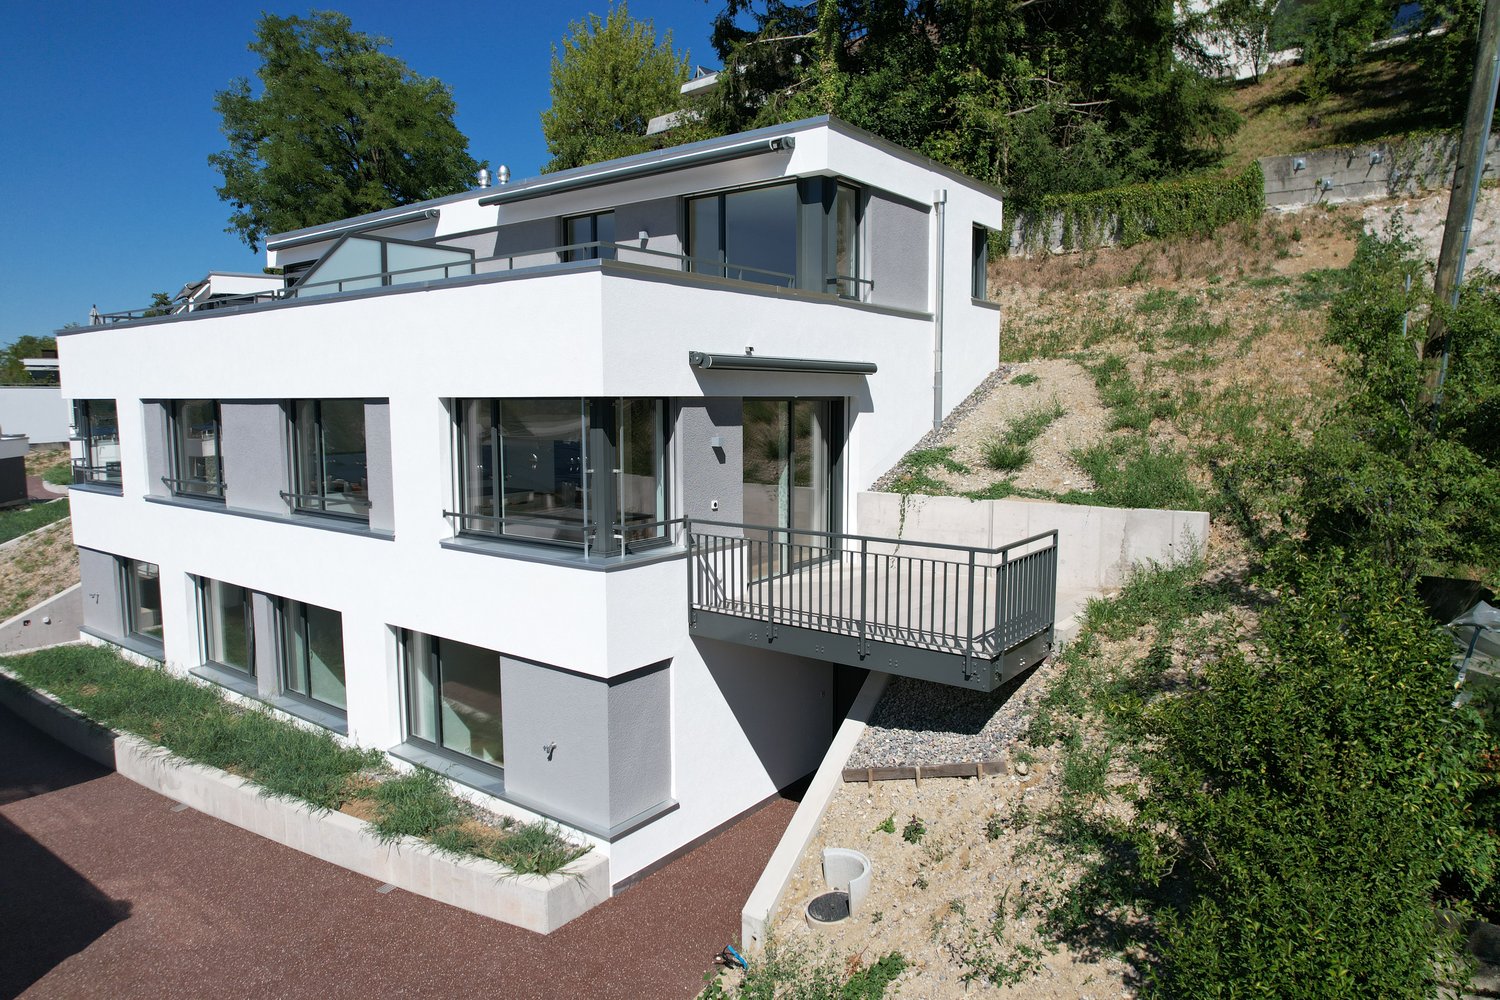
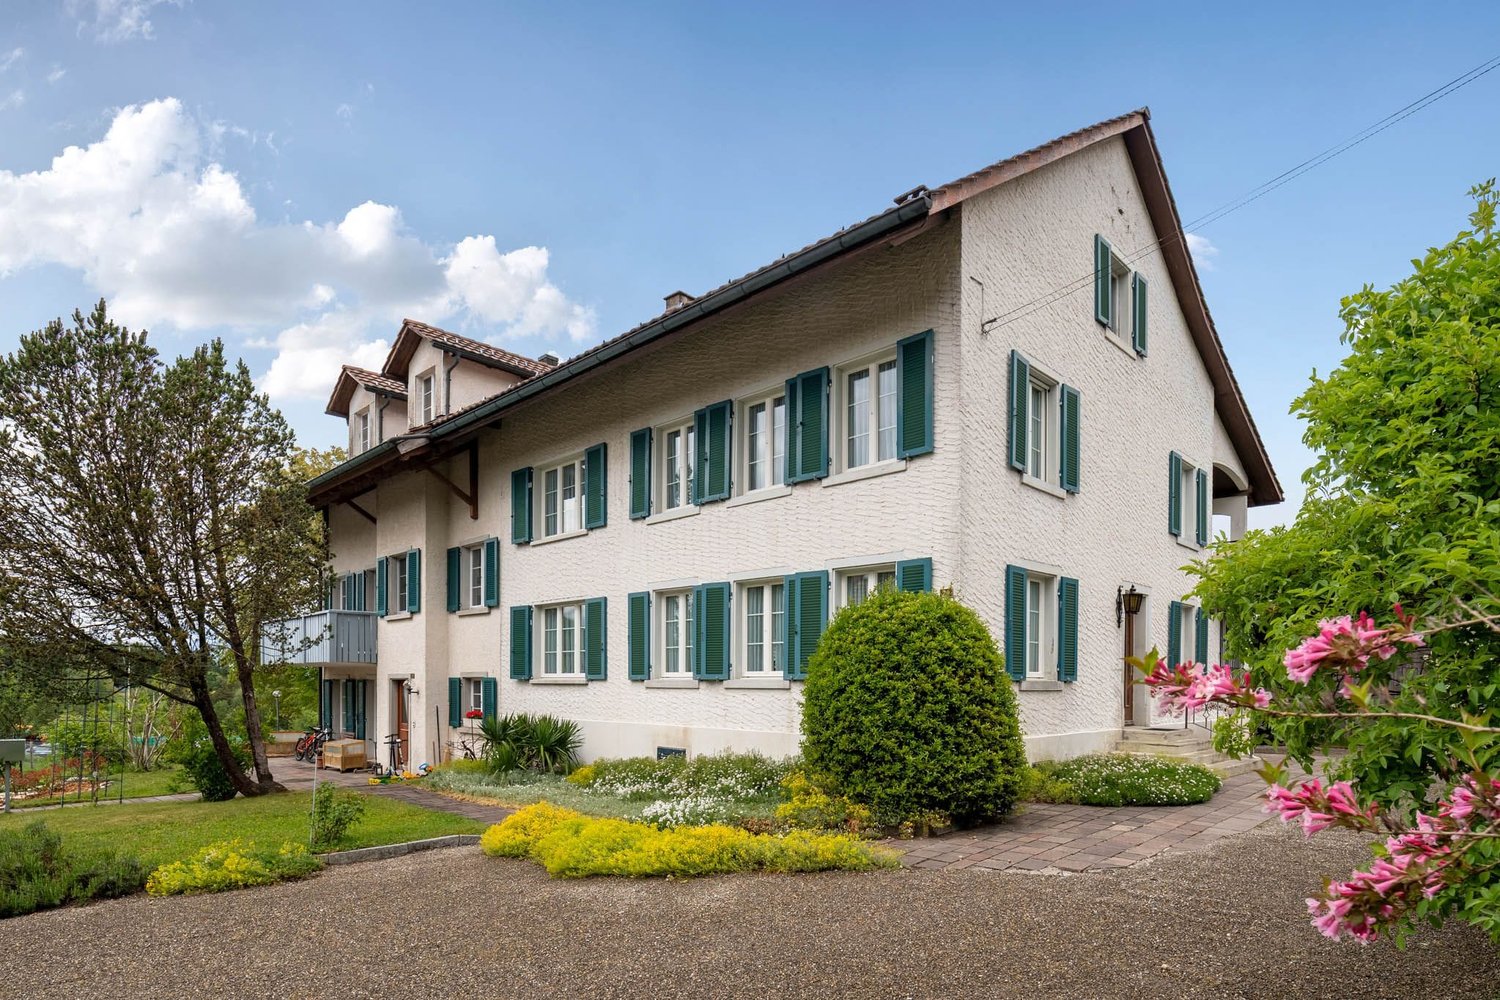
Rossberg (Winterthur) - Bifamiliar house buy

We recommend expanding your search criteria to get similar results. The current filters didn’t return any matches.

If you don’t want to change your current search criteria, we recommend creating a search alert, so you’ll be notified when matching offers become available.

More objects in your automatically expanded search area
41 results - Radius: + 10km
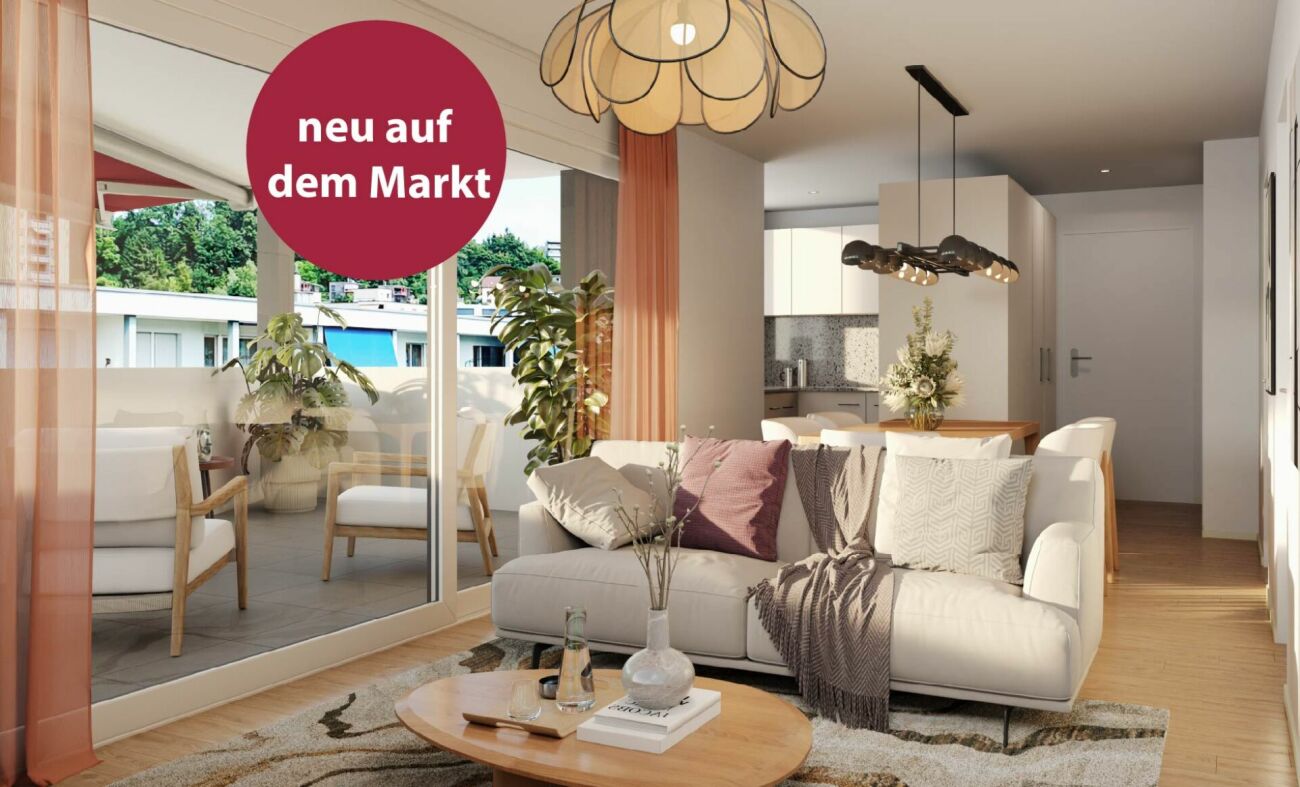
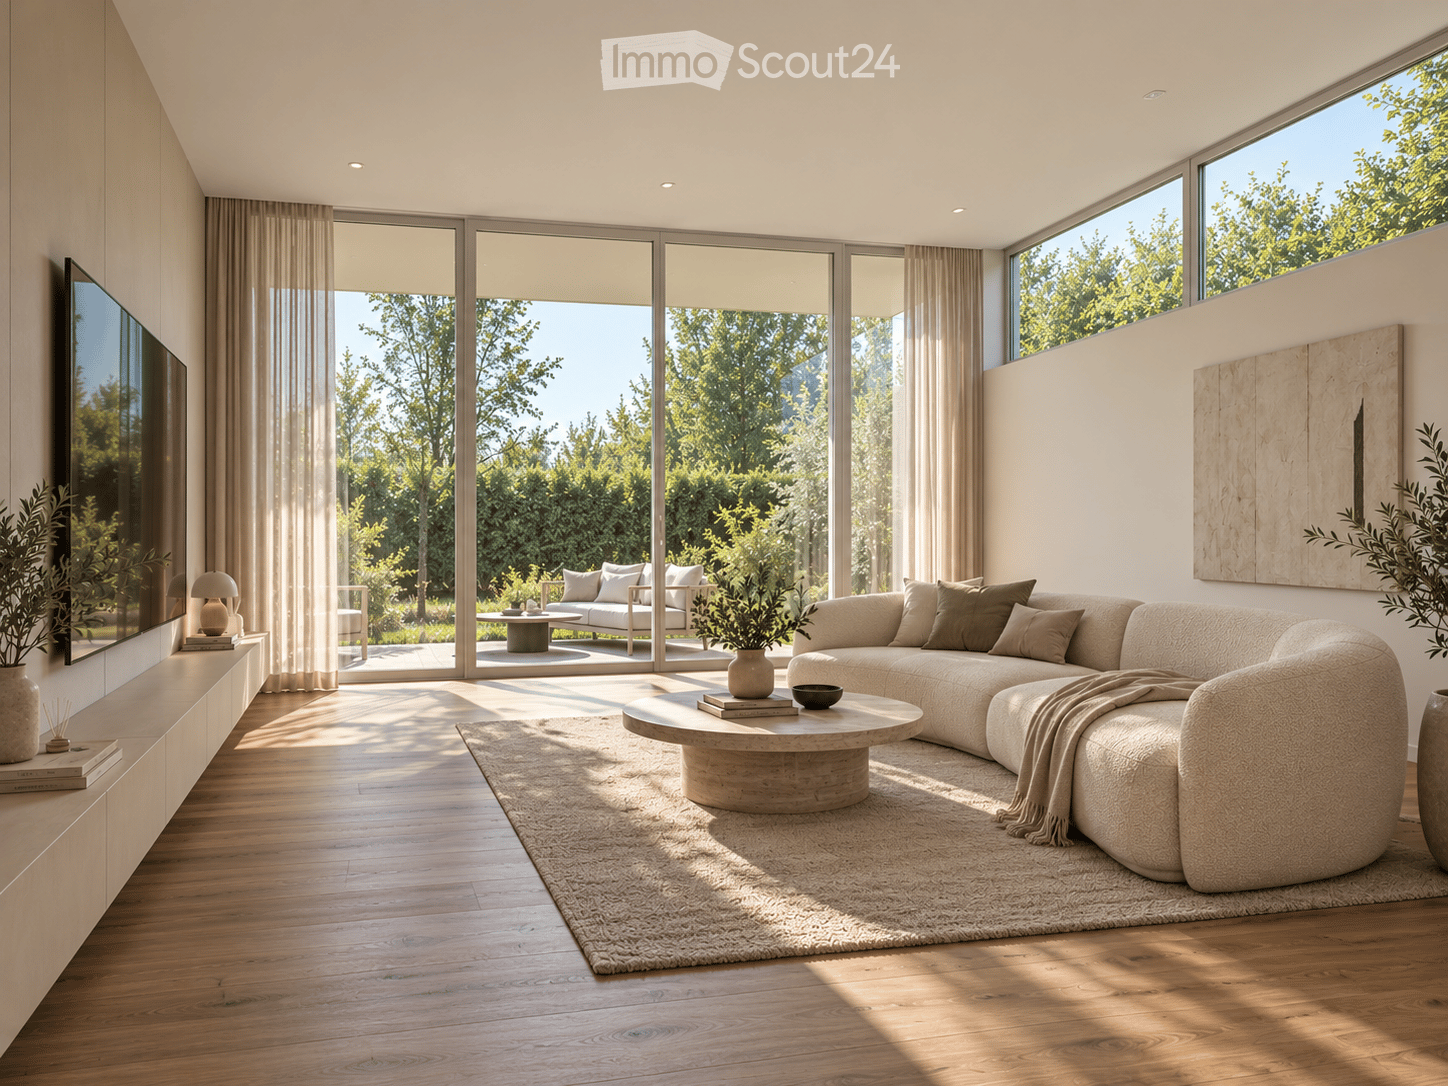
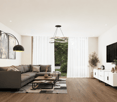
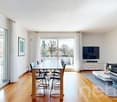
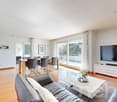
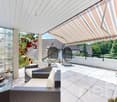
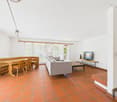
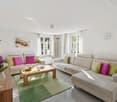
  • Modern living room with large windows and a view of greenery, featuring a sectional sofa, coffee table, table lamp, and television.
  • Modern bathroom with beige tiles, a glass-enclosed shower, a floating vanity with a sink, a round illuminated mirror, and a toilet. A window offers a view of greenery outside.
1 / 2
5.5 rooms, 150m², CHF 1,490,000.–
Top
Eibenstrasse 5, 8472 Seuzach

Double-family house in Seuzach in a beautiful residential area

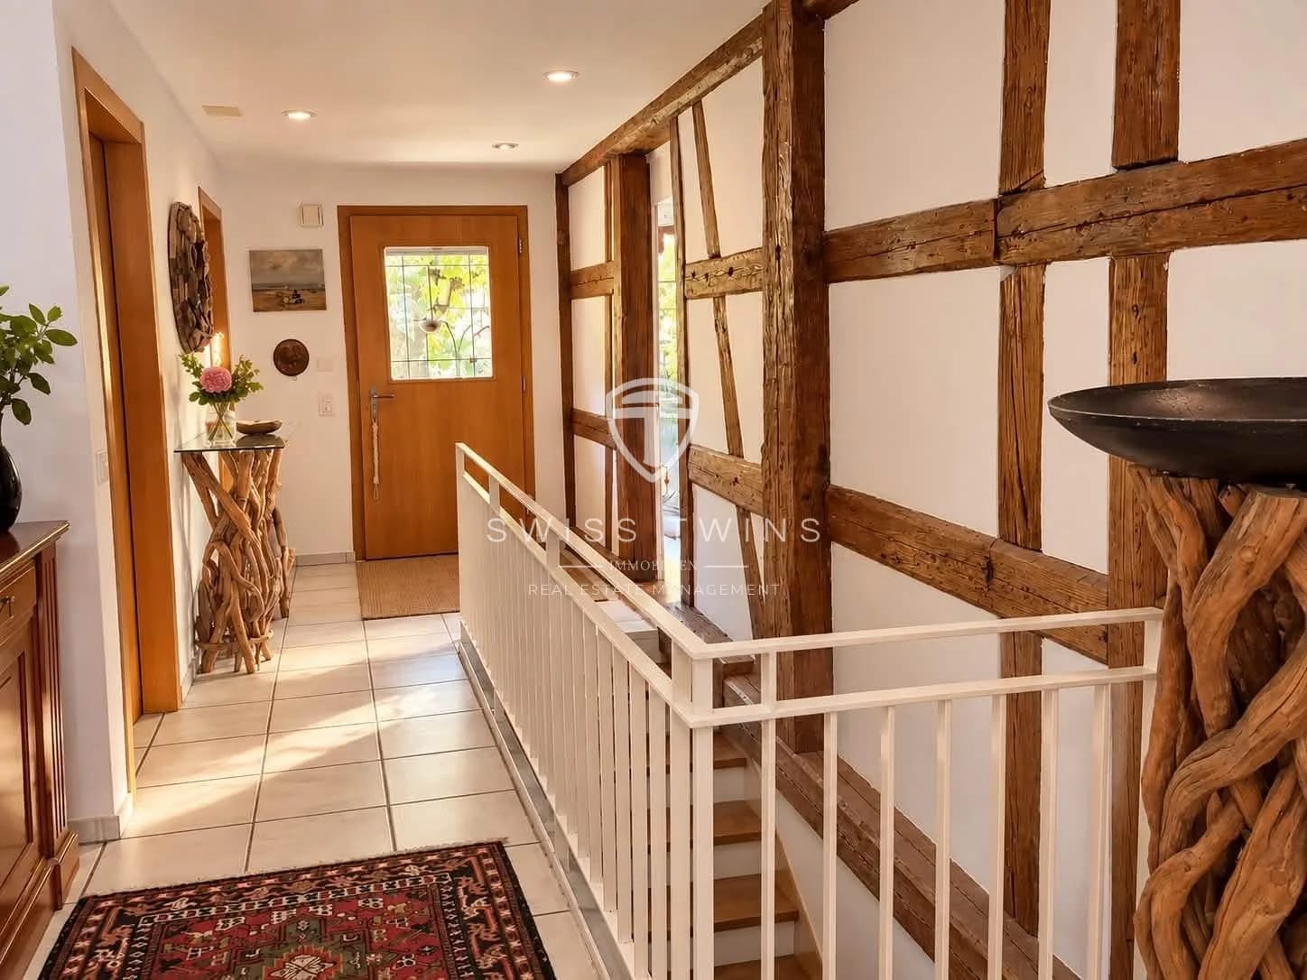
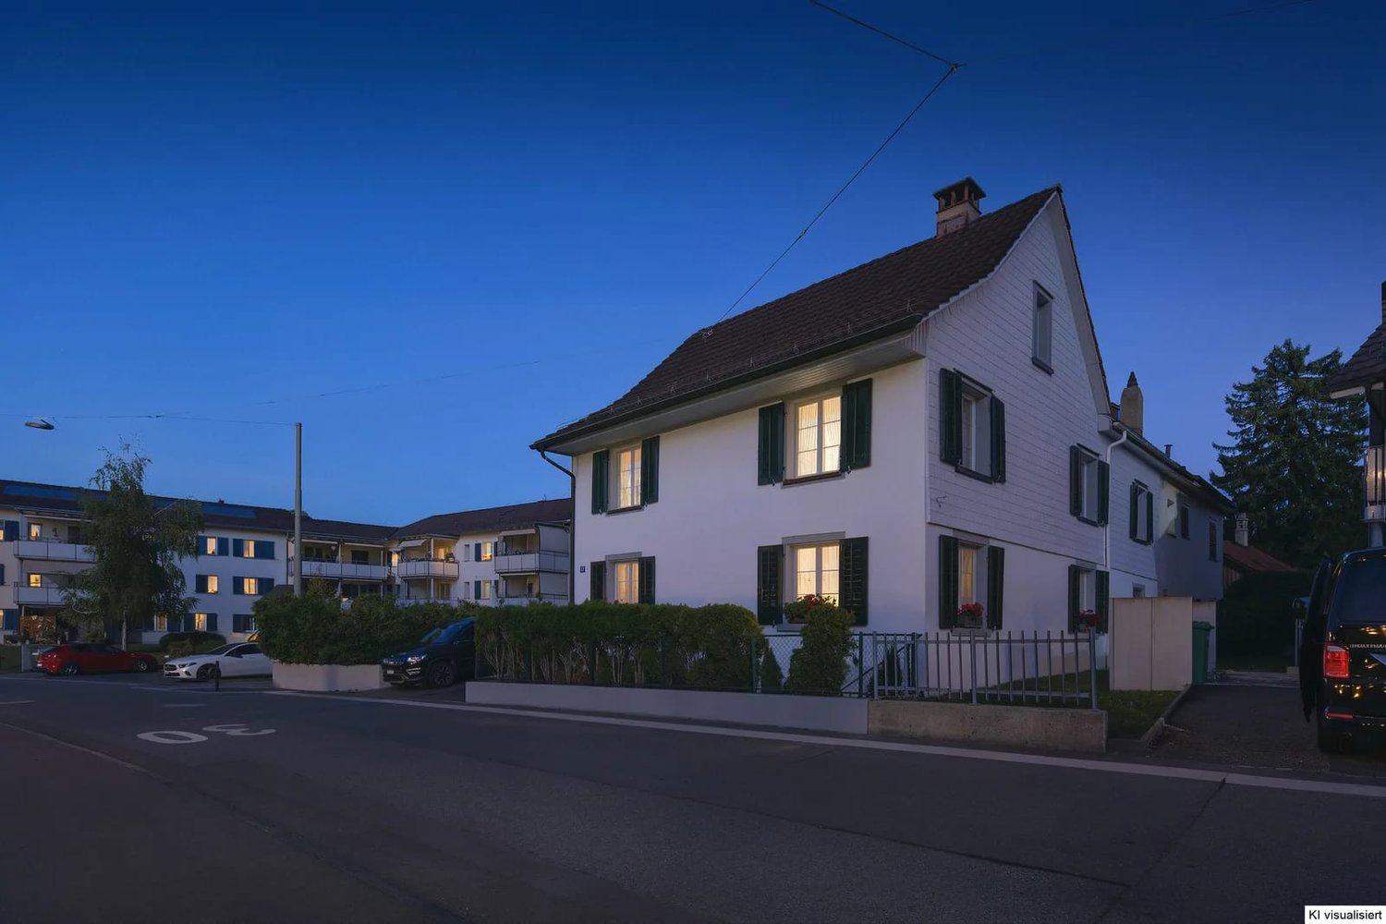
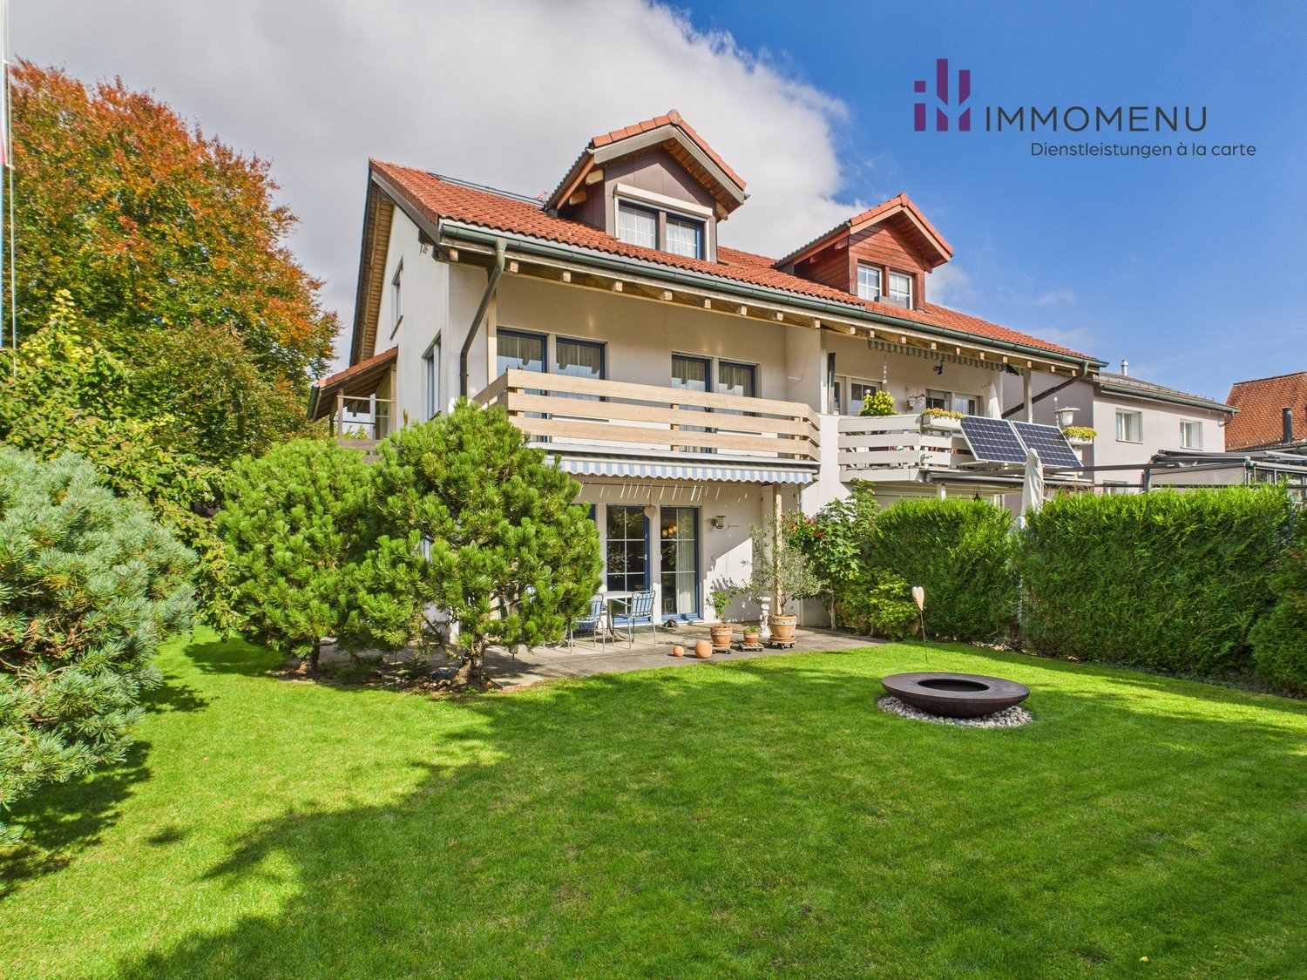
Freshly renovated 5.5-room corner house with large garden in SeuzachModern living in a quiet, family-friendly location – with the possibility of individually designing the interior construction.In an attractive residential location in Seuzach, a 5.5-room corner row house with approximately 150 m² of living space is being comprehensively renovated. The property combines modern living comfort with a spacious garden of around 282 m² and plenty of privacy.Particularly attractive: Depending on the time of purchase, buyers can already influence the interior design during the construction phase and design materials, kitchen, flooring, and wet cells according to their ideas.Highlights • Comprehensive renovation with completion in 2027 • 5.5 rooms on approximately 150 m² of living space • 383 m² plot with approximately 282 m² garden • Corner location with plenty of privacy • Bright, spacious living rooms • Garage and additional parking possibilities • Co-design of the interior construction possible • Quiet, family-friendly residential area • Good connection to Winterthur and Zurich The property will be awarded in a bidding process. Please no contact from brokers.LocationSeuzach convinces with high living quality, family-friendly infrastructure, and a natural environment. Schools, shopping facilities, leisure activities, and the train station are easily accessible. The proximity to Winterthur and the good transport connection make the location particularly attractive for families and commuters.

Travel time
-
Marco P.

Marco P.

1 / 13
Marco P.

Marco P.

  • Parking space
5 rooms, 178m², CHF 1,260,000.–
8352 Elsau

A home that tells stories - and touches hearts.

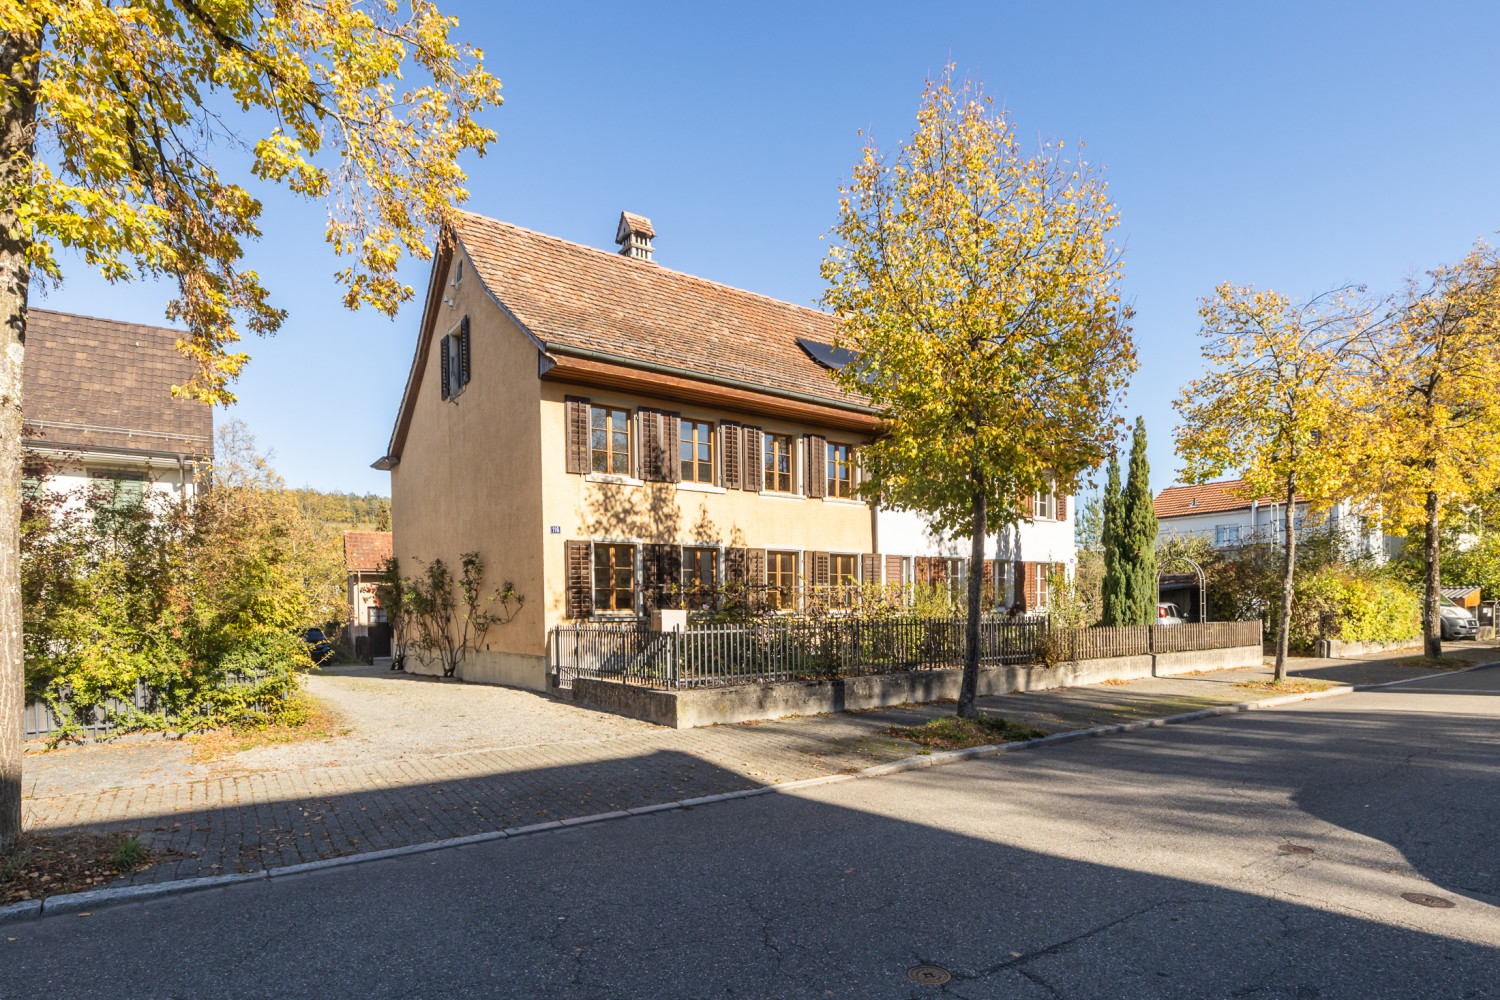
A house with history. A garden with soul. A home full of feeling. There are houses that you enter and immediately feel at home. Houses that radiate warmth, evoke memories, and cast a very special spell. This charming home in Elsau is just such a place.Since 1720, this house has been telling its own story. Visible wooden beams, warm wooden paneling, and a beautiful natural stone wall give it an unmistakable character. Here, the past meets cozy living comfort - with a lot of love for detail and an atmosphere that is rarely found in modern new buildings.In the living room, the fire in the tile stove is already crackling in your mind, while outside the garden is in full bloom. The kitchen with its traditional wood stove invites you to cook together, and under the pergola covered with vines, those long summer evenings are created that you would like to never end.On approximately 710 m² of land, a green oasis with blooming beds, palm trees, a cozy garden seating area, and plenty of space for your own ideas awaits you. A place where children can play, friends come together, and everyday moments become valuable memories.This house is not just a property. It's a piece of history, a retreat, and maybe soon the center of your new life. Highlights at a glance • 5 rooms on 2 floors • Approx. 178 m² net living area • Approx. 710 m² plot with lovingly designed garden • Year of construction 1720, renovated 1990 • Cozy tile stove and traditional wood stove • Underfloor heating in the living room and in the bathroom on the ground floor • 2 bathrooms, one with bathtub • Natural cellar with approx. 17.5 m² and attic with development potential • Pergola, garden seating area, and garden house • 2 parking spaces • Quiet location in Elsau with good connection to Winterthur and Zurich Purchase price: CHF 1,260,000.–Some houses you search for - others feel like home from the very first moment. Maybe your next chapter is waiting right here.Swiss Twins – Real Estate Management

  • Parking space
New building
1 / 12
  • Parking space
  • Balcony / Terrace
  • Garage
  • +2
5.5 rooms, 192m², CHF 2,790,000.–
Birkenweg 27, 8600 Dübendorf

Your new home with garden – 192 m² living space, building permit granted

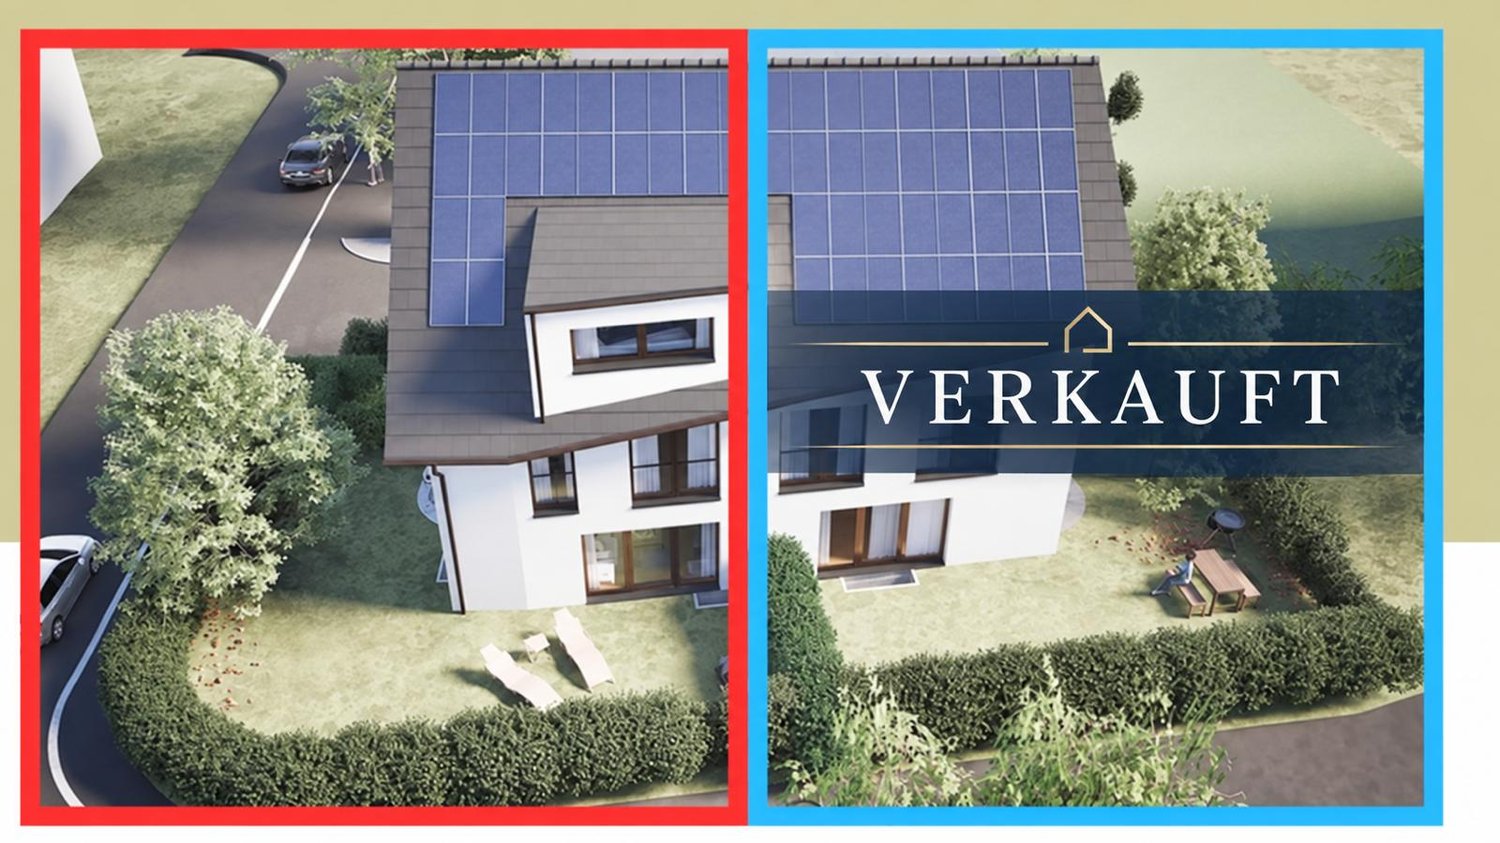
At Birkenweg 27 in Dübendorf, an exclusive 5.5-room semi-detached house is being built, combining modern architecture, high-quality living comfort, and a private garden. One of the two halves of the house has already been sold – secure the remaining home for your next chapter now. Spacious living. Enjoying together. The ground floor forms the center of the house: The open kitchen with dining area and the bright living room create space for shared meals, social evenings, and relaxed hours. The garden with approximately 129 m² expands your living space outdoors – with space to play, enjoy, and unwind. On the 1st floor, you will find two rooms, a dressing room, and a bathroom. The attic offers a spacious private retreat with its own dressing room and master bathroom. In total, you have three bathrooms at your disposal. Additional space for your ideas A special plus is the renovated and heated hobby room/office/room in the basement. Whether for concentrated work, creative projects, or personal interests: Here you gain valuable flexibility in everyday life. High-quality construction with a harmonious overall concept High-quality materials, an elegant kitchen, and carefully coordinated flooring and sanitary facilities characterize the living experience. The selection is made by the builder in a high standard. An air-water heat pump and a photovoltaic system complement the contemporary energy concept. Your highlights at a glance • 5.5-room semi-detached house on four levels • 192 m² living space including renovated and heated basement area • Additionally 31 m² of other usable space • Private garden with approximately 129 m² • Three bathrooms and separate dressing areas • High-quality construction standard • Air-water heat pump and photovoltaic system • Garage box and parking lift included in the purchase price • Building permit granted • Expected move-in date: end of 2027 / beginning of 2028 Quiet living and well-connected The family-friendly location on a quiet neighborhood street combines pleasant living with short distances. Schools, kindergarten, shopping facilities, and Dübendorf train station are located in the surrounding area. The Glatt and surrounding green spaces offer opportunities for exercise and relaxation. Download the expose directly and arrange a meeting.

  • Parking space
  • Balcony / Terrace
  • Garage
  • +2
Travel time
-
Lukas Speck

Lukas Speck

1 / 11
Lukas Speck

Lukas Speck

  • Garage
5.5 rooms, 159m², CHF 1,850,000.–
Nürensdorf, 8309 Nürensdorf

Well-maintained semi-detached house in a family-friendly location

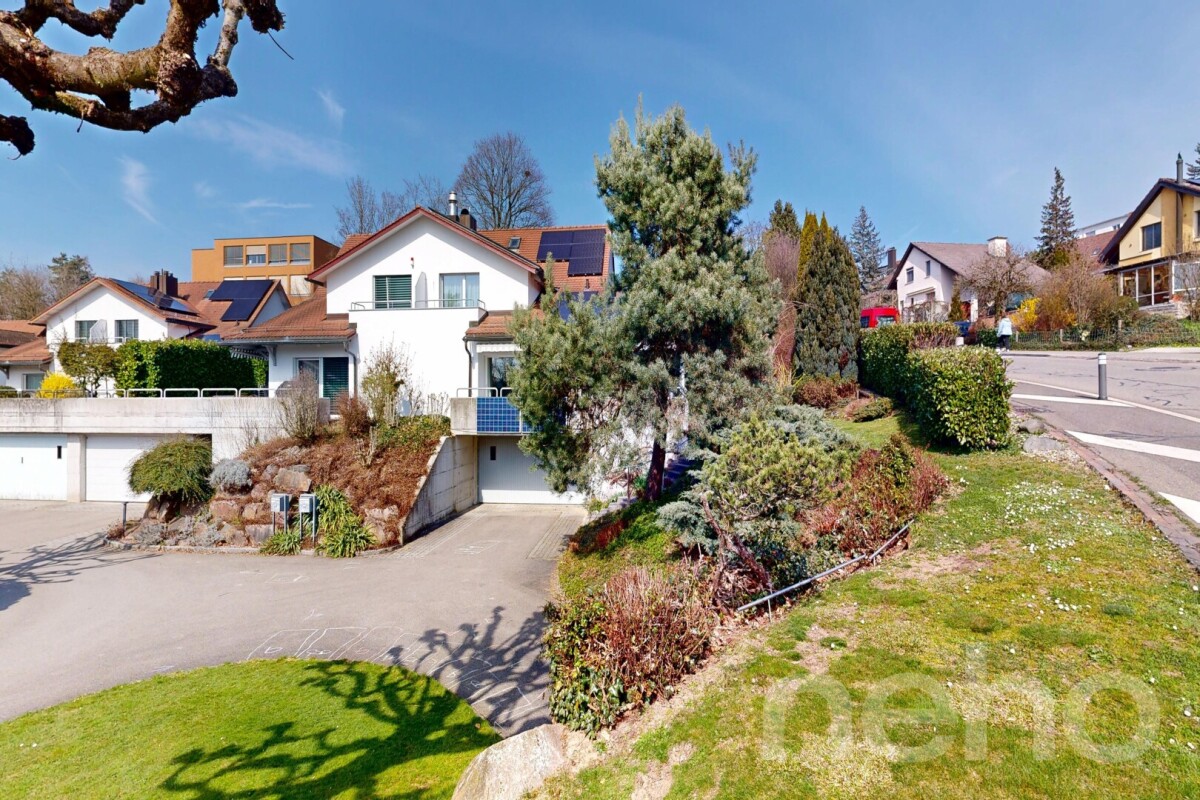
In a preferred location, this well-maintained 5.5-room semi-detached house awaits you, convincing with a bright, inviting living ambiance on around 159 m². Thanks to constant maintenance, the property presents itself in an excellent condition and perfectly combines modern living comfort with sustainable technology. At the center of the house is the spacious, open living/dining area, where a cozy Swedish stove ensures a cozy atmosphere. The adjacent, high-quality kitchen with a practical bar invites you to social hours. The room offer includes four bright bedrooms, with the main bedroom already equipped with a spacious built-in wardrobe. A modern bathroom with a bathtub and shower, as well as a separate guest toilet, complete the well-thought-out layout. In the basement, a heated hobby room creates valuable additional space for work, fitness, or leisure. A special highlight is the direct access to the garage, which has two spaces including an E-charging station. The property is also well-equipped for the future with its own photovoltaic system. The outdoor area scores with a spacious surroundings and a covered seating area, inviting you to linger outside - perfect for families and garden lovers. Nürensdorf also offers a first-class infrastructure with schools and shopping facilities in the immediate vicinity.Exact address available after registration on neho.ch.INTERESTED IN A VIEWING? PLEASE REGISTER: https://neho.ch/b/8309-26-4

  • Garage
Lukas Speck

Lukas Speck

1 / 12
Lukas Speck

Lukas Speck

  • Garage
6.5 rooms, 190m², CHF 2,050,000.–
Effretikon, 8307 Effretikon

Exceptional 6.5-room semi-detached house

This first-class 6.5-room semi-detached house is located in a privileged, quiet position directly on the building zone border. Thanks to this positioning, you benefit from wonderful proximity to nature and fantastic, all-day sunshine. The property was built in high-quality construction with a proven two-shell masonry. The heart of the house is the bright living/dining area, which radiates a particularly cozy atmosphere through a stylish chimney. Large window fronts offer direct access to the idyllic outdoor area, which guarantees a lot of privacy for relaxed hours outdoors. The semi-open kitchen is harmoniously connected and convinces with a lot of storage space. A special highlight is the house-internal elevator, which connects all floors barrier-free and wheelchair-accessible. The upper floors offer spacious bedrooms, with the main bedroom delighting with the luxury of an en-suite bathroom. In total, three modern wet cells are ideally distributed throughout the house. Practically, the functional laundry room with an efficient air dryer is also located on the middle floor, which massively shortens the daily routes. The basement houses the technical room with the sustainable geothermal heating and the spacious double garage, which enables comfortable, direct access to the living house in any weather. Have we sparked your interest? Request the detailed sales documentation today or arrange your personal viewing appointment directly. We look forward to your call or message!Exact address available after registration on neho.ch.INTERESTED IN A VIEWING? PLEASE REGISTER: https://neho.ch/b/8307-26-2

  • Garage
1 / 13
7.5 rooms, 254m², CHF 1,485,000.–
Lettenbergstrasse 11, 8487 Zell ZH

Charming single-family house with large garden and great potential

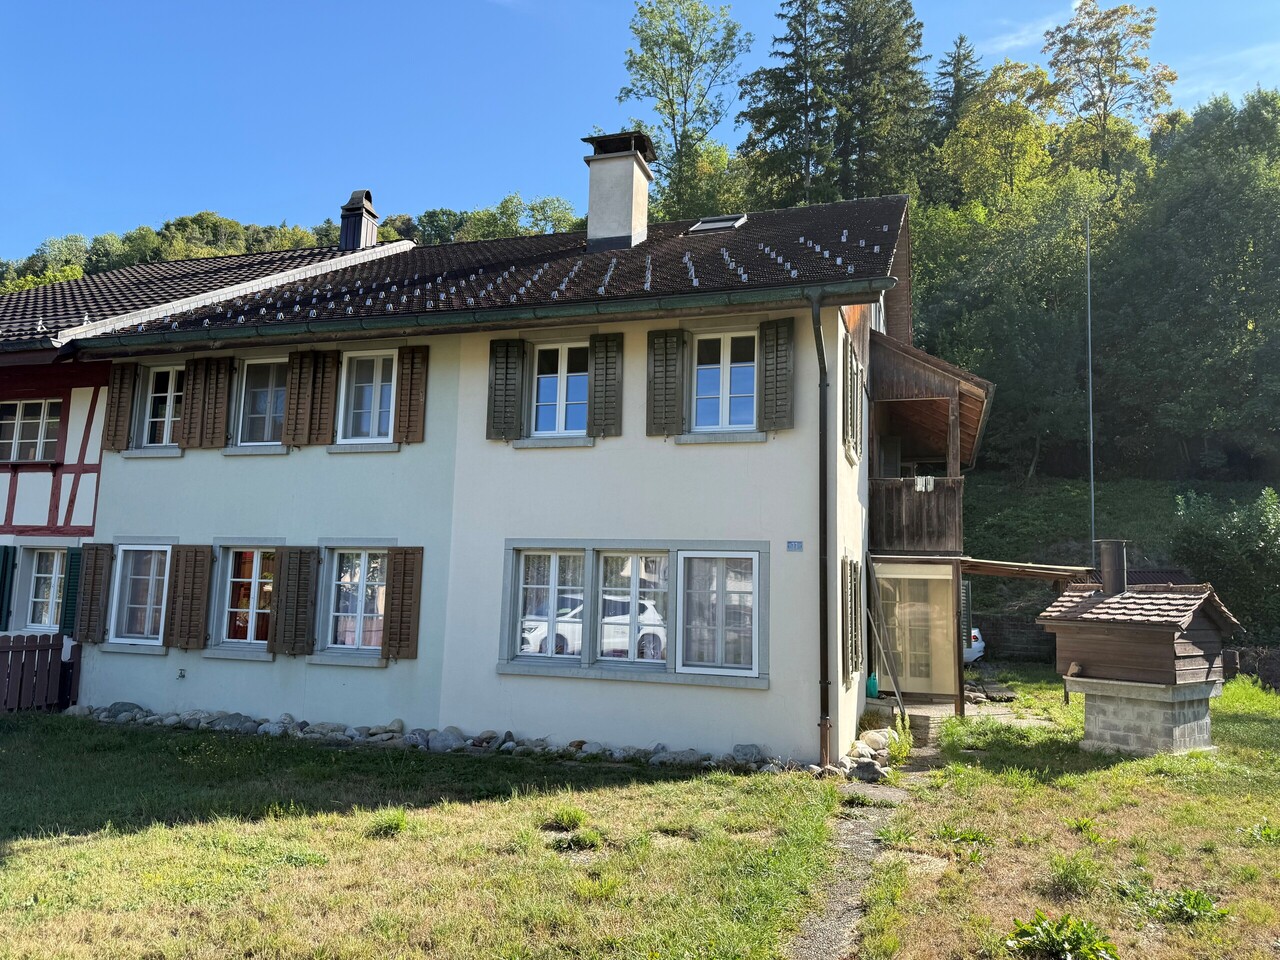
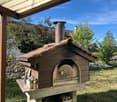
In a quiet and central location in the village center of Zell, this charming, attached single-family house awaits new owners. With a total of seven rooms, a spacious plot of land, and versatile secondary rooms, the property offers plenty of space for families or buyers who want to modernize a house with character according to their own ideas.The extensive lawn surrounding the house invites you to linger. A fire pit and a pizza oven create the ideal setting for cozy hours with family and friends. A practical tool shed complements the outdoor area.Opposite the house entrance is a separate garage with a technology room and wine cellar. The attic above offers additional storage space or room for hobbies and workshops.Inside, the house impresses with a spacious floor plan and numerous, custom-made built-in cabinets. The living room with a fireplace and open gallery creates a special room atmosphere and forms the center of the house. The functional kitchen is equipped with a combi-steamer, oven, dishwasher, and glass ceramic cooktop.A particular plus point is the recently expanded attic. Here, a spacious room with numerous built-in cabinets and a modern bathroom with shower, bathtub, and toilet were created.Room programGround floor • Entrance with guest toilet • Laundry room with new shower, towel radiator, and washing machine • Reduit • Kitchen • Living room with fireplace and open gallery • Room Upper floor • Corridor with built-in wardrobe and laundry chute • Three bedrooms, two with built-in wardrobes and balcony access • Modernized bathroom with shower, toilet, and sink • Gallery • Additional room Attic • Recently expanded room with built-in cabinets • Modern bathroom with shower, bathtub, and toilet • Practical storage space Condition and potentialThe property is in a well-maintained, age-appropriate condition and offers a solid basis for individual modernization. The expansion of the attic and individual renovations have already been carried out.However, a large part of the floor coverings in the rooms and the wall surfaces no longer meet today's standards and should be renewed. A new coat of paint on the facade is also recommended in the medium term. Some older windows are still present, and the heating is currently provided by an oil heating system.These circumstances offer buyers the opportunity to renovate the house according to their own ideas and at the same time preserve the charm and spacious room layout of this property.Highlights • Quiet and central location in the village center of Zell • Spacious plot of land with a lot of green space • Fire pit and pizza oven in the garden • Separate garage with wine cellar, technology room, and attic • Spacious living area with fireplace and gallery • Numerous built-in cabinets • Recently expanded attic with modern bathroom • Great potential for value-enhancing modernization • Ideal for families or handy buyers A property with character, plenty of space, and great development potential - ideal for all those who appreciate the charm of an existing house and want to realize their dream of owning their own home according to their own ideas.

Travel time
-
1 / 13
7.5 rooms, 200m², CHF 2,190,000.–
Dättnauerstrasse 128, 8406 Winterthur

Living with added value - exclusive semi-detached house with separate apartment

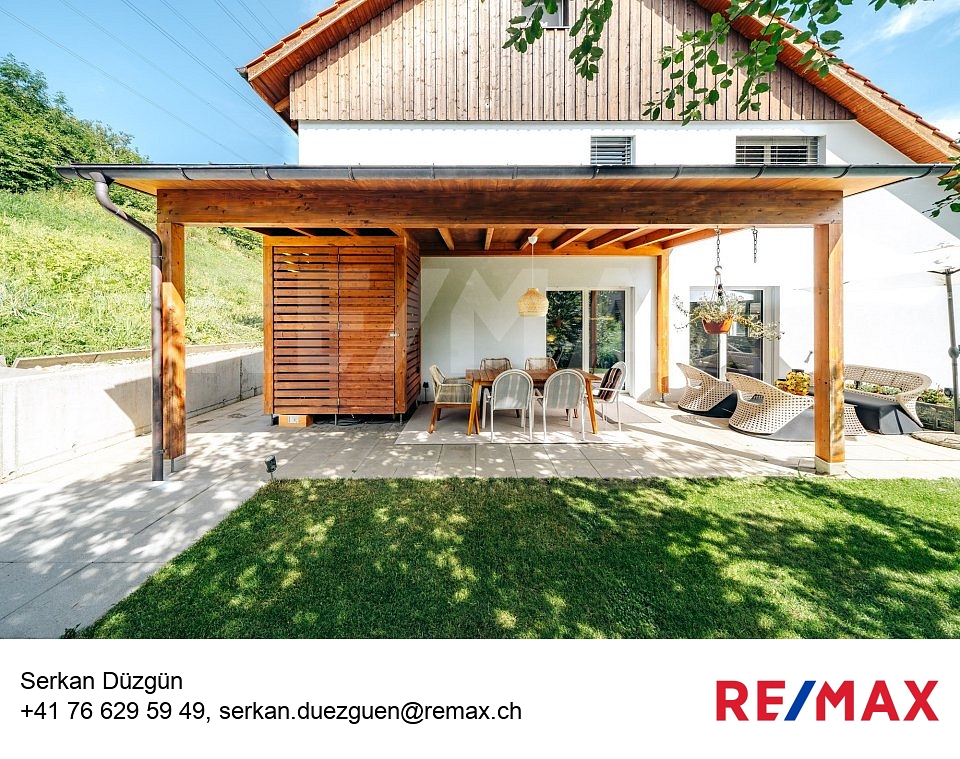
In a preferred and family-friendly location on Dättnauerstrasse 128 in Winterthur-Dättnau, this generously designed 7.5-room semi-detached house with a separate 2.5-room apartment presents itself as a rare opportunity. The property combines high-quality living with sustainable technology and an attractive potential for returns - ideal for discerning families, couples with space requirements, or clever capital investors.With approximately 200 m² of living space on a 381 m² large plot of land, the house built in 2018 offers a well-thought-out room concept on several levels. The slight slope not only provides an attractive view but also exciting spatial relationships and a bright, open living atmosphere. Large windows let in plenty of daylight into all living areas.The open living and dining area forms the heart of the house and leads directly to the southwest-facing garden seating area with a stylish pergola. Whether quiet morning hours, sunny afternoons, or sociable grill evenings - this outdoor area ideally expands the living space. The high-quality, spacious kitchen impresses with modern appliances, plenty of workspace, and well-thought-out storage.In the developed attic, you can expect an exclusive private retreat with an en-suite bathroom and a freestanding bathtub - a place of rest and relaxation. The middle floor offers three more versatile rooms, ideal as children's rooms, home offices, or dressing rooms. In total, three stylish bathrooms and a separate guest toilet are available.The spacious basement includes a laundry room, cellar areas, and a utility room. The property is heated by an energy-efficient ground-source heat pump, which ensures low operating costs and sustainable living.A special highlight is the separate 2.5-room apartment with its own entrance. This is currently successfully rented out via Airbnb and generates annual rental income of around CHF 30,000 - an attractive additional return or an ideal option for multi-generational living or office/practice.The location convinces with its tranquility, good accessibility, and high family friendliness. Schools, kindergartens, and playgrounds are located in the immediate vicinity. Shopping facilities, recreational areas, a very good public transport connection, and the quick accessibility of Winterthur city center and the highway round off the offer.In summary:A high-quality home with a clear added-value strategy: generous living, sustainable technology, and additional income under one roof - a property with a rarity value.*****************************************************************************************************Would you also like to sell your property?I would be happy to support you - competently, discreetly, and personally. Contact me without obligation - I look forward to hearing from you!RE/MAX Real Estate in Regensdorfserkan.duezguen@remax.ch / 076 629 59 49

Travel time
-
1 / 13
3.5 rooms, 109m², CHF 1,495,000.–
Stationsstrasse 21 b_d, 8604 Volketswil

Attractive new building in Volketswil: 3.5 to 4.5-room house with private garden

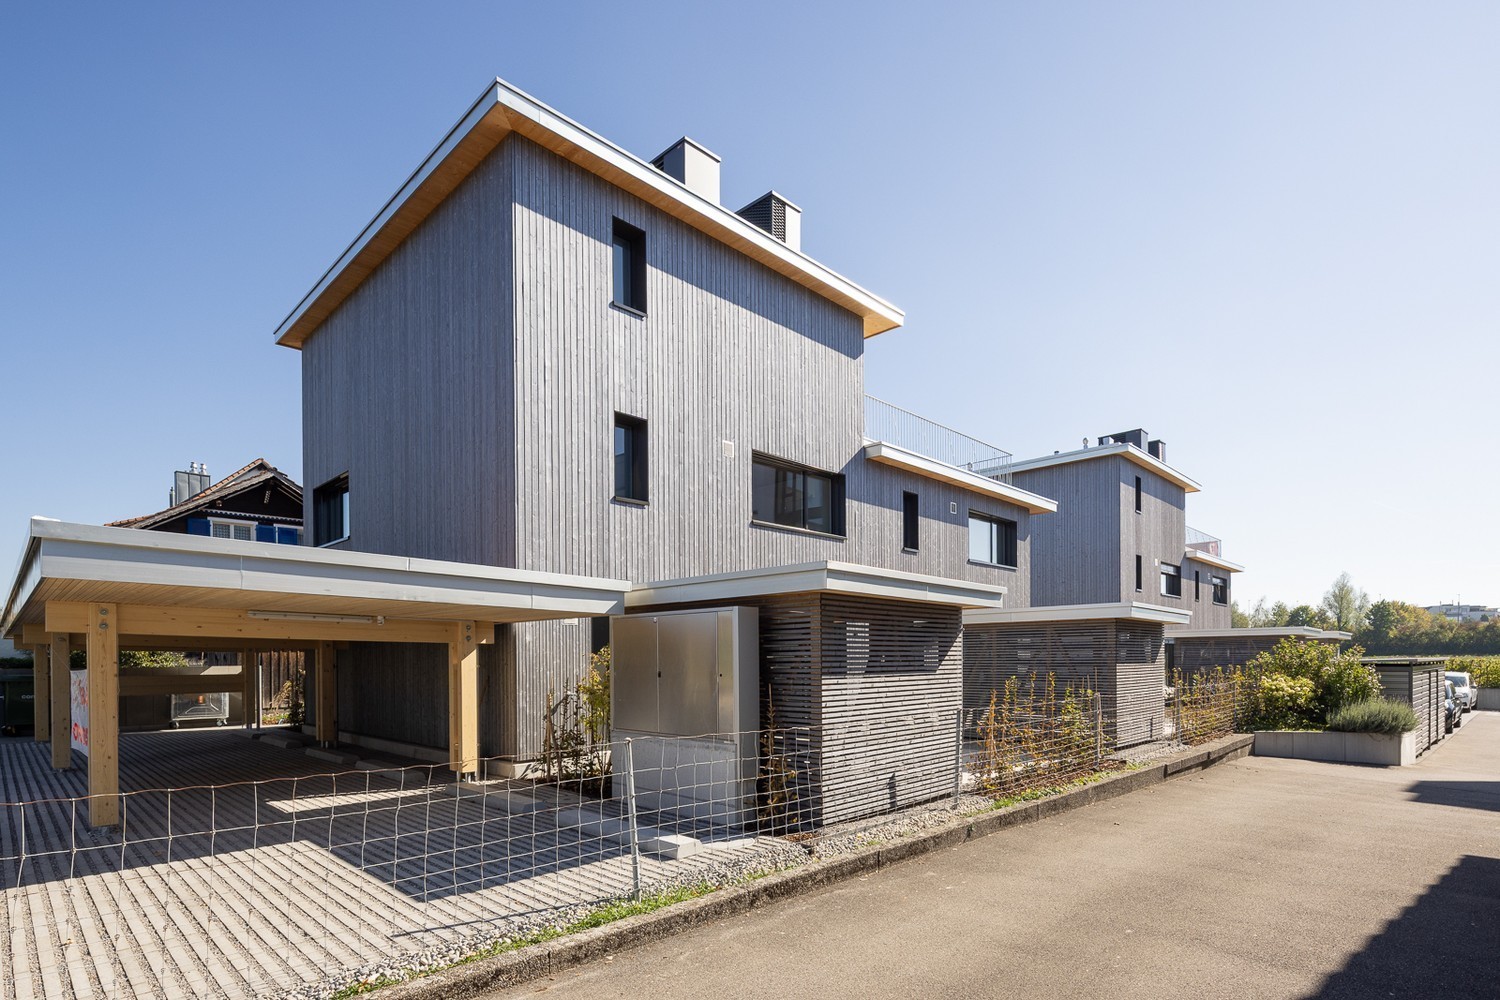
This attractive new building will be ready for occupancy in autumn 2026. The 3.5-room house B (expandable to 4.5 rooms) has a separate entrance and a private, spacious garden, and is already equipped with high-quality materials. Your advantages at a glance: Real home feeling: Separate entrance for more privacy and independence. Own garden: Private, spacious outdoor area as an extended living space. Bright living rooms: Light-filled areas with direct access to the outdoors. The sustainable wood frame construction with visible wood ceilings creates a warm living atmosphere, promotes a healthy room climate, and convinces with its excellent environmental balance. Learn more in our Wood Construction Factsheet (see appendix) Sustainable energy: Modern air-water heat pump and photovoltaic system. Exclusive living feeling: Nature-oriented living in a small settlement with only four parties. For additional comfort, a covered outdoor parking space (carport) can be purchased for CHF 20,000. Volketswil convinces with an excellent infrastructure, versatile leisure and recreation offers, as well as an excellent transport connection. Shopping facilities, schools, and sports and leisure facilities are located in the immediate vicinity. Schwerzenbach train station is just a few minutes away and offers a quick connection to Zurich, Winterthur, and the airport. This home is aimed at people who are not just looking for an apartment, but value privacy, quality, and a special living feeling. Also visit our project homepage: www.halesia-volketswil.ch. We would be happy to show you the project personally.

Travel time
-
1 / 13
5.5 rooms, 164m², CHF 1,750,000.–
Stationsstrasse 21 c, 8604 Volketswil

Exclusive 5.5-room house with modern living concept

This attractive new building will be ready for occupancy in autumn 2026. The 5.5-room house has a separate entrance, a private garden, and a spacious terrace. You also have the opportunity to actively participate in shaping the interior design according to your personal ideas. Your advantages at a glance: New building house part C with co-determination: Design the interior according to your own ideas. Real home feeling: Separate entrance for more privacy and independence. Private garden: Private outdoor area as an extended living space. Bright living rooms: Light-filled areas with direct access to the outdoors. The sustainable wood frame construction with visible wooden ceilings creates a warm living atmosphere, promotes a healthy room climate, and convinces with its excellent environmental balance. Learn more in our Wood Construction Factsheet (see attachment) Sustainable energy: Modern air-water heat pump and photovoltaic system. Exclusive living feeling: Nature-related living in a small settlement with only four parties. For additional comfort, a covered outdoor parking space (carport) can be purchased for CHF 20,000. Volketswil convinces with an excellent infrastructure, versatile leisure and recreation offers, as well as an excellent transport connection. Shopping facilities, schools, and sports and leisure facilities are located in the immediate vicinity. Schwerzenbach train station is just a few minutes away and offers a quick connection to Zurich, Winterthur, and the airport. This home is aimed at people who are not just looking for an apartment, but value privacy, quality, and a special living feeling. We would be happy to provide you with the sales documentation or show you the project personally. Also, visit our project homepage; www.halesia-volketswil.ch.

Travel time
-
1 / 13
4.5 rooms, 84m², CHF 990,000.–
Hofwiesenstrasse 17, 8330 Pfäffikon

Charming semi-detached house with sun balcony and small garden

Charming semi-detached house with sun balcony and small garden This well-maintained semi-detached house in a good location in Pfäffikon ZH is ideal for two people or a small family. It is immediately habitable and offers around 84 m² of living space with four rooms and a practical room layout. On the ground floor, there is an entrance hall and a large living and dining area with access to the covered outdoor terrace. From the open kitchen with counter, you can directly access the small garden with terrace. The parquet flooring in the living and bedrooms gives the house a cozy character. On the upper floor, there is the main bedroom, a children's or guest room, and a small room with its own balcony, which is suitable as a study. The rooms on the upper floor offer a beautiful view. The bathroom has a shower. The bathroom door and the door to the guest toilet are designed as sliding doors and use the available space cleverly. The attic on the top floor offers additional storage space and development potential. In the basement, there is a natural cellar, a laundry room, and the heating room. The small garage in the basement is currently used as a storage room but can be converted back into a garage if needed. The house has been extensively renovated on the inside. Windows and electricity have been renewed, and the roof is insulated. The property presents itself in a well-maintained condition and allows for an uncomplicated move-in. An outdoor parking space is also included in the offer.LIVING ON THE SUNNY SOUTH SLOPE IN THE HEART OF THE ZÜRCHER OBERLAND The semi-detached house is located in a pleasant residential area on the sunny south slope above Pfäffikon ZH. The center with its shops, restaurants, and daily necessities can be easily reached on foot. As the district capital, Pfäffikon offers a versatile environment for living, working, and shopping, as well as a good connection to Zurich and Winterthur. Trains run at half-hour intervals to the two cities. The nearby Pfäffikersee, the lake promenade, and the surrounding woodland and meadow landscapes offer attractive opportunities for walks and relaxation. The combination of a central location in the Zürcher Oberland, good infrastructure, transport connections, and a natural environment gives Pfäffikon an attractive residential and investment quality and offers good prerequisites for long-term value retention.

Travel time
-
1 / 13
4.5 rooms, 103m², CHF 1,580,000.–
In der Weid 2, 8600 Dübendorf

Charming 4.5-room single-family house

This charming single-family house impresses with a versatile range of rooms on four floors and combines cozy living with numerous opportunities for individual design. Bright living rooms, a spacious attic room, an inviting winter garden, and a beautiful garden with a garden house create an attractive home for couples and families who value space, living comfort, and flexibility.Ground floor: Living, enjoying, and relaxingThe ground floor forms the center of the house. The approximately 29 m² large living and dining area offers plenty of space for a cozy sofa landscape and a spacious dining table. The wide window front to the garden lets in plenty of daylight and creates a pleasant connection between the interior and exterior.The adjacent modern kitchen with approximately 9.5 m² is practically integrated into everyday life and offers sufficient space for preparing culinary delights.A particular highlight is the approximately 17 m² large, light-flooded winter garden. Whether as a cozy retreat, additional dining area, or green oasis, a special atmosphere can be enjoyed here at any time of the year. The large window areas offer a beautiful view of the garden.A separate guest toilet complements the range of rooms on this floor.Upper floor: Private retreats for the whole familyOn the upper floor, there are three individually usable rooms. The approximately 17 m² large parental bedroom offers sufficient space for a double bed and comfortable furniture.The two other rooms with approximately 12.5 m² and 10.5 m² are ideal as children's rooms, guest rooms, or home offices. Thanks to this flexibility, the house can be adapted to different life situations and needs.The approximately 7 m² large bathroom is equipped with a bathtub, a separate shower, two sinks, and a shower toilet, providing comfortable convenience in everyday life.Attic floor: Spacious room with diverse possibilitiesThe attic floor surprises with an approximately 31 m² large attic room. The characteristic roof shape gives the room a special atmosphere. Whether as an additional bedroom, spacious home office, playroom, or creative retreat, numerous design possibilities open up here.Basement: Practical secondary rooms and garageIn the basement, there is a approximately 20 m² large garage with direct access to the house, a heating and laundry room, and two additional cellar rooms.These offer valuable storage space for supplies, sports equipment, seasonal items, or personal hobby equipment and complement the spacious range of rooms in a practical way.Garden, winter garden, and garden house: A green oasisThe garden invites you to enjoy your free time in the green. The lawn area offers space for playing children, relaxed sunbathing, or realizing your own garden ideas.The paved outdoor areas by the winter garden and garden house are perfect for cozy seating areas, a garden table, or a barbecue area. Here, you can spend sociable hours with family and friends.A special gem is the charming garden house, which has so far been used mainly as a cozy fondue room. It offers an additional retreat for sociable evenings and can alternatively also serve as practical storage space.I look forward to your contact!


Travel time
-
1 / 20
4.5 rooms, 158m², CHF 1,700,000.–
Herrenrebenweg 3B, 8408 Winterthur

4.5-room semi-detached house in a privileged hillside location

A home with a far-reaching view – modern, private, and full of quality of life In a preferred west hillside location in Winterthur-Wülflingen, a home awaits you that combines modern architecture, privacy, and high living comfort in a special way. The single-sided attached 4.5-room row house convinces with spacious rooms, a well-thought-out floor plan, and plenty of space for individual living ideas. Clear architectural lines, high-quality materials, and careful construction create a stylish ambiance that is both comfortable and personal. Living with a far-reaching view A special highlight is the spacious private outdoor areas. The inviting seating area extends the living space outdoors and invites you to spend sunny hours in a relaxed atmosphere. Even more impressive is the roof terrace: it offers a wonderful, unobstructed view into the distance and quickly becomes a favorite spot – whether for a coffee in the morning, social hours with friends, or to unwind after a long day with the last sunbeams. The privileged west hillside location significantly contributes to the special living feeling. Thanks to the excellent sunlight, you can enjoy the sun until the evening hours. Light, width, and landscape become an integral part of daily life. The single-family house feeling – with less effort Those who appreciate the privacy and independence of their own house, but at the same time want to avoid the effort of maintaining a large garden, will find a particularly attractive form of living here. The hillside location makes large lawns and corresponding intensive gardening largely unnecessary. Instead of mowing regularly, cutting hedges, and maintaining a large garden, there is more time for what makes life worth living. So, this home combines the freedom and privacy of a single-family house with a pleasantly reduced maintenance effort – a combination that is rarely found in today's housing market. Modern architecture with a lot of personality The architecture convinces with its timeless formal language and high functionality. The carefully planned floor plan creates spacious rooms and at the same time leaves enough free space for individual needs. High-quality materials and consistent detail design underline the high-quality character of the house. At the same time, the interior conveys a pleasant calm and creates a private retreat where you can feel at home from the very first moment. Private living, central life The location in Winterthur-Wülflingen combines the tranquility and proximity to nature with the advantages of a well-connected city location. The center of Winterthur and the city of Zurich are easily accessible thanks to the good connection to public transport and the road network. Thus, the house offers the ideal combination of private retreat and urban proximity: enjoying peace and a far-reaching view at home and at the same time being quickly where life happens. Exclusive living in the "Herrenreben" development The house is part of the exclusive development "Herrenreben", consisting of two smaller multi-family houses and a total of six row houses. Already four houses have found their new owners – a nice sign of the attractiveness of this special living concept. Despite shared access and underground parking, each house has its own character and offers a high degree of independence and privacy. Parking spaces in the underground garage can be purchased additionally for CHF 47,000. A place to arrive This home is aimed at people who are looking for more than four walls: a place with personality, privacy, and quality of life. A home that combines modern living with sun and a far-reaching view, offers space for personal development, and at the same time enables an uncomplicated lifestyle. We look forward to showing you this special home in person. To arrange a viewing, please contact us by phone.

Travel time
-
1 / 13
9 rooms, 185m², CHF 1,850,000.–
Rikonerstrasse 24, 8489 Wildberg

9-Room Semi-Detached House in Wildberg for Sale - Village Edge Location

Plenty of space, rural tranquility, and numerous possibilities: This semi-detached house in Wildberg offers a spacious home for families, multi-generational households, or people with individual living and working ideas, with 9 rooms, a net living area of 185 m², and a usable area of 192 m².The house, built in 1860, is located in a quiet, natural village edge setting. The simple, renovation-requiring design provides the opportunity to further develop spaces, materials, and building technology according to one's own ideas. Two bathrooms are available. The property is heated with an oil heating system; heat distribution is via radiators.Special advantages: • 9 rooms with versatile usage possibilities • 185 m² net living area and 192 m² usable area • Plot according to object data: 1,162 m² • Garden and sunny location with a far-reaching view • 2 parking spaces and 1 separate garage • Separate shed as a practical addition • Quiet and family-friendly environment The slightly sloping location on the village edge combines privacy with natural living. Walking and recreational opportunities are nearby. Wildberg also offers a primary school on site and post bus connections to Pfäffikon ZH and Turbenthal. The Rämismühle-Zell train station is approximately 1.4 km away; the A1 junction Kemptthal is about 8.9 km away, and Zurich Airport is around 20.1 km.For buyers with a vision, the potential for a replacement new building, according to the communal BZO, is also interesting. This is, of course, subject to official review and approval. Those who want to further develop the existing building substance will also find a exciting starting point here.Sales price: CHF 1,850,000.-Availability is by arrangement. A characterful house with plenty of space, a sunny location, and potential for an individual future in Wildberg.

Travel time
-
1 / 12
  • Parking space
5 rooms, 140m², Price on request
8406 Winterthur

RESERVED

This charming gem is located in an upscale residential area on a quiet cul-de-sac, a place where privacy and relaxation are a matter of course. The natural surroundings and the beautiful view of the greenery create a living atmosphere in which you can quickly leave everyday life behind.The well-thought-out floor plan and the openly designed living and dining area offer plenty of space for communal living and social hours. Large windows provide bright, friendly, and inviting living spaces.A fireplace creates a cozy atmosphere on cooler days, while the idyllic pond in the outdoor area invites you to relax. The spacious hobby room offers a variety of uses. A modern heat pump provides efficient heat supply and the property offers plenty of room for individual design ideas. So, no wishes are left unfulfilled. Take advantage and convince yourself! This PREMIUM HOMES offer includes: • Upscale residential area • Quiet cul-de-sac location • Natural surroundings • Beautiful view of the greenery • Well-thought-out floor plan • Open living and dining area • Bright living atmosphere • Cozy fireplace • Good shopping and public transport connections • Schools in the immediate vicinity • Efficient heat pump • Individual design potential • Idyllic pond • Spacious hobby room Interested? We would be happy to take you on a non-binding tour! Do you want to sell your house or apartment worry-free? We will tell you the current market value of your property, discreetly and non-bindingly! Are you interested in a first non-binding exchange of ideas? Don't hesitate and contact us. We look forward to hearing from you.
  • Parking space
1 / 12
5.5 rooms, 139m², CHF 1,490,000.–
Bollstrasse 27, 8405 Winterthur

Charming gem with terrace in quiet city quarter and attractive expansion potential

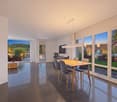
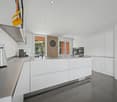
Already when entering, you can feel how wood and granite give this home a warm, grown soul over the years.The heart of the home is the bright living and dining area: large windows let in daylight, while the shimmering granite floor gives the spacious areas a noble glow. Next to it, the closed, modern kitchen presents itself in elegant anthracite with its own dining area. Another room and a guest toilet complete this level. Practically located next to the kitchen is the heated laundry room, which opens to the outside through a separate access to the courtyard.Through the staircase, you reach the upper floor, where the retreat rooms are lined up: the main bedroom is supplemented by its own dressing room and gives you a private retreat. Warm parquet floors and a quiet atmosphere create a sense of security here, while the modern bathroom with clear forms, a bathtub, and a washbasin with a large mirror convinces and brings in a lot of daylight through its window.Under the roof, there are insulated rooms with visible wooden beams, creating a special atmosphere. A workshop and a hobby room offer a variety of uses and attractive expansion potential for individual living ideas. Here, you have the opportunity to create additional heated living space. In the basement, the well-kept cellar offers further practical storage space.The outdoor area sets the most beautiful frame: the large terrace with a chimney catches the southwest sun, while the sunny front garden offers space for your own herb garden.So urban and yet close to nature, it lives in this quiet quarter in the middle of the city: everything for daily needs is in comfortable proximity, and yet you always return to a soothing calm.This is what you can expect:- Urban living in a quiet quarter in the middle of the city district Seen- Charming home with wood and granite, very well-maintained and well-kept- A lot of natural light in all rooms- Spacious living and dining area- Granite and wood parquet floors- Large, closed kitchen with dining area- Main bedroom with its own dressing room- Heated laundry room with separate outside access- Large terrace with chimney- Sunny front garden for your own herb garden- Insulated, unheated attic rooms with expansion potential- 1 outdoor parking space and possibility for 2 additional outdoor parking spacesTake the opportunity and call us to convince yourself!Do you want to sell your house or apartment and need an evaluation? As a certified member of the Swiss Broker Chamber SMK, we guarantee you a market-based assessment and a free initial consultation for the marketing of your property.Visit us at www.nobilimmo.ch

Travel time
-
Shayleen Schweri

Shayleen Schweri

1 / 5
Shayleen Schweri

Shayleen Schweri

  • Parking space
  • Balcony / Terrace
  • Garage
  • +1
5.5 rooms, 137m², CHF 1,699,000.–
8332 Rumlikon (Russikon)

Pure quality of life

A home with character: 5.5 rooms, pool, pizza oven, and plenty of quality of life.In a quiet, natural location in Rumlikon (Russikon municipality), this well-maintained semi-detached house, built in 1999 and renovated in 2023/2024, awaits you. Approximately 137 m² of living space on around 230 m² of land.The heart of the house: an inviting living area with terracotta flooring and a chimney with an integrated pizza oven. The renovated kitchen with V-ZUG appliances blends in seamlessly. Outside, a covered veranda, garden seating area, and private pool invite you to relax; plus a balcony and two outdoor sheds.The rooms are spread over several levels: separate guest toilet on the ground floor, bathroom with shower and bathtub on the upper floor, spacious bedroom with its own shower and toilet on the lower floor.State-of-the-art technology: photovoltaics with battery storage, blackout/emergency power function, and hot water boiler with heat exchanger. Four underground parking spaces plus motorcycle parking, direct house access.Rumlikon: quiet, little traffic, plenty of nature. Pfäffikersee in a few minutes, bus to Fehraltorf in around 7 minutes, from there to Zürich HB in about 26 minutes. Own school bus for younger children. So, no wishes are left unfulfilled. Take advantage and convince yourself! This PREMIUM HOMES offer includes: • Private pool • Covered veranda • Garden seating area and balcony • High-quality pizza oven • Kitchen equipped with V-ZUG appliances • 2 wet cells plus guest toilet • Photovoltaics with storage and emergency power • Hot water with heat exchanger • 4 underground parking spaces, motorcycle parking, direct house access • 2 outdoor sheds • Quiet location, little traffic, own school bus • Pfäffikersee nearby, good connection to Fehraltorf and Zürich • Ideal home for families Interested? We'd be happy to take you on a non-binding tour! Do you want to sell your house or apartment worry-free? We'll tell you the current market value of your property, discreetly and non-bindingly! Are you interested in a first non-binding exchange of ideas? Don't hesitate to contact us. We look forward to hearing from you.

  • Parking space
  • Balcony / Terrace
  • Garage
  • +1
1 / 10
6.5 rooms, 189m², CHF 2,495,000.–
Lägernstrasse 7B, 8304 Wallisellen

A Home to Arrive: 6½-Room Single-Family House with Sunny Garden

In a quiet and family-friendly location in Wallisellen, this attractive 6½-room semi-detached house with a spacious garden, plenty of privacy, and a total of five parking spaces awaits you. The well-thought-out room layout, bright living rooms, and proximity to schools, shopping opportunities, and the Glattalbahn make this property an ideal home for families.The spacious living and dining area with direct access to the terrace and garden forms the heart of the house. Four bedrooms, two bathrooms, and versatile rooms in the basement offer plenty of space for living, home office, and leisure.The pictures show the rooms after a gentle renovation. Buyers benefit from maximum flexibility: • CHF 2'495'000 in its current state. The buyers take over the desired renovations themselves and can implement materials, expansion, and design completely according to their own ideas. • CHF 2'560'000 including the gentle renovation shown in the visualizations, carried out by the seller before handing over.Further highlights: • Quiet residential area • Large, sunny garden • Comfortable underfloor heating throughout the house • High-quality double-shell masonry • Sound-insulated roof • Insulated glazing (aluminum/wood) • Electric louvers • Fiber optic connection for fast internet • A total of 5 parking spaces (1 underground parking space and 4 outdoor parking spaces) • Schools, public transport, and shopping opportunities within walking distanceThe purchase price has been confirmed by both the Zürcher Kantonalbank and UBS as part of their evaluations. This provides the best conditions for attractive financing.Take advantage of this rare opportunity and realize your new home in Wallisellen. We would be happy to send you the detailed sales documentation.Features: • Balcony • Terrace • Garden • Garage • Outdoor parking space • Pets allowed • Thermal solar system • Fiber optic connection • Underfloor heating • Double-shell masonry • Sound-insulated roof • Insulated glazing aluminum/wood • Electric louvers • Tumbler • Underground garage

Travel time
-
1 / 10
6.5 rooms, 190m², CHF 1,450,000.–
Obermühleweg 12, 8424 Embrach

Charming 6.5-room two-family house in Embrach

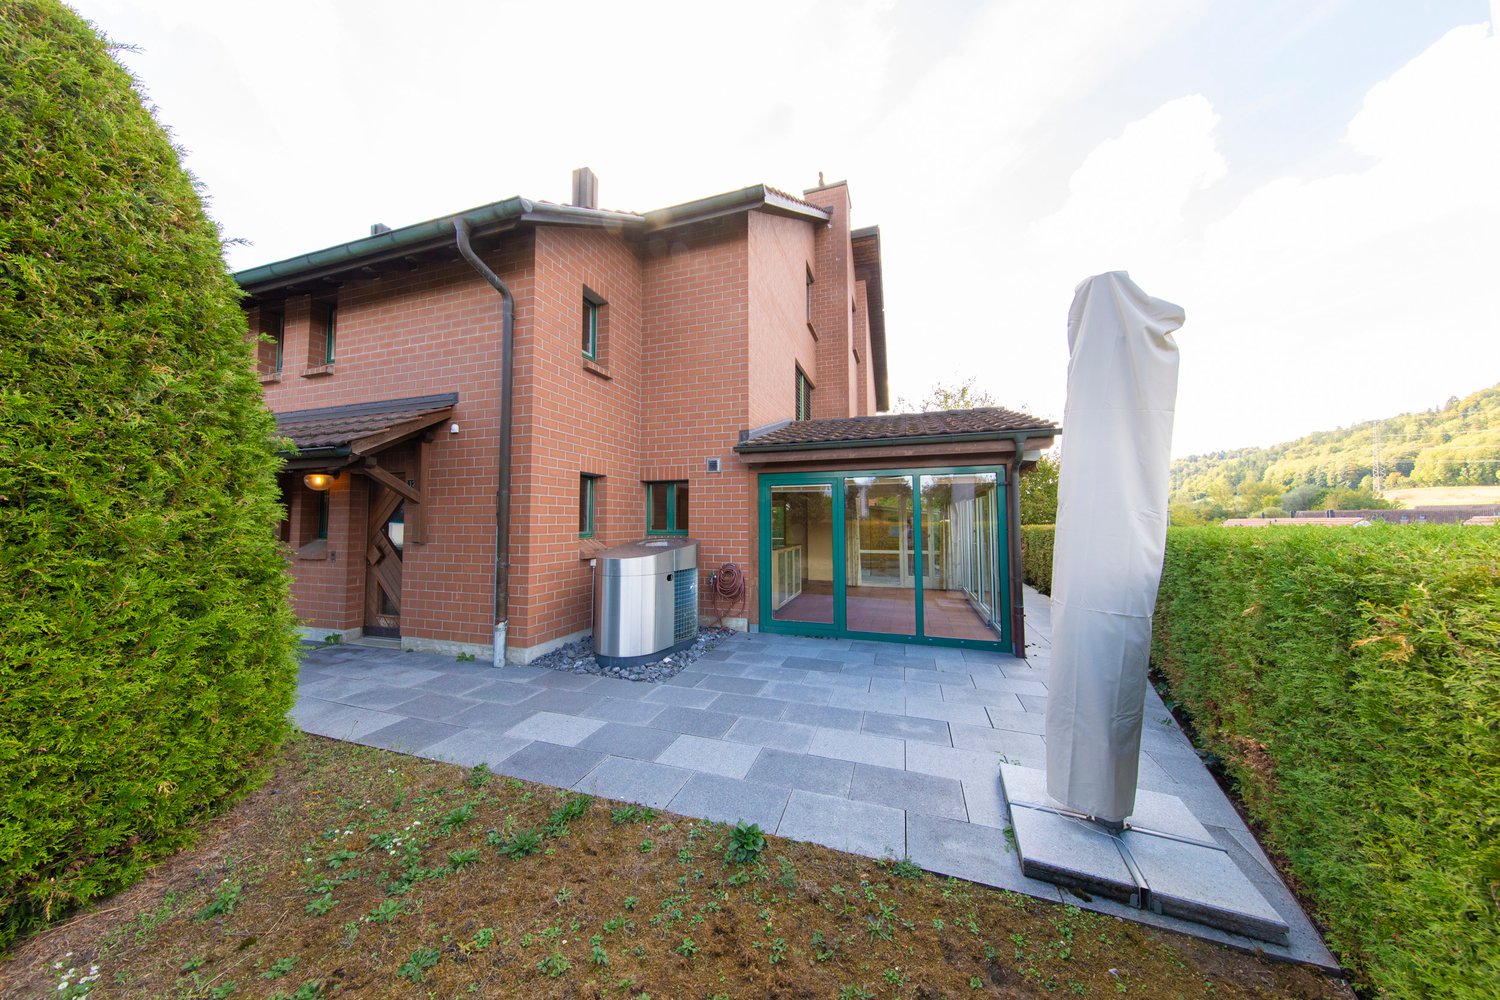
Welcome to this well-maintained and spacious two-family house at Obermühleweg 12 in Embrach. The 1989-built house impresses with a harmonious combination of a classic brick façade and a modern extension with large glass doors and a covered terrace area – ideal for relaxed hours outdoors.With a living area of 190 m² on 3 floors, a plot of 549 m², and 6.5 rooms, this house offers generous space for the whole family. The house is available immediately.The house offers, among other things: • Modern extension: The 2008-built extension with large glass doors that seamlessly lead to the outdoors and an inviting covered terrace area. • Balcony: Ideal for enjoying the sunny view – the property benefits from plenty of sunshine in the summer. • Chimney: For cozy evenings in the colder months. • Garage: Convenient parking for your vehicle directly on the property. • Kitchen: Was completely renovated in 2008 and integrated into the extension. • Bathroom: Was renovated in 2015. • Heating: In 2015, a heat pump was installed. • Water softening: In 2015, a water softening system was also installed. • Child-friendly environment: Perfect for families with children. • Well-maintained outdoor area: With lawn, trees, hedges, and a paved path to the entrance. Location and surroundings: The house is located in a quiet residential area – both during the day and at night, it is pleasantly quiet. The infrastructure in the surrounding area leaves nothing to be desired: • Migros – just 6 minutes' walk away • Drogerie Weidmann – also reachable on foot in 6 minutes • Schulhaus Ebnet – ideal for families, just 6 minutes' walk • Bus stop Alterszentrum – reachable in just 4 minutes' walk • Embrach-Rorbas train station – reachable in 12 minutes' walk This charming two-family house combines living comfort, a family-friendly environment, and excellent infrastructure. A rare opportunity in Embrach – secure your viewing appointment today!

Travel time
-