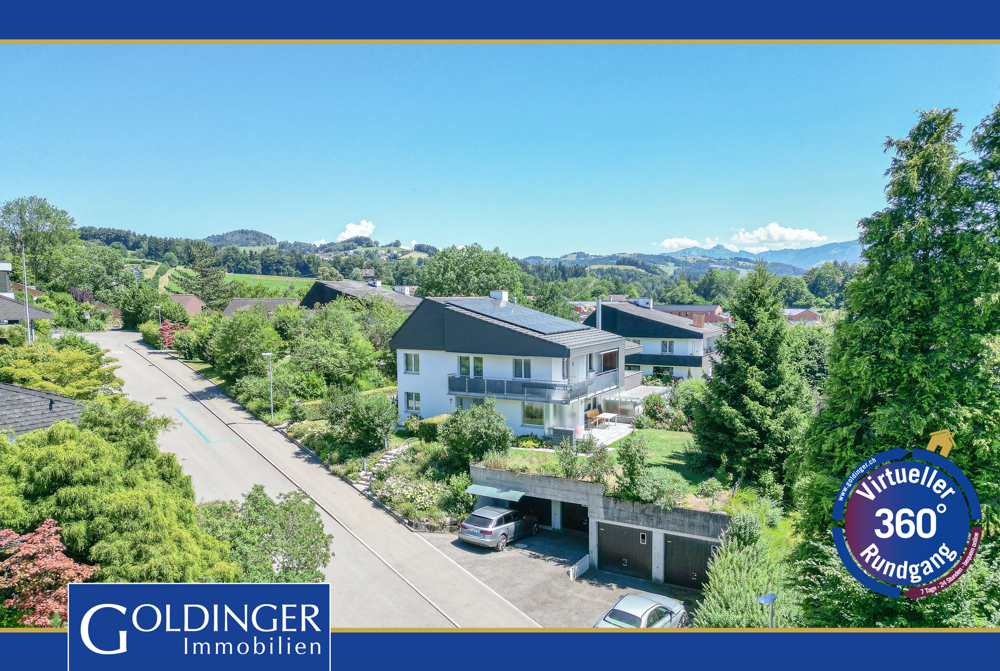
Notkersegg (St. Gallen) - Bifamiliar house buy

We recommend expanding your search criteria to get similar results. The current filters didn’t return any matches.

If you don’t want to change your current search criteria, we recommend creating a search alert, so you’ll be notified when matching offers become available.

More objects in your automatically expanded search area
16 results - Radius: + 10km
New building
1 / 10
5.5 rooms, 278m², CHF 1,400,000.–
Premium
9100 Herisau

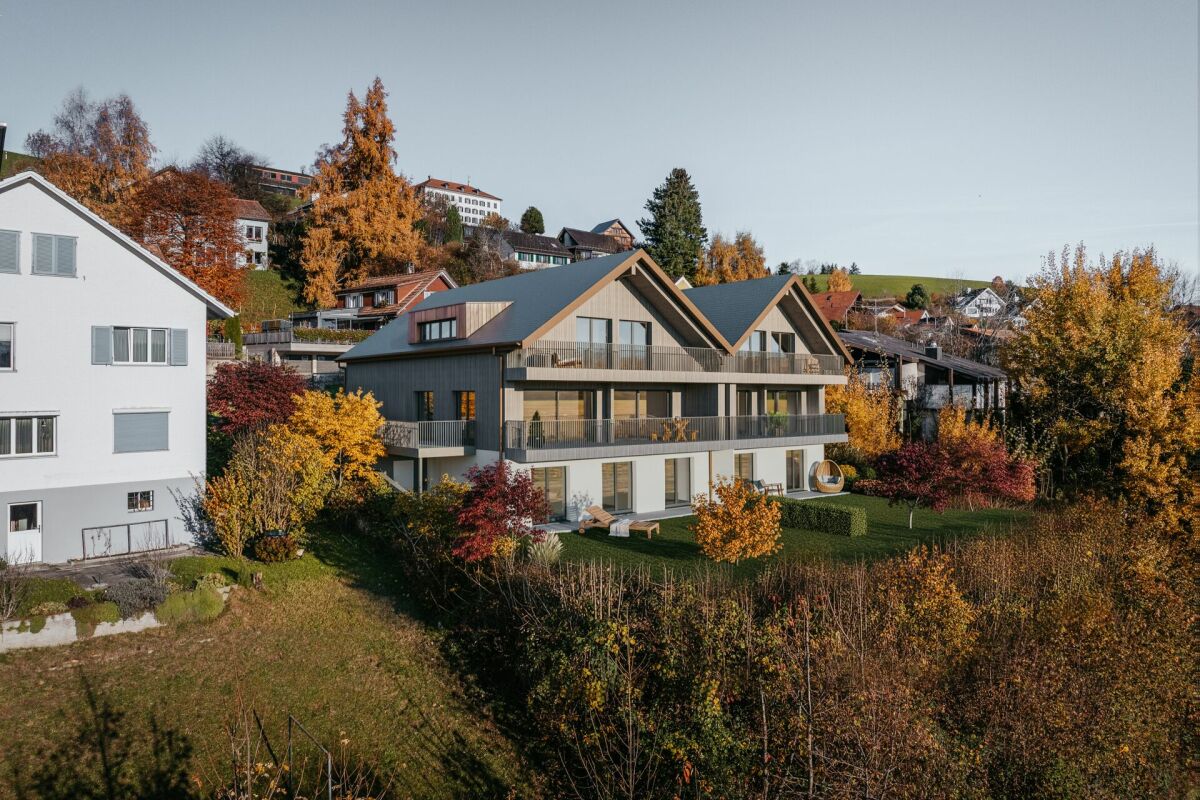
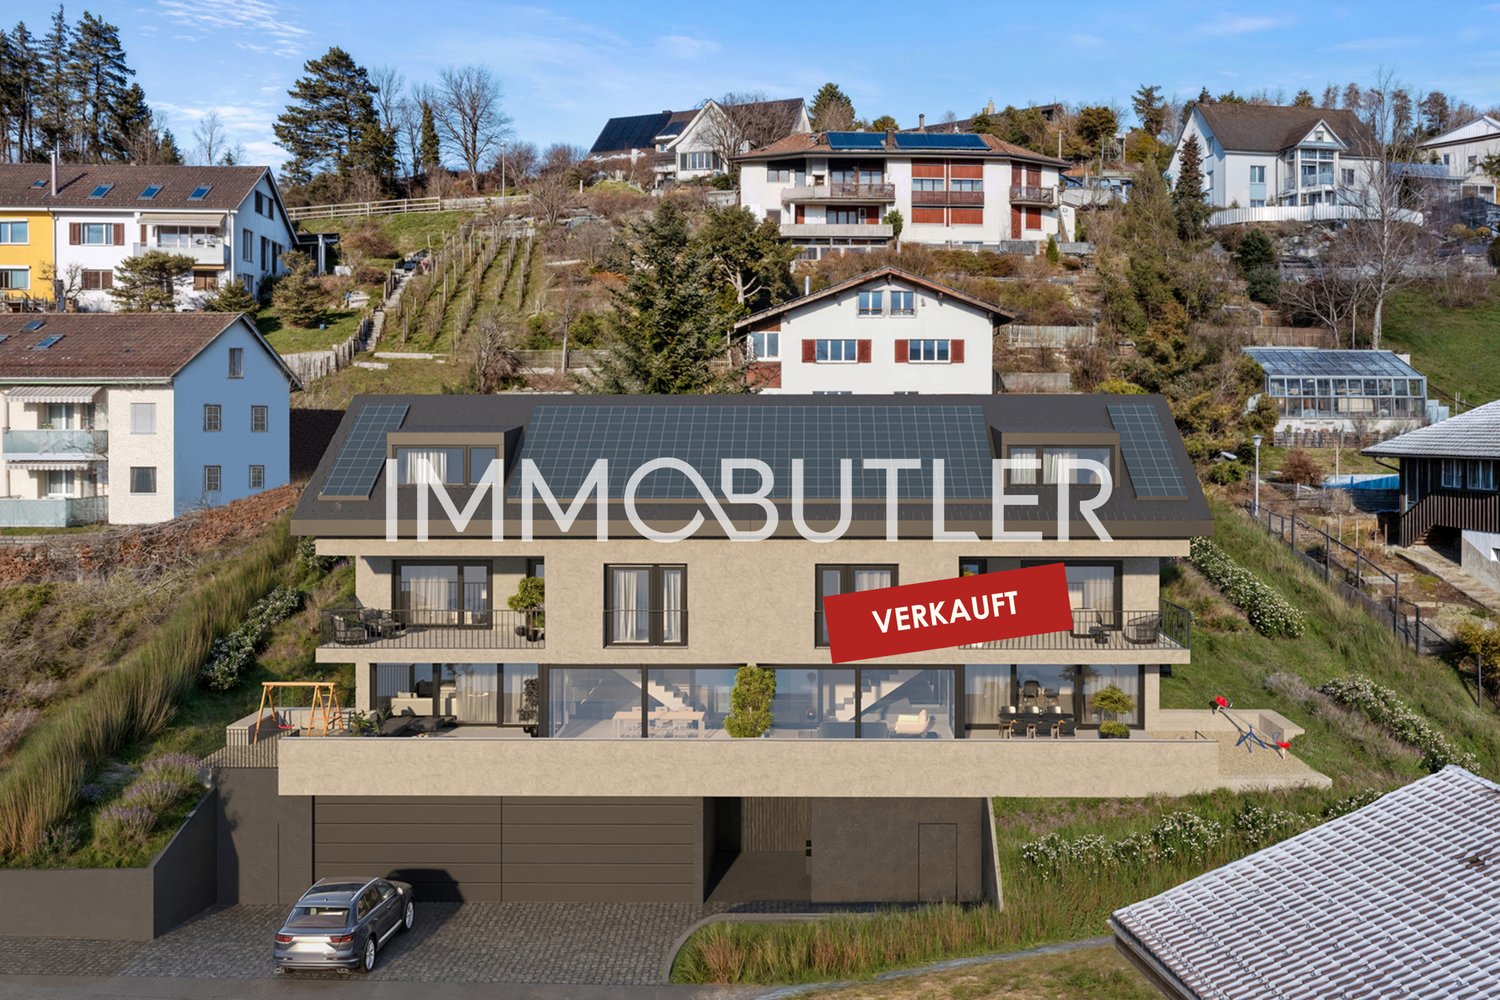
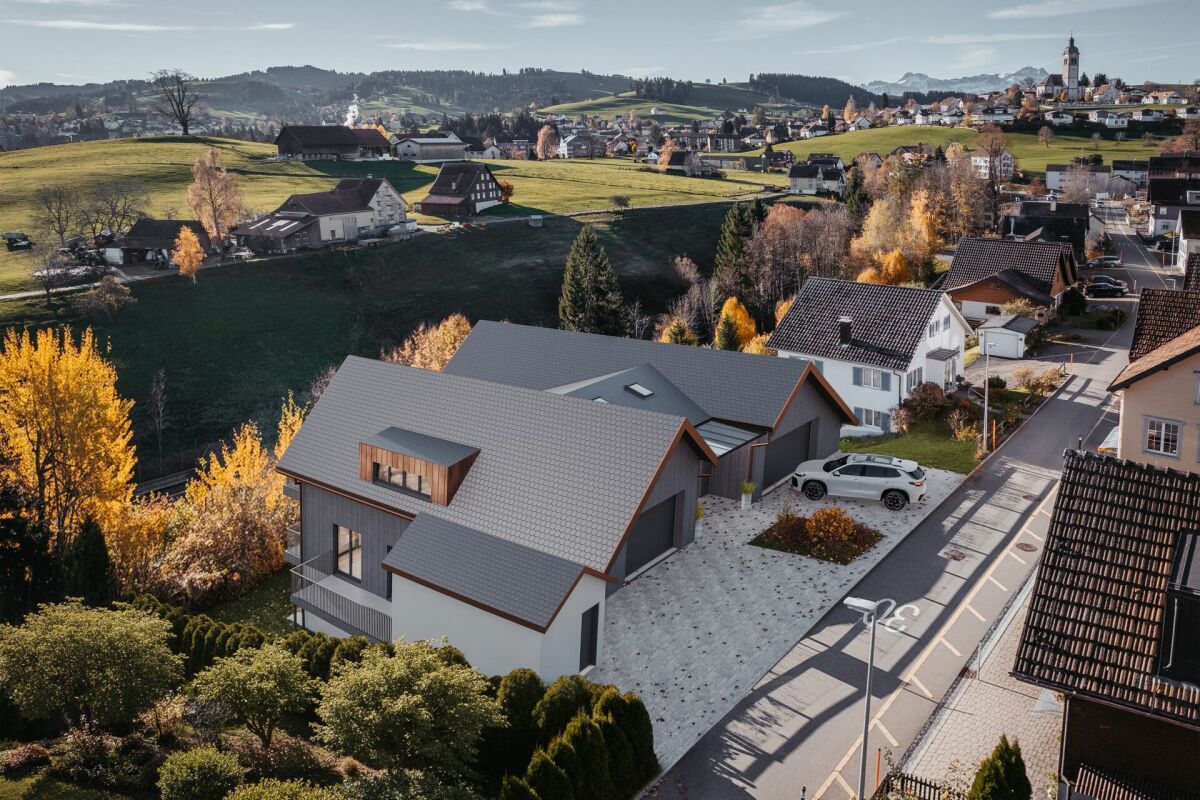
Newly built family oasis with a far-reaching view

Visit the shell construction now - moving in autumn/winter 2026In an elevated location with a beautiful far-reaching view and within short walking distance to kindergarten, school, and public transport, a top-modern new semi-detached house with a winter garden and comfortable double garage is being built. The houses arebuilt on one side and have a shared entrance.Otherwise, the halves of the house are fully autonomous and each have their own heating system.In addition to a well-thought-out floor plan concept with large outdoor areasand optimal sunlight, these two 5.5-room semi-detached houses convince with the following highlights:- well-thought-out floor plan division over four floors- comfortable living and dining area with winter garden and access to theoutdoor area- open, high-quality kitchen with plenty of storage space and direct access to thestorage room- two bathrooms with daylight (optional 3rd bathroom in the attic) andguest toilet- three comfortably large bedrooms and a master bedroom with en-suite bathroom, dressing room, and balcony- enjoy pure sunshine with a beautiful far-reaching view on the spacious, partially covered terrace- "Living in my style" - individual interior design possible withbudget prices- plenty of storage space thanks to the attic, basement, and separate bike and equipment room- comfortable double garage and a visitor parking space- efficient photovoltaic system for energy support- solid construction with high-quality mineral insulation, air-water heat pump, etc."Move in and feel at home..."How do you like this beautiful property? Request more information via the contact form. Your IMMOBUTLER®, Monika Rufer, +41 71 580 58 51 or rufer@immobutler.ch.

1 / 6
6 rooms, 157m², CHF 495,000.–
Top
9100 Herisau

ATTRACTIVE CAPITAL INVESTMENT WITH YIELD POTENTIAL

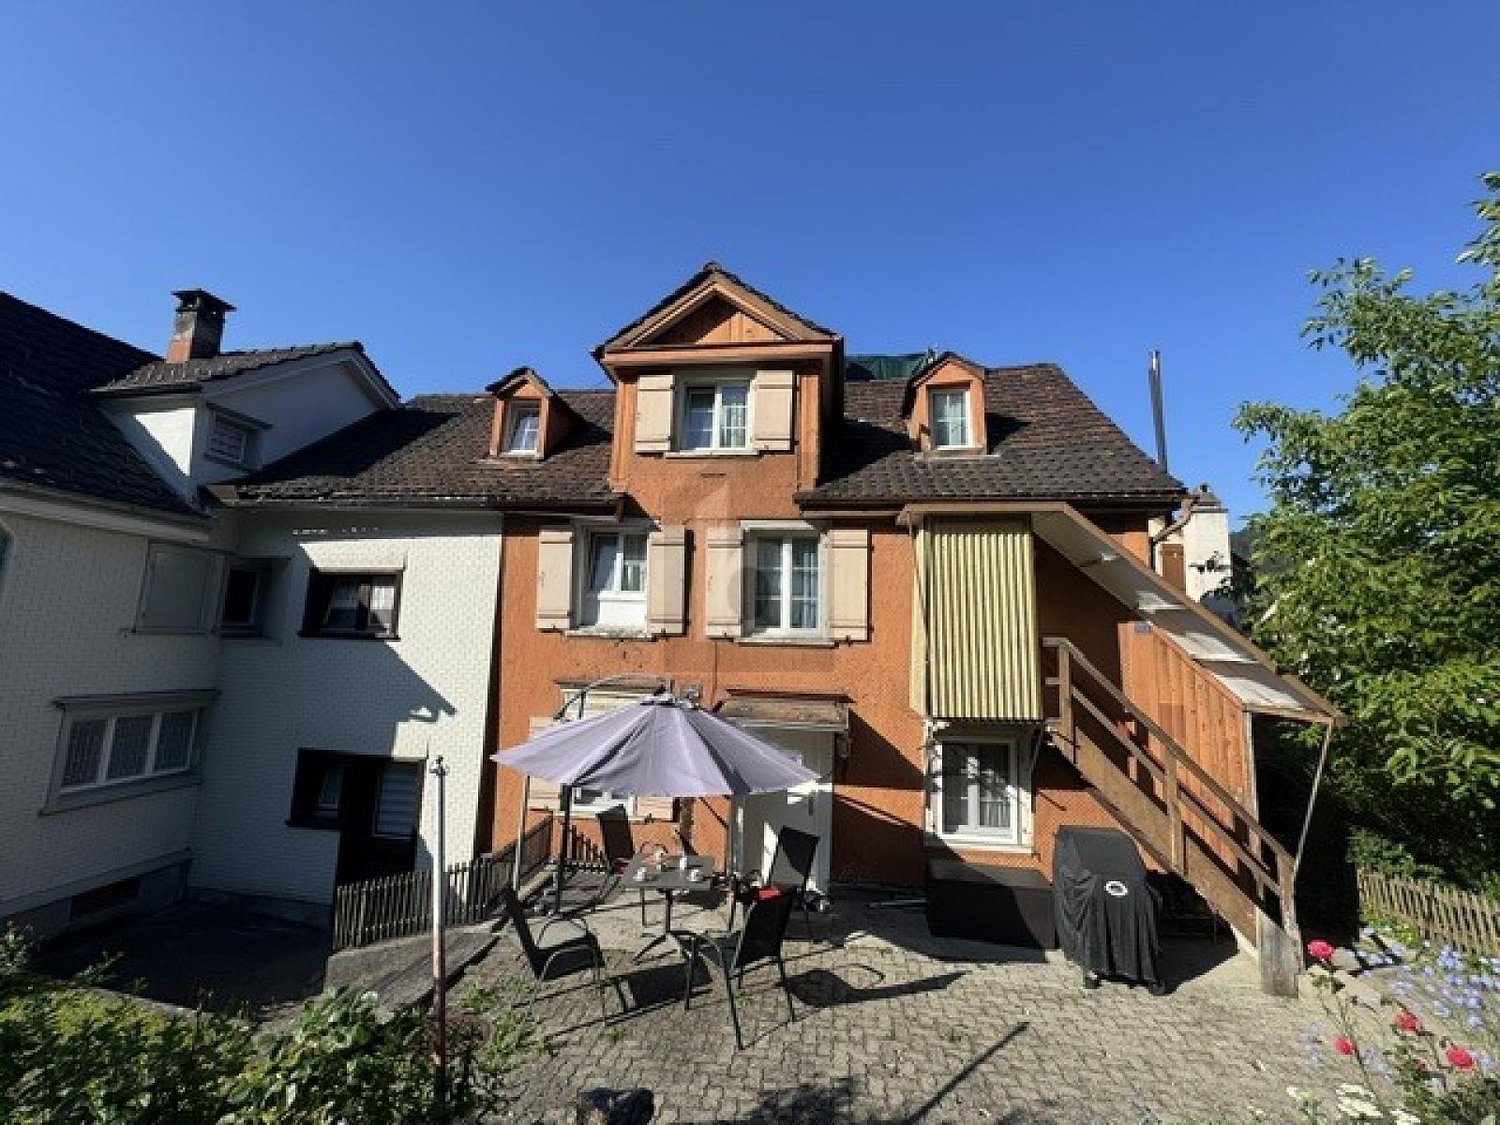
This charming two-family house in Herisau offers an interesting investment opportunity with existing rental income and attractive development potential. On 157 m² of living space, there are two separate residential units: a spacious 4-room maisonette apartment with a roof terrace and a cozy 2-room apartment on the ground floor. The annual net rental income of CHF 22,020.- provides a solid basis for returns, while targeted modernizations offer additional opportunities for enhancement. A private garden and separate cellar and hobby rooms complement the versatile space offer.This BETTERHOMES offer is characterized by the following advantages:- two separate residential units with versatile usage possibilities- annual net rental income of CHF 22,020.-- gross return of around 4.45 %- spacious 4-room maisonette apartment with roof terrace- additional 2-room apartment on the ground floor- interesting possibilities for enhancement through modernization- 157 m² of living space and 176 m² of usable space- private garden and separate cellar and hobby rooms- central location with good connections to St. Gallen- attractive opportunity for investors and buyers with handyman skills- and, and, and ...Interested? Contact us for a non-binding viewing!Not found what you're looking for? Over 2,000 more offers at: www.betterhomes.ch - the real estate fair mediatorWant to market your own property?Benefit from our know-how: https://www.betterhomes.ch/de/profitierenDo you want to have a property valued?Find out its value now through our free valuation, immediately and without obligation!https://www.betterhomes.ch/de/knowledge/estimationMore detailsLocation: centralCondition: in need of renovationBathrooms / wet cells: 2 (1 x shower / sink / toilet, 1 x bathtub / double sink / toilet)Heating system: gasPublic transport: bus, 180 mSchools: Schulhaus Kreuzweg, 400 mShops: Landi, 550 m

1 / 13
  • Parking space
  • Balcony / Terrace
  • Garage
  • +3
6.5 rooms, 179m², CHF 880,000.–
Süsswinkelstrasse 9, 9453 Eichberg SG

Double-family house

LOCATION • sunny, elevated location with attractive views of the Rhine Valley and the surrounding mountains • quiet residential area in the Süsswinkel district with a natural environment • bus stop Süsswinkel within short walking distance with connections to Eichberg and Altstätten • kindergarten and primary school within a few minutes' walk • shopping facilities and post office in the village center of Eichberg easily accessible • short distances to Altstätten and Oberriet as well as good connections to the regional transport network DOUBLE-FAMILY HOUSE • 6.5-room double-family house with a construction year of 1990 • good basic building substance • cozy wooden ceilings with visible beams on the 2nd upper floor • seating area, two balconies, and a spacious terrace • garage and two outdoor parking spaces • 179 m2 of living space distributed over three floors • attic expanded [unheated; pipes prepared] • practical room layout with pleasant room heights • good lighting thanks to generous window areas • living and dining area with a cozy tile stove and exit to a covered balcony • two sanitary areas, both with a shower and once with a bathtub • Ethernet in many rooms • Internet high-speed fiber optic connection Have we sparked your interest? We would be happy to send you our detailed sales documentation and are available to answer your questions and arrange a viewing on site.

  • Parking space
  • Balcony / Terrace
  • Garage
  • +3
Travel time
-
1 / 18
298m², Price on request
Burghalden 5931, 9100 Herisau

Panoramic view included - Modern two-family house with Säntis view

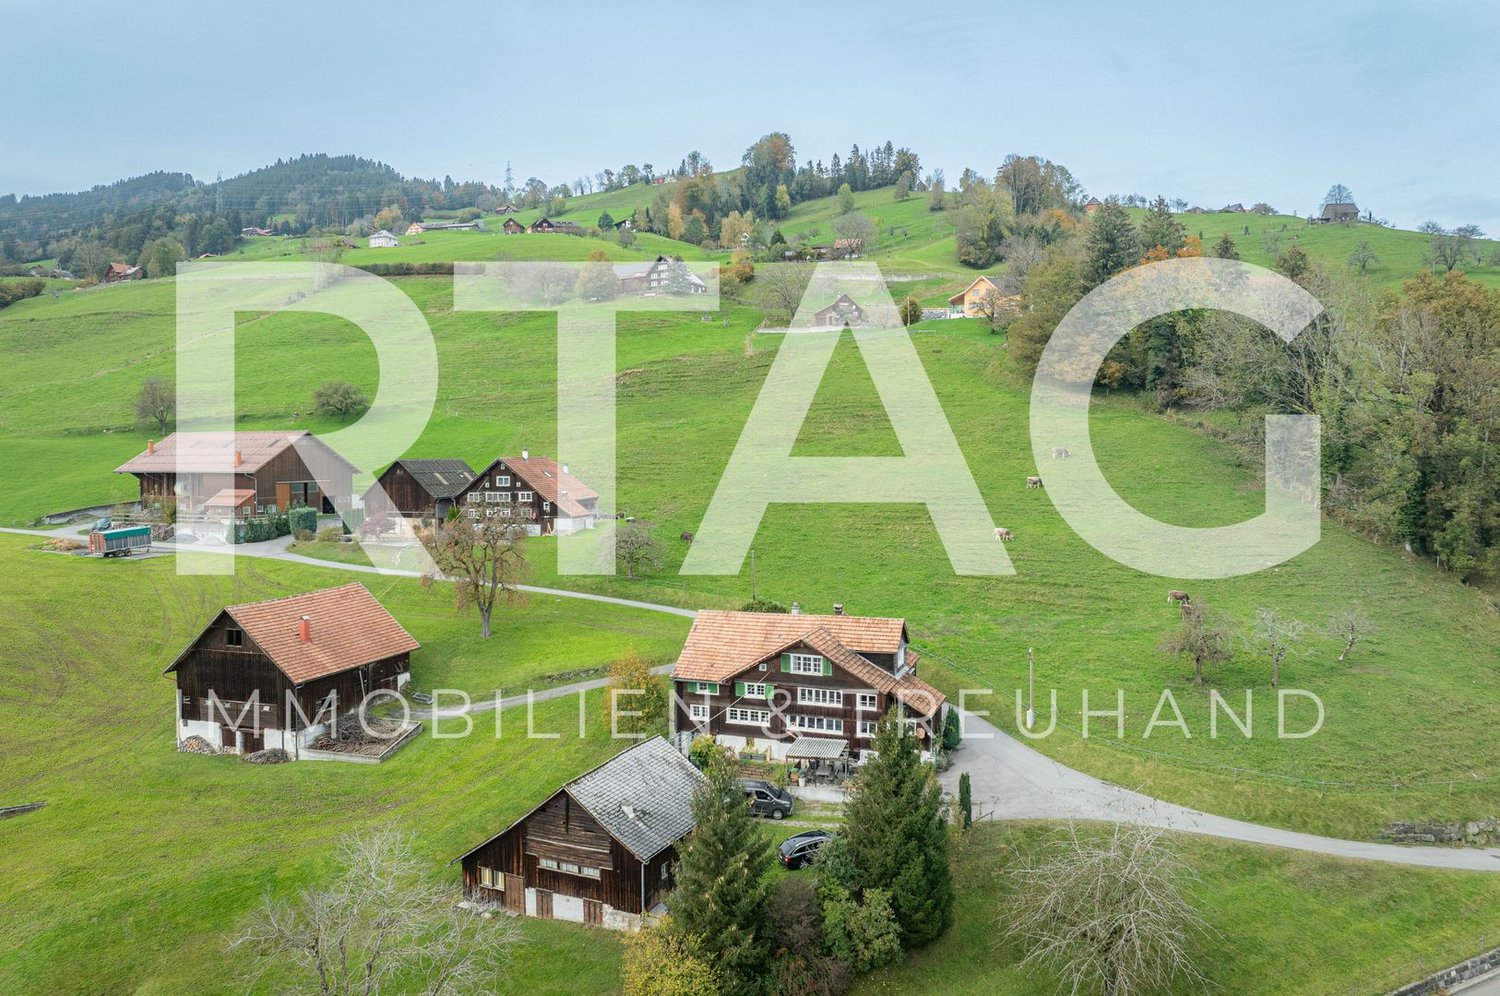
Sunny living location with a far-reaching view This two-family house, built around ten years ago, is located in a preferred, elevated position in Herisau and impresses with a fantastic view of the Alpstein with Säntis and over the village of HerisauThe property convinces with its quiet and sunny living location and combines natural living with excellent accessibility.The center of Herisau can be reached in just around five minutes by car. As the main town of the canton of Appenzell Ausserrhoden, Herisau offers a diverse range of shopping facilities, a varied gastronomy, a wide range of educational opportunities, and excellent health care. Thanks to the optimal connection to public and individual transport, you can quickly reach St. Gallen, Gossau, or the highway. The recreational area begins practically in front of the house and invites you to go for walks, bike tours, and other leisure activities.The high-quality two-family house includes a spacious 4.5-room apartment on the ground floor with a seating area and garden, as well as an attractive 3.5-room attic apartment with two balconies. The property is heated with a sustainable heat pump. The space offer is complemented by a spacious garage for three to four vehicles, two spacious cellars, and a technical room with a laundry room.Highlights of the houseApartment mix1 × 4.5-room apartment on the ground floor1 × 3.5-room apartment on the top floorBasement • Spacious garage with two separate automatic gates and space for at least three to four vehicles • Power and water connection in the garage • Per apartment, a large cellar compartment with power connection (a total of two cellars) • Technical room with laundry room (washing machine/toilet) Ground floor • Entrance area with staircase • 4.5-room apartment with approximately 89 m² of living space • Seating area with garden and balcony • Modern kitchen with high-quality V-ZUG appliances • Spacious bathroom with bathtub, shower, toilet, and double sink • Bright, spacious rooms • Practical built-in closets • Flooring made of laminate and ceramic tiles Top floor • 3.5-room apartment with approximately 90 m² of living space • Two balconies • Modern kitchen with high-quality V-ZUG appliances • Spacious bathroom with bathtub, shower, toilet, and double sink • Bright and spacious rooms • Built-in closet • Direct access to the developed, unheated attic • Flooring made of laminate and ceramic tiles • Private laundry tower in the staircase Further highlights • Fantastic view of the Säntis and the Alpstein • Well-kept surroundings with artistically designed planters • Quiet and sunny living location with short distance to the center • Kindergarten and primary school within walking distance • Ideal as a multi-generation house • Fully rented and therefore particularly interesting for small investors • Fiber optic connection • Sustainable heat pump with underfloor heating A dreamlike view, a quiet living location, and versatile usage possibilities make this property a home with special added value. We would be happy to show you this unique two-family house during a personal viewing.
Travel time
-
1 / 6
  • Balcony / Terrace
5.5 rooms, 132m², CHF 1,390,000.–
9204 Andwil SG

PANORAMA WITH LONG-DISTANCE VIEW IN A PREFERRED LOCATION

This charming semi-detached house in Andwil SG offers everything your heart desires. With 5.5 rooms and a living area of 132 m², there is enough space for the whole family. The large winter garden invites you to linger and the well-kept garden with unobstructable views is ideal for your own use. An attic and a large cellar provide additional storage space. The terrace with a view and the solar system on the roof round off the offer perfectly. With a heat pump, new windows, and a garage space, this property is a real gem.This BETTERHOMES offer is characterized by the following advantages:- unobstructable view- large winter garden- large, well-kept garden for your own use- attic and large cellar- terrace with a view- solar system on the roof- heat pump- garage space included- new windows- and, and, and ...Interested? Contact us for a non-binding viewing - online viewing also possible!Didn't find anything suitable? Over 2,000 more offers at: www.betterhomes.ch - the real estate fair mediatorWant to market your own property?Benefit from our know-how: https://www.betterhomes.ch/de/profitierenDo you want to have a property valued?Find out its value now through our free valuation, immediately and non-binding!https://www.betterhomes.ch/de/knowledge/estimationMore detailsLocation: quietCondition: very well-keptBathrooms / wet cells: 2 (1 x shower / sink / toilet, 1 x bathtub / double sink / toilet)Heating system: heat pumpPublic transport: Postplatz, 300 mSchools: Schulhaus Ebnet, 500 mShops: hairdresser, 50 m / restaurants, 350 m

  • Balcony / Terrace
1 / 13
5.5 rooms, Price on request
Schlatterstrasse 12a, 9010 St. Gallen

Charming 5.5-room semi-detached house in a sought-after residential area

In a quiet and sought-after residential area in the Rotmonten district of St. Gallen, this charming 5.5-room semi-detached house offers plenty of potential for development. Built in 1961 using solid construction, the house provides a versatile range of rooms across approximately 115 m² of living area on three floors. The 369 m² plot, with its established garden, creates a pleasant living environment and offers scope for individual landscaping ideas.The ground floor is the heart of the house, with a separate kitchen and a living and dining area. A wood-burning stove creates a cosy atmosphere, while the approximately 15 m² unheated sunroom connects the living area with the garden in a special way. A separate guest toilet completes this floor. The upper floor has three rooms that can be used in a variety of ways, as well as a bathroom with a bathtub, toilet and bidet. The balcony offers a lovely view of the surroundings. The top floor has a further room and two practical attic storage rooms. The basement provides additional space, with a laundry room, natural cellar, building services rooms and a storage room with separate outside access. A Finnish sauna with a shower adds to the range of rooms.The outdoor area also impresses with its many possible uses. The garden, with its lawns, trees and shrubs, is an inviting place to relax and offers ample scope for personal landscaping ideas. A garden shed and a separate single garage, approximately 120 metres from the house, complete the offering.The property has an older standard of finishes, offering the opportunity to update and further develop an existing home through targeted modernisation and renovation to suit your own ideas. The solid construction, functional layout and, in particular, the attractive location in Rotmonten provide an excellent starting point.A property for people who can recognise a house’s potential and want to bring their own ideas for a home to life. Request the detailed sales brochure for this interesting property. Once you have received it, we will be happy to arrange a personal viewing. We look forward to hearing from you.
Travel time
-
1 / 9
5.5 rooms, 134m², CHF 1,000,000.–
Wiesental 2, 9312 Häggenschwil

Family-friendly living in a sunny location

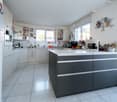
This well-maintained, recently renovated corner house with 5.5 rooms offers a perfect combination of sunshine and modern living. Public transportation and the primary school are easily accessible on foot.With the exceptional construction of this property, you will not only enjoy an attractive room concept, but also optimal natural light. The professionally laid flooring emphasizes the natural beauty of the rooms.Your new home welcomes you on the ground floor with the inviting entrance, including a practical wardrobe and adjacent guest toilet. The entrance area leads you to the spacious, light-flooded living and dining room, which impresses with the elegant fireplace and the integrated open kitchen. The kitchen is well-equipped and offers plenty of space for preparing fine menus.On the first floor of the house, three cozy rooms await you. A stylish family bathroom completes the upper floor. The attic also has a lot to offer with a spacious room - ideal as a home office, fitness, play or TV room: you have the choice!The balcony and the sunny garden with a lovely seating area provide an extra dose of fresh air and a wonderful view! Enjoy the outdoor life here with your loved ones in the summer while grilling and relaxing. In the basement, there is a laundry room with building services and an air raid shelter. For your vehicles, you can use a underground parking space and an outdoor parking space.All these features make the property the perfect nest for you and your loved ones.Convince yourself with a non-binding visit. I look forward to your contact.

Travel time
-
1 / 10
4 rooms, 111m², CHF 720,000.–
Scheffelstrasse 21, 9400 Rorschach

Double-family house with large garden

The LocationThe house is situated on a spacious plot of land in a quiet and preferred location in Rorschach, just a few minutes' walk from the shores of Lake Constance. The infrastructure is ideal: a bus stop is located in the immediate vicinity, various school levels up to the University of Education are easily accessible, and shopping facilities are within walking distance. The municipality offers a wide range of leisure activities with a lakeside promenade, beach, and harbor. The Most ImportantThe charming semi-detached house from 1929 combines the typical character of its time with modern renovations. Thanks to ongoing investments, the property presents itself in good condition today and offers development potential at the same time.The single-family home is structured as follows: In the basement, there are technical and laundry rooms. The ground floor includes the kitchen, living room, and a guest toilet. On the upper floor, three rooms and a bathroom complement the space offer. The outdoor area impresses with a spacious garden. The offer is rounded off by a separate garage building with a parking space. The FinancialAsking price: CHF 720,000.– The SpecialThe generously renovated garden from 2019, with a well-kept lawn area, creates valuable free space and expands the living area into the green. The attractive location in Rorschach offers a variety of leisure activities, especially by the lake with a beach, harbor, and beautiful walking paths. Additionally, the expandable attic offers further potential for space expansion.

Travel time
-
1 / 10
5.5 rooms, 224m², CHF 1,645,000.–
Thalerstrasse 11, 9422 Staad SG

Modern semi-detached houses with a view of Lake Constance

The LocationStaad convinces with its special charm. As a district of the lake community Thal, the location offers a quiet and family-friendly living atmosphere, without having to waive a good infrastructure. Shopping facilities, schools, and other daily necessities are easily accessible. The special thing about the environment: Lake Constance is practically on the doorstep and offers numerous opportunities for walks, swimming trips, and relaxed hours by the water. Additionally, the units are located in a quiet and family-friendly area. The Most ImportantFour modern 5.5-room semi-detached houses are currently being realized, with completion in 2027. Each half of the house extends over three floors and offers a well-thought-out floor plan with four bedrooms, a spacious living and dining area, and other bright rooms. On each floor, there is a bathroom, and in the attic, there are even two. A heated hobby room provides additional space for individual needs. The home is rounded off by the covered loggia with a magnificent view towards Lake Constance and the private terrace. The FinancialSales price per semi-detached house: CHF 1'645'000.–In addition, up to 3 parking spaces in the underground garage are planned per unit at CHF 35'000.–. The SpecialSustainability is written in capital letters here: durable materials and a forward-looking construction method ensure modern living comfort. The project is also being realized in the Minergie standard, with Free Cooling in summer, a ventilation system with heat recovery, a battery storage system, and more. An integrated Smart-Home system is also available.The offer also includes a bike room and three parking spaces in the house's own underground garage.

Travel time
-