Escher Wyss (Zurich) - House, chalet, rustico to buy

We recommend expanding your search criteria to get similar results. The current filters didn’t return any matches.

If you don’t want to change your current search criteria, we recommend creating a search alert, so you’ll be notified when matching offers become available.

More objects in your automatically expanded search area
220 results - Radius: + 10km

New building
1 / 12
  • Parking space
  • Balcony / Terrace
  • Garage
  • +2
5.5 rooms, 192m², CHF 2,790,000.–
Premium

Birkenweg 27, 8600 Dübendorf

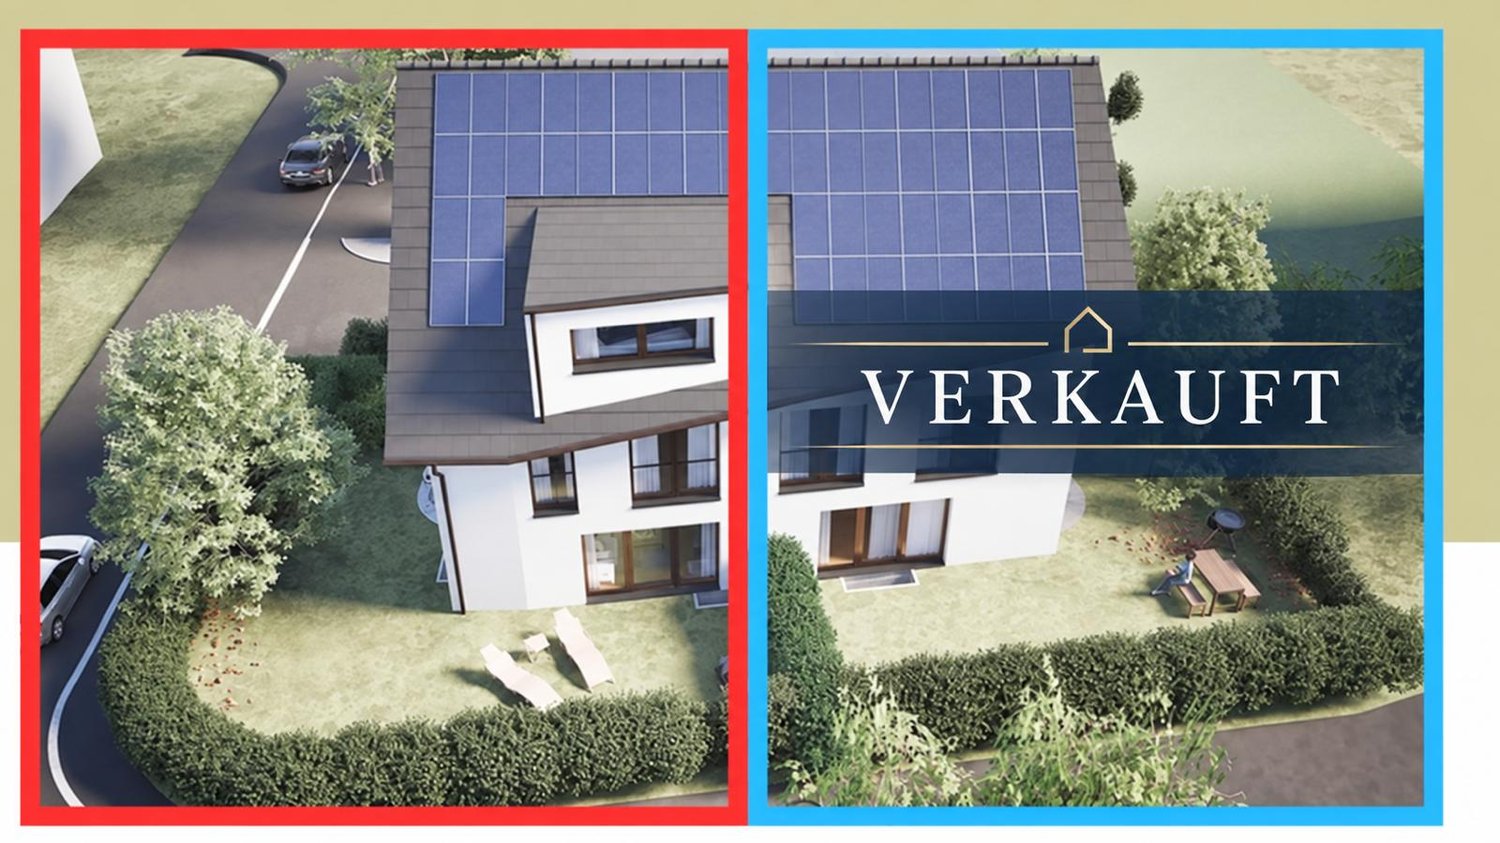
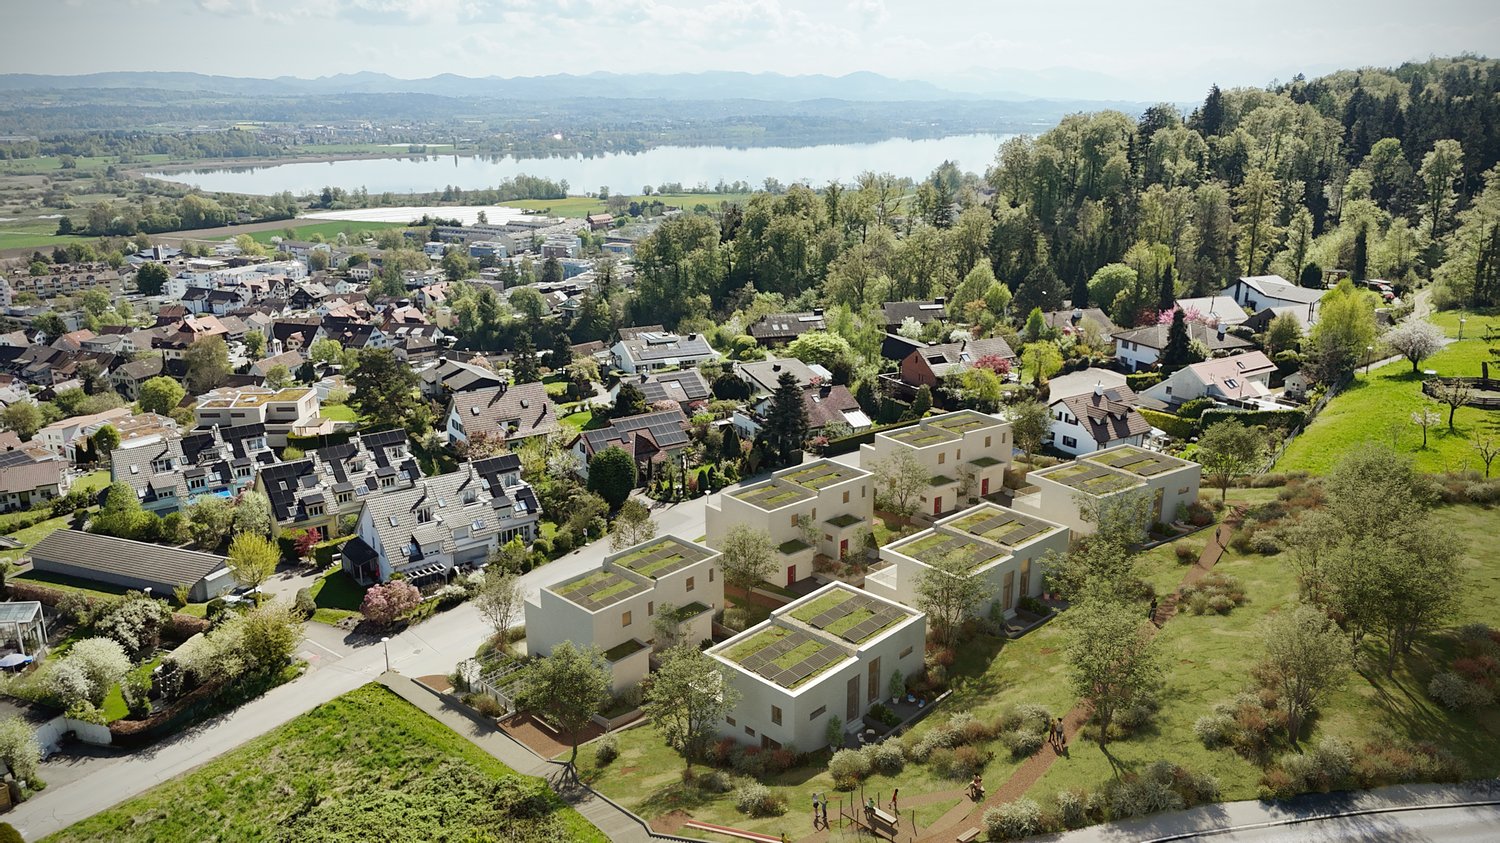
Your new home with garden – 192 m² living space, building permit granted

At Birkenweg 27 in Dübendorf, an exclusive 5.5-room semi-detached house is being built, combining modern architecture, high-quality living comfort, and a private garden. One of the two halves of the house has already been sold – secure the remaining home for your next chapter now. Spacious living. Enjoying together. The ground floor forms the center of the house: The open kitchen with dining area and the bright living room create space for shared meals, social evenings, and relaxed hours. The garden with approximately 129 m² expands your living space outdoors – with space to play, enjoy, and unwind. On the 1st floor, you will find two rooms, a dressing room, and a bathroom. The attic offers a spacious private retreat with its own dressing room and master bathroom. In total, you have three bathrooms at your disposal. Additional space for your ideas A special plus is the renovated and heated hobby room/office/room in the basement. Whether for concentrated work, creative projects, or personal interests: Here you gain valuable flexibility in everyday life. High-quality construction with a harmonious overall concept High-quality materials, an elegant kitchen, and carefully coordinated flooring and sanitary facilities characterize the living experience. The selection is made by the builder in a high standard. An air-water heat pump and a photovoltaic system complement the contemporary energy concept. Your highlights at a glance • 5.5-room semi-detached house on four levels • 192 m² living space including renovated and heated basement area • Additionally 31 m² of other usable space • Private garden with approximately 129 m² • Three bathrooms and separate dressing areas • High-quality construction standard • Air-water heat pump and photovoltaic system • Garage box and parking lift included in the purchase price • Building permit granted • Expected move-in date: end of 2027 / beginning of 2028 Quiet living and well-connected The family-friendly location on a quiet neighborhood street combines pleasant living with short distances. Schools, kindergarten, shopping facilities, and Dübendorf train station are located in the surrounding area. The Glatt and surrounding green spaces offer opportunities for exercise and relaxation. Download the expose directly and arrange a meeting.

  • Parking space
  • Balcony / Terrace
  • Garage
  • +2
Travel time
-
New building
1 / 5
  • Balcony / Terrace
  • Garage
  • Minergie certified
  • +1
5.5 rooms, 181m², CHF 3,180,000.–
Premium
Strubenacher 16a, 8126 Zumikon

Sustainable living in a row house in Zumikon

In the city-near Zumikon, you have the opportunity to acquire an attractive 5.5-room row house with a heated living area of approximately 199m2.This exclusive row house offers you modern living on three floors. Already in the basement, there is a heated entrance area. The house has different outdoor spaces such as a garden seating area, a front garden, and two attic terraces. The open kitchen/dining and living area is equipped with a chimney, which provides you with cozy warmth in the transitional periods and in winter. Additionally, the living area has a remarkable ceiling height. On the upper floors, there are spacious rooms with wet areas as well as a retreat.You determine the interior design within the framework of the generous budgets yourself.Attention has also been paid to parking. Thus, for each additional CHF 50,000, two parking spaces in the underground garage are acquired.In the development of the project, great importance was attached to contemporary architecture, sustainability, and biodiversity. The houses planned with a wood facade will be certified according to the environmentally friendly Minergie-Eco standard. The heating is energy-efficient with geothermal heat pumps, and part of the electricity demand is generated by photovoltaic systems. This creates a lot of quality of life for your new home and reduces the impact on the environment.Don't miss out on this exclusive offer. Visit our project website. On this, you will find the still available objects, the brief construction description, as well as all floor plans. Furthermore, you can experience panoramic tours through two model houses. You will also find a lot of further information about the project and your future home.If you are interested in our offer, please fill out the adjacent form completely or contact us directly by phone under the given number.

  • Balcony / Terrace
  • Garage
  • Minergie certified
  • +1
Travel time
-
New building
1 / 5
  • Balcony / Terrace
  • Garage
  • Minergie certified
  • +1
5.5 rooms, 180m², CHF 2,895,000.–
Premium
Strubenacher 12d, 8126 Zumikon

Sustainable living in a row house in Zumikon

In the city-near Zumikon, you have the opportunity to acquire an attractive 5.5-room row house with a heated living area of approximately 203m2.This exclusive row house offers you modern living on three floors. Already in the basement, there is a heated entrance area. The house has different outdoor spaces such as a garden seating area, a front garden, and two attic terraces. The open kitchen/dining and living area is equipped with a chimney, which provides you with cozy warmth in the transitional periods and in winter. Additionally, the living area has a remarkable ceiling height. On the upper floors, there are the spacious rooms and the wet areas.You determine the interior design yourself within the framework of the generous budgets.Attention has also been paid to parking. Thus, for each additional CHF 50,000, two parking spaces in the underground garage are acquired.In the development of the project, great importance was attached to contemporary architecture, sustainability, and biodiversity. The houses planned with a wooden facade will be certified according to the environmentally friendly Minergie-Eco standard. The heating is energy-efficient with geothermal heat pumps, and part of the electricity demand is generated by the photovoltaic systems. This creates a lot of quality of life for your new home and reduces the impact on the environment.Don't miss out on this exclusive offer. Visit our project website. On this, you will find the still available objects, the brief construction description, as well as all floor plans. You can also experience panoramic tours through two model houses. Additionally, you will find many more information about the project and your future home.If you are interested in our offer, please fill out the adjacent form completely or contact us directly by phone under the given number.

  • Balcony / Terrace
  • Garage
  • Minergie certified
  • +1
Travel time
-
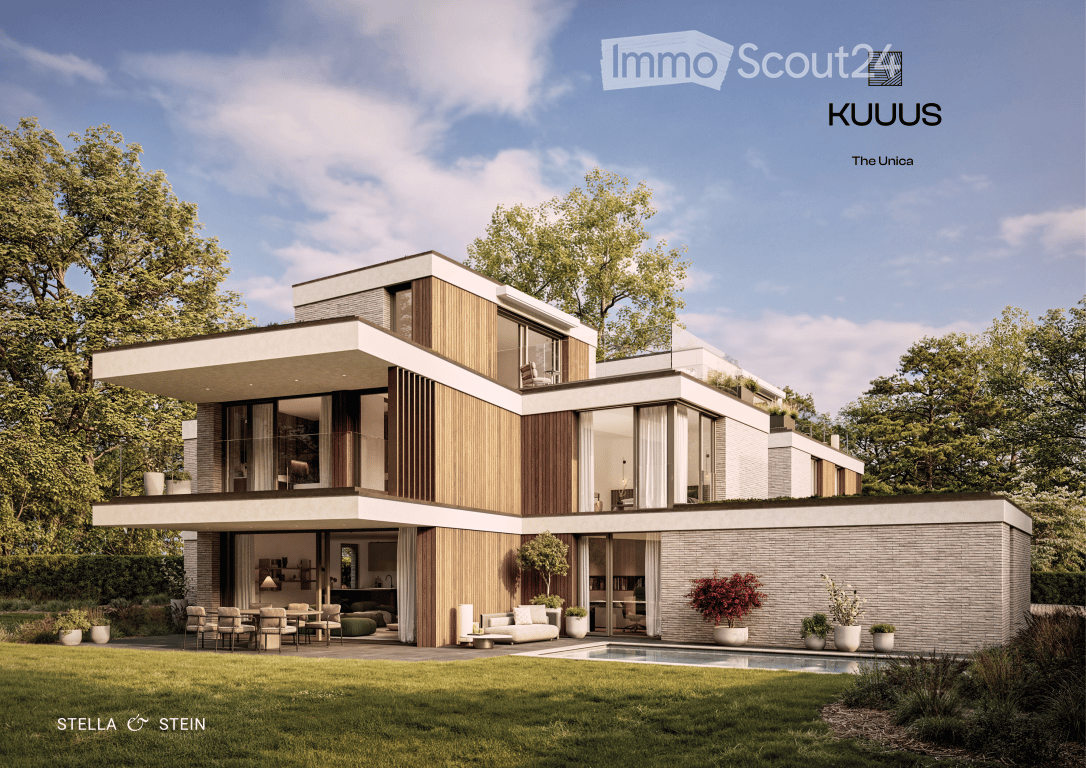
  • Modern two-story house with a flat roof, large windows, and a spacious outdoor area featuring a swimming pool, patio furniture, and potted plants.
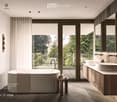
  • Modern bathroom with a freestanding bathtub, double sink vanity, large window with view, and a small stool beside the tub.
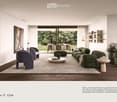
  • Modern living room with a large green sectional sofa, a round coffee table, armchairs, ottoman, floor lamp, dining area with chairs and table, shelves, plants, and artwork.
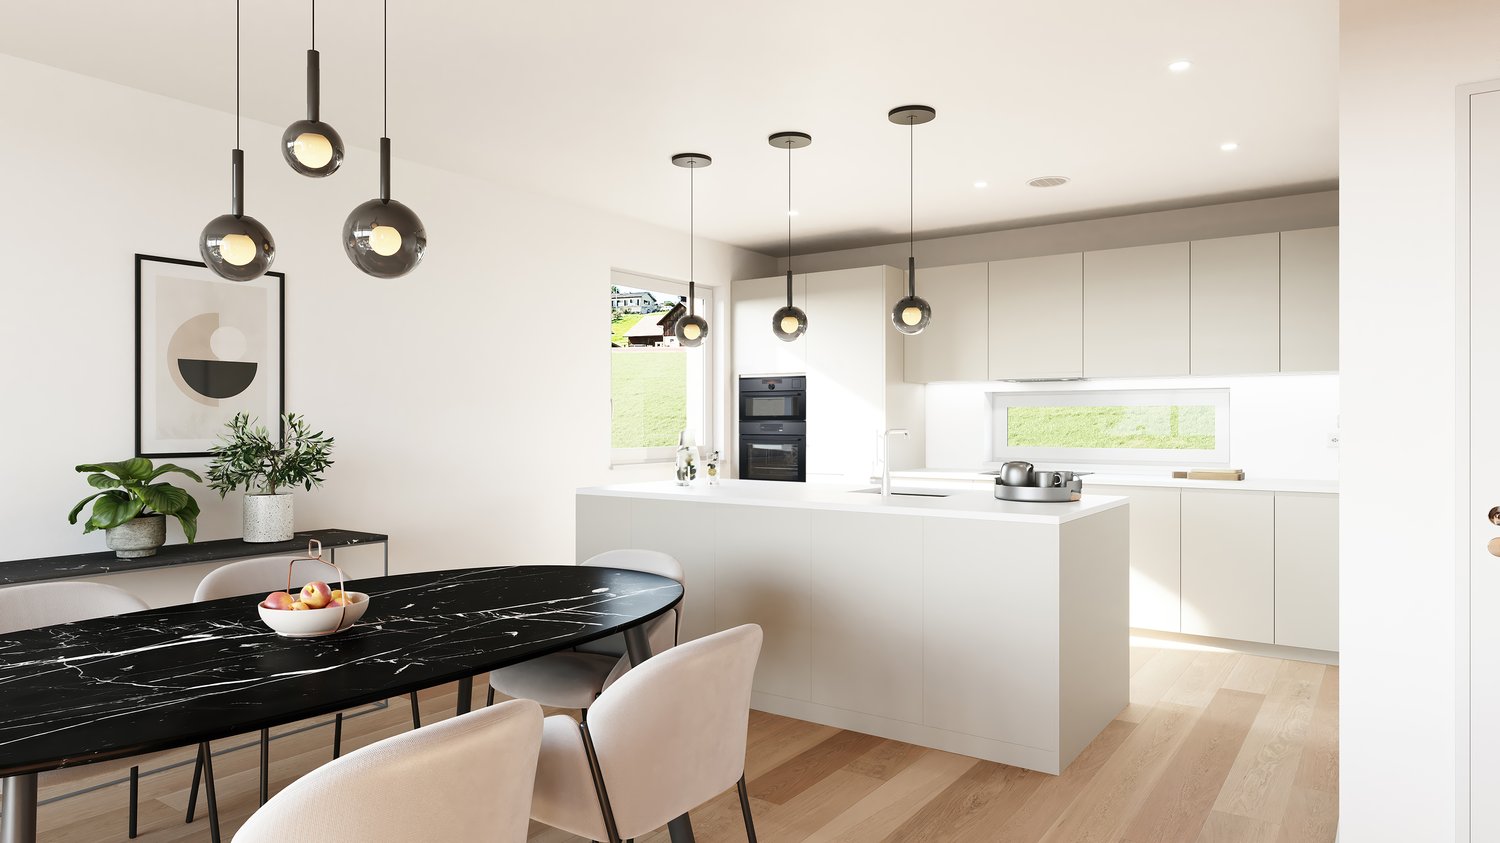
  • Modern kitchen with a central island, dining area, pendant light, and sleek cabinetry.
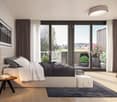
  • Modern bedroom with a large bed, nightstands, a chair, a table, mirrors, a picture frame, and decorative vases.
  • A scenic view of a lake with sailboats, surrounded by trees and mountains, with a church and flags visible in the distance.
1 / 6
Modern bathroom with a freestanding bathtub, double sink vanity, large window with view, and a small stool beside the tub.
Modern living room with a large green sectional sofa, a round coffee table, armchairs, ottoman, floor lamp, dining area with chairs and table, shelves, plants, and artwork.
Modern kitchen with a central island, dining area, pendant light, and sleek cabinetry.
6.5 rooms, 247m², CHF 7,550,000.–
Premium
Im Berghof 10, 8700 Küsnacht

THE UNICA - Neubau Einfamilienhaus in Privatstrasse in Küsnacht

In einer der begehrtesten Lagen am rechten Ufer des Zürichsees entstehen in Küsnacht drei exklusive Neubau Einfamilienhäuser, die höchsten Ansprüchen an Stil, Komfort und Privatsphäre gerecht werden. In aussergewöhnlich ruhiger Lage am Ende einer Privatstrasse, eingebettet in die Natur, vereinen diese Neubauten moderne Architektur mit zeitloser Eleganz und schaffen ein Wohnambiente von exklusiver Qualität. Die rechtskräftige Baubewilligung für das Projekt ist vorliegend. Ein besonderer Vorteil des aktuellen Projektstands besteht darin, dass die zukünftigen Eigentümer bei der Gestaltung des Innenausbaus noch umfassende Mitbestimmungsmöglichkeiten haben.Die grosszügigen Wohnflächen von ca. 240 m² bis 270 m² bieten durchdachte 6.5-Zimmer Grundrisse, lichtdurchflutete Räume und hochwertige Materialien, die ein harmonisches Zusammenspiel von Funktionalität und Ästhetik gewährleisten.Jedes Haus verfügt über einen privaten Garten mit optionalem Pool – ein persönlicher Rückzugsort, der Ruhe und Erholung inmitten der Natur verspricht. Die Grundstücksflächen von 553 m² bis 1’295 m² unterstreichen den exklusiven Charakter dieser Liegenschaften und bieten ausreichend Raum für individuelle Gestaltungsmöglichkeiten. • Baubewilligung vorhanden • Bankengeprüft • Exklusive 6.5-Zimmer-Neubauvilla in Küsnacht • ca. 247 m² grosszügige Bruttowohnfläche • ca. 1’295 m² Grundstücksfläche • Absolute Privatsphäre am Ende einer Privatstrasse • Direkt angrenzend an Wald & idyllische Spazierwege • Grosszügiger Wohn-, Ess- & Küchenbereich • Hochwertige Boffi Designküche & Boffi Garderobe • Private Gartenflächen & grosszügige Terrassen • Doppelgarage & zusätzlicher Aussenparkplatz • Optionaler privater Pool & individuelle Käuferauswahl • exklusiver Innenarchitektur Service inkludiert ---------------------------------------------------------------------------------------------------------------------------------------------------------------------------------In one of the most sought-after locations on Zurich’s prestigious right bank, three exclusive newly built detached residences are being developed in Küsnacht, designed to meet the highest standards of style, comfort and privacy. Set in an exceptionally peaceful location at the end of a private road and surrounded by nature, these homes combine contemporary architecture with timeless elegance, creating an exclusive and refined living environment.The project has already received its legally binding building permit. A particular advantage of the current project stage is that future owners still have extensive opportunities to personalise the interior design and finishes. The generous living spaces of approximately 240 m² to 270 m² feature thoughtfully designed 6.5-room layouts, light-filled interiors and high-quality materials, ensuring a harmonious balance between functionality and aesthetics.Each residence features a private garden with the option of a swimming pool – a personal retreat offering peace, privacy and relaxation surrounded by nature. With plot sizes ranging from 553 m² to 1,295 m², the properties underline their exclusive character while providing ample space for individual design possibilities. • Building permit granted • Reviewed and approved by financing banks • Exclusive new-build 6.5-room villa in Küsnacht • Approx. 247 m² of generous gross living space • Approx. 1,295 m² plot • Exceptional privacy at the end of a private road • Directly adjoining the forest and idyllic walking trails • Spacious open-plan living, dining and kitchen area • High-end Boffi designer kitchen & Boffi entrance cabinetry • Private garden areas & generous terraces • Double garage & additional outdoor parking space • Optional private pool & individual buyer customisation • Exclusive interior design service included

Travel time
-
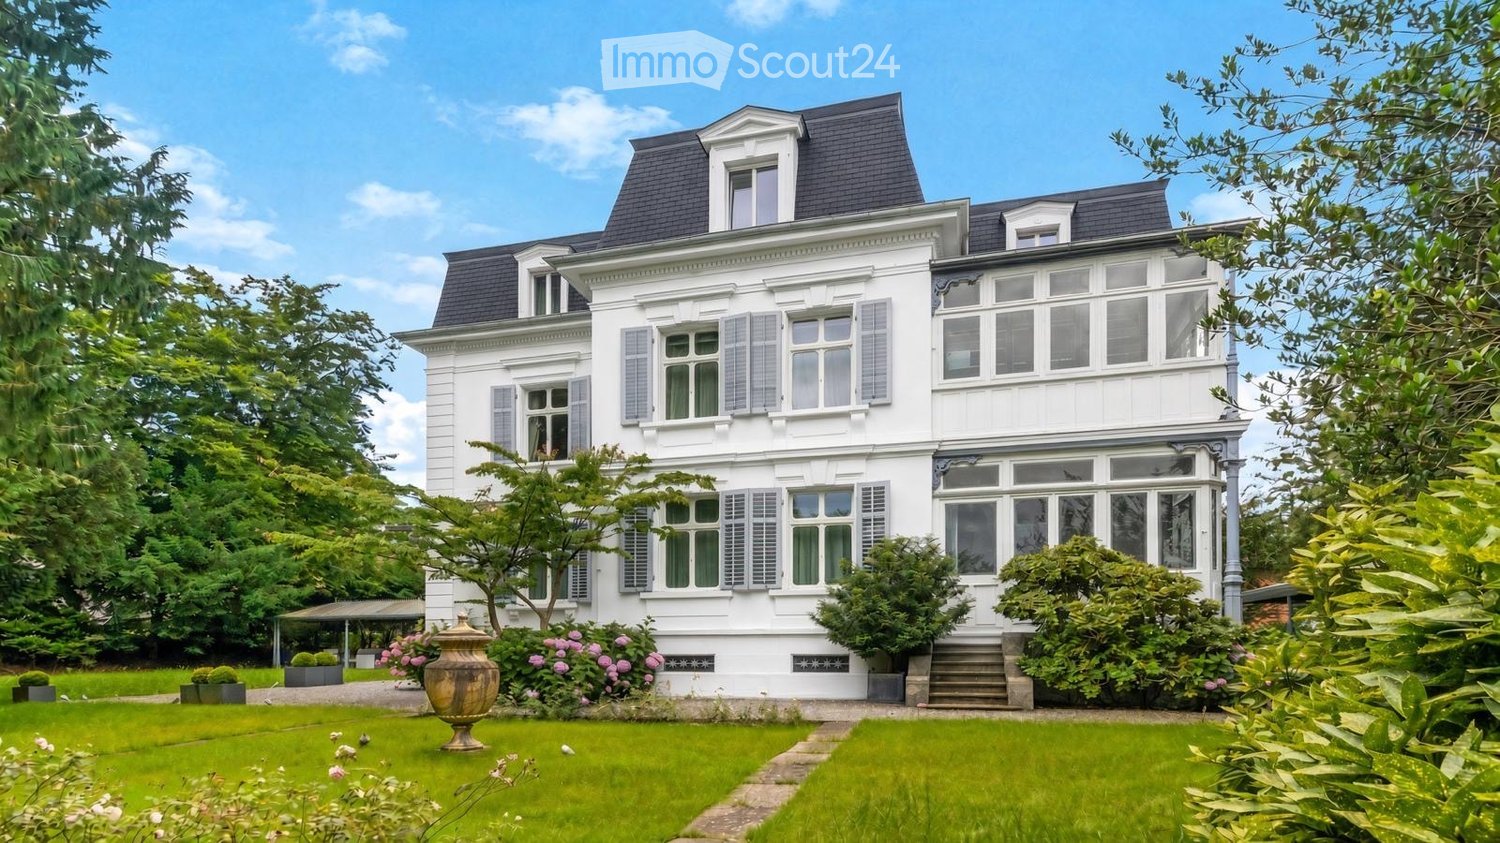
  • A large, elegant white house with multiple stories, dormer windows, and a well-maintained garden.
  • A large, elegant two-story house with light beige walls, dark grey roof, multiple windows with shutters, and a covered driveway. The house is surrounded by lush greenery and flowering bushes.
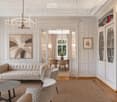
  • Elegant living room with a cream-colored sofa, coffee table, armchairs, dining area, bookshelf, and artwork.
  • Elegant bedroom with a large bed, bench at the foot, two armchairs, dresser, television, and artwork on the wall. The room features large windows with curtains and a modern chandelier.
1 / 4
A large, elegant two-story house with light beige walls, dark grey roof, multiple windows with shutters, and a covered driveway. The house is surrounded by lush greenery and flowering bushes.
Elegant living room with a cream-colored sofa, coffee table, armchairs, dining area, bookshelf, and artwork.
Elegant bedroom with a large bed, bench at the foot, two armchairs, dresser, television, and artwork on the wall. The room features large windows with curtains and a modern chandelier.
15 rooms, 550m², Price on request
Premium
Albisstrasse 47, 8038 Zürich

A Truly Unique Historic Villa in Zurich

A Truly Unique Historic Villa in ZurichPrice upon requestSet within approximately 1,928 m² of private, park-like grounds, this exceptional residence combines historic character, impressive proportions and contemporary comfort in Zurich’s sought-after Wollishofen district.Originally built in 1875 and comprehensively restored and modernised in 2026, the villa offers approximately 550 m² of living space across four floors and 15 rooms. Elegant reception areas, high ceilings and carefully preserved architectural details create a refined yet welcoming atmosphere.Property highlights • Approximately 550 m² of living space • Approximately 1,928 m² of private grounds • 15 rooms across four floors • Six bedrooms • Multiple bathrooms and guest washrooms • Separate staff accommodation • Private cinema • Gym • Orangery • Covered outdoor dining and barbecue terrace • Landscaped garden providing exceptional privacy • Lake Zurich within approximately ten minutes’ walking distance • Zurich International School approximately four minutes away by car or seven minutes by bicycle • Paradeplatz approximately seven minutes away by car • Convenient access to Zurich’s international transport connections Its scale, privacy and representative character make the property particularly suitable as an exceptional family residence, a family office or a prestigious corporate or diplomatic residence.Further information and private viewings are available by appointment.

Travel time
-
1 / 14
  • Parking space
  • Balcony / Terrace
  • Garage
  • +4
3.5 rooms, 111m², CHF 850,000.–
Top
Auf Anfrage 1, 8303 Bassersdorf

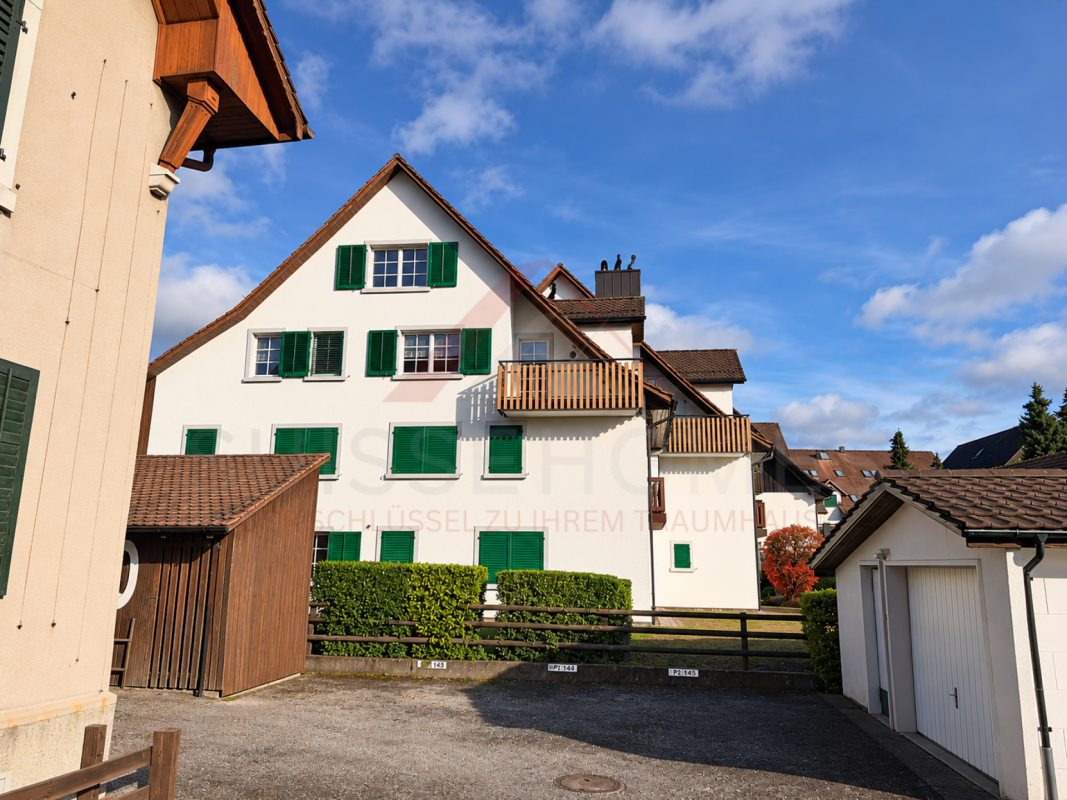
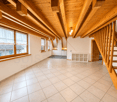
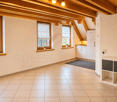
Wohnen mit Charme und Charakter - attraktive 3.5-Zimmer-Maisonette mit Cheminée in Bassersdorf

Wohnen mit Charme und Charakter - attraktive 3.5-Zimmer-Maisonette mit Cheminée in Bassersdorf Ein Zuhause mit besonderem Flair, grosszügigen Räumen und einer gemütlichen Atmosphäre - diese attraktive 3.5-Zimmer-Maisonettewohnung in 8303 Bassersdorf vereint individuellen Wohncharakter mit modernem Komfort.Auf rund 111 m² Nettowohnfläche erwartet Sie ein Zuhause, das durch seine offene Gestaltung, die sichtbaren Holzbalken und das charmante Dachgeschossambiente begeistert.Die Wohnung befindet sich in einem 1986 erbauten Gebäude, wurde 2026 renoviert und präsentiert sich in einem neuwertigen Zustand. Dank der sofortigen Verfügbarkeit steht Ihrem Einzug nichts im Weg. Ein Wohngefühl mit besonderem CharakterDas Herzstück der Wohnung bildet der grosszügige Wohn- und Essbereich mit seinen charakteristischen Holzbalken und der offenen Raumgestaltung.Die Kombination aus warmen Holzelementen, hellen Räumen und grosszügigen Fensterflächen schafft eine einladende Atmosphäre, in der man sich sofort wohlfühlt.Ein besonderes Highlight ist das Cheminée, das dem Wohnbereich zusätzlichen Charme verleiht und zu gemütlichen Stunden einlädt.Die offen gestaltete Küche fügt sich harmonisch in den Wohnbereich ein und bietet kurze Wege für den Alltag.Über eine interne Treppe gelangen Sie in die weiteren Wohnbereiche. Die verschiedenen Ebenen verleihen der Wohnung ihren besonderen Maisonette-Charakter und schaffen eine angenehme Trennung der Wohnbereiche.Ein Badezimmer sowie ein separates Gäste-WC ergänzen das Raumangebot.Balkon und gemütliche RückzugsorteDer Balkon bietet einen schönen Platz, um frische Luft zu geniessen und den Alltag entspannt ausklingen zu lassen.Auch im Inneren überzeugt die Wohnung mit ihrem besonderen Dachgeschosscharakter. Die sichtbaren Dachschrägen und Holzelemente schaffen eine warme, individuelle Wohnatmosphäre.Ob als Zuhause für Paare, kleine Familien oder Menschen, die grosszügiges Wohnen mit besonderem Charakter schätzen - diese Maisonette bietet vielseitige Möglichkeiten.Die Highlights auf einen Blick • Attraktive 3.5-Zimmer-Maisonettewohnung • Ca. 111 m² Nettowohnfläche • Wohnen auf mehreren Ebenen • Renovation im Jahr 2026 • Neuwertiger Zustand • Grosszügiger Wohn- und Essbereich • Charmante Sichtbalken und Dachschrägen • Cheminée für gemütliche Stunden • Offene Küche • Balkon als zusätzlicher Rückzugsort • Ein Badezimmer und separates Gäste-WC • Wärmepumpe mit Bodenheizung • Waschmaschine und Tumbler vorhanden • Zwei Tiefgaragenplätze für je CHF 30'000.- erhältlich • Zentrale Lage in 8303 Bassersdorf • Einkaufsmöglichkeiten und öffentlicher Verkehr in Gehdistanz • Per sofort verfügbar Zentral wohnen - alles Wichtige in der NäheBassersdorf im Kanton Zürich verbindet eine angenehme Wohnatmosphäre mit einer hervorragenden Infrastruktur.Die Wohnung befindet sich an einer zentralen Lage, von der aus zahlreiche Einrichtungen des täglichen Bedarfs bequem zu Fuss erreichbar sind.Coop, Migros, weitere Einkaufsmöglichkeiten, Kindergärten und Schulen befinden sich in unmittelbarer Umgebung.Auch die nächste Bushaltestelle ist nur wenige Gehminuten entfernt und sorgt für eine praktische Anbindung an den öffentlichen Verkehr.Dank der Lage zwischen Zürich, Winterthur und dem Flughafen Zürich ist Bassersdorf ein attraktiver Wohnort für Menschen, die eine gute Erreichbarkeit mit hoher Lebensqualität verbinden möchten.Ein Zuhause für Menschen mit Sinn für das BesondereDiese Maisonettewohnung ist mehr als nur eine klassische Eigentumswohnung.Die Kombination aus grosszügiger Wohnfläche, charmanten Holzbalken, Cheminée und verschiedenen Wohnebenen verleiht ihr eine unverwechselbare Atmosphäre.Hier treffen individueller Charakter und zeitgemässer Wohnkomfort aufeinander - ein Zuhause für alle, die das Besondere suchen.Haben wir Ihr Interesse geweckt?Lassen Sie sich von dieser charmanten Maisonettewohnung begeistern und entdecken Sie die Vorzüge dieses besonderen Zuhauses in Bassersdorf.Gerne senden wir Ihnen die vollständige Verkaufsdokumentation zu und beantworten Ihre Fragen.Kontaktieren Sie uns noch heute und vereinbaren Sie einen persönlichen Besichtigungstermin.Wir freuen uns darauf, Ihnen diese attraktive Wohnung persönlich vorzustellen.Suisse Homes - persönlich. professionell. erfolgreich.

  • Parking space
  • Balcony / Terrace
  • Garage
  • +4
Travel time
-
Sven Neeser

Sven Neeser

1 / 13
Sven Neeser

Sven Neeser

  • Parking space
  • Garage
  • View
5.5 rooms, 153m², CHF 2,185,000.–
Top
Rümlang, 8153 Rümlang

5.5-room detached house in a sought-after residential area of Rümlang

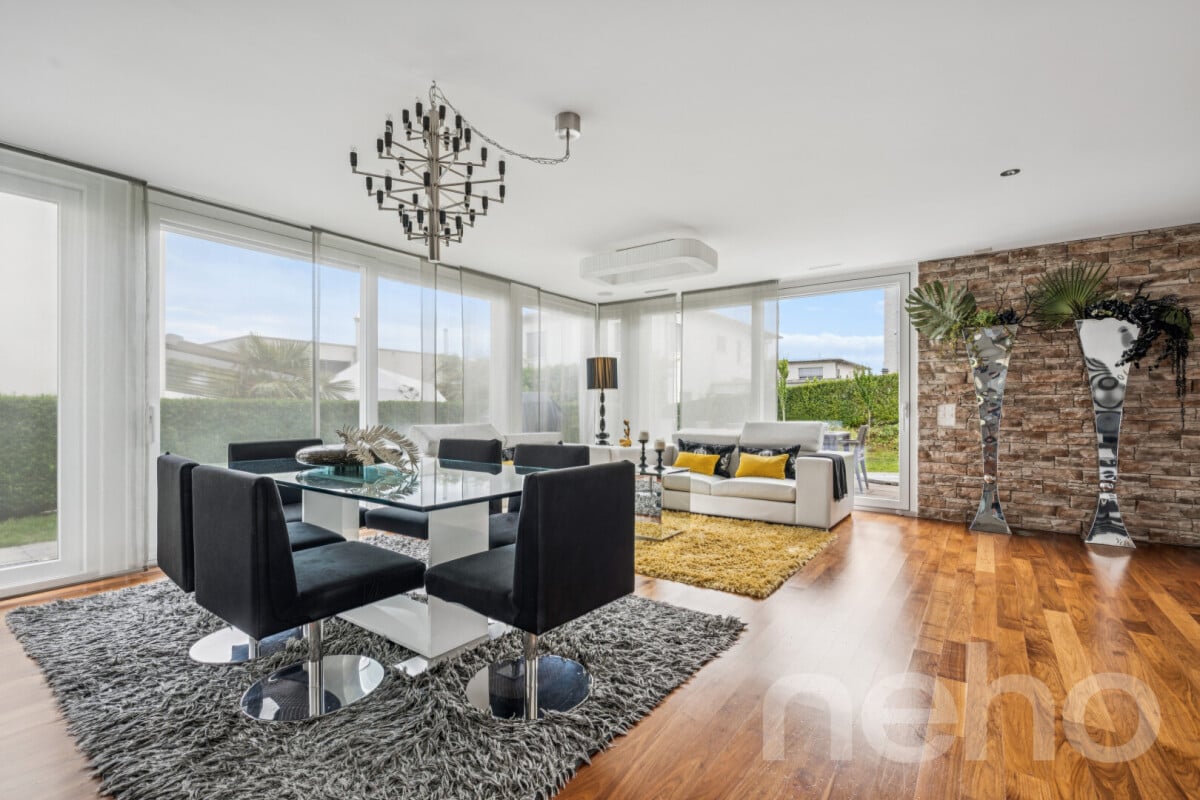
This detached house impresses with its well-designed layout, high-quality finishes and exceptional comfort. The ground floor, with its spacious living and dining area, forms the heart of the house and offers a bright, welcoming atmosphere thanks to the large windows. The modern kitchen, fitted with high-quality appliances, blends harmoniously into the living area and is ideally suited to family life. The living space is complemented by a room on the ground floor, a bathroom and direct access to the sunny garden with its seating area. Upstairs, you will find three spacious bedrooms, including a parents’ suite with a dressing room, as well as two further stylish bathrooms. A special highlight awaits on the lower ground floor: the exclusive wellness area, with a sauna, whirlpool and private shower, creates a private oasis of relaxation right in your own home. This area is complemented by practical utility rooms and two additional storage rooms, offering versatile uses and ample storage space. With its high-quality interior finishes, Minergie construction, ground-source heat pump, comfort ventilation and numerous technical extras, this property meets the highest standards of modern living. A rare opportunity to purchase a detached house in one of Rümlang’s most sought-after residential areas. Highlights • Detached house in a sought-after residential area • Exclusive wellness area with sauna, whirlpool and shower • High-quality finishes and well-maintained interior • Minergie-certified • Ground-source heat pump and comfort ventilation • Sunny garden with a spacious seating area • Direct access from the underground garage to the house • Three bathrooms • Parents’ bedroom with dressing room • Two additional storage rooms • Water softener and security system • Two underground parking spaces Exact address available after registering at neho.ch.WOULD YOU LIKE TO VIEW THE PROPERTY? PLEASE REGISTER FIRST: https://neho.ch/b/8153-26-8This detached house impresses with its well-designed layout, high-quality finishes and exceptional comfort. The ground floor, with its spacious living and dining area, forms the heart of the house and offers a bright, welcoming atmosphere thanks to the large windows. The modern kitchen, fitted with high-quality appliances, blends harmoniously into the living area and is ideally suited to family life. The living space is complemented by a room on the ground floor, a bathroom and direct access to the sunny garden with its seating area. Upstairs, you will find three spacious bedrooms, including a parents’ suite with a dressing room, as well as two further stylish bathrooms. A special highlight awaits on the lower ground floor: the exclusive wellness area, with a sauna, whirlpool and private shower, creates a private oasis of relaxation right in your own home. This area is complemented by practical utility rooms and two additional...

  • Parking space
  • Garage
  • View
1 / 13
  • Garage
  • Swimming pool
8.5 rooms, 308m², CHF 8,500,000.–
Top
8126 Zumikon

HERE COMES THE SUN

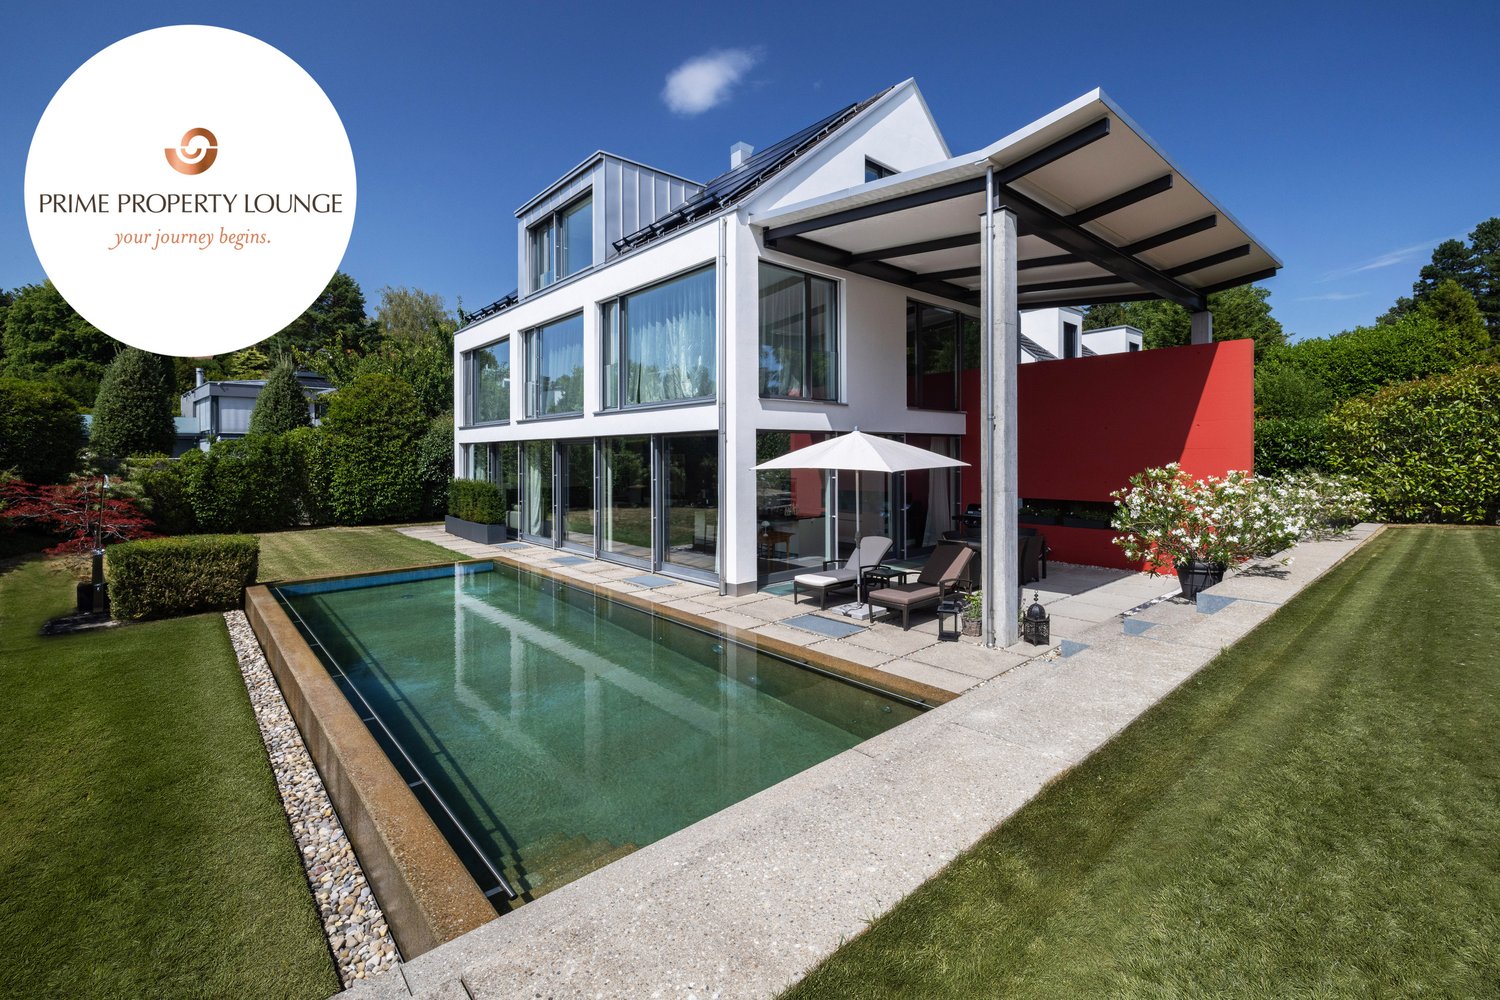
Puristische Formensprache und modernes Wohnen in seiner schönsten Ausprägung. Diese exquisite Villa in Zumikon begeistert mit klaren Linien, grosszügigen Proportionen und einem durchdachten Grundriss, der selbstverständliche Weite mit hoher Privatsphäre verbindet. Raumhohe Panoramafenster lassen das Tageslicht ungehindert einfliessen, während der beheizbare Infinity-Pool die klare Form des Hauses bis in den Garten weiterführt. Edle Materialien, massgeschreinerte Einbauten und ein grosszügiges Masterbad unterstreichen den gehobenen Anspruch dieser Residenz.Zumikon zählt zu den nobelsten Wohngegenden im Kanton Zürich und ist zugleich die steuergünstigste Gemeinde des Kantons. Die Lage ist ruhig und familienfreundlich, nahe erholsamen Wäldern und doch bestens an Zürich angebunden (ca. 16 Minuten, Flughafen ca. 28 Minuten).Besonderes: • Puristische Architektur der klassischen Moderne mit klaren Linien und grosszügigen Proportionen • Raumhohe, südwestlich ausgerichtete Panoramafenster mit viel Tageslicht und Blick ins Grüne • Von Frühjahr bis Herbst beheizbarer Infinity-Pool • Neue Photovoltaik-Anlage mit Batteriespeicher, Luft-Wasser-Wärmepumpe und Bodenheizung • Heller Hobby- oder Fitnessraum im Untergeschoss • Wäscheabwurf • Elektrische Insektenschutzgitter, Alarmanlage, Cheminée • Zisterne mit Pumpe fur Gartenbewässerung • Garage für zwei Fahrzeuge mit direktem Zugang ins Untergeschoss Verkaufspreis: CHF 8'500'000Gerne senden wir Ihnen die detaillierte Broschüre sowie den Grundrissplan zu und freuen uns auf Ihre Kontaktaufnahme.Minimalist design language and modern living at its finest. This exquisite villa in Zumikon impresses with clean lines, generous proportions and a well-thought-out floor plan that combines natural spaciousness with a strong sense of privacy. Floor-to-ceiling panoramic windows allow daylight to flood in unhindered, while the heated infinity pool carries the clean lines of the house through into the garden. Fine materials, bespoke built-in cabinetry and a spacious master bathroom underline the refined character of this residence.Zumikon is one of the most prestigious neighbourhoods in the Canton of Zurich and, at the same time, the canton's most tax-efficient municipality. The setting is quiet and family-friendly, close to restful woodland yet superbly connected to Zurich (approx. 16 minutes, airport approx. 28 minutes).Highlights: • Minimalist architecture in the classical modernist style, with clean lines and generous proportions • Floor-to-ceiling, southwest-facing panoramic windows with plenty of daylight and views over the greenery • Infinity pool, heatable from spring through to autumn • New photovoltaic system with battery storage, air-to-water heat pump and underfloor heating • Bright hobby or fitness room in the basement • Laundry chute • Electric insect screens, alarm system, fireplace • Cistern with pump for garden irrigation • Garage for two vehicles with direct access to the basement Selling price: CHF 8,500,000We would be pleased to send you the detailed brochure and floor plans, and look forward to hearing from you.

  • Garage
  • Swimming pool
Lukas Speck

Lukas Speck

1 / 6
Lukas Speck

Lukas Speck

  • Parking space
Price on request
Top
Geibelstrasse 40, 8037 Zürich

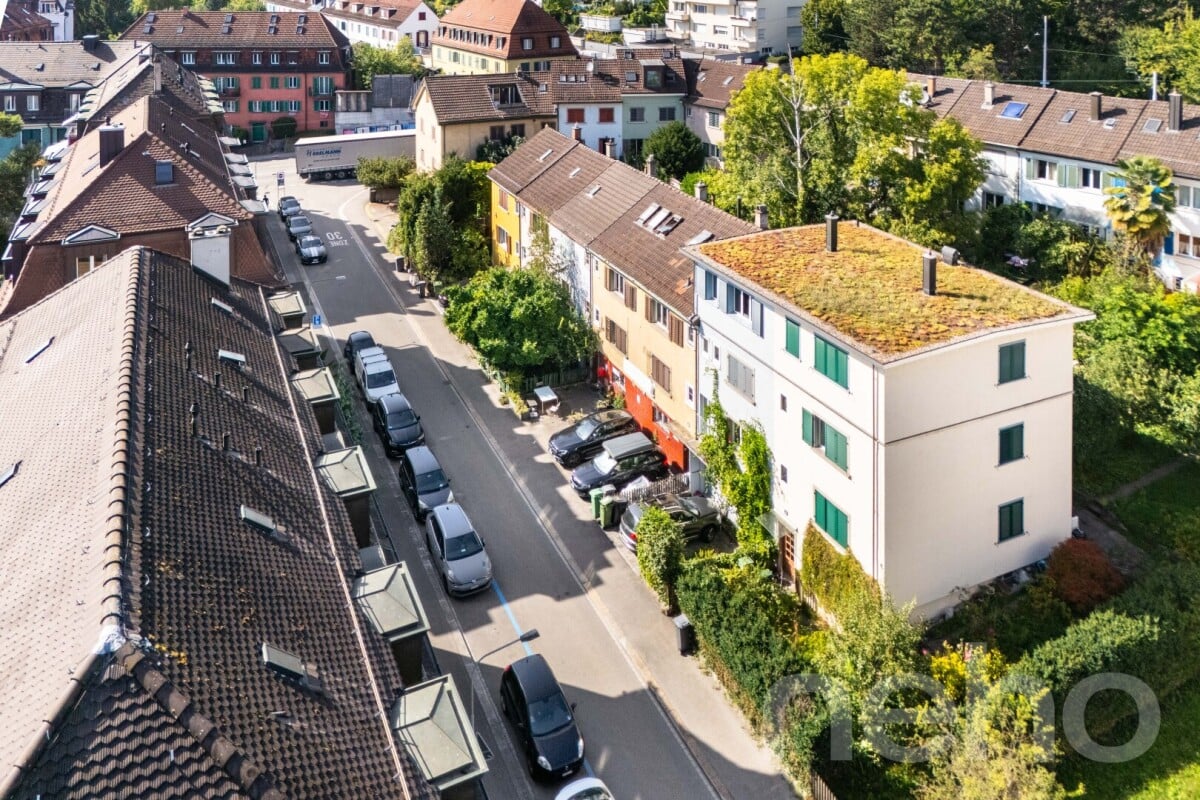
Zürich-Wipkingen: Stadthaus mit ungenutztem Wertpotenzial

An exzellenter Lage im begehrten Zürcher Kreis 10 eröffnet sich Ihnen eine seltene Gelegenheit. Dieses herausragende Grundstück in der Zone W4 überzeugt durch sein hohes Nutzungsmass und bietet beste Voraussetzungen für eine maximale Wertschöpfung.Ob als langfristige Kapitalanlage, visionäres Neubauprojekt oder als Symbiose aus Wohnen und Arbeiten ? die vielseitigen Nutzungsmöglichkeiten machen dieses Objekt für strategische Investoren und anspruchsvolle Privatpersonen gleichermassen hochinteressant. Hier verbinden sich urbane Lebensqualität und erstklassiges Entwicklungspotenzial auf höchstem Niveau.Greifen Sie zu und realisieren Sie Ihr Projekt an einer der gefragtesten Lagen der Stadt!AN EINER BESICHTIGUNG INTERESSIERT? BITTE ANMELDEN: https://neho.ch/b/8037-26-1Located in the highly sought-after District 10, this is a rare opportunity to acquire a prime piece of real estate. Situated in Zone W4, this outstanding plot offers excellent future prospects thanks to its versatility and high building density potential.Whether as a long-term capital investment, a new-build development, or a combined live-work space, the flexible usage options make this property highly attractive to both institutional investors and discerning private buyers. Here, urban quality of life meets strategic development potential at the highest level.Seize this opportunity and realize your vision in one of the city's most coveted locations!INTERESTED IN VISITING THE PROPERTY? PLEASE REGISTER FIRST : https://neho.ch/b/8037-26-1

  • Parking space
Travel time
-
1 / 13
4.5 rooms, 172m², CHF 2,480,000.–
Top
Klotenerstrasse 5b, 8304 Wallisellen

Key-ready 4.5-room semi-detached house with garden in Wallisellen

Are you looking for a high-quality, key-ready owner-occupied home in tax-friendly Wallisellen?This 4.5-room semi-detached house combines clear architecture with selected materials and energy-efficient building technology. Room heights of up to 2.90 meters on the ground floor and spacious window fronts characterize the bright living area. The south-west facing travertine terrace and private garden extend the living space outdoors. The first occupancy is possible immediately.The most important things at a glance: - Key-ready 4.5-room semi-detached house- Bank-approved new construction project- Occupancy: immediately- Approx. 157 m² net living area on 3 floors- Plot approx. 260 m² with private garden (approx. 115 m²)- Terrace and outdoor areas approx. 32 m²- Living and dining area with brushed oak parquet and direct access to the travertine seating area- Open kitchen with cooking island, matte ceramic worktop- High-quality Miele kitchen appliances- 3 bathrooms including guest toilet- High-quality Miele washing tower (Nova Edition) - Photovoltaic system and air-water heat pump- Floor heating with integrated cooling function (Free Cooling)- Wood-aluminum windows with triple glazing- Electric roller shutters and external awning- Fingerprint access system- Own garage box with charging station for electric vehicles- Quiet location in a single-family home quarter- Good proximity to schools, shopping opportunities and public transport - and much more!Have we piqued your interest and you would like to learn more about the further advantages? Take the opportunity to acquire a high-quality new building in an attractive residential location in Wallisellen.We would be happy to send you the detailed sales documentation and are available for a personal viewing.We look forward to your contact.

Travel time
-
1 / 13
6.5 rooms, 141m², CHF 1,540,000.–
Top
8906 Bonstetten

6.5-room family house in a sunny, quiet location, extensively renovated

Modern family living in a sunny, quiet locationThis extensively renovated 6.5-room semi-detached house in Bonstetten offers 141 m² of net living space and an additional 58 m² of usable space in the basement. The well-thought-out room layout over four floors creates spacious living space and versatile usage possibilities for families, home offices, and guests.The sunny garden with a garden seating area and an additional seating area invites you to relax and linger. The garden seating area also has direct access to the basement. The versatilely usable attic offers additional possibilities for individual design.The quiet residential area in a 30 km/h zone and the proximity to school and kindergarten, which can be reached in about 1 to 5 minutes on foot, make this home particularly attractive for families.Highlights at a glance: • 6.5 rooms • 141 m² net living space • 58 m² additional usable space in the basement • Extensively renovated in 2023 • Open, renewed kitchen • Two bathrooms and separate toilet • Sunny garden with garden seating area and additional seating area • Garage and outdoor parking space • School and kindergarten within about 1 to 5 minutes' walk • Bonstetten-Wettswil train station within about 12 minutes' walk • Good public transport connections to Zurich and Zug • Quiet residential area in a 30 km/h zone • Versatilely usable attic • Available for occupancy from February 1, 2027 Have we sparked your interest?We would be happy to send you the complete sales documents and arrange a personal viewing appointment if desired.We look forward to your contact.

Mirco Fritschi

Mirco Fritschi

1 / 41
Mirco Fritschi

Mirco Fritschi

  • Balcony / Terrace
  • Garage
  • Tumble dryer
  • +3
6.5 rooms, 165m², Price on request
Parkallee 9, 8952 Schlieren

6.5 Room Corner House in Schlieren

Spacious corner house in a central, popular location At Parkallee 9 in Schlieren, we are selling a spacious corner house, a very well-maintained object and true space wonder in a very popular location. This object convinces with its spacious room offer. The house not only has an energy-efficient district heating connection, but also two underground parking spaces, one of which is already included in the purchase price. A second one, located directly next to it, can be purchased for CHF 50'000.00. In front of the two underground parking spaces, there is also the entrance, through which you can enter the house directly, without taking a detour through a general staircase.The excellent transport connection, combined with the very well-maintained, spacious garden area, creates ideal conditions for family life.Object description • 6.5 room corner house right • 165 m² net living area • 203 m² usable area • 19 m² basement room • 18.8 m² terrace area (11.5 and 7.3 m²) on the attic floor • 237 m² plot area • Year of construction 2009 • Tiled floors in all rooms • Spacious built-in kitchen • Spacious covered seating area in the outdoor area • Two balconies on the attic floor • District heating with underfloor heating • One underground parking space included in the purchase price • A second underground parking space can be purchased for CHF 50'000.00 Pictures / documentsSome online sales platforms are limited in the display of pictures and documents.The complete advertisement with all pictures, documents, and download options can also be found on our website www.arimo.ch/kaufenSales modalitiesPurchase offers: Are accepted together with a financing confirmation.Offer character: Non-binding and non-committal, subject to prior sale.Purchase contract: Handover costs (notary and land registry office) are shared equally.Down payment: CHF 60'000.00 upon signing a reservation contract.Availability: Expected on 01.09.2027Schlieren8952 Schlieren is located in the district of Dietikon, in the canton of Zurich. The population in the political municipality of Schlieren has changed by an average of +1.7% per year over the last five years to 20'391 inhabitants (as of 31 December 2024). The tax burden is 10.2% (canton: 10.0%). Over the last five years, the municipality has an average annual residential construction activity of 2.3%, while the vacancy rate is currently 0.0% (as of 1 June 2025). The property prices have changed by +38.1% over the last five years (canton: +28.4%).We would be happy to tell you more about this great object and answer your questions in a personal conversation.Your contact personMirco FritschiMobile 076 573 50 50mfr@arimo.ch

  • Balcony / Terrace
  • Garage
  • Tumble dryer
  • +3
Travel time
-
1 / 13
4.5 rooms, 172m², CHF 1,990,000.–
Hinterweidstrasse 35, 8962 Bergdietikon

Where light and panorama rooms predominate: Single-family house on Heitersberg

*** More pictures on www.remax.ch/118921016-199 ***This detached single-family house from 1998 is located in a privileged, natural and sun-kissed spot, directly on open meadows and fields. A lot of light, the panoramic view over the Limmattal to Zurich and impressive generosity on three floors characterize the open, spacious living atmosphere.On the living floor, the living and dining area as well as the high-quality, 2021 renewed kitchen form a unit that benefits from wide window fronts to the view and the garden. Slate gray plank floor creates an elegant base, the kitchen front in burgundy red and the free-standing fireplace set accents. The fully glazed winter garden extends life even on cooler days into the densely planted garden with a lot of privacy.A room and a bathroom on the garden level, the open gallery area and the sleeping suite under the high gable roof, which has a dressing room and a bathroom with a whirlpool tub and sauna, enable retreat, guest accommodation or concentrated work in the home office. Space for fitness, hobbies or a workshop can be found in a disposable room and in the huge double garage in the basement. The housekeeping room with washing machine and tumble dryer on the upper floor makes everyday life noticeably easier.The entire house presents itself as well-maintained and developed with a sense of quality and aesthetics. A 2023 installed air-water heat pump provides sustainable heat. A home for people who appreciate architecture, peace and width and want to experience the view as part of their living.Interested? We would be happy to provide you with the detailed sales documentation with further information and floor plans in a first step. Let yourself be convinced on site during a viewing appointment in a second step. We look forward to your contact.

Travel time
-
1 / 13
  • Parking space
  • Balcony / Terrace
  • Garage
7.5 rooms, 250m², CHF 3,200,000.–
St. Niklausstrasse 20, 8103 Unterengstringen

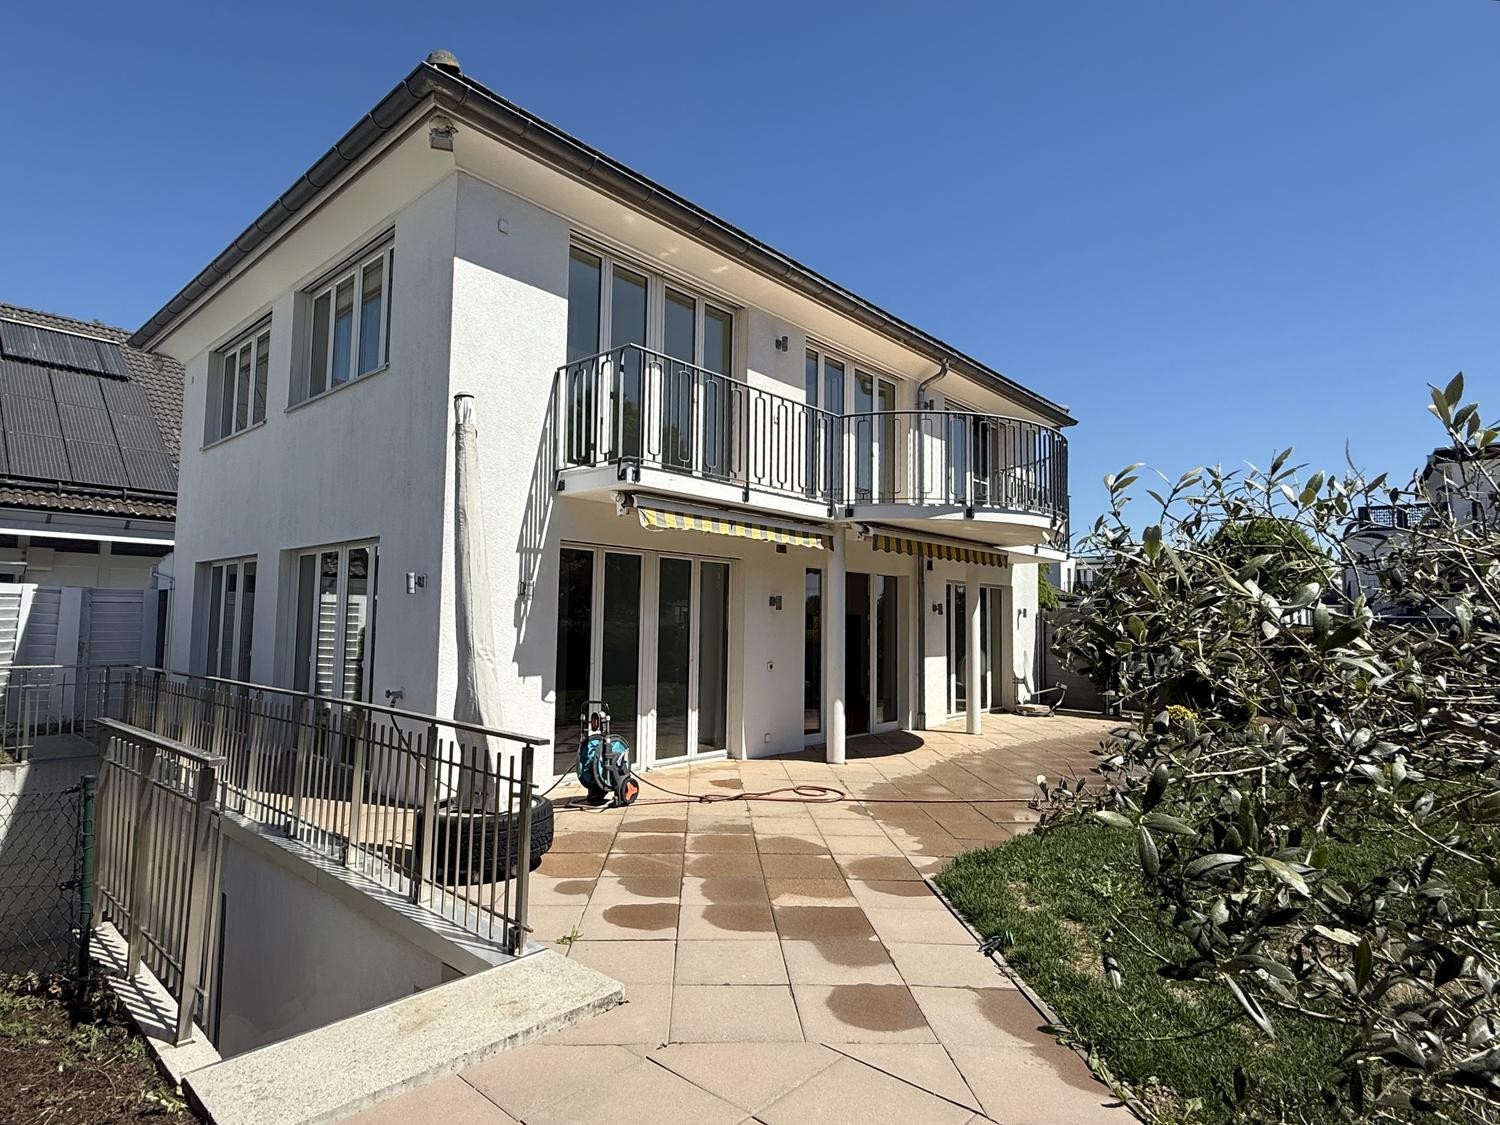
Spacious 7.5-family house with sauna and versatile basement

Plenty of space for the whole family Living, working and living under one roof!Discover this attractive, bright and airy single-family house in a quiet and sunny location in Unterengstringen. The white-painted house impresses with its spacious architecture, large window fronts and the characteristic balcony with metal railing.On approximately 250 m² of living space spread over three floors, you can expect a spacious room offer with plenty of space for the whole family. A special highlight is the versatile usable rooms in the basement with separate outdoor access ideal for a home office, studio, hobby or commercial use. The highlights of the propertyGround floor Spacious and inviting • Bright kitchen with large dining area • Spacious living room with cozy chimney • Floor-to-ceiling windows with plenty of daylight and direct access to the outside First floor Space for the whole family • Four bright bedrooms • Parental bedroom with own en-suite bathroom • Bathroom with corner bathtub, shower, WC, bidet and double sink • Additional shower room with WC • Washing machine and dryer Basement Versatile usage possibilities • Spacious cellar and multi-purpose rooms • Separate WC and practical tea kitchen • Own wellness area with sauna and shower • Separate access from the outside • Ideal for living and working under one roof (W2L) Outdoor area Space to enjoy The 488 m² large plot offers a beautiful, paved terrace, well-kept planting and a small garden shed. Additionally, there is the possibility to create your own vegetable garden. A garage box with electric gate and direct house access as well as an additional outdoor parking space round off the offer.Technology and comfort • Ground probe heating with underfloor heating on all floors including the basement • Water softening system • Comfort ventilation Quiet and family-friendly locationThe house is located in a sunny and particularly quiet residential area of Unterengstringen. The Büel school can be reached in about 7 minutes on foot, the Aegelsee bus stop in about 10 minutes. The ferry at the Fahr monastery and attractive recreational areas are also in the immediate vicinity.Shopping facilities for daily needs can be found in Unterengstringen and Weiningen. The diverse shopping offer in Schlieren can be reached in just 58 minutes by car. Transport linksBy public transport: • Schlieren: approx. 15 minutes • Zurich main station: approx. 34 minutes • Zurich airport: approx. 45 minutes By car: • Zurich: approx. 22 minutes • Zurich airport: approx. 22 minutes • Basel: approx. 1 hour 24 minutes • Bern: approx. 1 hour 30 minutes A home with many possibilities!Whether as a spacious family home, as a combination of living and working or as a home with additional space for individual needs this property convinces with its versatile room offer, the beautiful surroundings and the quiet location. Have we sparked your interest? We would be happy to show you this attractive single-family house during a personal viewing and look forward to your contact!

  • Parking space
  • Balcony / Terrace
  • Garage
Travel time
-