Cité - Centre (Genève) - Villa buy

We recommend expanding your search criteria to get similar results. The current filters didn’t return any matches.

If you don’t want to change your current search criteria, we recommend creating a search alert, so you’ll be notified when matching offers become available.

More objects in your automatically expanded search area
105 results - Radius: + 10km
  • Elegant dining area with wooden flooring, a fireplace, a large dining table with chairs, a wooden cabinet, and decorative vases.
  • Aerial view of a suburban area with houses, fields, and a large body of water in the background. The area includes residential buildings, agricultural fields, and a waterfront with boats.
  • Aerial view of a residential house with a well-maintained garden, driveway, and surrounding greenery. The house features a tiled roof and is surrounded by trees and shrubs.
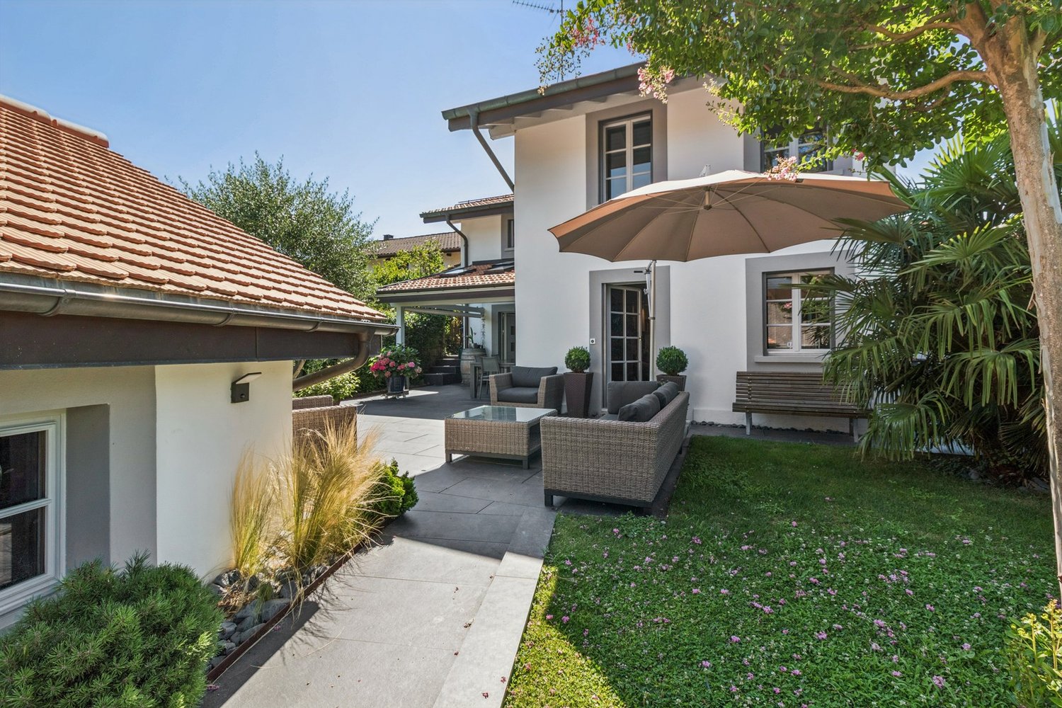

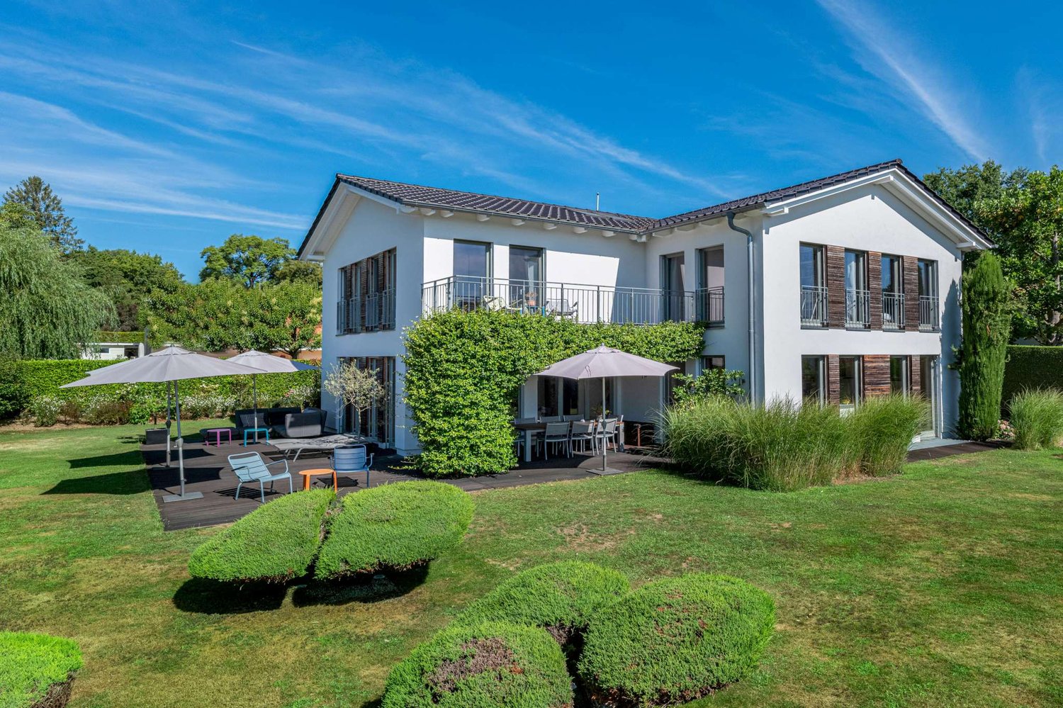
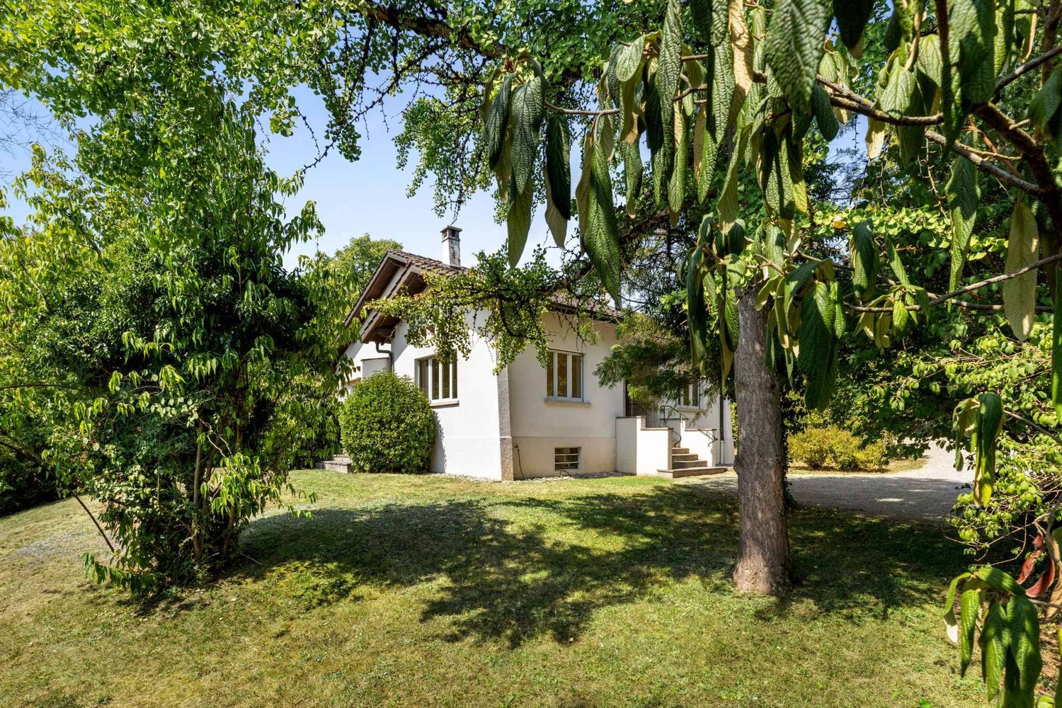
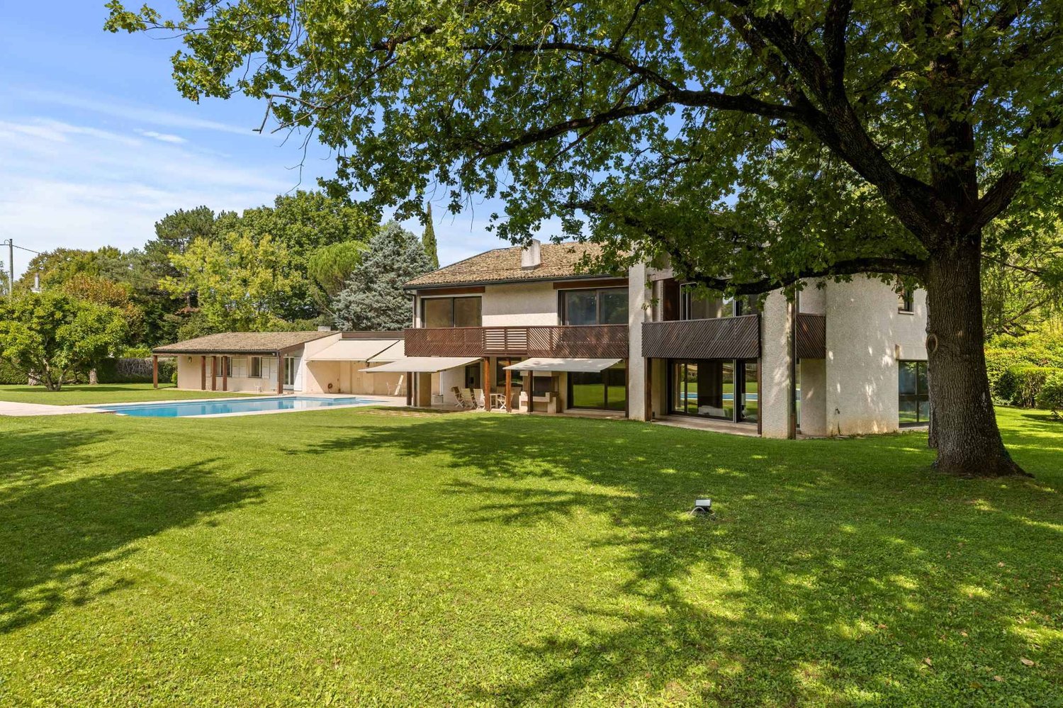
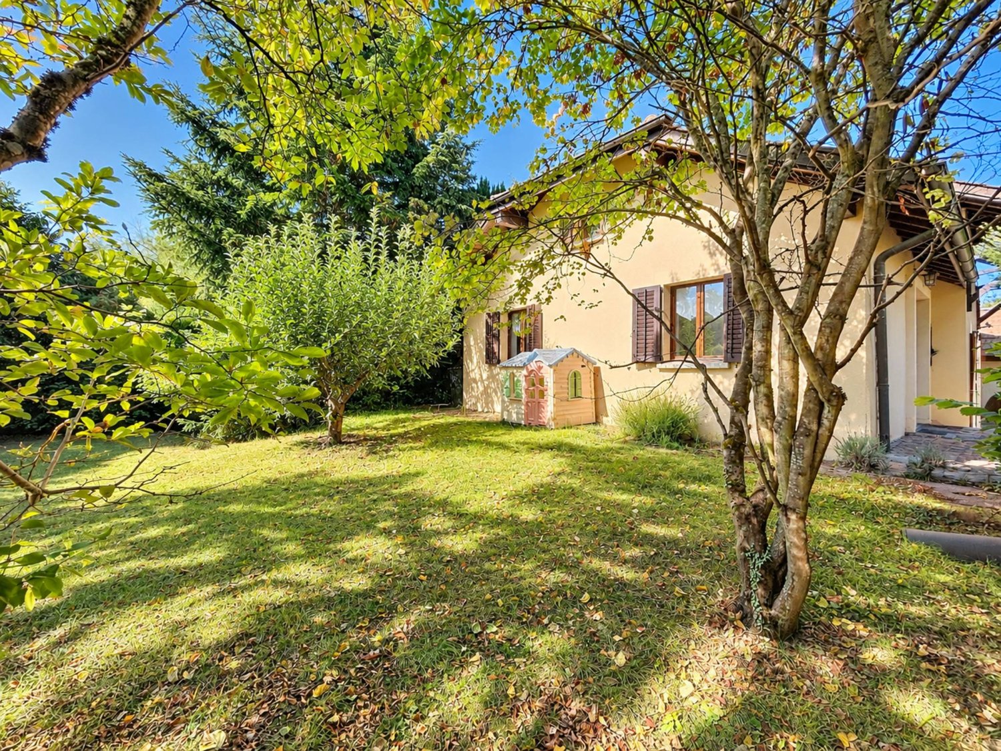
  • A well-maintained garden with a lawn, trees, and a modern house with a patio and outdoor seating area.
  • A well-maintained garden with a white picket fence, a single-story house with a grey roof, and outdoor seating area with a sofa and chairs.
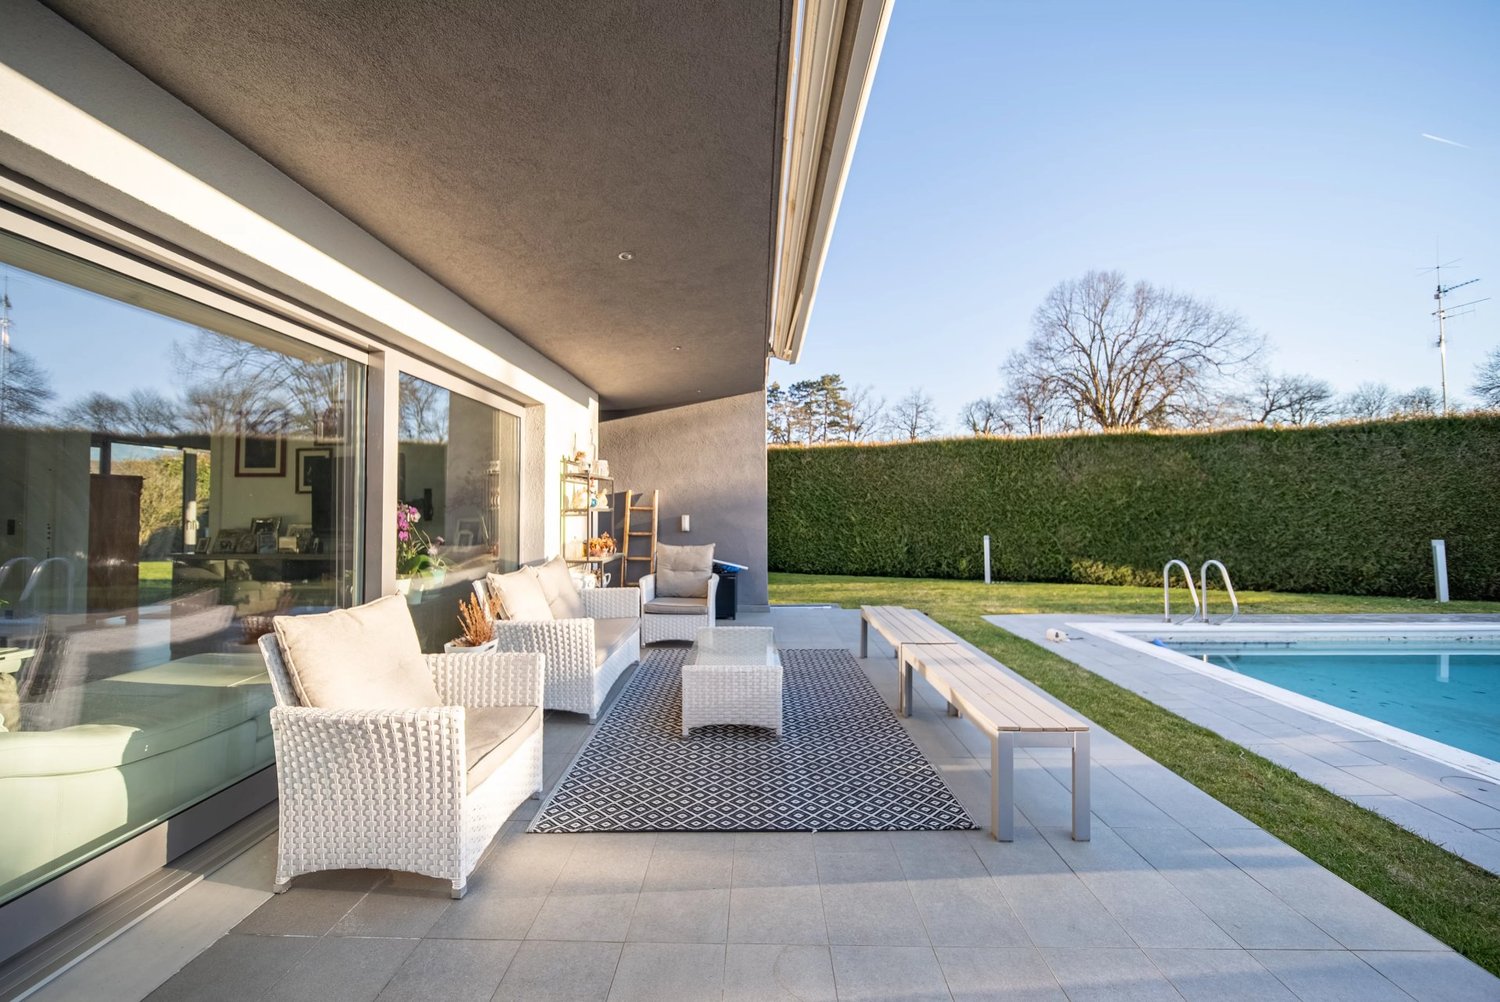
  • A modern outdoor patio area with a large white sectional sofa, two white chairs, a small table, and two black stools, surrounded by a well-maintained lawn and lush greenery.
  • Bright living room with large windows, yellow armchairs, striped sofa, coffee table, side tables, and decorative vases.
  • Bright living room with a yellow and white striped sofa, wooden coffee table, vase with flowers, fireplace, and large mirror. Light wood flooring and white walls.
  • Dining room with wooden dining table, six chairs, a large wooden cabinet, a lamp, and a picture frame on the wall. The room features light wooden flooring and a soft, light-colored rug.
  • Bright kitchen with wooden cabinets, a bar counter with two stools, and a modern oven. The space features a tiled floor and ample natural light from large windows.
  • Bright kitchen with wooden cabinets, granite countertop, stainless steel appliances including a coffee maker, blender, oven, and dishwasher. Natural light from windows, tiled backsplash, and tiled floor.
  • Bright bedroom with wooden flooring, white walls, and a large window offering a view of greenery. Features a neatly made bed with white bedding, a nightstand, a wooden chair, and two framed pictures on the walls.
  • Modern bathroom with a bathtub, glass-enclosed shower, sink with wooden cabinet, and a mirror above the sink. The walls are tiled with white tiles and blue accents.
  • A cozy living room with a brown sectional sofa, white and brown cushions, a small black folding table, a wall-mounted lamp, and built-in cabinets. The room features light wooden flooring and white walls adorned with framed artwork.
  • A well-lit room with a large wooden desk, a cabinet with books and filing cabinets, and a large picture frame on the wall. The room has wooden flooring and large windows with a view of a green garden.
  • Modern bathroom with a large sink, chrome faucet, toilet, mirrored cabinet, and a wicker basket on the counter. The walls are tiled in warm beige tones, and there is a window with frosted glass for natural light.
  • Shower area with beige tiles, modern chrome fixtures, handheld showerhead, and a small shower rack holding toiletries.
  • Cozy bedroom with a wooden bed, nightstand, bookshelf, and decorative items. The room features white shiplap walls and a large window with blinds.
  • A well-lit, furnished room with a desk, chair, filing cabinet, and a picture frame on the wall. The room features white walls, a carpeted floor, and a door leading to another area.
  • Modern bathroom with a bathtub, glass-enclosed shower, towel rack, and a small table with a decorative bowl.
  • Modern bathroom with white tiles, black floor, sink, toilet, mirror, and small table with a decorative bowl.
  • A well-organized home gym with wooden walls, white flooring, and a large mirror. Features include a wooden table, shelves with books and weights, yoga mats, and a white weight rack.
  • A cozy living room with a patterned sofa, a wooden coffee table, built-in shelves filled with books and games, and a large window with blue curtains.
  • A well-lit living room with a patterned sofa, coffee table, wooden cabinet, bookshelf, and a desk area with a chair.
  • Empty room with white walls, a wooden shelf unit, and a small window. The floor is worn and discolored.
  • Empty room with white walls, a wooden table, metal shelving unit, and a large garage door with windows.
  • Utility room with green flooring, white washing machine, dishwasher, and water heater, with exposed pipes and a small table.
  • An empty attic space with exposed wooden beams and a wooden floor, illuminated by a single overhead light fixture.
  • A well-maintained garden path leads to a white house surrounded by lush greenery, trees, and a stone wall with a white picket fence.
  • Aerial view of a suburban area near a large lake, with scattered houses, trees, and sailboats on the water.
1 / 30
Aerial view of a suburban area with houses, fields, and a large body of water in the background. The area includes residential buildings, agricultural fields, and a waterfront with boats.
Aerial view of a residential house with a well-maintained garden, driveway, and surrounding greenery. The house features a tiled roof and is surrounded by trees and shrubs.
A well-maintained garden with a lawn, trees, and a modern house with a patio and outdoor seating area.
8 rooms, 162m², CHF 4,500,000.–
Premium
Chemin de Sous-Cherre 4A, 1245 Collonge-Bellerive

Elegant Villa in Collonge-Bellerive – 8 Rooms with Lake Proximity

Elegant Family Villa in the Heart of Collonge-BelleriveSituated in one of Geneva’s most sought-after residential neighbourhoods, this elegant detached villa combines privacy, generous living spaces and an exceptional family lifestyle just moments from the shores of Lake Geneva.Set on a beautifully landscaped 991 m² plot, the property enjoys complete privacy thanks to mature hedges surrounding the garden, while remaining only a 10-minute walk from the lake and approximately 15 minutes from Geneva city centre. International schools, golf courses, tennis clubs, sailing facilities and public transport are all within easy reach, making this one of the canton’s most desirable locations for family living.Designed to maximise natural light, the villa offers 322 m² of usable space, including 162 m² of official living area, distributed across two levels with a highly functional layout. The bright south and west-facing reception rooms open directly onto the terrace and landscaped garden, creating a seamless connection between indoor and outdoor living.At the heart of the home, a double-sided wood-burning fireplace elegantly connects the living and dining rooms, while large windows flood the interior with sunlight throughout the day. The property offers three bedrooms, four bathrooms and a variety of versatile spaces that can easily accommodate a home office, fitness room, playroom, guest accommodation or additional family living areas.The house has been meticulously maintained and continuously improved throughout the current owners’ long-term ownership. Significant investments include modern double-glazed windows, solid oak flooring throughout the main floor, renovated bathrooms, a rebuilt fireplace, a complete exterior refurbishment, extensive garden improvements with an automatic irrigation system, and numerous technical upgrades. The heating system was modernised following an energy efficiency assessment and continues to deliver excellent performance with low fuel consumption.Outside, the landscaped garden offers a peaceful and private setting for family life, entertaining or simply enjoying the surrounding greenery. The generous plot provides ample outdoor space while also presenting attractive long-term development potential, subject to the applicable planning regulations.Having served as a cherished family home for many years, this property offers a rare opportunity to acquire a residence that combines tranquillity, practicality and an exceptional location in one of Geneva’s most prestigious municipalities.For further information or to arrange a private viewing, please get in touch.

Travel time
-
New building
1 / 13
7 rooms, 372m², CHF 6,190,000.–
Premium
Genève, 1223 Cologny

Villas Connétable | Cologny

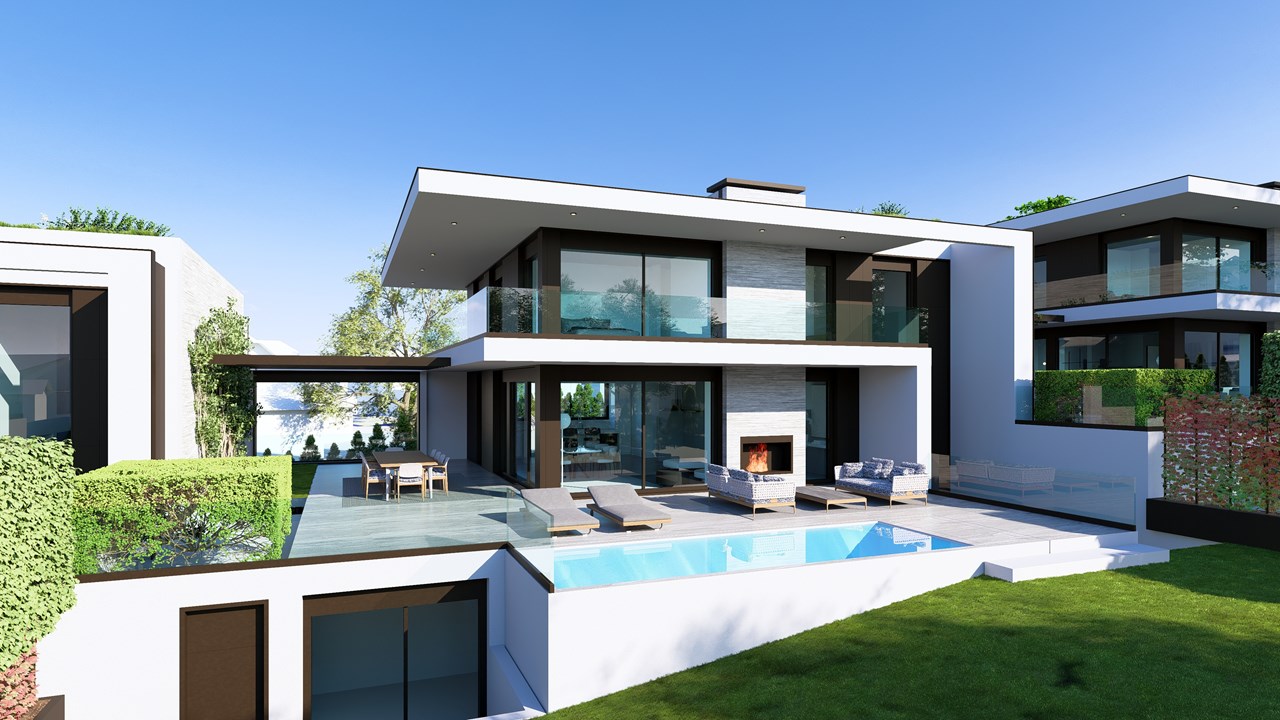
Dedicated website: https://npkf.connetable.chDiscover Connétable 3, an exceptional project composed of three individual prestige villas, ideally located in Cologny, just a few minutes from the center of Geneva. Designed to combine elegance, comfort, and energy efficiency, these unique residences offer a privileged living environment in the heart of a preserved setting.Imagined by DVK Architectes and realized by Beric Realisierungen as a total contractor, these villas develop a total gross floor area of approximately 370 m², spread over three levels. Their contemporary design revolves around a central patio in triple height, a true well of natural light that generously illuminates each space.The lower ground floor accommodates a majestic entrance hall, complemented by functional spaces such as a laundry room, a cloakroom, a spacious garage, and modular volumes according to your desires. On the upper ground floor, the high-end kitchen opens onto a vast living room prolonged by an elegant terrace and a swimming pool, in continuity with a landscaped garden and a hanging garden. The floor houses a parental suite with dressing room and adjacent bathroom, as well as two additional bedrooms with direct access to the balcony.Certified THPE (Très Haute Performance Énergétique), these villas are part of an environmentally respectful approach, while offering high-end services and irreproachable finishing quality.Villa 1: SoldVilla 2: ReservedVilla 3: Available-Total gross floor area of approximately 372 m²-Plot of 1'004 m²-Rooms: 3+1 including a master suite-Private garden of 498 m²-4 parking spacesPrice: from CHF 6'190'000.-Site opening in March 2026With their contemporary lines and subtle integration into a green setting, the Connétable villas embody the perfect harmony between design, comfort, and exclusivity.If you are interested, we are at your disposal to discuss this in person or to organize a visit to the plot at your convenience.

Alexandre GALLINA

Alexandre GALLINA

1 / 9
Alexandre GALLINA

Alexandre GALLINA

  • Parking space
  • Garage
  • View
8 rooms, 220m², CHF 2,790,000.–
Premium
1228 Plan-les-Ouates

Le Corbusier-Style Villa - Arare

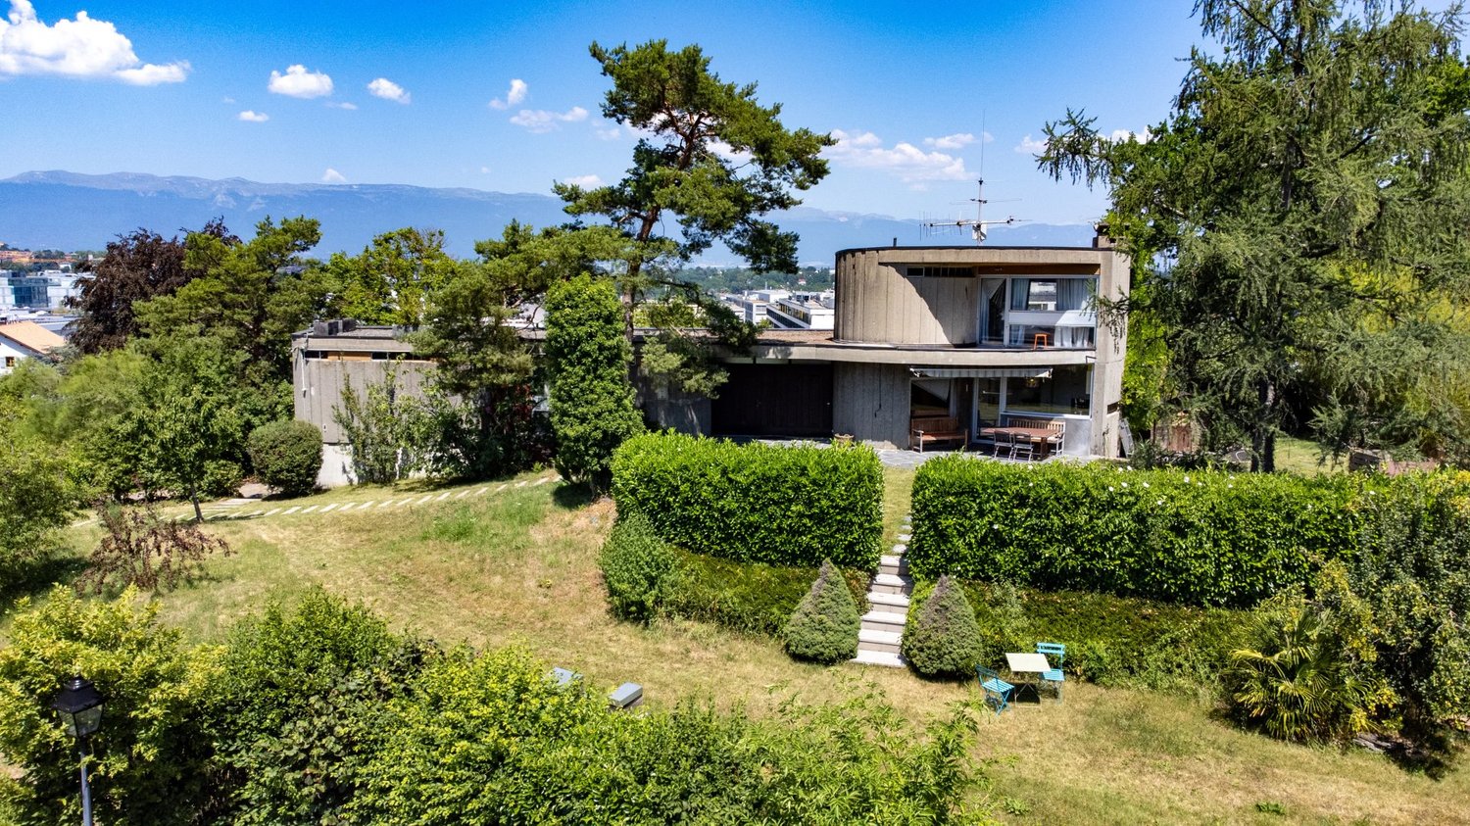
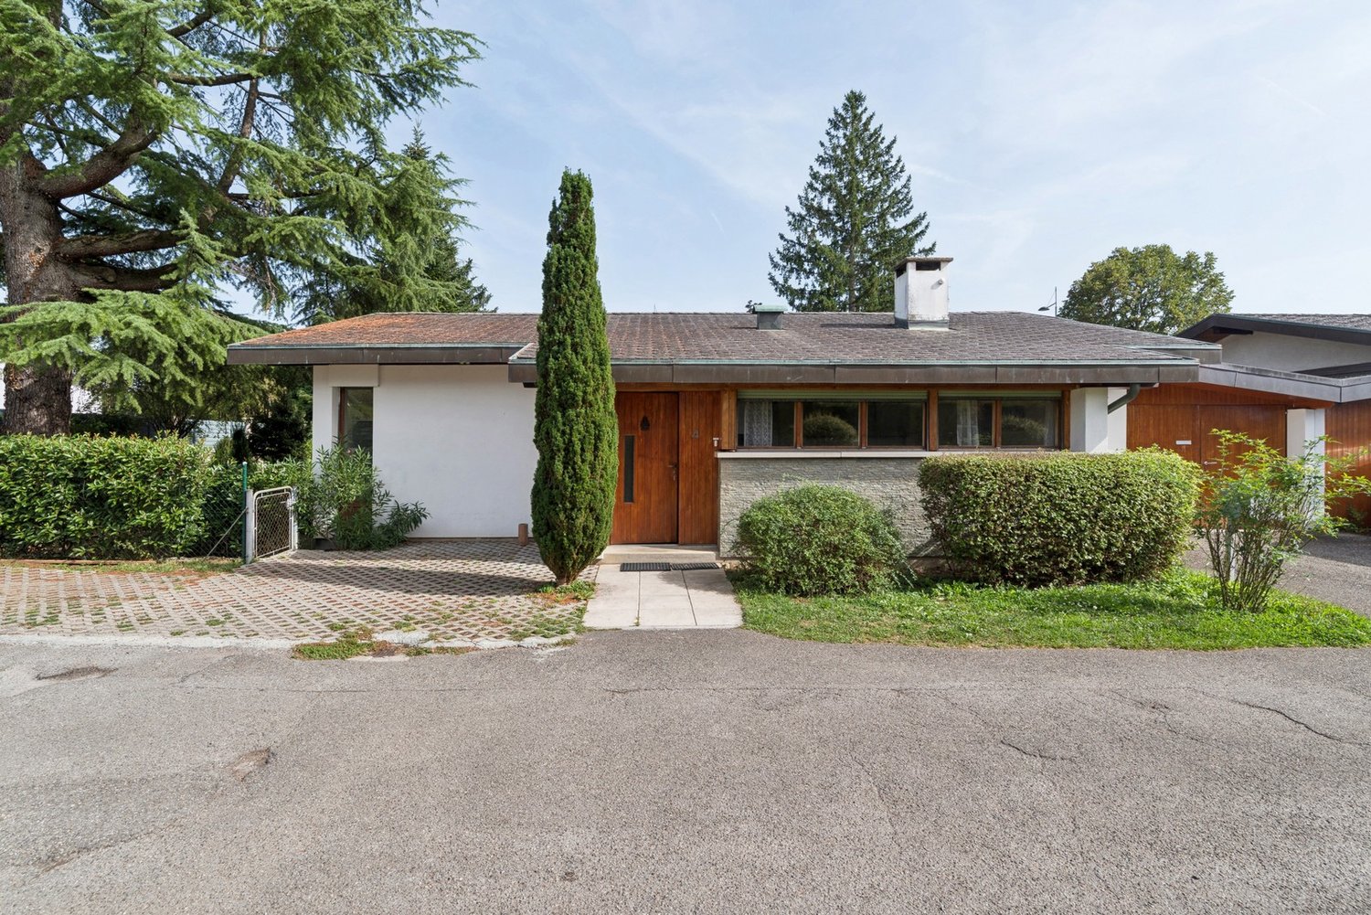
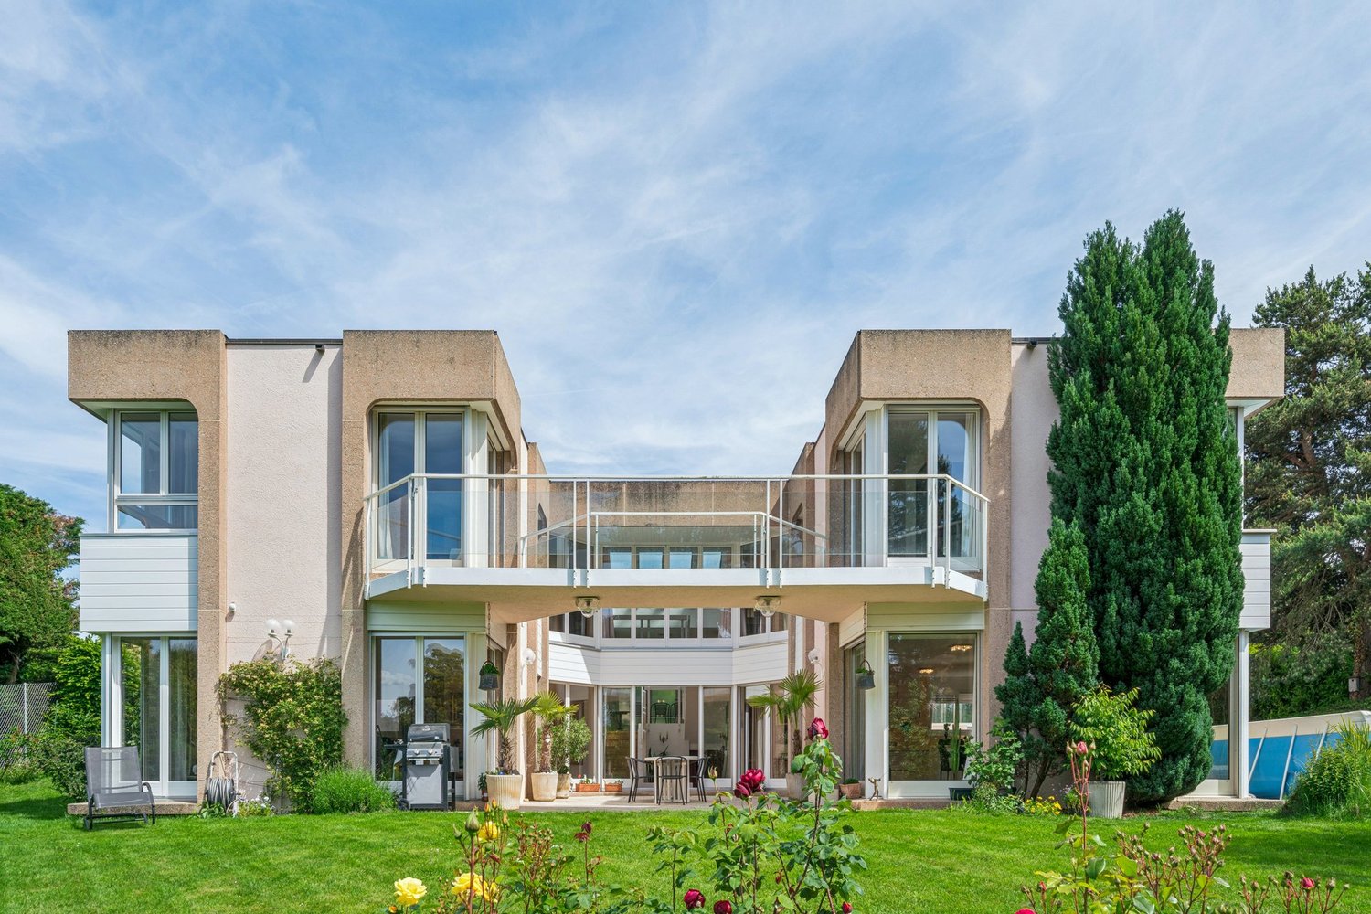
Omnia Immobilier presents this villa in Plan Les Ouates exclusively Built in 1974 by and for an architect, this unique property draws its inspiration from the great modernist currents, evoking the pure lines and audacity of Le Corbusier. More than fifty years after its construction, it retains an exceptional personality, which has become almost impossible to find on the Geneva market. In the heart of the highly sought-after Arare district in Plan-les-Ouates, the villa benefits from a privileged location: a green, quiet, and confidential residential environment, while being just a few minutes from the center of Geneva and the main axes of communication. As soon as you enter, the architecture asserts its character. The volumes intertwine harmoniously around a spectacular sculptural staircase, the perspectives multiply, while the large windows invite natural light to penetrate each living space. Developing approximately 240 m² of living space on a magnificent plot of 1'817 m², the property today offers four bedrooms, including an independent apartment also communicating, several multipurpose spaces, a large living room with an impressive fireplace, as well as the possibility of a superb rooftop terrace offering a panoramic view of the Jura, the Geneva countryside, and the city. The beautifully tree-lined garden extends this feeling of space and intimacy. Here, nature is truly part of the house. This property is not for those looking for a standardized villa. It will seduce architecture lovers, design enthusiasts, and buyers looking for a unique property capable of crossing decades with elegance. The advantages: Architect's house built by and for its designer 4 bedrooms - 3 bathrooms Modernist architecture inspired by the 1970s Privileged location between city and countryside Highly sought-after residential district of Arare Plot of 1'817 m² Unobstructed view of the Jura and Geneva Panoramic rooftop terrace Independent apartment Tree-lined and very private garden Great potential for renovation and appreciation For more information and to schedule a visit, contact me Alexandre Gallina - 078 214 75 77 - ag@omnia.ch

  • Parking space
  • Garage
  • View
New building
1 / 7
9 rooms, 377m², CHF 6,490,000.–
Premium
1231 Conches

VILLA RIVA - CONCHES

EXCLUSIVE - RARE OPPORTUNITYConches? Chêne-BougeriesIn one of the most sought-after residential areas on the left bank of Geneva, this future contemporary individual villa benefits from a privileged environment, in the heart of Conches, on a plot of approximately 950 m².Nested in a green setting, the property seduces with its architecture with pure lines, its generous volumes, and the particularly fluid relationship imagined between the interior and exterior spaces.Developed over three levels, this villa of over 377 m² of living space offers a thoughtful distribution designed to combine elegance, comfort, and family life.Open reception areas opening onto the exteriorThe ground floor welcomes a large living area articulated around a living room and a generous kitchen and dining area.Large openings naturally extend the reception areas towards the garden and a beautiful wooden terrace of approximately 80 m², creating a real continuity between interior and exterior.The garden is enhanced with a pool, perfectly integrated into the exterior amenities, offering an ideal setting to fully enjoy the beautiful days.An entrance with a cloakroom, a guest toilet, and a cellar complete this level.Four en-suite bedrooms on the upper floorEntirely dedicated to the sleeping area, the upper floor develops approximately 150 m² and accommodates four bedrooms with comfortable dimensions.The distribution provides several bathrooms and showers, offering each family member intimacy and comfort in everyday life. The master bedroom notably benefits from a generous private bathroom.A basement designed as a real living spaceMuch more than just a technical floor, the basement offers nearly 130 m² of additional space and allows to extend the services of the house.It includes, among other things, a large fitness/game room of approximately 30 m², a wine cellar, a laundry room, a technical room, as well as an additional room with a shower and access to a patio, ideal as a guest room, office, or independent area.A contemporary and high-performance realizationDesigned according to THPE standards, the villa combines energy efficiency, modern comfort, and contemporary architecture.Its sober facades, large glass surfaces, and integration into a largely wooded plot give it an aesthetic that is both discreet and elegant, perfectly integrated into the residential environment of Conches.A property intended for a discerning clientele seeking a new and contemporary family villa with generous interior and exterior spaces, a pool, and a privileged living environment, in one of the most sought-after residential addresses in Geneva.

1 / 19
10 rooms, 502m², Price on request
Top
1246 Corsier GE

Magnificent Villa in the heart of a 1500m2 garden🌿

Prestigious property in the heart of a 1500m2 garden🌿With renovation project🏠 Exclusivity in Corsier, Geneva.📏 NET AREA 413 m2 🌳PLOT 1530 m² (exceptional site, wooded and poolable) 🛌 BEDROOMS 5x 🏠 INDEPENDENT STUDIO 1x🛁 BATHROOMS 3x (including a parental suite of great magnitude) 🚗 PARKING Garage 2x and outdoor parking 4x✨HIGHLIGHTS: Unique location in an ultra-private and highly sought-after residential area in Corsier.🌿Exclusive garden with majestic trees, maintained by a landscaper from the Centre horticole de Lullier.Absolute calm and green surroundings, sheltered from views.Privileged panorama offering a view of the Jura range.Rare opportunity to settle in one of the most sought-after areas of the Left Bank, offering total intimacy and an exceptional living environment.Located in a private path, this property is more than just an address: it's an immersion in the absolute calm of Corsier. Just a few minutes from the bustle of Geneva, it offers a privileged living environment, where the intimacy of a luxurious garden meets the nobility of an exceptional architecture.The Architectural SignatureBuilt in 1984 by the architect Philippe Joye, a prominent figure in Geneva's urban planning, this flat-roofed house embodies a structural rigor that defies time. Its contemporary silhouette, rhythmed by large windows, creates a permanent dialogue between the interior volumes and the surrounding nature.A Symphony of Light and TransparencyThe heart of the house reveals itself from the entrance: a masterful, octagonal glass atrium around which a fluid and intuitive circulation is arranged. This atrium bathes each room in constant natural light and opens perspectives on a garden with carefully chosen essences. A true haven of peace, a magnificent patio nestles in the center of the villa, sheltered from the wind and harmoniously connected to each space of this floor.The Art of Receiving and Family LifeConceived for family harmony, the villa proposes an elegant and ingenious distribution: The sleeping area (upper floor): the villa is deployed in a U-shape, perfectly segmenting private life into two distinct wings. On one side, an exclusive parental suite benefits from a dressing room and a large, glazed bathroom. On the other, three beautiful, light-filled bedrooms share a bathroom and a shower room. This clever layout guarantees comfort and total intimacy for each family member, while a suspended footbridge invites contemplation of the unobstructed view of the surroundings, the Jura range, and the sunsets. The Living Area (lower floor): The vast living room, adorned with a fireplace, naturally extends towards the outdoor patio. Adjacent to a formal dining room, the dining kitchen becomes the ideal place for shared moments and conviviality.The Independent Studio: A true glass cocoon, this architectural extension offers total autonomy. With a beautiful lateral view, it lends itself perfectly to welcoming guests or creating a particularly inspiring workspace.A Green and Serene EnvironmentThe plot of over 1,500m2, magnificently wooded and maintained by expert hands, is a hymn to serenity. Between birch, majestic pines, and the three ponds that subtly prolong the central patio, the exterior resembles a living picture. Entirely "poolable", this garden promises future moments of absolute relaxation.The Alliance of Comfort and ModernityCarefully maintained, the property integrates eco-responsible and coherent energy technologies – photovoltaic panels, solar thermal systems, and underfloor heating. It also benefits from very recent renovations, such as the facades and the magnified woodwork in 2026. A double garage completes the services of this exclusive offer.More than just a property, a rare opportunity. Live the exception in Corsier.

Rohner Sébastien

Rohner Sébastien

1 / 5
Rohner Sébastien

Rohner Sébastien

8 rooms, 340m², Price on request
Top
A Vésenaz, 1222 Vésenaz

Very beautiful character house, completely renovated with swimming pool

Ideally located in Vésenaz, in the heart of a peaceful and privileged residential environment, this exceptional property is situated on a beautiful, flat and tree-lined plot of over 1'300 m², offering an intimate and preserved living space, just a few minutes from the center of Geneva.Completely renovated in 2020, the house has been thought out in every detail to offer a refined way of life, harmoniously combining contemporary elegance and timeless charm.Spread over two levels, the property benefits from a living area of approximately 340 m², complemented by a basement.The ground floor includes a sumptuous custom-made kitchen fully equipped with a central island, a bright living room with an ethanol fireplace and access to the terrace and garden, as well as a dining room with a cozy lounge ideal for receptions, accessible from both the kitchen and the terrace. You will also find two bedrooms, one with a dressing room, a bathroom, an open office and a guest toilet with a cloakroom.On the upper floor, a pleasant bedroom has an en-suite shower, while the parental suite offers a dressing room, a complete bathroom and a private balcony overlooking the garden.The basement houses the technical areas as well as a wine cellar, a cellar and a laundry room.The exterior of the property, fully fenced and accessible by an automatic gate, benefits from a carefully landscaped environment. It offers a splendid swimming pool, two large terraces, as well as a summer kitchen with a barbecue area and a charming garden shed.A closed garage that can accommodate two vehicles, equipped with an electric charging station, completes the set. This rare property would be perfect for people looking for a serene setting that combines character and modernity!
Dos Santos Hugo

Dos Santos Hugo

1 / 13
Dos Santos Hugo

Dos Santos Hugo

  • Garage
10 rooms, 228m², CHF 4,300,000.–
A Genthod, 1294 Genthod

Charming villa with building potential

Located in the heart of a particularly sought-after residential environment in Genthod, this elegant 1950s family villa benefits from a privileged setting, surrounded by a magnificent tree-lined park of nearly 2,900 m².Developing approximately 228 m² of living space and 10 rooms, the property seduces with its beautiful volumes, character, and generous opening onto the outdoors.The ground floor is arranged around a spacious entrance hall serving an equipped kitchen, a spacious living room with a fireplace, and a dining room extended by a large south-facing terrace. The sleeping area includes a parental suite also benefiting from access to the terrace, two additional bedrooms, an office, a bathroom, and a guest toilet.On the upper floor, the attic offers two bedrooms, an additional room, and a shower room, providing valuable additional spaces for a family or guests.The basement houses the technical areas, a cellar, an equipped laundry room, and a converted cellar, ideal for sharing convivial moments. A closed garage completes the property.Beyond its residential qualities, this plot presents a remarkable potential for valorization. Two orientations can be particularly considered: conserving the villa and carrying out an extension to increase the living area to approximately 340 m², or developing a new real estate project after demolishing the existing one, with a potential that can reach approximately 868 m² and a THPE coefficient of 30%, subject to the applicable authorizations and regulations.The possibility of acquiring only the land also constitutes a particularly interesting alternative for a development project.

  • Garage
Rohner Sébastien

Rohner Sébastien

1 / 13
Rohner Sébastien

Rohner Sébastien

7.5 rooms, 240m², CHF 3,600,000.–
A Grand-Lancy, 1212 Grand-Lancy

Superb contemporary villa, very high-end, Minergie. Exclusive!

This beautiful villa of very high standing benefits from a very private, residential and green environment in Grand-Lancy, in absolute calm and immediate proximity to all amenities (schools, public transport and shops).Located on a beautiful plot of approximately 460 m², it has a perfectly landscaped and fenced garden, accessible by an automatic gate, as well as a large terrace of over 100 m². In addition, the villa has a garden shed connected to the house's home automation system, of approximately 10 m², adjacent to the neighboring property.Built in 2016, this fully automated, Minergie-labeled villa is in perfect condition and offers luxurious finishes. With a usable area of 350 m² spread over 3 levels, it stands out for its natural brightness, exceptional comfort, and refined finishes of the semi-basement, creating an essential space in perfect continuity with the other two levels.This villa, which can be occupied immediately, can be purchased with all its furniture and lighting.The villa is distributed as follows:Ground floor:- Entrance hall with custom-made closets- Guest toilet with sink- Dining room with large, custom-made china cabinet- High-end, equipped and designed kitchen with central island open to the living room- Bright, through living room giving onto the terrace with its beautiful, indirectly lit cornice and fireplace- Beautiful, suspended office with shelves and ambient lighting1st floor:- Large master bedroom with cornice and indirect lighting, with access to its tiled terrace- Large, luxurious, custom-made dressing room with island (easily convertible into a bedroom)- Bathroom with large, balneo-style bathtub, niches with indirect lighting, double sink in Corian- Bathroom with Italian shower and rain showerhead, large sink in Corian, toilet- Corridor with row of custom-made, full-height closets- Bright bedroom with built-in closets- Separate guest toilet with sinkBasement:- Large office/bedroom with natural light and en-suite bathroom, fully tiled with shower, toilet and sink- Bright laundry/ironing room thanks to its large, covered area, offering numerous custom-made storage spaces- Tiled, painted storage room, offering a separate storage space- Heating room and technical room- Entrance giving access to the large, tiled garage for 2 cars, with automatic door and LED light stripOutdoor amenities:- Large, 100 m² terrace, tiled, mimicking the interior flooring- Fenced garden with hedges and a series of large, custom-made planters by Image'In- Lit garden shed- Automatic gates for cars and pedestrians- 2 secure outdoor parking spaces within the enclosure- Complete outdoor lighting with recessed spots and wall lights (garden, terrace, entrance, balcony, staircase, garage ramp)- Automatic irrigation with 6 zones and remote access- Green roofHome automation:- Fully automated house (heating, lighting, blinds, sound system, irrigation, alarm, video surveillance, automatic gate), KNX system, remote control- The lights are fully programmable and dimmable (possibility to adjust the light intensity)- Possibility to control the entire house via the integrated iPad or a mobile device- Programmable switches from Feller Edizio Prestige with RGB backlighting and glass finish, room thermostats and matching socket blocks- High-end LED lighting DALI on all luminaires, allowing high energy efficiency (recessed, adjustable spots, suspensions, wall lights, mirrors, LED light strips)Finishes and decorations:- Fully decorated by an interior architect- Finishes and materials of very high standard, complete set of custom-made, high-end furniture in all rooms- Mineral work created on a wall of the living room with lime- Indoor and outdoor railings in glass, overhang, floor-to-ceiling glass- Oak flooring in the old style, by hand- Double rail curtains with linen and wool curtains, custom-made- Emporio via Manzoni Gessi faucets / WC and Balneo Philippe Starck- Corian sinks- Cornices with indirect LED lighting (double light strips with natural and RGB ambient lighting)- High-end tiling (large format, decorations, mosaics)- Recessed spots in the interior and exterior stairsComfort and technology- Glazed windows and doors with aluminum cladding and triple glazing, interior doors with reinforced sound insulation- High-end kitchen and top-of-the-line appliances (Dekton countertops, glass fronts, extractor hood with external extraction)- "Invisible" OLED TV that folds into the ceiling and home cinema in the master bedroom- Integrated sound system with Sonos zones and high-end, built-in Bose speakers, 2 home cinemas- Heat pump and solar panels on the roof- Underfloor heating and bathroom with towel warmer and warm air system- Internet in all rooms with Cat. 6 Ethernet cables or Wi-Fi- Orientable, automated aluminum blinds- Centralized vacuum system of Italian origin, Sistem Air- Modern, 3-sided fireplace by KalfireSecurity and privacy- Fully fenced villa, high hedge, retaining wall- Automatic gate and pedestrian gate with camera, remote access- High-end camera system (8 outdoor cameras and garage, night vision and motion detection, recording plates, remote access)- Complete alarm system (volumetric and contact detection, IP and GPRS transmission, remote access)Furniture optional:- Lighting (suspensions, wall lights): Vibia, Catellani & Smith, Artemide- Outdoor furniture: Manutti- Luxury bedding in the master bedroom- Furniture by Roche Bobois- Various designer armchairs, tables- OLED TV Signature in the living room, OLED wall TV, OLED lift, mobile speaker and soundbar

Dos Santos Hugo

Dos Santos Hugo

1 / 13
Dos Santos Hugo

Dos Santos Hugo

  • Parking space
  • Garage
  • Swimming pool
9 rooms, 580m², CHF 13,200,000.–
A Conches, 1231 Conches

Exceptional property in the exclusive Hameau de Villette

Nestled on a magnificent plot of approximately 3'400 m², this modern-style house built in 1984 seduces with its elegance and comfort. Developing approximately 580 m² of living space and a total useful area of nearly 1'050 m², it offers generous volumes and a harmonious organization, designed for family life as well as for reception.The ground floor welcomes a vast entrance hall with cloakroom and guest toilets, an independent office, a separate dining room, a double living room one of which with a fireplace opening onto the garden, as well as a reading lounge. A large contemporary kitchen with central island and dining area completes this floor.Upstairs, the parental suite benefits from a superb dressing room and a complete bathroom. Three other bedrooms, all equipped with built-in wardrobes and en-suite bathrooms, perfect the night area.The basement, fully fitted and bathed in light thanks to its bay windows with access to the garden, offers a vast games room, a laundry room, a technical room with boiler, a multi-purpose storage space, a wine cellar as well as a bomb shelter.Outside, a large entrance courtyard with automatic gate distributes the garages and parking spaces. The carefully landscaped and enclosed garden welcomes a superb heated pool of 15 m x 7.5 m.A pool house/guest house completes this exceptional property. It has, on the ground floor, three multi-purpose rooms that can serve as bedrooms, office or games room, as well as a bathroom. The basement houses a wine cellar, a technical room for the pool and a boiler.The whole forms a rare and harmonious property, where every detail has been designed to offer comfort, space and refinement.

  • Parking space
  • Garage
  • Swimming pool