43 results - Villa buy: Centro (Lugano)

1 / 23
  • Parking space
  • Balcony / Terrace
  • View
  • +5
6 roomsPrice on request
6900 Lugano

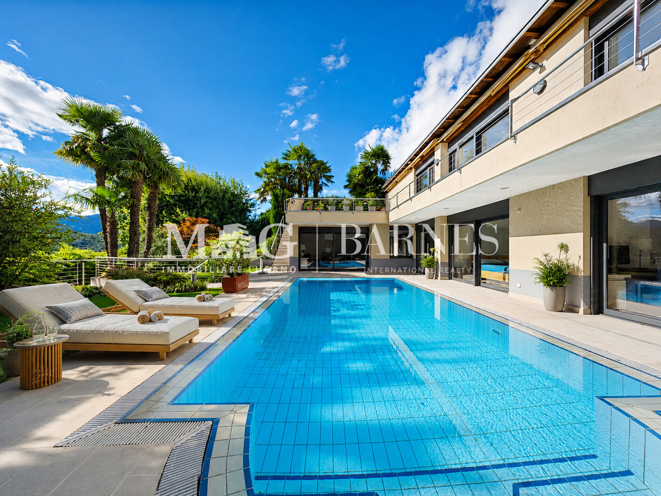
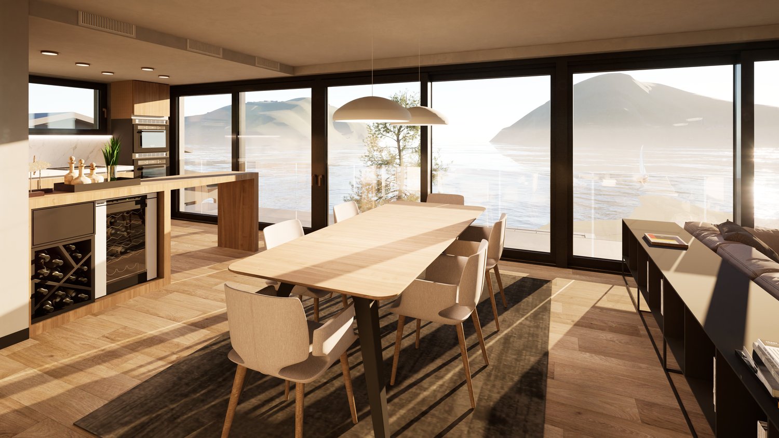
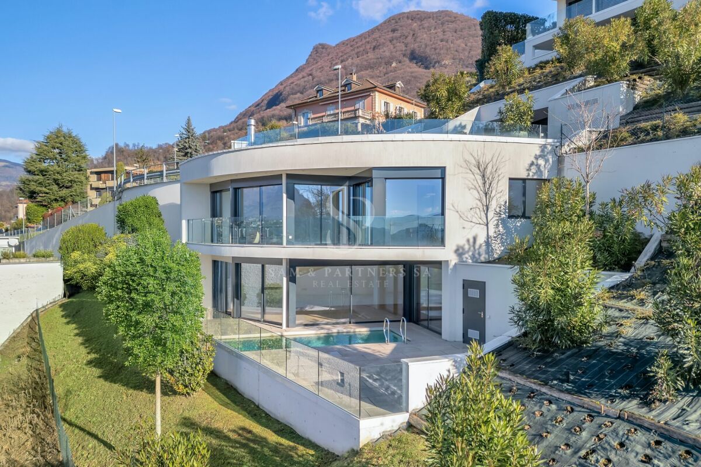
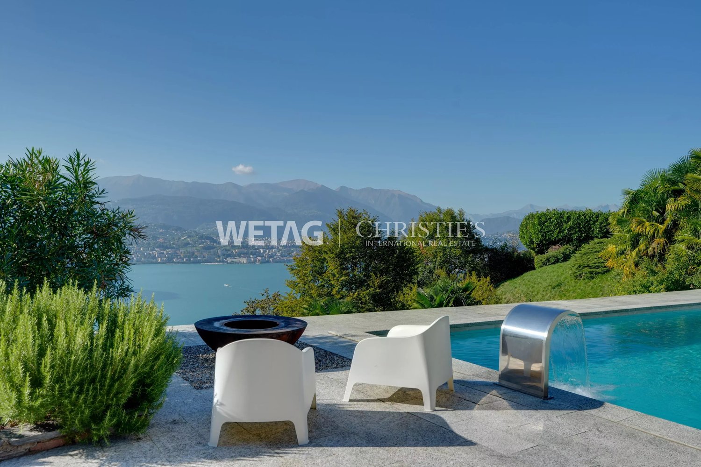
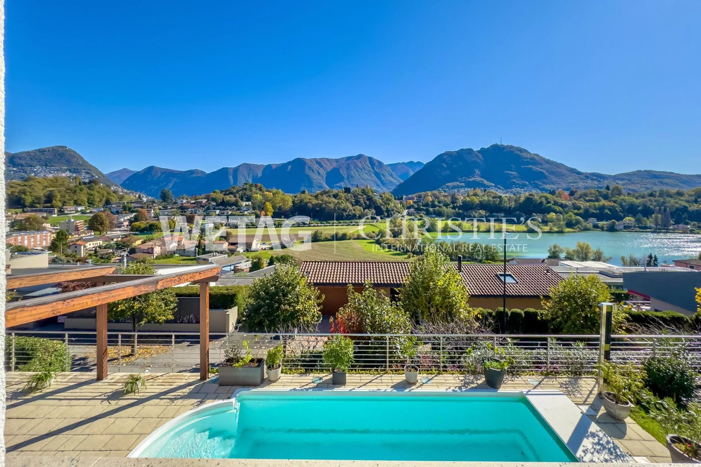
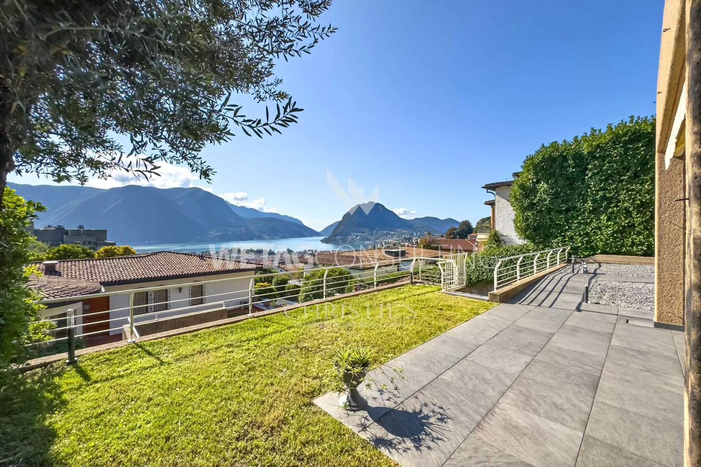
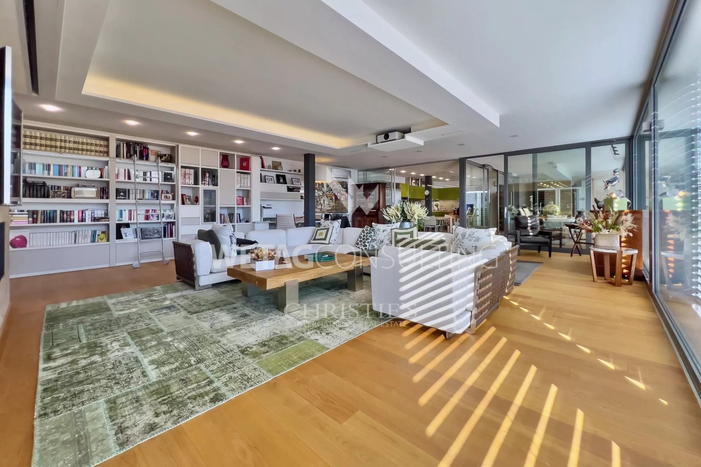
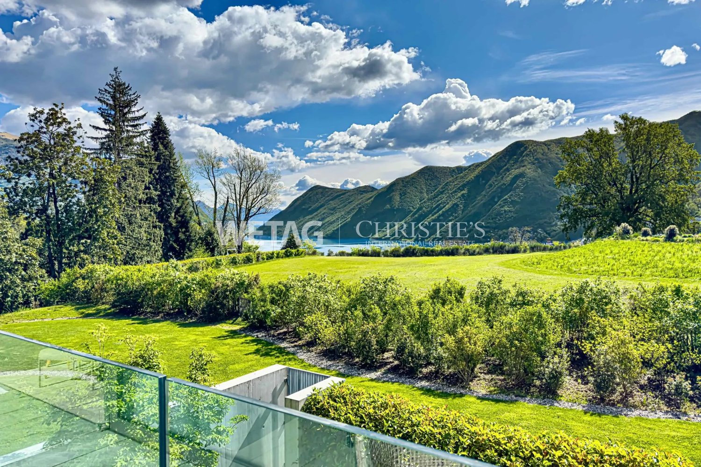
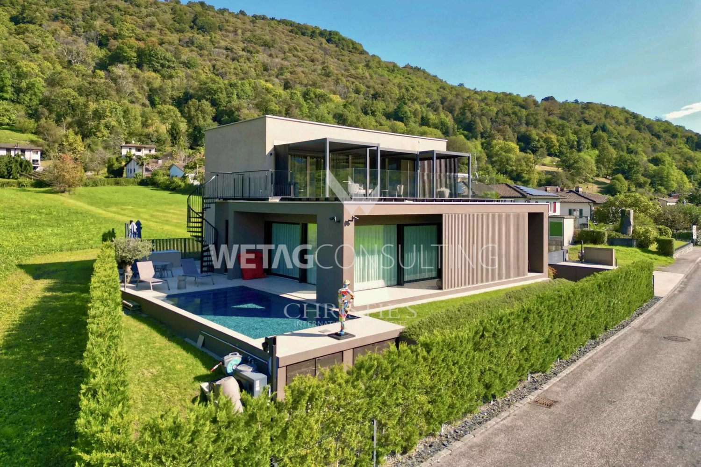
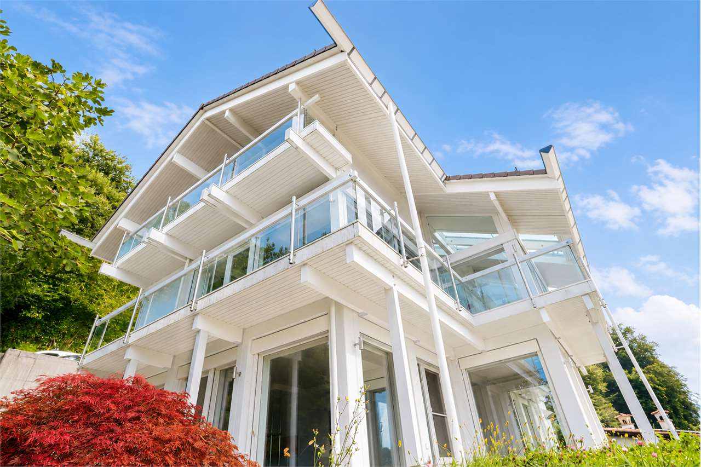
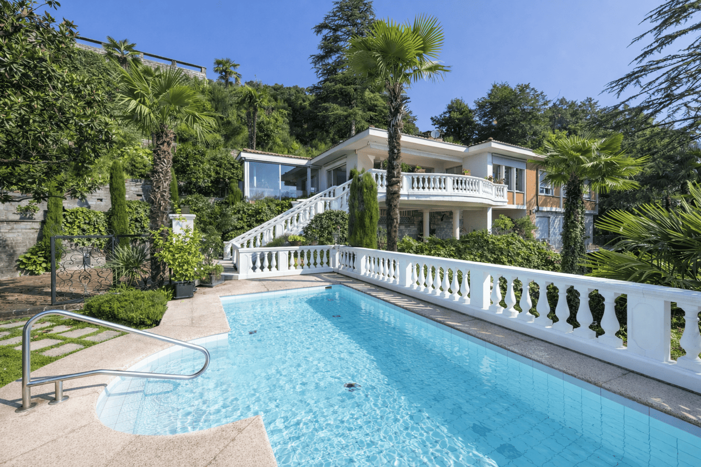
Exclusive Luxury Villa with Pool and Lake View in Lugano

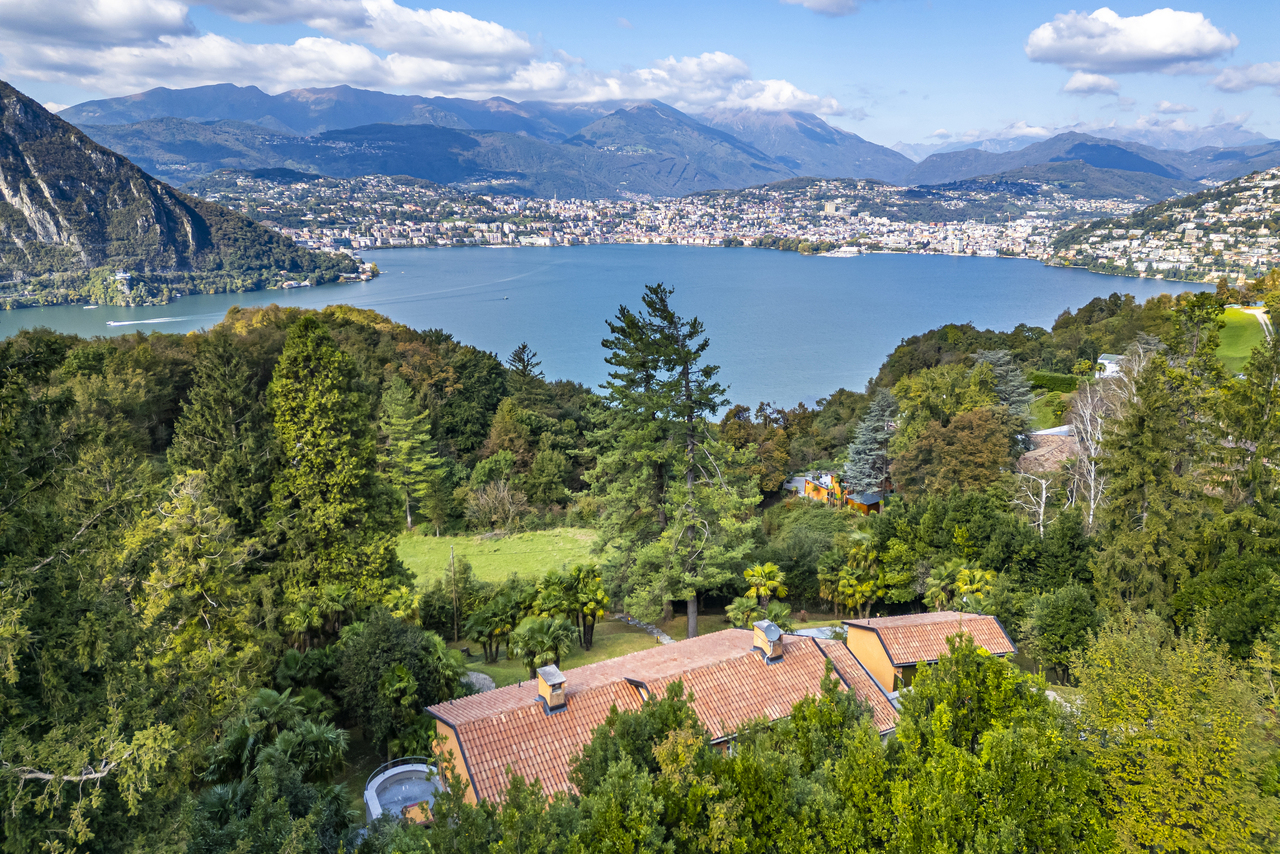
Discover the charm of this unique villa, located in the prestigious residential complex of Figino Resort in Lugano. Designed in a contemporary style and built according to the highest standards of sustainability, it offers spacious and bright rooms overlooking the enchanting waters of Lake Lugano.Interior Spaces and Design • Livable area of 205 m²: bright rooms on multiple levels, with high-quality finishes. • 6 bedrooms and 4 bathrooms: attention to detail and high-quality materials. • Large living area with fireplace: ideal for conviviality or relaxation. • Hobby room/gallery: perfect as a multimedia room, gym, art studio, or auxiliary room. • Private elevator: practical and reserved, connecting the different levels directly from the garage. Comfort • Air conditioning • Regulated mechanical ventilation with CO2 measurement for always pure air. Outdoor Areas and Well-being • Panoramic roof of 92 m²: ideal place to admire Lake Lugano and spend pleasant evenings outdoors. • Private garden of 176 m²: an oasis of tranquility to immerse yourself in nature. • Private pool and indoor wellness area: customized solutions for your daily well-being. Exclusive Lifestyle, Unparalleled Services • The Figino Resort offers an exclusive lifestyle and the following amenities: • Private beach and covered swimming pool with heated water. • Equipped gym and manicured gardens. • Event room with kitchen and service bathroom, ideal for meetings and special occasions. • Covered parking: comfortable and reserved, to protect your vehicles in every season. • EV Car and e-bike sharing, for eco-friendly and shared electric mobility. Zero Energy BuildingThe Figino Resort not only exceeds the MINERGIE-P standards but also stands out as a Zero Energy Building (ZEB), thanks to the complete energy autonomy guaranteed by renewable sources. This allows for a condominium management with zero energy costs and contained condominium expenses. A cutting-edge project that harmoniously integrates well-being, design, environmental sustainability, and energy efficiency. Thanks to the excellent construction, you can benefit from a healthy environment, a significant improvement in the quality of life, and substantial savings in condominium expenses, enhancing your investment value in the long term.Strategic LocationImmersed in a green and serene context of the municipality of Lugano, the resort is located just a few minutes from the center and close to renowned international institutions such as TASIS and Franklin University. Also nearby are numerous supermarkets and shopping centers, schools, pharmacies, and a highway entrance. An ideal location for families and professionals. Additionally, the resort offers proximity to Lugano-Agno airport, the light metro in the district, and the FFS/SBB/CFF train station, perfect for rapid transfers.Delivery and PersonalizationDelivery is planned for the end of 2027, with the possibility of personalizing the interiors according to your desires. A unique opportunity for those seeking an exclusive residence in a unique context, where technology, sustainability, and comfort converge in an uncompromising lifestyle. For further information or to book a visit, contact us and visit our website.

  • Parking space
  • Balcony / Terrace
  • View
  • +5
1 / 13
10 rooms632m²CHF 5,700,000.–
6900 Lugano

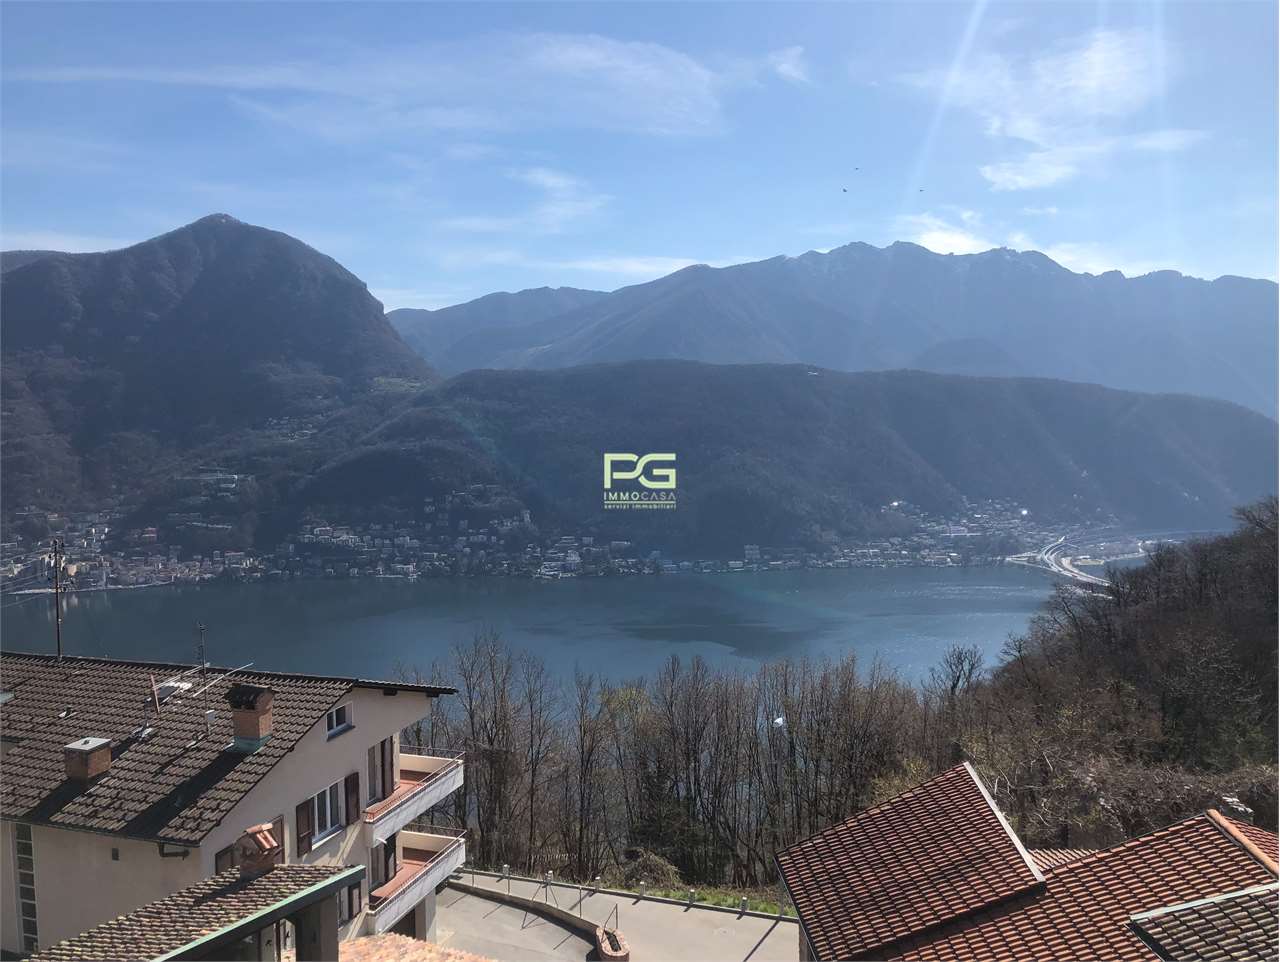
Generosa villa in zona strategica

A Lugano, in contesto residenziale strategico, su un terreno di 1391mq, sorge questa ampia villa. Grazie al suo orientamento a sud-est è molto soleggiata e gode di una splendida vista panoramica sul lago di Lugano, la città e le montagne circostanti. Dista pochi minuti dal centro cittadino ed è nelle immediate vicinanze dalla fermata del bus e da tutti i servizi.La villa costruita nel 1965 è stata rinnovata nel 2016, si sviluppa su due piani ed offre 632mq abitabili. Completano l'immobile generose terrazze panoramiche per complessivi 318mq, un giardino, un garage per due auto e 4 posti auto esterni. La proprietà è così suddivisa:piano d'entrata: atrio, guardaroba con servizio ospiti, grande soggiorno con camino, sala da pranzo, libreria con camino, piccolo ufficio, cucina con zona lavanderia, 1 camera con bagno en-suite, 1 camera padronale con bagno en-suite e zona guardaroba, 3 camere, 1 bagno e 1 locale guardaroba. Da tutti i locali hanno accesso al terrazzo panoramico.piano inferiore (accesso interno tramite scale oppure accesso indipendente esterno): ampio soggiorno con camino, un locale disponibile (con predisposizione cucina), 2 camere con armadi a muro, 1 camera padronale con guardaroba en-suite (trasformabile in ulteriore camera), 3 bagni, bagno con doccia (e predisposizione sauna), locale disponibile. Da tutti i locali accesso al giardino.zona servizio: deposito, lavanderia, cantina vini, rifugio, locale disponibile.Questa ampia proprietà può essere facilmente suddivisa in una bi-familiare, con due appartamenti indipendenti.In Lugano, in einer strategischen Wohngegend, auf einem Grundstück von 1391m², steht diese geräumige Villa. Dank seiner Süd-Ost-Ausrichtung hat man gute Besonnung und genießt einen herrlichen Panoramablick auf den Luganer See, die Stadt und die umliegenden Berge. Die Liegenschaft ist nur wenige Minuten vom Stadtzentrum entfernt und liegt in unmittelbarer Nähe der Bushaltestelle und aller Annehmlichkeiten.Die 1965 erbaute und 2016 renovierte Villa erstreckt sich über zwei Etagen und bietet eine Wohnfläche von 632m². Großzügige Panorama-Terrassen für insgesamt 318m², einen Garten, eine Garage für zwei Autos und 4 Außenparkplätze vervollständigen das Anwesen.Die Immobilie ist wie folgt aufgeteilt:EG: Eingangshalle, Garderobe mit Gästebad, großes Wohnzimmer mit Kamin, Esszimmer, Bibliothek mit Kamin, kleines Büro, Küche mit Waschküche, 1 Schlafzimmer mit en-suite Badezimmer, 1 Hauptschlafzimmer mit en-suite Badezimmer und Garderobenbereich, 3 Schlafzimmer, 1 Bad und 1 Garderobe. Alle Zimmer haben Zugang zur Panoramaterrasse.UG (interner Zugang durch Treppe oder unabhängiger Zugang von außen): großes Wohnzimmer mit Kamin, 1 Zimmer (mit Eignung für Küche), 2 Schlafzimmer mit Einbauschränken, 1 Hauptschlafzimmer mit grosser Gaderobe (kann in ein weiteres Schlafzimmer umgewandelt werden), 3 Bäder, Badezimmer mit Dusche (und Eignung für Sauna), verfügbares Zimmer. Von allen Zimmern Zugang zum Garten.Servicebereich: Abstellraum, Wäscherei, Weinkeller, Bunker, Abstellraum.Diese große Liegenschaft kann leicht in ein Zweifamilienhaus mit zwei unabhängigen Wohnungen aufgeteilt werden.In Lugano, in a strategic residential context, on a plot of 1391sqm (0.7acres), stands this spacious villa. Thanks to its south-east orientation it is very sunny and enjoys a splendid panoramic view on the lake of Lugano, the city and the surrounding mountains. It is only a few minutes away from the city centre and in the immediate vicinity of the bus stop and all amenities.The villa was built in 1965 and renovated in 2016. It is spread over two floors and offers 632sqm of living space. Generous panoramic terraces for a total of 318sqm, a garden, a garage for two cars and 4 outdoor parking spaces complete the property.The property...

1 / 13
4 rooms170m²CHF 1,900,000.–
6900 Lugano

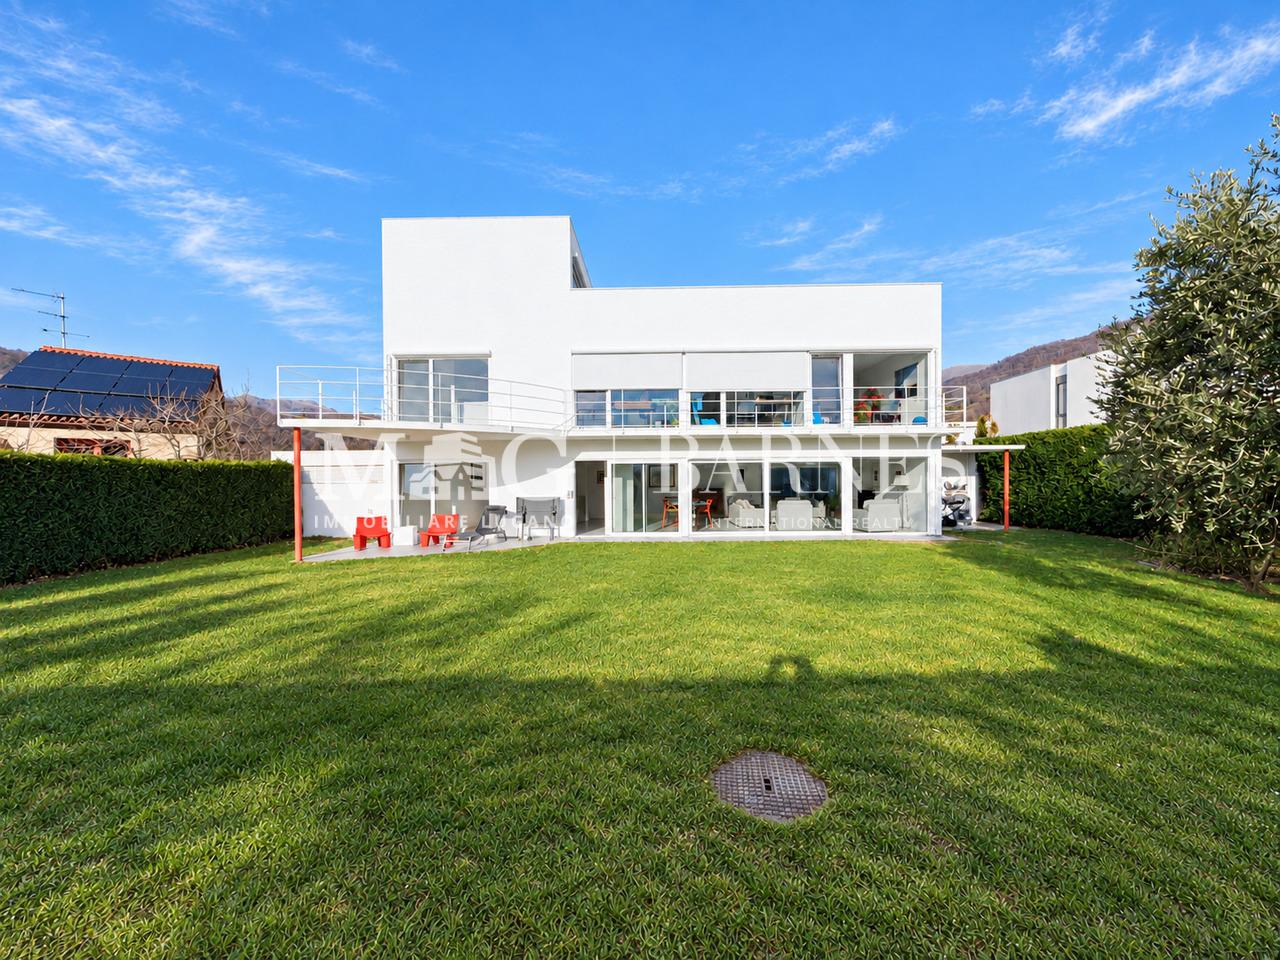
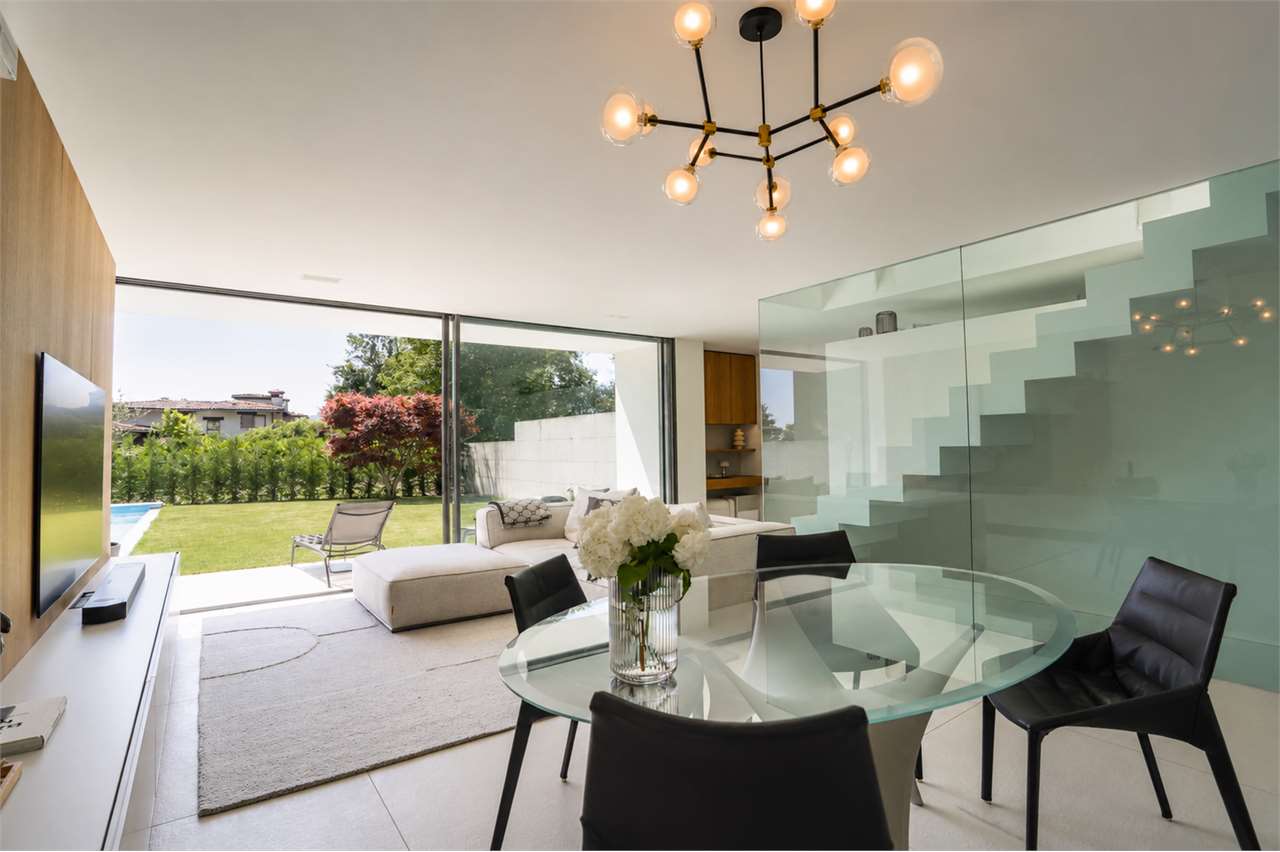
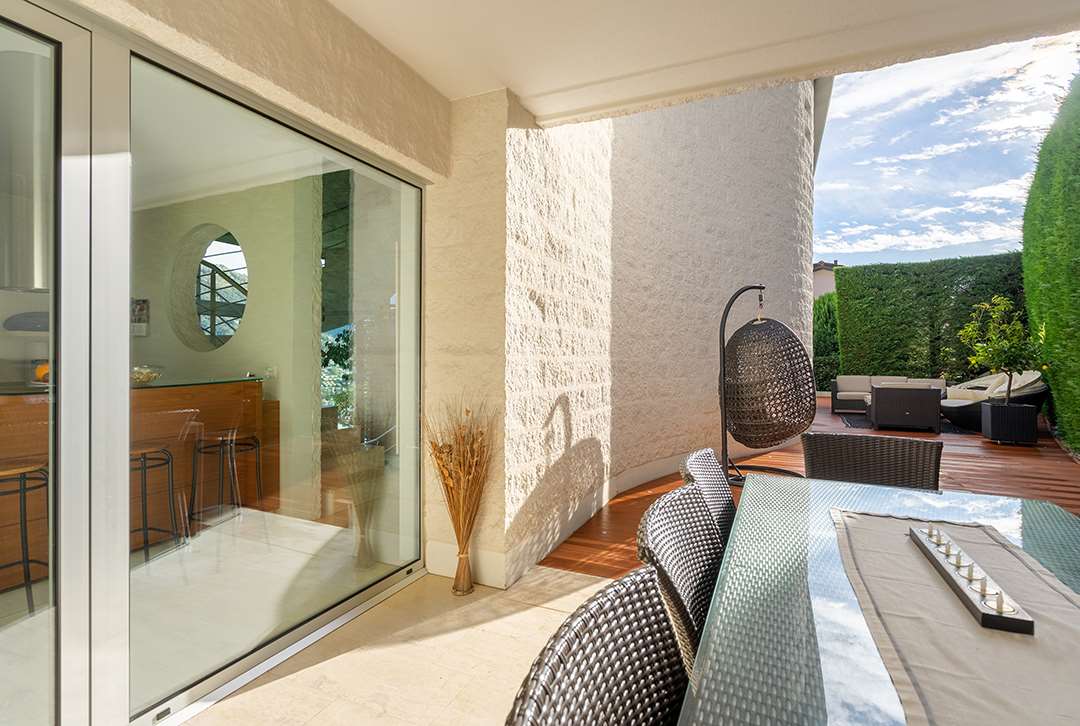
Villa with Garden and Pool

In the municipality of Lugano, in the residential area of Villa Luganese, we offer to families seeking excellent comfort in all four seasons of the year and refined environments - a villa in modern architecture, built in 2013.The internal and external finishes have been made with high-quality materials - the flooring of the entire villa in white, opaque tiles with a stone-hammered effect is particularly striking - large-format porcelain stoneware, while the walls of the bathrooms have been covered with light-colored resins, the internal doors are in white, opaque color with hidden hinges - photovoltaic system - the heating is powered by a heat pump, the heat is distributed through underfloor heating, air conditioning in the living and sleeping areas - the windows are made of aluminum with triple glazing, the kitchen has high-gloss, white, opaque cabinets, an island with induction cooking and integrated extractor hood, worktop and splashback in porcelain stoneware - the appliances are from ZUG, the garden is a flat, rectangular area, the lawn is very well-maintained, as well as the tree planting, in the beautiful season, the outdoor pool offers moments of pleasure and freshness, for those who want to use the pool in the less warm seasons - the pool water can be heated.The staircase connecting the day area to the night area, together with the glazing, forms an elegant architectural element that characterizes the living room.The internal layout of the villa is as follows:BasementTechnical room - heat pumpStorage roomLaundry roomBathroom with showerDay area approx. 61.03 m² - walkableLiving room - Garden approx. 157 m², pool 3.59 m x 8.70 mPorch approx. 47 m²PantryCooking areaWorkstationNight area approx. 66.86 m² - walkableDouble bedroom with en-suite bathroom with showerSingle roomBathroom with showerSingle roomParking spaces2 covered1 uncoveredSales price CHF 1,900,000.More information will be provided upon request.

1 / 13
7.5 rooms400m²Price on request
6900 Lugano

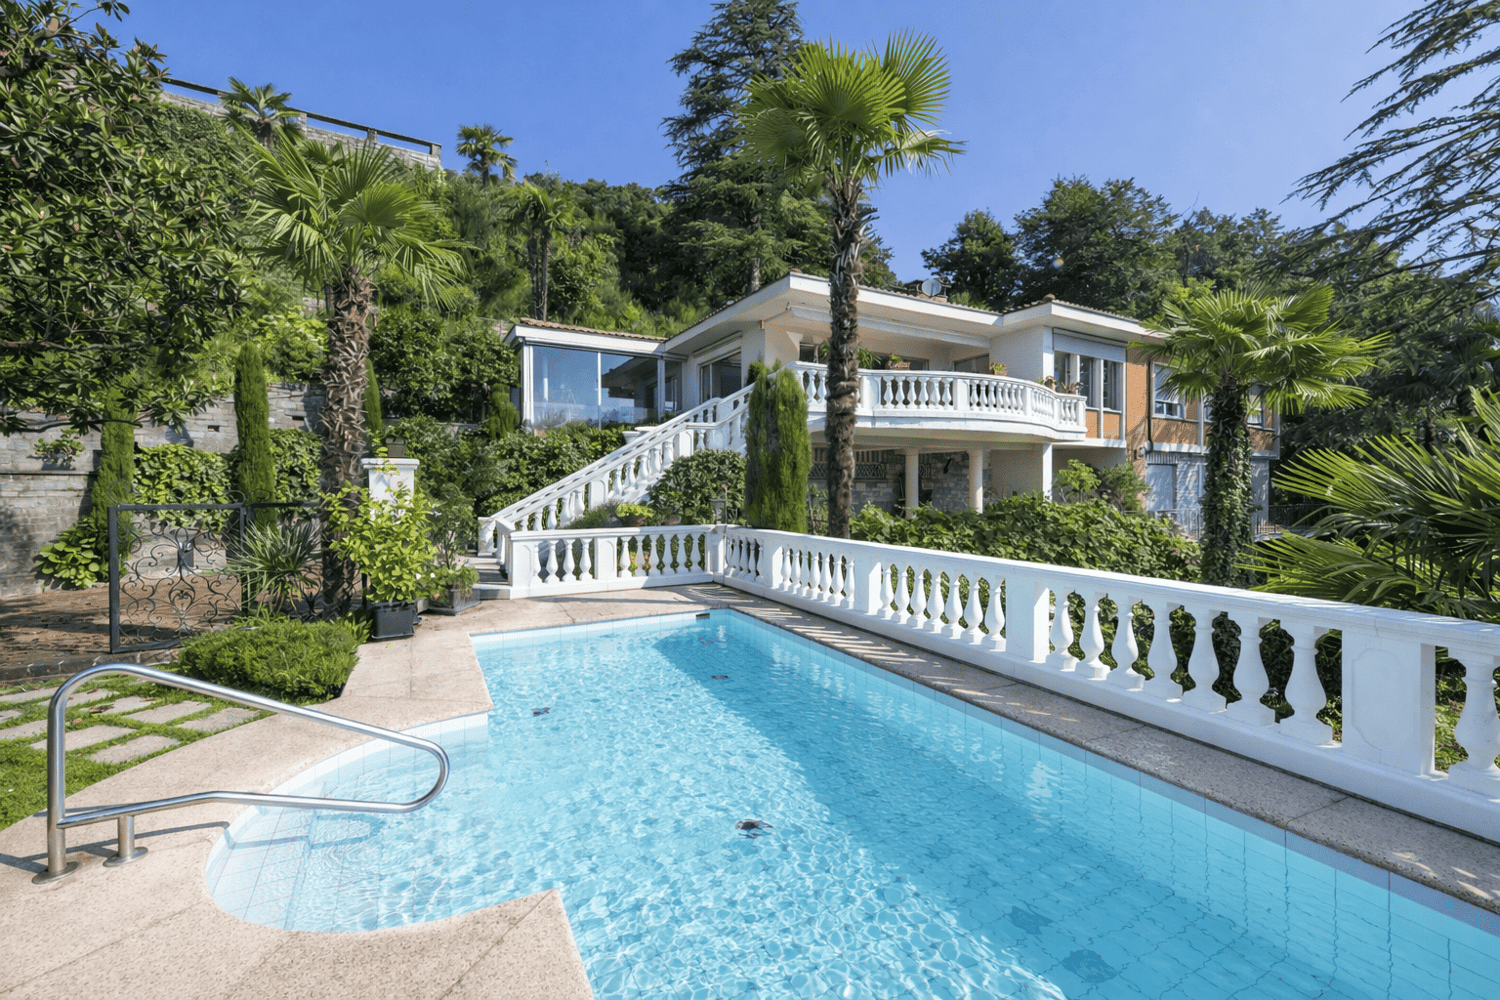
Panoramic villa with view of Lake Lugano and swimming pool

Savosa – In a dominant and sunny position, in an exclusive residential context and served by a private road, we propose a prestigious villa of about 400 sqm with a spectacular view of Lake Lugano and the surrounding mountains. The center of Lugano can be reached in a few minutes.The property develops on two main levels:Ground floor • Entrance hall • 2 bedrooms with en-suite bathroom (one with walk-in closet) • Direct access to the terrace and portico • Storage room and technical room First floor • Spacious living room with panoramic terrace • Bright kitchen with large windows • Dining room • Study and TV room • 2 bedrooms with en-suite bathroom • Guest bathroom • Laundry room with external access On the semi-basement floor, there are additional rooms available, ideal for domestic staff, consisting of a bathroom, kitchen, living room, and bedroom.The villa is surrounded by a well-kept, terraced garden with centuries-old plants. A beautiful pool area with an elegantly equipped clubhouse and outdoor kitchen, perfect for relaxation and conviviality.A garage with direct access to the villa and an additional underground garage located under the pool area complete the property, as well as interesting building options that further increase its value.A property of rare quality, where panorama, privacy, and prestige blend into an uncompromising living experience.

1 / 13
7.5 rooms400m²Price on request
6900 Lugano

Exklusive Panoramavilla mit Seeblick auf den Luganersee und Swimmingpool

Savosa – In dominanter und sonniger Lage, in einem exklusiven Wohnumfeld mit privater Zufahrtsstraße, bieten wir eine prestigeträchtige Villa von ca. 400 m² mit spektakulärem Blick auf den Luganersee und die umliegenden Berge an. Das Zentrum von Lugano ist in wenigen Minuten erreichbar.Die Liegenschaft erstreckt sich über zwei Hauptetagen:Erdgeschoss • Eingangsbereich • 2 Schlafzimmer mit en-suite Badezimmer (eines mit begehbarem Kleiderschrank) • Direkter Zugang zur Terrasse und zum Portikus • Abstellraum/Speisekammer und Technikraum Obergeschoss • Großzügiges Wohnzimmer mit Panoramaterrasse • Helle Küche mit großen Fensterfronten • Esszimmer • Arbeitszimmer und TV-Raum • 2 Schlafzimmer mit en-suite Badezimmer • Gäste-WC • Waschküche mit Außenzugang Im Untergeschoss befinden sich weitere Räumlichkeiten, ideal für Hauspersonal, bestehend aus Badezimmer, Küche, Wohnzimmer und Schlafzimmer.Die Villa ist von einem gepflegten, terrassierten Garten mit jahrhundertealten Pflanzen umgeben. Wunderschöner Poolbereich mit eleganter, ausgestatteter Clubhouse-Zone und Außenküche – perfekt für entspannte und gesellige Momente.Abgerundet wird das Angebot durch eine Garage mit direktem Zugang zur Villa sowie eine weitere unterirdische Garage unterhalb des Poolbereichs. Zudem bestehen interessante Ausbau- und Erweiterungsmöglichkeiten, welche den Wert der Immobilie zusätzlich steigern.Eine Immobilie von seltener Qualität, in der Panorama, Privatsphäre und Prestige zu einem kompromisslosen Wohnerlebnis verschmelzen.-------Savosa – In a dominant and sunny position, within an exclusive residential setting served by a private road, we offer this prestigious villa of approximately 400 sqm with spectacular views over Lake Lugano and the surrounding mountains. Lugano city center can be reached within just a few minutes.The property is arranged over two main levels:Ground Floor • Entrance hall • 2 bedrooms with en-suite bathrooms (one with walk-in closet) • Direct access to terrace and covered porch • Storage/pantry room and technical room First Floor • Spacious living room with panoramic terrace • Bright kitchen with large floor-to-ceiling windows • Dining room • Study and TV room • 2 bedrooms with en-suite bathrooms • Guest bathroom • Laundry room with external access On the lower ground floor there are additional rooms, ideal for domestic staff, comprising a bathroom, kitchen, living room and bedroom.The villa is surrounded by a beautifully maintained terraced garden with mature trees. A stunning pool area features an elegant, fully equipped clubhouse and outdoor kitchen – perfect for relaxation and entertaining.The property is completed by a garage with direct access to the villa and an additional underground garage located beneath the pool area. Furthermore, there are attractive development opportunities that further enhance the value of the property.A residence of rare quality, where panoramic views, privacy and prestige blend into a truly uncompromising living experience.

1 / 13
6.5 rooms300m²CHF 3,150,000.–
6900 Lugano

Lugano - Prestigious villa with lake view and refined outdoor spaces

In a hillside and dominant position in Porza, in an exclusive and reserved residential context, we propose for sale an elegant, independent villa with a stunning open view of the lake.The property, built in 2007 and maintained in excellent condition, develops on multiple levels for a surface area of approximately 300 sqm, offering spacious, bright environments and a particularly functional distribution of spaces.The living area stands out for a large living room with large windows, which enhance the natural light and the view, creating a perfect continuity between indoors and outdoors. A further element of value is the total privacy of the property: in front of the windows, there are no houses, but a natural context immersed in greenery and woods, which allows you to live the indoor and outdoor spaces in absolute tranquility and freedom, with a wonderful panoramic opening towards the lake.The modern open-plan kitchen completes the environment with elegance and practicality.The sleeping area includes four bedrooms and three bathrooms, ensuring comfort and privacy.The outdoor spaces represent one of the strengths of the property: a carefully tended private garden, large terraces of approximately 100 sqm, and a covered portico allow you to fully enjoy the house throughout the year, immersed in the surrounding quiet and nature.The property is completed by a refined wellness area with a mini pool equipped with a whirlpool and counter-current system, ideal for moments of relaxation in total privacy.Additional features:3 external parking spacesbasementlaundry roomMain features:open lake viewtotal privacydominant and sunny exposureno frontal buildinggreen and wooded contextquality finishesexclusive and quiet contextgenerous outdoor spacesAsked price: CHF 3,150,000

1 / 13
  • Parking space
  • Garage
7 rooms555m²CHF 3,950,000.–
6900 Lugano

Villa a Lugano con vista panoramica sul lago e sulle montagne.

Questa splendida villa a Carona rappresenta unopportunità unica per chi desidera vivere in un ambiente moderno, elegante e immerso nella natura. Costruita nel 2002, la proprietà si sviluppa su tre livelli per una superficie complessiva di 555 mq. Le ampie vetrate valorizzano ogni ambiente, regalando una spettacolare vista panoramica sul lago di Lugano e sulle montagne circostanti, in perfetta armonia tra spazi interni ed esterni.Il terreno di circa 2.000 mq, con favorevole esposizione a est, garantisce luce naturale fin dalle prime ore del mattino e unatmosfera luminosa e accogliente durante tutta la giornata.Al piano terra si trovano tre camere da letto, ideali per garantire privacy e comfort, due eleganti bagni e un ampio locale adibito a studio o sala TV. La grande terrazza esterna invita a rilassarsi e a godere della tranquillità e della bellezza del paesaggio circostante.Salendo al primo piano si accede alla luminosa zona giorno, composta da un raffinato soggiorno con cucina a vista, camino a legna e bagno ospiti. Questo livello è impreziosito da una magnifica terrazza panoramica con vista a 180 gradi sul lago e sulle montagne. Sullo stesso piano si trova anche una camera per gli ospiti con bagno privato. La zona barbecue esterna, completa di cucina attrezzata, è perfetta per momenti conviviali e per intrattenere amici e familiari in unatmosfera esclusiva.Il piano interrato, spazioso e luminoso, è dedicato al benessere e allintrattenimento: comprende una palestra, un bagno predisposto per sauna, un caratteristico grotto con forno a legna, una cantina vini di 45 mq completamente attrezzata e una seconda cucina, ideale per organizzare cene ed eventi privati.La proprietà dispone inoltre di un ampio garage per tre auto, numerosi posti auto esterni e della possibilità di realizzare una tettoia aggiuntiva, garantendo massima praticità e comfort.La posizione della villa rappresenta uno dei suoi maggiori punti di forza. Situata in una zona tranquilla, soleggiata e riservata di Carona, offre unelevata qualità di vita in un contesto naturale di grande fascino. Sentieri panoramici, ristoranti rinomati, il giardino botanico e le strutture sportive rendono questa località particolarmente apprezzata dalle famiglie. La vicinanza al centro di Lugano e alla prestigiosa scuola americana TASIS di Montagnola aggiunge ulteriore valore alla proprietà.Questa villa non è semplicemente una residenza, ma una vera oasi di benessere, ideale per chi desidera vivere circondato dalla natura senza rinunciare al comfort, alleleganza e alla comodità.Per maggiori informazioni o per organizzare una visita, contatta Anna Micali al +41 78 903 20 35 o lufficio EBUYHOUSE al +41 91 225 69 99. Saremo felici di accompagnarti alla scoperta di questa splendida proprietà a Carona!--------------------------------------------------------------------------------------Exklusive Villa mit Panoramablick auf den Luganersee in CaronaIn einer der begehrtesten und sonnigsten Wohnlagen von Carona befindet sich diese elegante Villa mit spektakulärem Blick auf den Luganersee und die umliegenden Berge. Die im Jahr 2002 erbaute Immobilie vereint modernes Wohnen, großzügige Räume und höchsten Wohnkomfort inmitten einer idyllischen Naturlandschaft.Die Villa erstreckt sich über drei Ebenen mit einer Wohnfläche von ca. 555 m² auf einem rund 2.000 m² großen Grundstück in bevorzugter Ost-Ausrichtung. Große Panoramafenster sorgen für lichtdurchflutete Räume und schaffen eine harmonische Verbindung zwischen Innen- und Außenbereich.Highlights der Immobilie:Atemberaubender 180-Panoramablick auf See und BergeGroßzügige Wohnfläche von ca. 555 m²Ruhige, sonnige und private Lage3 Schlafzimmer plus Gästezimmer mit eigenem BadHeller Wohnbereich mit offenem Kamin und DesignkücheMehrere Panorama-Terrassen und AußenbereicheBBQ- und Sommerküche für gesellige AbendeFitnessraum und vorbereiteter Wellnessbereich mit SaunaoptionCharmantes ...

  • Parking space
  • Garage
Federico Salvetti

Federico Salvetti

General Manager

1 / 13
  • Parking space
  • Pets allowed
  • Child-friendly
5 rooms250m²CHF 1,990,000.–
6900 Lugano

Lugano: Casa moderna con giardino e sauna

Eleganza e comfort a Lugano, in posizione residenziale privilegiata: immersa nella quiete e a pochi minuti dal centro città, proponiamo una casa moderna recentemente ristrutturata con gusto, caratterizzata da spazi armoniosi, finiture di pregio e un giardino privato, ideale per vivere all'aperto in ogni stagione.Piano terra: • accogliente ingresso; • ampia zona giorno di circa 39 m², luminosa e con affaccio diretto sul portico coperto; • cucina separata, funzionale e ben organizzata; • giardino piantumato, suddiviso in due aree verdi affiancate, entrambe riservate e fruibili, perfette per creare una zona relax.Uno spazio ideale per famiglie con bambini, animali domestici o per chi desidera godere del verde pur restando in città. Primo piano: • camera matrimoniale con bagno en suite, guardaroba dedicato e accesso diretto alla terrazza; • 2 ulteriori camere da letto, luminose e con uscita sulla terrazza; • secondo bagno completo con vasca. Piano inferiore: • ampia zona TV-fitness, ideale anche come sala giochi, studio o sala hobby; • area wellness con sauna e zona relax; • quarta camera/stanza multifunzionale di 15 m²; • bagno con doccia; • locale tecnico/lavanderia di 16 m²; • ingresso indipendente secondario per maggiore privacy e funzionalità. Caratteristiche distintive: • spazi interni ben proporzionati e luminosi; • finiture di alto livello con parquet, impianti moderni, materiali selezionati; • ampie superfici esterne vivibili tra terrazze e giardino; • giardino privato pianeggiante, ben esposto e facilmente fruibile; • area wellness con sauna; • ambienti versatili e ben organizzati; • suite padronale con bagno e guardaroba; • 2 posti auto in autorimessa e 1 posto auto esterno. Contesto residenziale:Inserita in un quartiere esclusivo, tranquillo e ben servito, la proprietà rappresenta una soluzione ideale per chi desidera una dimora raffinata capace di coniugare stile contemporaneo, comfort e posizione strategica. La vicinanza al centro città, alle scuole, ai servizi e alle principali infrastrutture garantisce un'elevata qualità di vita in un contesto residenziale ricercato.Elégance et confort à Lugano, dans une situation résidentielle privilégiée : immergée dans la tranquillité et à seulement quelques minutes du centre-ville, nous proposons une maison moderne récemment rénovée avec goût, caractérisée par des espaces harmonieux, des finitions soignées et un jardin privé, idéal pour vivre à l'extérieur en toute saison.Rez-de-chaussée: • Confortable hall d'entrée; • Spacieux espace de vie d'environ 39 m², lumineux et avec accès direct au porche couvert; • Cuisine séparée, fonctionnelle et bien organisée; • Jardin planté, divisé en deux zones vertes côte à côte, à la fois réservées et utilisables, parfaites pour créer un espace de détente.Un espace idéal pour les familles avec enfants, animaux de compagnie ou pour ceux qui souhaitent profiter de la verdure tout en restant dans la ville. Au premier étage: • Double chambre à coucher avec salle de bains en-suite, armoire dédiée et accès direct à la terrasse; • 2 autres chambres à coucher (chacune de 14.5 m²), lumineuses et avec sortie sur la terrasse; • deuxième salle de bain complète avec baignoire; • terrasse panoramique continue le long de la façade, parfaite pour se détendre à l'extérieur ou profiter de la vue. En bas: • Grand espace TV-fitness, également idéal comme salle de jeux, bureau ou salle de loisirs; • Espace bien-être avec sauna et espace détente; • Quatrième pièce/pièce multifonctionnelle de 15...

  • Parking space
  • Pets allowed
  • Child-friendly
Giovanni Mastroddi

Giovanni Mastroddi

Fiduciario Immobiliare, CEO & Founder

  • Mountainous region with a lake, buildings, and street lamps
  • two story house with pink exterior, wooden doors, green lawn, colorful statue
  • dark walls, wooden floor, decorative statue, doorways leading to other rooms
  • 2 story white building, decorative stairs with wrought iron railings, night lighting
  • Dining room with a large table and green chairs, white radiator, plants in the background, white ceiling with pendant lighting
  • Green chairs, long table, wine glasses, plates, plants, picture on the wall, curtains
  • Modern, white kitchen, island countertop, stools, white cabinets, stainless steel appliances, tiled flooring, artwork, glass door leading to a terrace
  • modern kitchen, white cabinets, granite countertops, stainless steel refrigerator, oven, gas stove, microwave, sink, white flooring, decorative jars
  • large sofa, carpet, TV, glass coffee table, orange armchair, green walls
  • green couch, pillows, glass table, carpet, two small windows, painting on the wall
  • green couch, two orange bean bag chairs, rug, mural, radiator, central column
  • Bedroom with Las Vegas sign mural, white bedding, lamp, nightstand, chest of drawers, statue
  • Modern building, Black spider man statue, arch bridge
  • Modern bedroom with bed, wall art, mirror, lamps, wooden floor, and white linens
  • staircase, white cello on a stand, music sheet stand
  • modern room, white walls, wooden floor, bed with white sheets, white and green blankets, green chair, lamps
  • minimalist room, desk, chair, window with sea view
  • Villa, large pink exterior, balcony, palm trees, driveway
  • Bedroom with double bed, white sheets, gray bedding, pink blanket, wooden side table, white curtains, balcony with railing, ceiling lamp, wooden cabinet, nightstand, drawers
  • modern bedroom with bed, windows, sliding balcony doors, white ceiling, floor, and walls, simple decor
  • A bedroom with a white bed, pillow, blanket, white tiles with green tropical patterns on the wall, wooden floor, and an open white door leading to another room.
  • black and white rug, office chair, flatscreen TV on the wall, game console, radiator
  • Marble staircase, hardwood floor, large double doors, two silver chairs, wall light
  • Large open room, wooden floor, black walls, white ceiling, multiple doors, spotlights, spiderman statue
  • modern bathroom, white sink, gray tiles, white doors, large mirror, white flower vase
  • top view of the staircase, polished wooden floor, painted walls, white cello with stand, floor lamp
  • wood paneling, double bench seating, bucket with ladle, tiled floor
  • Modern, minimalistic design, white cabinets, black tiles, granite countertop, modern appliances, two sinks with faucets, gas stove, built-in dishwasher, white ceiling lights, modern lighting fixtures, door leading to other rooms
  • Shower, mirror, vanity, blue walls, white tiles, and towel rack
  • bathroom, red walls, white fixtures, sink, radiator, toilet, walk-in shower, towels
  • Modern bathroom with gray tiles, double sink, walk-in shower, bathtub, and toilet.
  • equipped with treadmill, elliptical, and strength training machines, white walls, and mirrors
  • modern bathroom with walk-in shower, sink, flower vase, mirror, light, toilet
1 / 34
10 rooms580m²CHF 4,800,000.–
LUGANO, 6900 Lugano

Directly from the owner - Villa in the center of Lugano with full lake view

DIRECT PURCHASE FROM THE OWNERVilla in Liberty style, fully furnished and renovated in an extremely lively and modern way, in November 21 with exceptional and unique lake view over 160°.Located 200 meters from the Lugano train station and 300 m from Via Nassa (Church of Santa Maria degli Angioli), perpendicular to the LAC modern art museum, it offers an open view of the lake without any possibility of limiting the view over time, beyond Campione d'Italia, Paradiso, the Melide area (bridge), Monte Brè and San Salvatore.7 parking spaces, including 3 in the garage, a tool shed, a private garden of about 400 m² with the possibility of inserting a swimming pool of good size.The house has 2 separate entrances from the street, located at the two ends of the property, with 2 full floors (raised and 1st floor) and a basement.Access to the residential part of the house is through 4 different entrances.Raised: covered terrace towards the entrance hall, large living room (with exit to the outside), kitchen with island, dining room (with exit to the garden), a bedroom, anteroom with important built-in wardrobe and bathroom, second hall (rear) with access to the upper floor and the basement.Dining room, bedroom and kitchen have full lake view.1st floor: large central room with access to 4 bedrooms and bathroom, of which 2 bedrooms are equipped with a walk-in closet and private bathroom. 2 bedrooms, one of which has been converted into a game and office room. All bedrooms have open and complete view of the lake. 2 bedrooms with lake view terrace.Basement: stone cellar, heating center, laundry room with washing machine and dryer, ironing room and clothes rack. Fitness room, sauna in a separate room for 8 people, a second kitchen, a room of about 28 m² and bathroom with shower. The entire floor is windowed (openable) with natural light and equipped with an air and humidity management system with wall control.Part of the floor can be used as a servant's quarters or playroom.In total, there are currently 8 beds, which can be increased to 11 with the simple addition of a bed, to 13.The dining room is equipped for 10 people and offers great freedom of movement.There are 5 bathrooms.Direct purchase from the owner (transfer of SA shares).For any further information, do not hesitate to contact us. We are also available on Saturdays for on-site appointments.

Travel time
-
1 / 13
9 rooms560m²Price on request
Via del Bosco, 6900 Lugano

Lugano: contemporary prestige villa with pool and lake view

In the sunny area of Albonago, we propose for sale an extraordinary contemporary villa that represents a perfect balance between light, privacy, design, and comfort. The property enjoys a panoramic open view of Lake Lugano and the surrounding mountains and is directly overlooking a large park, ensuring absolute tranquility while being just a few minutes from the center of Lugano.The spectacular living area, characterized by large floor-to-ceiling windows, consists of a generous entrance hall with a lift, a large living room with a fireplace and access to the garden, a habitable kitchen with an island and always with an exit to the same garden where we find a fantastic infinity pool with counter-current swimming, which gives the environment an elegant and welcoming atmosphere.The ground floor is completed with a bathroom, a guest room/office, a wardrobe room, and a technical room.The sleeping area, located on the first floor, includes:master suite with wardrobe and private bathroom, four bedrooms with en-suite bathroom, an additional room that can be used as a guest room or office, an additional bathroom, and a laundry room.On the second floor, there is a large open-space studio of 110 sqm with access to a panoramic terrace. An extremely versatile space with a breathtaking view of the lake and the mountains.The property is completed by a covered garage for 4 cars and an additional outdoor parking space for guests. A villa designed with meticulous attention to detail, which with its large sizes and solar exposure among the best in Switzerland, makes it a high-profile object, ideal for those seeking exclusivity in nature with total privacy, without giving up the proximity to the city.

1 / 13
5.5 rooms300m²CHF 4,400,000.–
6900 Lugano

Esclusiva villa con vista lago e parco privato di oltre 6.000 mq

Una proprietà esclusiva immersa nella natura, con vista mozzafiato sul lago di LuganoQuesta straordinaria proprietà si trova in una posizione unica e privilegiata, immersa in un parco privato di oltre 6.000 m², finemente curato e impreziosito da ampi terrazzamenti piantumati, prati e viali lastricati che si snodano tra aree relax e spazi dedicati al benessere. L'intero compendio regala una spettacolare vista panoramica sul lago di Lugano e sulle montagne circostanti, offrendo un contesto di rara bellezza e assoluta tranquillità.Il complesso residenziale è composto da tre edifici distinti: un casale principale progettato da un rinomato architetto ticinese, una caratteristica dependance in pietra e un fabbricato accessorio che ospita un box doppio, una zona wellness con sauna e jacuzzi.Il casale principaleCostruito tra il 1996 e il 1997, il casale si sviluppa armoniosamente su tre livelli seguendo la naturale pendenza del terreno, per una superficie complessiva di circa 300 m². L'abitazione si distingue per l'eleganza delle finiture, la cura dei dettagli e l'uso sapiente di materiali pregiati, come cotto francese antico di 200 anni, marmo, legno massello e ferro battuto artigianale.Piano terra (ingresso):Un ampio atrio d'ingresso introduce alla zona giorno, composta da un luminoso soggiorno con camino, una sala da pranzo e una cucina abitabile con camino e suggestivo soffitto a volta in mattoncini a vista. Completano il piano una grande terrazza panoramica, toilette per ospiti, dispensa, ripostiglio, due ulteriori terrazze e una scala interna che collega i vari livelli.Piano inferiore (giardino):Qui si trovano la camera padronale con bagno en-suite, due ulteriori camere da letto, un ampio bagno, un disimpegno con locale guardaroba, lavanderia e stenditoio. Tutti gli ambienti principali si affacciano sul portico e godono di una vista lago impareggiabile.Piano mansardato:Un ampio soppalco adibito a studio, affacciato sul soggiorno sottostante, e un locale multiuso nel sottotetto completano la residenza principale.Fabbricato accessorio e area wellnessA breve distanza dall'ingresso carrabile si trova un edificio di circa 150 m² distribuito su tre livelli, costruito anch'esso seguendo la morfologia terrazzata del terreno e collegato da una scala esterna.Piano terra: garage doppio.Primo livello inferiore: locale tecnico con impianto di riscaldamento, locale tank e lavanderia.Secondo livello inferiore (giardino): area wellness con sauna, bagno e jacuzzi. Di fronte, immersa in un giardino curato, si apre una splendida piscina panoramica con vista sul lago.Dependance in pietraAttraversando il parco si raggiunge un caratteristico rustico in pietra di circa 84 m², distribuito su due livelli. Attualmente adibito a ripostiglio e legnaia, l'edificio può essere facilmente riconvertito in una graziosa dependance per ospiti, atelier d'artista o studio privato.Dettagli e dotazioni:-Pavimenti in cotto francese antico, marmi pregiati e parquet di alta qualità-Soffitti con travi in legno a vista e finiture in legno massello-Portici ad archi e pavimentazioni esterne in pietra naturale-Grandi finestre panoramiche con vista sul lago-Ringhiere in ferro battuto realizzate su misura-Impianto d'allarme di ultima generazioneQuesta proprietà rappresenta una rara opportunità per chi è alla ricerca di una residenza esclusiva, immersa nella natura, in un contesto di assoluta privacy e con una vista davvero senza eguali.Ein exklusives Anwesen inmitten der Natur mit einem atemberaubenden Blick auf den LuganerseeDieses außergewöhnliche Anwesen befindet sich in einer einzigartigen Lage, eingebettet in einen privaten...


Suggested properties for you based on search results