1 result - House, chalet, rustico to buy: 9469 (Haag (Rheintal))

1 / 13
7 rooms, 285m², CHF 1,890,000.–
9469 Haag

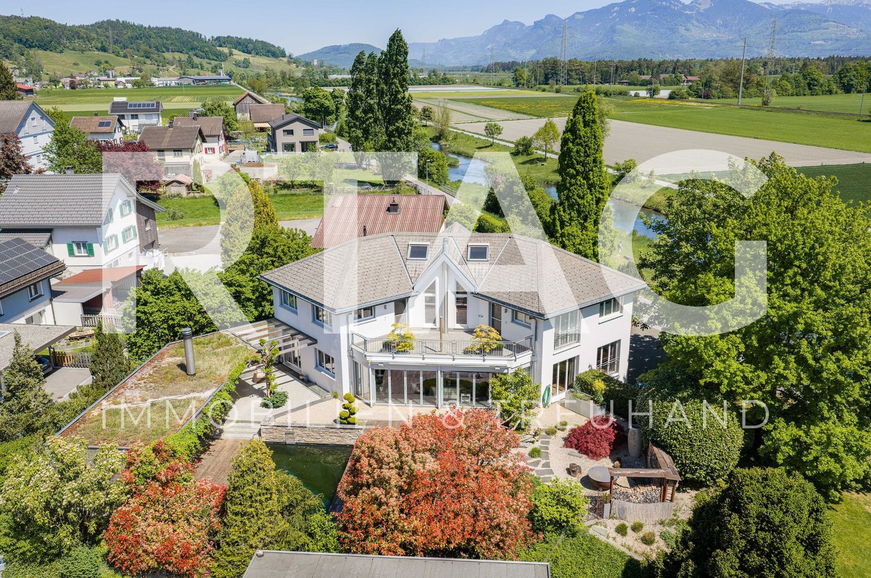
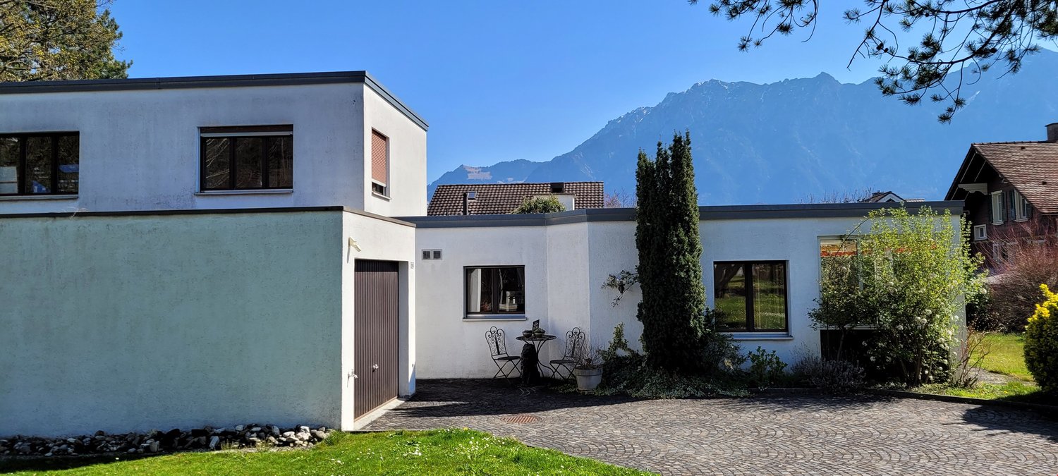
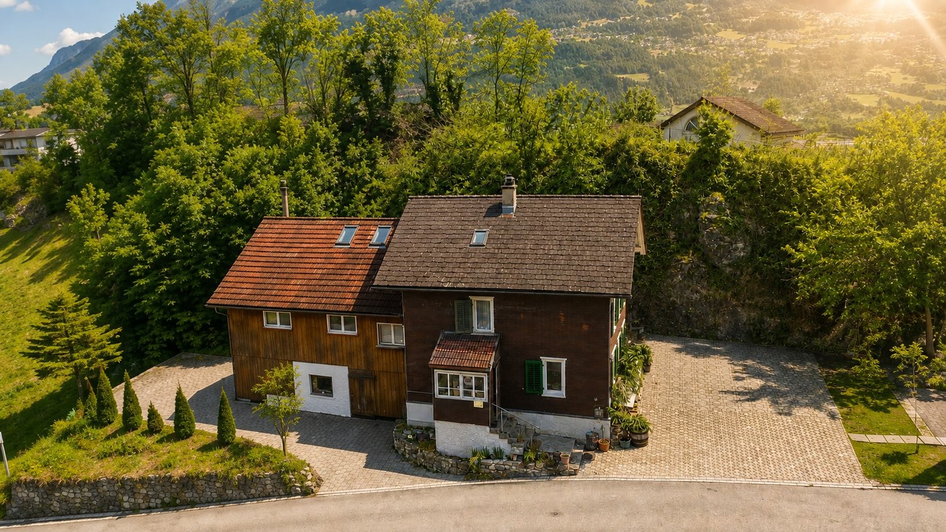
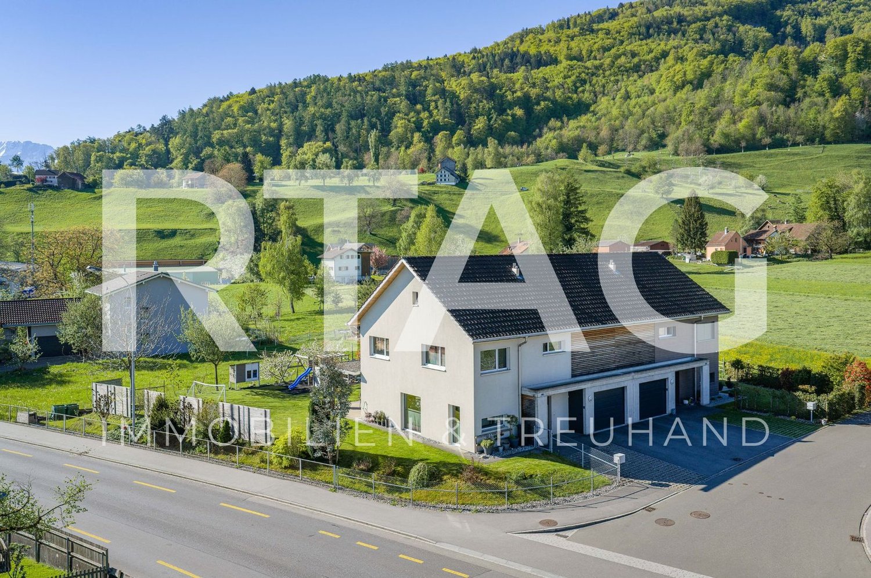
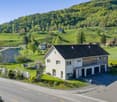
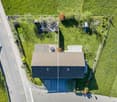
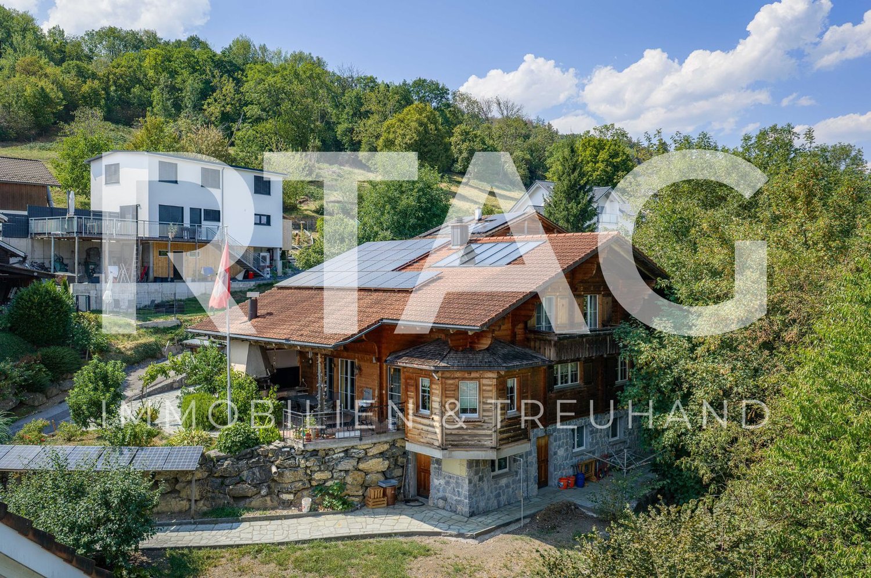
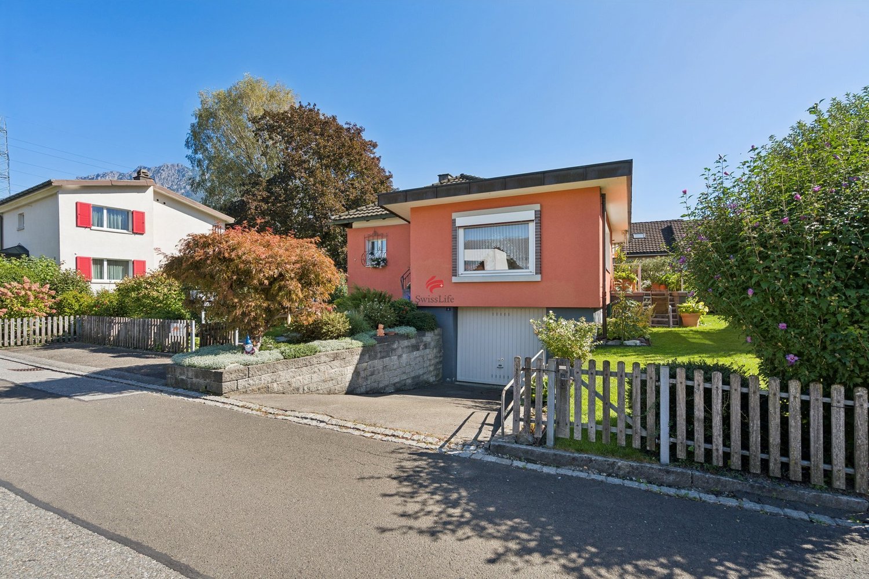
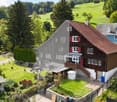
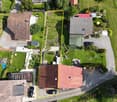
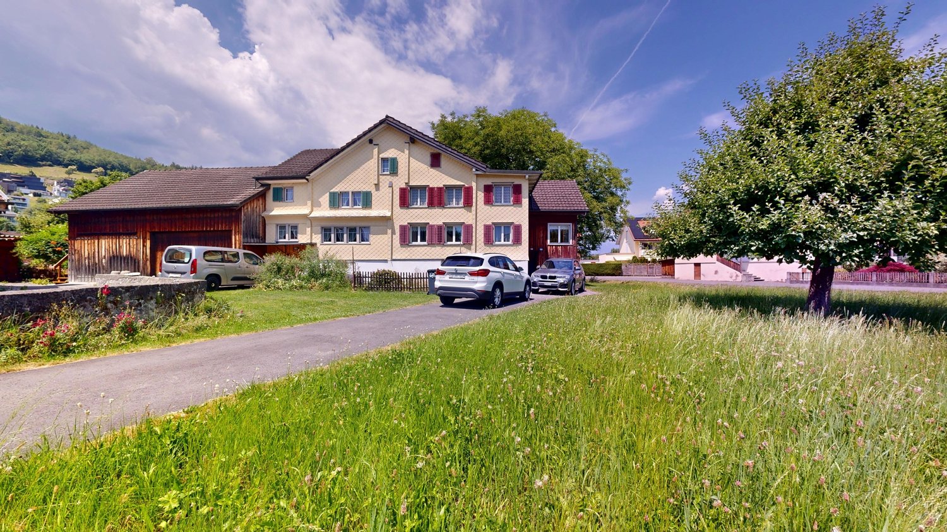

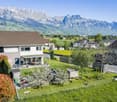
RESERVED! Premium single-family house with plenty of space & privacy in H

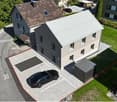
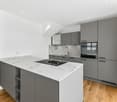
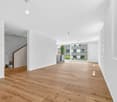
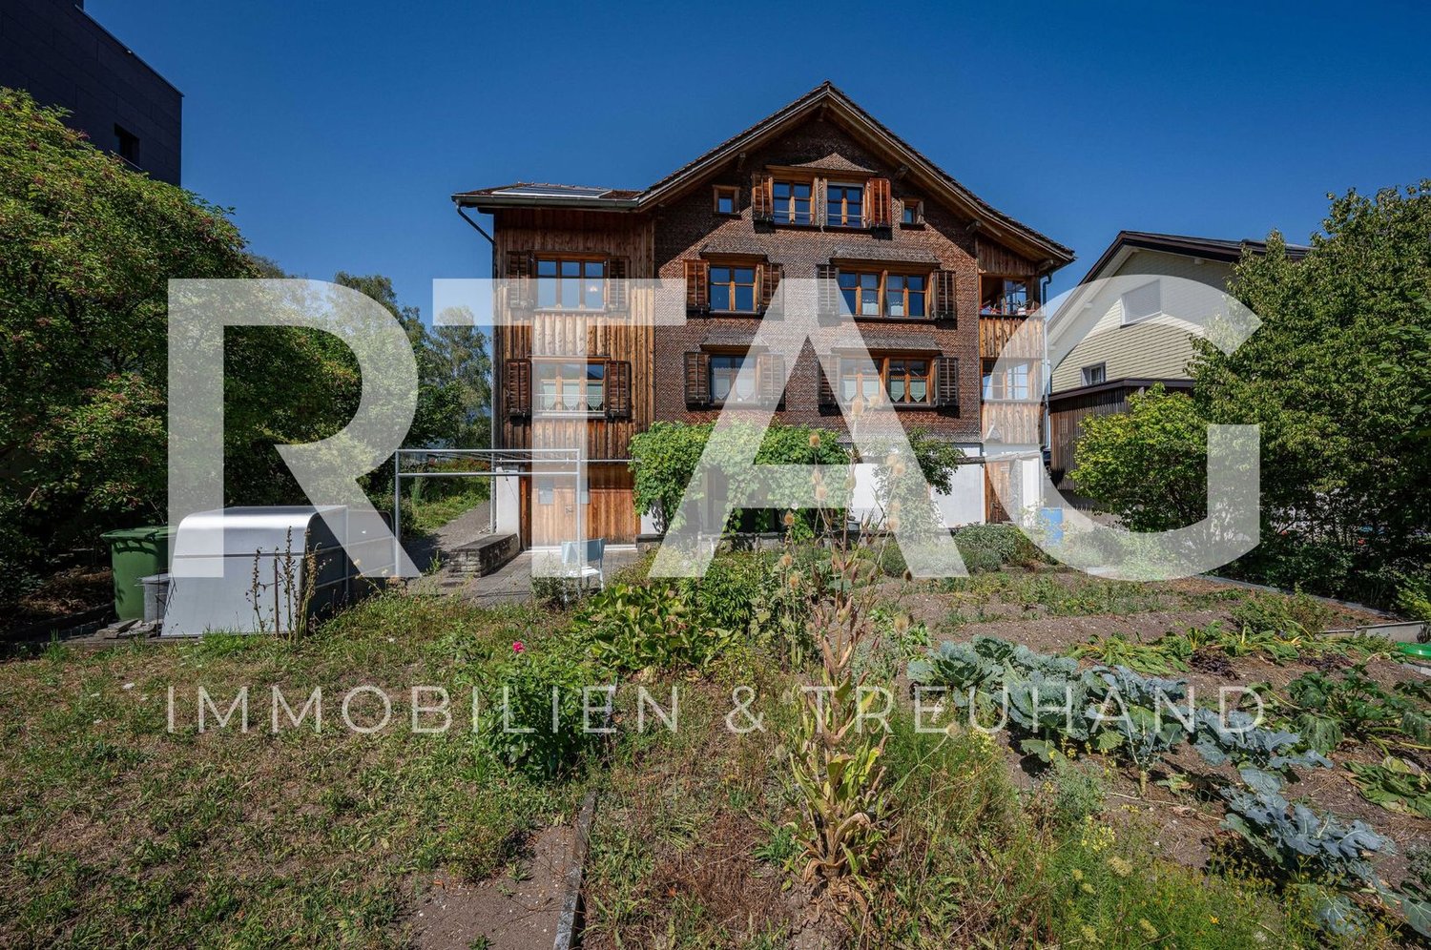
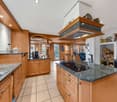
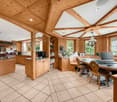
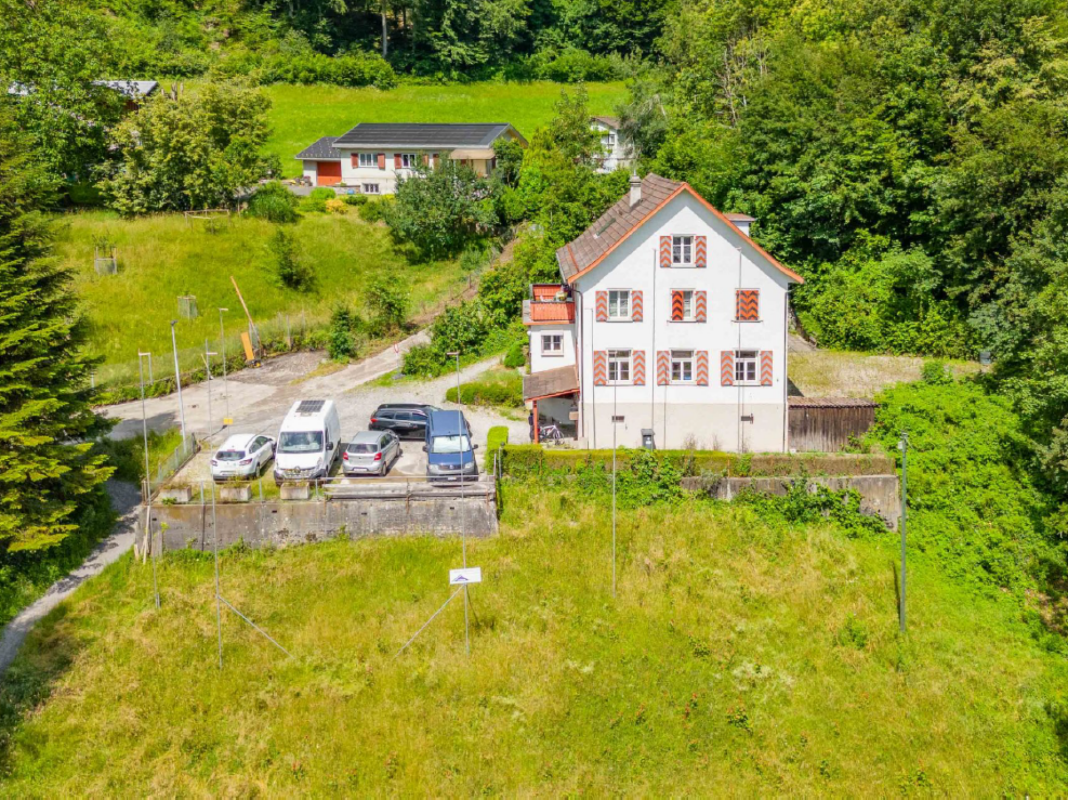
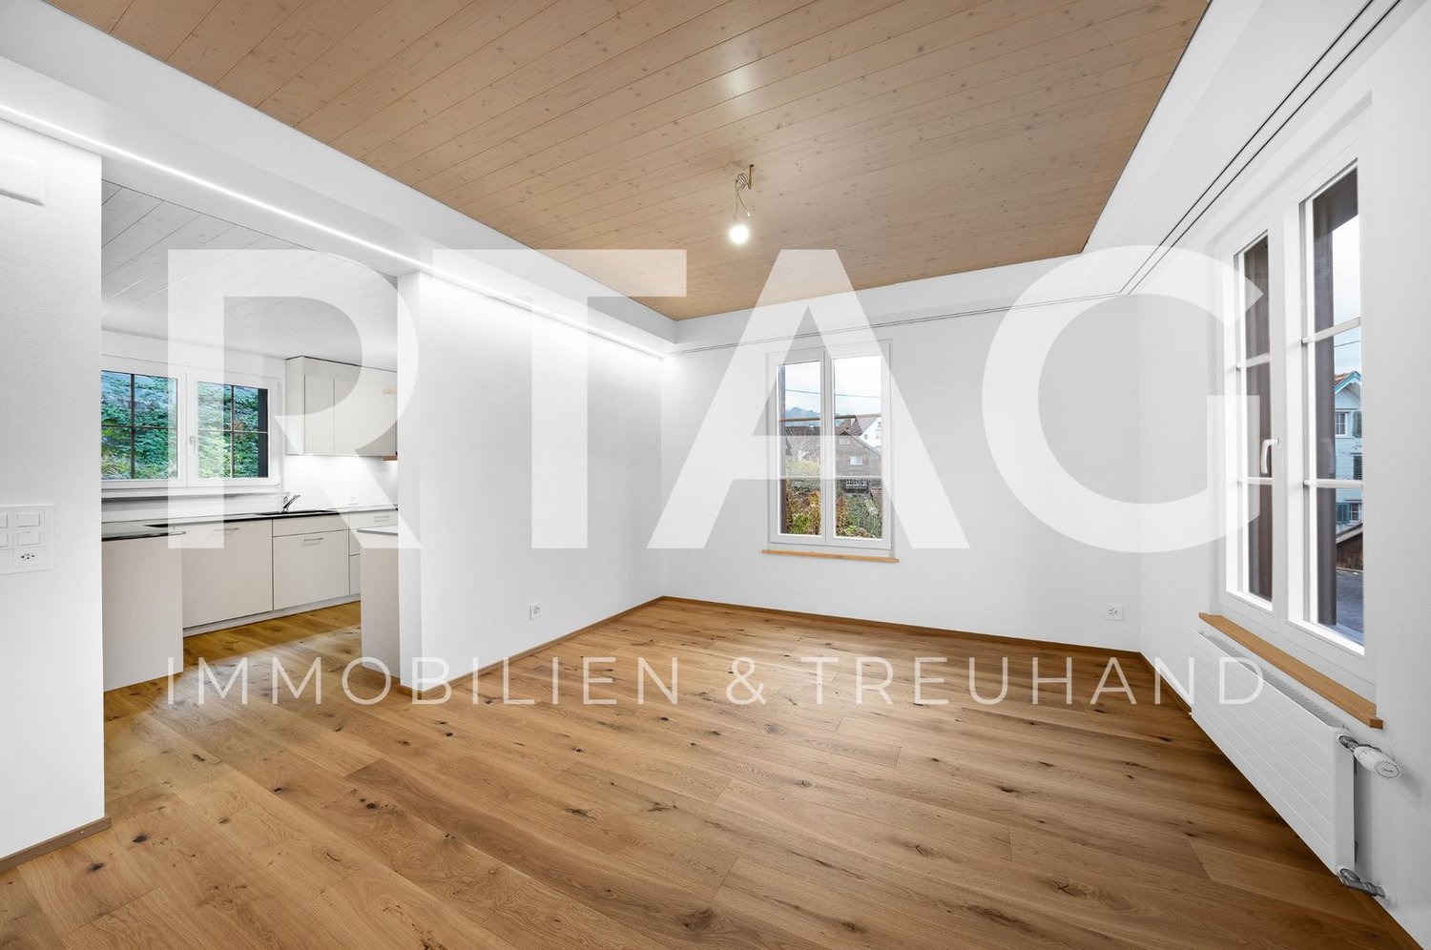
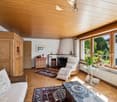
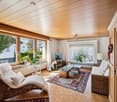
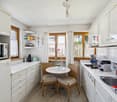
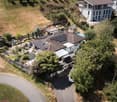
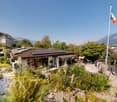
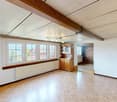
Nested in a quiet and very well-maintained single-family house district, the spacious premium single-family house presents itself with many highlights, which cannot all be listed.Here are some of them:- Quiet & sunny living location with privacy- In a dead-end street without through traffic- Spacious forecourt & double garage- Rooms in the basement can be used in a variety of ways with a separate entrance- Inviting entrance area with wardrobe- Bright, light-flooded living area with plenty of space- Kitchen with adjacent dining area & floor-to-ceiling windows- Chimney for cozy hours- Direct access to the covered terrace- At least four bedrooms (plus two in the basement if needed)- Three bathrooms plus guest toilet- Master bedroom with large dressing room & en-suite bathroom- Main bathroom with shower, whirlpool, and bidet- Large balcony with a magnificent panoramic view of the mountains- Extensive & low-maintenance property with a beautiful garden- Ideal location with short distances- Varied shopping opportunities- Thoughtful, timeless architecture with plenty of space & room, etc.Special mention should be made of the flexible and versatile basement with its own entrance (internally connected to the house), which is currently used as an exclusive beauty practice. Two of the rooms have windows with daylight and can be used either as additional bedrooms/guest rooms, as a practice, office, or according to your ideas. All around, an attractive property!The attractive premium single-family house is located in a sunny and quiet location in the modern district of Haag, which belongs to the tax-friendly municipality of Sennwald in the Werdenberg region. The very well-maintained environment is characterized by modern single-family houses, away from the main traffic flows at the end of a dead-end street, without any through traffic. The well-mixed structure of the inhabitants and the excellent infrastructure of Haag offer residents of all ages the highest quality of living. Thus, the distances are short, and varied shopping opportunities, schools, kindergartens, public transport stops, and much more can be reached on foot in a few steps. The Haag Center, a well-known shopping market, is just a stone's throw away, and the Gams-Haag golf course can also be reached quickly. In about 15 minutes, you can reach the ski and hiking paradise in Wildhaus and the upper Toggenburg. Thanks to the direct motorway connection, travel times to more distant regions and metropolises such as Lake Constance, Vaduz, Feldkirch/AT, St. Gallen, Chur, Zurich, Munich, Milan, Stuttgart, and many others are reduced to a comfortable level. Many well-known high-tech companies, banks, commercial and industrial enterprises in the surrounding area offer high-quality jobs, and the range of schools and educational institutions in the nearby and wider area is even unbeatably high throughout Switzerland. The OST University of Applied Sciences, the two universities in Liechtenstein, the International School in Buchs, the private school in Liechtenstein, the commercial academy, and the gymnasium in Feldkirch/AT, as well as many other educational institutions, can be reached quickly and conveniently. Not to forget the diverse and unique local recreation offer in the Three-Country Corner, surrounded by one of the most beautiful mountain landscapes in the flat Rhine plain.Welcome to Haag!
More objects in your automatically expanded search area
20 results - Radius: + 10km
1 / 11
  • Parking space
  • View
  • Mountain view
  • +2
5.5 rooms, 141m², CHF 1,900,000.–
Top
Erlenberg 275, 9473 Gams

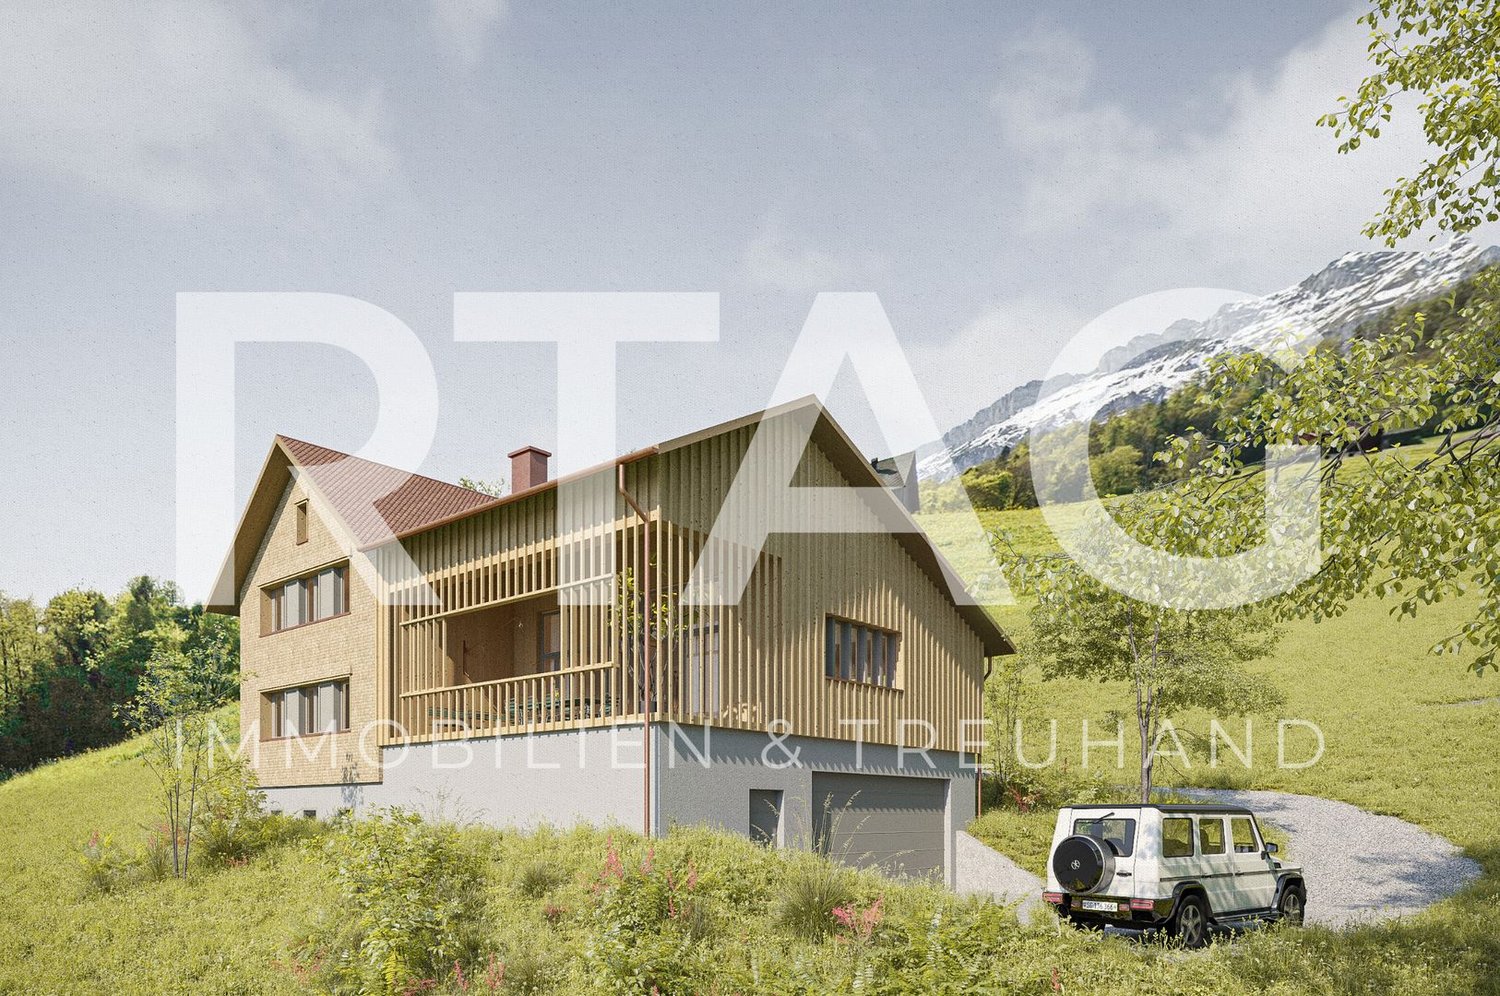
Newly built single-family house project

LOCATION • Absolutely quiet, idyllic hillside location outside the settlement area • Natural surroundings with high quality of life • Plenty of privacy without direct neighbors • Unobstructed panoramic view of the mountains and the Rhine Valley • Sunny southeast orientation for optimal lighting conditions all day • Access via well-developed access road [municipal road 2nd class] • Infrastructure available at medium distances SINGLE-FAMILY HOUSE • Spacious 5.5-room single-family house with impressive main and secondary living areas • Harmoniously integrated replacement new building in style-appropriate architecture • Valid building permit available • High-quality, sustainable building quality in timber frame construction • Durable building envelope [facades made of naturally treated fir shingles and wood slat screens, double roof with clay tiles, etc.] • Modern energy generation with a substantial roof-mounted photovoltaic system and efficient air-water heat pump • Open, well-thought-out floor plan with partially impressive room heights • Bright, light-filled rooms thanks to large-format windows • Skylights for additional daylight • Harmoniously coordinated color and material concept for a consistent, cozy living atmosphere • Interior design partially customizable to individual wishes • Spacious double garage with automatic sectional door, light strip, and internal access • Generous, covered loggia as a protected outdoor space and harmonious extension of the main living area • Large, versatile green surroundings with a fountain, forecourt, traffic areas, and additional outdoor parking spaces Have we sparked your interest? We would be happy to send you our detailed sales documentation and/or answer your questions and arrange a viewing on site.

  • Parking space
  • View
  • Mountain view
  • +2
Travel time
-
1 / 13
  • Parking space
  • Balcony / Terrace
  • Garage
  • +5
7.5 rooms, 320m², Price on request
Top
Kanalstrasse 31, 9464 Rüthi

Detached family house villa

LOCATION • Quiet and natural living environment in the political municipality of Rüthi • Idyllically situated on the Binnenkanal with unobstructable views of the surrounding countryside and mountains • Good sunlight • Shopping facilities for daily needs, schools, and public transport in the municipality • Further infrastructure offers in neighboring municipalities easily accessible • Good access via adjacent quarter streets • Recreational areas and walking trails in the immediate vicinity DETACHED FAMILY HOUSE VILLA • Freestanding detached family house villa with high-quality construction and modern architecture • Stylish architecture with a striking entrance area • Very well-maintained overall property with high-quality appearance • Attractively designed garden area with terraces and several seating areas, outdoor chimney, natural pool, and lush vegetation • Double garage and additional outdoor storage facilities available • Spacious plot with 1,326 m² of land • Functional floor plan layout over several floors • Spacious and bright rooms • High-quality interior design with stylish materials • Visible wooden structures and high rooms with a cozy atmosphere • Heatable winter garden with designer chimney and direct access to the garden area • Parental area with dressing and sanitary area as well as direct access to the terrace • Separate studio room with sanitary area in the basement Have we sparked your interest? We would be happy to send you our detailed sales documentation and/or answer your questions and arrange a viewing on site.

  • Parking space
  • Balcony / Terrace
  • Garage
  • +5
Travel time
-
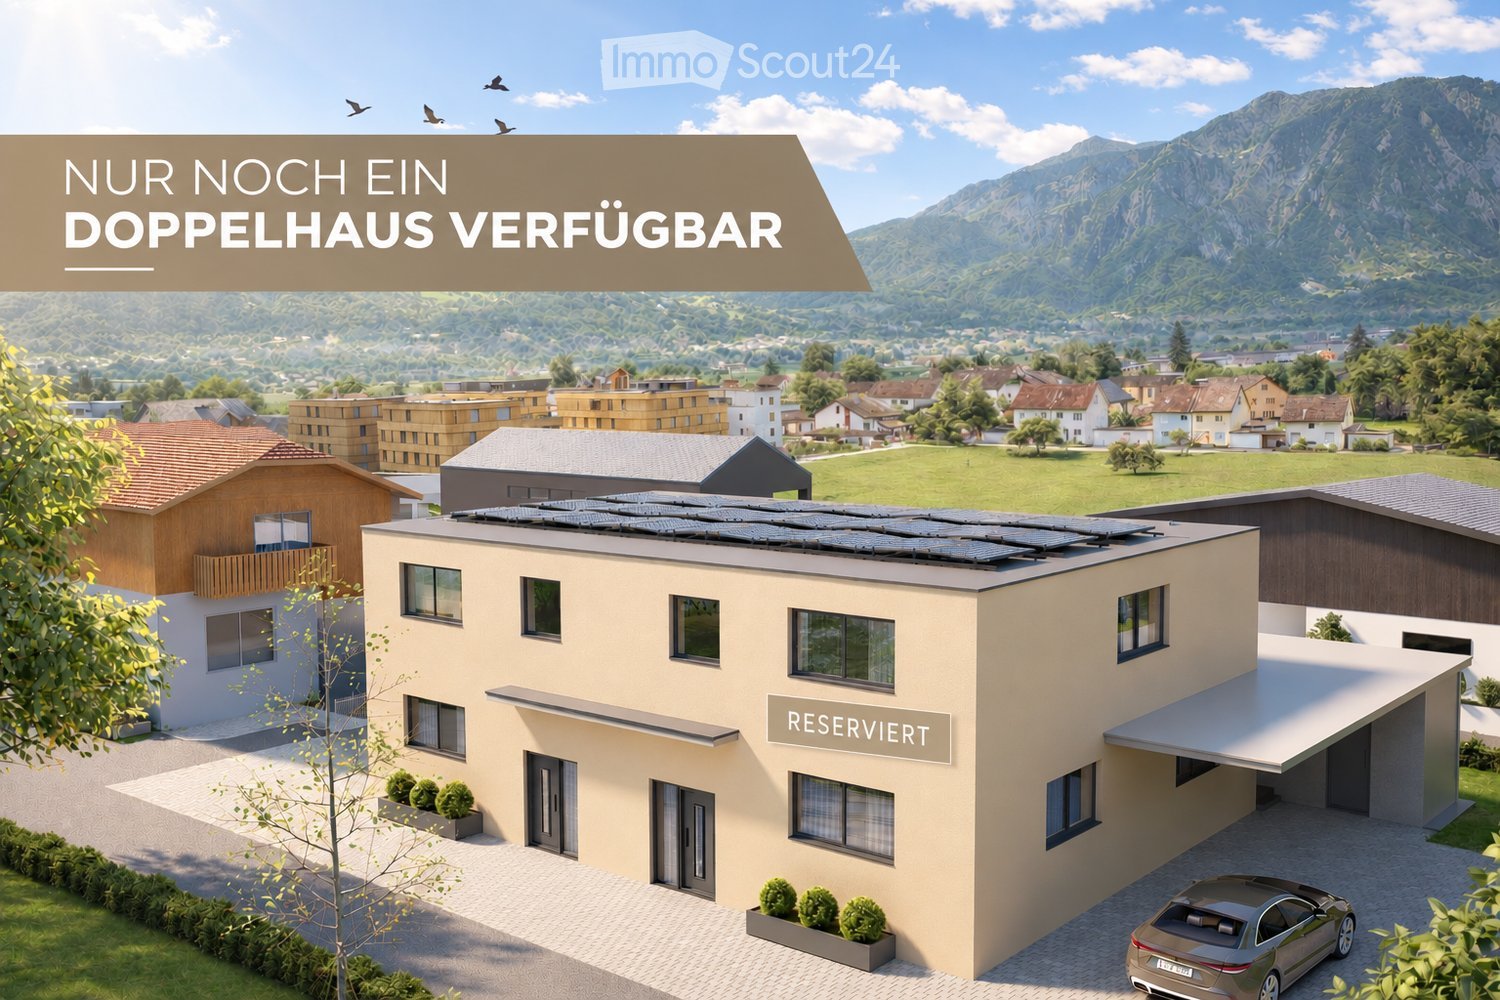
  • A modern two-story house with solar panels on the roof, surrounded by greenery and other residential buildings in a scenic valley.
  • Modern hallway with beige walls, tiled floor, wooden staircase leading upwards, and two closed white doors.
  • Modern living and dining area with a grey sofa, coffee table, TV, side table, dining table with chairs, floor lamp, and decorative items.
  • Modern open-plan living and dining area with a sleek kitchen, featuring a dining table with chairs, a sofa, a television, pendant lights, and integrated kitchen appliances.
  • Modern two-story house with beige facade, large windows, and a covered patio area with outdoor furniture.
  • A partially constructed building with concrete walls, exposed rebar, and a crane in the background, set against a mountainous backdrop.
1 / 6
5.5 rooms, 150m², CHF 1,195,000.–
Top
Flurweg 9, 9470 Buchs SG

Exclusive 5.5-room DEFH in a beautiful location – last semi-detached house available

Only one semi-detached house left – New double-family house in Buchs SG.Secure the last available unit now and take the opportunity to individually design your new home.In an attractive and quiet location on Flurweg in Buchs SG, a modern double-family house is being built, combining timeless architecture, well-thought-out floor plans, and sustainable construction. The project is aimed at buyers who value quality and want to actively participate in designing their future home.The double-family house offers 5.5 rooms on three floors, approximately 150 m² of living space, and a spacious basement with a versatile hobby room. Large window areas provide bright rooms and a pleasant living feeling. The outdoor area is functional and at the same time cozily designed: A separate storage room offers practical storage space for bicycles, garden tools, or lawn mowers, while the covered seating area in the pavilion style invites you to relax outdoors – regardless of the weather and time of year.Highlights: • New building: Modern construction with solar panels for sustainable living. • Spacious living area: 150 m² of living space with 5.5 rooms. • Basement: Approximately 70 m² of basement space with hobby room, laundry room, and cellar. • Balcony & covered terrace: Ideal for lingering with a view of the mountain landscape. • Beautiful view: Picturesque panorama in a quiet, green environment. • Garage & parking: Comfortable parking options directly at the house. • Plot: Well-maintained garden on 312 m² of plot area. • Child-friendly: Ideal environment for families with children. • Individual design: Some change requests in the interior design can still be considered. • Construction start: The project is already in the implementation phase. Location advantages: Buchs SG is an up-and-coming residential area with excellent transport links to Liechtenstein and Austria. The charming old town, the diverse leisure activities, and the proximity to nature make Buchs an ideal place for families and commuters.Interested? Arrange a consultation today or contact us for more information. We look forward to your inquiry!
Travel time
-
1 / 25
6.5 rooms, 226m², CHF 850,000.–
Churerstrasse 128, 9470 Buchs SG

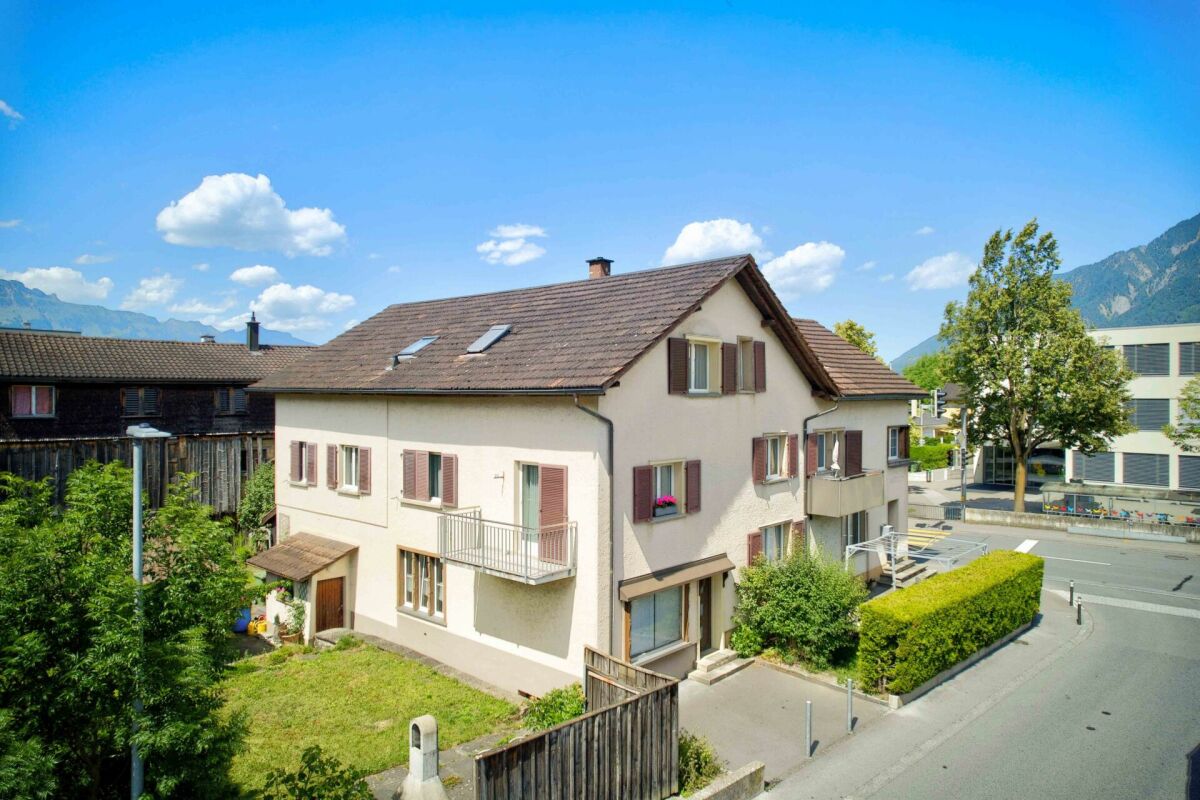
Attractive house with two residential units and versatile use

Attractive house with two residential units and versatile use Link to object videoIn Räfis, a quiet and family-friendly district of Buchs SG, we are selling an attractive house with two residential units. The property spans four levels (basement, ground floor, 1st floor, and attic) and includes a spacious 6.5-room apartment, a separate 2-room apartment, and basement rooms.Overview of residential units: • 6.5-room apartment with 181 m² living space, spread over all four floors • 2-room apartment with 45 m² living space on the ground floor Highlights: • Separate entrances for both apartments • Water connection for a washing machine in both apartments • Each apartment has a separate garden share • The 6.5-room apartment also has a balcony • Three outdoor parking spaces and a garage box are included in the purchase price The property has been renovated by the owners over the years. The well-thought-out room layout offers versatile usage possibilities - ideal for families, multi-generational living, or partial rental.The location is particularly attractive for families: kindergarten and primary school are located directly opposite the property - the school route could hardly be shorter.Shopping facilities, public transport, and other infrastructure are also within a few minutes' reach.An ideal home for all those who want to combine a good living location with practical infrastructure and plenty of living space.Have we piqued your interest? We would be happy to show you the property at a non-binding viewing.

Anja Knecht

Anja Knecht

Travel time
-
1 / 18
  • Parking space
  • Balcony / Terrace
  • View
  • +1
10.5 rooms, 217m², Price on request
Välsli 43, 9475 Sevelen

The most special house in Sevelen

Plenty of room for different life plansAt the southern end of Sevelen, elevated and pleasantly quiet, this exceptional farmhouse from around 1910 with a converted attic and a newly created gallery loft apartment in the former barn in 2024 is hidden.Demolish? Would be a bit of a shame. Because with 10 rooms, around 217 m² of living space, plenty of additional usable space, and a spacious outdoor area, this house offers plenty of room for your own ideas. And for those who think even bigger: the development potential of the plot is also interesting.At a glance♯ 10 rooms on 5 levels, approx. 217 m² living space♯ Ground floor: farmhouse kitchen, living room with tile stove, side room, and shower/WC♯ Upper floor: Three rooms, two of which are directly accessible from the common staircase♯ Attic: Converted into a separate living unit in 2021♯ Barn: A spacious loft apartment with a gallery was created on the upper floor in 2024; separate access is fundamentally possible♯ Further potential: The ground floor of the barn can be technically converted into two parking spaces♯ Outdoor area: Spacious outdoor area♯ For investors: Approx. 751 m² large plot in the village zone with interesting potential for a multi-family housePlain languageThose who are looking for a perfectly styled and fully modernized house will probably not be happy here. However, those who like old substance, individuality, and unusual rooms should take a closer look.The property is being offered through a bidding process. Interested parties will receive further information about the process during the sales process.

  • Parking space
  • Balcony / Terrace
  • View
  • +1
Travel time
-
Ruedi Baumann

Ruedi Baumann

1 / 13
Ruedi Baumann

Ruedi Baumann

  • Parking space
  • Pets allowed
  • Mountain view
  • +4
5.5 rooms, 180m², CHF 1,420,000.–
Bahnhofstrasse 31, 9475 Sevelen

Modern New-Build Semi-Detached House - between Rhine and Mountains - House West

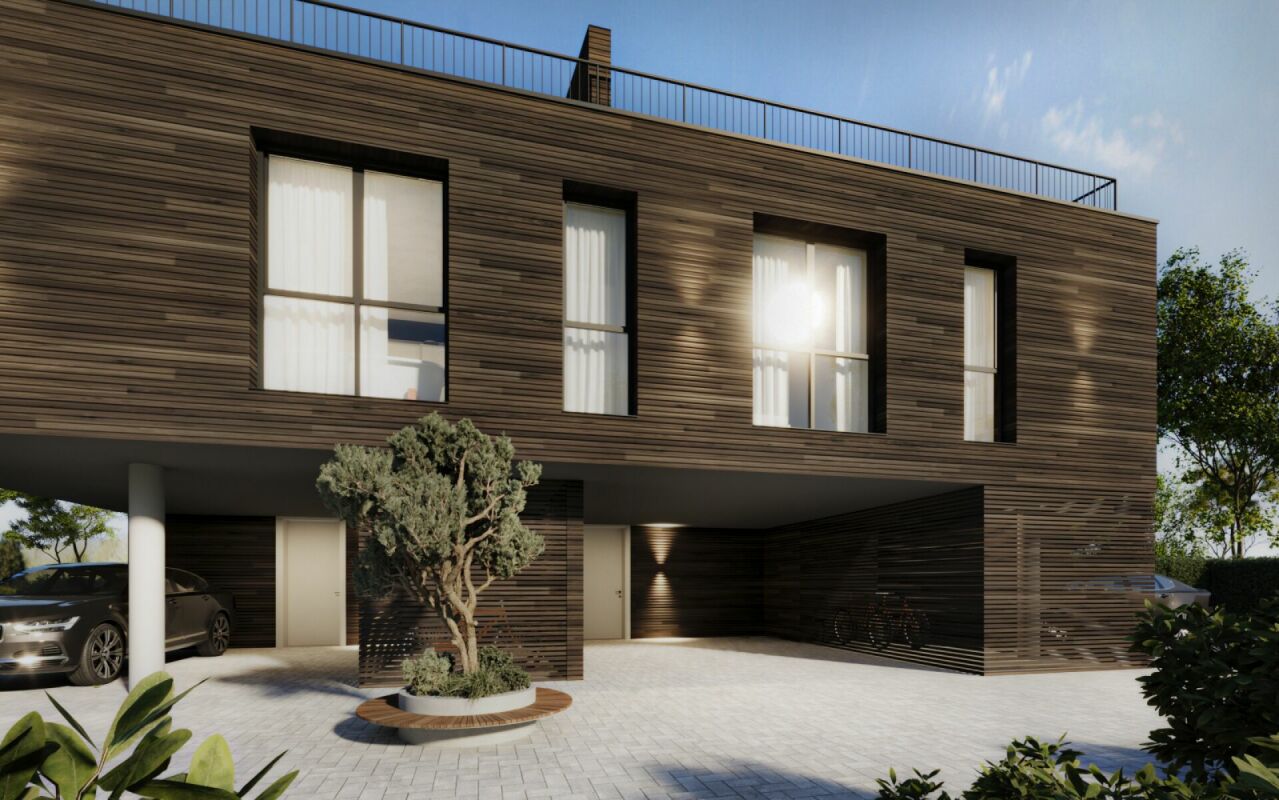
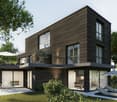
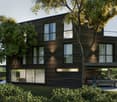
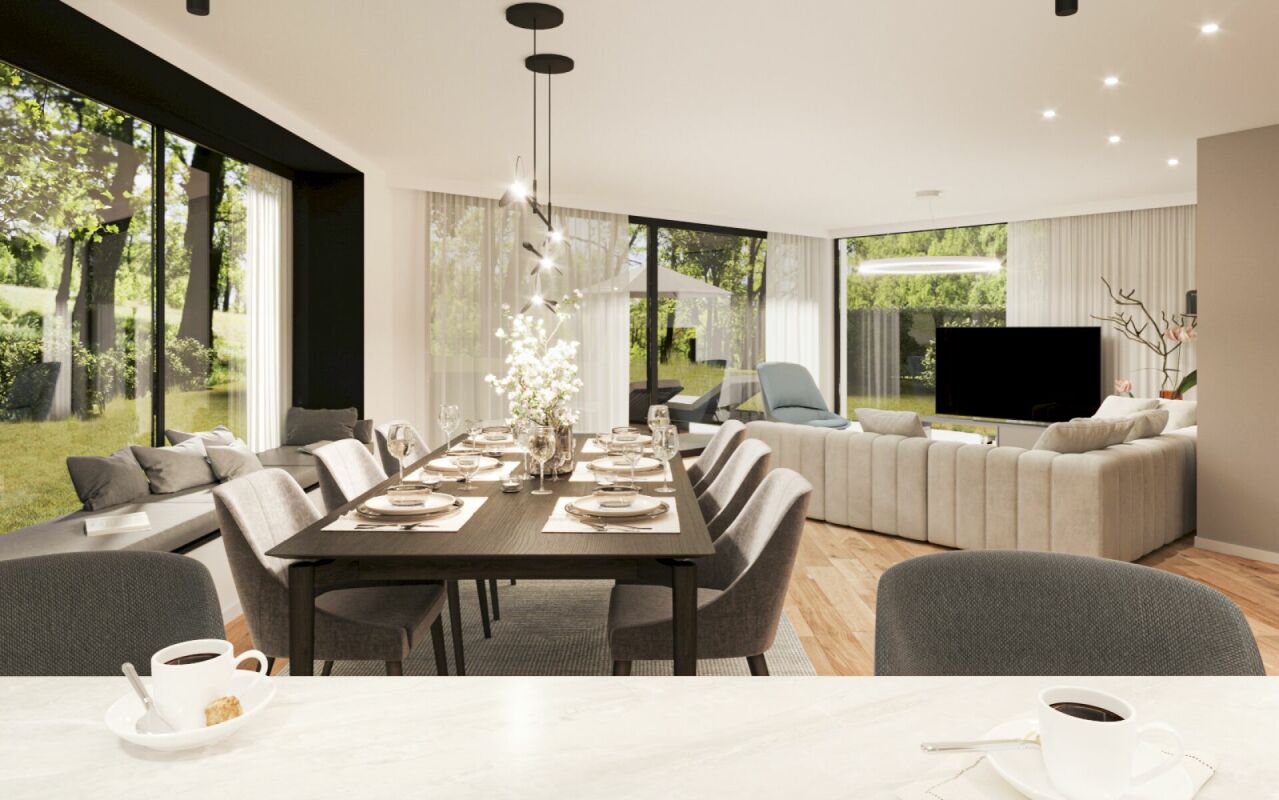
MÜLLER FAMILY OFFICE AGReal Estate - Asset Management - Artpresents:Modern New-Build Semi-Detached House - between Rhine and Mountains - House WestIn Sevelen, in the sunny Rhine Valley, a modern semi-detached house is being built. The location combines quiet living with short distances to everyday life and leisure activities. Shopping facilities, schools, and public transport are nearby, and the Rhine and the mountains invite you to take walks and engage in sports. This residential area is also convincing due to its proximity to the Principality of Liechtenstein, making it ideal for commuters. Thus, a home is created where closeness to nature and comfort harmoniously come together. The architecture features clear lines and a warm wooden facade made of glazed board-and-batten siding, which elegantly blends into the green surroundings.The shown interior and exterior views are visualizations of the project and serve as inspiration for the later execution. Minor changes to the new building may be made at any time and can be carried out for static, building law, or construction-related reasons. Thanks to generous budget positions, the future owner can design their new home according to their personal taste.House West convinces as a self-contained unit with spacious, light-flooded rooms and a clearly structured organization over several levels. The living area opens up with large window surfaces to the surroundings and creates a direct connection to the outdoor areas. The ceiling lighting and the well-placed staircase structure the open floor plan and create a pleasant zoning between living, eating, and entrance.The kitchen is planned as a communicative center with a cooking island and bar counter, enabling cooking with a direct connection to the dining area and the terrace. Fronts, workspaces, and rear walls are designed to provide ample storage space and generous work areas, while the future owner can determine materials, colors, and equipment according to their own ideas. The large window front on the garden side lets in plenty of daylight and extends the dining area into the private outdoor world.The bedrooms and retreat rooms on the upper floor offer different characters: from spacious rooms with planned built-in closets and their own work niche to compact rooms with floor-to-ceiling windows and a view of the greenery. The master suite impresses with a large window front, a directly connected en-suite bathroom, and access to the adjacent auxiliary rooms.The room offer is complemented by a flexibly usable office and studio room, which is ideal for a home office, practice, or studio. Library-like shelves, generous storage spaces (visualized), and the connection to the staircase convey generosity and underline the suitability of the house for working and living under one roof.The wet rooms of the house set their own accent with large-format floor and wall coverings, level-access showers, and a bathtub with a view of the landscape. A separate guest toilet with a characterful material selection complements the bathroom offer on the living level and ensures comfort in everyday life.In the carport, vehicles find weather-protected space, and you can reach the house entrance via short paths, making everyday life comfortable.The garden area invites you to individual design with its spacious areas and protected location. Stylish lounge furniture can be perfectly placed here to create cozy seating areas for family and friends.As with the other rooms, all interior views are visualizations; the new owner can still individually select surfaces, sanitary objects, fittings, floor coverings, and kitchen equipment, and thus furnish the house entirely according to their own taste.Sales price House WestCHF 1,420,000.-We would be happy to present this beautiful property to you, of course also in the evening or on weekends.

  • Parking space
  • Pets allowed
  • Mountain view
  • +4
Travel time
-
Ruedi Baumann

Ruedi Baumann

1 / 13
Ruedi Baumann

Ruedi Baumann

  • Parking space
  • Pets allowed
  • Mountain view
  • +4
5.5 rooms, 192m², CHF 1,540,000.–
Bahnhofstrasse 31, 9475 Sevelen

Modern New-Build Semi-Detached House - between Rhine and Mountains - House South

MÜLLER FAMILY OFFICE AGReal Estate - Asset Management - Artpresents:Modern semi-detached new-build house - between Rhine and mountains - House SouthIn Sevelen, in the sunny Rhine Valley, a modern semi-detached house is being built. The location combines quiet living with short distances to everyday life and leisure activities. Shopping facilities, schools, and public transport are nearby, and the Rhine and mountains invite you to take walks and engage in sports. This residential area is also convincing due to its proximity to the Principality of Liechtenstein, making it ideal for commuters. Thus, a home is created where nature and comfort harmonize. The architecture features clear lines and a warm wooden facade with glazed board cladding, which elegantly blends into the green surroundings.The shown interior and exterior views are visualizations of the project and serve as inspiration for the later execution. Minor changes to the new building remain reserved at all times and can be made for static, building law, or construction-related reasons. Thanks to generous budget positions, the future owner can design their new home according to their personal taste.House South presents itself as a modern new building with a generously planned living area, which opens up to the large garden thanks to the wide window fronts and allows plenty of daylight to enter the bright parquet floor. The living room flows smoothly into the dining area, creating a welcoming center for everyday life and guests.Adjacent to it is the open kitchen, which convinces with clear lines, a large work island, and ample storage space. The arrangement of the cooking area and dining spot enables short distances and a pleasant connection between cooking and socializing. The future owner can still determine materials, fronts, work surfaces, and the entire kitchen design themselves and adapt it to their own style. From the ground floor, a well-placed staircase leads to the other floors.The bedrooms are generously sized and deliberately kept quiet, partly with practical built-in closets and dressing areas that make optimal use of the space. Thanks to the large windows, the connection to the surrounding landscape is also maintained here, creating a friendly and relaxed living atmosphere. Additional rooms offer flexible use as offices, children's or guest rooms, and are characterized by functional floor plans with integrated work areas and plenty of storage space. A separate wardrobe area with built-in closets provides order and a clear structure in the entrance area.The bathrooms consistently continue the high-quality construction and are planned in elegant stone optics with floor-level showers and wall-hung sanitary facilities. In addition to the comfortable main bathroom on the top floor with a large shower and bathtub, a stylish shower with a double sink on the 1st floor and a modern guest toilet on the ground floor are available. Here, too, the new owner has the opportunity to select floor and wall panels, sanitary objects, fittings, and furniture according to their own ideas.Under the laterally arranged carport, vehicles find protected parking and can be reached via short paths directly to the house entrance, making everyday life comfortable. The household area is functionally arranged next to the living area and planned as a separate work zone. A well-thought-out combination of built-in closets, work surfaces, sink, and space for washing machine and tumble dryer ensures optimal organization of washing, ironing, and storage. This creates clear structures between living and housework, without claiming valuable living space in the living area. The spacious garden offers plenty of space to play and discover, making it an ideal retreat for families with children.As with the other rooms, all interior views are visualizations; the new owner can still individually select surfaces, sanitary objects, fittings, floor coverings, and kitchen equipment and thus furnish the house according to their own taste.Sales price House SouthCHF 1'540'000.-We would be happy to introduce you to this beautiful property, of course also in the evening or on weekends.

  • Parking space
  • Pets allowed
  • Mountain view
  • +4
Travel time
-
1 / 9
5.5 rooms, 172m², CHF 1,040,000.–
Kirchgass 5, 9468 Sax

Modern semi-detached family house in Sax for sale

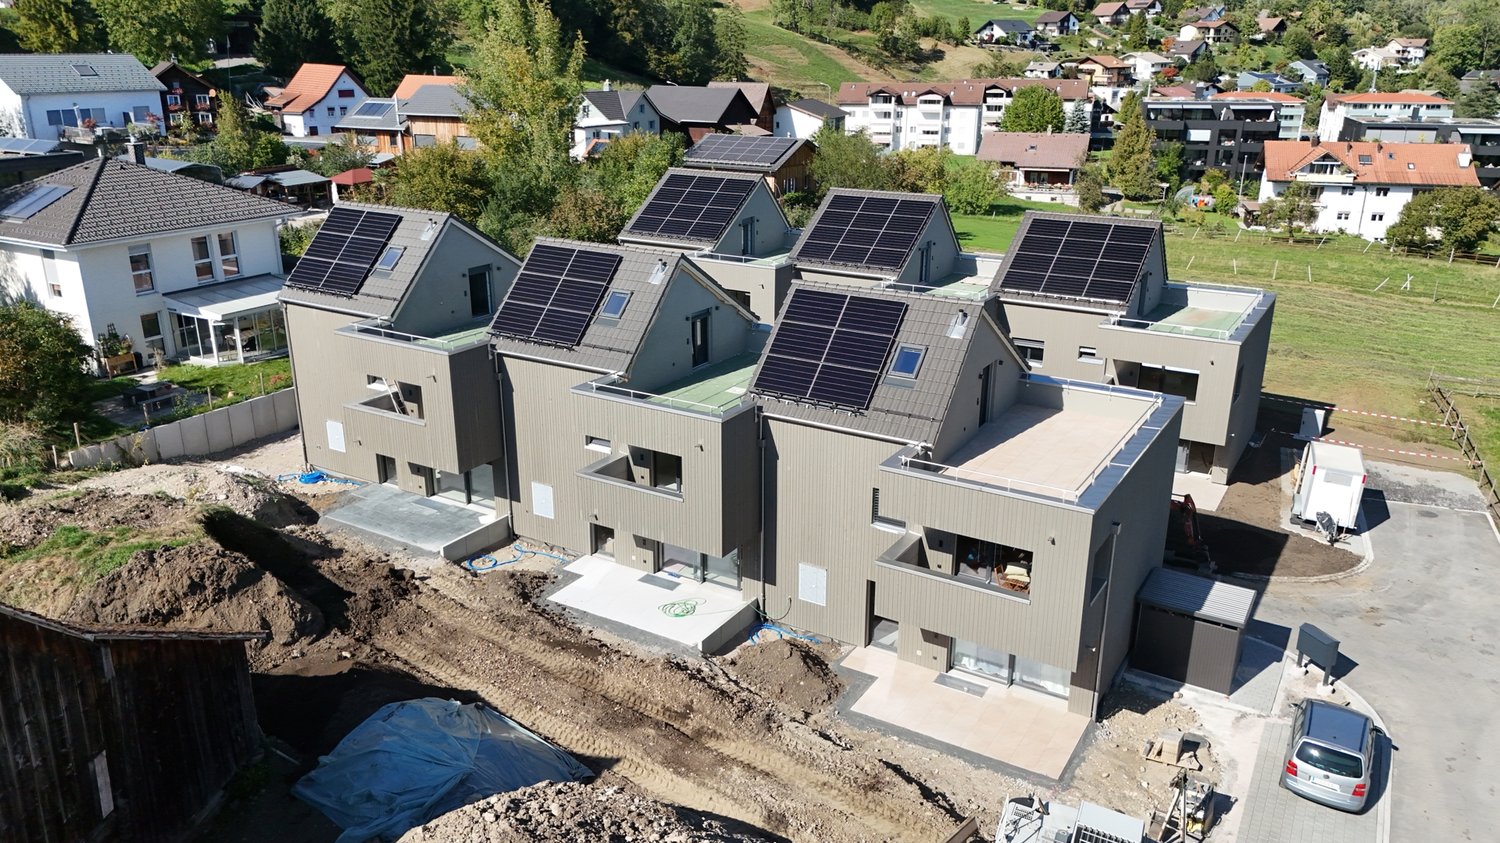
In the picturesque village of Sax, nestled in the breathtaking landscape of the St. Gallen Rhine Valley, the exclusive new construction project "Harmonie" is being built. This project offers six modern semi-detached family houses that convince with the highest construction quality, innovative design, and sustainable construction. Your advantages at a glance: Excellent location: Sax is located in the municipality of Sennwald and offers a quiet, natural environment with excellent connections to the cities of St. Gallen, Buchs, and Vaduz. Natural surroundings: Located at the foot of the majestic Kreuzberge, Sax offers a charming natural backdrop and numerous leisure activities such as hiking and cycling. High quality of life: The region is characterized by an exceptionally high quality of life and a high density of employers, offering you a wide range of professional opportunities. Houses to feel good in: Well-thought-out floor plans: The spacious living areas are openly designed and offer an inviting atmosphere. The living areas extend over three floors and offer plenty of space for your individual needs. Modern equipment: Each house has a living area of 171-172 m², a covered terrace with garden access, a loggia on the 1st floor, and a balcony on the 2nd floor. Additionally, each house is equipped with a heat pump. Sustainability and energy efficiency: The semi-detached family houses are built to a low-energy standard and offer optimal heat and sound insulation, which saves energy costs. Comfortable extras: Carport and storage space: Each house has a carport and an outdoor storage space. High-quality materials: Carefully selected materials and first-class workmanship ensure a durable and attractive design. Take the opportunity to discover this unique residential project in Sax and realize your dream of living in one of the most beautiful regions of Switzerland. Welcome to your new home, welcome to "Harmonie"! Be impressed by the modern, high-quality semi-detached family houses and experience a living atmosphere that combines tranquility, nature, and harmony. We look forward to your inquiry and are happy to provide you with personal advice. 9468 Sax is located in the Werdenberg district, in the canton of St. Gallen. The population in the political municipality of Sennwald has changed by an average of +1.9% per year over the last five years to 6101 inhabitants (as of December 31, 2022). The tax burden is 10.1% (canton: 11.7%). Over the last five years, the municipality has had an average annual residential construction activity of 2.4%, while the vacancy rate is currently 0.6% (as of June 1, 2023). The property prices have changed by +27.5% over the last five years (canton: +22.5%). Welcome to Sax, your new home in the idyllic Rhine Valley! Your new home starts here, with us by your side. Have we piqued your interest? We would be happy to provide you with a viewing. Buying a property is more than just a decision, but an important step that requires experience, expertise, and trustworthy advice. That's exactly what we're here for. - Individual advice tailored to your needs - Transparent information, all facts on the table - Professional accompaniment from viewing to contract signing Let's find out in a non-binding conversation whether this home is the right one for you. We take the time for you. Contact us at any time, we look forward to hearing from you. www.rl-immo.ch, your real estate marketer with heart and expertise

Travel time
-
1 / 12
CHF 1,790,000.–
Schenkenalpweg 1757, 9470 Buchs SG

3-Family Residential Building with Approved Construction Project for 3 Additional Apartments

We are selling a multi-family house called Schenkenalp with three rental apartments in an interesting, slightly elevated residential area on the outskirts of Buchs. It also has additional building land with an approved construction project for the creation of three spacious apartments.The spacious plot of land with an area of 1,734 m2 is idyllically located, offering a beautiful view and a lot of natural living space.The residential building has a very large 2 ½-room apartment on the ground floor with a living area of 90m2, a 2½-room apartment on the upper floor with a living area of 90m2, and a 2 ½-room attic apartment with 57m2. The three apartments are in good condition and offer modern living comfort.The ancillary rooms in the basement with cellar compartments, building services, laundry room, and bicycle room are accessible both internally and via an external access. Five outdoor parking spaces are available for parking. The seating areas and the idyllic surroundings invite you to linger.This residential building has charm and character and is a testament to the early 20th century. With the approved new building and a gentle refresh of the existing gem with combinations of old and new building fabric, a spacious ensemble with a total of 6 apartments can be realized.This property offers a lot of potential in a unique residential location with idyllic nature, peace, beautiful views, and yet close to city life. It is perfect as an investment object as well as a home for a large and multi-generational family.Interested? We look forward to your contact.

Travel time
-
1 / 13
3.5 rooms, 90m², CHF 890,000.–
Holderweg 4, 9470 Buchs SG

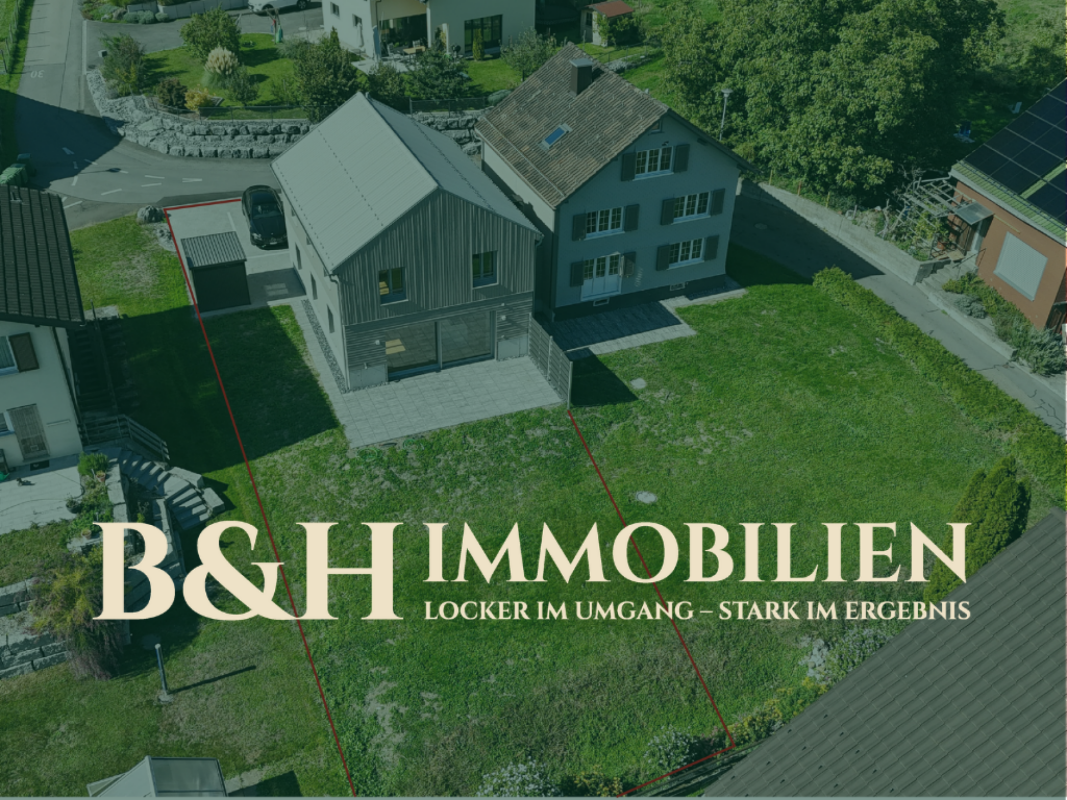
Well-maintained single-family house with beautiful garden

The town of Buchs is located in the lively St. Gallen Rhine Valley, close to the border with Austria. Optimal traffic connections are guaranteed by Buchs train station and the motorway connection. The city center with the attractive station street and many shops is within walking distance in just a few minutes. The shopping center in Haag can be reached quickly by car. The property is located in a quiet single-family house district, only about 550 m from the train station and the center of Buchs.The single-family house was built in 1963 in solid massive construction with external insulation and is well maintained.The single-family house has two floors. On the ground floor there are the house entrance, a kitchen and the living room with decorative chimney. From the dining room you can directly access the covered seating area with a view of the mountains. A bathroom with shower and toilet, a bathroom with bathtub and toilet, a parental bedroom and a children's bedroom are also located on this floor.In the basement there are the garage, the heating room, the tank room (no longer in operation and can be converted into a basement room), the anteroom and the laundry room.The garden seating area can be glazed and subsequently used as a winter garden.We look forward to showing you this cozy and well-maintained single-family house in a quiet location in person. Please contact us!

Travel time
-
1 / 13
5.5 rooms, 176m², CHF 1,095,000.–
Hostetgass 31A, 9470 Buchs SG

Single-family house with annex apartment in a quiet location in Buchs for sale

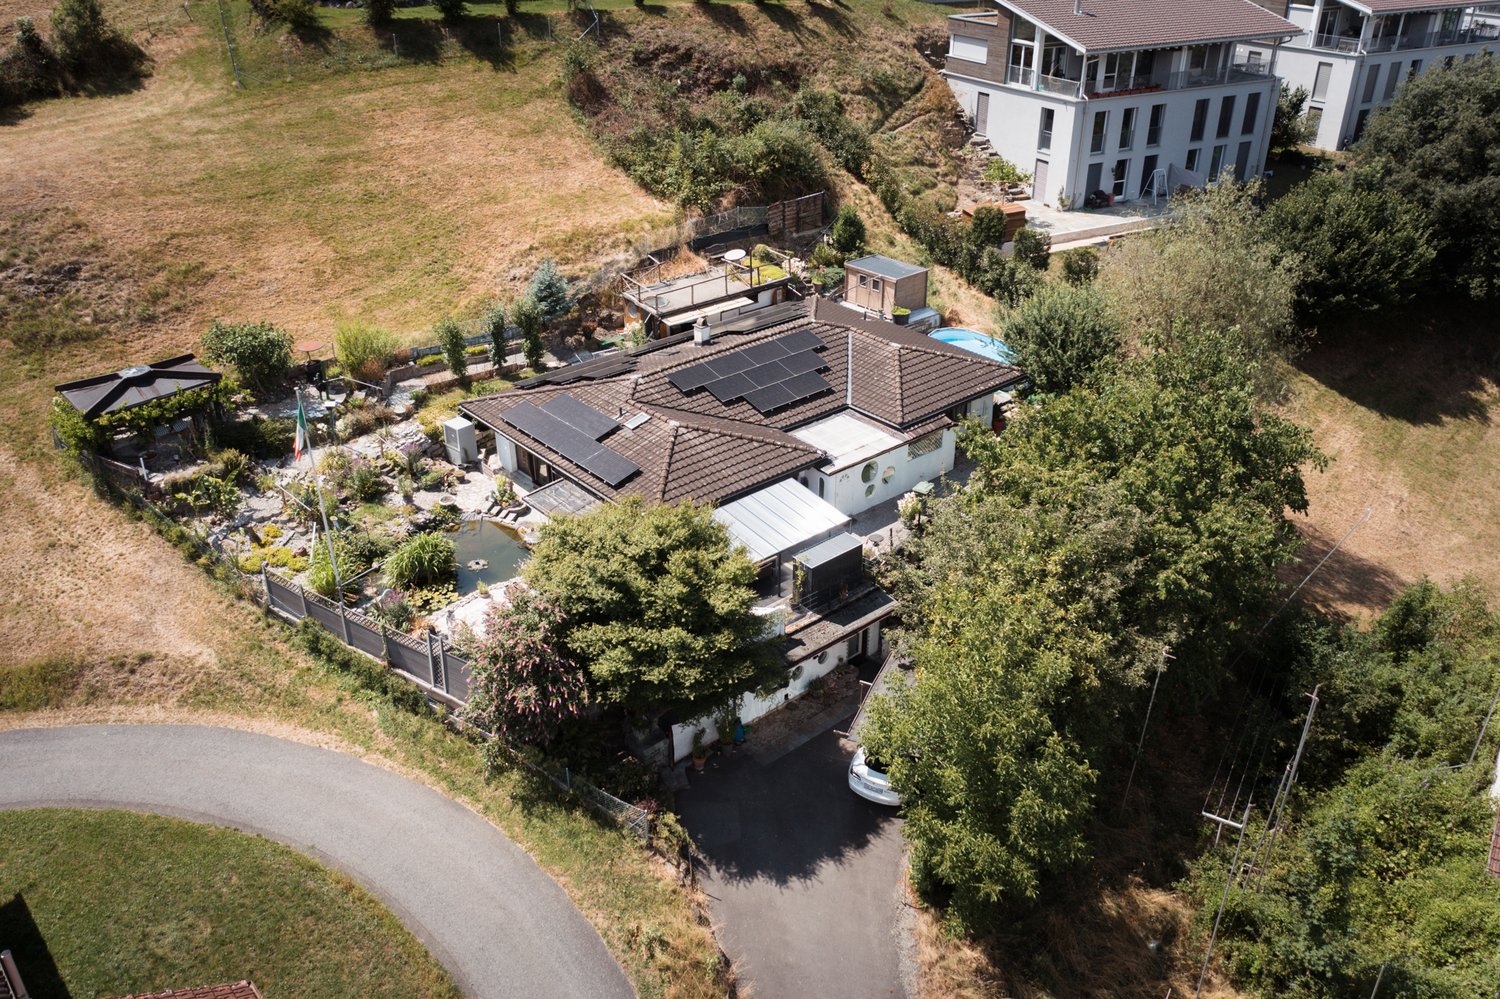
This charming single-family house with an annex apartment in Buchs, SG, offers plenty of space, a well-thought-out room layout, and an attractive living ambiance for couples and families. On a generous plot of 714 m² and with a living area of around 176 m², the property presents itself as an ideal home with versatile usage options. The house impresses with 5.5 rooms, bright rooms, and a pleasant living comfort. Two bathrooms provide additional comfort in everyday life and underline the practical division of the property. The current annex apartment, which was originally used as a double garage, has a separate house entrance and offers flexible options, whether for a multi-generation concept, as a workspace, for guests, or for separate use. The property is also attractively equipped from a technical point of view: a photovoltaic system and a heat pump provide a modern and forward-looking energy concept. The combination supports an economical operation of the property and makes the house particularly interesting for buyers who value modern home technology and sustainable living. The outdoor area is a special highlight of this property. The generous plot offers plenty of free space, privacy, and numerous design options. A terrace, several cozy seating areas, and romantic retreats invite you to linger, relax, and enjoy at any time of day. The lovingly designed pond with impressive ornamental fish forms the heart of the garden and gives the entire outdoor area an exceptional atmosphere. For additional quality of life in the summer months, a mobile pool is available, which can be taken over including pool technology. The concrete base in the pool area forms a stable and solid basis for the existing pool solution and underlines the careful design of the outdoor area. A carport rounds off the offer and provides a protected parking space for your vehicle. This property combines spacious living, versatile usage options, and modern home technology with an exceptionally beautifully designed garden. The harmonious overall picture, the quiet living location, and the numerous loving details make this single-family house a home with a special character, ideal for all those who value living quality, free space, and a well-kept environment.The single-family house is located in Räfis, politically belonging to the municipality of Sevelen, with the postal address Buchs SG. The property is situated in a well-maintained, predominantly residential area and benefits from a slightly elevated hillside location. The location is characterized by a pleasant combination of quiet living, good accessibility, and a structured, everyday living environment. Shopping facilities for daily needs, schools, and other service offerings are available in the surrounding area and can be reached within a short time. You also benefit from a well-developed transport connection: public transport and the important traffic axes in the direction of Buchs, Sargans, Rhine Valley, Chur, St. Gallen, and neighboring Liechtenstein can be used comfortably. At the same time, the recreational areas in the Rhine Valley and the surrounding nature offer a variety of opportunities for leisure activities, walks, and sports.

Travel time
-
1 / 13
4.5 rooms, 105m², CHF 623,000.–
Winggel 11, 9468 Sax

Charming Home in Sax

This well-maintained semi-detached house in Sax combines the charm of a 1920 house with a pleasant living atmosphere and a beautiful view of the surrounding mountain landscape. On approximately 105 m² of living space, 4.5 rooms are distributed, offering sufficient space for couples, families, or individuals looking for their own home with a manageable range of rooms. The approximately 454 m² large plot of land offers various possibilities for individual design of the outdoor area. The balcony extends the living space outdoors and invites you to enjoy the beautiful mountain view. With two bathrooms, the house also has a practical floor plan and good living comfort. The property is in a well-maintained condition and offers a solid basis for a cozy home. The combination of characteristic building substance, well-utilizable plot area, and the natural surroundings makes the semi-detached house an interesting home in Sax. Those looking for a house with character, a beautiful mountain view, and a well-utilizable outdoor area will find an attractive opportunity here to realize their dream of owning their own home.The semi-detached house is located in Sax, an attractive and natural village in the municipality of Sennwald in the St. Gallen Rhine Valley. Sax is also characterized by a tax-attractive situation and thus offers financially interesting framework conditions. The location combines pleasant tranquility with good accessibility to daily needs and surrounding villages. Thanks to the proximity to green spaces and the diverse recreational opportunities in the region, the location is ideal for all those who value a comfortable living environment with high recreational value. At the same time, residents benefit from the good connection to the regional transport network and the surrounding centers.Room layout Basement - Natural cellar - Technical room Ground floor - Entrance - Dining and living area - Bathroom with shower - Kitchen - Covered seating area - Large garden with plenty of green space Upper floor - 2x bedrooms - Bathroom with bathtub - Attic Top floor - Bedroom - Attic Outdoor area: - Garden - Parking space - Additional meadowYour new home starts here with us by your side Have we piqued your interest? We would be happy to arrange a viewing for you. Buying a property is more than just a decision, but an important step where experience, expertise, and trustworthy advice are crucial. That's exactly what we're here for. - Individual advice tailored to your needs - Transparent information, all facts on the table - Professional accompaniment from viewing to contract signing Let's find out in a non-binding conversation whether this home is the right one for you. We take the time for you. Contact us at any time, we look forward to hearing from you. www.rl-immo.ch, your real estate marketer with heart and expertise

Travel time
-
1 / 13
4 rooms, 83m², CHF 870,000.–
Hostetgass 12, 9470 Buchs

Charming semi-detached house with attractive building land reserve in Buchs SG

In Buchs, this semi-detached house from 1920 is for sale. The house presents itself in a condition requiring renovation and offers a solid basis for buyers who appreciate the charm of an older building and want to implement their own ideas of living and room design. On a living area of around 83 m², there are a total of 4 rooms and 1 bathroom. The room layout allows for a variety of uses. A special highlight is the spacious plot of 1165 m², which offers plenty of space for garden, relaxation, and individual design ideas. Whether a retreat in the green, a playground, or a utility garden: attractive conditions are available here to create a pleasant environment. This property is ideal for those interested in a house with potential in Buchs and are willing to invest in a renovation to make it a long-term, value-stable home.The semi-detached house is located in an attractive and quiet residential area in Buchs, in the canton of St. Gallen. The surroundings are characterized by well-maintained residential quarters, a pleasant neighborhood, and nature. Shopping facilities, schools, kindergartens, and other important institutions for daily needs are within short distance. Thanks to the good transport connections, residents benefit from quick access to the city center and the surrounding municipalities. The connection to public transport is also advantageous, making the location particularly attractive for commuters and families. The nearby surroundings also offer a variety of leisure and relaxation opportunities in nature.- Natural cellar - Bathroom with shower - 3 bedrooms - Kitchen - Living and dining area - Attic - 1165 m² plot area - Family-friendly location - Wood heating - Tile stoveYour new home starts here with us by your side Have we sparked your interest? We would be happy to arrange a viewing for you. Buying a property is more than just a decision, but an important step, where experience, expertise, and trustworthy advice are crucial. That's exactly what we're here for. - Individual advice tailored to your needs - Transparent information, all facts on the table - Professional accompaniment from viewing to contract signing Let's find out in a non-binding conversation if this home is the right one for you. We take the time for you. Contact us at any time, we look forward to hearing from you. www.rl-immo.ch, your real estate marketer with heart and expertise

Travel time
-

Suggested properties for you based on search results