1 result - House, chalet, rustico to buy: 9437 (Marbach SG)

More objects in your automatically expanded search area
20 results - Radius: + 10km
1 / 12
  • Parking space
  • Balcony / Terrace
  • Garage
  • +1
10 rooms378m²CHF 3,590,000.–
Premium
Gais, 9056 Gais

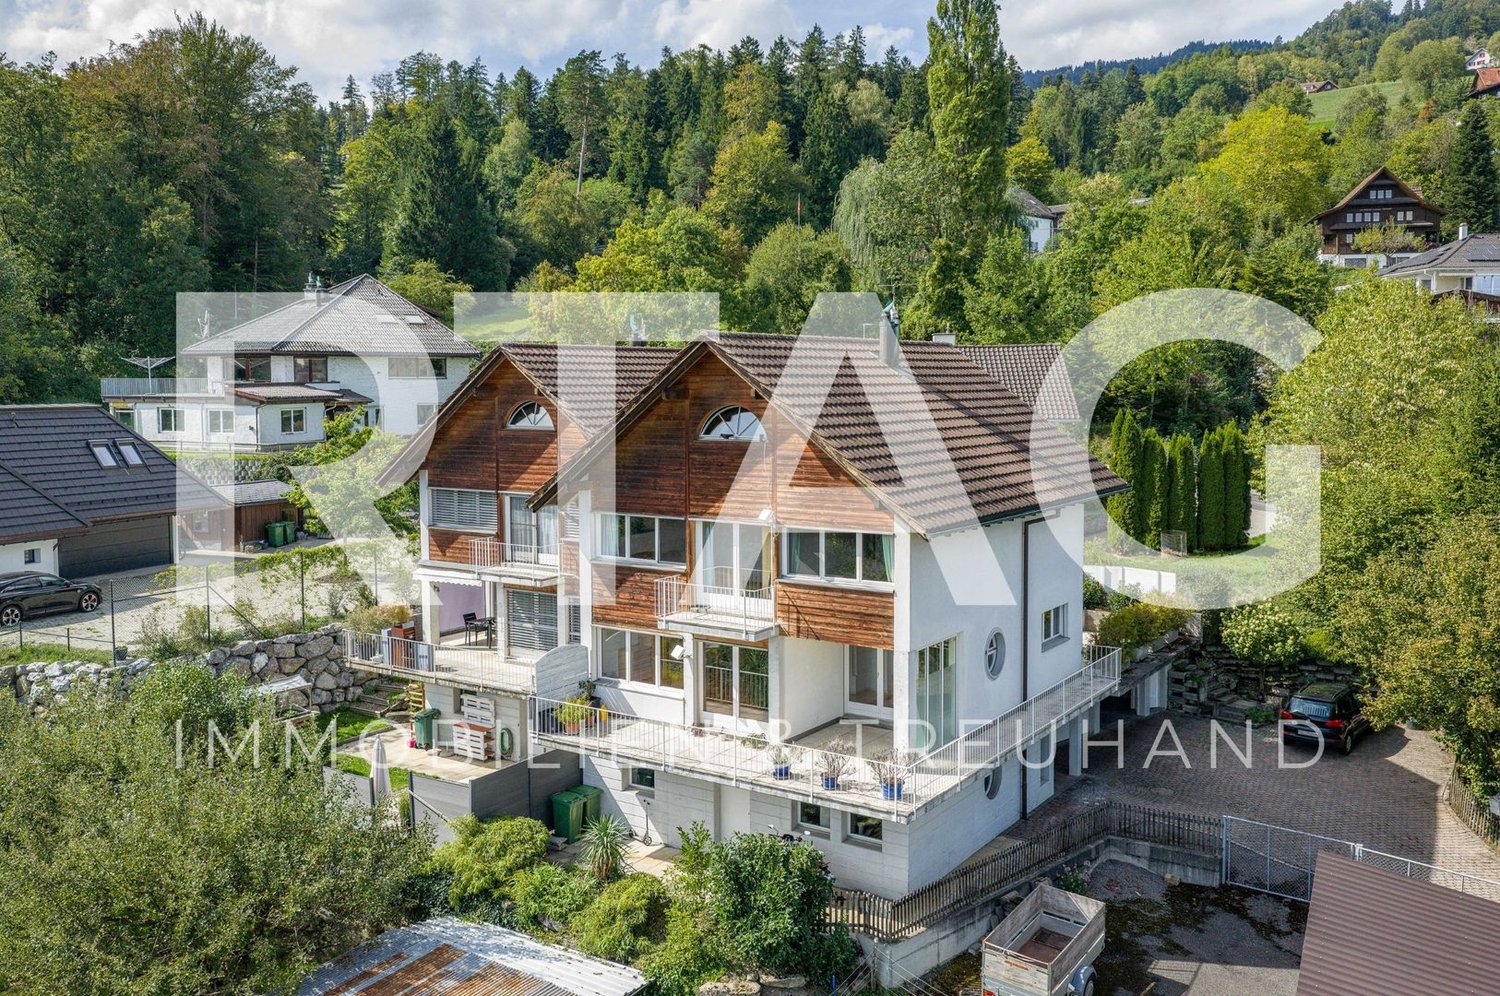
Exclusive villa with spectacular views and upscale finishes

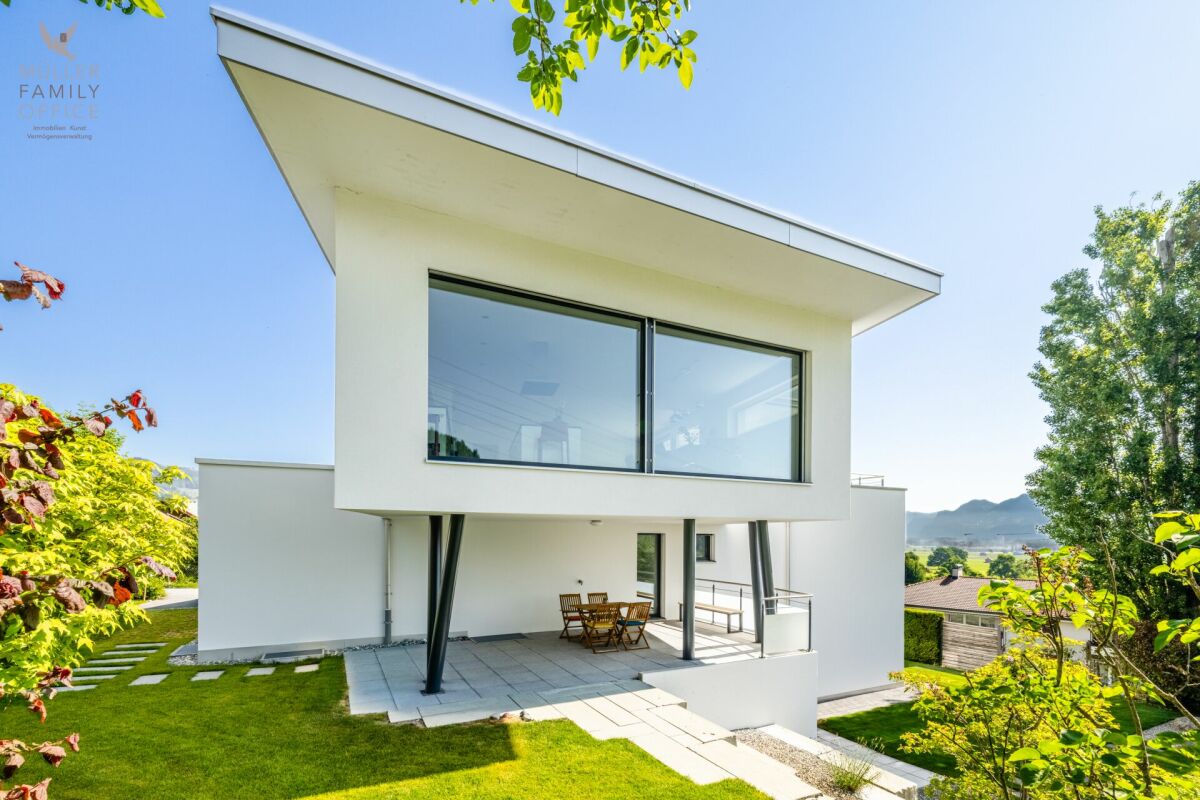
In a prime residential location in Gais, we present to you a residence of unparalleled elegance and expressiveness. On a private, spacious plot of 1,444 square meters, this villa impresses with 378 square meters of living space, spread over three levels and a living ambiance of the highest level. Built in 2011, the property combines timeless architecture with modern construction quality and convinces with its privileged, unobstructed hillside location with perfect south orientation and an unparalleled panoramic view of the Alpstein and the Säntis.The architectural concept combines a spacious 6.5-room main house with a separate 3.5-room annex, which has a separate entrance and a private terrace. This clear separation of living areas opens up flexible possibilities - whether for multi-generational living, stylish accommodation for guests, or a representative home office.High-quality natural stone floors and beautiful Doussie parquet give the rooms an elevated atmosphere, while large window fronts with triple-glazed wood-aluminum frames not only provide a bright and airy room feeling but also ensure safety and energy efficiency at the highest level. The living and dining area is characterized by a central fireplace, which harmoniously combines warmth, comfort, and architectural finesse. The adjacent, open kitchen meets the highest culinary demands with modern appliances and becomes a meeting point for pleasure and hospitality.Three luxuriously equipped bathrooms, including one with an integrated sauna, create private retreats and a place for relaxation. The bedrooms are bright and spacious, some with direct access to the bathroom, and offer maximum comfort. An open gallery and a spacious attic on the same floor provide additional space for individuality and generous storage possibilities.The outdoor area blends seamlessly into the overall picture and reveals a spacious garden on an area of 944 square meters, which, thanks to its unobstructed location, guarantees a high level of privacy and delights with a spectacular view. A double garage with direct access to the house and several outdoor parking spaces round out the overall offer.This villa is a masterpiece of modern living, combining exclusivity, privacy, and an outstanding location. A home that guarantees its occupants a life at the highest level.We ask for your understanding that, in the interest of the owner's privacy, we can only enable qualified viewings with corresponding financing proof.Exact address available after registration on neho.ch.INTERESTED IN A VIEWING? PLEASE REGISTER: https://neho.ch/b/9056-25-2

  • Parking space
  • Balcony / Terrace
  • Garage
  • +1
Rocco Vecchia

Rocco Vecchia

Immobilienmakler

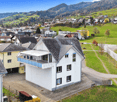
  • A multi-story residential building with balconies, surrounded by well-maintained green lawns and trees.
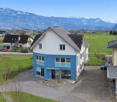
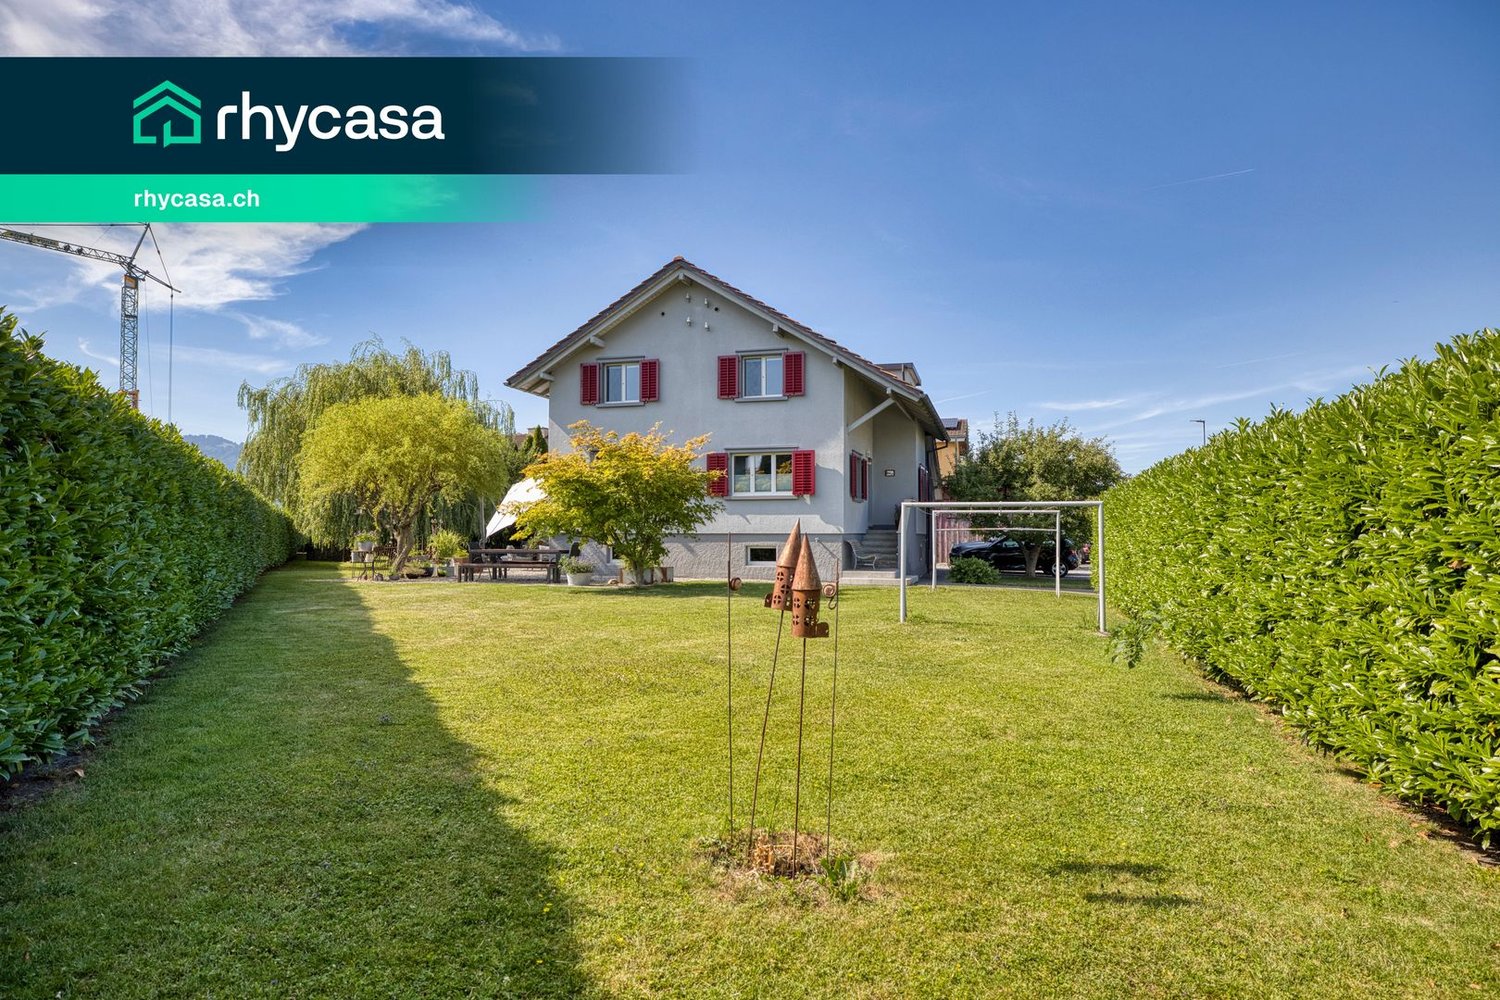
  • Four-story residential building with beige facade, multiple windows, and a parking area in front.
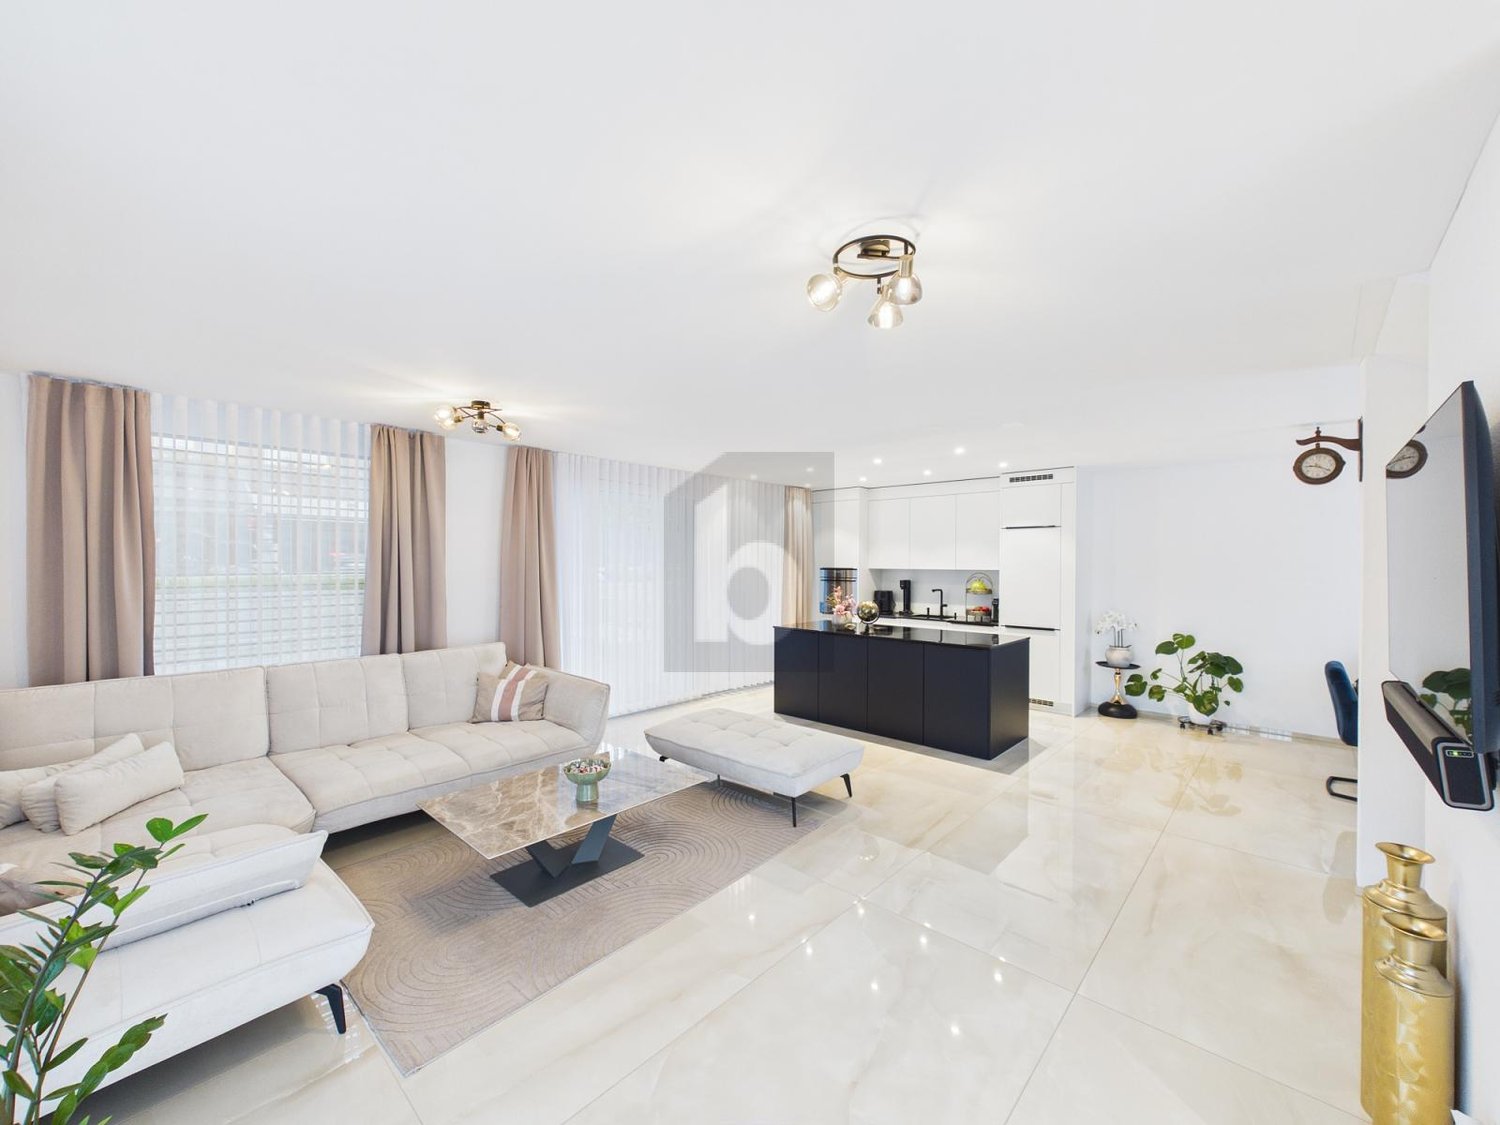
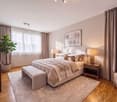
  • Modern living room with light-colored wooden flooring, large windows, a sectional sofa, coffee table, ottoman, side table, floor lamp, TV stand, and several potted plants.
  • Modern kitchen with white cabinets, a sink, and an oven, featuring a tiled backsplash and wooden flooring.
  • Modern bathroom with white tiles, a sink, toilet, bathtub, and a mirror above the sink. The room features a window with blinds and a sleek, contemporary design.
  • Modern bathroom with a white sink, pink toilet, mirror, and shower stall. Includes a cabinet, light fixture, and various toiletries.
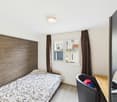
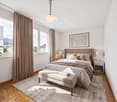
  • Empty room with light wooden flooring, white walls, built-in closet, and a window with a view of the outside.
  • A two-story house with a pitched roof, beige walls, and wooden trim around the windows. The house is surrounded by greenery, including trees and shrubs, and is enclosed by a stone wall with a metal gate.
1 / 8
Four-story residential building with beige facade, multiple windows, and a parking area in front.
Modern living room with light-colored wooden flooring, large windows, a sectional sofa, coffee table, ottoman, side table, floor lamp, TV stand, and several potted plants.
Modern kitchen with white cabinets, a sink, and an oven, featuring a tiled backsplash and wooden flooring.
CHF 3,650,000.–
Premium
Alte Stossstrasse 2, 9450 Altstätten

Apartment building with a far-reaching view and central location in Altstätten

Welcome to Alten Stossstrasse 2 in 9450 Altstätten – here you will find a well-maintained, four-story apartment building with 8 spacious and modern residential units. The 1984 building, renovated in 2015, impresses with its quiet and central location.Overview of the property: • Land area: 1'324 m² with well-maintained outdoor facilities • Volume: 3'018 m³ • Number of floors: 4 • Year of construction: 1984, last renovated 2015 • Balkonies: Available – ideal for enjoying the beautiful view • Garage & parking spaces: Sufficient parking spaces directly in front of the building • Child-friendly: Perfectly suitable for families Location & surroundings: The property benefits from a quiet and sunny location – both during the day and at night, there is pleasant silence. In the summer, the house enjoys a lot of sunlight, and even in winter, the sun's radiation is good. The connection to public transport is excellent: • Altstätten Stadt train station: only 3–4 minutes walk away • Altstätten Stadt bus stop: 3 minutes walk • Denner Discount: Daily shopping in just 3 minutes walk • Primarschule Klaus: Ideal for families – only 4 minutes walk • Sternen Apotheke: 6 minutes walk away This apartment building combines living quality, peace, and centrality in an ideal way. As a capital investment with net rental income of CHF 149'472.- and a gross return of 4.1%, this property offers an excellent basis for a sustainable investment in the heart of the Rhine Valley. Take advantage of this rare opportunity and secure this attractive property in Altstätten.

Travel time
-
1 / 10
  • Parking space
  • Balcony / Terrace
  • Garage
  • +3
5.5 rooms179m²CHF 1,490,000.–
Top
Büchelweg 8, 9434 Au

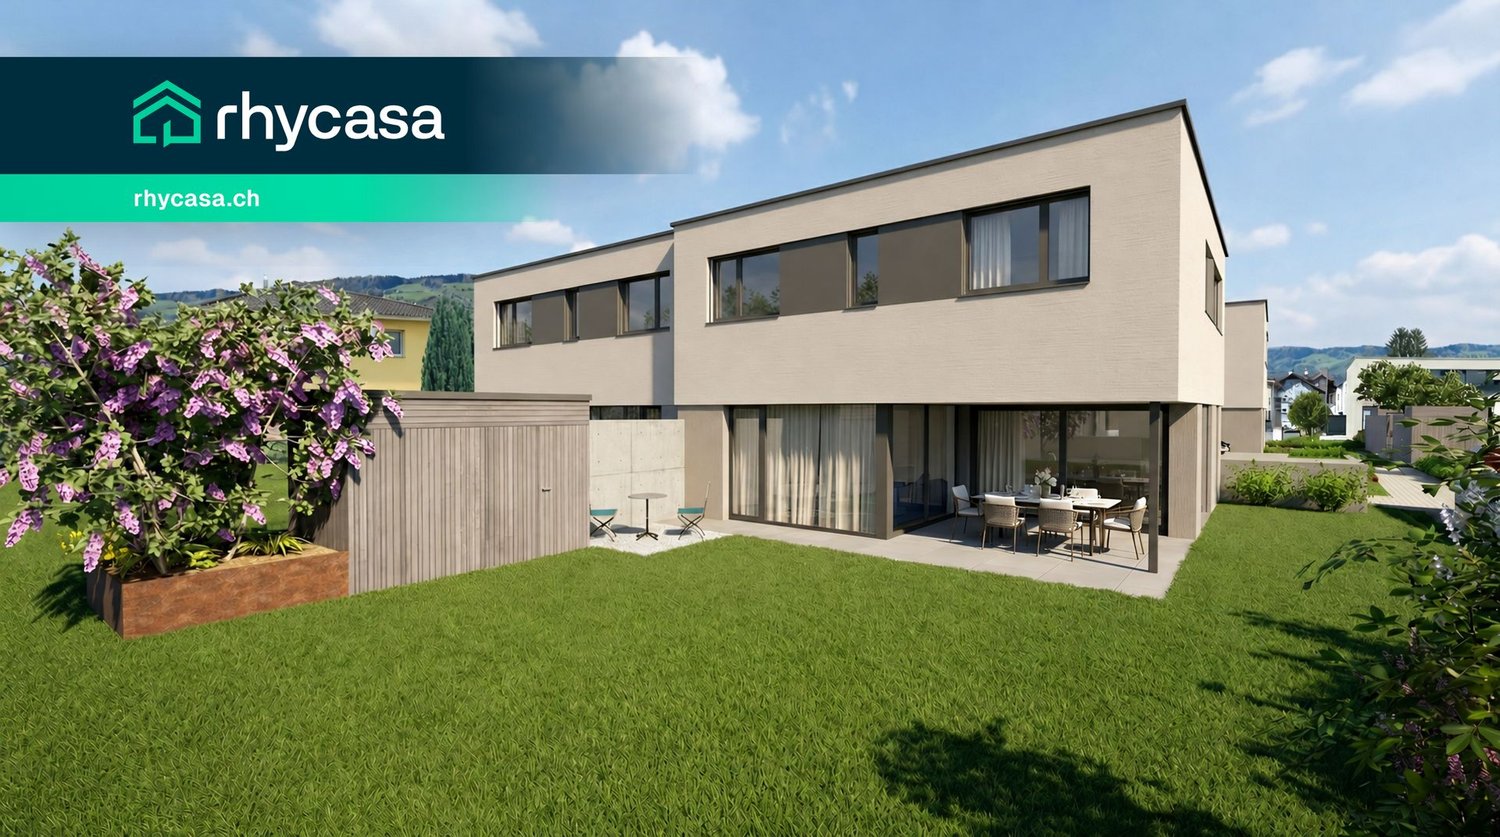
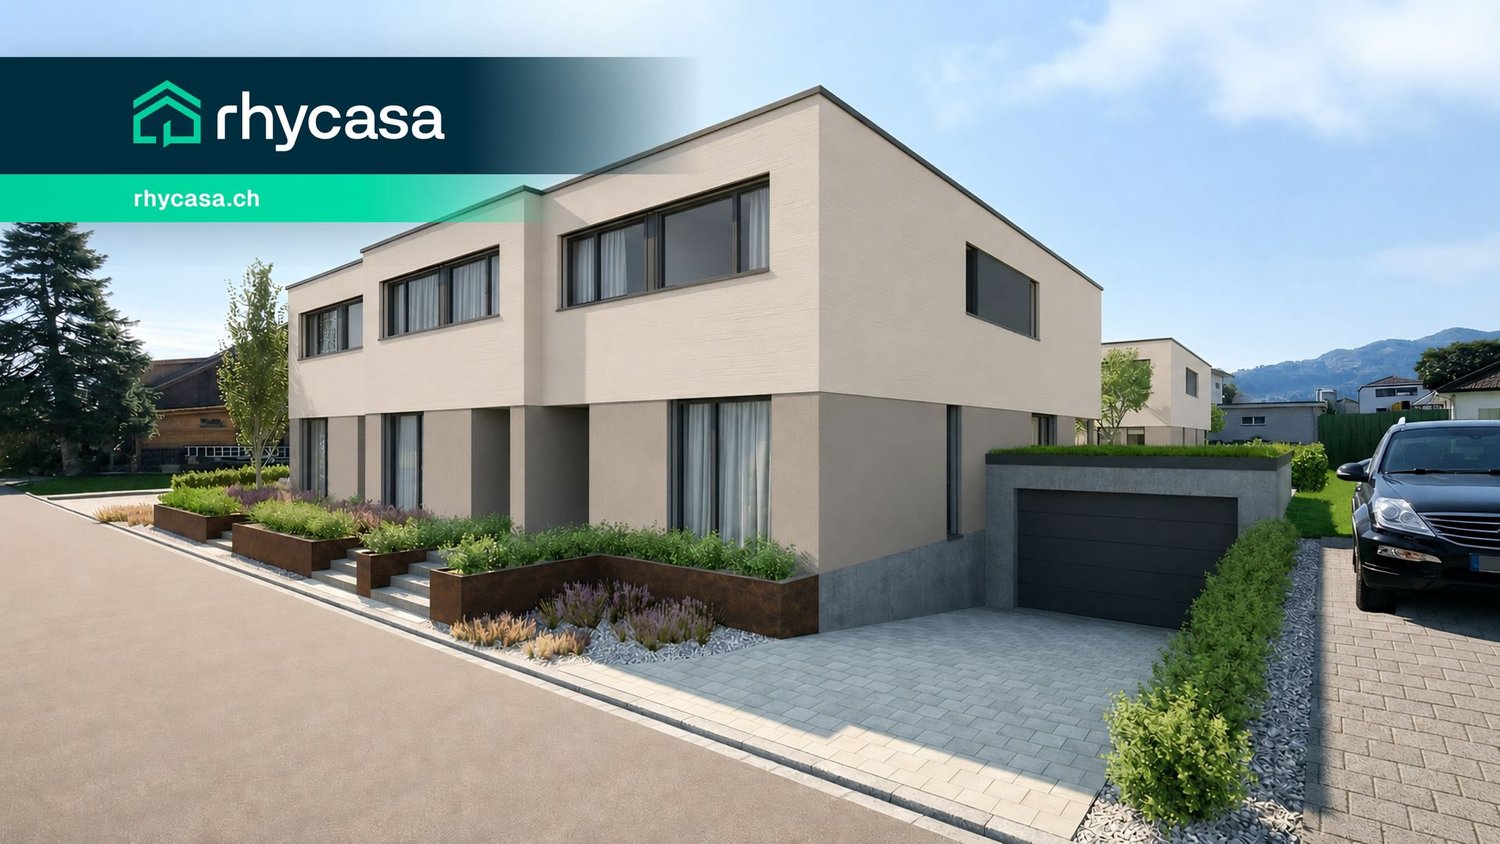
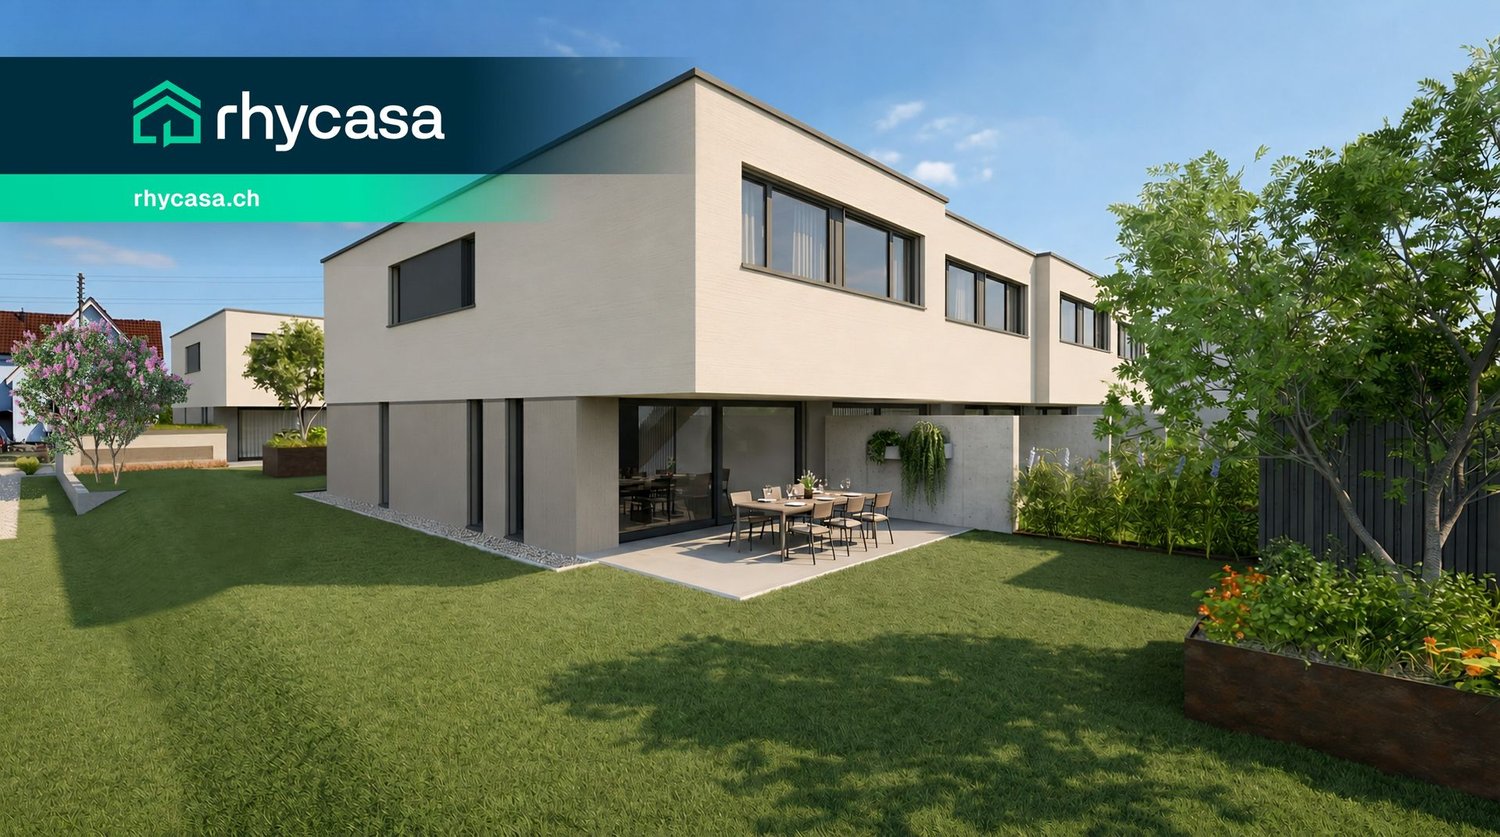

Newly built semi-detached houses - living with a wide view

LOCATION • Quiet, child-friendly residential area in a preferred hillside location • Panoramic view of mountains and Rhine - impressive all-round view • Good sunlight thanks to optimal orientation [south-east] • Public infrastructure [shopping, schools, public transport, etc.] and recreational areas in the immediate vicinity • No through traffic due to cul-de-sac SEMI-DETACHED HOUSE • Spacious 5.5-room semi-detached houses [new building] • Architecturally tailored to the existing environment • Contemporary construction with state-of-the-art technology • Refined room layout concept over three floors - flexible, functional and stylish • Bright rooms with high-quality finishes in a harmonious design • Living concept with a personal touch: interior design can be tailored to individual preferences • Bright and open living, dining and kitchen area with direct access to terrace and seating area • Four spacious rooms on the upper floor - quietly located with a beautiful view • Practical room offer in the basement - versatile usable secondary rooms • Well-kept surroundings with seating areas, green spaces and paved areas • Each house has a double garage and three outdoor parking spaces; House B with additional carport Have we sparked your interest? We would be happy to send you our detailed sales documentation and/or answer any questions you may have.

  • Parking space
  • Balcony / Terrace
  • Garage
  • +3
Travel time
-
1 / 11
  • Parking space
  • Balcony / Terrace
  • Garage
  • +3
5.5 rooms160m²CHF 1,590,000.–
Top
Büchelweg 10, 9434 Au

Living with a view – stylish new semi-detached houses

LOCATION • Quiet, child-friendly residential area in a preferred hillside location • Panoramic view of mountains and Rhine - impressive all-round view • Good sunlight thanks to optimal orientation [south-east] • Public infrastructure [shopping, schools, public transport, etc.] and recreational areas in the immediate vicinity • No through traffic due to cul-de-sac SEMI-DETACHED HOUSE • Spacious 5.5-room semi-detached houses [new building] • Architecturally coordinated with the existing environment • Contemporary construction with state-of-the-art technology • Refined room layout concept over three floors - flexible, functional and stylish • Bright rooms with high-quality finishes in a harmonious design • Living concept with a personal touch: interior design according to your own ideas • Bright and open living, dining and kitchen area with direct access to terrace and seating area • Four spacious rooms on the upper floor - quietly located with a beautiful view • Practical room offer in the basement - versatile usable secondary rooms • Well-kept surroundings with seating areas, green spaces and paved areas • Each house has a double garage and three outdoor parking spaces; House B with an additional carport Have we sparked your interest? We would be happy to send you our detailed sales documentation and/or answer any questions you may have.

  • Parking space
  • Balcony / Terrace
  • Garage
  • +3
Travel time
-
  • Modern living room with a green sectional sofa, ottoman, dining area with chairs and table, large glass doors leading to a balcony, and decorative vase with dried plants.
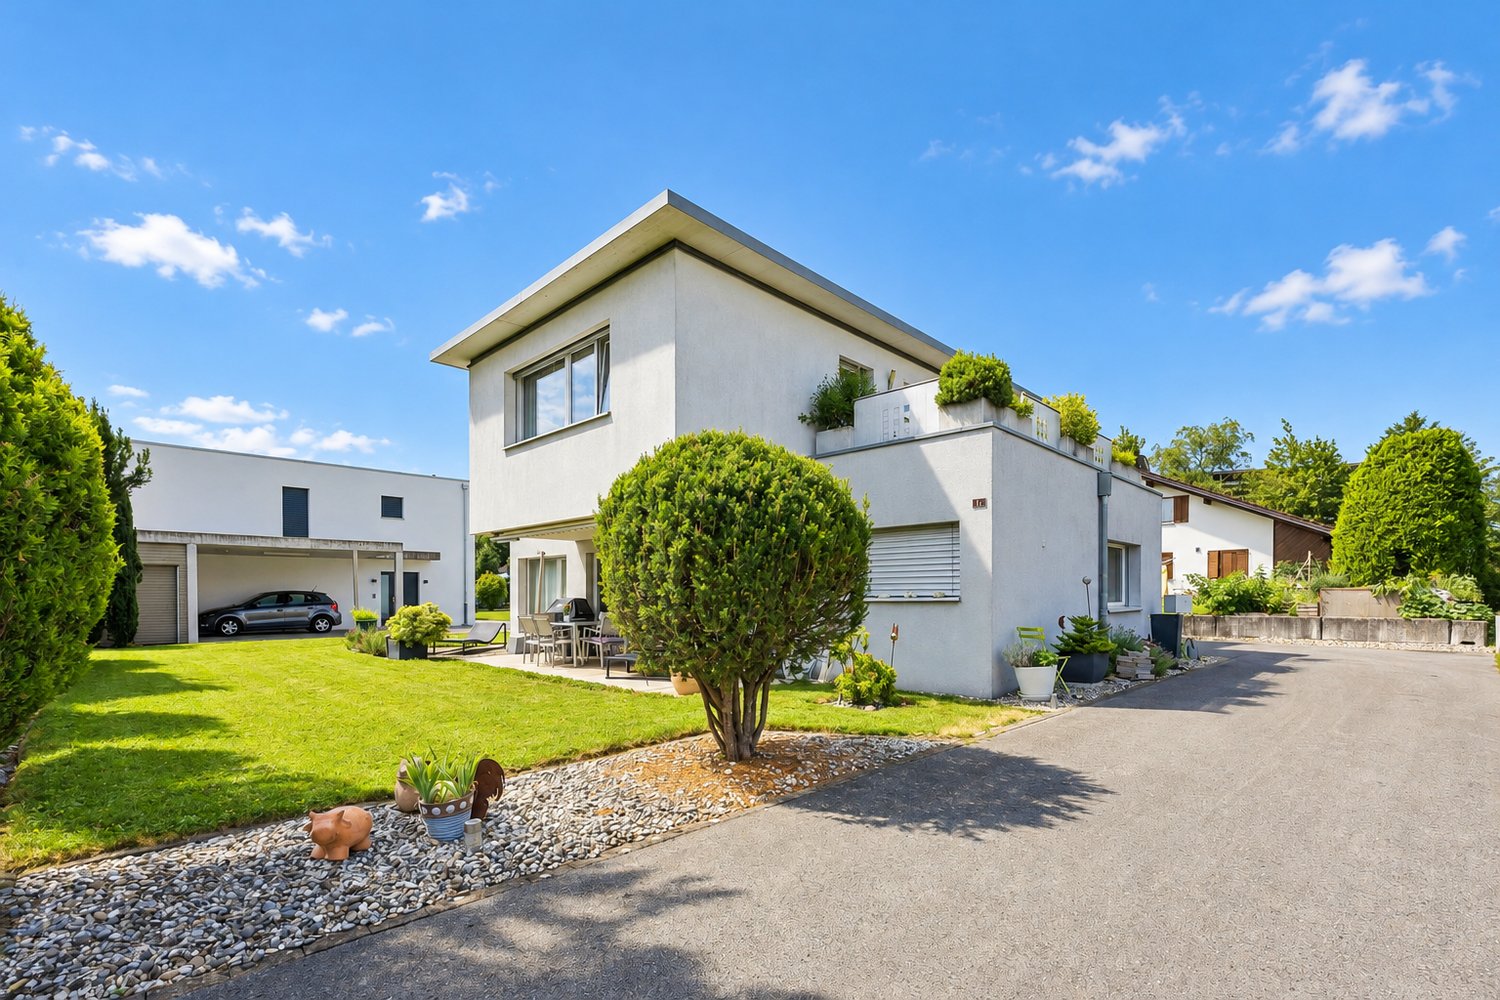
  • 4-story house with green lawn on the roof, garage, terrace, backyard with BBQ
1 / 15
8.5 rooms250m²CHF 1,820,000.–
Top
Rosenweg 9, 9452 Hinterforst

6.5-Room House with In-Law Apartment

Spaciousness, view and living comfort combined This impressive 8.5-room property in a sought-after, unbuildable hillside location in Hinterforst combines spaciousness, exclusivity and versatile usage options in a stylish way. In the midst of an idyllic environment and with a fascinating view, a living feeling is created here that promises peace, privacy and the highest quality of life. The detached house delights with light-flooded rooms, a well-thought-out floor plan and an atmosphere that convinces at first glance. The elegant openness of the living areas, the high-quality equipment and the harmonious connection between indoor and outdoor spaces make this property a very special offer. The inviting living and dining area with open kitchen forms the heart of the house and creates a framework for enjoyable hours with family and friends. The covered seating area extends the living space outdoors and offers the best conditions for relaxed summer days and atmospheric evenings in an incomparable setting. The exclusive saltwater whirlpool crowns this outdoor area and makes every moment with a view of the landscape a small luxury of everyday life. On the upper floor, three comfortable bedrooms and two bathrooms await you. The stylish design and well-thought-out details - including a dressing room and a laundry chute - ensure a high-quality living experience. A special advantage lies in the basement: The bright, separate living unit with two rooms offers numerous usage options. It is ideal for renting, as an apartment for relatives, as a living solution for patchwork families, as a home office or also for a practice. This gives the house a high degree of flexibility for different living situations. The property also convinces in ecological terms with sustainable solutions such as an air-water heat pump, already prepared structural measures for a photovoltaic system and an existing retention tank, which is intended for future use. The spacious garage for two to three vehicles and four outdoor parking spaces round off the offer perfectly. Those who are looking for a home that combines spaciousness, style, sustainability and a dreamlike view will find a rare opportunity in this property.

Travel time
-
  • Aerial view of a residential neighborhood with multiple modern houses, well-maintained gardens, and solar panels on one roof.
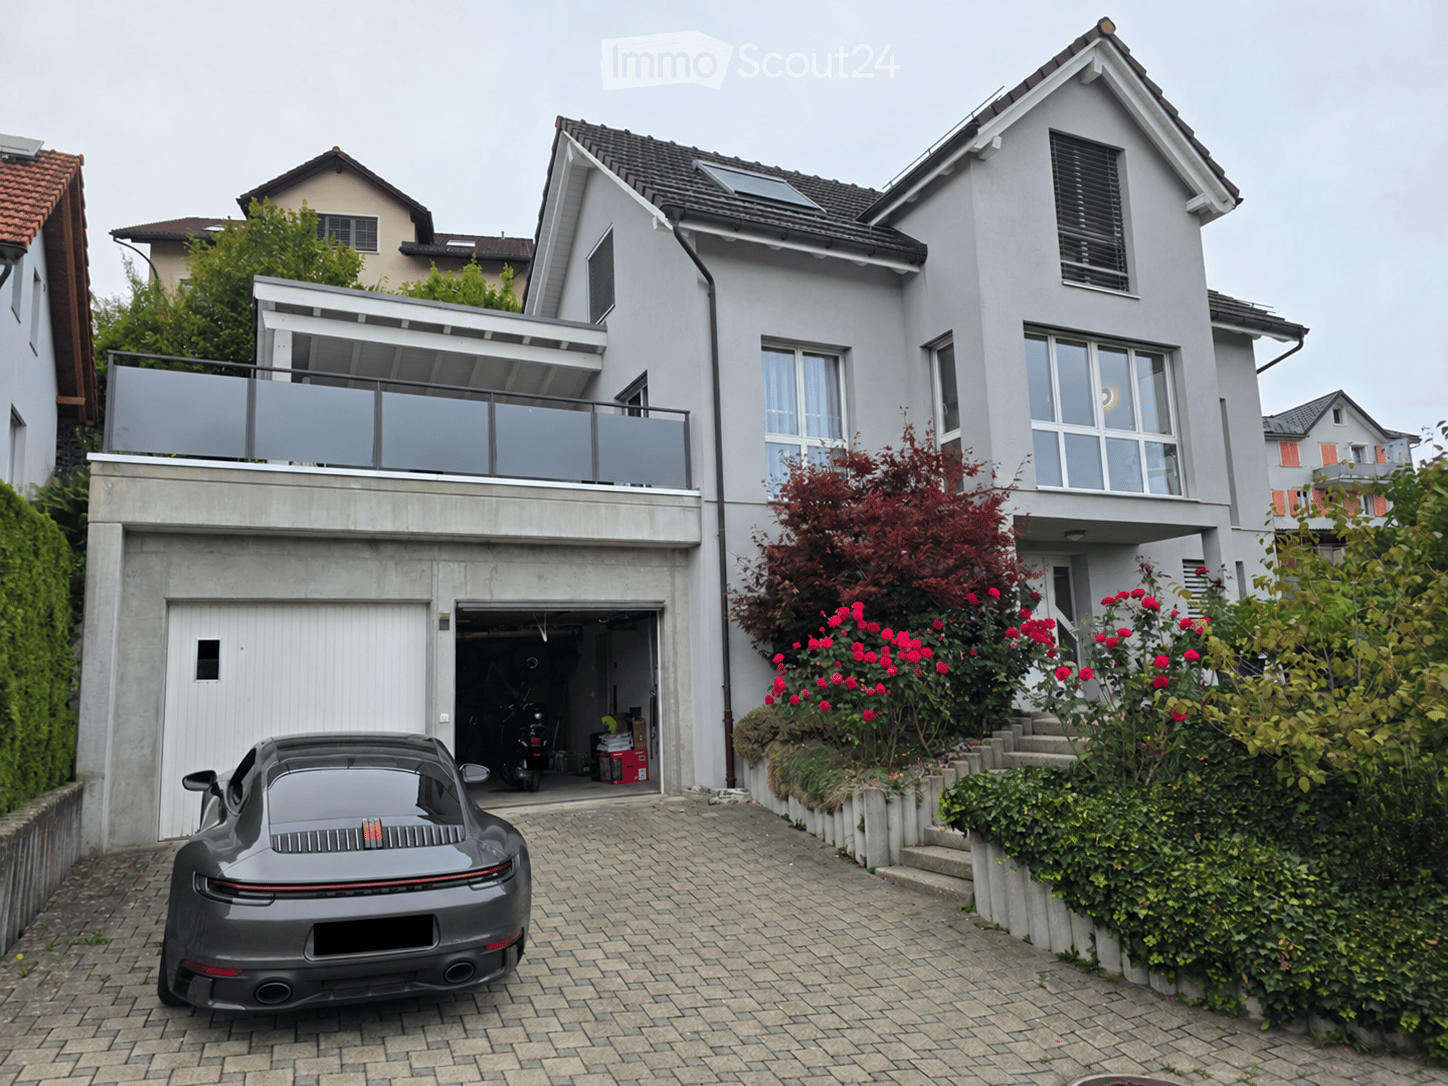
  • Two-story modern house with white exterior, large windows, balcony, garage, and a parked car.
  • Aerial view of a suburban neighborhood with multiple houses, green lawns, and solar panels on some roofs.
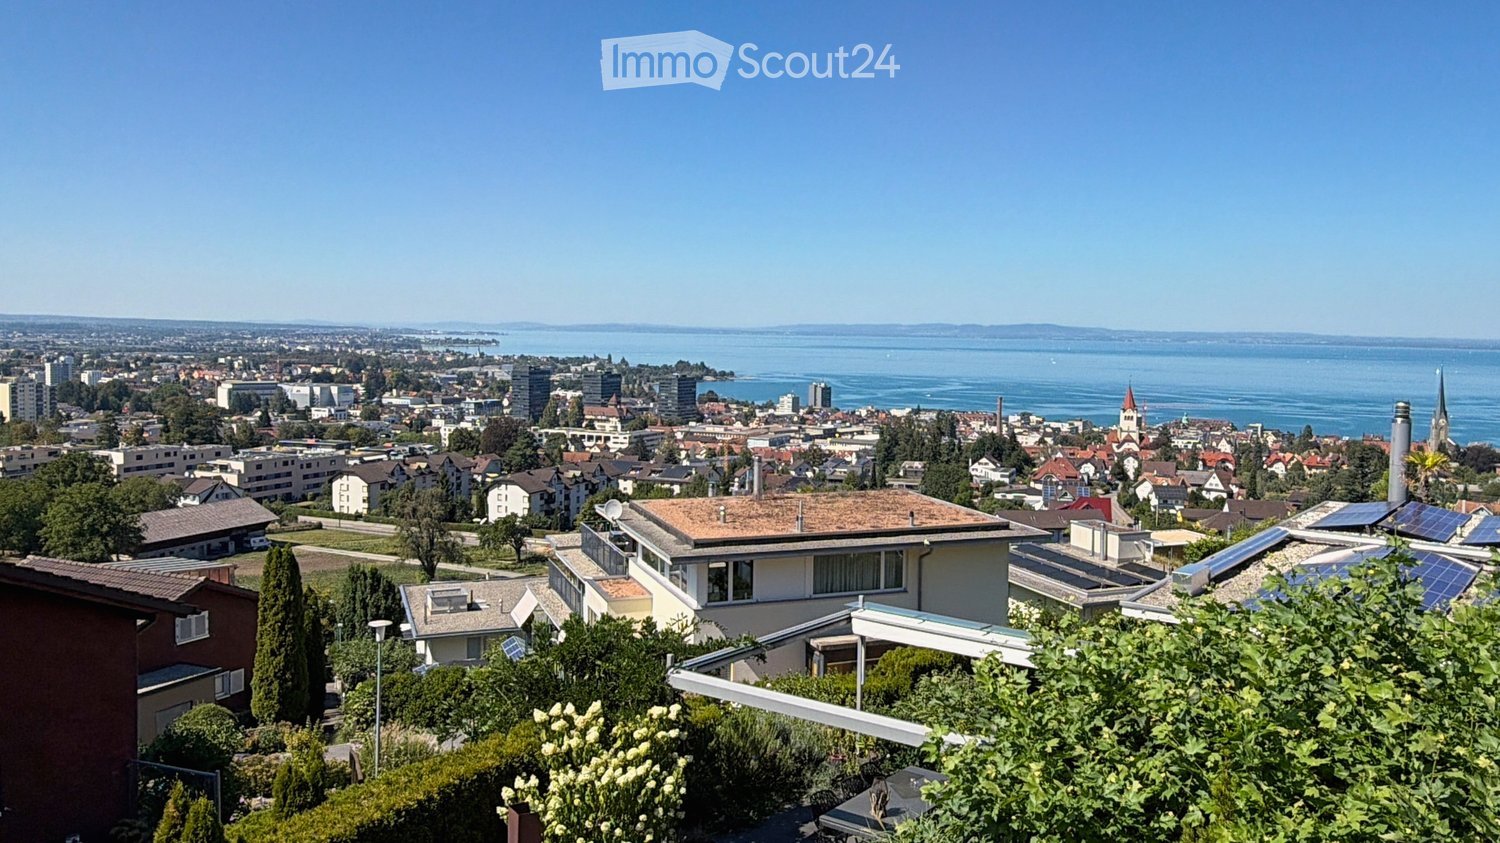
  • Balcony with sun loungers, overlooking a scenic lake and cityscape.
  • Balcony with a wooden table and four chairs, overlooking a cityscape at sunset.
  • Balcony with a table and chairs, overlooking a scenic city and lake view.
  • Open-plan kitchen and dining area with a round wooden table, chairs, stools, modern appliances, and a view of the staircase and balcony.
  • Modern living room with large windows offering a scenic view, featuring a brown sectional sofa, a white coffee table, an armchair, a bookshelf, a cabinet, and a television.
  • Garden area with a stone fire pit, two large stone blocks, gravel ground, and surrounding greenery.
  • Outdoor patio with a modern sofa set, a wicker chair, and a small table, covered by a retractable awning, adjacent to a well-maintained lawn and a stone wall.
  • Modern bedroom with a large bed, nightstands, lamps, and a large window with curtains.
  • A wooden shed with two windows and a door, situated on a paved area with gravel and a small garden nearby.
  • Modern bathroom with a bathtub, sink, toilet, large mirror, and a showerhead. The sink has a red cabinet underneath, and the floor is tiled.
  • Modern bathroom with a white sink cabinet, mirror, toilet, and sleek grey tiles.
  • Modern shower area with grey tiled walls, a built-in shelf, and a handheld showerhead with a hose.
  • Modern bedroom with a double bed, nightstand, wall-mounted clock, and large cityscape picture on the wall. The room features wooden flooring and large windows with a view.
  • Hallway with tiled floor, wooden wall paneling, framed artwork, and a small bench with cushions.
  • Ground floor floor plan showing multiple rooms including bedrooms, bathroom, entrance, garage, and technical room.
  • Floor plan of the upper floor (OG) showing a living/dining area, kitchen/galley, bedroom, bathroom, and terrace.
  • Roof floor plan showing terrace, staircase, hallway, and roof structure with measurements and labels.
1 / 21
6.5 rooms177m²CHF 2,050,000.–
Top
Schönheimstrasse, 9404 Rorschacherberg

A LOGGIA OVER LAKE CONSTANCE

A loggia over Lake Constance Located on a elevated site in Rorschacherberg, an exceptional single-family house with impressive Lake Constance views, characteristic half-timbered architecture, and versatile outdoor areas awaits you. The house, built in 2006, stands on a 468 m² large plot and offers approximately 177 m² of living space. The staggered living levels create a unique sense of space with clear zoning and attractive connections between living, kitchen, rooms, and outdoor areas. The spacious living/dining area with approximately 43 m² forms the center of the house. The open gallery with kitchen complements the room offer with a communicative level. A parental room, four further flexibly usable rooms, two bathrooms, and a spacious entrance with wardrobe provide plenty of space for family, guests, home office, and individual needs. For the subsequent installation of a chimney, a roof penetration is already prepared. This provides the possibility of supplementing the living area with a fireplace in the future. The technical implementation and feasibility are to be checked by a specialist. Special qualities: Extensive panoramic and Lake Constance views // Approximately 177 m² of living space // 468 m² of plot area // Spacious living/dining area // Gallery with open kitchen // Parental room and four further rooms // Two bathrooms // Preparation for the installation of a chimney with existing roof penetration // Two terraces and several garden seats // Terrace at gallery/kitchen with approximately 23 m² // Roof terrace with approximately 39 m² // One terrace and one garden seat with electrically retractable awning // Garden house with approximately 6.45 m² // Heat pump and underfloor heating // One carport and two outdoor parking spaces Outdoor areas with high quality of stay The two terraces and several garden seats create different retreats for sunny afternoons, relaxed evenings, and social hours. The impressive view accompanies living from morning to evening. Electrically retractable awnings provide additional comfort on one terrace and one garden seat. The garden house offers practical storage space for garden furniture, equipment, and bicycles and is directly accessible from the outdoor area. Well-maintained and continuously modernized The property has been carefully maintained and selectively further developed. Recent investments include: 2022: Renovation of the shower in the lower area // Awning at the kitchen terrace // 2023: Installation of a heat pump // 2024/2025: Garden house including retaining wall Location Rorschacherberg is one of the sought-after residential areas in the Lake Constance region. The elevated location combines tranquility and privacy with an open view over Rorschach and Lake Constance. The terraces and garden seats make this special location directly experienceable. Parking and availability One carport and two outdoor parking spaces are included in the sales price of CHF 2'050'000. The handover will take place by agreement, expected from November 2026. A separate plan attachment with floor plans, area overview, facade views, and building sections is available. All areas and dimensions are approximate and non-binding. Interested? We would be happy to provide you with the complete sales documentation and arrange a personal viewing appointment.
Travel time
-
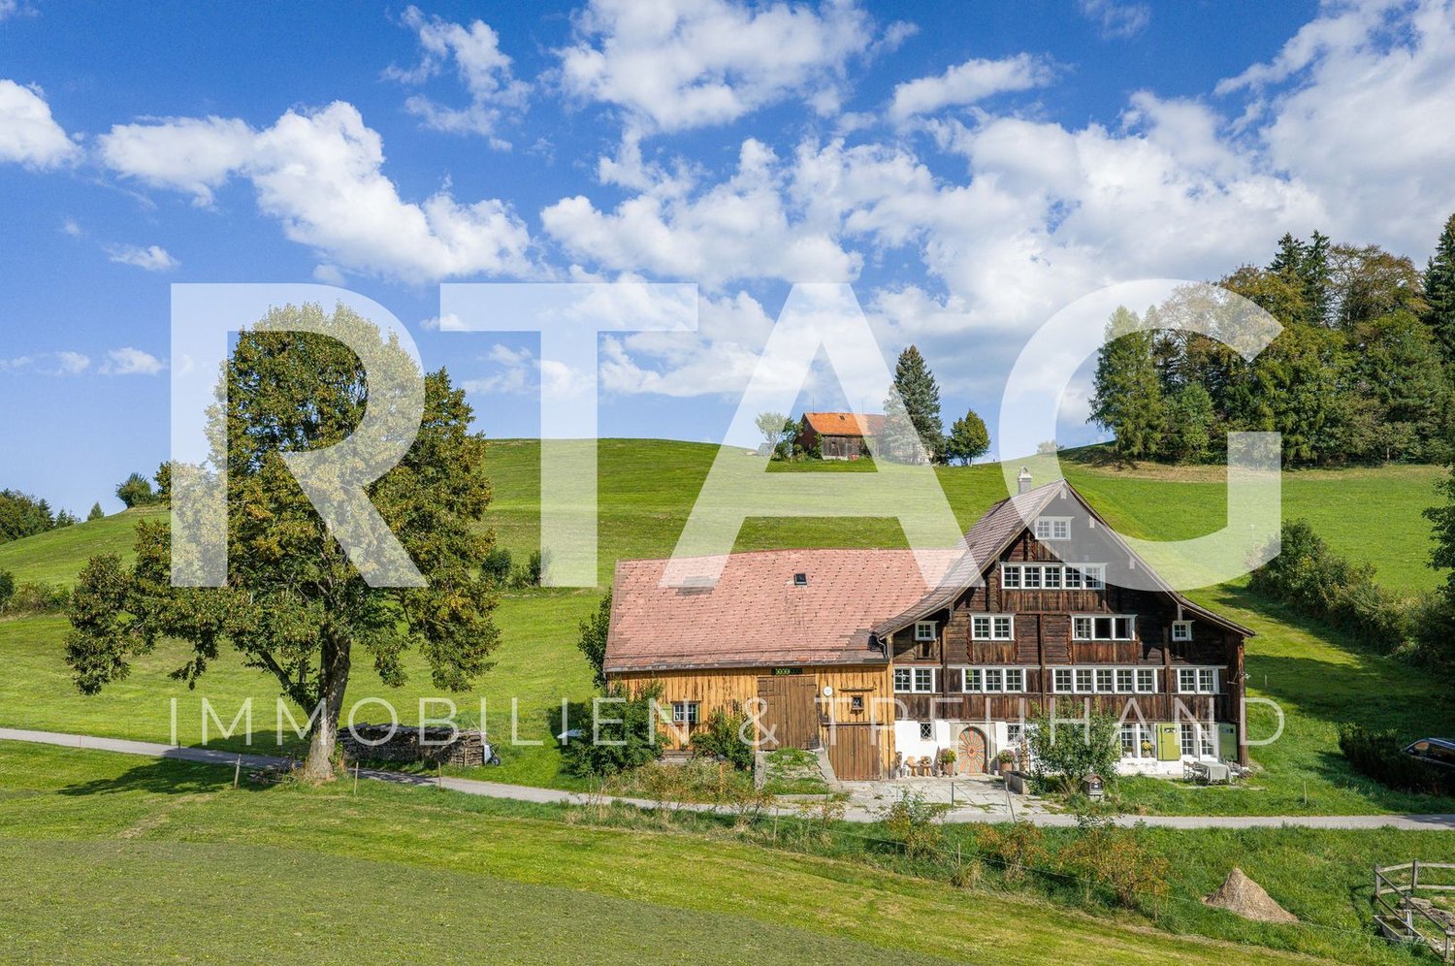
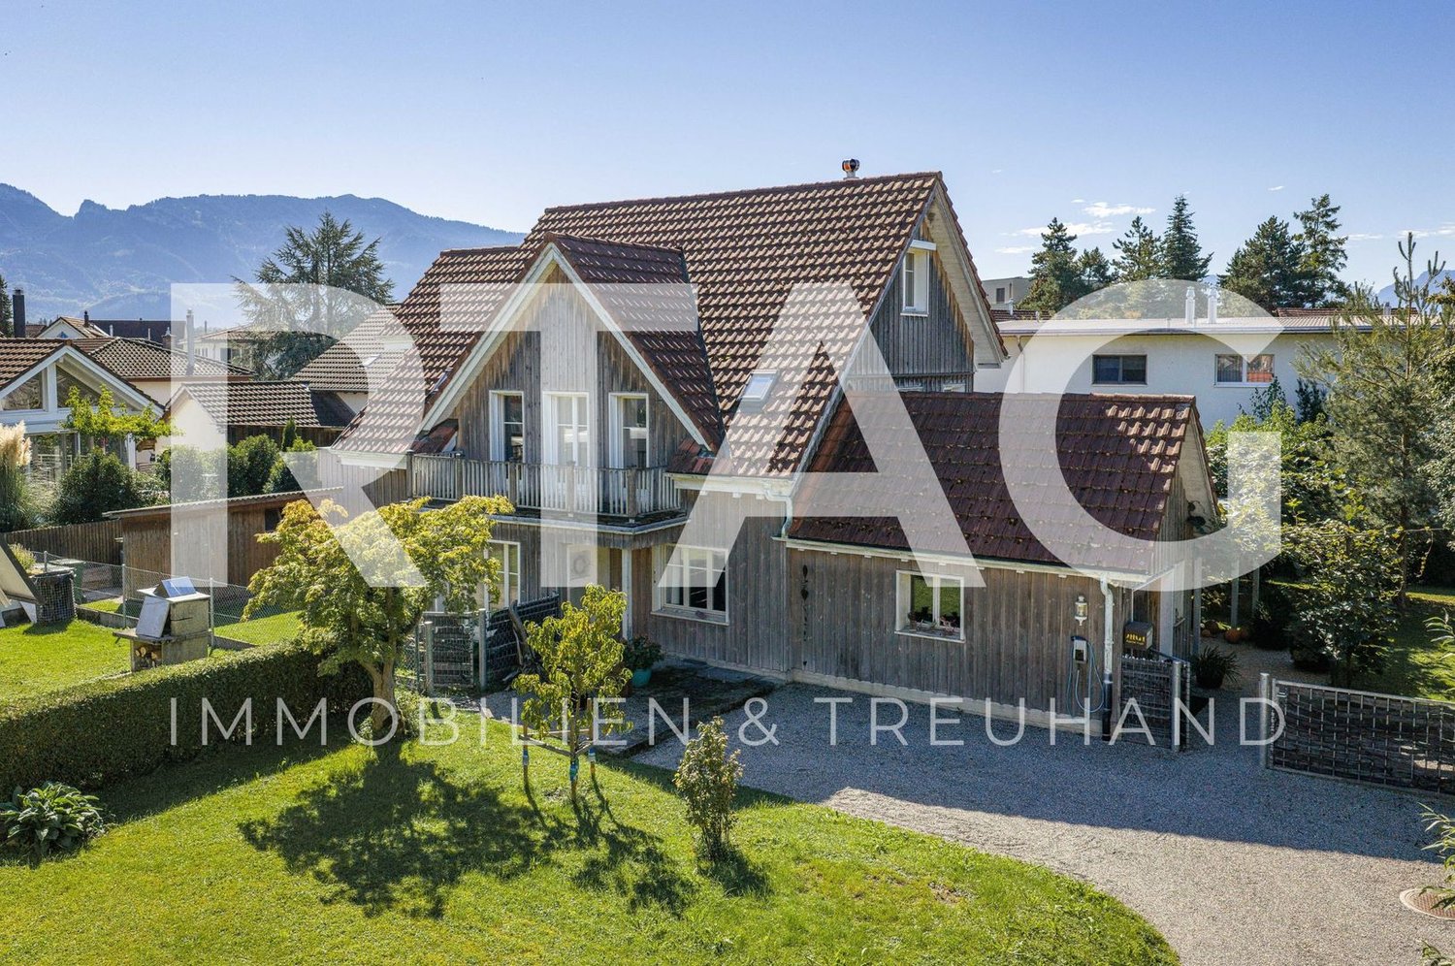
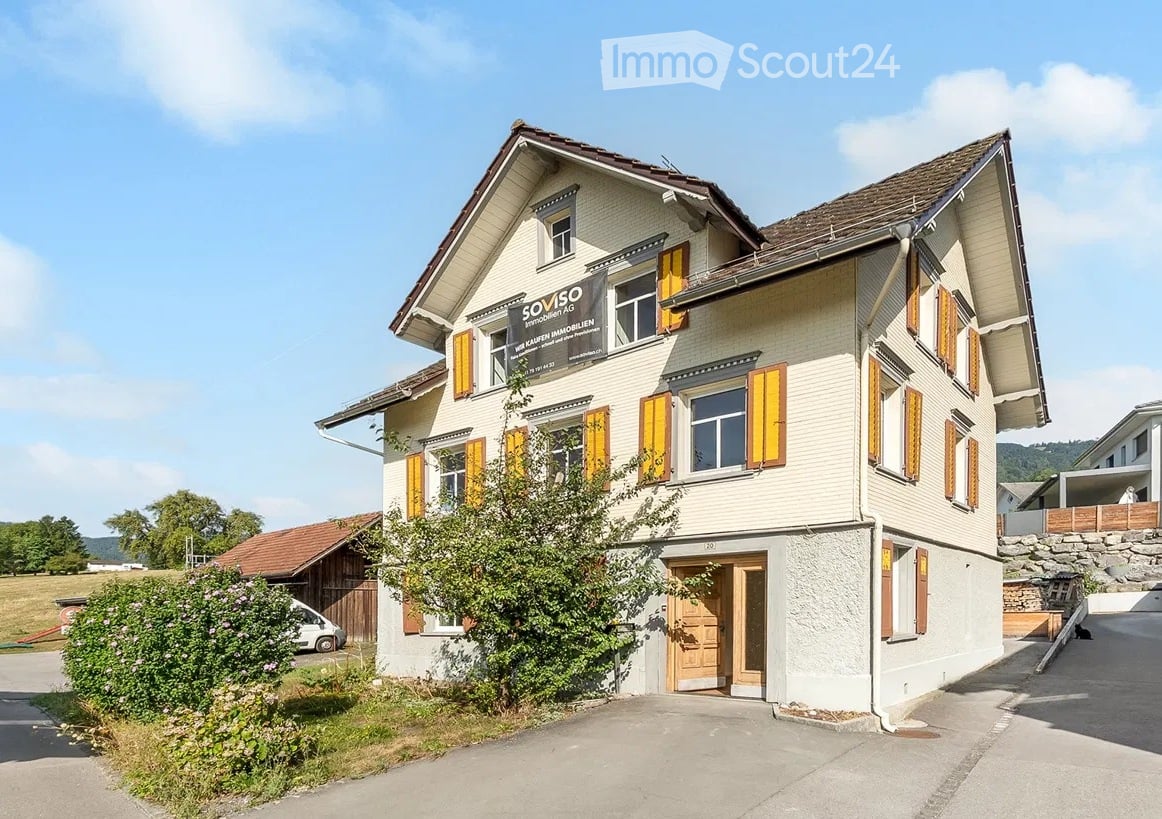
  • Traditional wooden house with a red-tiled roof, multiple windows, and a small garden area with a bench and potted plants.
  • A two-story wooden house with a red-tiled roof, surrounded by lush greenery and trees, with a stone pathway leading to the entrance.
  • A lush garden with a variety of flowers, shrubs, and trees, set against a backdrop of green hills and tall coniferous trees. The garden features a well-maintained lawn and a winding path.
  • Outdoor patio with a sofa, coffee table, chairs, large umbrella, and a fire pit, overlooking a scenic countryside view.
  • A peaceful rural landscape with rolling green hills, scattered trees, and several small houses with red-tiled roofs nestled among the greenery.
  • A wooden house sits atop a grassy hill, surrounded by lush greenery and plants. The scene includes a variety of shrubs, trees, and a wooden fence along the pathway.
  • Modern kitchen with white cabinets, stainless steel appliances, and a black countertop.
  • Modern living room with a grey sectional sofa, glass coffee table, ottoman, and floor lamp. The room features white paneling and large windows with curtains.
  • Living room with a white sofa, green throw pillows, a glass coffee table, and a decorative fireplace with ornate metal tiles.
  • Bright, open living space with a white sectional sofa, a small round coffee table, a bed with a yellow cover, and large windows with white curtains.
  • Cozy attic room with wooden walls and ceiling, featuring a sofa, coffee table, chair, shelf, and bed.
1 / 11
3.5 rooms135m²CHF 1,130,000.–
Top
Sämmlerweg 7, 9038 Rehetobel

Charming Farmhouse in Rehetobel – Traditional Wooden House with Panoramic View and Large Plot

Rehetobel is located at 950 m above sea level in a wonderfully beautiful, sunny location with a great view of the Säntis.Discover this unique, traditional farmhouse in Rehetobel (AR) – a gem with history and modern comfort. The house, built around 1900 and last renovated in 2018, combines Appenzell heritage with contemporary living on two floors.The distinctive farmhouse is situated in a grassy hill landscape, surrounded by lush vegetation, well-maintained surroundings, and a magnificent view of the Säntis mountain range. The quiet location makes this property a true retreat.The house offers the following highlights: • 3.5 rooms on a living area of 134 m² and an attached barn. (Total usable area approx. 330 m²) • Spacious plot of 2,409 m² with lawn and pasture areas and adjacent forest. (Ideal for animal lovers!) • Cozy attic room with wooden walls and ceiling. Perfectly suited as a children's or second bedroom. • Modern, spacious living room with historic, decorative fireplace and artistic details. • Modern kitchen with white cabinets and high-quality appliances. • Superb outdoor terrace with picturesque views of the Säntis and the surrounding woodland landscape. • Wooden carport (suitable for two vehicles) Location and surroundings:The property is located in a quiet area – both during the day and at night, it is peaceful. In the summer, the property benefits from plenty of sunshine, and even in winter, the sun's radiation is still very good.The nearest shopping facility is about a 9-minute walk away, as is the nearest bus stop, which offers a good connection to the region and St. Gallen. A school and a private swimming pool are located in the immediate vicinity.This charming farmhouse is available immediately and offers a rare opportunity to live in one of the most idyllic municipalities in the Appenzellerland. Ideal for nature lovers, families, or anyone looking to escape the hustle and bustle and live in a historic ambiance with modern comfort.

Travel time
-
  • A modern two-story house with a grey tiled roof, white exterior, and a spacious balcony with glass railings. The house is surrounded by a well-maintained garden with potted plants and a stone wall.
  • Single-story house with a tiled roof, white exterior, multiple windows, and flower boxes on the windowsills.
  • Modern two-story house with white exterior, garage, and small garden area.
  • Modern kitchen with white cabinets, granite countertop, island, dining table with chairs, and various appliances.
  • Balcony with a table and chairs, overlooking a scenic mountain view with trees and houses.
  • A scenic view of snow-capped mountains in the background, with a small village nestled in the valley below, surrounded by trees and fields.
  • Bright bedroom with a white bed, yellow bedding, and built-in wardrobe. Skylight window provides natural light.
  • Modern bathroom with double sinks, a bathtub, a large mirror, and a towel hanging on the wall. The countertop has various toiletries and a soap dispenser.
  • Modern bathroom with a glass-enclosed shower stall, beige tiles, a towel hanging on a rack, and a small trash bin near the shower.
  • Floor plan of a house with a double garage, entrance, kitchen, living room, office, hallway, and terrace.
  • Floor plan of a top-floor apartment with four rooms: two bedrooms, a bathroom, and a hallway. Includes dimensions and room labels.
  • Floor plan of a basement level showing a technical/utility room, cellar, hallway, and storage area. Dimensions and room labels are provided.
1 / 12
5.5 rooms158m²CHF 1,333,000.–
Top
Winkelstrasse 4, 9034 Eggersriet

Charming single-family house with mountain panorama in Eggersriet, no through traffic

Welcome to this modern and well-maintained single-family house at Winkelstrasse 4 in Eggersriet (9034). The house, built in 2005, impresses with its bright, white facade, a small garden with stone wall, and a magnificent view of the Säntis massif. On two floors, this 5.5-room house with 158 m² of living space and a 570 m² large plot offers spacious living space for the whole family.The house offers, among other things: • Modern kitchen: Bright kitchen with white cabinets, granite countertops, cooking island, dining table with chairs, and high-quality appliances – ideal for cooking and shared enjoyment. • Bright bedrooms: Friendly bedrooms, including one with a skylight for natural light and a built-in closet. • Modern bathroom with shower and day toilet with guest shower: One with a glass shower enclosure and beige tiles, the other with a double sink, bathtub, and large mirror. • Balcony with panoramic view: Spacious balcony with railing for relaxation – with a picturesque view of the Säntis, trees, and the idyllic village. • Double garage & parking space: Comfortable double garage and additional outdoor parking space. • Fireplace: Cozy fireplace for comfortable evenings. • Basement & storage rooms: Practical basement area with utility room, cellar, and storage room. • Office/study: Separate office on the ground floor – ideal for a home office. • Child-friendly: Quiet location and spacious outdoor area, perfect for families with children. Location & surroundings: The house is located in a quiet residential area in Eggersriet and is sun-kissed. In just 4 minutes' walk, you can reach the Wiesen bus stop, in 3 minutes the Volg supermarket, and the Eggersriet primary school – everything important for daily life is conveniently accessible on foot. The picturesque surroundings with fields, forests, and the impressive mountain panorama invite you to relax and enjoy.This charming single-family house combines modern living comfort with an idyllic natural location – a true home for discerning families who value peace, space, and quality of life. We look forward to your contact!

Travel time
-
1 / 11
3 rooms94m²CHF 610,000.–
Neudorfstrasse 19, 9430 St. Margrethen SG

3-bedroom single-family house in St. Margrethen with development potential

Highlights • Very good connection • Continuously renovated house • Modern, functional kitchen • Triple-glazed windows • Large garden with a lot of privacy • Development reserve of around 34 m² Work on foot, live with a lot of privacy This well-maintained single-family house offers a lot of privacy, high independence and renewed building substance. It is ideal for a couple or a small family who appreciate short distances, their own home and good usability. The house is located directly opposite Stadler Rail, an internationally active Swiss company. Optimal for walking to work and having more time for yourself and your family. St. Margrethen train station is within walking distance in a few minutes and offers direct connections to St. Gallen, Zurich, Munich or Bregenz. The motorway access is also immediately accessible. In just around 10 minutes by car, you can reach the Old Rhine and Lake Constance, a popular local recreation area for walks and swimming. The total area of around 145 m² is well usable: kitchen, bathroom and living room are bright and practical on the ground floor. Many renovations have been carried out, including new windows, floors, painting work, radiators and the heating system replaced. Asbestos was not detected. Additionally, there is a development reserve of around 34 m², ideal for additional bedrooms or an annex. The large garden with a seating area offers a lot of space outdoors and perfectly complements the living space. We would be happy to show you this single-family house in person during a viewing.

Travel time
-
1 / 13
5.5 rooms150m²CHF 1,095,000.–
Kobelwiesstrasse 6b, 9463 Oberriet

5.5 Room Semi-Detached House Family-Friendly Living in Nature in Kobelwald

Located on Kobelwiesstrasse 6b in Oberriet, this exceptionally well-maintained semi-detached house combines modern living, spacious rooms, and natural surroundings in a harmonious way. Nestled in a quiet, family-friendly neighborhood and directly adjacent to extensive green spaces, this property offers exactly what many families are looking for: a stylish home with high living quality, plenty of space, and an environment where both old and young feel equally at home.The thoughtful architecture of the house convinces with an open room design, bright living areas, and a particularly pleasant living atmosphere from the moment you enter. Spacious window fronts let in plenty of daylight, create a bright, friendly ambiance, and connect the interior with the surrounding nature in a fluid manner. High-quality materials and lovingly coordinated details give the property a timeless character and a sense of living that combines warmth and elegance.The heart of the house is the openly designed living and dining area. This creates an ideal center for daily family life, social evenings with friends, or special occasions. The spacious window surfaces offer a wonderful view of the greenery and underscore the feeling of width and lightness that characterizes this living area.The modern kitchen combines design and functionality at the highest level. The spacious cooking island serves as a communicative center and invites you to cook, enjoy, and linger together. Well-thought-out storage solutions, high-quality equipment details, and short working distances create optimal conditions for a demanding, everyday living comfort.The private retreat areas also convince with their generosity and atmosphere. The spacious bedrooms offer plenty of space for individual development and impress with visible roof beams, which give the rooms a warm, characteristic note. Thanks to flexible floor plan design, the rooms can be used in a variety of ways - whether as a parental bedroom, children's room, home office, or guest room. Thus, the house adapts optimally to different phases of life.A special highlight unfolds in the evening hours: as soon as dusk sets in, the atmospheric outdoor lighting bathes the house in a warm, inviting light and gives the entire property an elegant, almost magical atmosphere.The property also meets the highest standards functionally. A spacious laundry room, varied storage possibilities, and a spacious double garage with direct house access provide maximum everyday comfort and underline the thoughtful planning of this residential object.The lovingly maintained outdoor area harmoniously extends the living space into the open air. The spacious lawn offers children plenty of space to play and discover, while various seating and terrace areas invite you to relax and linger. Whether a cozy family brunch, social grill evenings, or quiet moments in the evening sun - the garden quickly becomes the preferred retreat. The adjacent green spaces and natural surroundings also create a high level of peace, privacy, and quality of life.This attractive semi-detached house combines modern living, a family-friendly location, and a well-thought-out room concept into a home that meets the highest standards. A place to arrive, feel good, and stay - today and in the future.

Travel time
-
1 / 18
6.5 rooms229m²CHF 1,550,000.–
Torkelstrasse 23, 9445 Rebstein

Charming 6.5-room single-family house with a view in Rebstein

Discover this beautiful single-family house from 1999 on Torkelstrasse 23 in Rebstein. With 6.5 rooms and a separate 3 1/2 room apartment on 229 m² of living space and a spacious plot of 680 m², this house offers everything your heart desires. Whether as a multi-generational house or as an additional source of income, the possibilities are diverse. The house impresses with the following features:Spacious room layout: 6.5 rooms spread over 2 floors offer plenty of space for the whole familyApartment: Separate and modern 3 1/2 room apartment with a new kitchenBeautiful view: Enjoy the wonderful view from your new homeCozy fireplace: For cozy evenings and a warm atmosphere in the apartmentSlab oven: Large and efficient oven with heat storage and cooking optionTerrace: Perfect for relaxed hours outdoors, dining and barbecue area is coveredGarden with seating area: The apartment has a covered seating area with gardenCarport / parking space: Convenient parking right at the houseChild-friendly: Ideal for families with childrenLocation and surroundings: The house is located in a quiet area and is yet well connected. The bus stop "Ausserdorf" is only 4 minutes' walk away, and the Bergschulhaus can be reached in 3 minutes on foot. For daily shopping, the Migros partner Rebstein is available within 10 minutes' walk, and the Rheintal Drogerie GmbH can be reached in 7 minutes. The location is very quiet and offers plenty of sunshine in both summer and winter.This single-family house combines comfort, tranquility, and excellent infrastructure - perfect for families who want to enjoy life in an idyllic environment.

Travel time
-
1 / 13
203m²CHF 1,400,000.–
Gerbestrasse 15, 9436 Balgach

Unique residential and commercial house

Unique residential and commercial house with versatile useThis well-maintained residential and commercial house combines work and living under one roof and offers attractive usage possibilities in a central location.On the ground floor, there is a spacious commercial area with good visibility and an inviting appearance - ideal for an atelier, studio, office, or retail. The bright rooms and the special old-building charm create a pleasant atmosphere for customers and employees.This versatile residential and commercial house offers an attractive combination of a commercial area on the ground floor and two residential units on the upper floors. Both apartments impress with spacious rooms, noble wooden floors, plenty of daylight, and the unmistakable character of a stylish old building. A respective fireplace underlines the historic charm and creates a particularly cozy living atmosphere that old-building lovers appreciate.The attic of the property is approximately 130 m2 and offers the additional possibility of being expanded.Location & EnvironmentThe property is located in Balgach in a well-developed and grown environment. Shopping facilities for daily needs, schools, and other services are within short distance.The environment is characterized by a mixed zone of living and working, making the location particularly attractive for combined use. Recreational areas, walking and cycling paths, and the surrounding nature offer a pleasant balance to everyday life.Traffic connectionGood connection to the regional transport networkPublic transport within walking distanceQuick access to the surrounding municipalities and centers in the Rhine ValleyGood access for customers, employees, and residentsTake this opportunity to find your new retreat and arrange a viewing appointment with us today.We look forward to your contact.

Travel time
-
1 / 14
9.5 rooms220m²CHF 998,000.–
Kugelgasse 29, 9450 Altstätten

Living and renting cleverly combined: Two houses - countless perspectives

A home that accompanies every life phase - from multi-generational living to living and working to flexible room rental.House 1: Kugelgasse 29 - Spacious living with a lot of atmosphereOn three floors, you will find: • newly valued kitchen • living room with dining area, reading corner, and cozy tile stove • guest toilet • large family bathroom • spacious bedrooms or workrooms • additional room with prepared expansion potential (sleeping area + bathroom possible) • access to the roof terrace • auxiliary rooms • garage Kugelgasse 15 – flexible use: rent or occupy yourselfThe second part of the house is autonomously accessible and is currently successfully rented as a shared flat with three rooms. • 3 rooms for rent (individual rental contracts per room, cancelable monthly) • very good utilization • well-maintained kitchen, bathroom, and lounge • these rental income can noticeably relieve the ongoing living costs Alternatively, House 15 can be intended for own use - depending on needs and planning.Highlights at a glance • Two autonomous houses with separate entrances • Ideal as a generational solution, office/practice, shared flat, or for rental • internally connected • large rooms, flexible floor plans, exceptional living feeling • quiet and yet central location • garden with outdoor launch to Kugelgasse 29 • garage, workshop, hobby room, and further auxiliary rooms • parking possibilities We would be happy to send you the sales documentation with floor plans for further information and details.We look forward to your contact.

Travel time
-
1 / 12
  • View
9.5 rooms228m²CHF 830,000.–
Altstätten, 9450 Altstätten

A home with history and future in the heart of Altstätten

This exceptional 9.5-room single-family house impressively combines historic charm with generous living comfort. The property, built in 1687, is one of the historic buildings in the old town of Altstätten and was completely renovated in 1987. With approximately 208 m2 of living space, this unique home offers plenty of space for families, multi-generational living, or living and working under one roof. Highlights of the property • Historic single-family house from 1687 with unique character • Comprehensive renovation in 1987 • Approx. 208 m2 of living space on several floors • Generous 9.5-room space offer • Two bathrooms and two separate guest toilets • Multi-purpose hobby room on the ground floor • Authentic charm with lovingly preserved historic elements • Attractive potential for multi-generational living or conversion • Central location in the historic old town of Altstätten • Parking spaces can be rented directly opposite the property • Rare opportunity for lovers of historic properties Space offer and equipmentThe house extends over several levels and offers a generous space concept with versatile usage possibilities. The numerous rooms are ideal as bedrooms, children's rooms, home offices, libraries, or studios and create an exceptional living feeling for families or individualists. The two bathrooms and two additional guest toilets provide high comfort even for larger households. On the ground floor, there is a spacious hobby room with an adjacent guest toilet, which is perfect as a workshop, fitness room, creative area, or for a quiet business. The comprehensive renovation in 1987 has preserved the historic character of the property and at the same time created a solid foundation for modern living. Characteristic building elements and the special architecture give the house an unmistakable atmosphere that new buildings can hardly offer. Potential and conditionThe property is in a well-maintained condition and at the same time offers interesting possibilities to further develop the interior design according to today's living ideas. Thanks to the generous living space, the number of rooms, and the existing building structure, the house offers versatile usage possibilities. Whether as a spacious single-family house, a multi-generational house, or in the context of a conversion to a multi-family house - the property offers attractive development potential for different living concepts. Also, the combination of living and working under one roof or the creation of several residential units is - subject to the applicable building regulations - an exciting option for future owners. This flexibility makes the property particularly interesting for families as well as for investors or buyers with long-term development plans. Location and ...

  • View
Rocco Vecchia

Rocco Vecchia

Immobilienmakler

1 / 12
  • Parking space
  • Balcony / Terrace
  • Garage
  • +1
7.5 rooms399m²CHF 870,000.–
Altstätten, 9450 Altstätten

A Home with Space for Ideas - Living, Working and Designing

This exceptional 7.5-room single-family home property at Käserei Kreuzstrasse 2 in Altstätten combines historic character with extraordinary development potential. With approximately 170 m2 of net living space spread over two floors and a former cheese dairy area of around 150 m2 on the ground floor, a rare opportunity arises for people who want to combine living and working in one place or realize their own living and usage ideas. The spacious property with a total of 2,232 m2 is located in the agricultural zone and is not subject to the BGBB - a special starting position with diverse perspectives. Highlights of the property • 7.5-room single-family home with versatile usage concept • Approx. 170 m2 of net living space on two residential floors • Former cheese dairy with around 150 m2 of additional usable space on the ground floor • Ideal for combining living and working • Perfectly suited for studio, workshop, carpentry, small business or creative usage concepts • Spacious property with 2,232 m2 in the agricultural zone • Not subject to the BGBB • Three garage spaces • Historic character with great development potential • Extensive possibilities for renovation and individual redesign Space offer and usage possibilitiesThe living area extends over two floors and offers a total of 7.5 rooms, providing plenty of space for families, multi-generation concepts or people with increased space requirements. The special highlight of the property is the former cheese dairy on the ground floor with around 150 m2 of space. This area offers exceptional opportunities for buyers who want to combine their professional and private needs in one place. Whether workshop, studio, carpentry, storage space or a small commercial business - the existing rooms create ideal conditions for a reuse according to individual ideas. Development potential and characterThe property presents itself as an object with history and at the same time offers great potential for contemporary further development. Through renovation and redesign measures, a unique home with individual character can be created. The spacious areas create freedom for new living ideas, creative work areas or a combination of both - an opportunity that is rarely found in this form. Location and surroundingsThe property is located on the main axis between the Rhine Valley and the Appenzellerland and offers a panoramic view of the Rhine Valley and the mountain landscape. The location combines natural living with good accessibility. Shopping facilities, schools and the infrastructure of daily needs are within a few minutes' drive. The Kreuzstrasse train station of the Appenzeller Bahn is only about 3 minutes' walk from the property. The Rhine Valley region offers a high quality of life, diverse leisure activities and good connections in the direction of St. Gallen, Appenzellerland and Vorarlberg.

  • Parking space
  • Balcony / Terrace
  • Garage
  • +1
Rocco Vecchia

Rocco Vecchia

Immobilienmakler

1 / 17
6.5 rooms179m²CHF 1,470,000.–
Pfannackerstrasse 15, 9033 Untereggen

Modern 6.5-room single-family house in a preferred location

Highlights • Spacious and bright living area • Modern interior design • Natural and easily accessible location • Lake view • Family-friendly residential area • Quiet location on a low-traffic dead-end street • Several parking options • Heat pump for energy-efficient living Living happiness in the center of Untereggen This attractive 6.5-room single-family house combines modern living comfort, spacious dimensions, and thoughtful architecture in a quiet and family-friendly location.On the ground floor, the spacious living and dining area with an adjacent, glazed winter garden forms the heart of the house. The large window surfaces provide plenty of daylight and a pleasant living atmosphere. From here, you can directly access the well-kept garden. This floor is complemented by another, versatile room.On the upper floor, there are four spacious bedrooms. Two of them have direct access to the sunny balcony with a beautiful view of Lake Constance.The spacious family bathroom is equipped with a corner bathtub and a double sink. In the basement, you also have a sauna at your disposal.A lockable garage, a directly adjacent covered parking space, and several outdoor parking spaces in front of the house provide a comfortable parking situation.The quiet location, the attractive outdoor areas, and the family-friendly environment make this property an ideal home. Have we sparked your interest? Then we look forward to your contact and a viewing appointment.
Travel time
-

Suggested properties for you based on search results