1 result - House, chalet, rustico to buy: 8877 (Murg)

1 / 7
  • Balcony / Terrace
  • Child-friendly
8.5 rooms198m²CHF 550,000.–
Unterbachstrasse, 8877 Murg

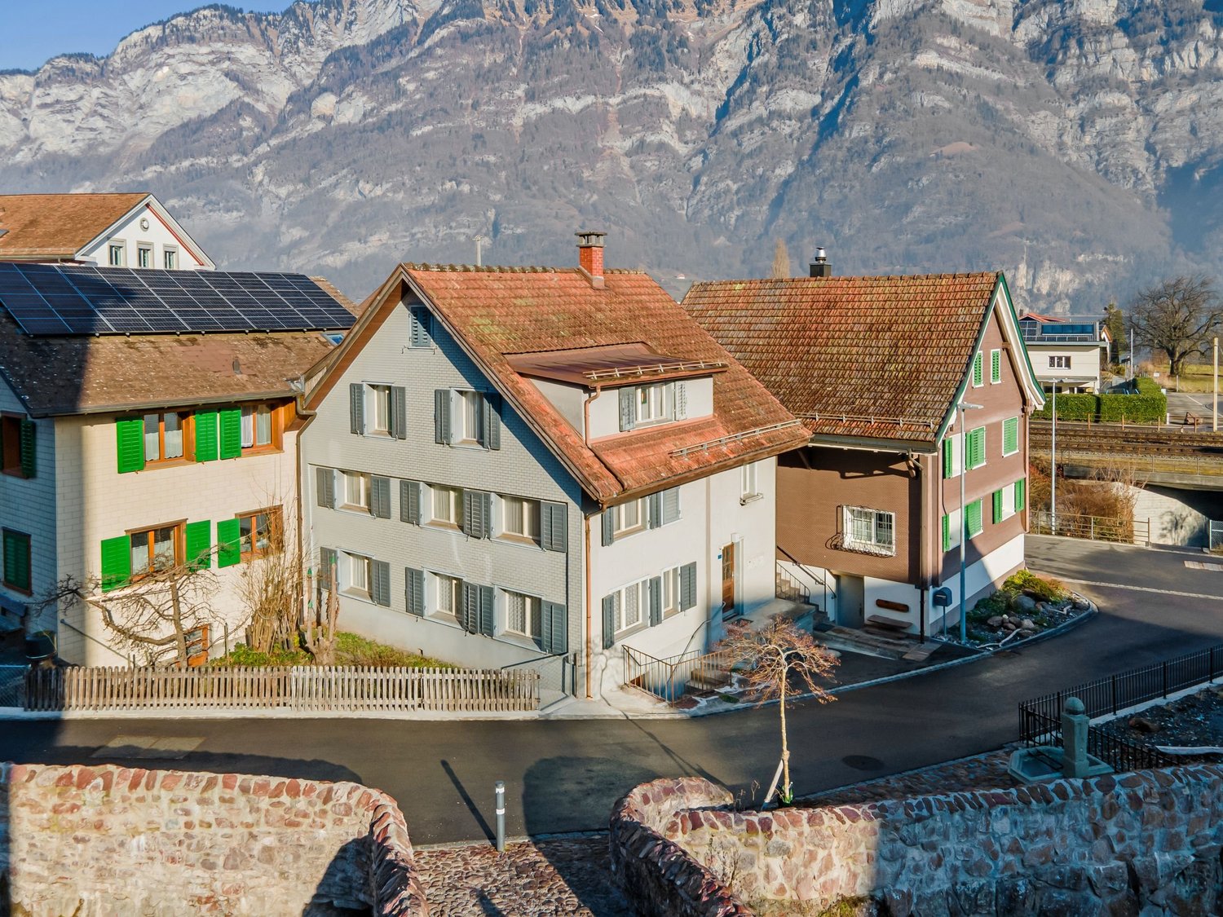
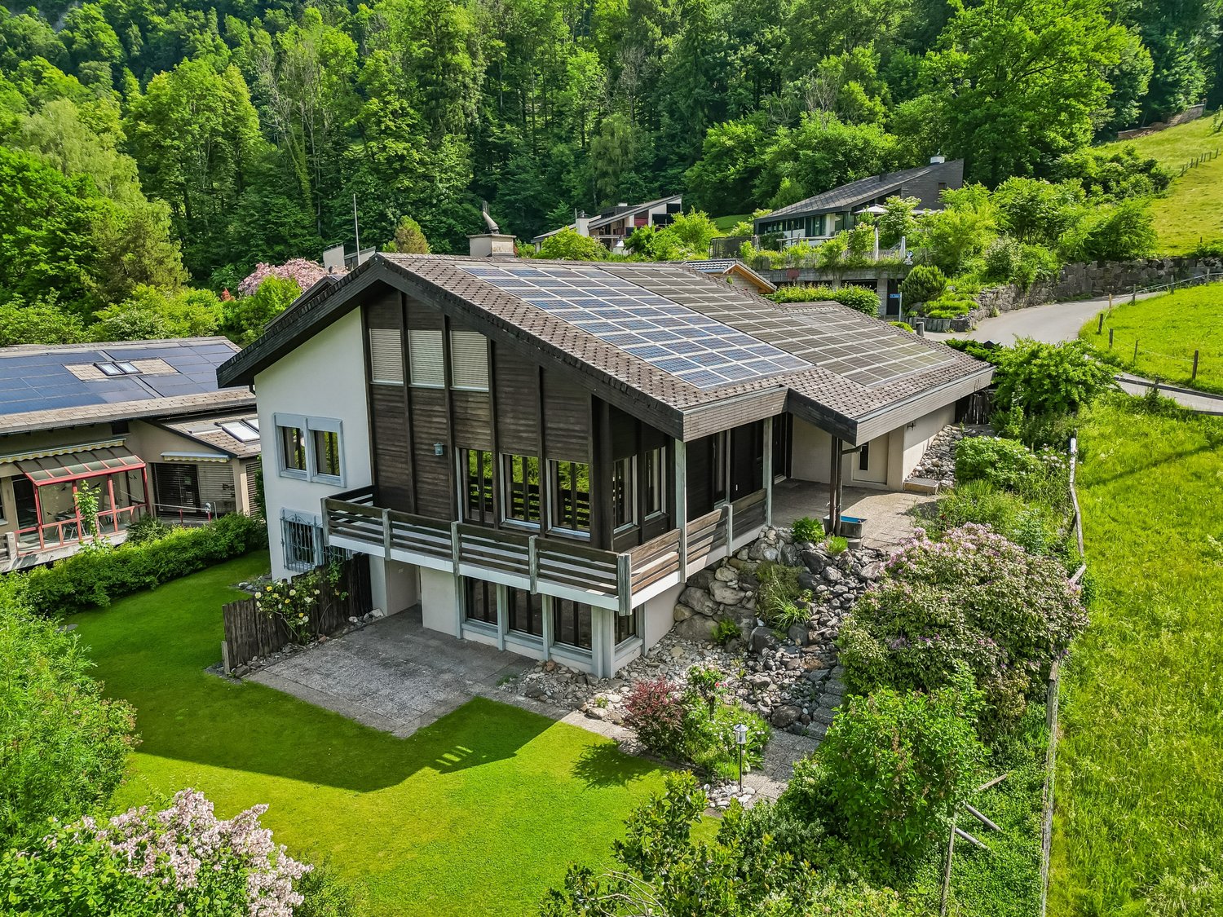
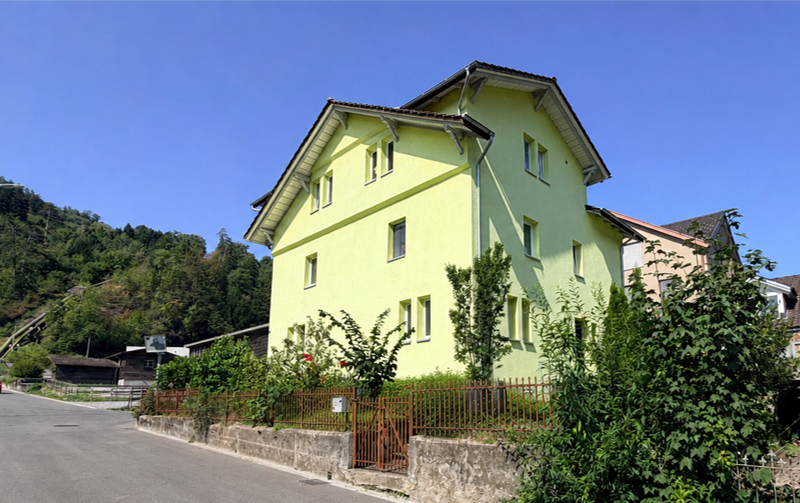
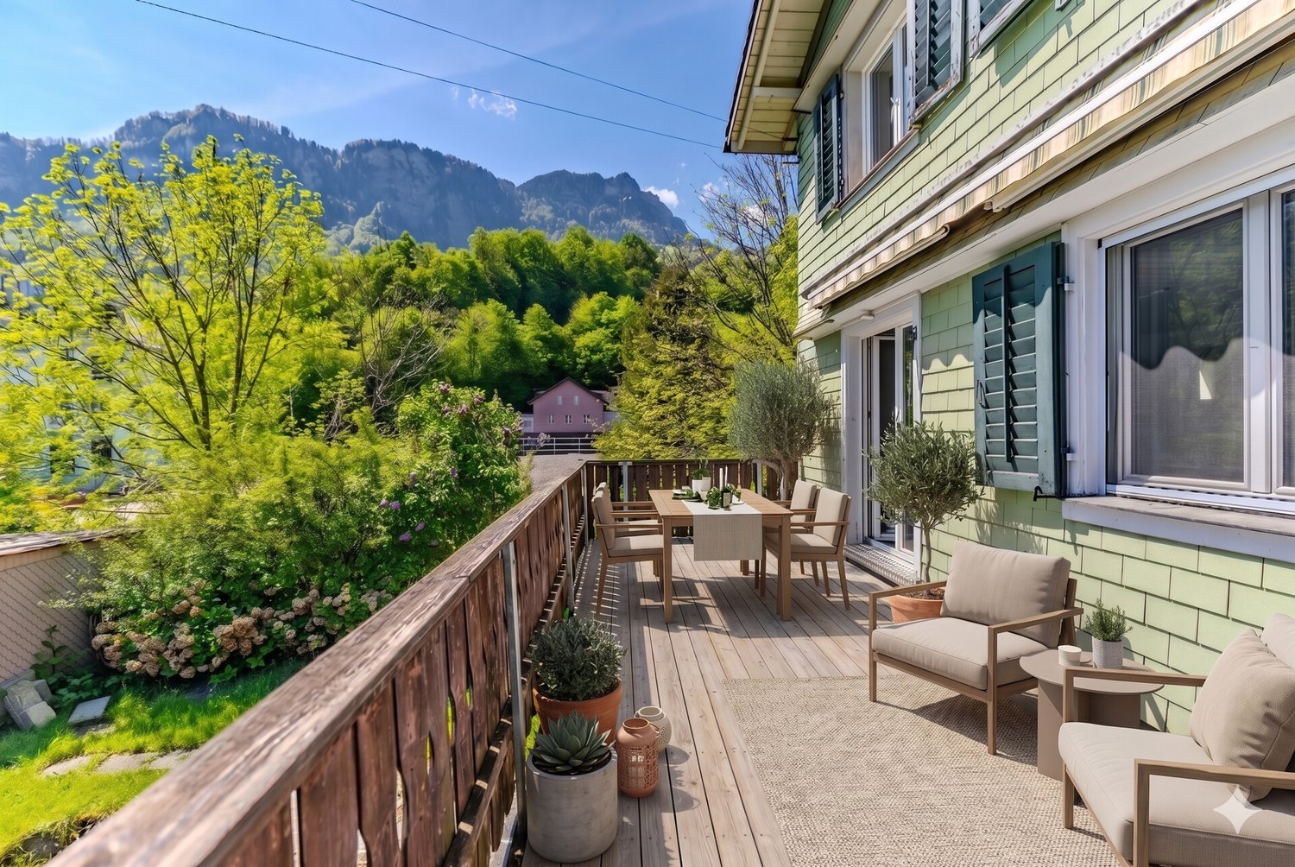
Single-family house with great potential near the lake, surrounded by a dreamy mountain world

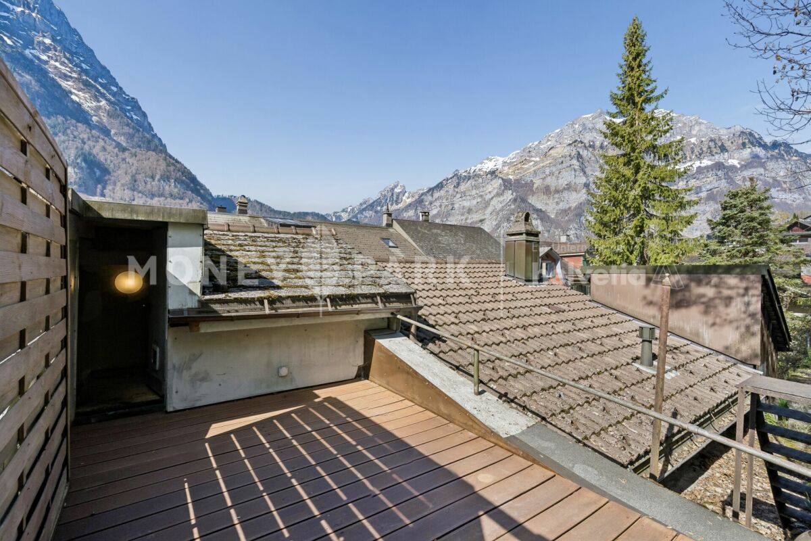
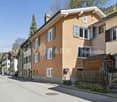
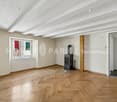
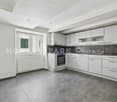
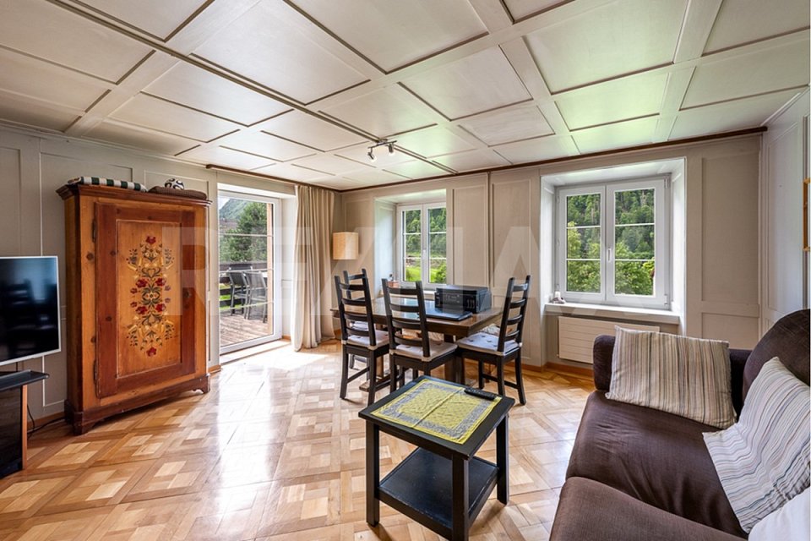
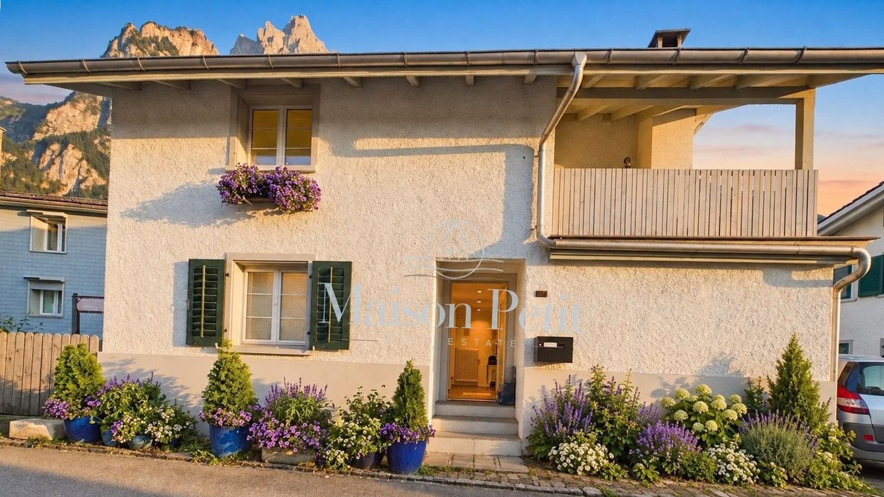
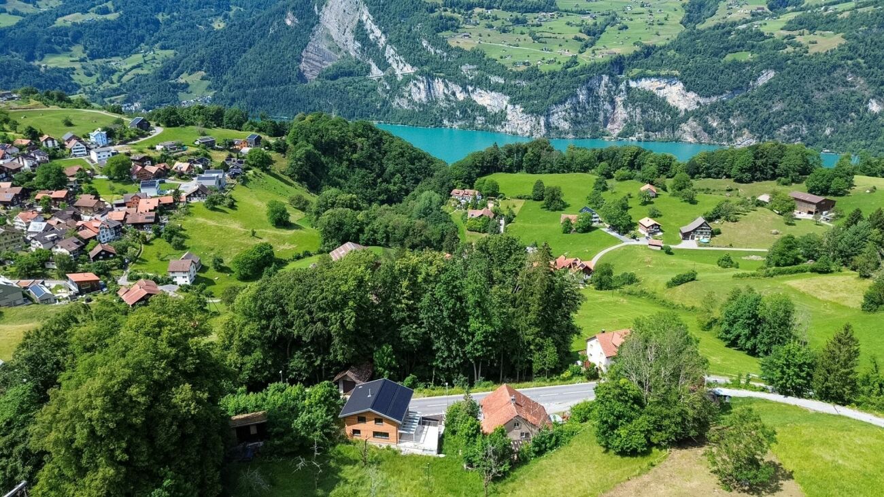
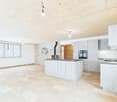
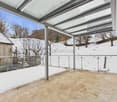
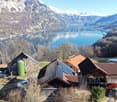
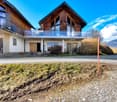
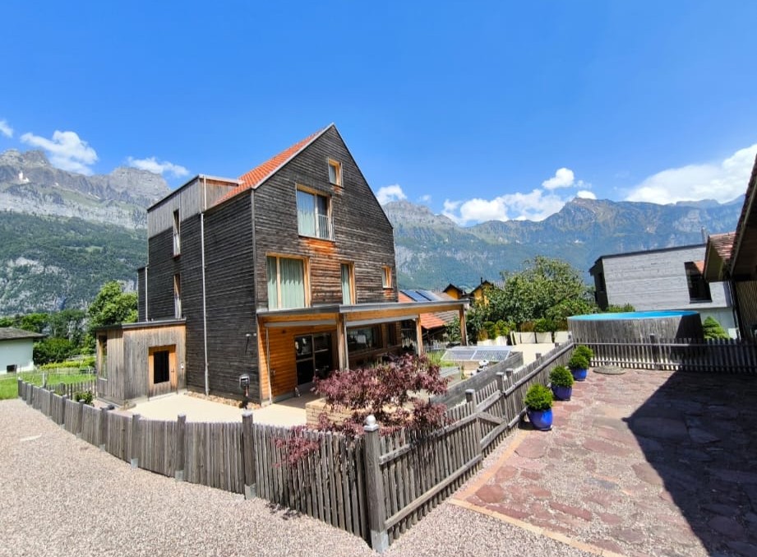
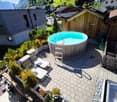
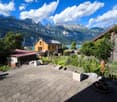
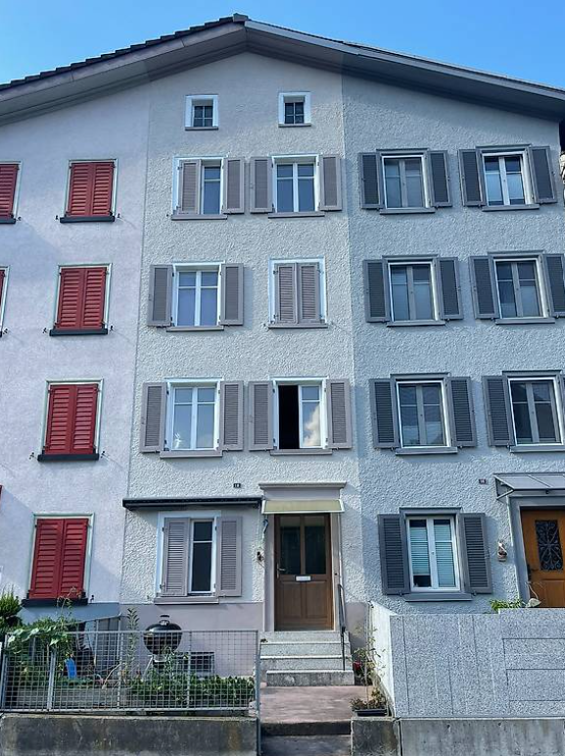
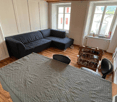
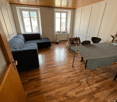
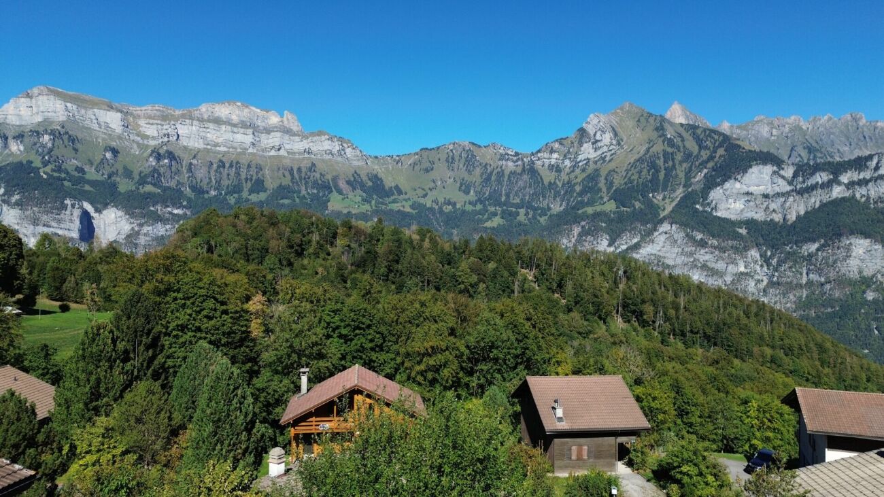
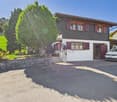
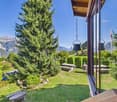
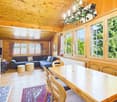
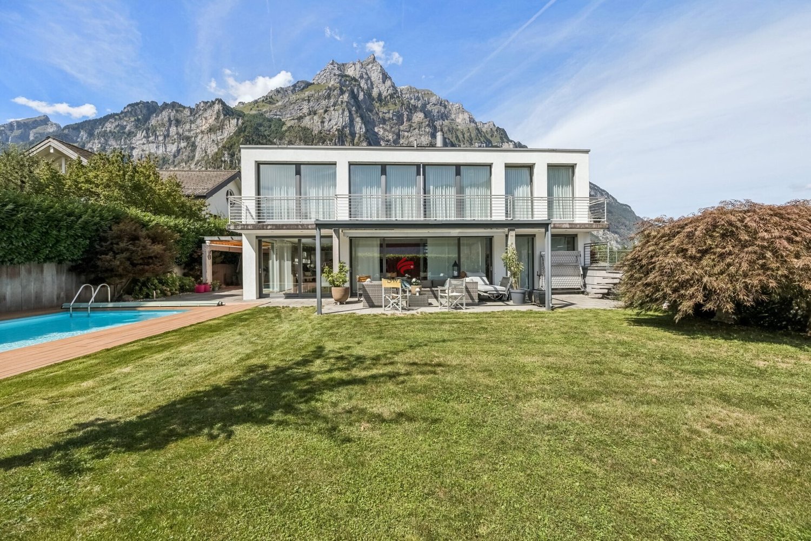
This charming 8.5-room single-family house (single-sided attached) is located in an idyllic spot directly next to the Murgbach and only about 500m from the shore of Lake Walensee. The popular Murg beach is within walking distance in a few minutes.Embedded in an impressive mountain landscape, the property offers a unique combination of nature, recreation, and quality of life. Here you can enjoy a variety of leisure activities right outside your doorstep as well as the peace of a natural environment. The Murgtal hiking area is at your feet and the well-known Flumserberg ski and hiking area can be reached quickly and comfortably from the neighboring village of Unterterzen with the gondola.Thanks to its proximity to the lake, the location is ideal for water sports enthusiasts – whether swimming, sailing, stand-up paddling, or simply relaxing hours by the water. At the same time, you benefit from a very central location: Murg train station is within walking distance, which allows for a comfortable connection to public transport. The location is also particularly attractive for families, as the school is located right next door, ensuring a safe and short journey to school. The nearby Murg motorway junction enables a quick connection to Zurich, the Sarganserland, and Chur.The property presents itself as a renovation object and thus offers great potential for individual design and sustainable value enhancement.You can find more information about the property in the sales brochure, which you can request via the contact form.The property is being marketed by Keller ImmoVermarktung. If you are interested, we would be happy to show you the attractive property in person.

  • Balcony / Terrace
  • Child-friendly
More objects in your automatically expanded search area
20 results - Radius: + 10km
1 / 13
7.5 rooms231m²CHF 1,150,000.–
Eichenstrasse 9, 8890 Flums

Pleasant spaciousness meets new perspectives

The spacious single-family house at Eichenstrasse 9 in Flums convinces with its quiet location and the extensive plot of land. Embedded in a pleasant living environment, the property offers a lot of privacy as well as diverse possibilities for individual design, ideal for families or anyone who appreciates spacious living.The house, built in 1980, was conceived to be extremely stately for its time and still impresses today with its impressive roominess. On approximately 231 m² of living space, spread over three floors, you can expect versatile usable rooms within a well-thought-out room concept. This offer is complemented by a practical double garage.The property has a solid building substance but requires investment. In particular, in the areas of building envelope, outdoor areas, and interior design, medium- to long-term renovation measures are to be planned. At the same time, this offers the attractive opportunity to further develop the property according to your own needs and ideas.A special highlight is the approximately 1,000 m² large plot of land, which offers considerable expansion potential. Whether an extension or a lovingly designed garden landscape with a pool and pavilion, numerous possibilities are open to you to realize your individual ideas and make your living dreams a reality.The heating system was renewed in 2021 and has since been operated by an efficient heat pump using groundwater, which guarantees sustainable and forward-looking heat supply.Your future home combines spaciousness, potential, and an attractive location. A rare opportunity for all those who are looking for a house with character and want to further develop it according to their own ideas.*The selling price is to be understood as a guide price*

Travel time
-
1 / 25
  • Parking space
  • Balcony / Terrace
  • Garage
  • +2
4.5 rooms78m²CHF 745,000.–
Flumserbergstrasse 59, 8896 Flums

Gaby - your holiday chalet in Flumserberg

Holiday chalet Gaby - Renovated, well thought out, with rental potential What was once a classic holiday chalet has been rethought with great attention to detail: Chalet Gaby in Flums combines a modern second home with a completely newly created loft apartment - two independent units under one roof, each with its own entrance.Upstairs - Your retreat in the mountains The renovated upper part impresses with a new, spacious bathroom, fresh floor coverings in all rooms and modern plastered walls, giving the chalet a contemporary appearance - without losing its character. Three rooms offer plenty of space to relax and unwind. The fireplace provides cozy warmth from the first moment and makes every stay an experience. This part is considered a second home and is ideal as a holiday apartment for the whole family.Downstairs - The modern loft apartment On the ground floor, a completely new studio apartment was created as a primary residence - with its own entrance, new kitchen, new bathroom and modern floor coverings. This unit can be easily rented out and allows you to finance the chalet to a large extent with the rental income.The location - In the heart of the action Just four minutes from the next ski lift, Chalet Gaby is located in one of the most attractive holiday regions in Eastern Switzerland. Flumserberg offers winter sports, hiking and pure nature - right on your doorstep. Two separate garage boxes and outdoor parking spaces for three additional vehicles round off the offer.

  • Parking space
  • Balcony / Terrace
  • Garage
  • +2
Travel time
-
1 / 12
  • Parking space
  • Balcony / Terrace
  • Garage
  • +1
5.5 rooms135m²CHF 985,000.–
Obstalden, 8758 Obstalden

5.5-room single-family house with Walensee view and spacious garage

In a quiet hillside location in Obstalden, this well-maintained single-family house presents itself with an unobstructed view of Lake Walensee and the Churfirsten mountains. The spacious interior and exterior areas, the well-thought-out floor plan, and the natural surroundings create a living environment with high quality of life. The single-family house, built in 2013, offers approximately 135 m² of living space on two floors. On the ground floor, the bright living and dining area with direct access to the spacious terrace forms the heart of the house. The large windows let in plenty of daylight and provide a view of the surrounding mountain landscape. The modern kitchen blends harmoniously into the living area and offers plenty of storage space and spacious work surfaces. Another room and a separate guest toilet complete this floor. On the upper floor, there are three well-proportioned bedrooms. The master bedroom has its own balcony with a beautiful view of Lake Walensee. The spacious bathroom is equipped with a corner bathtub, shower, sink, and toilet, and offers enough space for everyday life. The spacious terraces with a total area of approximately 70 m² and the well-maintained garden extend the living space outdoors and offer a variety of opportunities to relax. A brick barbecue area invites you to spend beautiful hours with family and friends in the fresh air. A special highlight is the approximately 97 m² large garage. It offers space for several vehicles and is also ideal as a workshop, hobby room, or for additional storage space. The room offer is complemented by practical cellar and technical rooms. The property is heated by a wood heating boiler. The house is in a well-maintained condition and convinces with its solid construction, spacious space offer, and attractive view location. Obstalden is located above Lake Walensee and combines natural living with good accessibility. Shopping facilities, schools, and public transport are located in the nearby area. The motorway connections to Zurich, Sargans, and Chur are reachable in a few minutes by car. Numerous hiking and leisure opportunities as well as Lake Walensee offer a high recreational value right in front of the door. Guide price CHF 985,000. We would be happy to show you this attractive single-family house in person during a viewing and look forward to your contact.Exact address available after registration on neho.ch.INTERESTED IN A VIEWING? PLEASE REGISTER: https://neho.ch/b/8758-26-1

  • Parking space
  • Balcony / Terrace
  • Garage
  • +1
Rexhail Jahiu

Rexhail Jahiu

Immobilienmakler

1 / 12
6.5 roomsPrice on request
Hauptstrasse 11a, 8872 Weesen

*reserved

This exceptionally spacious semi-detached house offers ideal conditions for families who value plenty of space, comfort, and a harmonious living environment.The very large and bright rooms create a pleasant living feeling and offer enough space for individual needs.The property impresses with its beautiful, timeless surfaces, high-quality interior design, and an optimally thought-out floor plan that perfectly combines functionality and living comfort.Here are some highlights: Location: South-facing with optimal sunlight, family-friendly, and central in Weesen. Kindergarten, schools, shopping, and public transport are within short distance. Near Lake Walen and mountains for play, nature, and relaxation.Living comfort & family life: • Spacious semi-detached house with very large, bright rooms • Living room with Swedish stove for cozy family evenings • Huge kitchen + 2 dining areas for shared meals • Heated winter garden as a play, rest, or dining area • 4 wet cells (WC, bathroom/WC, shower/WC, bathroom/shower/WC) for comfort and privacy • Expanded attic with whirlpool, shower, dressing room & large room as a private retreat • Heated hobby room & separate laundry room • High-quality interior design, timeless materials • 1 outdoor parking space + 2 large garage spaces with direct access to the house, preparation for e-car included in the sales price Convince yourself now of the unique house by means of the 360-tour in the advertisement.Do you like the family dream? Then order the detailed sales documentation for this interesting object. After receiving the documentation, we will gladly arrange a personal viewing appointment. We look forward to your contact inquiry.

Travel time
-
1 / 13
267m²CHF 1,150,000.–
Höschetli 144, 8762 Schwändi GL

Single-family house in a beautiful location

In the midst of the idyllic landscape of Schwändi, this versatile property has been successfully run as a Bed & Breakfast with a restaurant and also offers attractive potential for conversion into a spacious residential house.The property convinces with its well-maintained general condition as well as with an inviting, warm atmosphere. It has been successfully operated as a gastronomic business with accommodation and at the same time offers the possibility of being converted into a spacious residential house without any further ado.Whether you want to continue the existing business, combine living and working, or use the property completely as a private home - for example, also for a multi-generation project - this object offers you a wide range of perspectives. The pleasant atmosphere creates an environment in which different usage concepts can be realized. At the same time, the property offers both immediately usable quality and potential for individual adjustments.Currently, the house has five individually and lovingly designed guest rooms, each with its own bathroom, which guarantee high comfort and privacy. This structure is ideal for continuing to operate as a guest house but can also be easily converted into spacious bedrooms or separate living areas.A cozy lounge area and the existing gastronomic spaces offer a variety of usage possibilities - whether as a meeting point for guests or in the future as living, dining, or community areas.Particularly noteworthy is the attractive garden terrace, which invites you to linger on sunny days and offers a high added value both in the gastronomic business and in the private residential context.The sunny location in combination with the successfully operated business makes this property an interesting investment - whether for continuing the established concept with an existing customer base or for realizing an individual residential project.A rare opportunity to acquire a versatile property that convinces both as an established B&B with a restaurant and as a spacious residential house.

Travel time
-
1 / 14
CHF 3,075,000.–
Abläschstrasse 33, 8750 Glarus

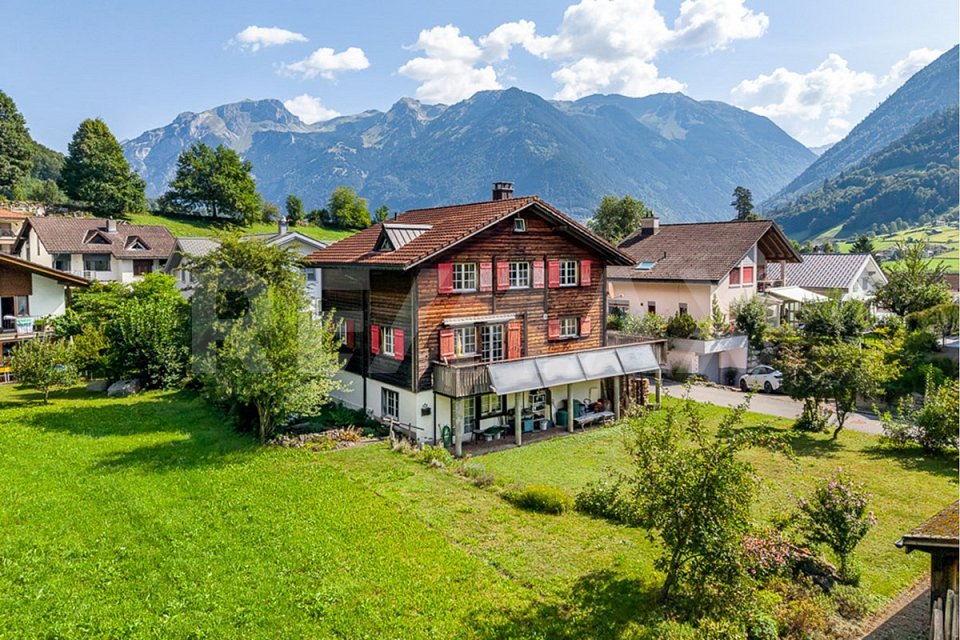
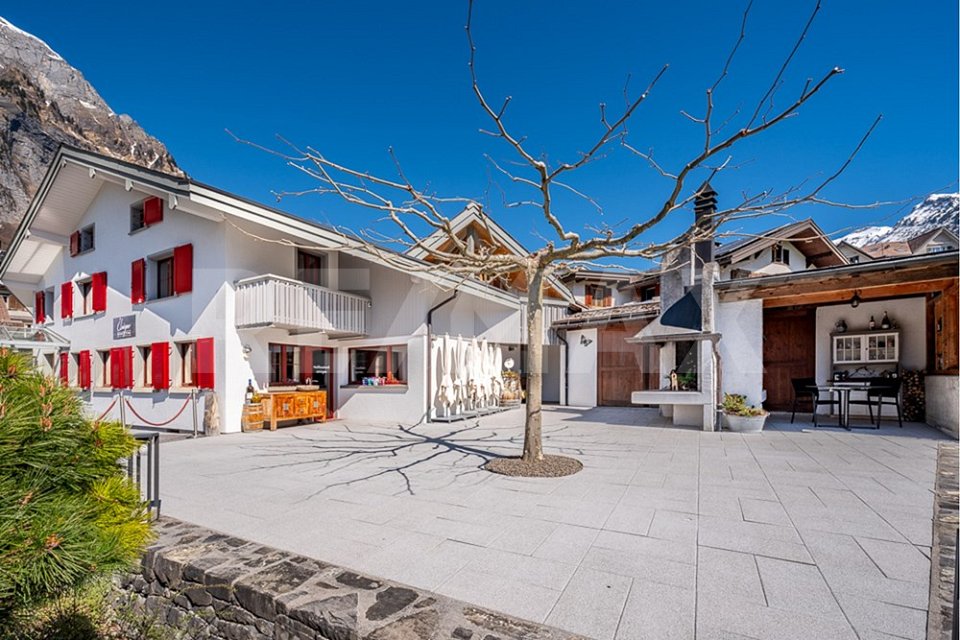
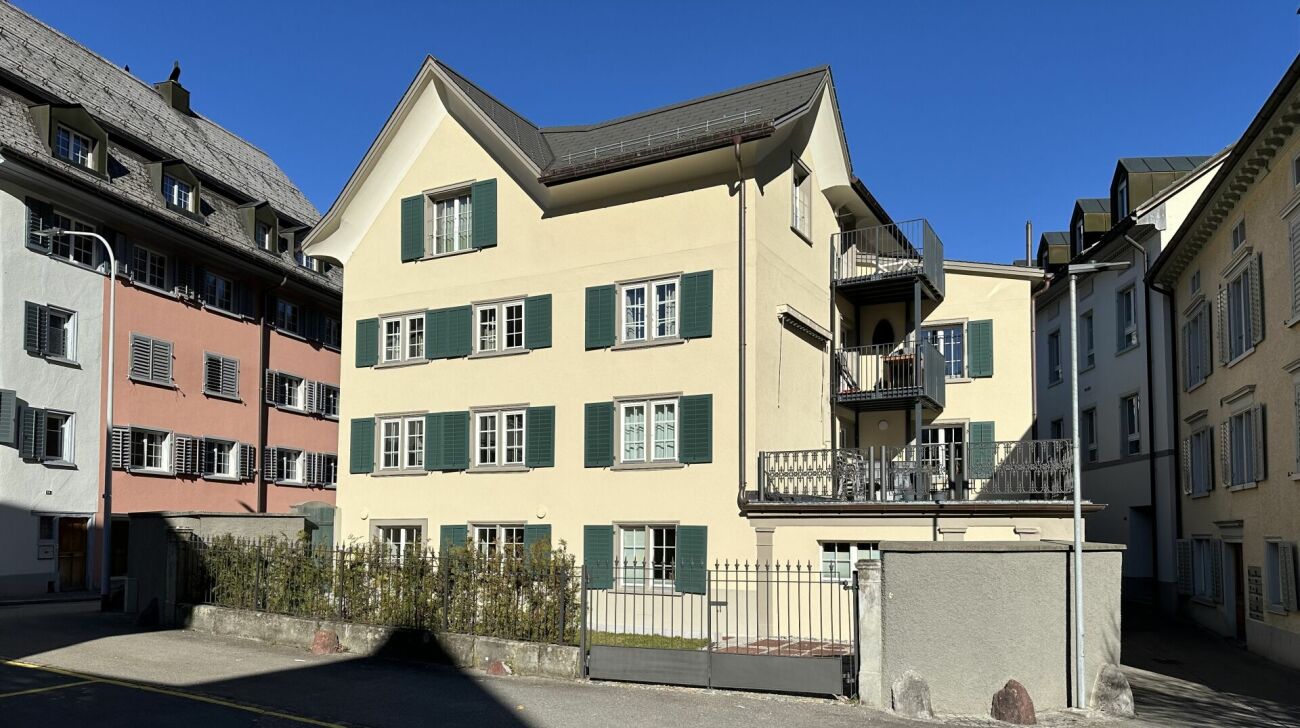
Apartment building in the old town of Glarus

Historic property with great attention to detail, completely renovated In the heart of the old town, in a good and quiet location, is the historic building from the 18th century, which was completely renovated in 2022 with great attention to detail.With elaborate planning and the redevelopment of the history of this house, old and new are stylishly and functionally combined.This creates a unique form of living in the center of Glarus. In cooperation with the historic preservation society, the charm and history of the house are preserved, and yet the criteria of a centrally located city apartment, which are demanded today, are met. Wood, stone, and ecological wood fiber insulation are combined.The stately house with a lot of history offers four apartments in the owner-occupier standard with the latest living comfort, combined with beautiful, noble old and new elements. The parquet floors were carefully restored, existing wooden walls were highlighted, and the old tile stoves were converted so that they can be operated electrically if desired. The heat distribution is carried out via underfloor heating, except for the restored historic rooms (radiators).The apartment building includes:Ground floor2.5-room apartment, approx. 60 m² gross living space with a large and charming city garden, approx. 78 m².1st upper floor4.5-room apartment, approx. 110 m² gross living space and a southeast-facing terrace with approx. 31 m².2nd upper floor4.5-room apartment, approx. 110 m² gross living space and a 4.3 m² balcony. Attic3.5-room apartment, approx. 90 m² gross living space, completely new construction and a 4.3 m² balcony.From a charming ground-floor apartment with a charming city garden to the two spacious 4.5-room apartments to the impressive attic apartment, everything is combined in architectural harmony. The private lift access provides the upper apartments with a pleasant feeling of privacy.Public parking spaces are available nearby.Please make an appointment with us to view the property and get a picture of it on site. We look forward to your contact.
Travel time
-
1 / 13
  • Parking space
  • Garage
  • Pets allowed
  • +1
6 rooms160m²CHF 490,000.–
Alte Landstrasse 13, 8756 Mitlödi

Charming 6-room house with character, plenty of space & sunny terrace

Welcome to Alte Landstrasse 13 in Mitlödi - a home with character, charm, and diverse usage possibilities. This well-maintained 6-room single-family house combines historic charm with modern living comfort and offers around 160 m² of living space as well as a generous usable area of around 280 m². The house has been carefully maintained over many years and continuously renovated. Between 2012 and 2018, the bathrooms, electrical installations, floor coverings, and parts of the building technology were renewed, among other things. Loving wooden elements, spacious rooms, and a cozy terrace area give the property a warm and inviting atmosphere. Whether as a family home, multi-generational living, or for people with space requirements - the versatile room layout offers numerous possibilities.Mitlödi combines the tranquility of the Glarner mountain world with an excellent infrastructure for everyday life. The property is located in a central location, so kindergarten, primary school, shopping facilities, post office, and train station are easily accessible within a few minutes' walk. The bus stop is also conveniently located right in front of the house door. The Mitlödi train station also offers train connections at 30-minute intervals in both directions, ensuring a comfortable connection to the surrounding municipalities and centers. The impressive mountain scenery, numerous hiking and leisure opportunities, and the family-friendly atmosphere make Mitlödi an attractive place to live for families, nature lovers, and all those who appreciate a high quality of life in a quiet environment. Thanks to the good transport links, Glarus and other centers in the region can be reached quickly. Here you live close to nature without having to forego the comforts of daily life.Take this opportunity and make Alte Landstrasse 13 your new home. A property that is waiting to be discovered by you. Contact us for a viewing appointment and be impressed!

  • Parking space
  • Garage
  • Pets allowed
  • +1
Roman Kolp

Roman Kolp

Immobilienmakler

Travel time
-
1 / 10
5 rooms139m²Price on request
Fenzgasse 6, 8755 Ennenda

5-room house with terrace, garden and expandable basement

Highlights • Completely renovated • Only 5 minutes' walk to Glarus train station • Swedish stove, modern light spots and private garden • Several entrances • Basement can be expanded A retreat with private garden, terrace and workshop: move in and feel at home. This completely renovated 5-room terraced house with an additional five secondary rooms is a practical home for families seeking peace, privacy and space for everyday life, work and leisure.The house is located in a quiet residential area in Ennenda. Glarus train station is within walking distance, as are shopping facilities, schools and playgrounds.The total living area of 214 m² is spread over several floors. The property was completely renovated in 2016: new kitchen, modern bathrooms and floors, new windows with shutters, doors, plaster, water and electrical installations. The heating system can be controlled with a thermostat in each room today. A Swedish stove creates a cozy atmosphere.Several additional rooms are available on multiple floors: attic, storage room with Secomat, storage room with washing machine and dryer, as well as a bright room with windows and separate entrance: ideal as a workshop, hobby room or for a private shop.The house includes a protected garden, newly laid out in 2023 with a dry stone wall, as well as a sunny terrace renovated in the same year with a view of the Glarner mountain panorama. The roof and facade have also been renovated.Arrange a viewing and discover a home with space for family, work and retreat.

Travel time
-
1 / 13
6.5 rooms147m²Price on request
Tschachenstrasse 7, 8868 Oberurnen

Detached single-family house with development potential in an idyllic location

This charming single-family house in Oberurnen offers a exciting combination of living comfort, development potential, and an idyllic location directly on the stream. With a living area of approximately 147 m² and a spacious plot of 1,072 m², the property presents itself as an attractive opportunity for buyers looking for a house with character and diverse usage possibilities. The object, built in 1950, is expandable and was last modernized in 2004. It is currently divided into two apartments, consisting of a 2.5-room and a 4-room apartment. This flexible room layout opens up interesting options, whether for multi-generational use, partial rental, or for merging into a spacious single-family house. In total, 6.5 rooms are available, including 4 bedrooms and 2 bathrooms. The floors are equipped with laminate, and the 2 existing built-in kitchens provide a practical basis for everyday life. A Swedish stove creates a cozy living atmosphere and adds additional charm to the house. The balcony and the spacious surroundings round off the offer and invite you to linger. The central and yet idyllic location on the stream makes this property particularly attractive. Here, you can enjoy a pleasant living quality with proximity to nature and good accessibility to the surrounding infrastructure. The house is available after arrangement and offers a lot of potential for buyers who want to realize their own ideas.The single-family house is located in Oberurnen in a quiet, well-developed residential area. The town center is within short distance (approx. 0.5 km), making shopping facilities, services, and other daily necessities easily accessible. The traffic connection is advantageous: The highway access is only about 1.5 km away and enables a quick connection to the surrounding regions. Public transport is also easily accessible; a train station is located in the nearby area (approx. 600 m), making the location even more attractive for commuters. Families benefit from the proximity to educational facilities: Kindergarten and primary school are each about 0.7 km away, and the upper school is about 1.6 km away. A gymnasium is located in the wider area (approx. 9.4 km). Overall, the location convinces with the combination of living quality, short distance to important infrastructure, and good accessibility.The house is currently rented. A rare plus: The property includes half of the adjacent stream course - an idyllic detail with special charm.

Travel time
-
1 / 15
6 rooms130m²CHF 490,000.–
Reitbahnstrasse 18, 8750 Glarus

Charming 6-room row house on Reitbahnstrasse in Glarus

Welcome to Reitbahnstrasse 18 in Glarus – discover this charming, historic row house from 1920, which was partially renovated in 2022 (partially renewed electrical installation + new electrical distribution). The kitchen and bathroom/WC were renewed. With 6 rooms, this house offers spacious space for families or anyone who appreciates living in a well-maintained property with history. The house is available immediately.The house offers, among other things: • Cozy bedrooms: Several bedrooms with beautiful wooden floors and plenty of natural light – ideal also for families with children. • Additional storage space: A spacious basement area with concrete walls offers ample space for storage. • Characterful details: Wooden ceilings and historic building fabric give the house its unmistakable charm. Location and surroundings:The house is located in a quiet area – both during the day and at night, it is pleasantly quiet. The surroundings score with an excellent infrastructure: • Supermarket O Lusitano: only 4 walking minutes away • Bus stop Kantonsschule/Spital: only 4 walking minutes away • Canton school Glarus: can be reached in 5 walking minutes – ideal for families • Pharmacy Glarus: can be reached in 10 walking minutes • Glarus train station: can be reached in 12 walking minutes Thanks to its proximity to the river and good public transport connections, this house is an ideal starting point for excursions into the beautiful Glarner mountain landscape. Whether for young families, couples, or anyone looking for a charming home with history – this row house in Glarus is an excellent choice. Don't miss this unique opportunity!

Travel time
-
1 / 14
150m²CHF 895,000.–
Hertenackerstrasse 16, 8753 Mollis

A classic to renew is looking for new residents!

A home with character - Original. Authentic. Full of possibilities. This single-family house from the 1980s delights with its authentic charm and a well-thought-out floor plan. Those who appreciate the characteristic style of this time with the warm wood elements and the special living atmosphere will find an ideal basis here to preserve what exists or to further develop the house according to their own ideas. First preliminary work has already been done: All carpeting and the existing kitchen have been removed, and the walls have been freshly painted white. This provides the ideal opportunity to select and install floors and a kitchen entirely according to one's own taste - without having to carry out dismantling work first. The house entrance is located on the upper floor. Here are four rooms and the bathroom with a bathtub and toilet. Via the stairs, you reach the lower floor into the spacious living/dining area with a cozy fireplace, the prepared kitchen area, a guest toilet, laundry and utility room, as well as a storage room. From the living area, you can directly access the garden terrace or the garden - a beautiful spot for relaxed hours outdoors. Another opportunity to sit comfortably outside is offered by the covered pergola with two storage rooms. A attic also belongs to this unique property. The building envelope is in a functional to good condition, and the house is heated with district heating. A garage rounds off this interesting offer. This house is aimed at people who appreciate the charm of the 1980s and want to take the opportunity to design their new home step by step according to their own ideas. A property with character, potential, and many possibilities.

Travel time
-
1 / 13
5.5 rooms133m²CHF 420,000.–
Hauptstrasse 18, 9656 Alt St. Johann

Cozy corner house with beautiful garden and large hobby room

Cozy semi-detached house in a beautiful, quiet location in a unique landscape between Churfirsten, Wildhauser Schafberg, and Säntis. These advantages await you: - Large beautiful terrace/garden - Hobby room 32m2 additionally total 165m2 WF - Quiet location with a view - Can be used as a holiday home or 2nd residence - Usable area 190m2 - Oil heating - Renovations since 2000 Fr. 300,000 Video and exposé on request? Do you also want to sell your property successfully? Arrange a non-binding valuation of your property today.Between the Churfirsten and the Säntis peak in the upper Toggenburg, our municipality is nestled. It is one of the largest municipalities in the canton of St. Gallen in terms of area. In this unique natural and mountainous landscape, around 2,600 people live. The municipality includes the villages of Wildhaus, Unterwasser, Alt St. Johann, and the hamlet of Starchenbach. Even the most beautiful pictures cannot replace the personal experience. Visit and enjoy the unique landscape between Churfirsten, Wildhauser Schafberg, and Säntis. For families, nature lovers, active athletes, and those seeking relaxation - in our hiking and ski paradise, you will experience unforgettable hours.Renovations; 2001 New roof 2002 Entire house painted 2010 Basement renovation 2012 Electrical system replaced 2014 New insulation 2015 New facade 2015 New windows Detailed list in the exposé

Travel time
-
1 / 13
CHF 2,100,000.–
Berglistrasse 16, 8750 Glarus

Well-maintained multi-family house with 6 apartments and a beautiful mountain view

The property includes six apartments with three 3.5-room and 4.5-room apartments, a hobby room, and six garage boxes. It is in a well-maintained condition and has always been well cared for. The living/dining area and bedrooms are equipped with parquet laminate flooring. Ceramic floor tiles are laid in the kitchen and PVC coverings in the wet rooms. The walls and ceilings are plastered with abrasion, the ceilings in the attic apartments are clad with white wood paneling.The kitchens are equipped with a glass ceramic cooktop, extractor hood, refrigerator, oven, dishwasher, and a granite cover.All apartments have a balcony with approximately 6.2 m2 and a wet room with a bathtub, toilet, and sink. The laundry room with washing machine and dryer is located in the basement. Each tenant has a fixed washing day per week.The windows are made of wood/wood with 2-fold insulating glass from the year of construction. The roof windows are made of plastic with 2-fold IV and were renewed three years ago. Wooden shutters serve for darkening at the normal windows and electrically operated roller shutters at the roof windows.The six car garage boxes are available on the ground floor.The property is heated with an oil heating system and was renovated in 2010. The heat distribution in the apartments is via underfloor heating.In 2015, the kitchens, wardrobes, and floor coverings in the kitchens were renewed.The facade was recently cleaned with high-pressure cleaning.Are you interested? Contact us, we will provide you with the sales dossier and gladly arrange a viewing appointment with you. We would be happy to show you this property in person.

Travel time
-

Suggested properties for you based on search results