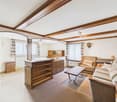
8872 (Weesen) - House, chalet, rustico to buy

We recommend expanding your search criteria to get similar results. The current filters didn’t return any matches.

If you don’t want to change your current search criteria, we recommend creating a search alert, so you’ll be notified when matching offers become available.

More objects in your automatically expanded search area

73 results - Radius: + 10km
1 / 8
5.5 rooms188m²CHF 1,560,000.–
Premium
Obere Hagstrasse 5, 8873 Amden
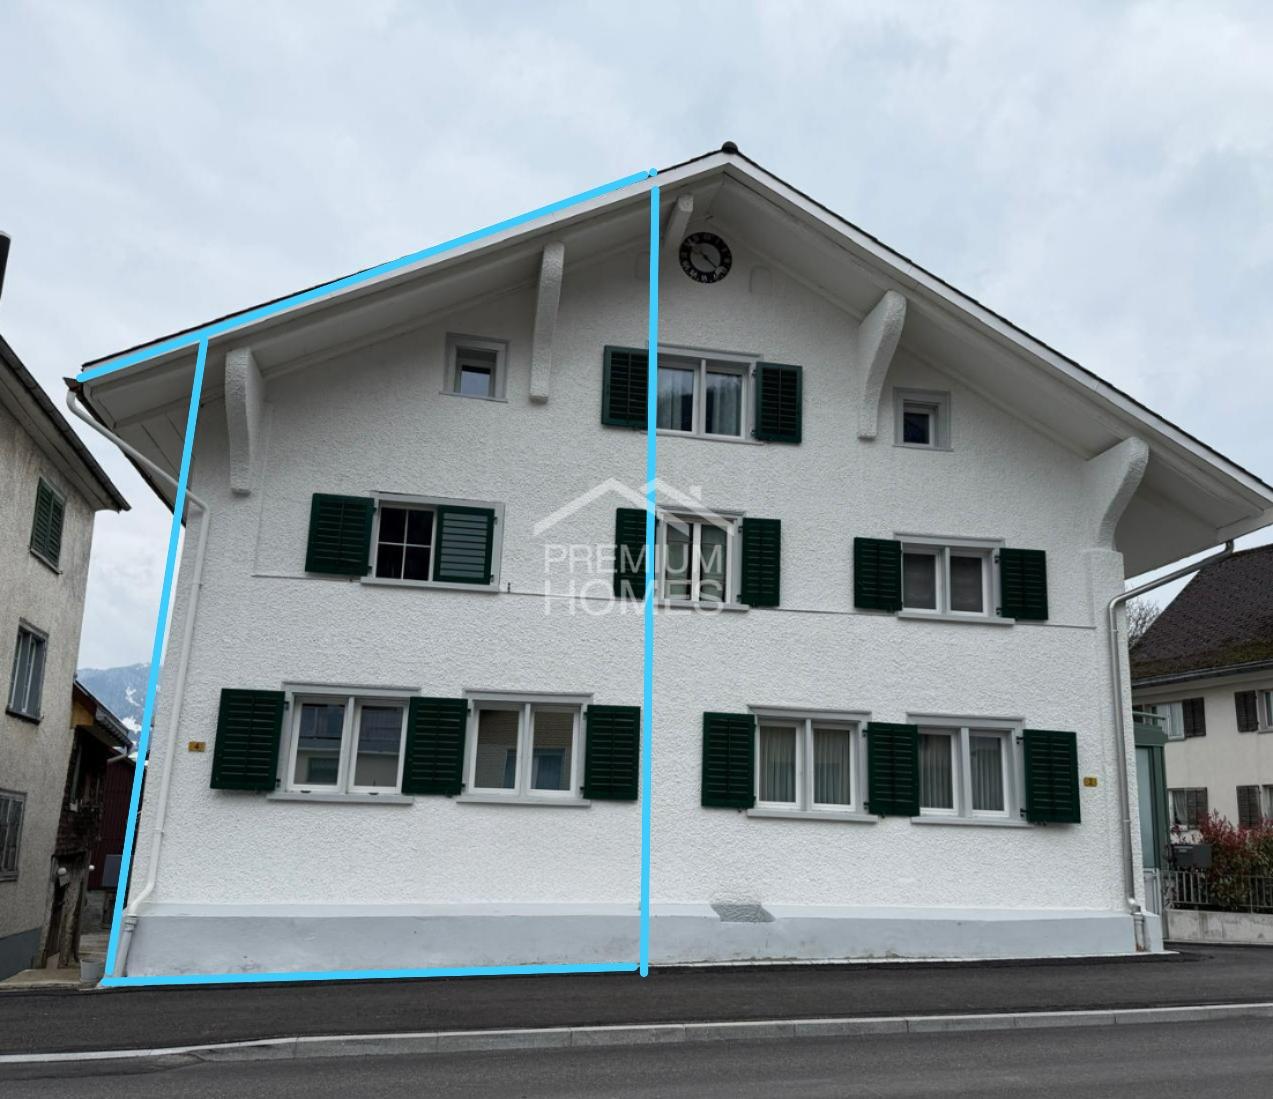
Your Home with a View - Construction Project in the Best Location in Amden
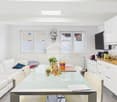
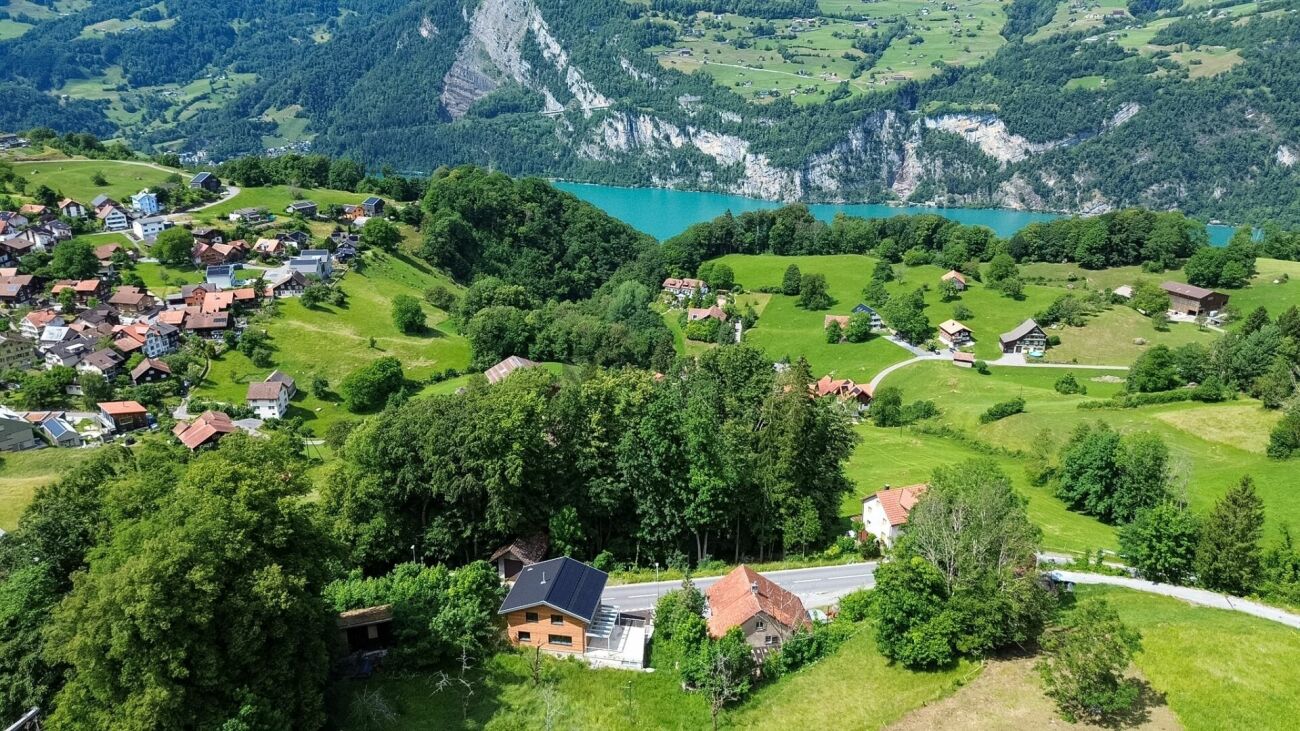
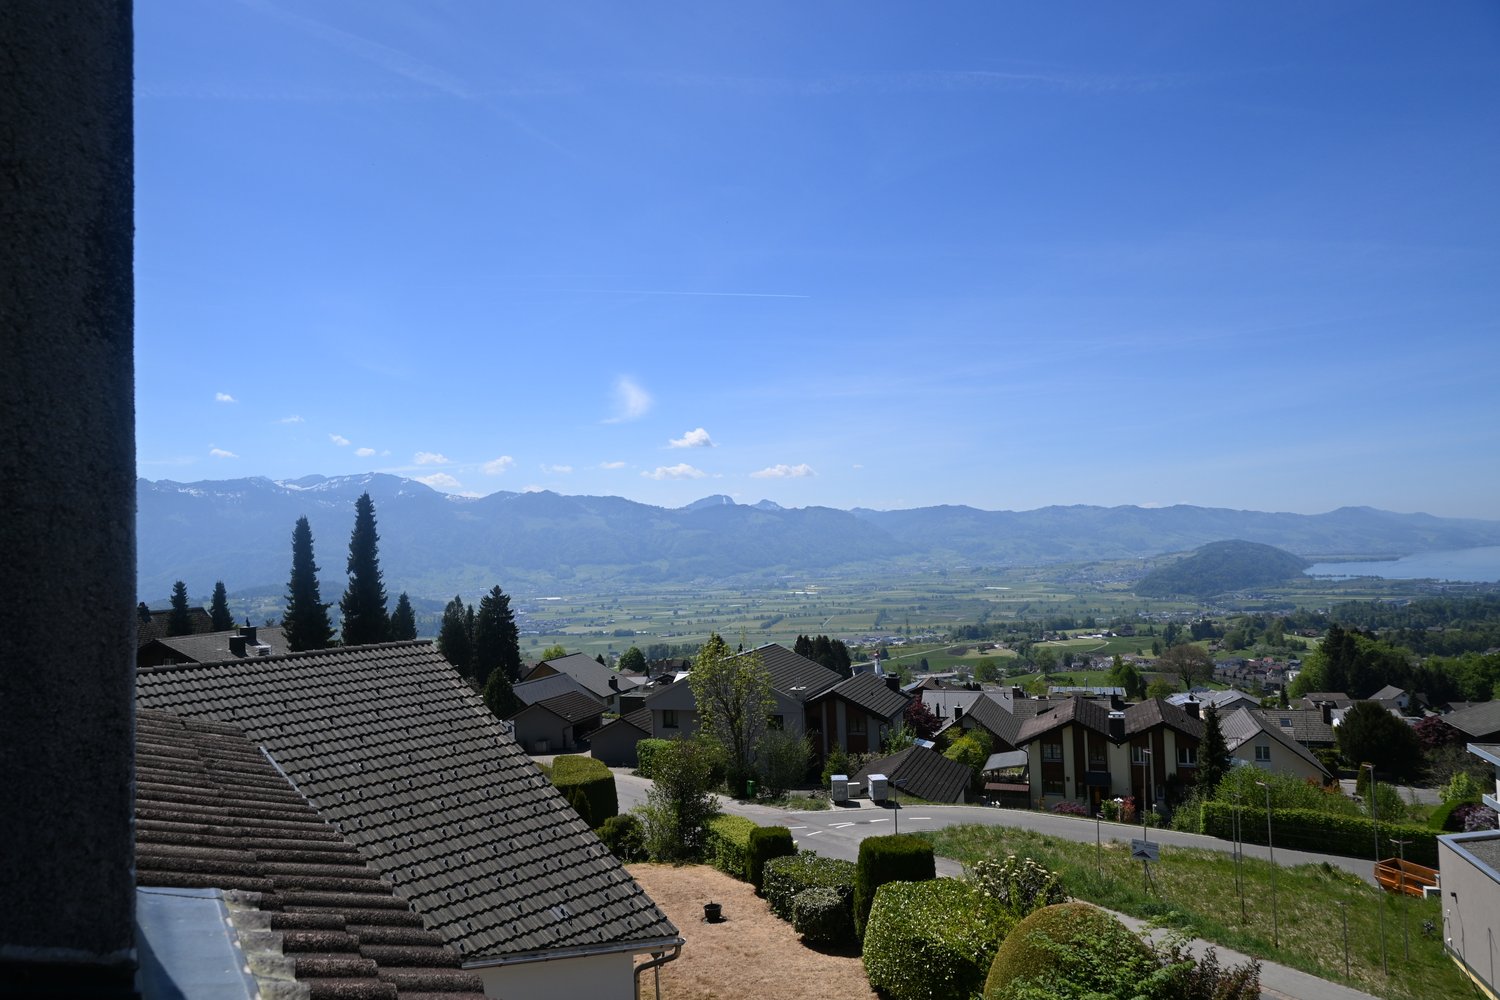
Finally home - Welcome to Amden SG!Fulfill your dream of owning a home - with a relaxed construction phase and the security of a fixed-price guarantee.Imagine opening your windows in the morning and enjoying the view of the impressive mountain landscape. This special living quality is offered by the new construction project at Obere Hagstrasse 5 in Amden.In a quiet and sunny location, a plot of land awaits you, which impresses with its attractive slope location and, in particular, with the wide view of the surrounding mountain world. Here, a project is being realized that combines nature, privacy, and modern living.This semi-detached house offers you numerous other advantages: • New construction project in solid construction for an optimal price-performance ratio • Bright, light-filled rooms • Optimal floor plan, which turns the house into a true spatial wonder and can be individually adapted. • Mastersuite with dressing room (exclusive furniture) • Garden seating area • Partial basement with spacious entrance • Double garage • Laundry room with high-quality V-ZUG washing machine - already included in the price. • Compact plot size with efficiently usable area • Amden offers an exceptional combination: mountain world and Lake Walensee, tranquility and leisure activities, nature and good accessibility. • The elevated location above Lake Walensee always offers fascinating views. The surrounding mountains invite you to hike and bike in the summer, while Amden convinces in the winter with its family-friendly ski area, winter hiking trails, and other winter sports opportunities. • At the same time, the village offers everything you need for everyday life. Shopping facilities, gastronomy, school, and public transport are within reach. • Peace and privacy: The residential location away from the big centers offers a relaxed environment with a lot of nature - ideal for people who consciously seek peace and retreat. • Residential location with special quality: The combination of views, sunny slope location, nature, and year-round leisure activities makes Amden an attractive place to live with a high recreational and residential value. • With a well-thought-out planning, a modern, comfortable, and individually tailored home will be created on this plot. • Benefit from over 30 years of construction experience and almost 3000 completed single-family homes. House A: Plot area 423 m², floor area 188 m² (162 m² heated), 5.5 rooms, CHF 1'530'000.-House B: Plot area 477 m², floor area 188 m² (162 m² heated), 5.5 rooms, CHF 1'560'000.-For further information about the construction project, the complete project documents, or a personal viewing, Rado Zander is available by email (rzander@atmoshaus.ch) or phone (078 335 97 77) and looks forward to your contact.

Travel time
-
1 / 10
5 rooms139m²CHF 565,000.–
Fenzgasse 6, 8755 Ennenda

5-room house with terrace, garden and expandable basement

Highlights • Completely renovated • Only 5 minutes' walk to Glarus train station • Swedish stove, modern light spots and private garden • Several entrances • Basement can be expanded A retreat with private garden, terrace and workshop: move in and feel at home. This completely renovated 5-room terraced house with an additional five secondary rooms is a practical home for families seeking peace, privacy and space for everyday life, work and leisure.The house is located in a quiet residential area in Ennenda. Glarus train station is within walking distance, as are shopping facilities, schools and playgrounds.The total living area of 214 m² is spread over several floors. The property was completely renovated in 2016: new kitchen, modern bathrooms and floors, new windows with shutters, doors, plastering, water and electrical installations. The heating system can be controlled with a thermostat in each room today. A Swedish stove creates a cozy atmosphere.Additional rooms are available on several floors: attic, storage room with Secomat, storage room with washing machine and dryer, as well as a bright room with windows and separate entrance: ideal as a workshop, hobby room or for a private shop.The house includes a protected garden, newly laid out in 2023 with a dry stone wall, and a sunny terrace renovated in the same year with a view of the Glarner mountain panorama. The roof and facade have also been renovated.Arrange a viewing and discover a home with space for family, work and retreat.

Travel time
-
1 / 13
6.5 rooms147m²CHF 1,350,000.–
Tschachenstrasse 7, 8868 Oberurnen

Detached single-family house with development potential in an idyllic location

This charming single-family house in Oberurnen offers a exciting combination of living comfort, development potential, and an idyllic location directly on the stream. With a living area of approximately 147 m² and a spacious plot of 1,072 m², the property presents itself as an attractive opportunity for buyers looking for a house with character and diverse usage possibilities. The object, built in 1950, is expandable and was last modernized in 2004. It is currently divided into two apartments, consisting of a 2.5-room and a 4-room apartment. This flexible room layout opens up interesting options, whether for multi-generational use, partial rental, or for merging into a spacious single-family house. In total, 6.5 rooms are available, including 4 bedrooms and 2 bathrooms. The floors are equipped with laminate, and the 2 existing built-in kitchens provide a practical basis for everyday life. A Swedish stove creates a cozy living atmosphere and adds additional charm to the house. The balcony and the spacious surroundings round off the offer and invite you to linger. The central and yet idyllic location on the stream makes this property particularly attractive. Here, you can enjoy a pleasant living quality with proximity to nature and good accessibility to the surrounding infrastructure. The house is available after arrangement and offers a lot of potential for buyers who want to realize their own ideas.The single-family house is located in Oberurnen in a quiet, well-developed residential area. The town center is within short distance (approx. 0.5 km), making shopping facilities, services, and other daily necessities easily accessible. The traffic connection is advantageous: The highway access is only about 1.5 km away and enables a quick connection to the surrounding regions. Public transport is also easily accessible; a train station is located in the nearby area (approx. 600 m), making the location even more attractive for commuters. Families benefit from the proximity to educational facilities: Kindergarten and primary school are each about 0.7 km away, and the upper school is about 1.6 km away. A gymnasium is located in the wider area (approx. 9.4 km). Overall, the location convinces with the combination of living quality, short distance to important infrastructure, and good accessibility.The house is currently rented. A rare plus: The property includes half of the adjacent stream course - an idyllic detail with special charm.

Travel time
-
1 / 14
CHF 3,075,000.–
Abläschstrasse 33, 8750 Glarus

Apartment building in the old town of Glarus

Historic property with great attention to detail, completely renovated In the heart of the old town, in a good and quiet location, is the historic building from the 18th century, which was completely renovated in 2022 with great attention to detail.With elaborate planning and the redevelopment of the history of this house, old and new are stylishly and functionally combined.This creates a unique form of living in the center of Glarus. In cooperation with the historic preservation society, the charm and history of the house are preserved, and yet the criteria of a centrally located city apartment, which are demanded today, are met. Wood, stone, and ecological wood fiber insulation are combined.The stately house with a lot of history offers four apartments in the owner-occupier standard with the latest living comfort, combined with beautiful, noble old and new elements. The parquet floors were carefully restored, existing wooden walls were highlighted, and the old tile stoves were converted so that they can be operated electrically if desired. The heat distribution is carried out via underfloor heating, except for the restored historic rooms (radiators).The apartment building includes:Ground floor2.5-room apartment, approx. 60 m² gross living space with a large and charming city garden, approx. 78 m².1st upper floor4.5-room apartment, approx. 110 m² gross living space and a southeast-facing terrace with approx. 31 m².2nd upper floor4.5-room apartment, approx. 110 m² gross living space and a 4.3 m² balcony. Attic3.5-room apartment, approx. 90 m² gross living space, completely new construction and a 4.3 m² balcony.From a charming ground-floor apartment with a charming city garden to the two spacious 4.5-room apartments to the impressive attic apartment, everything is combined in architectural harmony. The private lift access provides the upper apartments with a pleasant feeling of privacy.Public parking spaces are available nearby.Please make an appointment with us to view the property and get a picture of it on site. We look forward to your contact.

Travel time
-
Margherita Janos

Margherita Janos

1 / 15
Margherita Janos

Margherita Janos

  • Lake view
  • Mountain view
  • Quiet neighborhood
5.5 rooms174m²CHF 1,280,000.–
8757 Filzbach

Stylish new building house with garden area, terrace, and double garage

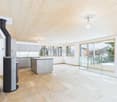
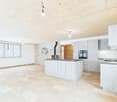
A home that delights: Exclusive first occupancy in Filzbach This exclusive new building house convinces with bright rooms, high ceilings, and a modern, cozy living atmosphere. With 275m² of total living space, the stylish property offers plenty of space for families who appreciate comfort and privacy over three floors.The ground floor forms the heart of the house with an open living, dining, and kitchen area with a kitchen island and Swedish stove. The adjacent terrace with a partially covered seating area invites you to linger. A shower room and a study complement the ground floorOn the upper floor, you will find the private retreat area with three comfortable bedrooms and a spacious bathroom.The basement offers an entrance area, a versatile hobby room, a cellar room, and the technical room with connections for a washing machine and dryer.A special added value: Behind the house, there is an additional existing area of approximately 50m² available, which can be used individually after consultation with the owner. The annual compensation is around CHF 300.-.The double garage with prepared e-mobility connection offers direct house access. Heat pump, underfloor heating, and photovoltaic system provide efficient and sustainable energy supplyThe following highlights are offered by this property: • Stylishly equipped new building house over three floors • Spacious total living space of approximately 275m² • Open living, dining, and kitchen area with modern kitchen island and Swedish stove • Terrace with partially covered seating area • Approximately 50m² of additional space behind the house available for use after consultation • Heat pump, underfloor heating, and photovoltaic system • Versatile hobby room • Double garage with e-mobility connection The fee for the brokerage service is not included in the sales price.Don't miss this unique opportunity and contact us for further information and a personal viewing appointment on site!

  • Lake view
  • Mountain view
  • Quiet neighborhood
1 / 11
  • Parking space
  • Garage
  • View
  • +1
6.5 rooms190m²CHF 1,290,000.–
Alterstrasse 71, 8757 Filzbach

Charming single-family house with lake view in Filzbach

Welcome to a place where living quality, nature, and comfort come together in perfect harmony. This attractive single-family house in a sought-after location in Filzbach delights with plenty of space, modern technology, and a unique environment.As soon as you enter, a feeling of being at home arises. Bright and friendly rooms, a well-thought-out room concept, and a very well-maintained construction create a living atmosphere in which you immediately feel at ease.On a spacious 190 m² of living space, you will find 6.5 rooms, including 4 bedrooms and 3 bathrooms. This makes the property ideal for families or for combining living and working under one roof.The living area invites you to relax with a cozy fireplace and creates a warm and cozy atmosphere, especially in the colder months. The modern living concept is complemented by an efficient heat pump and a photovoltaic system, enabling sustainable and forward-looking living.A special highlight is the private wellness area with a sauna on the ground floor. Here, you can enjoy your personal time out and relax in your own four walls.The impressive terrace with around 100 m² of space and east-west orientation offers a unique panorama. From sunrise over the mountains to atmospheric sunsets with a view of Lake Walensee, you experience special moments every day.The entire property presents itself in a very well-maintained condition and is ready for immediate occupancy.Highlights at a glance • Beautiful location • 6.5 rooms | 4 bedrooms | 3 bathrooms • 190 m² living space on 446 m² plot • 100 m² balcony (east/west) • Sauna on the ground floor • Photovoltaic system • Renovation 2023 • Two fireplaces • Heat pump heating • 1 indoor parking space + 2 outdoor parking spaces Here you live quietly, close to nature, and comfortably with plenty of space for your life and your future.Contact us for a viewing and convince yourself of this beautiful home in Filzbach. Documentation will only be provided with complete information and phone number.

  • Parking space
  • Garage
  • View
  • +1
Travel time
-
1 / 30
6.5 rooms173m²CHF 1,690,000.–
Talstrasse 4A, 8885 Mols

Modern, detached 6 1/2 room wooden house with lake view and proximity to the shore

Nestled in the beautiful Mols, located on Lake Walen, this modern wooden house from 2019 can be found. Created with high-quality materials, plenty of light, and harmonious colors, you can expect a beautiful and cozy property with many design possibilities. Also noteworthy is a separately accessible, fully developed commercial space. Highlights: · Mountain and lake view, shore accessible in a few minutes on foot · Garden with heated pool (12 m3) · Master bedroom on its own floor with en-suite bathroom, infrared sauna, freestanding bathtub, and privately accessible loggia with wonderful views · Open, bright living room with kitchen and dining area · Photovoltaic system on the garage roof (7.65 kWp) with storage battery (16.6 kWh) · Heat pump and underfloor heating · Separately accessible commercial space with water connection and separate toilet · In the following rooms, custom-made, high-quality fly screens: all bedrooms, all bathrooms, guest toilet on the ground floor, and on both terraces, swing doors, commercial space, and laundry room · All rooms have electric shutters, can be heated individually, and have multimedia sockets · Benefits for mountain railways with full tax domicile · Double garage (124m3) and outdoor space for 3 vehicles Brief layout: · Basement: technical and storage room, pantry, laundry room, commercial/hobby room, toilet/sink · Ground floor: living room, kitchen, guest toilet, and 2 exits to 2 different terraces, one of which is covered · 1st floor: bathroom with bathtub, toilet, sink, and 3 bedrooms · Attic: master bedroom with en-suite bathroom, freestanding bathtub, and infrared sauna, interior access/storage space, and exit to loggia with exterior access/storage space What to expect: · Living area of 173m2 on 4 floors (usable area 190m2) · 4 bedrooms with elm parquet floors · Master bedroom on its own floor with its own bathroom · Private children's bathroom with bathtub, toilet, and sink · Bright and open living and dining area with stone floors · Kitchen with ceramic hob, oven, and steam oven from Elektrolux with warming drawer, and large refrigerator with plenty of storage space, waste sorting system present, can be opened automatically with a foot sensor · In the basement, a separately accessible commercial or hobby room/office (17m2) with its own toilet, technical and storage room, and laundry room with washing machine/tumble dryer, sink, and separate access · Fenced, low-maintenance, and versatile garden with a covered, large terrace and a 2nd terrace with lake views · Small, heated outdoor pool with lighting · Double garage (including space for bicycles and workbench) and 3 outdoor parking spaces · Custom-made curtains for more privacy throughout the house · Front house (unheated), usable as an extended wardrobe · Automatic sun and wind protection on the terrace About the location: Mols has 581 inhabitants (as of the end of 2024) and belongs to the municipality of Quarten/SG. The municipality has a total of 3036 inhabitants (as of December 31, 2024). For locals, there are discounts for ski and hiking areas. School-age children receive a bus pass from the municipality of Quarten (only valid within the municipality), which can also be used in leisure time. The bus takes you to Walenstadt or Unterterzen for further connections to Zurich, St. Gallen, or Chur. Additionally, you can reach Walenstadt by car in 5 minutes. There you will find various shopping options such as Migros, Coop, Denner, pharmacy, shoe fashion, kiosk, optician, fashion stores, household goods, and much more. Also worth mentioning are several medical practices, hospitals, physiotherapy practices, and the post office. Real estate agents and brokers, please refrain from contacting us.

Travel time
-
1 / 18
3.5 rooms68m²CHF 750,000.–
Gnippenweidstrasse 5, 8739 Rieden SG

Holiday home with breathtaking Lake Zurich and Alpine views - 894 m² plot

A special retreat high above the Linth plain Those seeking peace, nature, and an exceptional view will find a very special place here.At an altitude of around 920 m above sea level, this charming 3½-room holiday home is located on a sunny south-west slope above Rieden SG. From here, a impressive panoramic view opens up over the Linth plain and Lake Zurich to the distant Alps. The quiet location at the end of a cul-de-sac, the surrounding meadows and forests, and the spacious plot provide a great deal of privacy and a sense of living in the midst of nature.The house stands on a 894 m² plot and has approximately 68 m² of living space. It is suitable both as a holiday home and as a permanent residence.On the ground floor, there is an entrance hall, a cozy living/dining room with a fireplace and built-in wardrobes, a kitchen, a bedroom, and a shower/WC with a washing machine. A ladder leads to the attic, which has another room. In the basement, there is a studio/hobby room with daylight, a natural cellar, and an additional storage room.A balcony with a stunning view and a protected garden seating area offer beautiful outdoor spaces to linger. Hiking, biking, snowshoeing, or ski tours can practically start right outside the front door.The elevated location is particularly appealing in the cooler season: while fog often lies in the valley, the property benefits from its altitude with frequent sunshine and clear views.The special slope location also brings a special feature in terms of access: from the external parking lot, a steep staircase leads to the house. Those who arrive here will be rewarded with a great deal of privacy, peace, and an exceptional view.This property is not aimed at people who are looking for as much living space as possible, but at those who appreciate a special place with character, nature, and a view.Have we sparked your interest? We would be happy to send you the detailed sales documentation or show you the property during a personal viewing.AWIMMO - Your real estate service

Travel time
-
1 / 15
6 rooms130m²CHF 490,000.–
Reitbahnstrasse 18, 8750 Glarus

Charming 6-room row house on Reitbahnstrasse in Glarus

Welcome to Reitbahnstrasse 18 in Glarus – discover this charming, historic row house from 1920, which was partially renovated in 2022 (partially renewed electrical installation + new electrical distribution). The kitchen and bathroom/WC were renewed. With 6 rooms, this house offers spacious space for families or anyone who appreciates living in a well-maintained property with history. The house is available immediately.The house offers, among other things: • Cozy bedrooms: Several bedrooms with beautiful wooden floors and plenty of natural light – ideal also for families with children. • Additional storage space: A spacious basement area with concrete walls offers ample space for storage. • Characterful details: Wooden ceilings and historic building fabric give the house its unmistakable charm. Location and surroundings:The house is located in a quiet area – both during the day and at night, it is pleasantly quiet. The surroundings score with an excellent infrastructure: • Supermarket O Lusitano: only 4 walking minutes away • Bus stop Kantonsschule/Spital: only 4 walking minutes away • Canton school Glarus: can be reached in 5 walking minutes – ideal for families • Pharmacy Glarus: can be reached in 10 walking minutes • Glarus train station: can be reached in 12 walking minutes Thanks to its proximity to the river and good public transport connections, this house is an ideal starting point for excursions into the beautiful Glarner mountain landscape. Whether for young families, couples, or anyone looking for a charming home with history – this row house in Glarus is an excellent choice. Don't miss this unique opportunity!

Travel time
-
1 / 12
7.5 rooms227m²CHF 1,940,000.–
Schulhaushoschet 1, 8750 Riedern

Dream home with pool and mountain view

The property is located in a popular and family-friendly residential area adjacent to the agricultural zone. This detached single-family house impresses with high living comfort, a spacious outdoor area, and a private swimming pool, offering an ideal home for families. Upon entering, you are greeted by a spacious and bright entrance hall. The ground floor delights with a well-thought-out floor plan and a spacious living and dining area with a cozy fireplace. Floor-to-ceiling windows provide a bright ambiance and offer a wonderful view of the garden and the impressive backdrop of the Glarner Alps.The modern, spacious kitchen leaves nothing to be desired: Equipped with a cooking island, Teppanyaki, Foodcenter, and plenty of storage space, it offers the best conditions for culinary experiences. This floor is complemented by a guest room and a guest toilet with shower.The sunny garden offers a lot of privacy and invites you to relax and enjoy. On warm days, the pool provides refreshing cooling. The outdoor area also features a covered seating area, a practical storage room, and a terrace above the garage.The upper floor has four bedrooms. The spacious master bedroom impresses with its own dressing room, separate toilet, and an elegant en-suite bathroom with a cozy bathtub. Another bathroom is also available on this floor.The basement offers additional space and versatile usage possibilities. Here you will find another room, ideal as an office or guest room. The room offer is complemented by a utility room, an air raid shelter with potential for use as a hobby room, a wine cellar, and a laundry room. From here, you can directly access the garage with space for up to three vehicles.Do you wish to receive more information or schedule a viewing? We look forward to your contact.

Travel time
-
1 / 17
5.5 rooms120m²CHF 1,430,000.–
Pestalozzistrasse 8, 8865 Glarus Nord

Your new home with a dreamy plot of land in Bilten

Welcome to this well-maintained and family-friendly single-family home in the idyllic municipality of Glarus Nord. On a spacious plot of 704 m², you can expect a home that combines living comfort, peace, and versatile usage possibilities in a harmonious way.The single-family home, built in 1983 and partially renovated in 2010, offers ample space for families, couples, or anyone who wants to fulfill their dream of owning a home with a garden on approximately 120 m² of living space and two floors.Upon entering, the property convinces with a pleasant living atmosphere. The spacious living room with a cozy fireplace forms the heart of the house. Large windows let in plenty of daylight and offer a beautiful view of the surrounding greenery – the ideal place for relaxed hours with family and friends.The bright bedrooms create a cozy atmosphere with their quiet location and warm wood paneling. The bathroom is functionally designed and offers the necessary comfort for family everyday life.A special highlight is the spacious guest room with its own bathroom. Thanks to the already existing connections for a kitchen, this area can be converted into a small apartment with little effort – ideal for guests, adult children, a home office, or as an additional source of income.The sunny balcony invites you to enjoy the magnificent view of the surrounding mountain and natural landscape. The extensive plot of land offers plenty of space to play, garden, or have cozy barbecue evenings and still leaves room for individual design ideas.A garage and additional outdoor parking spaces provide comfortable parking options.Your highlights at a glance • Spacious plot of land with 704 m² • Approximately 120 m² of living space on two floors • 5.5 rooms with a well-thought-out floor plan • Bright living room with a cozy fireplace • Sunny balcony with a beautiful view • Well-maintained garden with plenty of space to linger • Large guest room with its own bathroom • Connections for a kitchen available – ideal as an apartment or multi-generational solution • Garage and additional outdoor parking spaces • Quiet and family-friendly living location • Partial renovation in 2010 • Attractive home with versatile usage potential Location and surroundingsThe property impresses with its quiet and family-friendly location in Bilten. Surrounded by a beautiful natural landscape, you can enjoy a high quality of living with plenty of privacy here without having to sacrifice good infrastructure. Thanks to the sunny orientation, you can particularly benefit from many hours of sunshine in the summer months.Short distances in everyday life: • Quiet living location – ideal for families, nature lovers, and anyone who appreciates a relaxed living environment. • Kindergarten and school – the school on Pestalozzistrasse can be reached in just about 2 minutes on foot. • Shopping opportunities – the Denner Partner is located just about 3 minutes away on foot. • Public transportation – the "Sägestrasse" bus stop can be reached in about 4 minutes on foot. • Optimal connection – the Bilten train station is only about 10 minutes away on foot and offers a good connection for commuters. Here you live close to nature and in a quiet environment, but at the same time, you benefit from excellent accessibility and a well-developed infrastructure for your daily needs.This charming single-family home combines living comfort, a family-friendly environment, and excellent infrastructure. A rare opportunity in the sought-after region of Glarus Nord – secure your new home!

Travel time
-
1 / 14
5.5 roomsCHF 795,000.–
Reitbahnstrasse 23, 8750 Glarus

5.5 rooms - Row house with 1.5 room apartment

Charming row house with apartment in central location in Glarus Your new home or an interesting capital investmentAre you looking for your own and affordable home in a central and sunny location in Glarus? Then this attractive property could be just right for you.The row house has a separate apartment. Both residential units are currently rented, making the property also an excellent investment opportunity.Central location with excellent infrastructureThe property is located in a very central residential area. The city center of Glarus with its diverse shopping, leisure, and cultural offerings is within walking distance.Kindergarten and primary school are in the immediate vicinity. The upper school house Buchholz and the cantonal school Glarus are easily accessible by bike or on foot.Other daily facilities such as shopping, bank, post office, and church are also located in the immediate vicinity.Thanks to the good transport connections, you can reach the cities of Zurich, Chur, and Lucerne within about an hour.Building condition and equipmentThe residential building benefits from a good location and has a solid structure as well as a functional building structure. It is partially in need of renovation, although various renovations have been carried out in recent years:Renovation of the kitchensRenewal of the floors and stairsModernization of the sanitary facilitiesOil central heating (built in 2004)The existing cubic capacity of the house has been optimally utilized for residential use. Public parking spaces are located in the immediate vicinity of the property.The entire property is currently fully rented. Room program5.5-room residential unit with entrance via ReitbahnstrasseGround floorEntrance area / cloakroom1st floorLiving room: 22.0 m²Kitchen: 8.5 m²Terrace: 17.5 m²2nd floorBedroom: 22.8 m²Bathroom with sink, bathtub, and washing machine: 10.4 m²3rd floorBedroom: 13.6 m²Bedroom: 13.1 m²Office: 8.1 m²BasementCellar room: 22.0 m²Heating / storage room: 15.3 m²1.5-room apartment with entrance from the south sideEntrance area / cloakroom: 3.5 m²Living and bedroom: 15.0 m²Kitchen: 8.7 m²Bathroom with shower, sink, and toilet: 2.5 m²Garden with partially covered seating area approx. 40 m² Have we sparked your interest?We would be happy to personally inform you about further details of this interesting property. Arrange a viewing appointment - we look forward to welcoming you on site.

Travel time
-
1 / 32
7.5 roomsCHF 1,200,000.–
Zwischenbergli 15, 8750 Glarus

Modern 7.5-room single-family house with garden and terrace in Glarus

Discover this impressive white modern single-family house with 7.5 rooms on three floors in a quiet location in Glarus. The house impresses with its contemporary architecture and offers spacious living comfort for the whole family.The house offers: • 7.5 rooms: Spacious room layout over three floors with versatile usage possibilities • 2 modern bathrooms: One with bathtub and separate shower, the other with double sink and glass shower cabin • Modern kitchen: High-quality equipped with wooden cabinets, granite countertops, stainless steel appliances, and double oven • Cozy living room: With large fireplace and direct access to the terrace with garden view • Several bedrooms: Including master bedroom with balcony access and built-in closet • Terraces and balconies: Spacious covered terrace with dining area and additional balconies with mountain views • Garage and parking: Secure parking options for vehicles Special features: The house has tiled floors throughout, a dishwasher, a cozy fireplace, and offers a quiet living location. In summer, you can enjoy plenty of sunshine, while the location away from train noise ensures absolute peace.Location and surroundings: The house is located in a quiet residential area and is still well connected. The bus stop "Pfrundhaus" is only 4 minutes' walk away. For daily needs, you can reach the Milchzentrale Gössi GmbH in 11 minutes on foot, the Apotheke Glarus in 13 minutes. The Pflegeschule Glarus is 14 minutes' walk away. The surroundings are very quiet and offer a high quality of life. In summer, you can enjoy plenty of sunshine.The residential complex has a children's playground with lush grass and playground equipment, ideal for families with children. This single-family house combines modern living comfort with the peace and beauty of the Glarus landscape - a perfect home for discerning families.

Travel time
-
Torsten Lorber

Torsten Lorber

1 / 13
Torsten Lorber

Torsten Lorber

  • Parking space
  • Balcony / Terrace
  • Garage
5.5 rooms174m²CHF 1,281,000.–
8757 Filzbach

The perfect place for new chapters

Here you will find a new, spacious house in a modern ambiance, at the entrance to Filzbach.This high-end property spans 3 floors and features a well-thought-out room concept. This stylish house is ideal for families looking for an exclusive new build in a preferred location.The room program is as follows:In the basement:Entrance areaHobby roomCellar roomTechnical roomDouble garage with direct access to the houseOn the ground floor:Open living, kitchen, and dining area with kitchen islandStudyDU/WC with sink On the upper floor:3 bedroomsBath/DU/WC with sink So, no wishes are left unfulfilled. Take advantage and convince yourself! This PREMIUM HOMES offer includes: • Light-filled rooms • High ceilings • Wood-burning stove • First occupancy • Plenty of privacy • Double garage with e-connection preparation • Additional outdoor parking space • Photovoltaic system • Terrace with covered seating area • Heat pump • Inclusive hobby room • Terrace: 43.6 m² • Garage: 38.3 m² • 50m2 garden for use with agreement and approx. CHF 300.-/year • Net living area: 130.1 m² • Gross living area: 173.7 m² • Total usable area: 275.1 m² Interested? We would be happy to take you on a non-binding tour! Do you want to sell your house or apartment worry-free? We will tell you the current market value of your property, discreetly and non-bindingly! Are you interested in a first non-binding exchange of ideas? Don't hesitate and contact us. We look forward to hearing from you.

  • Parking space
  • Balcony / Terrace
  • Garage