8872 (Weesen) - Buy a new build apartment

We recommend expanding your search criteria to get similar results. The current filters didn’t return any matches.

If you don’t want to change your current search criteria, we recommend creating a search alert, so you’ll be notified when matching offers become available.

More objects in your automatically expanded search area
42 results - Radius: + 10km
New building
1 / 7
4.5 roomsCHF 935,000.–
Premium
Quartnerstrasse 24, 8883 Quarten

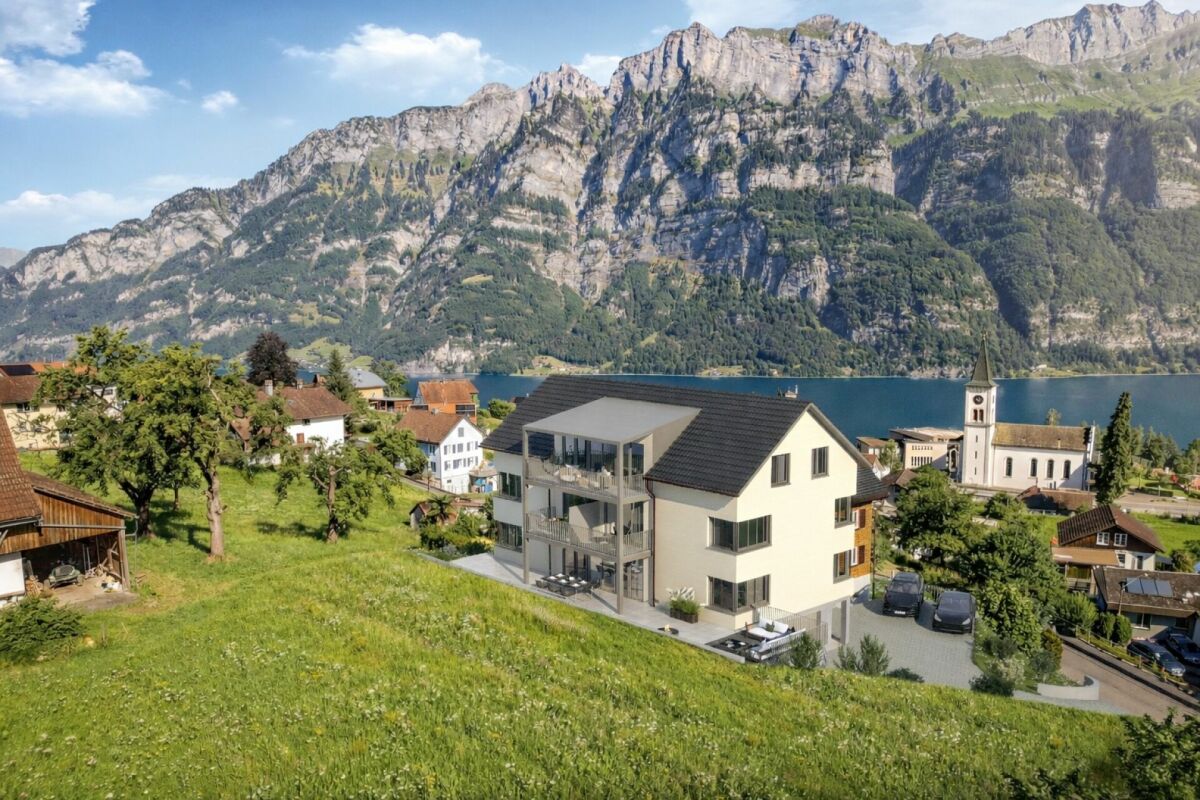
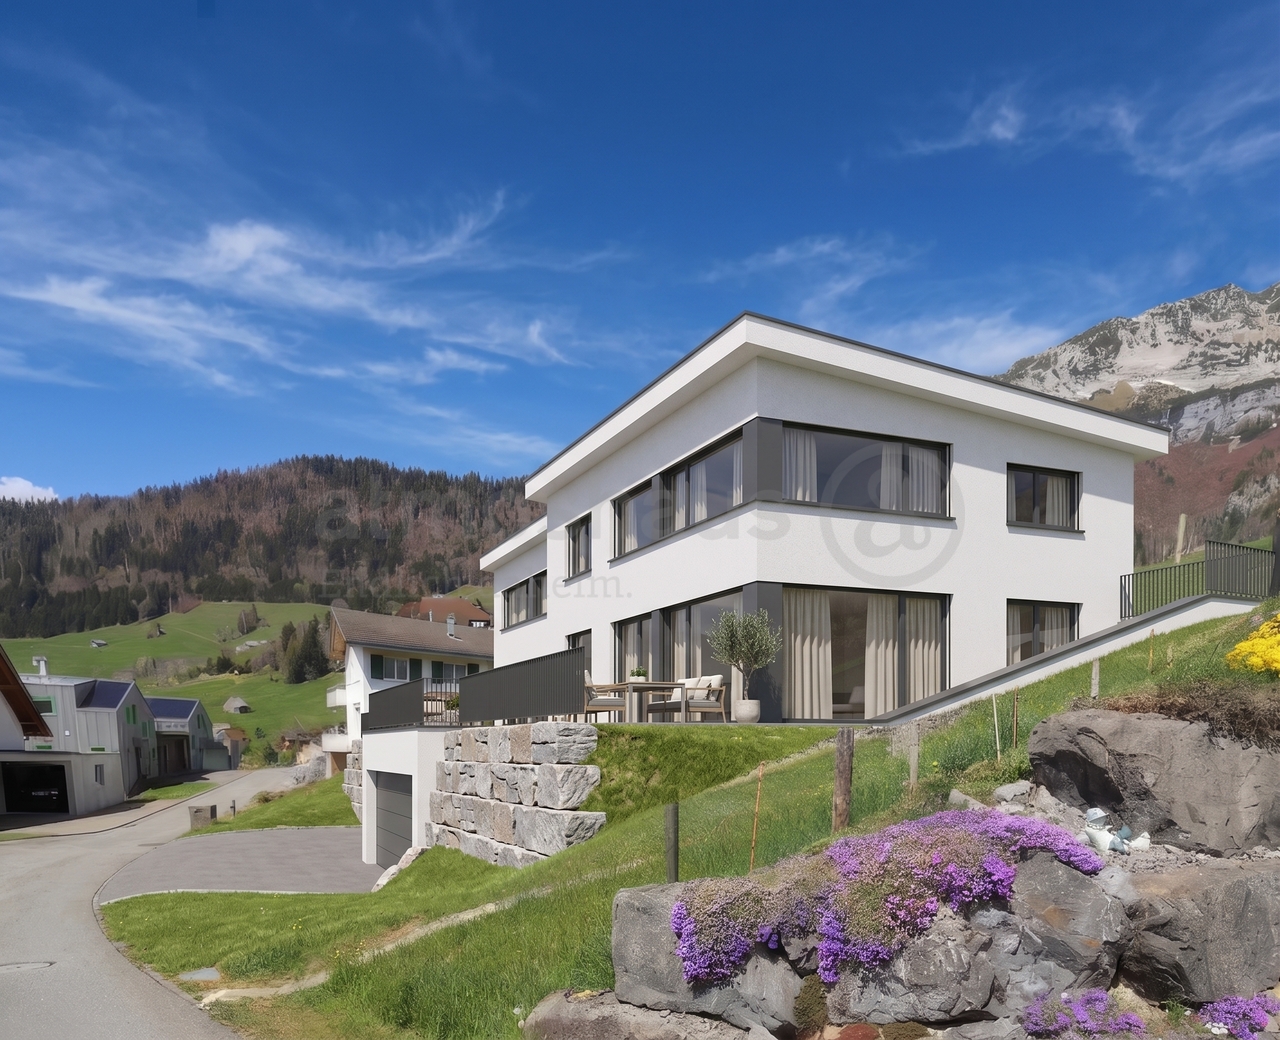
New building - pure luxury! 4.5 room garden apartment above Lake Walensee

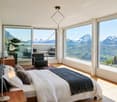
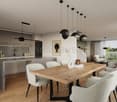
First-time occupancy - exclusive 4.5 room garden apartment above Lake WalenseeWelcome to your new home.In a sunny and quiet location above Lake Walensee, this stylish 4.5-room garden apartment on the ground floor awaits you. The unobstructed view of Lake Walensee, the impressive Churfirsten, and the surrounding mountain panorama make this apartment a special home.Generous window surfaces let in plenty of daylight and create a bright, pleasant living atmosphere. The clear architecture and thoughtful floor plan provide a modern living feel with plenty of comfort.In the living and bedrooms as well as in the corridor, high-quality oak parquet is laid, which gives the rooms warmth and elegance. The wet cells are equipped with modern plate coverings and underline the high construction standard.The open-plan kitchen with cooking island forms the heart of the living area. The adjacent dining area with a view of the greenery invites you to linger and offers the ideal setting for cozy hours with family and friends.A special highlight is the spacious seating area with private garden space. Here you can enjoy peace, fresh mountain air, and the beautiful nature surrounding Lake Walensee.The underground garage with six parking spaces and a single garage provide additional comfort.Also approved as a second home - ideal for relaxed days and holidays on Lake Walensee.New building - modern living with style and comfortThis exclusive 4.5 room garden apartment convinces with modern design, clear lines, high-quality equipment, and a feeling of well-being that immediately impresses!The most important thing at a glance • First-time occupancy l New building • 4.5 rooms l 132.8 m² living space • Ground floor • Ready for occupancy: expected end of 2027/beginning of 2028 • Ground floor • Quiet, sunny location • View of Lake Walensee, the Churfirsten, and the surrounding mountain panorama • Separate living area with lake view • High-quality kitchen with cooking island • Bright dining area with view of the greenery • Bathroom/WC • Additional shower/WC with walk-in shower • Laundry room with washing machine and dryer • Three large, bright rooms • Seating area with 14.5 m² • Additional garden area of 78 m² in special use • Lift • Spacious basement compartment in the 2nd basement • Underground garage with 6 parking spaces • Underground parking space optional: CHF 40,000.00 • E-Mobility: Empty pipes for charging stations are prepared • Photovoltaic system for general electricity/heating • Heating and ventilation system: Dolder Sole-Air-Water heat pumpHeat gain from earth sonde and exhaust airVentilation system RAC, including basement ventilationControlled exhaust system 24/7Freecooling (cooling in summer) • Second home possible A home to feel goodThis apartment combines modern living with a unique location above Lake Walensee.An ideal place for people who appreciate quality, peace, and proximity to nature.NoteIt is the last available 4.5 room apartment in this special project. The demand is pleasantly high, which is why there is currently a rare opportunity to secure this attractive apartment.ContactConvince yourself of this unique new apartment in Quarten above Lake Walensee.Contact us today - we look forward to your inquiry.ACV WILLI ...because trust counts! Sustainability - that's what you can expect Heating / VentilationThe Dolder heating and ventilation system (Sole-Air-Water heat pump) combines modern technology with sustainable energy generation and provides the highest living comfort throughout the year. The system uses natural heat sources, such as energy from the earth via earth sonde and the heat contained in the exhaust air, and efficiently converts them into heating energy and warm water. This reduces the system's power consumption significantly and protects the environment.Thanks to the Sole-Air-Water heat pump, the large buffer tanks, and the controlled ventilation system, you can enjoy fresh air, pleasant temperatures, and warm water on demand at all times. With Freecooling, the system also provides pleasant coolness in the summer without an energy-intensive air conditioning system.The Dolder system stands for sustainable technology, low operating costs, and all-around high living comfort - all in an intelligently controlled system.Photovoltaic system included - sustainable & cleverThe property has a modern photovoltaic system that generates a large part of your electricity needs for general electricity and heating. This means for you: significantly lower electricity costs, less dependence on rising energy prices, and an active contribution to environmental protection.For you, this means not only savings but also value enhancement. With this photovoltaic system, you are investing in your home and at the same time in a sustainable, future-oriented energy source.E-Mobility ready - prepared for the futureThe property is prepared for electric vehicles: empty pipes for charging stations are provided, making it easy to upgrade to your own e-charging station. This saves effort and costs if you want to use an e-car in the future.So you combine comfort, future viability, and sustainability - a property that keeps pace with time.

Travel time
-
1 / 8
5.5 rooms188m²CHF 1,560,000.–
Premium
Obere Hagstrasse 5, 8873 Amden

Your home with a wide view - construction project in the best location in Amden

Finally at home - Welcome to Amden SG!Fulfill your dream of owning a home - with a relaxed construction phase and the security of a fixed-price guarantee.Imagine opening your windows in the morning and enjoying the view of the impressive mountain landscape. This unique living quality is offered by the new construction project at Obere Hagstrasse 5 in Amden.In a quiet and sunny location, a plot of land awaits you, which impresses with its attractive slope location and, in particular, with the wide view of the surrounding mountain world. A project is being realized here that combines a connection to nature, privacy, and modern living.This semi-detached house offers you numerous other advantages: • New construction project in solid construction at an optimal price-performance ratio • Bright, light-filled rooms • Optimal floor plan, which turns the house into a true spatial wonder and can be adapted individually. • Mastersuite with dressing room (exclusive furniture) • Garden seating area • Partial basement with spacious entrance • Double garage • Laundry room with high-quality V-ZUG devices - already included in the price. • Compact plot size with efficiently usable area • Amden offers an exceptional combination: mountain world and Walensee, tranquility and leisure activities, nature and good accessibility. • The elevated location above Lake Walensee repeatedly opens up fascinating views. The surrounding mountains invite you to hike and bike in the summer, while Amden convinces in the winter with its family-friendly ski area, winter hiking trails, and other winter sports opportunities. • At the same time, the village offers everything you need for everyday life. Shopping facilities, gastronomy, school, and public transport are within reach. • Peace and privacy: The residential location away from the big centers offers a relaxed environment with a lot of nature - ideal for people who consciously seek peace and retreat. • Residential location with special quality: The combination of views, sunny slope location, nature, and year-round leisure activities makes Amden an attractive place to live with a high recreational and residential value. • With a well-thought-out planning, a modern, comfortable, and individually tailored home will be created on this plot of land. • Benefit from over 30 years of construction experience and almost 3000 completed single-family homes. House A: Plot area 423 m², floor area 188 m² (162 m² heated), 5.5 rooms, CHF 1'530'000.-House B: Plot area 477 m², floor area 188 m² (162 m² heated), 5.5 rooms, CHF 1'560'000.-For more information about the construction project, the complete project documents, or a personal viewing, Rado Zander is available by email (rzander@atmoshaus.ch) or phone (078 335 97 77) and looks forward to your contact.


Travel time
-
Margherita Janos

Margherita Janos

1 / 15
Margherita Janos

Margherita Janos

  • Lake view
  • Mountain view
  • Quiet neighborhood
5.5 rooms174m²CHF 1,280,000.–
8757 Filzbach

Stylish new building house with garden area, terrace, and double garage

A home that delights: Exclusive first occupancy in Filzbach This exclusive new building house convinces with bright rooms, high ceilings, and a modern, cozy living atmosphere. With 275m² of total living space, the stylish property offers plenty of space for families who appreciate comfort and privacy over three floors.The ground floor forms the heart of the house with an open living, dining, and kitchen area with a kitchen island and Swedish stove. The adjacent terrace with a partially covered seating area invites you to linger. A shower room and a study complement the ground floorOn the upper floor, you will find the private retreat area with three comfortable bedrooms and a spacious bathroom.The basement offers an entrance area, a versatile hobby room, a cellar room, and the technical room with connections for a washing machine and dryer.A special added value: Behind the house, there is an additional existing area of approximately 50m² available, which can be used individually after consultation with the owner. The annual compensation is around CHF 300.-.The double garage with prepared e-mobility connection offers direct house access. Heat pump, underfloor heating, and photovoltaic system provide efficient and sustainable energy supplyThe following highlights are offered by this property: • Stylishly equipped new building house over three floors • Spacious total living space of approximately 275m² • Open living, dining, and kitchen area with modern kitchen island and Swedish stove • Terrace with partially covered seating area • Approximately 50m² of additional space behind the house available for use after consultation • Heat pump, underfloor heating, and photovoltaic system • Versatile hobby room • Double garage with e-mobility connection The fee for the brokerage service is not included in the sales price.Don't miss this unique opportunity and contact us for further information and a personal viewing appointment on site!

  • Lake view
  • Mountain view
  • Quiet neighborhood
Torsten Lorber

Torsten Lorber

1 / 13
Torsten Lorber

Torsten Lorber

  • Parking space
  • Balcony / Terrace
  • Garage
5.5 rooms174m²CHF 1,281,000.–
8757 Filzbach

The perfect place for new chapters

Here you will find a new, spacious house in a modern ambiance, at the entrance to Filzbach.This high-end property spans 3 floors and features a well-thought-out room concept. This stylish house is ideal for families looking for an exclusive new build in a preferred location.The room program is as follows:In the basement:Entrance areaHobby roomCellar roomTechnical roomDouble garage with direct access to the houseOn the ground floor:Open living, kitchen, and dining area with kitchen islandStudyDU/WC with sink On the upper floor:3 bedroomsBath/DU/WC with sink So, no wishes are left unfulfilled. Take advantage and convince yourself! This PREMIUM HOMES offer includes: • Light-filled rooms • High ceilings • Wood-burning stove • First occupancy • Plenty of privacy • Double garage with e-connection preparation • Additional outdoor parking space • Photovoltaic system • Terrace with covered seating area • Heat pump • Inclusive hobby room • Terrace: 43.6 m² • Garage: 38.3 m² • 50m2 garden for use with agreement and approx. CHF 300.-/year • Net living area: 130.1 m² • Gross living area: 173.7 m² • Total usable area: 275.1 m² Interested? We would be happy to take you on a non-binding tour! Do you want to sell your house or apartment worry-free? We will tell you the current market value of your property, discreetly and non-bindingly! Are you interested in a first non-binding exchange of ideas? Don't hesitate and contact us. We look forward to hearing from you.
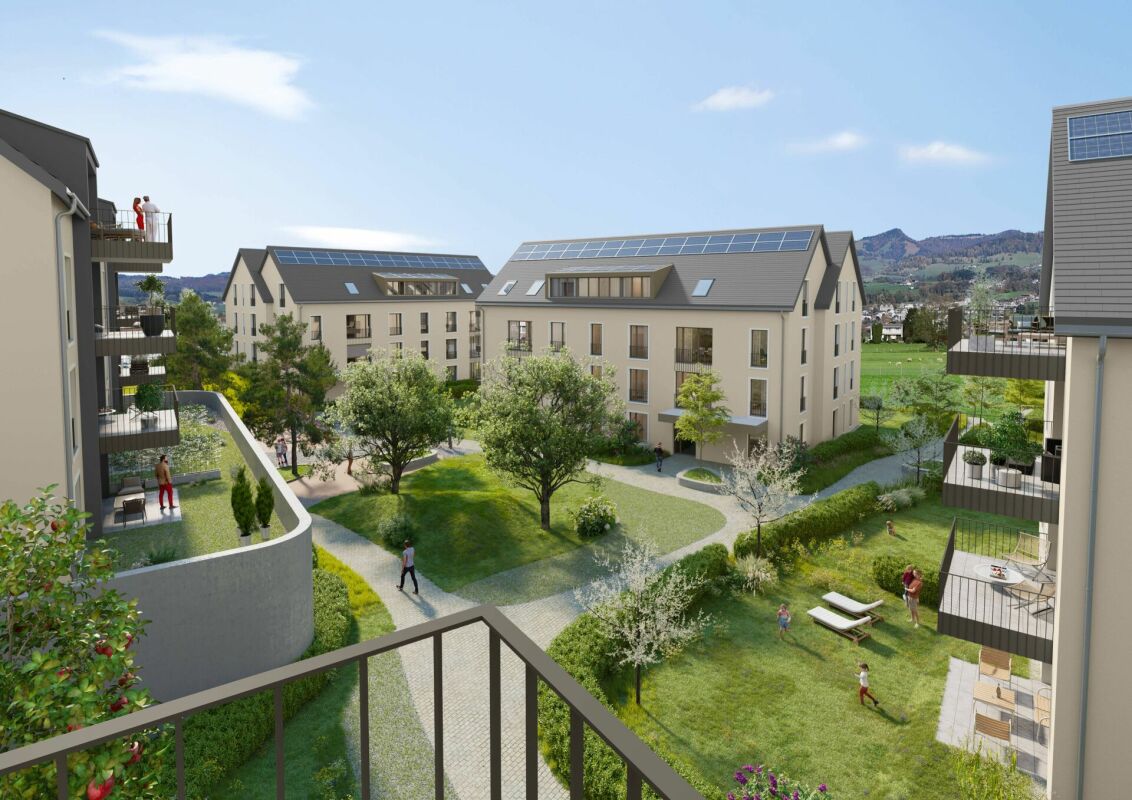
  • Parking space
  • Balcony / Terrace
  • Garage
1 / 9
4.5 rooms99m²CHF 790,000.–
Kühneguetstrasse 9, 8717 Benken SG

WOHNPARK VILLAGE - SALES START 2ND PHASE - 4.5-ROOM APARTMENT ON 2ND FLOOR

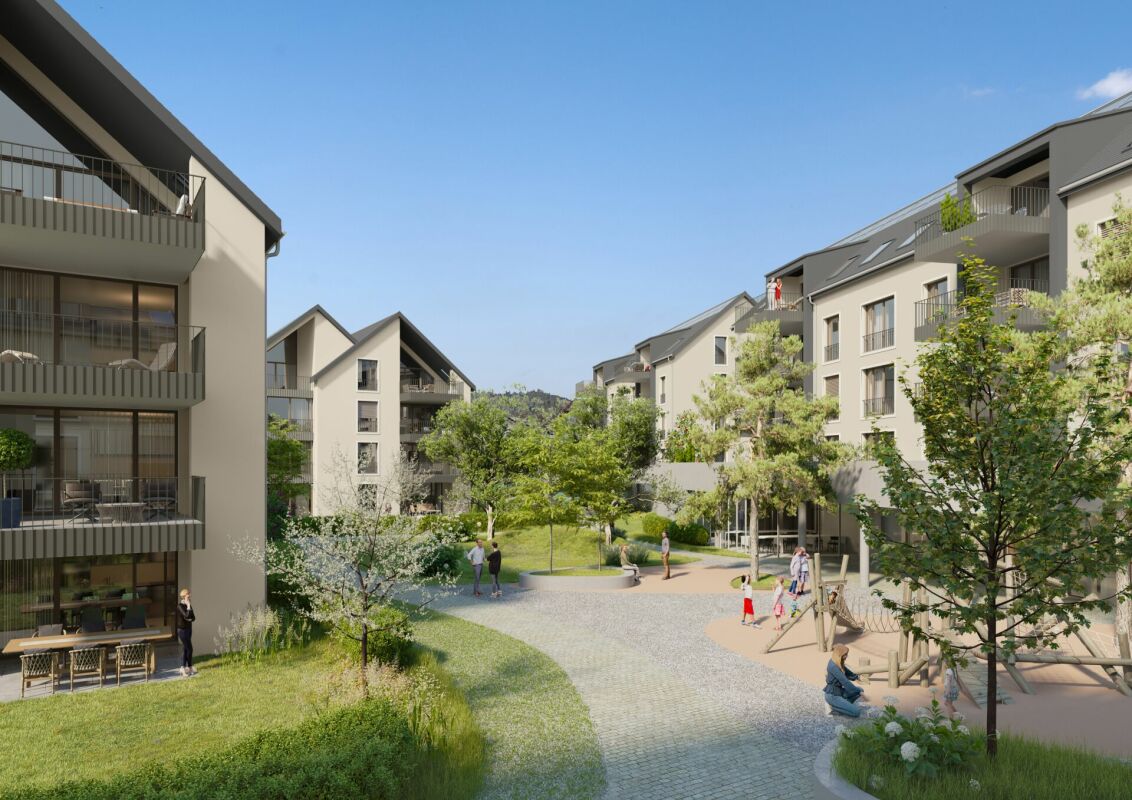
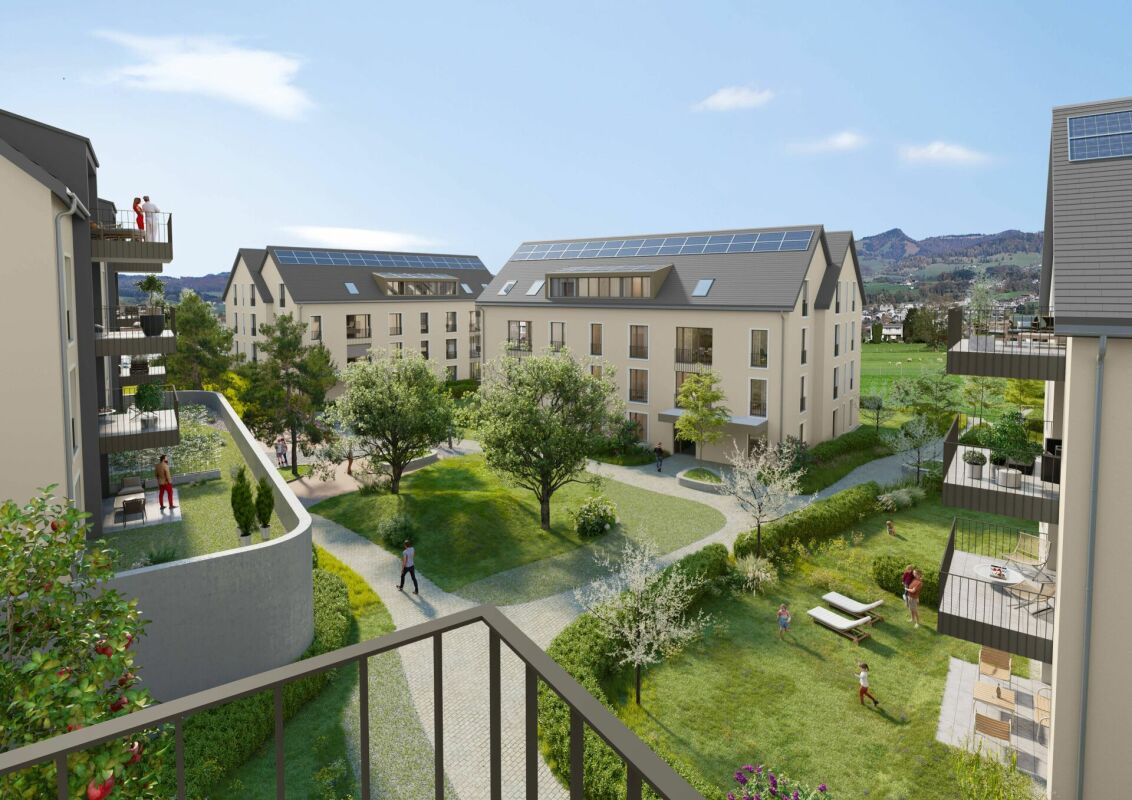
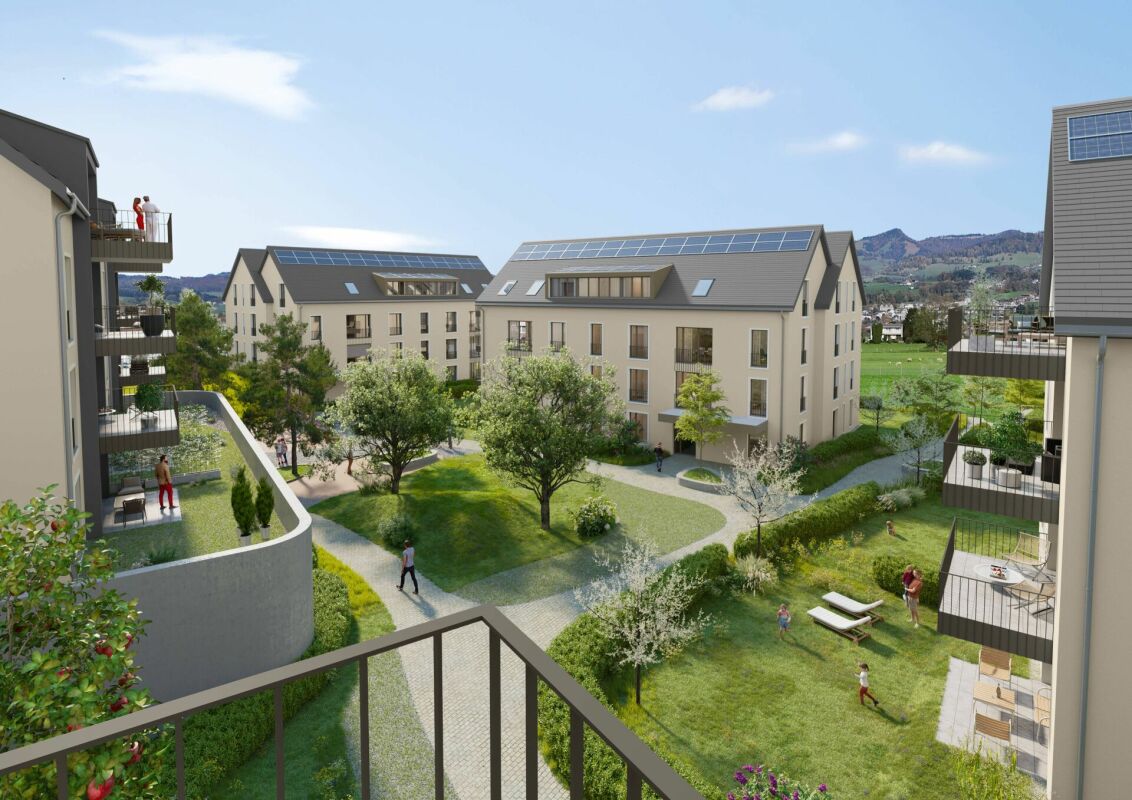
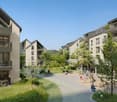
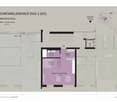
In WOHNPARK VILLAGE, high-quality living space is being created The open living and dining area combines cooking, eating, and relaxation into a spacious living space.Additionally, this apartment has 2 bathrooms. A practical storage room complements the apartment with additional storage space. The west-facing terrace promises a cozy evening sun.The west-facing terrace promises a cozy evening sun.This sense of well-being continues beyond one's own four walls. In WOHNPARK VILLAGE, new, modern apartments are being built in the center of Benken, where you can arrive and feel at home. From the compact studio to the spacious 5½-room apartment, the project offers suitable living space for every phase of life.The heart of WOHNPARK VILLAGE is the extensive, central courtyard. A meeting place for young and old. The surroundings are characterized by lush and diverse vegetation. Additionally, a multi-purpose room is available to residents as a meeting point. Trees and shrubs enhance the quality of life in WOHNPARK VILLAGE.Shopping facilities, school, and kindergarten are within a few minutes' walk. Despite being close to the center, WOHNPARK VILLAGE offers a lot of peace and quiet.Construction start: approx. spring 2027 (2nd phase)Ready for occupancy: approx. April 1, 2029 (2nd phase)The team from AWIMMO Uznach looks forward to your contact and will be happy to advise you personally. Request the sales brochure today.AWIMMO - Your real estate service

Travel time
-
1 / 10
3.5 rooms96m²CHF 800,000.–
Kühneguetstrasse 9, 8717 Benken SG

WOHNPARK VILLAGE - SALES START 2ND PHASE - 3.5-ROOM GARDEN APARTMENT

In WOHNPARK VILLAGE, high-quality living space is being created This apartment impresses with its spacious rooms and corresponding large living area. The open living and dining area combines cooking, eating, and relaxing into a generous living space.A practical storage room complements the apartment with additional storage space.Furthermore, this apartment has a approximately 155 m2 large garden share for sole use, which offers additional outdoor living comfort.This feeling of living continues beyond one's own four walls. In WOHNPARK VILLAGE, new, modern apartments are being built in the center of Benken, where you can arrive and feel at home. From the compact studio to the spacious 5½-room apartment, the project offers suitable living space for every phase of life.The heart of WOHNPARK VILLAGE is the extensive, central courtyard. A meeting place for young and old. The surroundings are characterized by lush and diverse vegetation. Additionally, a multi-purpose room is available to residents as a meeting point. Trees and shrubs enhance the quality of life in WOHNPARK VILLAGE.Shopping facilities, school, and kindergarten are within a few minutes' walk. Despite being close to the center, WOHNPARK VILLAGE offers a lot of peace and quiet.Construction start: approximately spring 2027 (2nd phase)Ready for occupancy: approximately April 1, 2029 (2nd phase)The team from AWIMMO Uznach looks forward to your contact and will advise you personally. Request the sales brochure today.AWIMMO - Your real estate service

Travel time
-
1 / 10
2.5 rooms56m²CHF 520,000.–
Kühneguetstrasse 9, 8717 Benken SG

WOHNPARK VILLAGE - SALES START 2ND STAGE - 2.5-ROOM GARDEN APARTMENT

In WOHNPARK VILLAGE, high-quality living space is being created This apartment impresses with its spacious rooms and corresponding large living area. The open living and dining area combines cooking, eating, and relaxing into a generous living space.Additionally, this apartment has a approximately 77 m2 large garden share with a view of the greenery, which offers additional outdoor living comfort.This sense of well-being continues beyond one's own four walls. In WOHNPARK VILLAGE, new, modern apartments are being built in the center of Benken, where you can arrive and feel at home. From the compact studio to the spacious 5½-room apartment, the project offers suitable living space for every stage of life.The heart of WOHNPARK VILLAGE is the extensive, central inner courtyard. A meeting place for young and old. The surroundings are characterized by lush and diverse vegetation. Additionally, a multi-purpose room is available to residents as a meeting point. Trees and shrubs enhance the quality of life in WOHNPARK VILLAGE.Shopping facilities, school, and kindergarten are within a few minutes' walk. Despite being close to the center, WOHNPARK VILLAGE offers a lot of peace and quiet.Construction start: approximately spring 2027 (2nd stage)Ready for occupancy: approximately April 1, 2029 (2nd stage)The team from AWIMMO Uznach looks forward to your contact and will advise you personally. Request the sales brochure today.AWIMMO - Your real estate service

Travel time
-
1 / 9
4.5 rooms111m²CHF 890,000.–
Kühneguetstrasse 9, 8717 Benken SG

WOHNPARK VILLAGE - SALES START 2ND STAGE - 4.5-ROOM APARTMENT ON 2ND FLOOR

In WOHNPARK VILLAGE, high-quality living space is being created The open and bright living and dining area combines cooking, eating, and relaxation into a spacious living space. Additionally, this apartment has two bathrooms, one of which is an en-suite bathroom of the master bedroom, providing special privacy.A practical storage room complements the apartment with additional storage space. The south-facing terrace promises plenty of direct daylight. This sense of well-being extends beyond one's own four walls. In WOHNPARK VILLAGE, new, modern apartments are being built in the center of Benken, perfect for arriving and feeling at home. From compact studios to spacious 5½-room apartments, the project offers suitable living space for every stage of life.The heart of WOHNPARK VILLAGE is the extensive, central courtyard. A meeting place for young and old. The surroundings are characterized by lush and diverse vegetation. Additionally, residents have access to a multi-purpose room as a meeting point. Trees and shrubs enhance the quality of life in WOHNPARK VILLAGE. Shopping facilities, schools, and kindergartens are within a few minutes' walk. Despite being close to the center, WOHNPARK VILLAGE offers a lot of peace and quiet.Construction start: approximately spring 2027 (2nd stage)Ready for occupancy: approximately April 1, 2029 (2nd stage)The team from AWIMMO Uznach looks forward to your contact and will advise you personally. Request the sales brochure today.AWIMMO - Your real estate service

Travel time
-
1 / 9
3.5 rooms96m²CHF 770,000.–
Kühneguetstrasse 9, 8717 Benken SG

WOHNPARK VILLAGE - SALES START 2ND STAGE - 3.5-ROOM APARTMENT ON 2ND FLOOR

In WOHNPARK VILLAGE, high-quality living space is being created The open and bright living and dining area combines cooking, eating, and relaxing into a spacious living space. This apartment also has two bathrooms, one of which is an en-suite bathroom in the master bedroom, providing special privacy.The west-facing terrace promises a cozy evening sun. This sense of well-being continues beyond one's own four walls. In WOHNPARK VILLAGE, new, modern apartments are being built in the center of Benken, offering a place to arrive and feel at home. From compact studios to spacious 5½-room apartments, the project offers suitable living space for every stage of life.The heart of WOHNPARK VILLAGE is the extensive, central courtyard. A meeting place for young and old. The surroundings are characterized by lush and diverse vegetation. Additionally, a multi-purpose room is available to residents as a meeting point. Trees and shrubs enhance the quality of life in WOHNPARK VILLAGE. Shopping facilities, schools, and kindergartens are within walking distance in just a few minutes. Despite being close to the center, WOHNPARK VILLAGE offers a lot of peace and quiet.Construction start: approx. spring 2027 (2nd stage)Ready for occupancy: approx. April 1, 2029 (2nd stage)The team from AWIMMO Uznach looks forward to your contact and will be happy to advise you personally. Request the sales brochure today.AWIMMO - Your real estate service

Travel time
-
1 / 10
4.5 rooms111m²CHF 920,000.–
Kühneguetstrasse 9, 8717 Benken SG

WOHNPARK VILLAGE - SALES START 2ND STAGE - 4.5-ROOM GARDEN APARTMENT

In the WOHNPARK VILLAGE, high-quality living space is being created This apartment impresses with its spacious rooms and a correspondingly large living area. The open living and dining area combines cooking, eating, and relaxing into a generous living space.Additionally, this apartment has 2 bathrooms, one of which is an en-suite bathroom that provides extra privacy. A practical storage room complements the apartment with additional storage space.Furthermore, this apartment offers a approximately 95 m2 large garden area for sole use, which provides additional outdoor living comfort.This sense of well-being extends beyond one's own four walls. In the WOHNPARK VILLAGE, new, modern apartments are being built in the center of Benken, where you can arrive and feel at home. From the compact studio to the spacious 5½-room apartment, the project offers suitable living space for every stage of life.The heart of the WOHNPARK VILLAGE is the extensive, central courtyard. A meeting place for young and old. The surroundings are characterized by lush and diverse vegetation. Additionally, a multi-purpose room is available to residents as a meeting point. Trees and shrubs enhance the quality of life in the WOHNPARK VILLAGE.Shopping facilities, school, and kindergarten are within a few minutes' walk. Despite being close to the center, the WOHNPARK VILLAGE offers a lot of peace and quiet.Construction start: approximately spring 2027 (2nd stage)Ready for occupancy: approximately April 1, 2029 (2nd stage)The team from AWIMMO Uznach looks forward to your contact and will be happy to advise you personally. Request the sales brochure today.AWIMMO - Your real estate service

Travel time
-
1 / 12
3.5 rooms80m²CHF 650,000.–
8867 Niederurnen

New 3.5-room apartment with gallery

Welcome to this modern, newly built 3.5-room apartment with a beautiful gallery in the picturesque municipality of Niederurnen (8867). The apartment was completed in 2025 and impresses with high-quality equipment, bright rooms, and a well-thought-out room concept, ideal for families, couples, or people with special mobility needs.The spacious rooms with elegant wooden flooring and white walls create a welcoming atmosphere. Large windows let in plenty of natural light and provide a pleasantly sunny mood in the summer. The modern kitchen with white cabinets, refrigerator, and dishwasher is functional and stylish at the same time.The apartment offers the following highlights: • Living area: 79.9 m² on the 1st floor • Bathrooms: 2 modern bathrooms • Laundry room with washing machine and tumble dryer • Balcony: Private outdoor area for relaxation • Elevator: Building with elevator – barrier-free and wheelchair accessible • Garage & parking: A garage box can be purchased for CHF 30,000. • Child-friendly: Ideal for families with children • Available immediately: Move-in possible immediately Location: Niederurnen is located in the idyllic Glarner landscape and offers a quiet, natural living environment. The municipality scores with a relaxed village life and proximity to the Glarner mountains, perfect for nature lovers and outdoor enthusiasts.This new apartment combines modern living comfort with a charming environment. Take the opportunity and secure your new home in Niederurnen!I look forward to your contact!

1 / 7
1.5 rooms48m²CHF 460,000.–
Kühneguetstrasse 3, 8717 Benken SG

WOHNPARK VILLAGE - Ground Floor Studio

In WOHNPARK VILLAGE, high-quality living space is being created. https://wohnpark-dorf.ch/The studio is west-facing, offering a view of the Linth plain and promising the warm light of the evening sun.The highlight of the apartment is the large 34 m2 terrace, which offers a beautiful view of the inner courtyard, the heart of the new quarter.The open living, dining, and sleeping area combines cooking, eating, and relaxing into a spacious living space.The studio can also be used as an office, practice, studio, or for quiet, residentially compatible businesses.This sense of well-being extends beyond one's own four walls. In WOHNPARK VILLAGE, new, modern apartments are being created in the center of Benken, where you can arrive and feel at home. From the compact studio to the spacious 5½-room apartment, the project offers suitable living space for every phase of life.The heart of WOHNPARK VILLAGE is the extensive, central inner courtyard. A meeting place for young and old. The surroundings are characterized by lush and diverse vegetation. Additionally, a multi-purpose room is available to residents as a meeting point. Trees and shrubs enhance the quality of life in WOHNPARK VILLAGE.Shopping facilities, school, and kindergarten are within a few minutes' walk. Despite being close to the center, WOHNPARK VILLAGE offers a lot of peace and quiet.Construction start: August 17, 2026Ready for occupancy: approximately November 1, 2028The team from AWIMMO Uznach looks forward to your contact and will be happy to advise you personally. Request the sales brochure today.AWIMMO - Your real estate service

Travel time
-
1 / 7
1.5 rooms48m²CHF 420,000.–
Kühneguetstrasse 3, 8717 Benken SG

WOHNPARK DORF - Studio on the 1st floor

In WOHNPARK DORF, high-quality living space is being created. https://wohnpark-dorf.ch/The studio is oriented west, offering a view of the Linthebene and promising the warm light of the evening sun.From this apartment, you can enjoy the view into the landscaped inner courtyard, the heart of the new quarter.The open living, dining, and sleeping area combines cooking, eating, and relaxing into a spacious living space. It can also be used as an office, practice, studio, or for quiet, residentially compatible businesses.This sense of living continues beyond one's own four walls. In WOHNPARK DORF, new, modern apartments are being built in the center of Benken, offering a place to arrive and feel at home. From the compact studio to the spacious 5½-room apartment, the project offers suitable living space for every phase of life.The heart of WOHNPARK DORF is the extensive, central inner courtyard. A meeting place for young and old. The surroundings are characterized by lush and diverse vegetation. Additionally, a multi-purpose room is available to residents as a meeting point. Trees and shrubs enhance the quality of life in WOHNPARK DORF.Shopping facilities, school, and kindergarten are within a few minutes' walk. Despite being close to the center, WOHNPARK DORF offers a lot of peace and quiet.Construction start: August 17, 2026Ready for occupancy: approximately November 1, 2028The team from AWIMMO Uznach looks forward to your contact and will be happy to advise you personally. Request the sales brochure today.AWIMMO - Your real estate service

Travel time
-
1 / 7
4.5 rooms108m²CHF 850,000.–
Kühneguetstrasse 3, 8717 Benken SG

WOHNPARK VILLAGE - 4.5-room apartment on the 1st floor

In WOHNPARK VILLAGE, high-quality living space is being created. https://wohnpark-dorf.ch/The apartment is oriented west, offering a beautiful view of the Linth plain and promising the warm light of the evening sun.From the balcony, you can enjoy the view of the landscaped inner courtyard of the residential park, the heart of the development.The open living and dining area combines cooking, eating, and relaxation into a spacious living space. This apartment also features two bathrooms, one of which is an en-suite bathroom in the master bedroom, providing special privacy. A practical storage room complements the apartment with additional storage space.This sense of well-being extends beyond one's own four walls. In WOHNPARK VILLAGE, new, modern apartments are being built in the center of Benken, offering a place to arrive and feel at home. From compact studios to spacious 5.5-room apartments, the project offers suitable living space for every stage of life.The heart of WOHNPARK VILLAGE is the extensive, central inner courtyard. A meeting place for young and old. The surroundings are characterized by lush and diverse vegetation. Additionally, a multi-purpose room is available to residents as a meeting point. Trees and shrubs enhance the quality of life in WOHNPARK VILLAGE.Shopping facilities, schools, and kindergartens are within walking distance. Despite being close to the center, WOHNPARK VILLAGE offers a lot of peace and quiet.Construction start: August 17, 2026Ready for occupancy: approximately November 1, 2028The team from AWIMMO Uznach looks forward to your contact and will be happy to advise you personally. Request the sales brochure today.AWIMMO - Your real estate service

Travel time
-
1 / 10
4.5 rooms116m²CHF 720,000.–
8867 Niederurnen

New 4.5-room apartment with 39.9 m2 gallery

Welcome to this modern, newly built 4.5-room apartment with a beautiful 39.9 m2 gallery in the picturesque municipality of Niederurnen (8867). The apartment was completed in 2025 and convinces with high-quality equipment, bright rooms, and a well-thought-out room concept, ideal for families, couples, or people with special mobility needs.The spacious rooms with elegant wooden flooring and white walls create a welcoming atmosphere. Large windows let in plenty of natural light and provide a pleasantly sunny mood in the summer. The modern kitchen with white cabinets, refrigerator, and dishwasher is functional and stylish at the same time.The apartment offers the following highlights: • Living area: 116 m² including gallery on the top floor • Bathrooms: 2 modern bathrooms • Laundry room with washing machine and dryer • Balcony: Private outdoor area for relaxation • Elevator: Building with elevator – barrier-free and wheelchair accessible • Garage & parking: A garage box can be purchased for CHF 30,000. • Child-friendly: Ideal for families with children • Available immediately: Move-in possible at any time Location: Niederurnen is located in the idyllic Glarner landscape and offers a quiet, natural living environment. The municipality scores with a relaxed village life and the proximity to the Glarner mountains, perfect for nature lovers and outdoor enthusiasts.This new apartment combines modern living comfort with a charming environment. Take the opportunity and secure your new home in Niederurnen!I look forward to your contact!

1 / 7
5.5 rooms142m²CHF 1,250,000.–
Im Heimeli 1, 8867 Glarus Nord

Modern 5.5-room new-build apartment with garage in Glarus Nord

Discover this exclusive 5.5-room apartment in a highly modern new building, which will be ready for occupancy in 2027. With a spacious 142 m² living area, this ground-floor apartment offers the highest level of comfort for families.The apartment impresses with: • Open living and dining area: Modern living room with stylish furnishings, sliding doors to the balcony, large carpet, and gray sofa, as well as direct access to the open kitchen • Modern kitchen: Openly designed with a dishwasher for maximum comfort • Cozy bedroom: With modern design, carpet, and nightstand - a retreat to relax • Three bathrooms: Including a modern bathroom with a white bathtub, contemporary toilet, large windows, and beige tiles • Private garden: With a beautiful view for relaxed hours outdoors • Garage: For safe and convenient parking • Elevator: For comfortable access Location and surroundings: The apartment is located in a quiet area and is particularly child-friendly. In the summer, you can enjoy plenty of sunshine. The infrastructure is excellent: the Büel school can be reached in just 4 minutes on foot, the Ochsenplatz bus stop also in 4 minutes. A pharmacy is within 5 minutes and the Coop supermarket within 6 minutes on foot. The Nieder- and Oberurnen train station is 14 minutes away on foot. A river is nearby.This new-build apartment combines modern equipment with a quiet, family-friendly location and offers everything you need for a comfortable home. Perfect for families who value quality and comfort.

Travel time
-
1 / 7
4.5 rooms117m²CHF 970,000.–
Im Heimeli 1, 8867 Glarus Nord

Modern 4.5-room new building apartment in Glarus Nord

Discover this exclusive 4.5-room apartment in a highly modern new building, which will be ready for occupancy in 2027. With a generous 117 m² of living space, this ground-floor apartment offers the highest level of comfort for families.The apartment impresses with: • Open living and dining area: Modern living room with stylish furnishings, sliding doors to the balcony, large carpet, and gray sofa, as well as direct access to the open kitchen • Modern kitchen: Openly designed with a dishwasher for maximum comfort • Cozy bedroom: With modern design, carpet, and nightstand - a retreat to relax • Two bathrooms: Including a modern bathroom with a white bathtub, contemporary toilet, large windows, and beige tiles • Balcony: With a beautiful view for relaxed hours outdoors • Garage: For safe and convenient parking • Elevator: For comfortable access Location and surroundings: The apartment is located in a quiet area and is particularly child-friendly. In the summer, you can enjoy plenty of sunshine. The infrastructure is excellent: the Büel school can be reached in just 4 minutes on foot, the Ochsenplatz bus stop also in 4 minutes. A pharmacy is within 5 minutes and the Coop supermarket within 6 minutes on foot. The Nieder- and Oberurnen train station is 14 minutes' walk away. A river is located nearby.This new building apartment combines modern equipment with a quiet, family-friendly location and offers everything you need for a comfortable home. Perfect for families who value quality and comfort.

Travel time
-
1 / 7
5.5 rooms142m²CHF 1,135,000.–
Im Heimeli 1, 8867 Glarus Nord

Modern 5.5-room new building apartment with garage in Glarus Nord

Discover this exclusive 5.5-room apartment in a highly modern new building, which will be ready for occupancy in 2027. With a generous 142 m² of living space, this apartment offers the highest level of comfort for families.The apartment impresses with: • Open living and dining area: Modern living room with stylish furnishings, sliding doors to the balcony, large carpet and gray sofa, as well as direct access to the open kitchen • Modern kitchen: Openly designed with a dishwasher for maximum comfort • Cozy bedroom: With modern design, carpet and nightstand - a retreat to relax • Three bathrooms: Including a modern bathroom with a white bathtub, contemporary toilet, large windows and beige tiles • Balcony: With a beautiful view for relaxed hours outdoors • Garage: For safe and convenient parking • Elevator: For comfortable access Location and surroundings: The apartment is located in a quiet area and is particularly child-friendly. In the summer, you can enjoy plenty of sunshine. The infrastructure is excellent: the Büel school house can be reached in just 4 walking minutes, the Ochsenplatz bus stop also in 4 minutes. A pharmacy is within 5 minutes and the Coop supermarket within 6 minutes on foot. The Nieder- and Oberurnen train station is 14 walking minutes away. A river is located nearby.This new building apartment combines modern equipment with a quiet, family-friendly location and offers everything you need for a comfortable home. Perfect for families who value quality and comfort.

Travel time
-
1 / 8
3.5 rooms80m²CHF 650,000.–
8867 Niederurnen

Modern 3.5-room ground-floor apartment

Welcome to this contemporary, newly built 3.5-room apartment on the ground floor in the picturesque municipality of Niederurnen (8867). The apartment was completed in 2025 and impresses with high-quality furnishings, bright rooms, and a well-thought-out room concept, ideal for families, couples, or people with special mobility needs.The spacious rooms with elegant wooden flooring and white walls create a welcoming atmosphere. Large windows let in plenty of natural light and provide a pleasantly sunny mood in the summer. The modern kitchen with white cabinets, refrigerator, and dishwasher is functional and stylish at the same time.The apartment offers the following highlights: • Living area: 79.9 m² on the ground floor (slightly elevated) • Bathrooms: 2 modern bathrooms • Laundry room with washing machine and tumble dryer • Balcony: Private outdoor area for relaxation • Elevator: Building with elevator – barrier-free and wheelchair accessible • Garage & parking: A garage box can be purchased for CHF 30,000.-- • Child-friendly: Ideal for families with children • Available immediately: Move-in possible immediately Location: Niederurnen is located in the idyllic Glarner landscape and offers a quiet, natural living environment. The municipality scores with a relaxed village life and proximity to the Glarner mountains, perfect for nature lovers and outdoor enthusiasts.This new apartment combines modern living comfort with a charming environment. Take the opportunity and secure your new home in Niederurnen!I look forward to your contact!