7 results - House, chalet, rustico to buy: 8802 (Kilchberg ZH)

1 / 6
9 rooms490m²Price on request
Top
8802 Kilchberg ZH

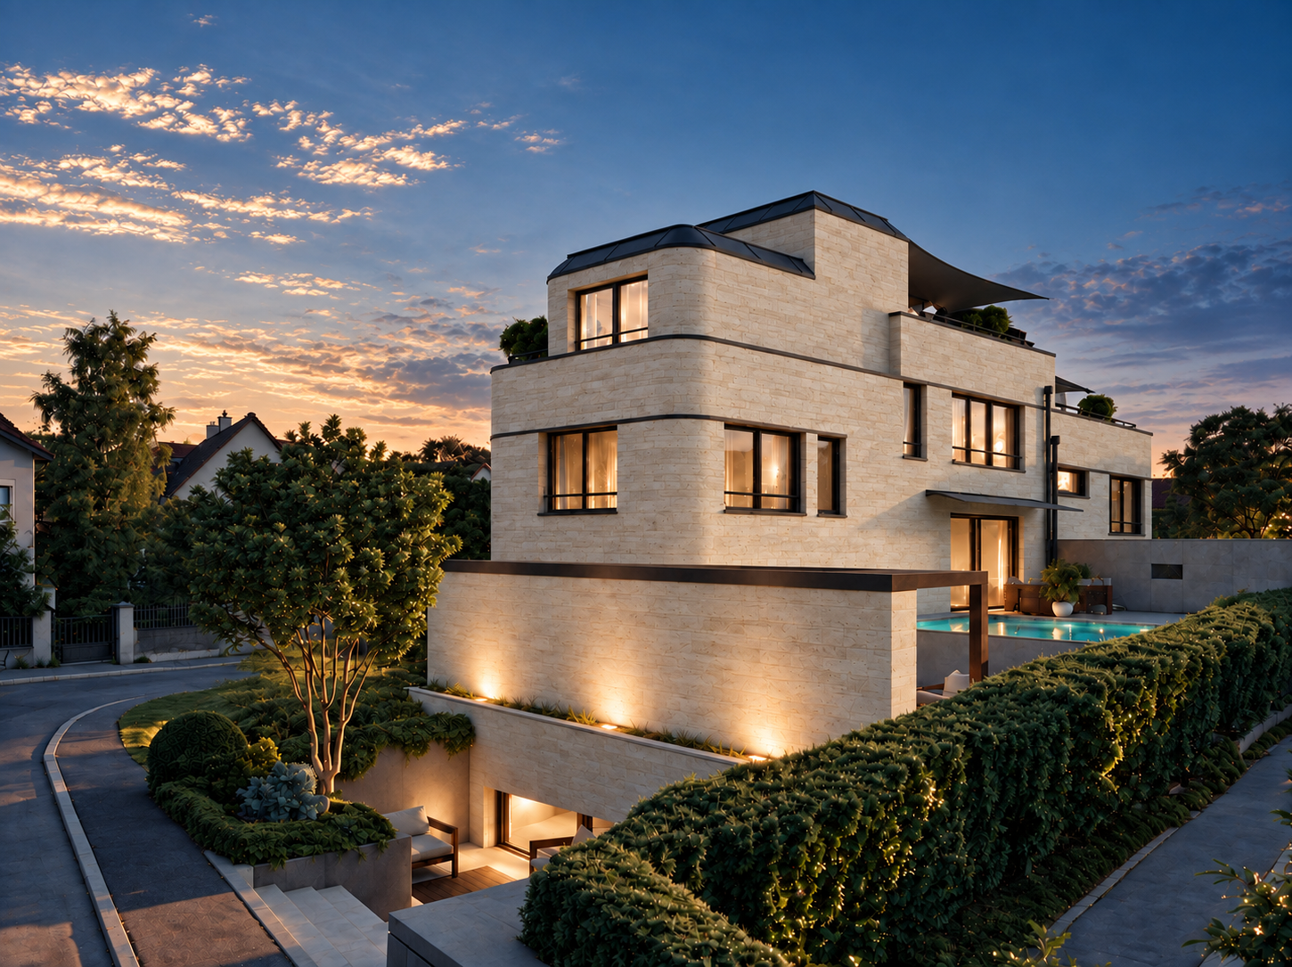

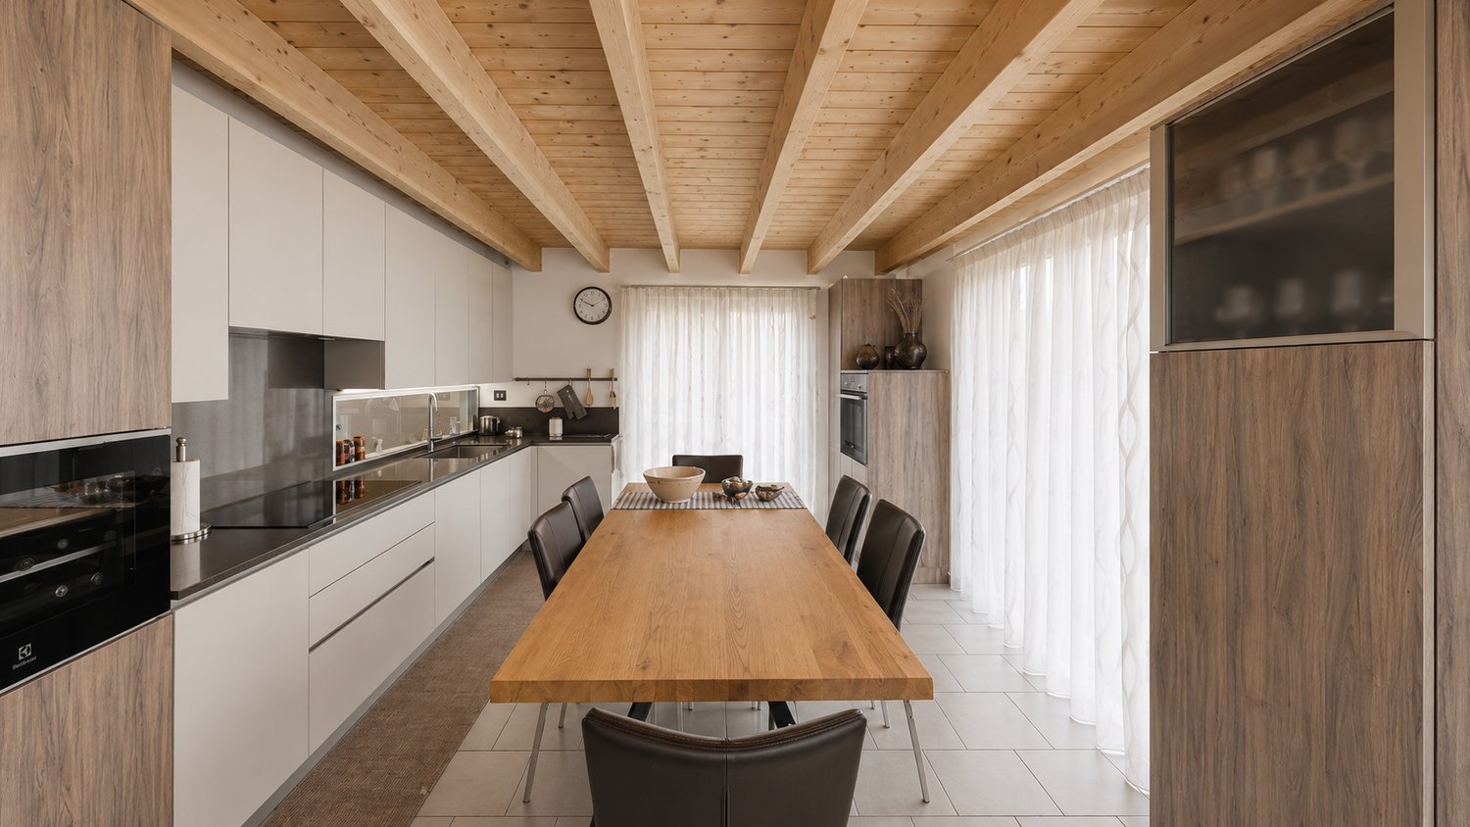
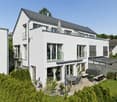
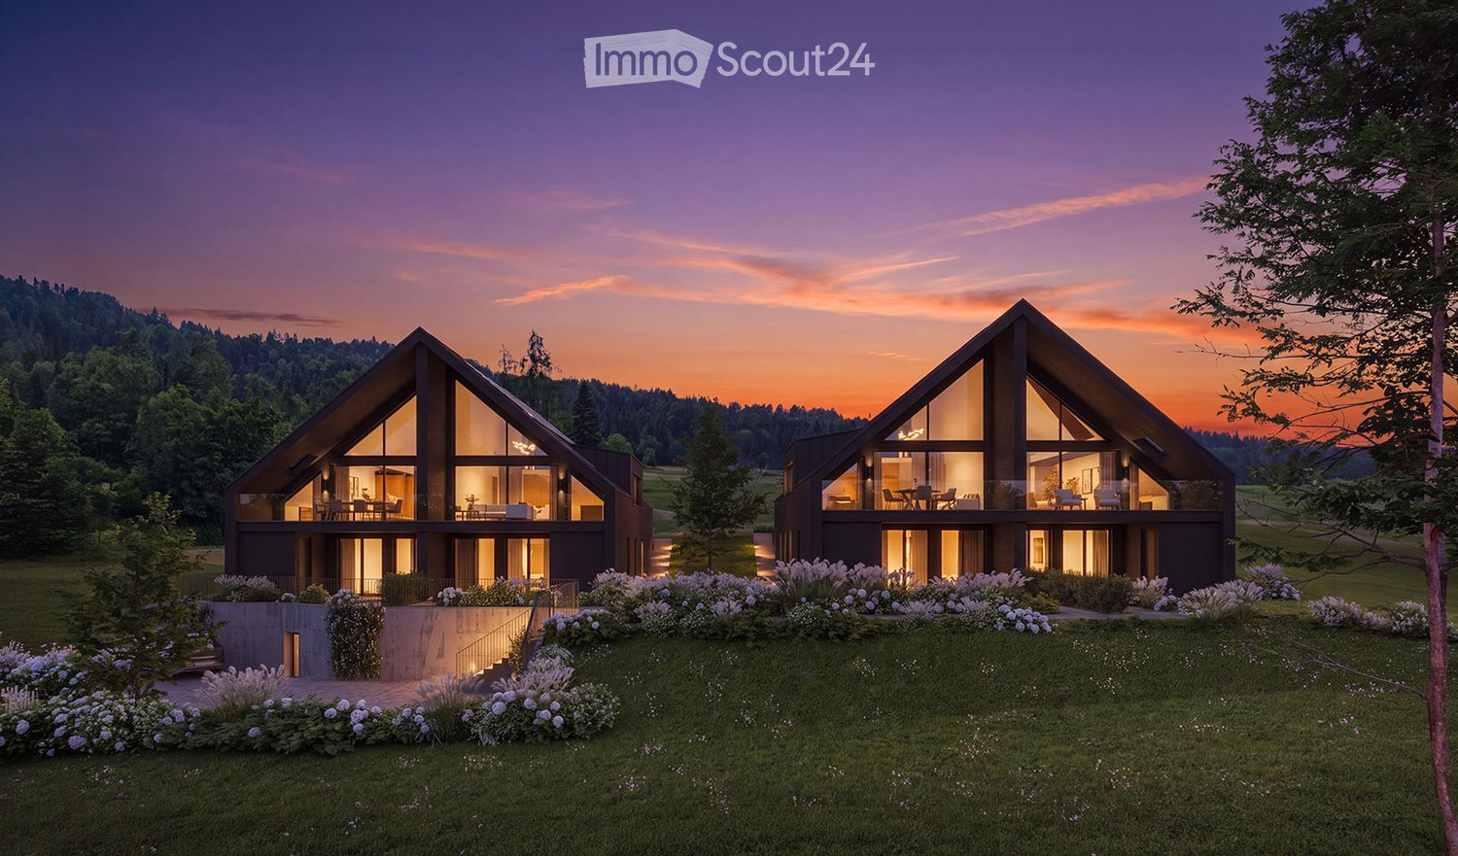
Lakeside Grace - Where Architecture Meets Luxury

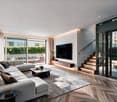
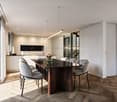
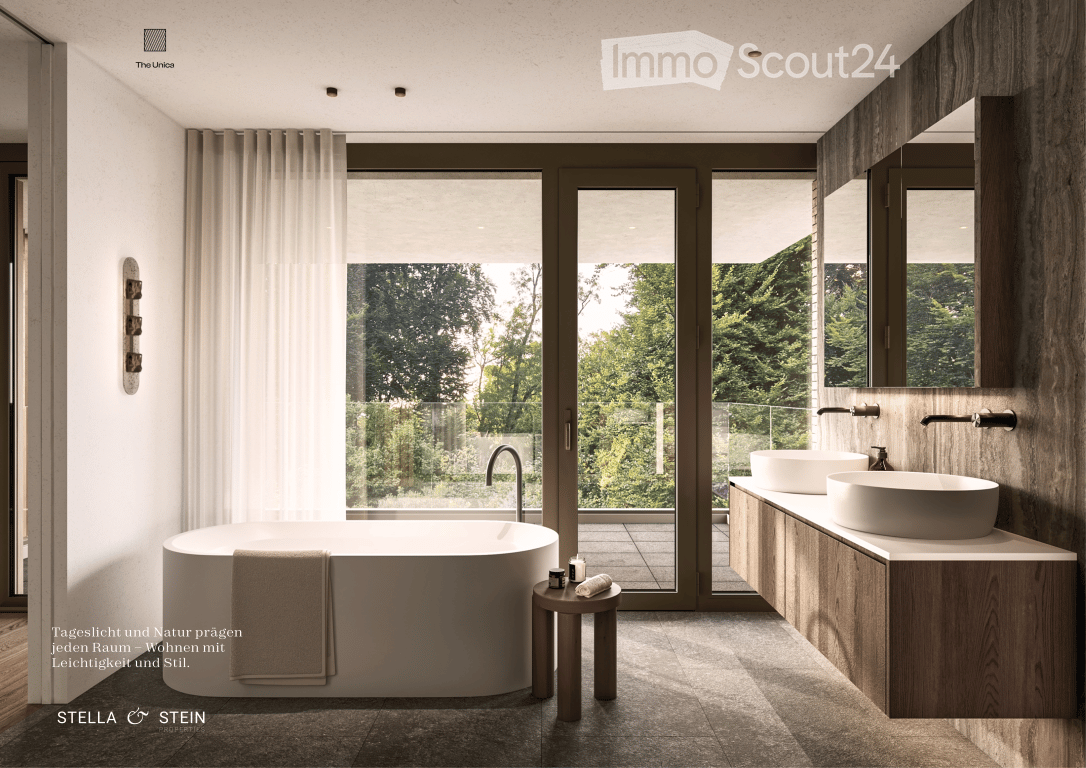
Wir bitten um Verständnis, dass wir an dieser Stelle nur begrenzte Informationen zur Liegenschaft veröffentlichen können.Nur zwei Gehminuten vom Zürichsee entfernt, erwartet Sie diese aussergewöhnliche Residenz, die 2024 in Kilchberg erbaut wurde. Auf rund 490 m² Wohnfläche und sechs Schlafzimmern vereint das Anwesen grosszügiges Wohnen, moderne Architektur und eine unverbaubare Aussicht auf den Zürichsee und die Alpen.Die Immobilie bietet zwei hochwertige Wohneinheiten, verbunden durch einen privaten Lift - ideal für Familien, Mehrgenerationen oder Gäste.Die Liegenschaft überzeugt durch ihre exklusive Grösse, hochwertige Bauqualität und zeitgemässe Eleganz. Das linke Zürichseeufer bietet eine ideale Verbindung von urbanem Komfort und naturnaher Erholung - mit perfekter Anbindung an Stadt, See und Umgebung.Kontaktieren Sie uns gerne für weitere Informationen - wir freuen uns auf Ihre Anfrage.We ask for your understanding that we can only publish limited information about the property here.Just a two-minute walk from Lake Zurich, this exceptional residence, which was built in Kilchberg in 2024, awaits you. With around 490 m² of living space and six bedrooms, the property combines spacious living, modern architecture and unobstructed views of Lake Zurich and the Alps.The property offers two high-quality residential units, connected by a private elevator - ideal for families, multi-generations or guests.The property impresses with its exclusive size, high-quality construction and contemporary elegance. The left bank of Lake Zurich offers an ideal combination of urban comfort and natural recreation - with perfect connections to the city, lake and surrounding area.Contact us for further information - we look forward to hearing from you.
1 / 21
3.5 rooms175m²CHF 3,820,000.–
Eichenweg 17A, 8802 Kilchberg ZH

In this house, the light is at home, surrounded by an idyllic garden

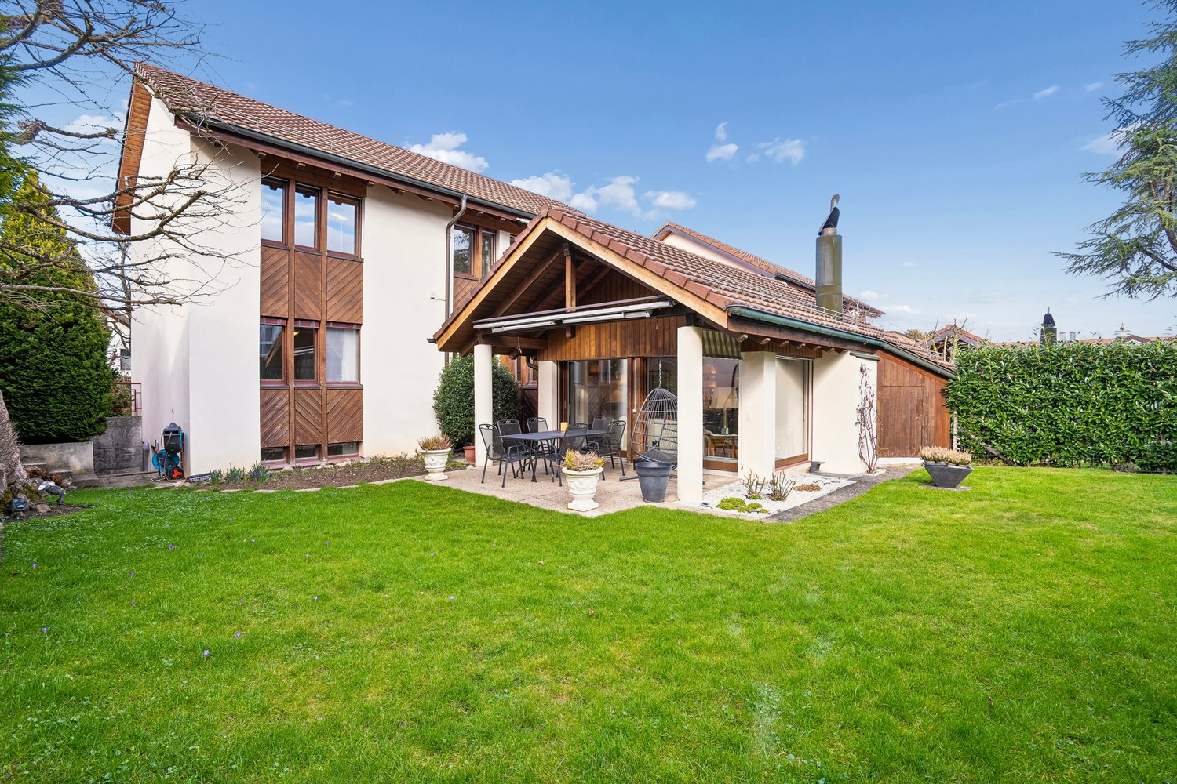
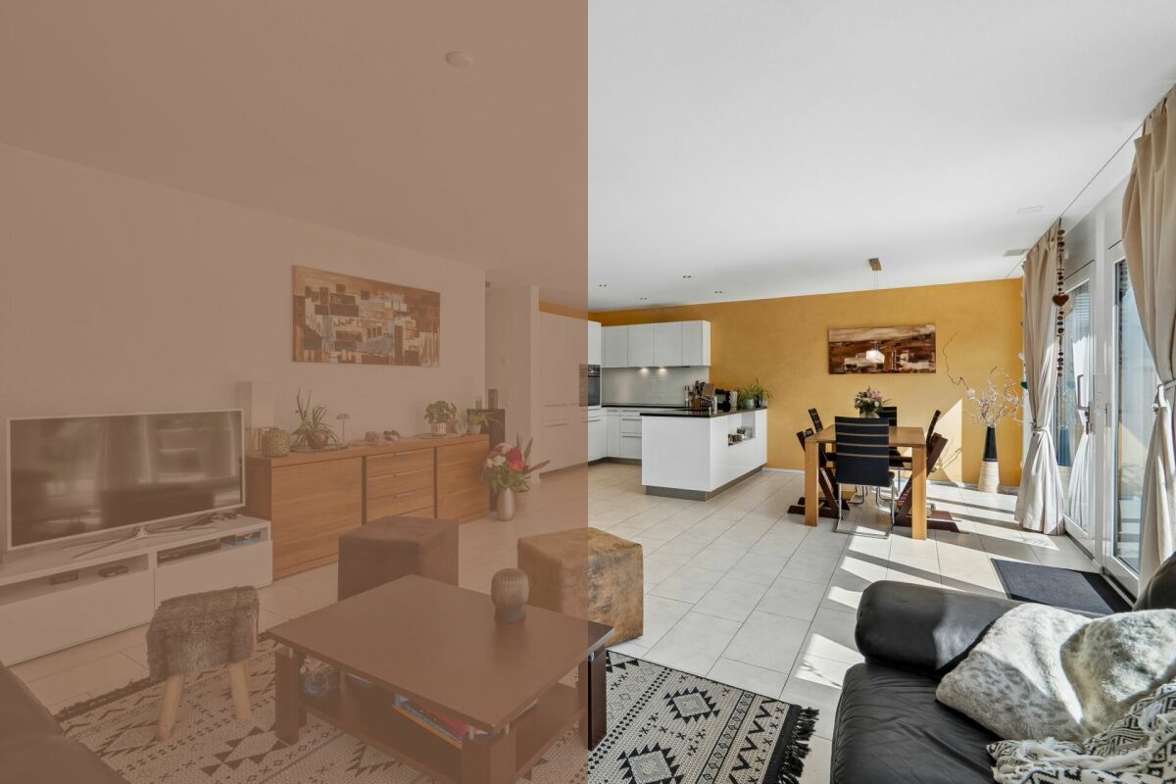
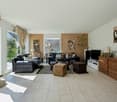
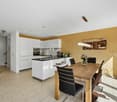
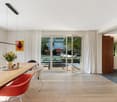
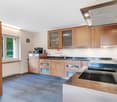
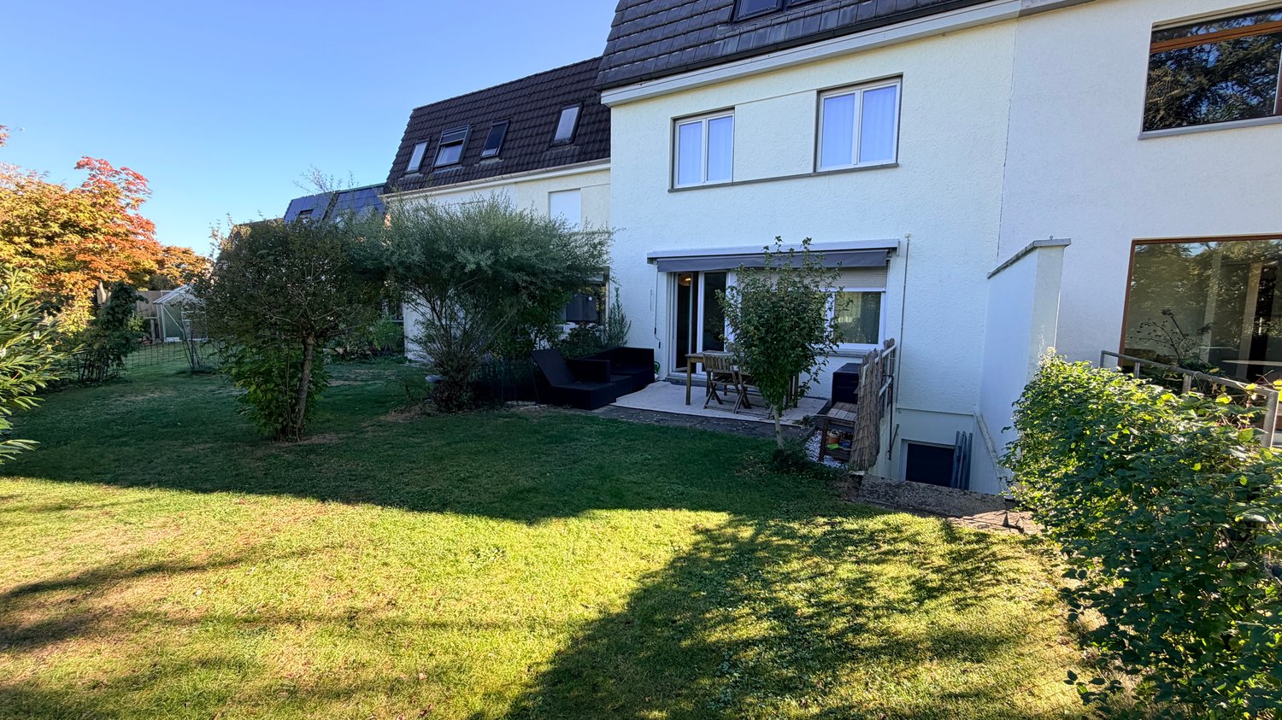
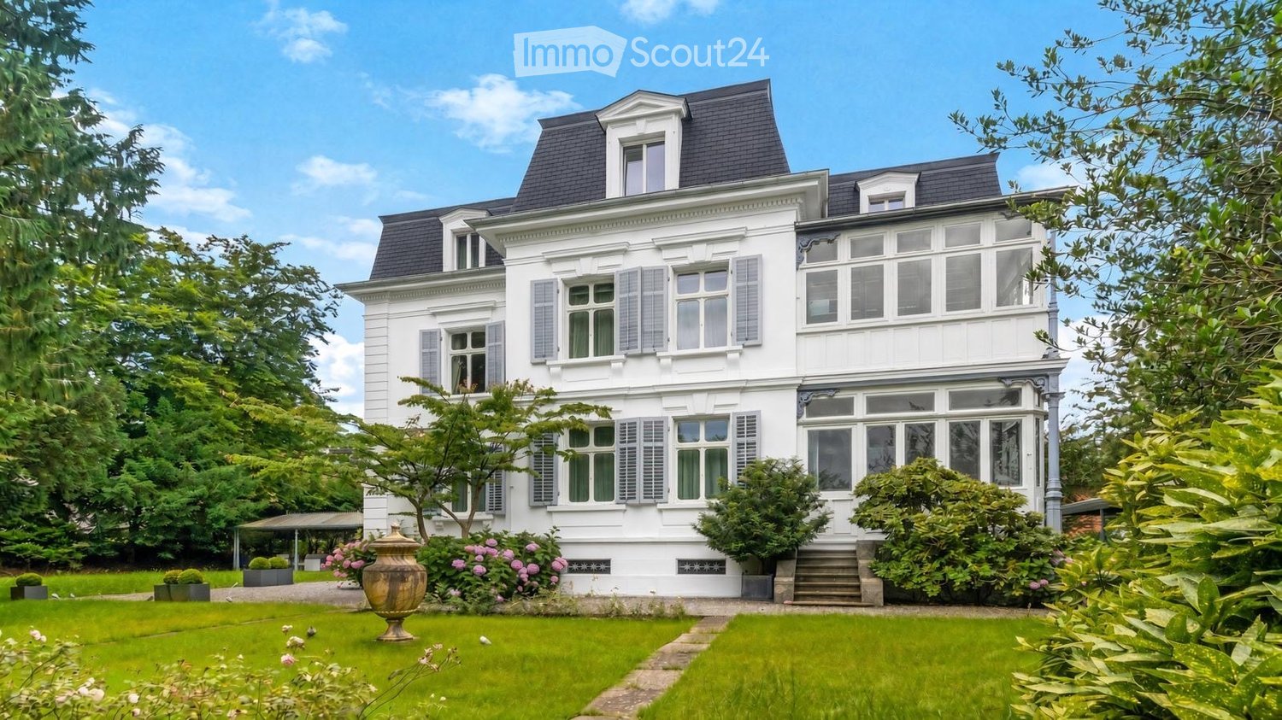
Single-family house oasis in the garden paradise with 3.5 rooms and atrium The single-family house, built on one side, enjoys a lot of privacy thanks to the green surroundings. The clever lighting and modern, timeless construction standard delight both inhabitants and visitors! The rooms are distributed over three floors and offer ideal meeting zones as well as retreats.In the entrance area (ground floor), many wall cabinets are built in and offer optimal storage space. A spacious (undivided) room can be used as a work/sleep/hobby and/or guest room. A separate bathroom is located right next to it. Outside, a covered storage and work area has been set up for garden equipment and hobby and/or toys.In the middle floor, the living/dining and kitchen area is generously arranged around the centerpiece: the atrium. This inner courtyard-like oasis invites you to linger. Between the kitchen and dining area, there is access to the garden and the seating area.The main bedroom is located on the top floor and is equipped with built-in closets, a workspace, and air conditioning. The elegant and spacious bathroom is right next door, as well as the exit to the spacious roof terrace, which offers a wide view of the Albis chain and plenty of afternoon/evening sun.The house includes 1 outdoor and 1 underground parking space, as well as 1 basement room with a washing tower. Building description Massive construction with plastered facade. Pult roof.Year of construction 1994Renovation 2012: Replacement kitchen, new room layout, bathroom on the upper floor renewed, other 2 bathrooms renovated, built-in closets in the bedroom + bathrooms.Renovation 2019: New wooden floor on 2 floors + all walls painted.Refresh 2022 newly painted.The room layout can be changed and an additional room can be built in.Last safety certificate for electrical installations (SiNa) 19.05.2022.Installation of a water softener 2023.Fiber optic connection 2025.

Travel time
-
1 / 11
6.5 rooms294m²CHF 7,480,000.–
8802 Kilchberg

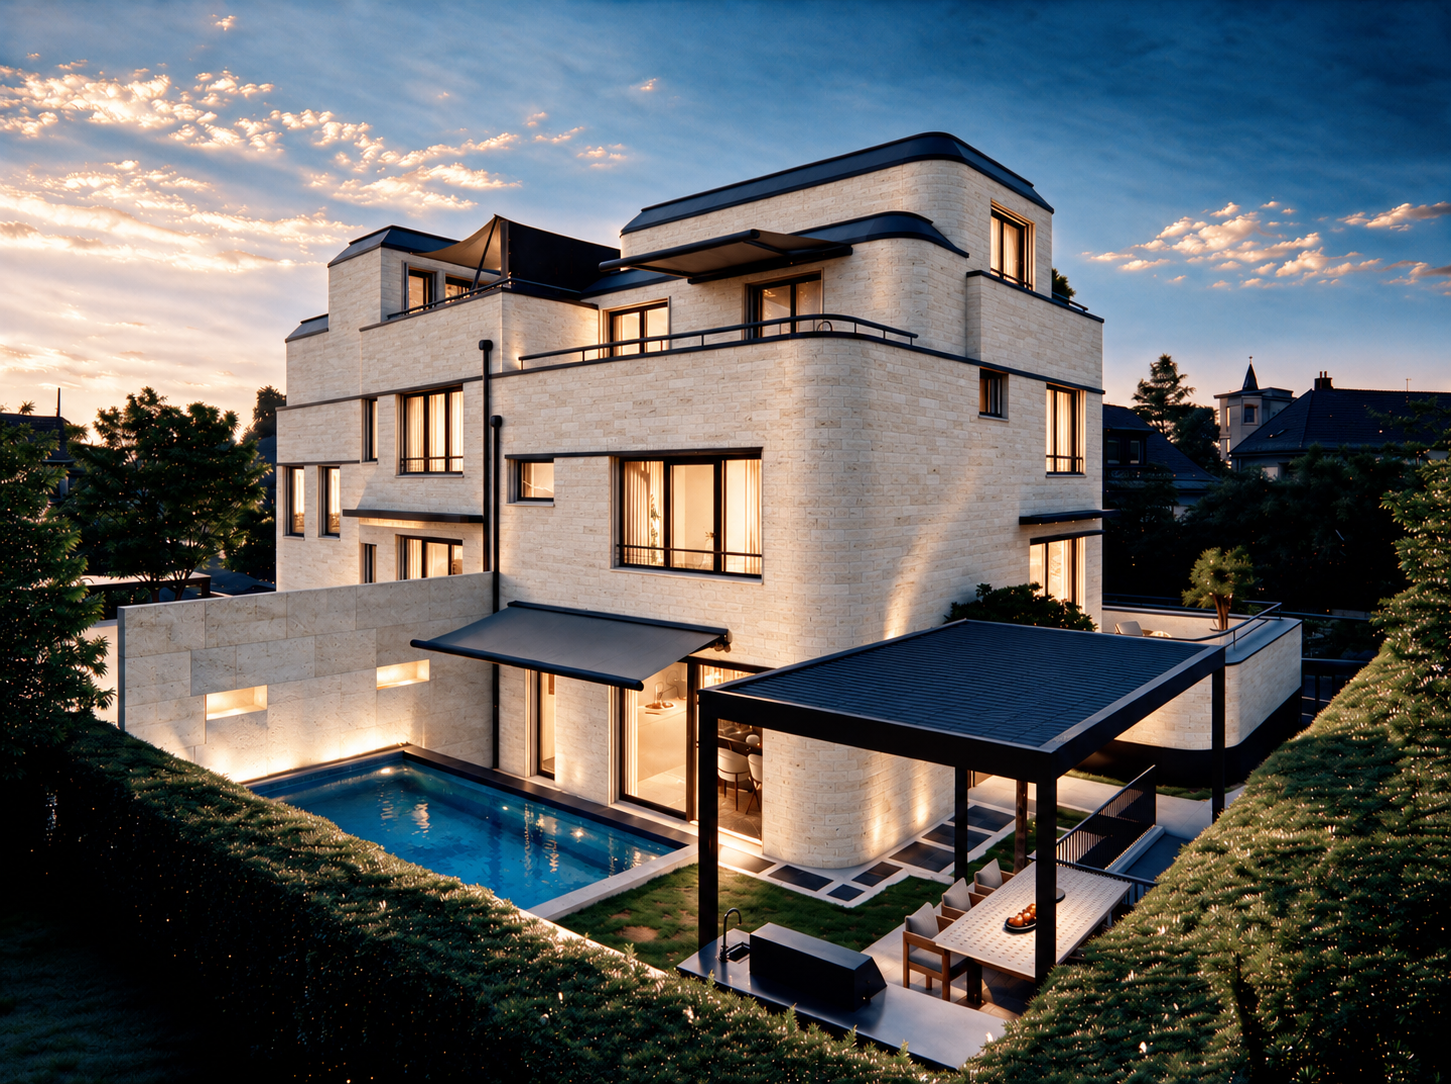
Kilchberg's Split-Level Highlight: Spectacular Luxury House with Pool, Fitness & Smart Home

In a sought-after and tax-advantaged location in Kilchberg, House 2B is an exceptional single-family home that combines modern architecture, generous space and maximum design freedom.With around 294 m² of heated space over four levels, the house offers an extraordinary amount of space for individual living needs.A special highlight is the generous, flexibly usable area in the basement: In the visualization as a private gym and wellness area, this can be designed entirely according to personal ideas - for example, as a fitness and spa area, home office, hobby room, home cinema or personal retreat.The outdoor area also convinces with a private pool, outdoor kitchen and pergola, creating a seamless transition between living and garden. The attic floor with its own bathroom and generous terraces offers additional flexibility - for example, as a studio, office or guest area.A Loxone Smart-Home system complements the high-quality construction standard, while a geothermal probe and photovoltaic system provide a contemporary and sustainable energy concept. The project documents explicitly confirm the geothermal probe and PV system.This property offer is characterized by: • Exclusive single-family home • approx. 294 m² of heated space • Generous multifunctional area in the basement Ideal as a gym & wellness area, home office, home cinema or hobby area • Private pool • Outdoor kitchen & pergola • Loxone Smart-Home system • Sustainable energy concept with geothermal probe & PV system • Wine cellar & Carnotzet • 2 garage & 3 outdoor parking spaces • High-end construction standard Interested? Contact us for a non-binding viewing!

1 / 13
6.5 rooms178m²CHF 3,980,000.–
8802 Kilchberg

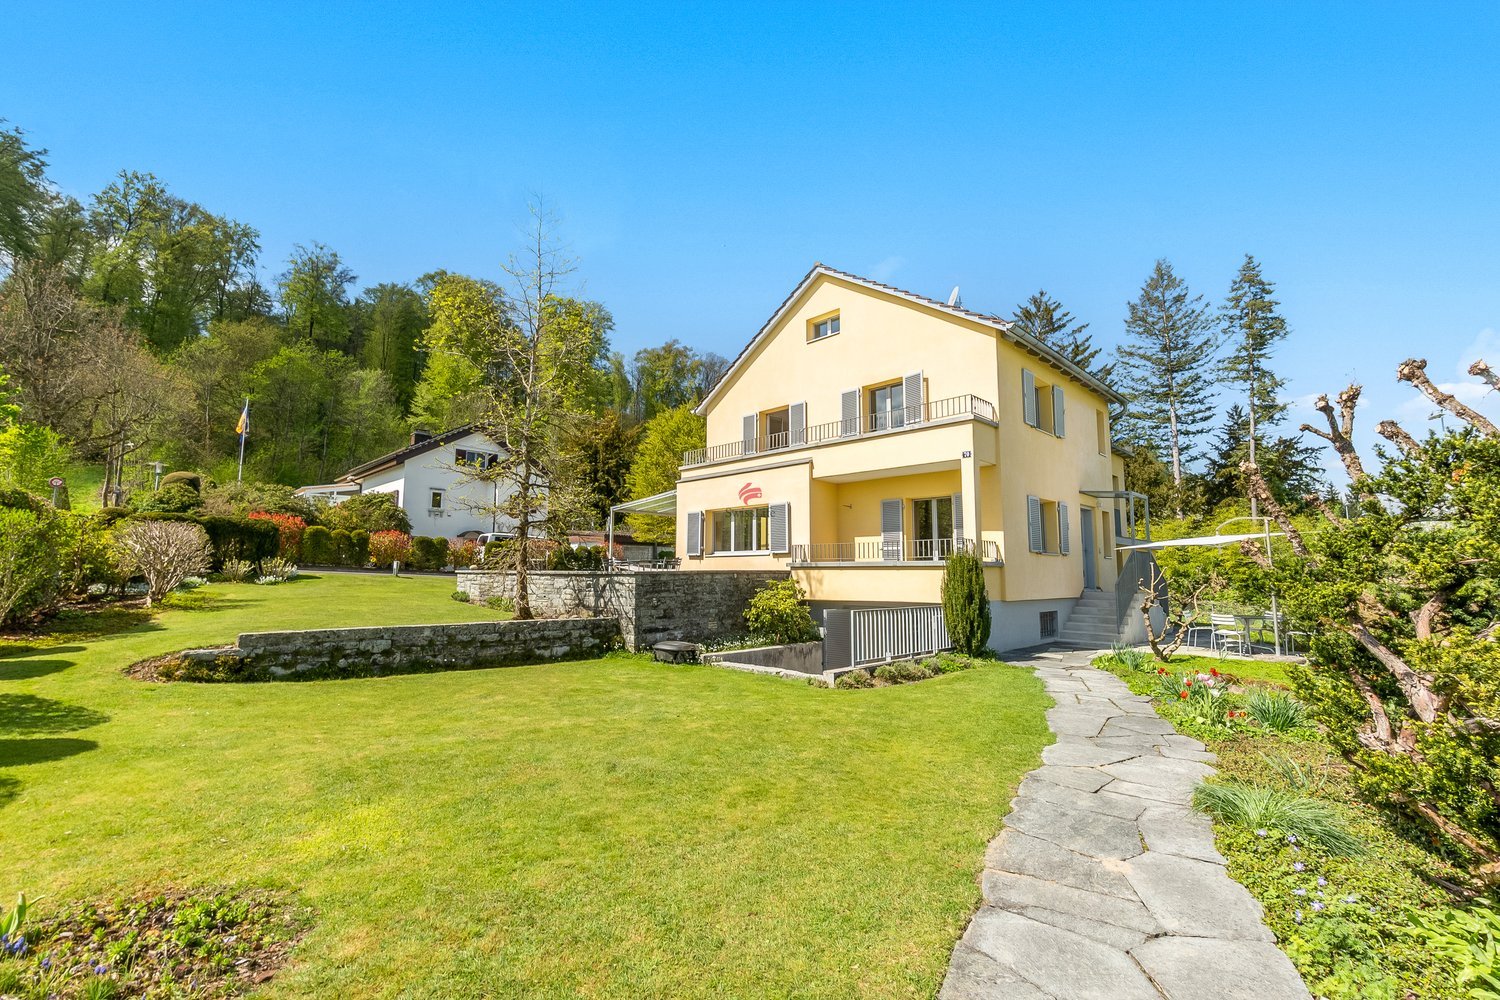
Family-friendly semi-detached house with lake view and garden

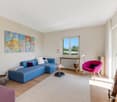
This well-maintained semi-detached house combines generosity, privacy, and living quality in one of the most sought-after residential areas on Lake Zurich. On 178 m² of living space, you can expect a home with bright rooms, a well-thought-out room layout, and a pleasant, timeless atmosphere. The combination of well-maintained equipment, plenty of daylight, and a dreamy lake view creates ideal conditions for a comfortable family life. The separate living and dining room offer plenty of space for shared hours and create a classic, generous living structure. At the same time, the room layout opens up interesting possibilities for further developing the living area according to your own ideas as part of a modernization. The light-flooded winter garden expands the living space and invites you to linger all year round. In total, 6.5 rooms are available, including four spacious bedrooms and a versatile office or guest room in the basement. Two bathrooms and two separate toilets ensure high comfort and sufficient privacy even in family everyday life. A special highlight is the 581 m² large plot of land. The well-maintained garden offers plenty of space to play, relax, or enjoy social hours outdoors. The terrace, winter garden, and the magnificent view of Lake Zurich create a sense of living that combines tranquility, nature, and quality of life in a special way. The property is located in a quiet, grown neighborhood with high living quality. Schools, shopping opportunities, green spaces, and public transport are within comfortable reach and make everyday life particularly comfortable. In addition to its well-maintained condition, this semi-detached house is convincing above all because of its long-term potential. The generous room structure, the sought-after location, and the extensive plot of land offer ideal conditions for designing a home according to your own ideas. We would be happy to present this special property to you in the context of a personal viewing and are available to you discreetly for further information.

1 / 8
6.5 rooms260m²CHF 6,880,000.–
8802 Kilchberg

Kilchberg's Split-Level Highlight: Luxury House with Pool, Smart Home & Maximum Wow Effect

In a sought-after location in Kilchberg, House 2A is an exceptional single-family home that combines modern architecture, high-quality living comfort, and sustainable building technology.On approximately 260 m² of net living space over several levels, the property offers spacious living areas and a flexible room concept. The basement can be used, among other things, as a separate apartment with its own entrance, office, or guest area.A particular highlight is the private outdoor area: pool, outdoor kitchen, and pergola create an exclusive retreat and extend the living space outdoors.The high-quality and sustainable construction standard is supplemented by a Loxone Smart-Home system, geothermal heating, and a photovoltaic system. Two garage spaces and two outdoor parking spaces provide additional comfort. The geothermal probe, PV system, and parking situation are also planned in the project brochure.This property offer is characterized by: • Exclusive single-family home in Kilchberg • 260 m² of net living space • Separate apartment with separate entrance possible • Private pool • Outdoor kitchen & pergola • Loxone Smart-Home system • Sustainable energy concept with geothermal probe & PV system • Spacious terrace and outdoor areas • Wine cellar & Carnotzet • 3 garage & 2 outdoor parking spaces • High-end construction standard Interested? Contact us for a non-binding viewing!

1 / 10
5.5 rooms170m²CHF 3,850,000.–
8802 Kilchberg

*RESERVED* Spacious living in a desirable location

This well-maintained semi-detached house combines privacy, tranquility, and living quality in one of the most sought-after residential areas on Lake Zurich. On 170 m² of living space, you can expect a bright, well-maintained living world with spacious window areas, clear room structures, and a pleasant, timeless atmosphere. The combination of classic materials, well-maintained equipment, and plenty of daylight creates a home with stylish restraint and plenty of potential for personal development. A spacious living and dining area forms the heart of the house and invites you to cook, enjoy, and linger together. In total, five rooms are available, including four bedrooms, offering ample space for families, home offices, or guests. The room offer is complemented by two separate toilets and a versatile room in the basement with its own bathroom and connections for a kitchen - ideal as a youth room, guest area, or for individual usage concepts. A balcony and a terrace extend the living space outdoors and, together with the well-maintained garden, create a pleasant atmosphere for relaxed hours in the fresh air. The property is located in a quiet, grown neighborhood with a high quality of life. Kindergartens, schools, playgrounds, and green spaces are within comfortable reach and make everyday life noticeably easier. At the same time, public transport and further infrastructure are quickly accessible. In addition to the well-maintained existing stock, the house convinces above all through its long-term perspective: whether careful modernization or individual design further development - the solid basis, the attractive outdoor areas, and the valuable location create ideal conditions to realize a very personal home. A rare opportunity for people who appreciate peace, discretion, and sustainable living quality. We would be happy to present this special semi-detached house to you in the context of a personal viewing and are available to you discreetly for further information.

Suggested properties for you based on search results