3 results - House, chalet, rustico to buy: 8752 (Näfels)

1 / 13
8 rooms181m²CHF 1,125,000.–
8752 Näfels

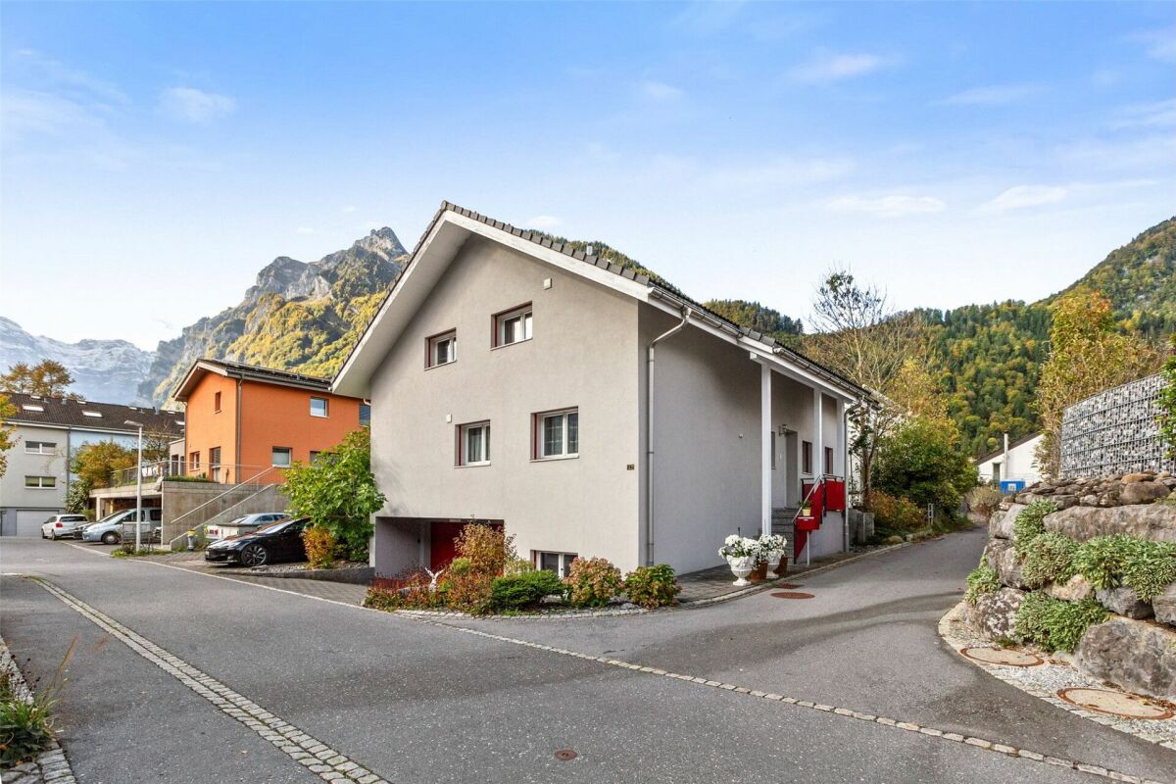
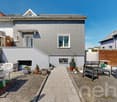
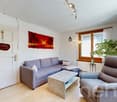
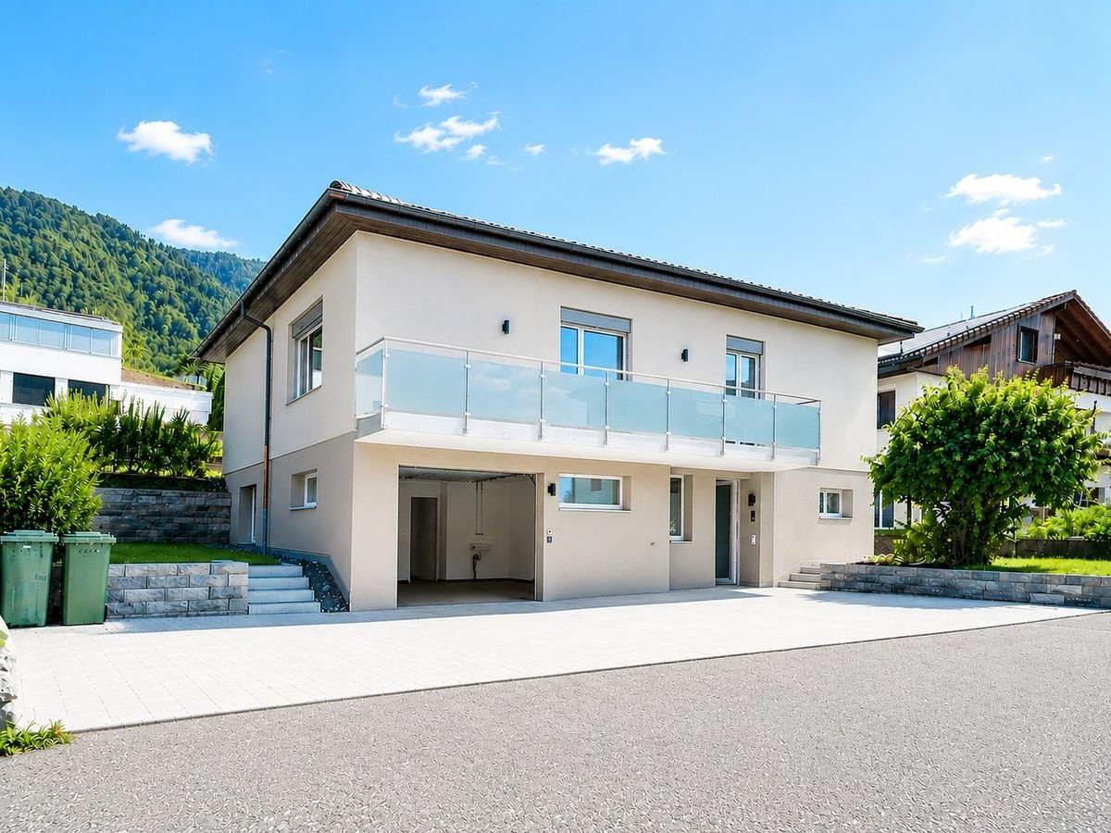
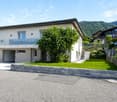
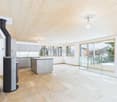
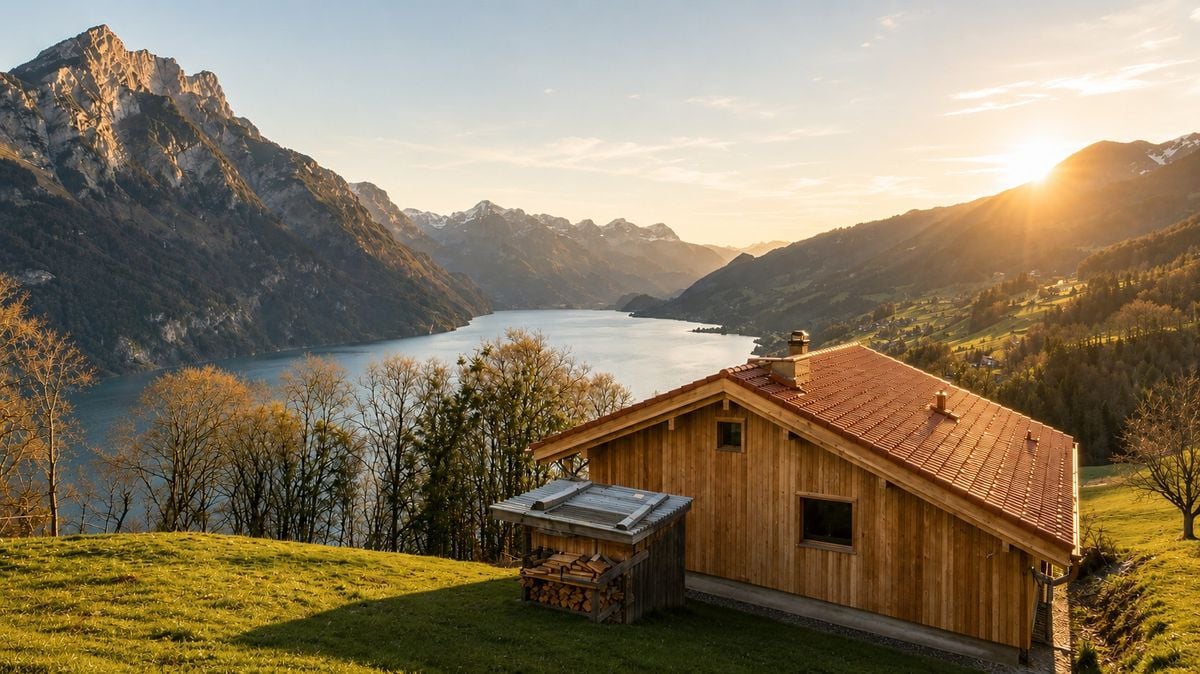
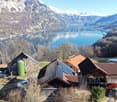
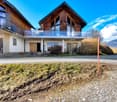
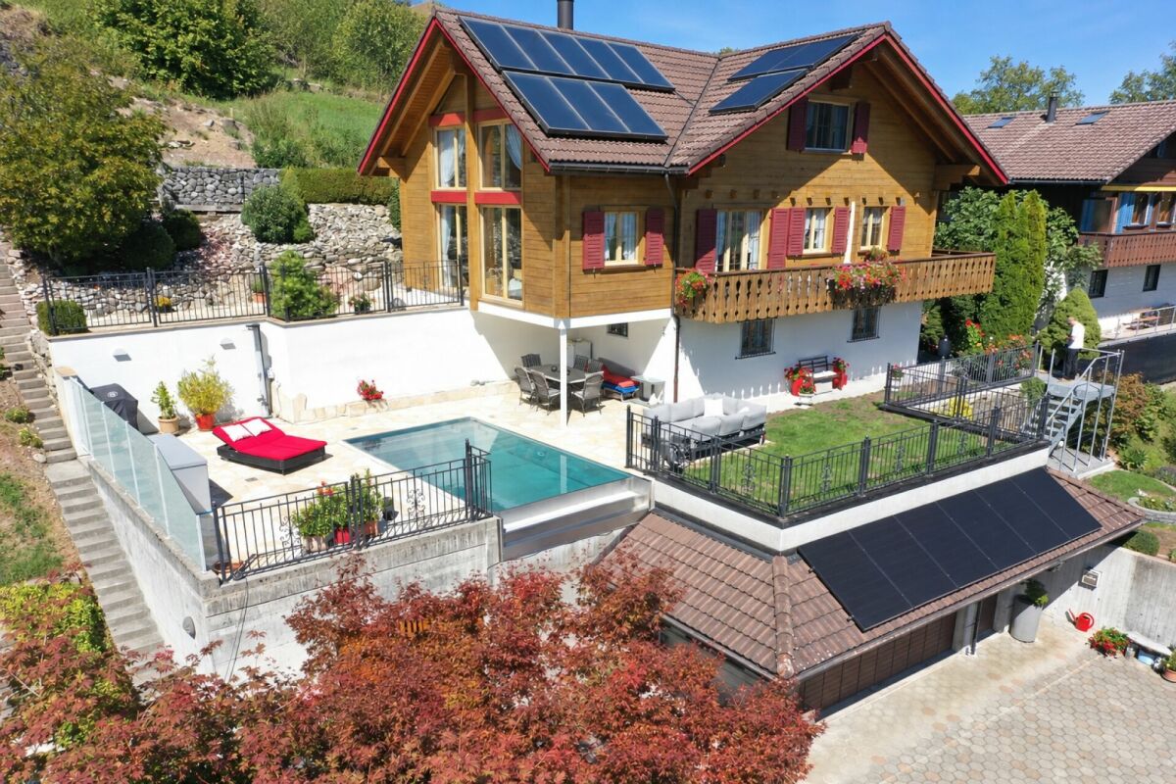
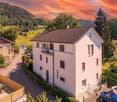
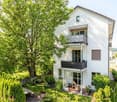
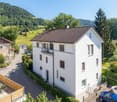
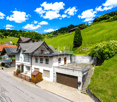
Fantastic single-family house with large garden and mountain view in idyllic location

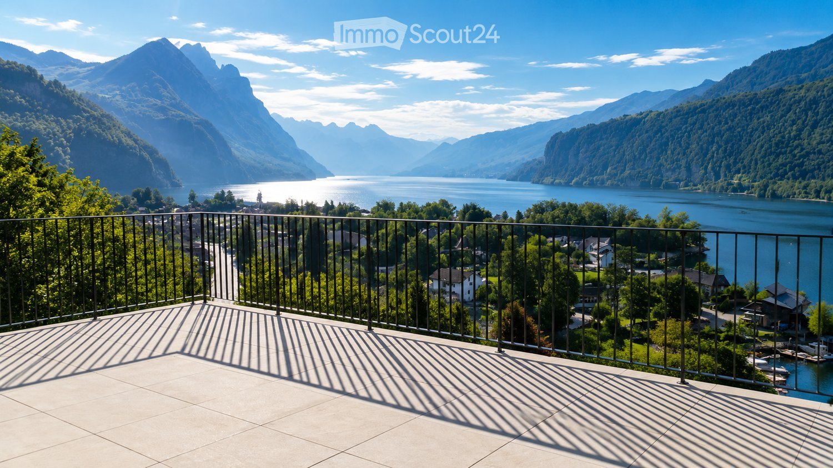
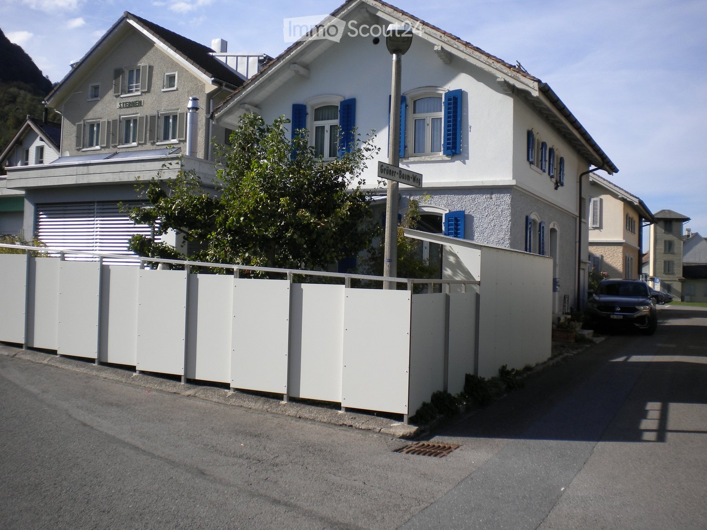
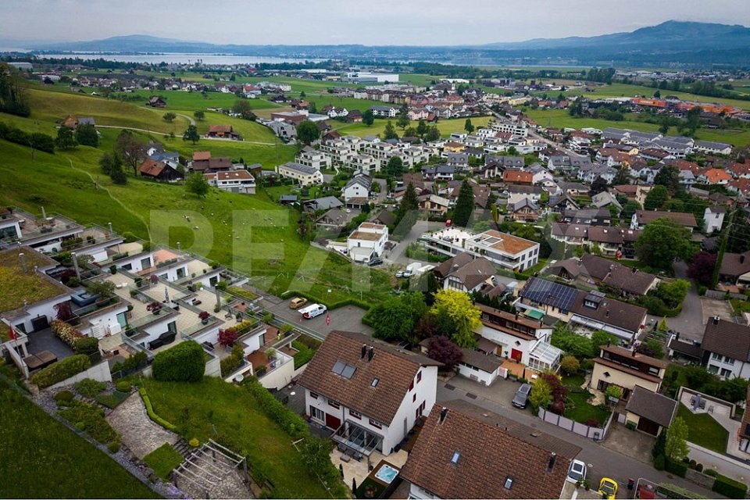
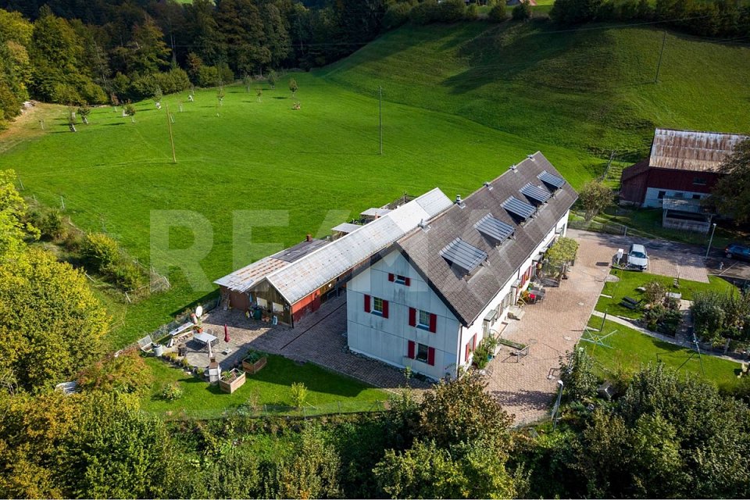
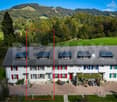
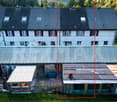
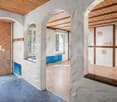
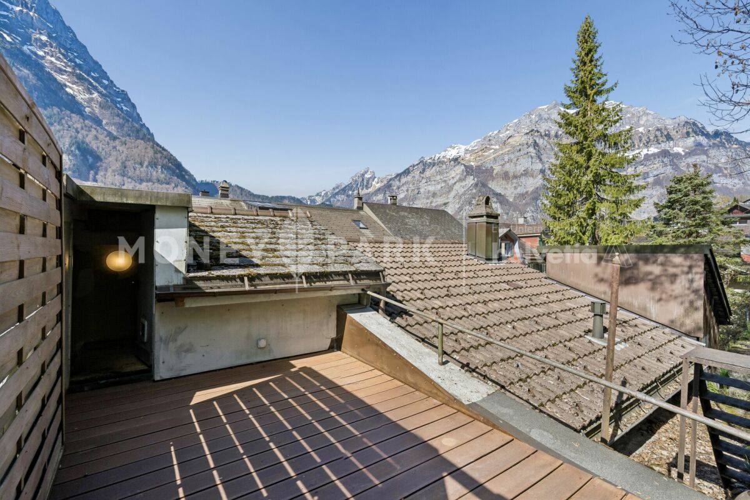
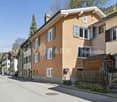
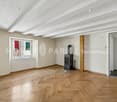
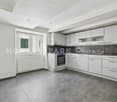
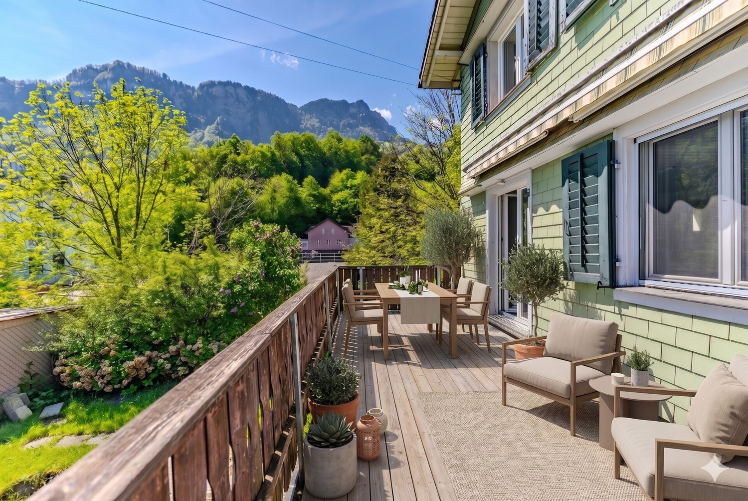
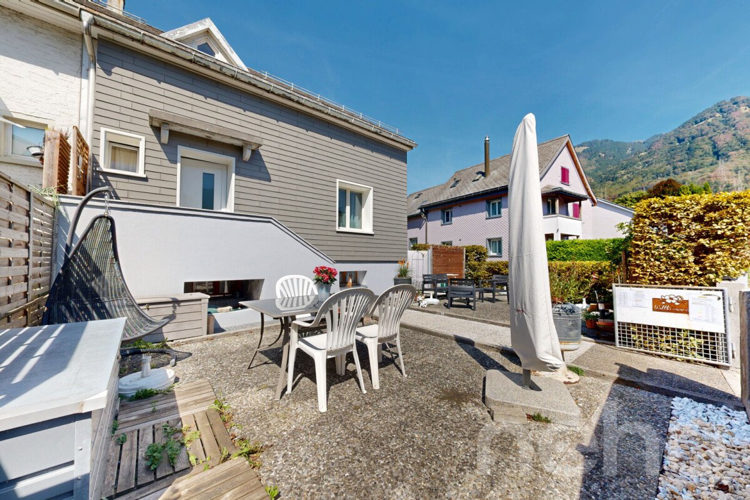
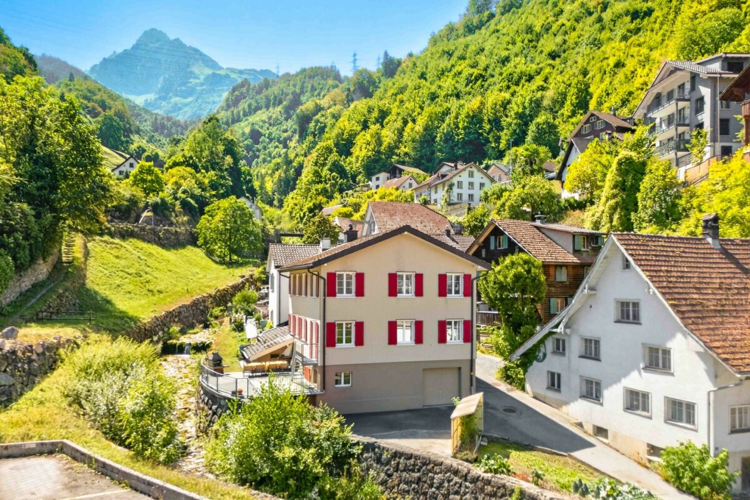
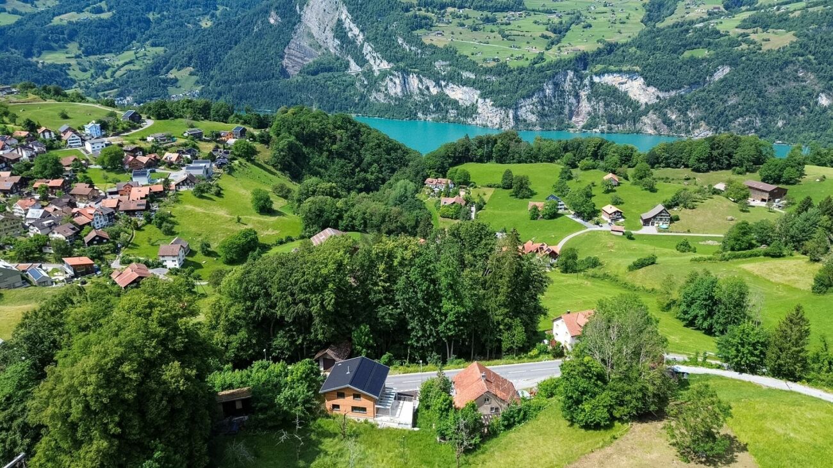
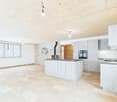
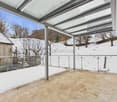
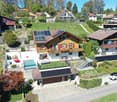
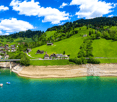
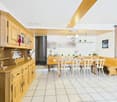
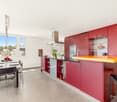
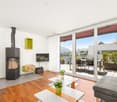
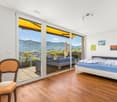
In a quiet and family-friendly location in Näfels, this spacious 8-room single-family house from 1997 presents itself. The well-maintained property offers a lot of privacy and an idyllic retreat for families or couples looking for a lot of space for individual lifestyles. A school bus runs several times a day down to the village.With seven bright bedrooms and two bathrooms, the house convinces through a well-thought-out and flexible room layout. A special highlight is the large garden, which offers plenty of space for outdoor relaxation while enjoying the impressive view of the Glarner mountain world. For optimal comfort, a cozy underfloor heating and ample storage space in the basement, in the attic (1 cold and 1 warm attic are available separately) and in a practical redoubt provide. A carport parking space, two outdoor parking spaces, and a garage parking space round off the attractive offer.This property offer is characterized by: • Quiet, family-friendly location in Näfels in excellent viewing location • Cozy tile stove for cozy hours • Large, idyllic garden for a lot of quality of life outdoors • Dreamy, unobstructed view of the surrounding Glarner mountains • A lot of space with 7 bedrooms and 2 bathrooms and two additional toilets • Modern underfloor heating on all floors • Enormous storage space thanks to basement, attic, and separate redoubt • Comfortable parking solution with outdoor parking space and garage Interested? Contact us for a non-binding consultation!

More objects in your automatically expanded search area
20 results - Radius: + 10km
1 / 8
  • Mountain view
  • Quiet neighborhood
3.5 rooms92m²CHF 520,000.–
Top
8865 Bilten

CHARMING SEMI-DETACHED HOME WITH A FIREPLACE, MOUNTAIN VIEWS, AND POTENTIAL

This detached house in Bilten combines historic charm with modern amenities. Built in 1915, it offers on 91.5 m² living space and 60.5 m² floor space a cozy living atmosphere. Thanks to the oil heating and wood heating it always stays cozy warm, while the fireplace provides additional coziness . The house is located in a peaceful setting with breathtaking mountain views - perfect for nature lovers and those seeking peace and quiet. The attic and the reduit offer practical storage space for all your needs. Bilten itself is characterized by its picturesque landscape and the proximity to diverse leisure opportunities . Whether hiking, cycling or simply enjoying the fresh Alpine air - here you will find the perfect balance between nature and comfort.This charming 3.5-room detached house in Bilten offers 91.5 m² of living space spread over two floors and is ideal for anyone looking for a manageable home in a quiet environment .The house impresses with a pleasant living atmosphere, magnificent mountain views and plenty of potential for individual design.The cozy living room with beautiful old wood exposed beams and fireplace, which gives the house a homely and characterful expression is particularly inviting. On the upper floor there is a spacious wet area with shower/WC, washing machine and additional space, which is currently used as a dressing room. The space is complemented by a practical storage room on the same floor.In the basement there is a separate workshop available, which can be used in a variety of ways.Additional storage space is provided by the spacious attic in the loft, which also offers potential for the development of further living space .The location in the town is attractive too: The Denner and the primary school are only around 250 meters away, and the bus stop is located directly in front of the house.You can reach Lachen in around 10 minutes by car.Interested? Further information, pictures and a virtual tour as well as viewing options can be found at: propertyowner.ch/en/real-estate/26-00127 Determine property value free of charge. See exclusive listings first. As a member of the Swiss Property Owners Association, you benefit from a free property valuation and get access to exclusive listings on propertyowner.ch before they are published publicly.

  • Mountain view
  • Quiet neighborhood
1 / 13
6.5 rooms155m²CHF 1,890,000.–
Hügelweg 19, 8854 Galgenen

Opportunity - Modern 6.5-room semi-detached house in Galgenen for sale

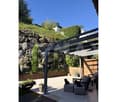
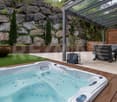
Experience a stylish 6.5-room semi-detached house at Hügelweg 19, which combines timeless elegance with modern technology. The property, built in 1999, offers a net living area of 155 m² and convinces with its slightly elevated location, attractive long-distance view, high level of privacy, and high-quality interior design that leaves no wishes unfulfilled.The room concept is well thought out and clearly structured: On the ground floor, there is the inviting entrance area, a versatile room ideal as a guest room or home office, as well as basement rooms, the heating room, and the directly accessible garage. On the 1st floor, the spacious, bright living and dining area opens up with floor-to-ceiling windows and direct access to the outdoor area. This delights with a cozy, covered seating area, a heated whirlpool, and another seating area with a beautiful view. The high-quality kitchen with granite worktops, Miele induction field, and Electrolux appliances combines design and functionality at a high level.On the second floor, there are three bedrooms and a bathroom with shower and bathtub at your disposal. The attic forms an ideal retreat with another bedroom, its own bathroom, and a flexibly usable intermediate area. An innovative security concept rounds off the offer. A home that convinces sustainably with its location, quality, and well-thought-out architecture.Information:Roger Möschler, Owner/CEOREMAX Immobilien Lachenroger.moeschler@remax.ch+41 79 404 71 61

Travel time
-
1 / 13
  • Parking space
  • Garage
  • Pets allowed
  • +1
6 rooms160m²CHF 490,000.–
Alte Landstrasse 13, 8756 Mitlödi

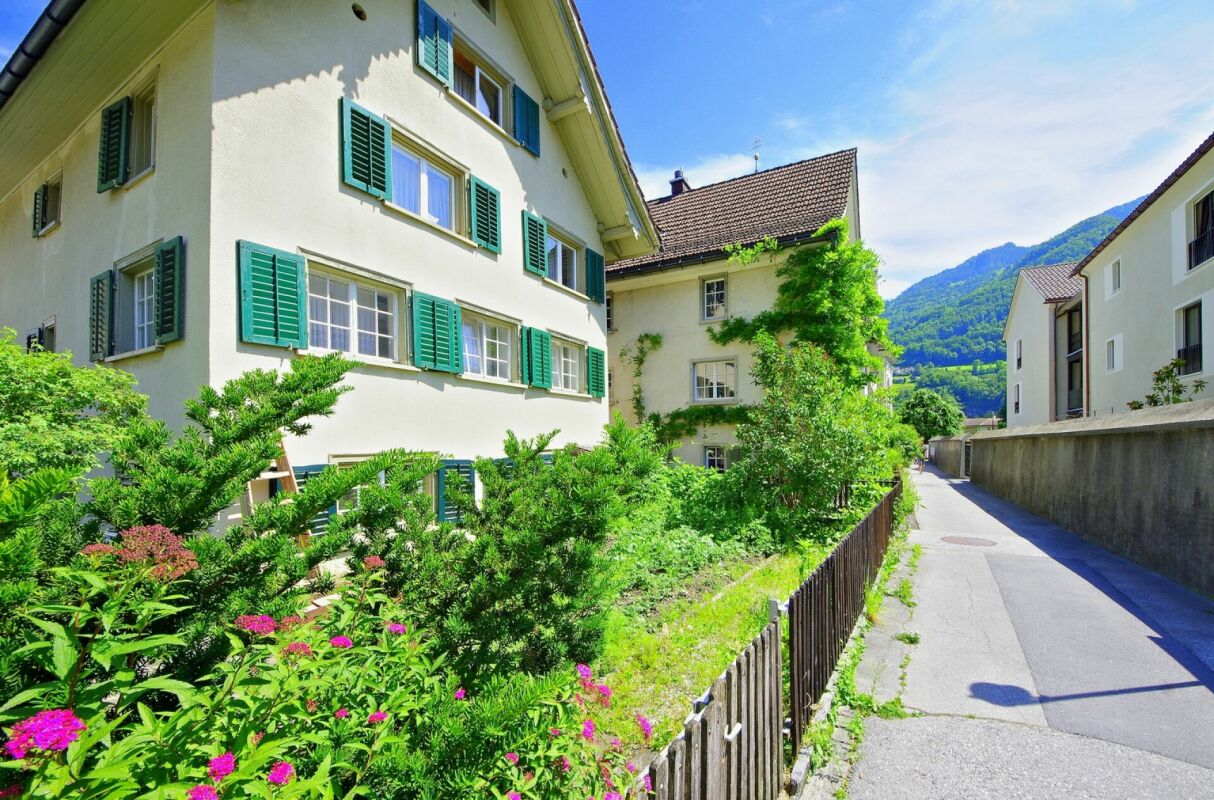
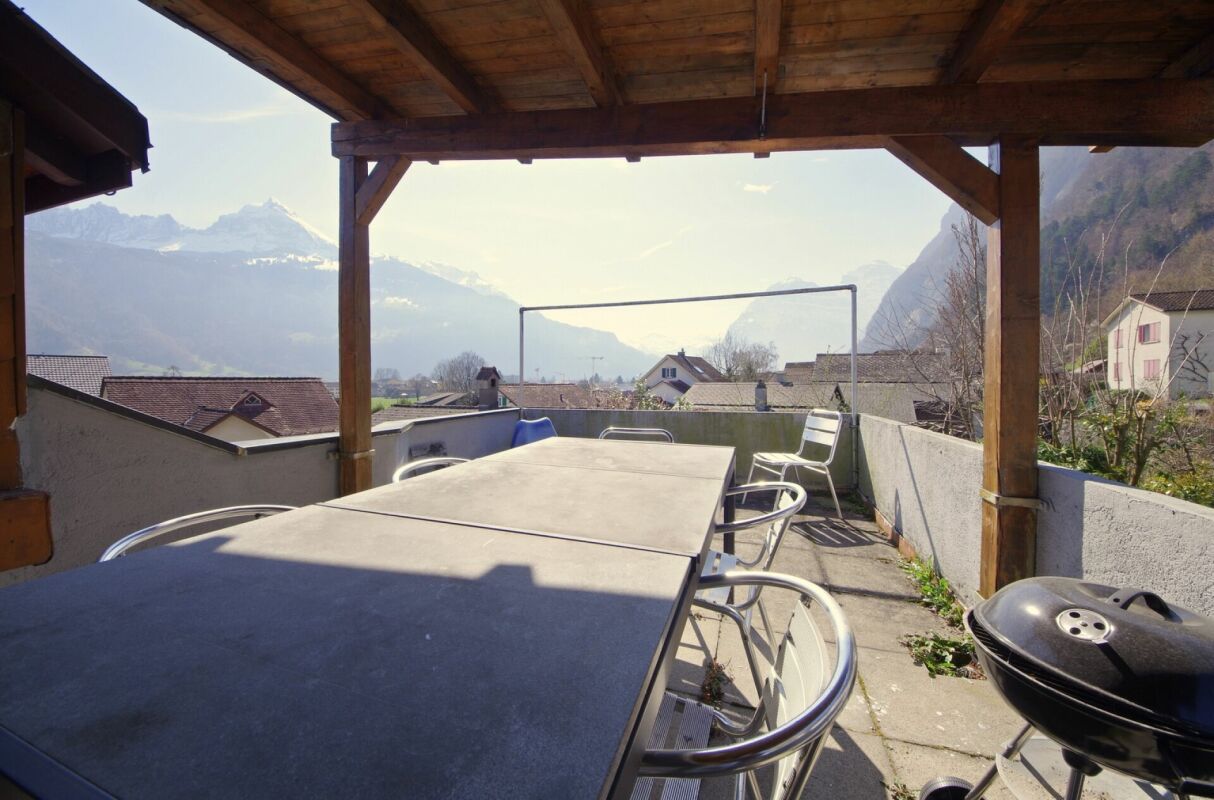
Charming 6-room house with character, plenty of space & sunny terrace

Welcome to Alte Landstrasse 13 in Mitlödi - a home with character, charm, and diverse usage possibilities. This well-maintained 6-room single-family house combines historic charm with modern living comfort and offers around 160 m² of living space as well as a generous usable area of around 280 m². The house has been carefully maintained over many years and continuously renovated. Between 2012 and 2018, the bathrooms, electrical installations, floor coverings, and parts of the building technology were renewed, among other things. Loving wooden elements, spacious rooms, and a cozy terrace area give the property a warm and inviting atmosphere. Whether as a family home, multi-generational living, or for people with space requirements - the versatile room layout offers numerous possibilities.Mitlödi combines the tranquility of the Glarner mountain world with an excellent infrastructure for everyday life. The property is located in a central location, so kindergarten, primary school, shopping facilities, post office, and train station are easily accessible within a few minutes' walk. The bus stop is also conveniently located right in front of the house door. The Mitlödi train station also offers train connections at 30-minute intervals in both directions, ensuring a comfortable connection to the surrounding municipalities and centers. The impressive mountain scenery, numerous hiking and leisure opportunities, and the family-friendly atmosphere make Mitlödi an attractive place to live for families, nature lovers, and all those who appreciate a high quality of life in a quiet environment. Thanks to the good transport links, Glarus and other centers in the region can be reached quickly. Here you live close to nature without having to forego the comforts of daily life.Take this opportunity and make Alte Landstrasse 13 your new home. A property that is waiting to be discovered by you. Contact us for a viewing appointment and be impressed!

  • Parking space
  • Garage
  • Pets allowed
  • +1
Roman Kolp

Roman Kolp

Immobilienmakler

Travel time
-
1 / 12
6.5 roomsPrice on request
Hauptstrasse 11a, 8872 Weesen

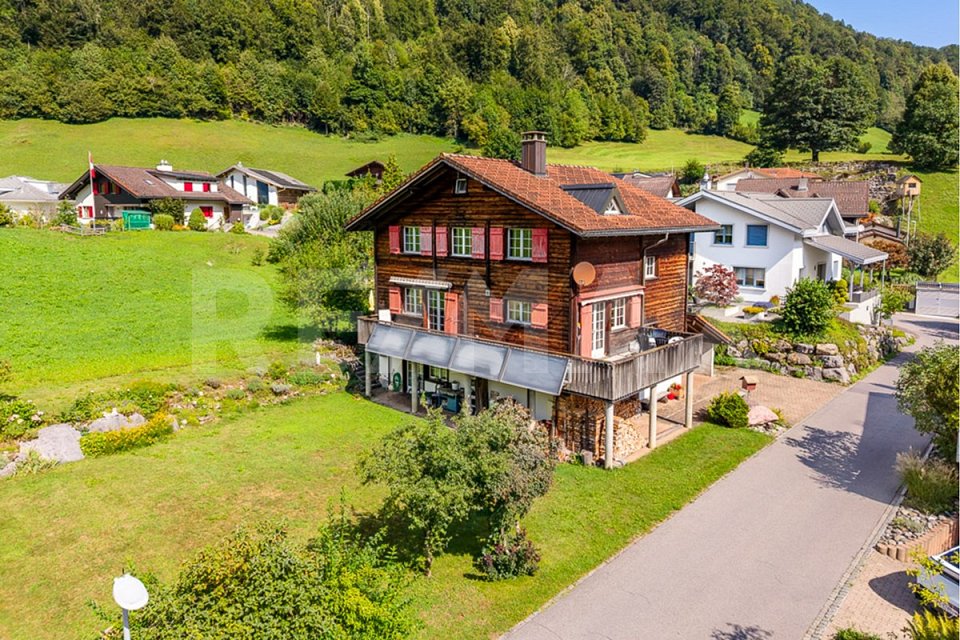
Spacious semi-detached house with winter garden

This exceptionally spacious semi-detached house offers ideal conditions for families who value plenty of space, comfort, and a harmonious living environment.The very large and bright rooms create a pleasant living feeling and offer enough space for individual needs.The property impresses with its beautiful, timeless surfaces, high-quality interior design, and an optimally thought-out floor plan that perfectly combines functionality and living comfort.Here are some highlights: Location: South-facing with optimal sunlight, family-friendly and central in Weesen. Kindergarten, schools, shopping, and public transport are within short distance. Near Lake Walen and mountains for play, nature, and relaxation.Living comfort & family life: • Spacious semi-detached house with very large, bright rooms • Living room with Swedish stove for cozy family evenings • Huge kitchen + 2 dining areas for shared meals • Heated winter garden as a play, rest, or dining area • 4 wet cells (WC, bath/WC, shower/WC, bath/shower/WC) for comfort and privacy • Developed attic with whirlpool, shower, dressing room & large room as a private retreat • Heated hobby room & separate laundry room • High-quality interior design, timeless materials • 1 outdoor parking space + 2 large garage spaces with direct access to the house, preparation for e-car included in the sales price Convince yourself now of the unique house by means of the 360-tour in the advertisement.Do you like the family dream? Then order the detailed sales documentation for this interesting object. After receiving the documentation, we will be happy to arrange a personal viewing appointment. We look forward to your contact inquiry.
Travel time
-
1 / 11
  • Parking space
  • Garage
  • View
  • +1
6.5 rooms190m²CHF 1,290,000.–
Alterstrasse 71, 8757 Filzbach

Charming single-family house with lake view in Filzbach

Welcome to a place where living quality, nature, and comfort come together in perfect harmony. This attractive single-family house in a sought-after location in Filzbach delights with plenty of space, modern technology, and a unique environment.As soon as you enter, a feeling of home arises. Bright and friendly rooms, a well-thought-out room concept, and a very well-maintained construction create a living atmosphere in which you immediately feel at home.On a spacious 190 m² of living space, you will find 6.5 rooms, including 4 bedrooms and 3 bathrooms. This makes the property ideal for families or for combining living and working under one roof.The living area invites you to relax with a cozy fireplace and creates a warm and cozy atmosphere, especially in the colder months. The modern living concept is complemented by an efficient heat pump and a photovoltaic system, enabling sustainable and forward-looking living.A special highlight is the private wellness area with a sauna on the ground floor. Here, you can enjoy your personal time out and relax in your own four walls.The impressive terrace with around 100 m² of space and east-west orientation offers a unique panorama. From sunrise over the mountains to atmospheric sunsets with a view of Lake Walensee, you experience special moments every day.The entire property presents itself in a very well-maintained condition and is ready for immediate move-in.Highlights at a glance • Beautiful location • 6.5 rooms | 4 bedrooms | 3 bathrooms • 190 m² living space on 446 m² plot • 100 m² balcony (east/west) • Sauna on the ground floor • Photovoltaic system • Renovation 2023 • Two fireplaces • Heat pump heating • 1 indoor parking space + 2 outdoor parking spaces Here you live quietly, close to nature, and comfortably with plenty of space for your life and your future.Contact us for a viewing and convince yourself of this beautiful home in Filzbach. Documentation will only be provided with full details and phone number.

  • Parking space
  • Garage
  • View
  • +1
Travel time
-
1 / 10
5 rooms139m²Price on request
Fenzgasse 6, 8755 Ennenda

5-room house with terrace, garden and expandable basement

Highlights • Completely renovated • Only 5 minutes' walk to Glarus train station • Swedish stove, modern light spots and private garden • Several entrances • Basement can be expanded A retreat with private garden, terrace and workshop: move in and feel at home. This completely renovated 5-room terraced house with an additional five secondary rooms is a practical home for families seeking peace, privacy and space for everyday life, work and leisure.The house is located in a quiet residential area in Ennenda. Glarus train station is within walking distance, as are shopping facilities, schools and playgrounds.The total living area of 214 m² is spread over several floors. The property was completely renovated in 2016: new kitchen, modern bathrooms and floors, new windows with shutters, doors, plaster, water and electrical installations. The heating system can be controlled with a thermostat in each room today. A Swedish stove creates a cozy atmosphere.Several additional rooms are available on multiple floors: attic, storage room with Secomat, storage room with washing machine and dryer, as well as a bright room with windows and separate entrance: ideal as a workshop, hobby room or for a private shop.The house includes a protected garden, newly laid out in 2023 with a dry stone wall, as well as a sunny terrace renovated in the same year with a view of the Glarner mountain panorama. The roof and facade have also been renovated.Arrange a viewing and discover a home with space for family, work and retreat.

Travel time
-
1 / 13
6.5 rooms147m²Price on request
Tschachenstrasse 7, 8868 Oberurnen

Detached single-family house with development potential in an idyllic location

This charming single-family house in Oberurnen offers a exciting combination of living comfort, development potential, and an idyllic location directly on the stream. With a living area of approximately 147 m² and a spacious plot of 1,072 m², the property presents itself as an attractive opportunity for buyers looking for a house with character and diverse usage possibilities. The object, built in 1950, is expandable and was last modernized in 2004. It is currently divided into two apartments, consisting of a 2.5-room and a 4-room apartment. This flexible room layout opens up interesting options, whether for multi-generational use, partial rental, or for merging into a spacious single-family house. In total, 6.5 rooms are available, including 4 bedrooms and 2 bathrooms. The floors are equipped with laminate, and the 2 existing built-in kitchens provide a practical basis for everyday life. A Swedish stove creates a cozy living atmosphere and adds additional charm to the house. The balcony and the spacious surroundings round off the offer and invite you to linger. The central and yet idyllic location on the stream makes this property particularly attractive. Here, you can enjoy a pleasant living quality with proximity to nature and good accessibility to the surrounding infrastructure. The house is available after arrangement and offers a lot of potential for buyers who want to realize their own ideas.The single-family house is located in Oberurnen in a quiet, well-developed residential area. The town center is within short distance (approx. 0.5 km), making shopping facilities, services, and other daily necessities easily accessible. The traffic connection is advantageous: The highway access is only about 1.5 km away and enables a quick connection to the surrounding regions. Public transport is also easily accessible; a train station is located in the nearby area (approx. 600 m), making the location even more attractive for commuters. Families benefit from the proximity to educational facilities: Kindergarten and primary school are each about 0.7 km away, and the upper school is about 1.6 km away. A gymnasium is located in the wider area (approx. 9.4 km). Overall, the location convinces with the combination of living quality, short distance to important infrastructure, and good accessibility.The house is currently rented. A rare plus: The property includes half of the adjacent stream course - an idyllic detail with special charm.

Travel time
-
1 / 13
267m²CHF 1,150,000.–
Höschetli 144, 8762 Schwändi GL

Single-family house in a beautiful location

In the midst of the idyllic landscape of Schwändi, this versatile property has so far been successfully run as a Bed & Breakfast with a restaurant and at the same time offers attractive potential for conversion into a spacious single-family home.The property impresses with its well-maintained overall condition as well as with an inviting, warm atmosphere. It has been successfully run as a gastronomic business with accommodation and at the same time offers the possibility of being converted into a spacious single-family home without any further ado.Whether you want to continue the existing business, combine living and working, or use the property completely as a private home - for example, also for a multi-generation project: This object opens up a wide range of perspectives for you. The pleasant atmosphere creates an environment in which different usage concepts can be realized. At the same time, the property offers both immediately usable quality and potential for individual adjustments.Currently, the house has five individually and lovingly designed guest rooms, each with its own bathroom, which guarantee high comfort and privacy. This structure is ideal for continuing to run as a guest house, but can also be easily converted into spacious bedrooms or separate living areas.A cozy lounge and the existing gastronomic areas offer a variety of uses - be it as a meeting point for guests or in the future as living, dining, or community areas.Particularly noteworthy is the attractive garden terrace, which invites you to linger on sunny days and offers a high added value both in the gastronomic business and in the private living context.The sunny location in combination with the successfully run business makes this property an interesting investment - be it for continuing the established concept with an existing customer base or for realizing an individual living project.A rare opportunity to acquire a versatile property that convinces both as an established B&B with a restaurant and as a spacious single-family home.

Travel time
-
1 / 14
CHF 3,075,000.–
Abläschstrasse 33, 8750 Glarus

Apartment building in the old town of Glarus

Historic property with great attention to detail, completely renovated In the heart of the old town, in a good and quiet location, is the historic building from the 18th century, which was completely renovated in 2022 with great attention to detail.With elaborate planning and the redevelopment of the history of this house, old and new are stylishly and functionally combined.This creates a unique form of living in the center of Glarus. In cooperation with the historic preservation society, the charm and history of the house are preserved, and yet the criteria of a centrally located city apartment, which are demanded today, are met. Wood, stone, and ecological wood fiber insulation are combined.The stately house with a lot of history offers four apartments in the owner-occupier standard with the latest living comfort, combined with beautiful, noble old and new elements. The parquet floors were carefully restored, existing wooden walls were highlighted, and the old tile stoves were converted so that they can be operated electrically if desired. The heat distribution is carried out via underfloor heating, except for the restored historic rooms (radiators).The apartment building includes:Ground floor2.5-room apartment, approx. 60 m² gross living space with a large and charming city garden, approx. 78 m².1st upper floor4.5-room apartment, approx. 110 m² gross living space and a southeast-facing terrace with approx. 31 m².2nd upper floor4.5-room apartment, approx. 110 m² gross living space and a 4.3 m² balcony. Attic3.5-room apartment, approx. 90 m² gross living space, completely new construction and a 4.3 m² balcony.From a charming ground-floor apartment with a charming city garden to the two spacious 4.5-room apartments to the impressive attic apartment, everything is combined in architectural harmony. The private lift access provides the upper apartments with a pleasant feeling of privacy.Public parking spaces are available nearby.Please make an appointment with us to view the property and get a picture of it on site. We look forward to your contact.

Travel time
-
1 / 15
6 rooms130m²CHF 490,000.–
Reitbahnstrasse 18, 8750 Glarus

Charming 6-room row house on Reitbahnstrasse in Glarus

Welcome to Reitbahnstrasse 18 in Glarus – discover this charming, historic row house from 1920, which was partially renovated in 2022 (partially renewed electrical installation + new electrical distribution). The kitchen and bathroom/WC were renewed. With 6 rooms, this house offers spacious space for families or anyone who appreciates living in a well-maintained property with history. The house is available immediately.The house offers, among other things: • Cozy bedrooms: Several bedrooms with beautiful wooden floors and plenty of natural light – ideal also for families with children. • Additional storage space: A spacious basement area with concrete walls offers ample space for storage. • Characterful details: Wooden ceilings and historic building fabric give the house its unmistakable charm. Location and surroundings:The house is located in a quiet area – both during the day and at night, it is pleasantly quiet. The surroundings score with an excellent infrastructure: • Supermarket O Lusitano: only 4 walking minutes away • Bus stop Kantonsschule/Spital: only 4 walking minutes away • Canton school Glarus: can be reached in 5 walking minutes – ideal for families • Pharmacy Glarus: can be reached in 10 walking minutes • Glarus train station: can be reached in 12 walking minutes Thanks to its proximity to the river and good public transport connections, this house is an ideal starting point for excursions into the beautiful Glarner mountain landscape. Whether for young families, couples, or anyone looking for a charming home with history – this row house in Glarus is an excellent choice. Don't miss this unique opportunity!

Travel time
-
1 / 13
6 rooms186m²CHF 2,150,000.–
Quellenweg 6a, 8856 Tuggen

Ruhe, Natur und eine unvergleichliche Weitsicht

Ankommen und wohlfühlen am SonnenhangAn ruhiger und sonniger Lage am Südhang des Buchbergs geniessen Sie nicht nur die Vorzüge des idyllischen Dorflebens, sondern auch die Nähe zu den umliegenden Gemeinden wie Lachen, Pfäffikon SZ oder Rapperswil. Das Doppeleinfamilienhaus besticht durch eine durchdachte Raumaufteilung, hochwertige Materialien und zeitgemässen Wohnkomfort.Diese Liegenschaft überzeugt durch: • bezugsbereiter Zustand und grosszügige Wohnfläche • Schwedenofen und Sauna für gemütliche Momente • grosszügige Terrassen- und Gartenfläche von ca. 104.5m2 • ruhige und sonnige Lage in familienfreundlichem Quartier (Sackgasse) • traumhafte Weitsicht mit Blick auf das Bergpanorama • Naherholungsgebiet vor der Haustüre Haben wir Ihr Interesse geweckt? Bestellen Sie noch heute unsere ausführliche Verkaufsdokumentation mittels Kontaktformular und Sie erhalten weitere spannende Informationen zur Immobilie. Wir freuen uns über Ihre Kontaktaufnahme!Accueillir et se sentir bien sur le versant ensoleilléDans un endroit calme et ensoleillé sur le versant sud du Buchberg, vous ne profitez pas seulement des avantages de la vie idyllique du village, mais aussi de la proximité des communes environnantes comme Lachen, Pfäffikon SZ ou Rapperswil. La maison jumelée séduit par une répartition bien pensée des pièces, des matériaux de qualité et un confort d'habitation contemporain.Cette propriété convainc par: • un état prêt à être occupé et une surface habitable généreuse • un poêle suédois et un sauna pour des moments agréables • une surface généreuse de terrasse et de jardin d'env. 104.5m2 • situation calme et ensoleillée dans un quartier familial (impasse) • vue de rêve sur le panorama montagneux • zone de détente devant la porte avons-nous éveillé votre intérêt ? Commandez dès aujourd'hui notre documentation de vente détaillée au moyen du formulaire de contact et vous recevrez d'autres informations passionnantes sur le bien immobilier. Nous nous réjouissons de votre prise de contact!Arrive and feel at home on a sunny slopeIn a quiet and sunny location on the southern slope of the Buchberg, you will not only enjoy the benefits of idyllic village life, but also the proximity to the surrounding communities such as Lachen, Pfäffikon SZ and Rapperswil. The semi-detached house impresses with a well thought-out room layout, high-quality materials and contemporary living comfort.This property impresses with: • ready for occupancy and generous living space • Swedish stove and sauna for cozy moments • spacious terrace and garden area of approx. 104.5m2 • Quiet and sunny location in a family-friendly neighborhood (cul-de-sac) • Stunning views of the mountain panorama • Recreational area on the doorstep Have we piqued your interest? Order our detailed sales documentation today using the contact form and you will receive further exciting information about the property. We look forward to hearing from you!

Travel time
-
1 / 16
  • Lake view
  • Mountain view
  • Quiet neighborhood
5.5 rooms174m²Price on request
8757 Filzbach

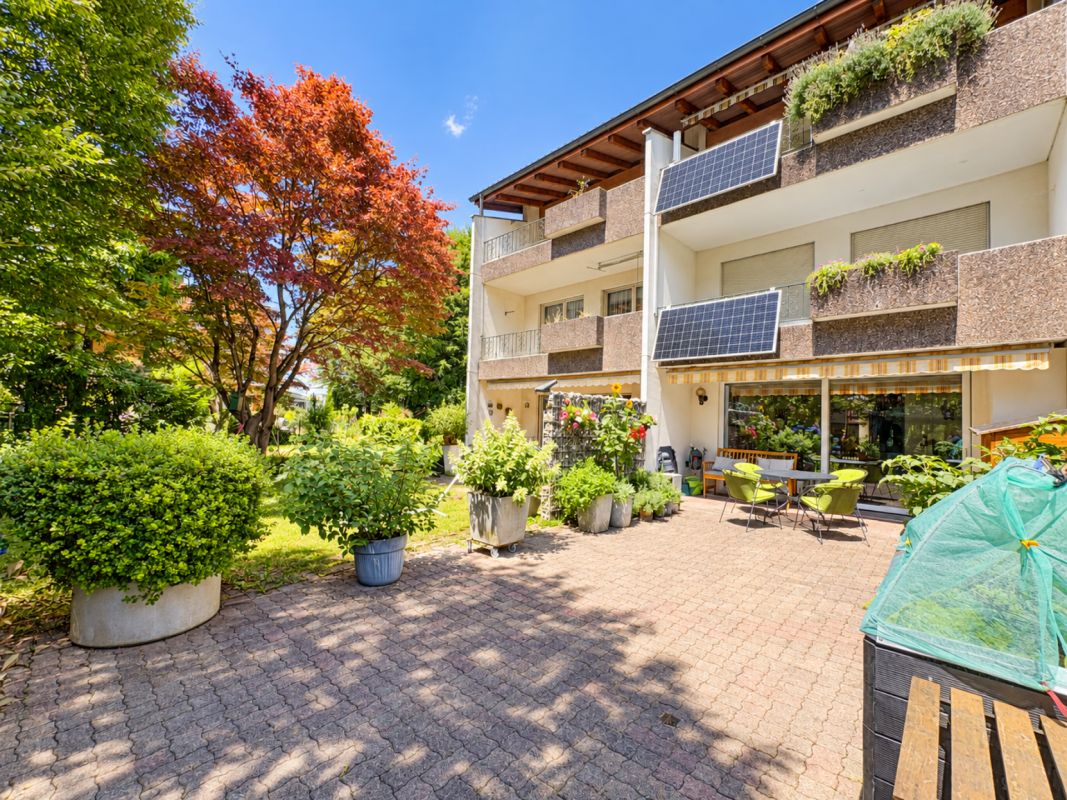
Elegance meets quality of life: Exclusive living in Filzbach

A home that delights: Exclusive new development in Filzbach This exclusive new-build house impresses with light-flooded rooms, high ceilings, and a modern, yet cozy living atmosphere. With a total living area of 275m², the elegantly furnished property spans three floors and offers plenty of space for families who value comfort, privacy, and a stylish home.The ground floor forms the heart of the house: The open living, dining, and kitchen area with a modern kitchen island is light-flooded and invites you to spend time together. A stylish Swedish stove provides cozy warmth. From the living area, you can directly access the terrace with a partially covered seating area, which invites you to relax or enjoy social evenings outdoors. Additionally, a shower room and a study are available for flexible use.The upper floor houses the private retreat area with three comfortable bedrooms and a spacious bathroom.In the basement, you'll find the entrance area, a versatile hobby room, a cellar room, and the technical room, which also has connections for a washing machine and dryer, making it a practical laundry room.The double garage with prepared e-mobility connection provides direct and convenient access to the house.The heat pump with underfloor heating ensures a pleasant climate in all living areas. Additionally, the house is equipped with a photovoltaic system.The following highlights are offered by this property: • Light-flooded rooms with high ceilings • Stylishly furnished over three floors • Swedish stove for a cozy living atmosphere • Efficient heat pump and underfloor heating in all living areas • Photovoltaic system for sustainable energy supply • Double garage with prepared e-mobility connection • Exclusive brokerage fee Don't miss this unique opportunity and contact us for more information and to schedule a viewing on site!
  • Lake view
  • Mountain view
  • Quiet neighborhood
Margherita Janos

Margherita Janos

Immobilienberaterin

1 / 10
  • Balcony / Terrace
  • Garage
  • View
  • +1
6.5 rooms161m²CHF 2,190,000.–
Unterer Althof, 8854 Siebnen (Wangen)

Spacious semi-detached house in a quiet residential area with top connection to a centrally located area

This well-maintained, cul-de-sac located 6.5-room semi-detached house convinces with a spacious and comfortable room concept – ideal for families or couples with space requirements. The thoughtful room layout, bright living rooms, and high living comfort create the ideal basis for a relaxed and stylish home.A special highlight is the expanded attic: The bright room impresses with its openness and brightness and offers access to a spacious terrace with a beautiful mountain view. If needed, the room can be easily divided into two separate rooms – perfect as a children's, guest, or work area. The other bedrooms are located on the upper floor.The living area on the ground floor impresses with a warm air fireplace and a heated winter garden, which provides access to the lovingly designed outdoor area. Here, three idyllic seating areas invite you to linger. Under a pergola covered with clematis, you can relax wonderfully in the greenery. The second seating area catches the first sunbeams in the morning and transforms into a pleasantly cool retreat in the shade in the afternoon – perfect for hot summer days. Thanks to the garage directly connected to the house, you can easily and dryly enter the interior in any weather – a practical everyday advantage.The house is located in Siebnen, an attractive district of the municipality of Wangen. The extremely quiet location at the end of a cul-de-sac ensures a pleasant living environment, while the nearby train station, just a few steps away, offers excellent public transportation connections. This train station is a central hub in the region's public transportation system, optimally combining train and bus traffic and offering connections to Zurich (at quarter-hour intervals), Chur, and Lucerne.Siebnen's excellent infrastructure, with shopping opportunities, schools, and other daily necessities, is located in the immediate vicinity and can be easily reached on foot. You can find more information about the property in the sales brochure, which you can request via the contact form.The property is being marketed by Keller ImmoVermarktung. If you are interested, we would be happy to show you the attractive property in person.

  • Balcony / Terrace
  • Garage
  • View
  • +1
1 / 13
  • Parking space
  • Balcony / Terrace
  • Garage
  • +1
5.5 rooms151m²CHF 1,490,000.–
8862 Schübelbach

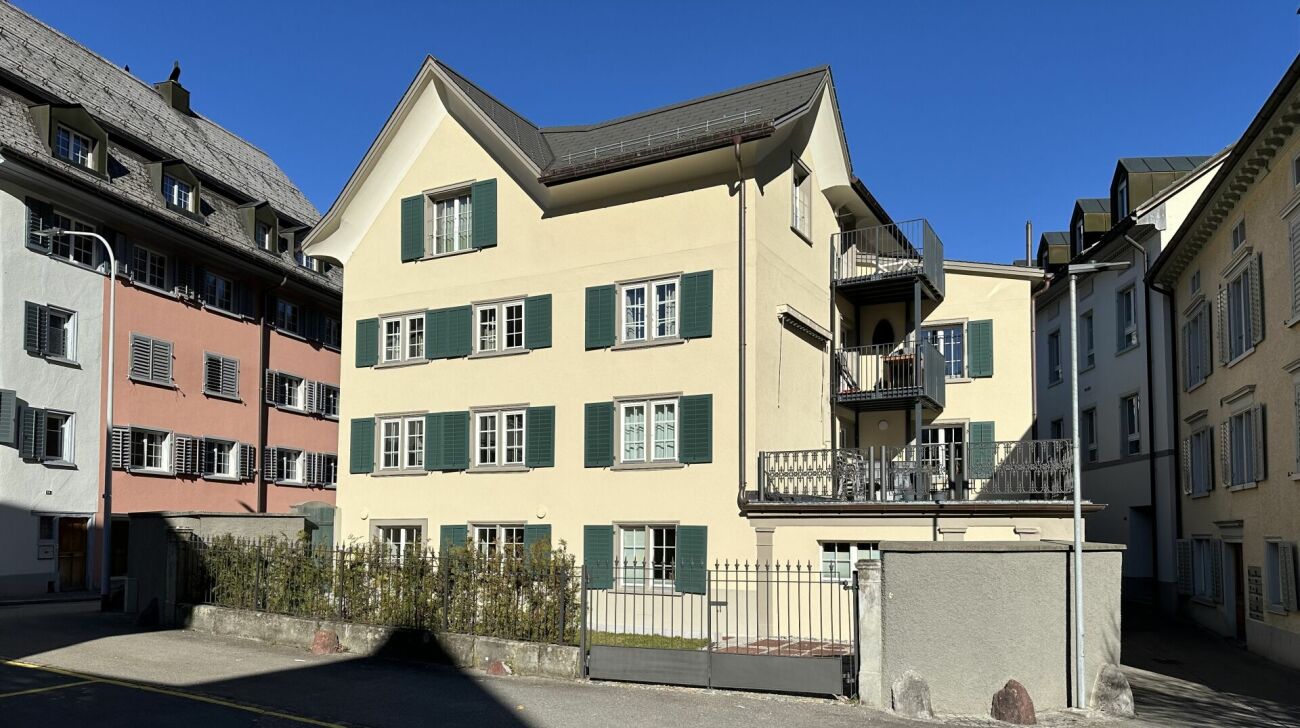
Modern renovated 5.5-room row house in a quiet neighborhood location in Schübelbach

This row house at Haltenweg 24 in Schübelbach impresses with its very well-maintained condition, modern living standard, and a pleasant, homely atmosphere. The property has been carefully maintained and modernly renovated. This creates a home that looks contemporary, is high-quality maintained, and immediately appears inviting.On approximately 151 m² of net living space, the house offers a practical and family-friendly room layout. In total, 5.5 rooms, including four bedrooms, provide versatile possibilities for family, home office, guests, or hobbies. Two wet cells and a separate toilet provide additional comfort in everyday life.The living and dining area forms the heart of the house. The well-maintained design, pleasant materials, and the fireplace create a warm living atmosphere with a lot of coziness. From here, the living feeling expands outdoors: garden, terrace, and balcony offer different places to relax, socialize, and enjoy.The property is also very well equipped functionally. A garage, three outdoor parking spaces, and practical secondary areas complement the offer and make the house particularly comfortable in everyday life. The plot area of 263 m² offers a pleasant ratio between usable outdoor space and manageable maintenance effort.The location on Haltenweg combines quiet living with good everyday practicality. Schools, bus stops, Schübelbach-Buttikon train station, shopping facilities, and the Lachen motorway access are easily accessible. This makes the property particularly suitable for families, couples, and working people who are looking for a well-maintained home with good connections and a pleasant neighborhood quality.
  • Parking space
  • Balcony / Terrace
  • Garage
  • +1
Fabio Bühler

Fabio Bühler

Immobilienmakler

Suggested properties for you based on search results