1 result - House, chalet, rustico to buy: 8506 (Lanzenneunforn)

More objects in your automatically expanded search area
20 results - Radius: + 10km
  • A grassy field enclosed by wooden fences, with a tree and a setting sun in the background.
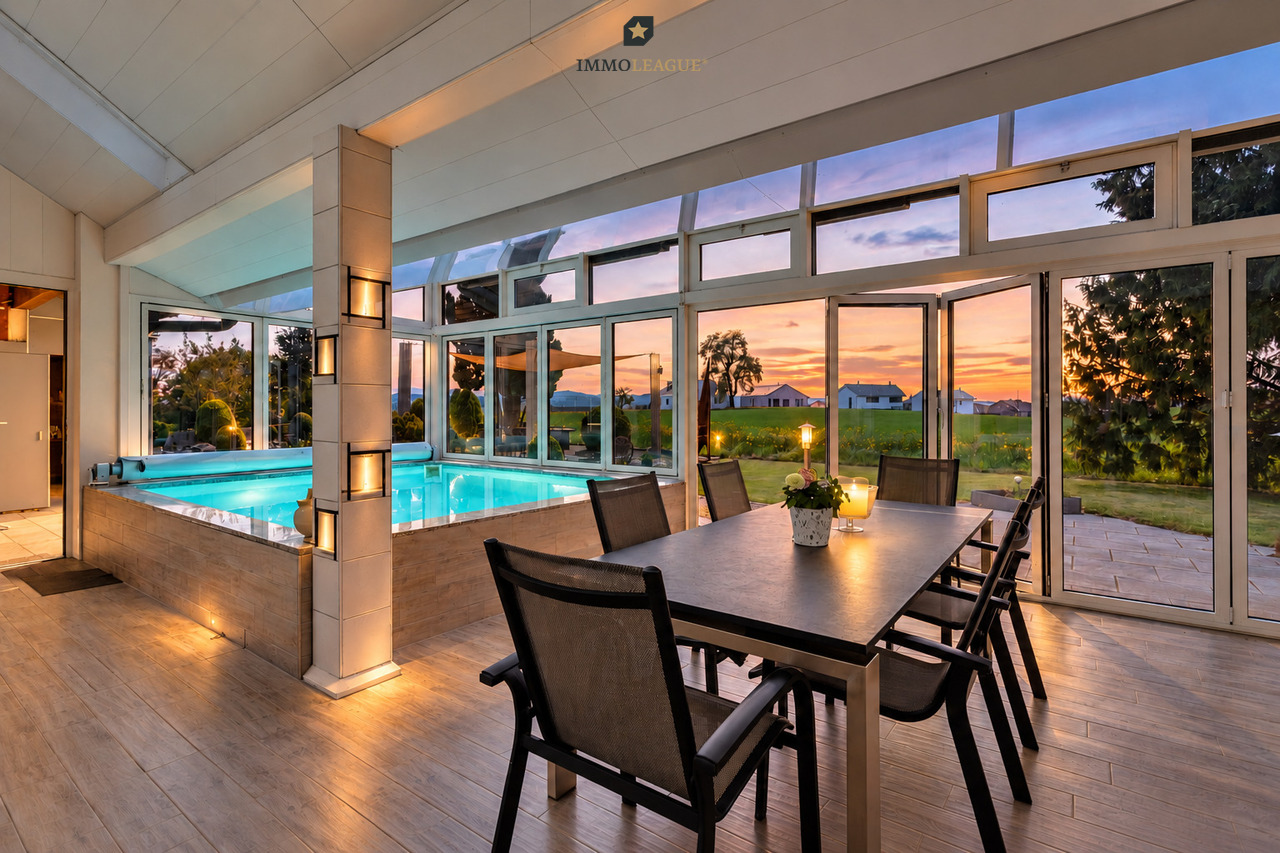
  • Outdoor dining area with table and chairs, umbrellas, plants, and a view of the countryside
  • Stable with wooden stalls, metal railings, and a concrete floor.
  • Large indoor riding arena with wooden walls, high ceilings, and a sandy floor. The space is well-lit with natural light from large windows and artificial lighting from overhead fixtures.
1 / 4
4.5 rooms120m²CHF 4,980,000.–
Top
Hauptstrasse 23, 8507 Homburg

Dreamy equestrian estate with stylish living and excellent infrastructure

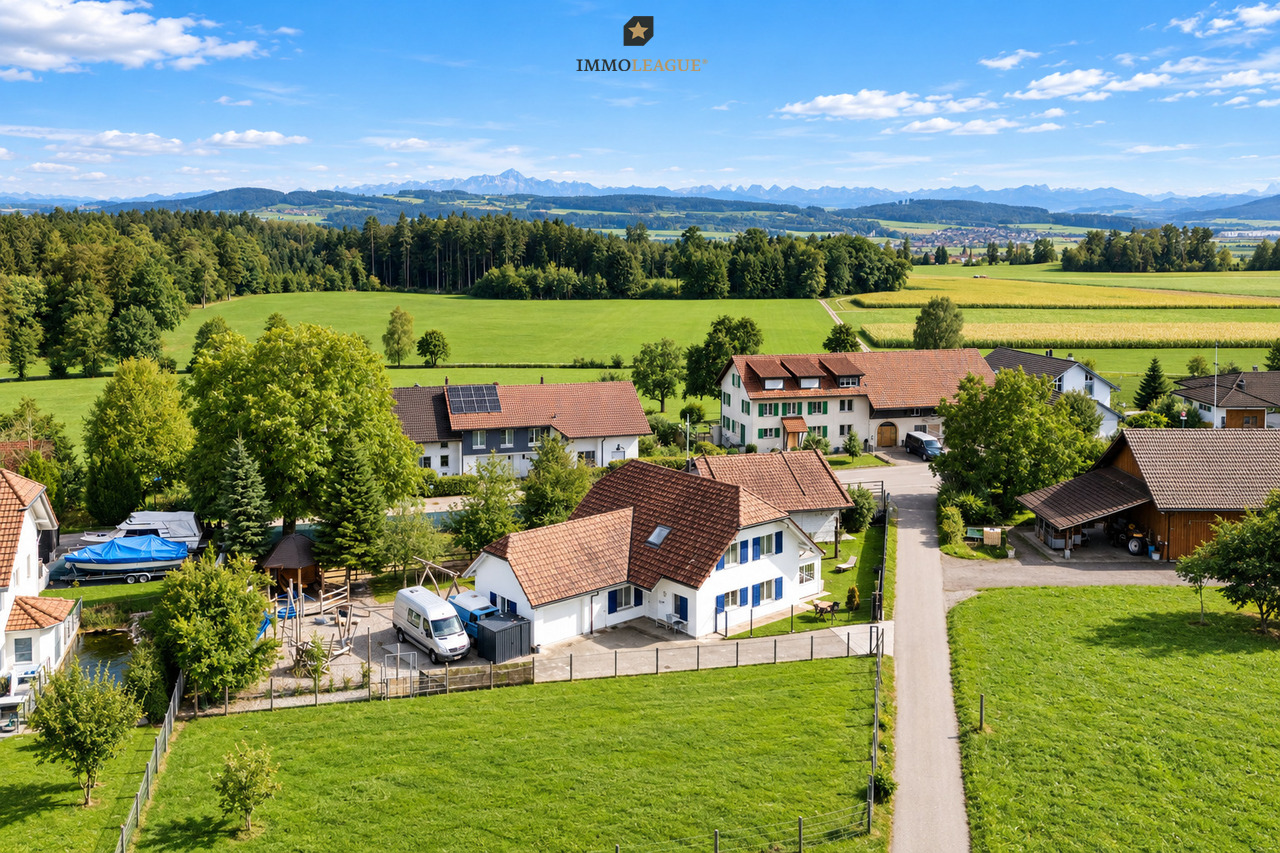
In the midst of the idyllic landscape of Hörhausen in the canton of Thurgau, an extraordinary property awaits you, combining living, nature, and equestrian passion in a unique way.On a spacious plot of over 14,000 m², an estate unfolds, which was planned with great attention to detail and comprehensively renovated in 2023/2024. This creates a place where peace, quality, and functionality harmonize.The stylish 4.5-room bungalow convinces with modern architecture and a warm, high-quality interior design. Spacious, bright rooms create an inviting living atmosphere, while noble materials such as solid oak and a cozy Swedish stove provide a cozy ambiance. The open kitchen with a view of the greenery naturally connects the interior and exterior spaces, making everyday life as well as social evenings a special experience. The living concept is complemented by sustainable house technology with a heat pump and solar system, as well as a lovingly designed garden with a terrace, whirlpool, and plenty of privacy.The heart of the property is the high-quality equestrian facility, which offers ideal conditions for both recreational riders and professionals. The well-thought-out infrastructure enables horse-friendly keeping at the highest level and includes spacious stables with direct access to the pasture, extensive and individually fenced pastures, as well as a modern riding hall with optimal training conditions.The offer is complemented by numerous functional secondary rooms and training opportunities, which make everyday life in the stable efficient and comfortable. Beyond the equestrian facility, the property offers numerous possibilities for individual use. Whether as a private refuge, a professional riding business, or a combination of living and working – the existing infrastructure as well as additional development reserves open up diverse perspectives.A separate living area with a kitchen, a studio, and various secondary rooms create space for guests, employees, or creative ideas. Modern amenities such as video surveillance, an electric entrance gate, and generous parking facilities underline the high standard of this property. This estate is far more than just a place to live – it's a lifestyle concept for people who are looking for something special and want to combine their passion for horses with a stylish home. A place where quality, nature, and visions come together and create an exceptional quality of life.For more information and the property exposé, please visit our website. //eberhart-immobilien.chIn order to make the viewing process efficient for all parties involved, we kindly ask you to provide proof of financing in advance. We will then be happy to arrange a viewing appointment.

Travel time
-
1 / 14
5.5 rooms195m²CHF 850,000.–
Choligass 9, 8260 Stein am Rhein

Work, live, feel good, old town house with character in Stein am Rhein

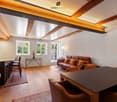
Work, live, feel good, old town house with character in Stein am RheinIn the heart of Stein am Rhein's historic old town lies this special 5.5-room single-family house with approximately 195 m² of living and usable space. The house combines historic charm, warm materials, and a well-maintained interior with versatile usage possibilities.Visible wooden beams, oak parquet, natural stone, and numerous carpentry works give the rooms a cozy and high-quality atmosphere. Here, no ordinary living is created, but a home with character, substance, and a lot of feeling.The ground floor offers a spacious room with its own entrance, which was last used as a yoga studio. Also conceivable are a practice, a studio, a coaching room, an office, or a separate work area with customer contact. A separate toilet with shower and a laundry room with storage space complement this level practically.The 1st upper floor houses the spacious living and dining area with an open kitchen, visible beams, large windows, and a warm parquet floor. A bathroom with toilet and shower complements this level. The room appears open, bright, and inviting, ideal for living, cooking, and being together.The 2nd upper floor is dedicated to private retreat. Two bedrooms, a stylish bathroom with bathtub, a thoughtful dressing room, and high-quality carpentry create a quiet and cozy sleeping level.The developed attic offers additional space with a special aura. A gallery and visible rafters, soft light, and the elevated location make this area ideal as an office, reading room, studio, or retreat.The outdoor area also offers possibilities. The space can be used as a parking lot. The necessary access is to be agreed separately, currently at CHF 60.- per month. Alternatively, a small, protected seating area can be created here, directly accessible through the back door. A small oasis in the middle of the old town.The location is just as special as the house itself. Volg, cafes, restaurants, the Rhine promenade, bathing spots, ship landing, bus stop, and train station are easily accessible. Stein am Rhein offers quality of life, culture, water, old town flair, and short distances in everyday life.A house for people who are not just looking for space, but a home with history, atmosphere, and versatile possibilities.Highlights • 5.5-room single-family house in the old town • approx. 195 m² of living and usable space • Living and working under one roof possible • Ground floor ideal as studio, practice, office, or studio • own entrance on the ground floor • 3 wet cells • visible wooden beams, oak parquet, and natural stone • many high-quality carpentry works • developed attic with gallery • small outdoor area with seating or parking possibilities • Rhine, old town, shopping, and public transport within walking distance I look forward to showing you this special old town house on a personal tour.

Travel time
-
1 / 25
6 rooms217m²CHF 1,250,000.–
Understadt 25, 8260 Stein am Rhein

Living and working in the heart of Stein am Rhein - Historic old town house with gastronomy area and foot traffic

A rare opportunity in one of the most beautiful old towns in Switzerland In the heart of Stein am Rhein's historic center, you'll find an exceptional property that uniquely combines living and working. The house, built in 1725 and extensively renovated in 2021, combines the charm of bygone centuries with modern living comfort and offers a rare combination of residential and commercial space.The location couldn't be better: situated directly in the old town, the property benefits from daily foot traffic and year-round tourism, for which Stein am Rhein is known far beyond the region. At the same time, you can reach the Rhine River in just a few minutes' walk and enjoy a quality of life that is hard to find elsewhere.Be sure to check out the object video as well. The special atmosphere of this old town property can be experienced particularly impressively there. Historic charm meets modern living comfortAs soon as you enter the property, it becomes clear how harmoniously historical architecture and modern design have been combined. High-quality materials, stylish details, and architectural design create a unique living experience with a lot of character.The spacious room layout, spread over five floors, offers numerous possibilities for use. Additionally, there is an attic with two more levels, providing further space and potential.The successful combination of old town charm, modern elements, and high-quality renovation makes this property something very special. A gastronomy area with countless possibilitiesThe absolute highlight of this property is the integrated gastronomy area on the ground floor. Thanks to its excellent location, future operators will benefit from a constant frequency of tourists, visitors, and locals.Whether it's a gelateria, café, wine bar, art studio, cooking school, studio, office, or concept store - the possibilities are almost endless. The infrastructure is already in place, allowing for an uncomplicated start for various business ideas.It's precisely the combination of living and working under one roof that makes this property a rare opportunity for the self-employed, entrepreneurs, or investors. The impressive professional kitchen as the centerpieceAnother highlight is the spacious and bright kitchen. Here, modern technology meets historical wooden beams and stylish architecture.The high-quality equipment includes, among other things, modern induction cooktops, a BORA extraction system, a professional Combi-Steamer, a shock freezer, gastro cooling systems, and a professional Hobart dishwasher. The spacious cooking island provides plenty of workspace and creates optimal conditions for ambitious hobby cooks or professional applications.It's particularly attractive that the existing gastronomy equipment can be taken over. This eliminates high investment costs, and the infrastructure is immediately available. Living with plenty of space and flexibilityThe property offers a total of six rooms, two bathrooms, four wet cells, and additional separate toilets. The rooms can be flexibly designed and adapted to different needs.Whether as a spacious family home, a combination of living and working, or as a creative living and working space - this object opens up numerous perspectives.The special room layout and the atmosphere of the individual floors are particularly well presented in the object video. Terrace above the old town roofsAnother highlight is the spacious balcony or terrace with an integrated grill area. Here, you can enjoy relaxed hours in the midst of the old town and create a private retreat away from the hustle and bustle.Additionally, there is the possibility of installing a whirlpool. The corresponding power and water connections are already available. Living directly on the RhineOnly about 200 to 250 meters from the house is the Rhine River. Whether it's walks, swimming, stand-up paddling, boat trips, or cozy hours by the water - the leisure activities start practically at the front door.Restaurants, cafes, shopping opportunities, schools, and the train station are also within walking distance. The excellent infrastructure makes everyday life particularly pleasant. The municipality of Stein am RheinStein am Rhein is one of the most beautiful and well-known old towns in Switzerland. The historic setting, the direct location on the Rhine, and the proximity to Lake Constance attract numerous visitors every year.The municipality combines high quality of life with tourist attractiveness and offers an excellent infrastructure at the same time. Shopping opportunities, schools, restaurants, and public transportation are all in the immediate vicinity. The combination of history, nature, and quality of life makes Stein am Rhein a unique place to live and work. A home with entrepreneurial perspectiveThis property is more than just a home. It offers the rare opportunity to combine living and business activities in one of the best locations in Stein am Rhein.The combination of historic ambiance, high-quality renovation, professional gastronomy infrastructure, and tourist top location creates conditions that rarely come onto the market. Curious?We highly recommend checking out the object video as well. The unique old town location, the gastronomy area, and the special atmosphere of this property can be experienced particularly impressively there.We are happy to provide you with a non-binding viewing appointment.If you have any questions or would like further information, please don't hesitate to contact us.Upon request, we will also advise you competently and individually on suitable financing options.The Immoanker team looks forward to hearing from you.

Travel time
-
1 / 13
5 rooms348m²CHF 2,181,000.–
Wagenhauserstrasse 14, 8260 Stein am Rhein

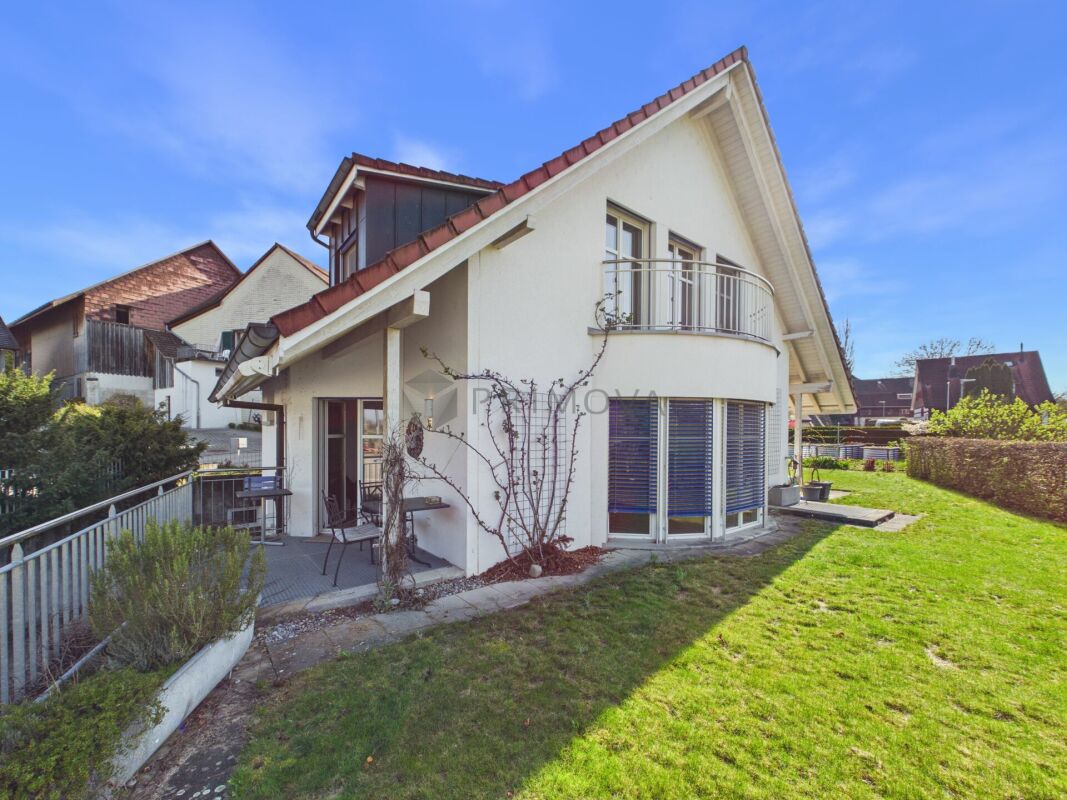
High-quality single-family house with wellness area in an idyllic location in Stein am Rhein

Welcome to this well-maintained, modern single-family house with a high-quality finish in the picturesque town of Stein am Rhein. The house, built in 2001, impresses with its white facade, spacious windows, and an inviting balcony on the upper floor – a true gem in a quiet location.The house offers the following highlights: • Spacious living area: With 348 m² of living space and 5 rooms, this house offers plenty of space for the whole family. • Balcony & Garden: A well-maintained garden with shrubs and a stone wall, as well as a balcony on the upper floor, invite you to relax outdoors. • Wellness area: With sauna • Garage: A practical garage rounds off the offer. • Sunny location: The house benefits from plenty of sunlight, especially in summer. • Quiet surroundings: The property is located in an extremely quiet environment – ideal for relaxing living. Location & Surroundings:Stein am Rhein is known for its historic old town and beautiful location on the Rhine. The house is located in close proximity to the lake and the river, offering an idyllic natural setting. The infrastructure leaves nothing to be desired: • Stein am Rhein train station: only 3 minutes' walk away – excellent connection to public transport. • Bahnhofstrasse bus stop: can be reached in 4 minutes on foot. • Stein am Rhein ferry terminal (Schifflände): can be reached in 9 minutes on foot. • Volg supermarket: daily shopping in just 7 minutes. • Apotheke Zum Mohrenkönig: also reachable in 7 minutes. • Primarschule/Kindergarten Schanz: ideal for families with children, only 9 minutes away. This charming single-family house combines modern living with a dreamlike location in one of the most beautiful small towns in Switzerland. Whether as a family home or a quiet retreat – you'll find both here. Don't miss this unique opportunity!This single-family house is being auctioned by the bankruptcy or debt enforcement office. The official estimated value is CHF 2'181'000. The sale price of an auctioned property can be significantly lower than the market price. Detailed information (address, property details, usually appraisal report, photos, and information on the upcoming auction and contact point) can be found on www.zimmo.swiss. The objects can usually be viewed in advance (there's more information on this in the registered area). Further information on this and over 100 other interesting properties can be found at:

Travel time
-
New building
1 / 15
  • Parking space
  • Balcony / Terrace
  • Garage
  • +5
6.5 roomsCHF 1,305,000.–
Büel 40a, 9548 Matzingen

376 m² | 6.5-room single-family house | First occupancy

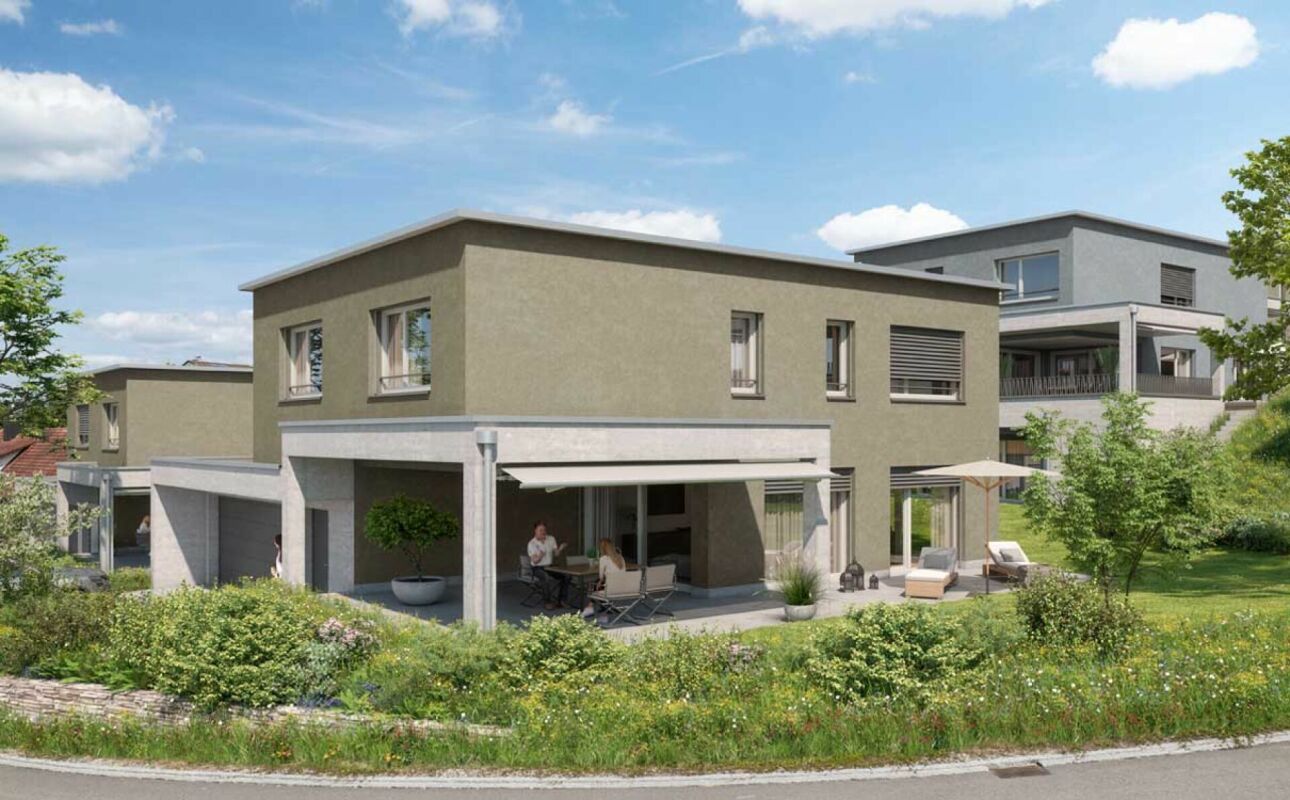
376 m² | 6.5-room single-family house | New construction project | First occupancy Let yourself be inspired by the model apartment and the project model "Mühliblick". Convince yourself of the quality and imagine what your new home could look like. Arrange a non-binding viewing appointment.On Aadorferstrasse 26 and 28, modern multi-family houses with condominiums from 2.5 to 4.5 rooms as well as spacious 6.5-room single-family houses are being built. In the buildings on Aadorferstrasse 24 and 30, we are realizing rental apartments. Completion is planned from June 2028.Imagine living in a home that perfectly suits your lifestyle - modern, sustainable, and comfortable. That's exactly what our new construction project "Mühliblick" offers. The attractive residential quarter combines the tranquility and idyll of the rural surroundings with the proximity and amenities of the village center and the train station.The project is being built according to the latest guidelines in the Minergie standard (geothermal energy | deep drilling, building-owned photovoltaic system, and management for electric mobility in the underground garage). This means we are relying on a forward-looking construction method that not only increases the quality of life but also protects the environment.Matzingen TG convinces with its excellent geographical location. Thanks to the nearby motorway access A1 feeder (Matzingen | Aadorf) and the regular connections of public transport (SBB | S15 | IC | IR), you can quickly reach the surrounding centers of Winterthur - Zurich and Frauenfeld - Wil SG - St. Gallen. The children attend kindergarten, primary school, and secondary school in the village.We would be happy to present the most important points to you in more detail. • The single-family houses are optimally arranged and sunny. • Modern architecture: thanks to the partially floor-to-ceiling windows, a lot of light enters the living rooms. • The well-thought-out floor plan offers a lot of space for individual living. • Wide, spacious entrance area | corridor with built-in closets | wardrobe • Open kitchen with modern appliances • Spacious living | dining | kitchen • Guest toilet on the intermediate floor • Upper floor: 3 bedrooms and additional office as well as bathroom | shower | toilet • Attic: parent's room with own shower | toilet and studio • The laundry and cellar room is located in the basement. • Two sunny, covered garden seats on the ground floor as well as an additional balcony on the upper floor • The attic in the attic offers additional storage space. • The buildings are being constructed massively and earthquake-proofly and achieve excellent sound values - 1A construction - proven Vetter quality. • A experienced landscape architect was commissioned for the park-like design of the surroundings. • Each house has its own comfort ventilation. • Minergie: more living quality, good economy, low energy consumption, denser building envelope • Favorable MINERGIE mortgages (ask your house bank) Additionally, 2 underground parking spaces for CHF 37,500.00 eachThe detailed documentation for this and all other projects can be found at www.vetter.ch. For a non-binding viewing appointment, Stefan Vetter is available at phone 052 369 45 48 or mobile 079 278 55 99.

  • Parking space
  • Balcony / Terrace
  • Garage
  • +5
Travel time
-
New building
1 / 14
  • Parking space
  • Balcony / Terrace
  • Garage
  • +5
6.5 roomsCHF 1,480,000.–
Büel 42d, 9548 Matzingen

351 m² | 6.5-room single-family house | First occupancy

351 m² | 6.5-room single-family house | New construction project | First occupancy Let yourself be inspired by the model apartment and the project model "Mühliblick". Convince yourself of the quality and imagine what your new home could look like. Arrange a non-binding viewing appointment. On Aadorferstrasse 26 and 28, modern multi-family houses with condominiums from 2.5 to 4.5 rooms as well as spacious 6.5-room single-family houses are being built. In the buildings on Aadorferstrasse 24 and 30, we are realizing rental apartments. Completion is planned from June 2028. Imagine living in a home that perfectly suits your lifestyle - modern, sustainable, and comfortable. That's exactly what our new construction project "Mühliblick" offers. The attractive residential quarter combines the tranquility and idyll of the rural surroundings with the proximity and amenities of the village center and the train station. The project is being built according to the latest guidelines in the Minergie standard (geothermal energy | deep drilling, house-owned photovoltaic system, and management for electric mobility in the underground garage). This means we are relying on a future-proof construction method that not only increases the quality of life but also protects the environment. Matzingen TG convinces with its excellent geographical location. Thanks to the nearby motorway access A1 feeder (Matzingen | Aadorf) and the regular connections of public transport (SBB | S15 | IC | IR), you can quickly reach the surrounding centers of Winterthur - Zurich and Frauenfeld - Wil SG - St. Gallen. The children attend kindergarten, primary school, and secondary school in the village. We would be happy to introduce you to the most important points in more detail. • The single-family houses are optimally arranged and sunny. • Modern architecture: thanks to the partially floor-to-ceiling windows, a lot of light enters the living rooms. • The well-thought-out floor plan offers a lot of space for individual living. • Wide, spacious entrance area | corridor with built-in closets | wardrobe • Open kitchen with modern appliances • Spacious living | dining | kitchen • Guest toilet on the ground floor • Upper floor: 3 bedrooms and additional office as well as bathroom | shower | toilet • Attic: parent's room with own shower | toilet and studio • The laundry and cellar room is located in the basement. • Two sunny, covered garden seats on the ground floor as well as an additional balcony on the upper floor • The attic offers additional storage space. • The buildings are constructed massively and earthquake-proof, achieving excellent sound values - 1A construction - proven Vetter quality. • A experienced landscape architect was commissioned for the park-like design of the surroundings. • Each house has its own comfort ventilation. • Minergie: more living quality, good economy, low energy consumption, denser building envelope • Favorable MINERGIE mortgages (ask your house bank) Additionally, 2 underground parking spaces à Fr. 37'500.00 The detailed documentation for this and all other projects can be found at www.vetter.ch. For a non-binding viewing appointment, Stefan Vetter is available at phone 052 369 45 48 or mobile 079 278 55 99.

  • Parking space
  • Balcony / Terrace
  • Garage
  • +5
Travel time
-
New building
1 / 14
  • Parking space
  • Balcony / Terrace
  • Garage
  • +5
6.5 roomsCHF 1,450,000.–
Büel 42, 9548 Matzingen

350 m² | 6.5-room single-family house | First occupancy

350 m² | 6.5-room single-family house | New construction project | First occupancy Let yourself be inspired by the model apartment and the project model "Mühliblick". Convince yourself of the quality and imagine what your new home could look like. Arrange a non-binding viewing appointment.On Aadorferstrasse 26 and 28, modern multi-family houses with condominiums from 2.5 to 4.5 rooms and spacious 6.5-room single-family houses are being built. In the buildings on Aadorferstrasse 24 and 30, we are realizing rental apartments. Completion is planned from June 2028.Imagine living in a home that perfectly suits your lifestyle - modern, sustainable, and comfortable. That's exactly what our new construction project "Mühliblick" offers. The attractive residential quarter combines the tranquility and idyll of the rural surroundings with the proximity and amenities of the village center and the train station.The project is being built according to the latest guidelines in the Minergie standard (geothermal energy | deep drilling, building-owned photovoltaic system, and management for electric mobility in the underground garage). This means we are relying on a forward-looking construction method that not only increases the quality of life but also protects the environment.Matzingen TG convinces with its excellent geographical location. Thanks to the nearby motorway access A1 feeder (Matzingen | Aadorf) and the regular connections of public transport (SBB | S15 | IC | IR), you can quickly reach the surrounding centers of Winterthur - Zurich and Frauenfeld - Wil SG - St. Gallen. The children attend kindergarten, primary school, and secondary school in the village.We would be happy to introduce you to the most important points in more detail. • The single-family houses are optimally arranged and sunny. • Modern architecture: thanks to the partially floor-to-ceiling windows, a lot of light enters the living rooms. • The well-thought-out floor plan offers a lot of space for individual living. • Wide, spacious entrance area | corridor with built-in closets | wardrobe • Open kitchen with modern appliances • Spacious living | dining | kitchen • Guest toilet on the ground floor • Upper floor: 3 bedrooms and additional office as well as bathroom | shower | toilet • Attic: parent's room with own shower | toilet and studio • The laundry and basement room is located in the basement. • Two sunny, covered garden seats on the ground floor and additional balcony on the upper floor • The attic in the attic offers additional storage space. • The buildings are being constructed massively and earthquake-proof and achieve excellent sound values - 1A construction - proven Vetter quality. • A experienced landscape architect was commissioned for the park-like design of the surroundings. • Each house has its own comfort ventilation. • Minergie: more living quality, good economy, low energy consumption, denser building envelope • Favorable MINERGIE mortgages (ask your house bank) Additionally, 2 underground parking spaces à Fr. 37,500.00The detailed documentation for this and all other projects can be found at www.vetter.ch. For a non-binding viewing appointment, Stefan Vetter is available at phone 052 369 45 48 or mobile 079 278 55 99.

  • Parking space
  • Balcony / Terrace
  • Garage
  • +5
Travel time
-
1 / 13
  • Balcony / Terrace
  • Garage
5.5 rooms149m²CHF 1,395,000.–
Huebackerstrasse 22h, 8265 Mammern

Move in, arrive, live.

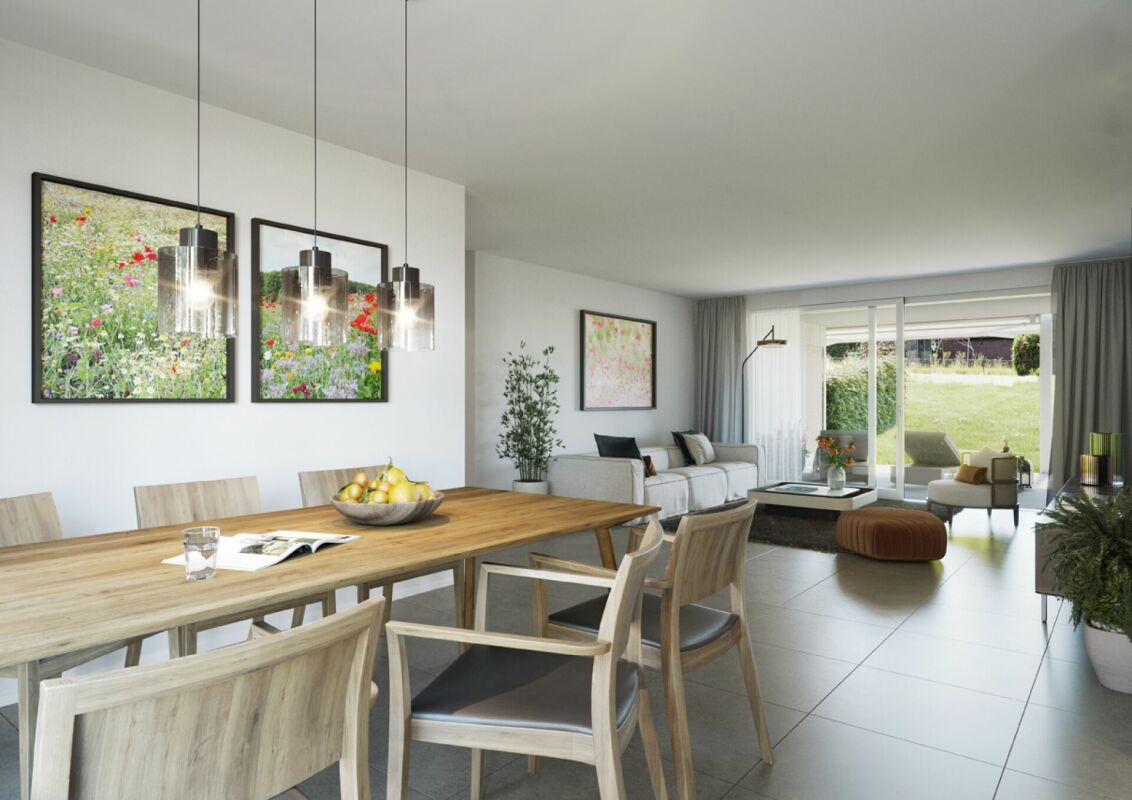
Move in, arrive, live: This modern 5.5-room semi-detached house in Mammern combines clear architecture, bright rooms, and an exceptionally practical location. The new building from 2024 offers 148.5 m² of living space on two floors and is available immediately. Large window areas, skylights, and partially elevated ceilings with visible wooden beams create a bright, spacious living feeling.At the center of the house is the open living and dining area with a modern kitchen and large cooking island. The handle-less kitchen features an induction cooktop with integrated extractor, high-quality built-in appliances including an oven, a dishwasher, and low-maintenance work surfaces. Wide solid wood parquet floors, LED recessed spots, and the quiet, contemporary design give the interior a high-quality atmosphere. Floor-to-ceiling built-in cabinets in the entrance and a cloakroom provide practical storage space. Three bathrooms provide additional comfort in family and guest everyday life.The efficient underfloor heating with heat supply via district heating ensures a pleasant room climate. The house includes two underground parking spaces, which are offered for CHF 40,000 each. The sunny outdoor area with garden space offers room to linger, play, and enjoy. According to the object data, the garden area covers 228 m².The location convinces with short distances: Mammern train station is approximately 67 m away. This makes the connection in everyday life particularly comfortable. The Frauenfeld motorway junction is approximately 8.2 km away, and Zurich Airport is approximately 34 km away. Mammern on Lake Constance also offers local recreation with lake access, beach, harbor, and URh landing stage. Kindergarten and primary school are located in the village, and shopping facilities are available in the nearby Steckborn.Purchase price: CHF 1,395,000.- - a modern, low-maintenance home for couples, families, or anyone who wants to combine living with short distances and high quality of life.

  • Balcony / Terrace
  • Garage
Travel time
-
1 / 13
  • Parking space
  • Garage
  • Child-friendly
8 roomsCHF 1,390,000.–
Alte Landstrasse 38, 8508 Homburg

Historic farmhouse, a true rarity in the heart of Thurgau!

Characterful farmhouse with plenty of space, garden, and development potential in Homburg TGThis well-maintained farmhouse from 1899 combines rural charm with modern living comfort and versatile usage possibilities. The property has been continuously renovated and is available immediately. On approximately 210 m² of net living space, there are a total of 8 rooms, two bathrooms, and a separate toilet. The gross living area is approximately 250 m², and the usable area is around 278 m².The 878 m² large plot offers a sunny and quiet outdoor area with a garden, pergola, or summer house, as well as a courtyard and seating area. The mountain view underlines the attractive location in the village zone. The family-friendly environment and the possibility of keeping animals make the property particularly interesting for people who want a home with space and a rural atmosphere.Inside, a cozy tile stove and radiator heating provide comfort. The wood heating system for pellets and firewood was installed in 2023. In addition, a solar system from 2004 supports the preparation of hot water. The roof was renovated in 2014. Two natural stone cellars with a total of approximately 65 m² of cellar space offer additional storage space.The existing development potential in the attic and in the barn is particularly attractive. This opens up interesting perspectives for a studio, hobby, home office, or a later expansion - subject to the required approvals. The parking facilities include a garage, a carport, and additional storage options according to the object information.Homburg is located on the Seerücken in the canton of Thurgau and offers a quiet, sunny living location with good connections. Public transport runs at hourly intervals to Steckborn and Müllheim-Wigoltingen. The property is available immediately and is offered at a price of CHF 1'390'000.

  • Parking space
  • Garage
  • Child-friendly
Travel time
-
1 / 13
  • Parking space
  • Balcony / Terrace
  • Garage
  • +1
5.5 rooms149m²CHF 1,395,000.–
Huebackerstrasse 22g, 8265 Mammern

A home that simply fits - by the lake, within walking distance to the train station and everything else your heart desires.

New, nearby, and close to nature: This 2024-built 5.5-room semi-detached house in Mammern combines proximity to the lake, a 1-minute walk to the train station (approx. 95 m), and high-quality construction. 148.5 m² of living space on 2 floors plus basement, 381 m² plot, and 221 m² private garden - sunny, child-friendly, and with a view of the greenery and Lake Untersee. • Room program: Ground floor with open living/dining area and large kitchen island, wardrobe, Reduit, guest toilet. Upper floor with 3 rooms, 2 bathrooms (shower and bathtub) and bright hallway with skylights. Basement with hobby/disposable, washing/technology, and cellar. • Construction and materials: Handleless kitchen in gray, stone-look worktops, high-built oven, fully integrated dishwasher; oak parquet, built-in wardrobes, LED ceiling spots; on the upper floor, increased room heights with visible wooden elements. • Energy and comfort: District heating and underfloor heating, new building standard 2024 with efficient building envelope and windows, LED lighting. • Outdoor: 221 m² private garden and terrace - ideal for enjoying, playing, and gardening. • Mobility and environment: Mammern train station in 1 minute, A7 via Frauenfeld in approx. 20 minutes; Volg in the village, Coop/Migros in Steckborn (~6 minutes); beach, boat dock, and local recreation on Lake Untersee within walking distance. • Parking: 2 underground parking spaces available (each CHF 40,000). • Key figures: Living space approx. 148.5 m²; usable area basement approx. 77.4 m²; plot approx. 381 m²; 5.5 rooms, 2 bathrooms + guest toilet; year of construction 2024. • Price and availability: CHF 1,395,000; available immediately.

  • Parking space
  • Balcony / Terrace
  • Garage
  • +1
Travel time
-
1 / 31
6.5 rooms208m²CHF 1,950,000.–
Loogasse 16, 8525 Niederneunforn
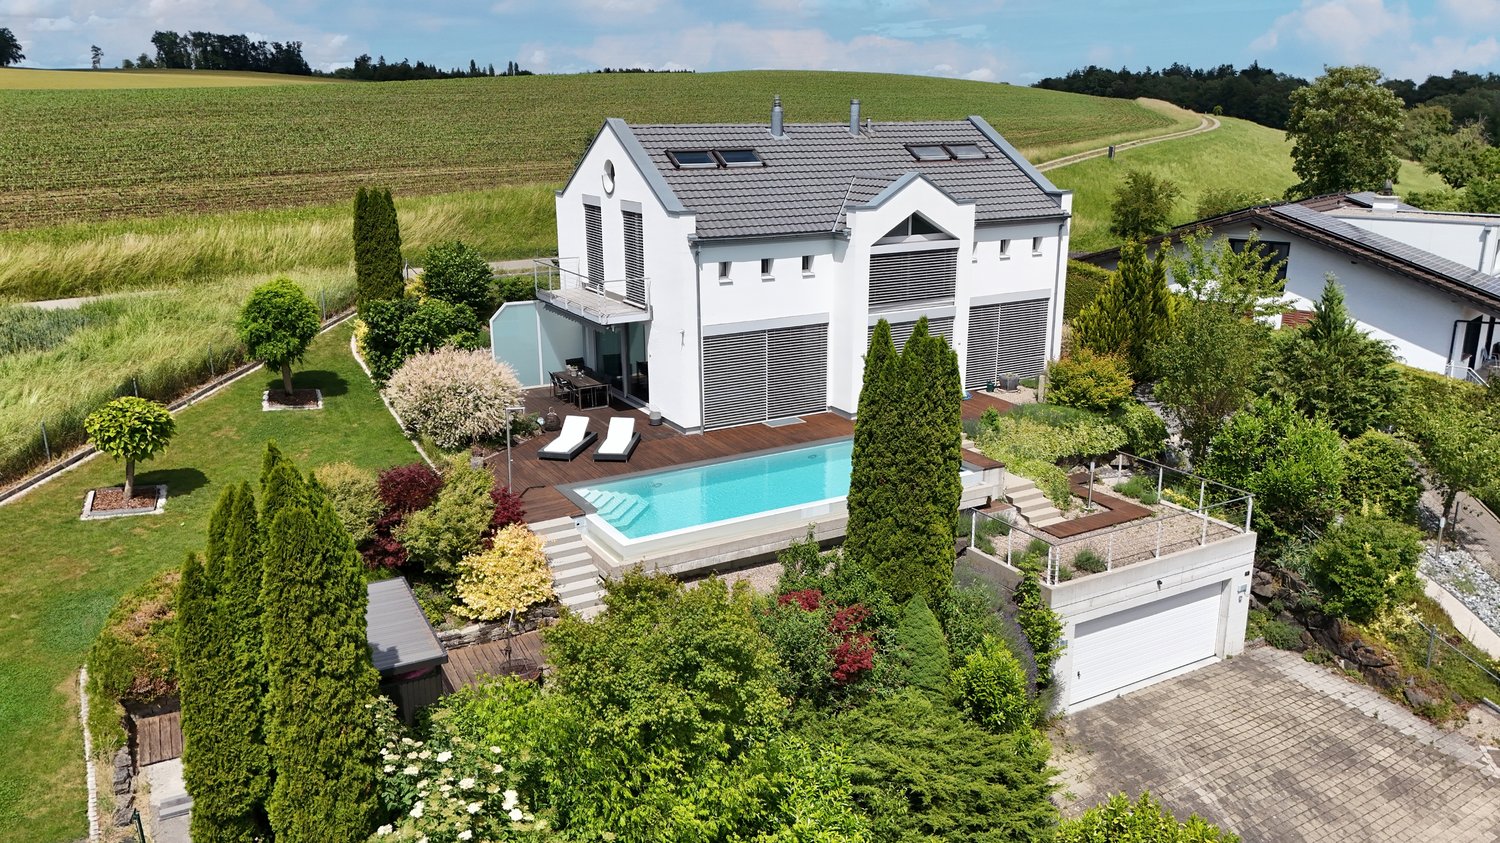
MEDITERRANEAN LIGHT-FILLED 6.5 ROOM HOUSE WITH DREAM VIEW

Floor plans, more pictures, a video, and additional information can be found at www.stoehr-immobilien.chTHE HOUSE OF GREEN WINDOWS - The detached, light-filled, Mediterranean-style, generously designed, charming 6.5-room single-family home impresses with its unique location, lush greenery, and a sensational play of light that creates a relaxing feel-good atmosphere at any time of day or year. Located in the south, directly adjacent to a vineyard (unbuildable and with its own gravel path leading to the vineyard) and a few steps from the forest edge to the north.The elevated location on the south slope offers a fantastic view over the Thurtal and the entire Alpine chain. The Barchetsee, a unique moorland with beautiful fauna and flora, is located in the western part of the municipality. The idyllic Nussbaumersee, a popular forest bathing spot with a grill area, can be reached in 10 minutes.Four different seating areas (from east to west) allow for optimal use of the sun's position throughout the day, provide retreats for different moods, and create the perfect spot for every time of day - from the first espresso in the morning in the east to the cozy lounge for sunset in the west.Highlights: • Net living area: approx. 208 m² • Plot area: 695 m² • Cubic volume: 1,097 m³ • Masonry construction with external insulation • Room heights: living area approx. 2.80 m/kitchen approx. 2.40 m • Open fireplace corner, visible from two sides • Heating system: oil via underfloor heating • Two stylish wet cells • One guest toilet (preparation for additional guest toilet in the basement) • Two finished rooms in the basement • Several cellar rooms and laundry/drying room with washing machine and tub • Double garage and 2-3 outdoor parking spaces • Possibility for a comprehensive extension (feasibility study available) Location:Niederneunforn is located in the triangle of Frauenfeld, Winterthur, and Schaffhausen and is only 35 minutes from Zurich Airport. Surrounded by vineyards and nature, one enjoys a particularly high quality of life here.Despite the quiet location, important infrastructure such as shopping facilities to cover daily needs without long journeys can be reached in short distance in Oberneunforn and Uesslingen. Public transport is well connected. The primary school is located in Oberneunforn, the secondary school in Ossingen.We are happy to answer any questions or arrange a viewing. All information subject to error and omission.Stöhr Immobilien GmbHwww.stoehr-immobilien.ch

Travel time
-
1 / 31
5.5 rooms215m²CHF 2,150,000.–
Hörnliblick 11, 9556 Affeltrangen

Architect's villa with panorama & infinity pool – where architecture, far-reaching views, and luxury blend

This impressive architect's villa in modern, high-quality solid construction combines clear lines, spacious room concepts, and a spectacular location with unobstructable 180° panoramic views. The property offers 5.5 rooms plus two fully developed rooms in the basement and thus provides versatile usage possibilities – ideal for a home office, guests, hobbies, or wellness.On a 1,137m² large, fully fenced plot, a residential ensemble is being created that combines design, comfort, and nature experience at the highest level.Already when entering, you are greeted by a representative entrance with floor-to-ceiling built-in cabinets and integrated basic lighting, which creates a modern, stylish atmosphere. The open living and dining area impresses with spacious, floor-to-ceiling window fronts that allow the view to stretch far over the landscape to the Säntis massif and the Churfirsten. An elegant designer fireplace sets an architectural accent and provides for atmospheric evenings.The high-quality stainless steel kitchen with a central cooking island makes a clear design statement and offers ideal conditions for demanding cooking and social moments. The living comfort is complemented by electric roller shutters, a central vacuum system, and a practical laundry chute that guarantees short distances.The villa has three stylish bathrooms, including an en-suite bathroom in the guest room and a separate DU/WC for additional comfort. The spacious gallery with a distant view creates an impressive air space and connects the floors in an elegant way.The outdoor area is a real highlight: A heatable infinity pool with an overflow edge optically merges with the landscape and provides an unparalleled feeling of width. The versatilely designed garden delights with lush plant diversity, romantic seating areas, a charming garden house, and an inviting barbecue area – a private refuge for enjoyment, rest, and social moments.With a total of approximately 348m² of living space, this villa offers a living environment that harmoniously combines aesthetics, functionality, and nature experience. A property for people who are looking for something extraordinary and have high demands on architecture, location, and quality of life.Interested?Contact us and let yourself be inspired by a non-binding viewing!Do you have a property to sell yourself?Take advantage of a free property valuation on site.www.sutterimmobilien.comTel. +41 71 565 22 33Sutter Immobilien GmbH

Travel time
-
1 / 14
255m²CHF 1,220,000.–
Gunterswilerstrasse 6, 8564 Wäldi

House 3 / 7.5 rooms Semi-detached house by the stream

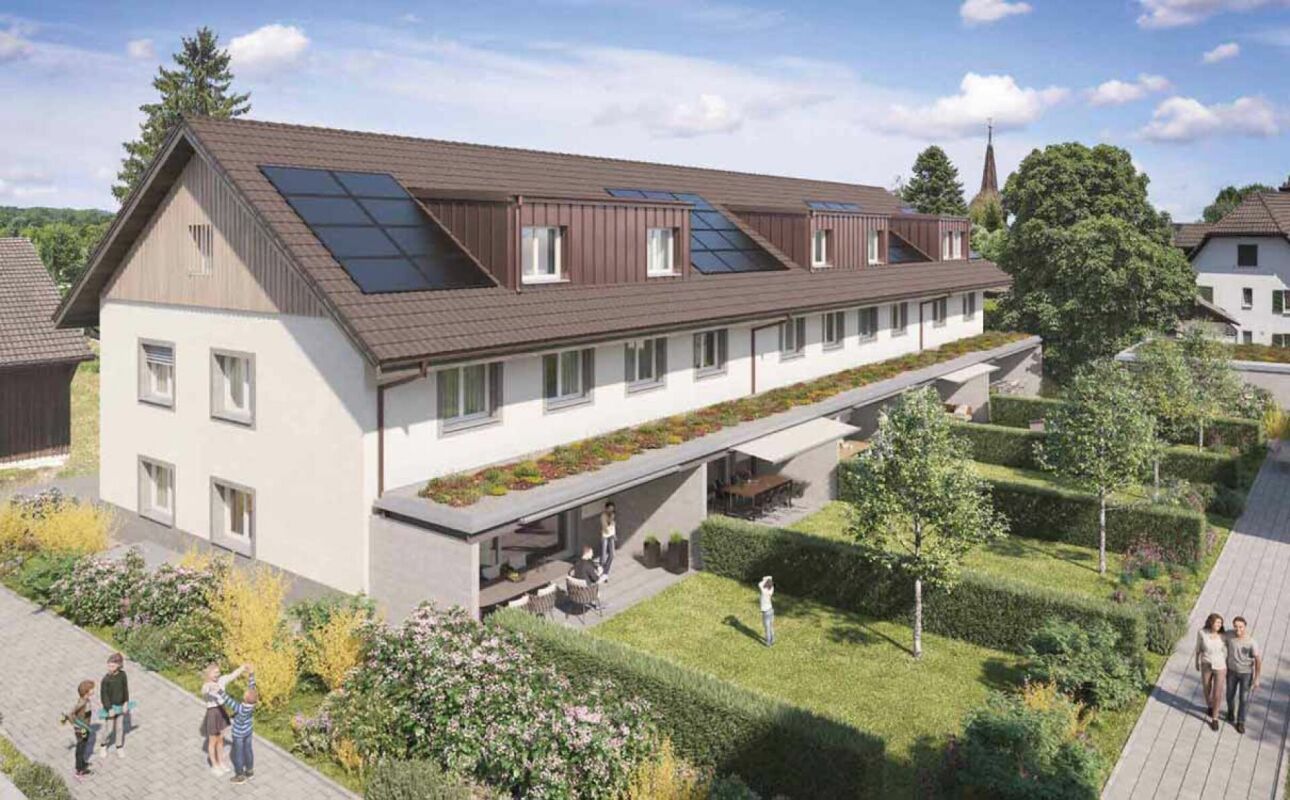
House 3 / 7.5 rooms Semi-detached house by the stream Are you looking for a modern home in a quiet, natural environment?This attractive semi-detached house in Sonterswil combines contemporary living comfort with rural quality of life and thoughtful architecture.The new building project comprises a total of five residential units - two semi-detached houses and a detached single-family house - and thus offers a harmonious living environment with pleasant privacy. The spacious, light-flooded rooms, the high-quality equipment, and clear floor plan concepts create a home that convinces both families and discerning couples. Highlights of the house: • 7.5 spacious rooms with optimal room layout • Floor plan changes possible • Two underground parking spaces included in the purchase price • Three modern wet cells - one on each floor • Co-design options for materials and equipment during the construction phase • Energy-efficient construction for sustainable living • Private outdoor area for relaxation • Plenty of storage space in the basement Take the opportunity to secure your new home early and design it according to your individual ideas. Whether floor coverings, kitchen fronts, or bathroom equipment - in the current construction phase, personal wishes can still be taken into accountThe new building project consists of the following offerHouse 1 | 7.5 rooms | AvailableHouse 2 | 7.5 rooms | AvailableHouse 3 | 7.5 rooms | AvailableHouse 4 | 7.5 rooms | AvailableHouse 5 | 7.5 rooms | Available Construction start and move-inConstruction is expected to start in the summer of 2026. Move-in is planned for winter 2027. Your new home is waiting for you!We are at your disposal at any time for further information. Don't miss this unique opportunity and contact us today.
Travel time
-
1 / 14
243m²CHF 1,240,000.–
Gunterswilerstrasse 10, 8564 Wäldi

House 5 / 7.5 rooms semi-detached house by the stream

House 5 / 7.5 rooms semi-detached house by the stream Are you looking for a modern home in a quiet, natural environment?This attractive semi-detached house in Sonterswil combines contemporary living comfort with rural quality of life and thoughtful architecture.The new building project includes a total of five residential units - two semi-detached houses and a detached single-family house - and thus offers a harmonious living environment with pleasant privacy. The spacious, light-flooded rooms, the high-quality equipment, and clear floor plan concepts create a home that convinces both families and demanding couples. Highlights of the house: • 7.5 spacious rooms with optimal room division • Two underground parking spaces included in the purchase price • Three modern wet cells - one on each floor • Energy-efficient construction for sustainable living • Private outdoor area for relaxation • Opportunities for co-design of materials and equipment during the construction phase • Floor plan changes possible • Plenty of storage space in the basement Take the opportunity to secure your new home early and shape it according to your individual ideas. Whether floor coverings, kitchen fronts, or bathroom equipment - in the current construction phase, personal wishes can still be taken into accountThe new building project consists of the following offerHouse 1 | 7.5 rooms | AvailableHouse 2 | 7.5 rooms | AvailableHouse 3 | 7.5 rooms | AvailableHouse 4 | 7.5 rooms | AvailableHouse 5 | 7.5 rooms | Available Construction start and move-inConstruction is expected to start in the summer of 2026. Move-in is planned for winter 2027. Your new home is waiting for you!We are available to provide further information at any time. Don't miss this unique opportunity and contact us today.

Travel time
-
1 / 14
220m²CHF 1,190,000.–
Gunterswilerstrasse 4, 8564 Wäldi

House 2 / 7.5 rooms semi-detached house by the stream

House 2 / 7.5 rooms semi-detached house by the stream Are you looking for a modern home in a quiet, natural environment?This attractive semi-detached house in Sonterswil combines contemporary living comfort with rural quality of life and thoughtful architecture.The new building project comprises a total of five residential units - two semi-detached houses and a detached single-family house - and thus offers a harmonious living environment with pleasant privacy. The spacious, bright rooms, the high-quality equipment, and clear floor plan concepts create a home that convinces both families and discerning couples. Highlights of the house: • 7.5 spacious rooms with optimal room layout • Floor plan changes possible • Two underground parking spaces included in the purchase price • Three modern wet cells - one on each floor • Co-design possibilities for materials and equipment during the construction phase • Energy-efficient construction for sustainable living • Private outdoor area for relaxation • Plenty of storage space in the basement Take the opportunity to secure your new home early and shape it according to your individual ideas. Whether floor coverings, kitchen fronts, or bathroom equipment - in the current construction phase, personal wishes can still be taken into accountThe new building project consists of the following offerHouse 1 | 7.5 rooms | AvailableHouse 2 | 7.5 rooms | AvailableHouse 3 | 7.5 rooms | AvailableHouse 4 | 7.5 rooms | AvailableHouse 5 | 7.5 rooms | Available Construction start and move-inConstruction is expected to start in the summer of 2026. Move-in is planned for winter 2027. Your new home is waiting for you!We are at your disposal at any time for further information. Don't miss this unique opportunity and contact us today.

Travel time
-
1 / 14
240m²CHF 1,215,000.–
Gunterswilerstrasse 8, 8564 Wäldi

House 4 / 7.5 rooms semi-detached house by the stream

House 4 / 7.5 rooms semi-detached house by the stream Are you looking for a modern home in a quiet, natural environment?This attractive semi-detached house in Sonterswil combines contemporary living comfort with rural quality of life and thoughtful architecture.The new building project includes a total of five residential units - two semi-detached houses and a detached single-family house - and thus offers a harmonious living environment with pleasant privacy. The spacious, light-filled rooms, the high-quality equipment, and clear floor plan concepts create a home that convinces both families and discerning couples. Highlights of the house: • 7.5 spacious rooms with optimal room layout • Floor plan changes possible • Two underground parking spaces included in the purchase price • Three modern wet cells - one on each floor • Co-design options for materials and equipment during the construction phase • Energy-efficient construction for sustainable living • Private outdoor area for relaxation • Plenty of storage space in the basement Take the opportunity to secure your new home early and shape it according to your individual ideas. Whether floor coverings, kitchen fronts, or bathroom equipment - in the current construction phase, personal wishes can still be taken into accountThe new building project consists of the following offerHouse 1 | 7.5 rooms | AvailableHouse 2 | 7.5 rooms | AvailableHouse 3 | 7.5 rooms | AvailableHouse 4 | 7.5 rooms | AvailableHouse 5 | 7.5 rooms | Available Construction start and move-inConstruction is expected to start in the summer of 2026. Move-in is planned for winter 2027. Your new home is waiting for you!We are available to provide further information at any time. Don't miss this unique opportunity and contact us today.

Travel time
-
1 / 13
212m²CHF 1,290,000.–
Gunterswilerstrasse 2, 8564 Wäldi

House 1 / 7.5 rooms Single-family house by the stream

House 1 / 7.5 rooms Single-family house by the stream Are you looking for a modern home in a quiet, natural environment?This attractive single-family house in Sonterswil combines contemporary living comfort with rural quality of life and thoughtful architecture.The new building project comprises a total of five residential units - two semi-detached houses and one detached single-family house - and thus offers a harmonious living environment with pleasant privacy. The spacious, light-filled rooms, the high-quality equipment, and clear floor plan concepts create a home that convinces both families and discerning couples. Highlights of the house: • 7.5 spacious rooms with optimal room distribution • Floor plan changes possible • Two underground parking spaces included in the purchase price • Three modern wet cells - one on each floor • Co-design options for materials and equipment during the construction phase • Energy-efficient construction for sustainable living • Private outdoor area for relaxation • Plenty of storage space in the basement Take the opportunity to secure your new home early and design it according to your individual ideas. Whether floor coverings, kitchen fronts, or bathroom equipment - in the current construction phase, personal wishes can still be taken into accountThe new building project consists of the following offerHouse 1 | 7.5 rooms | AvailableHouse 2 | 7.5 rooms | AvailableHouse 3 | 7.5 rooms | AvailableHouse 4 | 7.5 rooms | AvailableHouse 5 | 7.5 rooms | Available Construction start and move-inConstruction is expected to start in the summer of 2026. Move-in is planned for winter 2027. Your new home is waiting for you!We are at your disposal at any time for further information. Don't miss this unique opportunity and contact us today.

Travel time
-
1 / 23
5.5 rooms195m²CHF 1,490,000.–
Ausserdorf 14, 9507 Stettfurt

Exclusive 5.5 room detached house with pool - freestanding and comfortable

Floor plans, more pictures, a video and additional information can be found at www.stoehr-immobilien.chFor sale is a high-quality, freestanding single-family house. Built in 2004, it impresses with a timeless interior design, bright rooms through floor-to-ceiling windows and cozy sloping ceilings with plenty of wood. The construction of the house consists of a massive double-shell masonry with effective insulation, which ensures excellent energy efficiency and longevity.The property offers plenty of space and comfort both inside and outside. In 2011, a spacious swimming pool was built, which gives the well-kept garden a very special atmosphere.A unique opportunity of this offer is the possibility of taking over very attractive mortgages. Detailed information on the conditions can be requested from us.Highlights of the property: • Year of construction: 2004 • Cubic volume: 975 m³ • Net living area: 195 m² • Balcony with a view over the quarter • Swedish stove in the living room • 2 wet cells with bathtub/shower • Heating system: gas via underfloor heating • Double garage / two outdoor parking spaces on the property About Stettfurt:Stettfurt, located in the canton of Thurgau, is an idyllic village with around 1,400 inhabitants. It offers an excellent quality of life and combines tranquility with good accessibility to the surrounding cities. Stettfurt is situated in a charming hill landscape and is ideal for nature and sports enthusiasts. Additionally, families benefit from a good infrastructure, including schools and shopping facilities nearby. The next motorway exit can be reached after around 3 km. Detailed distances to schools and shopping can be found in the documentation on our website.For questions or to schedule a viewing, we are at your disposal. All information is subject to error and omission.Stöhr Immobilien GmbHwww.stoehr-immobilien.ch

Travel time
-

Suggested properties for you based on search results