6 results - House, chalet, rustico to buy: 8370 (Sirnach)

1 / 18
CHF 1,270,000.–
Büfelderstrasse 23B, 8370 Sirnach

Two-family house with outbuilding and versatile development potential

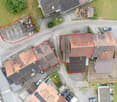
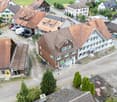
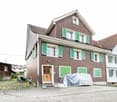
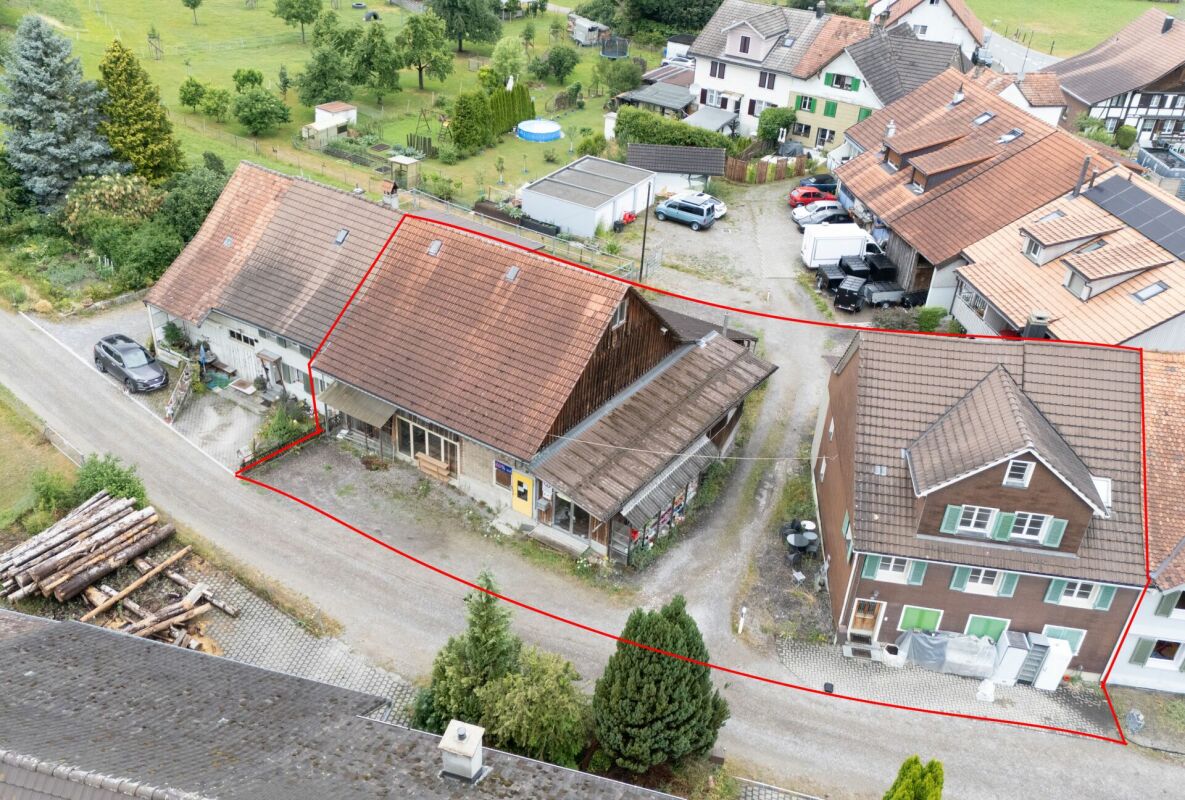
A special property with character and potential This exceptional property on Büfelderstrasse in Sirnach combines a historic two-family house, a spacious outbuilding, and a separate garage and parking lot parcel.The single-story attached residential building includes two 3.5-room apartments on the ground floor (approx. 77 m²) and upper floor (approx. 86 m²). The attic above (approx. 74 m²) offers additional storage and utility space. The apartments and building technology largely correspond to an older construction standard and require comprehensive modernization.The also single-story attached outbuilding offers versatile usage possibilities with its spacious storage, workshop, and loft areas (total approx. 361 m²). The offer is complemented by a separate plot with several outdoor parking spaces and two garage boxes.The combination of two plots, residential and outbuildings, as well as spacious room reserves, offers exciting perspectives for handy buyers, investors, or lovers of historic building substance. The residential building is under protection and is located within the local conservation area. Structural changes and future usage concepts must therefore be coordinated with the responsible authorities.Sales price: CHF 1,270,000.- or to the highest bidderKey data, construction method, and usageTwo plots with a total of 1,025 m² of land, cadastre no. 897 with 811 m² and cadastre no. 899 with 214 m², two-family house with two 3.5-room apartments and attic, separate outbuilding with storage, workshop, and loft areas, several outdoor parking spaces, two garage boxes, year of construction of residential and outbuilding 1899, year of construction of garage building 1977, historic mixed and wooden constructions, largely older construction and maintenance condition, comprehensive renovation and modernization need, residential building with gas heating (heating bodies in the living area, towel radiator in the bathroom), residential building with protection status, local conservation area, and entry as a cultural object according to the ÖREB cadastre, available for occupancy by arrangement.Buildings and plotsPlot cadastre no. 897, plot area: 811 m², two-family house, building no. 20, year of construction 1899, single-story attached, ground floor with 3.5-room apartment, upper floor with 3.5-room apartment, attic with spacious loft, volume according to GVTG 978 m³, insurance value CHF 785,000.-.Outbuilding, building no. 90, year of construction 1899, single-story attached to another building not part of the sales object, usage as outbuilding, storage, and workshop, spacious utility and storage areas, volume according to GVTG 1,493 m³, insurance value CHF 533,000.-.Plot cadastre no. 899, plot area: 214 m², several outdoor parking spaces and building no. 211 with two garage boxes, year of construction 1977, volume according to GVTG 97 m³, insurance value CHF 27,000.-.Figures and factsObject type: Two-family house with outbuilding and garage parcelUsage: Residential, storage, workshop, and garageNumber of plots: 2Apartments: 2Rooms / areas: 3½ rooms each (ground floor approx. 77 m², upper floor approx. 86 m², attic approx. 74 m², total approx. 250 m²). Outbuilding approx. 361 m².Available from: immediately, by arrangementYear of construction of residential building: 1899Year of construction of outbuilding: 1899Year of construction of garage building: 1977Zone: Residential and working zone WA2Protection status: Classified as valuable, protection legally binding, cultural object according to ÖREB cadastre, local conservation areaCondition: Comprehensive renovation and modernization needAreas and volumesPlot cat. 897: 811 m²Plot cat. 899: 214 m²Total plot area: 1,025 m²Residential building area: approx. 250 m²Outbuilding area: approx. 361 m²Residential building volume: 978 m³Outbuilding volume: 1,493 m³Garage building volume: 97 m³Numerous outdoor parking spacesGarages: 2 garage boxes
Travel time
-
1 / 13
6.5 rooms178m²CHF 1,250,000.–
Riederhalde, 8370 Sirnach

Family paradise with sauna and fitness room

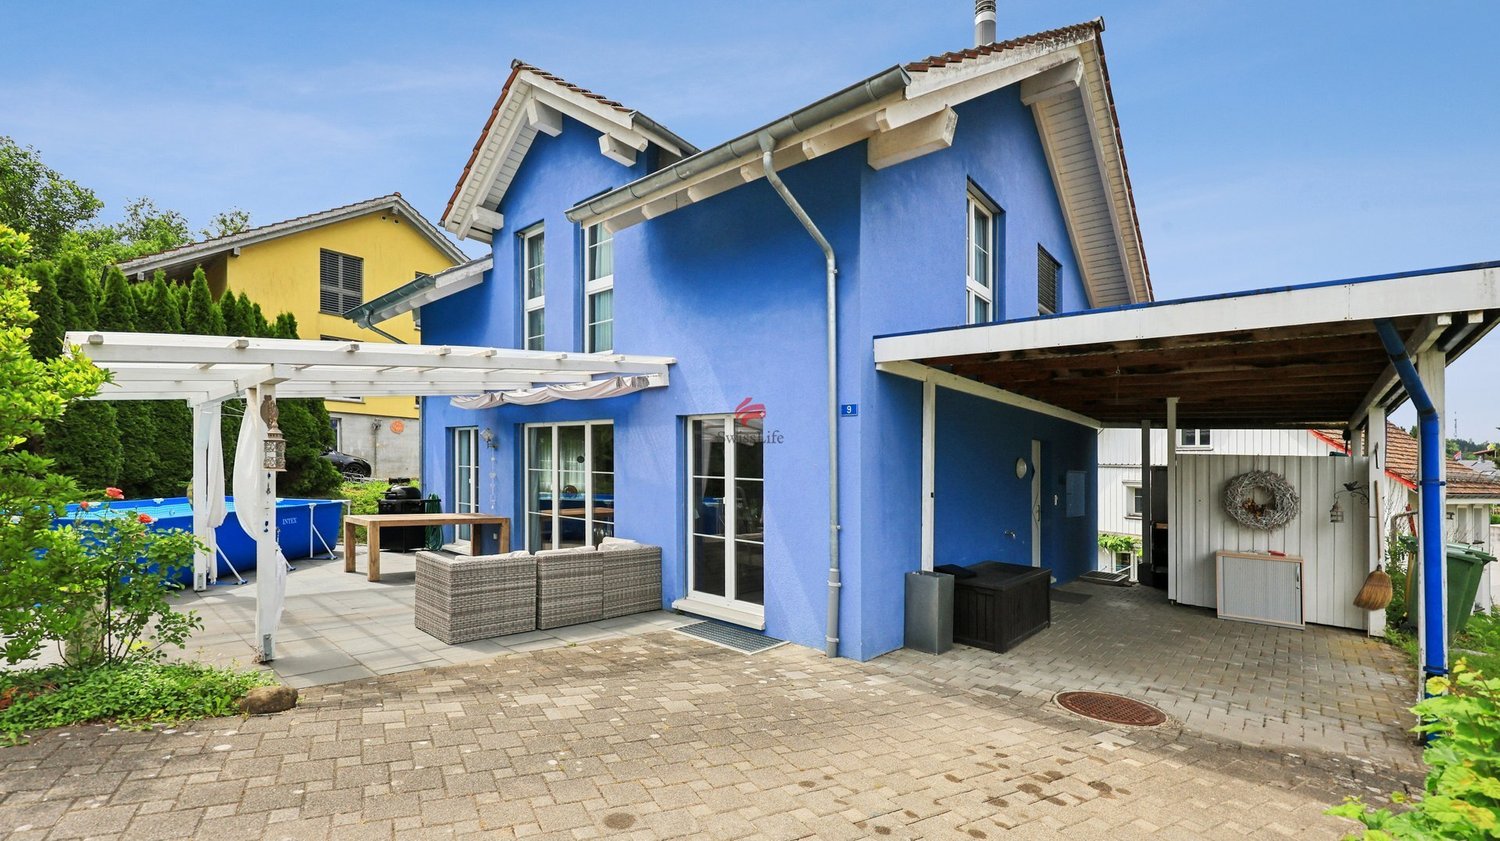
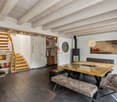
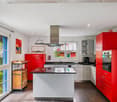
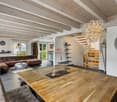
Busswil belongs to the municipality of Sirnach in southern Thurgau and impresses with its attractive location and good transport links to Zurich and St. Gallen. Leisure activities and local recreation areas are practically on the doorstep. In Sirnach, you benefit from a modern infrastructure and a high quality of life. The charming, intact landscape invites you to go hiking and cycling. Families also appreciate the comprehensive educational offer in the region - from primary school in the municipality to the vocational training center in Wil to the secondary school.You enter this attractive property through the entrance area on the ground floor with a cloakroom. The bright, large and open living and dining room with a Swedish stove invites you to linger. The modern kitchen with a cooking island and plenty of storage space is equipped with a ceramic hob, oven, dishwasher and refrigerator. A first bathroom with toilet and sink completes the ground floor.On the upper floor, you will find three spacious bedrooms and another bathroom with shower, bathtub, toilet and sink. The basement offers two more full-fledged rooms, a developed and heated fitness room with a sauna, and a cellar room with a washing machine and dryer.The beautiful seating area in the outdoor area offers space for you and your guests. As parking options, a carport and two to three outdoor parking spaces are available. The property presents itself in a well-maintained condition, the interior design corresponds to the year of construction. Don't miss this opportunity and contact us for more information.

1 / 9
5.5 roomsPrice on request
Langweg 5, 8370 Sirnach

New construction project "Am Langweg" - Your sustainable home in the green, only 1 house available!

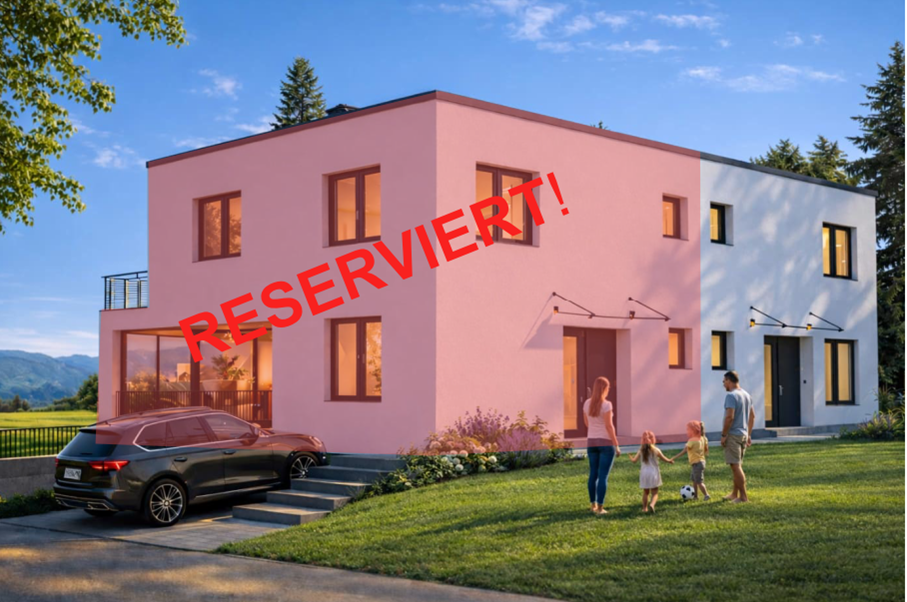
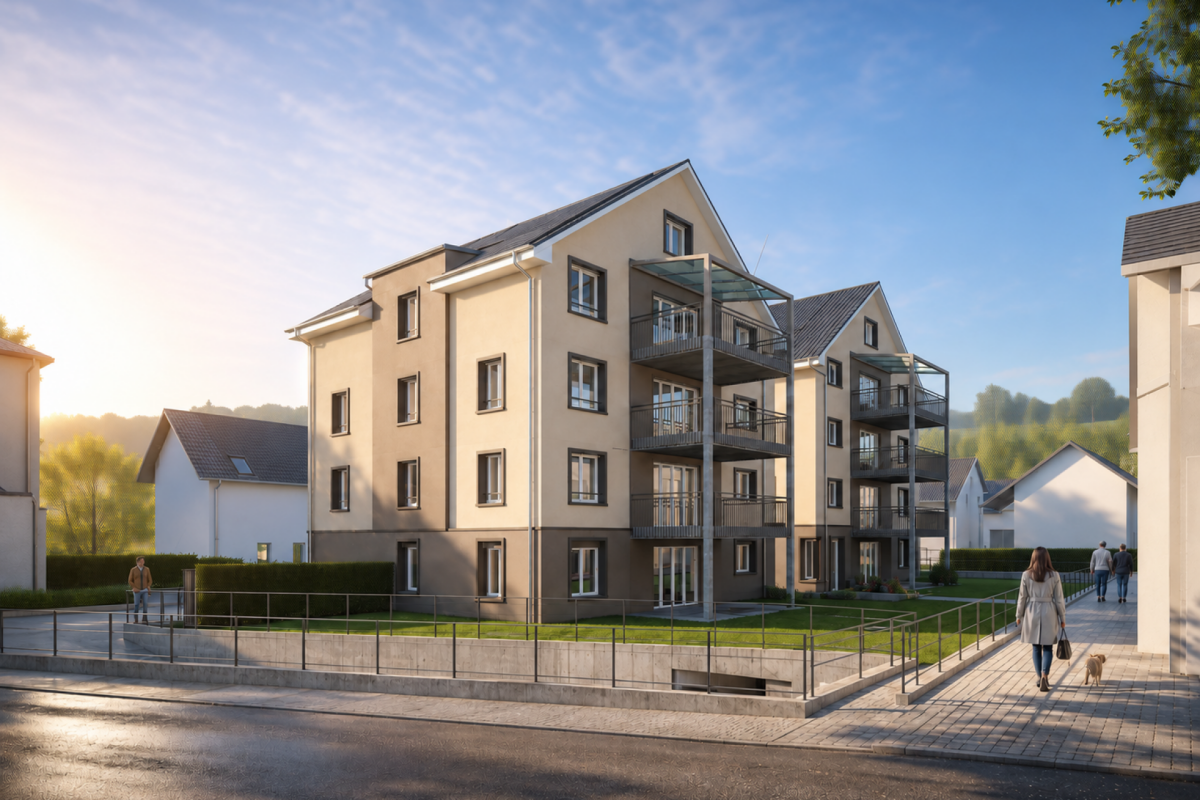
Only one house available!5.5-room single-family houseIn Sirnach, a modern new construction project with two high-quality semi-detached houses and an underground garage is being built. The project combines thoughtful architecture, sustainable construction, and a natural living environment with optimal accessibility. Here, families, couples, and all those who value peace and quiet and good connections will find a home with special living comfort.The houses offer spacious, bright living rooms with modern kitchens, stylish bathrooms, and direct access to the terrace and garden. Buyers have the opportunity to actively participate in the design - from the room layout to the equipment details. This creates your personal dream house, which perfectly suits your needs.Sustainable and forward-lookingThe project impresses with its sustainable construction and a photovoltaic system for self-generated electricity. High-quality materials and an increased insulation standard ensure energy efficiency, low ancillary costs, and a pleasant room climate.Attractive location in a family-friendly neighborhoodThe new construction project is located on a quiet neighborhood street without through traffic, directly adjacent to the agricultural area. The environment is child-friendly and safe, with plenty of green space and unobstructed views. Shopping facilities, schools, and public transport are within a few minutes' reach. The proximity to Winterthur, Zurich, and St. Gallen makes Sirnach particularly attractive.Sirnach convinces with its attractive location in the heart of Thurgau. Thanks to the direct motorway access (A1, Matzingen/Münchwilen) and regular S-Bahn connections (S8, S35), you can reach the centers of Winterthur, Zurich, or St. Gallen in a short time. Sirnach train station is within a few minutes' walk and offers fast connections to Wil SG and the entire region.Families benefit from a wide range of educational opportunities: kindergarten, primary and secondary schools are located in the village, and further schools are available in nearby Wil SG. Shopping facilities, doctors, pharmacies, and a diverse range of leisure and club activities round off the excellent infrastructure.Construction period and move-inThe completion and move-in of the objects is planned for autumn 2027.Highlights at a glance • Flexible expansion options • Modern architecture and high-quality equipment • Child-friendly living in the green • Large modern kitchen with granite countertops and high-quality appliances • Bathrooms with rain shower and freestanding bathtub • Spacious, bright living rooms • Photovoltaic system for self-generated electricity • Comfortable access directly from the underground garage • Sustainable construction with increased insulation standard • Sunny garden and terrace as a private wellness oasis • Comfortable access directly from the parking garage Here, not only a house is being built, but your personal dream house - a place where you can arrive, feel good, and experience your most beautiful moments with family and friends.Do you know someone who wants to move to Sirnach or have any questions? Don't hesitate to contact us.Consulting and salesPU Immo - Sustainable living perspectivesMobile: +41 78 835 14 33Email: info@pu-immo.ch

Travel time
-
1 / 7
3.5 rooms77m²CHF 770,000.–
Auf Anfrage 1, 8370 Sirnach

Already Reserved

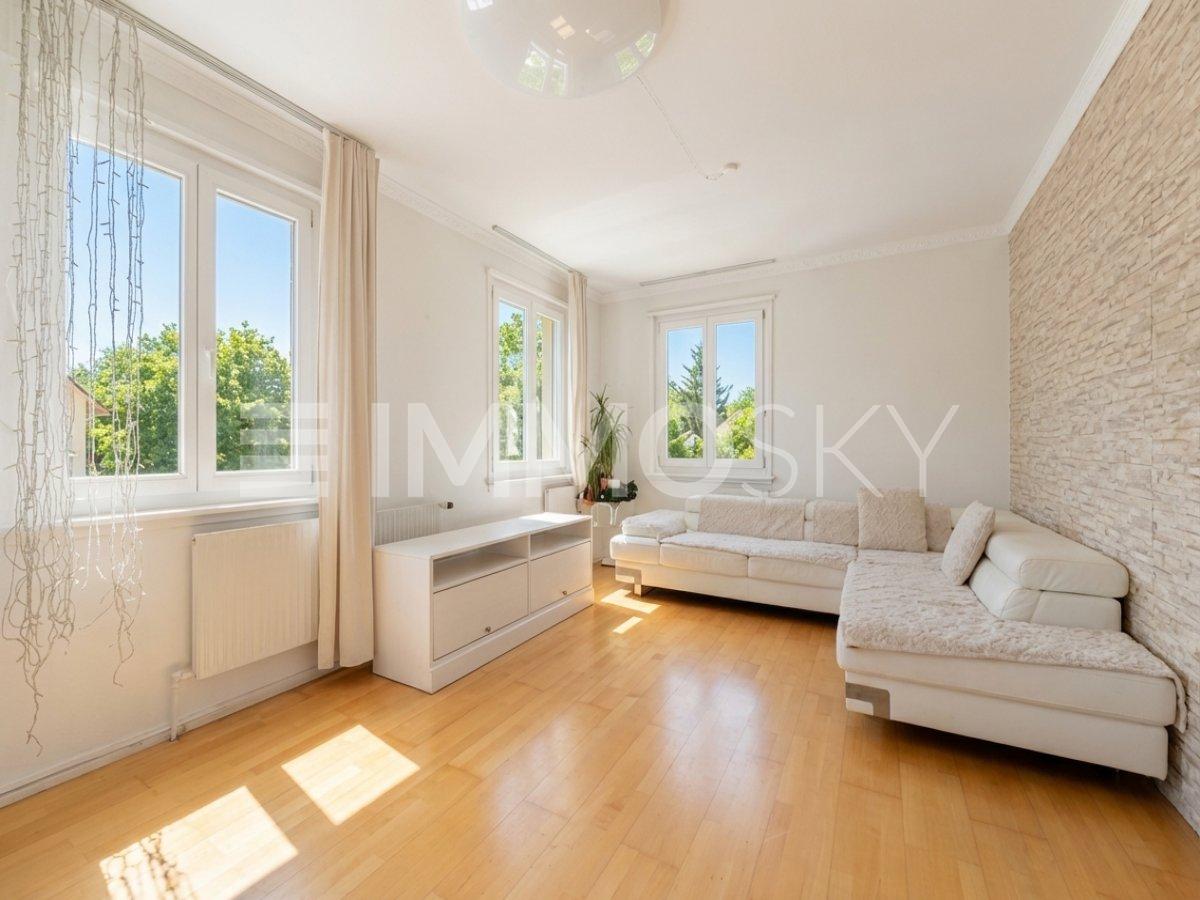
As you enter, a friendly entrance area welcomes you, immediately conveying a pleasant feeling of being at home. To the right is a spacious bedroom, which invites you to relax with its quiet and cozy atmosphere. Next to it, the bright living room opens up, delighting with its friendly ambiance and direct access to the sunny terrace.On the left side of the house is another light-filled room, which can be wonderfully used as a children's, guest, or home office. The kitchen presents itself as straightforward, functional, and well-equipped - a place where everyday life can be pleasantly shaped. The bathroom with a bathtub ensures relaxed wellness moments.In the basement, you'll find a spacious laundry room, the heating room, and an additional room that can be versatilely used as a hobby, fitness, or storage room. The garage with an electric gate offers additional comfort and direct access to the house.The well-maintained garden at the back of the house invites you to linger, play, or sit together with plenty of sunshine and space.The house is immediately ready for occupancy and requires no investments. At the same time, it offers a lot of potential to realize your own living dreams - whether through careful modernization or even a new building.This unique ImmoSky offer provides you with the following *additional performance*:+ Large, sunny terrace + Well-maintained garden + Screed as additional storage space + Basement with versatile usage possibilities + Living in a very quiet location + Residential area W2 + Massive expansion possible Don't miss out on this charming home - I'd be happy to show you this special opportunity personally and look forward to your contact and a joint tour.

Suggested properties for you based on search results