3 results - House, chalet, rustico to buy: 8263 (Buch SH)

1 / 15
3.5 rooms, 124m², CHF 650,000.–
Dorfstrasse 23, 8263 Buch

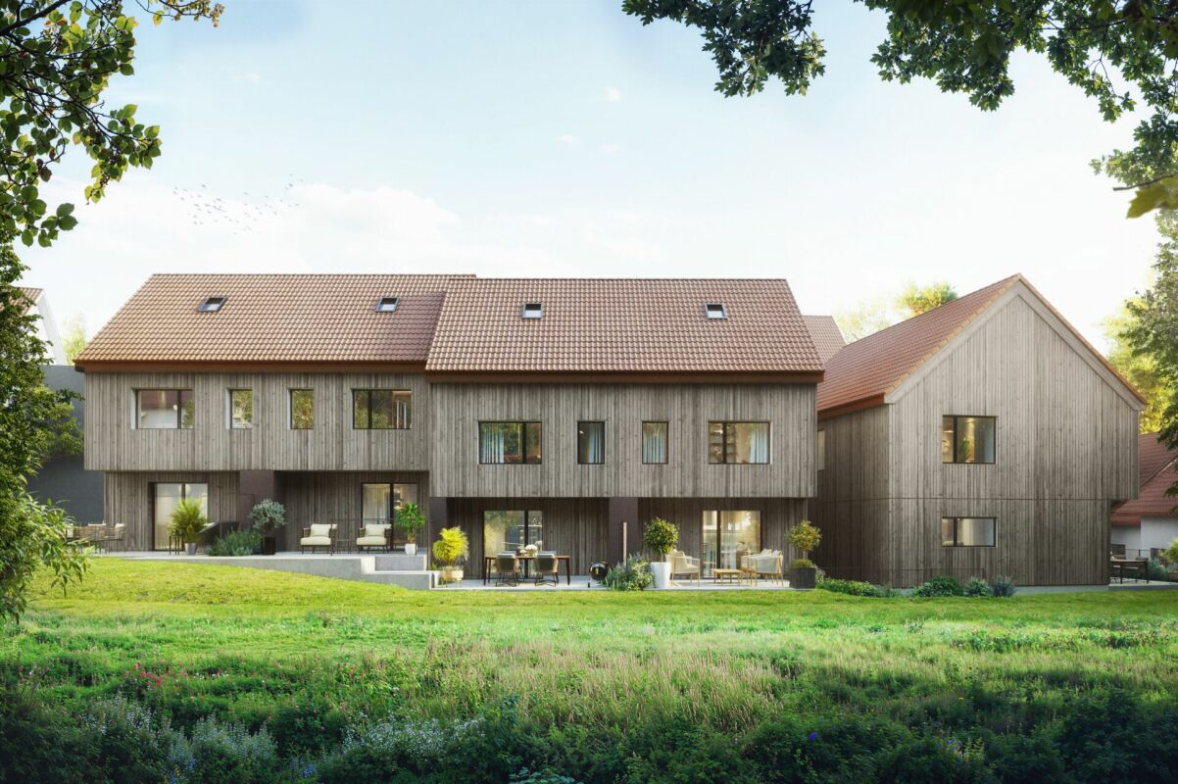
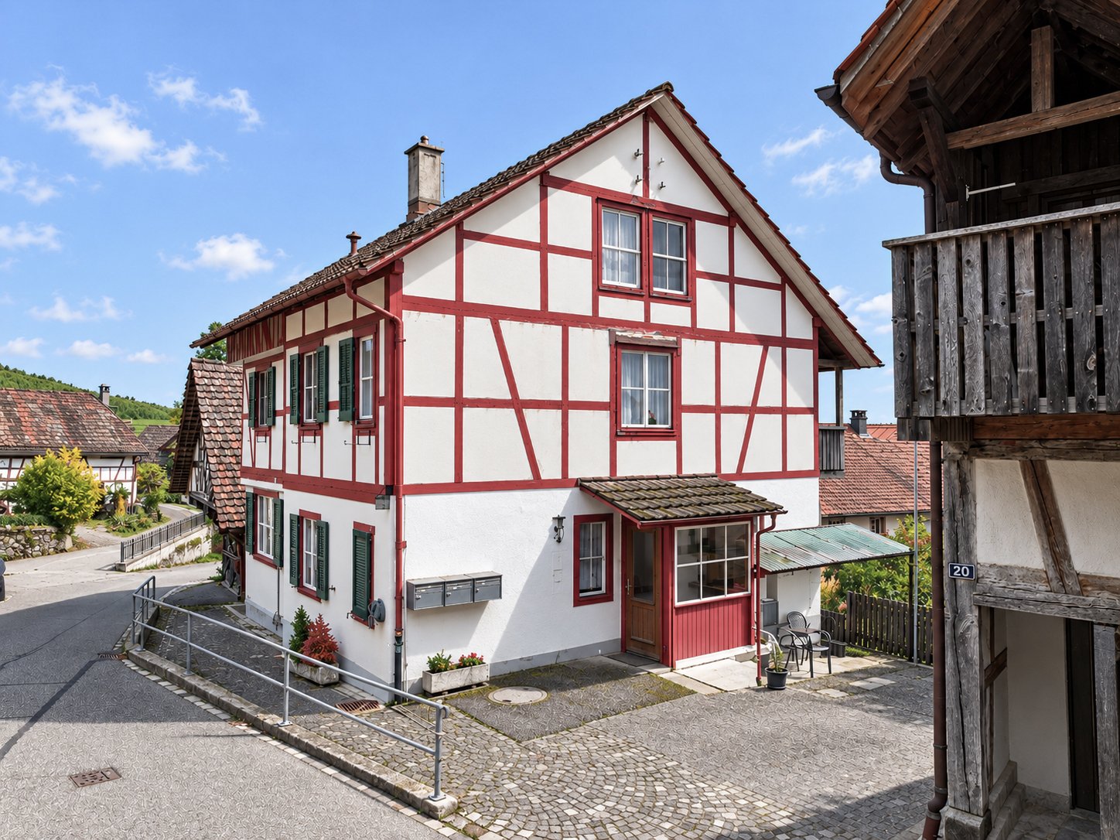
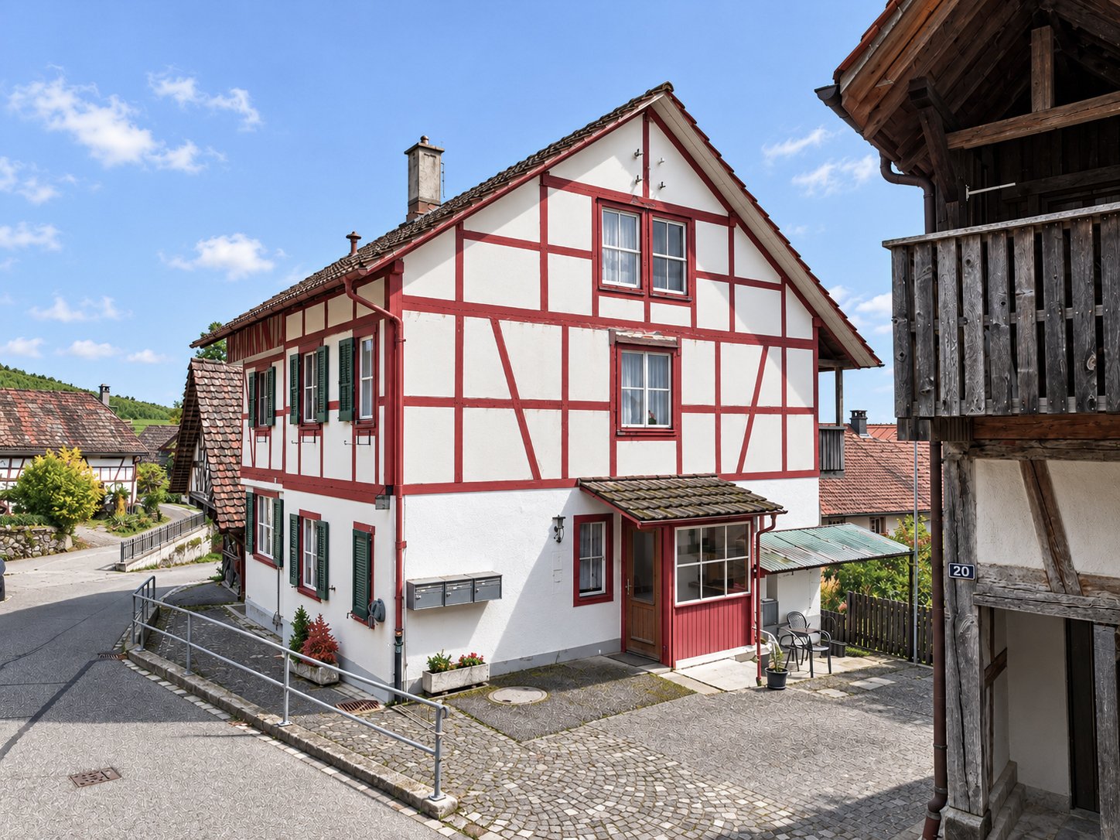
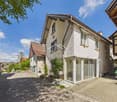
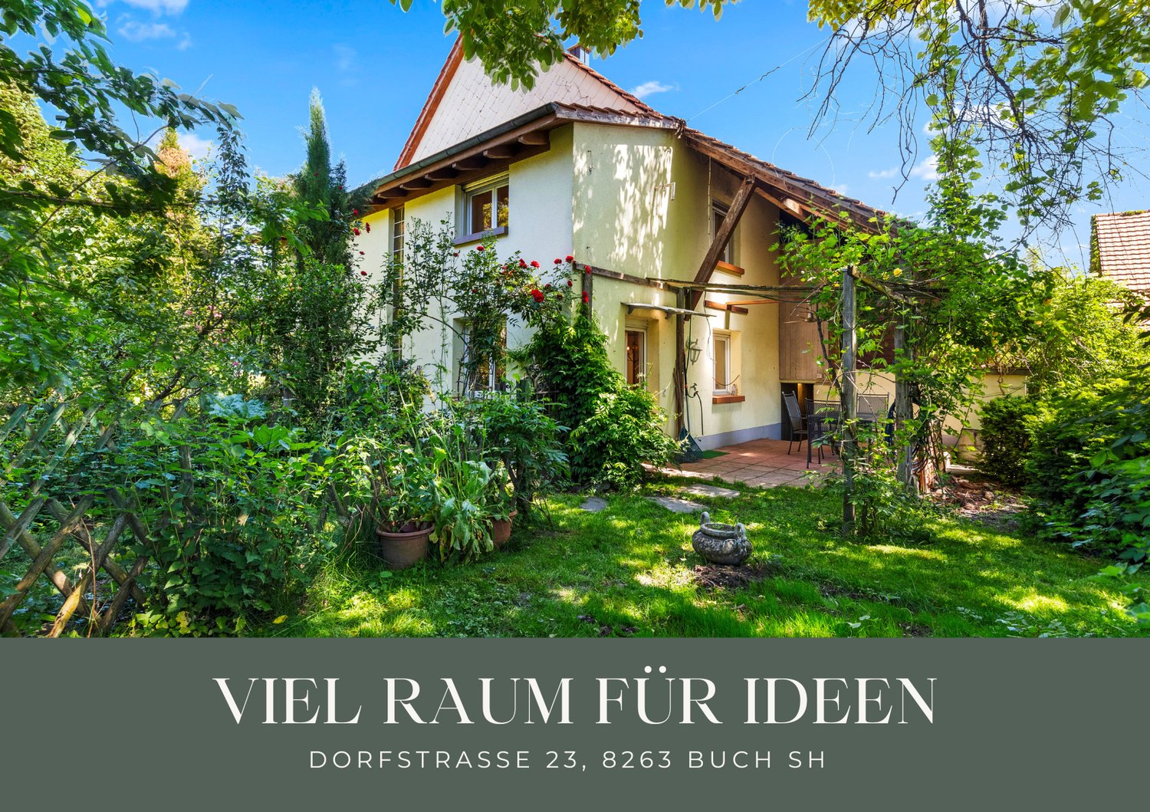
Corner house with barn, stable and garden: affordable renovation potential in Buch SH

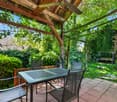
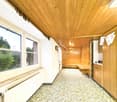
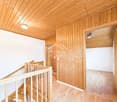
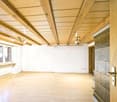
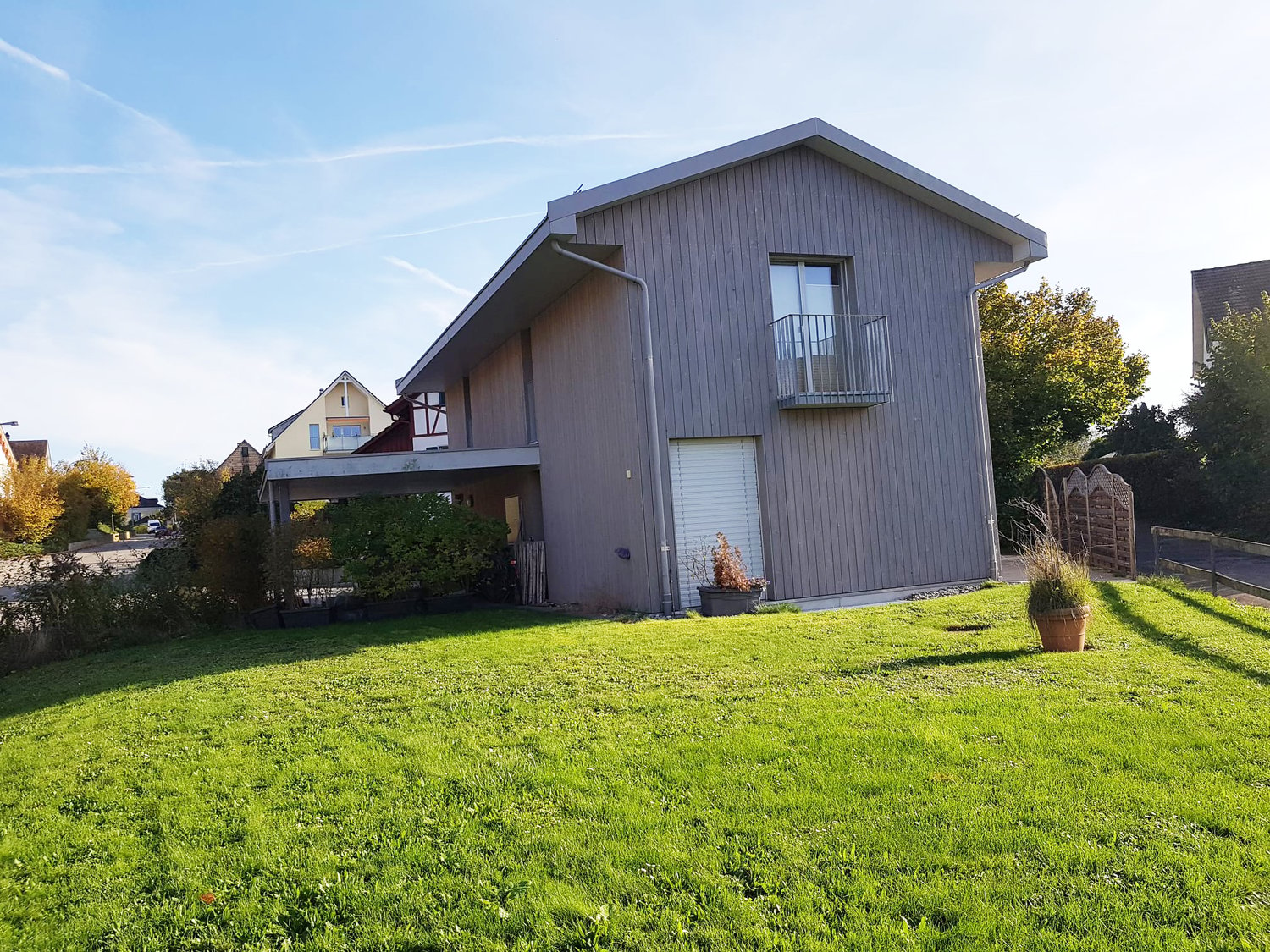
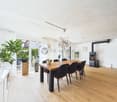
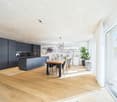
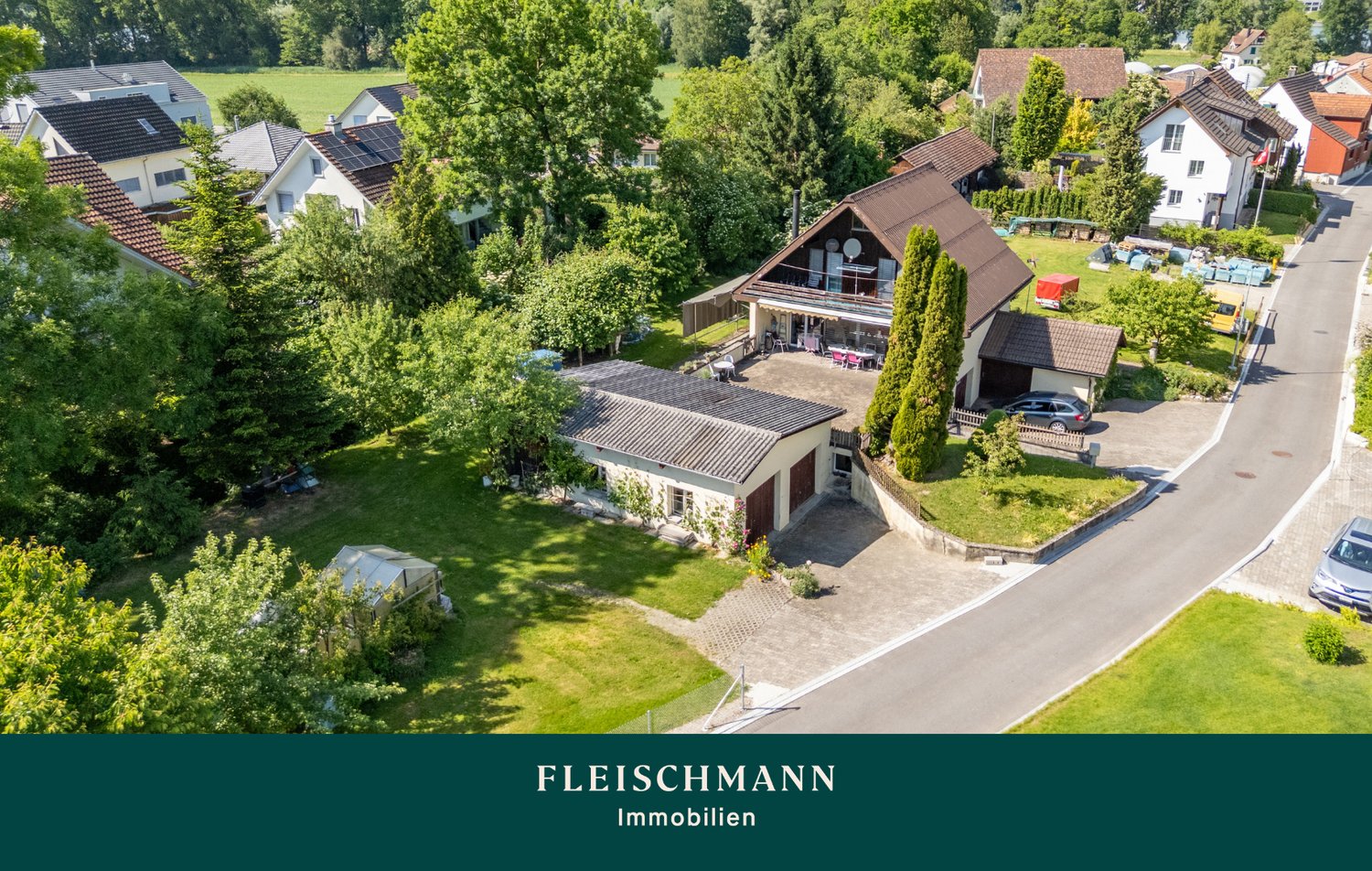
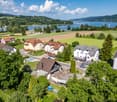
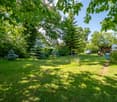
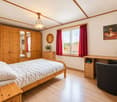
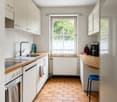
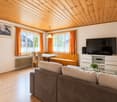
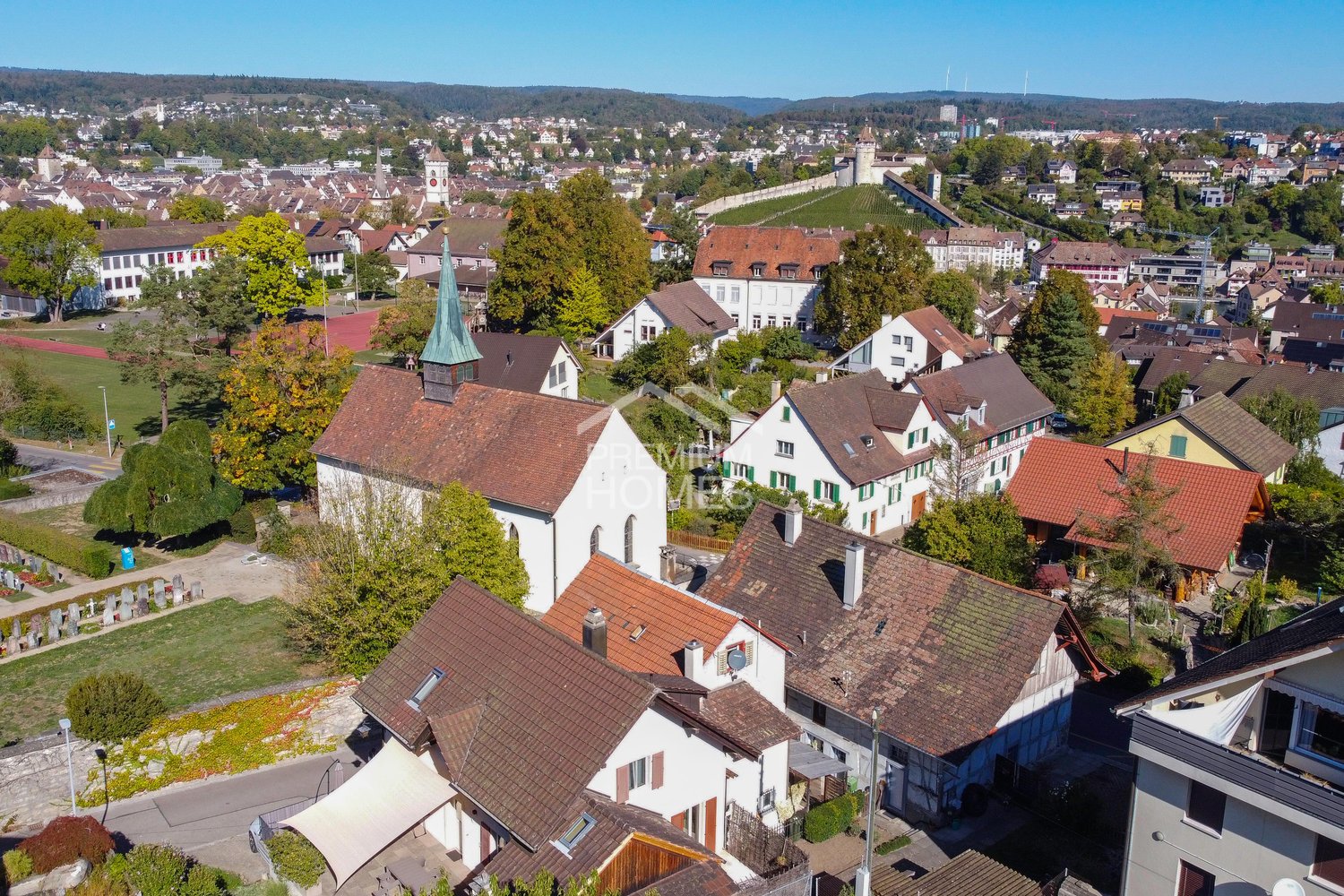
Corner house with barn, stable and garden: affordable renovation potential in Buch SHThis 3.5-room single-family house offers 124 m² of living space, a large kitchen, and an idyllic garden seating area with complete privacy. The house is currently heated by a wood stove. It also has two bathrooms: one on the ground floor with shower/toilet and washing machine, and one on the upper floor with bathtub/toilet. The two bedrooms are also located on the upper floor.The special potential lies in the adjacent outbuildings. The spacious barn with separate storage rooms and the separate small animal or chicken coop offer a variety of possibilities for further development. Possible uses include workshops, studios, storage space, animal husbandry, or commercial purposes. Additionally, the potential to expand the existing outbuildings and create additional living space is particularly exciting. The feasibility of this is to be clarified by the buyer with the relevant authorities.The barn, stable, and house can be easily separated, making it possible to rent or sell the outbuildings separately if needed. On the opposite side of the street, there is also a large barn that can be rented separately.The location is also convincing: Buch SH is located in a rural and quiet area, but offers short distances to Schaffhausen, Stein am Rhein, and nearby Germany with Gottmadingen and Singen. Shopping facilities for daily needs can be found, among other places, in the nearby Ramsen. The Migros partner in Ramsen is also open on Sundays, which provides additional comfort in everyday life. For larger purchases, the German shopping centers are also quickly accessible.The key data also underline the potential of this offer: The residential building has a volume of 480 m³, while the barn and stable together offer around 1,450 m³ of volume. The offer is complemented by four outdoor parking spaces directly at the property.An affordable entry with a lot of renovation and design potential. Ideal for craftsmen, self-sufficient individuals, animal lovers, or anyone who wants to renovate and further develop a house according to their own ideas.A 360-degree tour is available for a first impression. We would be happy to show you the house in person on site afterwards.We look forward to showing you this house in person.

Travel time
-
1 / 12
  • Parking space
  • Garage
9 rooms, 246m², Price on request
8263 Buch SH (Buch (SH))

Double Potential: One House Ready to Move in, One for Redesign

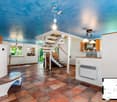
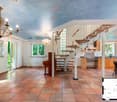
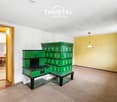
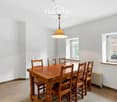
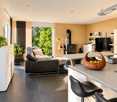
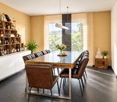
This unique property combines two residential units under one roof, ideal for multiple generations, families, or as a combination of a home and rental property. With separate entrances, own kitchens, and bathrooms, it offers maximum privacy. The well-maintained tile stove gives the house character.The spacious plot with 7 outdoor parking spaces, 3 garages, and a separate workshop offers plenty of room for projects and creativity. The expandable attic and the roof ridge offer additional potential.Take advantage of this rare opportunity to realize your dreams. We look forward to your visit.So, no wishes are left unfulfilled. Benefit from this and convince yourself! This PREMIUM HOMES offer includes: • Quiet, family-friendly location in nature • Two independent residential units • Traditional tile stove • Bright kitchen with built-in cabinets • Modern bathroom and shower room • Front yard with additional usable space • Idyllic garden • Potential for expansion/conversion • 7 outdoor parking spaces • 3 garage spaces • Gross living area approx. 283 m² • Net living area approx. 246 m² Interested? We would be happy to take you on a non-binding tour! Do you want to sell your house or apartment worry-free? We will tell you the current market value of your property, discreetly and non-bindingly! Are you interested in a first non-binding exchange of ideas? Don't hesitate and contact us. We look forward to you.

  • Parking space
  • Garage
1 / 6
3.5 rooms, 80m², Price on request
Unterdorfstrasse 9, 8263 Buch SH

Your new project awaits; a craftsman's dream in an idyllic location

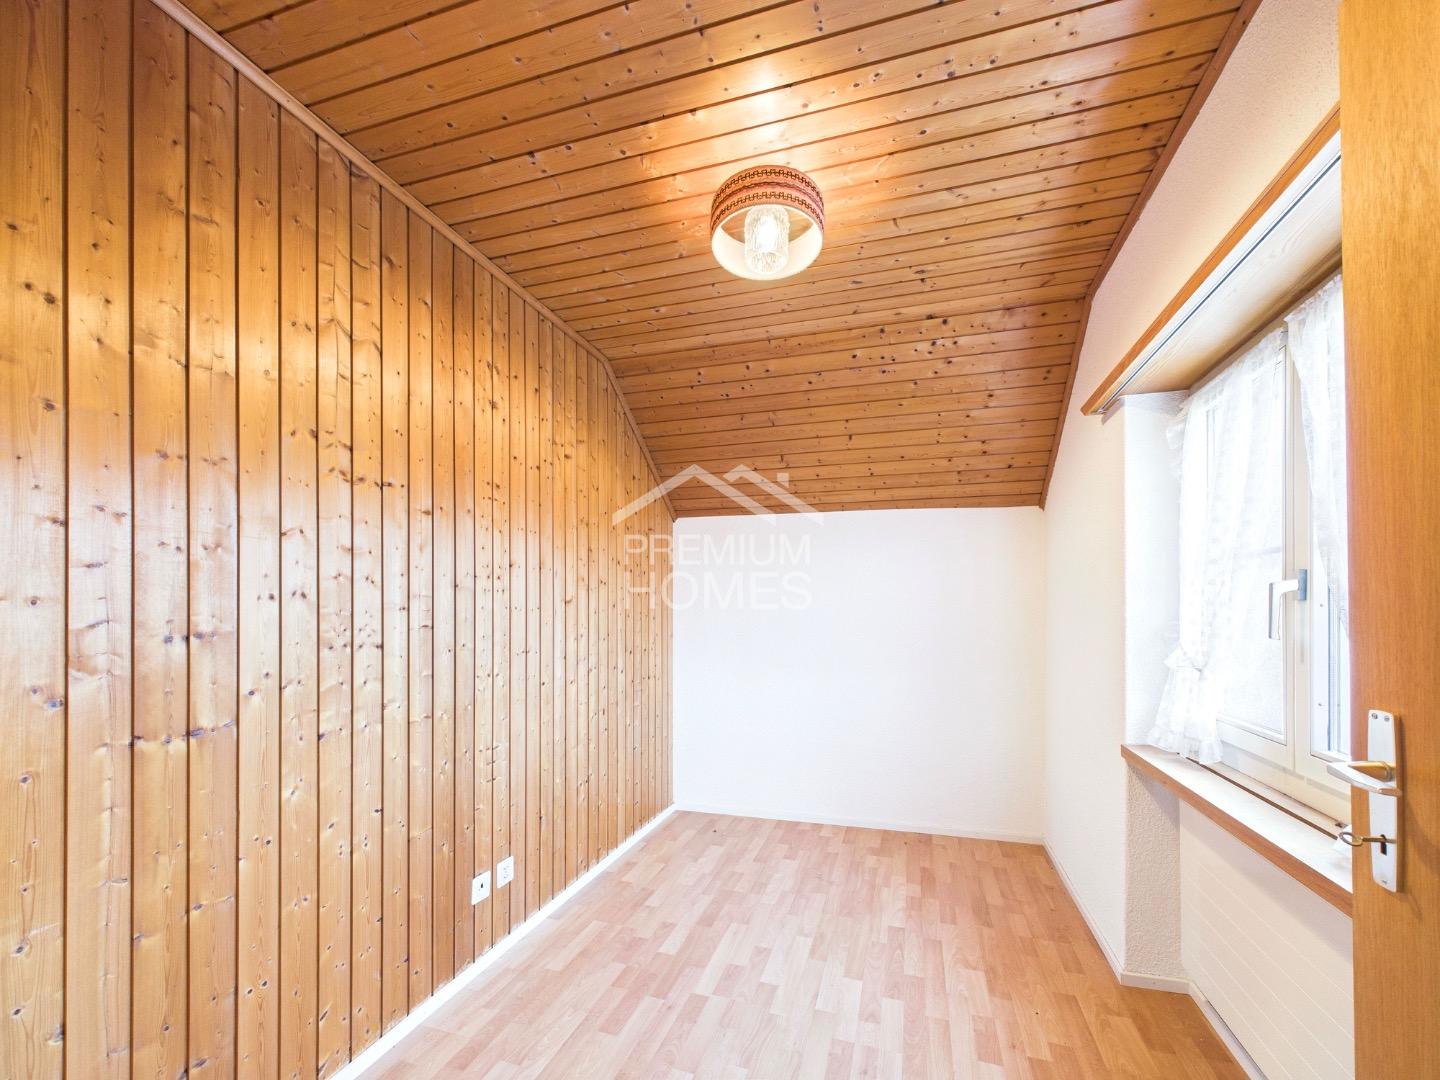
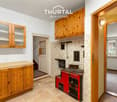
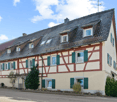
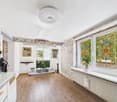
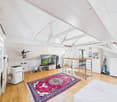
Charming property in an idyllic location A promising property with an outbuilding is looking for new owners who recognize the potential to realize their personal project.Even if the property is not currently habitable, it offers a good basis for all those who are looking for something special and want to create an individual oasis with manual skill. The plot is manageable, but well usable and easy to maintain. Ideal for all those who want to focus on the property itself. Expect an investment requirement of around CHF 450,000 and create a unique home with character and style here.Some key data and special features:3.5 room house: • Year of construction: before 1899 • Cubature/volume: 520m³ • Village core zone DK • Hazard zone GZ • Heating: Electric storage heaters and wood heating • Monument protection/inventory: B valuable, of communal importance High floor: • Nice living room with tile stove • Large dining room • Kitchen with wood stove and old stove • Wet cell with bath, sink and toilet • There are different room heights throughout the house Upper floor: • Room with skylight and ribbed floor • Room with side room and small arbor • Attic / crawl space • Attic, a large attic • Basement, a small cellar Outbuilding: • Year of construction: 1900 • Cubature/volume: 300m³ • Large room and stable • Barn attic • Storage space on the east side • 1 parking space in front of the house • Village core zone DK • Hazard zone GZ • Monument protection/inventory: B valuable, of communal importance The house as well as the outbuilding are listed in the federal inventory ISOS; of regional importanceThis interesting opportunity is located in the village center and offers diverse possibilities.We are happy to provide you with further information.Your Thurtal Real Estate Team.Sell your property with us too.We ensure you a personal and value-optimized sale.

Travel time
-
More objects in your automatically expanded search area
19 results - Radius: + 10km
1 / 10
  • Parking space
  • Balcony / Terrace
  • Garage
  • +5
5.5 rooms, 145m², CHF 1,290,000.–
Top
Chrüzerwis 19, 8260 Stein am Rhein

Family idyll with winter garden & dreamy garden paradise

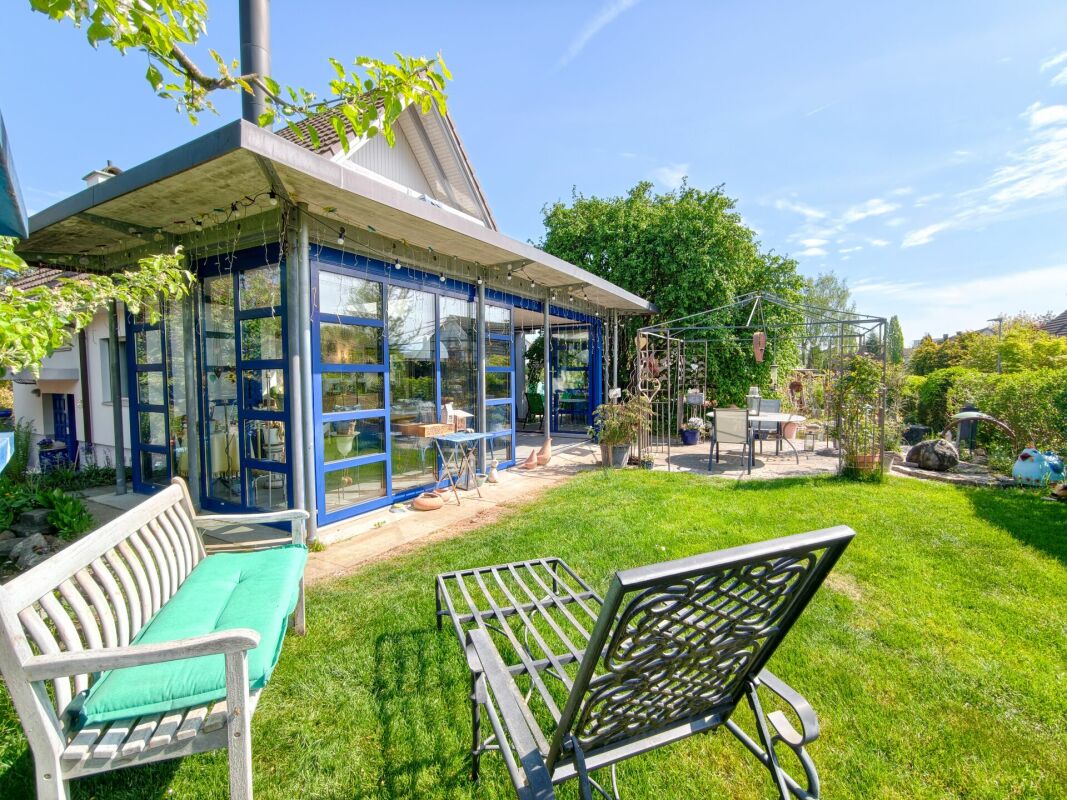
This charming 5.5-room single-family house in Stein am Rhein delights with a unique living feeling and an outdoor area that is second to none. On the spacious property, you will find lovingly designed green spaces, an idyllic pond, numerous seating areas, and a spacious winter garden with a stylish chimney - a home for all those who appreciate privacy, nature, and coziness, but also want to benefit from the proximity to the train station.The park-like garden invites you to linger at any time of day - whether it's breakfast in the morning sun, relaxed hours by the water, or cozy evenings with family and friends. Thanks to the various outdoor areas, you'll always find a suitable favorite spot in the green.Inside, the property convinces with a bright living and dining area, a modernized kitchen with high-quality V-Zug appliances, and three versatile rooms on the upper floor. The large winter garden connects the indoor and outdoor areas in a harmonious way and creates a special living atmosphere at any time of the year.Highlights at a glance: • Spacious winter garden with chimneyDreamy garden with pond and garden house • Several sunny seating areas around the houseA lot of privacy and park-like ambiance • Bright living and dining area with direct garden access • Modernized kitchen with high-quality V-Zug appliances • 5.5 rooms including versatile rooms • Approx. 145 m² living space on 751 m² property • Single garage with direct house access • Spacious laundry room with hobby room potential • Quiet, family-friendly residential area • Stein am Rhein train station within walking distance A home with special charm - ideal for all those who want to live close to nature and yet benefit from excellent infrastructure.We would be happy to show you the house in person. We look forward to your call or inquiry.

  • Parking space
  • Balcony / Terrace
  • Garage
  • +5
Travel time
-
1 / 13
9.5 rooms, 314m², CHF 1,960,000.–
Top
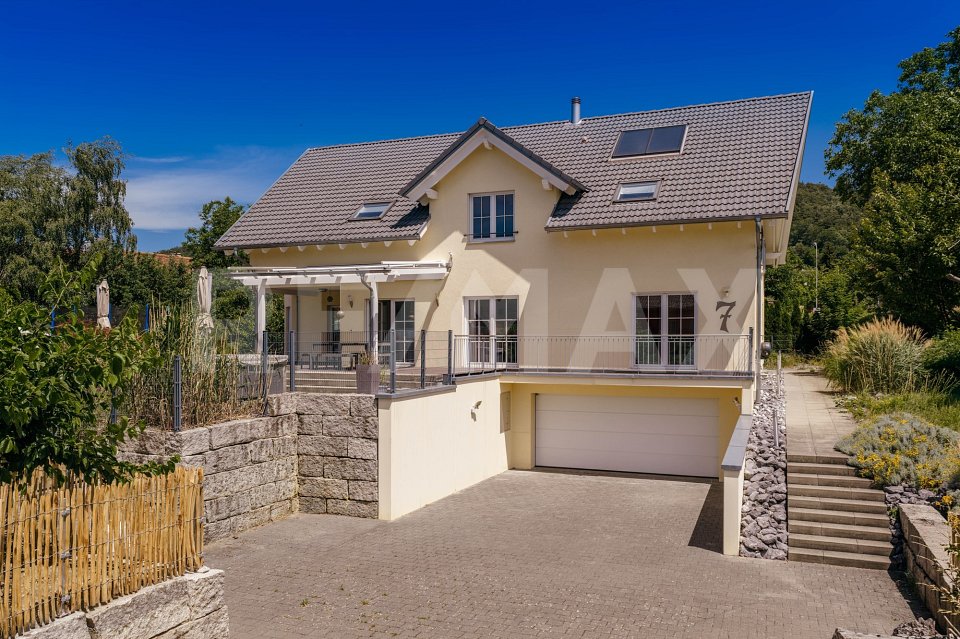
Sommeraustrasse 7, 8255 Basadingen-Schlattingen

Exklusives 9.5 Zimmer Einfamilienhaus in Schlattingen, TG

*** mehr Bilder auf www.remax.ch/119271038-6 *** Dieses moderne Einfamilienhaus liegt neu am Markt und befindet sich an der Sommeraustrasse in Basadingen-Schlattingen, Diessenhofen, Thurgau. Gebaut im Juni 2012, bietet Ihnen dieses Schmuckstück von Erstbesitzern eine exklusive Nettowohnfläche von 314 m² auf einem grosszügigen Grundstück von 1347 m². Mit insgesamt 9.5 Zimmern, darunter 7 Schlafzimmer, grosse Ankleide und 4 Badezimmer, bietet es reichlich Platz für die ganze Familie und Ihre Gäste.Das mehrstöckige Haus beeindruckt mit grosszügigen Aussenbereichen wie einer Terrasse, einem Balkon und einem liebevoll gepflegten Garten. Die Ausstattung lässt keine Wünsche offen: Lüftungssystem mit Wärmerückgewinnung, Parkett- und Plattenböden im EG, eine voll ausgestattete Küche mit Induktionskochfeld und einem Teppanyaki sowie hochwertige Stein-Arbeitsplatten, effizientes Cheminée für die Übergangszeit sind nur einige der Highlights.Für optimale Heizkosten sorgt eine effiziente Luft-Wärmepumpe. Die Beheizung der Räume erfolgt über eine komfortable Fussbodenheizung. Zum Parkieren stehen insgesamt 6 Plätze zur Verfügung, darunter 2 in der Garage und 4 Aussenparkplätze.Dieses Haus bietet nicht nur ein luxuriöses Wohnambiente, sondern auch eine ideale Lage in der Nähe von Schulen und öffentlichen Verkehrsmitteln. Der ländliche Charme und die ruhige Umgebung von Basadingen-Schlattingen machen es zum perfekten Rückzugsort.Ein zusätzlicher enormer Pluspunkt ist die WG2/3 Wohn-Gewerbezone, in welcher sich das Grundstück befindet. Somit eignet es sich nicht nur für Familien, sondern genauso für Selbständig erwerbende Personen, welche z. B. eine Behandlungspraxis betreiben möchten. Weiter könnte das Grundstück parzelliert werden. Die grosse freiliegende Fläche ist bereits elektrisch und wassertechnisch erschlossen.Vereinbaren Sie noch heute eine Besichtigung und lassen Sie sich von der Eleganz, der Funktionalität und der Grosszügigkeit dieses einzigartigen Hauses begeistern. Ich freue mich auf Ihre Kontaktaufnahme.-*** More photos at www.remax.ch/119271038-6 ***This modern single-family home has just come on the market and is located on Sommeraustrasse in Basadingen-Schlattingen, Diessenhofen, Thurgau. Built in June 2012, this gemowned by its original ownersoffers an exclusive net living area of 314 m² on a spacious lot of 1,347 m². With a total of 9.5 rooms, including 7 bedrooms, a large walk-in closet, and 4 bathrooms, it offers plenty of space for the whole family and your guests.The multi-story home impresses with spacious outdoor areas such as a terrace, a balcony, and a lovingly maintained garden. The amenities leave nothing to be desired: a ventilation system with heat recovery, hardwood and tile floors on the ground floor, a fully equipped kitchen with an induction cooktop and a teppanyaki grill, as well as high-quality stone countertops, and an efficient fireplace for the transitional season are just a few of the highlights.An efficient air-source heat pump ensures optimal heating costs. The rooms are heated via comfortable underfloor heating. A total of 6 parking spaces are available, including 2 in the garage and 4 outdoor parking spaces.This home not only offers a luxurious living environment but also an ideal location near schools and public transportation. The rural charm and peaceful surroundings of Basadingen-Schlattingen make it the perfect retreat.An additional major advantage is the WG2/3 residential-commercial zone in which the property is located. This makes it suitable not only for families but also for self-employed individuals who, for example, would like to operate a medical practice. Furthermore, the property could be subdivided. The large open area already has electrical and water connections.Schedule a tour today and let yourself be inspired by the elegance, functionality, and spaciousness of this unique home. I look forward to hearing from you.
Travel time
-
Alexander Münger

Alexander Münger

1 / 16
Alexander Münger

Alexander Münger

  • Balcony / Terrace
  • Garage
  • Pets allowed
  • +4
6.5 rooms, 232m², CHF 1,430,000.–
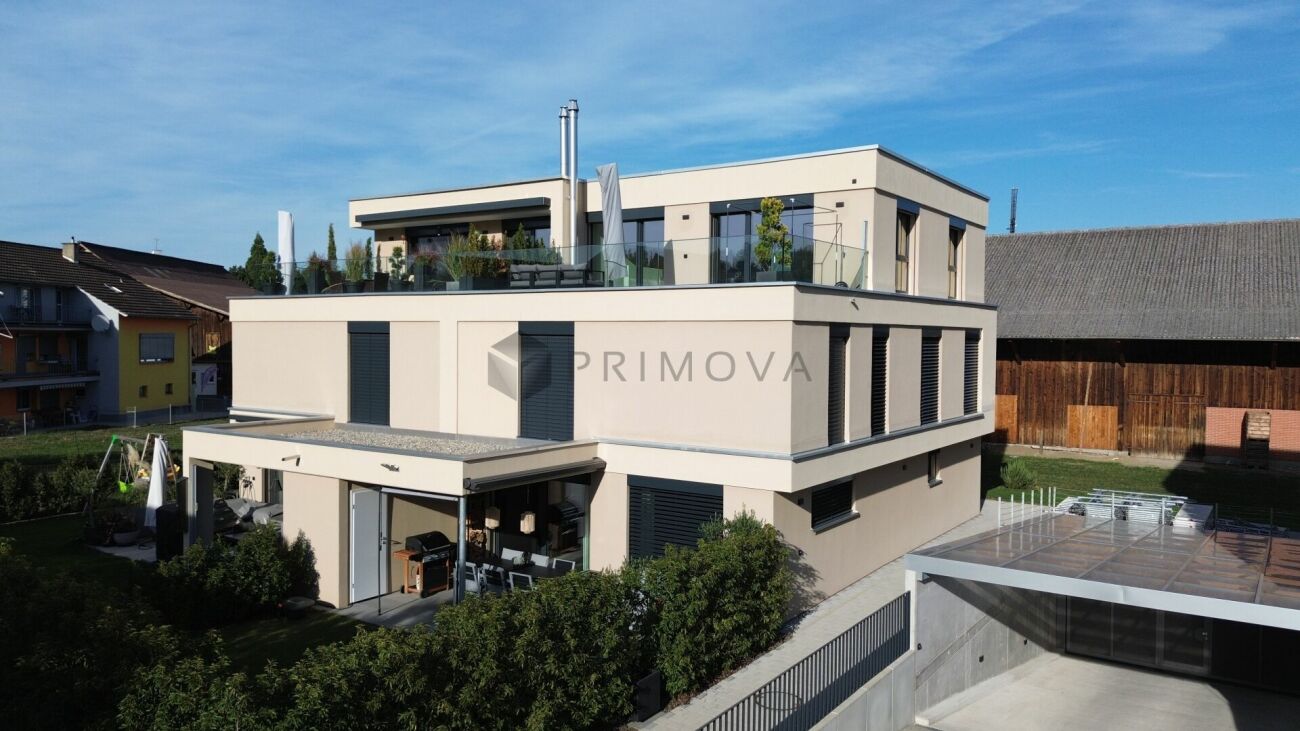
Steigblickstrasse 738, 8262 Ramsen

Light, Space & Panoramic View

Stylish, bright, and forward-thinking: Exclusive living comfort for the whole family This modern, newly built 6.5-room semi-detached house from 2023 combines modern living, high-quality equipment, and a quiet, rural location in the idyllic Ramsen. With a spacious living area of 232m², spread over 4 floors, and a 400m² large plot of land, this property offers plenty of space for family life and individual living dreams.Already when entering the property, the well-thought-out floor plan and the noble ambiance convince. A high-quality oak parquet floor extends through the living and sleeping areas and creates a warm, inviting atmosphere. The heart of the living area is a noble kitchen with a cooking island and high-quality brand appliances from Miele. On cooler days, a cozy Swedish stove in the living area provides cozy warmth.The house has a total of three bright daylight bathrooms, which are equipped with modern showers or bathtubs - including two high-quality Laufen shower toilets and a whirlpool bathtub for relaxation. The parent's area is designed as a comfortable retreat and offers its own bathroom and a walk-in closet. A special highlight for the future: In the attic floor, the corresponding sanitary connections are already available, so that optionally three more rooms and an additional wet cell can be realized.Technically, the property also meets the highest standards: The building is equipped with a smart home system. An environmentally friendly heat pump with underfloor heating and a photovoltaic system ensure efficient energy supply. All 3-fold insulated windows have electric roller shutters and high-quality insect screens. Furthermore, an integrated water softening system ensures the best water quality throughout the house.A real highlight of the outdoor area is the spacious roof terrace, which offers a magnificent view of the surrounding landscape and is ideal for relaxed hours outdoors. Directly from the dining room, you can access the idyllic garden with its covered terrace, which is equipped with a motorized awning and invites you to linger in any weather. In the basement, there is a large cellar room and a separate laundry room with Miele washing machine and dryer. Direct access to the underground garage perfectly complements the comfort offer. The purchase price includes two underground parking spaces and a motorcycle parking space.The following highlights are offered by this property: • New condition: Built in 2023 with 232 m² living space • Panoramic roof terrace: Spacious with a magnificent view • Garden dream: Covered terrace directly accessible from the dining room • Gourmet kitchen: Cooking island and high-quality Miele appliances • Parent's area: En-suite bathroom and walk-in closet • Wellness bathrooms: 3 daylight bathrooms with whirlpool bathtub and Laufen shower toilets • Smart & sustainable: Smart Home, photovoltaics, and heat pump • Expansion potential: Attic floor prepared for 3 more rooms plus additional wet cell • Living ambiance: Oak parquet and cozy Swedish stove • Comfort parking: Direct access to the underground garage • 2 car and 1 motorcycle spaces included in the price We would be happy to show you this unique property personally on site. We look forward to your contact.

  • Balcony / Terrace
  • Garage
  • Pets allowed
  • +4
Travel time
-
1 / 14
7.5 rooms, 233m², CHF 1,250,000.–
Dorfstrasse 36, 8239 Dörflingen

Modern 7.5-room row house in a quiet village center of Dörflingen

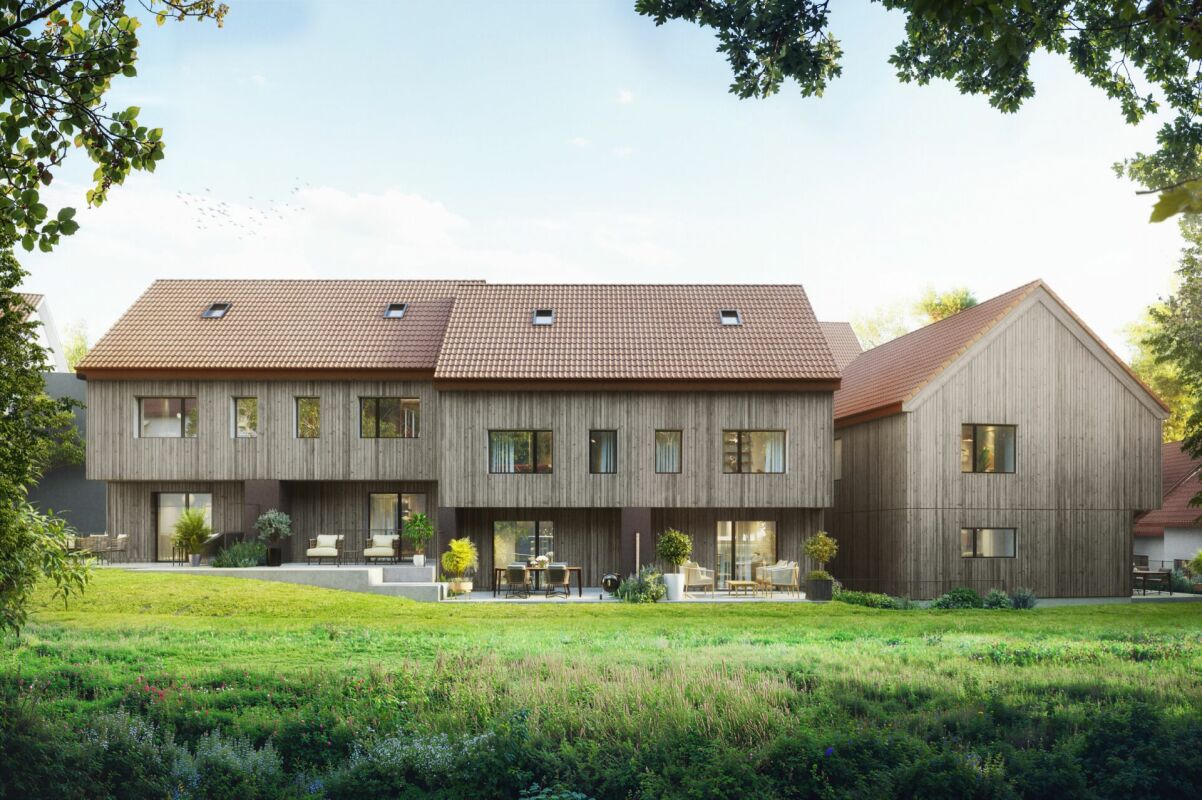
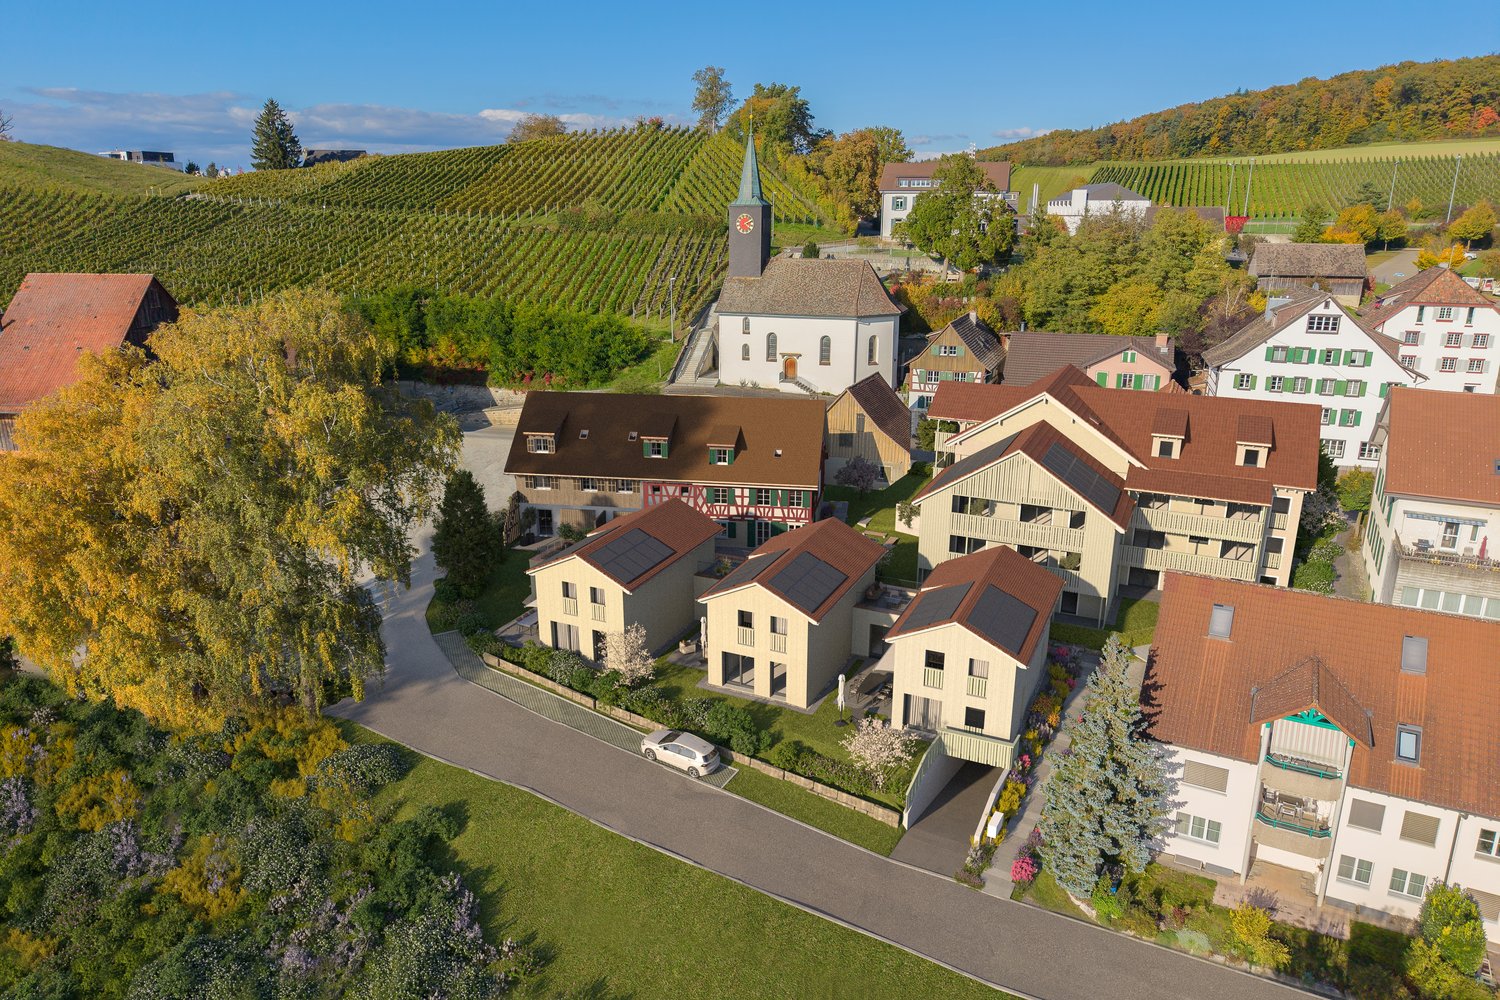
CONSTRUCTION HAS STARTED!Row house with charm and modern equipmentThis stylish row house combines historic half-timbering with modern living comfort. Three units stretch over three floors and have spacious basement areas. Two houses offer an open kitchen with a cooking island, the third a separate kitchen. The terrace invites you to relax outside and extends the living space. Carefully renovated and protected as a historic landmark, the row house unites history with contemporary living – thoughtful, inviting, and full of character.Discover this exclusive 7.5-room row house in the idyllic village center of Dörflingen. The new building, completed in 2027, impresses with modern equipment and thoughtful room layout on four floors.The house offers: • Spacious living area: Bright living room with dining area and modern kitchen and large windows • 7.5 rooms: Optimally divided rooms for a variety of uses • 3 bathrooms: Comfortably distributed on each floor • 233 m² living space: On a 126 m² large plot of land • Terrace with a beautiful view: Perfect for relaxing and enjoying • Underground parking: Convenient parking options • Modern equipment: State-of-the-art equipment Special highlights: The building with the red roof and green window shutters, which give the house a charming character. The well-kept garden with lawn and flowers invites you to linger.Location and surroundings: Living in natureDörflingen is idyllically situated in the green – surrounded by gentle vineyards and plenty of nature. The community offers a high quality of life and space to breathe. The Rhine is only five minutes away by bike and invites you to stroll and relax. The quiet surroundings with a wide view make Dörflingen an ideal retreat – in one of the most tax-friendly communities in the canton of Schaffhausen. The quiet location in the village center offers a relaxed living atmosphere. The bus stop "Unterberg" is only 3 minutes' walk away, the "Alte Schulhaus" can be reached in 10 minutes on foot. The area is sunny and particularly child-friendly - ideal for families.This high-quality row house combines modern living comfort with the peace of village life and offers you a perfect home for the whole family.

Andreas Weber

Andreas Weber

Travel time
-
1 / 17
4.5 rooms, 125m², CHF 1,070,000.–
Dorfstrasse 40, 8239 Dörflingen

Modern 4.5-room single-family house in a quiet village center of Dörflingen

CONSTRUCTION HAS STARTED!Single-family house with terrace, balcony, and gardenThis modern single-family house impresses with its well-thought-out room concept and plenty of space to live. A spacious private terrace and a balcony invite you to linger and enjoy. The open kitchen with a cooking island forms the heart of the house – ideal for shared moments with family and friends. Two bathrooms, one of which is a separate guest bathroom, offer comfort and functionality. A private washing machine, a private cellar room, and the spacious lawn area perfectly round off the residential offer.Discover this exclusive new single-family house in the idyllic village center of Dörflingen. The semi-detached house, which will be completed in 2027, offers the highest living comfort for families on 125 m² of living space and a 180 m² plot of land.The house impresses with its well-thought-out room layout over three floors: • Basement: Basement in the house and underground garage • Ground floor: Spacious living room, dining room, modern kitchen with dishwasher, bathroom, study, and terrace. • Upper floor: Two further bedrooms, bathroom, and large terrace. Living in natureDörflingen is idyllically situated in the greenery – surrounded by gentle vineyards and plenty of nature. The municipality offers a high quality of life and space to breathe. The Rhine is only five minutes away by bike and invites you to stroll and relax. The quiet surroundings with a wide view make Dörflingen an ideal retreat – in one of the most tax-friendly municipalities in the canton of Schaffhausen. The quiet location guarantees relaxed living, while the beautiful view and sunny orientation create a pleasant atmosphere. The child-friendly environment makes the house ideal for families. The bus stop "Unterberg" can be reached in just 3 minutes on foot, and the "Alte Schulhaus" is 10 minutes away on foot.With a garage, parking space, cable connection, and a ceiling height of 2.4 meters, this new single-family house offers all the amenities for modern living in the picturesque municipality of Dörflingen.

Andreas Weber

Andreas Weber

Travel time
-
1 / 13
  • Parking space
  • Garage
  • Pets allowed
  • +1
5.5 rooms, Price on request
Obere Breitlen 9, 8476 Unterstammheim

Exclusive 5.5-room oasis: quietly located with a far-reaching view and pool

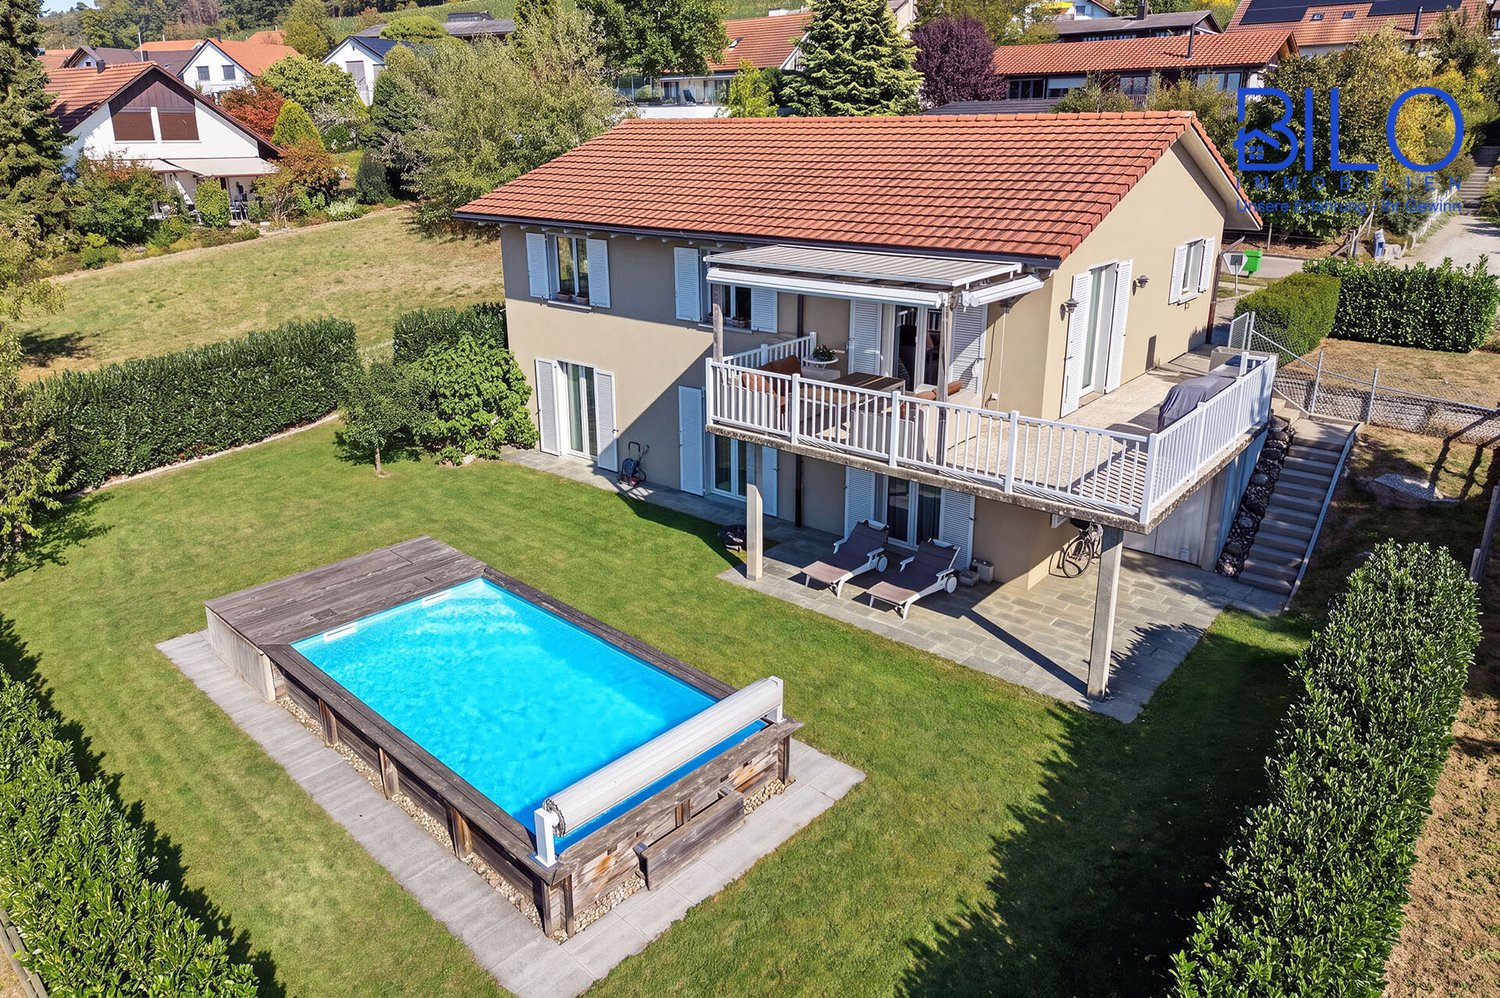
Exclusive 5.5-room oasis: quietly located with a far-reaching view and pool This nearly new single-family home in Unterstammheim impresses with a generous room layout, a high-quality interior, and a well-maintained living ambiance. The house, built in 2008, offers a net living area of 168.3 m² and a usable area of approximately 213 m² on two floors, situated on a plot of 704 m². With a total of 5.5 rooms, including 4 bedrooms, the property is ideal for families or couples with increased space requirements. The well-thought-out floor plan creates bright, usable rooms and combines living comfort with functional areas. Two bathrooms provide additional comfort in everyday life. On the upper floor, there is a modern toilet with a shower, sink, and a bright skylight. On the lower floor, there is a bathroom with a shower, toilet, double sink, and a window. Another room can be created without problems by building a wall. The living and dining area is open-plan and is complemented by a high-quality built-in kitchen. The open kitchen blends harmoniously into the living area and offers a pleasant atmosphere for joint cooking, eating, and living. The floor coverings made of herringbone laminate and tiles underline the well-maintained character of the house. A special feature of this property is the outdoor area with a west-facing terrace. Here, you can enjoy sunny hours in the afternoon and evening. The existing swimming pool with an automatic pool cover complements the offer and gives the property a special recreational value. The property presents itself in nearly new condition and is equipped with a high-quality interior. It is available for viewing by arrangement and offers an attractive opportunity to purchase a modern single-family home in Unterstammheim. The house has the following room layout: Ground floor: Living and dining area 41.7m² Kitchen 9.0 m² Reduit 3.7 m² Entrance 4.7 m² Room 2 17.8 m² Room 3 12.0 m² Shower/Toilet 3.7 m² Lower floor: Room 1 18.3 m² Bathroom/Shower/Toilet en suite 13.0 m² Dressing room 7.2 m² Room 2 17.7 m² Foyer/Hobby/(Room) 19.5 m² Technology/Laundry/Cellar 11.8 m² Wine/Cellar 4.8 m² We invite you to view the virtual tour at the link https://my.matterport.com/show/?m=Uvd1EkAkchV&play=1&brand=0&ss=44&sr=-.15,1.33 Have we sparked your interest? We would be happy to present this attractive property to you during a personal viewing. We look forward to your contact. --------------- Contact: Contact us today to arrange a viewing and secure your new home in Unterstammheim. You can reach us via: E-Mail: **info@bilo-gmbh.ch Telephone: +41 76 567 11 45 Web: **www.bilo-gmbh.ch Your contact person, Rolando Lombardi, is looking forward to meeting you in person. --------------- All texts and photos by BILOGmbH, Stockenerstrasse13A, 9220 Bischofszell. --------------- Valuation of your property Do you want to sell your house or apartment worry-free, but don't know at what price you can sell it? Free valuation of your property in just 3 minutes on: https://bilo-gmbh.ch/wertermittlung/ We will give you the current market value of your property, discreetly and without obligation, in a first, free information conversation.

  • Parking space
  • Garage
  • Pets allowed
  • +1
Travel time
-
Markus Spiegel

Markus Spiegel

1 / 12
Markus Spiegel

Markus Spiegel

  • Parking space
  • Garage
6.5 rooms, 250m², CHF 1,590,000.–
Schaffhausen, 8203 Schaffhausen

Bright semi-detached house with 250 m2 living space and garden in Buchthalen

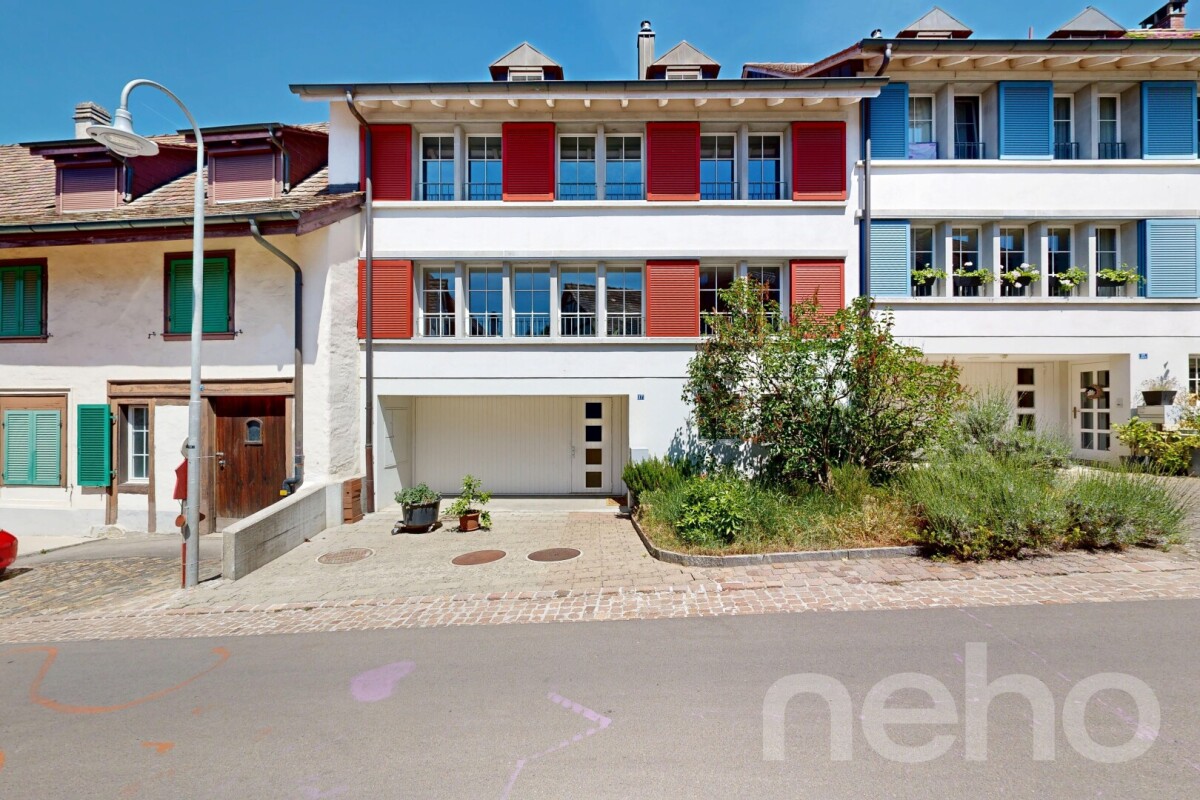
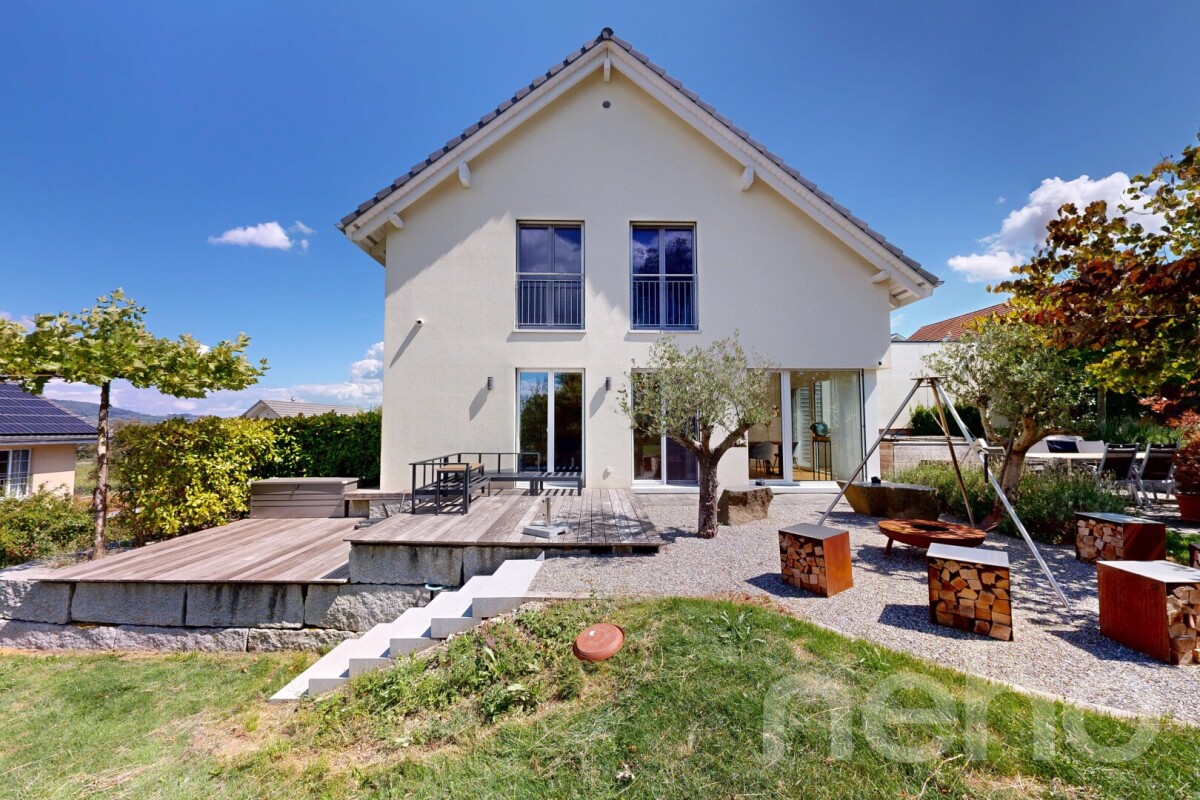
Experience the bright, modern, and yet charming property, which is ideal for families and couples. Located in the popular, historic village center of the Schaffhausen Buchthalen district, you can reach all the amenities of daily life in just a few steps. The location near the border combines urban comfort and high quality of life.The new home convinces with its extremely sought-after, quiet, and family-friendly living location. Public transport, shopping facilities, as well as kindergarten and all school levels are easily accessible on foot. The forest with a Vitaparcours and the Warthau grill area, as well as the Rhine riverbank and the picturesque Schaffhausen old town, are also in the immediate vicinity.This semi-detached house spans four floors and offers a spacious, pure living area of 250 m² and a cozy garden. Enjoy the sunny and spacious living room with a tile stove, as well as the large, open kitchen with a dining area, which leads directly to a covered terrace.The house has well-thought-out floor plans with five bedrooms, one of which is equipped with a balcony and an en-suite bathroom. In total, it offers two wet cells, a separate guest toilet, and a third shower in the laundry room. The attic on the top floor offers many possibilities for use and storage space, while the ground floor is equipped with a large entrance area with built-in cabinets and provides access to the double garage, the vaulted cellar, the laundry room, and the hobby room. The hobby room and attic have underfloor heating and daylight. Two outdoor parking spaces are also available.Exact address available after registration on neho.ch.INTERESTED IN A VIEWING? PLEASE REGISTER: https://neho.ch/b/8203-26-1

  • Parking space
  • Garage
Markus Spiegel

Markus Spiegel

1 / 12
Markus Spiegel

Markus Spiegel

  • Garage
  • View
5.5 rooms, 166m², CHF 1,730,000.–
Kaltenbach, 8259 Kaltenbach

Exclusive 5.5-room single-family house with a dreamy garden and wellness oasis

Living with plenty of space, privacy, and quality of life In a quiet and family-friendly location in Kaltenbach, this well-maintained 5.5-room single-family house with a living area of approx. 166 m² awaits you. The house also offers the attractive possibility of being optionally expanded to 6.5 rooms - ideal for growing families, home office work, or individual living needs. The absolute highlight is the spacious 1,433 m² large plot of land, which opens up countless possibilities for you. Whether a playground for children, a vegetable garden, fruit trees, a hobby area, or simply a green oasis for relaxation - hardly any wishes remain unfulfilled. The sunny terrace invites you to linger and is complemented by a whirlpool, from which you can enjoy relaxed summer evenings and beautiful sunsets. For relaxing wellness moments on cooler days, a private sauna is available in the basement. The property also convinces in terms of energy: a modern solar system was installed in 2025, which optimizes self-consumption and offers a long-term attractive added value. The highlights at a glance • 5.5-room single-family house with expansion potential to 6.5 rooms • Approx. 166 m² living space • Spacious 1,433 m² plot of land • Quiet and attractive residential location in Kaltenbach TG • Sunny terrace with whirlpool • Private sauna in the basement • Modern solar system (installation 2025) • Plenty of space for garden lovers, families, and leisure activities • Ideal combination of relaxation, comfort, and development opportunities This property offers a rare opportunity for all those who want to combine spacious living with an exceptional outdoor area. Whether as a family paradise, a retreat in the green, or a home with expansion potential - this house combines living comfort, quality of life, and future prospects in an ideal way. Let yourself be convinced by this special property during a personal viewing. We look forward to your contact.Exact address available after registration on neho.ch.INTERESTED IN A VIEWING? PLEASE REGISTER: https://neho.ch/b/8259-26-1

  • Garage
  • View
1 / 18
  • Parking space
  • Balcony / Terrace
  • Garage
13 rooms, 313m², EUR 495,000.–
78337 Öhningen

Switzerland within reach: half-timbered house with three residential units

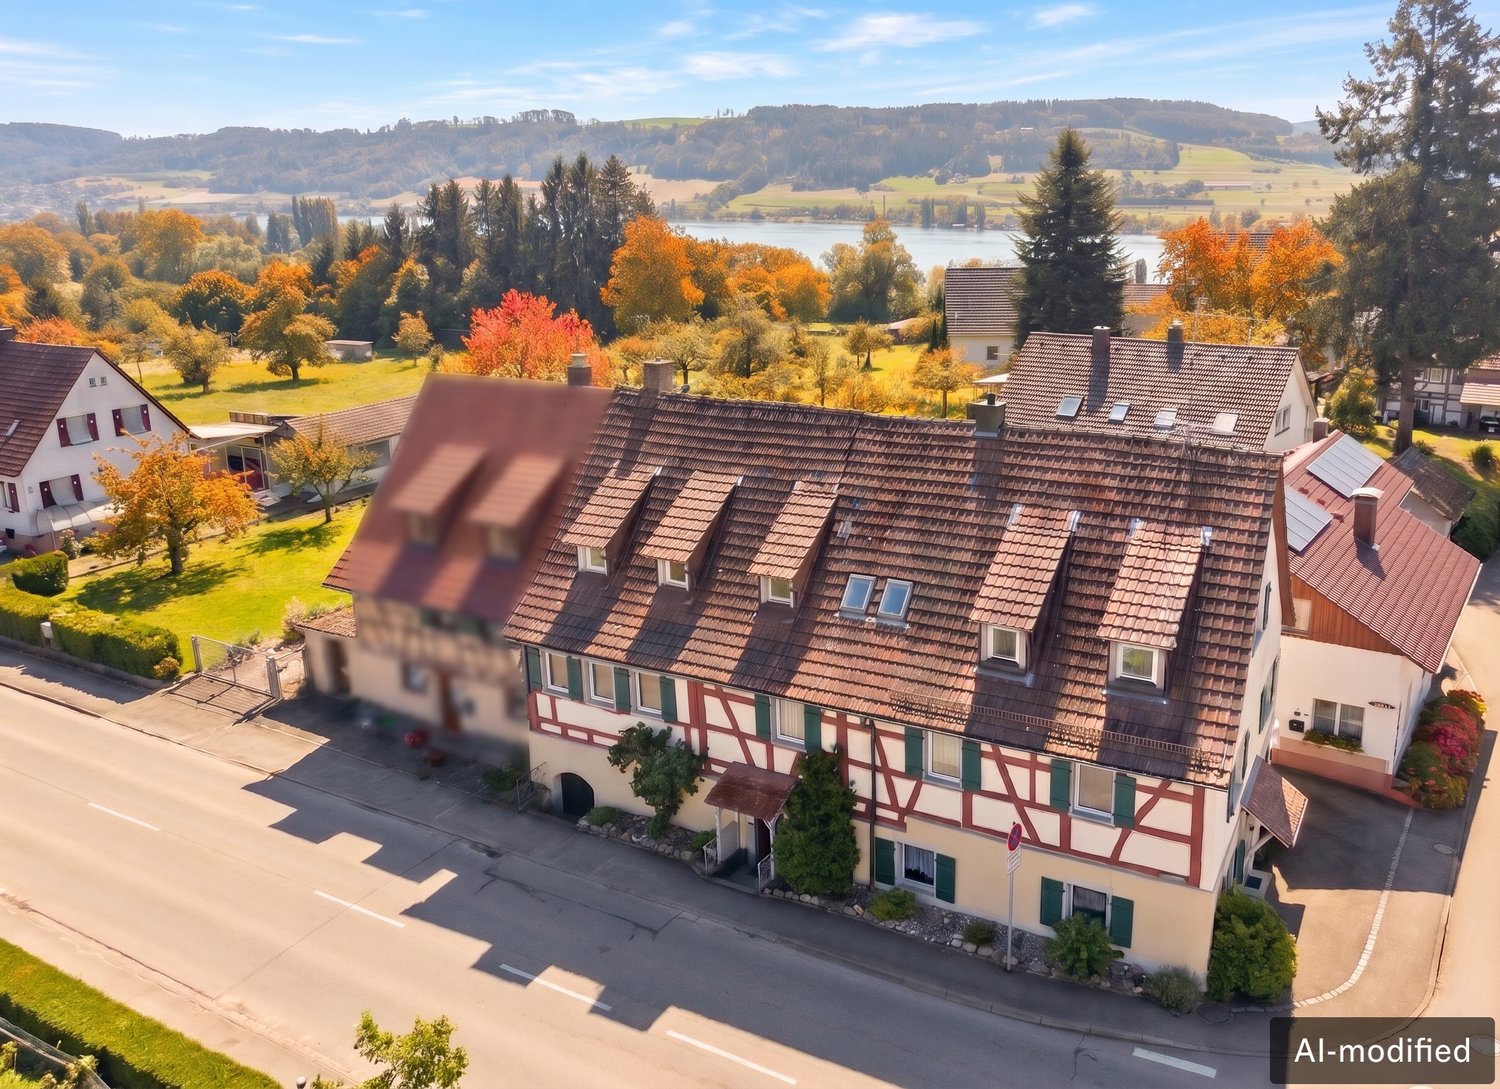
Living and renting, three residential units, ready for occupancy and profitable.Just a few steps from the shores of Lake Constance, this characterful half-timbered house from the 19th century combines historic charm with versatile usage possibilities. Thanks to its proximity to the Swiss town of Stein am Rhein, you also benefit from an excellent connection to Switzerland. On a approximately 654 m² large communal plot with a current ownership share of around 503 m², the property offers a total living area of about 313 m², divided into three separate residential units with their own entrances. The building presents itself in a well-maintained condition and convinces with its special historic charm. The heating is provided by modern gas heating systems from 2017 and 2025, supplemented by a stylish tile stove. The main apartment is a spacious maisonette spanning the upper and attic floors and includes six rooms. Already the central hallway conveys a welcoming living feeling and leads into the cozy living room with the traditional tile stove. Additional living comfort is provided by the soundproof windows installed on the north side. The adjacent kitchen flows seamlessly into the bright winter garden, which expands the living area and offers direct access to the sunny roof terrace with a south orientation – a harmonious connection between indoors and outdoors. On this level, there are also additional flexibly usable rooms, two bathrooms, and practical storage spaces. On the attic floor, the spacious room concept continues and is supplemented by further rooms, an additional daylight bathroom, and access to the spacious attic. The two other fully-fledged residential units on the ground and attic floors each have living and sleeping rooms, kitchen, and bathroom. Since these units are currently not rented out, the future owner has a high degree of flexibility – whether for own use, multi-generational living, or renting. A spacious natural cellar offers additional storage possibilities, while a garage, a carport, and further parking spaces comfortably round off the offer. Overall, this property presents itself as a stylish estate with historic character, spacious areas, and diverse potential for returns in immediate proximity to Lake Constance.Location & Surroundings:Öhningen, on the popular Höri peninsula, combines natural living on the Untersee with an unbeatable proximity to Switzerland. In this half-timbered house, residents benefit from an excellent residential location. The historic border crossing to the Swiss neighboring town of Stein am Rhein is literally just outside the front door and can be reached in just a few moments. The traditional community offers an excellent infrastructure with short distances to local supplies, schools, and kindergartens, as well as a high quality of life directly on the water. The greatest location advantage is the seamless connection to Switzerland. The Zurich metropolitan region and Zurich International Airport can be reached in just about 45 to 50 minutes by car. Schaffhausen, Winterthur, Singen, and Radolfzell are also within direct commuting distance. This address thus offers the ideal center of life for cross-border commuters who want to combine the relaxed Lake Constance flair with the immediate proximity to Switzerland and Zurich.

  • Parking space
  • Balcony / Terrace
  • Garage
Timur Mazlar

Timur Mazlar

1 / 13
Timur Mazlar

Timur Mazlar

172m², CHF 995,000.–
8245 Feuerthalen

Central residential gem with income source

This exceptional residential oasis combines spacious living with an attractive investment opportunity and offers a living concept that can be flexibly adapted to different life situations. Whether for large families, multiple generations, or couples who want to benefit from additional rental income, this property offers a wide range of possibilities and convinces with a well-thought-out room layout over three floors.The individually designable floor plan concept creates numerous usage possibilities and provides enough space to realize personal living dreams. The separate apartment is ideal for renting, as a guest area, or as a separate living space for family members and combines financial added value with maximum flexibility. Bright living rooms and a harmonious living atmosphere ensure a home where everyone feels comfortable.This attractive offer is rounded off by a spacious basement with a versatile hobby room and additional ancillary rooms that provide valuable storage space and further development possibilities. A rare opportunity for all those who want to combine spacious living, flexible usage possibilities, and a sustainable investment in a property. Here, no wishes are left unfulfilled. Take advantage and convince yourself! This PREMIUM HOMES offer includes: • Central and quiet living location • Best infrastructure in the heart of Feuerthalen • Spacious living over three floors • Separate apartment with rental potential • Ideal for large families, multiple generations, or couples • Flexible floor plan concept with many possibilities • Bright and spacious living rooms • Living, renting, or working under one roof • Spacious basement with hobby room • Plenty of storage space thanks to numerous ancillary rooms • Attractive investment with additional income source • Rare combination of comfort and flexibility • Gross living area approx. 172 m² • Net living area approx. 150 m² Interested? We would be happy to take you through a non-binding viewing! Do you want to sell your house or apartment worry-free? We will tell you the current market value of your property, discreetly and non-bindingly! Are you interested in a first non-binding exchange of ideas? Don't hesitate and contact us. We look forward to hearing from you.

1 / 13
5.5 rooms, 181m², CHF 1,080,000.–
Dorfstrasse 40, 8239 Dörflingen

Modern 5.5-room row house in a quiet village center of Dörflingen

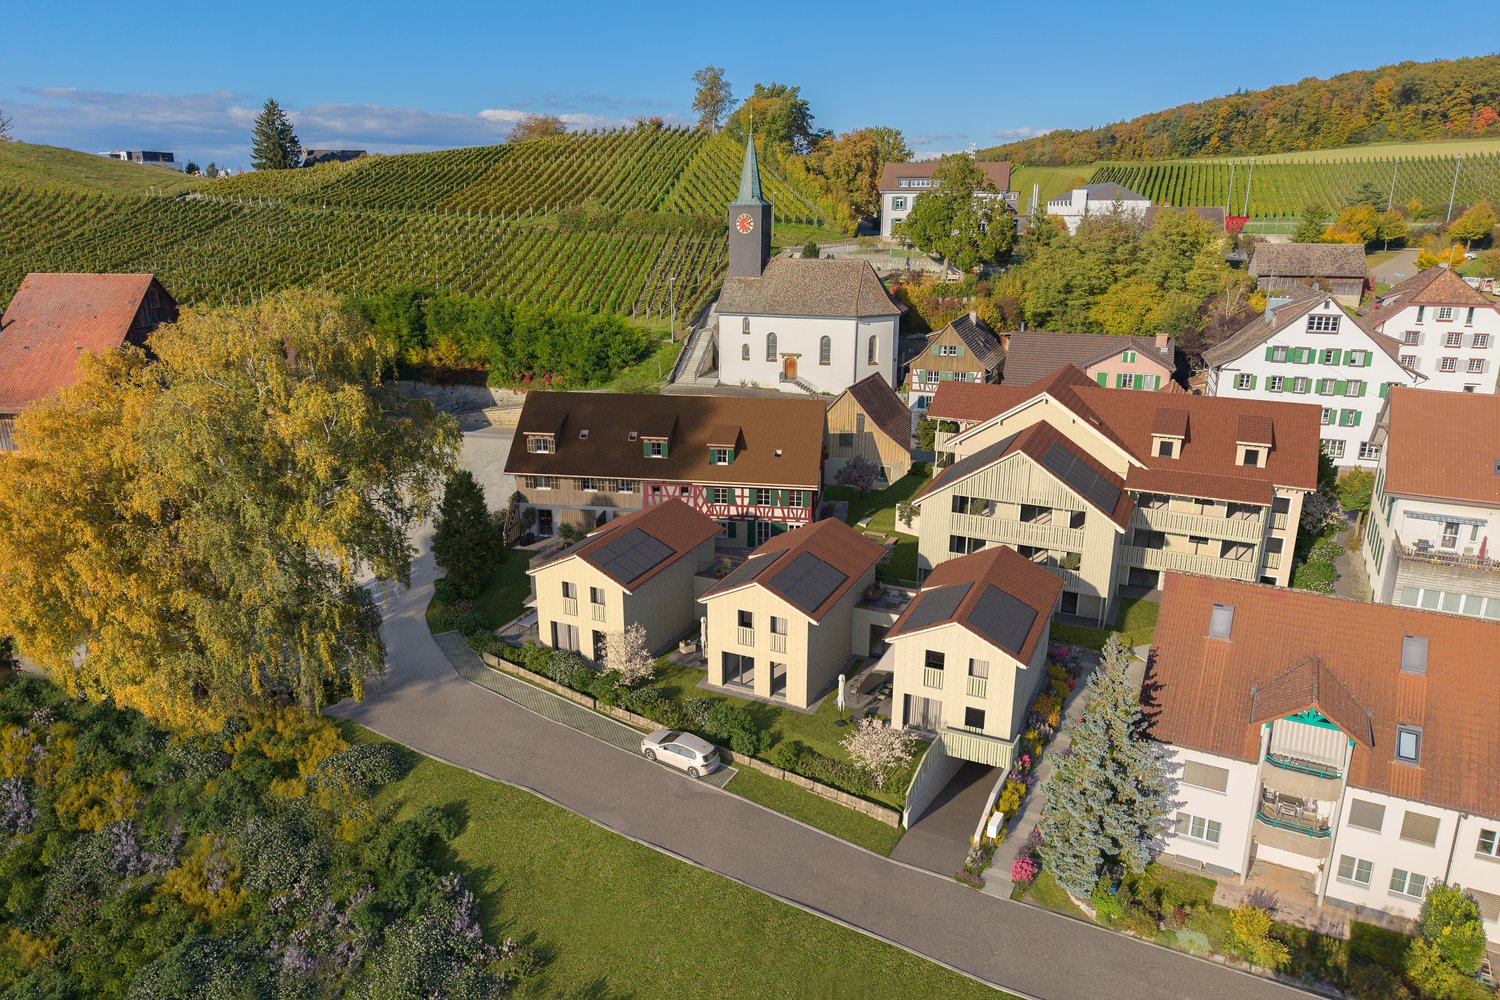
CONSTRUCTION HAS STARTED!Row house with charm and modern equipmentThis stylish row house combines historic half-timbering with modern living comfort. Three units stretch over three floors and have spacious basement areas. Two houses offer an open kitchen with a cooking island, the third a separate kitchen. The terrace invites you to relax outdoors and extends the living space outside. Carefully renovated and protected as a historic monument, the row house unites history with contemporary living – thoughtful, inviting, and full of character.Discover this attractive new row house in the idyllic village center of Dörflingen. The modern 5.5-room house stretches over 4 floors and offers spacious space for the whole family on 181 m² of living space.The row house impresses with: • 4 bedrooms: Perfect for families with children or usable as office and guest rooms • 3 modern bathrooms: Comfortably distributed over all floors • Private garage: Secure parking space for your vehicle in the underground garage • Terrace with beautiful views: Relaxation outdoors with a view of the greenery • Modern equipment: Modern interior design • 100 m² plot: Own outdoor area for garden and relaxation Location and surroundings: Living in natureDörflingen is idyllically situated in the greenery – surrounded by gentle vineyards and plenty of nature. The community offers high quality of life and space to breathe. The Rhine is only five minutes away by bike and invites you to stroll and relax. The quiet surroundings with far-reaching views make Dörflingen an ideal retreat – in one of the most tax-friendly communities in the canton of Schaffhausen. The house is located in a quiet, child-friendly environment with plenty of greenery and wide fields all around. The aerial view shows the harmonious integration of the residential buildings into the rural landscape. Despite the quiet location, the connection is optimal: the bus stop "Unterberg" can be reached in just 3 minutes on foot, the "Alte Schulhaus" in 10 minutes. The location is sunny in both summer and winter and offers a quiet atmosphere away from traffic noise.This modern row house combines rural tranquility with contemporary living comfort and is ideal for families who appreciate life in the countryside without having to forego modern amenities.
Andreas Weber

Andreas Weber

Travel time
-

Suggested properties for you based on search results