6 results - House, chalet, rustico to buy: 8200 (Schaffhausen)

1 / 18
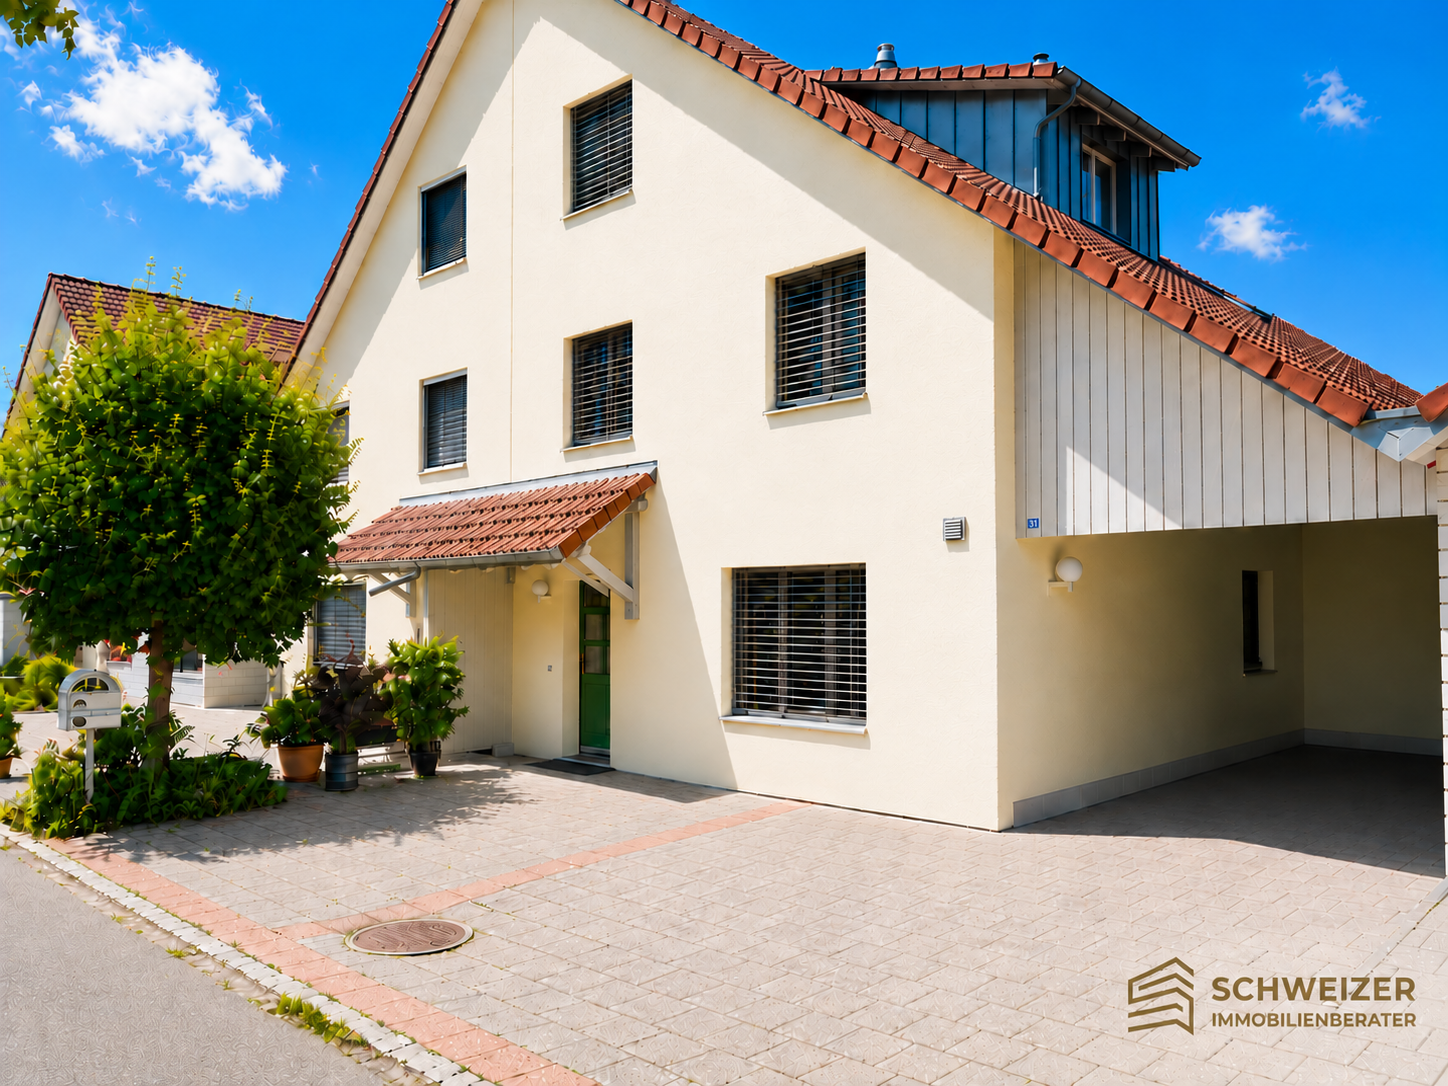
4.5 rooms136m²CHF 745,000.–
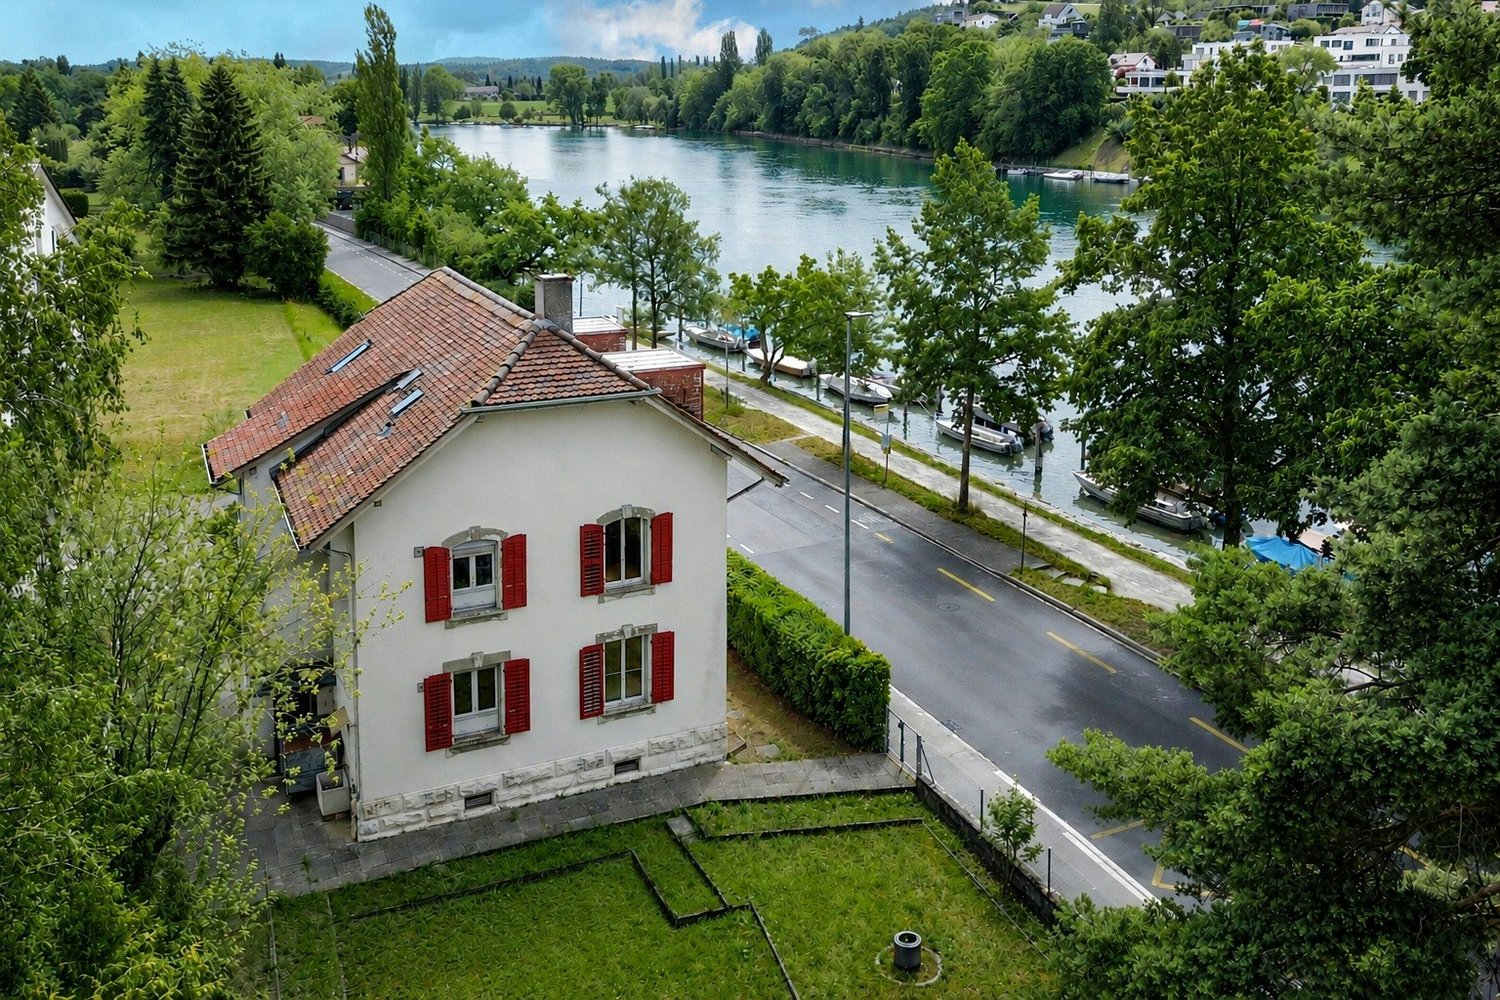
Felsenaustrasse 45, 8200 Schaffhausen

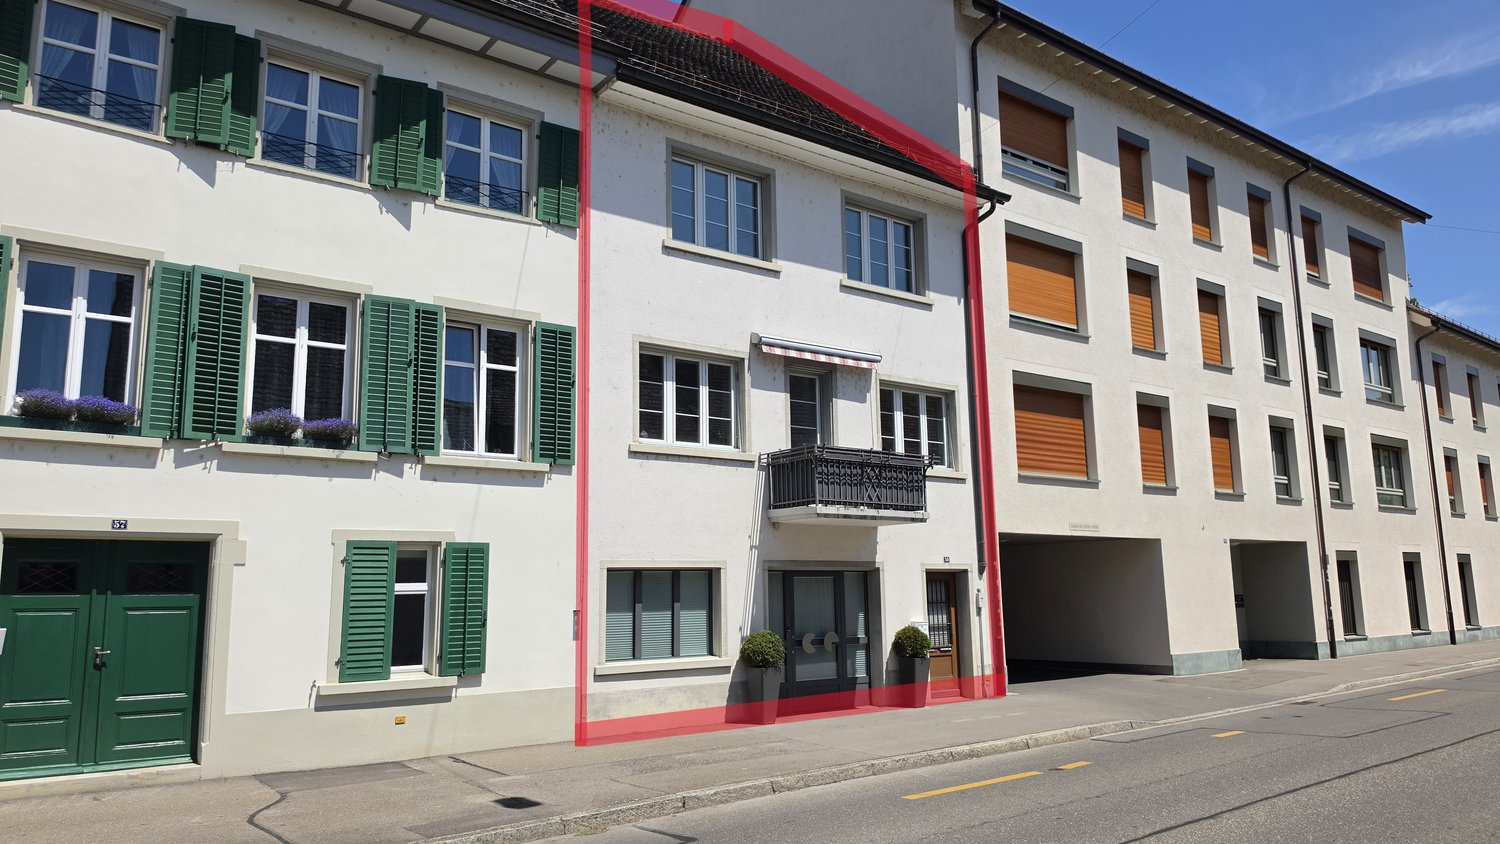
Charming and cozy 4.5-room row house

Living in the popular Felsenau quarter - quiet, green and close to the city The property is located at Felsenaustrasse 45 in the popular Felsenau quarter in Schaffhausen. This established residential area is one of the most sought-after neighborhoods for families in the city and impresses with its quiet atmosphere, spacious green areas, and ideal combination of natural and urban infrastructure. The well-maintained development with row and multi-family houses blends harmoniously into the green surroundings and conveys a pleasant, family-friendly living feeling.Traffic-calmed quarter streets, extensive green spaces, and a mature tree population characterize the appearance of the quarter and create an attractive living environment for people of all ages. The surroundings invite children to play outside and offer adults peace and relaxation right in front of the doorstep. Thanks to the pleasant neighborhood and well-maintained surroundings, a high quality of living and life arises, which is particularly appreciated by the residents.The excellent infrastructure also contributes to the attractiveness of this location. Shopping facilities for daily needs, schools, kindergartens, and sports and leisure facilities are located in close proximity and can be easily reached on foot or by bike. The Schaffhausen old town with its diverse range of restaurants, cafes, shops, and cultural institutions is also just a few minutes away and offers a lively urban atmosphere.The connection to public transport is excellent. The nearby bus stop ensures regular connections to Schaffhausen train station and the city center. From there, there are excellent train connections in the direction of Zurich, Winterthur, and Kreuzlingen, as well as to Germany. The most important traffic axes can also be reached quickly by car.Nature lovers benefit from the numerous recreational opportunities in the immediate vicinity. The nearby wooded areas and walking trails around the Mühlental invite you to take extended walks, jogging rounds, or bike tours and offer a high leisure value in every season. The combination of natural living and proximity to urban life makes the Felsenau quarter a particularly attractive place to live.The 4.5-room row house for sale benefits particularly from the advantages of this location. The corner location provides additional privacy, optimal sunlight, and a bright living atmosphere. The garden and outdoor areas offer plenty of space to relax, enjoy, and linger, creating a private retreat in the greenery. Overall, this property presents itself as an ideal home for families, couples, or anyone who values a quiet living environment with high quality of life and short distances to all the amenities of daily life. Brief description The single-family house, built in 1997, impresses with a high-quality, durable construction and a sustainable living concept.The massive wood panel construction creates a healthy and comfortable living climate and combines ecological construction with high living quality.ConstructionThe basement was built in solid reinforced concrete construction. The exterior walls and ceilings are made of reinforced concrete, the interior walls of sand-lime brick. Part of the basement is residentially developed and is ideal as a hobby room, music room, home office, or fitness area. This level is supplemented by a bathroom with shower and toilet.From the ground floor, the building was constructed in modern wood panel construction. The load-bearing walls consist of Nordic multi-layer wood panels with 120 mm thick mineral fiber insulation. The ventilated, painted facade ensures optimal moisture protection and contributes to the longevity of the building envelope. The interior walls are designed as wood stud construction with gypsum fiber boards and sound-insulating as well as heat-insulating intermediate insulation.The ceiling above the ground floor consists of a visible wooden beam construction with an underfloor and individually selectable floor covering. Also, in the upper floor, the visible wooden beams and the three-layer panel cladding (Täfer) characterize the residential character. Above a vapor barrier, 140 mm thick mineral wool insulation ensures excellent heat insulation. The flat roof is equipped with a high-quality Sarnafil seal and is extensively greened, which both improves heat insulation and creates an ecological added value.Building servicesThe heat supply is provided by a central district heating system, which is operated by Etawatt AG in the contracting model. The heat distribution in the house is via radiators. In the ground floor and in the bathroom, return lines laid in the underfloor provide additional comfortable floor temperature. The heat consumption is recorded individually for the house via a separate heat meter.A modern heat pump boiler was installed for hot water preparation, which ensures energy-efficient operation.Windows and building envelopeThe wooden windows are equipped with insulating double glazing and offer good heat insulation. All south-facing windows have an external sun protection, which provides a pleasant room climate on warm summer days.Further featuresThe plumbing work was carried out in high-quality, durable titanium-zinc. Together with the careful construction and the materials used, this underlines the sustainable quality claim of the house and ensures long-term value retention.
Travel time
-
1 / 12
CHF 6,950,000.–
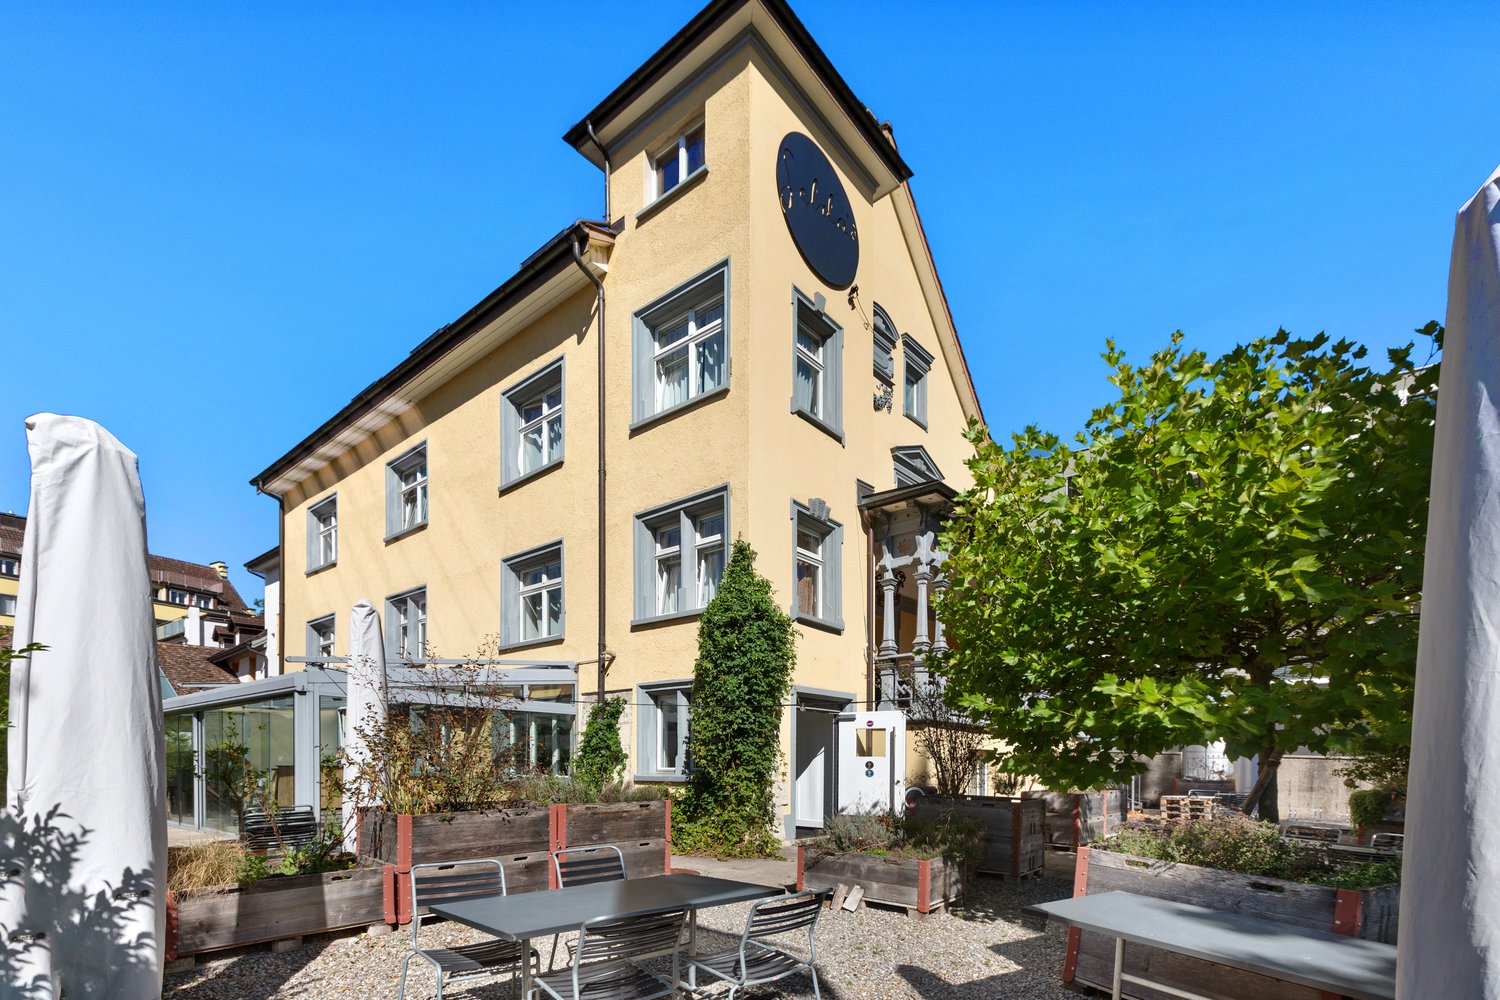
Unterstadt 41, 8200 Schaffhausen

Renovated investment property in the old town - approx. 4% net yield

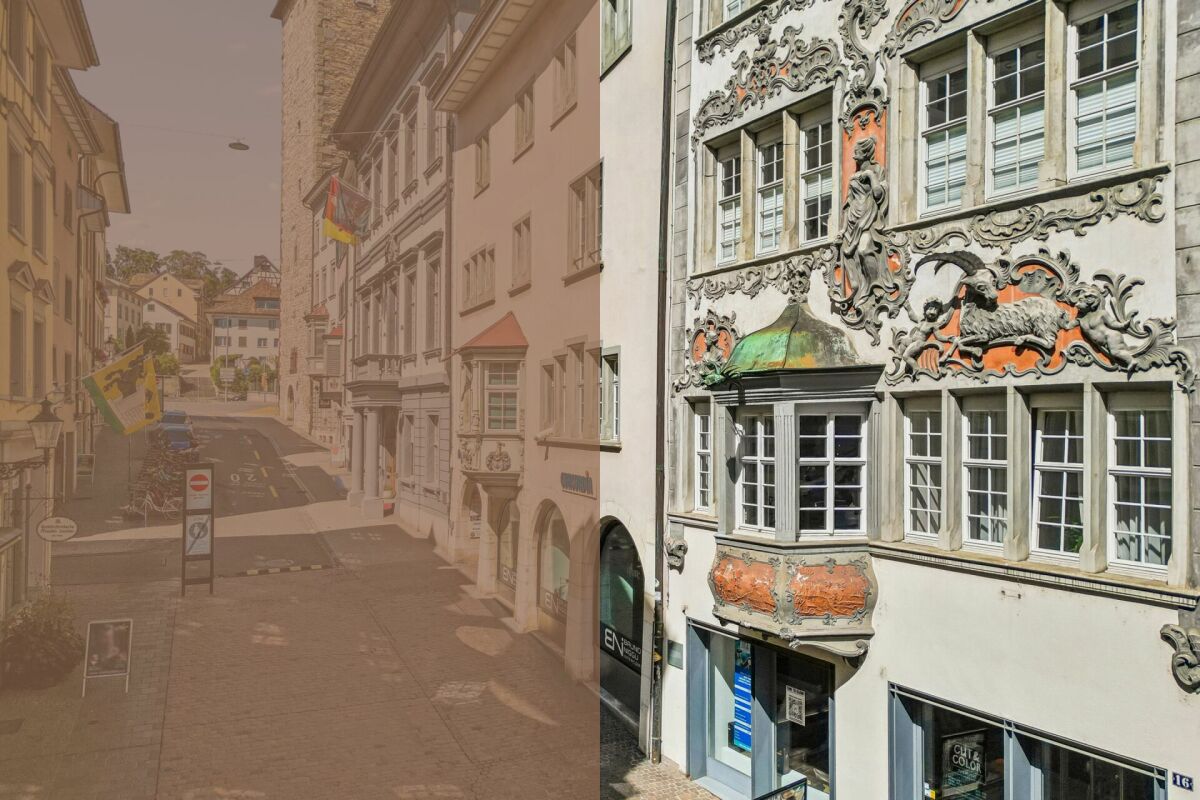
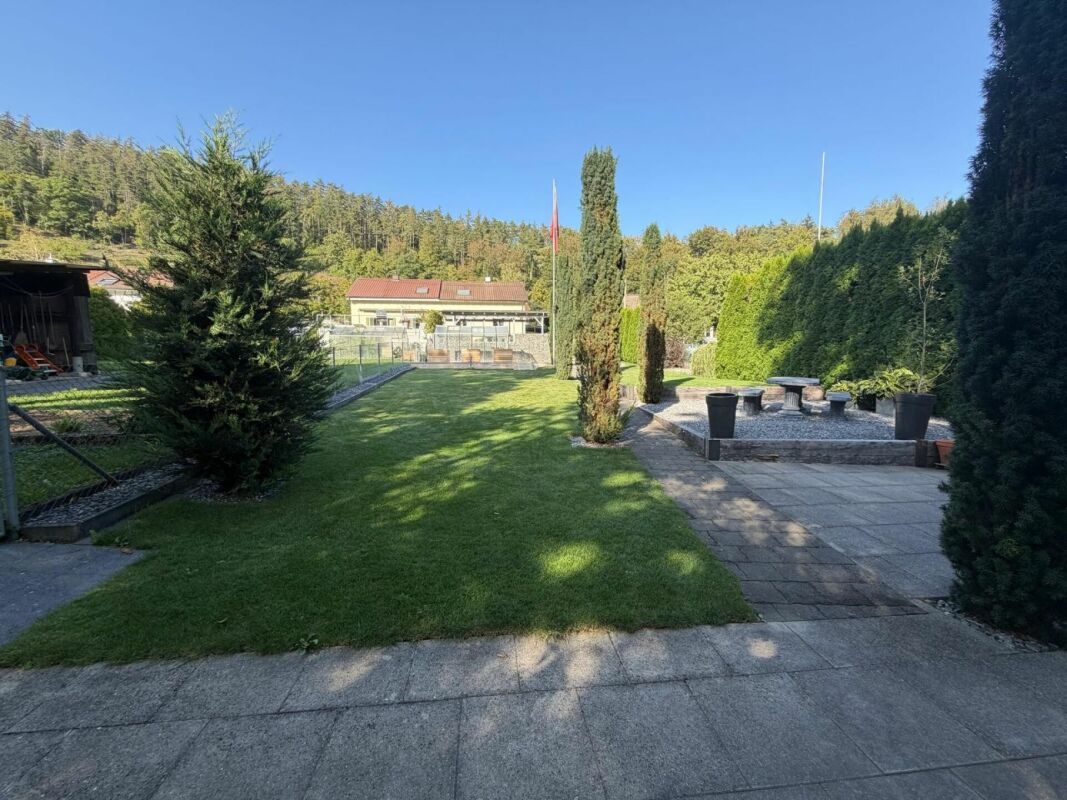
Unterstadt 41 | 8200 SchaffhausenPurchase price: CHF 6'950'000.-In a central location in the historic old town of Schaffhausen, there is an opportunity to acquire an attractive and sustainably rented residential and commercial property.The multi-family house was comprehensively renovated in 2022 and is in a very good and modern condition. The combination of historic old town location, modernized construction standard, and stable earnings situation makes this property an interesting investment opportunity.The property comprises a total of 12 apartments and 2 commercial units and has a lift. The land area is approximately 950 m².The property is practically fully rented and generates an annual net rental income of around CHF 277'200.-. Based on the offered purchase price, this corresponds to an attractive net yield of around 4.0%.Highlights of the property • Purchase price: CHF 6'950'000.- • Net rental income: approx. CHF 277'200.- p.a. • Net yield: approx. 4.0% • 12 apartments • 2 commercial units • Comprehensive renovation in 2022 • Land area: approx. 950 m² • Lift available • Practically fully rented • Central location in the historic old town of Schaffhausen • Very good structural and modern condition The central location offers residents short distances to shopping facilities, gastronomy, public transport, and all facilities for daily needs.The property is particularly suitable for private and institutional investors who are looking for a solid rental property with existing cash flow, attractive location, and manageable future investment requirements.Sales documentationWe would be happy to provide serious buyers with the detailed sales documentation and further object documents.Note:This offer is directed exclusively at direct buyers. We kindly ask brokers, agents, and acquisition agents to refrain from contacting us.We look forward to your contact.A-Z Immodienste GmbHManessestrasse 2 | 8003 ZürichT +41 44 521 85 11 | M +41 78 777 85 11info@a-zimmodienste.ch
Travel time
-
Katerina Ponti

Katerina Ponti

1 / 12
Katerina Ponti

Katerina Ponti

  • Parking space
  • Balcony / Terrace
  • Garage
6 rooms243m²CHF 2,570,000.–
8200 Schaffhausen

Only for the discerning - Villa with annex in Beringen

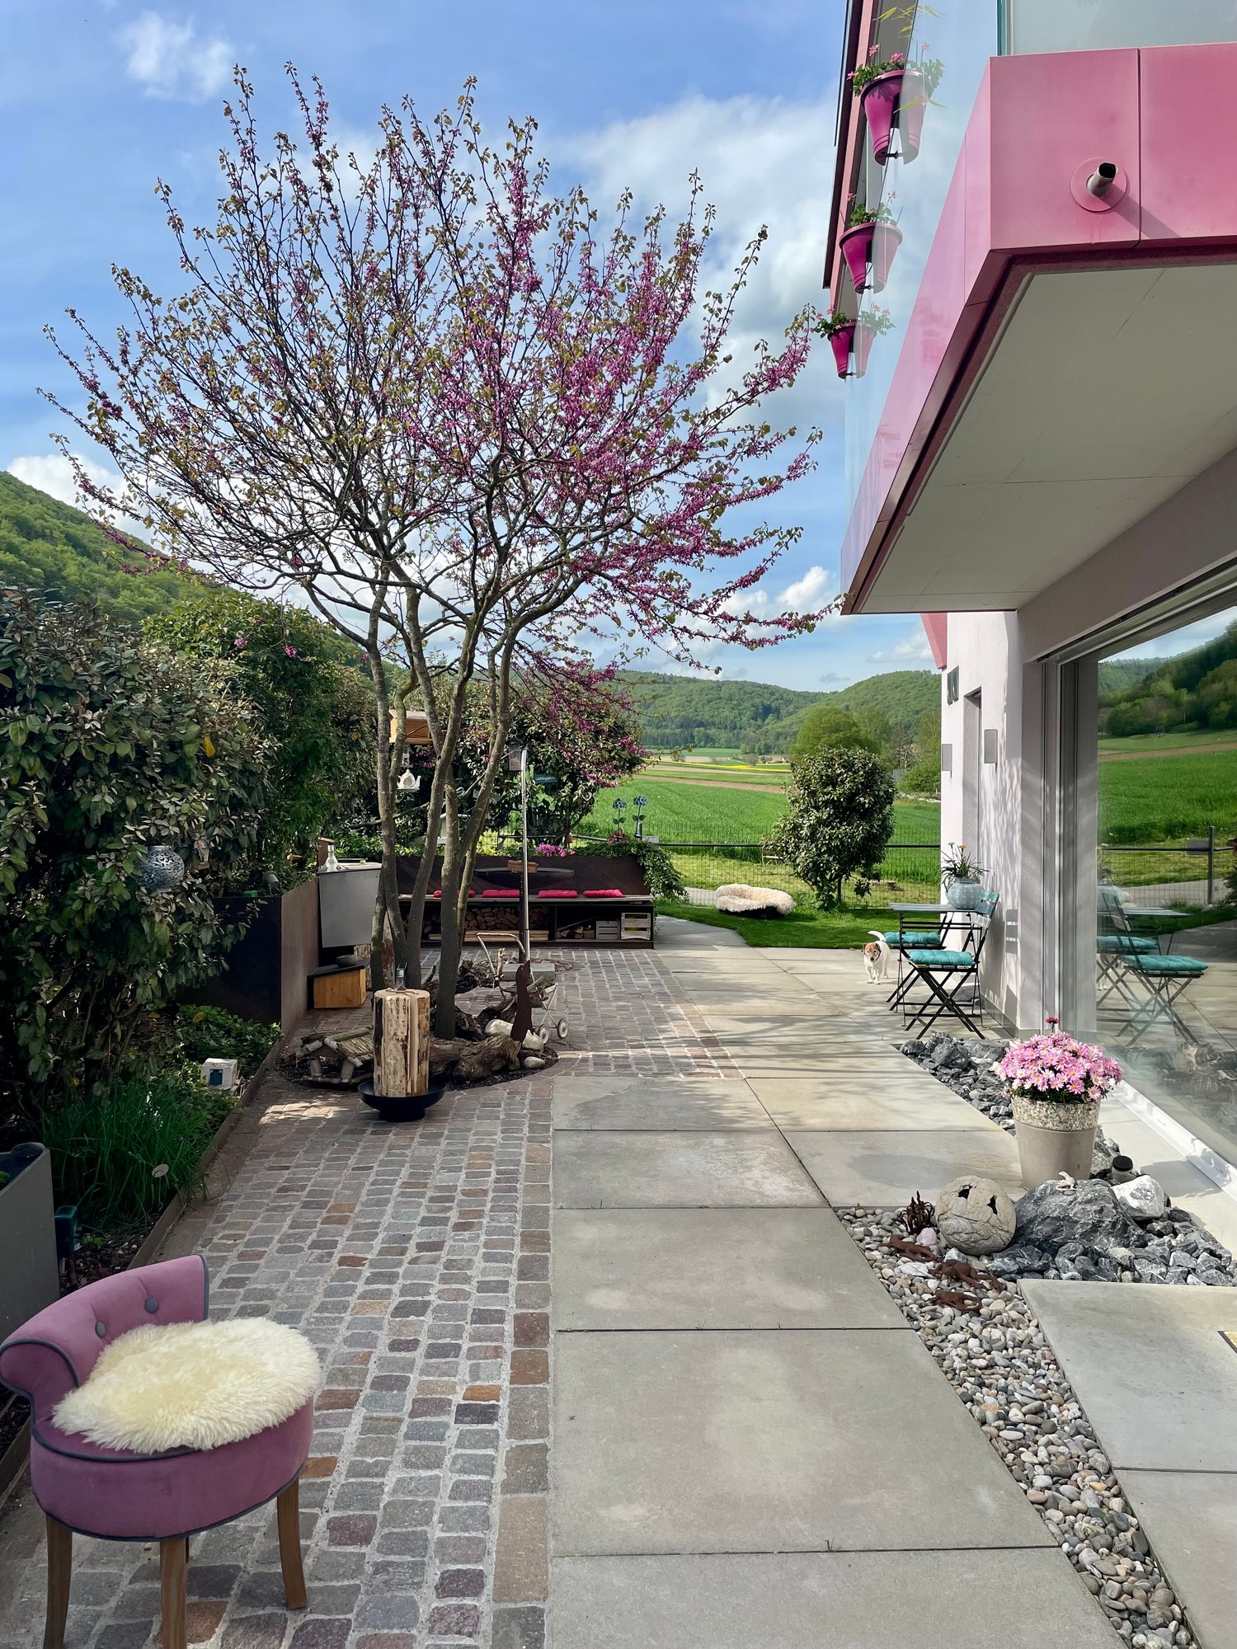
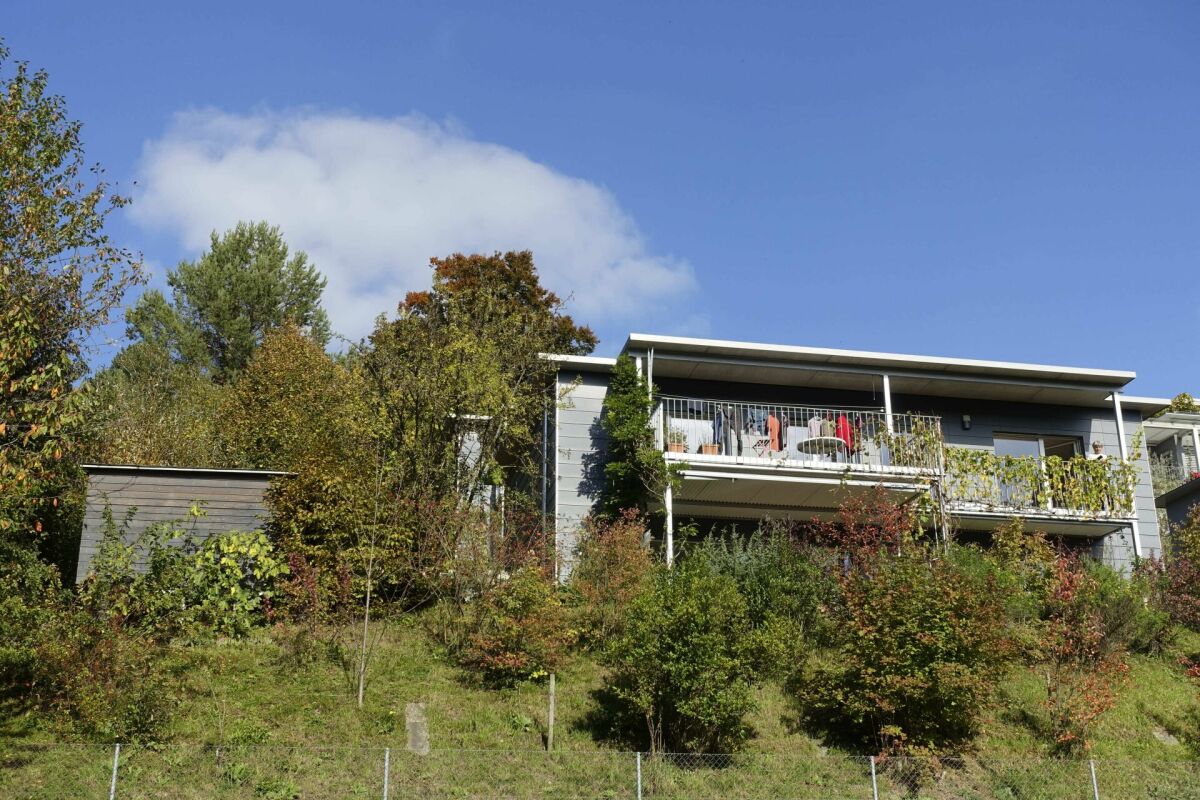
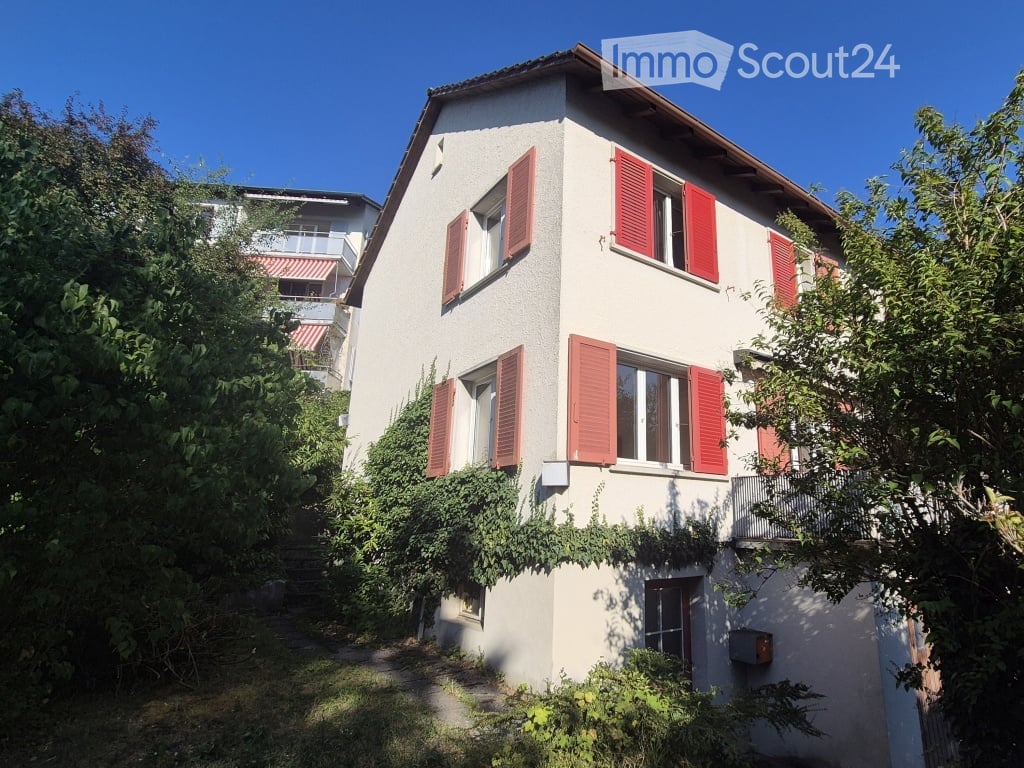
This exceptional architect's house combines timeless elegance, state-of-the-art technology, and uncompromising living comfort at the highest level. As soon as you enter the property, a harmonious interplay of exclusive materials, thoughtful architecture, and luxurious details reveals itself. The spacious living areas impress with custom-made old wood oak floors, a sophisticated lighting concept, and a stylish designer fireplace by Rutz, which creates an unparalleled warm atmosphere. The heart of the house is the ultra-modern design kitchen with noble Suter ICE cladding, wine cooler, steamer, oven, Miele dishwasher, and an elegantly recessed extractor hood with Wesco air regulation. The luxurious living feeling is complemented by a fully integrated KNX system, which makes all functions of the house comfortably controllable via app.On the upper floor, an exclusive wellness and retreat oasis awaits, which meets the highest demands. The high-quality Küng sauna with sprung comfort loungers invites you to relaxing wellness moments and creates a private spa experience in your own four walls. The elegant master bedroom convinces with an oversized walk-in rain shower, a free-standing natural stone bathtub, and an individually crafted natural stone washbasin of exceptional aesthetics. A spacious dressing room with plenty of storage space and high-quality built-in solutions underline the luxurious character of this living level. Additional highlights such as the starry sky staging in the bedrooms, another guest or children's room with its own bathroom, and washing facilities on two floors provide maximum comfort and perfect everyday suitability.Even in the outdoor area, this exclusive property sets new standards in terms of sustainability, comfort, and quality of life. The impressive roof terrace with a whirlpool for 3-4 people opens up a private refuge with a stylish atmosphere, while the temperature can be conveniently controlled via app. A high-performance photovoltaic system with 8 kWp, an 11 kWh battery storage with emergency power function, solar thermal energy, and a modern air/water heat pump guarantee the highest energy efficiency and a future-oriented living concept. The Minergie-certified house also features an innovative TABS cooling system, comfort ventilation with air humidification, floor heating with room thermostats, and a central vacuum cleaner and water softening system. The lovingly designed garden with automatic irrigation, lawn mower robot, glazed winter garden, and numerous practical secondary rooms rounds off this unique overall package in an impressive way. So, no wishes are left unfulfilled. Take advantage and convince yourself! This PREMIUM HOMES offer includes: • Quiet preferred residential area on the outskirts without through traffic • Luxury on 3 floors • Versatile annex on the ground floor • Additional business rooms in the basement • Room height 2.6 m • Winter garden • Exclusive wooden floor • Ultra-modern kitchen with ICE design cladding • Master bedroom with en-suite bathroom and dressing room • Sauna and whirlpool • Rotating fireplace in the living area • Outdoor area with exclusive fireplace and planted terrace • Garden with automatic irrigation • Floor heating and TABS room cooling system • Central vacuum cleaner in the house and garage • Bang & Olufsen music system • Double garage with e-charging station (wallbox) • PV system with battery storage • Gross living area 279 m² • Net living area 243 m² Interested? We would be happy to take you through a non-binding viewing! Do you want to sell your house or apartment worry-free? We will tell you the current market value of your property, discreetly and non-bindingly! Are you interested in a first non-binding exchange of ideas? Don't hesitate and contact us. We look forward to you.
  • Parking space
  • Balcony / Terrace
  • Garage
Niklaus Bauknecht

Niklaus Bauknecht

1 / 6
Niklaus Bauknecht

Niklaus Bauknecht

  • Parking space
  • Balcony / Terrace
  • Child-friendly
  • +1
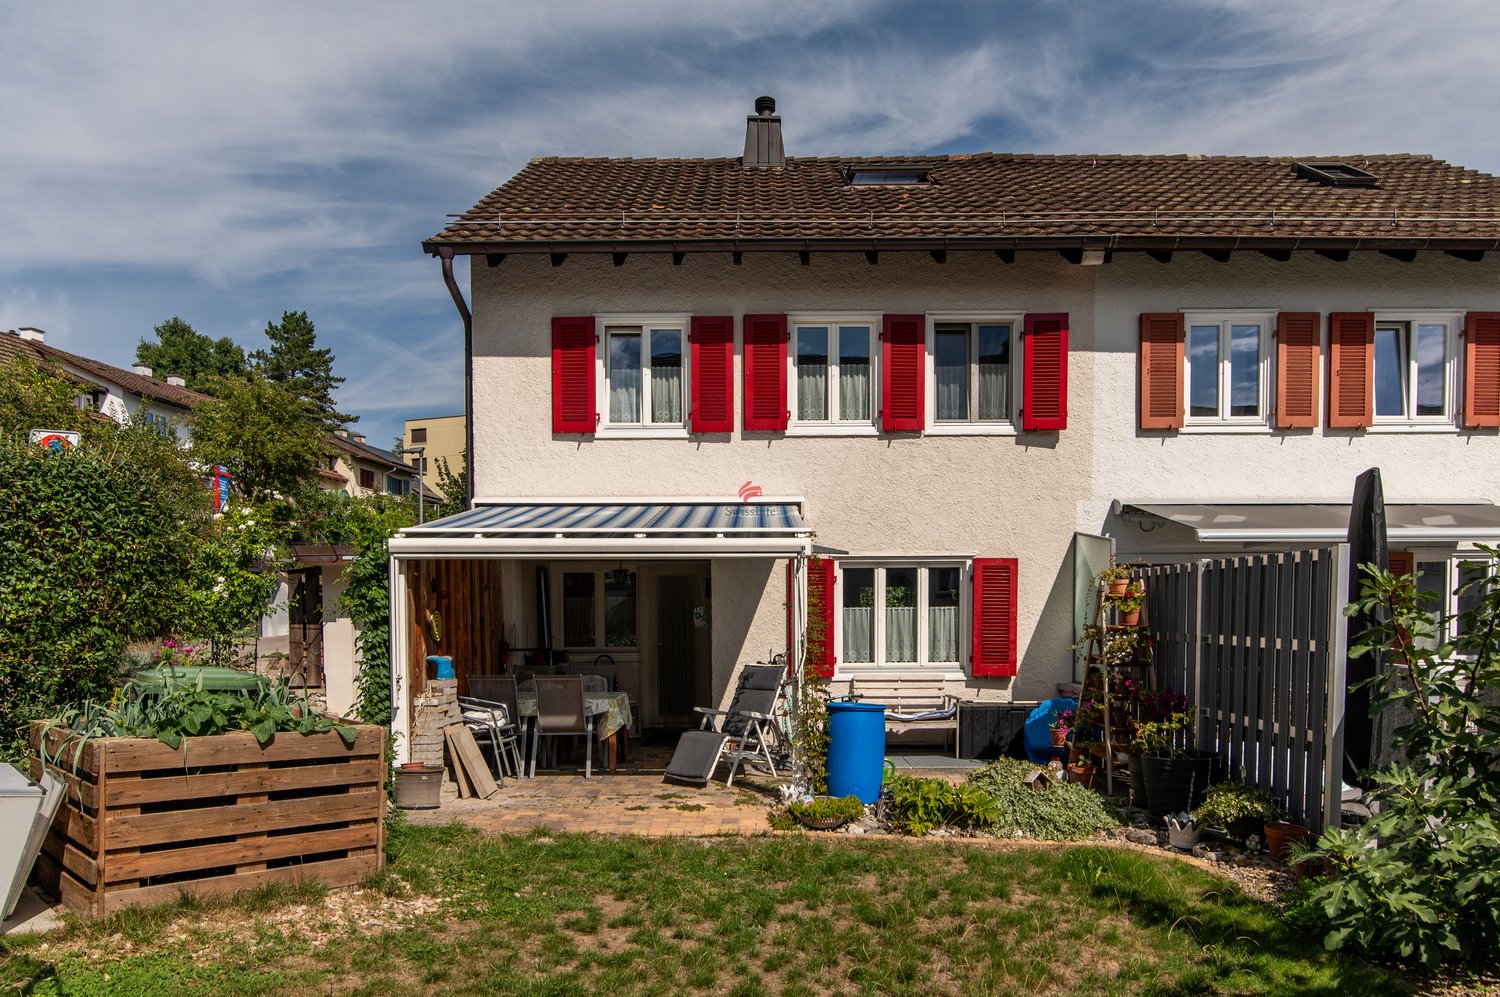
7.5 rooms185m²CHF 1,353,650.–
8200 Schaffhausen

Light, peace and plenty of space – A home to feel good

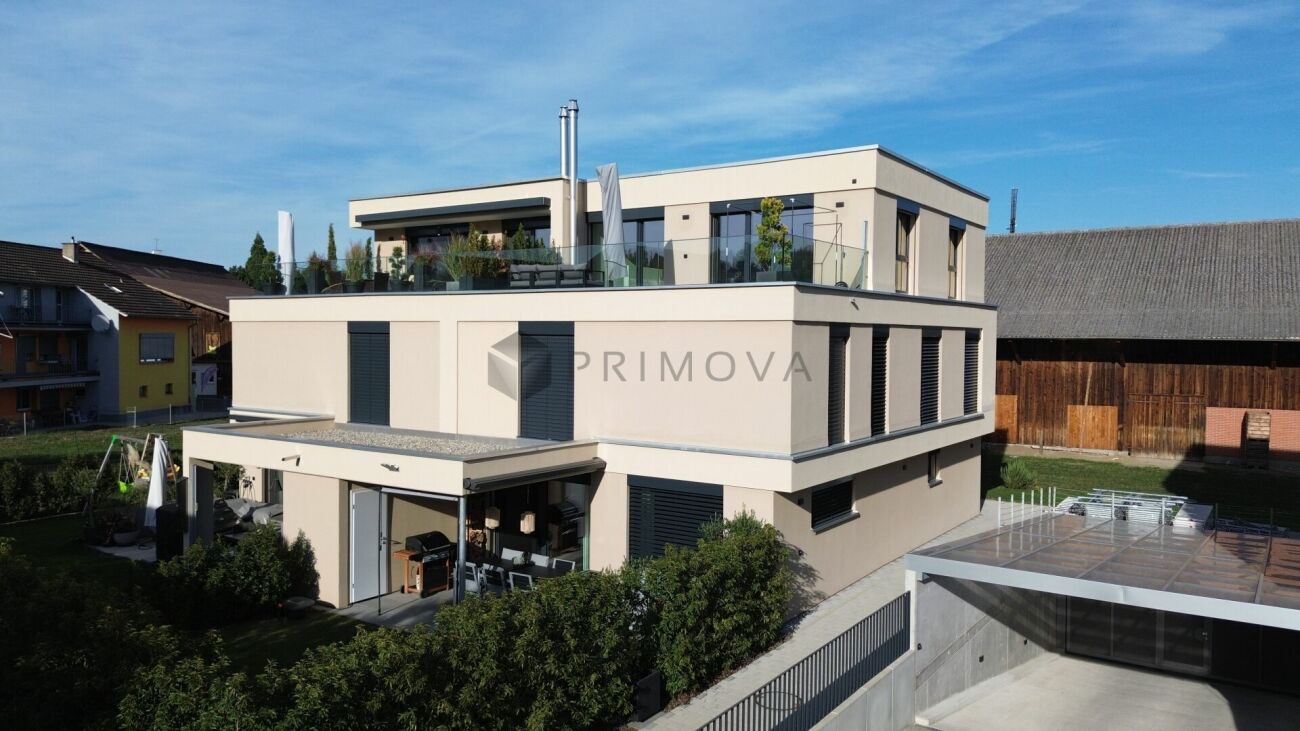
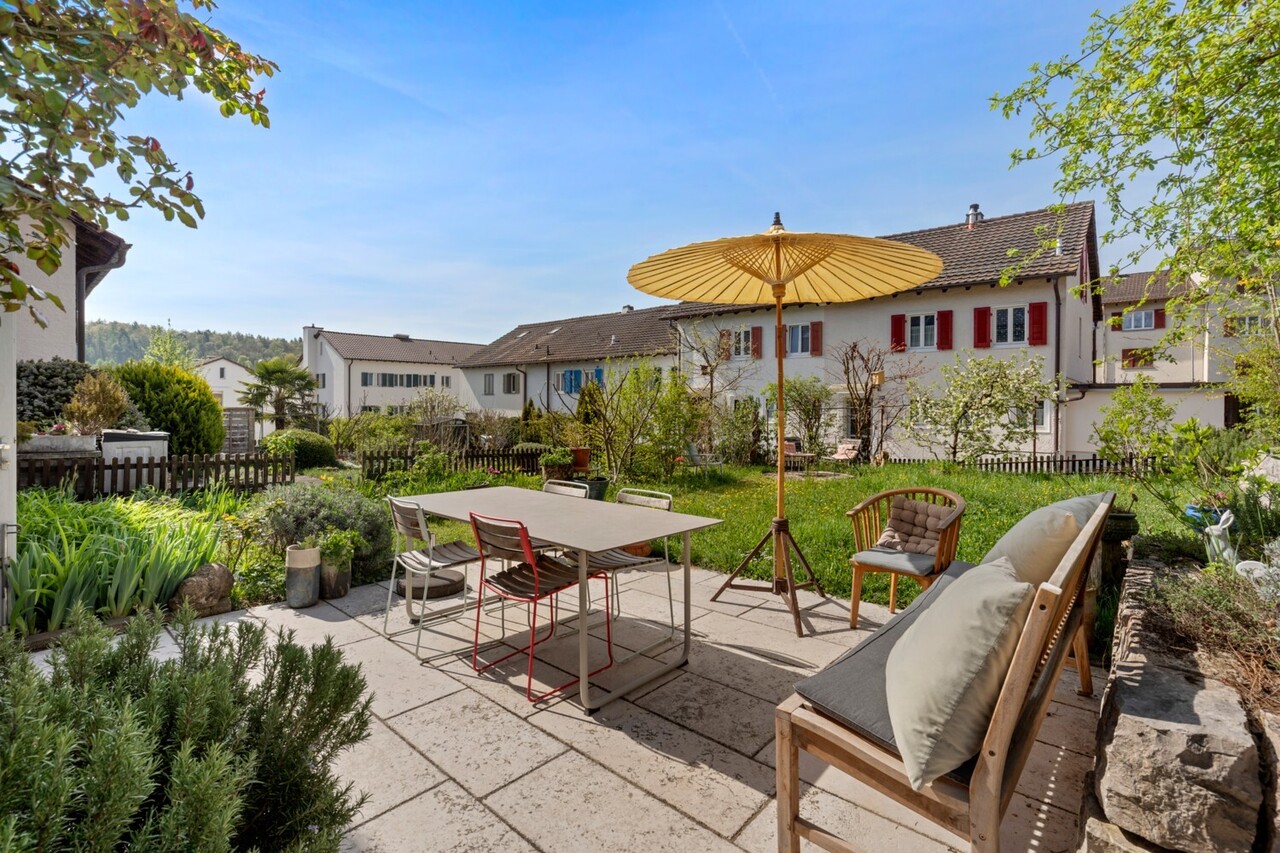
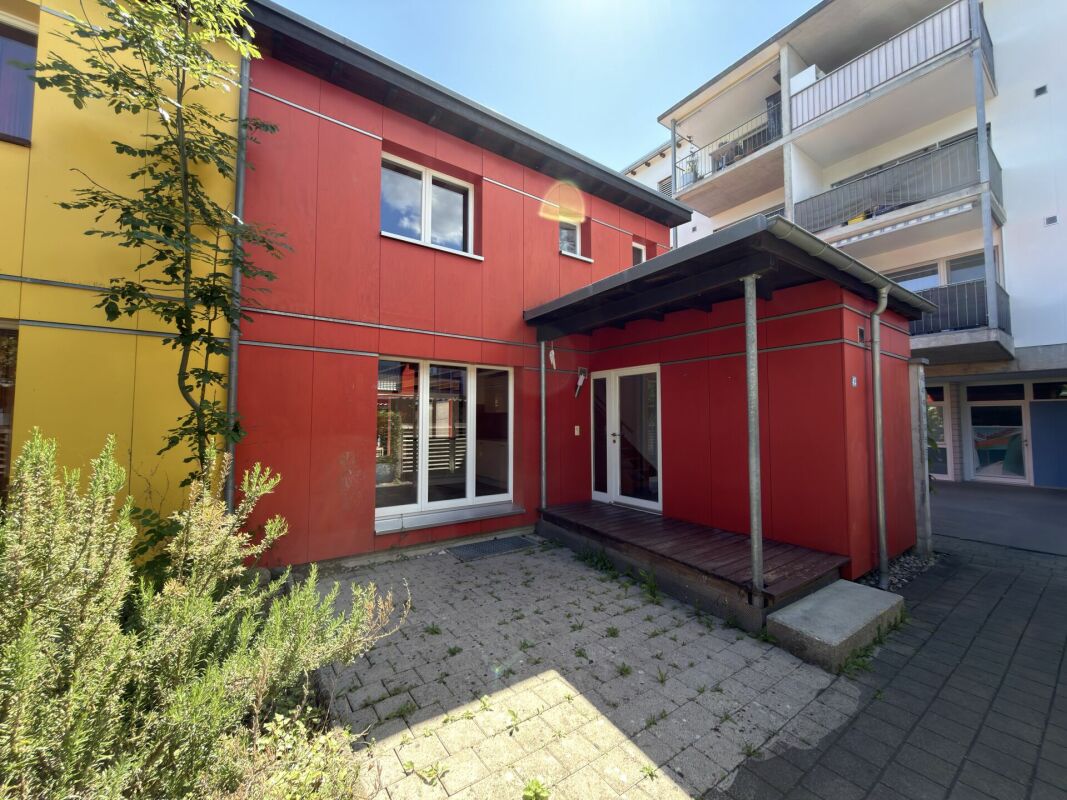
It's the bright rooms, the quiet location and the small moments of everyday life that make a house a home.This 7.5-room semi-detached house in Schaffhausen combines precisely these qualities. The well-thought-out room layout over three living floors, the all-day sunshine and the generous space offer create a home that adapts to different life phases and needs.The openly designed living and dining area forms the heart of the house – a place where cooking, laughing and enjoying life together takes place. The total of six other rooms offer a variety of uses – whether as bedrooms, home offices, guest or hobby rooms.On beautiful days, the living feeling continues seamlessly outdoors. The generous, covered seating area with adjacent garden, embedded in an idyllic, green environment, invites you to sociable grill evenings, relaxed summer evenings or simply to enjoy the peace.Three bathrooms, practical auxiliary rooms and built-in closets complement the well-thought-out living concept and create the comfort that one wishes for in everyday life.A place where memories are created and life finds its place.Note: A garage for CHF 35,000 and two outdoor parking spaces for CHF 25,000 each must be purchased separately. The two outdoor parking spaces offer enough space for up to three vehicles in total.

  • Parking space
  • Balcony / Terrace
  • Child-friendly
  • +1

Suggested properties for you based on search results