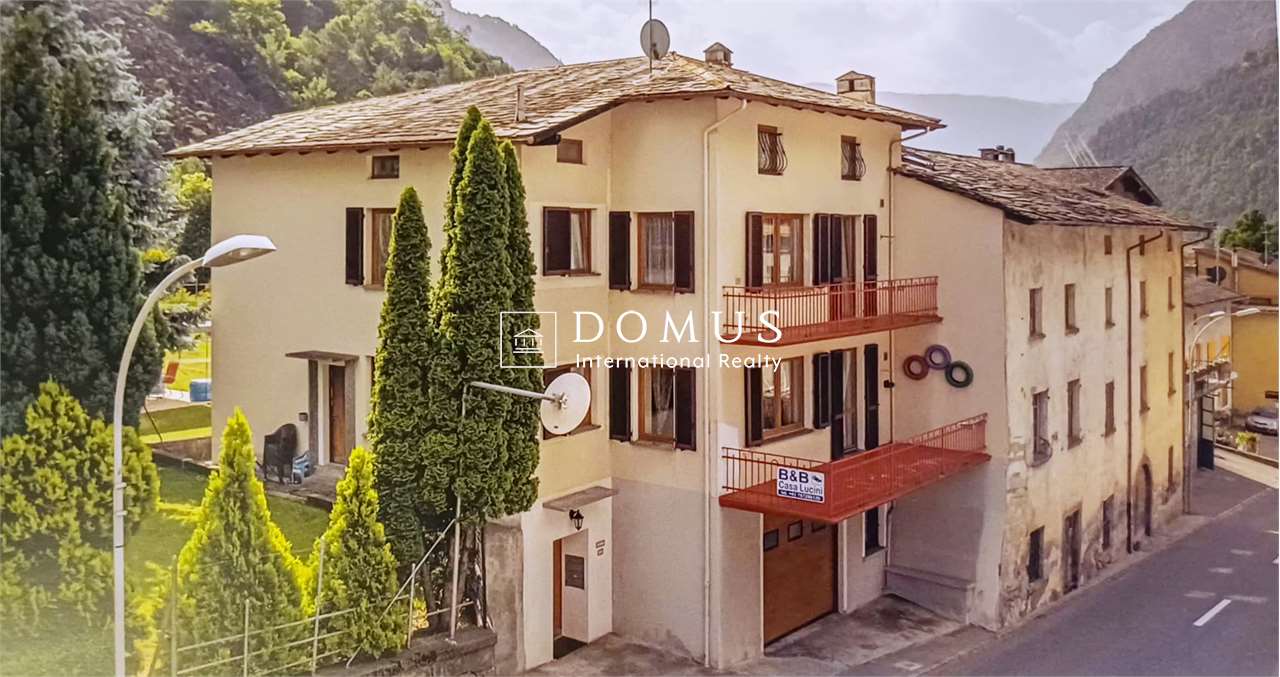
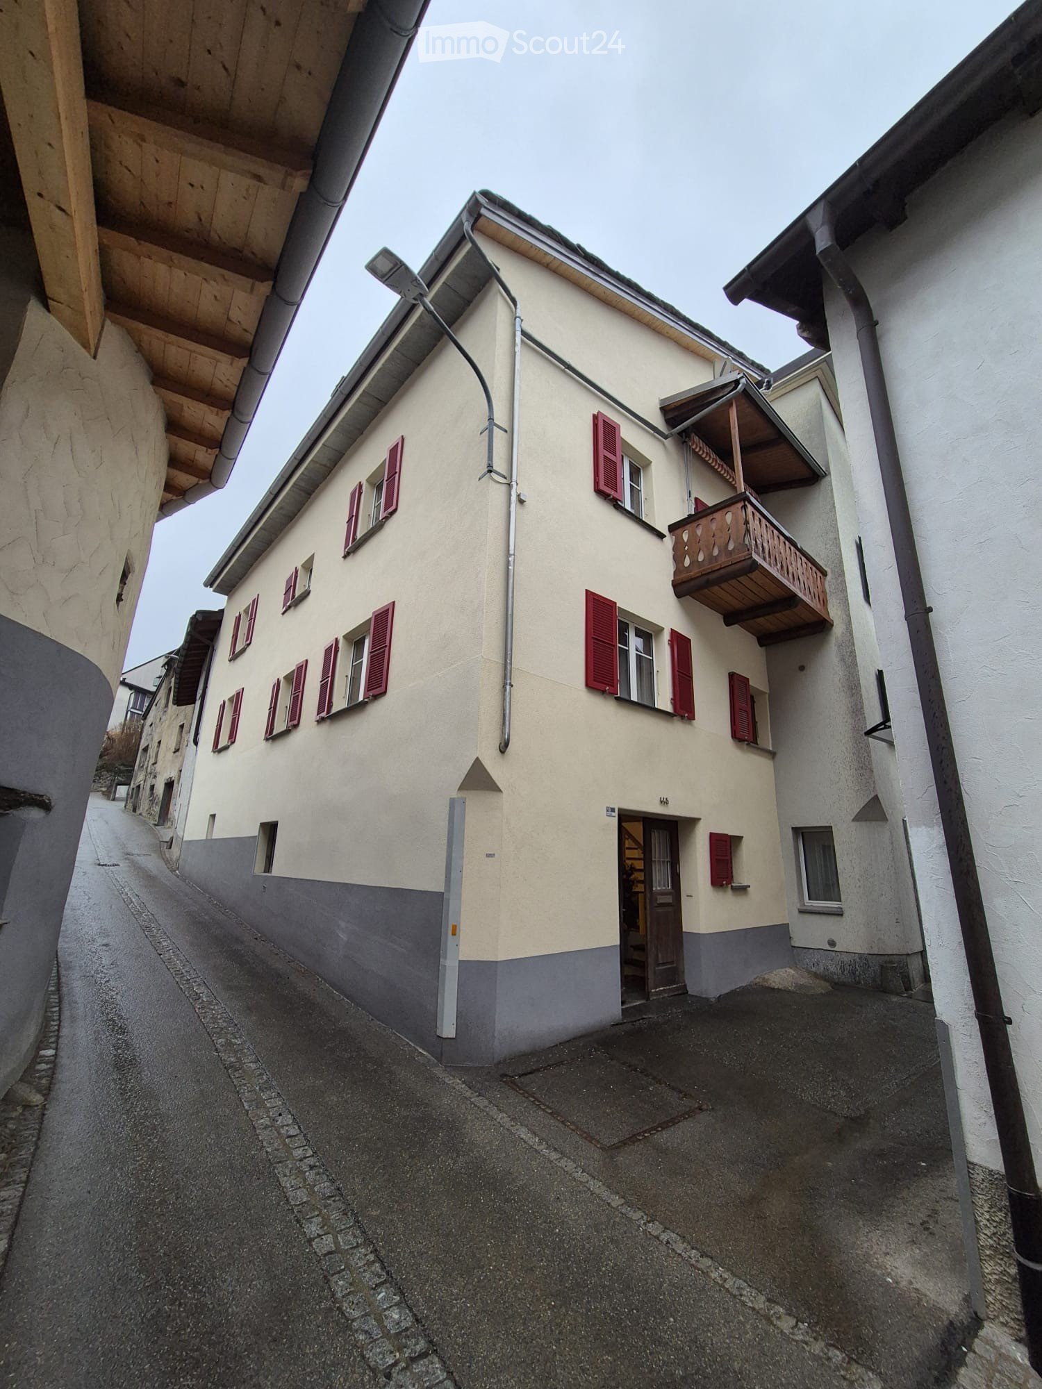
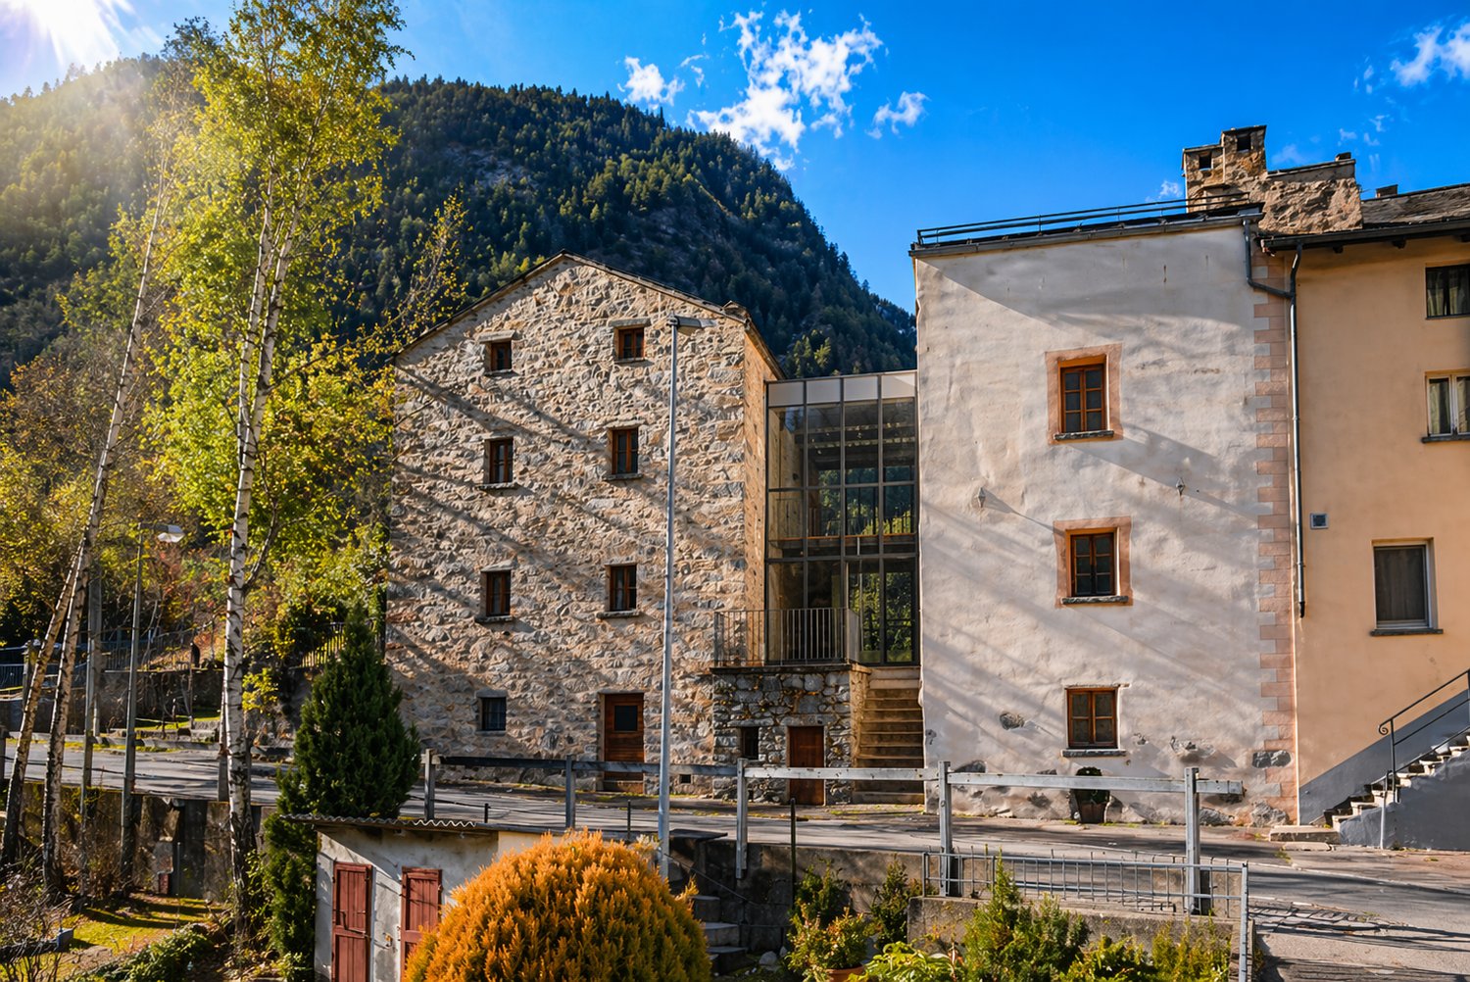
Single-family house in S. Carlo (Poschiavo)
Plot: Parcel no. 23-2799 / building floor area 89 m² on 3 floors, approximately 220 m² living space. Parcel no. 2816 / 2 to 4 covered parking spaces 60 m², residential area San Carlo (Poschiavo).Usage/Standard: Residential house (single-family house, possibility to also create 2 separate apartments).Basement: small wine cellar. Ground floor: entrance, laundry room, toilet, grottino and cellar. 1st floor: corridor, living room, room, kitchen, toilet/shower. 2nd floor: corridor, 2 bedrooms, office, toilet/bathroom with shower, small terrace. Attic: bedroom with 4 sleeping places and seating area.Installations: Heat generation is basically done with electric heaters. Additionally, wood-fired systems are available (e.g. wood stove). The hot water is prepared via electric boilers. Connections: SAT-TV (Entelsat + Astra) with 6 sockets. Swisscom 4 connections for Fixtel/WiFi.Location: on the south side in the village of San Carlo, Aino quarter, 2 km from Poschiavo (municipality, hospital, school, shops), 32 km north, Pontresina (Engadine), 16 km south, Swiss-Italian border, post bus stop