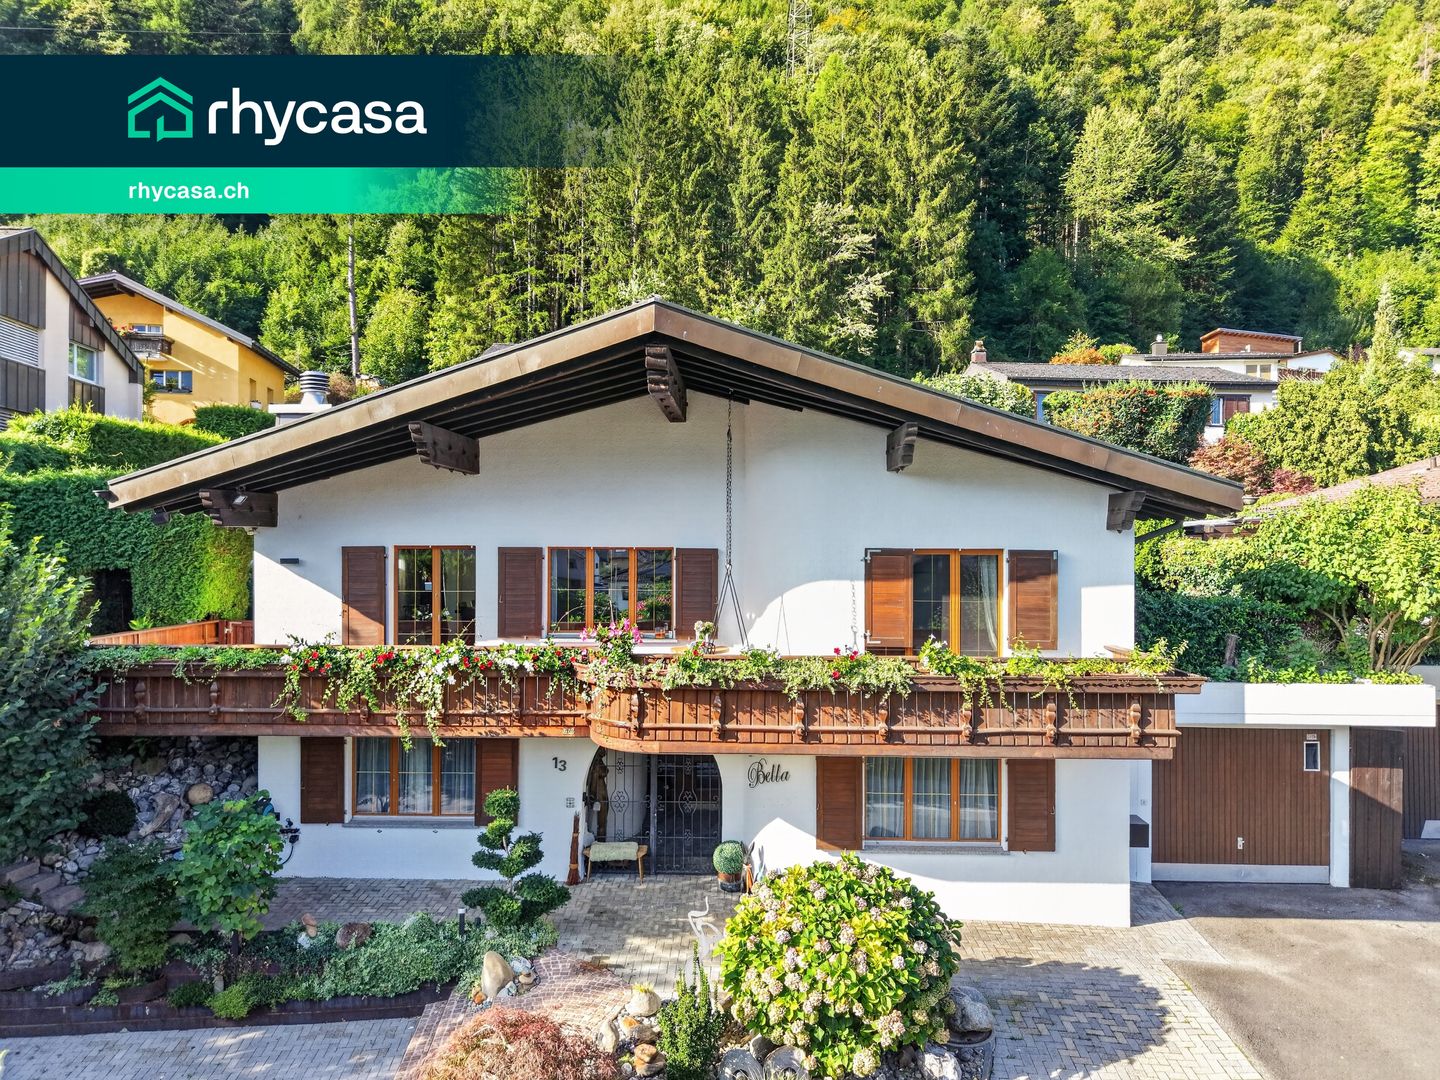
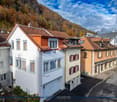
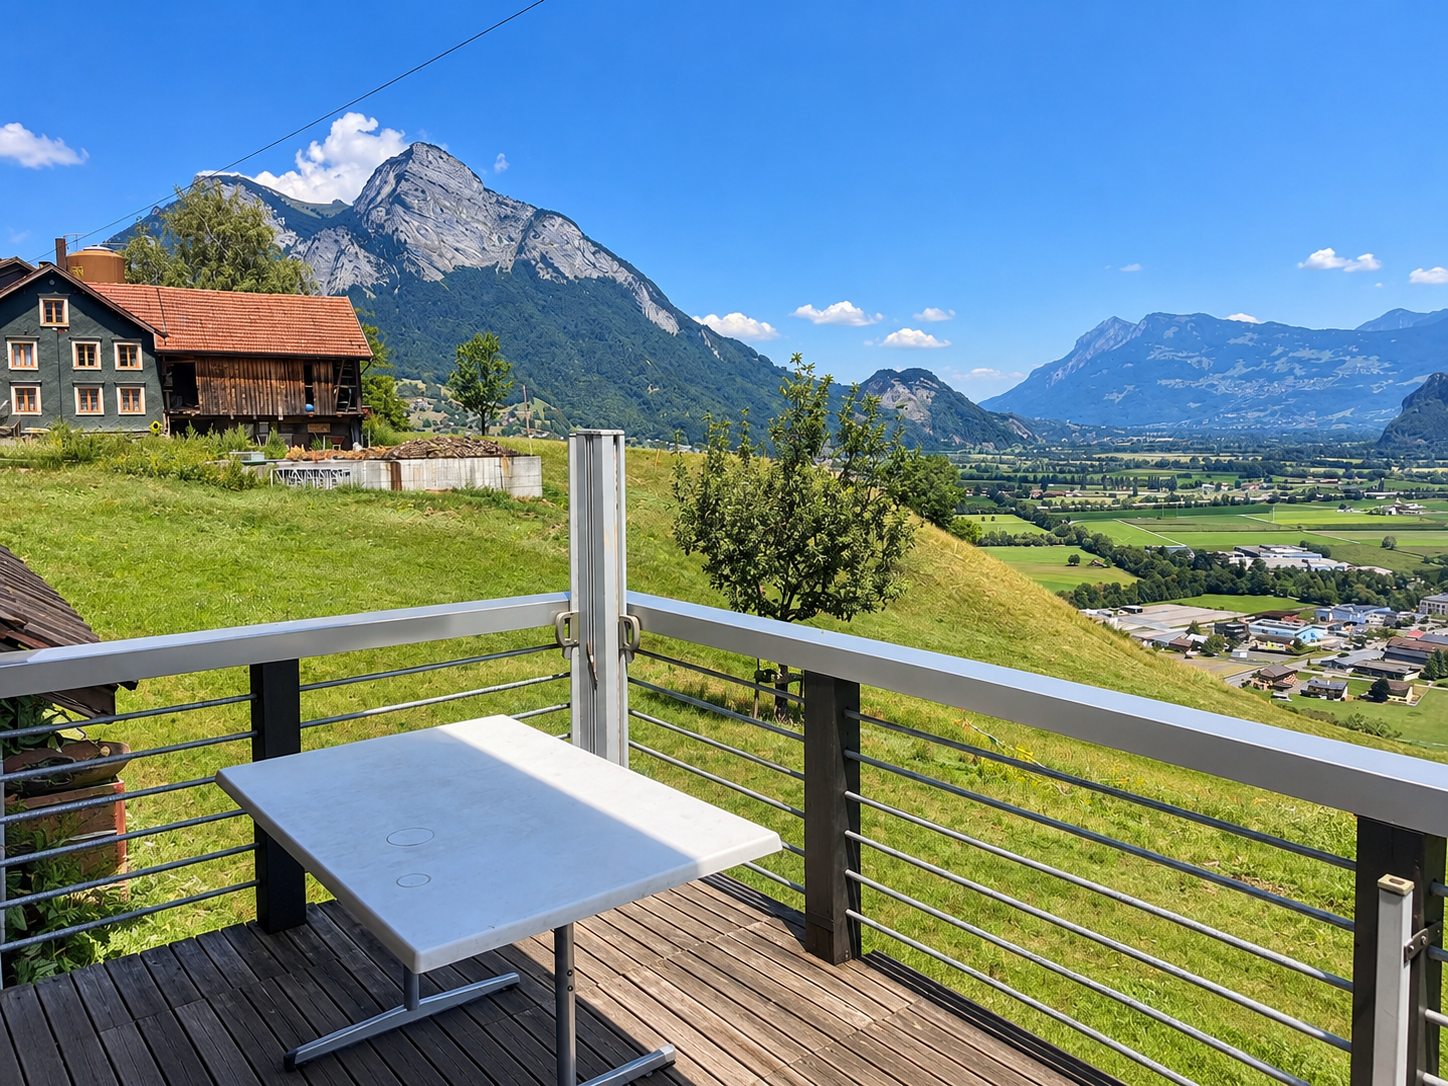
7307 (Jenins) - House, chalet, rustico to buy

We recommend expanding your search criteria to get similar results. The current filters didn’t return any matches.

If you don’t want to change your current search criteria, we recommend creating a search alert, so you’ll be notified when matching offers become available.

More objects in your automatically expanded search area
41 results - Radius: + 10km
1 / 14
6 rooms163m²CHF 2,200,000.–
Maschnixaweg 15, 7208 Malans GR

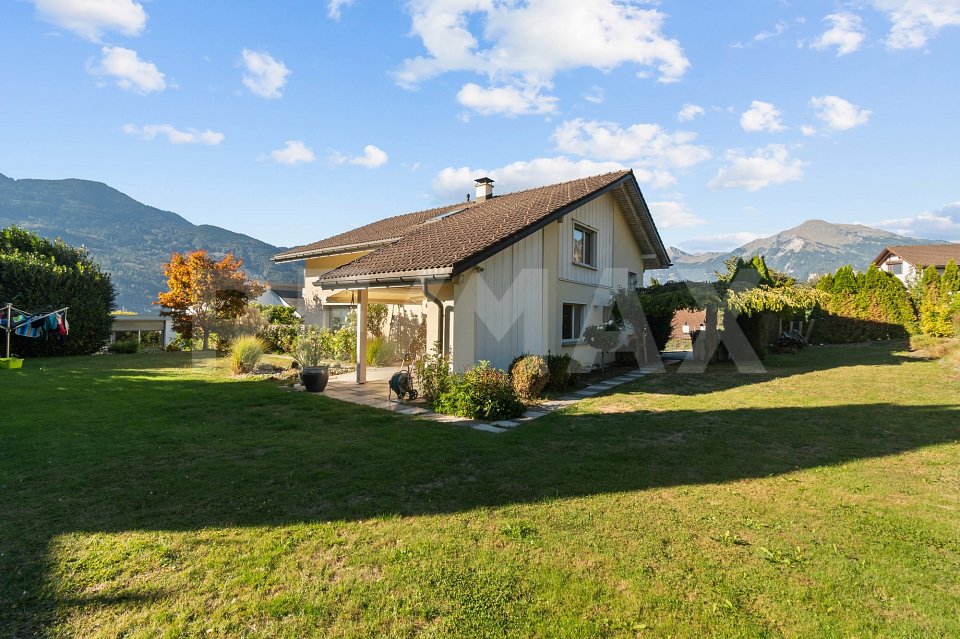
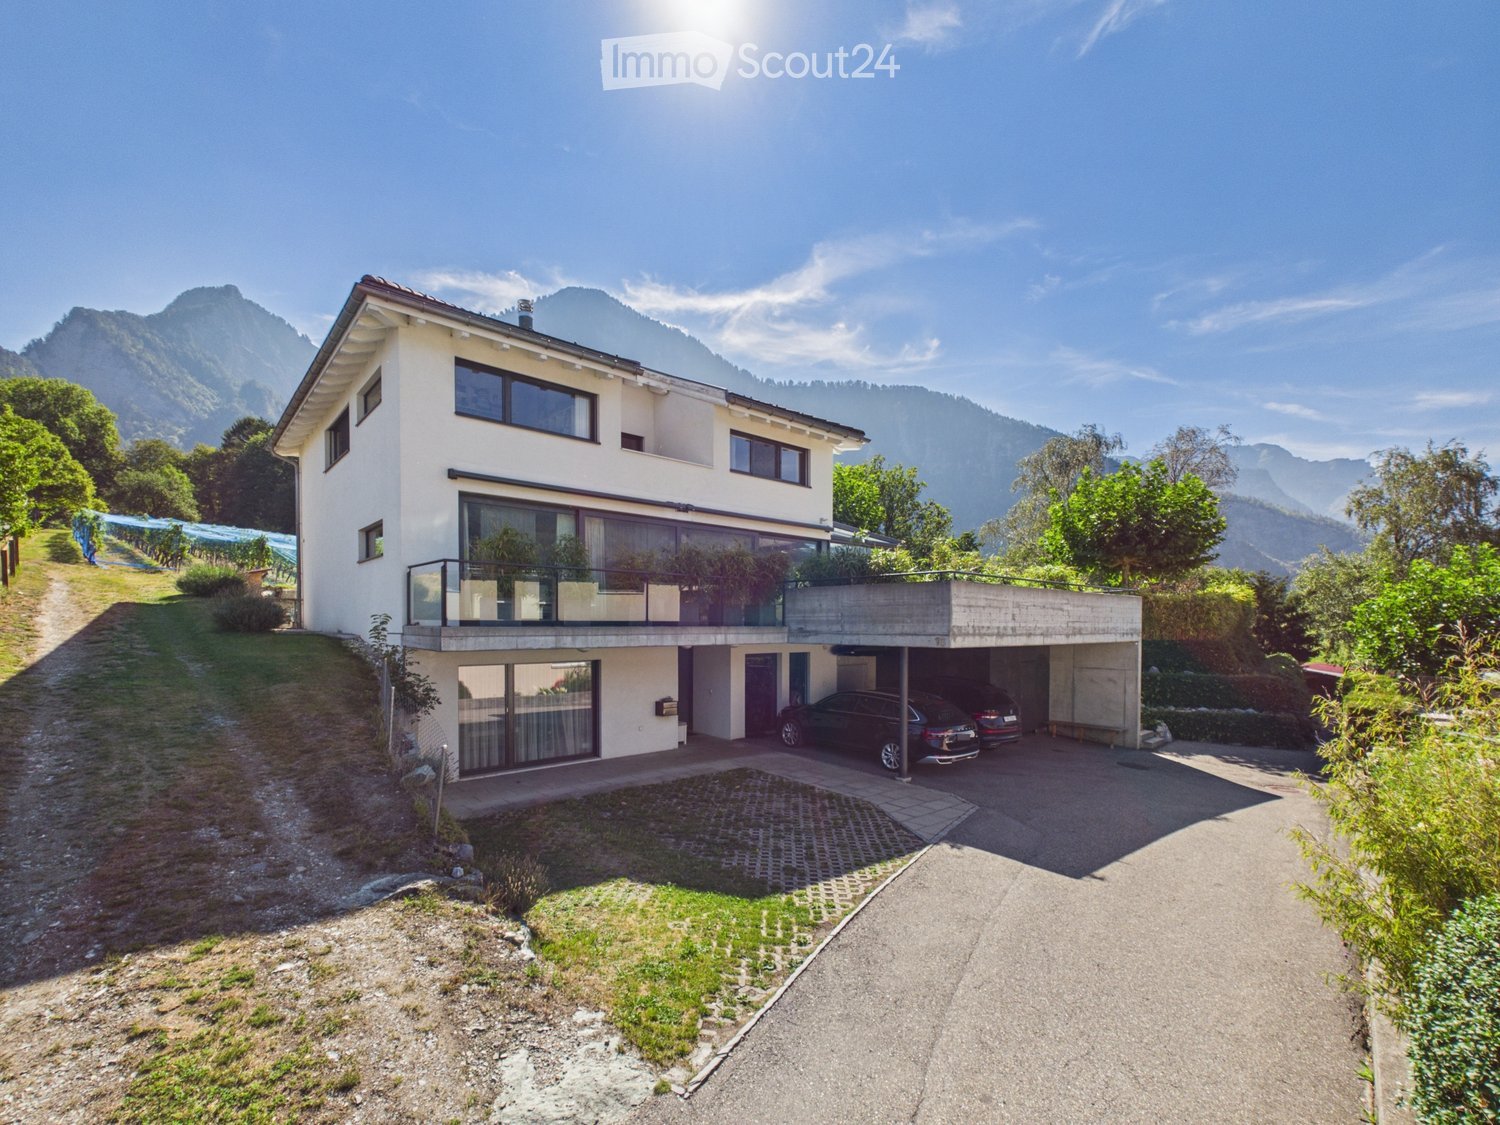
6-room single-family home in an exclusive location in Malans

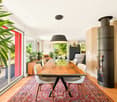
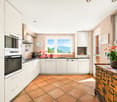
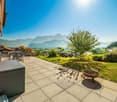
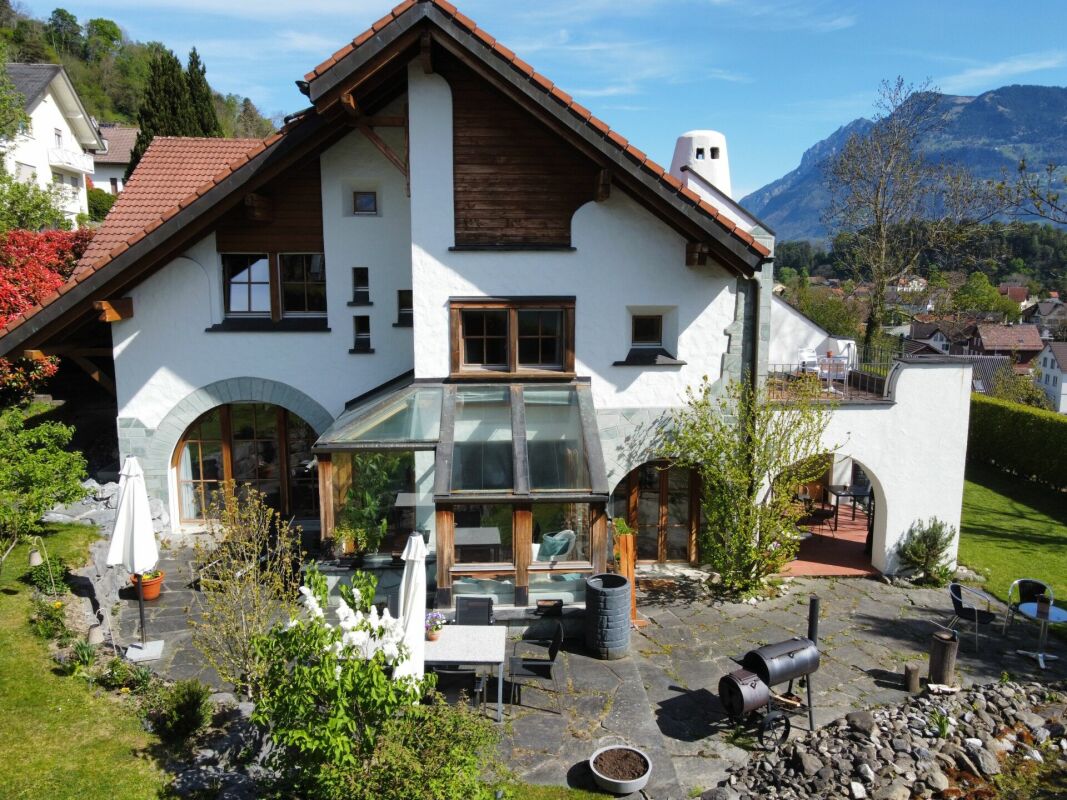
Highlights • Generous plot with private access road • Surrounded by idyllic natural scenery • Breathtaking panoramic view • South-facing orientation • Charming garden house with great potential for alternative use • Development reserve of approx. 225 m² Your exclusive property surrounded by nature Upon entering this single-family home in Malans, one immediately feels at home. It is a place of tranquility, nestled in the beauty of nature. The exceptional location and the unobstructed views make this property truly unique.Situated between Liechtenstein and Zurich and only around 40 minutes from the ski resorts of Laax, Lenzerheide, Klosters, and Davos, the house is surrounded by vineyards, walnut trees, and lush green meadows, offering absolute privacy. The sunny south-facing orientation and the panoramic views across the valley to the majestic mountains create a sense of freedom. A private access road belongs to the property and further emphasizes its exclusivity.The house impresses with a spacious living and dining area featuring a Swedish stove, a functional kitchen, flexible room layouts, and a natural cellar. The conservatory is insulated and heated, offering breathtaking views, and is complemented by a fountain and an elegant garden house.The property has undergone comprehensive renovations and regular maintenance, including the façade (2000), triple-glazed windows (2002), water heater (2014), fireplace (1997), and the replacement of the oil burner in 2016. The roof and water pipes were inspected and cleaned between 2023 and 2024, and the electrical system was also checked.Let yourself be enchanted by this exceptional place. Schedule your private viewing today and experience Malans at its very best.Watch the property video.

Travel time
-
1 / 26
9 roomsCHF 495,000.–
Duonigstrasse 2, 7317 Valens

The Space Wonder in Taminatal: 9-Room House with Great Potential

Space wonder - spacious 9-room house with great potential Link to videoThis characterful property in Valens SG offers approximately 217 m² of living space on four floors, as well as an attic. The spacious room layout with multiple kitchens, living areas, and bathrooms offers a variety of usage possibilities - whether as a spacious home for a large family, for multi-generational living, or as an object with potential for creating two to three residential units (subject to official clarification and approvals).The property is in an age-related condition and still has mostly original features such as wooden panel walls and ceilings, carpet/Novilon and parquet floors, and built-in units.Depending on the individual requirements of the new ownership, renovation and modernization work is to be planned. At the same time, the house offers a solid foundation for creating additional living space or redesigning existing rooms. The most important things at a glance • Valens SG (Pfäfers municipality) • approx. 217 m² living space | approx. 143 m² garden area • Low-maintenance surroundings • 1 outdoor parking space (expandable) • 4 floors plus attic • Oil heating with oil tank (5,700 liters): shared use with neighboring property No. 1033 • Large terrace can be expanded (currently not used) • Roof not insulated • Room heights between 2.20 m and 2.45 m • Age-related condition • Potential for renovation and modernization • Suitable for large families or multi-generational living • Potential for creating 2 to 3 residential units (subject to official approvals) An interesting opportunity for buyers who appreciate spacious living space, flexible usage possibilities, and the potential of a characterful property in Valens.Here, there is the chance to further develop existing structures and adapt the property to your own ideas.ContactWe look forward to your contact and are happy to answer any further questions or arrange a viewing.ACV WILLI ...because trust counts!

Travel time
-
1 / 15
3 rooms33m²CHF 420,000.–
Valzeinastrasse 15, 7213 Valzeina

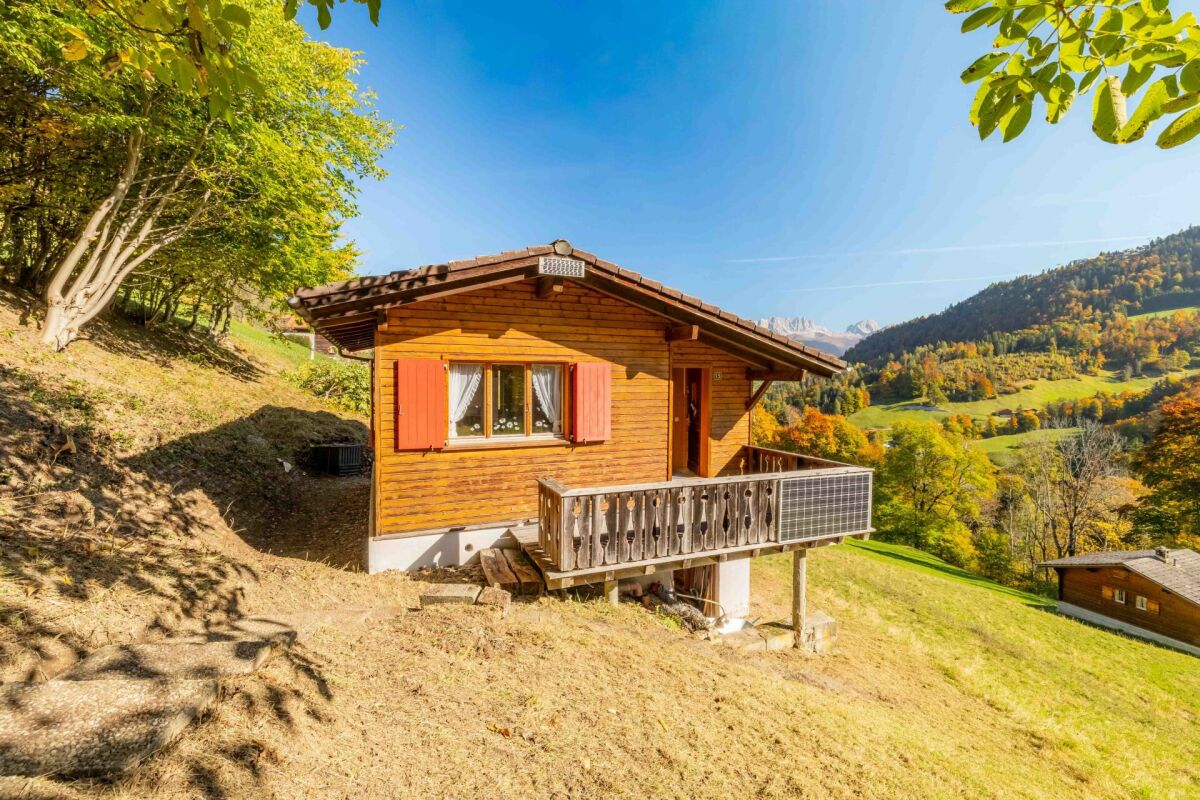
Idyllic Maiensäss for sale

Ideal for a getaway Link to object videoA place for nature lovers and those seeking peace: This Maiensäss offers peace, originality, and immediate proximity to nature. The property can only be reached on foot and has no parking facilities - ideal for people who consciously appreciate the simplicity of mountain life and seclusion. The journey with public transport is convenient thanks to the stop just a few minutes' walk away.The Maiensäss is accessed via a picturesque footpath from the road, which takes you through shady trees. Once you arrive on the sunny terrace, you immediately feel the peace and the special atmosphere of this retreat.The most important things at a glance • Idyllic location above Grüsch in the beautiful Prättigau • cozy 3-room Maiensäss • Living area: 33 m2 • comfortable living and dining area • 2 bright bedrooms • small bathroom with shower/WC • Heating: gas stove • sunny balcony for enjoyment • spacious cellar room with plenty of storage space • connected to the sewage system • public transport just a few steps away • suitable as a second home Room conceptIn the entrance area, there is a practical wardrobe and the functional wet cell with WC and shower. A window provides daylight and freshness, and the connection to the sewage system is already available.The open living area with dining corner and kitchenette forms the heart of the Maiensäss. The compact kitchen is equipped with two gas hobs - ideal for simple meals in a relaxed atmosphere. From the living area, you can access the two cozy bedrooms, which offer peace and relaxation. All rooms are equipped with low-maintenance laminate flooring, while the wet cell is equipped with robust linoleum. The living and dining area is heated with a gas stove.In the basement, there is a storage room for garden tools and the gas cylinder fixture. The electricity is currently generated via a PV module; a connection to the power grid is prepared and can be set up if required.This Maiensäss offers a functional home and a place to switch off and recharge. Pure nature!Let yourself be captivated by the nature-connected location and the atmosphere!This beautiful Maiensäss offers exactly what has become rare!Contact us today - we look forward to your inquiry.ACV WILLI ...because trust counts!

Travel time
-
1 / 13
8.5 rooms222m²CHF 1,580,000.–
Tersierstrasse 46, 7220 Schiers

Large single-family house with separate office area

*** More properties and information at https://www.remax.ch/de/imo/capricorn or newhome.ch ***This large single-family house is located in a central area of Schiers. Public transport and various shopping facilities are within walking distance. The location is quiet, sunny and benefits from a beautiful view.The house has separate office rooms with 98 m². The office rooms are divided into 4 separate rooms and an open entrance area. There are also two separate toilets in the office rooms. The commercial rooms have a separate entrance.The residential house spans four floors and has 222 m² of living space, with the following room program:Basement:- Laundry room- 2 hobby rooms- 4 cellar rooms- Heating roomGround floor:- Separate office rooms (98m²)- Entrance area with cloakroom- Large living and dining area- Open kitchen- Bedroom- Bathroom with shower, sink and toilet- Exit to the garden seating areaUpper floor:- 5 bedrooms- Office/dressing room- Large winter garden balcony (built in 2007)- Bathroom with bathtub, shower, double sink and toilet- Bathroom with shower, double sink and toiletAttic:- Leisure roomThe house has a plot area of 902 m². The garden seating area is partially covered and protected by shrubs towards the street.There are 4 outdoor parking spaces on the property (ideal for office customers). Two garage spaces are located in the adjacent underground garage with direct access to the house.

Travel time
-
1 / 12
  • Parking space
  • Balcony / Terrace
  • Garage
  • +1
6.5 rooms132m²CHF 980,000.–
Wangs, 7323 Wangs

Detached 6.5 room single-family house with garden in Wangs

In a quiet and sunny location on Melserstrasse in Wangs, this detached single-family house presents itself in a grown residential area with a pleasant living atmosphere. The property offers a lot of privacy, a free view of the surrounding mountain landscape, and good access. Shopping facilities, schools, public transport, and the proximity to Sargans ensure a high level of everyday suitability. The house has 6.5 rooms and offers a net living area of around 132 square meters. The floor plan is functional and versatile. On the ground floor, there is a living room, a separate kitchen with a dining area, and an additional room that is ideal as a study or guest room. Also on this floor is the bathroom, which was completely renovated in November 2024 and has underfloor heating. On the upper floor, there are three bedrooms and a balcony with a beautiful view. In October 2022, a new bathroom was created on this floor. The attic offers additional usable space and is suitable, for example, as a hobby room, office, or storage room. In the basement, there are cellar, laundry room, technical room, and further storage spaces available. The 401 square meter plot is well-kept and offers attractive outdoor areas for relaxation and leisure with garden and terrace. A garage and three outdoor parking spaces round off the space offer. The house, built in 1954, is in a well-maintained condition and has been continuously maintained. The bathroom on the ground floor was completely renewed in 2024, the roof area above the garage was insulated in the same year. In October 2025, all interior rooms were freshly painted. The windows have double glazing in aluminum wood frames. The property is heated by an oil central heating system with radiators. The combination of quiet living location, well-maintained condition, and ongoing investments makes this property an attractive home with a lot of potential. The purchase price of CHF 980,000 is to be understood as a guide price. We would be happy to show you this property personally and look forward to your contact.Exact address available after registration on neho.ch.INTERESTED IN A VIEWING? PLEASE REGISTER: https://neho.ch/b/7323-26-1

  • Parking space
  • Balcony / Terrace
  • Garage
  • +1
Rexhail Jahiu

Rexhail Jahiu

Immobilienmakler

1 / 21
10.5 rooms219m²CHF 1,450,000.–
Schmittnerstrasse 27, 7212 Seewis-Schmitten

Apartment building in top location in Seewis-Schmitten

The property is located on the southern edge of the village of Seewis-Schmitten, practically belonging to Grüsch, in a quiet, natural location with a free mountain view. The family-friendly environment offers a lot of green space, security, and a very good basic supply within walking distance. School, kindergarten, and shopping facilities (Volg, Post) are easily accessible, as is public transport with connections to Grüsch and Schiers.The surroundings convince with a variety of leisure and recreational activities: hiking trails, playground, sports facilities, and the Grüsch-Danusa ski area, ice rink, tennis courts, and a small outdoor pool are located in the immediate vicinity.The detached apartment building comprises three residential units on three floors: • Ground floor: studio apartment (2½ rooms) and ancillary rooms with two garages, workshop, technical room, cellar, and tank room • Upper floor: 4½-room apartment with balcony and terrace, three bedrooms, and a spacious living/dining area • Attic floor: 3½-room apartment with balcony and a wonderful view of the Grison mountains The spacious outdoor area offers garden areas, seating areas, a garden house, and several outdoor parking spaces. From the garden, there is direct access to the footpath along the Tschinasbach and further in the direction of the Schulareal Grüsch.The property has been continuously renewed and maintained.A versatile property with a solid building substance, attractive location, and high living quality - ideal as an investment, for families, or as a multi-generation house.We would be happy to send you the complete dossier upon request.

Travel time
-
1 / 14
8.5 rooms296m²CHF 1,480,000.–
Unterfeldweg 17, 9476 Weite

8 ½-room single-family house with 1 ½-room apartment in an idyllic residential location with a wonderful panoramic view

8 ½-room single-family house with 1 ½-room apartment in a top residential location in the green We are selling a stately 8 ½-room single-family house with an additional 1 ½-room apartment in a slightly elevated and idyllic location. This attractive single-family home is situated on a spacious plot of land (953 m2) at a moderate distance from the village infrastructure, schools, and public transportation.The dreamlike property was built in 1984 and has been continuously maintained and renovated. It presents itself in a very good and well-kept condition. The timeless and charming interior design, the elevated location with the wonderful panoramic view, as well as the idyllic and secluded garden with the unique outdoor wellness area and the grandiose panoramic view, among other things, leave nothing to be desired. The house has the following room program:Basement: 1 ½-room apartment with entrance, kitchen-dining room, room, shower-toilet-sink, dressing room, natural cellar, LS-room, cellar, technical room with laundry room, covered seating area, garden, corridor, air raid shelter, large storage roomGround floor: entrance, foyer, toilet-sink, office, kitchen, dining room, living room with fireplace, room, shower-toilet-sink, winter garden, covered seating area, PW-garage, PW- shedUpper floor: foyer, room with dressing room (and access to terrace), bathroom-toilet-double-sink, four rooms, shower-toilet-sink, large terraceAttic: foyer, three roomsOutdoors: idyllic garden with seating areas, pergola, secluded outdoor areas, shielded outdoor wellness area with whirlpool, sauna, and much moreThis family-friendly property offers every desired comfort, a wonderful living feeling, and unique privacy in the midst of a green oasis. A paradise for families, couples, and nature lovers. We would be happy to inform you in detail and look forward to your contact.
Travel time
-
1 / 20
19 rooms410m²CHF 1,600,000.–
Pardiel, 7310 Bad Ragaz

Rare opportunity in the Pizol area - established group and holiday home

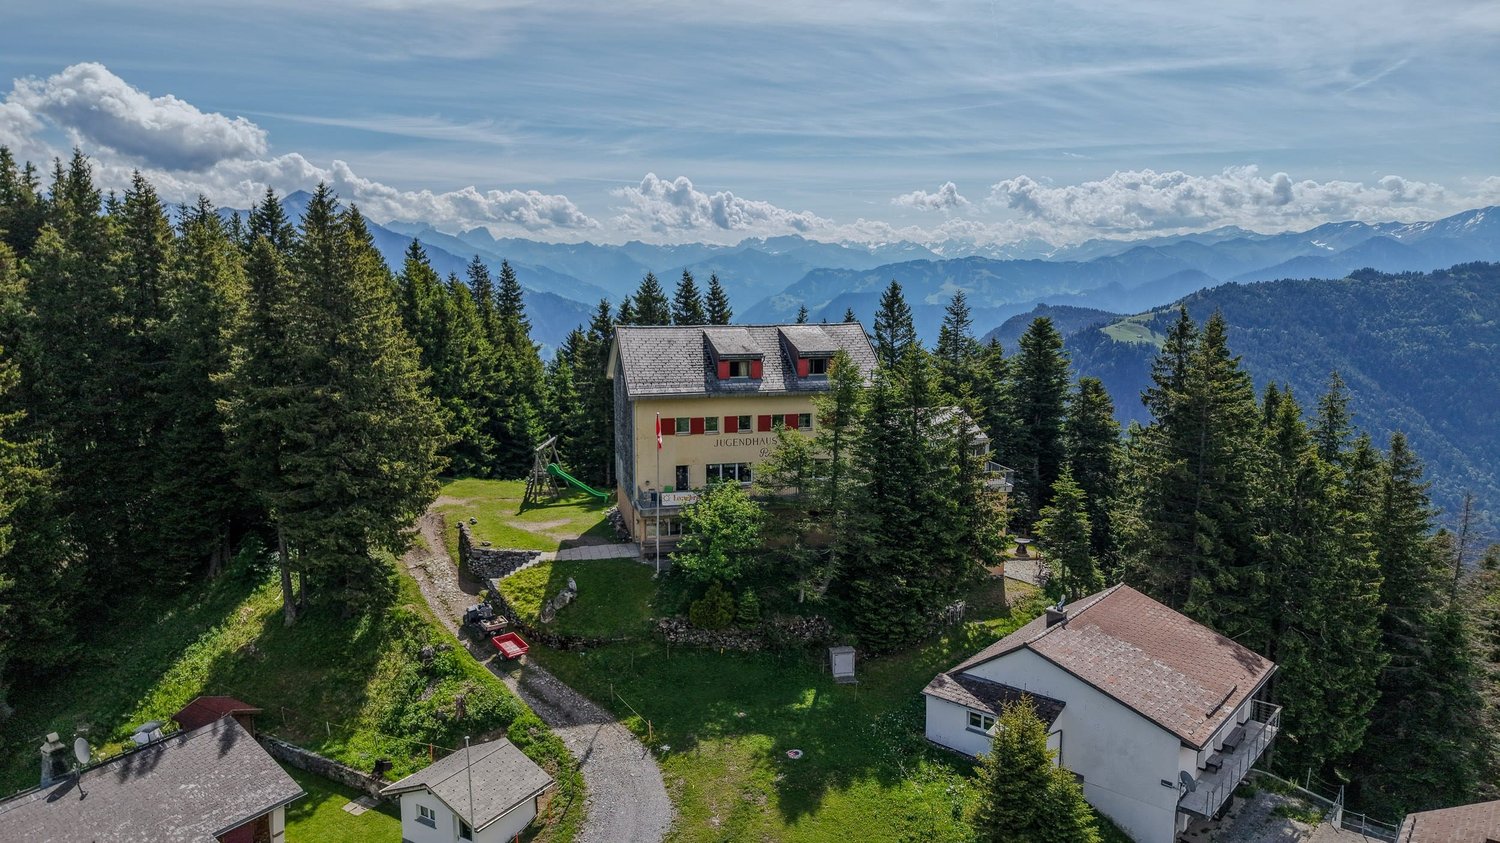
In a dreamlike location directly at the Pardiel mountain station (1,688 m above sea level), there is the rare opportunity to acquire an established group and holiday home with around 60 beds. The gondola lift is conveniently accessible on foot, and in winter, the ski slope leads right up to the front door.The house has been successfully used as a group and holiday home for years and has an excellent infrastructure with 19 guest rooms, a separate 2-room owner's apartment, spacious living areas, a professional gastro-kitchen, as well as ski, shoe, and storage rooms.The versatile property is suitable for, among other things: • Group and holiday home operations • Seminar and retreat offers • Tourist concepts • Companies, cooperatives, or foundations • Several families or buyer communities In the summer, numerous hiking and biking trails, as well as the famous Heidi Trail, invite you to leisure activities right in front of the door. Restaurants and other mountain railways are located immediately at the mountain station.Highlights • Approx. 60 beds (+ 3 pull-out beds) • 19 guest rooms with different room sizes • Separate 2-room apartment • Gastro-kitchen with professional equipment • Two spacious living areas • Playground with fireplace • Well-maintained property with long-term use • Summer access possible with car/small bus • Winter luggage transport as well as additional gondola rides on Friday and Saturday evenings by prior arrangement A property of this size and location is only extremely rarely available in the Pizol area and offers versatile usage possibilities.We look forward to your contact and will gladly provide you with the complete documentation.

Travel time
-
1 / 15
  • Parking space
  • Mountain view
  • Tumble dryer
  • +3
5.5 rooms150m²CHF 1,385,000.–
7310 Bad Ragaz

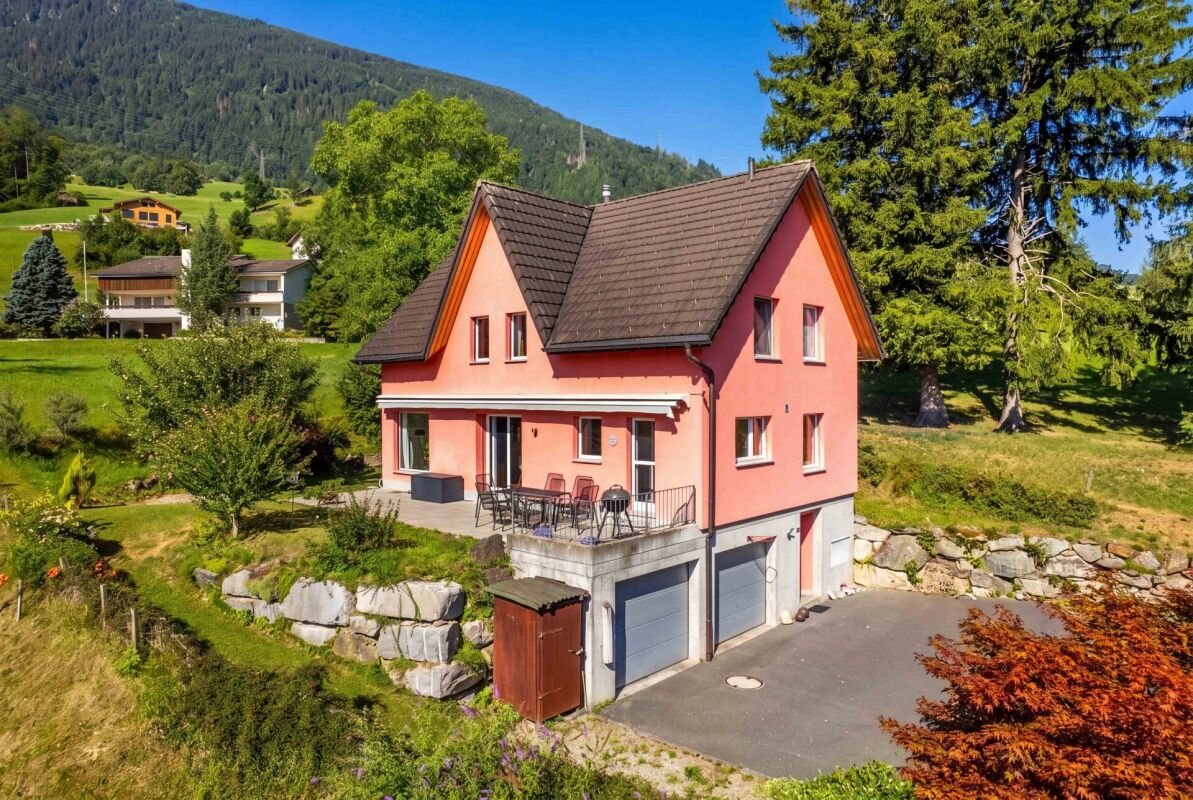
Charming 5.5-room semi-detached house & garden in top quarter

In a quiet and family-friendly new building district on a cul-de-sac in Bad Ragaz, this charming and newly built 5.5-room semi-detached house with modern living comfort and plenty of space for the whole family awaits you. The house, built in 2019, impresses with contemporary design, bright rooms, and a well-thought-out floor plan. The lovingly designed garden with diverse planting invites you to linger and offers a perfect retreat under the cozy pergola for relaxed hours outdoors. The family-friendly district also has its own children's playground.The spacious living and dining area with a modern fireplace is at the heart of the house. The open kitchen quickly becomes the heart of family life. The total of 5.5 rooms can be flexibly used as bedrooms, children's rooms, guest rooms, or home offices and offer a variety of possibilities for individual living needs. Two modern bathrooms, one with a shower, bathtub, and toilet, and another with a shower/toilet, provide additional comfort. In the basement, there is the heating and laundry room as well as a large heated hobby room, which is ideal as a playroom, fitness room, or additional storage space. An autonomous 10-kW photovoltaic system with battery storage, installed in September 2025, ensures sustainable energy supply and high energy efficiency. Additionally, an e-car charging possibility in the carport, two outdoor parking spaces, and numerous practical extras are available.The following highlights are offered by this property: • Modern open kitchen • Cozy fireplace • Heated hobby room in the basement • Carport with e-car charging possibility • Autonomous 10-kW PV system with battery storage (2025) • Fly screens in all rooms • Additional window in the heating room • Quiet location on a family-friendly cul-de-sac with a playground area in the district • Beautiful garden with pergola The fee for the brokerage service is not included in the sales price.Don't miss this unique opportunity and contact us for more information and an on-site viewing appointment!
  • Parking space
  • Mountain view
  • Tumble dryer
  • +3
Margherita Janos

Margherita Janos

Immobilienberaterin

1 / 9
CHF 700,000.–
Pracamun 2, 7231 Pragg-Jenaz

Mountain pasture "Alpenglück" with stable

Charming mountain pasture with stable YOUR CHANCE TO ACQUIRE AN AUTHENTIC MOUNTAIN PASTURE IN A BEAUTIFUL LOCATION!The property offers a living area of approximately 50 m² and an adjacent stable with 70 m² and ample surrounding space, inviting you to relax and enjoy nature.The view into the Prättigau and of the Rätikon can be described as unique.THE MOUNTAIN PASTURE IN DETAILLiving area: approx. 50m²Room layout: 1 bedroom, 1 anteroom, and open living/dining areaKitchen: Small kitchen with water connectionHot water: Produced using a gas tankHeating: Cozy wood heatingSanitary facilities: Shower and toilet available, wastewater disposal is via a septic tank that must be emptied annually SURROUNDINGSThe mountain pasture offers you the ideal opportunity to enjoy the charm of the mountain world in absolute peace.Despite its seclusion, the property is easily accessible and is perfect for nature-based relaxation or a simple yet comfortable lifestyle.INCLUSIVE DETAILSThe price includes the entire kitchen furniture, the equipment of the living and sheep room, as well as the garden tools.Additionally, two parking spaces are also included.Make your dream of an idyllic life in the mountains come true!For additional information or a non-binding viewing, we are at your disposal.We look forward to your contact.Ambühl Immobilien AGLandstrasse 36A7252 Klosters Dorf081 414 00 00info@ambuehl-immo.chwww.ambuehl-immo.ch

Travel time
-
1 / 9
5.5 rooms116m²CHF 280,000.–
Winkelgassa 19, 7214 Grüsch

Challenge with potential for brave craftsmen

The typical, characterful 5.5-room single-family house with potential is located in a quiet and yet central location in the village. The kindergarten, primary school, shopping facilities, and post bus stop are easily accessible on foot.Realize your ideas and create a home that is perfectly tailored to your needs. The exceptionally large space offer with workshop and stable makes the property ideal for craft enthusiasts and self-employed individuals who need a lot of space.The aged and extensively renovated property convinces with a well-thought-out room concept and waits to be adapted to the wishes and ideas of today's time. Your new home includes, on the ground floor, besides the entrance and kitchen, also the living room. On the first upper floor, four separate rooms, a bathroom, a small storage room, and the west-facing balcony await you.In the attic, there is also a large loft that could be expanded if needed.As a special attraction, the garden beckons, where you can recharge energy and enjoy cozy hours and joint grill evenings. The youngsters will also find an Eldorado here with plenty of space to play. The property also features a large natural cellar in the basement, which is accessible from the outside. An outdoor parking space for your vehicle rounds off this unique offer.Convince yourself and arrange a non-binding viewing appointment. I look forward to your call.

Travel time
-
1 / 13
6.5 rooms154m²CHF 1,680,000.–
7206 Igis

Single-family house with top equipment and large terrace

This single-family house in Igis impresses with its generous room layout, modern home technology, and a cozy living atmosphere on three floors. With a living area of 154 m² and a plot of 467 m², it offers ideal conditions for families who value comfort and quality of life.Room layout and highlights:BasementThe basement offers versatile rooms, ideal as a fitness room, office, or hobby room. Additionally, the technical rooms with washing facilities, storage space, and an exit are located here, which is directly adjacent to the garage. Further parking possibilities are offered by the carport for two vehicles, built in 2019.Ground floorThe brightly lit living area impresses with an open floor plan and direct access to the large terrace, which invites you to cozy hours outdoors. The living room with a fireplace creates a warm atmosphere, while the dining area and the open kitchen form the center of family life. A separate guest toilet and an additional room, which is ideal as an office or guest room, round off the room offer on this floor.Top floorOn the upper floor, there are three bedrooms, one of which has a small roof terrace - a cozy retreat with a beautiful view.The bathroom is equipped with a bathtub, shower, and toilet and offers everything for daily comfort.Technology and condition:The house was completely renovated in 2016 and presents itself in very good condition.Already in 2014, a solar system was installed and the heat pump was renewed, which ensures sustainable and energy-efficient living.

1 / 11
2,076m²CHF 10,500,000.–
Grossfeldstrasse 76, 7320 Sargans

Fully rented investment property with 23 apartments in two well-maintained multi-family houses in Sargans

Attractive residential rental property in a good location With the multi-family houses at Grossfeldstrasse 76 and 76a in Sargans, investors have a rare opportunity to acquire a fully rented residential rental property with long-term potential. The property comprises a total of 23 apartments with a main usable area of 2,076 m² and offers investors a sustainable investment opportunity with stable rental income.The buildings, constructed in 1990 in solid massive construction, were comprehensively modernized in 2022. In particular, the kitchens and bathrooms were renewed, and the windows, elevator, facade, and flat roof were renovated. Thanks to the continuous investments, the property presents itself in a very good state of maintenance.The diverse range of apartments includes 1.5-, 2.5-, 3.5-, and 4.5-room apartments and thus appeals to different tenant groups. In the multi-family house at Grossfeldstrasse 76, the apartments also have a chimney, which further increases the living comfort.The sales object includes 23 underground parking spaces (in the co-ownership of the condominium owners' association) and 11 outdoor parking spaces, which round off the attractive overall offer.The sale of the property takes place within the framework of a two-stage bidding process. Interested investors will receive access to the data room after signing a confidentiality agreement.The most important key data • Two multi-family houses at Grossfeldstrasse 76 & 76a, Sargans • Fully rented residential rental property • Sale in a two-stage bidding process • Year of construction 1990 • Comprehensive renovations in 2022 • Main usable area: 2,076 m² • 23 apartments • Mix of apartments with 1.5-, 2.5-, 3.5-, and 4.5-rooms • Chimneys in the apartments of Grossfeldstrasse 76 • 23 underground parking spaces • 11 outdoor parking spaces • Solid massive construction Location The property is located in an attractive residential area in Sargans, the economic center of the Sarganserland region. The municipality convinces with its excellent transport connections, a very good infrastructure, and a high quality of living and housing.The Sargans train station is easily accessible on foot and offers regular direct connections to Zurich, St. Gallen, Chur, and the Rhine Valley. The A3 and A13 motorway connections are also reachable in just a few minutes.Shopping facilities, restaurants, schools, and other service offerings are located in the immediate vicinity. The nearby shopping centers Pizolpark and Pizolcenter complement the comprehensive range of supplies. Families also benefit from a complete educational offer with kindergarten, primary school, and upper school within walking distance.A sustainable investment Thanks to the full rental, the good structural condition, the comprehensive renovations, and the attractive micro-location, this residential rental property offers excellent conditions for long-term oriented investors.We would be happy to provide you with the detailed sales documentation and look forward to your contact.Further details can be found in the sales documentation.The sale takes place in a two-stage bidding process. We would be happy to provide you with further information on the investment property and sales process.

Travel time
-
1 / 16
44 rooms975m²CHF 3,400,000.–
9476 Weite

Well-maintained property with a top return (10.7%) and mountain view

Attractive multi-family house with top return of 10.4% gross For sale is a well-maintained multi-family house in an idyllic location with a beautiful mountain view and close to a recreation area. The property is in excellent condition and offers numerous benefits for investors and future residents. The high return of 10.4% makes this property particularly attractive for investors.The building has a total of 44 rooms, distributed over several residential units. There are 11 showers and 23 toilets, ensuring the comfort of the residents. An elevator is available, making it easy to access the different floors. The annual rent is CHF 362,280 gross, providing a solid and sustainable source of income.Another highlight is the already approved new construction project, which offers additional potential. Four 5.5-room apartments with an area of approximately 150 m² each and two 4.5-room apartments with an area of approximately 187 m² are planned. The spacious surroundings offer additional space and flexibility, whether for leisure or further construction measures.The property also offers 5 garages and over 35 parking spaces, providing sufficient space for residents and guests.This property is a rare opportunity to acquire a property in a top location with a high return and additional development potential.Attractive multi-family house with top return and approved new construction potentialFor sale is a well-maintained multi-family house in a quiet and idyllic location with a beautiful mountain view and direct proximity to a recreation area. The property is in a very good structural condition and convinces with its high profitability and additional development potential.The building comprises a total of 44 rooms, distributed over several residential units. For the comfort of the residents, there are 11 showers and 23 toilets available. An elevator provides convenient access to all floors. The property is well maintained and continuously cared for, ensuring sustainable value preservation.The annual gross rent is CHF 362,280 and provides a stable and long-term source of income. With a sales price of CHF 3,400,000, a gross return of around 10.7% is achieved, making this property an extremely attractive investment opportunity. Even after deducting maintenance, administration, and provision costs, a very strong net return and a clearly positive cash flow result.A special highlight is the already approved new construction project, which further increases the potential of the property. Four 5.5-room apartments with approximately 150 m² of living space each and two 4.5-room apartments with approximately 187 m² are planned. The spacious surroundings offer additional space and versatile usage possibilities.The offer is rounded off by a very good parking situation with 5 garages and over 35 outdoor parking spaces, which is a great advantage for both residents and visitors.This property offers a rare combination of high return, good location, and approved development potential, making it ideal for investors, family offices, or institutional investors.Highlights at a glance • Annual rent: CHF 362,280 gross • Gross return: approximately 10.7% • Very strong net return & positive cash flow • Multi-family house with 44 rooms • 11 showers / 23 toilets • Elevator available • Very good structural condition • Approved new construction project • 4 × 5.5-room apartments à approximately 150 m²2 × 4.5-room apartments à approximately 187 m² • Spacious surroundings • 5 garages & over 35 parking spaces • Quiet location with mountain view & proximity to • recreation area Do not hesitate to secure this attractive investment. We are happy to provide further information and arrange a viewing. Building permit List of building permitsGround floor apartments:1x 5.5 room apartment - 152 m²1x 5.5 room apartment - 150 m²Upper floor apartments:1x 5.5 room apartment - 152 m²1x 5.5 room apartment - 150 m²Penthouse apartment (maisonette):1x 4.5 room apartment - 187 m²1x 4.5 room apartment - 208 m²Special features:All apartments have a balcony.

1 / 7
3.5 rooms70m²CHF 720,000.–
Auf Anfrage 1, 7214 Grüsch

Ski-in/Ski-out with breathtaking mountain scenery

At an altitude of around 1150 m above sea level, where the mountains seem closer and everyday life is a little quieter, this special holiday object is located in an absolute dream location, directly at the ski lift and thus in the middle of the ski-in/ski-out experience. Here, the day begins with the first swing into snow fun or the view over an impressive mountain landscape.From the carport, a staircase leads up to the house, which harmoniously blends into the alpine surroundings and offers two entrances. In the lower area, you will find two cozy bedrooms and a bathroom with shower and toilet. One floor higher, the main living area opens up with an inviting entrance area, the living room with access to the balcony and an open gallery that can also be used as a sleeping place. Life takes place here with light, width, and mountain view. The kitchen with access to the terrace perfectly complements the living room and also offers a direct connection to nature. Also on this level is another bathroom with shower/toilet.Up to six sleeping places can be comfortably accommodated. The existing furniture will be taken over, so the object can be used directly or rented out. The offer is rounded off by a carport and a cellar, which also serves as a practical ski room and is equipped with its own washing machine.A place for all those who are not just looking for a holiday, but a piece of real mountain feeling directly on the slope.This ImmoSky offer includes the following *More Performance*:+ Ski-in/ski-out directly at the ski lift+ Panoramic location with impressive mountain views+ Spacious living area with gallery and balcony access+ Up to 6 sleeping places + Two outdoor areas: balcony and terrace for sun from early to lateBecome curious? Then don't dream for long - just sign up and experience for yourself what it's like to live in the mountains directly at the ski lift.

1 / 6
8 rooms180m²CHF 740,000.–
Erasmusweg 2, 9476 Fontnas

Two sunny residential units under one roof

Sun-kissed, spacious and with a versatile potential for use, this charming 8-room house on Erasmusweg presents itself. It comprises two independent residential units.The 4.5-room apartment extends over the first and second floors. It welcomes you with an inviting entrance area and generously designed living spaces. The open architecture provides a pleasant sense of space, while the functionally equipped bathrooms - one of them with a bathtub - offer relaxing moments. The spacious living and dining area invites you to linger and opens up to the large balcony, which invites you to cozy hours outdoors.The 3.5-room apartment extends over the second floor and the attic. On the lower level, there is a spacious, open living and dining area as well as a friendly kitchen. The southeast-facing balcony with approximately 4 m² is the perfect place to enjoy the morning sun. In the attic, two additional rooms are available, supplemented by a bathroom with a shower and toilet.Another major advantage of this offer is the extensive basement, which offers a variety of uses - whether as a hobby room, workshop or spacious storage facilities. The property is located directly next to the neighboring building on Dorfstrasse 10, a row house. Both properties are for sale and can be purchased separately or together - a rare opportunity for buyers looking for additional space or a combined investment solution.Interested? Then contact us for further information.

Travel time
-
1 / 6
5.5 rooms189m²CHF 730,000.–
Dorfstrasse 10, 9476 Fontnas

Family-friendly home with a far-reaching view

This well-maintained 5.5-room semi-detached house is located in a scenic spot, just a few meters from the bus stop.The property combines generosity, light, and a pleasant living feeling to create an ideal home for families. The open room design and natural brightness give the house an inviting atmosphere that can be felt immediately in everyday life.Already on the ground floor, you are welcomed by a beautiful entrance and the flexibly usable living area. A bathroom with a shower and a separate guest toilet complement this level perfectly. The open, generously designed kitchen leads directly to the dining area - perfect for shared moments and uncomplicated family life.On the upper floor, three harmoniously cut rooms are available, which are ideal as children's or bedrooms. A bathroom with a bathtub provides additional comfort. A special plus of this floor is the glazed and covered balcony, which creates a protected outdoor area and opens up the view of the surroundings. The attic expands the space offer with another room.In the basement, additional rooms are available, which offer practical storage space or space for hobbies. It can also be used as an office and has an additional separate entrance.The property is located directly next to the neighboring building at Erasmusweg 2, a semi-detached middle house. Both properties are for sale and can be purchased separately or together - a rare opportunity for buyers looking for additional space or a combined investment solution.Convince yourself of the special living quality of this property during a visit.

Travel time
-