1 result - Villa buy: 7000 (Chur)

1 / 5
15.5 rooms, 450m², Price on request
7000 Chur

Chur: Representative Villa with large garden and building land

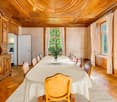
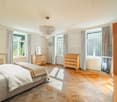
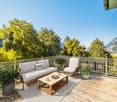
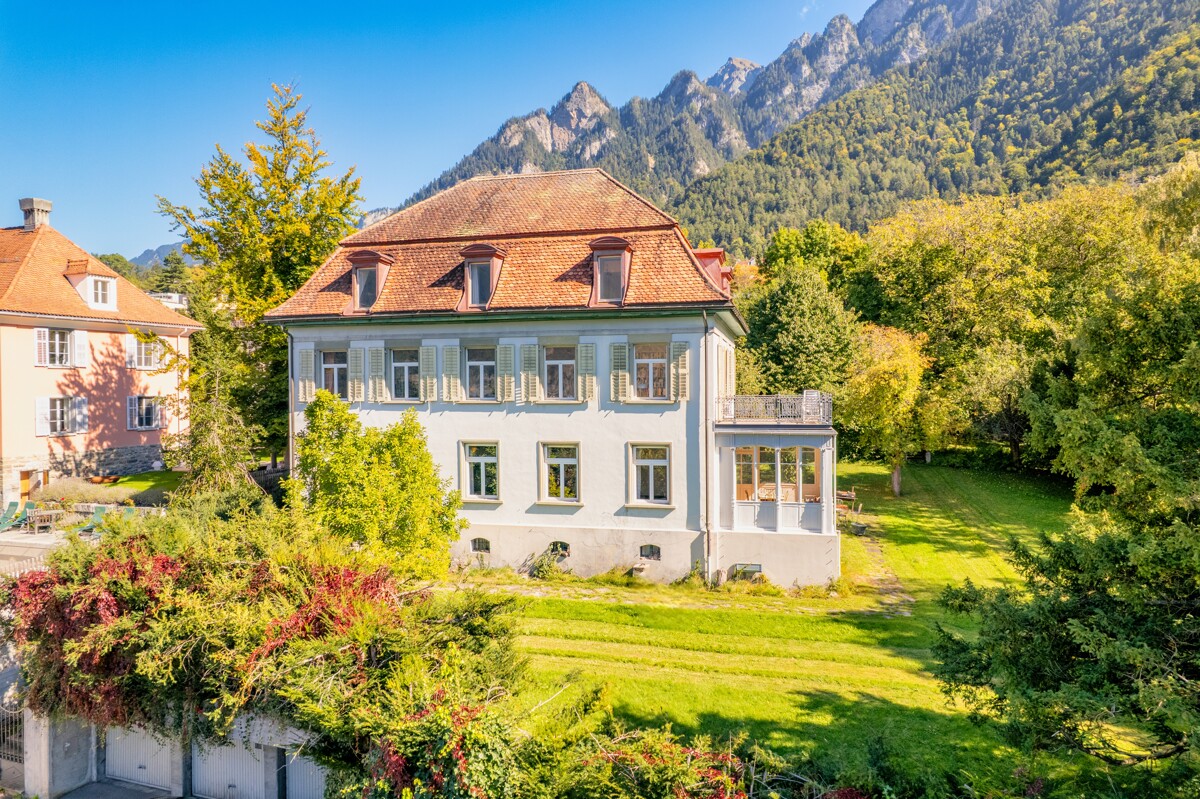
The Villa Herold was built around 1880 in a neoclassical-new baroque style and is one of the oldest villas in the popular Lürlibad quarter in Chur. It embodies the grand bourgeois living culture of the early 20th century and impresses with its stately appearance and architectural detail diversity of this era. In the 1920s, the property was carefully renovated and expanded.The villa extends over several floors with a stately number of rooms. The classic room structure, high ceilings, and spacious living areas create a harmonious sense of space. Representative salons, a covered veranda, and several bedrooms and studies offer flexibility for living and working under one roof. A generous terrace extends the living space outdoors and offers an idyllic view of the surrounding greenery. Noble parquet floors and architectural details underline the noble character of the property. It forms an impressive foundation for a stylish renewal, where historical substance and modern living requirements can be combined.The generously designed garden with old tree and hedge stock creates high privacy and makes the property hardly visible from the outside. The location convinces through its tranquility and at the same time through its proximity to the city center.The additional building land parcel belonging to the villa, with an area of around 1000 square meters, offers a wide range of possibilities. Here, a project with one to three multi-family houses can be realized. An opportunity to develop history with architectural care and design vision.The property:-15.5-room villa with historic architecture-3'282 m² plot area -Approx. 450 m² living space-High and spacious rooms with noble parquet floors-Generous terrace with a view of the city of Chur-Very high privacy-Imposing garden with park-like surroundings-In the popular and preferred Lürlibad quarter-Development potential thanks to additional building land parcel-3 parking spaces with separate garage boxes

More objects in your automatically expanded search area
3 results - Radius: + 10km
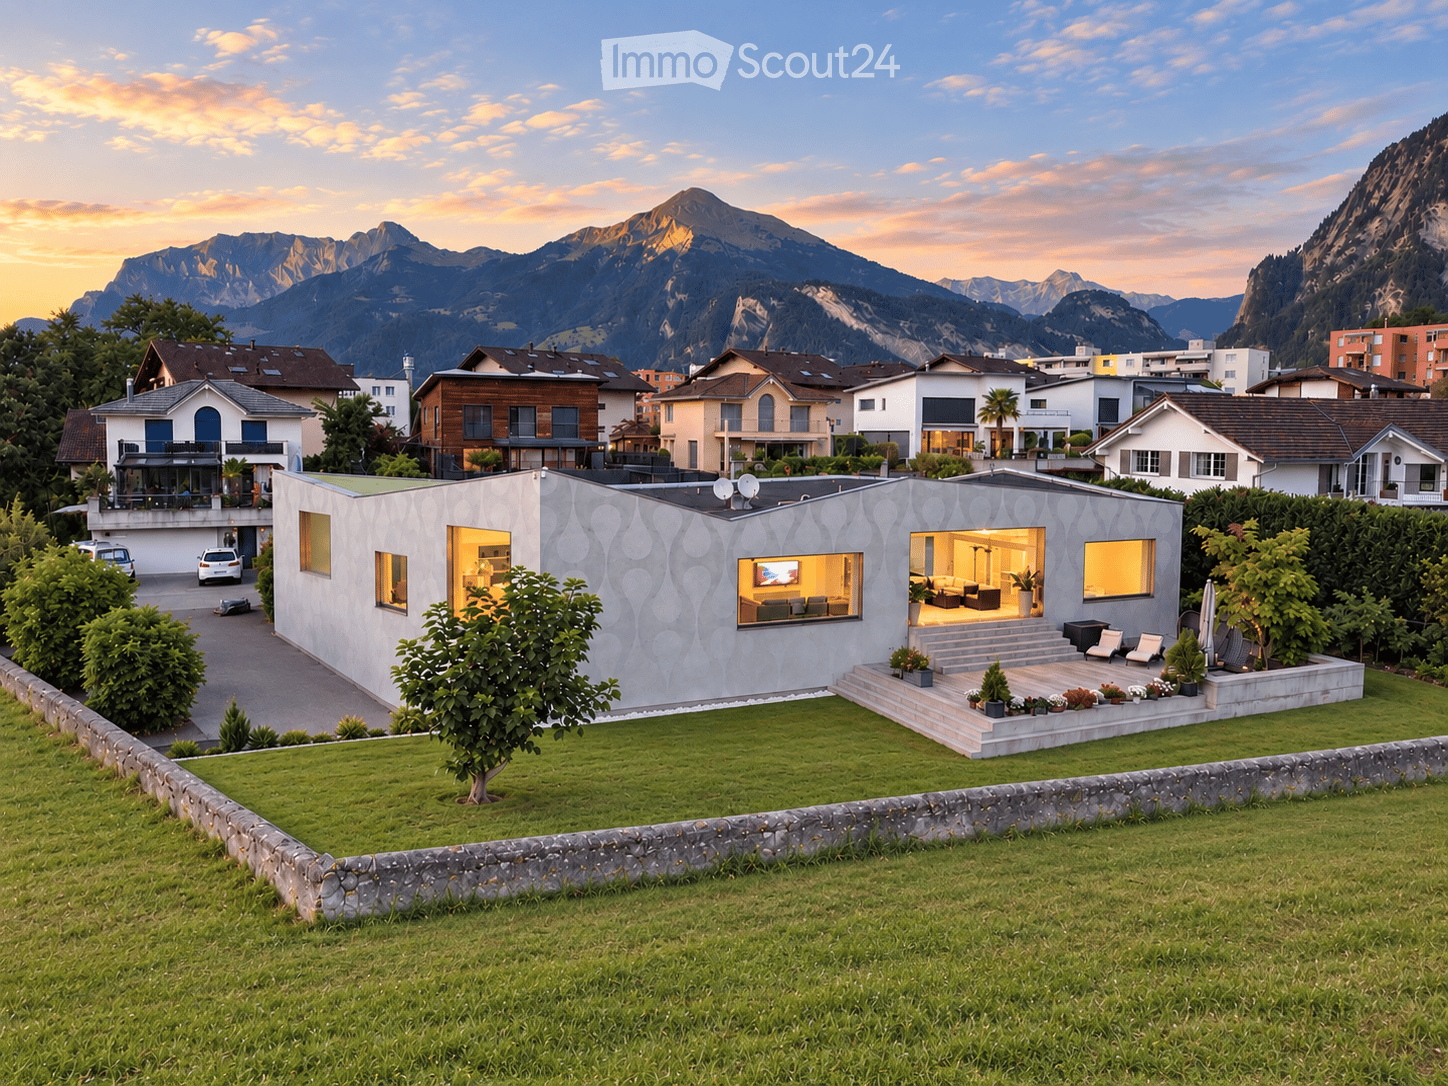
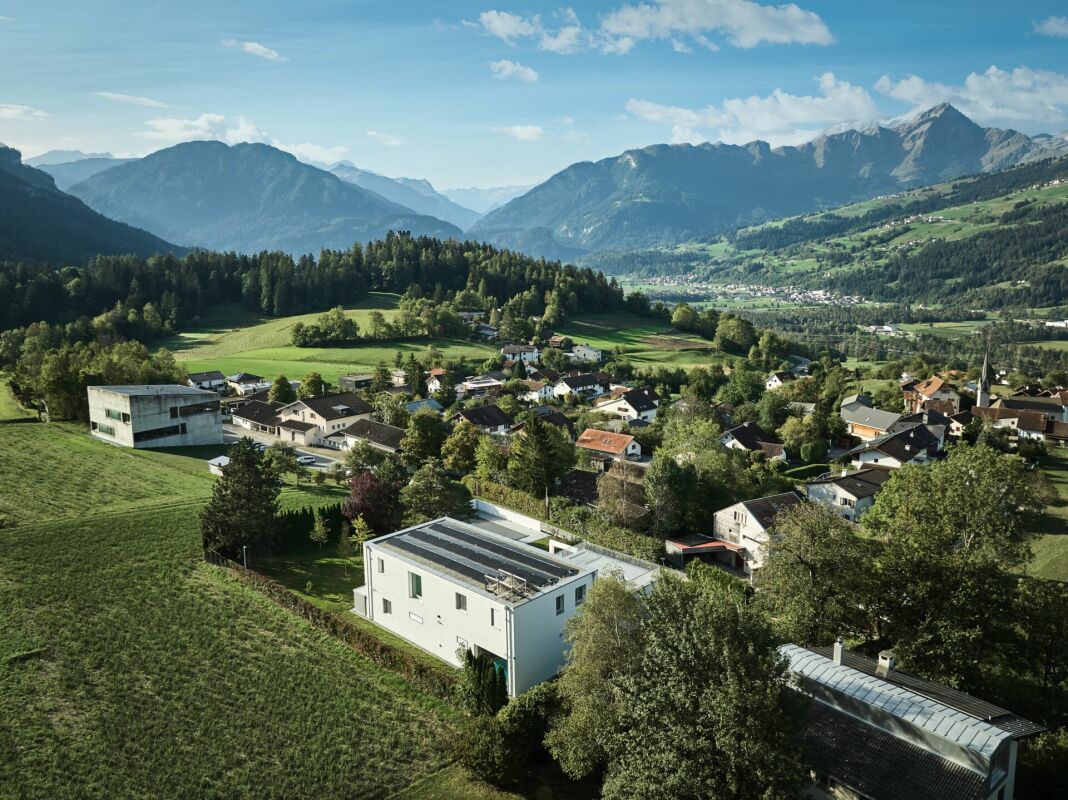
  • Modern single-story house with a textured facade, large windows, and a well-maintained lawn in a scenic mountain setting.
  • Modern single-family house with a flat roof, large windows, and a small swimming pool on the roof, surrounded by greenery and other residential buildings in a mountainous area.
  • Modern living room with large windows offering a scenic view, white sofa, ottoman, small table, and decorative plants.
  • Modern dining room with a long wooden dining table, black chairs, a round black stool, a vase with flowers, and a large spherical pendant light hanging from the ceiling. The room features large windows with white curtains and a view of the night sky.
  • A wooden deck with lounge chairs, hanging egg chairs, a large umbrella, and a small table with a potted plant, set against a backdrop of mountains and greenery.
1 / 5
8 rooms, 366m², CHF 3,950,000.–
Top
Castaletweg 57, 7206 Igis

Exceptional architectural property with unobstructable view

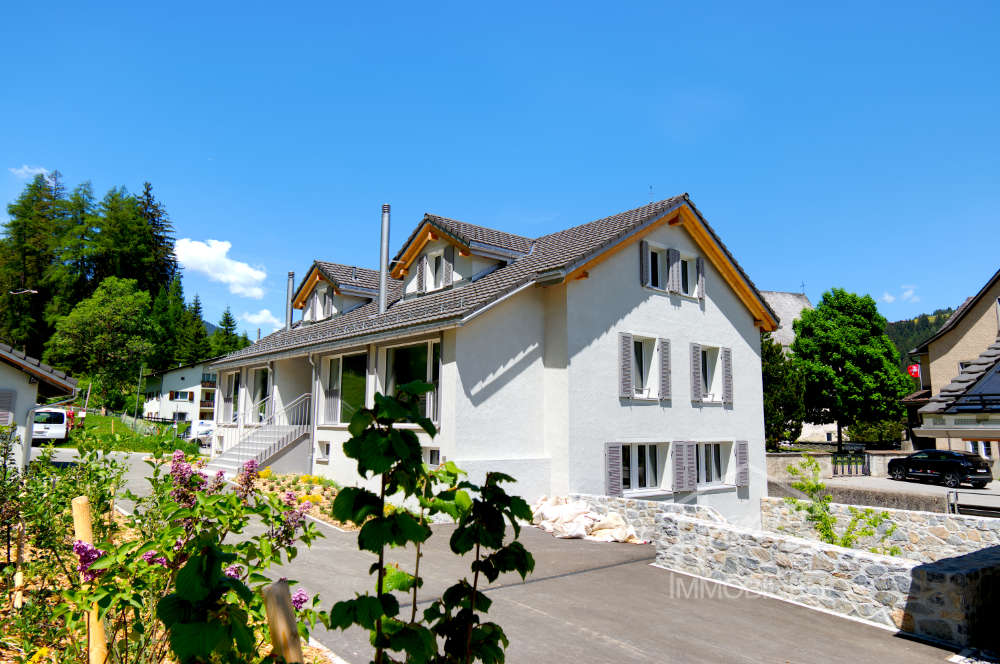
Igis in the Bündner Rhine Valley – just around 8-10 driving minutes from Chur Nord In a privileged and extremely quiet location, this exceptional architectural property presents itself with high privacy, spacious room feeling, and a rare, long-term secured view. The property borders on two sides directly to an agricultural zone. This creates an exceptional combination of width, peace, and free view into the Bündner mountain world. The residential building, completed in 2010, was realized with high quality standards and an independent architectural concept. Spacious window and sliding fronts, light-flooded rooms, and flowing transitions between indoor and outdoor areas characterize the special character of the house. Spacious living and exceptional outdoor areas The openly designed kitchen and dining area covers around 49 m² and forms one of the central living areas of the house. Spacious sliding fronts connect the interior rooms with the terraces and create a special living feeling between architecture and nature. A covered terrace with around 31 m² offers a protected outdoor area, while the around 93 m² large open terrace releases the view into the adjacent agricultural zone and the Bündner mountain landscape. Additional areas for work, fitness, and leisure Besides the actual living areas, around 80 m² of additional office, work, and fitness space are available. These enable flexible use, for example, for a home office, own company, fitness, or hobby. An exceptionally spacious garage with around 112 m² offers space for around five cars and is therefore also ideal for car enthusiasts and collectors. High-quality and sustainable building technology A special feature of the property is the technical infrastructure with five earth probes. In winter, the heating is done via a heat pump. In summer, the natural earth cold is used for cooling the house via the central ventilation system. This creates a particularly pleasant room climate on hot summer days, with simultaneous energy-efficient use of the existing earth heat or earth cold. Further special features include a private cooling room in the kitchen area with around 14-15 °C and a separate cooling cell in the basement with around 0-2 °C. Excellent starting point in Graubünden The property is located in Igis in the Bündner Rhine Valley and can be reached in around 8-10 driving minutes from the Chur Nord motorway exit. At the same time, the location offers an excellent starting point for some of the most well-known holiday and ski destinations in Graubünden. Davos/Klosters, Arosa, Lenzerheide, and Flims/Laax are reachable in around 30-45 driving minutes, depending on the destination and traffic. This connects the location in a special way, combining peace and privacy with proximity to Chur and an exceptionally diverse range of leisure, sports, and recreational activities. Selected key data • Plot: around 1,229 m² • Living/usable area: around 366 m² • Open kitchen/dining area: around 49 m² • Additional office/fitness/work areas: around 80 m² • Covered terrace: around 31 m² • Open terrace: around 93 m² • Garage: around 112 m², space for around 5 cars • Direct location on agricultural land • Unobstructable view into the Bündner mountain world • Five earth probes • Heat pump heating • Cooling via natural earth cold and central ventilation system • Cooling room in the kitchen area, around 14-15 °C • Separate cooling cell in the basement, around 0-2 °C • Year of construction/completion 2010 • Very well-maintained overall condition Sales price CHF 3,950,000.– This exceptional property is aimed at interested parties who want to combine spacious living, high-quality architecture, privacy, and a special location in Graubünden. The marketing is carried out discreetly. Further information, the video tour, and the exact object address will be made available to serious interested parties personally. Contact via Marco Immobilien AG.
Travel time
-
1 / 12
  • Elevator
  • Mountain view
  • Swimming pool
  • +2
7.5 rooms, 538m², CHF 6,900,000.–
Stradas 16, 7417 Paspels

Private luxury with a far-reaching view

Private luxury with a far-reaching view This villa in Paspels combines modern architecture, high-quality materials, and an exceptional range of spaces. Spacious living areas, a private indoor pool, and versatile outdoor spaces offer a representative home with high privacy and a view of the Grison mountain landscape.Floor-to-ceiling windows characterize the architecture and provide bright rooms with flowing transitions to the outside. Dark oak floors, light surfaces, and targeted lighting create an elegant overall picture.At the center is the open living and dining area with a high-quality kitchen and a striking kitchen island in noble natural stone optics. Large sliding windows open up to the terrace and extend the living space outdoors. A protected seating area, additional terrace areas, and an additional rooftop terrace offer space for private retreats and receiving guests.Among the special features is the spacious indoor pool. Floor-to-ceiling glazing on three sides allows a view into the garden and the surrounding mountain landscape. Massage jets, underwater lighting, and a starry sky on the ceiling complement the year-round usable wellness area. An adjacent lounge and private home cinema expand the leisure offer.The private rooms also convince with a clear design and high-quality equipment. The main bedroom has a dressing room, its own bathroom, and a private terrace. The view to the Piz Beverin gives this area a special quality.A fully glazed elevator accesses all floors and enables comfortable use of the house. Lighting and house technology can be conveniently controlled via iPad. A modern alarm system and the private solar system complement the technical equipment. Three garage parking spaces and four outdoor parking spaces offer sufficient space for vehicles and guests.The location on the sunny valley side of the Domleschg combines natural living with good accessibility. Walking paths through meadows and fields begin directly in front of the house door, the Canovasee is about a five-minute walk away. Chur can be reached in about 20 minutes.Highlights- Three garage parking spaces and four outdoor parking spaces- Elevator with access to all floors- House control via iPad, modern alarm system, and private solar system- The largest private pool in Graubünden with massage jets, underwater lighting, and starry sky- Floor-to-ceiling glazing with a view into the garden and the Grison mountain landscape- High-quality materials with oak wood, noble stone optics, and coordinated lighting- Open living and dining area with high-quality kitchen and striking kitchen island- Private home cinema, adjacent lounge, and separate study- Main bedroom with dressing room, own bathroom, and private terrace- Spacious terraces, additional rooftop terrace, and garden- Natural location with walking paths in front of the house door and the Canovasee within walking distanceConvince yourself with a personal visit of the architecture, equipment, and location of this villa. Contact us for more information or to arrange your viewing appointment in Paspels.

  • Elevator
  • Mountain view
  • Swimming pool
  • +2
Travel time
-
1 / 26
9 rooms, 360m², Price on request
Hauptstrasse 6, 7075 Churwalden

Exclusive 9-room holiday villa - the special alpine living dream

A unique refuge in the Bündner Mountains – spacious, stylish, and created for unforgettable moments. In the midst of the impressive mountain world of Churwalden, this exclusive holiday home awaits you with exceptionally spacious rooms, high-quality furnishings, and authentic alpine character. On 9 rooms, the property combines spacious living with a cozy atmosphere – ideal for families, multiple generations, or social stays with friends. Special accents are set by the two spacious kitchens with cooking islands, which invite you to cook and enjoy together. In total, four bathrooms and two separate guest toilets are available, offering the highest comfort even when fully occupied. The alpine character runs through the entire house: high-quality doors made of Arven wood, noble massive wood parquet made of spruce, and the impressive wooden ceiling in the attic create a warm and elegant living atmosphere. Two attic chimneys provide cozy hours by the fire and make the house a special retreat even in the cold season. A real highlight is the spacious party room – perfect for social evenings, private parties, or cozy hours with family and friends. The atrium also gives the property a special architectural note and creates an impressive centerpiece. For vehicles and sports equipment, four garages are available – an extraordinary comfort, especially in an alpine holiday region. The location is also convincing: sports bus and public transport are in the immediate vicinity and enable uncomplicated access to the diverse leisure and sports opportunities in the region. The highlights at a glance • 9 spacious rooms • 2 high-quality kitchens with cooking islands • 4 bathrooms • 2 guest toilets • 2 attic chimneys • Doors made of noble Arven wood • Massive wood parquet made of spruce • Impressive wooden ceiling in the attic • Large party room • Attractive atrium • 4 garages • Sports bus and public transport nearby • High-quality, authentic alpine interior design A holiday home with character, spaciousness, and a very special ambiance. Whether active days in the mountains, cozy hours by the chimney, or social evenings with family and friends – this property offers the perfect framework for demanding holidays and unforgettable stays in Churwalden. A place where you don't just spend holidays, but feel at home.

Travel time
-

Suggested properties for you based on search results