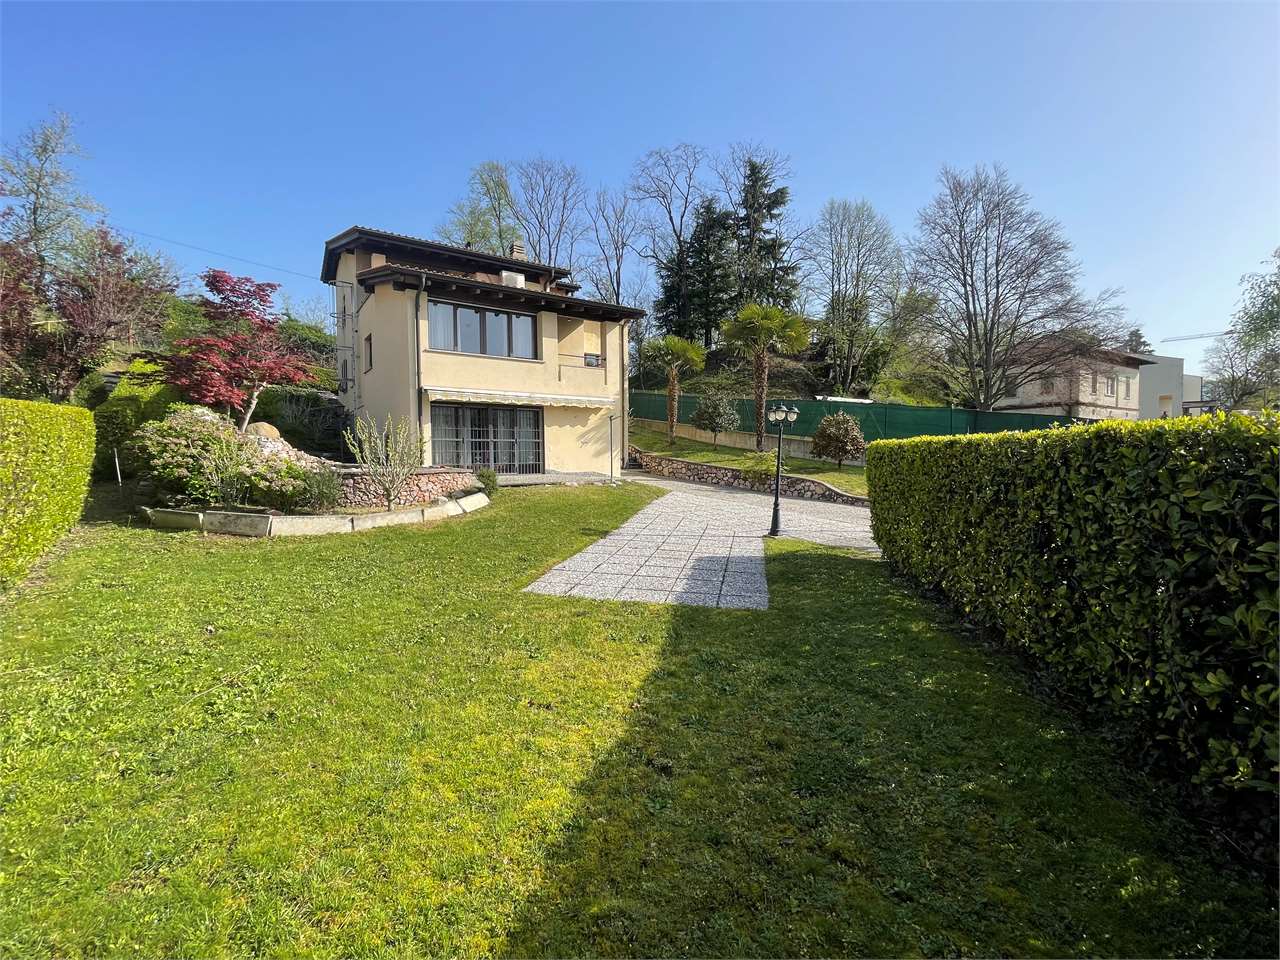
11 results - House, chalet, rustico to buy: 6854 (S. Pietro)

1 / 11
5.5 rooms228m²CHF 1,010,000.–
Via Arca 43, 6854 Stabio

Modern 4.5-room villa in Stabio with balcony and garage

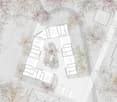
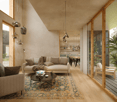
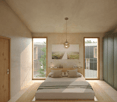
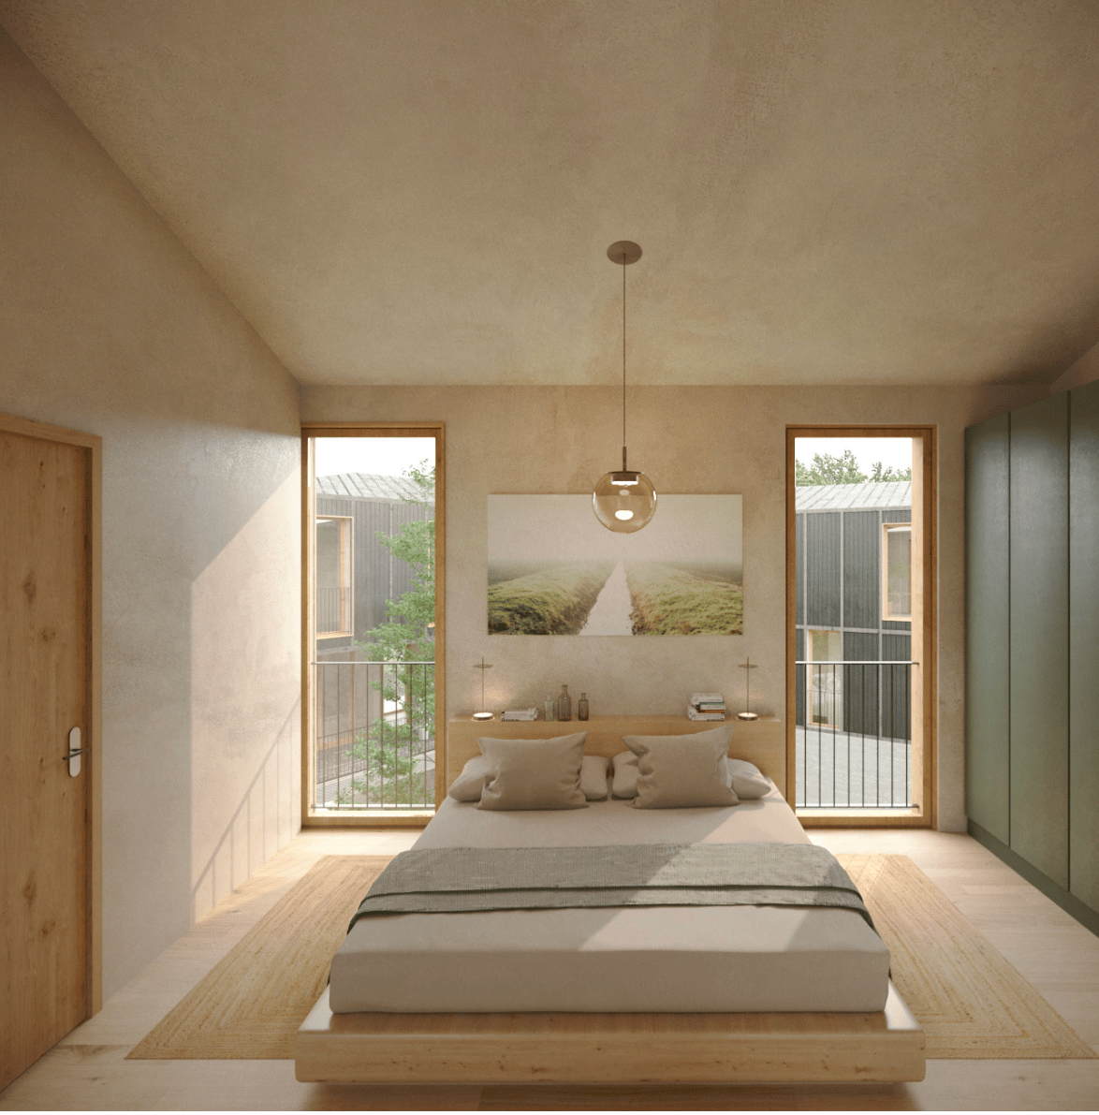
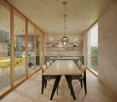
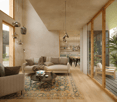
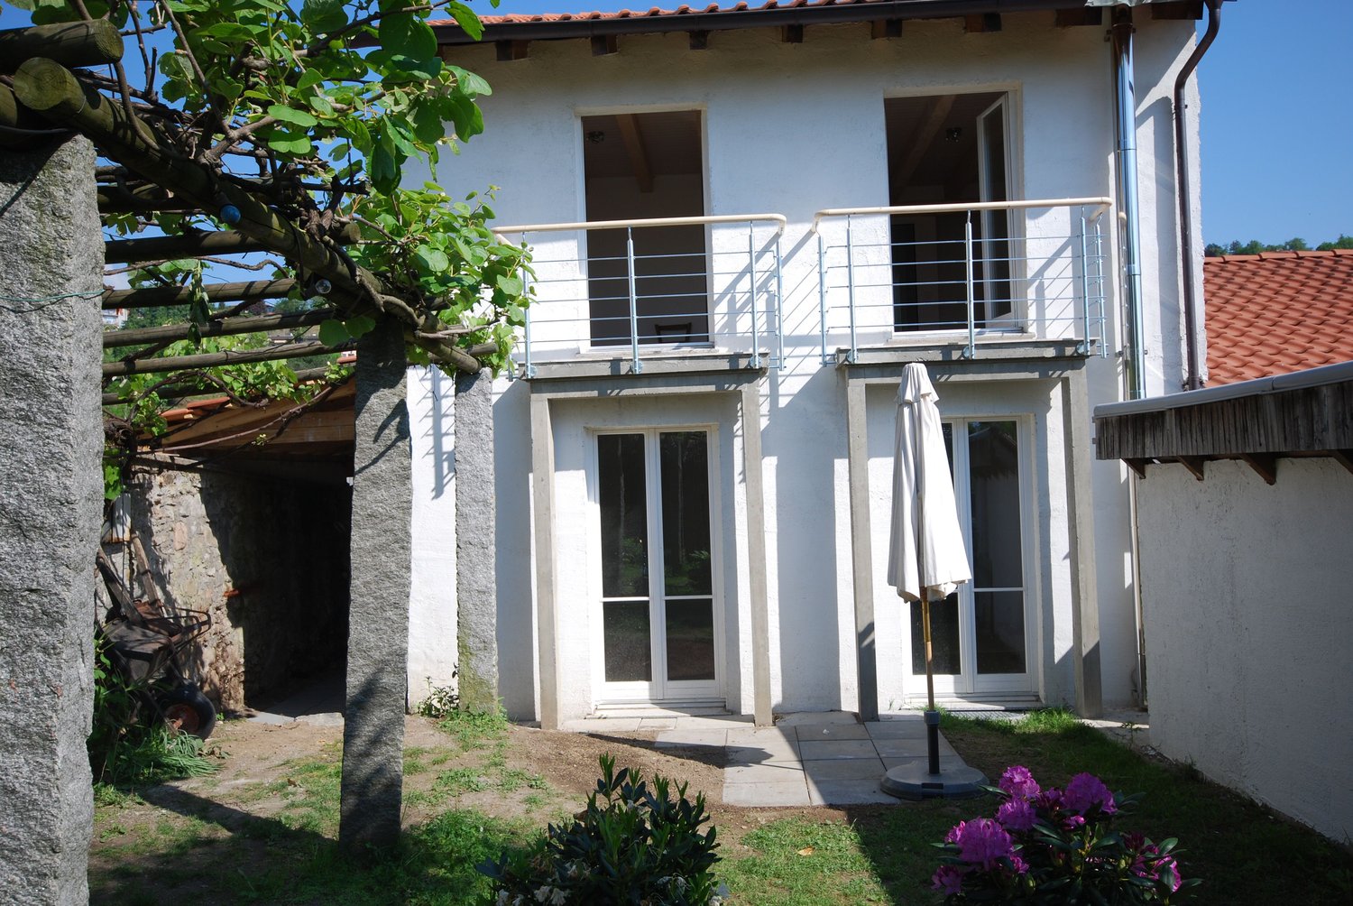
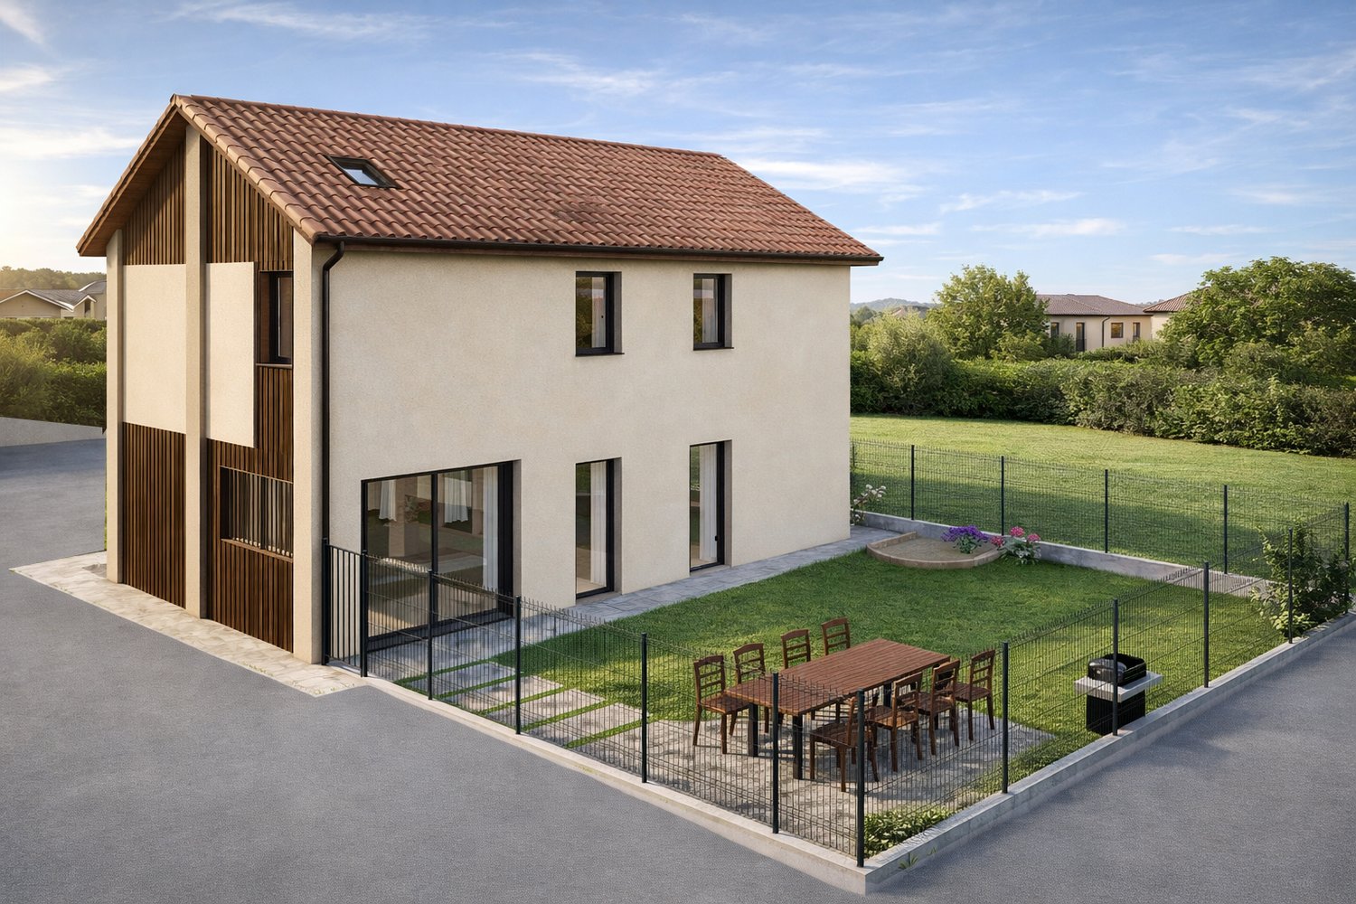
San Pietro – StabioA new way of living, between tradition and innovation.In the heart of Mendrisiotto, on a plot of 1’621 m², a residential project is born, consisting of 6 identical villas arranged around a green central courtyard — a contemporary reference to the typical historic courtyards of the region.The homes, developed on 3 levels, offer:• Private garden• Covered parking for 2 cars• Large living area with double loggia (one overlooking the courtyard, one more reserved for the garden)• 3 bedrooms, including one with en-suite bathroom• Bright spaces with double height in the living roomThe project puts quality of life and sustainability at its core:Bio-building structure with high thermal and acoustic insulationPhotovoltaic systemCooling systemDomotic systemPreparation for electric vehicle charging stationVentilated facadeWood/aluminum windows with triple glazingNo basement, minimal environmental impact, and maximum integration into the context.A perfect balance between common areas and privacy, nature and comfort, aesthetics and technology.If you want to live in a modern, sustainable, and family-friendly environment, this project is for you. Strategic location: The villa enjoys a quiet and sunny position, with excellent connections to essential services. The school in Via Pozzetto is reachable in just 4 minutes on foot, while the Coop supermarket and the Montalbano pharmacy are 7 minutes away. Public transport is easily accessible, with the San Pietro di Stabio bus stop 6 minutes away and the Stabio train station 15 minutes on foot.This property represents a unique opportunity for those seeking a modern, functional, and family-friendly home in one of the most appreciated areas of the Canton of Ticino. The combination of contemporary design, living comfort, and privileged location makes this villa the ideal choice for those who want to live in a quiet environment without giving up the convenience of urban services.

Travel time
-
1 / 11
5.5 rooms228m²CHF 997,000.–
Via Arca 43, 6854 Stabio

Modern 4.5-room villa in Stabio with balcony and garage

San Pietro – StabioA new way of living, between tradition and innovation.In the heart of Mendrisiotto, on a plot of 1’621 m², a residential project is born, consisting of 6 identical villas arranged around a green central courtyard – a contemporary reference to the typical historic courtyards of the region.The homes, developed on 3 levels, offer:• Private garden• Covered parking for 2 cars• Large living area with double loggia (one facing the courtyard, one more private on the garden)• 3 bedrooms, including one with en-suite bathroom• Bright spaces with double height in the living roomThe project puts the quality of life and sustainability at its core:Bio-building structure with high thermal and acoustic insulationPhotovoltaic systemCooling systemDomotic systemPreparation for electric vehicle charging stationVentilated facadeWood/aluminum windows with triple glazingNo basement, minimal environmental impact and maximum integration into the context.A perfect balance between common spaces and privacy, nature and comfort, aesthetics and technology.If you want to live in a modern, sustainable and family-friendly environment, this project is for you.Strategic location: The villa enjoys a quiet and sunny position with excellent connections to essential services. The school in Via Pozzetto is reachable in just 4 minutes on foot, while the Coop supermarket and Montalbano pharmacy are 7 minutes away. Public transport is easily accessible, with the San Pietro di Stabio bus stop at 6 minutes and Stabio station at 15 minutes on foot.This property represents a unique opportunity for those seeking a modern, functional and family-friendly home in one of the most appreciated areas of the Canton of Ticino. The combination of contemporary design, living comfort and privileged location makes this villa the ideal choice for those who want to live in a quiet environment without giving up the convenience of urban services.

Travel time
-
1 / 14
3.5 rooms130m²CHF 690,000.–
Via Dogana 3A, 6854 S. Pietro

Charming single-family house 3.5 rooms with private garden and open view

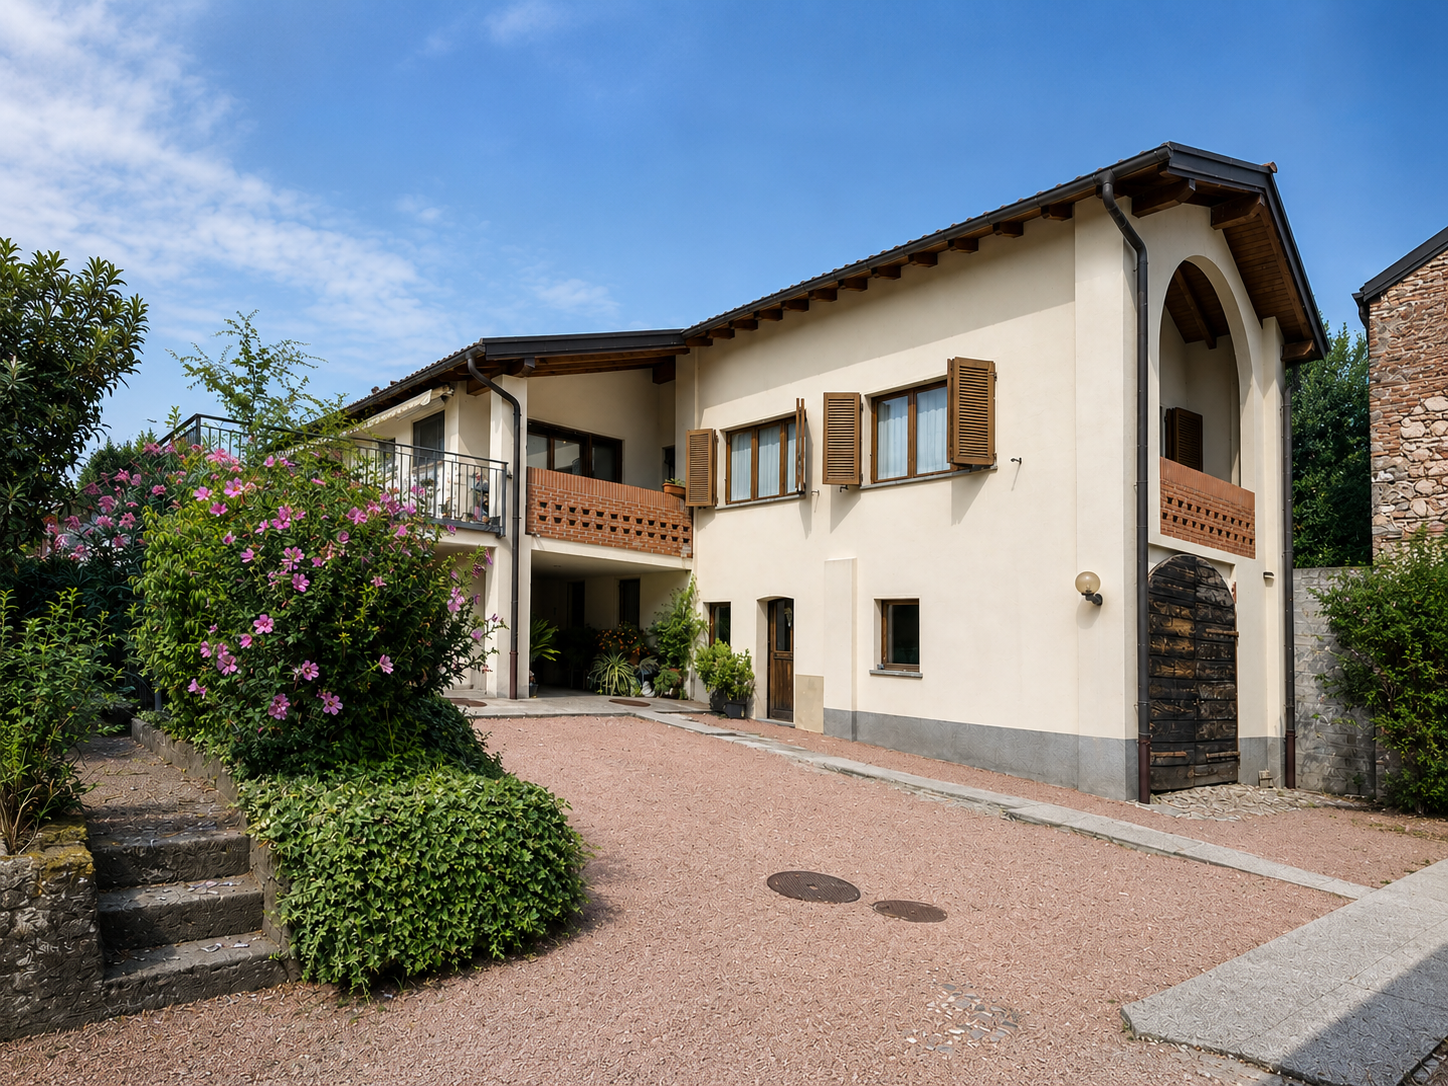
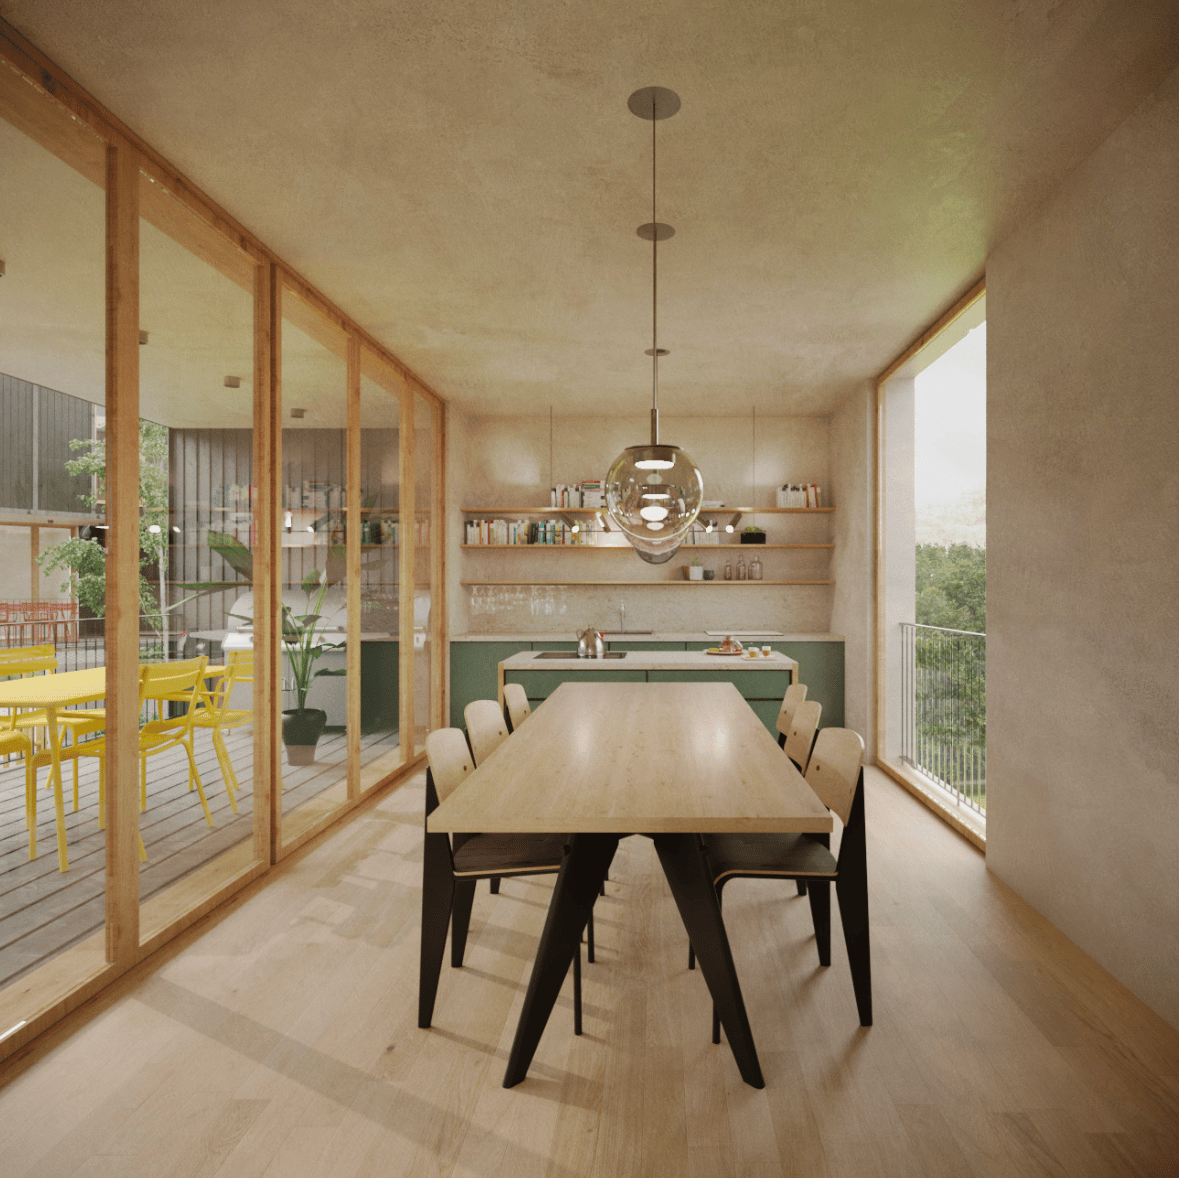
In San Pietro di Stabio, in the heart of its picturesque historic center, we offer for sale a comfortable single-family house completely renovated in '96, with a large outdoor area with a lovely private garden and open view of the surrounding greenery.This charming property stands on a rare and valuable plot of land of 451 m², located in the characteristic core of the San Pietro fraction. The land, which is spacious and particularly sunny, is set in the quiet residential context of Via Dogana 3, in a convenient and well-served location, just a few steps from the main services of the town, including bars and restaurants, elementary and middle schools, and the Stabio railway station.The building, originally constructed at the beginning of the 20th century, presents itself today in an excellent state of conservation thanks to a complete renovation carried out in the mid-1990s and regular maintenance performed over the years. Among its most appreciable features are the welcoming atmosphere of the rooms, finished in elegant rustic style, and the high living comfort guaranteed by an optimal distribution of spaces and above-average volumes, enhanced by the high mansard roofs. The numerous auxiliary rooms on the ground floor, the good solar exposure of the house and land, the generous availability of parking spaces, a total of 4 (of which 2 are internal), and the beautiful and spacious outdoor green area complete the offer.Divided into 2 levels, for a total living area of approximately 130 m², the property is internally composed as follows: • First level (PT): A large forecourt with 2 external parking spaces, a heated garage with a technical room, and a second garage. Upon entering the house, one is greeted by a large entrance hall, from which one can access a laundry room and a bathroom with a shower. • Second level (P1): The first floor accommodates the main living area of the house, characterized by bright and welcoming rooms. The heart of the house is the large living room with high mansard roofs, enriched by a fireplace and directly accessible to both the balcony and the large terrace of approximately 33 m². The kitchen is separate and bright, offering practical and functional spaces. The sleeping area is well distributed and includes a spacious master bedroom, a single bedroom, and a windowed bathroom with a bathtub. Outside, there is a lovely green area enriched with decorative shrubs and plants, ideal as a relaxation area and for refreshment during the entire beautiful season.Regarding parking, the property has a large garage for one car, a second single garage, and additional outdoor parking spaces located on the external forecourt.The object is particularly suitable for families seeking a comfortable, spacious, and strategic solution in the tranquility of the Mendrisiotto.Location: Thanks to its strategic location in the south of Ticino (bordering Italy, just 15 km from Varese) and its attractive tax regime (with a multiplier of 65%), Stabio is a particularly sought-after municipality, characterized by both residential and commercial settlements. In fact, in addition to residential buildings, the municipality is also home to numerous commercial and industrial activities of international renown, which attract many workers to the area every year.The Stabio railway station (which connects Ticino directly to Varese and Milan Malpensa airport) and the Mendrisio motorway exit (just a few kilometers away) guarantee residents good mobility, allowing them to reach the main towns of Ticino in short times.Stabio profiles itself as an ideal location not only for the complete offer of infrastructure and services present on the territory but also for its beautiful sunny and hilly landscape, characterized by wide green spaces and vineyards.
Travel time
-
1 / 13
5.5 rooms160m²CHF 1,420,000.–
6854 Stabio

Villa with 5.5 rooms, heated pool, private garden and spacious areas

In Stabio, a vibrant town in the Mendrisiotto region where the rhythm of everyday life meets an authentic and deeply rooted atmosphere, we propose a beautiful villa with 5.5 rooms for sale.The building presents itself with carefully designed brick facades. The rooms, of large size, are designed to offer generous spaces and concrete functionality, with well-distributed rooms on multiple levels and details that tell of care and solidity.The entire dwelling benefits from a pleasant natural light, favored by the southern, eastern, and western solar exposure, able to accompany the different hours of the day with diverse but always welcoming atmospheres.Outside, a garden of about 600 m² creates a green and reserved frame, enriched by the presence of a heated pool that invites you to live the beautiful season with lightness, transforming every day into a moment to dedicate to relaxation and entertainment.The interiors strike for the generosity of the living area: a large double living room with a romantic wood fireplace offers breath, perspective, and an immediate feeling of home, ideal for both conviviality and quieter moments.The master bedroom adds a touch of daily comfort thanks to the open wardrobe and the large en-suite bathroom, a combination designed to offer an environment with maximum privacy and practicality.An additional value is given by the room of about 30 m² in the semi-basement with independent access: a solution that lends itself naturally to those who want to recreate a professional studio directly in the house to dedicate themselves to work with maximum concentration.The villa is enriched by amenities that elevate the living experience, including a centralized aspiration system, fly screens on all windows, an alarm system, and a charging system for electric vehicles in the garage, but also and above all a system of solar panels with batteries for a significant reduction of utility costs.The building was constructed in 2000 with high-quality materials and finishes and still presents itself in an excellent state of maintenance.The heating is provided by an efficient autonomous thermopump system with serpentines, supported by good wooden interior windows, aluminum exterior windows, and insulating glass. The flooring is made of light-colored tiles in the living area and parquet in the sleeping area.For laundry, a laundry/technical room is available in the semi-basement, a practical and reserved solution that guarantees order and autonomy in daily management.The building consists of an entrance, a large double living room with access to the garden with a heated pool and open kitchen, and a WC bathroom on the ground floor. On the first floor, there is the sleeping area with the master bedroom with an open wardrobe and a large en-suite bathroom, two further double bedrooms, and a bathroom with a bathtub. In the semi-basement, there is finally the technical room with a laundry room, two rooms used as a pantry and storage room, and the room of about 30 m² with independent access that can be used as an office or guest room.Three internal parking spaces in the garage with a charging system for electric vehicles and three comfortable external parking spaces complete this unparalleled offer.A BEAUTIFUL VILLA WITH SPACIOUS AREA AND POOL!!

1 / 12
CHF 338,000.–
6854 Stabio

High-end residence with interesting purchase options

In Stabio, a town located just 300 meters from the train station, 1 km from the highway that connects to Italy, and a short distance from the fascinating cities of Como, Varese, and Lugano, we present a new project for luxury residential and commercial spaces.The building will be constructed within a protected residential community, equipped with numerous services such as a fitness area, co-working spaces, green areas, a playground for children, and areas dedicated to pets.The entire structure will benefit from excellent natural light thanks to the large floor-to-ceiling windows that allow for abundant entry of natural light.The apartments will have green gardens or terraces for outdoor spaces that integrate nature into the home, offering an ideal environment for relaxation in the open air.The kitchens will feature a refined design by A++, which combines style, comfort, and functionality in perfect harmony.The building, with a planned completion date of 2027, will be constructed with Minergie certification, sustainable materials, and cutting-edge technology to guarantee unparalleled comfort and energy efficiency.The heating will be provided by an efficient system with a heat pump and freecooling with serpent distribution, supported by high-quality, thermally insulated windows.The flooring can be fully personalized with luxury options such as fine porcelain stoneware with a travertine effect or elegant oak wood flooring.The apartments will be comfortably served by an elevator accessible to people with reduced mobility, which connects all floors of the building.The offer includes the possibility of purchasing in the "Lease to Own" formula over 10 years. A solution of this type for a new building is a true rarity in the sector and makes the offer an opportunity not to be missed.The possibility of acquiring the property as a second home or for commercial use makes the investment particularly interesting, both for personal use and as a source of income.The parking spaces will offer a system for fast charging of electric vehicles.The table below details, for each available residential unit, the smallest cut, and different cuts with the same rooms can be requested on demand. The surfaces and prices are therefore to be considered as "from":RoomsSize (m²)GardenTerracesPrice ParkingPrice (CHF)Link1.549OptionalOptional60,000338,000=2.567OptionalOptional60,000469,000=3.588OptionalOptional60,000603,000=4.5109OptionalOptional60,000773,000=5.5226NoYes60,0001,546,000=A LUXURY RESIDENCE WITH EXCELLENT PURCHASE OPTIONS!!

Suggested properties for you based on search results