16 results - House, chalet, rustico to buy: 6815 (Melide)

  • Cozy bedroom with a large bed, nightstand, lamp, and artwork on the wall. Wooden flooring and large windows with curtains.
  • Modern bedroom with a large bed, pillows, headboard, pendant light, mirror, television, and cabinet. The room features wooden flooring and large windows with curtains.
  • A small utility or storage room with wooden cabinets, a wine rack filled with bottles, a white refrigerator, and a few boxes on the counter.
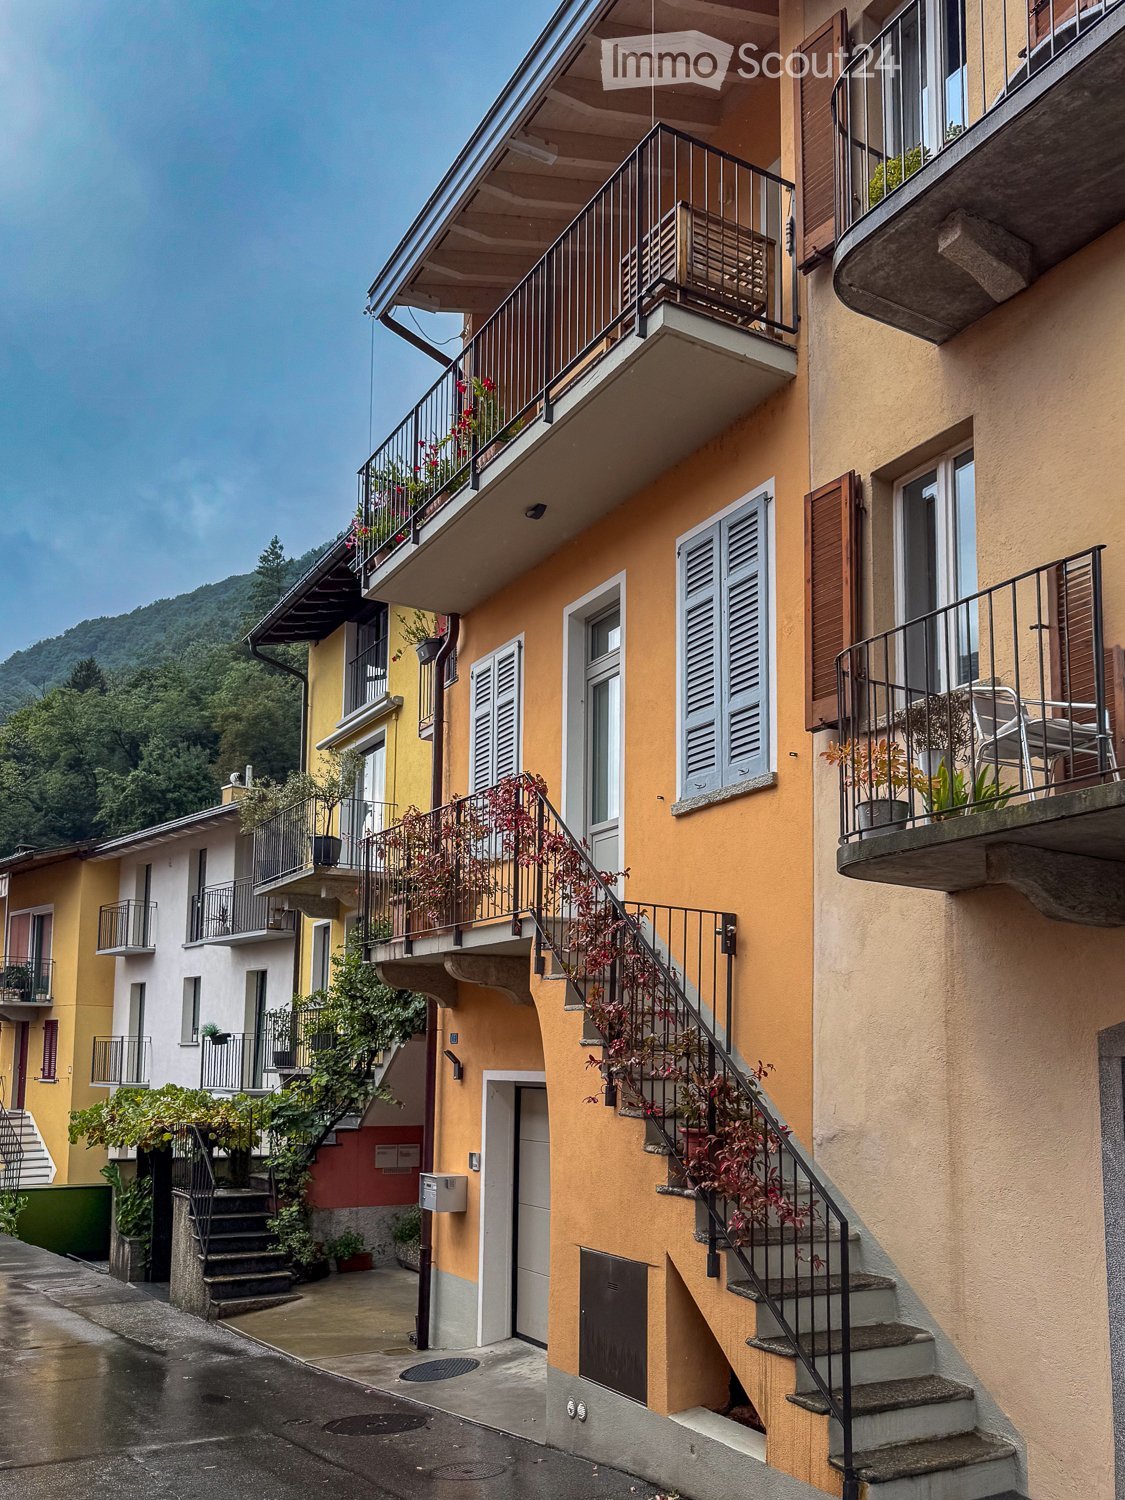
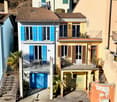
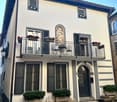
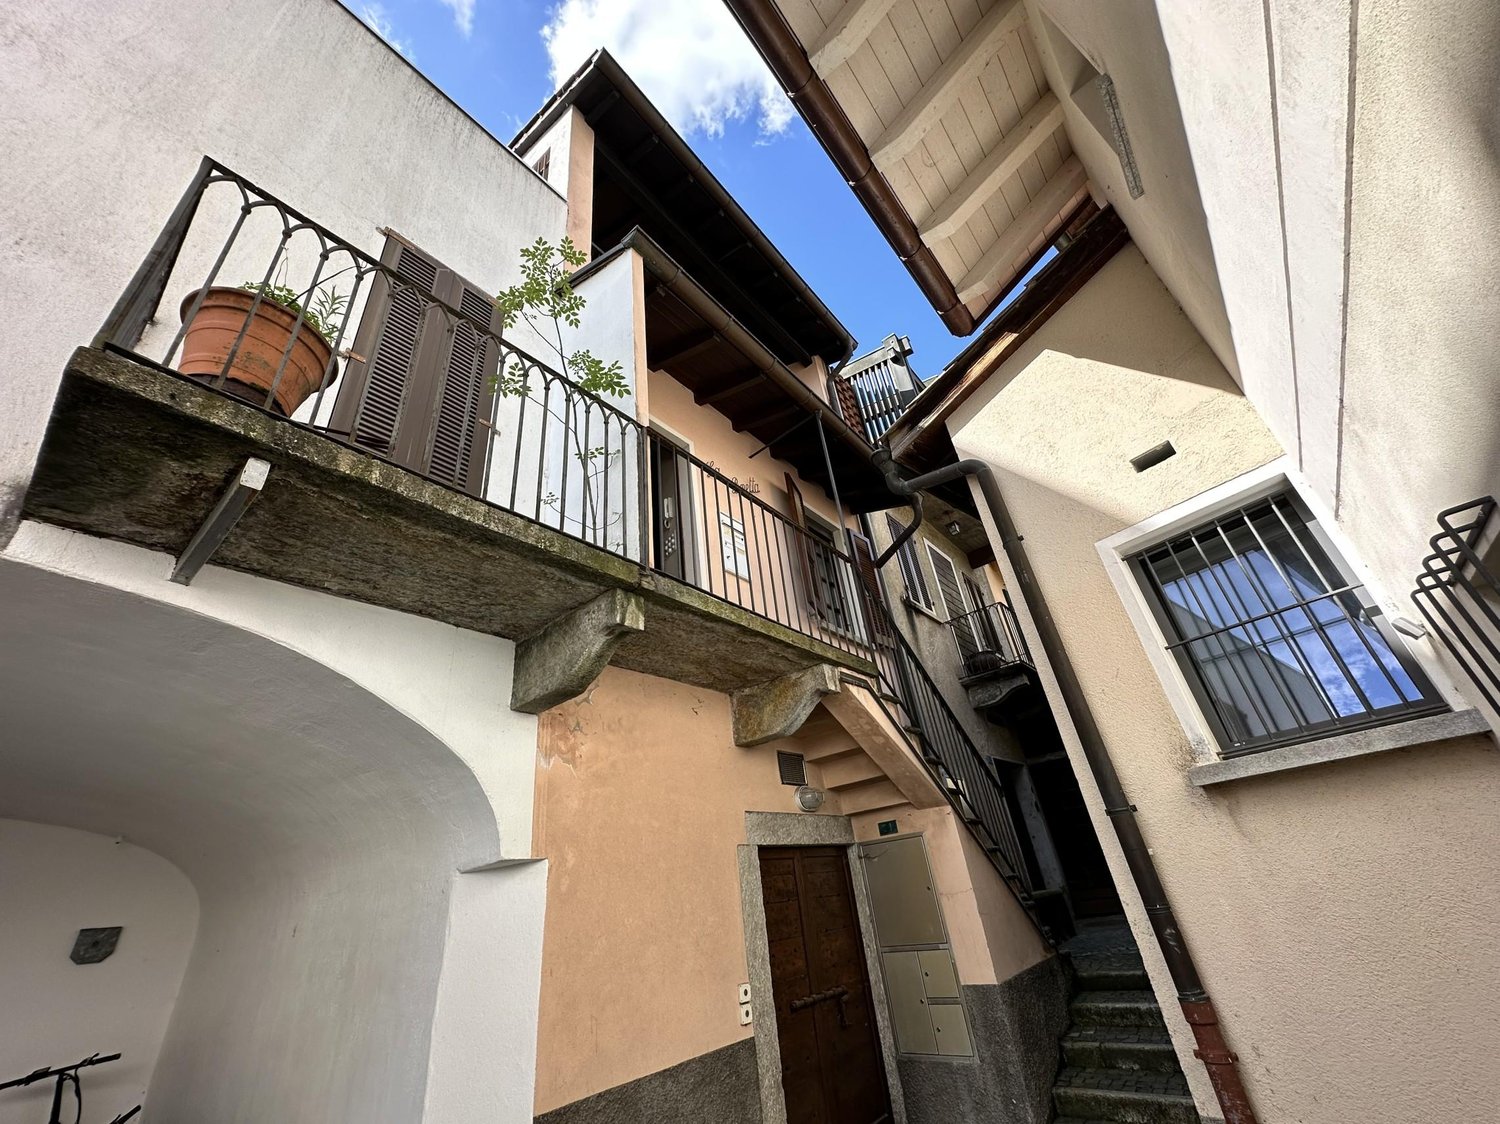
  • Multi-story residential building with balconies, potted plants, and a staircase leading to the entrance.
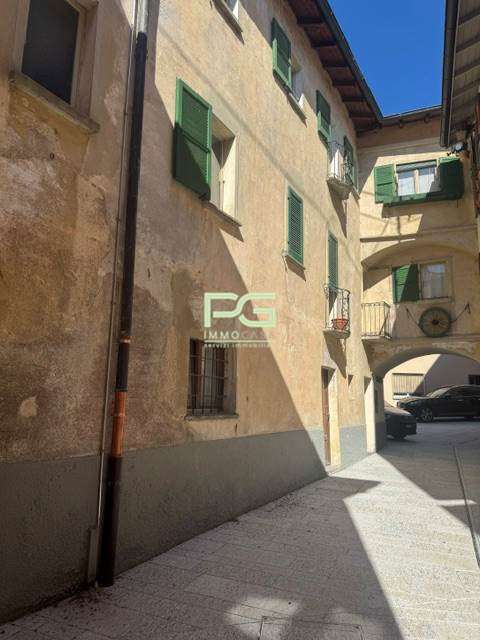
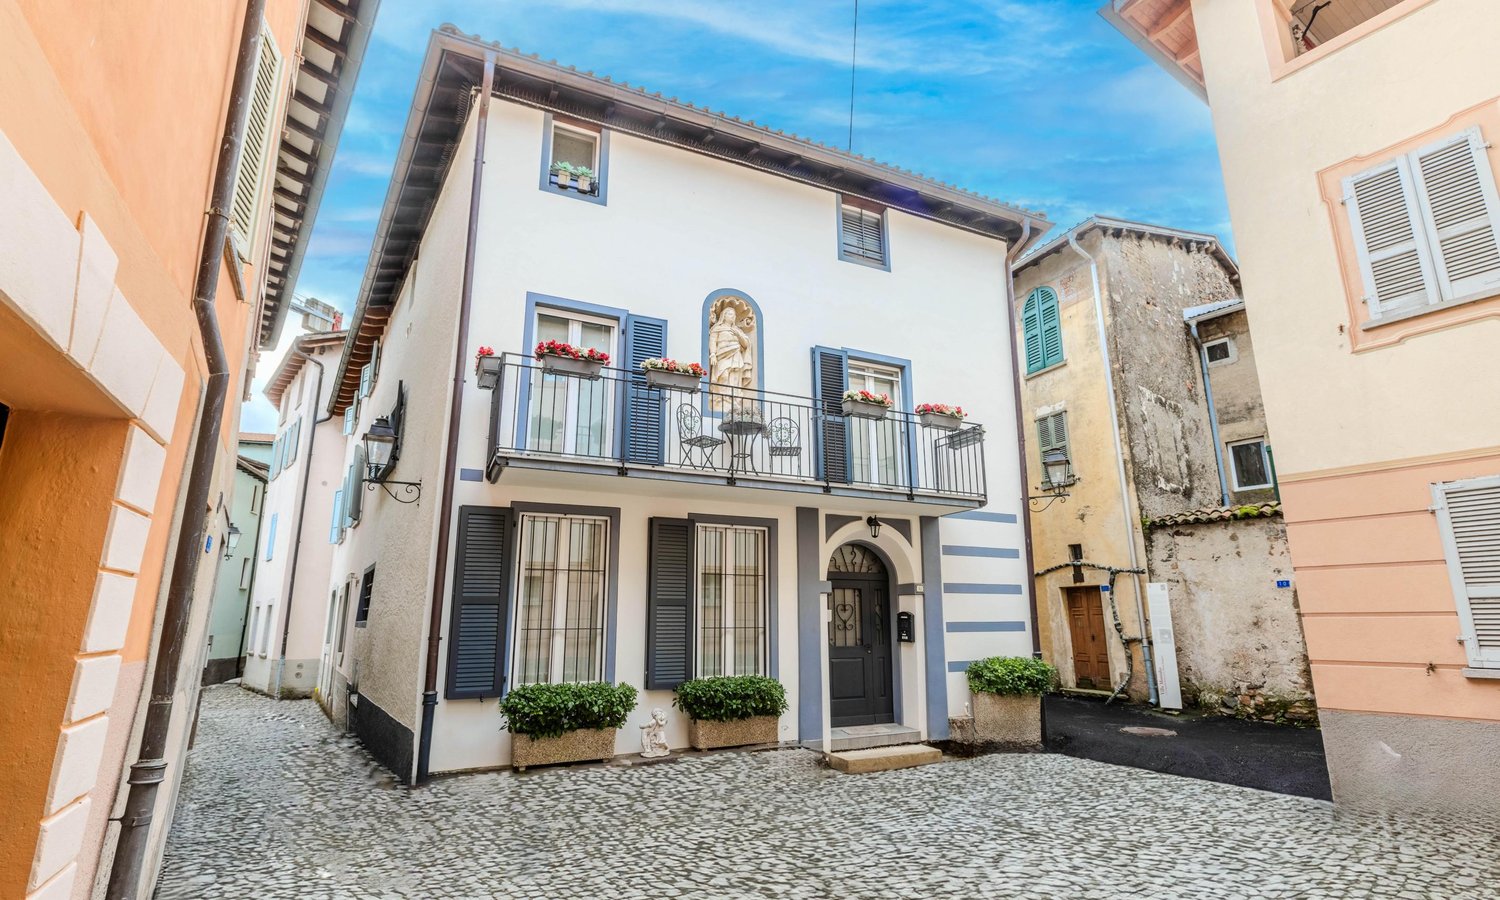
  • Multi-story residential building with balconies, wooden shutters, and a staircase leading to the entrance.
  • Empty garage with concrete floor, white walls, and a single door leading out.
  • A narrow hallway with wooden flooring, a small rug, and shelves filled with cleaning supplies and storage boxes.
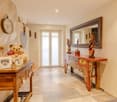
  • A modern hallway with light wooden flooring, white walls, built-in shelving, a small table with a decorative vase, and a glimpse of a bedroom with a bed visible at the end.
  • Cozy bedroom with a single bed, pink bedding, nightstand, lamp, and two picture frames on the wall.
  • Modern bathroom with a glass-enclosed shower, toilet, sink, and towel rack. Beige tiles and wooden flooring.
  • Modern bedroom with a large bed, pillows, headboard, pendant light, mirror, TV, and cabinet. The room features wooden flooring and large windows with curtains.
  • Modern bedroom with a large bed, nightstand, lamp, and artwork on the wall. The room features wooden flooring and large windows with curtains.
  • Modern bathroom with beige tiles, a large mirror, a sink with a cabinet, a bathtub, a toilet, and a small plant on the counter.
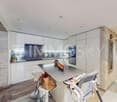
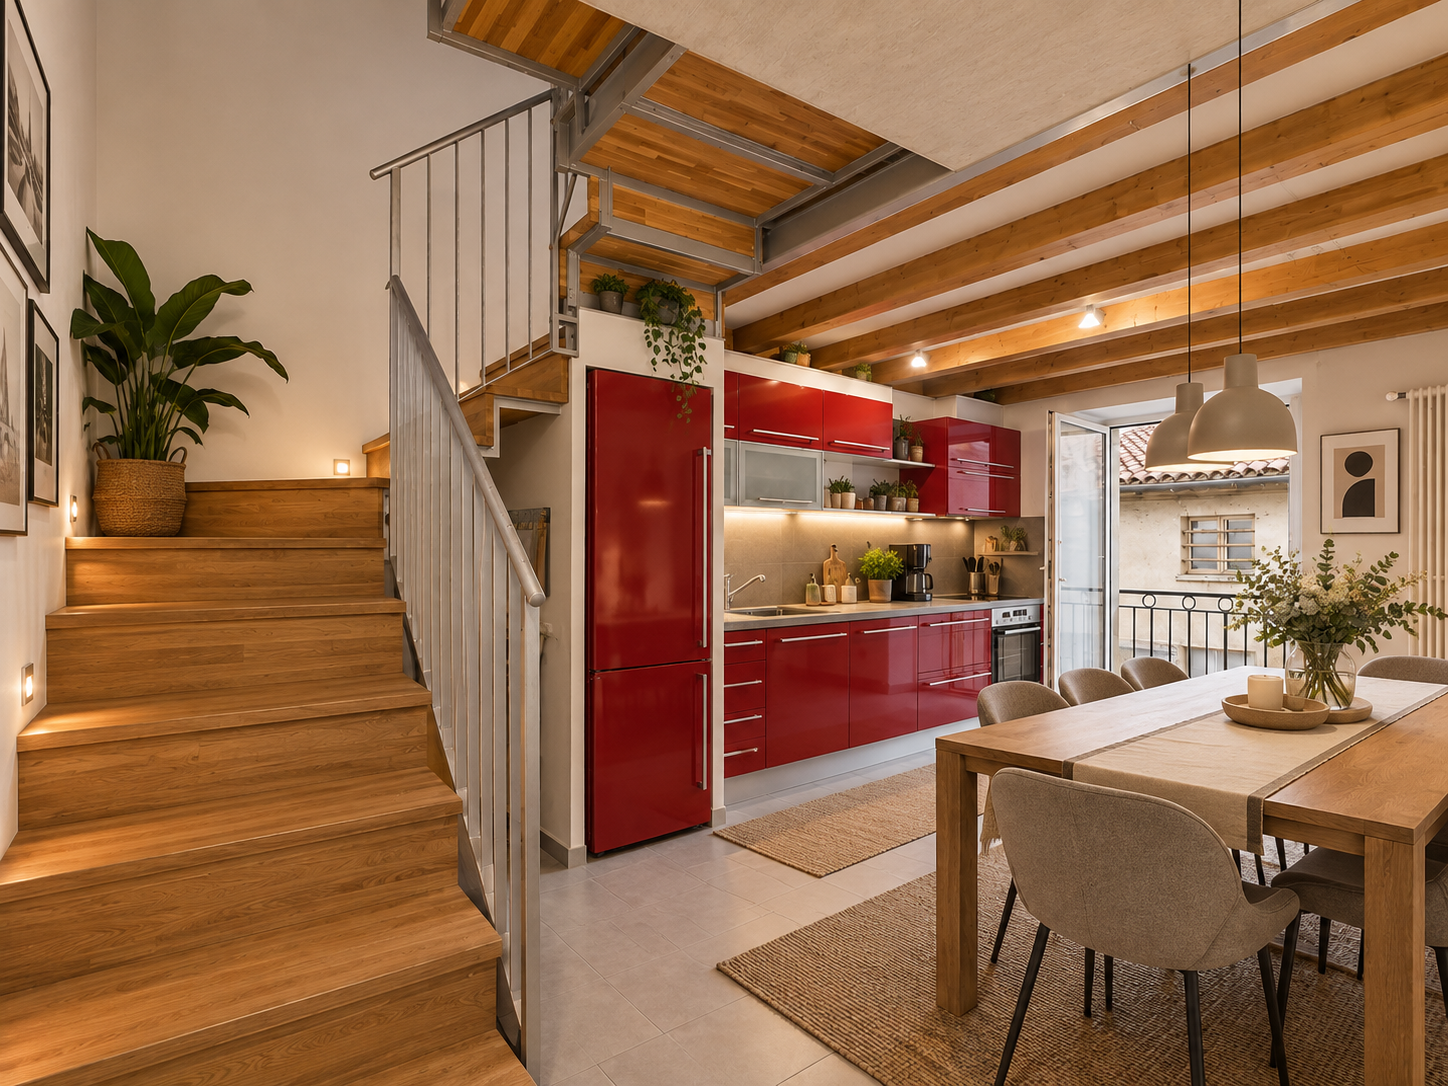
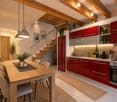
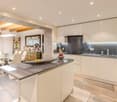
  • Modern kitchen with white cabinets, black countertops, wooden flooring, and a staircase leading to an upper level. A flat-screen screen is mounted on the wall.
  • A cozy attic room with wooden floors, a pool table, a sofa, a coffee table, a table lamp, and framed artwork on the walls.
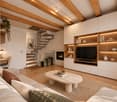
  • Modern, open-concept living and dining area with a sofa, coffee table, dining table, and kitchen area. Features a fireplace, large TV, and decorative items.
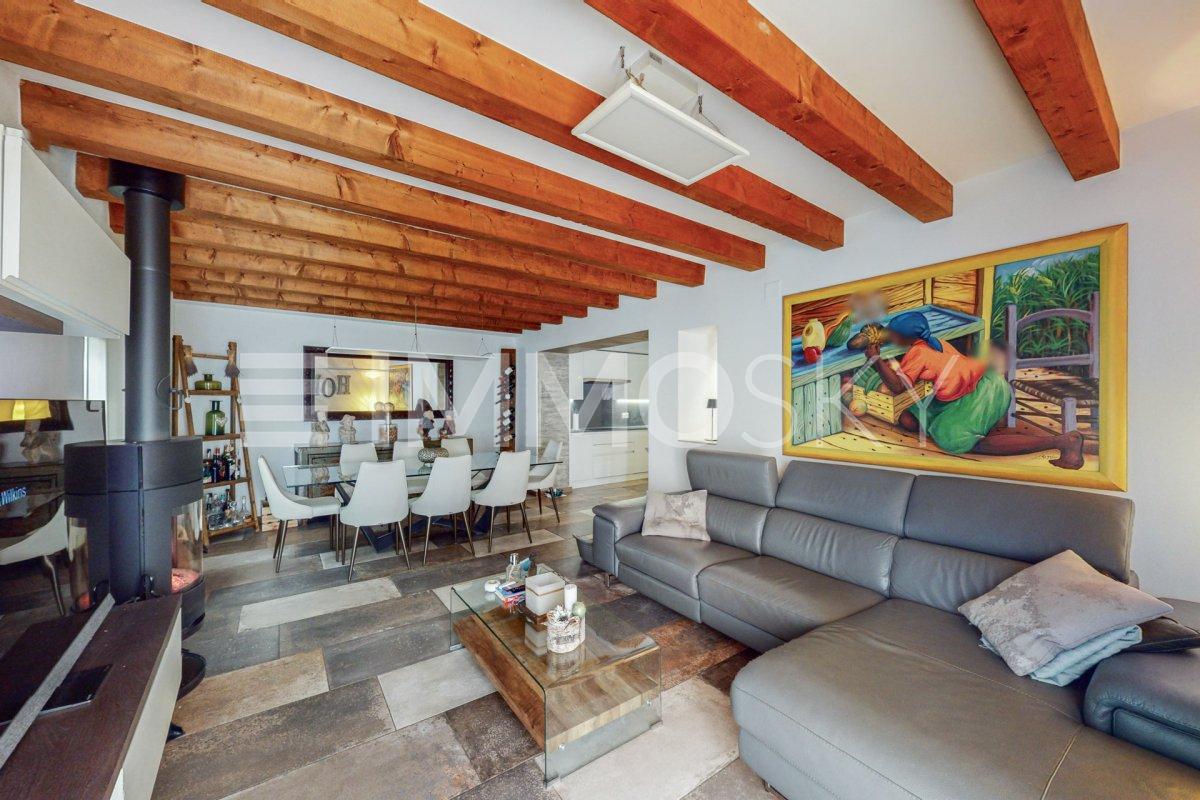
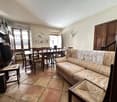
  • Modern living room with a grey sofa, coffee table, dining area, and artwork on the walls. The room features wooden flooring and a lofted balcony area.
  • Modern living room with a white sofa, coffee table, dining area, and artwork on the walls. The room features wooden flooring and a lofted area visible in the background.
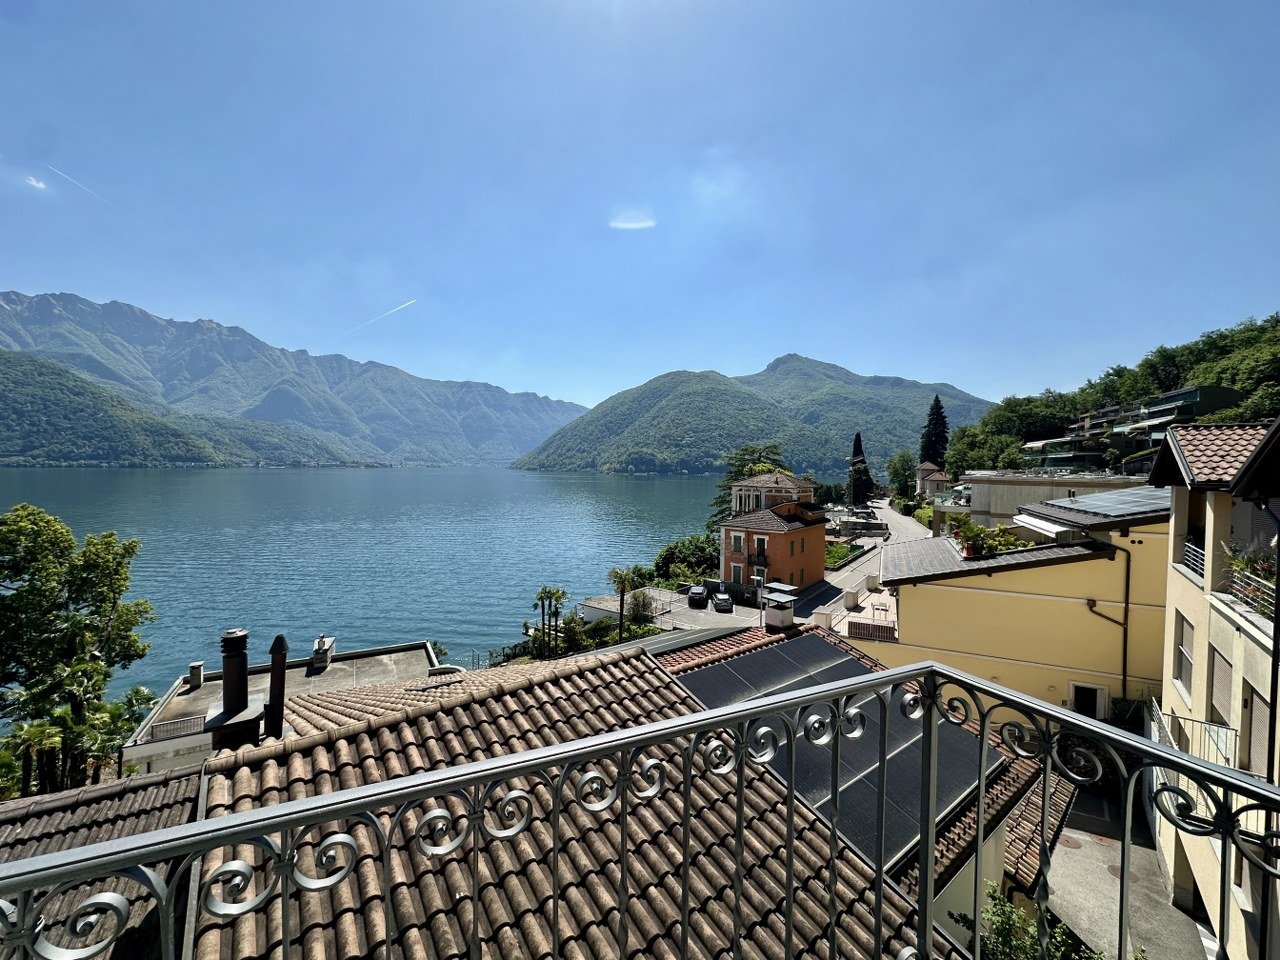
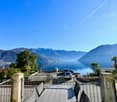
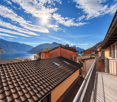
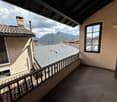
  • Balcony with wooden sofa, small table, and potted plants, overlooking a cityscape with tiled roofs and distant mountains.
  • Balcony with a round black metal table, four matching chairs, and potted plants with red flowers.
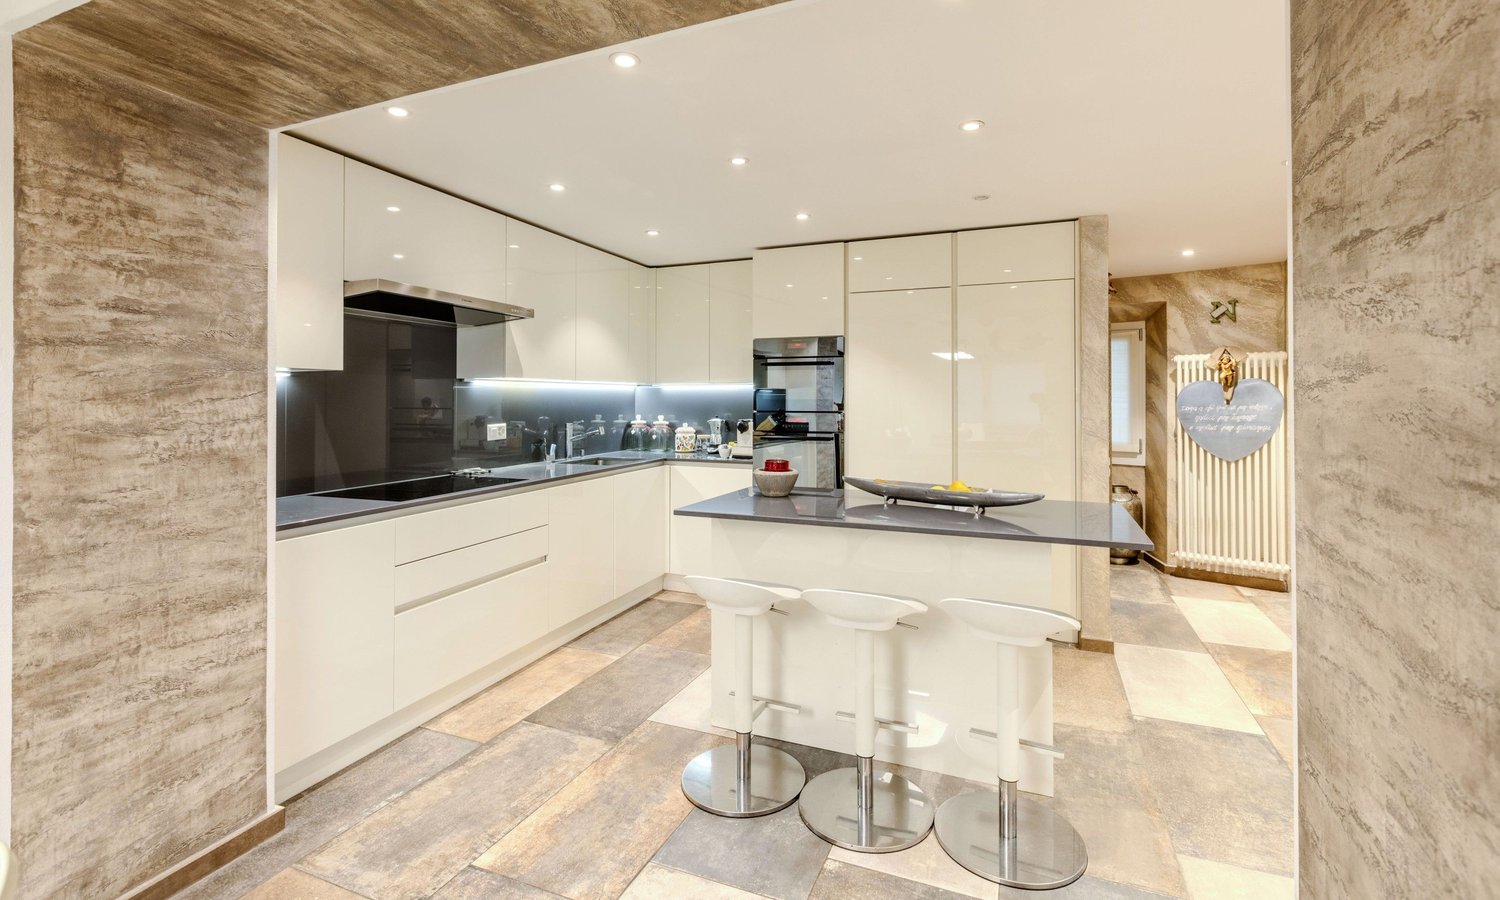
  • Modern kitchen with white cabinets, stainless steel appliances, and a dark countertop. Features include an oven, sink, and windows for natural light.
  • A well-lit room with a pool table, a table lamp, a model ship on a cabinet, framed artwork, and a small stool near the table.
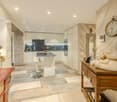
  • Modern living room with a sofa, coffee table, dining table, chairs, and a small kitchen area visible in the background.
  • Modern living room with a grey sofa, coffee table, glass vases, books, and a dining area with chairs and a table.
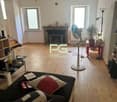
  • Modern living room with a fireplace, large windows, and a mix of contemporary and traditional furniture including a sofa, coffee table, and wooden chair.
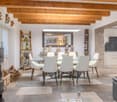
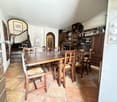
  • Modern living and dining area with a white sofa, glass coffee table, glass dining table with six chairs, floor lamp, and artwork on the walls.
1 / 26
4.5 rooms226m²CHF 1,250,000.–
Top
Via Francesco Borromini 15, 6815 Melide

Fascinating semi-detached house in Melide, renovated with a view and immediate accessibility

Welcome to this beautiful house in the historic center 4.5 rooms in the heart of Melide in the canton of Ticino, available immediately. The house is distributed over 4 floors with a living area of 226 m² and 160 m² of living space, combining the charm of the old with the comfort of the modern.The house is a real gem and has been studied in every detail to give prominence to the poor but injurious architecture of the past. The spaces are small but very cozy and ideal for a couple with a maximum of one child.The interior can offer:PROPERTY NOT FURNISHED!!!!!!! HOWEVER, THERE ARE FURNISHED ROOMS WITH BUILT-IN WARDRODES, KITCHEN AND BATHROOMS. • Modern living room: Bright and cozy, where you can insert a sofa, coffee table, and an elegant dining area with chairs and table. • Modern kitchen: With white cabinets, MIELE appliances in stainless steel, dark worktop, and windows for natural light. An internal wooden staircase in ROVERE MASSELLO FERRO E ACCIAIO INOX leads to the upper floors, with a flat-screen TV on the wall. TV INCLUDED. • Modern bathroom: Tiled with mosaic beige tiles, large mirror, sink with cabinet, bathtub, and carefully crafted details. • Master bedroom: With wardrobe and bathroom with access from the bedroom. • Guest room or child's room: With built-in wardrobe and adjacent WC and shower. • Fireplace: For warm and atmospheric evenings during the winter months. HEATING SYSTEM IN THE LIVING ROOM, KITCHEN, BATHROOM, AND SHOWER. • Loft: Above the living room, there is a loft of 25m² for office or leisure use with VELUX internal window and visible roof. • Balcony: Ideal for enjoying the view and fresh air. • Basement: On the ground floor, there is a renovated basement with a dedicated piece of furniture in ROVERE and a centralized vacuum cleaner system for the entire house, very practical and hygienic. Additional features: • Accessibility: The property is wheelchair accessible, making it suitable for everyone. INTERNAL SCHINDLER ELEVATOR. • Garage and parking: Ample availability of spaces for vehicles. YOU CAN PARK A CAR OF THE SIZE OF TESLA Y (mine) and a motorcycle. Charging station for electric cars 380V 25A and preparation for a photovoltaic system. 100m away public parking with annual card. • Laundry and technical room: Washing machine and dryer from MIELE, very efficient gas heating from ELCO. • Under the stairs: Used for cleaning material or storage room. • Suitable for families: Spacious rooms and a quiet location make it perfect for families with a maximum of one child. • Historic building renovated: The original architectural charm has been carefully preserved and valued. • Air conditioning: All rooms are air-conditioned and can also be heated if photovoltaic panels are installed. Location and surroundings: The house is located in a quiet area, both day and night, guaranteeing an atmosphere of total tranquility. Lake Lugano is in the immediate vicinity, as well as the Melide train station (7 minutes on foot) and the Melide Cantine ferry terminal (only 3 minutes on foot). The bus stop is just 1 minute away on foot. For daily needs, the Coop supermarket is 7 minutes away on foot, as well as the International Pharmacy, and restaurants, hotels, and bakeries are just a few meters away.This unique property represents a rare opportunity to live in a completely renovated historic context, in one of the most picturesque locations in Ticino. Don't miss this opportunity!

Travel time
-
1 / 13
  • Balcony / Terrace
  • Garage
  • Elevator
9.5 rooms460m²CHF 4,500,000.–
Top
Lungo Lago Motta, 6815 Melide

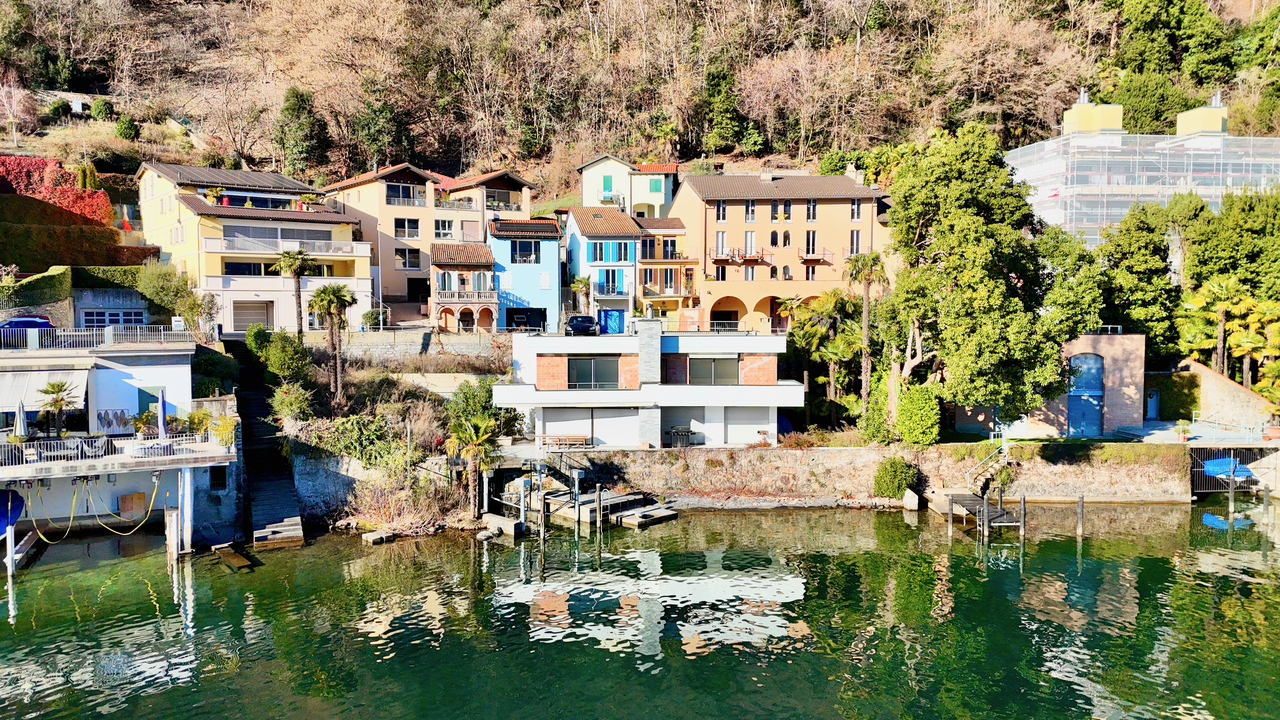
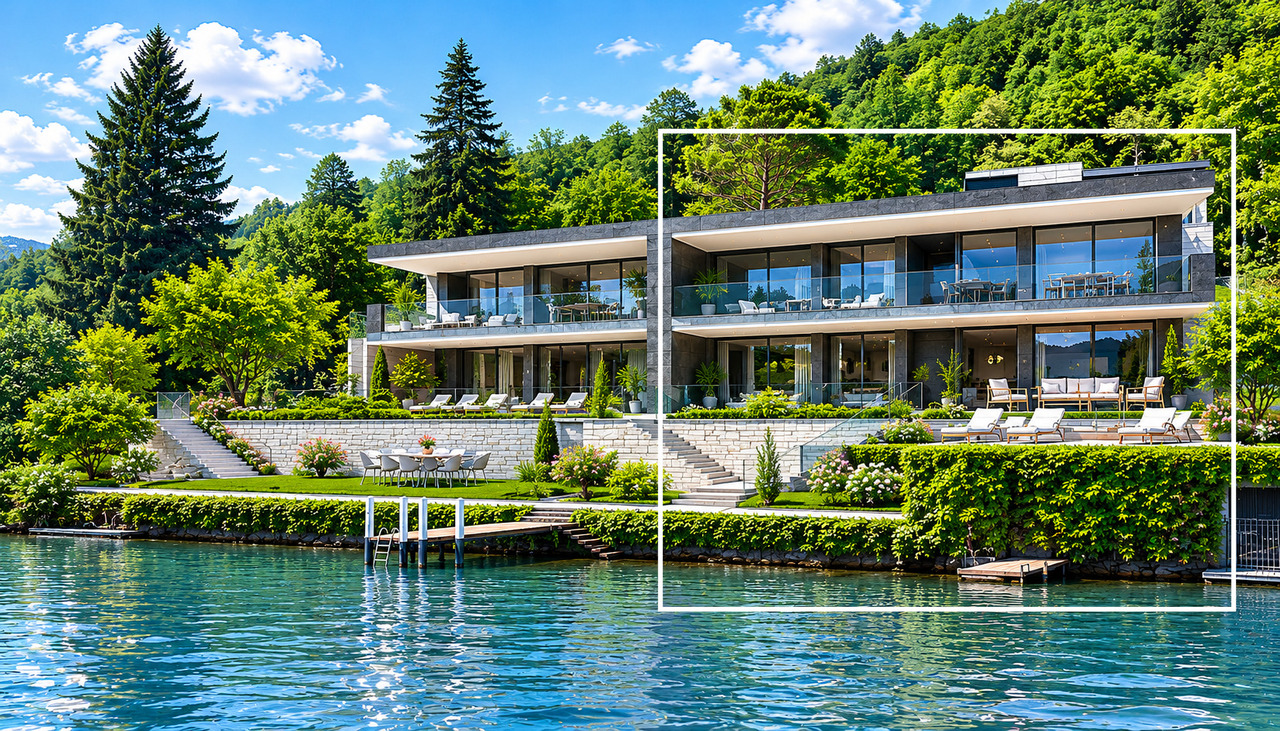
Exclusive Lakefront Residence with Panoramic Terrace and Breathtaking View

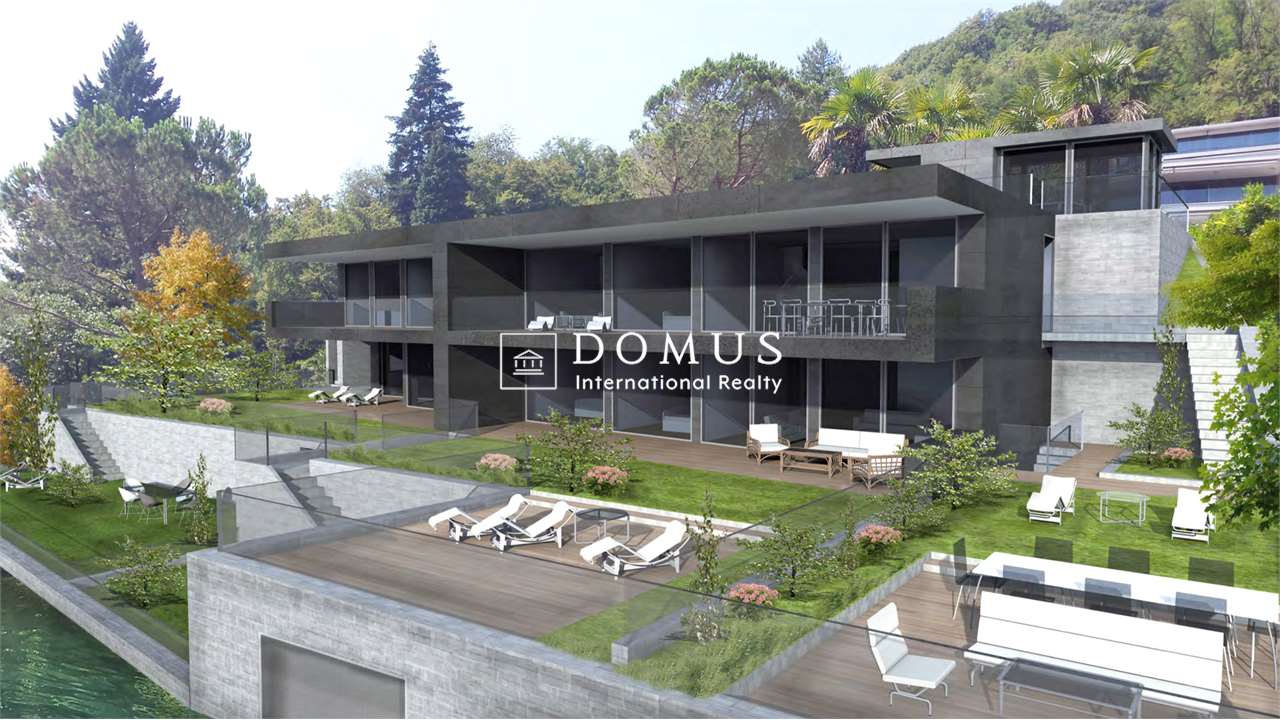
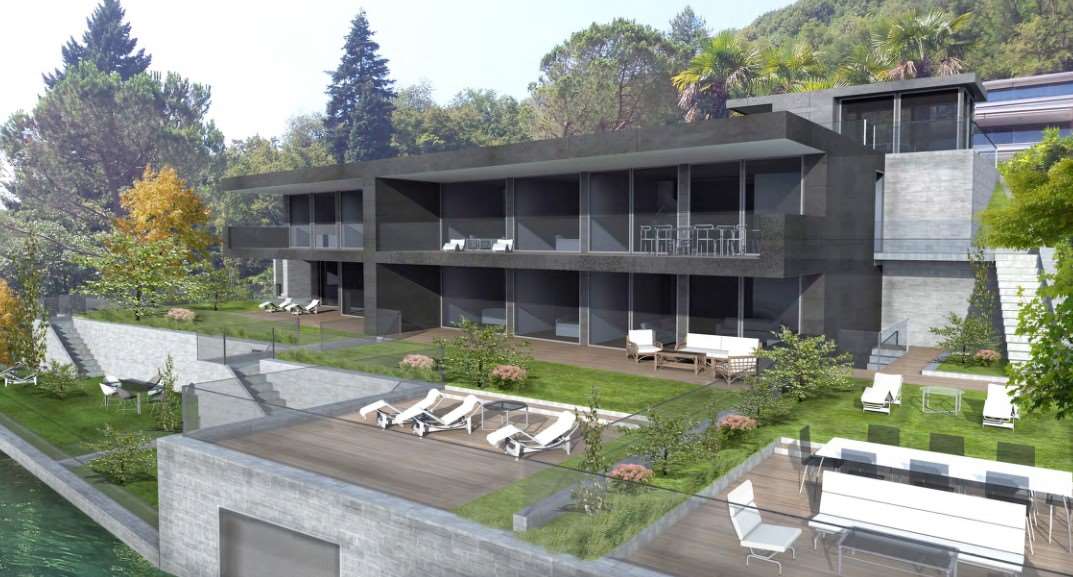
We are offering an exclusive lakefront residence for sale, located in a privileged position just a few steps from the renowned historic center of Melide. The villa is currently under construction and will be completed with high-quality materials and luxury finishes. It features a private garden, an outdoor hot tub with panoramic views, a barbecue area, and carefully designed spaces to ensure maximum comfort.The property spans multiple levels connected by an internal elevator. Space distribution:Ground floor: two large garages capable of accommodating up to six covered cars, two outdoor parking spaces, hallway, technical room, and the possibility of creating laundry rooms or additional service areas.First floor: fitness and spa area, balcony, bathroom, bedroom, and hallway.Second floor: large living room with open kitchen, large balcony, bedroom, corridor, and bathroom.Third floor: master bedroom with en-suite bathroom and walk-in closet, second bedroom with private bathroom, study/extra bedroom, bathroom, hallway, and large balcony.Fourth floor: exclusive open-plan living area with open kitchen, bathroom, panoramic terrace, and outdoor hot tub with lake views.The land is directly adjacent to the lake, with the possibility of creating additional outdoor parking spaces. The modern architecture, optimal solar exposure, and large windows allow for enjoyment of the lake view from all levels of the residence.The current plans are indicative: upon request, it is possible to evaluate different distribution solutions. The finishes are completely customizable, with an already high standard.Two garages with six covered parking spaces (CHF 500'000) and two outdoor parking spaces complete the property. A large lakefront garden is also available as a separate option for CHF 200'000.A unique property due to its location, design, and customization possibilities, ideal for those seeking maximum exclusivity and comfort, just a few minutes from Lugano.

  • Balcony / Terrace
  • Garage
  • Elevator
1 / 13
4 rooms140m²CHF 990,000.–
Lungolago G. Motta 94, 6815 Melide

Affascinante Villetta a Schiera a Pochi Passi dal Lago di Lugano

A Melide, in una posizione privilegiata, a pochi passi dal Lago di Lugano, proponiamo in vendita questa caratteristica casa unifamiliare con splendida vista lago, ideale per chi desidera coniugare fascino, comfort e qualità della vita.La casa, edificata in aderenza su un lato all'immobile confinante, si sviluppa su 3 livelli e offre spazi accoglienti, ben organizzati e luminosi. Al piano terra si trovano la cucina, il soggiorno e l'accesso a un balcone affacciato sul lago, perfetto per colazioni al sole o momenti di relax con una vista incantevole. Il primo piano ospita 2 camere da letto, mentre il secondo piano accoglie una suggestiva camera mansardata che conferisce charme e personalità alla casa.Il piano cantina rappresenta uno degli elementi più caratteristici della proprietà. Nella parte anteriore trova comodamente posto un'automobile; nella zona retrostante si trovano la lavanderia con lavatrice e asciugatrice, l'impianto di riscaldamento centralizzato e la produzione di acqua calda. Completano questo livello un forno per la cottura della porcellana, un congelatore e, nell'ultimo locale, una piccola cantina vini con temperatura costante di circa 13 C anche nei mesi più caldi, ideale per la conservazione di 300-400 litri di vino.Costruita nel 1920, la proprietà è stata completamente ristrutturata tra il 2010 e il 2014, trasformandosi in una residenza moderna e funzionale, pur mantenendo il carattere autentico dell'edificio. Tra le opere realizzate figurano il rinnovamento del piano cantina, la realizzazione del balcone affacciato sul lago, la riorganizzazione dei piani abitativi e l'aggiunta del terzo livello.La proprietà dispone di 2 posti auto, di cui uno coperto e uno parzialmente coperto; uno dei posti auto si trova al piano cantina. Il riscaldamento è assicurato da un impianto centralizzato a olio combustibile con serbatoio da 2.000 litri.Una soluzione abitativa unica, in una posizione ricercata, ideale come residenza principale per chi desidera vivere quotidianamente il lago in un contesto autentico e ben collegato.L'immobile non è vendibile come residenza secondaria.In Melide, in privilegierter Lage, nur wenige Schritte vom Luganersee entfernt, bieten wir dieses charakteristische Einfamilienhaus mit herrlichem Blick auf den See zum Verkauf an, ideal für diejenigen, die Charme, Komfort und Lebensqualität miteinander verbinden möchten.Das Haus, das auf einer Seite an das Nachbargrundstück angebaut ist, erstreckt sich über 3 Etagen und bietet gemütliche, gut organisierte und helle Räume. Im Erdgeschoss befinden sich die Küche, das Wohnzimmer und der Zugang zu einem Balkon mit Blick auf den See, ideal für ein Frühstück in der Sonne oder entspannende Momente mit einem bezaubernden Blick. In der ersten Etage befinden sich 2 Schlafzimmer, während die zweite Etage einen charmanten Dachbodenraum beherbergt, der dem Haus Charme und Persönlichkeit verleiht.Das Kellergeschoss ist eines der charakteristischsten Elemente der Immobilie. Im vorderen Teil gibt es einen bequemen Parkplatz für ein Auto; im hinteren Bereich befindet sich eine Waschküche mit Waschmaschine und Trockner, Zentralheizung und Warmwasserbereitung. Diese Ebene wird durch einen Porzellanofen, eine Gefriertruhe und im letzten Raum durch einen kleinen Weinkeller vervollständigt, der auch in den heißesten Monaten eine konstante Temperatur von ca. 13 C aufweist und ideal für die Lagerung von 300-400 Litern Wein ist.Das 1920 erbaute Haus wurde zwischen 2010 und 2014 komplett renoviert und in eine moderne und funktionelle Wohnung verwandelt, wobei der authentische Charakter des Gebäudes erhalten blieb. Zu den durchgeführten Arbeiten gehören die Renovierung des Kellergeschosses, die Schaffung eines Balkons mit Blick auf den See, die Umgestaltung der Wohnetagen und der Ausbau der dritten Etage.Die Immobilie verfügt über zwei Parkplätze, einen überdachten und einen teilweise überdachten; einer der Parkplätze befindet sich im Kellergeschoss....

Travel time
-
1 / 12
3.5 rooms98m²CHF 725,000.–
Cantine di Mezzo, 6815 Melide

MELIDE · A HOME, A HISTORIC WINE CELLAR AND A WINE COLLECTION THAT STAYS

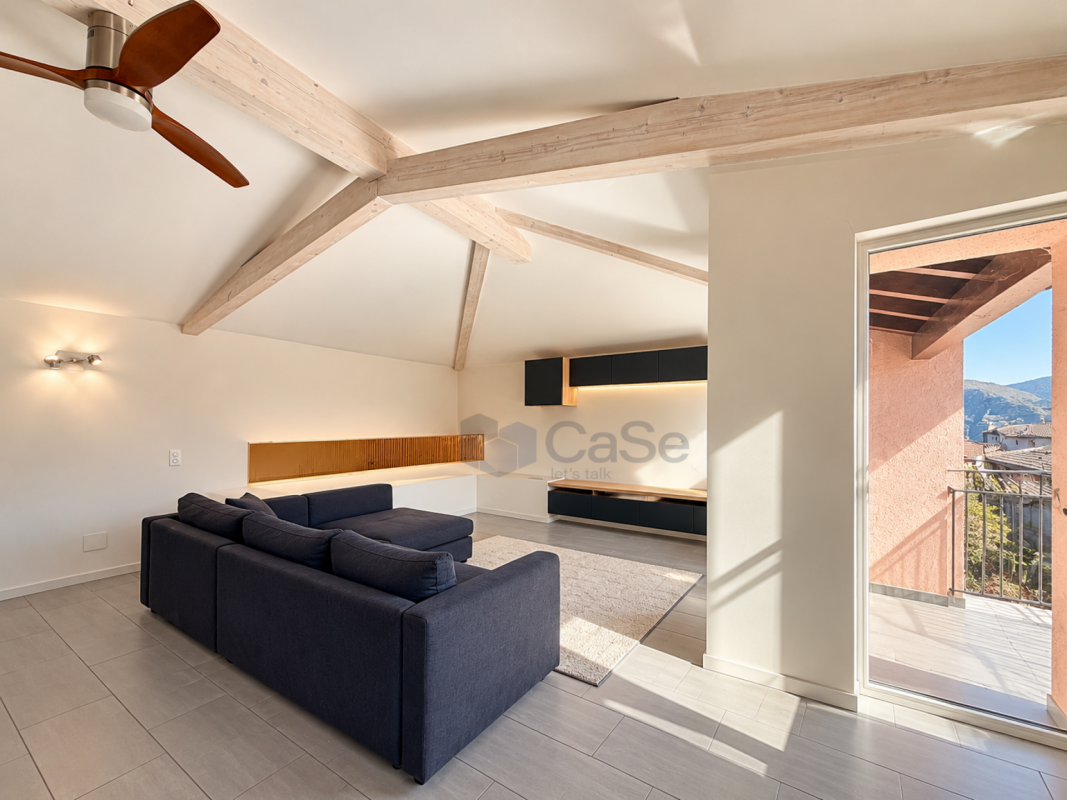
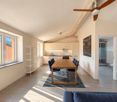
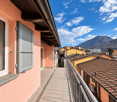
In the heart of the historic centre of Melide, in a characteristic and easily accessible location along a charming pedestrian lane, we are pleased to present a traditional village house, originally built in 1932 and fully renovated in 2010.The renovation successfully preserved the property's authentic character while incorporating modern comforts, including underfloor heating powered by a heat pump, a functional layout and carefully selected finishes.Areas • Ground floor: approximately 54 sqm • First floor: approximately 46 sqm • Balcony: 9.40 sqm (of which 3.25 sqm covered) • Vaulted cellar: approximately 50 sqm LayoutThe ground floor hosts the sleeping area, comprising two well-proportioned bedrooms, a bathroom with bathtub and a highly practical storage room cleverly created beneath the staircase, maximizing every available square metre.A comfortable staircase leads to the upper floor.The first floor features a charming sloping ceiling with exposed wooden beams and accommodates the living area. This bright and welcoming open-plan space seamlessly combines the living room and kitchen, naturally organized around a generous dining area.From the living room, direct access leads to the partially covered balcony, where one can enjoy pleasant views over the rooftops of the historic village and the lake view, creating a unique atmosphere and adding depth to the living space. A second bathroom with shower is also located on this level.Distinctive FeatureOn the lower level, with direct access from the charming pedestrian lane, you will find a remarkable vaulted cellar of approximately 50 m², matching the footprint of the house and accessed through an original wooden door. A place rich in history, naturally ventilated from the mountain and kept at a constant temperature throughout the year, providing ideal conditions for wine storage.As a unique surprise, the property is sold together with an impressive historic wine collection of approximately 350 bottles, carefully preserved in the cellar for decades, making this home even more distinctive. A rare space, ideal as a wine cellar, storage area, hobby room or versatile multipurpose space.Ideal ForAn ideal property for couples or small families seeking the charm of village life combined with modern comfort, as well as a perfect second home for those looking for authenticity, lake views and a fully renovated residence.For further information or to arrange a viewing, please contact us by phone or email.CaSe Immobiliare - Living Tomorrow.

Travel time
-
1 / 13
8.5 rooms450m²Price on request
Lungolago Giuseppe Motta 43, 6815 Melide

Villa Matilde | TI

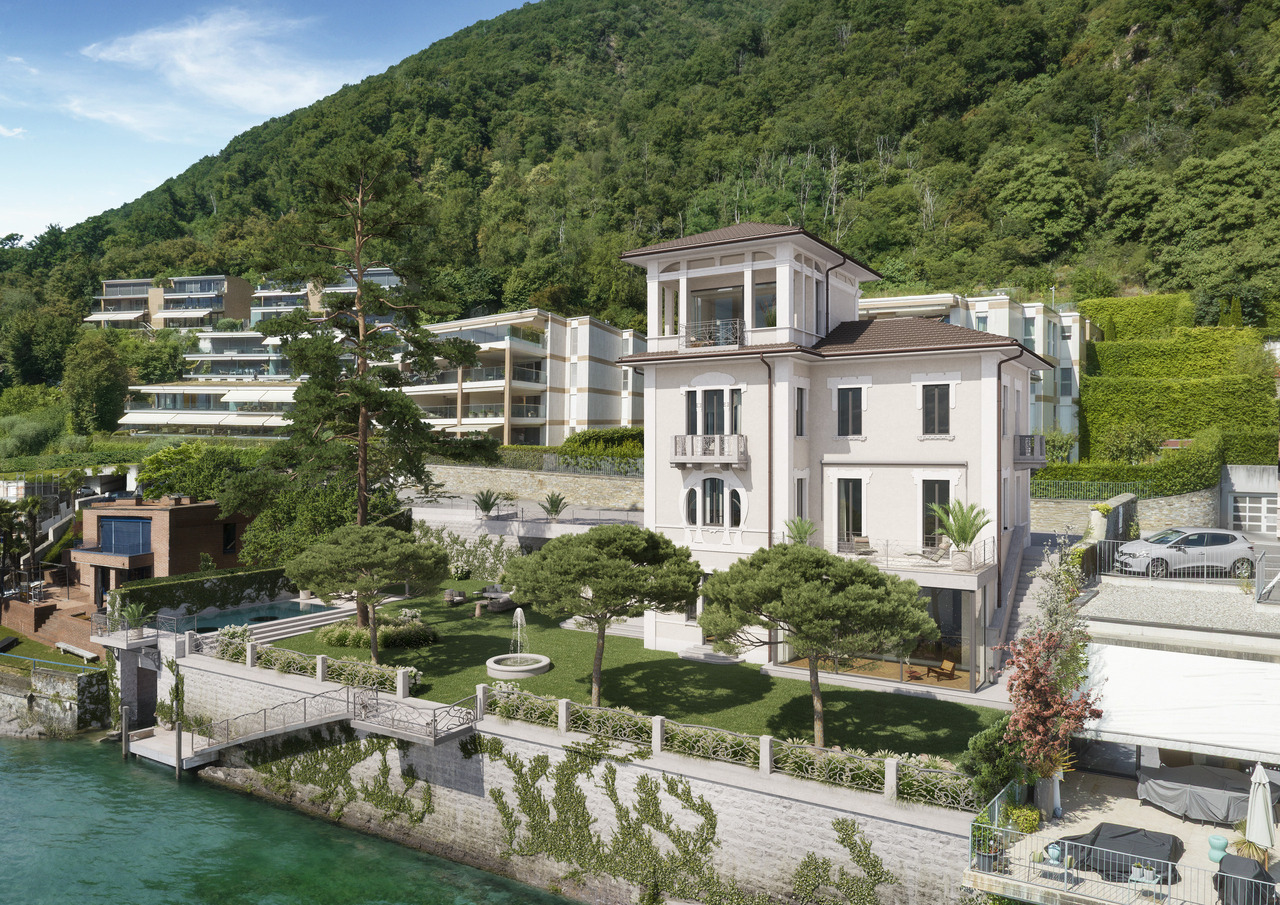
Direkt am Wasser, eingebettet in die sanfte Landschaft von Melide, liegt die Villa Matilde - ein seltenes Jugendstiljuwel aus der Belle Époque. 1890 von einer Mailänder Industriellenfamilie erbaut, ruht sie heute als Rohdiamant in privilegierter Lage mit privatem Seeanstoss und Bootshaus wartet es darauf, wieder in seinen ursprünglichen Glanz zurückversetzt zu werden.Die Visualisierungen zeigen, was Villa Matilde werden kann: ein Ort, an dem Geschichte und zeitgemässer Luxus in vollkommener Harmonie verschmelzen.Das bewilligte Architekturprojekt verbindet die Eleganz der Vergangenheit mit dem Komfort der Zukunft.Für Menschen, die nicht einfach wohnen, sondern ein Statement setzen möchten: diskret, zeitlos und unverwechselbar.La Villa Melide, un véritable joyau Art nouveau datant de la Belle Époque, est située au bord du lac, où elle se fonde harmonieusement dans le paysage paisible de Melide.Construite en 1890 par un riche industriel milanais et sa famille, elle est aujourd'hui un diamant brut dans un cadre exceptionnel, avec son terrain privé bordant le lac et son propre hangar à bateaux, attendant d'être restaurée pour retrouver sa splendeur d'origine.Les renderings révèlent ce que la Villa Matilde pourrait devenir: un lieu où l'histoire et le luxe contemporain se mêlent en parfaite harmonie.Le concept architectural proposé allie l'élégance du passé au confort du futur.Une propriété pour ceux qui ne veulent pas seulement vivre, mais qui souhaitent affirmer leur style: discret, intemporel et unique.Villa Melide, a rare jewel in the art nouveau style of the Belle Époque era, is situated on the waterfront where it nestles into the gentle landscape of Melide.Built in 1890 by a wealthy industrialist from Milan and his family, today is an uncut diamond in an exceptional setting with its private grounds bordering the lake and its own boathouse waiting to be brought back to its original splendour.The renderings reveal what Villa Matilde could become: a place where history and contemporary luxury blend in perfect harmony.The architectural design combines the elegance of the past with the comfort of the future.A property for people who don't just want to live, but want to make a statement: discreet, timeless and unmistakable.Situata direttamente sull'acqua, immersa nel dolce panorama di Melide, Villa Matilde è un raro gioiello in stile Art Nouveau risalente alla Belle Époque.Edificata nel 1890 da una famiglia di industriali milanesi, oggi è un autentico diamante grezzo in una posizione privilegiata, con accesso privato e diretto al lago e darsena che attende di essere riportata al suo originale splendore.I rendering svelano come potrebbe diventare Villa Matilde: un luogo in cui storia e lusso contemporaneo si fondono in perfetta armonia.Il progetto architettonico approvato, sposa all'eleganza del passato, il comfort del futuro.Una dimora per chi non vuole semplicemente abitare, ma affermare il proprio stile: discreto, senza tempo e inconfondibile.

Fiorella Baccanello

Fiorella Baccanello

Travel time
-
1 / 7
5.5 rooms228m²CHF 995,000.–
Auf Anfrage 1, 6815 Melide

New price: Timeless charm

In the heart of the romantic nucleus of Melide, a few steps from the lake and the multiple services and amenities that the town offers, this splendid typical Ticino house stands out, possible only as a primary residence, completely renovated recently with high-quality finishes and particular attention to the preservation of the original details and materials, such as the stone walls and the wooden beams. The property is structured on three levels, is equipped with air conditioning, and offers the possibility of enjoying large, bright rooms, cleverly arranged as follows: entrance on the ground floor where we find a first large double room with a fireplace, the laundry room, the technical room, and a second room, ideal for guests or to be used as a large walk-in closet; the first floor is dedicated to the living area which, in addition to a comfortable, windowed bathroom with a shower, also features a modern, angular kitchen with design accessories, the dining area, and a comfortable living area with a wood stove, from which you access the romantic balcony, which overlooks the courtyard, with a suggestive view of the facades of the surrounding houses; the last floor, characterized by the high ceilings, is divided between a large master bedroom with custom-made wardrobes and a study area, a second double room, and a windowed bathroom with a double sink and a bathtub. This ImmoSky offer has the following advantages: + large, typical house recently renovated + high-quality finishes and preservation of original materials + large, bright spaces + charm of the town center + tranquility, privacy, and discretion + low management costs + oil heating with radiators, fireplace, and wood stove The property does not have parking, but just a few meters away, there are several public parking spaces, for which a municipal subscription can be stipulated for only 170 CHF per year. Our consultants are at your disposal for more information and invite you to schedule a non-binding visit. More residential and commercial proposals on our portal: immosky.ch

1 / 3
6.5 rooms417m²CHF 7,500,000.–
Lungolago Giuseppe Motta 49, 6815 Melide

Lussuosa Villa Gemellare Fronte Lago di Lugano con Darsena Privata

A Melide, in una posizione residenziale particolarmente comoda e tranquilla, a circa 7,5 km da Lugano, proponiamo in vendita una prestigiosa villa gemellare all'interno dell'esclusiva Residenza Melidiana. Edificata nel 2025, la proprietà si distingue per la sua posizione privilegiata direttamente a lago, con accesso esclusivo, darsena privata e splendida vista sul Ceresio.La villa, servita da ascensore interno, è così suddivisa:PIANO TERRA: atrio, soggiorno con zona pranzo, cucina open space e uscita sulla terrazza e giardino di ca 291 mq, studio, WC ospiti, dispensa.PRIMO PIANO: camera da letto padronale con bagno ensuite e guardaroba, ulteriori 2 camere da letto, 2 bagni. Tutte le camere hanno uscita sull'ampia terrazza di ca. 50 mq con vista sul lago.PIANO CANTINATO: appartamento per gli ospiti di ca. 33 mq composto da un soggiorno con cucina et bagno, fitness, lavanderia, cantina vini.Le finiture interne possono essere definite dall'acquirente, permettendo un'elegante personalizzazione degli ambienti.Completano la proprietà 2 posti auto coperti e 2 posti auto scoperti.Residenza primaria o secondaria.In Melide, in einer besonders verkehrsgünstigen und ruhigen Wohnlage, ca. 7,5 km von Lugano entfernt, bieten wir eine repräsentative Doppelvilla innerhalb der exklusiven Residenza Melidiana zum Verkauf an.Die im Jahr 2025 erbaute Immobilie zeichnet sich durch ihre privilegierte Lage direkt am See aus, mit exklusivem Zugang, privatem Steg und herrlichem Blick auf den Ceresio.Die Villa, die durch einen internen Aufzug bedient wird, ist wie folgt aufgeteilt:ERDGESCHOSS:Atrium, Wohnzimmer mit Essbereich, offene Küche und Ausgang zur Terrasse und Garten von ca. 291 qm, Arbeitszimmer, Gäste-WC, Speisekammer.ERSTES OBERGESCHOSS:Hauptschlafzimmer mit eigenem Bad und Kleiderschrank, 2 weitere Schlafzimmer, 2 Bäder. Alle Zimmer haben Ausgang auf die große Terrasse von ca. 50 qm mit Seeblick.KELLERGESCHOSS:Gästewohnung von ca. 33 qm bestehend aus einem Wohnzimmer mit Küche und Bad, Fitnessraum, Waschküche, Weinkeller.Der Innenausbau kann vom Käufer bestimmt werden, so dass eine elegante Individualisierung der Räume möglich ist.Das Anwesen wird durch 2 überdachte Parkplätze und 2 nicht überdachte Parkplätze vervollständigt.Erst- oder Zweitwohnsitz.In Melide, in a particularly convenient and quiet residential location, about 7.5 km from Lugano, we offer for sale a prestigious twin villa within the exclusive Residenza Melidiana.Built in 2025, the property stands out for its privileged location directly on the lake, with exclusive access, private dock and stunning views of the Ceresio.The villa, served by an internal elevator, is subdivided as follows:GROUND FLOOR:atrium, living room with dining area, open space kitchen and exit to the terrace and garden of approx 291 sqm, study, guest toilet, pantry.FIRST FLOOR:master bedroom with ensuite bathroom and wardrobe, additional 2 bedrooms, 2 bathrooms. All rooms have exit to the large terrace of approx 50 sqm with lake view.BOTTOM FLOOR:guest apartment of approx. 33 sqm consisting of a living room with kitchen et bathroom, fitness, laundry, wine cellar.The interior finishes can be defined by the buyer, allowing an elegant customization of the rooms.The property is completed by 2 covered parking spaces and 2 uncovered parking spaces.Primary or secondary residence.


Travel time
-
1 / 13
4.5 rooms120m²Price on request
6815 Melide

Beautiful renovated house in the Melide core with 4.5 rooms

In the historic heart of Melide, in a characteristic vicolo of the core and with partial lake view, this particular tower house with 4.5 rooms stands out, completely renovated in 2015 with high-quality materials and finishes. The position is privileged: in a few minutes on foot you can reach the train station, the lake, the main square, schools, and shops, while Lugano is a short distance away by car or train.The house combines the charm of traditional architecture with the functionality of modern, bright interiors. Each floor has been studied in detail, with custom-made furniture by local artisans that enhance the spaces and create a warm, elegant atmosphere.Composition • Ground floor: cozy grottino with independent entrance, kitchenette, bathroom with shower, wine cellar, boiler room, and tank. Perfect as a guest room, hobby room, or home office. • First floor: main entrance, large, habitable kitchen with balcony. • Second floor: large living area with fireplace, balcony, and guest bathroom. • Third floor: bright bedroom with large bathroom with shower cubicle. • Fourth floor: master bedroom with whirlpool and large skylight, ideal as a private wellness area. Other featuresHeating with condensing boiler, shared courtyard with car access for loading and unloading, public parking at about 150 m with annual vignette (approx. CHF 150.-). A unique residence for those who want to experience the core of Melide with modern comfort and exclusive lifestyle. The furniture, if desired, completes the offer. Only primary residence.This Properti offer stands out for: • Spacious space • Partial lake view • Sunny and central location • Modern, renovated in 2015 • Natural brightness • Proximity to various recreational facilities • Whirlpool and fascinating skylight • Central and well-served location • Short distance from the heart of Lugano Interested? Contact us for a visit!Maddalena Stella+41 76 657 02 40

1 / 10
5.5 rooms228m²CHF 995,000.–
6815 Melide

Fantastic independent house 5.5 rooms in Melide, Canton TI

This impressive independent house with 5.5 rooms is located in the heart of the picturesque region of Melide. With an area of approximately 228 sqm, the property, built in 1700 and completely renovated in 2022, combines a fascinating historic style with the utmost modern comfort. The spacious living room impresses with its airy design and high ceilings, while the designer kitchen, renovated with high-quality materials and equipped with a quartz island, induction cooktop, dishwasher, and double oven, is an ideal environment for cooking enthusiasts. With 4 bedrooms and 2 bathrooms, the property is perfect for a family or for those seeking large, bright spaces.The layout of the rooms: • Ground floor: Entrance with atrium leading to 2 rooms, a well-equipped laundry room, a technical room, and a cellar. • First floor: Spacious kitchen with elegant island, large dining area, and access to the terrace; bathroom with shower; large living room with fireplace, also with access to the terrace. • Second floor: Bathroom with bathtub/shower, 2 double bedrooms. Every corner of this property tells a story, with numerous original architectural details such as the entrance arch and the statue, part of Bellinzona's cultural heritage. The house is immersed in the past without renouncing modernity: the internal laundry room, the cable TV system, the videocitofon, and the Wi-Fi connection guarantee practicality and comfort.The heating system, powered by radiators and an oil heater, and the air conditioning add value in every season, while the fly screens allow you to enjoy the outdoor spaces in peace. The terrace invites relaxation and socialization, while the neighborhood offers a strategic and quiet location, ideal for families and close to all village services, with shops at 167 meters, schools at 226 meters, and transportation at 195 meters. A few steps away, you will also find bars, parks, and communal parking lots.Town ticket for the communal parking lot a few steps away for 150 CHF per year.Oil heating.This property offer stands out for the following advantages: • Completely renovated historic single-family home • High-quality finishes with unique architectural details • Central and quiet location in a family-friendly neighborhood • Proximity to bars, parks, shops, and schools • Furnished and ready to be occupied • Efficient heating and air conditioning for optimal comfort all year round • Perfect balance between historic heritage and modern lifestyle • Unique character and traditional charm combined with modern comfort Are you interested? Contact us for a non-binding visit!Maddalena Stella+41 76 657 02 40

1 / 9
5.5 rooms228m²CHF 995,000.–
6815 Melide

Stunning and spacious 5.5-room villa in Melide

This stunning historic house of approximately 228 sqm is located in the heart of Melide, developed over 3 levels with 4 bedrooms and a large, welcoming living area: ideal for families or for those who need ample space and appreciate historic details.This property has been the subject of careful and complete renovation. The work was carried out with particular care in the choice of materials, selected specifically to respect and enhance the context of the property.The property is original from the 18th century and includes historic details protected by the Canton of Ticino and recognized by the Belle Arti di Bellinzona as artistic and monumental heritage, including the statue positioned in a niche on the front facade and the entrance arch, which confer additional value and uniqueness.The house is disposed as follows:GROUND FLOOR:Entrance, atrium, a very large master bedroom with a 1700s fireplace, a second room, a convenient and large laundry room, a technical room, and a cellar.On the FIRST FLOOR, there is a large, windowed bathroom with a shower and double sink, and the large living area with a beautiful, functional custom-made kitchen with an island and quartz worktops, induction hob, dishwasher, double oven. Alongside, a wonderful lounge that hosts a large dining table and a generous sitting area.From this level, you access an external terrace that overlooks the characteristic square in front of the house, which is currently being requalified by the municipality of Melide, with the laying of a stone pavement and the insertion of floor lights.Going up to the SECOND FLOOR, we find a splendid original stone wall that has been treated, making the access staircase unique and scenic. Additionally, a large bathroom with a bathtub and window with a double sink and all sanitary ware. On this level, there are 2 very large master bedrooms that accommodate not only the beds but also large, storage-capable wardrobes.The amenities of this historic house are all modern, with a cozy fireplace that provides warmth and atmosphere to the spaces. The internal laundry, the cable TV system, and the videocitofon guarantee practicality in daily life, while Wi-Fi allows you to stay connected.The heating system is managed by an oil/nafta boiler, with delivery through radiators, ensuring comfort during the coldest months. In the living area, there is a wood-burning stove that practically heats the entire house, saving on traditional heating costs!A unique opportunity in one of the most fascinating areas of the region, perfect for those looking for a house with character.There are several communal parking spaces at a very short distance.DON'T MISS THIS OPPORTUNITY AND CONTACT US TODAY FOR MORE INFORMATION!MB/6889

1 / 8
3.5 rooms90m²CHF 650,000.–
6815 Melide

HISTORIC HOUSE 3.5 ROOMS WITH VAULTED WINE CELLAR IN MELIDE

Fascinating historic house from the late 19th century, 3.5 rooms of approximately 90 sqm, to which a huge, characteristic wine cellar with vaulted ceiling is added, located in the picturesque town center of Melide, just a few steps from the lake shore, restaurants, and typical grottos, in a truly quiet and charming context, less than 15 minutes from Lugano, a few minutes' walk from the train station, and 5 minutes from the wonderful Morcote (defined as one of the most beautiful villages in the world).The property can also be purchased as a secondary residence.The building develops on two levels, accessible through a typical staircase and an external landing that leads to:Entrance where we find the living area composed of a spacious area covered in precious terracotta that hosts the dining room and the living room, embellished with a beautiful marble fireplace from Arzo;a guest bathroom and the corridor that leads to the large, super-equipped kitchen with fridge, American freezer, all the equipment, and a space dedicated to the washing column, ideal for those who love cooking and taking advantage of every desirable comfort.Through the characteristic wooden staircase, we access the upper floor, where we find the cozy sleeping area composed of a double bedroom from which you can access a spacious balcony with a partial lake view, and a second single bedroom, both served by a practical bathroom with shower.Ideal spaces for a small family or for those who want a comfortable and characteristic space to spend their holidays with relatives or friends.The house preserves its historic charm with a fireplace that creates a warm and relaxing atmosphere, perfect for cold winter evenings or to spend moments of relaxation in company, enjoying the typical freshness of these core houses in the summer. The heating system is electric with radiators and guarantees optimal comfort in every environment.On the lower floor, we find a real gem for wine lovers, and through an original wooden door from the late 19th century, we can access the large wine cellar, which, in addition to a first space ideal for hosting a laundry and a large storage room, also offers a large area structured with full brick shelves where you can set up a prestigious wine cellar with optimal temperature all year round. A real paradise for wine lovers who love precious collections.The property does not have its own parking spaces, but it is possible to arrive by car up to the entrance if needed, such as to comfortably unload shopping or carry objects or furniture.DO NOT MISS THIS OPPORTUNITY AND CONTACT US TODAY FOR MORE INFORMATION!VV/6580

Suggested properties for you based on search results