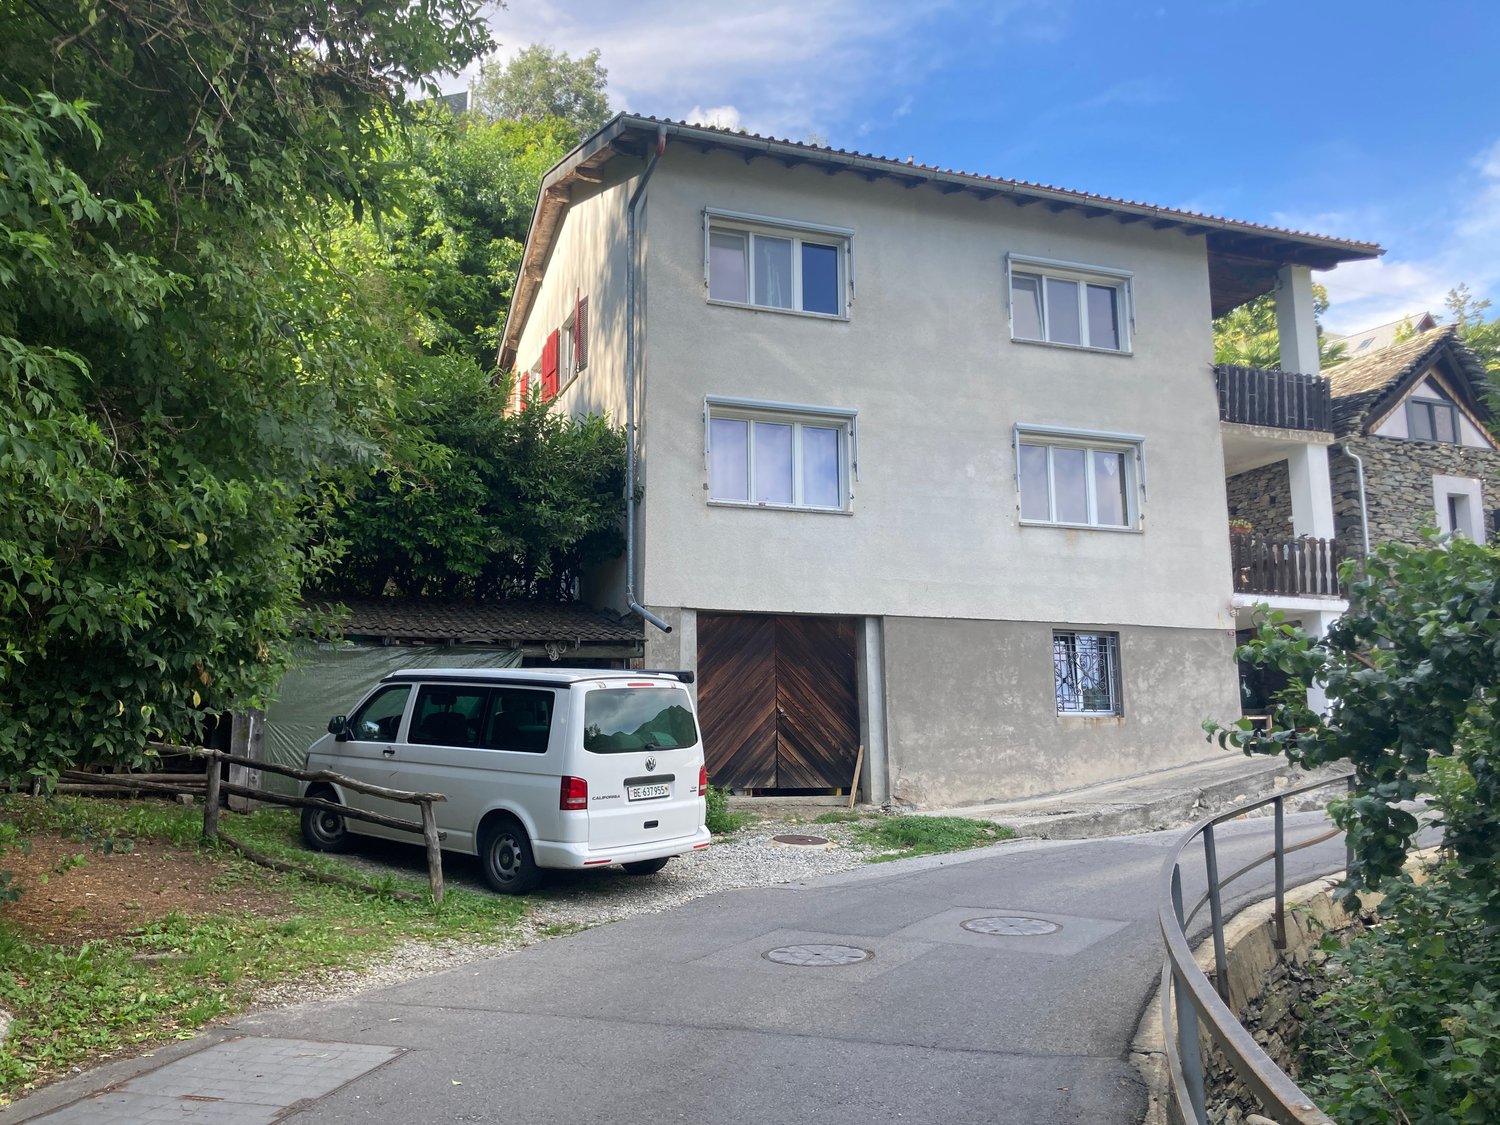
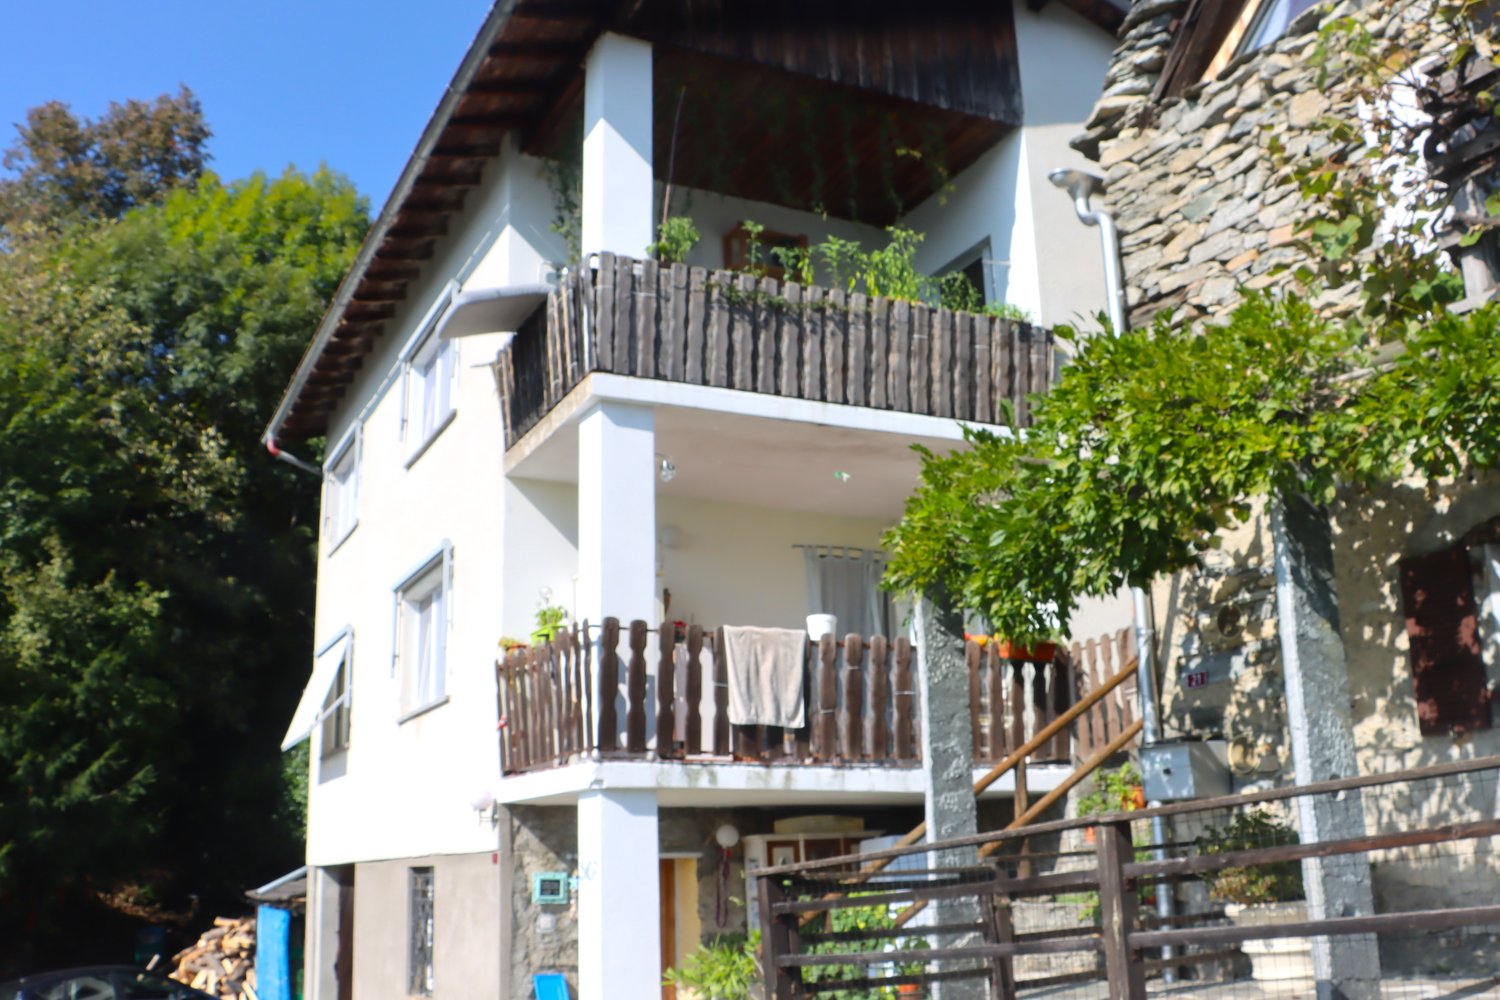
7 results - House, chalet, rustico to buy: 6647 (Mergoscia)

1 / 69
  • Parking space
  • Balcony / Terrace
  • Elevator
  • +3
4.5 rooms137m²CHF 1,250,000.–
6647 Mergoscia

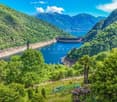
"Casa Felicità", year-round sunny location, beautiful garden, private vineyard, 4 parking spaces and modern lift

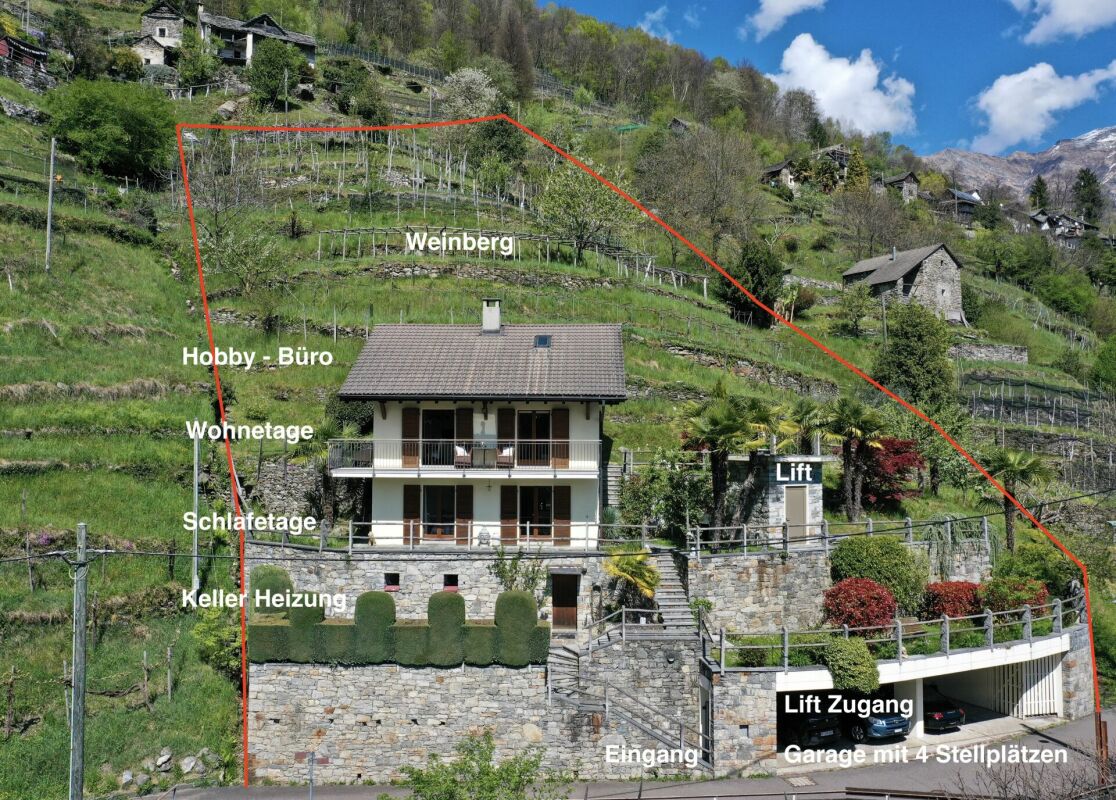
"Casa Felicità", year-round sunny location, beautiful garden, private vineyard, 4 parking spaces and modern lift Casa Felicità- in brief - :The house is located in a sunny hillside position in Mergoscia, a small municipality in the Locarnese region, with a view of the Verzasca reservoir and the beautiful mountain landscape. It can be used as both a primary residence and a holiday home. There is the possibility of taking over the house with its high-quality furnishings, so you could immediately move into your new home in Ticino.Casa Felicità with approx. 137 m² living space was completely renovated with high-quality materials between 2020 and 2023 and has been perfectly maintained since then. It is located on a terraced plot of land with an area of approx. 1,820 m², which includes some building land reserve and a private, well-maintained and productive vineyard with approx. 100 grapevines of various varieties, producing around 400-600 kg of grapes per year.The floor plan spans a total of three floors, all of which provide a very bright and sunny ambiance due to the hillside location.On the ground floor you will find a spacious living-dining area with balcony and fireplace, a modern open-plan kitchen, and a comfortable shower room.The attic floor is fully developed and offers wonderful light, making it perfect for use as an additional guest area, studio, or office.In the basement you will find two bedrooms, a shower-bath with bathtub, and the utility room with washing machine/dryer and storage space.Pure enjoyment for body, mind, and soul can be experienced in the garden and especially in the area of the vine-covered pergola with a beautiful view of the reservoir and the surrounding mountain landscape. The plot of land with water connection has been laid out with great attention to detail on different levels with a variety of Mediterranean plants. The most beautiful view is from the second pergola at the top of the vineyard - simply breathtaking!As a special feature, you will also find a fenced garden area with lawn and some olive trees, so pets can also feel safe and comfortable.Casa Felicità can be reached directly by car and has a comfortable open garage area for 4 vehicles, 3 spacious cellar/storage rooms, and a bunker for garden equipment. This is also where you will find the access to the newly built lift (2023), which takes you to the lower level of the house. From there, a few steps lead to the entrance. Alternatively, the house can also be reached completely via a staircase.Layout of the house:Direct comfortable access • Open garage for 4 cars with various storage rooms • Access to the house via lift/staircase Ground floor - living • Entrance area with open corridor/wardrobe • Large shower room with WC and sink • Living-dining area with fireplace/exiting to the balcony • Modern open-plan kitchen with counter and exiting to the garden area/side Staircase from ground floor to 1st floor/attic - fully developed • Large open bright room with plenty of space for relaxation/office/training Staircase from ground floor to basement/sleeping • Corridor • Laundry room/storage room • Bedroom 1 with balcony • Bedroom 2 with exit to the garden with small terrace/side • Bathroom with bathtub shower, WC, washbasin, and makeup table Garden/plot • Approx. 1,820 m² divided into 2 plots • Pergola with vine, granite furniture, and swing • Lawn area, fruit trees, ornamental shrubs, perennials • Fenced garden for dogs and other pets • Well-maintained vineyard with approx. 100 grapevines and pergola • Cellar and heating Conclusion:Casa Felicità is a place where everyone can find their favorite spot. Whether in the house or in the garden and in the cozy living area with fireplace.Here you can relax and unwind with a beautiful view of the reservoir and the mountain landscape.The bus stop is in the immediate vicinity. Shopping opportunities can be found in Tenero/Minusio/Locarno and can be reached in about 10-15 minutes by car.We would be happy to send you a detailed documentation and/or present this very special property to you in the context of a personal viewing.Warm welcome to Casa Felicità in Mergoscia!Your Team Zimmermann

  • Parking space
  • Balcony / Terrace
  • Elevator
  • +3
1 / 25
3.5 rooms110m²CHF 690,000.–
Via San Vincenzo 23, 6647 Mergoscia

Rustic Connoisseur Object in Mergoscia

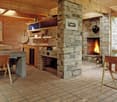
Beautiful, stylish and well-maintained connoisseur object with a brilliant floor plan, on the edge of the mountain village of Mergoscia. Sunny, quiet location and with a dream view into the distance and into the green. Traditionally and solidly built, continuously renovated, bright and spacious.The foundation walls of Casa Linda date back to 1757. Around 1985, the rustic house was built with high-quality and traditional materials, with various antique and robust elements.Even if the house is already older, there are few rustic houses that have been built with such quality and offer so much space, light and atmosphere. There is no need for investment in the next few years. The floor plan is brilliant and suitable for first and second homes. As a holiday home, the house is suitable for 2 to 8 people, as a main residence for up to 4 people. Between 2018 and 2022, I carried out various conversions and improvements, such as the new tile stoves, new floors, an additional window, replacement of all windows and doors on the ground floor, etc. There is still a building permit for photovoltaics and heat pump boilers.The location and view are fantastic. Although you are located at the lower and western edge of the village of Mergoscia and also have a few direct neighbors, the view is spectacular and the peace is given. To the east and south of the garden, there are no houses and you only see into the distance, into the green and hear water in the background at a pleasant distance. The garden area has a good and manageable size and invites you to linger and garden. The storage rooms are super arranged so that you can easily store everything you need for management. In the adjacent forest, wood can be harvested for personal use.Suitable for people who like to spend time and live in a quiet place, also for home office. Footpath to the house from the street about 200 meters (2 minutes) over stairs and footpath. Public parking free of charge on the street. The rustic house can be heated all year round with antique newly restored tile stoves (over 100 years old and yet new), a fireplace and additional electric heating. The energy requirements in winter should not be underestimated.

Travel time
-
1 / 13
7 rooms184m²CHF 655,000.–
Benitt 27, 6647 Mergoscia

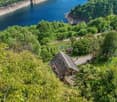
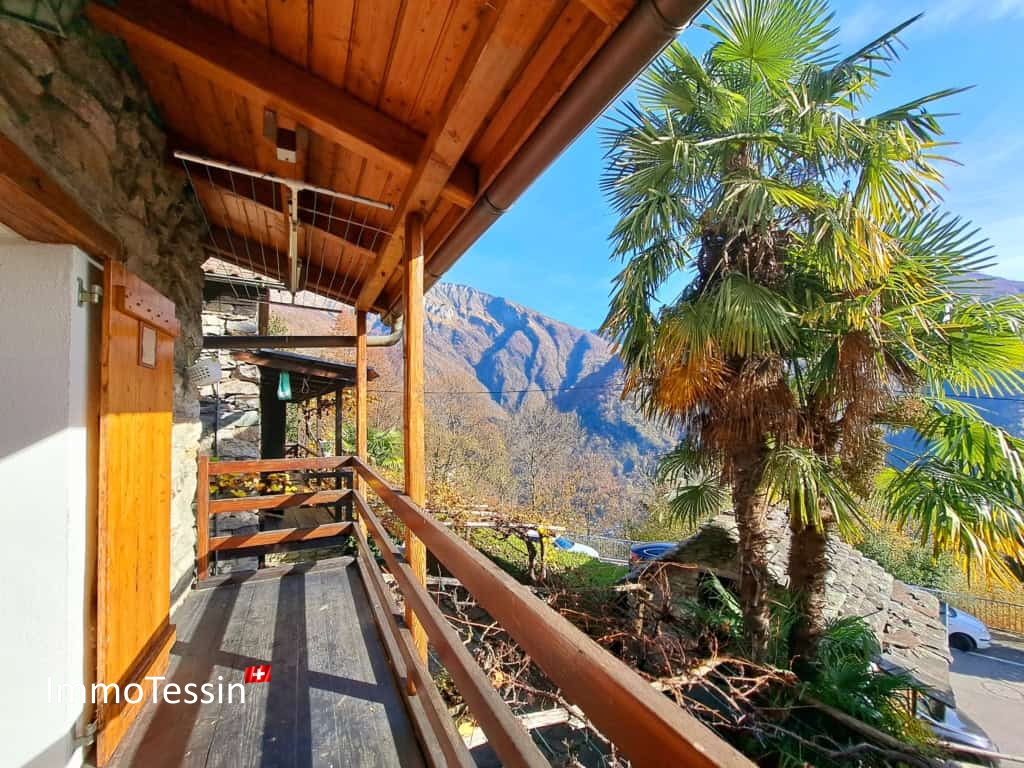
VERZASCATAL: 3 charming Rusticos in Mergoscia with a wonderful panoramic view of the well-known lake

ImmoTessin.ch - Your real estate agent for properties in Ticino. At the end of the description, you will find a direct link to the online documentation with many more information, photos, and an exclusive real estate video of this property.Imagine a small village located on a hill overlooking Lake Maggiore ? a place where every stone step, every alley tells stories of the past. Mergoscia is exactly this magical place, where nature and time seem to stand still. At the entrance of the Verzasca Valley, surrounded by mountains and green valleys, you will find a true refuge of peace. This unique offer, consisting of three Rusticos, is more than just a property ? it is an invitation to return to the essentials and share precious moments.The main Rustico forms the heart of this property. On three floors, it reveals intimate and at the same time spacious rooms full of warmth. On the ground floor, the rustic kitchen with its fireplace invites you to shared meals and cozy evenings by the crackling fire. One floor higher, you will discover two comfortable bedrooms ? a small, comfortable retreat. Finally, the large, bright gallery on the top floor offers a breathtaking panoramic view: in the distance, the Monte Tamaro and in the immediate vicinity, the silhouette of the elegant church by Mario Botta.The second Rustico, accessible via a charming small bridge, is another private refuge. On the upper floor, a large bedroom with its own bathroom offers comfort and security. On the ground floor, there is a small workshop and a cellar for storing various things.The third Rustico also has a bedroom on the ground floor and another on the upper floor.Each Rustico is equipped with a modern electric heating system that can be controlled remotely by phone, so you will be welcomed by a warm atmosphere upon your arrival. In the center of the 3 Rusticos, a pergola with a large stone table invites you to shared meals outdoors. Here, under this pergola, the most beautiful moments are shared, against the wonderful backdrop of Mergoscia.With about ten beds, this trio of Rusticos is the ideal place to accommodate family and friends. A stay here means more than just a vacation ? it is an enchanted break, a place where you can let time simply pass and enjoy the peace.LINK TO ONLINE DOCUMENTATION & REAL ESTATE VIDEO:Under the following link, you will find the online documentation with many more information, photos, and an exclusive real estate video of this property: ... also in Italian

Travel time
-
1 / 13
4.5 rooms135m²CHF 1,150,000.–
6647 Mergoscia

Capolavoro architettonico con fascino ticinese e vista lago

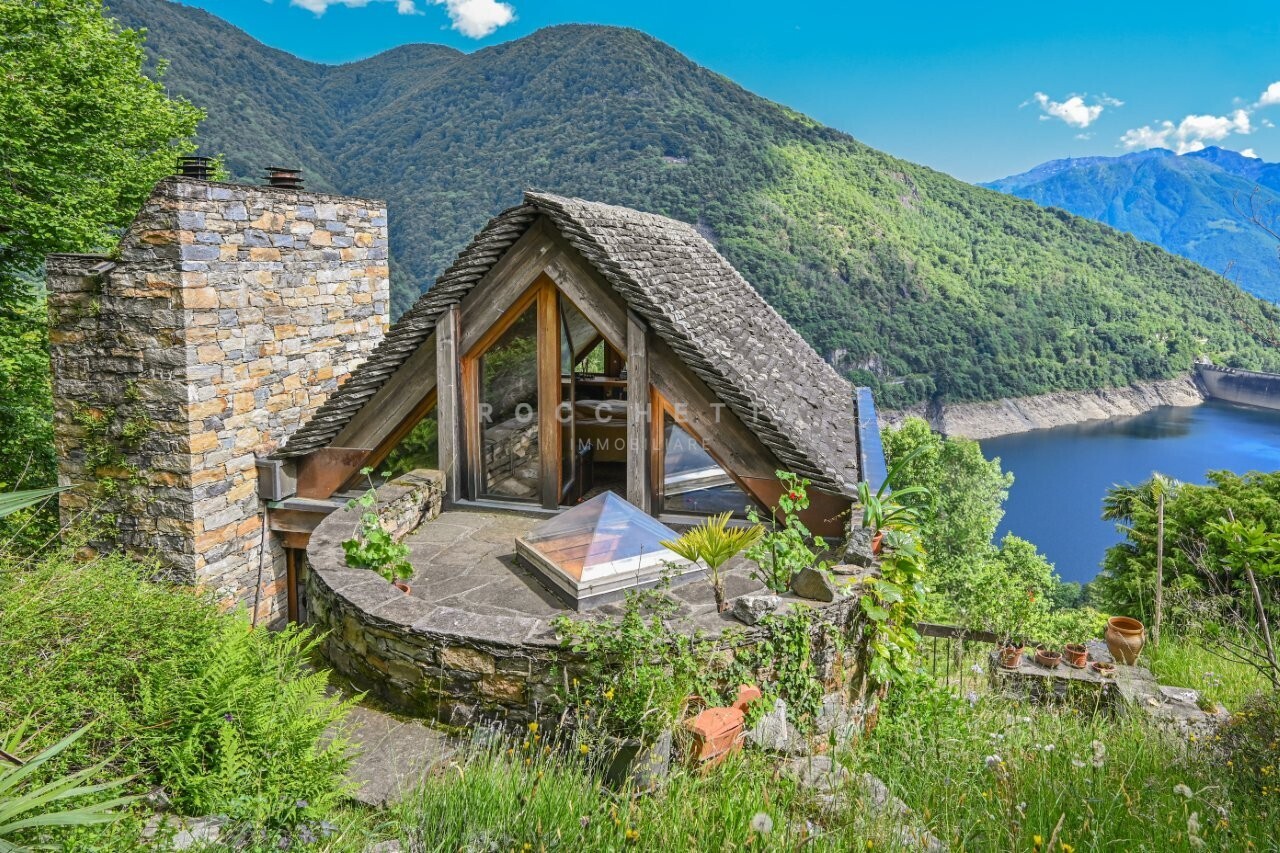
RESIDENZA SECONDARIA / ZWEITWOHNSITZA Mergoscia, uno dei più suggestivi villaggi di montagna del Ticino, proponiamo in vendita questa straordinaria casa unifamiliare di 4.5 locali situata in una posizione estremamente tranquilla, soleggiata e idilliaca, con una vista spettacolare e libera sul Lago di Vogorno, il Lago Maggiore e le montagne circostanti.Questa unicità architettonica combina un design contemporaneo con il fascino tradizionale ticinese, creando uno spazio abitativo ispirante per individualisti, amanti della natura e appassionati di architettura. Che si tratti di una raffinata residenza secondaria o di un'abitazione principale, qui privacy, contatto con la natura e qualità di vita mediterranea si fondono in un'esperienza abitativa unica.La casa è stata costruita nel 1990 utilizzando materiali di alta qualità e grande durabilità, unendo in modo armonioso l'architettura modernista con elementi tipici della tradizione ticinese. Le facciate e la copertura del tetto sono realizzate in pietra naturale locale, che conferisce all'edificio un carattere distintivo e garantisce al tempo stesso resistenza e longevità. Gli interni sono caratterizzati da superfici in mattoni a vista che attraversano tutti gli ambienti, creando un'atmosfera calda, autentica e al tempo stesso fungendo da accumulatore termico naturale.La distribuzione degli spazi è stata progettata con grande attenzione e sensibilità artistica, creando prospettive interessanti, continuità fluide e molteplici possibilità di utilizzo.Il giardino rappresenta una vera oasi di benessere: un piccolo ruscello attraversa naturalmente il terreno, mentre un boschetto di bambù con area salotto crea uno spazio di assoluto relax e contatto diretto con la natura.Completano questa offerta due posti auto esterni direttamente davanti alla casa e un'ulteriore particella di terreno sottostante, che offre possibilità di ampliamento del giardino o la realizzazione di ulteriori posti auto.***In Mergoscia, einem der schönsten Bergdörfer des Tessins, präsentieren wir an äusserst ruhiger, sonniger und idyllischer Lage dieses aussergewöhnliche 4.5-Zimmer-Einfamilienhaus mit spektakulärer, unverbaubarer Aussicht auf den Vogorno-Stausee, den Lago Maggiore und die umliegende Bergwelt. Das architektonische Unikat vereint zeitgenössische Gestaltung mit traditionellem Tessiner Charme und schafft einen inspirierenden Lebensraum für Individualisten, Naturliebhaber und Architekturbegeisterte. Ob als exklusives Ferienrefugium oder als dauerhafter Wohnsitz - hier verschmelzen Privatsphäre, Naturverbundenheit und mediterrane Lebensqualität zu einem einzigartigen Wohnerlebnis.Das Haus wurde 1990 unter Verwendung hochwertiger und langlebiger Materialien erbaut und vereint auf eindrucksvolle Weise modernistische Architektur mit traditionellen Tessiner Baustilelementen. Die Fassaden sowie die Dachabdeckung bestehen aus lokalem Naturstein, der dem Gebäude nicht nur seinen unverwechselbaren Charakter verleiht, sondern auch für eine hohe Widerstandsfähigkeit und Beständigkeit sorgt. Die Innenwände sind aus Sichtbackstein diese schaffen eine warme, authentische Atmosphäre und wirken gleichzeitig als natürlicher Wärmespeicher.Auch die Raumgestaltung wurde mit besonderer Sorgfalt und künstlerischer Hingabe konzipiert. Die durchdachte Architektur schafft spannende Blickachsen, fliessende Übergänge und zahlreiche individuelle Gestaltungsmöglichkeiten.Der Aussenbereich präsentiert sich als wahre Wohlfühloase: Ein natürliches Bächlein durchfliesst das Grundstück, während ein kleiner Bambuswald mit gemütlicher Sitzecke einen aussergewöhnlichen Rückzugsort schafft. Ein Ort der Ruhe, Entspannung und unmittelbaren Verbundenheit mit der Natur.Abgerundet wird dieses besondere Angebot durch zwei Aussenparkplätze direkt vor dem Haus sowie eine darunterliegende Landparzelle. Diese eröffnet zusätzliche...

1 / 12
6 roomsCHF 895,000.–
6647 Mergoscia

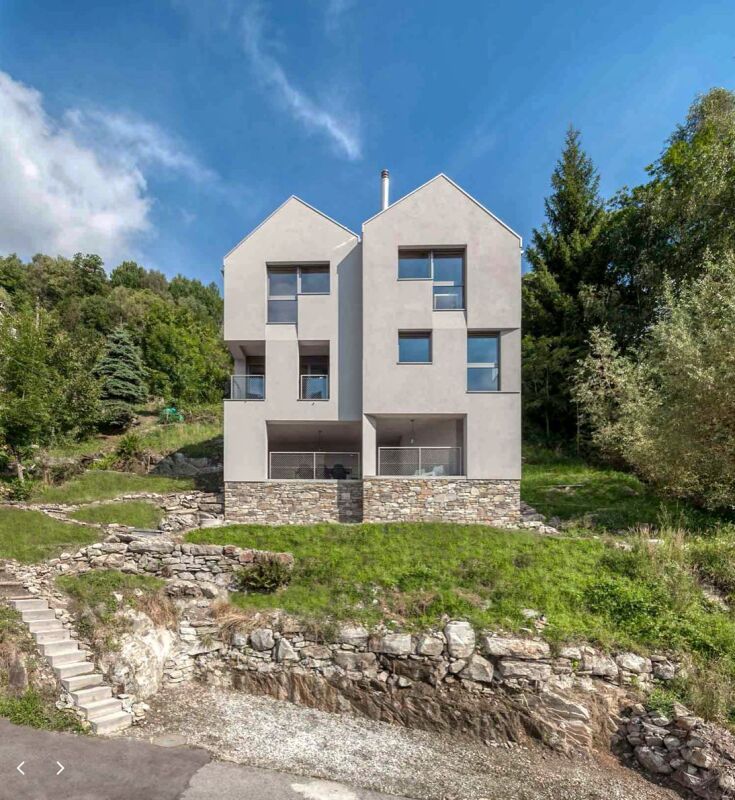
New single-family house with 6 rooms, very sunny and with a view of the lake

Harmony between modern and rustic - surrounded by nature and picturesque views This fascinating property is located in Mergoscia, a typical mountain village in the lower Verzasca valley, surrounded by peace and nature. The house, designed by the renowned Ticino architect Davide Macullo, spans three floors and is designed in modern style with high-quality surfaces and architectural care, making it a very valuable living or holiday solution.The property is offered today as a single-family house, but it has a very flexible interior layout: thanks to the two kitchens, the future owner can design the rooms according to his needs, both as a single dwelling and as a multifunctional solution.After parking, you pass through the beautiful garden, which leads to the house and to a pleasant outdoor area for relaxation. Here is a large open terrace made of natural stone, ideal for enjoying the peace and the surrounding landscape, perfect for a breakfast in the sun or a glass of wine on summer evenings.Ground floorAdjacent to the terrace is the technical room, where the electrical system and the heat pump are located, and which can be reached via a large outdoor area with an unobstructed view.First floorThe main entrance of the house is located on the north side, directly on the mountain. From the entrance area, you enter a sleeping area, which consists of two spacious bedrooms, a bathroom with shower and a bright open living room with kitchen. The large window with sliding doors enhances the room.Top floorvia the internal staircase, you reach the attic, which is characterized by high ceilings and a modern, elegant atmosphere. Here are two more bedrooms, a bathroom with separate toilet and a large, very bright living room with open, fully equipped kitchen and a magnificent view of the landscape.The entire house is currently used as a secondary residence, but can also be converted into a main residence if desired.

Suggested properties for you based on search results