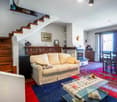
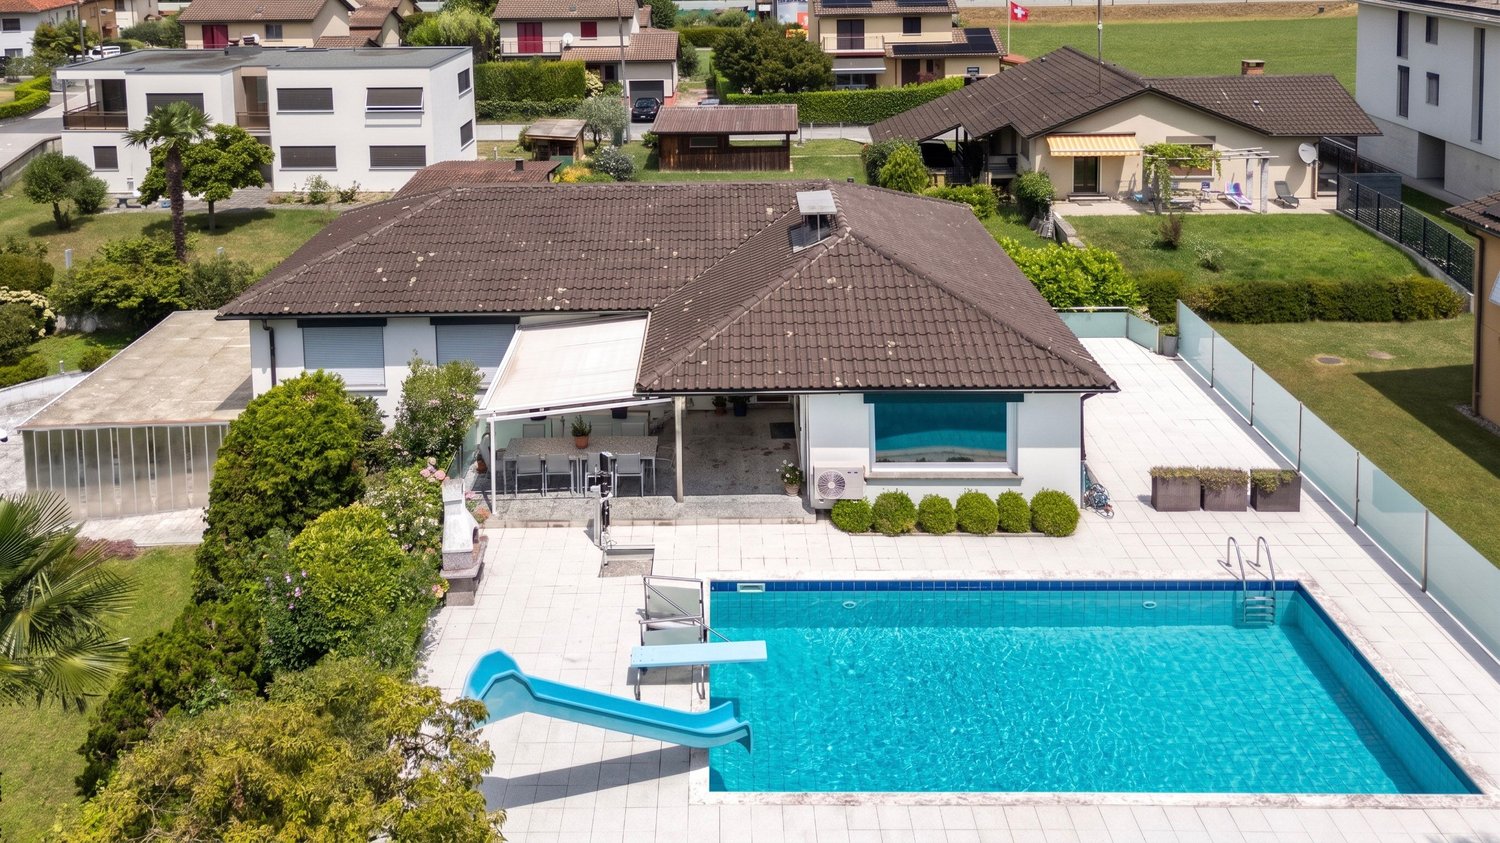
5 results - House, chalet, rustico to buy: 6633 (Lavertezzo)

1 / 21
6.5 rooms130m²CHF 650,000.–
Via Aquino 20, 6633 Lavertezzo

Large rustic house in a quiet location in the beautiful Verzasca valley

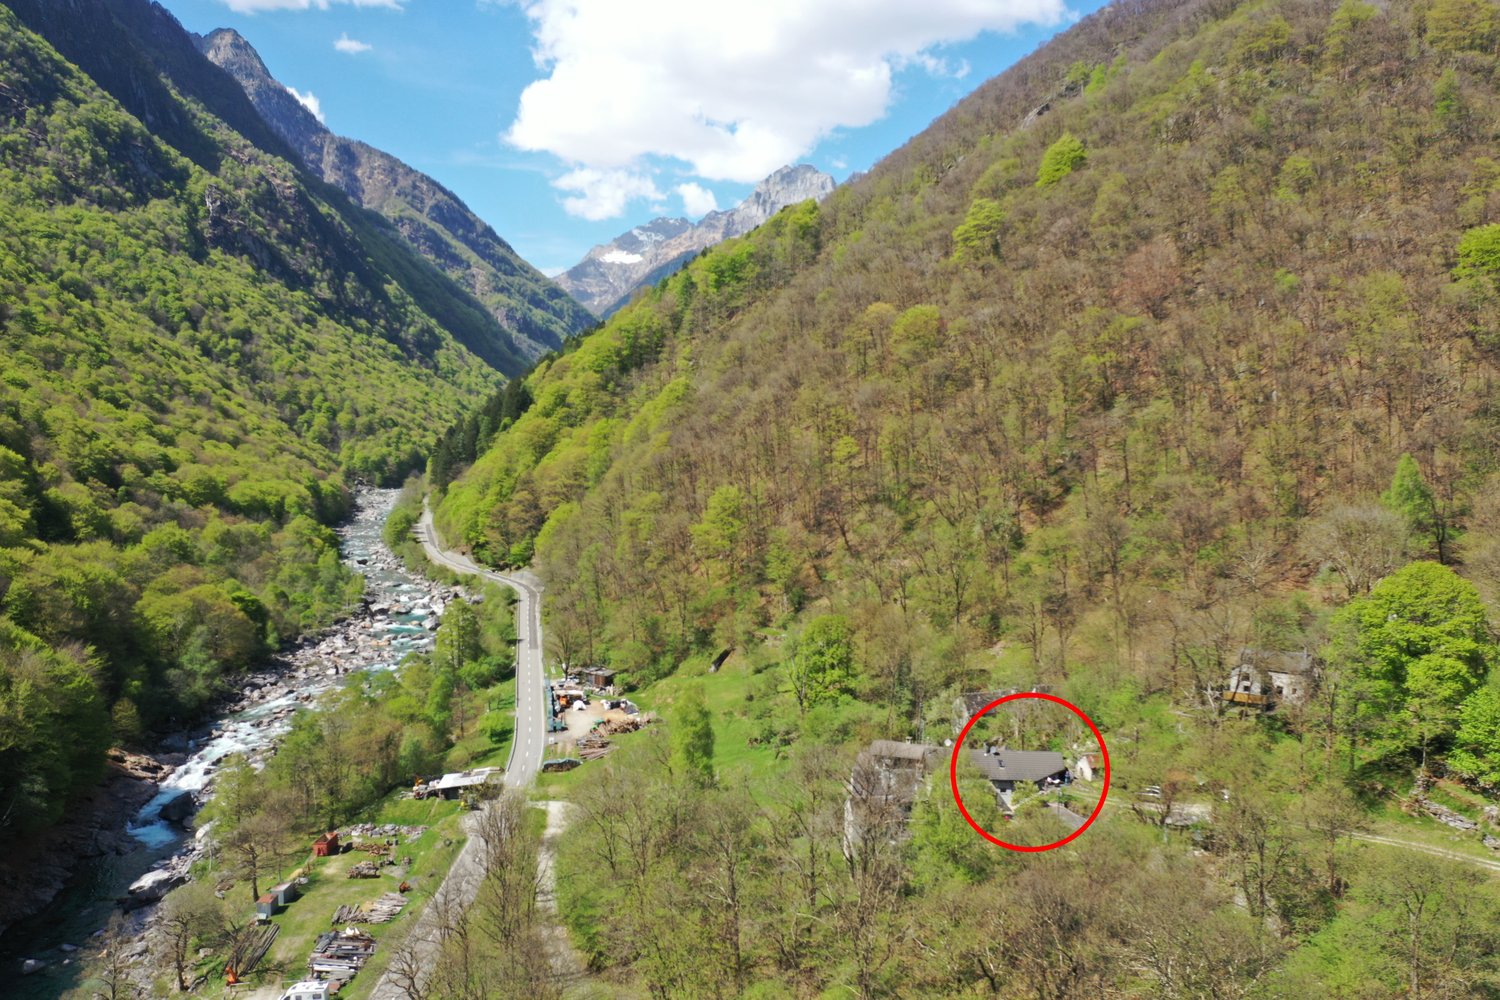
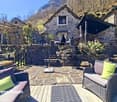
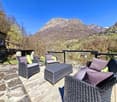
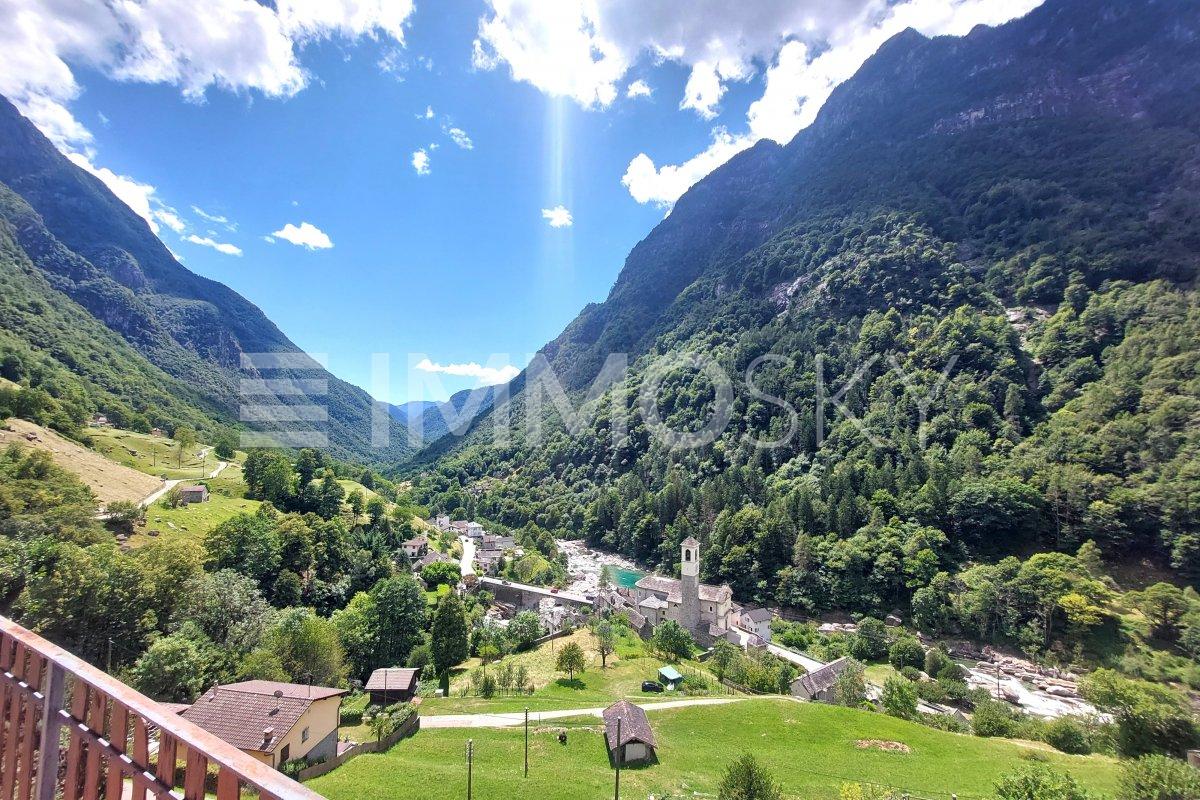
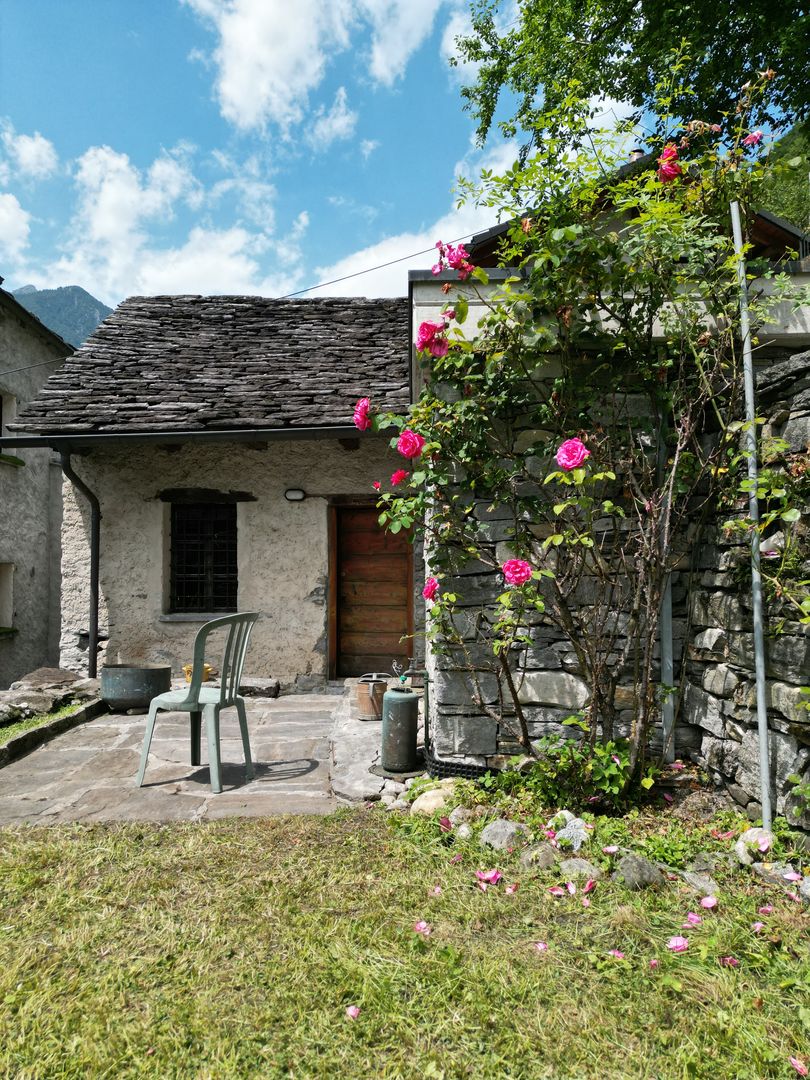
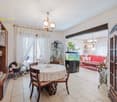
The very well-built rustic house is located in a small hamlet belonging to Lavertezzo.In 2007, the rustic house was enlarged by an extension and completely renovated.From the public parking lot, you can reach the house via a footpath, which can be entered through the basement or via an external staircase on the 1st floor. From the basement room, a wooden staircase leads directly to the large kitchen-dining room and a beautiful wooden stove, which is built with soapstone.On this floor, there are the house entrance, two rooms, and a bathroom with a bathtub. From the kitchen, an open wooden staircase leads to the spacious attic with a living area and three more rooms. One room has an adjacent bathroom with shower/WC and a direct exit to the outside.The large and completely covered terrace in front of the kitchen is paved with typical stone mosaics; from here, you have a beautiful view of the mountains.The property behind the house is left in its natural state, here is a small stone house where the pellet heating system is located.The power and water supply is provided by the municipality, the wastewater disposal is via a septic leach field.Public parking spaces are 150 meters away from the house.The rustic house is about 1 kilometer away from the famous medieval stone arch bridge "ponte dei salti", the landmark of the Verzasca valley, which is known for its two elegant arches that rise above the emerald green water.
Travel time
-
1 / 13
2 rooms60m²CHF 420,000.–
Oviga di fuori, Verzasca, 6633 Lavertezzo

OPPORTUNITY: Beautiful Rustico in the green with terrace, pool & natural plot near Verzasca

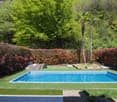
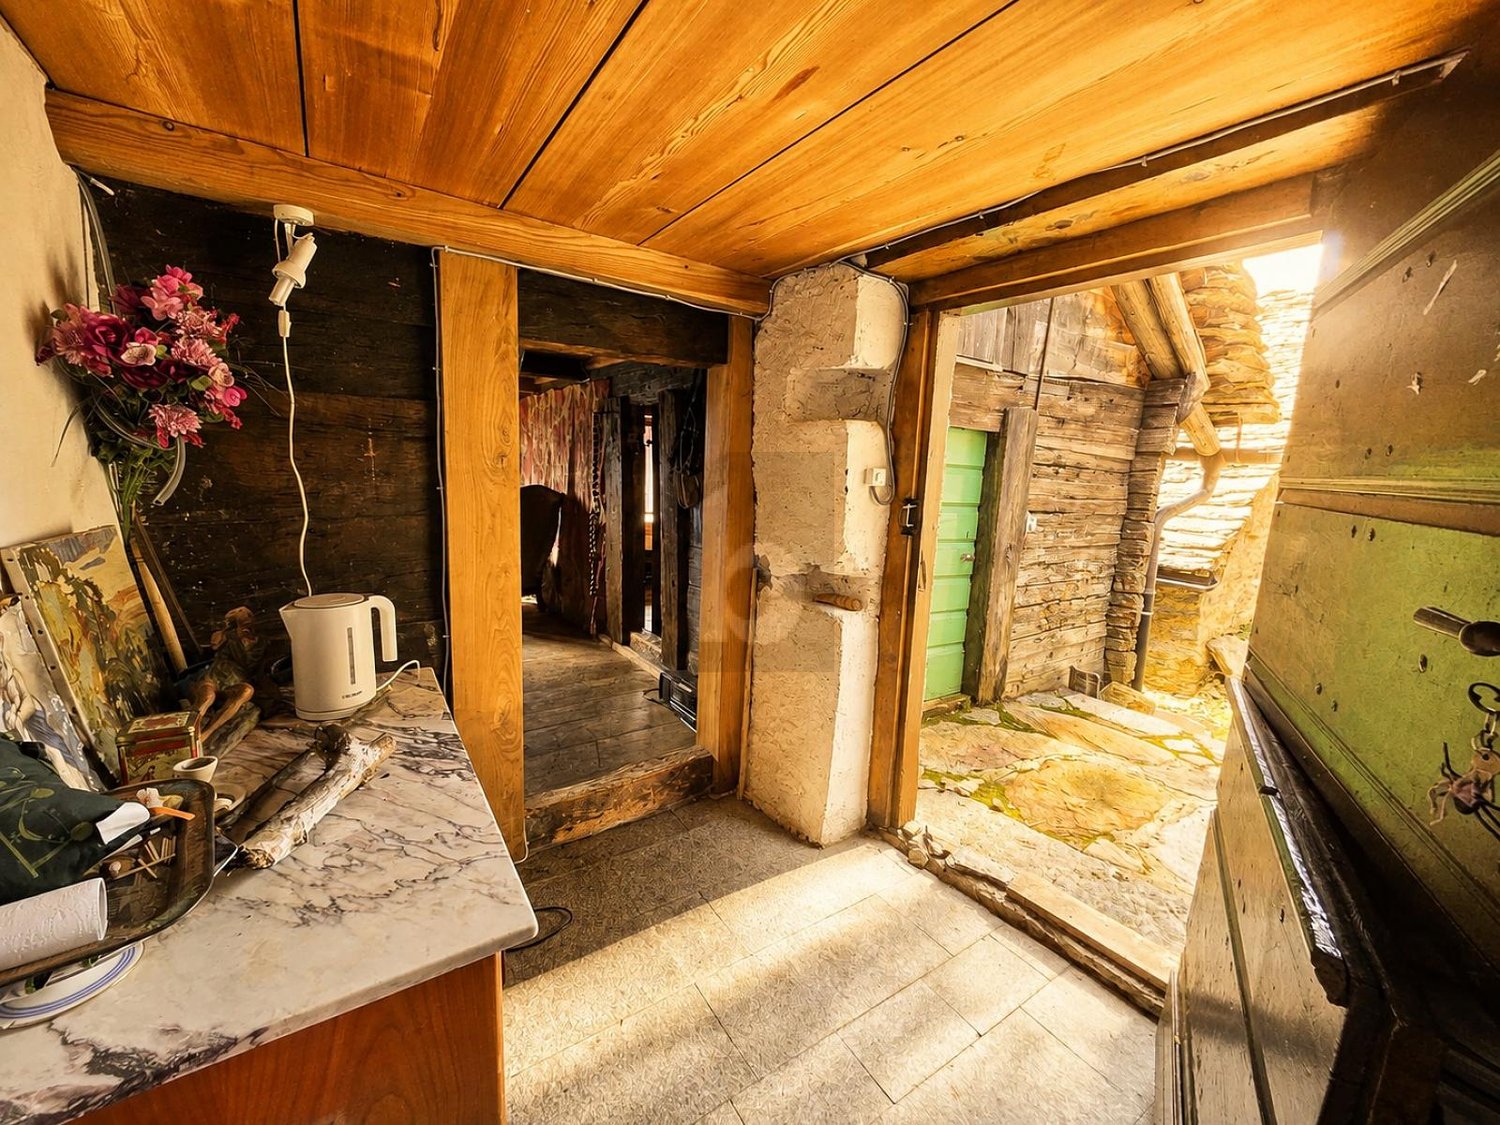
ImmoTessin.ch - Your real estate agent in Ticino. At the end of the description, you will find a direct link to the online documentation with many more information, photos and an exclusive real estate video of this property.On the left side of the Verzasca, in Lavertezzo, located upstream, is this charming Rustico in a privileged location - protected from traffic and tourist hustle and bustle, yet easily accessible. From the official parking lot, a pleasant 10-minute walk leads directly to this little paradise, which guarantees peace, privacy, and an intense nature experience. Nestled in a well-maintained settlement with only 7 Rustici, the house is located in the lower row and benefits from an unobstructed, direct view of the Verzasca and its idyllic small bathing spots below the property. The soothing sound of the emerald green river accompanies every moment and underlines the uniqueness of this place.The Rustico convinces with a harmonious room layout with approximately 35 m² per floor. On the ground floor, a cozy dining area with a chimney and wood stove welcomes you, creating a warm and authentic atmosphere. The room flows smoothly into a stylish, small white kitchen and a bathroom with a shower. An open staircase without steps leads to the upper floor, where the sleeping area is located. This was recently partially divided with a modern, translucent partition wall, which provides privacy and at the same time preserves a pleasant room feeling - ideal also for guests or children. The floor is covered with parquet and insulated with a cork layer, which provides additional comfort. The massive stone walls provide natural insulation against winter winds. Two modern electric heaters enable the house to be quickly tempered when needed. The house was comprehensively renovated in 2015-2016, including the roof, which was recently checked again and thus offers long-term security. The wastewater is disposed of via a septic tank.The outdoor area offers several beautiful terraces that invite you to linger: a partially covered terrace, one with a direct view of the river, and another area that was originally designed as a small swimming pool and is currently covered with a wooden deck - ideal for realizing a small pool again if desired. Part of the property is wooded and enhances the natural ambiance. If desired, a gardener-woodcutter is available who can take over both the maintenance of the property and the preparation of firewood.The Rustico is not directly accessible by car, but there are numerous parking possibilities about 10 minutes' walk away. An annual parking card is available for around CHF 40. A freight elevator, which belongs to the small cooperative of the 7 Rustici, facilitates the transport of drinks and heavier objects from the other side of the Verzasca. For maintenance and common infrastructure, an annual contribution of around CHF 300 is due.Another special advantage is the hiking trail that passes below the plot and leads to the famous Roman stone arch of Lavertezzo - but accessible from the quieter, less touristy side.This Rustico is

1 / 6
7.5 rooms140m²CHF 520,000.–
Auf Anfrage 1, 6633 Lavertezzo

Perfect for nature and relaxation lovers

In the authentic heart of Valle Verzasca, between crystal-clear waters and centuries-old woods, this splendid house offers itself as a true refuge of peace and serenity. Reachable on foot from the picturesque center of Lavertezzo in about ten minutes, through a quiet secondary road, the house is located in a privileged position, just a few minutes from renowned tourist destinations such as the Verzasca dam. The building consists of two separate apartments, each with its own character and unique potential:First apartmentA large atrium welcomes those who cross the threshold, leading to a bright living area with kitchen and access to a long panoramic terrace, where you can admire the surrounding landscape and enjoy the fresh air of the valley. Three spacious bedrooms and a bathroom complete the apartment, which, although it needs renovation work, offers an extraordinary potential to create an elegant environment that combines modern comfort and traditional charm.Second apartmentCozy and bright, this apartment has an entrance that opens onto a living room with a kitchen, two bedrooms, and a bathroom. In excellent condition, it was previously rented as a B&B, making it an ideal opportunity both as a residence and as an investment.Outside, a typical regional garden surrounds the house, while a lateral terrace runs along the path that passes next to the building, offering perfect spaces for moments of relaxation, to meet friends or simply to enjoy the natural beauty that surrounds the property.This house is not just a place to live: it's an invitation to immerse yourself in the quiet of Valle Verzasca, to breathe the pure air of the mountain, to feel the slow rhythm of nature and to live every day surrounded by breathtaking and inspiring panoramas. It's the perfect combination of authenticity, local history, and modern comfort, a place where you can create unforgettable memories and find harmony with yourself and the surrounding nature.This ImmoSky offer has the following advantages:+ Panoramic location+ Relaxing atmosphere in the Ticino tradition+ Open and bright view of the surrounding landscape+ Fireplace for a cozy atmosphereOur consultants are available for further information and to organize a non-binding visit. Discover other residential and commercial properties on our portal: immosky.ch.

1 / 4
4.5 rooms72m²CHF 450,000.–
6633 Lavertezzo

Casa di vacanza con loggia e giardino

Questo e tanti altri immobili e foto sono visibili su remax.ch e newhome.chCasa di vacanza in posizione idilliaca - residenza secondariaVisiti immediatamente la proprietà tramite il tour virtuale: https://tour.ogulo.com/2sDUL'accogliente casa di vacanza è raggiungibile in pochi minuti a piedi dalla strada principale tramite un sentiero e si trova in una posizione idilliaca.L'immobile dispone di tre camere da letto distribuite su due piani, un accogliente soggiorno-sala da pranzo con camino e una cucina moderna. Uno dei punti di forza della casa è la loggia con una splendida vista sulla valle. Al piano seminterrato si trovano inoltre un pratico angolo cottura, un bagno e un grottino aperto con camino.Il giardino terrazzato invita a soffermarsi e a rallentare i ritmi. La posizione è estremamente tranquilla e rappresenta il punto di partenza ideale per escursioni nella valle.Tutte le informazioni sono fornite a titolo puramente indicativo.Vuole saperne di più sulla proprietà? Ci contatti! Siamo con piacere a sua disposizione per ulteriori informazioni e/o per una visita e le invieremo volentieri una documentazione dettagliata.-Diese und weitere Immobilien und Bilder können Sie unter remax.ch und newhome.ch besichtigen.4.5-Zimmer-Ferienhaus an idyllischer Lage - ZweitwohnsitzBesichtigen Sie die Immobilie sofort über den virtuellen Rundgang: https://tour.ogulo.com/2sDUDas gemütliche Ferienhaus ist in ein paar Minuten zu Fuss über einen Weg von der Hauptstrasse her erreichbar und liegt an idyllischer Lage.Die Liegenschaft verfügt über drei Schlafzimmer auf zwei Stockwerke verteilt, einen gemütlichen Wohn- und Essbereich mit Cheminée und eine moderne Küche. Ein Highlight des Hauses ist die Loggia mit schöner Aussicht über das Tal. Im Untergeschoss befinden sich zusätzlich eine praktische Kochnische, ein Badezimmer sowie ein offenes Grottino mit Cheminée.Der terrassierte Garten lädt zum Verweilen und Entschleunigen ein. Die Lage ist ausgesprochen ruhig und idealer Ausgangsort für Wanderungen im Tal.Alle Angaben sind ohne Gewähr.Sie möchten mehr über das Objekt erfahren? Kontaktieren Sie uns! Wir stehen Ihnen sehr gerne für weitere Auskünfte und/oder eine Besichtigung zur Verfügung und senden Ihnen eine ausführliche Dokumentation zu. Wir freuen uns auf Ihre Kontaktnahme.

1 / 10
2.5 roomsCHF 195,000.–
6633 Sambugaro

Rustic and authentic, above the Roman Bridge A small, charming house in the Verzasca Valley

Rustic and authentic, above the Roman Bridge A small, charming house in the Verzasca Valley This small rustico is located in the picturesque village center of Sambugaro (Lavertezzo-Verzasca) at 629 m above sea level and is a simple, yet charming retreat for all those who love authenticity and life in the mountains.The property is situated above the famous Roman bridge of Lavertezzo in a quiet, green area, where time seems to stand still.Access is via an ascending road with public parking spaces at a distance of about 200 meters, followed by a flat path and a staircase with about 40 steps, which leads to the entrance of the rustico.The house is small and spartan, but charming and extends over two floors. In the basement, there is a stone cellar/storage room, while on the ground floor, a small living area with a fireplace provides warmth and atmosphere. Adjacent, in the newer part of the building, there is a simple kitchen and a bathroom with a shower.The sleeping area is located on the top floor, a cozy and inviting room with visible beams.Outside, a terraced garden offers an intimate green area, ideal for those who want to relax in the peace of the Verzasca Valley.The property has great potential as a second home or holiday home for those seeking an authentic and timeless place.An ideal retreat for those who love simplicity, nature, and silence.

More objects in your automatically expanded search area
20 results - Radius: + 10km
  • empty room, wooden ceiling, wooden floor, large window with view of mountains
  • Bathroom with wooden floor, white walls, a window, a sink, a toilet, and a mirror
  • modern kitchen with black cabinets, wooden floor, stone wall, open door leading to outdoor area
  • wooden floor, wooden ceiling, stone wall, fireplace, glass door
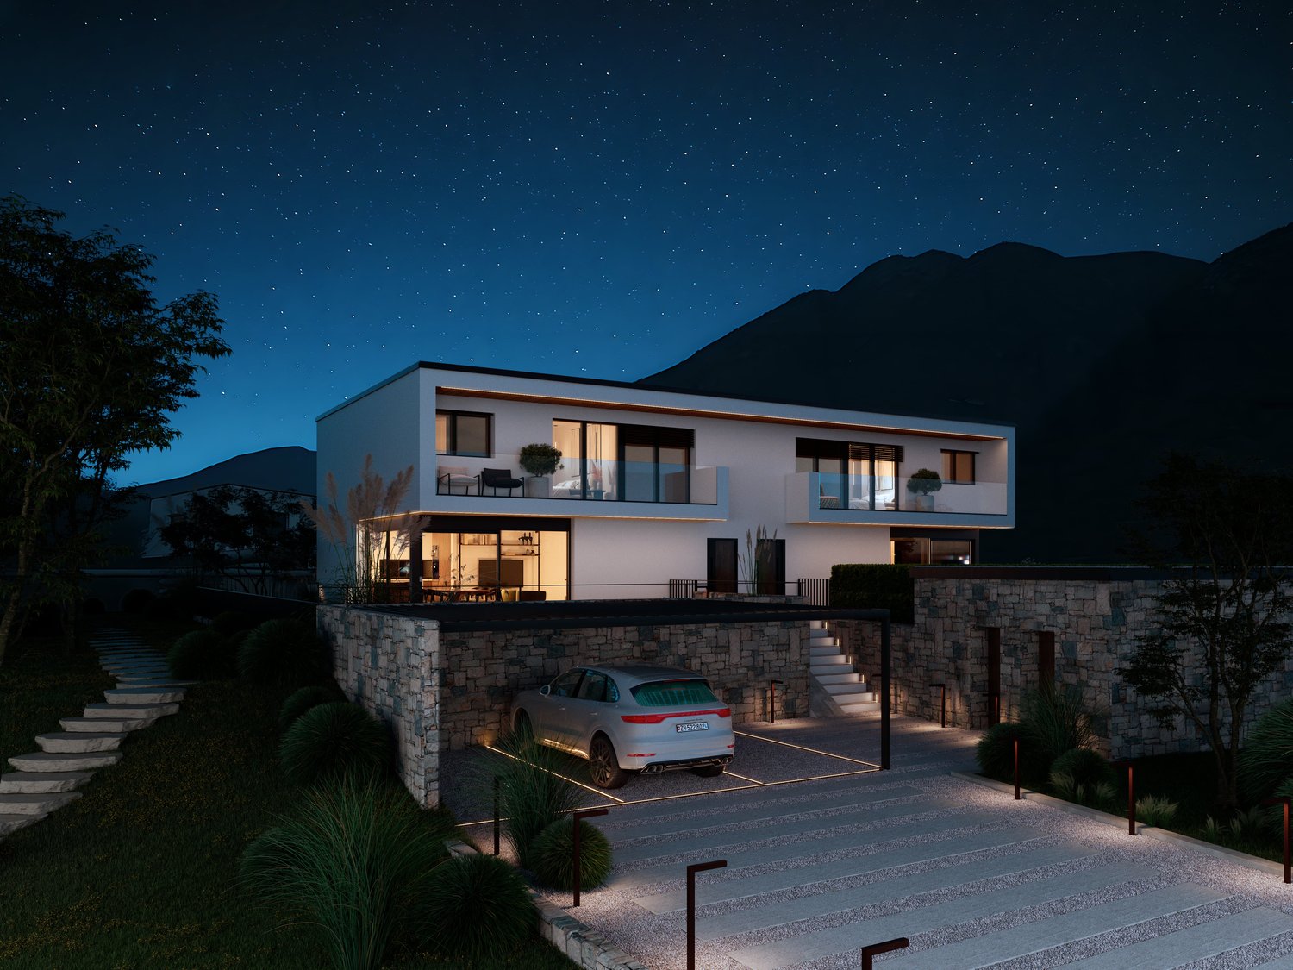
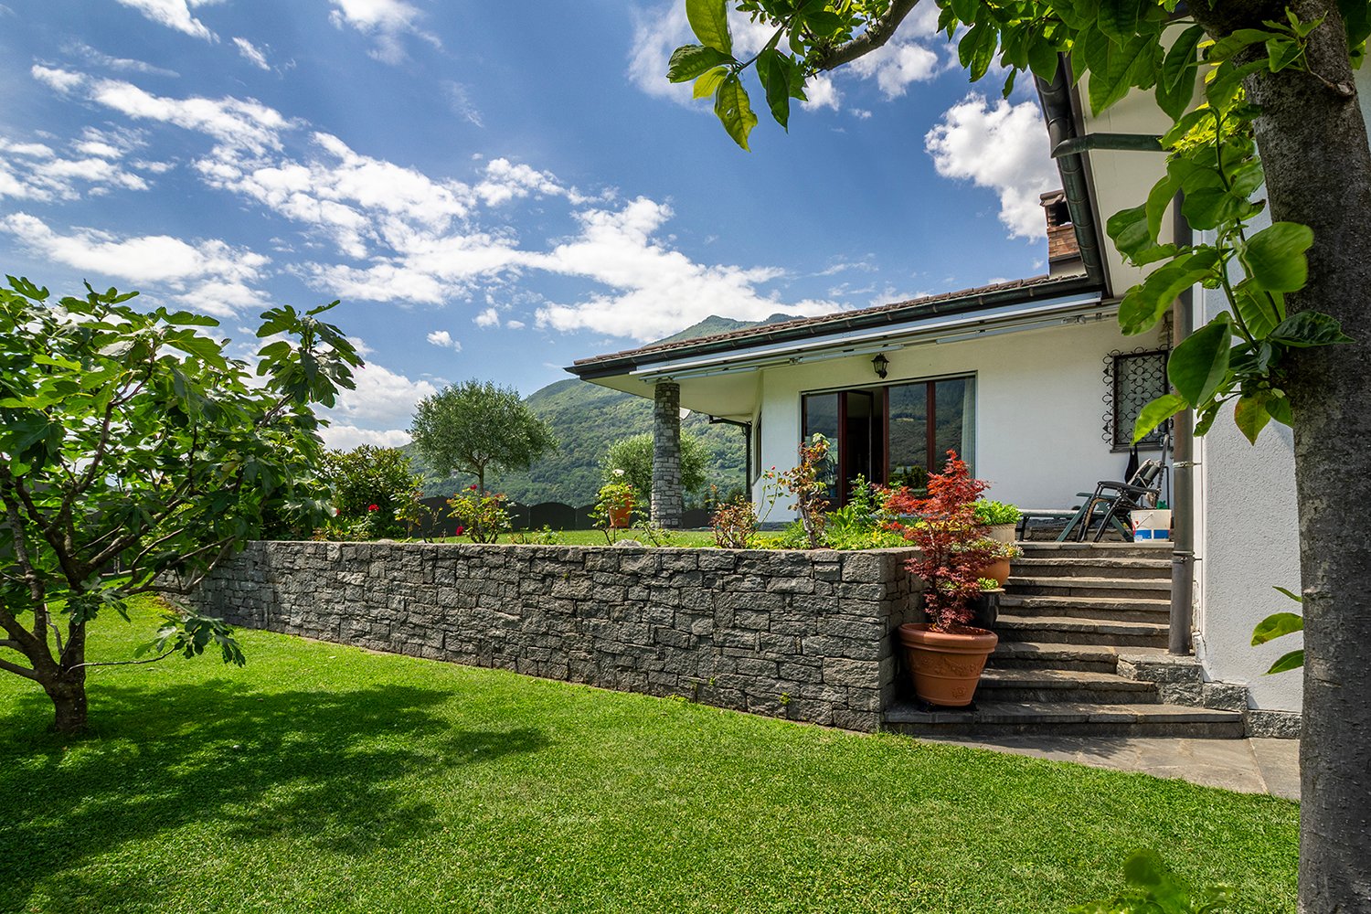
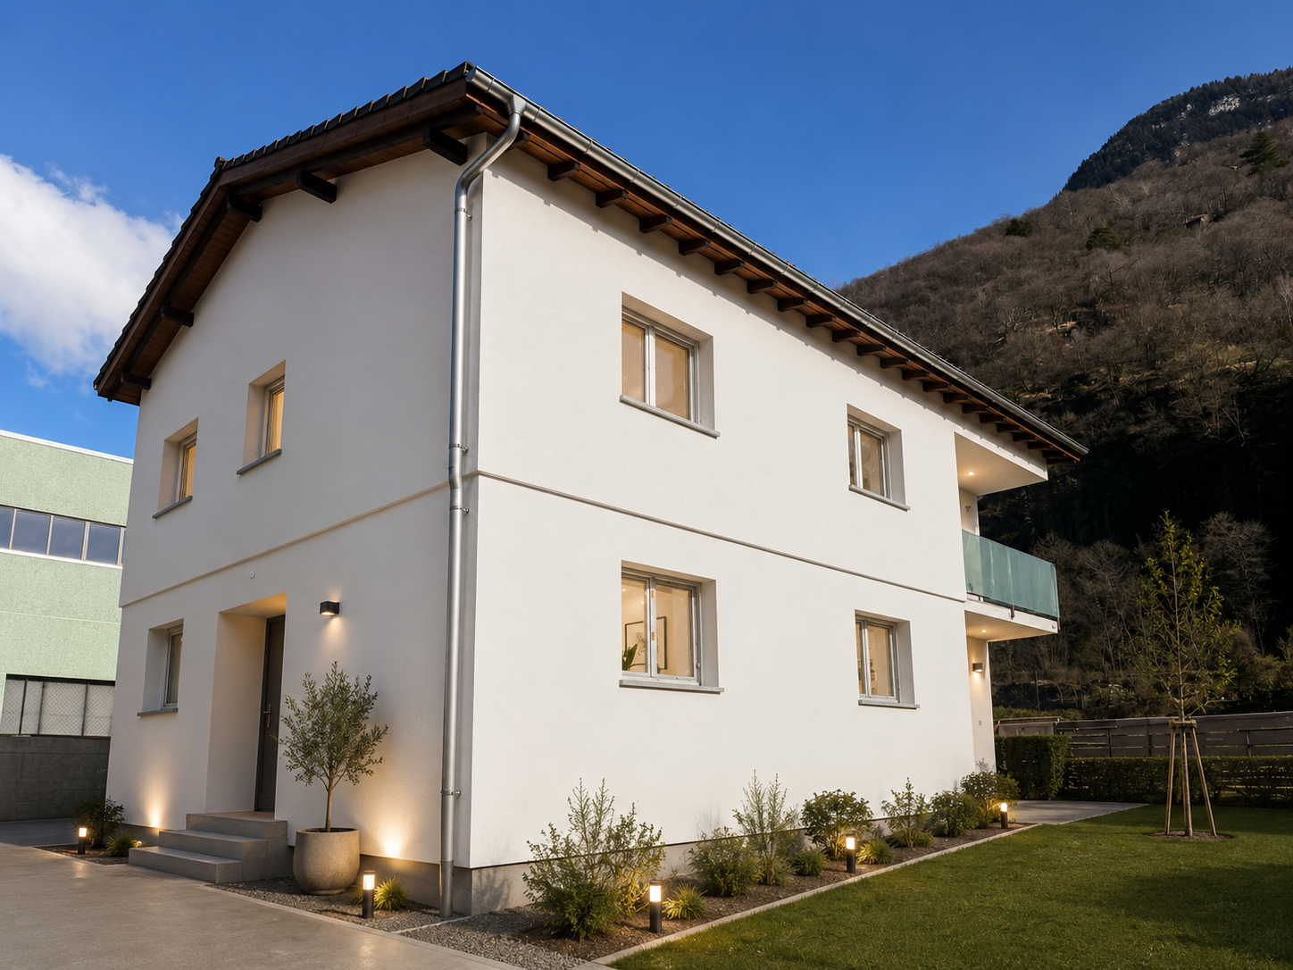
  • modern house, white exterior, brown roof, balcony, copper gutters, windows, stone wall
  • 2 story house, white exterior, brown roof, balcony, wooden door, copper gutters
1 / 6
Bathroom with wooden floor, white walls, a window, a sink, a toilet, and a mirror
modern kitchen with black cabinets, wooden floor, stone wall, open door leading to outdoor area
wooden floor, wooden ceiling, stone wall, fireplace, glass door
3.5 rooms70m²CHF 740,000.–
Premium
Vicolo al Burio 36, 6596 Gordola

Secondary house renovated with partial lake view - Gordola

Gordola – Charming stone house, completely renovated, with historic cellar and 2/3 parking spacesIn the picturesque core of Gordola, in Vicolo al Burio, we offer for sale a beautiful stone house, completely renovated, capable of combining authenticity, warmth, and modern comfort. A property of character, ideal for those who want to live in a charming context without giving up the quality of the finishes.The house welcomes with carefully designed spaces and rich in personality: modern open-plan kitchen on the living area, pellet stove, internal stone walls finished in stone plaster, windows and entrance door in larch, as well as refined custom-made elements such as wall units and fixed desks. The finishes enhance every level of the accommodation, with granite stairs, a modern iron staircase covered in oak, modern bathrooms, and a pleasant balcony finished in Onsernone stone. Also, the external entrance, covered in Onsernone granite, underlines the attention dedicated to details and materials.A truly unique element of the property is the magnificent stone cellar with vault on the lower floor, a space with great atmosphere, equipped with spots recessed into the floor, electricity, and sink with hot and cold water. A rare environment, perfect for wine lovers, tastings, or even for private winemaking up to about 2,000-2,500 liters. The property is completed by a technical room with Domotech boiler, a comfortable storage room or bike cellar, and 2/3 parking spaces.A unique house in its kind, ready to be lived in, perfect for those who are looking for a charming home in one of the most characteristic areas of GordolaStrategic location: The property enjoys a quiet and well-connected location. The "Gordola" bus stop is just 1 minute walk away, while the train station is reachable in 7 minutes. For daily needs, the Migros supermarket is 11 minutes walk away, and the Aldo Cassina pharmacy is practically within reach. Families appreciate the proximity to the Gordola Middle School, which is reachable in 14 minutes on foot.This house is ideal for families looking for a quiet and sunny environment with all modern comforts and excellent connectivity to public transport. The recent renovation guarantees high living standards in one of the most appreciated areas of Ticino.

Travel time
-
  • Stone house with a thatched roof, surrounded by lush green trees and a grassy field, with mountains in the background.
  • A rustic stone house with a sloped roof, wooden shutters, and a small garden area with vines and a gravel pathway.
  • View from a porch onto a grassy yard with trees and a stone pathway leading to the yard.
  • A well-maintained garden with a picnic table and benches, surrounded by tall trees and lush greenery.
  • Stone pathway leads to a small stone building with a black roof, surrounded by lush greenery and a mountainous backdrop.
  • A modern living room with a raised wooden floor, white walls, and exposed wooden beams. Features a white sofa with pillows, a small wooden table, and a gray rug.
  • A narrow, wooden staircase leads up to an attic space with exposed wooden beams and a slanted ceiling.
  • Empty attic space with wooden flooring, exposed wooden beams, and a single light fixture on the wall. The room has multiple doors leading to other areas.
  • Empty attic room with wooden flooring, white walls, and a skylight window allowing natural light.
  • Compact bathroom with a modern sink, sleek faucet, and toilet, featuring a slanted wooden ceiling and a small window with wooden frame.
  • Empty room with wooden flooring, slanted ceiling beams, and two small windows. A small green cabinet is visible on the left side.
  • A rustic stone house with wooden accents, featuring a covered wooden deck and outdoor seating area.
  • Empty room with wooden flooring, white walls, and exposed wooden beams on the ceiling. A large window with glass panels allows natural light to enter, and a wooden drying rack stands in the corner.
  • A riverbank with large rocks and a calm river flowing through a mountainous landscape under a clear blue sky.
  • A green John Deere lawn mower with a yellow seat is parked inside a wooden shed, alongside another lawn mower and a small table holding a green can.
1 / 15
A rustic stone house with a sloped roof, wooden shutters, and a small garden area with vines and a gravel pathway.
View from a porch onto a grassy yard with trees and a stone pathway leading to the yard.
A well-maintained garden with a picnic table and benches, surrounded by tall trees and lush greenery.
7 rooms175m²Price on request
Premium
6677 Aurigeno

Paradise in Aurigeno in the Maggiatal for sale

A dream property with 2 rustics in the beautiful front Maggiatal On the large plot of land, there is a lovingly renewed 7-room rustic, as well as a cozy 3-room rustic Despite the quiet and natural location, you benefit from excellent accessibility: Shopping facilities, pharmacy, and restaurants are within a ten-minute drive, while Ascona and Locarno can be reached in about 20 minutes The all-year-round accessible road up to the house provides the highest comfort. The extensive surroundings offer plenty of space to relax and enjoy - embedded in a private, natural environment Highlights 7-room rustic: Upper floor front: large bedroom, anteroom, new bathroom/WC, terrace with stone table Ground floor: kitchen with heating stove, storage room, bathroom with WC and shower, large living room with chimney Ground floor rear: extended living room, guest room, bathroom with WC and shower Upper floor rear: 2 bedrooms, bathroom with WC idyllic, completely fenced-in inner courtyard, with old rose bushes, vines, hydrangeas.... covered pergola with large stone table and stone bench outdoor shower new photovoltaic system water source workshop, large equipment shed with garage for John Deere tractor another stone table outside, as well as a fireplace own forest with chestnut trees 5 minutes' walk to the Maggia river 3-room rustic: approximately 70m2, plot area approximately 800m2 enchanted inner courtyard, fenced with covered pergola, large stone table, and stone bench workshop and separate technical room new photovoltaic system water source Upper floor: 2 bedrooms with gallery, small balcony Ground floor: entrance, kitchen/dining room with Tessin fireplace and heating stove bathroom with WC and shower kitchen and bathroom still need to be completed A unique refuge in the heart of Vallemaggia - for all those seeking authenticity, peace, and Tessin quality of life in its most beautiful form. We look forward to your inquiry.

New building
  • Open-concept living space with large windows, modern kitchen, dining area, and living room. Sliding glass doors lead to an outdoor terrace or balcony area.
  • Spacious open-plan living area with large glass sliding doors leading to a terrace or balcony, providing a scenic view of the outdoor greenery. The room features a comfortable L-shaped sofa, a round coffee table, and a dining area with a wooden table and
  • Modern two-story house with a minimalist concrete exterior, large windows, and a balcony overlooking a lush, mountainous landscape. The house also features a garage and offers a scenic view of the surrounding environment.
  • Spacious bedroom with large windows, concrete walls, hardwood floors, built-in shelving, and a small seating area with a chair.
  • Two-story modern concrete building with large windows, garage spaces for two cars, and a minimalist, geometric design.
1 / 5
Spacious open-plan living area with large glass sliding doors leading to a terrace or balcony, providing a scenic view of the outdoor greenery. The room features a comfortable L-shaped sofa, a round coffee table, and a dining area with a wooden table and
Modern two-story house with a minimalist concrete exterior, large windows, and a balcony overlooking a lush, mountainous landscape. The house also features a garage and offers a scenic view of the surrounding environment.
Spacious bedroom with large windows, concrete walls, hardwood floors, built-in shelving, and a small seating area with a chair.
4.5 roomsCHF 1,210,000.–
Premium
6516 Cugnasco

"Abitare uno stile di vita" VILLETTE DAL DESIGN MODERNO - NUOVO PROGETTO

Abitare è uno stile di vita ed è l'espressione architettonica che vogliamo offrirti nella tua villetta dal design moderno.È un nuovo progetto studiato nei minimi dettagli di 4 villette che verranno costruite in un terreno situato nella zona Mondelle, a sud del nucleo di Cugnasco, ed è limitrofo al Parco del Piano di Magadino.Il terreno è caratterizzato da una leggera pendenza e vi si accede attraverso una strada privata. Il progetto prevede la costruzione di quattro villette articolate in due volumi che si incastonano nel declivio del terreno legati formalmente da uno zoccolo comune.Questi volumi sono scavati orizzontalmente e verticalmente, per creare viste passanti che permettono di riconoscere le singole unità, mentre aperture zenitali lasciano penetrare la luce negli ambienti interni.L'edificio è posto in direzione Sud-Nord con affacci Est-Ovest.Le quattro villette di 4.5 locali sono così composte:Piano Terra: • 2 posti auto coperti (autorimessa) • locale lavanderia • cantina • atrio entrata con 1 servizio WC • scala che porta al 1° Piano • uscita diretta giardino Primo Piano - zona giorno: • cucina • sala da pranzo • soggiorno (questi spazi si affacciano sulla terrazza)Secondo Piano - zona notte: • 2 camere matrimoniali • 1 camera padronale (con accesso alla seconda terrazza) • 1 bagno con vasca • 1 bagno con doccia Per ulteriori informazioni, dettagli e prezzi scrivere a info@tifacilita.ch per avere una brochure dettagliata.PREZZI A PARTIRE DA CHF 1'210'000.- per listino prezzi completo di tutte le case, scriveteci un'email.______________Wohnen ist eine Lebensart, und das ist der architektonische Ausdruck, den wir Ihnen in Ihrer kleinen, modern gestalteten Villa bieten wollen.Es handelt sich um ein neues, bis ins kleinste Detail durchdachtes Projekt für 4 kleine Villen, die auf einem Grundstück in der Gegend von Mondelle, südlich des Zentrums von Cugnasco und angrenzend an den Piano di Magadino Park, errichtet werden.Das Grundstück ist leicht abschüssig und wird über eine Privatstraße erschlossen. Das Projekt sieht den Bau von vier kleinen Villen vor, die sich in zwei Volumen gliedern, die in den Hang des Grundstücks eingelassen sind und formal durch einen gemeinsamen Sockel verbunden sind.Diese Volumen sind horizontal und vertikal ausgehöhlt, um Durchblicke zu schaffen, die es ermöglichen, die einzelnen Einheiten zu erkennen, während zenithale Öffnungen das Licht in die Innenräume eindringen lassen.Das Gebäude ist in Süd-Nord-Richtung ausgerichtet und bietet Ausblicke in Ost-West-Richtung.Die vier 4,5-Zimmer-Wohnungen sind wie folgt aufgeteilt:Erdgeschoss: • 2 überdachte Parkplätze (Garage) • Waschküche • Keller • Eingangshalle mit 1 WC • Treppe zum 1. Stock • direkter Gartenausgang Obergeschoss - Wohnbereich: • Küche • Esszimmer • Wohnbereich (diese Bereiche blicken auf die Terrasse)Zweiter Stock - Schlafbereich: • 2 Doppelschlafzimmer • 1 Hauptschlafzimmer (mit Zugang zur zweiten Terrasse) • 1 Badezimmer mit Badewanne • 1 Badezimmer mit Dusche

  • Stone outdoor seating area with a table, bench, vase with flowers, and baskets, set against a stone building with a view of mountains.
  • A rustic stone house with a unique roof and a small entrance, surrounded by lush greenery and flowers.
  • Cozy living room with exposed wooden beams, fireplace, leather sofa, armchairs, coffee table, TV, and artwork on the walls.
  • Bright bedroom with a large bed, nightstand, lamp, books, and a painting, featuring large windows with a scenic view.
  • Living room with a fireplace, leather sofa, coffee table, television, and decorative items.
  • Cozy attic bedroom with slanted wooden ceilings, a large bed with grey bedding and patterned pillows, a wooden nightstand with a lamp, and two picture frames on the wall.
  • Cozy attic bedroom with slanted ceilings, a lofted twin-sized bed, nightstand, dreamcatcher, and decorative rug.
  • Cozy attic bedroom with slanted wooden ceiling, cowhide bedspread, round mirror, and open wooden door leading to a green outdoor view.
  • Modern kitchen with white cabinets, granite countertops, stainless steel sink and faucet, built-in oven, coffee maker, and various kitchen items on the counter.
  • {"type": "Furnished Room", "objects": ["sofa", "table", "chair", "washing machine", "cupboard", "framed picture", "cup", "bowl", "faucet", "cupboard", "cupboard", "cupboard", "cupboard", "cupboard", "cupboard", "cupboard", "cupboard", "cupboard", "cupboar
  • Compact kitchen with white cabinets, granite countertop, stainless steel sink, and appliances including a refrigerator, oven, and washing machine. Shelves hold jars and containers, and a patterned rug is on the floor.
  • Cozy bathroom with a sink, toilet, mirror, and decorative clock. Features exposed wooden beams and a patterned rug.
  • Small bathroom with a shower area, white tiled walls, a mirror, and a cabinet.
  • Balcony with wooden railing, lounge chairs, umbrella, and scenic mountain view.
1 / 14
4.5 rooms75m²CHF 1,650,000.–
Top
Via Costa Piana, 6632 Vogorno

Double Rustico, Costa Piana, Valle Verzasca / Ticino

• Dreamlike secluded location with spectacular panoramic views over the vineyards of Costa PianaIn a privileged south-facing location, high above the vineyards of Costa Piana, this charming double rustico awaits you in absolute peace and quiet and with unobstructable views. The view sweeps over Lago di Vogorno, Lago Maggiore, the Verzasca Valley, the Locarnese, and the surrounding mountains – a panorama that delights at any time of the year.At an altitude of around 650 m above sea level, you can enjoy all-day sunshine, crystal-clear air, and an exceptionally pleasant microclimate in one of the most attractive residential areas in Switzerland.The well-maintained double rustico has 4.5 rooms on two floors with a living area of approximately 75 m². Thanks to ongoing renovations, the property presents itself in very good condition. The kitchen is equipped with modern appliances, including a dishwasher. Electric underfloor heating and a modern recirculating fireplace provide cozy warmth.The lovingly designed outdoor area offers numerous highlights: a private bocce court, a sauna, a whirlpool in the open air, a traditional wood-fired pizza oven, and three pergolas invite you to relax and enjoy. Several garden seating areas offer new perspectives on the unique landscape again and again.A greenhouse, two outdoor showers (one with hot water), a separate wine cellar, and a large equipment and woodshed with wood storage complete the offer.The property area is 766 m².A rare opportunity for nature lovers, those seeking peace and quiet, and people who appreciate an exceptional view location with high quality of life.For sale due to age

Travel time
-
  • A small stone house with a metal roof sits on a grassy hillside, surrounded by trees and mountains.
  • A room with wooden flooring, a staircase leading to a loft area, a wooden chair, and a large green wardrobe with floral designs.
  • A rustic room with a wood stove, a wooden chair, and a small table, featuring exposed wooden beams and a stone wall.
  • Stone cottage with a pitched roof, wooden trim, and chimney, situated in a rural, forested area.
  • A panoramic view of a mountainous landscape with snow-capped peaks, a small town nestled in the valley, and bare trees in the foreground.
  • A small stone house sits on a grassy slope surrounded by lush green trees and a mountainous backdrop.
  • Close-up view of a weathered building facade with a stone base, plaster wall, and metal roof overhang. The wall shows signs of wear and discoloration, with visible cracks and patches.
  • Mountain range with snow-capped peaks, surrounded by bare trees and rocky terrain.
1 / 8
1 room56m²CHF 165,000.–
Top
Ponti di Cima, 6514 Bellinzona

Rustic cottage on Tessin Alp with plenty of space and beautiful views – Monti di Dentro, Sementina

Discover this charming, rustic cottage in the picturesque mountain landscape of Ticino. The originally built around 1900 and renovated in 2022 object is located in a quiet area on the Alp Monti di Dentro at 1200 m above sea level and offers a unique opportunity to experience peace, space, and time.Object overview: • Rustic stone house with insulated metal roof; ideal as a retreat or holiday home • Living area: 56 m² on 2 floors; another gallery can be built due to the room height • Spacious property: 12'000 m² in the midst of a breathtaking mountain scenery with pasture and forest • Wood stove with baking oven: For cozy evenings in the Ticino mountains • Extension: Can be expanded as a wood storage or bathhouse • Beautiful view of the surrounding mountain peaks and the green hill landscape • Available immediately Location and surroundings: The house is located in a quiet and sunny mountain region of the canton of Ticino, away from tourism and hiking trails. The idyllic surroundings with forests, meadows, and snow-capped peaks invite you to hike, relax, and enjoy. The peace is palpable both during the day and at night – a true paradise for nature lovers and all those who want to escape everyday life.This unique cottage is a rare opportunity for all those who are looking for an authentic Ticino mountain house with a large property. Whether as a holiday home, weekend house, or creative project – let yourself be inspired by this special object.The house can only be reached on foot (45' from Ponte di Cima) or by helicopter (2' from San Defendente).

Travel time
-
1 / 6
  • Balcony / Terrace
  • Wheelchair access
3 rooms100m²CHF 290,000.–
Top
6525 Gnosca

UNIQUE, CHARMING, STYLISH AND NEW

Unique, pretty small 2.5 room single-family house in the core zone of the village of Gnosca, just 5 km from Bellinzona, with a pretty grottino. A small, level surrounding area can be used as a garden or for a pergola. The new, very spacious construction of the entire property at this price will convince you.This BETTERHOMES offer is characterized by the following advantages:- Core zone of the village of Gnosca- Beautiful small level surrounding area- Beautiful, cozy balcony- Completely new heating system from 2022- Kitchen and bathrooms completely renovated in 2010- Practical cellar with additional stone vaulted cellar- Beautiful, far-reaching view- Quiet and sunny location- And, and, and ...Interested? Contact us for a non-binding viewing, also online viewing possible!Not found anything suitable? Over 1,900 more offers at: www.betterhomes.ch - the real estate fair mediatorWant to market your own property?Benefit from our know-how: https://www.betterhomes.ch/de/profitierenDo you want to have a property valued?Find out its value now with our free valuation, immediately and without obligation!https://www.betterhomes.ch/de/knowledge/estimationMore detailsLocation: fabulous location with plenty of sun and beautiful viewsCondition: practically new condition of the kitchen and bathroomsBathrooms / wet cells: 3 (1x WC / sink, 1x WC / bidet / shower, 1x bathtub / bidet / sink)Heating system: New pellet heating system from 2022Public transport: Post bus stop, 100 mSchools: Primary school, 500 mShops: All shops, 5 km

  • Balcony / Terrace
  • Wheelchair access
1 / 6
  • Balcony / Terrace
7 rooms336m²CHF 550,000.–
Top
6661 Auressio

TYPICAL, SPACIOUS WITH PLENTY OF SUNLIGHT AND NATURE

Single-family house with 7 rooms in Auressio, surrounded by greenery and bathed in sunlight, with a large living space and spread over four staggered levels (two upper ones at street level and two lower ones) offers versatile spaces and great flexibility: perfect as a primary residence or vacation home. Ideal for families, for those who work from home or for those seeking tranquility and authentic contact with nature. Agricultural and wooded land of 667 m². No parking spaces, but it is possible to create one on plot 63 with direct access to the cantonal road.This offer from BETTERHOMES is highlighted for the following advantages: - spacious and sunny- the house is arranged on four staggered levels: two upper ones at street level and two lower ones- possibility of primary or secondary residence- the ideal solution for those seeking simplicity, contact with nature, flexibility, and plenty of sunlight.- agricultural and wooded land 667 m²- etc., etc., etc. ...Interested? Contact us for a non-binding visit!No matching object found? Over 1,900 offers on: www.betterhomes.chThe Swiss specialist for real estate brokerageDo you have a property to sell?Take advantage of our know-how: https://www.betterhomes.ch/en/benefitWould you like to know what your property is worth?Find out its value immediately with our free and non-binding estimate!https://www.betterhomes.ch/en/knowledge/estimationFurther dataLocation: quiet and sunnyCondition of the object: partially to be renovatedBathrooms / Showers: 2 (1x WC, 1x WC / Shower)Heating: fireplace and wood stove heating as well as electric heatingPublic transport: bus stop, 100 mSchools: elementary school in Tegna, 7 kmShops: Coop, post office, pharmacy, and much more in Losone, 12 km

  • Balcony / Terrace
  • modern house, brown roof, solar panels, terrace with furniture, surrounded by greenery
  • Two story house, beige exterior, brown roof, solar panels on roof, multiple balconies, fenced yard, neighboring buildings, greenery
  • two story house, brown roof, solar panels, balcony, large driveway, garden
  • deck, garden, gravel and stone paths, palm trees, plants, shrubs
  • large outdoor garden with a paved area and plants, surrounded by a fence
  • Lake Lugano, mountains, town, buildings, snow-capped peaks, distant city, clear sky
  • hillside garden overlooking the city and mountains
1 / 7
11.5 rooms270m²CHF 2,600,000.–
Top
Sentiero al Tazzino, 6605 Locarno

Spacious multi-family house in Locarno

Discover this impressive multi-family house on the Sentiero al Tazzino in Locarno, which offers spacious living space with its 3 apartments and 270 m² of living space on 3 floors. The house has a holiday apartment with a 180-degree view from Bellinzona to Italy.The house was completely renovated in 2018 and a new roof was built in 2023.All apartments are south-facing and have a great view of the lake and the city of Locarno as well as the Alps. This property is ideal as a capital investment or as a holiday apartment plus 2 apartments as rental income.All apartments are rented out, except for the holiday apartment, which is occupied by the ownerProperty features: • Living space: 270 m² spread over 3 floors • Number of rooms: 1x 4-room apartment, 1x 4.5-room apartment, 1x 3-room apartment • Quiet location: The house is located in a private street in a quiet environment • Availability: By arrangement • Large garden • 3 parking spaces are available Location and surroundings:The multi-family house is located in the picturesque Locarno in Ticino and benefits from the quiet atmosphere of the Sentiero al Tazzino. The property enjoys daily sunshine both in summer and winter.On foot, you can reach the Piazza Grande in 15 minutes directly via the Sentiero al Tazzino. The bus stop is a 2-minute walk awayThis versatile property offers numerous possibilities: whether as a multi-generational house, for renting individual units or as a spacious family home. The combination of the attractive Ticino location, the considerable size and the quiet surroundings make this property an interesting investment opportunity in one of the most beautiful regions of Switzerland.

Travel time
-
1 / 14
6.5 roomsCHF 2,680,000.–
Via al Chiosso 1, 6645 Brione sopra Minusio

Il Glicine - Exclusive Lake View Villas

Il Glicine - Exclusive Lake View Villas PREVIEW - COMING SOON - The project is at an advanced stage of construction, with initial information and private viewings available by appointment.In the privileged setting of Brione sopra Minusio, in the heart of the Locarno region, Il Glicine - Exclusive Lake View Villas introduces a refined new development of four exclusive lake-view villas. Its elevated position enjoys a striking panorama over Lake Maggiore, the delta of Locarno and Ascona, and as far as the Brissago Islands.Organised over several levels, the villas combine contemporary architecture, generous outdoor spaces, privacy and high living comfort. The result is an exclusive yet independent residential concept in one of Ticino's most sought-after locations. A place where elegance, nature and wellbeing come together to create a truly distinctive living experience.The layout has been designed to support everyday life with a sense of space, comfort and quality: • living floor with entrance area, generous living room and kitchen, directly connected to a large private terrace; • intermediate floor with double bedroom and en-suite bathroom, additional bedroom / study, shower room, large laundry/cellar area, spacious additional room with provision for a spa area, and a second private terrace; • garden floor with master suite, private bathroom, living/TV room, a further spacious additional room, and an exclusive landscaped garden. All levels are comfortably connected by a private internal elevator.The project stands out for its high construction and technical standards, conceived to combine comfort, quality and efficiency in a refined way. The selected materials and finishes express a timeless, understated and sophisticated design language, fully aligned with the architectural identity of the development.Each villa includes a private garage and one outdoor parking space.Current availability:Villa 1 - CHF 2'900'000Villa 2 - CHF 2'700'000 - ReservedVilla 3 - SoldVilla 4 - CHF 3'100'000Further information available on request.

Travel time
-
1 / 14
6.5 roomsCHF 2,550,000.–
Via al Chiosso 1, 6645 Brione sopra Minusio

Il Glicine - Exclusive Lake View Villas

Il Glicine - Exclusive Lake View Villas PREVIEW - COMING SOON - The project is at an advanced stage of construction, with initial information and private viewings available by appointment.In the privileged setting of Brione sopra Minusio, in the heart of the Locarno region, Il Glicine - Exclusive Lake View Villas introduces a refined new development of four exclusive lake-view villas. Its elevated position enjoys a striking panorama over Lake Maggiore, the delta of Locarno and Ascona, and as far as the Brissago Islands.Organised over several levels, the villas combine contemporary architecture, generous outdoor spaces, privacy and high living comfort. The result is an exclusive yet independent residential concept in one of Ticino's most sought-after locations. A place where elegance, nature and wellbeing come together to create a truly distinctive living experience.The layout has been designed to support everyday life with a sense of space, comfort and quality: • living floor with entrance area, generous living room and kitchen, directly connected to a large private terrace; • intermediate floor with double bedroom and en-suite bathroom, additional bedroom / study, shower room, large laundry/cellar area, spacious additional room with provision for a spa area, and a second private terrace; • garden floor with master suite, private bathroom, living/TV room, a further spacious additional room, and an exclusive landscaped garden. All levels are comfortably connected by a private internal elevator.The project stands out for its high construction and technical standards, conceived to combine comfort, quality and efficiency in a refined way. The selected materials and finishes express a timeless, understated and sophisticated design language, fully aligned with the architectural identity of the development.Each villa includes a private garage and one outdoor parking space.Current availability:Villa 1 - CHF 2'900'000Villa 2 - CHF 2'700'000 - ReservedVilla 3 - SoldVilla 4 - CHF 3'100'000Further information available on request.

Travel time
-
1 / 28
6.5 roomsCHF 2,250,000.–
Via Vorame 43b, 6612 Ascona

House Cecilia

House Cecilia Built in 1946 by architect Otto Sidler, Casa Cecilia is a property full of character, where high-quality materials such as natural stone and wood create a warm and authentic atmosphere. Nestled in a peaceful and prestigious area of Ascona, this residence offers a perfect blend of elegance, comfort, and quality of life.The property extends over a 413 m² plot and comprises three independent residential units, making it ideal both as a primary residence and as an investment opportunity.On the ground floor, a cozy studio apartment is designed as an open and functional living space where kitchen, living, and sleeping areas blend seamlessly, complemented by a full bathroom. On the same level, with separate access for maximum flexibility, there are several additional spaces, including a technical room, an extra bathroom, an elegant wine cellar, and a spacious independent storage room.The first floor hosts the main 3.5-room apartment, designed to provide comfort and a welcoming atmosphere. The entrance leads to a bright living room featuring a wood-burning fireplace and a pellet stove, while the separate kitchen is modern, fully equipped, and enhanced with premium features such as a teppanyaki plate and wok. Two spacious bedrooms and a stylish bathroom complete the interior.Outside, the beautifully maintained garden invites you to enjoy every season, featuring a barbecue area and a stunning heated swimming pool with hydromassage and a counter-current system, built in 2023 and powered by a heat pump. Over the years, the apartment has undergone significant renovations to enhance both comfort and energy efficiency, including a fully renewed and insulated roof, new windows and doors, solar panels, and upgraded systems.The attic floor, accessible via an independent external staircase, features a bright and cozy 2.5-room apartment. The eat-in kitchen is connected to the living room with a fireplace and access to the balcony, perfect for relaxing in the sun. The apartment also includes a bedroom and a bathroom. It is also possible to connect this level to the main apartment, creating a larger single residence.The property is completed by three outdoor parking spaces located directly in front of the house.Casa Cecilia is a place to unwind and recharge—an oasis with Mediterranean flair where nature and tranquility come together, offering the feeling of being on holiday all year round.Highlights: • Quiet and privileged location in Ascona • Income potential with 3 residential units • Subject to major renovations • Outdoor swimming pool with hydromassage • Primary and secondary residence

Travel time
-
1 / 52
10 roomsCHF 2,190,000.–
Via Madonna delle Grazie 4, 6648 Minusio

Villa Arancia

Villa Arancia In the heart of Minusio, in one of the most desirable residential areas near Locarno, this charming villa full of character is for sale. Set in a peaceful, sunny location just minutes from the center, it offers breathtaking views of Lake Maggiore and the surrounding mountains, changing beautifully with the seasons.Spread over three levels, the villa features spacious, bright rooms and a welcoming atmosphere. Although some renovation is needed, it offers a unique opportunity to create an elegant, personalized residence, ideal for a family or for those seeking tranquility without sacrificing comfort.The ground floor includes a living room with fireplace, veranda overlooking the garden, separate dining area opening onto a large panoramic terrace, independent kitchen, study, multifunctional room with stove, guest bathroom, and two entrances for flexibility.The first floor comprises five bedrooms, one with balcony, three bathrooms—including a spacious one with shower and bathtub—and a laundry room.The semi-basement offers independent, versatile spaces: living area with kitchenette, bedroom, bathroom, second laundry, covered porch with relaxation area, two cellars, an additional shower room, and technical room.The garden is a highlight, with swimming pool, flowering vegetable garden, pergola with fireplace, and barbecue area, perfect for outdoor relaxation or entertaining.Four covered parking spaces are included. A home of great potential, combining elegance, comfort, and nature in one of Ticino’s most sought-after areas—a rare opportunity to transform a characterful property into a prestigious residence.Highlights: • Charming villa with potential • Lake and mountain views • Spacious, bright interiors • Private garden • Outdoor swimming pool • 4 covered parking spaces • Suitable as primary or secondary residence

Travel time
-
1 / 18
4.5 roomsCHF 5,850,000.–
Via dei Castagni, 6645 Brione sopra Minusio

Zweitwohnsitz - Villa da sogno in posizione unica con imprendibile vista lago, wellness e piscina

Splendida Villa da sogno in posizione unica con vista lago e zona wellness Scopra il video della nostra esclusiva villa sul nostro sito: https://omninvest.ch/vendita/residenza-dei-castagni/#videovillaLa Villa è un oggetto unico nella regione che sorgerà come parte della Residenza dei Castagni a Brione sopra Minusio, un comune tra i più pregiati della zona del Locarnese. Esposta a sud, la Villa Castagni gode di una magnifica vista a 180 gradi sul Lago Maggiore. La villa può essere acquistata anche come residenza secondaria; in tal caso è previsto un sovrapprezzo del 10%.Le ampie vetrate e le terrazze esterne offrono un'imprendibile vista lago. Godetevi il totale relax dell'ambiente mediterraneo del vostro giardino privato. Al momento, il progetto è nella fase iniziale. Avete quindi l'opportunità unica che vi progettiamo la casa dei vostri sogni secondo i vostri desideri scegliendo tutte le finiture interne. La costruzione prevede un'area wellness privata completa di sauna, bagnoturco e piscina esterna.La Villa, che si situerà su un terreno già di nostra proprietà, si trova in una zona residenziale rialzata, estremamente tranquilla.Per garantire la massima privacy e tranquillità facciamo particolarmente attenzione all'ottima isolazione termica e fonica della costruzione. Il riscaldamento con pompa di calore geotermica e i pannelli solari nonché il raffrescamento estivo con scambiatore di calore fanno sì da contenere i costi.DEUTSCHEntdecken Sie das Video unserer exklusiven Villa auf unserer Website: https://omninvest.ch/vendita/residenza-dei-castagni/#videovillaDie Luxusvilla ist Teil der Residenza dei Castagni und wird in Brione sopra Minusio inmitten einer herrlichen Grünfläche erstehen die zu den wertvollsten der Region Locarno gehört und an einem Sonnenhang liegt. Dank seiner südlichen Ausrichtung geniessen Sie von der Villa Castagni eine herrliche Weitsicht über den Lago Maggiore.Die Villa kann auch als Zweitwohnsitz erworben werden; hierfür wird ein Aufpreis von 10 % berechnet.Die sonnenverwöhnte Villa besticht durch die grosszügigen Fensterfronten und weiten Aussenterrassen.Geniessen Sie das mediterrane Ambiente im eigenen pflegeleichten Garten.Die weiträumige Anlage befindet sich in einer erhöhten, ruhigen Wohnzone.Ein gepflegter Wellnessbereich mit Sauna, Dampfbad, und Schwimmbad sorgt für die nötige Entspannung und vervollständigt Ihr gemütliches Zuhause.Wir legen grossen Wert auf optimale phonische und thermische Isolation, die nicht nur die besten Umweltstandards erfüllt sondern auch die laufenden Kosten gering halten.Das Projekt steht ganz in der Anfangsphase der Planung. Sie haben daher die einmalige Chance, Ihre Traumvilla Ihren Wünschen entsprechend zu gestalten und die Ausführungen mit zu bestimmen. Übergabe voraussichtlich: 2028

Travel time
-
1 / 13
  • Parking space
  • Balcony / Terrace
  • Child-friendly
5 rooms140m²CHF 880,000.–
Vicolo Bruglio 4, 6616 Losone

5-Zimmer-Reihenhaus mit Tessiner- Charme an ruhiger Lage in Losone

In Losone verbindet dieses 5-Zimmer-Reiheneinfamilienhaus (Mittelhaus) den authentischen Steinbau von 1919 mit einem sorgfältigen Ausbau von 2020 - ideal für alle, die Rustico-Charme und moderne Wohnqualität suchen. Auf rund 140 m² Nettowohnfläche über drei Etagen geniessen Sie helle Räume, grosszügige Aussenbereiche und kurze Wege nach Locarno/Ascona. Sofort verfügbar.Highlights • Netto-Wohnfläche ca. 140 m²; 3 Etagen, 5 Zimmer • Renoviert 2020: hochwertige Küche mit Insel, 2 moderne Bäder • Heller Wohn-/Essbereich mit Cheminée • Balkone/Loggien gesamt ca. 50 m²; traditioneller Holzbalkon • Grundstück ca. 951 m²; sonnig, kinderfreundlich, mit Bergsicht • Photovoltaikanlage; Ölheizung über Radiatoren • 2 Aussenparkplätze (teils überdacht); Keller ca. 10 m² • Kaufpreis CHF 880'000; sofort bezugsbereit Lage & AnbindungZwischen Maggia und Lago Maggiore: Bus im 10-15-Min.-Takt zum Bahnhof Locarno (10-12 Min.) und nach Ascona; schneller Anschluss via H13 an die A2/Monteceneri. Schulen, Kitas und Einkauf (Migros/Coop/Denner) im Ort; Freizeit: Golf Gerre Losone, Maggia, Ascona/Lago Maggiore, Cardada.Sehen Sie sich das Video der Immobilie unter folgendem Link an: VideoKontaktieren Sie uns für weitere Informationen per E-Mail unter info@wl-realestate.ch, telefonisch unter +41 (0)91 210 24 00 oder über das Kontaktformular.Auf unserer Website www.wl-realestate.ch/aktuelle-angebote finden Sie alle unsere Immobilienangebote.*** ***A Losone, questa casa a schiera di 5 locali (unità centrale) unisce l’autentica costruzione in pietra del 1919 a una ristrutturazione curata del 2020 – ideale per chi cerca il fascino rustico abbinato al comfort abitativo moderno. Su circa 140 m² di superficie abitabile netta distribuita su tre livelli, potrete godere di ambienti luminosi, ampi spazi esterni e collegamenti rapidi verso Locarno/Ascona. Disponibile da subito.Punti salienti • Superficie abitabile netta ca. 140 m²; 3 piani, 5 locali • Ristrutturata nel 2020: cucina di alta qualità con isola, 2 bagni moderni • Luminoso soggiorno/pranzo con camino • Balconi/logge per un totale di ca. 50 m²; tradizionale balcone in legno • Terreno ca. 951 m²; soleggiato, adatto ai bambini, con vista sulle montagne • Impianto fotovoltaico; riscaldamento a olio tramite radiatori • 2 posti auto esterni (in parte coperti); cantina ca. 10 m² • Prezzo di vendita CHF 880'000; pronta per essere abitata Posizione & collegamentiTra la Maggia e il Lago Maggiore: autobus ogni 10–15 minuti verso la stazione di Locarno (10–12 min.) e Ascona; rapido collegamento tramite la H13 all’A2/Monteceneri. Scuole, asili e negozi (Migros/Coop/Denner) in paese; tempo libero: Golf Gerre Losone, Maggia, Ascona/Lago Maggiore, Cardada.Guarda il video dell'immobile al seguente link: VideoContattateci per maggiori informazioni via e-mail all’indirizzo info@wl-realestate.ch, telefonicamente al numero +41 (0)91 210 24 00 oppure tramite il modulo di contatto.Sul nostro sito web www.wl-realestate.ch/aktuelle-angebote trovate tutte le nostre offerte immobiliari.

  • Parking space
  • Balcony / Terrace
  • Child-friendly
Travel time
-
1 / 17
  • Balcony / Terrace
  • Mountain view
  • Washing machine
  • +1
4.5 rooms107m²Price on request
Via San Nicolao 6, 6703 Osogna

Charming Ticino house with rustico in an idyllic location

Located at Via San Nicolao 6 in Comune di Riviera (village 6703 Osogna), a charming Ticino house with rustico from 1953 awaits you. The property spans three floors and offers approximately 107 m² of net living space with a total of 4.5 rooms. Thanks to its quiet location, impressive mountain scenery, and authentic character, this house is ideal as a main residence, holiday home (second home permitted), or personal retreat in Ticino.Highlights • 4.5 rooms • approx. 107 m² net living space • Balcony with beautiful views • Fireplaces • Wood pellet heating • Near waterfall with swimming possibility • Inner courtyard («Corte») • Small parking space in front of the house • Quiet and natural living environment • Beautiful mountain views • A paradise for nature lovers • Schoolhouse reachable within 3 minutes on foot The rustico is located at the entrance to the idyllic Valle d'Osogna, nestled between impressive granite rocks and a unique natural landscape. Just a few minutes' walk away, the well-known Pozzón di Osogna with its waterfall and crystal-clear natural pools invites you to swim and relax on warm summer days.The surroundings offer numerous hiking trails, canyoning opportunities, spectacular waterfalls, and a variety of leisure and relaxation activities - an ideal place for those who appreciate peace, nature, and the beauty of Ticino.Additional possibilitiesA renovation and conversion project already exists for the property, which can be taken over if desired. We will also be happy to support you in planning and realizing a conversion, accompanying you from the idea to completion.Have we sparked your interest? Then we look forward to your non-binding contact.Do you own a property that you would like to have appraised? Our valuation is completely free and non-binding for you. Contact us today and start your new home.

  • Balcony / Terrace
  • Mountain view
  • Washing machine
  • +1
Mirko Abt

Mirko Abt

Geschäftsführer

Travel time
-

Suggested properties for you based on search results