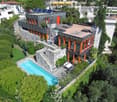
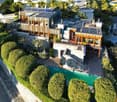
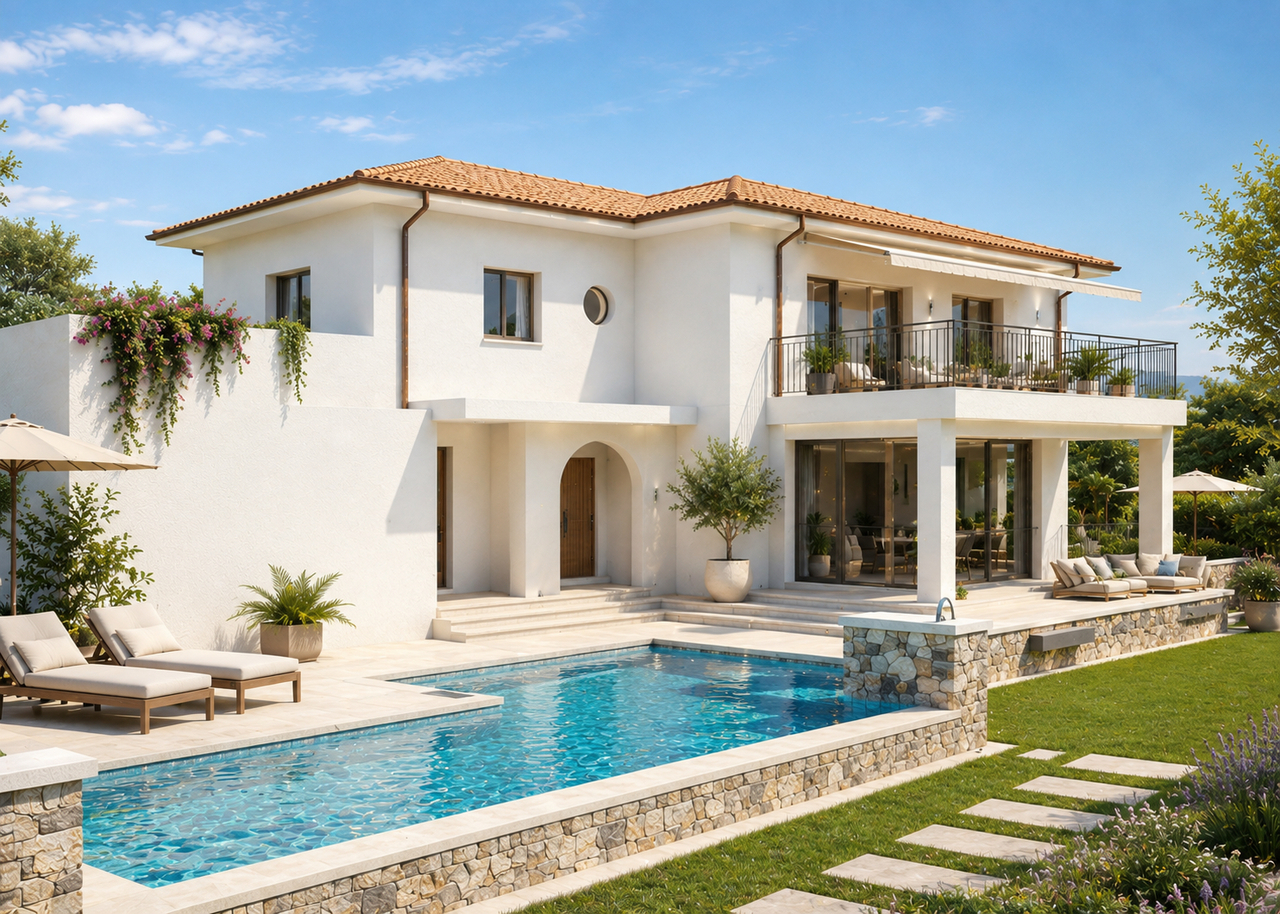
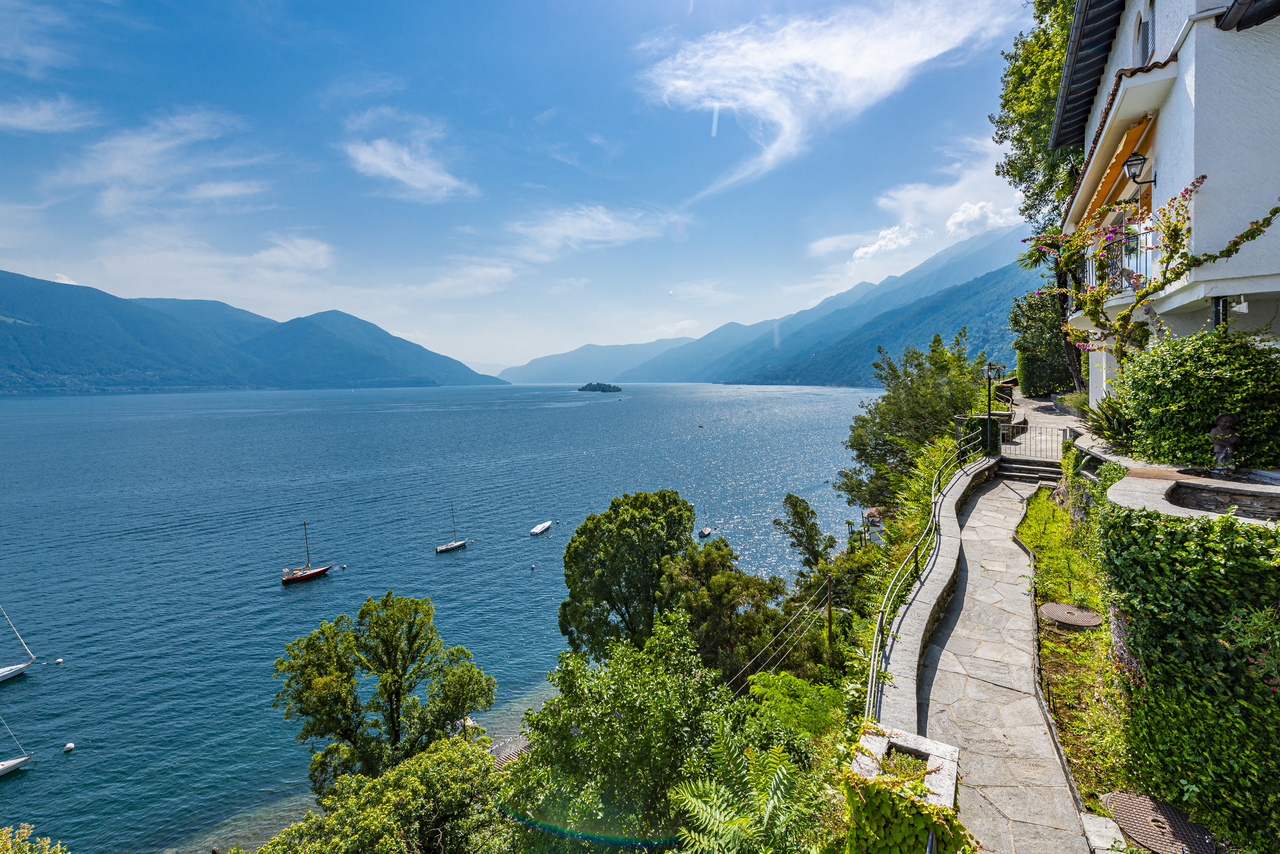
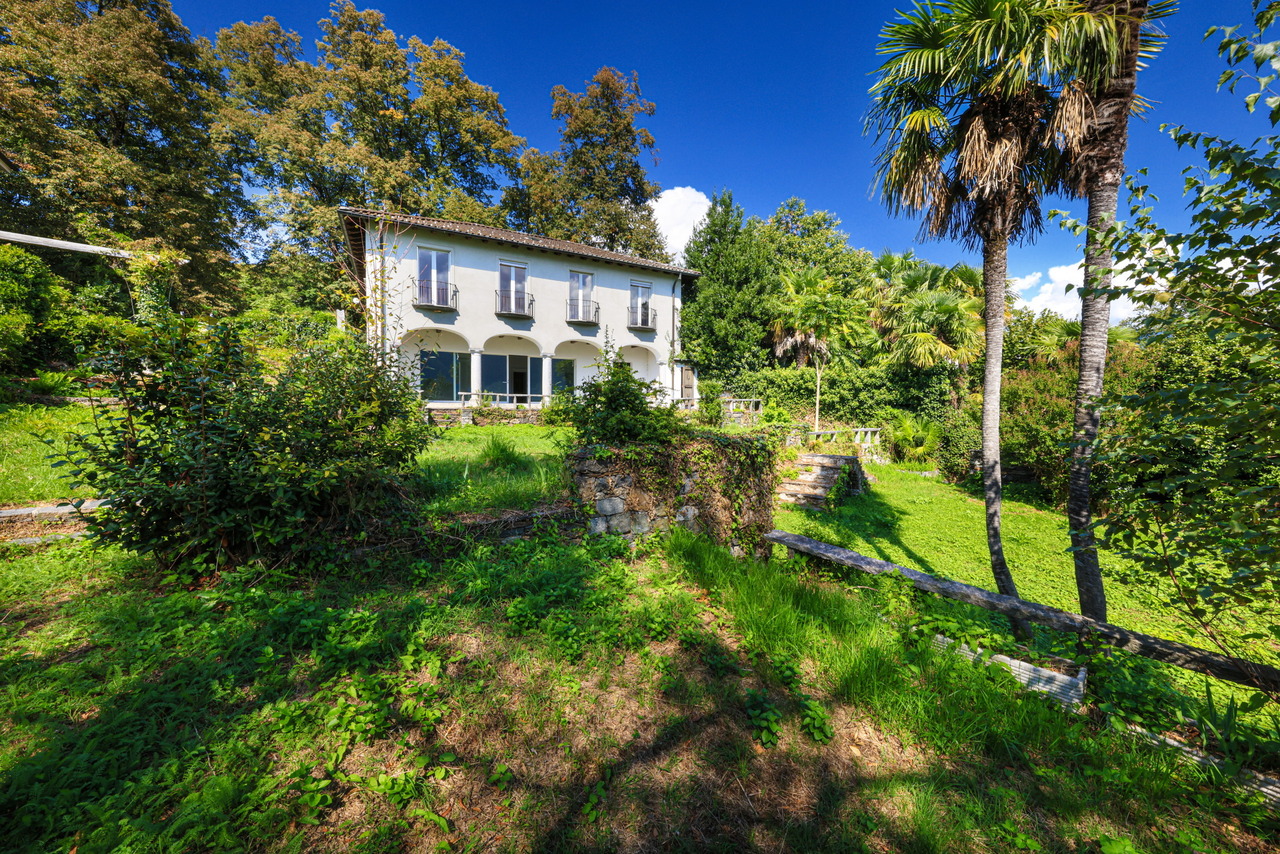
45 results - House, chalet, rustico to buy: 6612 (Ascona)

1 / 11
4.5 rooms130m²CHF 1,850,000.–
6612 Ascona

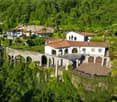
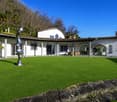
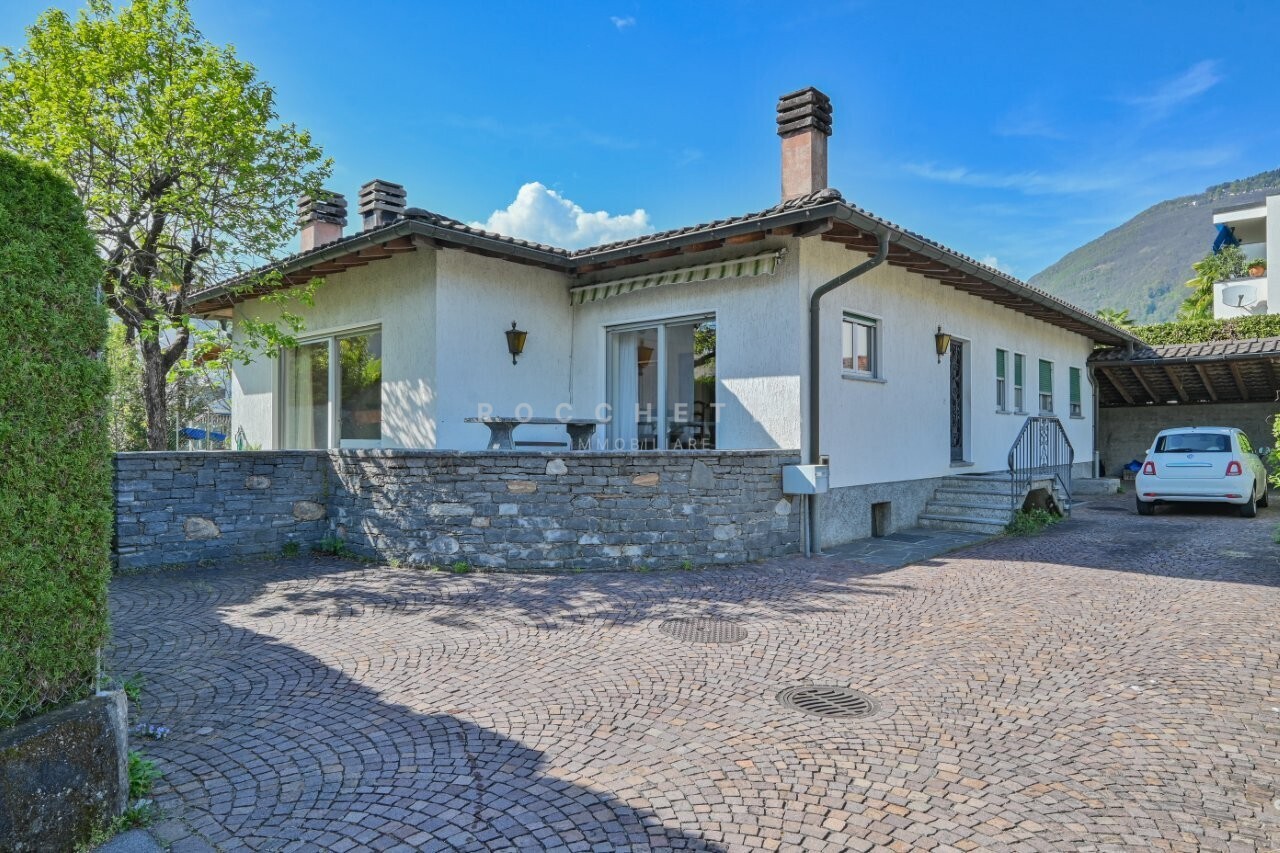
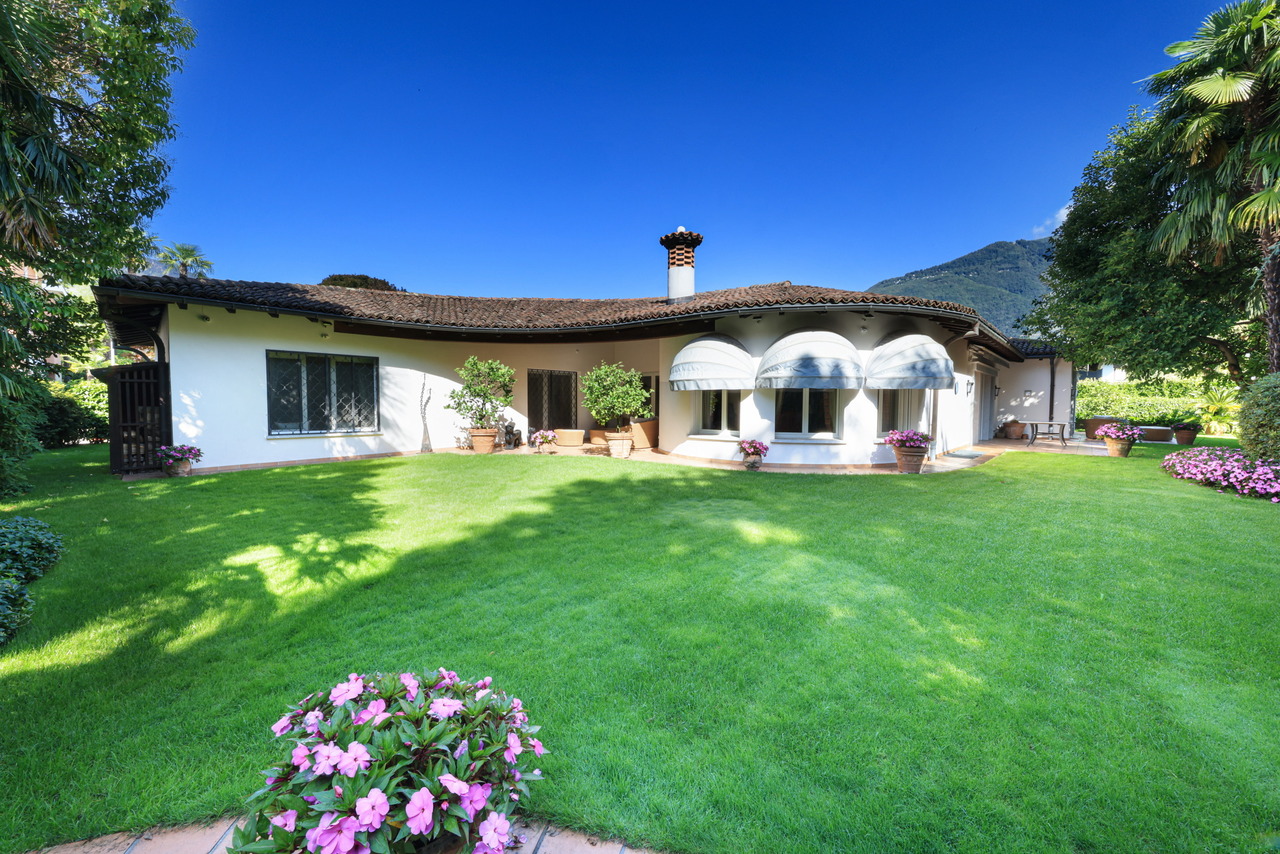
Villetta mediterranea con potenziale in posizione ricercata e molto tranquilla

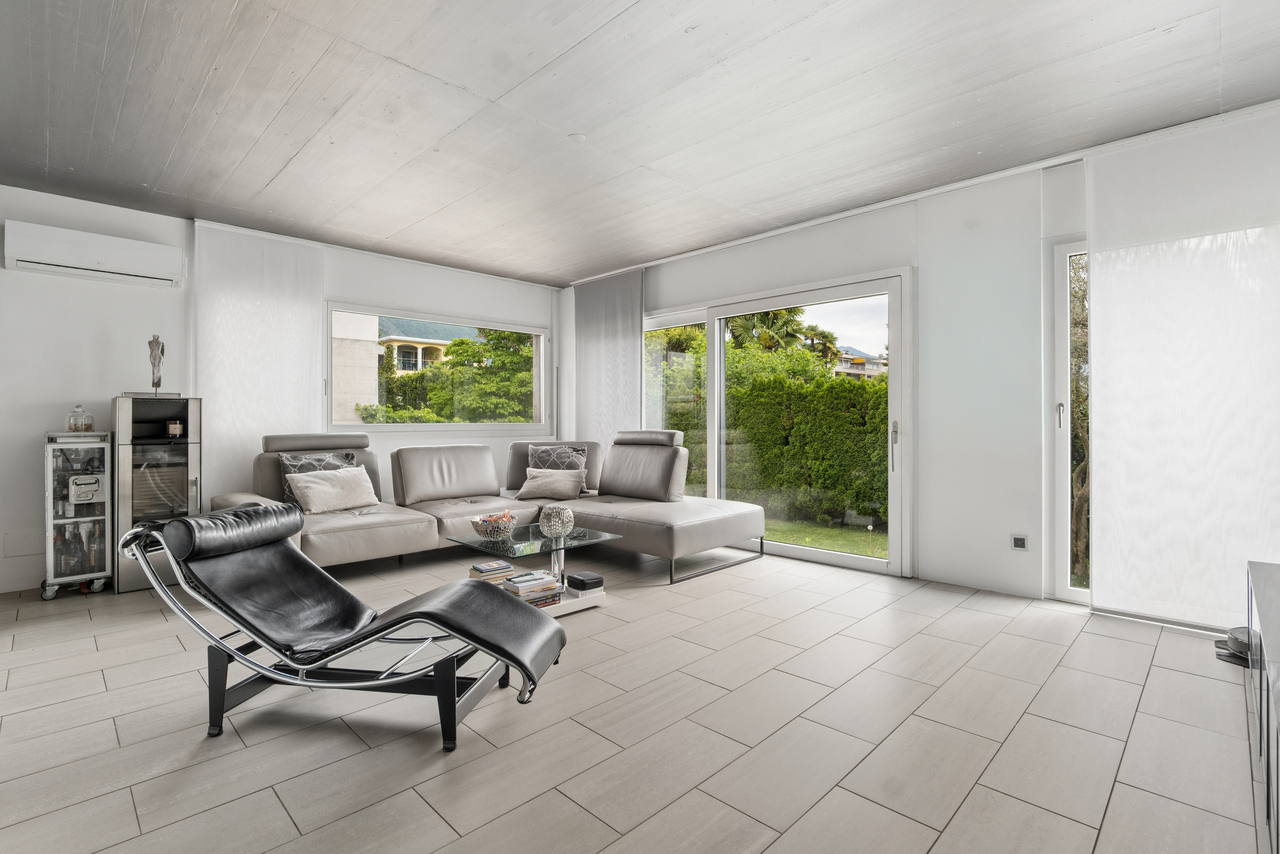
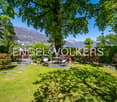
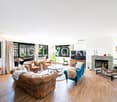
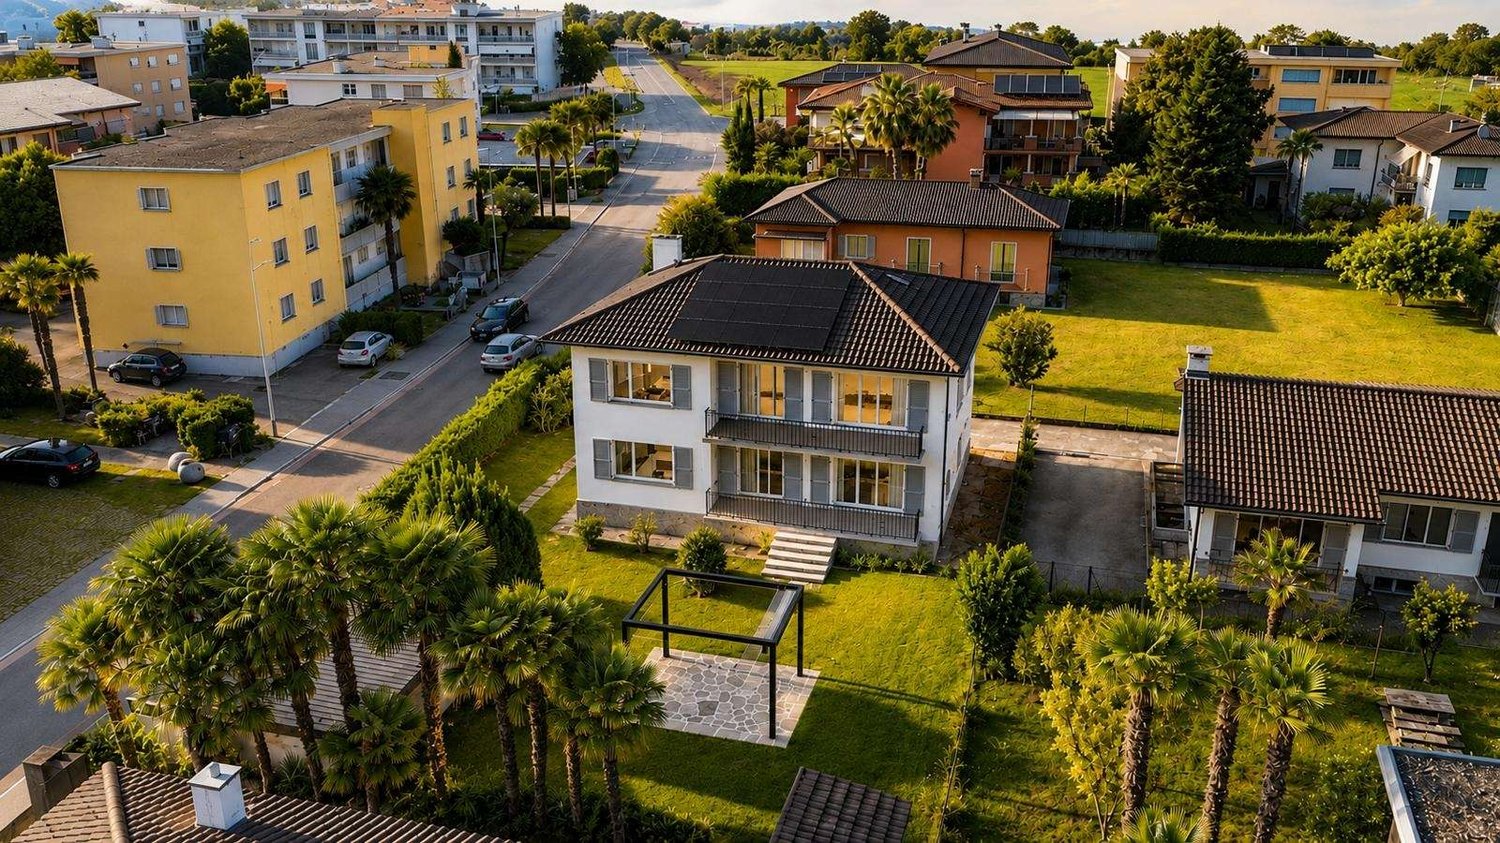
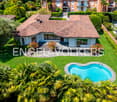
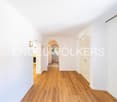
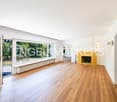
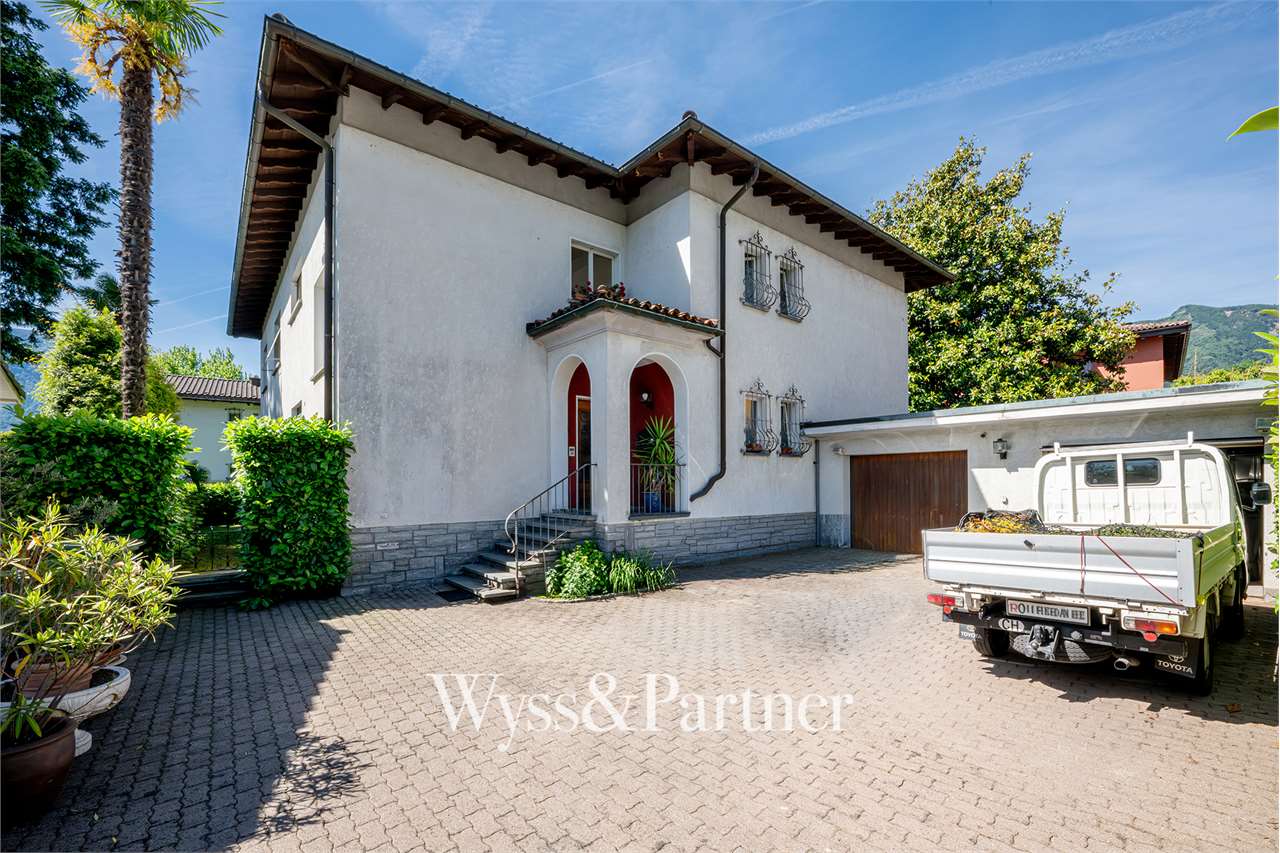
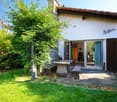
RESIDENZA SECONDARIA / ZWEITWOHNSITZAd Ascona, in una posizione privilegiata, molto tranquilla e soleggiata, ma al contempo a pochi minuti da negozi, mezzi pubblici e da tutte le comodità quotidiane, proponiamo in vendita questa villetta mediterranea di 4.5 locali dal grande potenziale.La rinomata Piazza con il suo suggestivo centro storico e il romantico lungolago, così come il campo da golf e il nuovo Lido, si trovano nelle immediate vicinanze.La proprietà risale agli anni '80 e si sviluppa su un unico livello. La disposizione degli spazi è attualmente così composta:Un ampio ingresso conduce all'accogliente zona giorno e pranzo con soffitti alti con travi a vista, grandi superfici vetrate, un antico camino aperto e accesso diretto al giardino molto soleggiato.La cucina aperta dispone inoltre di un ulteriore accesso al tipico patio ticinese in granito con massiccio tavolo in pietra.La zona notte comprende tre spaziose camere da letto e due bagni finestrati.La casa dispone inoltre di un ampio piano interrato con diversi locali cantina, locali tecnici e lavanderia, nonché di un generoso locale hobby finora utilizzato come tipico grottino ticinese per piacevoli serate conviviali. Questo spazio offre molteplici possibilità di sviluppo, ad esempio come palestra, atelier o area wellness privata.Un grande giardino pianeggiante, ideale per momenti di relax e convivialità all'aperto e con spazio sufficiente per la realizzazione di una piscina, un ampio piazzale con posti auto per più veicoli e una pratica zona esterna coperta completano questa interessante proprietà.Questa affascinante villetta si presta sia come residenza secondaria sia come abitazione principale e offre la possibilità, attraverso mirati interventi di ristrutturazione e ammodernamento, di creare una vera oasi mediterranea di benessere - un luogo ricco di tranquillità, charme e qualità di vita.La proprietà presenta inoltre interessanti potenzialità di ampliamento e sopraelevazione, offrendo così ulteriori possibilità di utilizzo e un'elevata flessibilità.***In Ascona, an privilegierter, äusserst ruhiger und sonniger Lage, und dennoch nur wenige Minuten von Einkaufsmöglichkeiten, öffentlichen Verkehrsmitteln sowie sämtlichen Annehmlichkeiten des täglichen Lebens entfernt, präsentieren wir diese mediterrane 4.5-Zimmer-Villetta mit grossem Potenzial zum Verkauf. Die renommierte Piazza mit ihrer malerischen Altstadt und der romantischen Seepromenade, ebenso wie der Golfplatz und das neue Lido, befinden sich in unmittelbarer Nähe.Die Liegenschaft stammt aus den 1980er-Jahren und erstreckt sich über eine Ebene. Das Raumkonzept gestaltet sich derzeit wie folgt: Ein grosszügiger Eingangsbereich führt in den einladenden Wohn- und Essbereich mit hohen Sichtdecken, grossen Fensterfronten, einem antiken offenen Kamin sowie direktem Zugang in den sonnigen Garten. Die offene Küche bietet einen weiteren Ausgang auf den typischen Tessiner Granitsteinsitzplatz mit massivem Steintisch.Der Schlafbereich umfasst drei grosszügige Schlafzimmer sowie zwei Badezimmer mit Fenster.Das Haus ist vollständig unterkellert und verfügt neben diversen Keller-, Technik- und Waschräumen auch über einen grosszügigen Hobbyraum, der bislang als typisches Tessiner Grottino für gemütliche Abende genutzt wurde. Dieser Bereich bietet vielseitige Entwicklungsmöglichkeiten, beispielsweise in ein Fitnessraum, als Atelier oder privater Wellnessbereich.Ein grosser, ebener Garten, der zu entspannten Momenten und geselligen Stunden im Freien einlädt und zudem ausreichend Platz für einen Swimmingpool bietet, ein weitläufiger Vorplatz mit Stellmöglichkeiten für mehrere Fahrzeuge sowie ein praktischer gedeckter Aussenbereich vervollständigen dieses attraktive Angebot.Diese charmante Villetta eignet sich sowohl als Ferienresidenz als auch als Hauptwohnsitz und bietet die Möglichkeit, mit...

1 / 4
3 rooms150m²CHF 2,750,000.–
6612 Ascona

Bella villa con stupenda vista lago ad Ascona

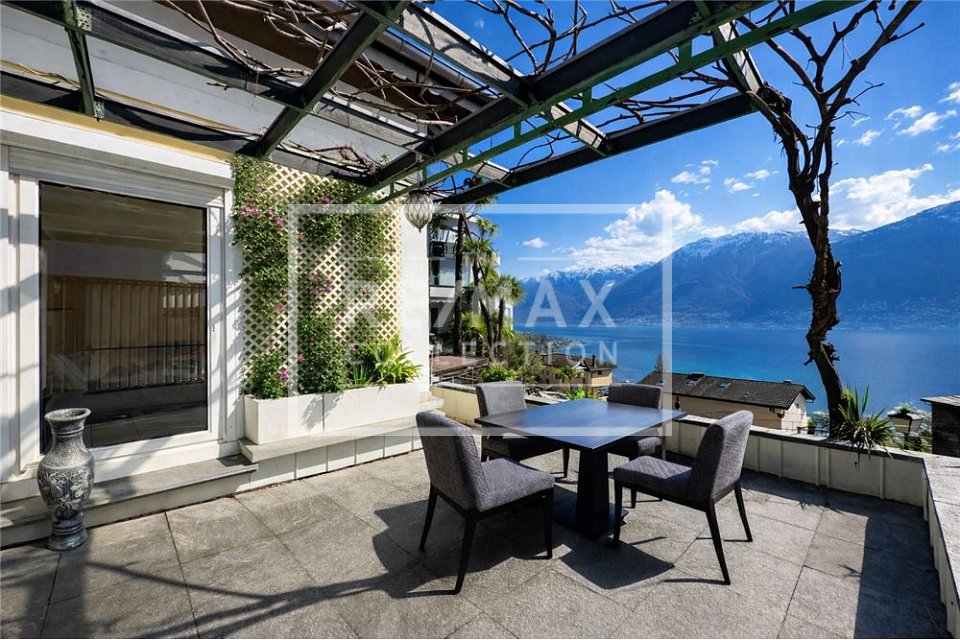
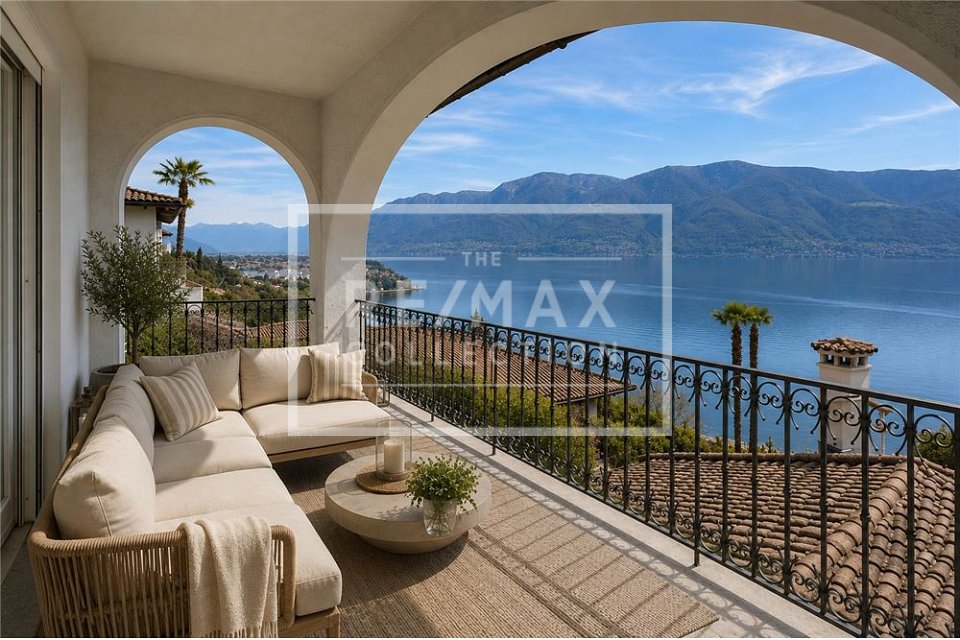
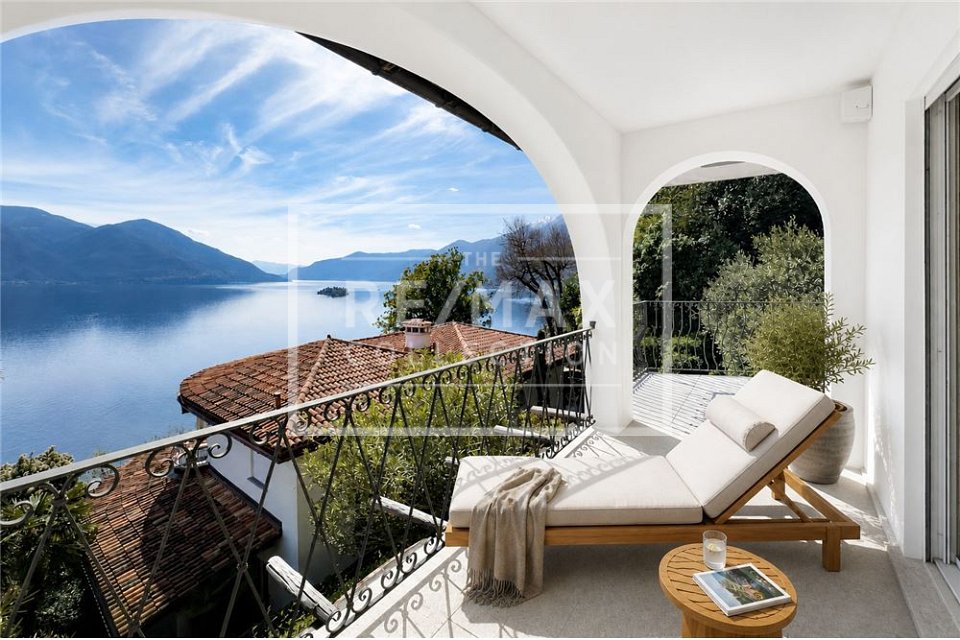
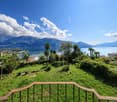
Questo e tanti altri immobili e foto sono visibili su remax.ch e newhome.chResidenza primaria e secondariaVisiti subito l'appartamento: https://tour.ogulo.com/HjARLa villa si trova in una posizione privilegiata e affascina con una vista mozzafiato sul lago e sulle montagne. L'immobile si sviluppa su tre piani e sorge nell'esclusivo quartiere residenziale Smeralda, un complesso abitativo in stile gated community con strada privata e accesso riservato a sole dieci abitazioni, che offre un livello particolarmente elevato di privacy, sicurezza e tranquillità. Il quartiere dispone di una piscina comune con pool house.Al piano principale si trovano il soggiorno e la sala da pranzo con camino, una cucina separata e l'accesso diretto alla terrazza e al giardino.Il piano superiore è raggiungibile tramite una scala interna e comprende due camere da letto e due servizi con luce naturale, un balcone e una terrazza con una vista meravigliosa.Nel seminterrato si trovano un garage in comune con spazio per due veicoli, un servizio con doccia, una lavanderia, una cantina e il locale tecnico.Poiché entrambe le case sono attualmente in vendita, si presenta inoltre l'interessante opportunità di acquistare entrambi gli immobili insieme. In origine, infatti, le case erano state progettate come un unico complesso. Un acquisto congiunto offre molteplici possibilità di utilizzo, sia come spaziosa residenza familiare, soluzione multi generazionale o come combinazione tra uso proprio e investimento.Tutte le informazioni sono senza garanzia.Vuole saperne di più sulla proprietà? Ci contatti! Siamo con piacere a sua disposizione per ulteriori informazioni e/o per una visita e le invieremo volentieri una documentazione dettagliata. -Diese und weitere Immobilien und Bilder können Sie unter remax.ch und newhome.ch besichtigenErst- und ZweitwohnsitzBesichtigen Sie die Wohnung sofort: https://tour.ogulo.com/HjARDie Villa befindet sich in bester Lage und überzeugt mit einem atemberaubenden Blick auf den See und die Berge. Die Liegenschaft erstreckt sich über drei Etagen und liegt in dem exklusiven Villenquartier Smeralda, einer Wohnanlage im Stil einer gated community mit Privatstrasse und Zugang zu lediglich zehn Häusern, die ein besonders hohes Mass an Privatsphäre, Sicherheit und Ruhe bietet. Zum Quartier gehört ein Gemeinschaftspool mit Pool-Haus.Auf der Hauptebene befinden sich das Wohn- und Esszimmer mit Kamin, eine separate Küche sowie direkter Zugang zur Terrasse und Garten.Das Obergeschoss ist über eine interne Treppe erreichbar und umfasst zwei Schlafzimmer und zwei Badezimmer mit Tageslicht, einen Balkon sowie eine Terrasse mit herrlicher Aussicht.Im Kellergeschoss befinden sich eine Gemeinschaftsgarage mit Platz für zwei Fahrzeuge, ein Badezimmer mit Dusche, eine Waschküche, ein Keller sowie der Technikraum.Da beide Häuser aktuell zum Verkauf stehen, besteht zudem die attraktive Möglichkeit, beide Liegenschaften gemeinsam zu erwerben. Ursprünglich wurden die Häuser als zusammenhängendes Konzept geplant. Ein gemeinsamer Kauf eröffnet vielseitige Nutzungsmöglichkeiten, sei es als grosszügiger Familienbesitz, Mehrgenerationenlösung oder als Kombination aus Eigennutzung und Investition.Alle Angaben erfolgen ohne Gewähr. S.E.&O.Sie möchten mehr über das Objekt erfahren? Kontaktieren Sie uns! Wir stehen Ihnen sehr gerne für weitere Auskünfte und/oder eine Besichtigung zur Verfügung und senden Ihnen eine ausführliche Dokumentation zu. Wir freuen uns auf Ihre Kontaktaufnahme.

1 / 4
4 rooms150m²CHF 2,950,000.–
6612 Ascona

Villa di 4 locali ad Ascona con vista lago a 180

Questo e tanti altri immobili e foto sono visibili su remax.ch e newhome.chResidenza primaria e secondariaVisiti subito l'appartamento: https://tour.ogulo.com/6cJ5La villa si trova in una posizione privilegiata e affascina con una vista mozzafiato sul lago e sulle montagne. L'immobile si sviluppa su tre piani e sorge nell'esclusivo quartiere residenziale Smeralda, un complesso abitativo in stile gated community con strada privata e accesso riservato a sole dieci abitazioni, che offre un livello particolarmente elevato di privacy, sicurezza e tranquillità. Il quartiere dispone di una piscina comune con pool house. Al piano principale si trovano il soggiorno e la sala da pranzo con camino, una cucina separata e l'accesso diretto alla terrazza e al giardino. Il piano superiore è raggiungibile tramite una scala interna e comprende due camere da letto, uno studio, un servizio con luce naturale, un balcone e un'ampia terrazza con una vista meravigliosa. La terrazza al piano terra è già stata preparata e potrebbe essere annessa al soggiorno come veranda. Nel piano interrato si trovano un garage privato per due auto, dal quale si accede direttamente ai piani superiori tramite ascensore, nonché un servizio con doccia, una lavanderia, una cantina e il locale tecnico.Poiché entrambe le case sono attualmente in vendita, si presenta inoltre l'interessante opportunità di acquistare entrambi gli immobili insieme. In origine, le case erano state progettate come un unico complesso. Un acquisto congiunto offre molteplici possibilità di utilizzo, sia come spaziosa residenza familiare, sia come soluzione multi generazionale, sia come combinazione tra uso proprio e investimento.Tutte le informazioni sono senza garanzia.Vuole saperne di più sulla proprietà? Ci contatti! Siamo con piacere a sua disposizione per ulteriori informazioni e/o per una visita e le invieremo volentieri una documentazione dettagliata. -Diese und weitere Immobilien und Bilder können Sie unter remax.ch und newhome.ch besichtigenErst- und ZweitwohnsitzBesichtigen Sie die Wohnung sofort: https://tour.ogulo.com/6cJ5Die Villa befindet sich in bester Lage und überzeugt mit einem atemberaubenden Blick auf den See und die Berge. Die Liegenschaft erstreckt sich über drei Etagen und liegt in dem exklusiven Villenquartier Smeralda, einer Wohnanlage im Stil einer gated community mit Privatstrasse und Zugang zu lediglich zehn Häusern, die ein besonders hohes Mass an Privatsphäre, Sicherheit und Ruhe bietet. Zum Quartier gehört ein Gemeinschaftspool mit Pool-Haus. Auf der Hauptebene befinden sich das Wohn- und Esszimmer mit Kamin, eine separate Küche sowie direkter Zugang zur Terrasse und zum Garten. Das Obergeschoss ist über eine interne Treppe erreichbar und umfasst zwei Schlafzimmer, einen Büroraum, ein Bad mit Tageslicht, einen Balkon sowie eine grosse Terrasse mit herrlicher Aussicht. Die Terrasse auf der Hauptebene wurde bereits vorbereitet und könnte auch als Wintergarten dem Wohnzimmer hinzugefügt werden. Im Kellergeschoss befinden sich eine private Garage für zwei Autos, von der aus man mit dem Lift direkt auf die oberen Ebenen gelangt, sowie ein Bad mit Dusche, eine Waschküche, ein Keller und der Technikraum.Da beide Häuser aktuell zum Verkauf stehen, besteht zudem die attraktive Möglichkeit, beide Liegenschaften gemeinsam zu erwerben. Ursprünglich wurden die Häuser als zusammenhängendes Konzept geplant. Ein gemeinsamer Kauf eröffnet vielseitige Nutzungsmöglichkeiten, sei es als grosszügiger Familienbesitz, Mehrgenerationenlösung oder als Kombination aus Eigennutzung und Investition.Alle Angaben erfolgen ohne Gewähr. S.E.&O.Sie möchten mehr über das Objekt erfahren? Kontaktieren Sie uns! Wir stehen Ihnen sehr gerne für weitere Auskünfte und/oder eine Besichtigung zur Verfügung und senden Ihnen eine ausführliche Dokumentation zu. Wir freuen uns auf Ihre Kontaktaufnahme.

1 / 7
5.5 rooms500m²Price on request
Via Patrizia 15, 6612 Ascona

All' Acero | TI

Eine im klassischen Bungalow-Stil erbaute Villa, umgeben von einem gepflegten mediterranen Garten und hohen Hecken, die perfekte Privacy ermöglichen. Der Hauseingang, ein Patio mit bepflanztem Springbrunnen, unterstreicht bereits die südliche Anmutung durch den Einsatz typischer Tessiner Materialien wie Granitsäulen, Cotto-Fliesen und dunklen Holzbalken. Das grosszügige Layout der Villa bietet Wohnen mit viel Freiraum und Rückzugsmöglichkeiten. Die einheitliche Gestaltung der Böden, auch im Innenbereich mit Cotto, und die durchgängig hellen Wandfarben bewirken auch optisch den Eindruck von angenehmer Grösse. Bodentiefe Fenster im Wohnraum, mit Blick zum mediterranen Garten, fluten die Räume mit Licht und Sonne.Vom stilvoll gestalteten Entreé gelangt man ins Esszimmer, den Wohnraum und ein separates Kamin-und Fernsehzimmer für gemütliche Abende an kühleren Tagen. Beide Räume verfügen über direkten Zugang zu den Terrassen. Der Essbereich ist mit der angrenzenden, voll ausgestatteten, Küche über eine offene Theke verbunden. Von der Küche führt ein Zugang zum hinteren Bereich des Entreé, wo sich die Gästetoilette, der Fahrstuhl, der Treppenabgang zum Keller und der direkte Zugang zur Garage befinden. Zwei grossen Schlafzimmer, jeweils mit eigenem Badezimmer und einer Ankleide, sind im ruhigen, hinteren Teil des Wohnbereiches gelegen. Das Hauptschlafzimmer orientiert sich zum Garten und bietet einen harmonischen Ausblick ins Grüne.Die grosse Terrasse vor dem Wohnzimmer verfügt über eine schöne Lounge und einen Essplatz, mit Blick auf den wunderbar angelegten Garten mit Palmen und alten Bäumen. Eine weitere, vollständig gedeckte Terrasse, vor dem Kaminzimmer, ist ideal auch an heissen Tagen, als schattigere Alternative oder an kühleren Tagen als geschützte Variante, um trotzdem draussen zu sein. Der weitläufige Garten bietet die Möglichkeit einen Pool zu errichten.Das vollständig ausgebaute Untergeschoss, praktisch erreichbar via Lift oder über die Treppe, bietet einen separaten Gästebereich. Ein Schlafzimmer mit Tageslicht und kleiner Terrasse, ein angrenzendes Badezimmer sowie das grosse Wohn-und Esszimmer sind eine komplett eigene Wohnzone für Gäste. Zusätzlich sind auf diesem Level auch die Waschküche und technische Nebenräume untergebracht. Zahlreiche Einbauschränke bieten willkommene Staufläche und Ablagen. Die Bodenbeläge sind hier in creme-farbenen Fliesen gestaltet und die Decke im Wohnraum mit Himmel-Motiven bemalt, die einen hellen und wohnlichen Charakter erzeugen. Passend dazu, wurden die Einbauschränke aufwendig lackiert.A villa built in classic bungalow style, surrounded by a well-tended Mediterranean garden and high hedges that provide perfect privacy. The entrance to the house, a patio with a planted fountain, already emphasizes the southern charm through the use of typical Ticino materials such as granite columns, terracotta tiles, and dark wooden beams. The spacious layout of the villa offers plenty of living space and opportunities for retreat. The uniform design of the floors with terracotta and the consistently light wall colors also create a visual impression of pleasant spaciousness. Floor-to-ceiling windows in the living room, overlooking the Mediterranean garden, flood the rooms with light and sunshine.The stylishly designed entrance hall leads to the dining room, the living room, and a separate fireplace and TV room for cozy evenings on cooler days. Both rooms have direct access to the terraces. The dining area is connected to the adjacent, fully equipped kitchen via an open counter. The kitchen leads to the rear of the entrance hall, where the guest toilet, elevator, staircase to the basement, and direct access to the garage are located. Two large bedrooms, each with its own bathroom and dressing room, are located in the quiet rear part of the living area. The master bedroom faces the garden and offers a harmonious view of the...
Duncan Voormolen

Duncan Voormolen

Partner, Head Ticino

Travel time
-
1 / 13
6.5 rooms180m²Price on request
6612 Ascona

Villa "Casa tre Angeli" (37)

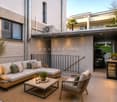
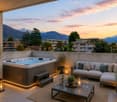
- Dream location above Lake Maggiore - Unobstructable panoramic view - Villa by renowned architect Sidler - Stylishly and high-quality renovated - Whirlpool with a dreamy view - Outdoor kitchen with pizza oven and grill area - Winter garden with direct terrace access - Architecture with a special ambiance - Several separate entrances, ideal for guests - Wine cellar and additional basement rooms - Tessin charm, privacy, and luxury Above Lake Maggiore, in the best location of Ascona, lies this exclusive Tessin villa with spectacular panoramic views. Designed by architect Sidler, it combines timeless architecture, Mediterranean flair, and highest privacy. Between 2008 and 2024, it was high-quality renovated without losing its original character. Bright, air-conditioned rooms and spacious terraces provide an elegant living feeling. The outdoor area with whirlpool, outdoor kitchen, and grill offers perfect space for relaxed hours. Ascona, the "pearl of Lake Maggiore", lies in a sunny bay with a particularly mild climate at the delta of the Maggia. The charming historic center preserves significant artistic and architectural testimonies, while Monte Verità represents one of the most defining chapters of Ascona's cultural history. Surrounded by a varied landscape of lake and mountains, Ascona offers numerous opportunities for leisure, sports, and relaxation. Today, the place is an internationally renowned holiday destination that combines tradition, high hospitality, sustainability, significant cultural events, and refined gastronomy.

1 / 4
7 rooms271m²CHF 4,500,000.–
6612 Ascona

Esclusiva Villa ad Ascona vicino la golf

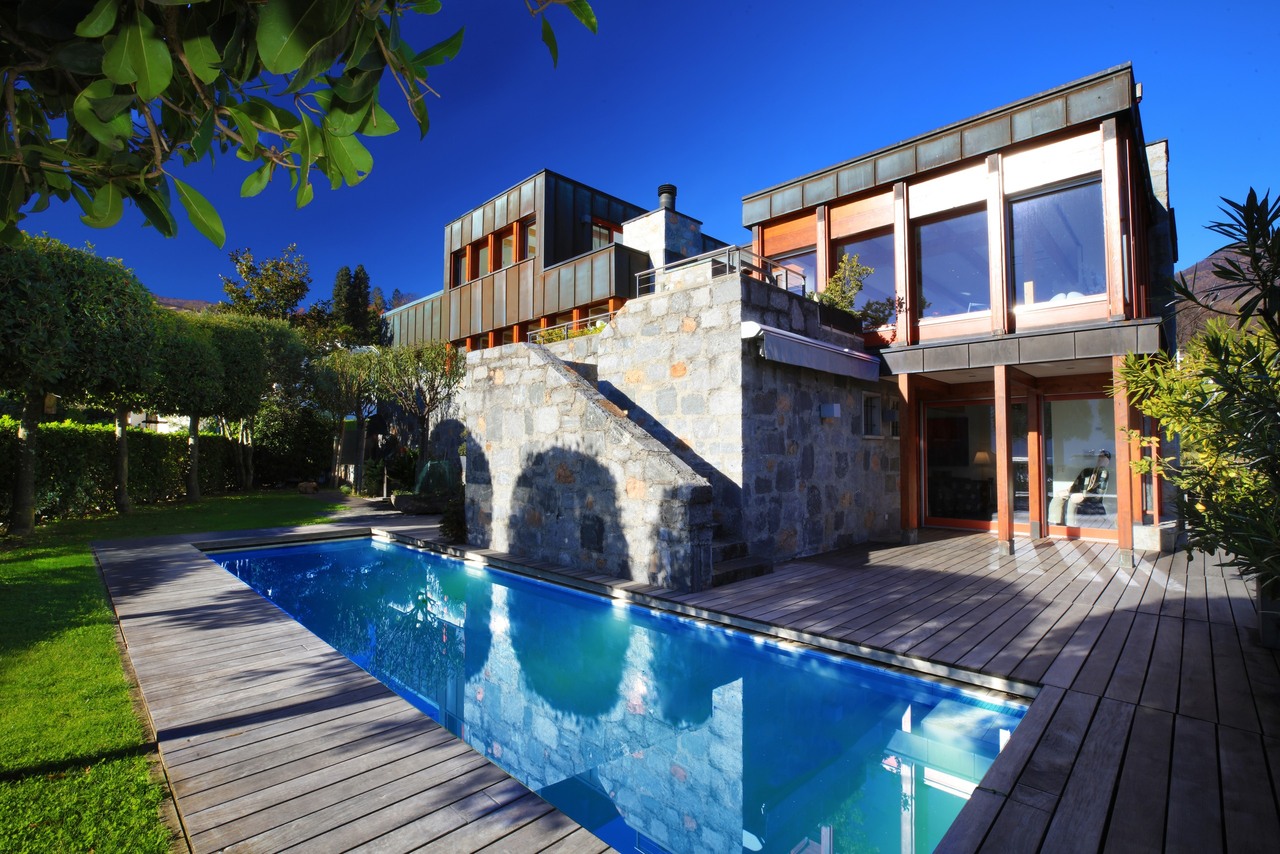
Questo e tanti altri immobili sono visibili su remax.ch e newhome.chResidenza primaria e secondariaVisiti immediatamente la villa: https://tour.ogulo.com/aEZjQuesta esclusiva villa di 7 locali ad Ascona offre lusso e privacy in una delle zone residenziali più ricercate. Costruita nel 1976 dal rinomato architetto Ivo Cagliani, la residenza combina un'eleganza senza tempo con una funzionalità moderna. Un annesso per gli ospiti con cortile, aggiunto nel 1985, completa perfettamente la proprietà e crea ulteriore spazio per la famiglia e gli ospiti. - Piscina interna: impressionante piscina di 12,5 metri di lunghezza- Posizione: esposta direttamente a sud, a 400 metri dal campo da golf e 300 metri dal lago- Privacy: l'ampio terreno e l'architettura della casa garantiscono la massima discrezione e privacy- Sicurezza: grande attenzione è stata posta all'aspetto della sicurezza- Posteggi: un ampio garage e 1-2 posti auto esterni offrono spazio per i veicoliLa villa si trova in zona edificabile R3. È possibile ampliare la proprietà fino al 30% senza perdere il suo status di seconda casa.Tutte le informazioni sono senza garanzia.Vuole saperne di più sulla proprietà? Ci contatti! Siamo con piacere a sua disposizione per ulteriori informazioni e/o per una visita e le invieremo volentieri una documentazione dettagliata.-Diese und weitere Immobilien können Sie unter remax.ch und newhome.ch besichtigenErst- und ZweitwohnsitzBesichtigen Sie die Villa sofort: https://tour.ogulo.com/aEZjDiese aussergewöhnliche 7-Zimmer-Villa in Ascona bietet Luxus und Privatsphäre in einer der begehrtesten Wohngegenden. Die 1976 vom renommierten Architekten Ivo Cagliani errichtete Residenz vereint zeitlose Eleganz mit moderner Funktionalität. Ein 1985 hinzugefügter Gästeanbau mit Innenhof ergänzt das Anwesen perfekt und schafft zusätzlichen Raum für Familie und Gäste. - Hallenbad: beeindruckender, 12,5 Meter langer Pool - Lage: direkte Südausrichtung, nur 400 Meter vom Golfplatz und 300 Meter vom Lago Maggiore entfernt. - Privatsphäre: das grosszügige Grundstück und die Architektur des Hauses garantieren höchste Diskretion - Sicherheit: dem Sicherheitsaspekt wurde grosse Aufmerksamkeit geschenkt- Parkplätze: eine geräumige Garage und 1-2 Aussenparkplätze bieten Platz für FahrzeugeDie Villa befindet sich in der Bauzone R3. Es bestehen Erweiterungsmöglichkeiten bis zu 30 %, ohne den Status als Zweitwohnsitz zu verlieren.Alle Angaben erfolgen ohne Gewähr. S.E.&O.Sie möchten mehr über das Objekt erfahren? Kontaktieren Sie uns! Wir stehen Ihnen sehr gerne für weitere Auskünfte und/oder eine Besichtigung zur Verfügung und senden Ihnen eine ausführliche Dokumentation zu. Wir freuen uns auf Ihre Kontaktaufnahme.

1 / 13
7.5 rooms400m²Price on request
6612 Ascona

Villa "al Finestrone" nel villaggio svizzero del 2025

Il nome di questa villa rispecchia perfettamente la sua posizione panoramica sulle colline di Ascona, recentemente nominata "Villaggio svizzero dell'anno". Affacciata sul Lago Maggiore e vicina alla zona balneare, la proprietà offre un'atmosfera rilassata e vacanziera in un contesto naturale d'eccezione.Distribuita su tre piani, la villa offre circa 400 m² di superficie abitabile su un terreno di 2495 m². L'accesso è garantito da quattro ingressi: due pedonali, una funicolare privata e uno veicolare, che conduce a un garage per almeno quattro auto. Da qui, un ascensore porta direttamente all'interno della casa, garantendo comodità e riservatezza.Il primo piano accoglie un ampio e luminoso soggiorno con vista spettacolare su lago e montagne. La zona giorno è completata da una sala da pranzo, una cucina moderna, un bagno per ospiti e terrazze fiorite che impreziosiscono la facciata rivolta verso il lago.Al secondo piano si trovano una galleria con vista sul soggiorno, uno studio/TV con terrazza, due camere da letto con bagno, una piscina coperta e una sauna.Il terzo livello ospita la suite padronale con bagno privato e cabina armadio, un'ulteriore camera precedentemente usata come palestra, un bagno supplementare e la lavanderia.Completano la proprietà un secondo garage doppio nei pressi della stazione della funicolare.Circondata dal verde e curata nei dettagli, questa villa in stile mediterraneo è ideale per chi cerca un luogo speciale dove vivere o trascorrere momenti di relax.Disponibile anche come residenza secondaria.Der Name dieser Villa spiegelt perfekt ihre privilegierte Panoramalage an den Hängen von Ascona wider, das kürzlich zum ,,Schweizer Dorf des Jahres" gekürt wurde. Mit Blick auf den Lago Maggiore und in unmittelbarer Nähe zur Badezone bietet die Liegenschaft eine entspannte, ferienhafte Atmosphäre inmitten einer einzigartigen Naturkulisse.Die Villa erstreckt sich über drei Ebenen und bietet rund 400 m² Wohnfläche auf einem Grundstück von 2'495 m². Der Zugang erfolgt über vier Eingänge: zwei Fusswege, eine private Standseilbahn sowie eine Zufahrt zu einer Garage mit Platz für mindestens vier Autos. Von hier führt ein Lift direkt ins Innere der Villa und garantiert höchsten Komfort und Privatsphäre.Im ersten Obergeschoss empfängt ein grosszügiges, lichtdurchflutetes Wohnzimmer mit spektakulärem Blick auf den See und die Berge. Ergänzt wird der Wohnbereich durch ein Esszimmer, eine moderne Küche, ein Gäste-WC sowie blühende Terrassen, die die zum See gerichtete Fassade schmücken.Das zweite Obergeschoss umfasst eine Galerie mit Blick in den Wohnraum, ein Arbeits-/TV-Zimmer mit Terrasse, zwei Schlafzimmer mit Bad en suite, ein Hallenbad und eine Sauna.Im obersten Geschoss befindet sich die Mastersuite mit privatem Bad und Ankleideraum, ein weiteres Zimmer, das zuvor als Fitnessraum genutzt wurde, ein zusätzliches Bad sowie die Waschküche.Abgerundet wird das Angebot durch eine zweite Doppelgarage in der Nähe der Talstation der Standseilbahn.Umgeben von viel Grün und mit viel Liebe zum Detail gestaltet, ist diese Villa im mediterranen Stil das ideale Zuhause für alle, die einen besonderen Ort zum Leben oder zum Entspannen suchen.Auch als Zweitwohnsitz verfügbar.The name of this villa perfectly reflects its panoramic position on the hills of Ascona, recently awarded the title of "Swiss Village of the Year". Overlooking Lake Maggiore and just a short distance from the lakeside beaches, the property offers a relaxed holiday atmosphere in an exceptional natural setting.Spread across three levels, the villa features approximately 400 m² of living space on a plot of 2,495 m². Access is particularly convenient thanks to four separate entrances: two pedestrian paths, a private funicular, and a vehicle entrance leading to a garage for at least four cars. From here, an elevator connects directly to the interior of the villa, ensuring both...
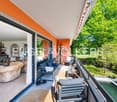
1 / 11
5.5 rooms200m²Price on request
6612 Ascona

Elite | TI

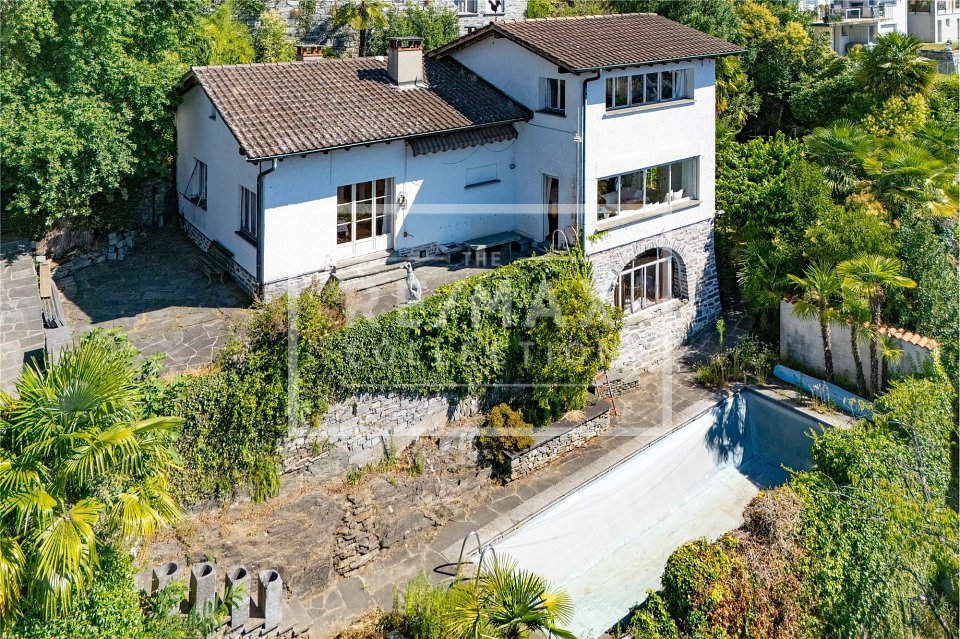
Viel Potential für eigene Gestaltung bietet diese, mit klassischen Tessiner Materialien, erbaute Villa auf zwei Etagen. Die Aussicht von der teilweise gedeckten Terrasse über den See ist beeindruckend und reicht von Ascona bis zur italienischen Seeseite. Ein verwunschener, mediterraner Garten wartet auf Neuinszenierung und auch ein vorhandener Pool wartet auf eine Reaktivierung. Die Schlafräume im oberen Stockwerk sind sonnendurchflutet und mit herrlicher Seesicht ausgestattet. Für die perfekte Privacy der Bewohner, residieren Gäste in einem eigenen Apartment oberhalb der Garage.Bei Umbau der Villa kann eine Vergrösserung der Wohnfläche um 30% erfolgen, ohne den Zweitwohnsitz-Staus zu verlieren.Great potential for own creations offers this villa, built with classic Ticino materials, on two floors. The view of the lake from a partially covered terrace is impressive, stretching from Ascona to the Italian side of the lake. An enchanted Mediterranean garden is waiting to be redesigned, and an existing pool is also waiting to be reactivated. The bedrooms on the upper floor are sun-drenched and offer magnificent lake views. For the perfect privacy of the residents, guests stay in their own apartment above the garage.When renovating the villa, the living space can be increased by 30% without losing the second residency status.Questa villa, costruita con materiali classici ticinesi su due piani, offre un grande potenziale per creazioni personali. La vista sul lago dalla terrazza parzialmente coperta è impressionante e si estende da Ascona alla sponda italiana del lago. Un incantevole giardino mediterraneo aspetta di essere ridisegnato e anche la piscina esistente aspetta di essere riattivata. Le camere da letto al piano superiore sono soleggiate e offrono una magnifica vista sul lago. Per la perfetta privacy dei residenti, gli ospiti soggiornano nel proprio appartamento sopra il garage.Ristrutturando la villa, la superficie abitabile può essere aumentata del 30% senza perdere lo status di seconda residenza.

Duncan Voormolen

Duncan Voormolen

Partner, Head Ticino

1 / 1
  • Parking space
  • Balcony / Terrace
  • Swimming pool
  • +2
4.5 roomsCHF 3,950,000.–
6612 Ascona

Exclusive House with large buildable land in Ascona, just a few steps from the lake

Welcome to this beautiful, renovated single-family home located in the renowned town of Ascona, in the heart of the Canton of Ticino. Surrounded by a context of rare beauty, this elegant property represents a unique opportunity for those who want to live in one of the most sought-after destinations in Italian-speaking Switzerland.The house and land are developed in this way: • House: with potential for expansion from R2 to R3. • Large land: A plot of 1,100 m², which guarantees privacy and outdoor space. • Large land: buildable with potential for construction of 6-8 apartments • Private pool: Perfect for enjoying the warm Ticino summers in total relaxation. • Private parking: Convenient and accessible directly from the property. • Character of the historic building: The unmistakable charm of a building from an earlier era, rich in history and unique architectural details. Atmosphere and context: The property is quiet, both day and night, offering a refuge of peace and tranquility. The solar exposure is optimal in summer and also good during the winter months, allowing you to enjoy natural light in every season.Position and surroundings: The villa enjoys a privileged position, with the lake just a few steps away. The main services are easily accessible on foot: • Bus stop: just 3 minutes on foot. • Ascona landing stage: 10 minutes on foot, to explore Lake Maggiore. • New pharmacy: just 8 minutes on foot. • Coop supermarket: 12 minutes on foot. This villa is ideal for families looking for a high-quality residence in a peaceful and refined environment. Ascona, with its characteristic medieval town, lakeside restaurants, and vibrant cultural scene, offers a unique lifestyle, halfway between the dolce vita and Swiss quality. Don't miss this extraordinary opportunity!

  • Parking space
  • Balcony / Terrace
  • Swimming pool
  • +2
Thomas Ghielmetti

Thomas Ghielmetti

Fiduciario Immobiliare

1 / 3
7.5 rooms272m²CHF 2,350,000.–
6612 Ascona

Eleganza e lusso nel cuore di Ascona

Eleganza e lusso nel cuore di Ascona Questa elegante villa di design, situata in una posizione di alto pregio, offre un'opportunità unica per chi sta cercando uno stile di vita dotata di ogni comfort, in una delle località più esclusive della Svizzera.La villa disposta su 4 livelli è così composta:PT: ingresso con armadi a muro e un bagno di servizio, cucina recentemente dotata di elettrodomestici moderni, ampia zona pranzo con accesso al bellissimo giardino e all'area lounge perfetta per godersi il sole e il verde della natura. Il soggiorno, arredato con cura, offre un'atmosfera accogliente e rilassante.P1: Salendo la scala illuminata troviamo moderno soggiorno con accesso al balcone da cui si gode una splendida vista sulla collinetta ed una camera da letto padronale con guardaroba e bagno privato.Piano mansardato: una scala in marmo con balaustre in vetro ci conduce al piano superiore, molto spazioso, con altre due camere da letto, un bagno con doccia/WC, altri armadi a muro e uno spogliatoio. L'illuminazione studiata nei dettagli e le finiture di alta qualità conferiscono a questo piano un'atmosfera di intimità e relax.Ogni stanza è arredata con gusto, per garantire il massimo comfort e relax. Piano seminterrato: camera da letto con bagno privato, ripostiglio, cantina e locale tecnico. Questa zona offre un ambiente intimo e tranquillo, perfetto per chi cerca un po' di privacy.La villa dispone di 5 posti auto privati. Può essere acquistata come casa secondaria o primaria.Eleganz und Luxus im Herzen von AsconaDiese elegante Design-Villa in bester Lage bietet eine einzigartige Gelegenheit für diejenigen, die einen Lebensstil mit allem Komfort in einer der exklusivsten Lagen der Schweizsuchen.Die auf 4 Ebenen angeordnete Villa ist wie folgt aufgebaut:EG: Eingangshalle mit Einbauschränken und einem Service-Badezimmer, Küche, die kürzlich mit modernen Geräten ausgestattet wurde, großer Essbereich mit Zugang zum schönen Garten und Wohnbereich, der perfekt ist, um die Sonne und das Grün der Natur zu genießen. Das sorgfältig eingerichtete Wohnzimmer bietet eine gemütliche und entspannende Atmosphäre.1 OG: Über die beleuchtete Treppe gelangt man in ein modernes Wohnzimmer mit Zugang zum Balkon, von dem aus man einen herrlichen Blick auf die Hügelhat, sowie in ein Hauptschlafzimmer mit Kleiderschrank und eigenem Bad.Dachgeschoss: Eine Marmortreppe mit Glasgeländer führt in das sehr geräumige Obergeschoss mit drei weiteren Schlafzimmern, einem Bad mit Dusche/WC, weiteren Einbauschränken und einem Ankleidezimmer.Die sorgfältig durchdachte Beleuchtung und die hochwertigen Ausstattungen verleihen diesem Stockwerk eine Atmosphäre der Intimität und Entspannung. Jedes Zimmer ist geschmackvoll eingerichtet, um maximalen Komfort und Entspannung zu gewährleisten.Untergeschoss: Schlafzimmer mit eigenem Bad, Abstellraum, Keller und Technikraum. Dieser Bereich bietet eine intime und ruhige Umgebung, ideal für diejenigen, die Privatsphäre suchen.Die Villa verfügt über 5 Privatparkplätze.Es kann als Zweit- oder Hauptwohnsitz erworben werden.

1 / 3
3.5 rooms127m²CHF 1,350,000.–
6612 Ascona

Charming single-family house with garden in central location

Charming single-family house with garden This charming single-family house in traditional style, embedded in a well-maintained and inviting garden, is located in a quiet and sunny spot, just a few steps away from the most important daily services, including shopping, florist, banks, and pharmacy.The property spans two levels, a living floor and a basement, and offers functional, cozy rooms - ideal for all those who appreciate a private living environment without having to forgo the amenities of the nearby infrastructure.On the ground floor, a spacious entrance area with built-in closets distributes the rooms in a harmonious way. The living area includes a separate kitchen and a spacious living room with a fireplace and direct access to the veranda. This area, enriched by a typical Ticino stone table, opens up to the beautiful garden and creates a pleasant connection between the inside and outside - ideal for relaxed and social moments.The sleeping area has a first room that can be used as a guest room or office, a bathroom with a shower, and a master bedroom with an en-suite bathroom, equipped with a shower and bathtub.In the basement, which can be reached via an internal staircase, there is a practical cellar area, divided into two rooms, which are ideal for use as storage, cellar, or possibly as a storage room.In addition to the property, a comfortable forecourt with parking for two cars is available at an additional price of CHF 100,000.-.The property can also be acquired as a second home.

1 / 4
4.5 roomsCHF 6,850,000.–
6612 Ascona

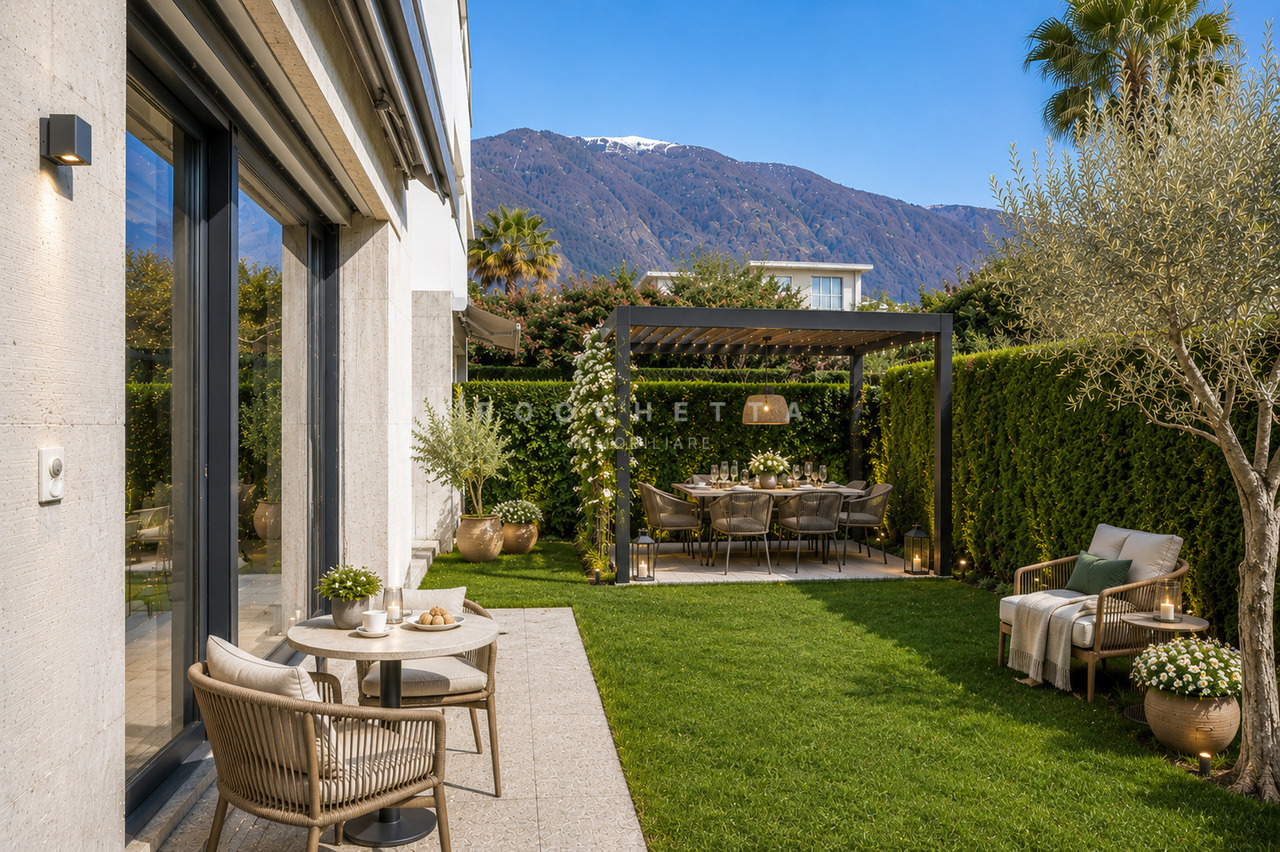
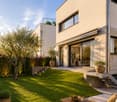
Investimento. Nuovo complesso residenziale con 3 appartamenti, compresi 6 posteggi in garage

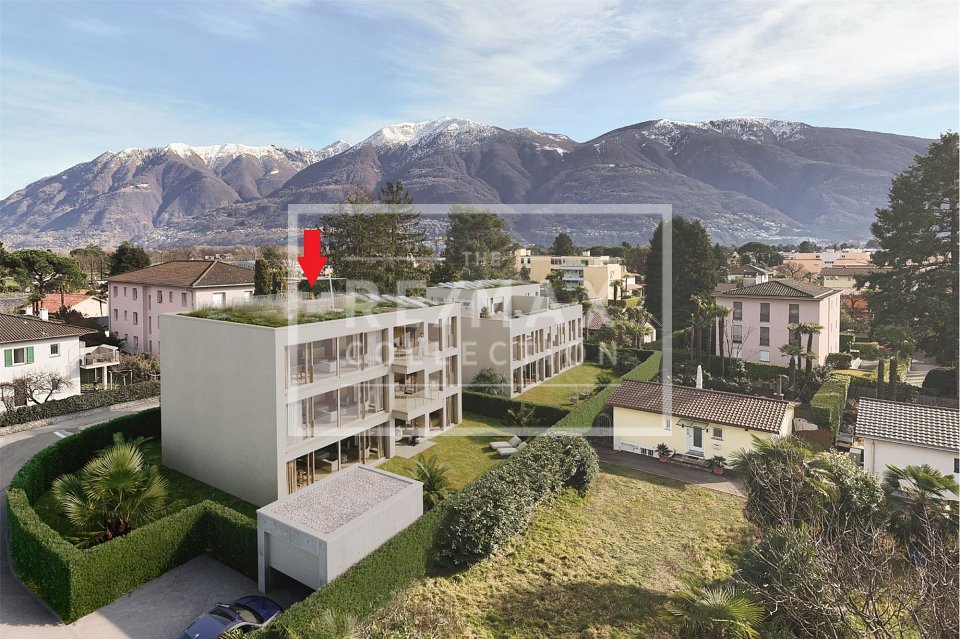
Questo e tanti altri immobili sono visibili su remax.ch e newhome.chTutte le unità con autorizzazione come residenza secondaria, progetto "con licenza edilizia".In una delle zone più tranquille, soleggiate e residenziali di Ascona sorge la Residenza Zenith, un elegante progetto di nuova costruzione composto da soli 3 appartamenti di 4.5 locali, distribuiti su tre livelli, pensati per offrire comfort abitativo, privacy e qualità costruttiva di alto livello.Opportunità unica dinvestimento: è possibile acquistare lintero blocco residenziale en bloc, comprendente i 3 appartamenti e posteggi in autorimessa, ideale per investitori alla ricerca di un immobile di pregio con ottimo potenziale di redditività e valorizzazione nel tempo.Gli appartamenti si distinguono per ambienti luminosi e ben studiati, con una moderna zona giorno open-space e cucina aperta completamente attrezzata.Ogni unità dispone di:- ampia zona living con cucina aperta;- 3 camere da letto;- doppi servizi con vasca e doccia;- pratico ripostiglio sul piano;- cantina privata;- 2 posteggi in autorimessa Disponibilità:Appartamento al pianterrenoca. 147 m² superficie abitabile lorda + giardino privato di 375 m²Appartamento al 1 pianoca. 147 m² superficie abitabile lordaAppartamento al 2 e ultimo pianoca. 165 m² superficie abitabile lorda con splendida terrazza panoramica sul tetto(Le superfici lorde includono il 50% delle terrazze)Termine della costruzione prevista: 2027/28Tutte le informazioni sono senza garanzia.Vuole saperne di più sulla proprietà? Ci contatti! Siamo con piacere a sua disposizione per ulteriori informazioni e/o per una visita e le invieremo volentieri una documentazione dettagliata. -Diese und weitere Immobilien können Sie unter remax.ch und newhome.ch besichtigenAlle mit Zweitwohnsitzbewilligung. Projekt ist baugenehmigt. In einer der ruhigsten, sonnigsten und exklusivsten Wohnlagen von Ascona entsteht die Residenz Zenith ein elegantes Neubauprojekt mit nur drei Wohnungen à 4.5 Zimmer, verteilt auf drei Ebenen und konzipiert für höchsten Wohnkomfort, Privatsphäre und hochwertige Bauqualität.Einmalige Investitionsmöglichkeit: Der gesamte Wohnblock kann en bloc erworben werden, inklusive aller 3 Wohnungen sowie Parkplätze in der Garage ideal für Investoren, die eine hochwertige Liegenschaft mit attraktivem Rendite- und Wertsteigerungspotenzial suchen.Die Wohnungen überzeugen durch helle, optimal gestaltete Räume mit modernem Open-Space-Wohnbereich und komplett ausgestatteter offener Küche.Jede Einheit verfügt über:- grosszügigen Wohnbereich mit offener Küche;- 3 Schlafzimmer;- zwei Badezimmer mit Badewanne und Dusche;- praktischen Abstellraum auf der Etage;- privaten Keller;- 2 Parkplätze in der Garage Verfügbarkeit:Gartenwohnung im Erdgeschossca. 147 m² Bruttowohnfläche + privater Garten von 375 m²Wohnung im 1. Obergeschossca. 147 m² BruttowohnflächeDachgeschosswohnung im 2. und obersten Stockwerkca. 165 m² Bruttowohnfläche mit herrlicher Dachterrasse(Die Bruttogeschossflächen beinhalten 50 % der Terrassenflächen)Geplanter Fertigstellungstermin: 2027/28Alle Angaben erfolgen ohne Gewähr. S.E.&O.Sie möchten mehr über das Objekt erfahren? Kontaktieren Sie uns! Wir stehen Ihnen sehr gerne für weitere Auskünfte und/oder eine Besichtigung zur Verfügung und senden Ihnen eine ausführliche Dokumentation zu. Wir freuen uns auf Ihre Kontaktaufnahme.

1 / 4
5.5 rooms258m²CHF 2,550,000.–
6612 Ascona

Progetto di costruzione di due villette unifamiliari da 5,5 locali ad Ascona

Questo e tanti altri immobili sono visibili su remax.ch e newhome.chSolo residenza primaria! In una zona tranquilla, soleggiata e residenziale di Ascona sorgono due esclusive Villette a schiera nella Residenza Zenith, un moderno progetto composto da 2 eleganti case unifamiliari di 5.5 locali, pensate per offrire ampi spazi abitativi, comfort moderno e massima qualità di vita.Il progetto può essere personalizzato individualmente.Le abitazioni si sviluppano su 3 livelli collegati sia tramite scala interna sia tramite lift privato, garantendo praticità e accessibilità su ogni piano.Al pianterreno si trova la luminosa zona giorno con ampia cucina open-space, soggiorno con accesso diretto al giardino, pratico ripostiglio e un servizio con doccia.Al piano superiore si sviluppa la zona notte composta da 3 camere da letto, di cui una padronale con stanza armadi, oltre a 2 eleganti servizi con doccia e vasca.Allultimo livello si trova un ulteriore spazio abitativo multifunzionale con accesso diretto alla grande terrazza panoramica sul tetto, ideale come zona relax, studio o locale hobby. Sono ancora possibili modifiche e adattamenti al progetto.Entrambe le proprietà dispongono inoltre, al piano inferiore, di una cantina privata e di altri 2 locali adibiti a ripostiglio/lavanderia.Completano lofferta i posteggi disponibili in autorimessa a CHF 75'000 ciascuno.Dati in sintesi:Casa Zenith 2- superficie abitabile lorda ca. 258 m²- giardino privato ca. 235 m²/ Terreno Totale ca.325 m²- terrazza sul tetto ca. 50 m²- Prezzo: CHF 2550000Casa Zenith 3- superficie abitabile lorda ca. 258 m²- giardino privato ca. 200 m²/ terreno Totale ca. 290 m²- terrazza sul tetto ca. 50 m²- Prezzo: CHF 2550000(Le superfici lorde includono il 50% delle terrazze)Termine lavori di costruzione previsto: 2027/28Tutte le informazioni sono senza garanzia.Vuole saperne di più sulla proprietà? Ci contatti! Siamo con piacere a sua disposizione per ulteriori informazioni e/o per una visita e le invieremo volentieri una documentazione dettagliata. -Diese und weitere Immobilien können Sie unter remax.ch und newhome.ch besichtigenNur Erstwohnsitz!In einer ruhigen, sonnigen und exklusiven Wohnlage von Ascona entstehen zwei Häuser in der Residenz Zenith ein modernes Projekt bestehend aus 2 eleganten 5.5-Zimmer-Doppeleinfamilienhäusern, konzipiert für grosszügiges Wohnen, modernen Komfort und höchste Lebensqualität. Projekt kann individuell angepasst werden.Die Häuser erstrecken sich über 3 Etagen, die sowohl über eine Innentreppe als auch über einen privaten Lift miteinander verbunden sind und somit höchsten Wohnkomfort sowie optimale Zugänglichkeit bieten.Im Erdgeschoss befindet sich der helle Wohnbereich mit grosszügiger Open-Space-Küche, Wohnzimmer mit direktem Zugang zum Garten, praktischem Abstellraum sowie einem Badezimmer mit Dusche.Im Obergeschoss liegt der Schlafbereich mit 3 Schlafzimmern, darunter ein Hauptschlafzimmer mit Ankleideraum, sowie 2 elegante Badezimmer mit Dusche und Badewanne.Im obersten Stockwerk befindet sich ein weiterer vielseitig nutzbarer Wohnraum mit direktem Zugang zur grosszügigen Dachterrasse ideal als Relaxbereich, Büro oder Hobbyraum. Es können noch Änderungen und Anpassungen am Projekt gemacht werden.Beide Häuser verfügen zudem im Untergeschoss über einen privaten Keller sowie zwei zusätzliche Räume, die als Abstellraum und Waschküche genutzt werden können.Parkplätze in der Garage für je CHF 75'000 runden dieses attraktive Angebot ab.Daten im Überblick:Haus Zenith 2- Bruttowohnfläche ca. 258 m²- privater Garten ca. 235 m² / Grundstück Total ca. 325 m²- Dachterrasse ca. 50 m²- Preis: CHF 2550000Haus Zenith 3- Bruttowohnfläche ca. 258 m²- privater Garten ca. 200 m²/ Grundstück Total ca. 290 m²- Dachterrasse ca. 50 m²- Preis: CHF 2550000(Die Bruttogeschossflächen beinhalten 50 %

1 / 10
6.5 rooms427m²Price on request
6612 Ascona

Living the enchantment of Ascona between space and privacy

In a privileged position in Ascona, we propose a villa immersed in greenery, built in 1965 and completely renovated in 2003. With almost 430 m² of living space and over 2300 m² of land, it offers privacy and large spaces. This property enchants with its unique character, the generosity of the spaces, and the extraordinary potential it offers. Outside, the house extends over a fully buildable plot, offering the possibility of expansion. It is the ideal solution for those seeking space and independence, in a natural and reserved context where every detail tells the pleasure of living well. Perfect for hosting a large family.All interior spaces are distinguished by brightness and amplitude. On the ground floor, the living area develops, with direct access to the terrace and the magnificent garden, where a large pool surrounded by shaded corners under fruit trees welcomes you, ideal for moments of relaxation. On the same level, there is space for the dining room, kitchen, a bedroom with bathroom, wardrobe, guest toilet, study, reading room, sauna with solarium, rest area, and dedicated bathroom. The external kitchen, connected to the terrace, is perfect for barbecues and conviviality. On the upper floor, the sleeping area hosts a master suite with a large walk-in closet, bathroom with whirlpool, and panoramic terrace, in addition to two further bedrooms with wardrobe, bathroom, and terrace. The property is completed by a wine cellar, technical room, laundry room, internal elevator connecting the three floors, double garage prepared for electric charging, and a large courtyard with space for multiple cars.Precious details such as stone walls give character and uniqueness to the environments. Equipped with oil heating and solar panels, this villa is perfect for those seeking space, comfort, and quality of life in a privileged position, close to all services.

1 / 10
6.5 rooms427m²Price on request
6612 Ascona

The Mediterranean lifestyle of Ascona - space, tranquility, and privacy

Ascona is a true paradise on Lake Maggiore - with palm trees, a mild climate, and a unique Mediterranean atmosphere. The lake promenade, cultural heritage, and international events like Jazz Ascona make the place one of the most sought-after addresses in Ticino.In this exclusive environment, we present a well-maintained villa from 1965, which was extensively renovated in 2003 and is harmoniously embedded in peace and quiet, surrounded by plenty of greenery. The property offers around 430 m² of living space on a plot of over 2,300 m², which, thanks to its size, offers a lot of privacy as well as possibilities for expansion. An ideal home for all those who are looking for space, independence, and a natural living environment.The interior of the property impresses with its brightness and generosity. On the ground floor, there is the living area with direct access to the garden with a pool, the dining room, the kitchen, and various rooms, including a study, a reading room, a sauna with a solarium, and a relaxation room. On the upper floor, there is the master suite with a large dressing room, a bathroom with a whirlpool, and a panoramic terrace, as well as two further bedrooms with a wardrobe, a bathroom, and a private terrace.The spacious garden with extensive green areas, fruit trees, and a large pool forms the heart of the property and creates an extremely pleasant, protected atmosphere outdoors - ideal for relaxation and social moments.The property is complemented by a wine cellar, a technical room, a laundry room, an internal elevator that connects the three floors, as well as a double garage and a large forecourt with space for several cars. High-quality details such as natural stone walls give the rooms character and uniqueness. Equipped with oil heating (underfloor heating) and solar panels, this villa is ideal for all those who are looking for spacious rooms, comfort, and quality of life in a privileged location, in close proximity to all services.

1 / 8
6.5 rooms257m²Price on request
6612 Ascona

Elegant Mediterranean Villa with Pool in the Heart of Ascona

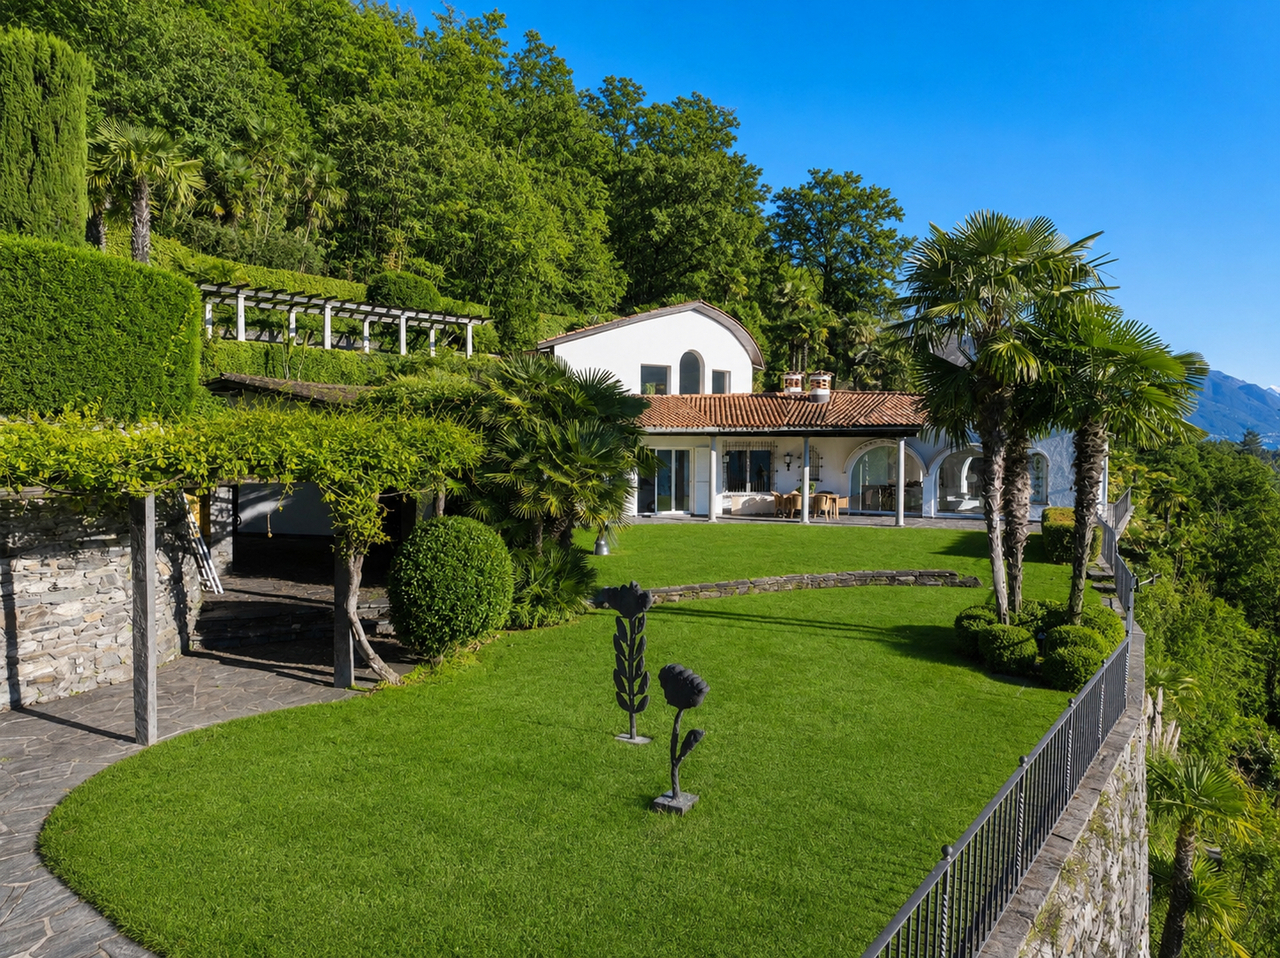

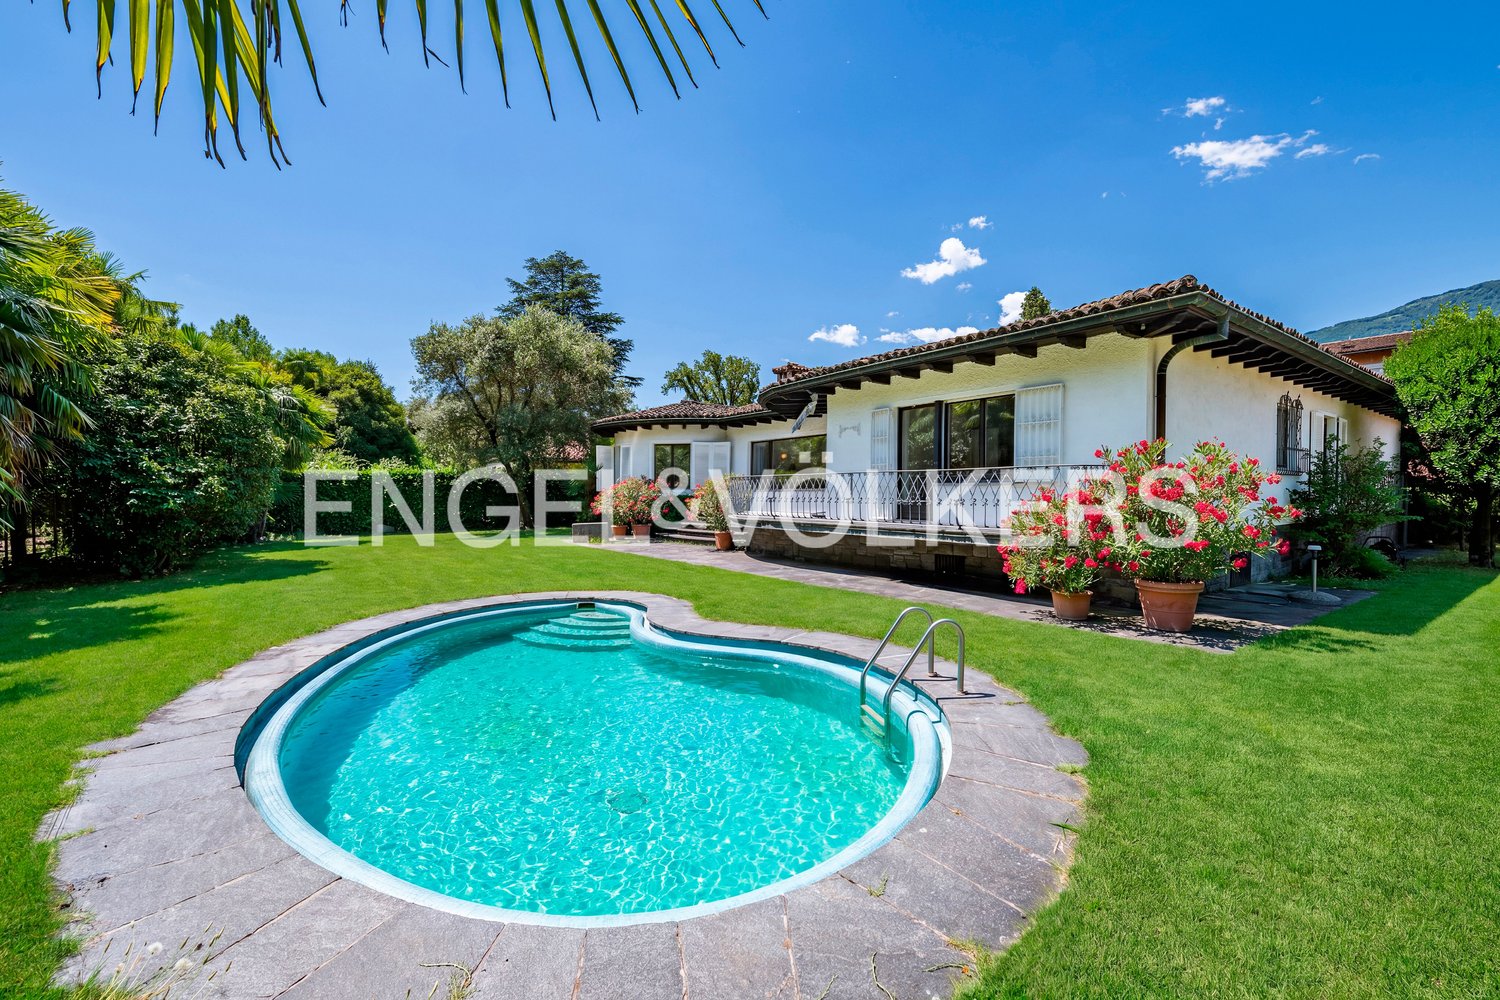
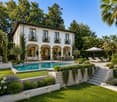
Elegant Mediterranean Villa with Pool in the Heart of Ascona Set in one of Ascona's most prestigious and sought-after residential areas, this elegant Mediterranean-style villa enjoys a sunny and private setting and is entirely arranged on one level, offering an exceptional combination of comfort, privacy and refined living.Surrounded by a beautifully landscaped private garden with a swimming pool, majestic palm trees and Mediterranean vegetation, the property provides a serene oasis where outdoor living can be enjoyed to the fullest, whether relaxing in complete tranquillity or entertaining family and guests.The interiors are generous, bright and thoughtfully designed. The living area benefits from a pleasant eastern exposure, allowing abundant natural light to flood the rooms throughout the morning, while large openings create a seamless connection with the garden and the spacious terrace. The kitchen, appointed to professional standards and equipped with high-quality appliances, will delight those who appreciate fine cuisine and convivial gatherings.The sleeping quarters comprise three spacious and peaceful bedrooms, all overlooking the lush greenery surrounding the property. Additional amenities include a well-organized laundry and utility room, a private garage and two outdoor parking spaces.Combining timeless Mediterranean charm with understated elegance, this distinguished residence offers a unique lifestyle in one of Ticino's most desirable locations. Despite its peaceful setting, the villa enjoys close proximity to all essential amenities, the lakeside promenade, Ascona's renowned old town, and its finest restaurants, cafés and boutiques.The property is also available for purchase as a secondary residence, making it an exceptional opportunity for both primary living and an exclusive holiday retreat.

Suggested properties for you based on search results