6474 (Amsteg) - House, chalet, rustico to buy

We recommend expanding your search criteria to get similar results. The current filters didn’t return any matches.

If you don’t want to change your current search criteria, we recommend creating a search alert, so you’ll be notified when matching offers become available.

More objects in your automatically expanded search area
21 results - Radius: + 10km
1 / 13
  • Parking space
  • Balcony / Terrace
  • Garage
  • +2
6.5 rooms284m²CHF 3,200,000.–
Top
6467 Schattdorf

THE VIEW

In einem begehrten Wohnquartier in Schattdorf erwartet Sie eine Villa, die Wohnen und Leben auf höchstem Niveau vereint. Das Herzstück dieses Hauses ist das grosszügige Wohn- und Esszimmer, von dem aus Sie eine unvergleichliche Aussicht über die Dächer von Schattdorf bis hin zu den majestätischen Berglandschaften geniessen.Die Lage überzeugt nicht nur durch Ruhe und Privatsphäre, sondern auch durch ihre aussergewöhnliche Qualität. In unmittelbarer Nähe befindet sich das lebendige Zentrum von Altdorf im Kanton Uri mit seinen vielfältigen Einkaufsmöglichkeiten, Restaurants und kulturellen Angeboten. Der malerische Vierwaldstättersee ist in wenigen Minuten erreichbar und lädt zu erholsamen Stunden am Wasser sowie zu zahlreichen Freizeitaktivitäten ein.Ein weiteres Highlight ist die Nähe zur renommierten Destination Andermatt, die Sie in nur rund 30 Minuten mit dem Auto erreichen - ein Paradies für Wintersportliebhaber und alle, die einen alpinen Lifestyle auf höchstem Niveau schätzen. Dank der hervorragenden Verkehrsanbindung gelangen Sie zudem bequem in die Wirtschaftszentren der Zentralschweiz. Ob ein Lunch in Lugano oder ein Geschäftstermin in Zug oder Luzern, alles ist in weniger als einer Stunde erreichbar.Abgerundet wird dieses attraktive Gesamtpaket durch die niedrigen Steuersätze, welche Schattdorf zu einer der bevorzugten Wohngemeinden im Kanton Uri machen.Besonderes: • Atemberaubende Aussicht • Ruhige Lage • Gästezimmer mit Ensuite-Bad • Luxusküche • Wohn-/Essbereich mit extrahoher Holzdecke • Cheminée Wir freuen uns auf Ihre Kontaktaufnahme und senden Ihnen gerne die detaillierte Broschüre sowie den Grundrissplan der Villa zu.Located in a highly sought-after residential area in Schattdorf, this villa combines living and lifestyle at the highest level. The heart of the home is the spacious living and dining area, offering unparalleled views across the rooftops of Schattdorf and out towards the majestic mountain landscape.The location impresses not only with its tranquility and privacy, but also with its exceptional quality. The vibrant centre of Altdorf in the Canton of Uri is just moments away, offering a wide range of shopping facilities, restaurants, and cultural attractions. The picturesque Lake Lucerne can be reached within minutes and invites you to enjoy relaxing moments by the water as well as a variety of leisure activities.Another highlight is the proximity to the renowned destination Andermatt, which can be reached in approximately 30 minutes by car, a true paradise for winter sports enthusiasts and those seeking an exclusive alpine lifestyle.Thanks to excellent transport connections, you can also conveniently reach the economic hubs of Central Switzerland. Whether for lunch in Lugano or a business meeting in Zug or Lucerne, everything is accessible within less than an hour.This highly attractive offering is further enhanced by low tax rates, making Schattdorf one of the most desirable residential communities in the Canton of Uri.Highlights: • Breathtaking view • Quiet location • Guest rooms with en suite bathroom • Luxury kitchen • Living and dining area with extra-high wooden ceiling • Fireplace We look forward to hearing from you and will be happy to send you the detailed brochure and floor plan of the villa.

  • Parking space
  • Balcony / Terrace
  • Garage
  • +2
1 / 13
5.5 rooms142m²CHF 1,900,000.–
6485 Meien

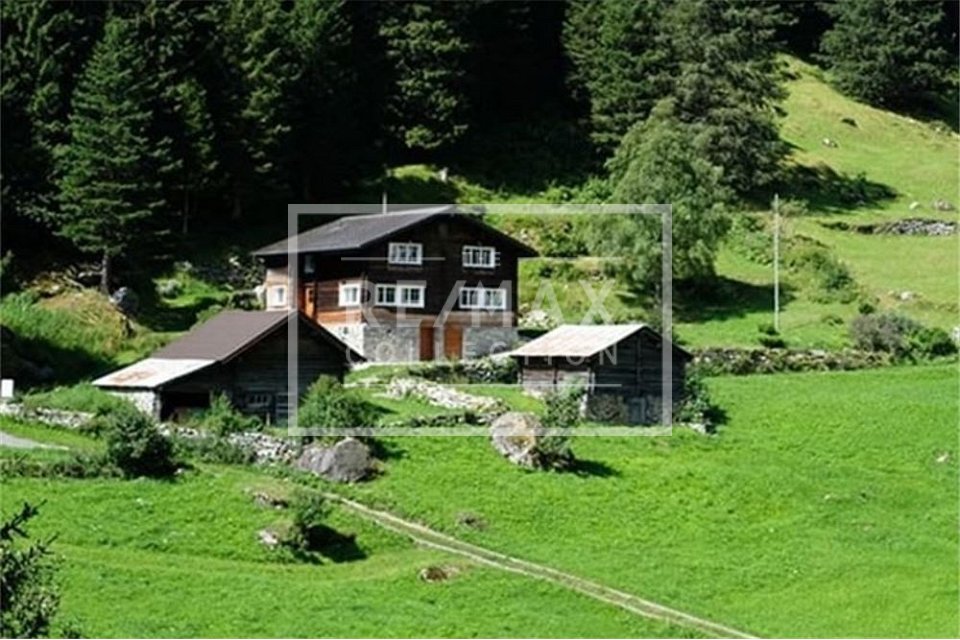
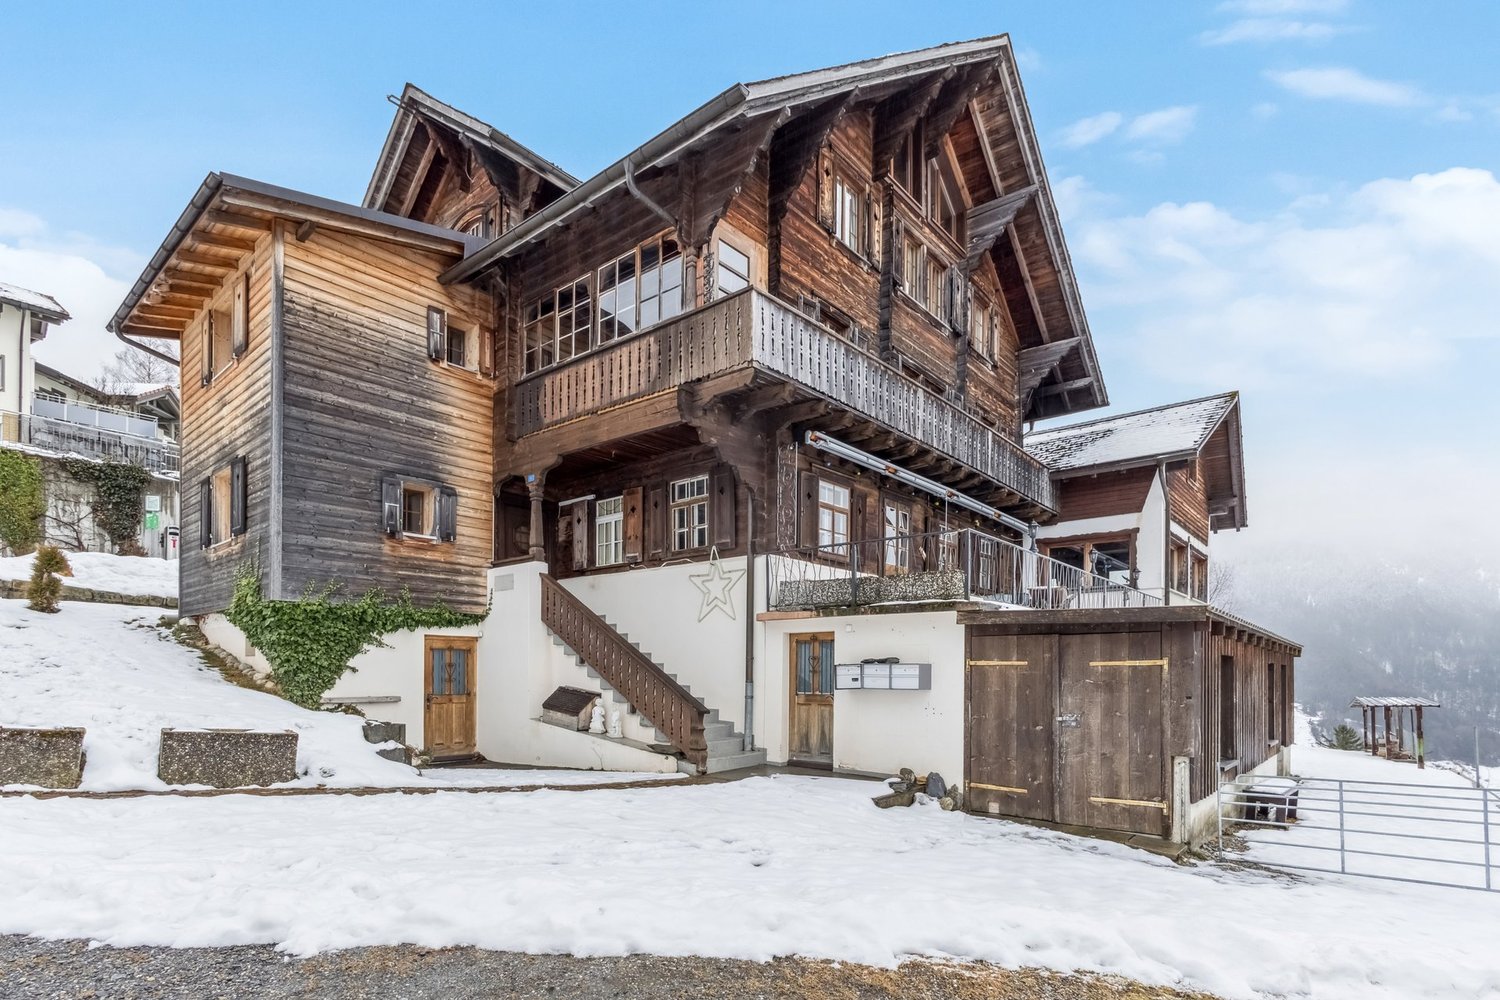
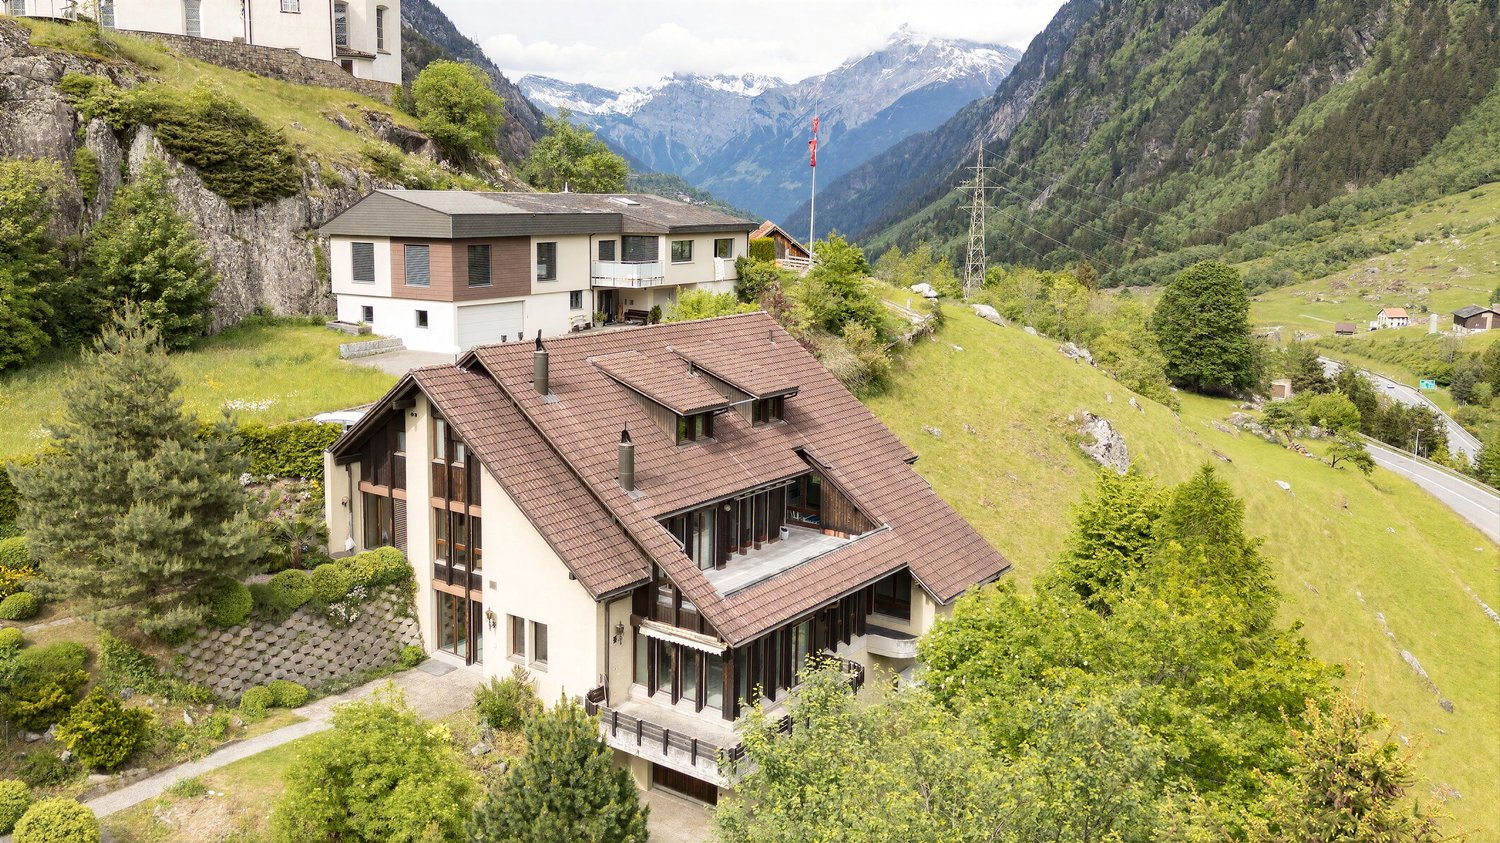
Historically restored and preserved half-timbered house, 5.5-room single-family home, with stable, in Meien UR

A pearl of a special class, this unique object was renovated with great attention to detail exactly in the style and procedure of the year 1836. During the entire core renovation, all components were chosen with the utmost care, with the goal of combining the high art of 19th-century construction with a modern touch. This masterpiece of craftsmanship can be seen in many details, starting from the foundation, which is a natural stone wall from the 19th century (details can be found in the construction cost plan (BKP) p. 16), to many original walls that reflect the character of the house. Let yourself be inspired by the historic rooms and the idyllic mountain world. This property is ideal for nature lovers who seek peace and seclusion in an untouched Swiss mountain world. It is the perfect retreat to let your soul dangle and feel the power of nature. The unique place for writing, painting, photography, or mobile work on the internet. There are no obstacles to creativity. You can find more photos at https://www.remax.ch/de/119671007-5Special: The detailed construction description according to BKP is fully visible in the downloads section, it's worth taking a look.- Year of construction: 1836, half-timbered house- Authentic total renovation, 2020- Net living area: 142 m²- Land area: 1,667 m²- State-of-the-art kitchen- Spacious living room- 3 bedrooms- 2 bathrooms- Swedish stove, radiant heaters- including the stable on the left, 280 m, garage, and playhouse- idyllic property on the edge of the forest- Mountain panorama, pure natureExpansion:In the basement, there is a large cellar that has been merged and connected to the ground floor by a staircase.On the ground floor, you enter the large kitchen, the living room, and the master bedroom are oriented towards the east, the floor is completed by the bathroom with shower and toilet.Via a timeless steel staircase, you reach the upper floor. There you will find the studio with access to two spacious bedrooms, the bathroom/WC, and the garden seat behind the house.Environment, connection:The house Litzigen belongs to the municipality of Wassen and stands at an altitude of around 1350 meters above sea level in the Meiental, a largely untouched, wildly romantic side valley of the upper Reusstal in the canton of Uri. The road to the Sustenpass runs through the valley. Hikers or bikers can reach the pass height in the Gadmer and Haslital in the Bernese Oberland via the old pass road. The Ballenberg open-air museum can be reached in one hour. The drive to the house from the A2 motorway (Basel-Chiasso), Wassen exit, takes just under 10 minutes.General data:Municipality: 6484 Meien, municipality of Wassen - canton of UriOfficial language: GermanPopulation: approximately 500 inhabitantsAdjacent municipalities: Wassen UR - Gadmen BEIt's worth feeling the versatility of this property and letting the unique atmosphere take effect. We would be happy to invite you to a viewing.

1 / 13
10 rooms169m²CHF 550,000.–
6484 Wassen

2-Family House, Rental Property, Central Location, 6484 Wassen UR

The historic 2-family house is particularly interesting for buyers with a willingness to renovate, who are looking for rural living, flexible usage options, and a good quality of life. The property is especially suitable for people with a connection to the region, who appreciate short distances, practical infrastructure, and space for individual design. The historic character, the wooden cladding, the tile stove in the living room, and the view of the Urner mountain world create a warm living atmosphere. The need for renovation offers the opportunity to develop the building gradually and according to one's own ideas. At the same time, the house is suitable as a solid rental or multi-generation house due to the existing 3.5-room apartment, or as a combination of own use and rental.More photos at https://www.remax.ch/119871001-124- 6.5-room apartment on the upper and top floors- 3.5-room apartment on the ground floor- Net living area: 169 m²,- Usable area: 205 m²- Cubature: 950 m- Idyllic plot in the middle of Wassen, 357 m² - Large garden with a shed- Seating area with a view of the mountain panorama - Natural cellar and housekeeping room, a total of 3 cellar rooms - Parking spaces: sufficient, cheap to rent in front of the houseExpansion:The house entrance with a covered porch offers a practical, weather-protected entrance hall and leads to the staircase with a stylish wooden railing. The spacious 6.5-room apartment extends over the upper and top floors. The living room with a tile stove, corner bench, and wall and ceiling cladding made of wood conveys a traditional, warm living atmosphere. The closed kitchen with bright built-in cabinets, plenty of storage space, and a cozy dining area is suitable for everyday life as well as for communal living. A spacious bedroom and four other rooms in the attic provide flexible usage options for a larger household, for living and working, or as guest or hobby rooms. The bathroom with a bathtub, double sink, and washing machine is functionally equipped and has daylight. In the natural cellar, there is additional large storage space, the heating room with a boiler, and a housekeeping room with a washing machine. The large seating area and the garden with a shed form a valuable outdoor area. The view of the Urner mountain world and the proximity to the forest and nature underline the rural character of the property.The 3.5-room apartment on the ground floor has been rented out for a long time and forms an interesting basis for buyers who want to combine an existing rental income with their own use or further rental potential.The property is in need of renovation. It is precisely this that offers the opportunity to align a characterful building with a solid basic structure to today's needs and to position it attractively for price-conscious, rural-oriented demand groups.InfrastructureWassen offers a functional basic supply for daily needs. In the village environment, there are a Volg, restaurants, and service providers such as a bank or post office. The short distances are particularly practical for older people, single households, and working people. The primary school is located in the village, and secondary schools and larger shopping facilities can be reached in the surrounding municipalities and in the main town of Altdorf. The region offers numerous opportunities for recreation, hiking, biking, and winter sports around the Urner Alps and Andermatt.Environment, connection:Wassen is a traditional mountain community in the upper Reusstal. The environment is characterized by a village structure, older buildings, mountain landscape, and a quiet, rural lifestyle. The location appeals to people who are looking for a simple, natural living environment and at the same time rely on practical accessibility. The A2 motorway and the Gotthard axis are very easily accessible; the next public transport stop is within walking distance. This makes it suitable for
1 / 11
  • Parking space
  • Balcony / Terrace
  • Garage
  • +1
11 rooms330m²CHF 1,840,000.–
Schmiedgasse 12, 6484 Wassen UR

11-room property with 2 apartments and construction potential in Wassen (UR)

This exceptional single-family house with 11 rooms at Schmiedgasse 12 in Wassen (UR) impresses with its impressive room volumes, its extensive plot of 1,994 m², and its rare expansion potential, which is hard to find in this form. The house, built in 1980, currently houses two separate apartments and has benefited from significant modernizations in recent years, giving it a contemporary comfort level and an excellent overall condition.Several investments have been made gradually: In 2026, all windows of both apartments were replaced, and in 2024, a new heat pump heating system was installed, accompanied by the replacement of the boilers - which guarantees permanently low energy costs.Each of the two apartments has four bedrooms, a spacious living area, and two bathrooms. This thoughtful configuration is suitable for both families and use as a second home or holiday residence. With a total living area of 330 m², the property offers particularly spacious living rooms. Several balconies and a terrace with a total area of over 100 m² offer an unobstructed panoramic view of the Gotthard massif - ideal for enjoying the summer months to the fullest. For the winter, in the spirit of cozy retreat, each apartment has a fireplace, perfectly suited for evenings by the fire.One of the outstanding features of this property is its building land of around 1,000 m², which offers significant development potential. The construction of an additional terrace house, a swimming pool, another garage, or a private access road are among the possible options. It is worth mentioning that there are currently two indoor parking spaces and two outdoor parking spaces available.This property represents a unique opportunity for families, investors, and all those who want to combine space, development potential, and a privileged natural location under one roof.

  • Parking space
  • Balcony / Terrace
  • Garage
  • +1
Travel time
-
1 / 13
14 rooms554m²CHF 850,000.–
Haldistrasse 4, 6469 Haldi b. Schattdorf

Former Berggasthaus Haldi - a unique object with great potential

The multi-family house and former Berggasthaus Haldi offers enormous potential. The property is located at the entrance to the Sonnenterrasse Haldi, a place with quiet nature, plenty of sunshine, and a fantastic view over the Urner Talboden and the Urnersee. The Schattdorf-Haldi cable car is just a few minutes away and quickly connects to the popular hiking and recreation area. Directly in front of the house door, versatile hiking trails start, ranging from family-friendly routes to alpine tours.The 1933-built multi-family house offers around 554 m² of living space and 440 m² of garden space, stretching over four floors. The property is predestined for a conversion into several apartments or will be returned to its original use as a gastronomic business with guest rooms.In the basement, there is a well-maintained studio apartment in very good condition, as well as a spacious cellar area with plenty of storage space. On the ground floor lies the historic heart of the house - the former restaurant with kitchen - supplemented by a spacious terrace that opens up a breathtaking view over the Urnerland. From here, you can also access the garden and the garden terrace directly.On the 1st floor, you will find a residential apartment, whose kitchen and bathroom were recently renovated. Three additional bathrooms complement this floor. A west-facing balcony offers magnificent views towards the Urnersee. The 2nd floor includes the former six hotel rooms and a guest toilet. The attic with around 48 m² and another guest toilet forms the conclusion. With a corresponding expansion, a real highlight can be created here - a place of rest and retreat with a unique view on an even higher level.Interested? I look forward to welcoming you personally in Haldi near Schattdorf after a wonderful gondola ride.

Travel time
-
1 / 17
  • Parking space
  • Balcony / Terrace
  • Pets allowed
  • +5
14.5 rooms586m²CHF 1,870,000.–
6472 Erstfeld

Unparalleled Silenen Villa seeks new owner

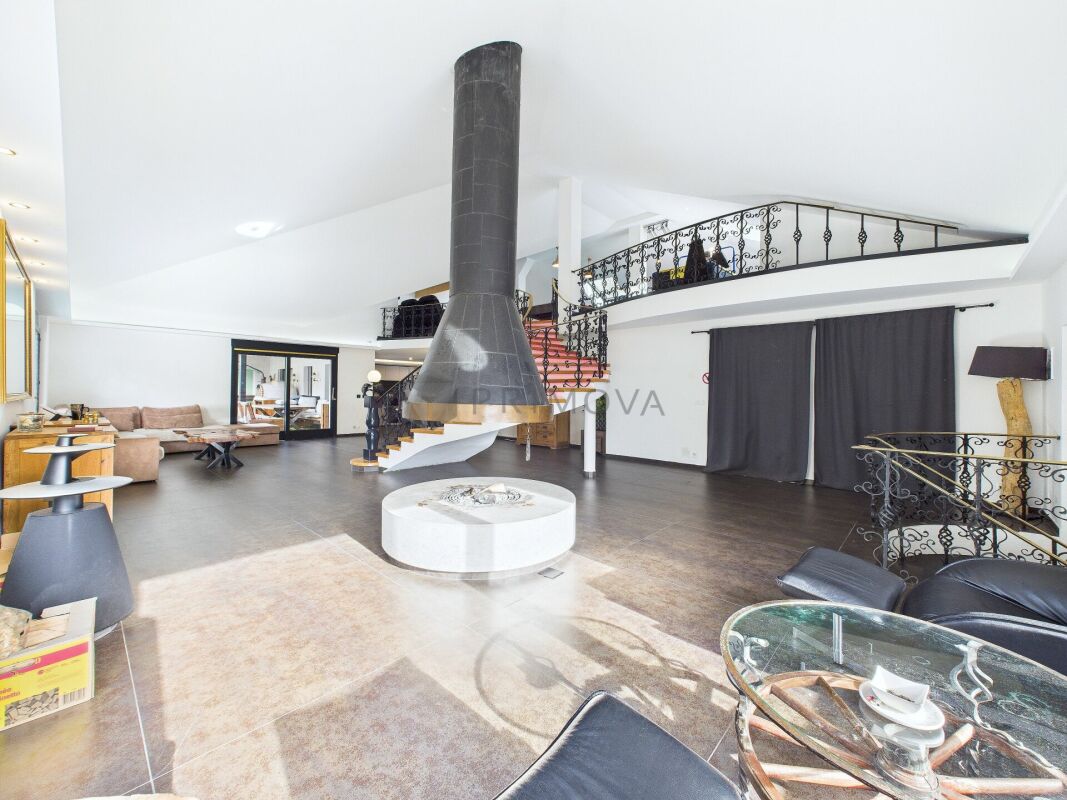
Living, privacy, and attractive returns Secure this unique opportunity in a privileged location in Silenen. The villa is situated at the end of a discreet private road and offers maximum privacy as well as a fascinating view of the surrounding nature. The continuously maintained and renovated house (built in 1977) impresses with a masterful room layout over 14 rooms, ideal for large families or the combination of living and working. An additional, lucrative incentive: benefit from the two separate, successfully rented out via Airbnb apartments, which secure attractive, demonstrably high returns for you, without having to waive spacious private areas.The following highlights are offered by this property: • 14 rooms on 3 floors • High living hall with open gallery • Unique chimney • Two living suites with high returns thanks to Airbnb • Suitable as a multi-generation house or for long-term rental • Noble materials such as marble floors • Modern kitchen with cooking island and ceramic cover • All three kitchens equipped with dishwasher, induction stove, and oven • Spacious surroundings with 460m² • Great view of the mountains • Double garage and several parking spaces • Home cinema • Fitness area and sauna • Inventory takeover possible by agreement Interested? Then arrange a viewing appointment with us today. We look forward to seeing you!
  • Parking space
  • Balcony / Terrace
  • Pets allowed
  • +5
Mark Willers

Mark Willers

Immobilienberater

1 / 4
4.5 rooms211m²CHF 2,200,000.–
6467 Schattdorf

Space for everything that matters

Extensive lawn, quiet hillside location and direct view of lake and mountains – here the family finds its place. The spacious 4.5-room house in Schattdorf offers thoughtful room layout, short distances to school and shopping, and a sun-kissed location in the midst of the Urner mountain world. Sustainability included: solar system and modern heating technology provide efficient comfort – today and tomorrow.Highlights • Unobstructed panoramic view of Lake Vierwaldstättersee and the Urner Alps • Unique design concept with exposed concrete, brick and natural wood floors • Spacious attic floor with open living, dining and kitchen area • Sun-kissed terrace and extensive lawn in quiet hillside location • High-quality equipment with solar system and floor and ceiling heating For more information on this unique property and an overview of the most beautiful properties in Central Switzerland, please visit our website at www.domba.ch. Order the detailed documentation for the dream home "Space for everything that matters" now or contact us non-bindingly for a viewing appointment. This property can be viewed via video call. Additionally, you have the option to view the property virtually on our homepage and get a first impression. Ms. Sandra Bissegger is looking forward to supporting you on your way to your own dream home!Our Bader Team is available at any time via phone, WhatsApp, FaceTime and email.Sandra Bissegger+41 41 418 08 48+41 79 418 48 48info@domba.ch

1 / 12
  • Parking space
  • Balcony / Terrace
  • Pets allowed
  • +5
14.5 rooms586m²CHF 1,870,000.–
6473 Silenen

Unparalleled Silenen Villa seeking new owner

Living, privacy, and attractive returns Secure this unique opportunity in a privileged location in Silenen. The villa is situated at the end of a discreet private road and offers maximum privacy as well as a fascinating view of the surrounding nature. The continuously maintained and renovated house (built in 1977) impresses with a masterful room layout over 14 rooms, ideal for large families or the combination of living and working. An additional, lucrative incentive: benefit from the two separate, successfully rented out via Airbnb apartments, which secure attractive, demonstrably high returns for you, without having to forego spacious private living areas.The following highlights are offered by this property: • 14 rooms on 3 floors • High living hall with open gallery • Unique chimney • Two residential suites with high returns thanks to Airbnb • Suitable as a multi-generation house or for long-term rental • Noble materials such as marble floors • Modern kitchen with cooking island and ceramic cover • All three kitchens equipped with dishwasher, induction stove, and oven • Spacious surroundings with 460m² • Great view of the mountains • Double garage and several parking spaces • Home cinema • Fitness area and sauna • Inventory takeover possible by agreement Interested? Then arrange a viewing appointment with us today. We look forward to seeing you!

  • Parking space
  • Balcony / Terrace
  • Pets allowed
  • +5
Mark Willers

Mark Willers

Immobilienberater

1 / 13
5.5 roomsCHF 1,240,000.–
6467 Schattdorf

Double-family house with breathtaking panoramic views

Welcome to your new home! With this beautiful double-family house in a dream location, you can realize your personal dream of owning a home for your family. The building, constructed in 1986, has always been lovingly maintained and is in very good condition. Immediate renovation work is therefore not expected. The house has a clever room layout with a total of 3 bedrooms, a spacious living area, a separate kitchen and dining area, and a study on the upper floor. In the living area, there is also a genuine Walliser oven, which can be fired up in winter or in the transitional period, creating a cozy atmosphere. The sanitary facilities are also practically distributed throughout the house, with a guest toilet on the ground floor and a spacious bathroom with a bathtub and shower on the upper floor. In the basement, there is not only a very spacious garage that offers space for two cars and additional storage space, but also a natural cellar, a smaller garage that has been converted into a hobby room, and a workshop. Craftsmen can realize themselves here and set up a true workshop paradise. The attic on the top floor also offers additional storage space, so there is definitely enough room in this regard. Two more outdoor parking spaces round off the package. The house is heated with a new air heat pump and is therefore also up to date in this area. The property is located high above Schattdorf, in the Acherli region, from where you can enjoy a beautiful view of the Urner Talboden and Lake Urner. The spacious and lovingly designed outdoor area invites you to linger and enjoy. A seating area is available both in front of and behind the house, allowing you to tailor it to your needs. There is also enough space for children to let off steam on the spacious lawn. A small pond and many different plant species give this unique oasis in the green its own special charm. Have we piqued your interest? Then take this rare opportunity to acquire such a wonderful home. Contact us today to arrange a viewing and make your dream of owning a home in Schattdorf a reality. We look forward to your call!

1 / 13
  • Parking space
  • Garage
14.5 rooms551m²Price on request
6472 Erstfeld

Luxury View and Privacy with Many Extras

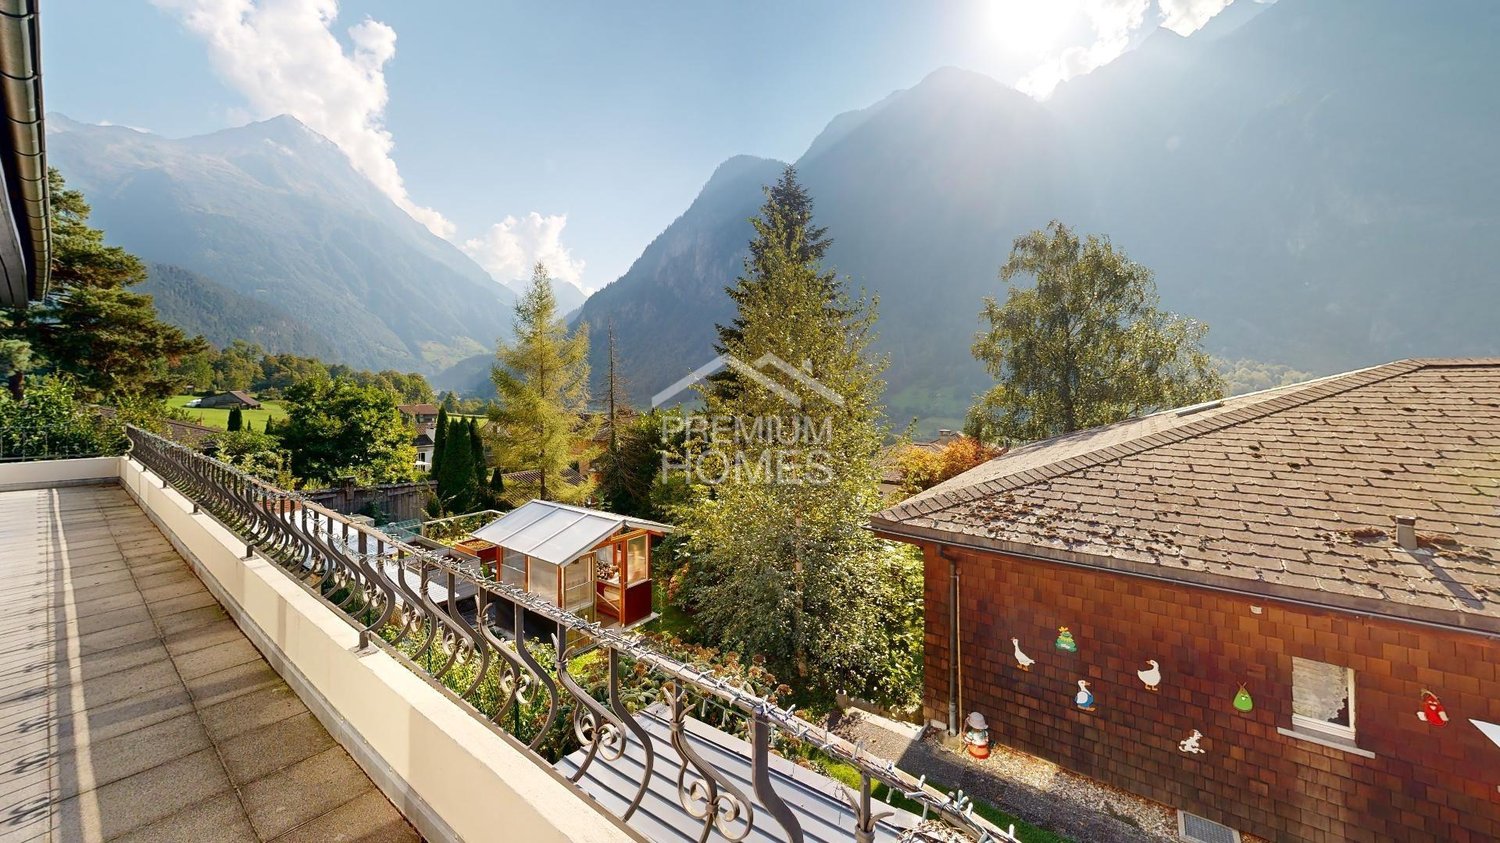
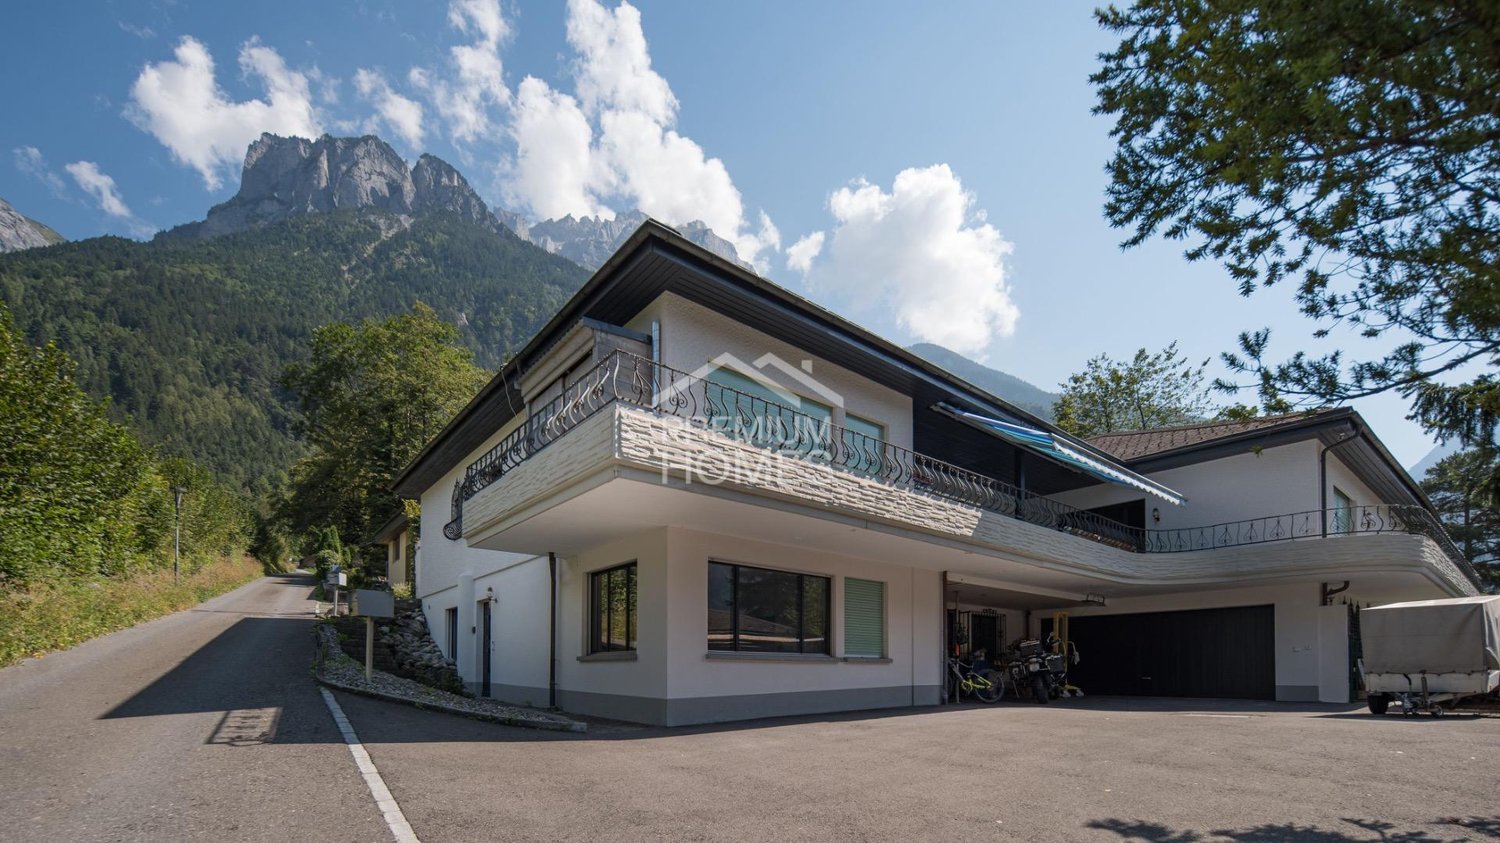
Welcome to this exclusive villa, which spans three floors and offers ample space for the entire family and guests. Upon entering the house, you are greeted by a spacious entrance, equipped with elegant, dark ceramic tiles that give the entire room a noble character. On the right-hand side are the first bedrooms, two bathrooms, and a guest toilet. The master bedroom impresses with an en-suite bathroom, reflecting the history of this charming property.Straight ahead, you enter the state-of-the-art kitchen with a cooking island, which seamlessly connects to the heart of the house, the large living and dining area. This bright room offers direct access to a spacious terrace with a south-facing orientation, ideal for social evenings. A fireplace adds extra coziness to the living area. This floor also features a private suite with a bedroom, toilet, shower, and a small living area with access to the garden lounge. An elegant internal staircase leads you to the upper floor, where you'll find a private home cinema and a game gallery, offering a stunning view over the living room. In the basement, you'll find additional living space, a practical laundry room, and various cellar rooms. Additionally, two independent apartments are located here, a 2.5-room apartment and a 1-room apartment. This high-quality property is therefore ideal for multi-generational families. The overall picture is completed by a double garage and numerous outdoor parking spaces. Let yourself be impressed by the numerous possibilities and the comfort that this impressive home has to offer! Here, no wishes are left unfulfilled. Take advantage and convince yourself! This PREMIUM HOMES offer includes: • Detached • Maximum living freedom • Quiet location • Impressive Alpine view • Garden on 326 m² • Highest privacy • Family-friendly • Sunny • Fireplace • Sauna • Fitness • Cinema • Many parking possibilities Interested? We'd be happy to take you on a non-binding tour! Do you want to sell your house or apartment worry-free? We'll tell you the current market value of your property, discreetly and non-bindingly! Are you interested in a first non-binding exchange of ideas? Don't hesitate to contact us. We look forward to hearing from you.

  • Parking space
  • Garage
Torsten Lorber

Torsten Lorber

Immobilienvermittler

1 / 11
CHF 1,680,000.–
6460 Altdorf UR

Rental property with development opportunities in the heart of Altdorf

Residential & commercial spaces with expansion optionsThe property at Vogelsanggasse 12 in Altdorf offers a great opportunity for visionaries and developers! With the existing feasibility study, the property can be expanded from a total of 2 to around 9 residential units (depending on the mix of apartments). Located in the heart of Altdorf, this development property offers a variety of possibilities and already provides an exciting return on investment through its current full rental!The 527m2 plot includes a total of two buildings - a residential house and a commercial building. On the ground floor of the residential house, there are two small commercial rooms used as practices. Two natural cellars and a toilet complete this floor. On the 1st and 2nd floors, there are two residential units, and in the attic, there are two more rooms available. The commercial building behind it offers a workshop, office, and storage rooms, as well as parking spaces for cars. The bus stop is just a few meters away from the property, ensuring optimal public transportation connections. Due to its central location, shopping facilities and restaurants are also within walking distance, making it an exciting alternative, especially for the elderly. A car is therefore optional for this property. Would you like to realize this exciting project and optimize it according to your needs? Then don't hesitate to call us! We would be happy to show you the current feasibility study and the individual possibilities in more detail. We look forward to your call!

1 / 12
  • Parking space
  • Garage
14.5 rooms470m²Price on request
6473 Silenen

Top Price Discreet Luxury: A Retreat for Higher Demands.

Welcome to this exclusive villa, which spans three floors and offers ample space for the entire family and guests. Upon entering the house, you are greeted by a spacious entrance hall equipped with elegant, dark ceramic tiles. On the right-hand side are the first bedrooms, two bathrooms, and a guest toilet. The master bedroom impresses with an en-suite bathroom, reflecting the history of this charming property.Straight ahead, you enter the state-of-the-art kitchen with a cooking island, which seamlessly connects to the heart of the house, the large living and dining area. This bright room offers direct access to a spacious terrace with a south-facing orientation, ideal for social evenings. A fireplace adds extra coziness to the living area. This floor also features a private suite with a bedroom, toilet, shower, and a small living area with access to the garden lounge. An elegant internal staircase leads you to the upper floor, where you'll find a private home cinema and a game gallery, offering a stunning view over the living room. In the basement, you'll find additional living space, a practical laundry room, and various cellar rooms. Furthermore, two independent apartments are located here: a 2.5-room apartment and a 1-room apartment. This high-quality property is therefore ideal for multi-generational families. The overall picture is completed by a double garage and numerous outdoor parking spaces. Let yourself be impressed by the numerous possibilities and the comfort that this impressive home has to offer! Here, no wishes are left unfulfilled. Take advantage and convince yourself! This PREMIUM HOMES offer includes: • Detached • South-facing orientation • Idyllic • Privacy • Mountain view • 326 m² garden • Many parking possibilities • Fireplace • Sauna • Fitness center • Home cinema • Net living area 470 m² • Gross living area 551 m² Interested? We'd be happy to take you on a non-binding tour! Do you want to sell your house or apartment worry-free? We'll tell you the current market value of your property, discreetly and non-bindingly! Are you interested in a first non-binding exchange of ideas? Don't hesitate to contact us. We look forward to hearing from you.

  • Parking space
  • Garage
Torsten Lorber

Torsten Lorber

Immobilienvermittler

1 / 6
  • Parking space
5.5 rooms150m²CHF 1,150,000.–
6473 Silenen

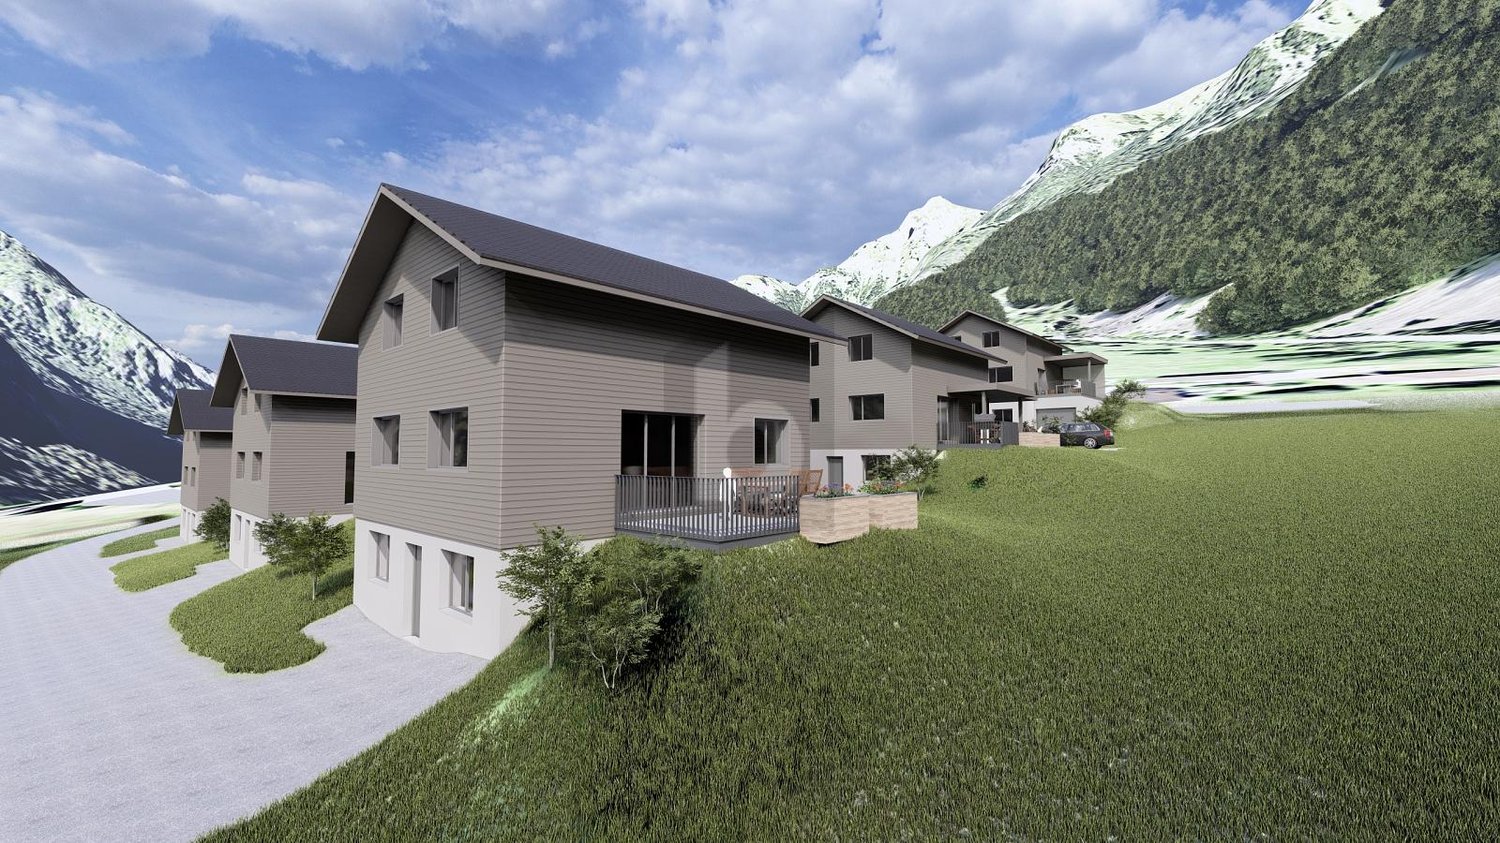
NEW BUILD! FAMILY-FRIENDLY IN A GREEN ENVIRONMENT

This single-family house in Silenen offers ample space for the whole family with its 6 rooms and a plot size of 400 m². The spacious living kitchen invites you to cozy, shared meals. Thanks to the natural and quiet location, children can play carefree and parents can relax. The sustainable construction ensures a pleasant living climate. The garden seating area and the slight slope offer space for individual design possibilities in the garden. Perfect for families looking for an idyllic home.This BETTERHOMES offer is characterized by the following advantages:- family-friendly- close to nature- with separate apartment- large living kitchen- spacious room layout- sustainable building- garden seating area- slight slope- flexible design of the surroundings- quiet location- and, and, and ...Interested? Contact us for a non-binding viewing!Not found anything suitable? Over 1,900 more offers at: www.betterhomes.ch - the real estate fair mediatorWant to market your own property?Benefit from our know-how: https://www.betterhomes.ch/de/profitierenDo you want to have a property valued?Find out its value now through our free valuation, immediately and without obligation!https://www.betterhomes.ch/de/knowledge/estimationMore detailsLocation: quiet, close to natureCondition: new buildingBathrooms / wet cells: 2 (1 x bathtub / shower / sink / toilet, 1 x shower / sink / toilet)Heating system: air heat pumpPublic transport: train, 400 mSchools: primary school, 1.7 kmShops: Denner, 5 km

  • Parking space
1 / 6
  • Balcony / Terrace
15 rooms493m²CHF 1,590,000.–
6472 Erstfeld

HIGH POTENTIAL: YOUR ALL-IN-ONE INVESTMENT!

This well-maintained multi-family house in Erstfeld offers great potential for investors, multi-generational living, or living and working under one roof. Three bright 4.5-room apartments with practical floor plans, built-in closets, and balconies/loggias with mountain views are rented out. The commercial space can be reduced - approval for an additional 4.5-room maisonette is available. Renovations in 2016/2020/2022, new heating, electrical, and windows in 2021. Central location in the core zone, train station within walking distance. This BETTERHOMES offer is characterized by the following advantages:- Multi-family house with three 4.5-room apartments and commercial space- the commercial space can be reduced and a 4.5-room maisonette can be realized instead, approval available- renovation of the apartments and commercial space in 2016, 2020, and 2022- new heating, electrical installations, and windows in 2021- great, practical layout of the apartments, all apartments are rented out, except for the maisonette and the commercial space- built-in closets in the hallway with plenty of storage space- washing machine and dryer in the shared laundry room- balconies or loggias of the apartments with mountain views- central location in the core zone, fully developed- train station within walking distance- and, and, and ...Interested? Contact us for a non-binding viewing, also online viewing possible!Didn't find what you're looking for? Over 1,900 more offers at: www.betterhomes.ch - the real estate fair mediatorWant to market your own property?Benefit from our know-how: https://www.betterhomes.ch/de/profitierenWant to have a property valued?Find out its value now with our free valuation, immediately and non-binding!https://www.betterhomes.ch/de/knowledge/estimationMore detailsLocation: very central Condition: like new, renovated Bathrooms / wet cells: 4 (3 x shower / sink / toilet, 1 x sink / toilet) Heating system: oil / radiators Public transport: train, 10 m Schools: kindergarten / primary school / secondary school, 400 mShops: Denner / post office, 100 m / Migros / Coop, 400 m

  • Balcony / Terrace