6312 (Steinhausen) - House, chalet, rustico to buy

We recommend expanding your search criteria to get similar results. The current filters didn’t return any matches.

If you don’t want to change your current search criteria, we recommend creating a search alert, so you’ll be notified when matching offers become available.

More objects in your automatically expanded search area
165 results - Radius: + 10km
1 / 13
6.5 rooms175m²Price on request
Premium
Lötschenmattstrasse 20, 8912 Obfelden

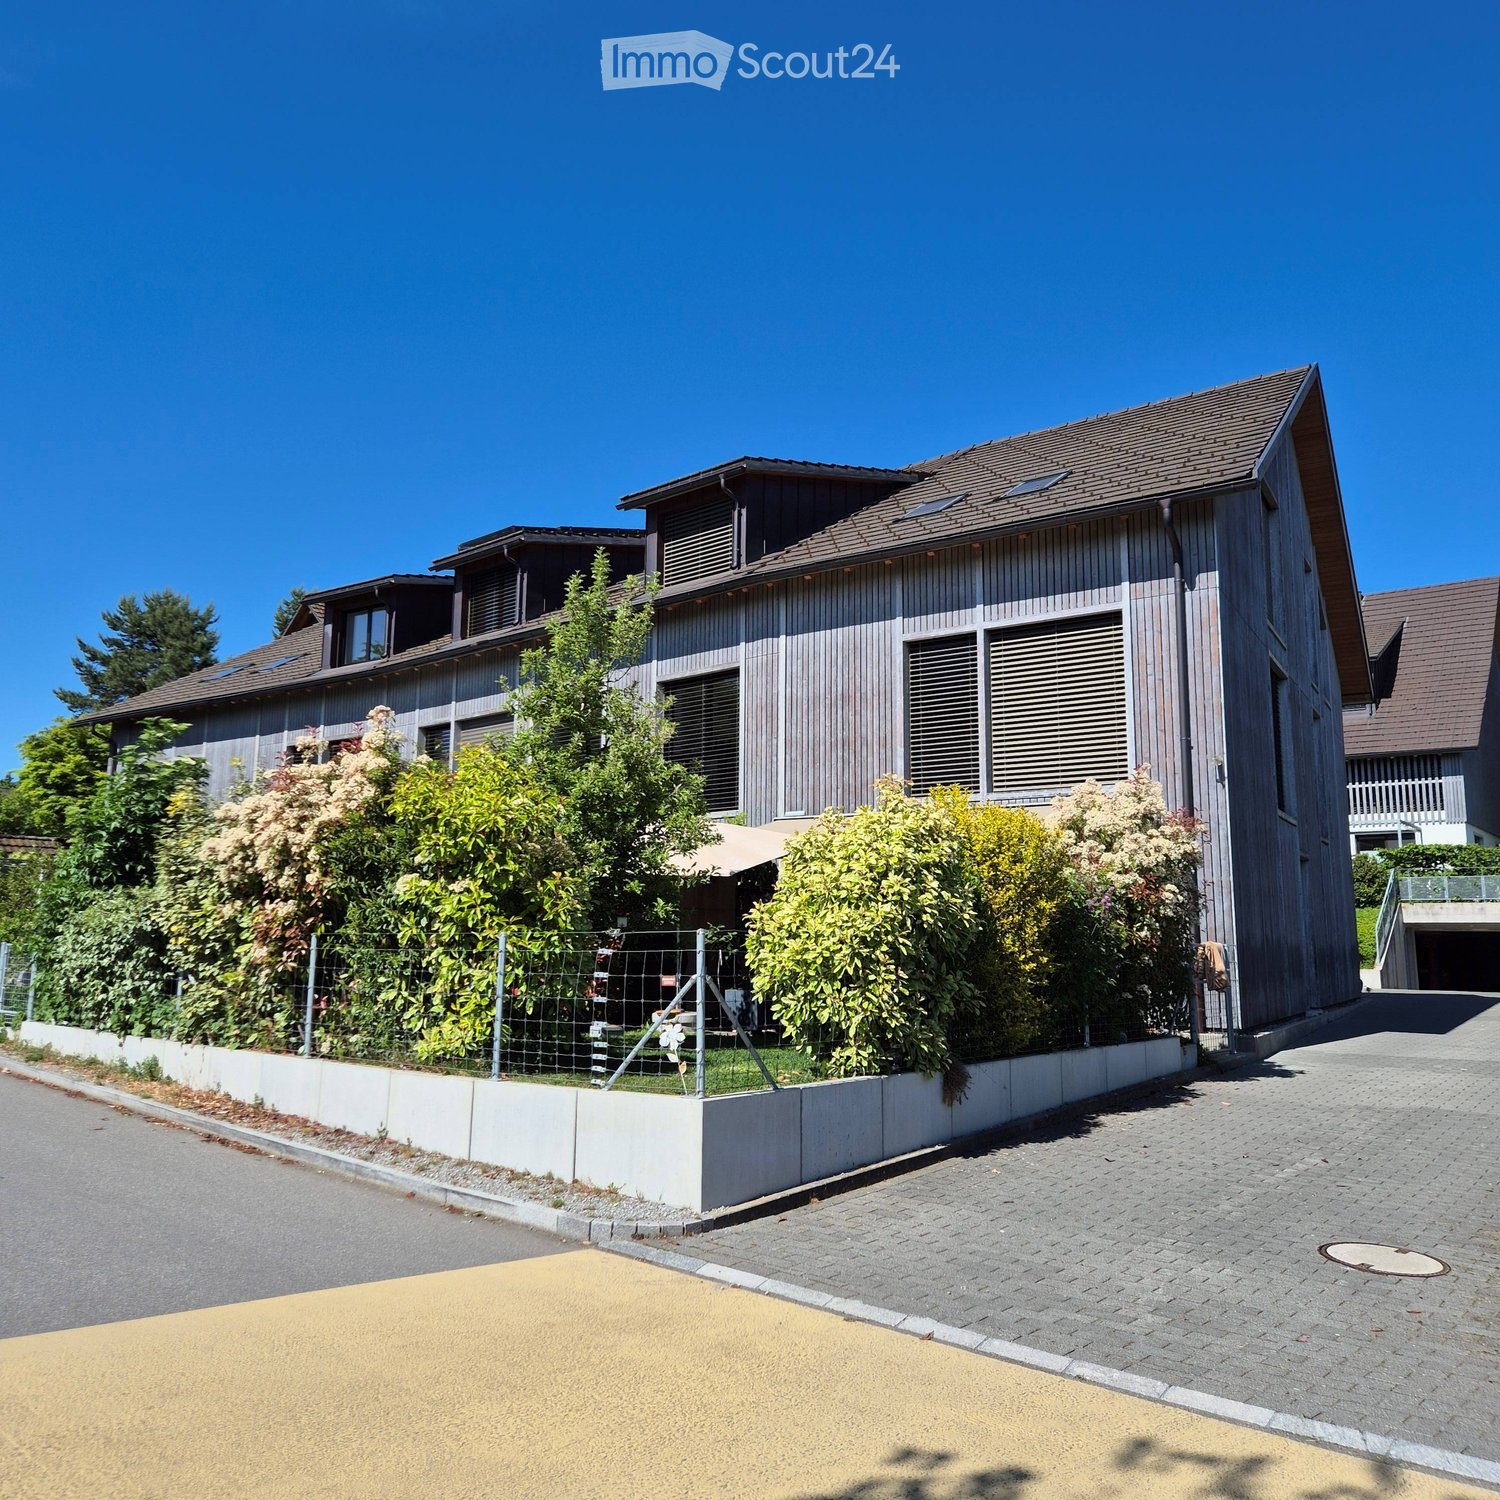
Modernes, lichtdurchflutetes 6.5-Zimmer-Reiheneinfamilienhaus mit Garten in Obfelden

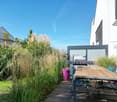
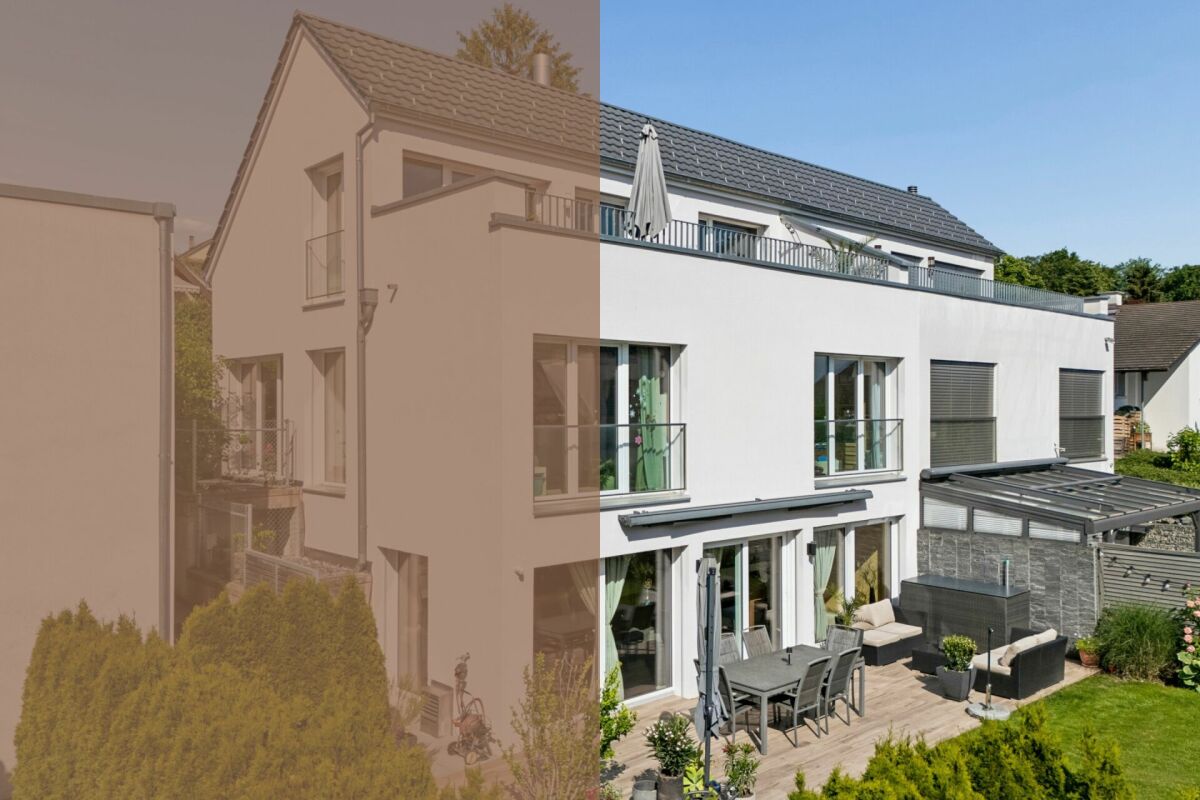
In einer ruhigen und familienfreundlichen Wohnlage in Obfelden erwartet Sie dieses grosszügige und lichtdurchflutete 6.5-Zimmer-Reiheneinfamilienhaus mit viel Platz für die ganze Familie.Die Liegenschaft überzeugt durch eine durchdachte Raumaufteilung über drei Wohnetagen plus Untergeschoss, moderne Architektur und einen gepflegten privaten Aussenbereich.Mit einer Nettowohnfläche von ca. 175 m², einer Nutzfläche von rund 214 m² sowie einem Grundstück von 197 m² bietet dieses Haus grosszügige Platzverhältnisse für Familien, Paare oder anspruchsvolle Eigennutzer, die Wert auf Komfort, Privatsphäre und vielseitig nutzbare Räume legen.Das Herzstück des Hauses bildet der helle und offene Wohn- und Essbereich mit direktem Zugang zum gepflegten Garten und Sitzplatz. Der witterungsbeständige Holzboden sowie der grosse Sonnenstoren schaffen einen attraktiven Aussenbereich, ideal für entspannte Stunden oder gesellige Abende mit Familie und Freunden.Die moderne Küche verfügt über einen grosszügigen Kochblock mit Induktionskochfeld und angeschlossener Eichenholztheke. Backofen, Steamer, Geschirrspüler und ein grosser Einbaukühlschrank mit Gefrierfach ergänzen die komfortable Ausstattung. Ein praktisches Reduit sowie ein Gäste-WC befinden sich ebenfalls im Erdgeschoss. Im ersten Obergeschoss befinden sich drei helle Schlafzimmer mit grossen, bodentiefen Fenstern sowie ein grosszügiges Badezimmer mit Dusche, Badewanne, WC und zwei Waschbecken. Das zweite Obergeschoss bietet ein weiteres Schlafzimmer mit Einbauschrank, einen offenen Wohn- und Arbeitsbereich sowie ein zusätzliches Badezimmer mit grosser Dusche. Das Untergeschoss bietet mit einem grossen Wasch- und Trockenraum, Technikraum sowie einem zusätzlichen Hobby- oder Kellerraum weitere praktische Nutzflächen. Besonders komfortabel ist der direkte Zugang zur gemeinsamen Tiefgarage. Zur Liegenschaft gehören zwei Tiefgaragenplätze mit E-Ladestation sowie ein Aussenparkplatz.Highlights auf einen Blick • 6.5-Zimmer-Reiheneinfamilienhaus • Nettowohnfläche ca. 175 m² • Nutzfläche ca. 214 m² • Grundstücksfläche 197 m² • Drei Wohnetagen plus Untergeschoss • Heller, offener Wohn- und Essbereich • Moderne Küche mit Kochblock und Eichenholztheke • Vier Schlafzimmer • Zwei Badezimmer und separates Gäste-WC • Zusätzlicher Wohn-/Arbeitsbereich im Dachgeschoss • Privater Garten mit Sitzplatz und Sonnenstoren • Grosszügiger Hobby-/Kellerraum • Direkter Zugang zur Tiefgarage • 2 Tiefgaragenplätze mit E-Ladestation • 1 Aussenparkplatz • Ruhige und familienfreundliche Lage • Baujahr 2008 LageObfelden überzeugt durch eine attraktive Kombination aus ruhigem, familienfreundlichem Wohnen und guter Erreichbarkeit. Die Nähe zum Wald sowie ein Spielbereich innerhalb der Überbauung bieten ideale Voraussetzungen für Familien und Naturliebhaber.Der Kindergarten befindet sich in unmittelbarer Nähe. Primar- und Sekundarschule liegen gemäss Objektunterlagen rund 750 m entfernt und die Bushaltestelle Alte Post ist in wenigen Gehminuten erreichbar. Einkaufsmöglichkeiten wie Volg, Coop, Voi, Bäckereien und weitere Geschäfte befinden sich ebenfalls in der Umgebung. Dank der Lage zwischen Zürich und Zug ist Obfelden auch regional attraktiv gelegen.VerkaufspreisKaufpreis: auf AnfrageDie Verfügbarkeit erfolgt nach Vereinbarung.KontaktFür weitere Informationen oder zur Vereinbarung eines Besichtigungstermins steht Ihnen recImmo ag gerne zur Verfügung.recImmo ag - Ihr Ansprechpartner rundum ImmobilienEnglisch:Located in a quiet and family-friendly residential area in Obfelden, this spacious and light-filled 6.5-room terraced family home offers generous living space and a high level of comfort for the whole family.The property impresses with its well-thought-out layout across three residential floors plus a basement, modern architecture and a beautifully maintained private outdoor area.With a net living area of approximately 175 m², a usable area of around 214 m² and a plot of 197 m², this home provides ample space for families, couples or discerning owner-occupiers who value comfort, privacy and flexible living areas.The heart of the home is the bright, open-plan living and dining area with direct access to the private garden and terrace. The weather-resistant wooden decking and large sun awning create an inviting outdoor space, ideal for relaxing or enjoying time with family and friends.The modern kitchen features a generous cooking island with induction hob and an adjoining oak breakfast bar. An oven, steamer, dishwasher and large built-in refrigerator with freezer compartment complete the kitchen. A practical pantry and separate guest WC are also located on the ground floor. The first floor offers three bright bedrooms with large floor-to-ceiling windows as well as a spacious family bathroom with shower, bathtub, WC and two washbasins.On the second floor, an additional bedroom with built-in wardrobe is complemented by an open living and working area, ideal as a home office, reading area or second living room. A further bathroom with a large shower completes this floor.The basement provides additional practical space with a large laundry and drying room, technical room and a spacious hobby or storage room. Direct access to the communal underground garage adds further everyday convenience. The property includes two underground parking spaces with an EV charging station as well as one outdoor parking space.Key Features • 6.5-room terraced family home • Approx. 175 m² net living area • Approx. 214 m² usable area • 197 m² plot • Three residential floors plus basement • Bright open-plan living and dining area • Modern kitchen with cooking island and oak breakfast bar • Four bedrooms • Two bathrooms and separate guest WC • Additional living/home-office area • Private garden with terrace and sun awning • Spacious hobby/storage room • Direct access to the underground garage • 2 underground parking spaces with EV charging station • 1 outdoor parking space • Quiet and family-friendly location • Year of construction: 2008 LocationObfelden offers an attractive combination of peaceful, family-friendly living and good accessibility. The nearby forest and a play area within the residential development provide an appealing environment for families and nature lovers.The kindergarten is located nearby, while primary and secondary schools are approximately 750 metres away. The Alte Post bus stop can be reached within a few minutes on foot. Various shopping facilities, including Volg, Coop, Voi and local bakeries, are also available nearby. Obfelden's location between Zurich and Zug provides convenient regional connections.Sale PricePurchase price: on requestAvailability by arrangement. ContactFor further information or to arrange a viewing, recImmo ag will be happy to assist you.recImmo ag - Your Comprehensive Real Estate Partner
Travel time
-
  • Modern two-story house with large glass windows, balconies, and a raised ground floor. Features a paved driveway, small garden area, and a blue car parked nearby.
  • Modern hallway with a sleek black spiral staircase, wooden ceiling, and large windows overlooking a green landscape.
  • Modern kitchen with white cabinets, a large island, and a sleek black refrigerator. The space features a concrete ceiling with recessed lighting and expansive windows offering a view of the garden.
  • Minimalist unfurnished room with exposed wooden ceiling, concrete walls, and large window overlooking a landscaped garden.
  • Modern bathroom with wooden flooring, a sleek black spiral staircase, and a built-in sink and toilet.
  • Modern rooftop terrace with metal railings, a small structure, and a scenic view of the surrounding landscape and water.
  • Modern two-story house with large glass windows, a raised ground floor, and a rooftop terrace with a metal railing.
  • Aerial view of a modern residential complex with multiple buildings, balconies, and a scenic lake view in the background.
1 / 8
Modern hallway with a sleek black spiral staircase, wooden ceiling, and large windows overlooking a green landscape.
Modern kitchen with white cabinets, a large island, and a sleek black refrigerator. The space features a concrete ceiling with recessed lighting and expansive windows offering a view of the garden.
Minimalist unfurnished room with exposed wooden ceiling, concrete walls, and large window overlooking a landscaped garden.
5.5 rooms144m²Price on request
Premium
Reithystrasse 12, 8810 Horgen

Modern 5.5-room semi-detached house in Horgen – New build 2026

Welcome to your new home on Reithystrasse 12 in Horgen. This exclusive semi-detached house combines modern architecture, high-quality materials, and a well-thought-out living concept on four living levels, crowned by a approximately 51 m² large roof terrace. With a living area of 144 m² on a plot of 247 m², this house offers everything your heart desires – available immediately and ready for occupancy.Spacious, triple-glazed window fronts flood the rooms with daylight and create an open living feeling. Exposed concrete walls, noble parquet floors, and the floating chimney give the house a unique and timeless character.The heart of the house is the openly designed living and dining area with an exclusive designer kitchen, BORA cooktop, and high-quality built-in appliances. Four bedrooms, two stylish bathrooms, and a spacious hobby room offer a variety of uses for families, guests, or home offices. The approximately 51 m² large roof terrace with a partial view of Lake Zurich forms the crowning conclusion of this exceptional property and invites you to relax. Thanks to prepared connections, it offers ideal conditions for a Jacuzzi or a stylish outdoor lounge. The offer is rounded off by state-of-the-art home technology with a water-to-water heat pump, underfloor heating, and up to four outdoor parking spaces – a home for the highest demands. • Open living, dining, and kitchen area, 4 bedrooms, and 2 bathrooms • Large window fronts – Maximum light penetration and harmonious connection with nature • Floating chimney – An architectural statement that combines elegance and coziness • Exposed concrete walls – Purist aesthetics meet timeless elegance • Exclusive kitchen with high-quality appliances and illuminated cooking island – Function meets design in a harmonious interplay of noble materials • High-quality materials – Noble wood floors and glass create a stylish ambiance • Low-temperature underfloor heating with individual room control • Air-to-water heat pump including hot water storage • Electric, vertical fabric shutters for optimal sun and sight protection • Rooftop terrace with 51 m² – Breathtaking view and spacious outdoor area for relaxation • Hobby room with 29 m² – Versatile use as a fitness room, home office, or home cinema • 2 outdoor parking spaces and 2 visitor parking spaces, with preparation for an electric charging station Location and surroundings:The house is located in a quiet area in Horgen – both during the day and at night, there is pleasant silence. In the summer, you benefit from plenty of sunlight, and even in winter, the sun's rays are good. Lake Zurich is in the immediate vicinity, as is Horgen train station – ideal for commuters and nature lovers alike.This exclusive new building project combines modern living, a sunny location, and excellent infrastructure in one of the most attractive municipalities on Lake Zurich. Secure your dream home in Horgen now – a place where quality of life and nature go hand in hand.We kindly ask you to refrain from broker inquiries. Thank you for your understanding.


Travel time
-
1 / 7
5.5 rooms226m²CHF 1,815,000.–
Premium
Geissweidstrasse 1, 8912 Obfelden

Modern semi-detached house with village charm in Obfelden ZH

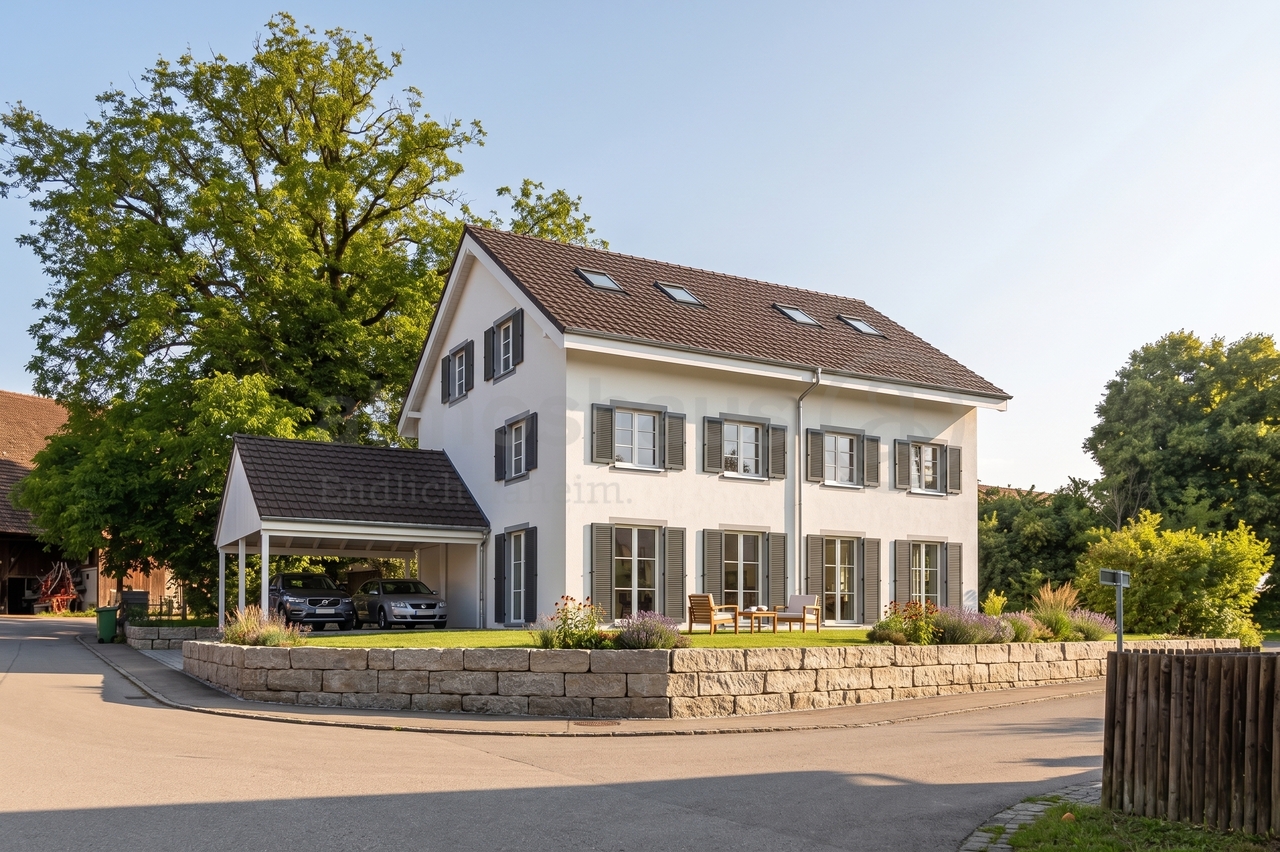
Finally home - Welcome to Obfelden ZH! Treat yourself to a relaxed construction phase and fulfill your dream of owning a home with us - with a fixed price guarantee.The remaining semi-detached half of this new building project is your last chance to secure this home. Bright rooms, an individually adaptable floor plan, and the possibility of designing the interior according to your wishes create a lot of space for your personal needs.Living with character: charming core area, grown village image, and timeless architecture with a pitched roof and shutters, combined with the advantages of a modern new building project and a contemporary, high-quality construction method. • New building project in solid construction with optimal price-performance ratio • Bright, light-filled rooms • Optimal floor plan that turns the house into a true spatial wonder and is individually adaptable. • Sunny garden seating area • 1 parking space in the carport and 1 outdoor parking space • Master suite with bathroom access on the top floor • 1 parking space in the carport and 1 outdoor parking space • Full basement with large storage room • Concrete floor • Laundry room with washing machine, and many other highlights already included in the price. • Kitchen and laundry room are equipped with high-quality V-Zug appliances. • Historic roof ridge at House B, versatile and usable as a bike room, workshop, or additional storage space • Living with village character: The new building project is located in a grown, characterful environment in Obfelden. The core area and the proximity to meadows and fields create a pleasant living feeling with a lot of village charm. • Short distances in everyday life: School, kindergarten, sports facilities, and the popular Badi Obfelden are located in the immediate vicinity. Shopping facilities for daily needs, gastronomy, and various services are also available directly in Obfelden. • Nature and leisure: The rural surroundings offer a variety of opportunities for walks, bike tours, and activities in the green. A special recreational area is formed by the Reuss with its natural and landscape areas. The diverse sports and club offerings also contribute to the high leisure quality. • Excellent connections: Via Affoltern am Albis, there is a good public transport connection to Zurich and Zug. Both cities can also be reached by car in about 20 minutes thanks to the nearby A4 junction. Thus, Obfelden combines rural living with short distances to the surrounding centers. • We support you from planning to key handover - you have only one contact person. • Benefit from over 30 years of construction experience and around 3000 completed single-family homes. House A: Plot area 419 m², floor area 226 m² (169 m² heated), 5.5 rooms, from CHF 1'890'000.- House B: Plot area 345 m², floor area 226 m² (169 m² heated), 5.5 rooms, roof ridge included, CHF 1'815'000.- Jolina Dammert (jdammert@atmoshaus.ch or 041 545 80 79) will be happy to advise you and looks forward to your contact!

Travel time
-
  • 3D model of a modern two-story house with solar panels on the roof, surrounded by a landscaped garden and driveway.
  • 3D model of a modern house with a raised ground floor, solar panels on the roof, and a small garden area.
  • 3D model of a modern, multi-level house with a flat roof, solar panels, balconies, and landscaped garden areas.
  • 3D model of a modern house with a raised ground floor, solar panels on the roof, and a surrounding garden area with plants and a staircase leading to the entrance.
1 / 4
12 rooms304m²CHF 1,390,000.–
Top
Chilefeldstrasse 4, 5634 Merenschwand

Modern multi-family house with 12 rooms in Merenschwand – New build 2027

Welcome to Chilefeldstrasse 4 in Merenschwand! This impressive, modern multi-family house will be completed in 2027 and offers everything your heart desires on 304 m² of living space and a 761 m² large plot. With a total of 12 rooms on 3 floors, this property is ideal for families or as a rental property.The house will be sold through a two-stage bidding process.The house impresses with the following highlights: • New build with solar panels: Modern architecture with an elevated ground floor, solar panels on the roof, and a well-kept garden area with planting and an outdoor staircase (emergency exit in case of fire, otherwise use the elevator) to the entrance. • Wheelchair accessible: The house is fully wheelchair accessible and therefore suitable for all life situations. • Balcony/terraces & garden: Enjoy the beautiful view from the large terraces or relax in your own garden area. • Garage & parking: Comfortable parking options directly at the house as well as 7 garage spaces • Fireplace: Cozy evenings are guaranteed with the existing fireplace. • Child-friendly: The house and surroundings are perfectly suited for families with children. Location & surroundings: The house is located in a quiet area – both during the day and at night it is pleasantly quiet. In the summer, you benefit from plenty of sunshine. The Merenschwand Unterdorf bus stop is about a 9-minute walk away. For daily shopping, the Volg is available in about 12 minutes on foot. Families appreciate the proximity to the Schule Merenschwand, which is about a 13-minute walk away.This forward-looking new building project combines sustainable construction, spacious living areas, and a family-friendly location in the idyllic community of Merenschwand. Secure your new home or investment property now!

Travel time
-
  • Modern two-story house with wooden exterior, multiple windows, and a fenced garden area.
  • Modern kitchen with dark cabinets, a central island, and a dining area with a table and chairs.
  • Modern kitchen with sleek black countertops, white cabinets, and built-in lighting. Visible items include a sink, faucet, and a bowl of fruit on the counter.
  • Modern living room with a dark leather sofa, wooden coffee table, ottomans, side table, bookshelf, floor lamp, potted plants, and picture frames on the wall.
  • Modern bathroom with a glass-enclosed shower, double sink vanity with wooden cabinet, and a toilet. Features a large mirror and a small potted plant on the vanity.
  • Modern bathroom with a bathtub, separate shower area, and a white storage unit with woven baskets. Features pendant lights and a checkered tile backsplash.
  • Modern bathroom with a wooden vanity, two white sinks, a large mirror, and a toilet. The walls are light grey with a decorative tile backsplash behind the sinks.
1 / 7
6.5 rooms196m²CHF 2,040,000.–
Top
Niederfeldstrasse 6A, 8932 Mettmenstetten

6.5-room row house in the heart of Mettmenstetten

Modern and spacious row house in a central location in Mettmenstetten6.5 rooms | 196 m² living space | approx. 55 m² basement rooms | 158 m² plotThis modern row house from 2016 combines thoughtful architecture with spacious rooms, high-quality materials, and a particularly central location. On around 196 m² living space, the house offers plenty of room for families, couples with increased space requirements, or anyone who appreciates spacious living. The outdoor area with a spacious seating area and low-maintenance green garden offers a cozy atmosphere.A special plus is the large basement rooms, which go far beyond the usual storage space and can be used in a variety of ways - for example, as a hobby room, studio, fitness room, or for your personal projects.For vehicles, two garage parking spaces are available at 40,000.- each.Facts & Highlights • 6.5-room corner house with approx. 196m2 living space • very central and family-friendly location within walking distance to schools, public transport, and shopping facilities • spacious seating area with private garden and large, electric sunshade • open living and dining area on the ground floor with high-quality kitchen, guest toilet • plate floor on the ground floor, oak country house planks on the upper floors and stairs • 5 spacious rooms: on the 1st floor there are 3 rooms and shower/toilet, double sink and wide mirror cabinet / in the attic there are two rooms and a large bathroom with shower (rain shower), bathtub, double sink and wide mirror cabinet • Minergie standard, geothermal heat pump and underfloor heating, controlled living room ventilation • Practical laundry chute • Spacious basement rooms (laundry room, two basement rooms) • Two garage parking spaces at 40,000.- each • Inner courtyard for shared use Available by arrangement (earliest May 2027)Interested? Then we look forward to your contact.

Travel time
-
1 / 21
8 rooms217m²Price on request
Top
Sihltalstrasse 90, 8135 Langnau am Albis

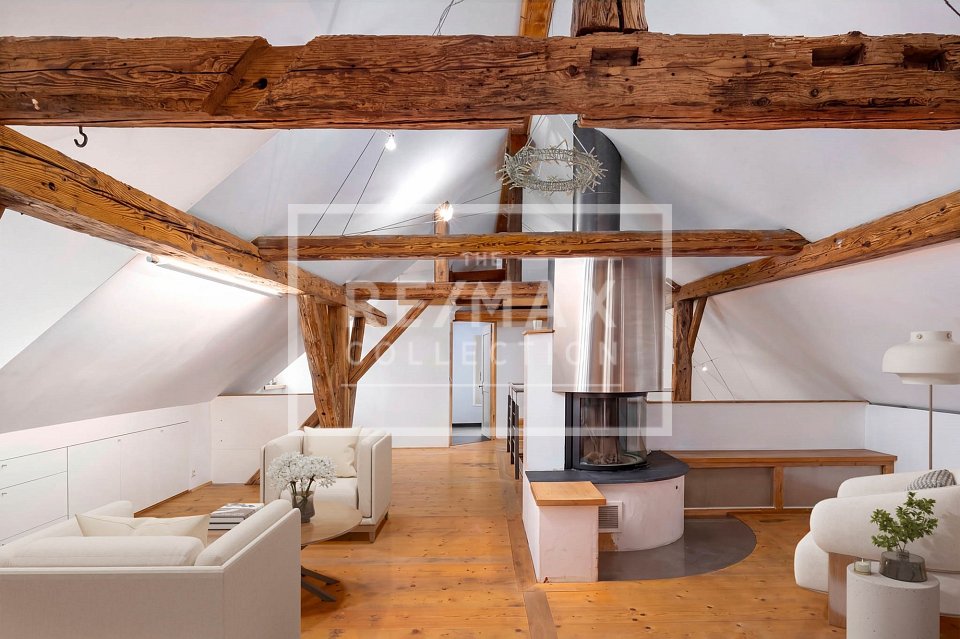
Ein Haus mit Geschichte – neu gedacht für Generationenwohnen

Gemeinsam wohnen. Eigenständig leben.Manche Häuser erzählen Geschichten. Andere schaffen Raum für neue.Die Ursprünge dieses charaktervollen Wohnhauses reichen mutmasslich bis ins 17. Jahrhundert zurück. Als Teil des historischen Dorfkerns von Langnau am Albis verbindet die Liegenschaft historische Substanz mit zeitgemässem Wohnkomfort und bietet die seltene Möglichkeit, ein Wohnkonzept zu verwirklichen, das heute gefragter ist denn je: modernes Generationenwohnen.Das entwickelte Umnutzungskonzept sieht vor, Obergeschoss und Dachgeschoss zu einer grosszügigen Hauptwohnung zusammenzuführen. Unter dem historischen Dachstuhl entsteht ein offener Wohn-, Ess- und Kochbereich mit besonderer Atmosphäre – ein Ort für gemeinsame Mahlzeiten, Begegnungen und das tägliche Familienleben.Gleichzeitig bleibt im Hochparterre ein eigenständiger Wohnbereich erhalten. Ob für Eltern oder Grosseltern, erwachsene Kinder, Gäste oder Betreuungspersonen – Nähe und Gemeinschaft lassen sich hier mit Privatsphäre und Eigenständigkeit verbinden. Alternativ kann die Wohnung weiterhin vermietet werden und einen wertvollen Beitrag an die Wohnkosten leisten. Auch eine Nutzung als Büro, Praxis oder Atelier ist denkbar.So entsteht ein Zuhause, das sich unterschiedlichen Lebensphasen anpassen kann. Ein Haus für Familien, die zusammenleben möchten, ohne auf Freiraum zu verzichten. Ein Haus für Menschen, die Wohnen, Arbeiten und Leben neu denken möchten.Die zentrale Lage, die unmittelbare Nähe zum Bahnhof Langnau-Gattikon und die hervorragende Infrastruktur schaffen dafür ideale Voraussetzungen.Gerne stellen wir Ihnen die ausführliche Verkaufsdokumentation mit Wohnkonzept, Visualisierungen und weiterführenden Informationen zu.Together as a Family. Independent by Choice.Some houses tell stories. Others create space for new ones.The origins of this distinctive residential property likely date back to the 17th century. As part of the historic village center of Langnau am Albis, the building combines historic character with modern living comfort and offers a rare opportunity to realize a housing concept that is more relevant today than ever: contemporary multigenerational living.The proposed conversion concept combines the upper floor and attic level into a spacious main residence. Beneath the historic roof structure, an open-plan living, dining, and kitchen area is created, offering a unique atmosphere—an inviting space for shared meals, family gatherings, and everyday life together.At the same time, an independent living unit on the raised ground floor is preserved. Whether for parents or grandparents, adult children, guests, or caregivers, this arrangement combines closeness and community with privacy and independence. Alternatively, the apartment can continue to be rented out, providing a valuable contribution toward housing costs. It could also be used as an office, medical practice, or creative studio.The result is a home that can adapt to different stages of life. A house for families who wish to live together without sacrificing personal space. A house for people who want to rethink the way they live, work, and connect.Its central location, immediate proximity to the Langnau-Gattikon railway station , and excellent local infrastructure provide the ideal setting for this lifestyle.We would be delighted to provide you with the comprehensive sales documentation, including the residential concept, visualizations, and further detailed information.

Travel time
-
1 / 13
7 rooms215m²CHF 2,500,000.–
Bergstrasse 25, 8810 Horgen

Beautiful 7-room single-family house with high-quality interior design for sale in Horgen!

In a sought-after location in Horgen, this exceptional 7-room single-family house combines historic character with modern living comfort. On approximately 215 m² of living space, the property offers plenty of room for individual living needs. The listed facade gives the house a unique charm, while the interior has been comprehensively renovated with great care and high-quality materials. The ground floor impresses with an inviting living and dining area with a tile stove and a high-quality kitchen with appliances from Miele and Electrolux. On the upper floor, there are three bright bedrooms with built-in closets, including a parental area with a walk-in closet. The spacious bathroom with a bathtub, shower, and double sink offers high living comfort.The expanded attic creates additional possibilities for living, working, or guests. Another living area with a chimney, a bathroom with a shower, and a retreat offer versatile usage possibilities. The room offer is complemented by a separate laundry and utility room with modern gas heating.The well-maintained garden with a pergola invites you to relax and linger. Two outdoor parking spaces and a spacious cellar with a toilet and wine cellar round off the offer. A characteristic property for all those who appreciate generosity, quality, and a special living ambiance.Target price: Fr. 2'500'000.-- including two parking spacesAvailable immediately.For detailed information or to schedule a viewing, please contact:Roger Möschler, Owner/CEOREMAX Immobilien am Zürichsee+41 79 404 71 61roger.moeschler@remax.ch

Travel time
-
Michael Kämpf

Michael Kämpf

1 / 13
Michael Kämpf

Michael Kämpf

  • Parking space
  • Balcony / Terrace
  • Garage
  • +3
5.5 rooms148m²CHF 1,980,000.–
Hölibachstrasse 117, 8912 Obfelden

Attractive 5.5-room semi-detached house on four levels - spacious and low-maintenance

This semi-detached house spans four levels and impresses with a generous space offer, a well-maintained condition, and a well-thought-out layout. The house, built in 2012, offers plenty of space for families and combines modern living with a pleasant living environment. Access to the property is via the Hölibachstrasse in a well-maintained and family-friendly residential area of Obfelden. The surroundings are quiet, well-connected, and offer a pleasant mix of living quality, nature, and infrastructure. For vehicles, there are two garage parking spaces, one of which provides direct and convenient access to the house, and two north-east-facing outdoor parking spaces. Particularly comfortable is the access via the car lift, which complements everyday life in a practical way. The main entrance is located on the upper floor due to the slight slope and welcomes you with a spacious entrance hall with a wardrobe, which opens up the various rooms on this floor. On this level, there are three well-proportioned rooms that can be flexibly used as bedrooms, children's rooms, or home offices. The offer is complemented by a bathroom with a bathtub. The well-thought-out layout creates a pleasant separation between the private retreat areas, particularly the master bedroom or parent's area on the top floor, and the communally used living areas. Via the stairs, you reach the ground floor, where the spacious and bright living, dining, and kitchen area is located. The open design creates a pleasant and, thanks to the beautiful color concept, harmonious room feeling and forms the heart of the house. Large window areas provide plenty of daylight and create a bright and friendly atmosphere. The open and practical kitchen has a granite countertop and offers ample space for cooking, preparing, and enjoying. From here, the garden seating area with adjacent lawn opens up, inviting you to cozy hours with family and friends. This floor is rounded off by the utility room, which can be used as a laundry room, and a separate toilet. The top floor is designed as a private retreat area. Here, there is a spacious room with an adjacent dressing room and another bathroom with a bathtub and integrated sauna. The directly connected terrace is a special highlight and offers a beautiful view and panoramic view of the surroundings. On clear days, the view extends to the Rigi and Pilatus and the Alpine chains behind them, creating a special living atmosphere. In the basement, a practical cellar room is available, which sensibly complements the living comfort with additional storage space and has a direct door to the two garage parking spaces. A home with a generous room structure, attractive outdoor areas, and plenty of space for family life in a quiet and preferred location in the optimally situated Knonaueramt between Zurich and Zug Request our detailed sales documentation for more interesting information. Not found the right thing yet? The IMMOSEEKER team is happy to assist you.

  • Parking space
  • Balcony / Terrace
  • Garage
  • +3
Travel time
-
1 / 31
6.5 rooms186m²CHF 1,820,000.–
Wiesenächerweg 1, 5642 Mühlau

Detached single-family house in Mühlau with a dreamy garden

Your dream of spacious living in a detached 6 1/2-room single-family house with a beautiful garden in Mühlau.This attractive country house combines a spacious floor plan, a quiet living location, and a high level of privacy to create a harmonious living experience.Ground floor: • Spacious entrance with practical built-in closets and wardrobe • Guest toilet • Bright and airy living and dining area with an open room concept and stylish fireplace • Balcony with a dreamy view to enjoy and linger • Modern, well-maintained kitchen with plenty of storage space • Lovely designed garden with outdoor fireplace and picturesque biotope as a private wellness oasis • Separate hair salon with its own entrance, perfectly suited as an office, practice, or for other self-employed activities • Large garage with direct access to the house Attic: • Dreamy round room with a beautiful view • Bright, spacious bedroom with access to the balcony and a lovely view • Comfortable bathroom with shower, toilet, and sink • Spacious master bedroom with en-suite bathroom and bathtub for relaxed wellness moments • Exceptional round room with a panoramic view and unique charm Basement: • Cozy living and recreation room with various usage possibilities • Spacious, covered garden hall for social hours outdoors • Atmospheric wine cellar with a special ambiance for enjoyable moments • Practical basement rooms with plenty of storage space • Technical room • Tank room • Functional laundry and household room Virtual tour: https://my.matterport.com/show/?m=Y7WijAyTqh1Let yourself be impressed by this charming single-family house during a visit. We look forward to your contact.

Travel time
-
1 / 13
6 rooms161m²CHF 1,200,000.–
Hinterdorfstrasse 4, 5644 Auw

Double-family house with 2 apartments for sale in Auw

Investment property with two independent apartments in AuwThis double-family house, built in 1973, is divided into two separate apartments, making it suitable for investors looking for a flexible rental structure. The property has a total of 6 rooms and 2 bathrooms as well as three separate apartment entrances. The net living area is 161 m².The building was renovated in 2025. According to the property data, the kitchen, bathrooms, flooring, windows, and masonry were renewed or refurbished. The heat supply is provided by district heating, and the heat distribution is via underfloor heating. In the basement, there are approximately 59 m² of cellar and technical space available. The gross floor area is 220 m², and the building volume is 977 m.The plot of land covers 483 m². The outdoor area includes a garden area of 157 m² and a terrace with 18 m². For parking, there is a separate garage and two outdoor parking spaces. The division into two apartments allows for different usage scenarios - for example, complete rental of both units or a combination of rental and personal use.Auw is located in the district of Muri in the canton of Aargau. The Mühlau train station is approximately 2.3 km away, and the Cham motorway exit is about 6.7 km away. The municipality has a kindergarten and primary school, as well as local amenities including a Volg store. Public transportation is provided by the S26 and regional bus connections, among others.Purchase price: CHF 1,200,000Availability is upon request. For the rental income assessment, the current rents and the distribution of the living space between the two units should be taken into account.

Travel time
-
1 / 20
5.5 rooms186m²CHF 3,290,000.–
Blattmatt 16, 6345 Neuheim

Modern Corner Semi-Detached House with Endless Views

Modern Corner Semi-Detached House with Endless Views247 m² Usable Space | 186 m² Heated Living Space | 4 Bedrooms | 285 m² PlotLocated in a quiet and family-friendly residential neighbourhood in Neuheim, this modern corner semi-detached house combines generous proportions, contemporary comfort and a peaceful setting surrounded by greenery. Built in 2014 and occupied by its first owners since completion, the property offers approximately 247 m² of usable space across four floors, including 186 m² of heated living space. With a private garden and terrace, a spacious master suite, excellent storage and three parking spaces, it is an ideal home for families looking for space, privacy and convenient access to Zug and Baar.Property Highlights • Approximately 247 m² of usable space across four floors, including 186 m² of heated living space, on a 285 m² plot • Four bedrooms in total, comprising three spacious guest bedrooms and a generous master suite on the top floor • Master suite with private en-suite bathroom and two balconies offering open views over the surrounding green landscape • Family-friendly bathroom facilities with one guest bathroom featuring both a shower and bathtub, plus a separate powder room • Approximately 25 m² terrace together with a private garden of around 30 m², creating attractive outdoor living space • Generous storage areas and a separate laundry room provide excellent functionality for everyday family life • Energy-efficient technology including a heat pump, underfloor heating and Minergie building standard • New solar panels installed in December 2025, further enhancing the property’s energy efficiency • One underground parking space and two additional outdoor parking spaces • Quiet residential setting with open views of the surrounding greenery and excellent privacy • Agricultural zoned land in front of the property guaranteeing open views of the green landscape Living in NeuheimNeuheim offers an attractive combination of village living, nature and accessibility. The municipality is surrounded by green landscapes and is particularly appealing to families seeking a peaceful residential environment while remaining close to the amenities and employment centres of the Zug region.Baar is approximately 5–10 minutes away by car, while Zug city centre can generally be reached within around 10–15 minutes by car, depending on traffic. Public transport also provides convenient connections, with Baar reachable in approximately 10 minutes and Zug in around 20–30 minutes via Baar.The municipal school campus is located within the village, providing convenient access to kindergarten and primary education without the need for a daily commute. The International School of Zug and Luzern (ISZL) campus in Walterswil, Baar, is also conveniently located for internationally minded families, making Neuheim an attractive base for both local and international residents.With its combination of generous living space, modern construction, private outdoor areas, energy-efficient technology and proximity to Zug and Baar, this property represents an excellent opportunity to acquire a spacious family home in one of the region’s sought-after residential locations.

Travel time
-
1 / 20
5 rooms114m²Price on request
Mühlebergstrasse 16, 8910 Affoltern am Albis

Object with history, renovated farmhouse part with 5 rooms and garden

The ancient farmhouse dates back to the 16th to 18th centuries and is one of the oldest secular buildings in the community. As a historical monument of the highest rank, it impresses with its exceptional construction: a characteristic mixed construction of log frame construction, half-timbered walls, rafter roof with double stool construction, as well as brick extensions. The southwest facade is particularly striking, which is considered a typical example of rural classicism of the 19th century.After a comprehensive renovation in 2021, the farmhouse, which is now a protected monument, presents itself in new splendor. Historically valuable building parts were preserved with great care and stylishly combined with modern living comfort, creating a unique living atmosphere.The three house parts (in condominium ownership) are optimally oriented to the southwest or southeast and benefit from excellent sunlight. The entrance to house part 2 is located on the 1st floor, where the comfortable kitchen and separate dining room are also located. On the ground floor, the cozy living room with direct access to the idyllic garden invites you to linger, relax, and enjoy.The private retreat areas are located on the upper floors. The openly designed master bedroom creates a special atmosphere of well-being and offers space for rest and relaxation. Light-flooded galleries supply the rooms with natural daylight, while the visibly preserved beam structure gives the attic its unmistakable character.A parking space can be purchased separately.Perfect location for small families or couples: The farmhouse part is located in a quiet and child-friendly environment. The bus stop Kronenplatz is only 2 minutes' walk away, the Affoltern am Albis train station can be reached in 12 minutes on foot. The SPAR maxi supermarket is only 4 minutes' walk away for daily needs. The Heilpädagogische Schule Affoltern and the Medbase Apotheke are also easily accessible on foot.This sunny and quiet object offers the perfect home for couples who are looking for something exceptional and do not want to sacrifice comfort, and value a excellent infrastructure. The combination of rural tranquility and urban connection makes this property a true gem in Affoltern am Albis.

Travel time
-
1 / 13
6.5 rooms282m²CHF 3,550,000.–
Obergütschstrasse 11, 6038 Honau

6.5-room single-family house with panoramic views

In one of the most sought-after locations, surrounded by untouched nature, this exclusive single-family house presents itself as a true masterpiece of modern architecture. It uniquely combines luxury, comfort, and a high level of privacy, offering a spectacular view that makes every glance out the window an unforgettable experience.The spacious entrance area, designed with stylish glass blocks, greets you with brightness and openness that reflects the entire character of the house. Here, the way opens into the open, light-flooded living and dining area, which is equipped with a state-of-the-art 2-front kitchen. The high-quality appliances from Miele and Gaggenau meet not only the highest demands for functionality but also for design. The 360-degree rotatable Swedish stove provides a cozy warmth and harmoniously connects all rooms. Through the large window fronts, you can enjoy an unobstructed view of the green, expansive surroundings, which flows into the room. The ground floor accommodates two inviting rooms, a modern toilet with a shower, and a practical storage room. The elegant anthracite-colored floor tiles give the rooms a special value and create a harmonious atmosphere. On the upper floor, a true wellness oasis opens up: two additional rooms and the master bedroom, which is equipped with its own luxurious bathroom, a walk-in closet, and direct access to the terrace. The ideal retreat to enjoy the day at sunset in full.The basement offers around 67 m² of versatile usable space, which opens up numerous possibilities - whether as a fitness area, hobby room, or home office. Here, you will also find a laundry room, a technical room, and a wine cellar that will make the heart of every wine lover beat faster. A practical storage room with direct access to the garden rounds off the offer.Special highlights of this unique house:- An exclusive location with a breathtaking 180-degree panoramic view, which gives you a feeling of freedom and expansiveness- A chlorine-free, heatable, and coolable swimming pool with an innovative active oxygen system for pure relaxation all year round- Electric shutters, a central vacuum system, and an electric garage door for the highest comfort- A spacious garage with additional storage rooms, which leaves no wishes unfulfilled- The possibility of integrating an apartment, which makes the house even more versatile- A practical laundry chute from the bathrooms directly into the laundry room for more comfort in everyday life- A low-maintenance, park-like garden, which invites you to linger and impresses with generous seating and lying areasThis extraordinary house is more than just a living space - it's a way of life. With its modern design, high-quality equipment, and unique location, it offers the perfect retreat for discerning buyers who are looking for something truly special. A true gem that leaves no wishes unfulfilled.Have we sparked your interest? Then contact us for more information. We look forward to your contact.

Travel time
-
Katerina Corrales

Katerina Corrales

1 / 12
Katerina Corrales

Katerina Corrales

  • Parking space
5.5 rooms131m²CHF 1,430,000.–
Mettmenstetten, 8932 Mettmenstetten

Bright and spacious 5.5-room house with plenty of space in Mettmenstetten

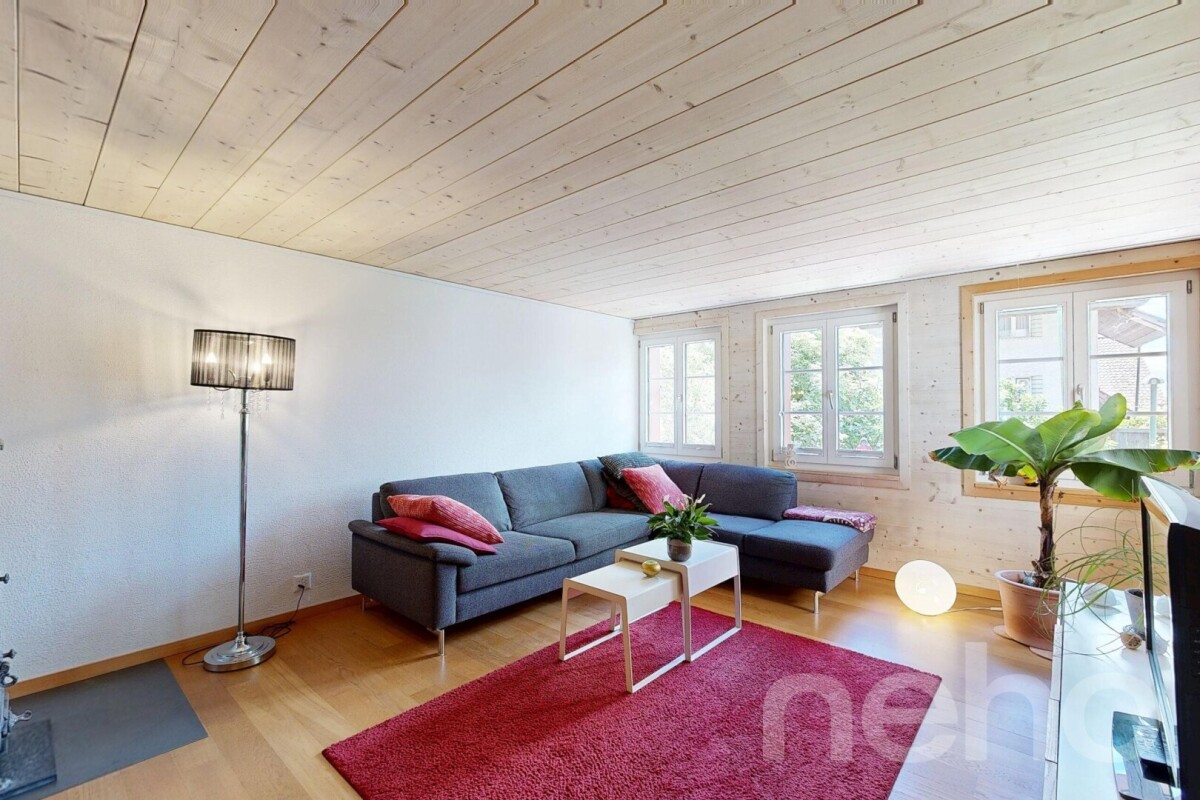
This beautiful, bright, and well-maintained 5.5-room house combines generosity, living comfort, and an attractive location. The property was extensively renovated in 2015 and presents itself today in a very good condition. Thanks to the thoughtful room layout and the bright living rooms, the house offers plenty of space for individual living ideas and is ideal for families, couples, or anyone who appreciates spacious living. As soon as you enter the house, you will be convinced by the pleasant living atmosphere. On the ground floor, there is a cozy living room with a charming tiled stove, which provides comfort especially in the cooler months, as well as a spacious kitchen that impresses with plenty of space and functionality. A practical guest toilet complements this floor. On the first upper floor, you will find a spacious room and a bathroom with a bathtub. The washing machine and dryer are also conveniently located on this floor. The second upper floor offers even more space with a large, bright room that can be flexibly divided using a sliding door if needed, and thus offers a variety of uses. In the attic, there is another spacious room that is ideal as a bedroom, office, or hobby room. Additional storage space is offered by the basement and the technical room in the basement. In front of the house, a well-maintained seating area with an adjacent garden invites you to linger and enjoy. Whether as a herb garden, for your own garden beds, or simply as a personal recreation area in the green - here, nature lovers and hobby gardeners will find a variety of opportunities to realize their ideas and spend relaxed hours outdoors. The property is located in an attractive and quiet residential area. The city center, schools, and shopping facilities are easily accessible on foot. The train station is also within walking distance and provides an optimal connection to public transportation. The highway entrances Affoltern am Albis and Steinhausen can be reached in just a few minutes by car. At the same time, you benefit from a nearby recreation area that invites you to go for walks, engage in sports activities, and spend relaxing hours in nature. An ideal home for anyone who appreciates spacious living, a quiet environment, and excellent infrastructure.Exact address available after registration on neho.ch.INTERESTED IN A VIEWING? PLEASE REGISTER: https://neho.ch/b/8932-26-2

  • Parking space