6217 (Kottwil) - House, chalet, rustico to buy

We recommend expanding your search criteria to get similar results. The current filters didn’t return any matches.

If you don’t want to change your current search criteria, we recommend creating a search alert, so you’ll be notified when matching offers become available.

More objects in your automatically expanded search area
48 results - Radius: + 10km
1 / 15
7 rooms, 388m², CHF 2,800,000.–
Top
Chottgasse 24, 6235 Winikon

Rare opportunity with long-term development potential

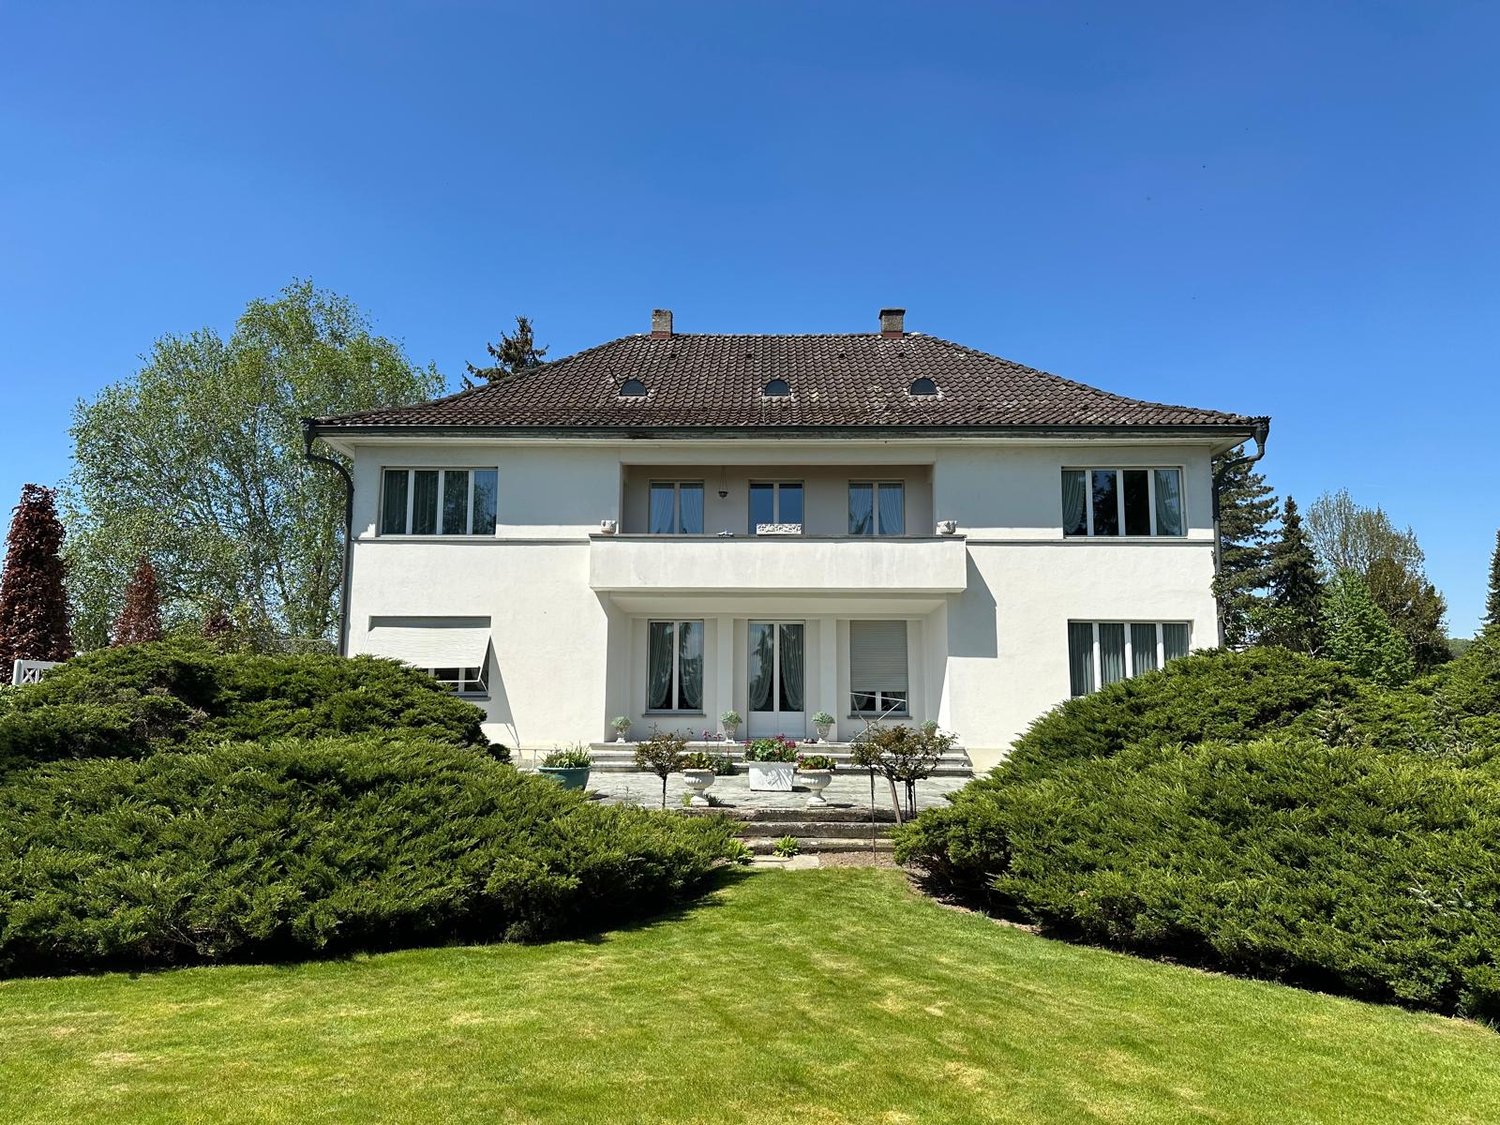
Country house villa with option to purchase neighboring plots (4,601 m2) This property convinces not only with its attractive location and charm, but also with a rare expansion possibility. The directly adjacent plots No. 548 with 2,377 m² and No. 391 with 2,224 m² can be purchased additionally (see plan appendix). The purchase of these plots enables the future owner to secure the unbuildable environment and the special character of the property in the long term. At the same time, the plots have interesting future potential: in the context of a forthcoming zoning plan revision, there is a possibility that the areas will be rezoned again. The plots are offered at a price of CHF 200.– per m² and thus open up an attractive perspective for buyers with a long-term horizon. A rare opportunity to combine living, value preservation, and possible development potential at a top location. The country house villa in Winikon (Triengen municipality) offers an exceptional living ambiance on an impressive plot of 2,171 m². The 387.6 m² living area is distributed over 7 rooms and offers plenty of space for families, guests, or home offices. What to expect • Very good building substance and very well-maintained condition > No investment required • Spacious, bright living and dining areas with high ceilings and stylish fireplace • Modern, well-equipped kitchen with large island • Private wellness area with swimming pool and exclusive wine cellar • Several terraces and balconies with a beautiful view of the surrounding countryside • Lovingly designed surroundings with fountain and pavilion Location • The property is located in a quiet and sunny area, in a rural setting, and offers a lot of privacy. The spacious plot is surrounded by agricultural land. • Motorway connections Sursee A2, Dagmersellen A2, or Kölliken A1 are within a few minutes' drive. • The bus stop "Winikon Post" is about 8 minutes' walk away and provides a good connection to Sursee and the surrounding area. Price idea country house villa: CHF 2.8 million Option to purchase neighboring plots: CHF 200.00/m2

Travel time
-
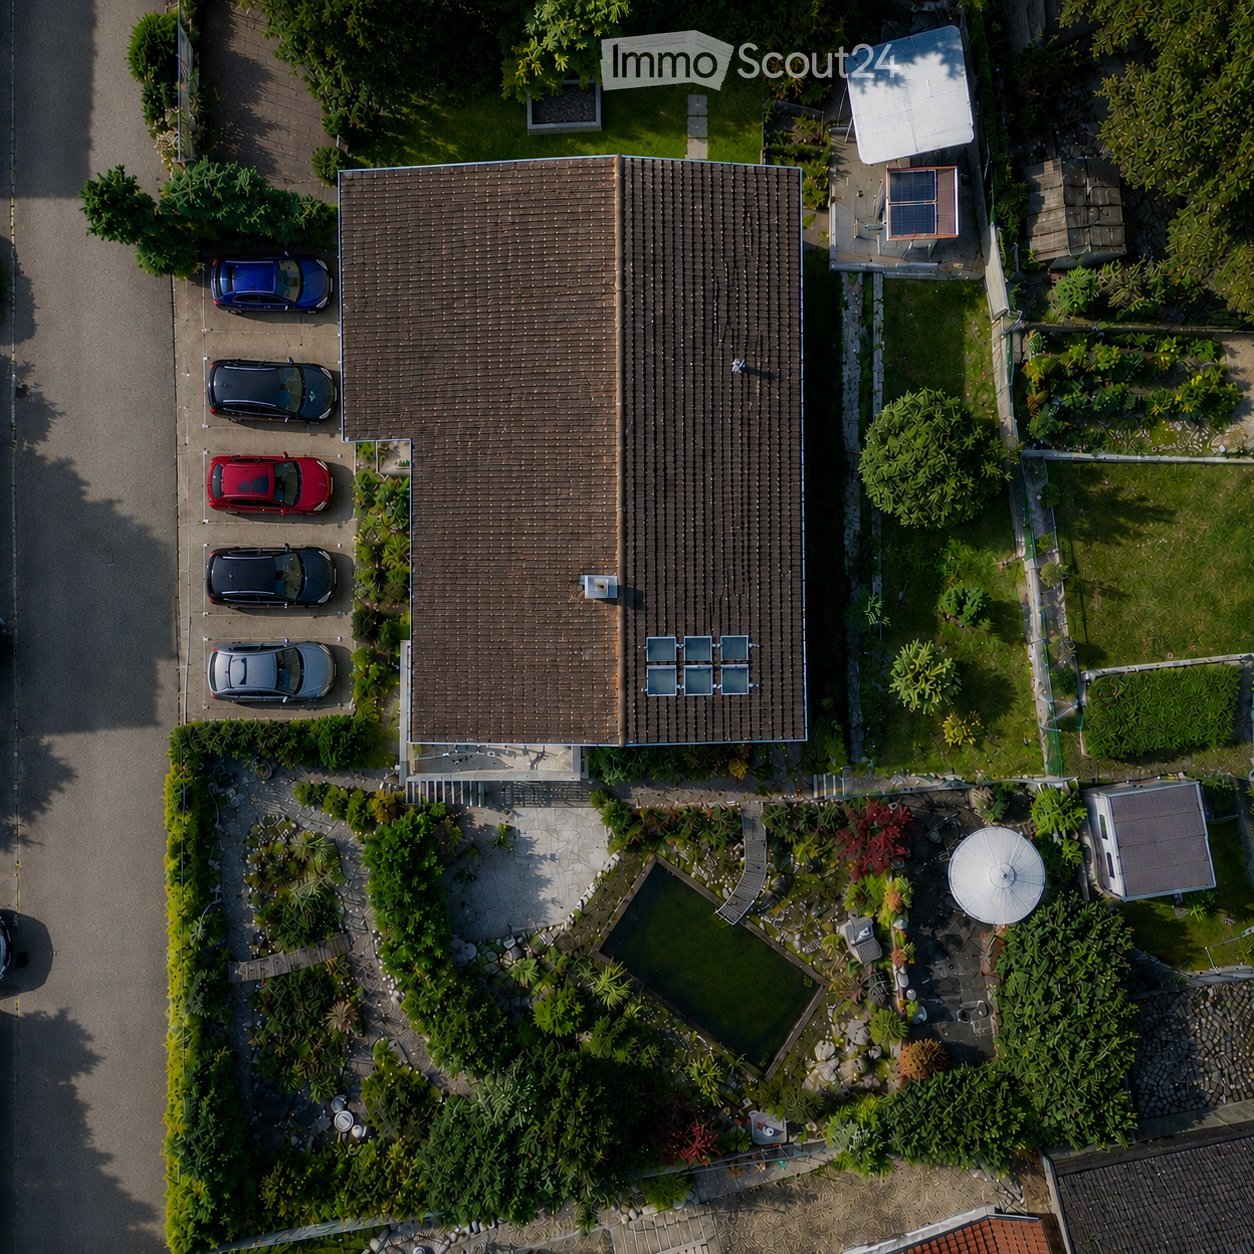
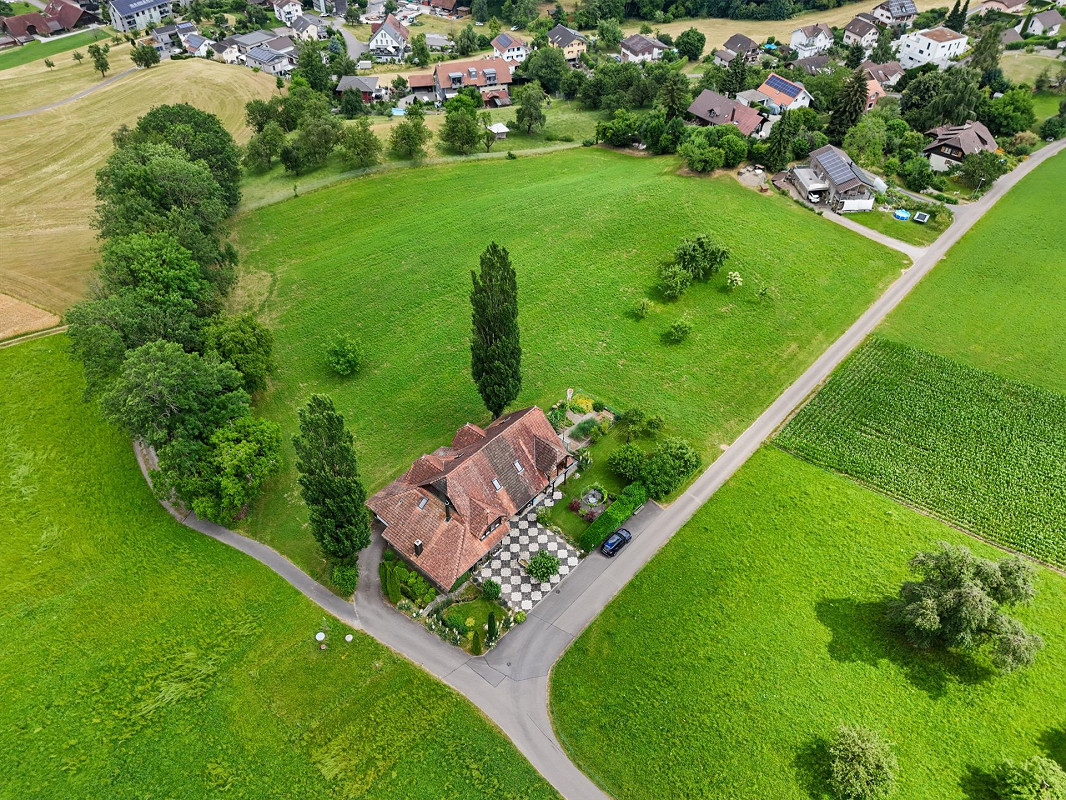
  • Aerial view of a two-story house with a brown tiled roof, surrounded by a well-maintained garden, a swimming pool, and a parking area with several cars.
  • Front entrance of a house with a white door, steps leading up, and a covered porch with a lamp. Potted plants and a welcome sign are present.
  • 2 story house, yellow exterior, white windows, white trim, plants in front
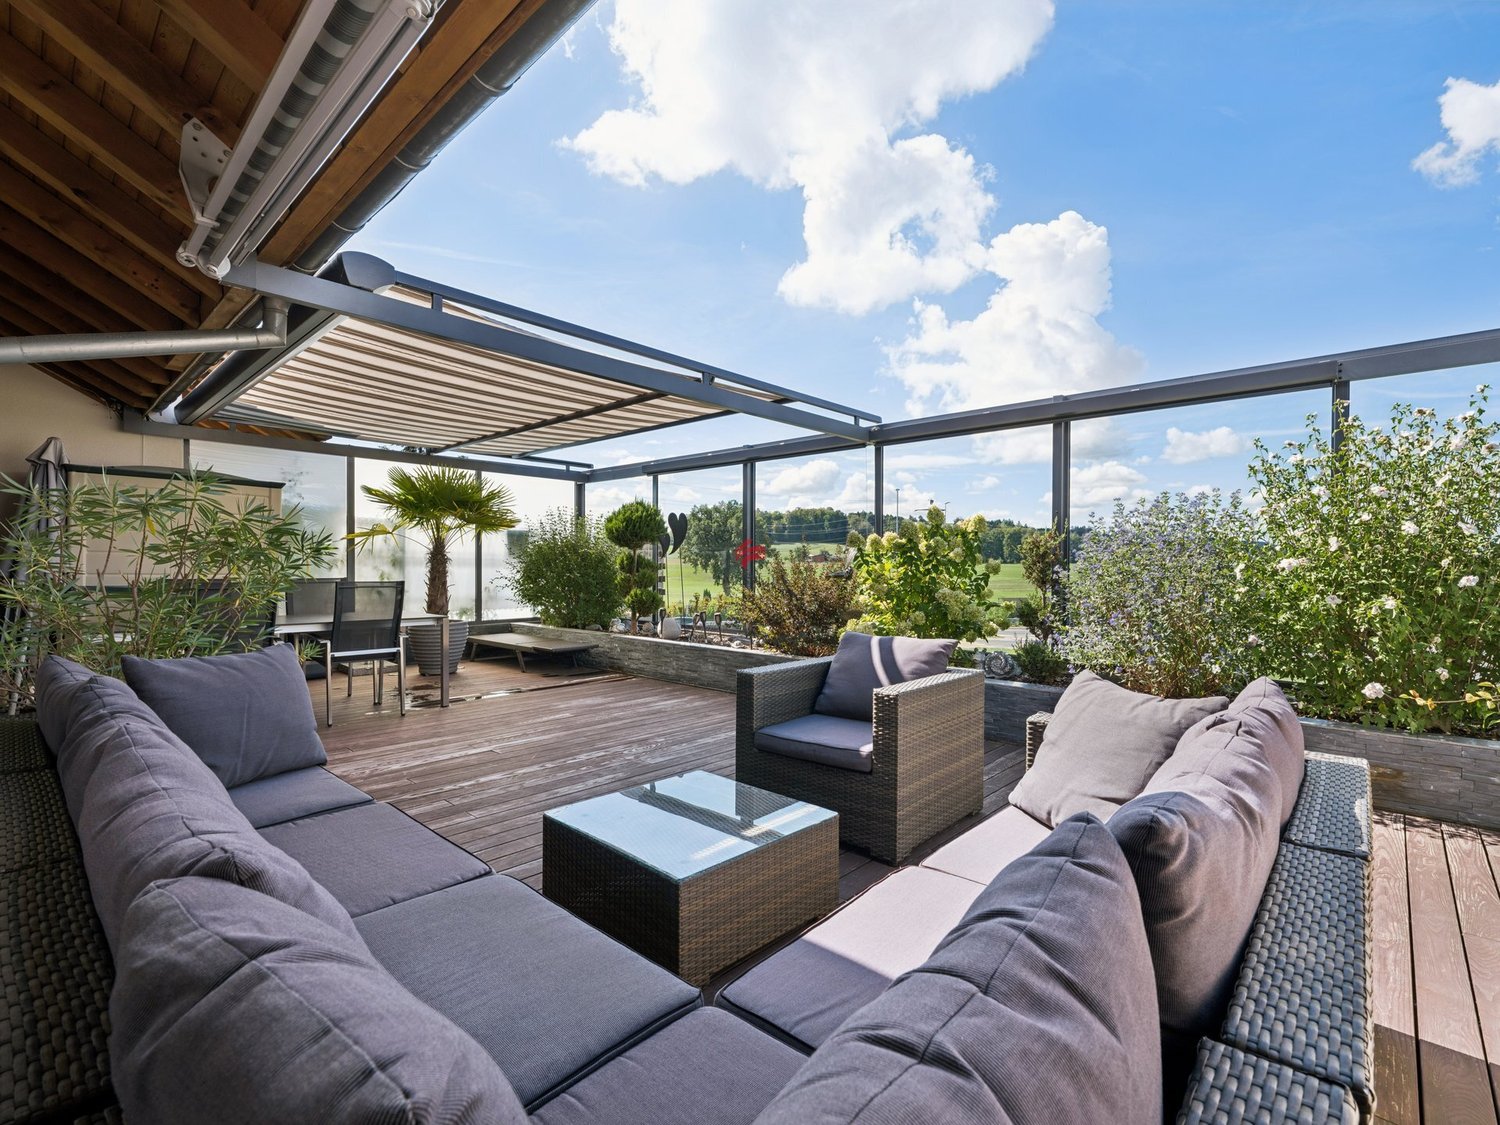
  • Modern balcony with grey wicker chairs, a coffee table, umbrella, and potted plants, overlooking a scenic view.
  • a garden with a pond, plants, flowers, statue, wooden walkway, house in the background, mountains
  • Exterior of small house, grey wooden cladding, white door, small box above door, window above door, plants in pots, hanging white lights
  • A garden area with a white metal chair and table set against a backdrop of lush greenery and flowering shrubs.
  • Outdoor patio with a metal gazebo, dining table with chairs, potted plants, and a wood stack.
  • decorated table, chandelier, painting, plants, window, hardwood stairs
  • Entrance hall with tile flooring, a chandelier, a painting, a wooden handrail, a glass table, and candles.
  • Modern kitchen with grey cabinets, dark countertops, stainless steel sink, built-in oven, and two leather stools at a central island.
  • Modern hallway with green accent wall, white trim, and patterned gray tile flooring. A pendant light fixture with three glass globes hangs from the ceiling.
  • Empty room with light-colored walls, tiled floor, and two windows with white frames. A radiator is visible below one window.
  • Empty room with grey tiled floor, white walls, built-in turquoise shelving unit, and an open doorway leading to another room.
  • Modern bathroom with marble walls, a bathtub, toilet, sink, and a large mirror. Features a window with frosted glass and a shower area with a glass enclosure.
  • Modern hallway with a staircase, green cylindrical column, dark speckled floor, and white walls.
  • Modern bathroom with marble tiles, a white sink with a sleek faucet, a mirrored cabinet, and a toilet. The shower area features a glass enclosure and a modern showerhead.
  • Empty hallway with white walls, dark tiled floor, and a white door at the end.
  • Empty attic space with exposed wooden beams and concrete walls, featuring small windows and a skylight opening.
  • Empty room with wooden flooring, exposed brick walls, and metal shelving units. The room has a slanted ceiling and a small window with blue shutters.
  • Modern loft-style room with a raised bed platform, built-in wooden shelves, exposed pipes, and a small window.
  • Utility room with tiled floor, white walls, two washing machines, and a sink.
  • Ground floor plan showing layout with garage, lobby, guest room, hobby room, storage, wine cellar, bathroom, utility room, and garden area.
  • Floor plan of the upper floor showing a kitchen, children's room, bathroom, master bedroom, hallway, foyer, office, dining room, living room, and terrace with outdoor seating.
1 / 25
7.5 rooms, 240m², Price on request
Top
6244 Nebikon

Charming 7.5-room single-family house in Nebikon

A home to feel good in Are you looking for a home that grows with your dreams? This spacious single-family house from 1967 impresses with its massive construction, enormous space and a park that leaves no wishes unfulfilled. With approximately 240 m² of living space on a plot of around 1,183 m², this property offers space for the whole family - and more. Well-thought-out room concept & enormous potential. Ground floor You will be received by a representative, large entrance hall. This floor has two rooms, a bathroom (shower/WC) and the functional rooms (basement, laundry room, heating). Thanks to the clear structure, there is the possibility to realize a full-fledged apartment, a practice, a hairdresser's salon or a home office with little financial effort. Living and working under one roof is possible here without any problems. Upper floor This floor also impresses with a spacious, large entrance hall, from which all areas can be accessed centrally. Direct access to the spacious kitchen, the bright living room, dining room, the practical study and a guest toilet. A separately separated tract offers maximum privacy with two bedrooms and a bathroom (WC/bath/shower). Attic The attic offers massive development potential. Either additional rooms or a completely separate attic apartment can be realized here. Your private wellness oasis The outdoor area is a paradise for connoisseurs and nature lovers, spacious terraces and a cozy garden pavilion with a barbecue area. Swimming pond for refreshment in summer and an idyllic fish pond in the lower garden area. Outdoor sauna and whirlpool for pure relaxation on cold winter days. The entire garden is completely fenced and is perfectly staged in the evening by a atmospheric garden lighting. Parking & location For your vehicles and guests, the best is provided: 2 single garages and 5 outdoor parking spaces are available directly at the house. Shopping facilities (Denner, pharmacy, post office): approx. 350 m. Migros, Landi, Aldi (Schötz) 1.9 km. School and kindergarten: approx. 800 m. Key data at a glance: Living space: approx. 240 m², plot area: approx. 1,183 m², volume 1236 m³ Year of construction: 1967 Parking spaces: 2 garages, 5 outdoor spaces Availability: By arrangement If you are interested, we would be happy to introduce you to the object in more detail. We would like to point out that we do not wish to be contacted by brokers or real estate agents.
Maximilian Andres

Maximilian Andres

1 / 14
Maximilian Andres

Maximilian Andres

  • Parking space
  • Balcony / Terrace
  • Garage
  • +3
10.5 rooms, 373m², Price on request
Oberwiberg 6, 6212 St. Erhard

10.5-room country house with annex and panoramic view

St. Erhard combines natural recreation, rural tranquility, and a lively village life. Here, a stylish 10.5-room country house awaits you, which harmoniously combines spacious living, diverse usage possibilities, and a dreamy view.Highlights at a glance• Versatile ground floor Separate office space with its own entrance, spacious cellar rooms, guest toilet, and kitchenette. Ideal as a practice, home office, annex, or for a multi-generational concept.• Exclusive living area Bright and airy living and dining area with high-quality kitchen and heated winter garden for a living feel in every season. A separate annex offers additional space for family, guests, or rental.• Dreamy view Enjoy sunny hours on the terraces and balcony with an unobstructed view of Lake Mauensee, Lake Sempach, and the impressive Alpine panorama.• Perfect accessibility Shopping facilities, schools, public transport, and the motorway connection are just a few minutes away and combine rural tranquility with optimal mobility.• Spacious parking Two double garages offer space for several vehicles and additional storage.This exceptional country house is ideal for families, self-employed individuals, or anyone who wants to combine spacious living with a unique view and flexible usage possibilities.Convince yourself with a personal viewing. We look forward to your contact.

  • Parking space
  • Balcony / Terrace
  • Garage
  • +3
Travel time
-
Thomas Meier

Thomas Meier

1 / 13
Thomas Meier

Thomas Meier

  • Parking space
  • Garage
  • View
  • +1
6.5 rooms, 150m², CHF 1,345,000.–
6260 Reiden

Country charm meets sweeping views

Living in Reiden (LU)The municipality of Reiden in Luzern, with its localities of Langnau b. Reiden and Richenthal, combines the benefits of a natural setting with excellent accessibility and a superbly developed infrastructure. Around 7'800 residents appreciate the high quality of life and the ideal location in the Wiggertal valley between Luzern and Zofingen.Thanks to direct access to the A2 motorway, the surrounding business centres are just a short drive away. Reiden is also very well served by public transport: the train station offers regular connections towards Luzern, Zürich, Basel and Bern, making the town particularly attractive to commuters.Shops for everyday essentials, specialist shops, Migros and Coop, restaurants and numerous service businesses are all right in town, keeping everyday journeys short. Families benefit from a comprehensive range of educational facilities, including kindergarten, primary school, secondary school and additional out-of-school care services.A wide range of leisure activities, including sports facilities, indoor and outdoor swimming pools, clubs, playgrounds and numerous walking, hiking and cycling paths around Reidermoos and Sertelwald, invites you to enjoy an active break in nature. At the same time, as an important business location in the Wiggertal valley, Reiden offers around 3500 attractive jobs in industry, commerce, retail and services.Welcome to Reiden—a place to live that combines a high quality of life with excellent accessibility.A home with room for family, guests and individual living ideasThis detached house in a charming country-house style awaits you in the child-friendly Hölzli neighbourhood in Reiden. Its slightly elevated, sunny setting affords beautiful views across the town and the surrounding hills. Nestled in an established detached-house neighbourhood with a pleasant community, you can enjoy a natural setting and a high quality of life here.Lovingly maintained, the house impresses with its generous room layout and well-planned design. The bright living areas benefit from large expanses of windows, while the spacious kitchen with a cosy dining area invites you to cook and spend time together. A generous family bathroom and a guest WC add everyday comfort.A special feature is the separate room in the basement, with its own shower and WC as well as a separate entrance. Whether as a private retreat for guests, adult family members or individual hobbies, it offers a range of additional possibilities.The basement, separate natural cellar, attic and additional attic area above the garage provide generous storage space. They offer valuable room for provisions, seasonal items and much more.The property also has appealing technical features: an air-to-water heat pump, photovoltaic system and underfloor heating provide a modern energy supply. The double-leaf masonry construction is testament to the property's solid structure.The south-facing outdoor area, with a cosy seating area and an above-ground pool, is ideal for relaxing and enjoying yourself.A spacious garage and up to five outdoor parking spaces round off this attractive offering.Highlights • • Detached house in country-house style • Slightly elevated, sunny location with sweeping views • Pleasant, natural detached-house neighbourhood • Generous room layout with versatile uses • Separate basement room with shower/WC and its own entrance • Air-to-water heat pump and photovoltaic system • Underfloor heating • Above-ground pool and attractive outdoor area • Spacious garage and several outdoor parking spaces • Spacious attic and full basement Your new home is waiting for you!Make your dream of a home with country charm and sweeping views come true, and arrange a viewing.

  • Parking space
  • Garage
  • View
  • +1
Albert Gashi

Albert Gashi

1 / 22
Albert Gashi

Albert Gashi

  • Parking space
  • Balcony / Terrace
  • Garage
6.5 rooms, 190m², CHF 1,445,000.–
Rütistrasse 1b, 6233 Büron

Living with a view – Spacious single-family house with annex and sunny terrace

This well-maintained 6.5-room single-family house with an annex convinces with its elevated location, spacious room layout, and a well-thought-out living concept that appeals to both families and multi-generation households.Already when entering, the special living quality becomes tangible: bright, open rooms, a harmonious interplay of modern materials and plenty of daylight create an inviting and pleasant atmosphere. The spacious living and dining area forms the heart of the house and offers direct access to the covered terrace with a magnificent view of the surrounding countryside and the central Swiss mountains - an ideal place for relaxed hours or social evenings.The modern kitchen is functionally designed, high-quality equipped, and harmoniously integrates into the open living area. Generous workspaces and ample storage space leave no wishes unfulfilled.A special highlight is the spacious outdoor area: several seating areas, a well-maintained terrace, and a pergola invite you to linger and offer plenty of privacy. The annex offers versatile usage possibilities - be it for family members, guests, home office, or as an attractive source of income through rental.In 2017, the single-family house was extensively renovated, with around CHF 410,000 invested. Renewed or modernized were, among other things: kitchen, windows, chimney, winter garden extension, all wet cells, electrical installations, insulation, roof, floor coverings, environmental design including parking spaces, pergola.Already in 2015, the heating system and boiler were renewed, which also contributes to long-term value preservation.Thanks to these extensive investments, the property presents itself today in a very well-maintained, contemporary condition and allows for immediate occupancy without investment needs.The offer is rounded off by sufficient parking possibilities (1 garage and approximately 4 outdoor parking spaces)as well as a quiet, family-friendly residential area with good connections and proximity to shopping, schools, and leisure activities.

  • Parking space
  • Balcony / Terrace
  • Garage
Travel time
-
Fabio Landolfi

Fabio Landolfi

1 / 16
Fabio Landolfi

Fabio Landolfi

  • Parking space
  • Balcony / Terrace
  • Garage
  • +4
6.5 rooms, 203m², CHF 1,685,000.–
Juchweg 372, 5054 Moosleerau

Luxurious Country House

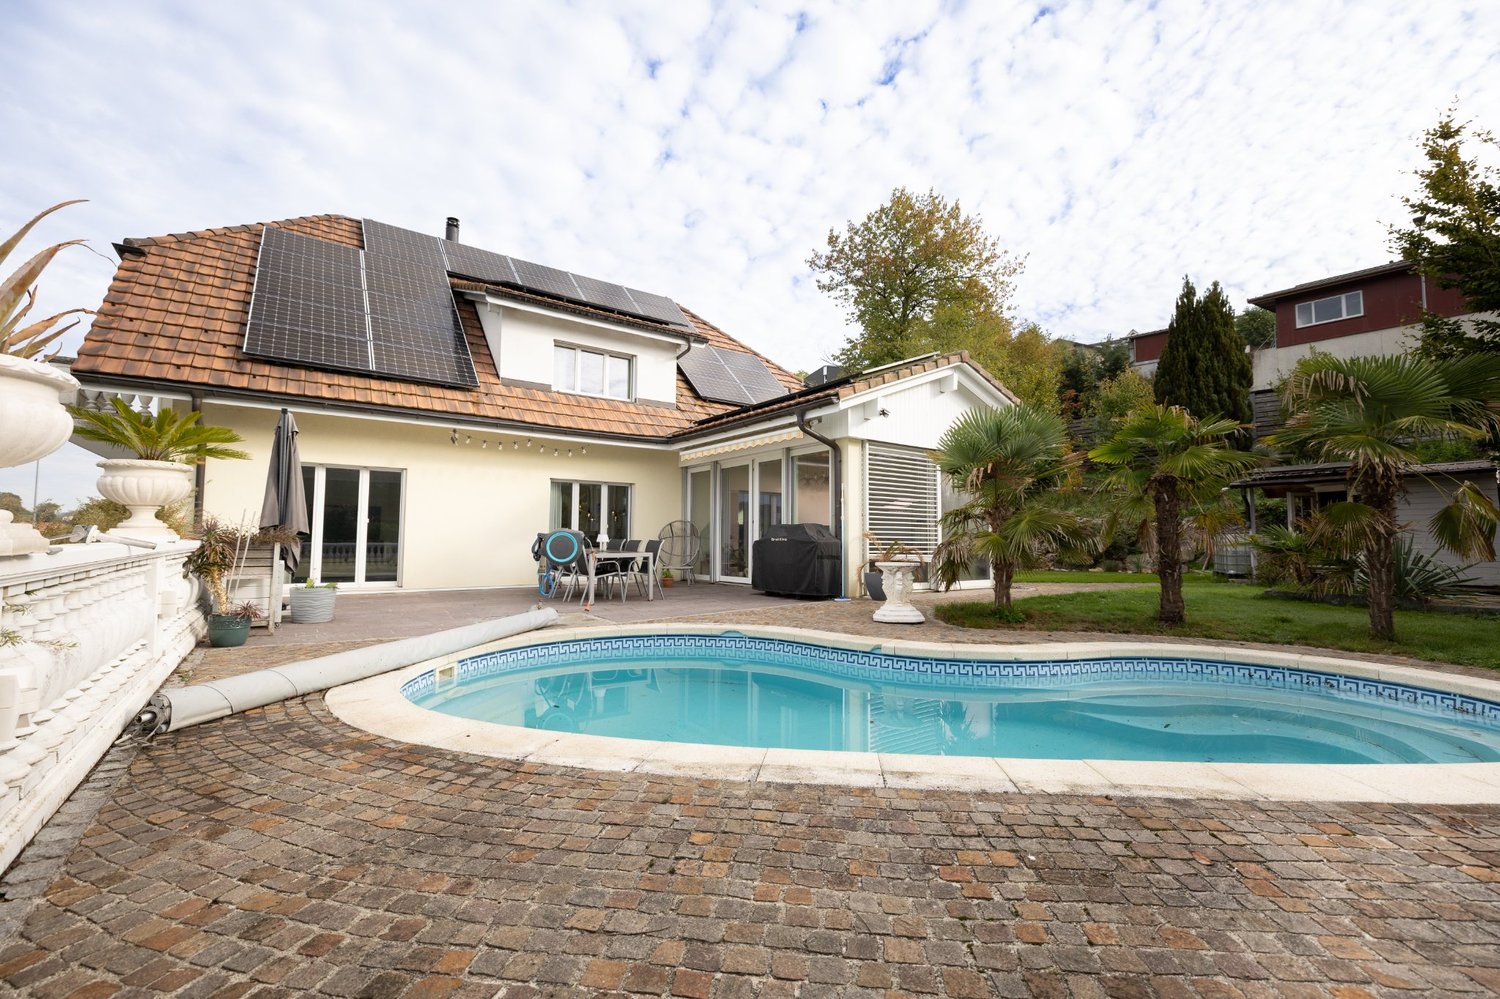
Living like a large landowner What makes a country house a country house? If it gives you the feeling of ruling over vast lands. Exactly this feeling arises when you stand on the balcony equipped with an elegant balustrade and look out over the green fields of the Suhre valley. The sense of spaciousness continues when you turn around and take a short tour of the house. You will notice that even around 20 years ago, people understood how to create an ideal floor plan: generous, elegant, practical, and pleasant! The view of the greenery is supposed to be balm for the eyes and mind. Your daily fitness is taken care of by swimming training in the house's own heated pool. And watching the koi in the garden pond will definitely bring you down from the most hectic everyday life. • Plenty of space for all your hobbies and passions • Panoramic view of the Suhre valley • Heated outdoor pool • Private garden • Photovoltaic system • Bright, large hobby room • Double garage with direct house access • Outdoor parking spaces for up to ten cars or two motorhomes • Burglar- and storm-proof lamella shutters • Attached orangery with plenty of daylight • Ideal environment for families A dream house, designed for everyday life This house makes your everyday life easier and beautifies your weekend. Imagine: at the touch of a button, the garage door opens, where you can park your vehicle in the spacious double garage and access the house directly from there. You pass by the spacious entrance hall for bicycles and garden equipment. Garden equipment that you will definitely need, because the country house includes a private plot of over 1000 square meters with a fish pond and pool. In an orangery attached to the house, which is flooded with light, you can linger or overwinter your plants. The spacious entrance hall opens up under a arch to the living area, which practically occupies the entire ground floor. With its free-standing kitchen island, the kitchen becomes the center of family life. The four spacious bedrooms on the upper floor are accessible via a gallery. The two bathrooms correspond to the standard of the year of construction and are in need of renovation - the opportunity to design them entirely according to your taste. Something else pleasant: this luxurious environment is associated with low additional costs. Already CHF 4000.- per year is enough for the operation of your dream house (thanks to the low-maintenance solar system and the recently renewed heat pump). We look forward to your contact.

  • Parking space
  • Balcony / Terrace
  • Garage
  • +4
Travel time
-
Oscar Narciandi Vidal

Oscar Narciandi Vidal

1 / 18
Oscar Narciandi Vidal

Oscar Narciandi Vidal

  • Parking space
  • Balcony / Terrace
  • Garage
  • +3
14 rooms, 1,400m², CHF 2,950,000.–
Mühlegasse 10, Triengen, 6234 Triengen

Former doctor's house with building land – 2,736 m² with development potential in Triengen

At Mühlegasse 10 in Triengen, a property with diverse perspectives is for sale: the former doctor's house combines a spacious existing building with adjacent building land on two plots of land with a total of 2,736 m². An interesting starting point for investors, project developers, and private buyers with their own residential or development idea.Room for your project ideaThe building, constructed around 1940, extends over the basement, ground floor, upper floor, and attic. The spacious floor areas, the existing building structure, and the south-facing garden offer starting points for a new division, expansion, and qualitative upgrading of the property. The house is in a functional existing condition with a need for renovation and modernization. According to the development scenario presented in the exposé, 3 to 6 residential units are conceivable in the existing building. The adjacent building land also opens up perspectives for 6 to 9 additional residential units. All development possibilities are subject to a concrete project planning, building law examination, and the required approvals; a approved building project is not being offered.The combination of the existing building and additional land area allows for a coordinated overall concept to be considered for renovation, possible new construction, outdoor spaces, and parking. A garage with two parking spaces and several outdoor parking spaces complement the existing offer.Living in the Lucerne SurentalTriengen combines a grown village life with shopping opportunities, services, and a school offer from kindergarten to secondary level. Bus connections to Sursee and Schöftland as well as the recreational areas of the surroundings complement the location qualities. The property is located in an existing residential environment.The key data • Address: Mühlegasse 10, 6234 Triengen. • Plots: Parcels No. 351 and No. 949. • Land area: 982 m² and 1,754 m², totaling 2,736 m². • Year of construction: around 1940. • Floors: Basement, ground floor, upper floor, and attic. • Condition: Existing property with expansion, renovation, and modernization potential. • Heating: Oil heating. • Parking: Garage with two parking spaces and several outdoor parking spaces. • Rental: Currently rented to the former owners on a temporary basis. • Current rent: CHF 1,750.– per month or CHF 21,000.– per year. Sale in a bidding processThe sale is carried out in a bidding process. As a price orientation, an orientation price of CHF 2,950,000.– is suggested. Interested parties can submit their offer according to their own assessment.Offers are to be submitted exclusively in writing by e-mail to verkauf@propensum.ch. Selected bidders will then be invited to the second and final bidding round. The transfer of benefits and damages is planned for December 31, 2026.We would be happy to provide you with the detailed exposé and the documents for the bidding process. Viewings are possible on request and after prior appointment with the tenants.📌 Contact: pro pensum / Oscar Narciandi Vidal 📍 Luzernstrasse 30, CH‑6275 Ballwil 📞 +41 79 954 11 16 ✉️ verkauf@propensum.ch

  • Parking space
  • Balcony / Terrace
  • Garage
  • +3
Travel time
-
Daniel Arigoni

Daniel Arigoni

1 / 11
Daniel Arigoni

Daniel Arigoni

  • Parking space
  • Balcony / Terrace
11 rooms, 900m², CHF 2,790,000.–
6110 Wolhusen

Countless possibilities for use or an attractive return — the choice is yours.

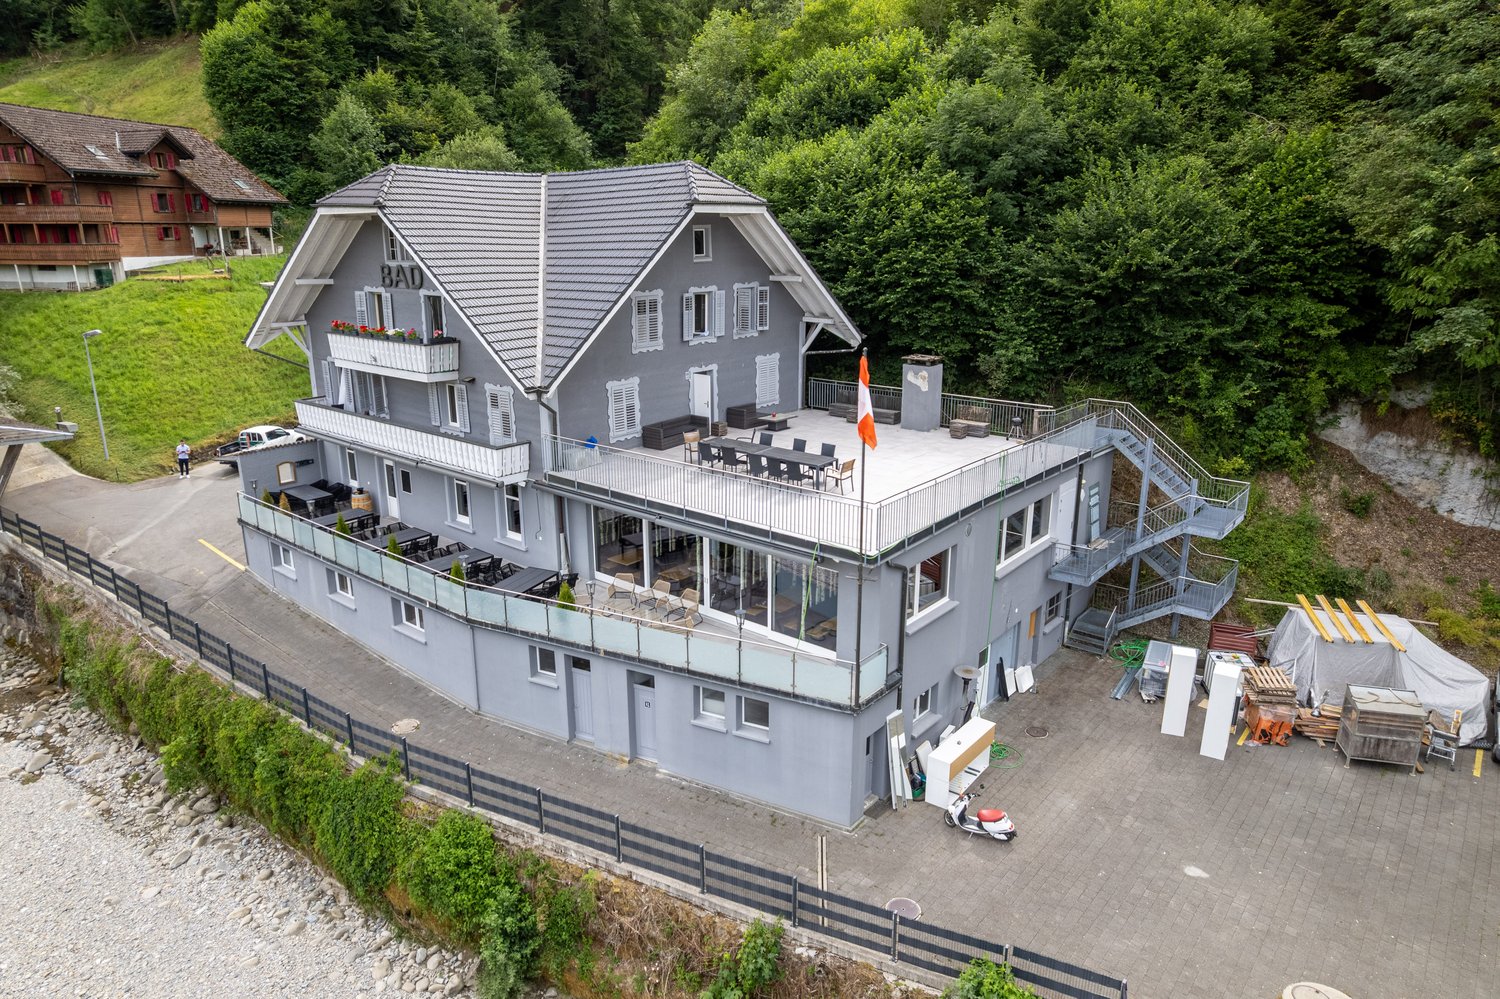
A property that combines ongoing income with versatile usage options and an exceptionally large plot.This distinctive property in Wolhusen offers investors, restaurateurs and entrepreneurs a wide range of opportunities. With around 900 m² of living and usable area, the historic building combines an established restaurant business with 11 rented rooms, already offering an attractive mix of commercial activity and ongoing rental income.The building spans four storeys and has a volume of around 4'983 m³. Particularly impressive is the associated plot, which covers around 54'725 m² and gives the property a distinctive strategic position and additional potential.The spacious restaurant and bar area was extensively modernised in 2025 and now has a contemporary feel. The restaurant and bar can be operated by the new owner or taken over, including the lease, depending on the concept.This makes it possible to continue the existing use immediately or adapt the restaurant business to your own concept over the long term. Important investments have also already been made in the building's technical systems.The 11 rooms are rented out and provide ongoing income. At the same time, the property offers ample space and flexibility for a range of business models.Whether as: • an investment with existing rental income • your own restaurant business • a combination of restaurant business and rentals • an accommodation business • an event venue • or a long-term development and investment project – the possibilities for use are varied.The spacious grounds are complemented by around 60 parking spaces, two terraces, a hobby room and an existing dog training area. This makes the property suitable not only for a traditional restaurant business, but also provides an interesting basis for complementary or alternative concepts.If you are looking not just for a property, but for opportunities for the future, this is an attractive starting point.We are always happy to provide further information or arrange a viewing. We look forward to hearing from you — your Viventa Immobilien team.Would you like to know the value of your property? Get a free estimate now at:http://www.viventa.ch/Immobilienbewertung/(The sales dossier is generally sent to you within a maximum of 24 hours. Please also check your spam folder.)

  • Parking space
  • Balcony / Terrace
1 / 17
  • Parking space
  • Balcony / Terrace
  • Garage
  • +3
5.5 rooms, 130m², Price on request
Glängweg 23, 6244 Nebikon

Your housing happiness in Nebikon with a view of the green

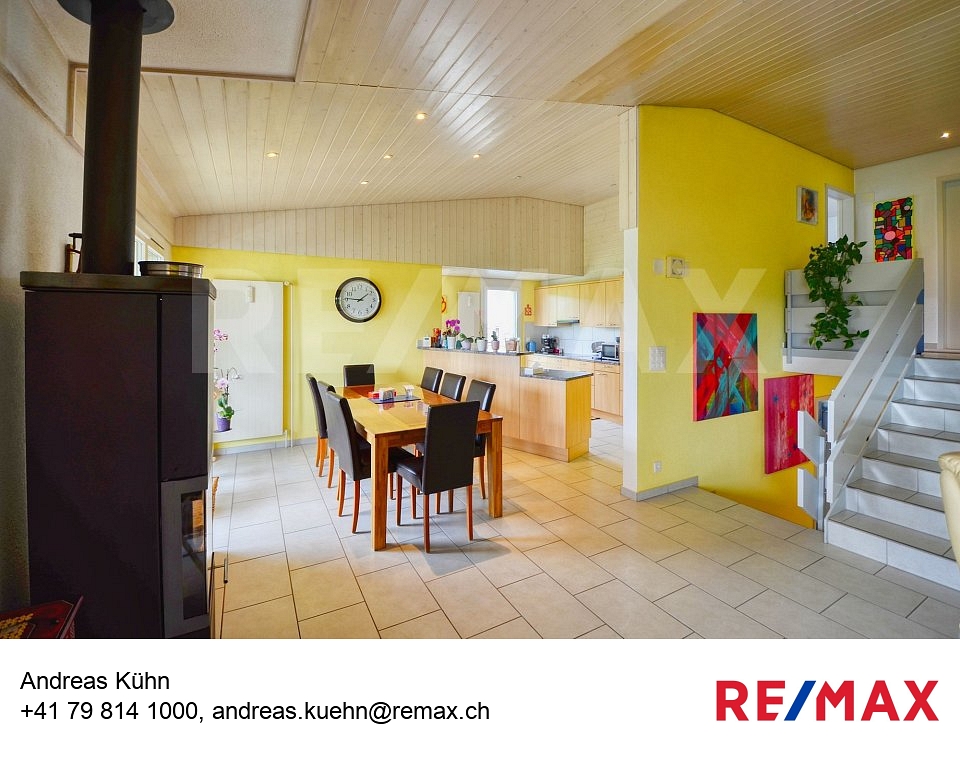
5.5-room row house with a far-reaching view, garden & plenty of potential A home with a far-reaching view: This well-maintained 5.5-room row house in Nebikon convinces with its preferred corner location, plenty of privacy, and an unobstructed view over the adjacent fields to the Alps.The spacious living and dining area with plenty of daylight opens up to the garden with a covered seating area - ideal for relaxed hours outdoors. On the upper floor, several versatile rooms and a balcony with a beautiful far-reaching view are available.Additional value is offered by the spacious basement rooms and the not yet developed attic with existing connections and attractive development potential.The highlights at a glance: • 5.5 rooms with approximately 130 m² of living space • 402 m² plot • Preferred corner location with south orientation • Unobstructed far-reaching view to the Alps • Garden & covered seating area • Balcony • Carport • Spacious basement and secondary rooms • Development potential in the attic • Quiet location without through traffic • Good connection to public transport and motorway A home for all those who want to combine space, privacy, and natural living with short distances.Have we sparked your interest? Don't hesitate to contact us. We'll be happy to show you your new home without any obligation.

  • Parking space
  • Balcony / Terrace
  • Garage
  • +3
Travel time
-
Andreas Kühn

Andreas Kühn

1 / 13
Andreas Kühn

Andreas Kühn

  • Parking space
  • Balcony / Terrace
6.5 rooms, 168m², Price on request
6018 Buttisholz

Charming single-family house with a lot of space in a top location!

This charming single-family house in Buttisholz, in the beautiful Lucerne Seetal, combines rural tranquility with a spacious living area and many design possibilities. The house was built in 1972 and has been well-maintained over the years, so it presents itself in a very good condition today. On approximately 168 m² of living space and three residential floors, there are a total of six rooms, including five bedrooms, which offer ideal conditions for families as well as for couples or as a multi-generational house.The detached house convinces with its quiet location on a little-used access road. On the spacious property with 692 m², you can enjoy privacy, plenty of greenery, and a magnificent view of the surrounding area up to the mountains. The sunny terrace, the well-kept garden, and the spacious balcony invite you to relax outdoors.InteriorThe bright and airy living and dining area on the upper floor scores with high ceilings, a cozy Swedish stove, and direct access to the balcony. The open kitchen has a separate exit to the garden and is equipped with everything that makes cooking and baking child's play. It is directly adjacent to the dining area. The house has two bathrooms, one between the ground and upper floors with a shower, and a modern bathroom in the attic with a shower, bathtub, and bidet.Further highlights:- Large window areas for plenty of daylight- Friendly color scheme- Four residential floors with practical room layout- Swedish stove for a cozy living feelingRoom layoutGround floor: Entrance area, garage, large guest room or office (possibility for a quiet business!)Mezzanine: Guest bathroom with shower, 1 bedroom/office, storage roomUpper floor: Living/dining area with balcony access, open kitchenAttic: 3 further bedrooms, bathroom with shower and bathtubOutdoor area & parking spacesThe property offers a garage and four outdoor parking spaces in front of it, perfect for larger families or guests.Key data at a glance- Year of construction: 1972- Living area: approx. 168 m²- Property: 692 m²- Cubature: 799 m- Rooms: 6 (of which 5 bedrooms)- Heating: Oil, additionally Swedish stove- Garage + 4 outdoor parking spacesConclusionThis house combines a quiet location, spacious areas, and a charming character, making it the ideal basis for your new home.Contact us to arrange a viewing appointment and convince yourself of the advantages of this property.Note:Some rooms have been virtually furnished and are marked accordingly.

  • Parking space
  • Balcony / Terrace
Rinor Dakaj

Rinor Dakaj

1 / 13
Rinor Dakaj

Rinor Dakaj

  • Parking space
  • Balcony / Terrace
  • Garage
12.5 rooms, 677m², CHF 6,990,000.–
6214 Schenkon

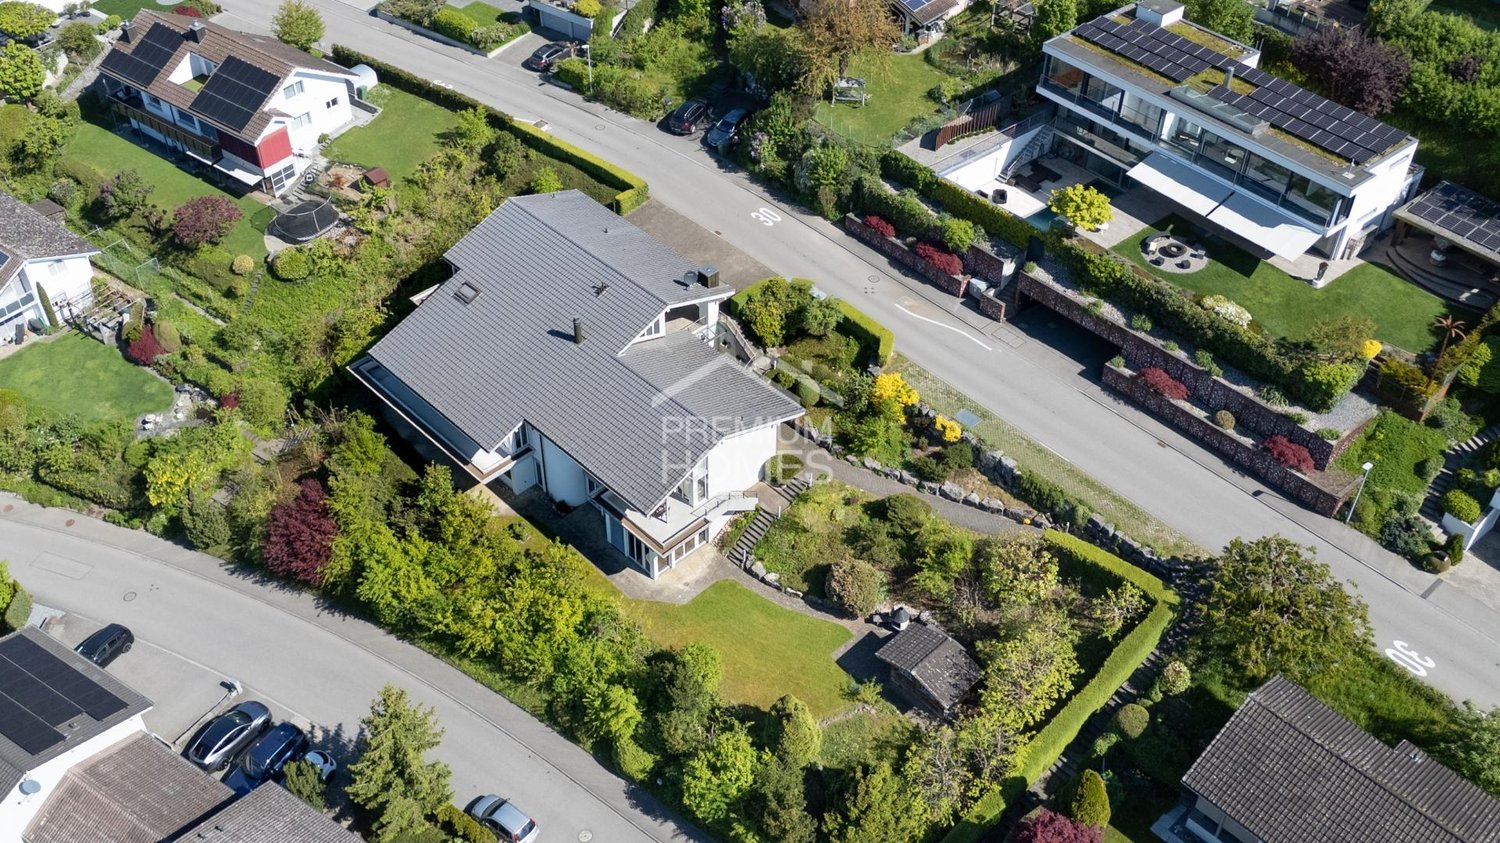
Unique villa with a view of Lake Sempach and the Central Swiss Alps

In an absolutely privileged, unobstructable south-facing location with an impressive view of Lake Sempach and the Central Swiss Alps, this exceptional property is located in the exclusive villa district of Schenkon (LU). The tax-friendly municipality stands for quiet, upscale living with excellent infrastructure at the same time.The property stands on a 1,728 m² large plot of land and offers 12.5 rooms with a living/usable area of approximately 677 m² on three levels. Spacious bedrooms with balcony access, a bright living and dining area with a fireplace and gallery, as well as an extensive kitchen characterize the main house. The room offer is complemented by modern office/practice rooms with a separate entrance and a separate apartment with a balcony.A special highlight is the exclusive wellness area with an indoor pool (8 x 4 m), sauna with infrared function, massage steam shower, and integrated home cinema system with an 8 m wide screen. The spa area is not visible from the outside and offers maximum privacy. A double garage and 8-10 outdoor parking spaces round off the offer. Schools, shopping facilities, public transport, and motorway access are within a few minutes' reach.In addition, the property opens up attractive development prospects. The plot is located in the residential area A according to the BZR Schenkon (Art. 33), which would make it possible to realize terraced houses with up to four full floors and a basement floor. A new building with approximately 1,200 m² of pure living space or approximately 1,500 m² of living/usable space, as well as a separate underground garage with access via the lower street, is conceivable. Here, no wishes are left unfulfilled. Take advantage and convince yourself! This PREMIUM HOMES offer includes: • View of Lake Sempach • Central Swiss Alps panorama • Unobstructable south-facing location • Exclusive villa district • Separate apartment with its own entrance • Office/practice rooms with separate access • Wellness area with indoor pool (8 x 4 m) • Finnish sauna with infrared function • Home cinema system with 8 m wide screen • Double garage + 8-10 outdoor parking spaces • Well-kept, private property • 1,728 m² property in residential area A • Great development potential: • Terraced houses with 4 full floors • New building with approximately 1,200 m² living space • Tax-friendly municipality • Available for immediate occupancy Interested? We would be happy to take you on a non-binding tour! Do you want to sell your house or apartment worry-free? We will tell you the current market value of your property, discreetly and non-bindingly! Are you interested in a first non-binding exchange of ideas? Don't hesitate and contact us. We look forward to hearing from you.

  • Parking space
  • Balcony / Terrace
  • Garage
1 / 14
  • Parking space
  • Balcony / Terrace
  • Garage
  • +2
5.5 rooms, 147m², CHF 1,090,000.–
6234 Triengen

Modernized 5.5-room detached family home in a quiet family location in Triengen

Move in, feel good and enjoy family life! This well-maintained and continuously modernized 5.5-room semi-detached house in Triengen combines modern living comfort, contemporary technology, and a family-friendly location. For CHF 1,090,000.–, you can expect a home where you can start your new chapter without renovations. Kids can play carefree here! The house is located in a quiet residential area at the end of a cul-de-sac, without through traffic. At the same time, you benefit from short distances: shopping facilities, kindergarten, schools, and public transport are easily accessible on foot. An ideal combination of tranquility, safety, and everyday practicality. On approximately 147 m² of living space and a 321 m² large plot, the house offers plenty of space for shared family moments and individual retreats. Modernized, high-quality, and forward-looking The ground floor was comprehensively renovated in 2024 and delights with a high-quality kitchen, a stylish entrance area with custom wardrobe, new floor slabs, and a modern bathroom. Technically, the property also convinces: A photovoltaic system with 13.36 kWp and 10.2-kWh battery storage installed in 2026 supports contemporary energy supply. The freshly flushed floor heating with a smart heating distributor complements the modern equipment. On the upper floor, you'll find bright rooms, renewed skylights, well-maintained floor coverings, and a balcony accessible from two rooms. A split air conditioning system ensures pleasant temperatures even on hot summer days. Your private garden paradise Whether it's cozy grill evenings, relaxing sun hours, or playing children: The spacious, partially covered terrace and the low-maintenance garden create space for unforgettable moments outdoors. A practical garden house offers additional storage space. More space for your ideas In the basement, a 22.6 m² large hobby and storage room opens up versatile possibilities, whether as a fitness room, home cinema, workshop, or playroom. A spacious laundry room and two additional cellar rooms provide additional storage space. A private garage and an outdoor parking space complete this attractive offer. Sounds like your new home? Then we look forward to getting to know you! Contact us for a non-binding initial consultation and learn more about this attractive property. Viewings are only possible after prior appointment and upon presentation of a financing proof from a Swiss bank to protect the privacy of the residents.
  • Parking space
  • Balcony / Terrace
  • Garage
  • +2
Luisa Vogel

Luisa Vogel

1 / 13
Luisa Vogel

Luisa Vogel

  • Parking space
  • Child-friendly
5 rooms, 100m², CHF 450,000.–
6252 Dagmersellen

A piece of railway history - renovation object with character

Those who are looking for something special will find a property with character and a history that dates back to the 19th century. On the plot, next to the single-family house, there is a small, historic signalman's house that was once used in connection with the former railway and today serves as a shed. Together with the surroundings, this creates an exciting starting point for people with ideas and a joy for special properties. • Historic signalman's house with special charm and history • 399 m² plot with garden and design possibilities • Spacious shed for hobby, workshop, studio or storage • Potential for expansion within the existing building volume • Car parking space directly at the property • Natural surroundings with the Wigger river in close proximity • Great potential for individual renovation and redesign The house is ideal for people who enjoy reinterpreting existing things. The spacious shed offers a variety of uses and creates additional space for personal projects. The existing building volume also leaves room for future development and individual living ideas.The nearby Wigger river invites you to take walks and relaxing moments in nature. At the same time, the garden provides additional free space directly at your own home.A special property for people who appreciate history, recognize potential, and enjoy creating something of their own.
  • Parking space
  • Child-friendly
1 / 9
  • Balcony / Terrace
  • Garage
6.5 rooms, 180m², CHF 1,400,000.–
6262 Langnau b. Reiden

LIVING AND RIDING COMBINED - STYLISH DOUBLE SINGLE FAMILIES HOUSEHOLDS WITH OVER 6,000 m² of land

Attractive semi-detached house with large plot in Langnau bei ReidenIn Langnau bei Reiden awaits you this attractive semi-detached house on an impressive plot of a total 2 929 m². A paradise for nature lovers, equestrian enthusiasts and everyone who is looking for plenty of space for their ideas and needs .The house has a total usable area of 269 m², spread over 6.5 rooms and three floors. The spacious living and dining area with cozy fireplace is flooded with light and opens directly onto the garden.On the upper floor the gallery offers additional space; a part of which can be converted into a closed room with little effort .Balcony and terrace - partially covered and facing southwest - invite you to linger outdoors . On the property there is also a farmhouse, which may be demolished and replaced by a new farm building .The building permit is already in place, so for example a horse stable or another hobby building can be realized .In addition the offer includes plot no. 227 with an area of 3'453 m², which is being directly sold as well. This opens up a wide range of possibilities for agricultural or private use.Thanks to the central location Bern, Basel, Lucerne and Zurich are less than an hour reachable - a rare combination of rural idyll, plenty of space and excellent accessibility.Attractive semi-detached house with large plot in Langnau bei ReidenIn Langnau bei Reiden awaits you this attractive semi-detached house on an impressive plot of a total 2 929 m². A paradise for nature lovers, equestrian enthusiasts and everyone who is looking for plenty of space for their ideas and needs .The house has a total usable area of 269 m², spread over 6.5 rooms and three floors. The spacious living and dining area with cozy fireplace is flooded with light and opens directly onto the garden.On the upper floor the gallery offers additional space; a part of which can be converted into a closed room with little effort .Balcony and terrace - partially covered and facing southwest - invite you to linger outdoors . On the property there is also a farmhouse, which may be demolished and replaced by a new farm building .The building permit is already in place, so for example a horse stable or another hobby building can be realized .In addition the offer includes plot no. 227 with an area of 3'453 m², which is being directly sold as well. This opens up a wide range of possibilities for agricultural or private use.Thanks to the central location Bern, Basel, Lucerne and Zurich are less than an hour reachable - a rare combination of rural idyll, plenty of space and excellent accessibility.Interested? Further information, pictures and a virtual tour as well as viewing options can be found at: propertyowner.ch/en/real-estate/24-95421

  • Balcony / Terrace
  • Garage
1 / 13
7.5 rooms, 179m², CHF 1,250,000.–
Buholzweg 6, 6213 Knutwil

Family bliss with a view – Arrive, unwind and enjoy

This well-maintained 7.5-room detached house offers around 179 m² of living area, a spacious terrace and a separate 1-room self-contained secondary apartment. Its location in Knutwil combines rural living with easy access to the centres of Sursee and Lucerne, as well as the region’s main transport routes. The heart of the house is its exclusive kitchen, which impresses with timeless design and high-quality finishes. The living spaces are bright and create a pleasant atmosphere for the whole family. A particular highlight is the expansive terrace with integrated screening for privacy and noise protection. Here, you can enjoy privacy and impressive panoramic views. The captivating vistas stretch in every direction, creating unique scenes at any time of day and in every season.Spread across three floors, the house has three bathrooms and six additional rooms that can be used in a variety of ways and arranged to suit your individual needs. Another advantage is the separate 1-room self-contained secondary apartment, which is ideal for subletting, older children, guests or use as a home office.Practical comforts include two garage boxes with plenty of storage space and an additional outdoor parking space. Especially convenient: you can go directly from the garage into the house in any weather.Knutwil combines the best of both worlds: living close to nature in a charming municipality in the canton of Lucerne, while remaining close to the regional centre of Sursee. Just around three kilometres from Sursee, you can enjoy peace and quiet, plenty of greenery and a pleasant residential atmosphere here – without having to compromise on convenient access or a wide range of local amenities. The idyllic surroundings invite you to enjoy walks, bike rides and relaxing hours in nature. At the same time, Knutwil offers a lively village community and its own school, with locations in Knutwil and St. Erhard. Knutwil is also well situated for transport: Sursee is within easy reach, and the A2 motorway junction at Sursee provides convenient connections to the surrounding economic regions. Arrange a private viewing and let this exceptional home win you over.

Travel time
-