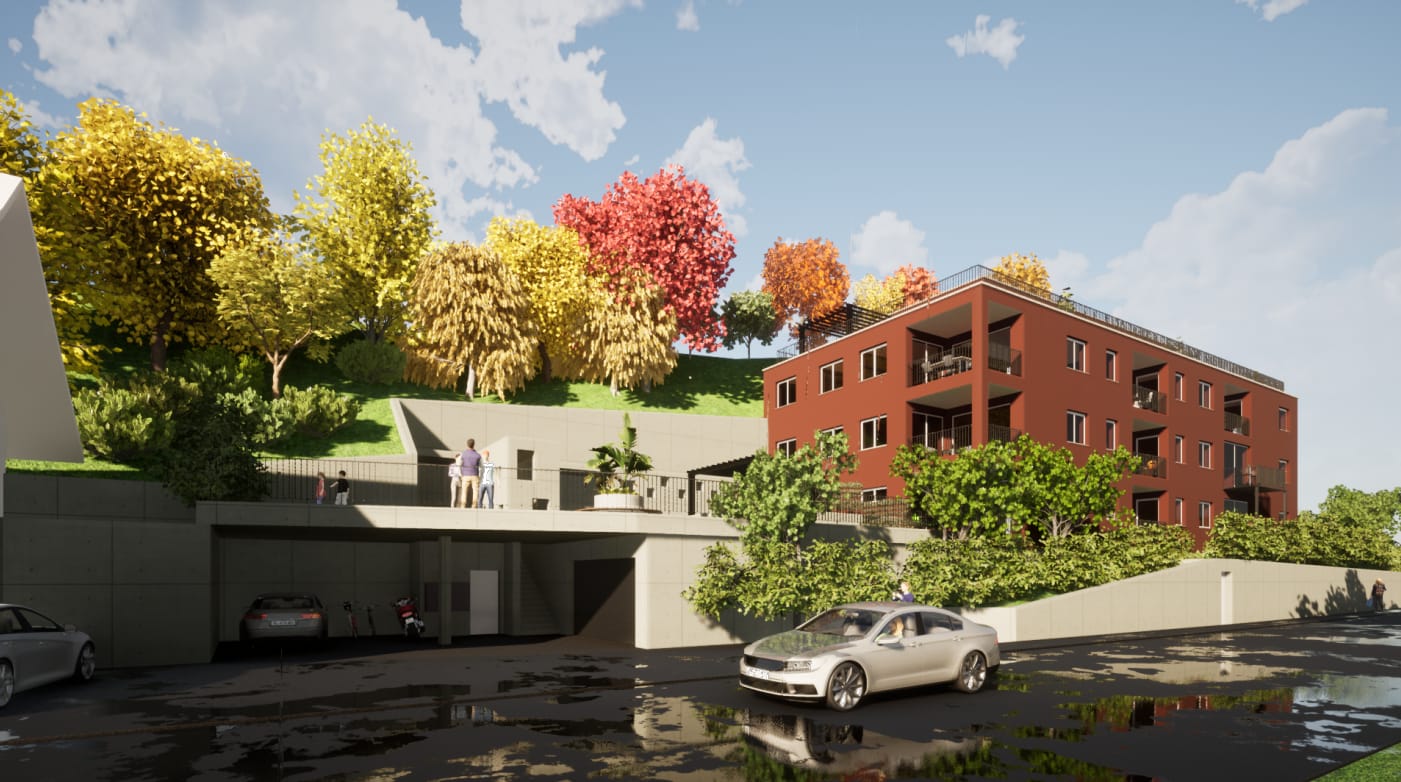
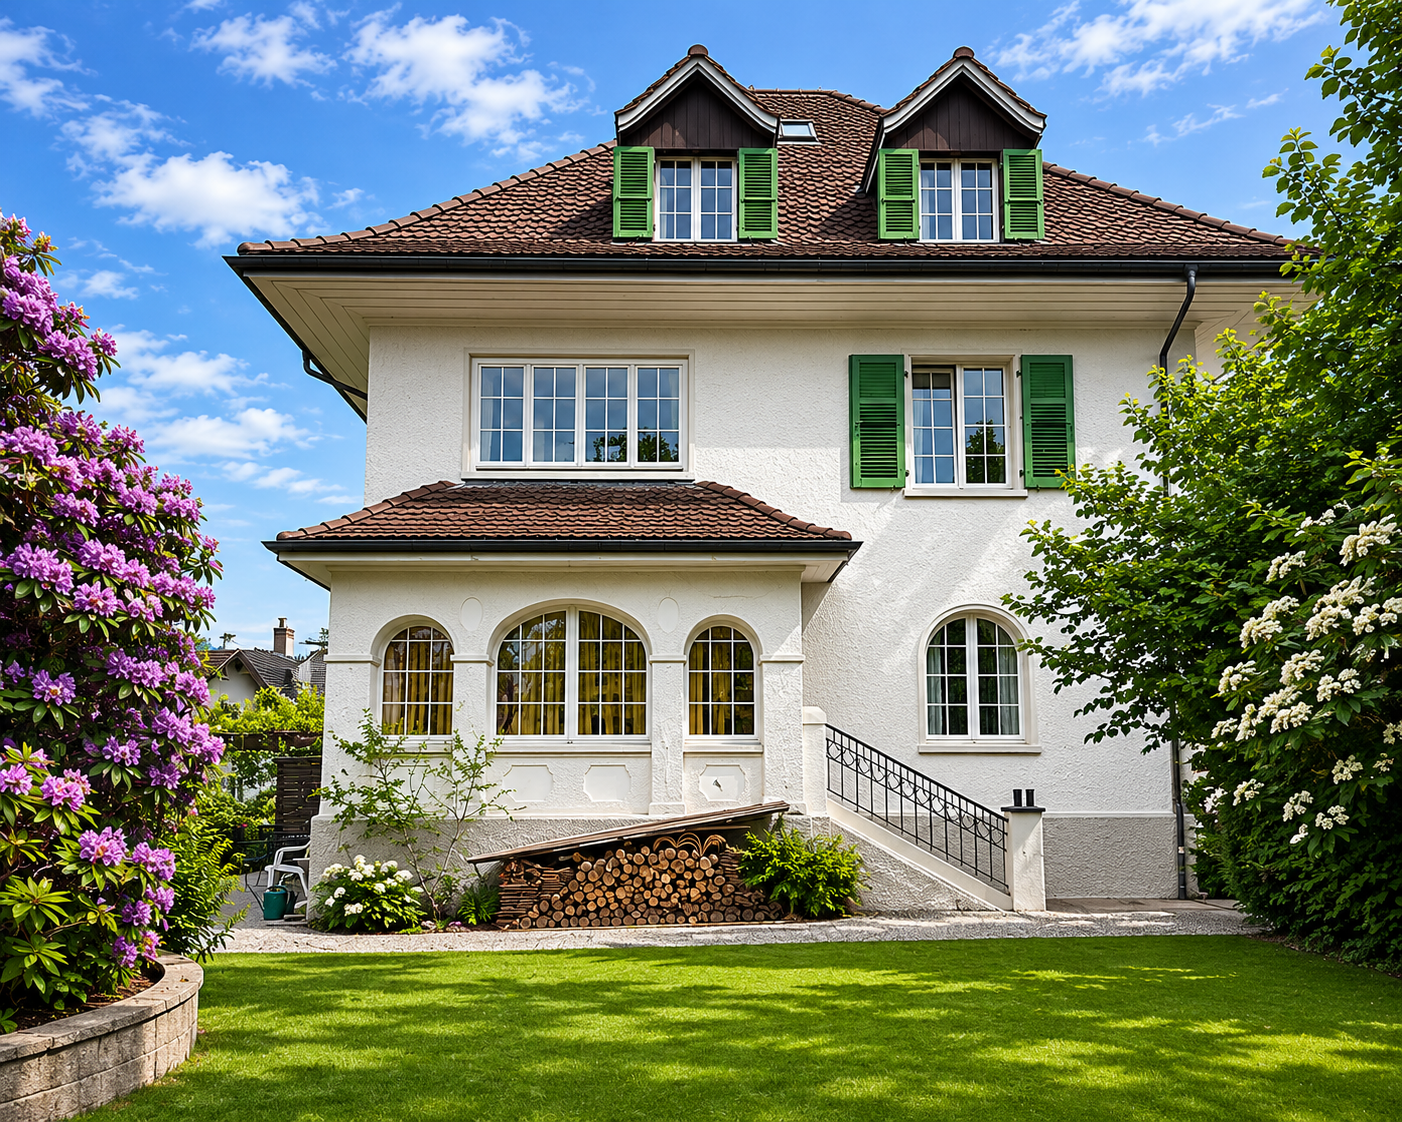
1 result - House, chalet, rustico to buy: 6197 (Schangnau)

More objects in your automatically expanded search area

19 results - Radius: + 10km

1 / 13
  • Parking space
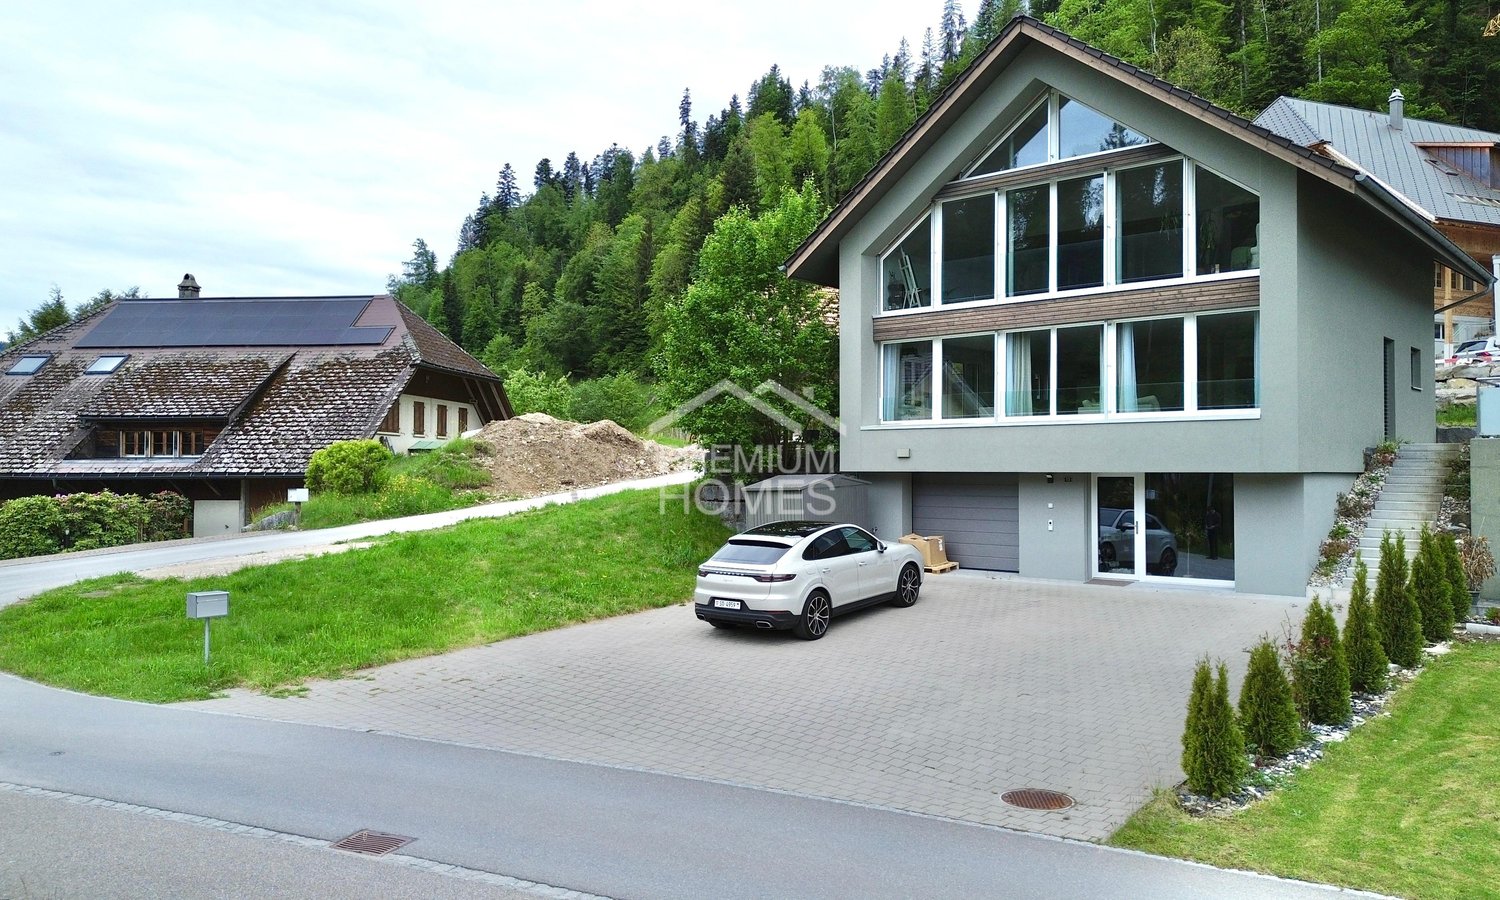
8 rooms196m²CHF 1,600,000.–
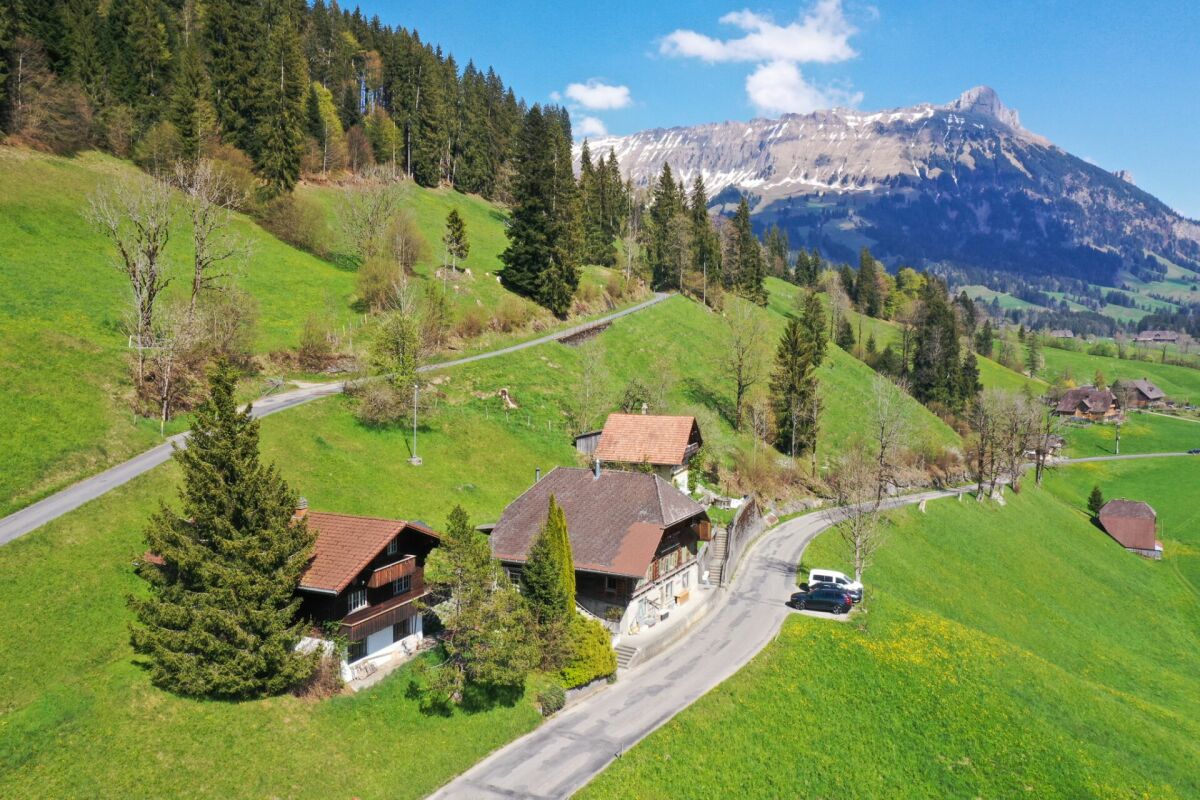
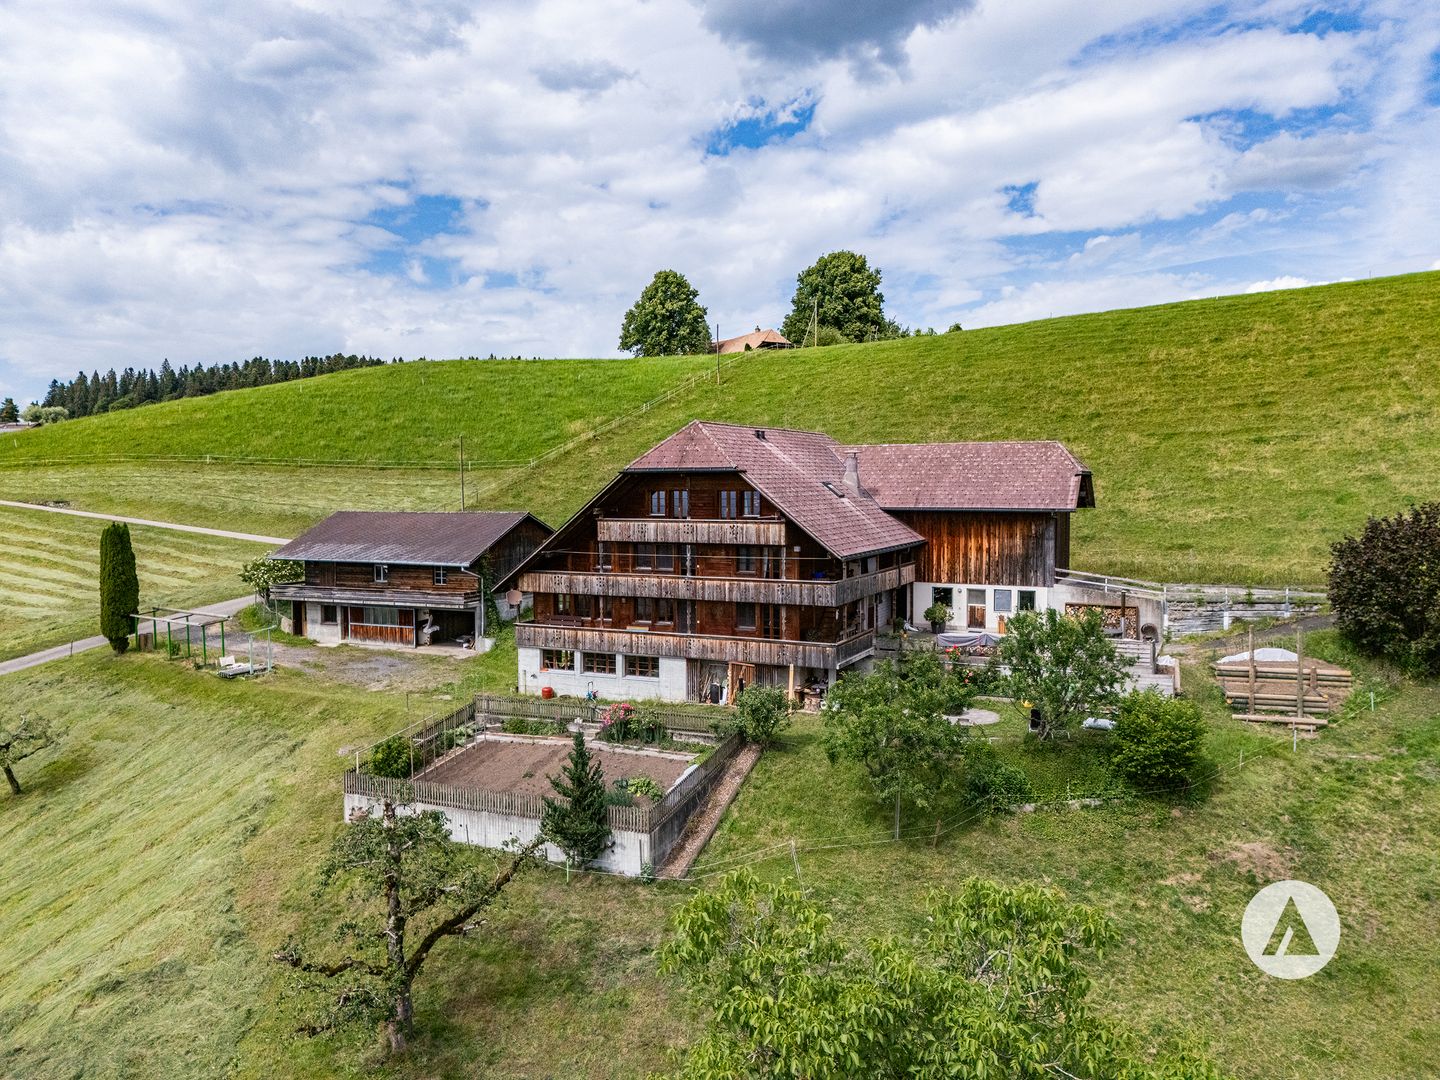
Rain 52, 3616 Schwarzenegg

For people with ideas, space requirements and an eye for the special

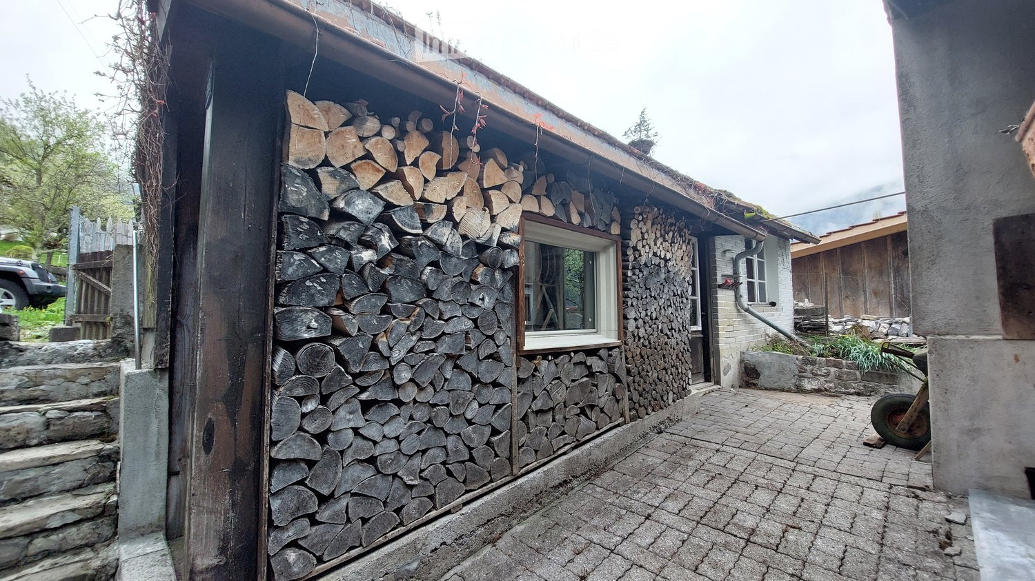
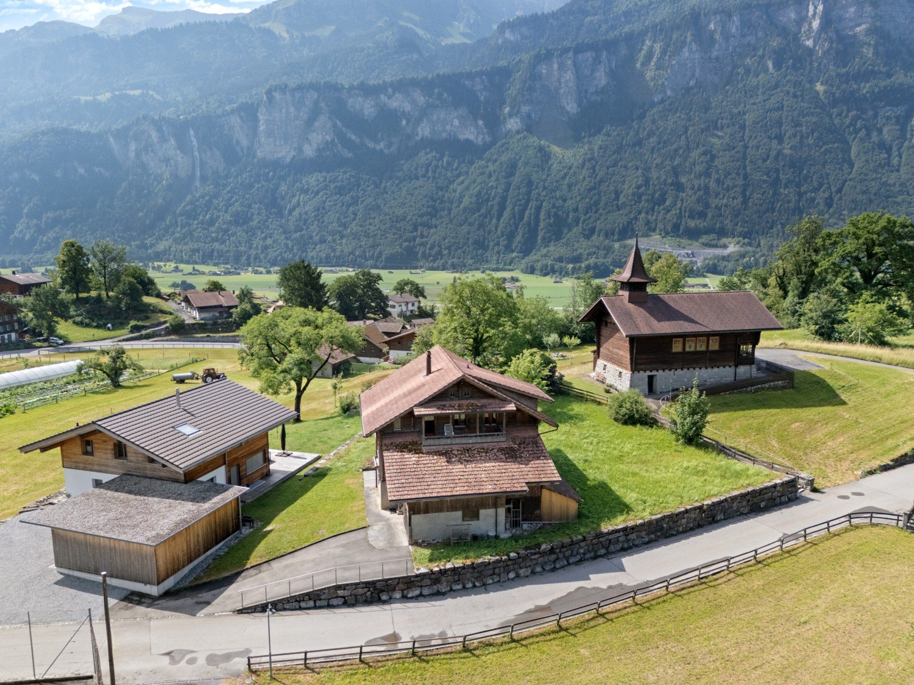
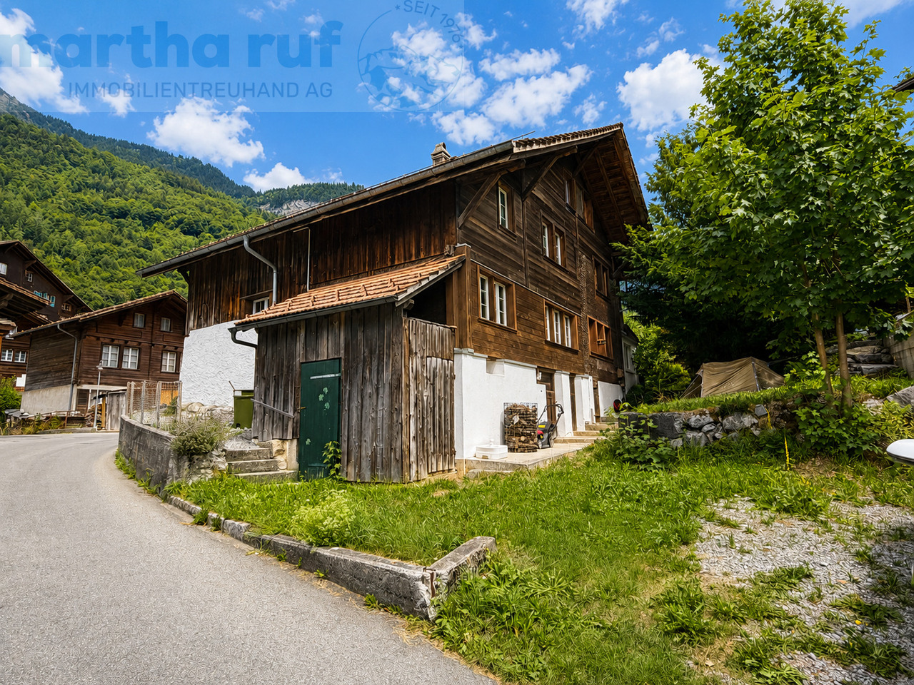
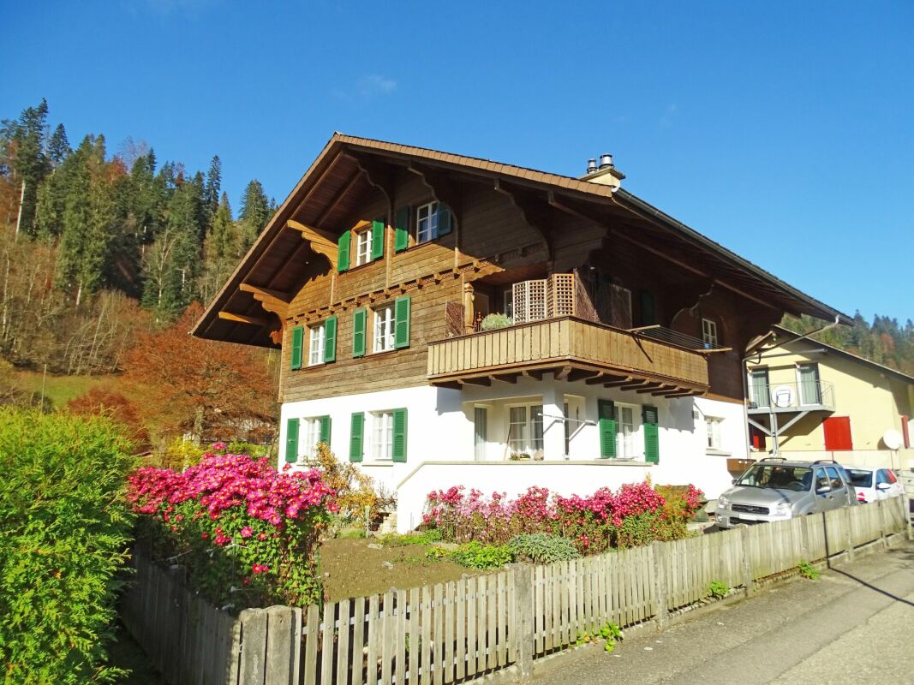
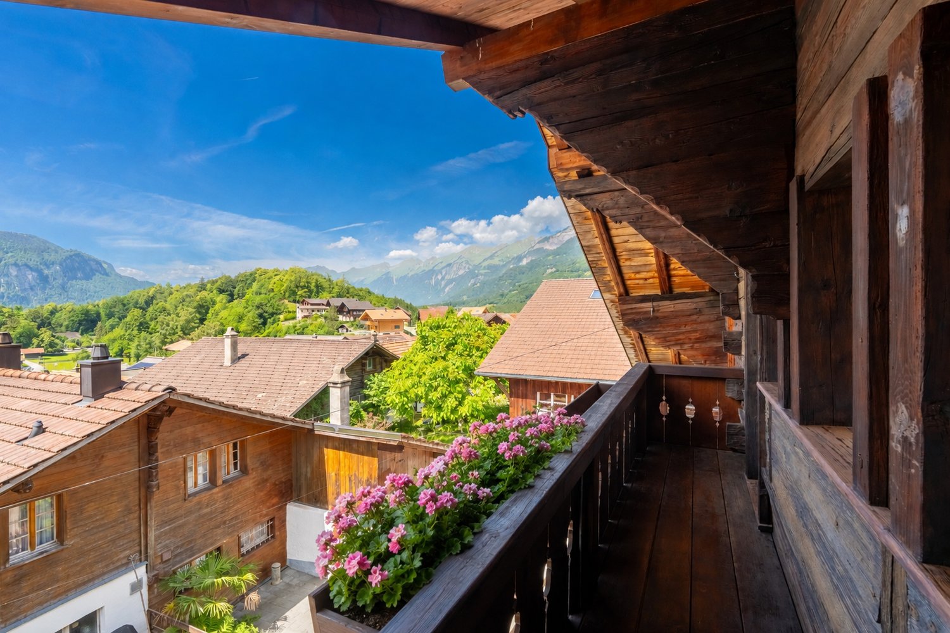
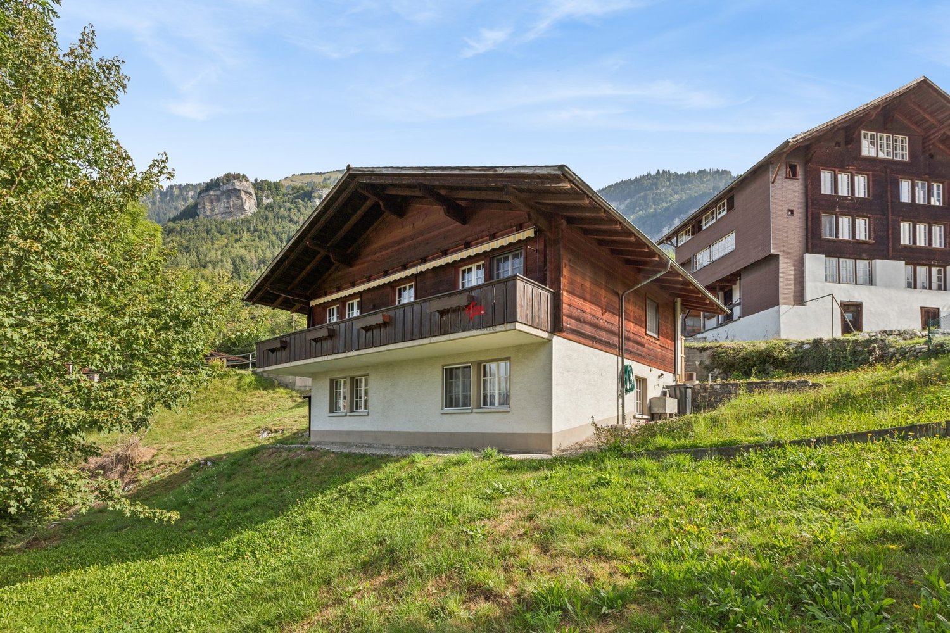
The sales documentation can be found on our website www.casa-immo.chHigh above the valley, in a sunny hillside location with a wide view: built in the mid-90s, this property combines the character of a historic farmhouse with the advantages of modern living.The living area includes two independent apartments. Thanks to the well-thought-out arrangement of the rooms, the house can also be used comfortably as a spacious single-family home. The apartments extend over several floors and offer plenty of space for large families, multi-generational living, or the combination of living and working under one roof. The existing expansions present themselves in a well-maintained, usable condition. The room layout appears open and spacious, while the equipment corresponds to a solid and timeless living standard.The residential building is supplemented by extensive ancillary areas. The former barn is now used as a storage and parking area and offers versatile usage possibilities for vehicles, machines, materials, or hobby projects. In the basement, there is also a spacious wood workshop. A separate outbuilding provides additional space for several vehicles and technical equipment. Several outdoor parking spaces are also available on the property.A rare opportunity for people who are looking for something special: a historic farmhouse with plenty of space, versatile usage possibilities, and a location that combines wide views and privacy.Didn't find the right property? We support you in your search: with our personalized newsletter, you will stay up to date. The search query is non-binding and free of charge. Your data will be treated confidentially and not passed on to third parties. www.casa-immo.ch/suchkunden

  • Parking space
Travel time
-
1 / 13
4 rooms60m²CHF 340,000.–
Untere Hegistrasse 19, 3853 Niederried bei Interlaken

Small single-family house in a quiet location with lake view in Niederried near Interlaken

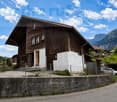
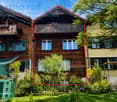
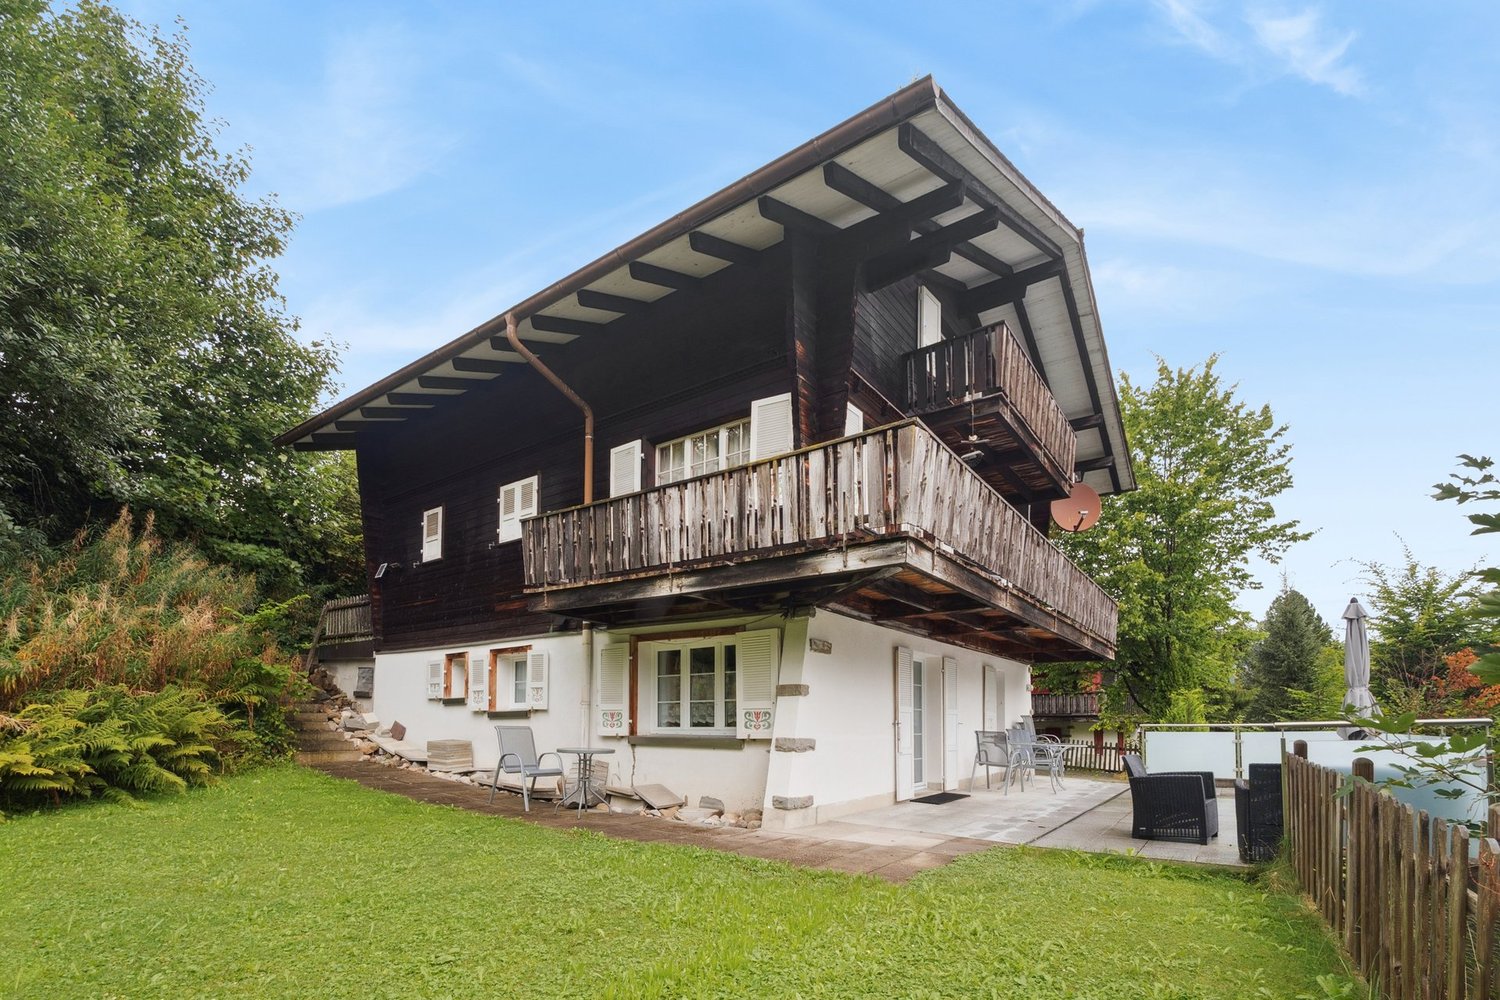
Discover this charming, traditional single-family house in Niederried near Interlaken. The 1975 built old building impresses with its characteristic style with a white ground floor, large windows, a wooden balcony, stone steps, and a cozy outdoor seating area.The house offers: • 3-room apartment with a living area of around 50 m² • Studio apartment with approx. 13 m² • Balcony – ideal for relaxing and enjoying the surroundings • Traditional construction with a lot of charm and character • Quiet location with unobstructable lake view Location and surroundings: The property is located in a particularly quiet and sunny environment. Niederried train station is just a 9-minute walk away, and the Niederried ferry terminal (lake) is only 7 minutes away on foot – so you have Lake Brienz practically on your doorstep. The bus also stops in the immediate vicinity (12 minutes' walk). The idyllic location near the lake makes this house a true retreat in the beautiful Bernese Oberland landscape.This property is being auctioned by the debt enforcement or bankruptcy office. The official estimated value is CHF 340,000.00. The sale price of an auctioned property can be significantly lower than the market price. Detailed information (address, property details, usually appraisal report, photos, and information on the upcoming auction and contact point) can be found on www.zimmo.swiss. The objects can usually be viewed in advance (there is also more information in the registered area). Further information on this and over 100 other interesting properties can be found at:

Travel time
-
1 / 13
  • Parking space
  • Balcony / Terrace
  • View
  • +2
5 roomsCHF 340,000.–
Untere Hegistrasse 19, 3853 Niederried bei Interlaken

residential building

This single-family house from 1978 stands on a 552 m² plot of land and offers a well-thought-out, versatile layout with five rooms. On the ground floor there is an open-plan studio for living and sleeping, the first floor comprises a living room, two bedrooms and a balcony. A terrace and lake view improve the quality of outdoor living, which offers a total garden area of 486 m². The building shows the typical materials of the construction period: concrete floors, walls made of concrete and masonry as well as ceilings in concrete, partially laminated timber construction; the roof structure is made of wood. The gable roof is covered with tiles and has wooden formwork with roofing felt as a subroof; plumbing work is carried out in copper sheet. The windows are double glazed. The building technology includes central heating with oil; the boiler was renewed in 2003 and an oil tank of 4,000 l is available. A cellar and two outdoor parking spaces complement the property.This property is offered by the competent authorities as part of an official foreclosure auction. The officially determined estimated value is CHF 340'000.–. The final hammer price depends on the bids submitted during the auction and may be lower or higher than this value.On LocalAuction.ch, the leading platform for foreclosure auctions in Switzerland, you will find all the important details about this auction – including the auction venue, date, time, photos, information about the municipality and, where available, an estimate of the property.Our platform offers you a reliable and always up-to-date overview of upcoming real estate auctions across Switzerland. With structured and clearly presented information, we help you make well-informed decisions.Discover all available foreclosure auctions now: https://www.localauction.ch

  • Parking space
  • Balcony / Terrace
  • View
  • +2
Travel time
-
1 / 13
4 roomsCHF 340,000.–
Untere Hegistrasse 19, 3853 Niederried bei Interlaken

Single-family house in Niederried near Interlaken – Your home by the lake

The building is a simple single-family house with a 3-room apartment on the upper floor and a studio apartment on the ground floor. On the mountain side, there are basement and auxiliary rooms on the ground floor. The building is practically in its original condition from 1978. Beautiful view of the lake.This property is being auctioned. The official estimated value is Fr. 340,000, whereas the hammer price may be lower or higher depending on the bids at the auction.For more information about this auction and all other auctions in Switzerland, including location, date, time, photos, land register information, official publication, and sometimes market estimates of the object, please visit our daily updated platform Immo-Robinhood.ch, the most modern platform in Switzerland for forced auctions. You will also receive the latest available issue of the ISV (Real Estate Auction Catalog) free of charge as a PDF. It includes over 100 properties that will be auctioned soon. Issue price Fr. 22.-- without subscription.Order the ISV (Real Estate Auction Catalog) with access to Immo-Robinhood.ch and all the information now: www.isv-verlag.chSince 2012, the leading magazine for all current auctions in Switzerland, editorially reviewed, up-to-date, and independent.Tipp: Scroll all the way down and click: "All objects from this provider).

Travel time
-
1 / 13
  • Balcony / Terrace
  • Garage
  • View
  • +1
5.5 rooms182m²CHF 1,170,000.–
Flühli LU, 6173 Flühli LU

Modern living quality with a unique mountain panorama

Experience a living ambiance that harmoniously combines natural living quality and modern comfort, accompanied by an impressive panorama of the surrounding mountain landscape. The quiet and sunny location offers an oasis of relaxation, while high-quality materials and a bright living ambiance convey a sense of luxury and comfort. The spacious living area of 165 m² is spread over three levels and offers ample space for your individual needs with 5.5 rooms, including three bedrooms and two bathrooms. High-quality natural materials, such as wood parquet and natural stones, create a bright, inviting living ambiance that invites relaxation. Thanks to the south-western orientation, you can enjoy undisturbed sunsets in your private refuge. The three large terraces invite you to spend relaxed hours outdoors. The large double garage with e-mobility connection is directly accessible from the house. A heat recovery system throughout the house and excellent thermal insulation characterize this new property. The proximity to the village center with shopping facilities, medical practice, and public transport connections makes daily life convenient and uncomplicated. This property is not only a main residence but also a place of retreat and relaxation. Discover the special atmosphere of this unique property and arrange a viewing appointment to get an idea of these advantages for yourself. Exact address available after registration on neho.ch.INTERESTED IN A VIEWING? PLEASE REGISTER: https://neho.ch/b/6173-26-2

  • Balcony / Terrace
  • Garage
  • View
  • +1
Sandra Birrer

Sandra Birrer

Immobilienmaklerin

1 / 13
5.5 rooms123m²CHF 990,000.–
Kreuzweg 86 o, 3616 Schwarzenegg

5.5 Room Single-Family Home in Schwarzenegg

! RESERVED ! In a quiet and family-friendly location in Schwarzenegg, this modern and detached 5.5-room single-family home on Kreuzstrasse 86o presents itself as an ideal home for families or couples with space requirements. Sales Price:5.5 room single-family home incl. carport - CHF 990'000 Viewings:On-site interior viewings are possible by prior appointment and in our accompaniment. We look forward to your contact request! The property impresses with a contemporary interior design, a well-thought-out room layout, and bright and friendly living areas. The heart of the house is the spacious living and dining area with direct access to the well-kept garden. The modern kitchen with cooking island offers plenty of workspace and storage space and is complemented by a practical reduction. On the ground floor, there is also a flexibly usable room, ideal as an office or guest room, as well as a guest toilet. Easy-to-maintain plate floors provide a modern and harmonious living feeling throughout the living area. On the upper floor, there are three well-cut rooms and a spacious bathroom with shower and bathtub. The house is fully basement and offers additional hobby or disposal rooms with versatile usage possibilities, in addition to the classic cellar rooms. The property is heated by a modern CTA heat pump, which provides energy-efficient and sustainable heat supply. A double carport rounds off this attractive offer perfectly. An ideal home for a family with children! Convince yourself and visit the beautiful 5.5 room single-family home in Schwarzenegg! Further information and sales documentation can be found on our website: saxerimmo.ch

Travel time
-
1 / 11
5.5 roomsCHF 830,000.–
Obere Wegmattestrasse 2, 3555 Trubschachen

Modern 5.5-room maisonette apartment - like a semi-detached house in a quiet, natural location!

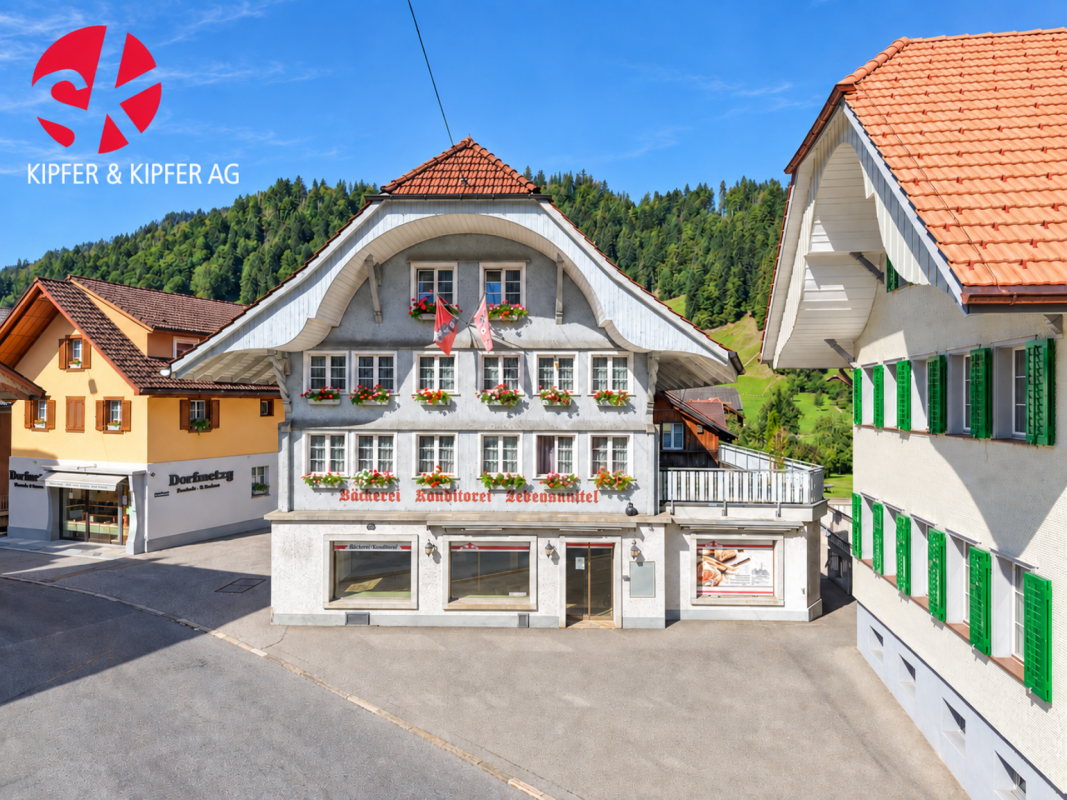
Dear Sir or MadamWe inform you that the Real Estate Sales and Management Department will be absent until and including July 26, 2026, due to business holidays. During this period, no viewings will take place and no sales documents will be sent.Your inquiry will not be forwarded or answered.From Monday, July 27, 2026, we will be happy to assist you again and process your inquiry.Thank you for your understanding.Best regardsKIPFER & KIPFER AG For SaleNEW BUILDING Trubschachen - Apartments in a quiet, natural location!5.5-room maisonette apartment on the ground floor and 1st floor - like a semi-detached house (Apartment 2)Gross floor area: 142 m²Sales price: CHF 830'000.- Your advantages • Living like in a semi-detached house • Maisonette apartment over two floors • Entrance on the ground floor with direct access to the outdoor area • Second entrance on the 1st floor, accessible via the common elevator or staircase of the house • Ground floor: large 23 m² terrace with generous lawn for private use and outdoor storage room • 1st floor: large balcony with 23 m² and large outdoor storage room • Design wishes can be considered according to possibility • Carport parking spaces can be purchased separately • Railway station can be reached in 8 minutes on foot • Direct connections with the RegioExpress (fast train) to Bern and Lucerne • Shopping possibilities (Volg, bakery, station shop) are 8 minutes away on foot • Recreational areas of the Trub and Ilfis rivers are in the immediate vicinity • School house can be reached in 7 minutes on foot In this property, another apartment is for sale - the key data are listed below.3rd floor • Exclusive and spacious attic 4.5-room apartment, GFA 143 m², CHF 990'000.- (Apartment 5)

Travel time
-
1 / 13
5 rooms120m²CHF 470,000.–
Hofstettenstrasse 3, 3856 Brienzwiler

Traditionelles, angebautes Einfamilien-Ferienhaus mit alpinem Charm

Dieses charmante 5-Zimmer Wohnhaus bietet viel Platz und interessantes Potenzial für Käuferinnen und Käufer, die ihr zukünftiges Zuhause nach den eigenen Vorstellungen fertigstellen möchten. Die Liegenschaft erstreckt sich über mehrere Etagen und verfügt über eine grosszügige Raumaufteilung mit insgesamt vielseitig nutzbaren Wohn- und Nebenräumen. Im Untergeschoss befinden sich zwei Keller- beziehungsweise Naturkellerräume, die verschiedene Nutzungsmöglichkeiten bieten. Im 1. Stock liegt der Eingangsbereich mit Treppenaufgang in die oberen Etagen. Auf dieser Wohnebene befinden sich eine neue, grosszügige und modern gestaltete Küche, ein gemütlicher Wohnbereich sowie ein Badezimmer mit Badewanne. Waschmaschine und Tumbler sind ebenfalls im Badezimmer untergebracht. Der 2. Stock verfügt über drei Zimmer, die sich flexibel als Schlaf-, Kinder-, Arbeits- oder Gästezimmer nutzen lassen. Eines der Zimmer verfügt über einen direkten Treppenaufgang in den Dachstock. Ergänzt wird diese Etage durch ein Badezimmer mit Dusche und WC. Im Dachstock befindet sich ein grosses, offenes Zimmer. In den vergangenen Jahren wurden bereits verschiedene Renovationsarbeiten ausgeführt. Dazu gehören die Erneuerung der elektrischen Installationen, die Isolation von Dach und Wänden sowie der Einbau einer neuen Küche. Auch die Zimmer wurden teilweise mit neuen Böden ausgestattet und die Wände überarbeitet. Das Haus befindet sich aber aktuell noch in einem unfertigen Renovationszustand. Insbesondere verschiedene Decken- und Wandflächen müssen noch fertiggestellt werden. Dadurch bietet die Liegenschaft eine interessante Gelegenheit für handwerklich begabte Käuferinnen und Käufer, die verbleibenden Arbeiten in Eigenleistung auszuführen und dem Haus ihre persönliche Note zu verleihen. Die Beheizung des Hauses erfolgt derzeit über einen Holzofen; eine Zentralheizung ist nicht vorhanden. Diese Liegenschaft eignet sich besonders für Handwerker, Individualisten und junge Familien, die den Traum vom eigenen Zuhause verwirklichen möchten und bereit sind, die noch ausstehenden Arbeiten selbst zu übernehmen. Das bereits vorhandene Ausbaupotenzial bietet die Möglichkeit, ein individuelles und persönliches Eigenheim zu schaffen.Cette charmante maison offre beaucoup d'espace et un potentiel intéressant pour les acheteurs qui souhaitent aménager leur futur logement selon leurs propres envies. La propriété s'étend sur plusieurs étages et dispose d'un agencement spacieux, avec au total des pièces de vie et des pièces annexes pouvant être utilisées de multiples façons. Au sous-sol se trouvent deux caves, dont l'une est une cave naturelle, qui offrent diverses possibilités d'utilisation. Au 1er étage se trouve l'entrée avec l'escalier menant aux étages supérieurs. À ce niveau, on trouve une cuisine neuve, spacieuse et moderne, un coin salon confortable ainsi qu'une salle de bains avec baignoire. Le lave-linge et le sèche-linge sont également installés dans la salle de bains. Le 2e étage comprend trois pièces pouvant être aménagées de manière flexible en chambres, chambres d'enfants, bureaux ou chambres d'amis. L'une des chambres dispose d'un accès direct par un escalier menant aux combles. Cet étage est complété par une salle de bains avec douche et WC. Les combles abritent une grande pièce ouverte. Divers travaux de rénovation ont déjà été réalisés ces dernières années. Parmi ceux-ci figurent le renouvellement des installations électriques, l'isolation du toit et des murs, ainsi que l'installation d'une nouvelle cuisine. Les pièces ont également été en partie dotées de nouveaux sols et les murs ont été rénovés. La maison se trouve toutefois encore actuellement dans un état de rénovation inachevé. Plus particulièrement, divers plafonds et murs doivent encore être achevés. Le bien immobilier offre ainsi une opportunité intéressante aux acheteurs doués de leurs mains, qui pourront réaliser eux-mêmes les travaux restants et apporter leur touche personnelle à la maison. Le...

Travel time
-
1 / 13
7 rooms137m²CHF 600,000.–
Salwidelistrasse 11, 6174 Flühli

Generous living where others vacation

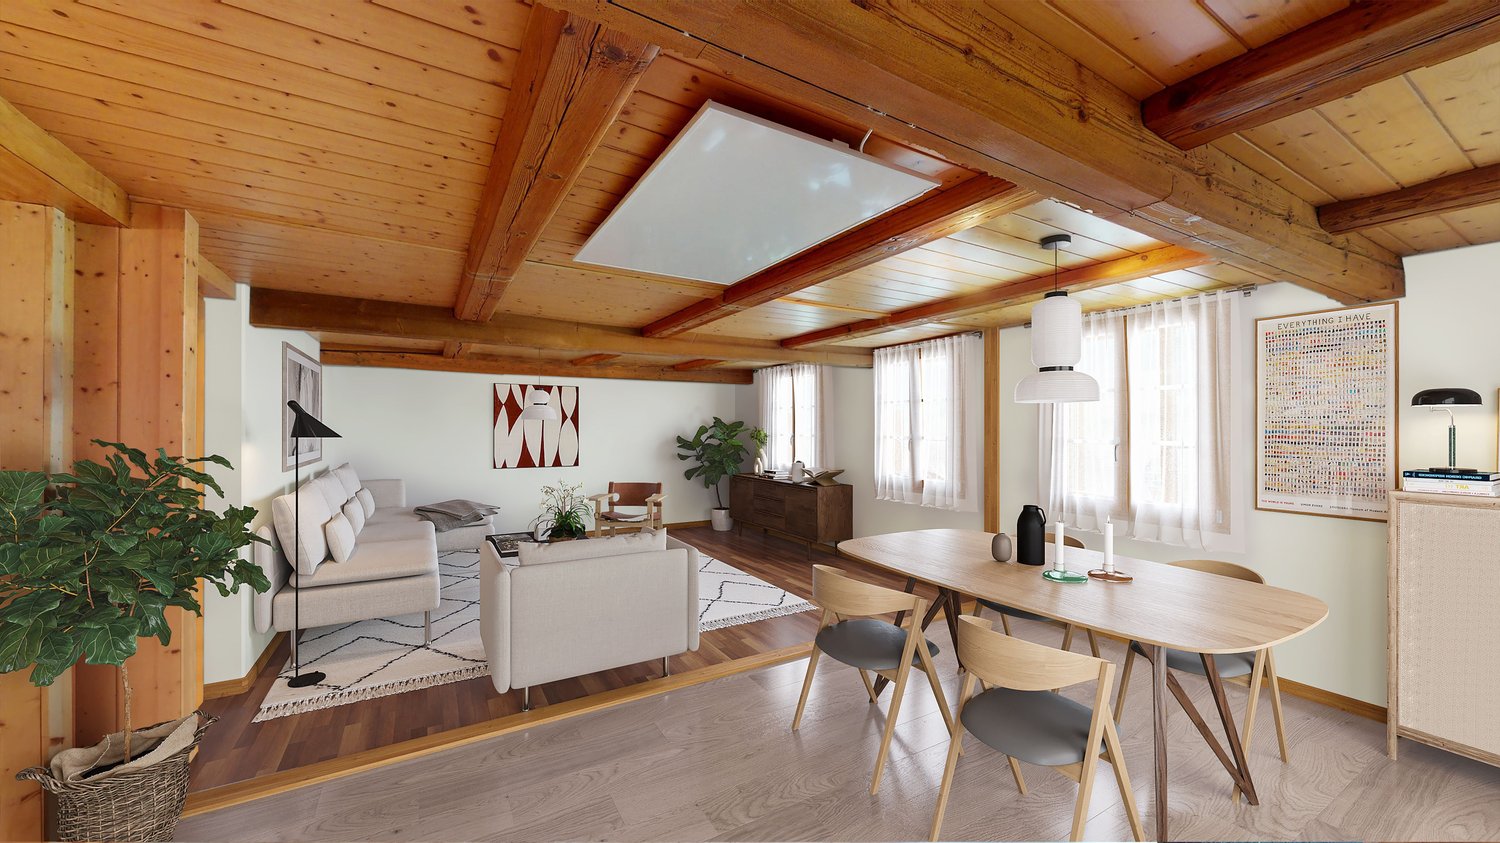
Located in the idyllic Entlebuch, Flühli is part of the UNESCO Biosphere Reserve. Nature, relaxation, and high quality of life go hand in hand here. Whether hiking, skiing, or simply enjoying peace - in Flühli, paradise is right outside the front door.At Salwidelisstrasse 11, a holiday home with three separate living units and diverse usage possibilities awaits you. Particularly attractive: the apartment on the lower floor has its own entrance, while the ground floor and attic apartment are accessible via the common house entrance and are nonetheless separate. Both units can be connected to form a spacious family apartment if needed - perfect for all those who want to create their own realm. At the same time, the lower floor apartment is ideal as a holiday apartment. Built in 1973, the house offers a bright 3.5-room apartment with a balcony and a beautiful view on the ground floor today. The attic apartment features a cozy 2.5-room apartment. An additional 2.5-room apartment in the lower floor complements the offer. Two garage parking spaces are also available. Wood-paneled rooms characterize the warm and cozy atmosphere. In 2017, the attic apartment received a new kitchen. All apartments are also equipped with infrared panels that can be conveniently controlled via an app.In summary: a house with alpine charm, flexible usage potential, and plenty of space for own ideas - whether for holiday rentals, multi-generational living, or the dream of one's own home.Interested? Then visit us on the open house day or contact us for a non-binding viewing.

Travel time
-
1 / 44
CHF 620,000.–
Hindten 189, 3537 Eggiwil

Former School House Hindten

Former school house with great potential and a dreamy view in the Emmental In the midst of the Emmental's hilly landscape, this former school house presents itself in a sunny and quiet location with an impressive view. The property combines rural idyll, generosity, and diverse usage possibilities. The ObjectThe charming building offers a lot of space and a generous room structure due to its original use as a school house. High rooms, large window areas, and a robust construction give the property a unique character and create a bright, open living atmosphere.The property is ideal for: • conversion into a spacious single-family house • realization of two independent living units • a multi-generation house • or a combination of living and working Development potentialThe building is in a solid condition and offers an excellent basis for individual construction and renovation projects. The generous areas provide numerous design possibilities. Ideal for creative living concepts or modern renovation. AccessWater (privately regulated, according to the land register)Sewage (connection to municipal sewage system)Electricity (BKW Energy AG)Outdoor area & surroundingsThe property convinces with its open, family-friendly surroundings and plenty of space around the house. • Sunny location with a magnificent view over the Emmental • Generous outdoor areas for garden, play or relaxation • Quiet, natural surroundings without heavy traffic • Existing garage as well as additional storage possibilities • Leisure areas directly in front of the house door The surroundings are ideal for families, nature lovers, and anyone looking for a property with development potential.

Travel time
-
1 / 13
6 rooms180m²CHF 375,000.–
Krummgasse 14, 3855 Brienz BE

Mittelhaus mit Charme und Blick auf den See

Dieses 6- Zimmer Mittelhaus bietet eine ideale Gelegenheit für Käuferinnen und Käufer, die ihren Wohntraum nach eigenen Vorstellungen verwirklichen möchten. Die Immobilie befindet sich insgesamt in renovationsbedürftigem Zustand und bietet dadurch grosses Potenzial für den Innenausbau, Modernisierung und individuelle Gestaltung. Hier haben Sie die Möglichkeit, ein Zuhause ganz nach Ihren eigenen Wünschen und Bedürfnissen zu schaffen. Die Liegenschaft erstreckt sich über vier Etagen und verfügt über rund 180 m² Wohnfläche mit insgesamt 6 Zimmern. Besonders hervorzuheben ist die schöne Aussicht auf den See. Die vielseitige Raumaufteilung eröffnet zahlreiche Nutzungsmöglichkeiten. Die Küche und das Badezimmer präsentieren sich in einfachem Ausbauzustand. Beheizt wird die Liegenschaft mittels Ölheizung, jedoch ohne zentrale Heizverteilung. Bitte beachten Sie, dass weder ein Parkplatz noch eine Garage zur Liegenschaft gehört. Das Haus befindet sich in der Dorfkernzone und unterliegt dem Ortsbildschutz, Baugruppe B Brienz. Grundrisse sind keine vorhanden.Cette maison de 6 pièces de taille moyenne offre une opportunité idéale pour les acheteurs qui souhaitent réaliser leur rêve de maison selon leurs propres souhaits. L'état de l'immeuble est globalement à rénover et offre donc un grand potentiel pour l'aménagement intérieur, la modernisation et la personnalisation. Vous avez ici la possibilité de créer un foyer qui correspond à vos propres souhaits et besoins. La propriété s'étend sur quatre étages et dispose d'une surface habitable d'environ 180 m² avec un total de 6 pièces. La vue magnifique sur le lac est particulièrement remarquable. La disposition polyvalente des pièces ouvre de nombreuses possibilités d'utilisation. La cuisine et la salle de bains sont dans un état de finition simple. Le chauffage de la propriété est assuré par une chaudière à mazout, mais sans distribution de chaleur centrale. Veuillez noter qu'il n'y a ni parking ni garage dans la propriété. La maison se trouve dans la zone du centre du village et est soumise à la protection du paysage urbain, groupe de construction B Brienz. Il n'y a pas de plans d'étage.This 6-room middle-sized house offers the ideal opportunity for buyers who want to realize their dream of a home according to their own ideas. The property is in need of renovation and therefore offers great potential for interior design, modernization and individual design. Here you have the opportunity to create a home that meets your own wishes and needs. The property extends over four floors and has a living space of around 180 m² with a total of 6 rooms. The beautiful view of the lake is particularly noteworthy. The versatile room layout offers numerous possibilities for use. The kitchen and bathroom are in a simple state of completion. The property is heated by an oil heating system, but without central heating distribution. Please note that neither a parking space nor a garage is part of the property. The house is located in the village center zone and is subject to the protection of the townscape, building group B Brienz. There are no floor plans available.

Travel time
-
1 / 13
8 rooms200m²CHF 1,250,000.–
Hauptstrasse 15, 3805 Goldswil b. Interlaken

Sunny 7.5-room house with development potential

The 7.5-room residential house is located in a sunny spot in Goldswil, just a few minutes from Interlaken Ost with shopping facilities and the eastern train station. The attractive residential location combines quiet living with good accessibility to infrastructure and a beautiful view of the surrounding mountain world and the Bödeli.The house has a spacious room offer with a hobby room, several basement rooms, and various storage options in the former stable. A former tennis court offers additional development potential. The property has been continuously maintained and renovated in essential areas. In recent years, the windows, heating (heat pump), electrical wiring, and electrical panel, roof, as well as water and sewage pipes have been replaced. The upper floor presents itself with a modern renovated living area including shower/WC, living, eating, and kitchen in a contemporary construction standard. In the attic, there are further renovation possibilities, especially with bathrooms and bedrooms, which provides additional development potential.The object is not only suitable as a spacious single-family house but also offers interesting conversion and expansion options:- On the ground floor, there is a room with a separate toilet. In combination with the adjacent basement room, a separate 2-room unit could be created here.- Behind the living floor on the upper floor, there is an attached barn/tennis court which can be converted into additional bedrooms or living space.- In the attic, there is further renovation and expansion potential, so an additional residential unit could also be realized. Overall, a conversion into two to three apartments would be conceivable.The offer is complemented by spacious basement rooms, a separate garage, and additional parking spaces in the outdoor area. The lovingly designed garden with shrubs and fruit trees, a spacious vegetable garden, an inviting garden seat, and a lawn area invites you to linger and underlines the special charm of this property.

Travel time
-
1 / 13
7 rooms137m²CHF 685,000.–
Salwidelistrasse 11, 6174 Sörenberg

Generous living where others vacation

Located in the idyllic Entlebuch, Flühli is part of the UNESCO Biosphere Reserve. Nature, relaxation, and high quality of life go hand in hand here. Whether hiking, skiing, or simply enjoying peace - in Flühli, paradise is right outside your door.At Salwidelisstrasse 11, a holiday home with three separate living units and diverse usage possibilities awaits you. Particularly attractive: the apartment on the lower floor has its own entrance, while the ground floor and attic apartment are accessible via the shared house entrance and are nonetheless separate. Both units can be connected to form a spacious family apartment if needed - perfect for all those who want to create their own realm. At the same time, the lower floor apartment is ideal as a holiday apartment. Built in 1973, the house offers a bright 3.5-room apartment with a balcony and a beautiful view on the ground floor today. The attic apartment features a cozy 2.5-room apartment. An additional 2.5-room apartment in the lower floor complements the offer. Two garage parking spaces are also available. Wood-paneled rooms characterize the warm and cozy atmosphere. In 2017, the attic apartment received a new kitchen. All apartments are also equipped with infrared panels that can be conveniently controlled via an app.In summary: a house with alpine charm, flexible usage potential, and plenty of space for your own ideas - whether for holiday rentals, multi-generational living, or the dream of your own home.Interested? Then visit us on our open house day or contact us for a non-binding viewing.

Travel time
-
1 / 12
7.5 rooms118m²CHF 650,000.–
Mittlere Gasse 5, 3856 Brienzwiler

Charming, well-maintained semi-detached house with beautiful terrace

In this well-maintained house in a central location, you will be pampered with sunshine all year round. The traditional property was built around 1700 and completely renovated in 1995, convincing with a clever room concept and an attractive architecture with optimal natural light. Beautiful ceramic tiles on the ground floor and parquet floors in the living areas create a pleasant atmosphere. On the upper ground floor, a large, renovated kitchen with an adjacent dining area awaits you. On the other side of the corridor, you will find a cozy living room and another room that can be used in a variety of ways - for example, as a study, bedroom, or guest room. A bathroom with shower and toilet completes this floor.On the upper floor, three cozy bedrooms and a beautiful bathroom with bathtub and a balcony with a great view await you. Two attic rooms provide additional storage space.The basement offers further space for development and storage. In addition to the laundry room with house technology, there is a cellar, a small workshop, and a spacious room that you can use as an office, hobby room, or guest room. You can conveniently park your vehicles in the carport at the house.This exceptional property also has a lot to offer outdoors: the seating area with morning sun is the perfect place for the first coffee of the day, the cozy terrace on the south side is perfect for grilling and relaxing.Interested? I would be happy to introduce you to this beautiful house in a non-binding viewing.

Travel time
-
1 / 13
5.5 roomsCHF 890,000.–
3855 Axalp

The mountains in front of your eyes, the lake at your feet - holiday chalet with 4.5 rooms and additional studio

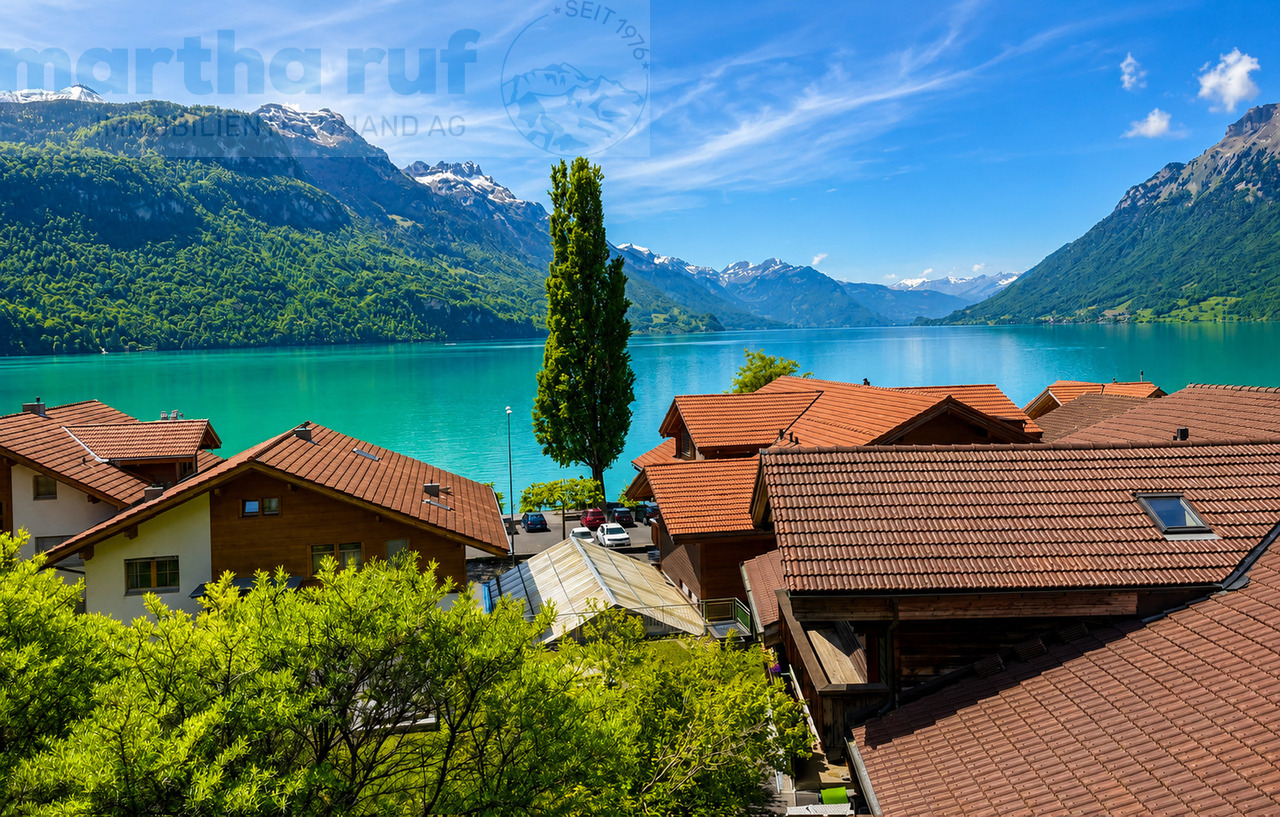
A PANDEMONIUM ABOVE LAKE BRIENZ: THE CHALET ALPENPERLE Some places have something that is difficult to describe. This chalet on the Axalp is such a place. Located high above Lake Brienz, with a clear view of the lake and the surrounding mountains, this property combines tranquility, views, and genuine chalet character in a very natural way.The access is convenient all year round via the private access road directly to the house, where the parking spaces are also located. A restaurant, a small shop, and the sports shop, as well as the bus stop, are within walking distance, and yet the chalet is pleasantly away from the big crowds. In winter, the ski area starts practically in front of the door, in summer, hiking trails lead through an impressive mountain landscape to mountain lakes or further in the direction of Grindelwald.The 4.5-room apartment on the ground and upper floors forms the heart of the house. The kitchen, dining, and living areas flow openly into one another and, together with the chimney, create a warm, cozy atmosphere. One bedroom and the bathroom are located on the ground floor, two more rooms are under the roof and convey exactly that cozy chalet feeling that is hardly found today. The main apartment currently offers 7 sleeping places. The bathroom was modernized in 2016. The rest of the apartment would benefit from a gentle renovation.The outdoor area with the spacious terrace and the lawn is particularly beautiful - a place to gather, play, or simply enjoy the view of the lake and mountains.In the garden floor, there is also a completely renovated and newly built studio with its own entrance and its own terrace. The unit was comprehensively renewed in 2021 and is currently rented out as a secondary residence on a permanent basis, generating regular income.A property for people who are not just looking for a holiday home, but a place with character, views, and privacy.This holiday home can only be purchased by Swiss citizens or persons with a settlement permit in Switzerland.We would be happy to send you the detailed sales documentation. Please contact us via the inquiry form.

Suggested properties for you based on search results