1 result - House, chalet, rustico to buy: 5626 (Hermetschwil-Staffeln)

More objects in your automatically expanded search area
20 results - Radius: + 10km
New building
1 / 46
7.5 rooms341m²CHF 4,600,000.–
Premium
Brestenbergstrasse 43, 5707 Seengen

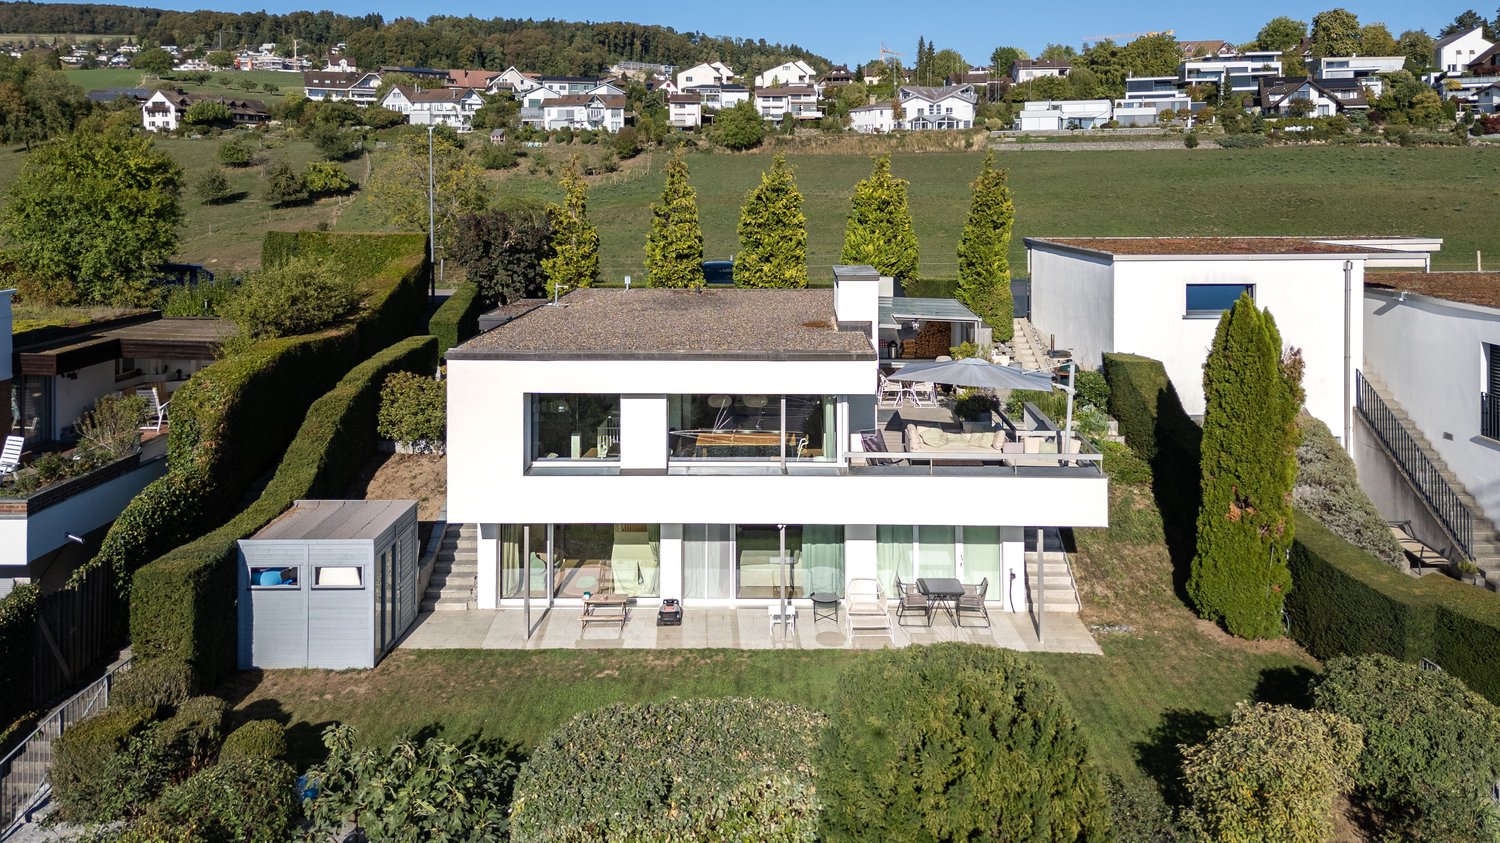
Exklusive Neubauvilla mit Pool und Seeblick

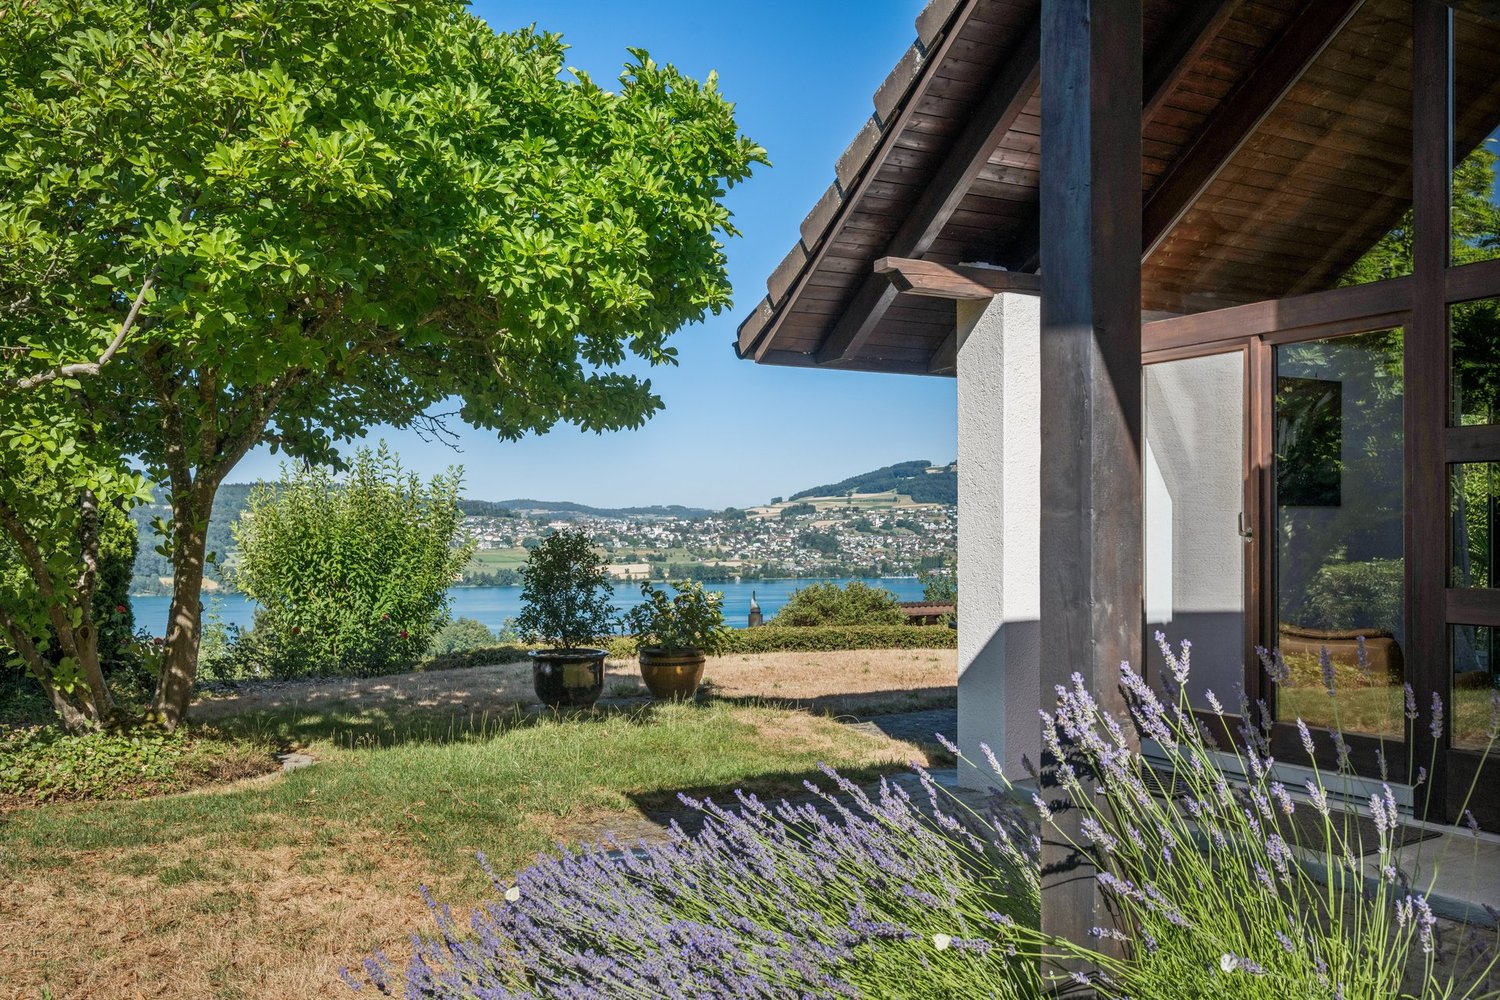
Villa Aurelia in SeengenExklusive Neubauvilla mit Pool, Seeblick und erstklassigem Ausbaustandard.Oberhalb des Hallwilersees entsteht mit Villa Aurelia eine aussergewöhnliche Neubauresidenz für anspruchsvolles Wohnen in einer der begehrtesten Lagen von Seengen. Die Fertigstellung ist bis Ende Juli 2026 vorgesehen.Die Villa verbindet zeitlose Architektur mit grosszügigen Glasflächen, hellen Wohnbereichen und einem exklusiven Ausbaustandard. Deckenhohe Innentüren, hochwertige Materialien, elegante Bodenbeläge, eine moderne Küche, Cheminée, Lift über alle Etagen und ein durchdachtes Raumkonzept schaffen ein Wohngefühl von Ruhe, Grosszügigkeit und diskretem Luxus.Auf ca. 341 m² Netto Wohnfläche und knapp 400 m² Nutzfläche bietet die Villa 7.5 Zimmer, vier Badezimmer und vielseitig nutzbare Räume für Familie, Gäste, Arbeiten und Rückzug. Mit geringfügigem Aufwand lässt sich im Erdgeschoss ein weiteres Schlafzimmer oder Gästezimmer realisieren, wobei die angrenzende Lounge für die Poolzone weiterhin erhalten bleiben kann.Der Aussenbereich ist ein echtes Highlight. Der private Garten mit beheiztem Aussenpool, grosszügiger Pool Lounge, ca. 110 m² Aussensitzplatz und ca. 40 m² Balkonen bietet ein exklusives Refugium für Erholung, Privatsphäre und stilvolles Empfangen.Auch technisch überzeugt Villa Aurelia auf hohem Niveau. Das Loxone Smart Home System ermöglicht eine komfortable Steuerung der Haustechnik, inklusive automatischer Storen.Die geothermische Heizung mit Bodenheizung verfügt zudem über Free Cooling und sorgt in den Sommermonaten für eine angenehm temperierte Wohnatmosphäre. Energieeffiziente Bauweise und moderne Gebäudetechnik runden das Angebot ab.Seengen zählt zu den besonders attraktiven Wohnlagen am Hallwilersee und verbindet See, Natur, Privatsphäre und gute Erreichbarkeit auf ideale Weise. Zusätzlich überzeugt die Gemeinde mit einem sehr interessanten Gemeindesteuerfuss von 72 Prozent im Jahr 2026.Highlights • 341 m² Netto Wohnfläche • 400 m² Nutzfläche • 7.5 Zimmer • 4 Badezimmer • Optional zusätzliches Schlafzimmer oder Gästezimmer im Erdgeschoss • Exklusiver Ausbaustandard • Deckenhohe Innentüren • Hochwertige Küche • Cheminée Loxone • Smart Home System Automatisch steuerbare Storen • Geothermische Heizung mit Bodenheizung und Free Cooling • Lift über alle Etagen • Beheizter Aussenpool • Grosszügige Pool Lounge • 110 m² Aussensitzplatz • 40 m² Balkone • 2 Innenparkplätze • Privilegierte Lage oberhalb des Hallwilersees • Gemeindesteuerfuss Seengen 2026: 72 Prozent ENG:Exclusive new build villa with pool, lake views and premium finishesSet above Lake Hallwil, Villa Aurelia is an exceptional new build residence designed for refined living in one of Seengen’s most desirable residential locations. Completion is scheduled for the end of July 2026.The villa combines timeless architecture with generous glazing, bright living spaces and an exclusive interior specification. Full height interior doors, high quality materials, elegant flooring, a modern kitchen, fireplace, lift serving all floors and a well planned layout create an atmosphere of calm, space and understated luxury.With approx. 341 m² of net living space and almost 400 m² of usable space, the villa offers 7.5 rooms, four bathrooms and versatile spaces for family life, guests, working from home and private retreat. With minor adjustments, an additional bedroom or guest room can be created on the ground floor, while the adjoining lounge area for the pool zone can remain in place.The outdoor area is a true highlight. The private garden with heated outdoor pool, generous pool lounge, approx. 110 m² outdoor seating area and approx. 40 m² of balconies forms an exclusive retreat for relaxation, privacy and elegant entertaining.The technical standard is equally impressive. The Loxone smart home system allows convenient control of the building technology, including the automatic blinds. The geothermal heating system with underfloor heating also includes free cooling, providing a pleasantly tempered indoor climate during the warmer months. Energy efficient construction and modern building technology complete the offering.Seengen is one of the most attractive residential locations on Lake Hallwil, combining lake proximity, nature, privacy and excellent accessibility. The municipality also benefits from an appealing municipal tax rate of 72 percent for 2026.Highlights • 341 m² net living space • Almost 400 m² usable space • 7.5 rooms • 4 bathrooms • Option to create an additional bedroom or guest room on the ground floor • Premium interior specification • Full height interior doors • High quality kitchen • Fireplace • Loxone smart home system automatically controlled blinds • Geothermal heating with underfloor heating and free cooling • Lift serving all floors • Heated outdoor pool • Generous pool lounge • Approx. 110 m² outdoor seating area • Approx. 40 m² balconies • 2 indoor parking spaces • Privileged location above Lake Hallwil • Seengen municipal tax rate 2026: 72 percent
Kruno Zuparic

Kruno Zuparic

Geschäftsführer und Inhaber

Travel time
-
1 / 12
  • Garage
  • Swimming pool
5.5 rooms150m²CHF 2,050,000.–
Premium
Bergdietikon, 8962 Bergdietikon

5.5 rooms. Family paradise with pool, large garden and privacy

In a quiet and sunny location in Bergdietikon, this well-maintained single-family house presents itself as an ideal home for families or couples with space requirements who value space, privacy, and quality of life. The municipality of Bergdietikon convinces with its attractive residential location between Zurich and Baden, as well as the natural surroundings with simultaneous good accessibility to the economic centers. The heart of the property is the spacious living and dining area with a chimney, which gains additional living quality through the adjacent, heated winter garden. The kitchen is functionally arranged and offers a direct connection to the dining area. In total, several rooms are available, which can be flexibly used as bedrooms, children's or workrooms. The property also has two modernized bathrooms and has been continuously maintained. In the basement, there is an additional developed room. The room is ideal as an office, guest room, or hobby room. The basement is supplemented by further practical secondary rooms, including a spacious laundry room, additional usable areas, and an air raid shelter. A special highlight is the spacious garden with a lot of space, which is complemented by a private pool and offers a variety of uses - be it for families, garden lovers, or relaxed hours outdoors. The integrated double garage in the house provides additional comfort and rounds off the attractive overall offer. The property was built in a solid construction with double-shell masonry and convinces with its sustainable and durable construction. Convince yourself of this versatile property with great potential and a unique outdoor area - we look forward to your contact and a personal viewing on site.Exact address available after registration on neho.ch.INTERESTED IN A VIEWING? PLEASE REGISTER: https://neho.ch/b/8962-26-1

  • Garage
  • Swimming pool
Lukas Müller

Lukas Müller

Immobilienmakler

  • Outdoor patio area with a swimming pool, lounge chairs, dining table, and surrounding greenery.
  • A modern hallway with terracotta tiled flooring, white walls, and framed artwork. Features a small altar with a Buddha statue and candles, and a recessed ceiling light.
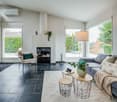
  • Bright living room with wooden flooring, white walls, large windows offering a view, a fireplace, a sofa, ottoman, dining table, chairs, and a piano.
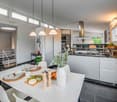
  • Bright living and dining area with wooden flooring, white sofa, coffee table, dining table with chairs, and a view to a patio with a swimming pool.
  • Bright living room with white walls, wooden floor, large window with view, fireplace, sofa, ottoman, coffee table, decorative items on mantel.
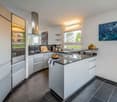
  • Modern kitchen with white cabinets, stainless steel appliances, island countertop, and large window overlooking a garden and pool.
  • Bright bedroom with wooden floor, large window and balcony overlooking a scenic view, featuring a bed, a sitting statue, and wicker baskets.
  • A well-maintained garden area with a swimming pool, surrounded by lush greenery, trees, and neatly arranged potted plants. The pool is surrounded by a tiled patio area, and the background features a scenic view of hills and trees.
  • A rectangular swimming pool surrounded by a paved deck, with potted plants and lounge chairs nearby. The background features a well-maintained lawn, trees, and a clear blue sky.
  • A covered outdoor patio with a dining table and chairs, overlooking a garden and distant hills.
  • Wooden sauna with multiple benches and a control panel on the wall.
  • Modern bathroom with white sink, toilet, and vanity cabinet. Features a large ornate mirror, candles, and decorative items on the counter.
  • Modern bathroom with double sink vanity, toilet, large mirror, wicker baskets, and a window with blinds.
  • Bathroom with white tiles, blue accents, toilet, sink, and wicker baskets.
1 / 14
A modern hallway with terracotta tiled flooring, white walls, and framed artwork. Features a small altar with a Buddha statue and candles, and a recessed ceiling light.
Bright living room with wooden flooring, white walls, large windows offering a view, a fireplace, a sofa, ottoman, dining table, chairs, and a piano.
Bright living and dining area with wooden flooring, white sofa, coffee table, dining table with chairs, and a view to a patio with a swimming pool.
6.5 rooms203m²CHF 3,290,000.–
Premium
Im Grüt 18, 8902 Urdorf

Exclusive estate with development potential in a privileged residential area in Urdorf

Located in one of the most sought-after and quietest residential areas of Urdorf, this exceptional property is situated on a spacious plot of almost 1,100 m². The rare combination of privacy, excellent accessibility, and significant development potential makes this offer a rarity in the Zurich real estate market.Just a few minutes from Zurich, you benefit from an excellent connection to public transport; Zurich's main station is reachable in around 10 minutes. Shopping facilities, schools, kindergartens, and all amenities for daily needs are practically a stone's throw away from the property and can be easily reached on foot.The extremely well-maintained single-family house convinces with its spacious room proportions and a high level of living quality. A private pool area, a sauna, and a stylish chimney create a living ambiance that uniquely combines relaxation, comfort, and exclusivity.Particularly noteworthy is the exceptional plot size. The attractive plot offers significant utilization potential and provides interesting perspectives for the realization of additional living space. Thus, this offer is aimed not only at discerning owner-occupiers but also at investors and developers with a vision.Given the plot size, the first-class location, and the existing development potential, the property offers an exceptionally attractive price-performance ratio. The value of the land alone already represents a substantial counter-value and underlines the sustainable value retention of this rare opportunity.Contact us for further information or a personal viewing. Your advantages at a glance: • Prestigious, quiet residential location in Urdorf • Approx. 10 minutes to Zurich main station • Shopping facilities, schools, and infrastructure within walking distance • Spacious plot with almost 1,100 m² of land • Significant utilization and development potential • Private pool area • Sauna and chimney • Very well-maintained condition • Attractive price-performance ratio • Rare opportunity for owner-occupiers and investors A property of this quality, size, and future perspective is only rarely available on the market.

Travel time
-
  • Modern two-story house with red-tiled roof, white exterior, and balcony overlooking a green landscape.
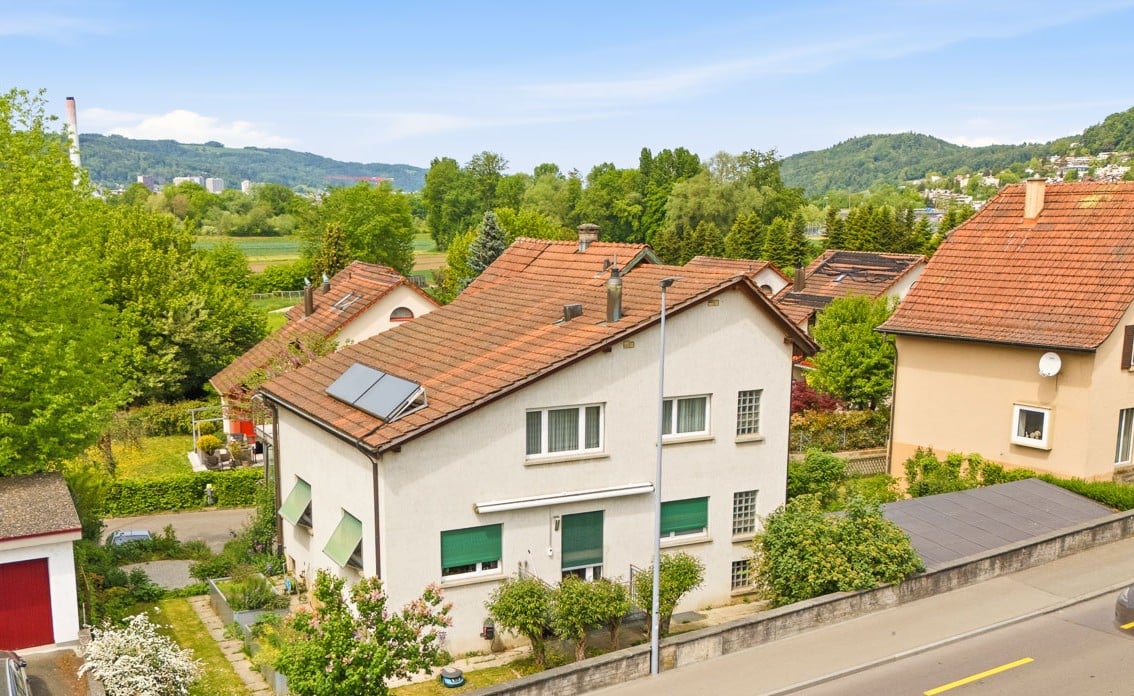
  • Aerial view of a residential neighborhood with multiple houses, green lawns, trees, and solar panels on some roofs.
  • Bright, open-plan living and dining area with wooden floors, large windows, a red sofa, a glass dining table with chairs, and a fireplace.
  • Open-plan living and dining area with wooden flooring, exposed wooden beams, a grey sofa, red sofa, coffee table, ottoman, dining table with chairs, bookshelf, and a staircase leading to an upper level.
  • Modern kitchen with blue cabinets, granite countertop, built-in oven, and glassware on display.
  • A modern outdoor seating area with a wooden deck, a grey sectional sofa, throw pillows, a coffee table, and a large red umbrella providing shade. The space is enclosed by a stone wall and features lush greenery and plants.
  • Wooden terrace with a table and chairs, overlooking a scenic landscape with trees and hills.
  • A wooden deck with two black lounge chairs, surrounded by a metal fence and lush greenery, with a modern house and scenic landscape in the background.
  • Well-maintained garden with green grass, stone pathway, and small water tank attached to the house.
  • Well-maintained garden with a raised stone planter, wooden shed, and lush greenery, including tall grasses and trees, under a clear blue sky.
  • Bright bedroom with wooden flooring, a red duvet-covered bed, two pillows, a nightstand with a lamp, and large windows with white curtains. The room has white walls and a slanted wooden ceiling.
  • Bright, unfurnished room with wooden flooring, large windows, a desk with a chair, a potted plant, and a shelf on the wall.
  • Bright bedroom with wooden flooring, large windows offering scenic views, a bed with blue bedding, a chair, a small table, and a screen on a stand.
  • Bathroom with a sink, toilet, bathtub, shower, and mirror. The room features white tiles with blue accents and a window providing natural light.
  • A spacious, well-lit attic room with wooden floors and slanted ceilings. Features include a bed, a small table and chair, a potted plant, a shelf with books and decorative items, a television on a stand, and an exercise bike near the window.
  • Bright living room with wooden floors, slanted wooden ceiling, large windows, red sofa, potted plants, exercise bike, and a TV screen.
  • Wooden balcony with a scenic view, featuring a sofa, chairs, and a small table.
  • Modern multi-story building with a covered garage area containing two parked cars, a small garden area with greenery, and a rooftop terrace with plants.
1 / 18
Aerial view of a residential neighborhood with multiple houses, green lawns, trees, and solar panels on some roofs.
Bright, open-plan living and dining area with wooden floors, large windows, a red sofa, a glass dining table with chairs, and a fireplace.
Open-plan living and dining area with wooden flooring, exposed wooden beams, a grey sofa, red sofa, coffee table, ottoman, dining table with chairs, bookshelf, and a staircase leading to an upper level.
5.5 rooms160m²CHF 1,490,000.–
Premium
Kochsmattstrasse 6, 5445 Eggenwil

Detached single-family house in Eggenwil AG

Would you like to spend Christmas 2026 in your new home by the Swedish stove and enjoy the summer of 2027 in your idyllic garden? Move in and feel at home, starting from 01.11.26 (possible from 05.10.26 by arrangement).Do you want to live close to nature and yet not miss the proximity to Zurich and Baden? Then this special single-family house in an unobstructable location with only one direct neighbor is just right. Renovations are not necessary. We wish for this house to find new owners who appreciate it just as much as we do.LocationThe house is located in a cul-de-sac. It's a 5-minute walk to the Reuss and the nature reserve, ideal for walks or sports.Eggenwil is 5 minutes by car from Bremgarten AG, with Coop, Migros, and Lidl, as well as other shops.Distances: Zurich HB 21 km 50 minutes by public transport, Baden 14 km 40 minutes by direct bus.SchoolKindergarten, primary school, and secondary school with daycare in sight, directly accessible over the meadow.The upper school is in Bremgarten (5 minutes by bus, 3 minutes to the bus stop).HouseDetached wooden light construction house (built in 1999) very well insulated. It doesn't get hot in the attic even in summer!Many windows make it very bright.A covered dining area in the garden allows you to eat outside even in the hot summer.Renovations 2020:The facade and windows were painted outside. Solar cells with a 15 kWh storage and an e-car charging station were installed. The energy and heating costs are correspondingly low.The entire garden was redesigned: low-maintenance Feinsteinzeug plates, wall made of Kanfanar, elevated vegetable garden, 600-liter rainwater tank. The fence to the neighbor is overgrown with berry bushes and invites you to snack in the summer.BalconyThe wind-protected balcony on the second floor with a view of the Reuss and evening sun invites you to linger all year round.Safety and ComfortSmoke detectors in all living roomsTwo windows with mosquito nets per roomDoors and windows on the ground and lower floors are burglar-proofParking4 parking spaces (2 covered)Large closed cupboard with sliding door in the carport, perfect for bicycles/child trailers and other things.BasementEnclosed entrance area with cloakroom. Hobby room with window. Laundry room (V-Zug washing machine/tumbler, solar storage).Heating room with heat pump, boiler (replaced in 2012), and new decalcification system (June 2026).Cellar (air raid shelter), large freezerStairsOpen staircase made of solid beech wood, up to the attic (newly sanded in 2016).Ground Floor Garden LevelBeech parquet flooringOpen kitchen with bar, guest toilet, laundry room with cat door, and door to the garden.Open living room with Swedish stove (11 kWh heating capacity) and cabinets in niches3 window doors with mosquito nets lead directly into the garden.1st FloorBeech parquet flooring (10 years old, as good as new)3 rooms with windows on 2 sides eachLarge bathroom with corner bathtub, shower, toilet, sink, and laundry chute2nd FloorSeparated with sound-insulated glass (2016)Dark oak parquet flooring (2013)Large open room currently divided with a large cupboardLaundry chutePreparation for the expansion of an additional bathroom availableLarge balcony wind-protected with a great viewFurther Procedure:We are waiving a broker, as we would like to show you our house personally.Please only potential buyers who have a corresponding budget and ideally can provide an non-binding financing confirmation from a bank.Please contact us by email.If you introduce yourself briefly and provide us with your phone number, we will call you promptly. Please note the times when you are available.We can arrange a viewing appointment for the coming days.The photos only give a first impression. Discover how this exceptional house affects you during a viewing.We look forward to hearing from you!

Travel time
-
New building
1 / 6
6.5 rooms186m²CHF 1,650,000.–
Premium
Sonnenbergstrasse 1, 5507 Mellingen

Last chance in Mellingen - Secure the last 6½-room unit

New construction project in Mellingen: Your dream home is being built here In a privileged location, with a magnificent view of the Reuss town of Mellingen, four exclusive 6½-room row houses are being built. The modern, architecturally thought-out houses offer generous privacy and the highest living comfort. Ideal for people who appreciate the vibrant city life of Zurich and Baden, but are looking for a quiet, natural home. The four independent living units combine elegant design with functional architecture and create a stylish retreat for families and couples. Here you live where quality meets nature - and your dream of owning a home becomes a reality. Ground floor - stylish, functional and inviting: The ground floor offers an ideal combination of well-thought-out room layout, modern elements, and a cozy atmosphere. Large window areas provide plenty of light, while direct access to the outdoor area perfectly complements the living experience. Room layout at a glance: • Inviting entrance with practical wardrobe or cloakroom • Modern guest toilet - stylish and functional • Open kitchen with elegant cooking island, ideal for joint cooking and socializing • Practical storage room directly at the kitchen - perfect for supplies or household appliances • Spacious living and dining room with plenty of daylight and a pleasant atmosphere • Covered seating area - ideal for relaxed hours outdoors, even in changeable weather Upper floor - stylish privacy with comfort: The upper floor is the ideal retreat for rest, relaxation, and personal freedom. Clear lines, plenty of daylight, and a well-thought-out room concept create a harmonious living feeling for the whole family. Room layout at a glance: • Spacious master bedroom with plenty of light and a quiet atmosphere • En-suite bathroom directly at the master bedroom - equipped with shower, bathtub, toilet, and stylish washbasin • Direct access to the large balcony (approx. 24 m²) - a private outdoor refuge with a panoramic view • Two more bright rooms, ideal as children's, guest or study rooms • Additional wet room with shower and toilet - functionally and modernly designed Attic floor - living above the ordinary: The attic floor offers exclusive living with plenty of privacy and a breathtaking view. Light-filled rooms and a spacious balcony create a unique living ambiance with a special flair. Room layout at a glance: • Two bright rooms, versatile as bedrooms, office or guest rooms • Modern wet room with shower and toilet - comfortable and functional • Spacious balcony with approx. 32 m² of space - sunny, quiet, and with a dreamy view - a real highlight for relaxed hours outdoors Note on the project status: Currently, there is still the opportunity to incorporate individual ideas and wishes in the area of interior design. We will gladly review your change requests and advise you personally on the feasible options. We are available at any time for further information or a personal conversation. Plots of land: • House A: 480 m² - SOLD • House B: 272 m² • House C: 259 m² - SOLD • House D: 521 m² - SOLD




Travel time
-
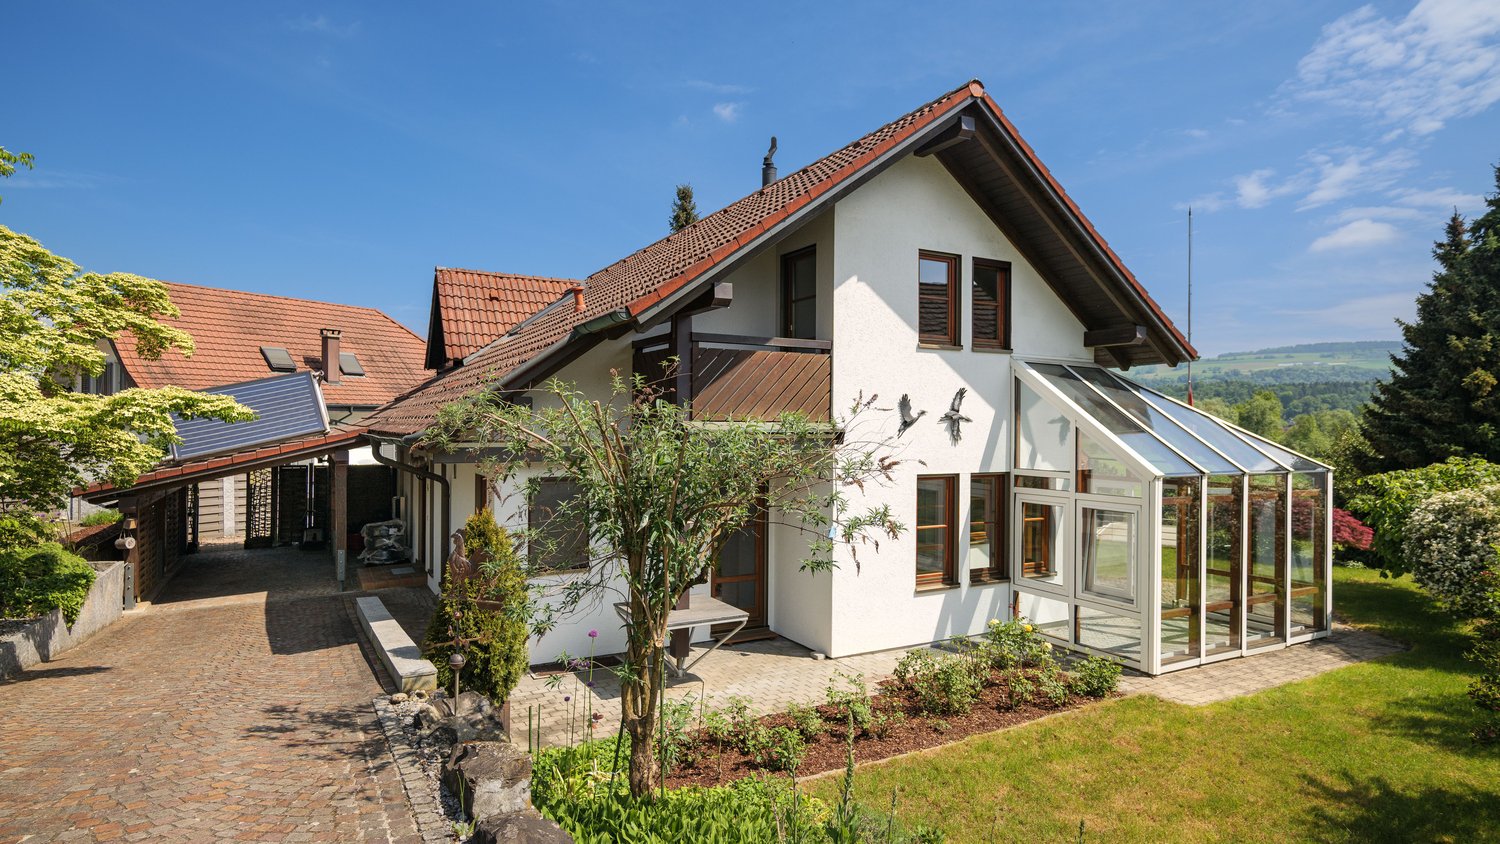
  • Two-story house with a brown tiled roof, white walls, and multiple windows. Features include a balcony, chimney, and surrounding greenery.
  • Rural landscape with fields, scattered houses, trees, and distant mountains under a clear blue sky.
  • House. Two-story house with a mix of white and dark wood exterior, featuring a balcony on the upper level, multiple windows with shutters, and a well-maintained lawn in front.
  • Garden / Outdoor Area. A lush green meadow with tall grass and wildflowers, surrounded by trees and overlooking a scenic valley with distant hills and a small village.
  • A spacious, well-lit room with exposed wooden beams, a large wooden cabinet, a grandfather clock, a small wooden stool, and built-in wooden shelves. The floor is tiled in a warm, earthy pattern.
  • Empty room with exposed wooden beams, tiled floor, and large windows. No furniture or equipment present.
  • Bright, empty room with large windows offering a scenic countryside view, wooden walls, and a tiled floor.
  • A furnished room with a large wooden cabinet, a wooden chair, and large windows letting in natural light. The room has a carpeted floor and exposed wooden beams on the ceiling.
  • Empty room with wooden flooring, large windows, exposed wooden beams on the ceiling, and a view of a green field outside. A small radiator and a chair are visible in the adjacent space.
  • Wooden kitchen with tiled backsplash and countertops, featuring a sink, faucet, and built-in oven.
  • Bathroom with a blue sink and bathtub, tiled walls with floral patterns, a large round mirror, and a wooden ceiling.
  • Bathroom with dark blue tiled walls, a white sink, a bathtub, a showerhead, and a round mirror above the sink.
  • Empty room with wooden flooring, white built-in wardrobes, and a large window letting in natural light. A round paper pendant light hangs from the ceiling.
1 / 13
6.5 rooms219m²CHF 1,310,000.–
Top
Buchsmatte 6, 5627 Besenbüren

6.5-room single-family house in Besenbüren with top panoramic view

Welcome to your new home in the idyllic community of Besenbüren (AG)! This well-maintained single-family house impresses with spacious living areas, an excellent location, and a beautiful view.The house at a glance: • Living area: Spacious 219 m² living area on 3 floors, 3 bathrooms • Rooms: 6.5 comfortable rooms for the whole family; The large room on the upper floor could be divided. • Plot: Well-maintained plot with 779 m² • Fireplace: Cozy warm air fireplace for cozy evenings • Parking: In addition to a carport, the property has several parking spaces • Beautiful unobstructed view: Lovely view of the Freiamt and the Inner Swiss Alps • Condition: Built in 1981, partially renovated in 2015 (façade, balcony). However, the house is partially in need of renovation, especially the bathrooms and kitchen need to be renewed - as well as the walls need a new coat of paint. Sun-kissed and quiet: The house benefits from a sunny location – both in summer and winter. On the terrace, you can enjoy the beautiful view and the sunset.Location and infrastructure: Besenbüren offers a pleasant, rural atmosphere with good connections. The bus stop Besenbüren schoolhouse is just a 5-minute walk away, and the nearby school on the cantonal road is about a 6-minute walk – ideal for families with children. The nearest train connections are in Boswil-Bünzen and Muri, from where there are connections to Aarau, Lenzburg, Lucerne, or Zug. Additionally, a post bus line provides access to public transportation. Zurich can be reached by car in 30 minutes; Lucerne in 40 minutes.The house is available immediately. Take the opportunity to make this charming single-family house in a quiet and natural environment your new home! The specified price is a negotiating price. We sell the property at a market-based price to a suitable buyer.

Travel time
-
1 / 11
6.5 rooms167m²CHF 1,650,000.–
Top
Oberdorfstrasse 2, 5445 Eggenwil

Last house available! 6.5-room semi-detached house in new building

In a quiet location, directly on the idyllic Junebach and embedded in the rural surroundings of Eggenwil, this stylish new building residential oasis is being created. Here, two spacious 6.5-room semi-detached houses and a detached single-family house are being built, which harmoniously combine modern living, thoughtful architecture, and a natural location.The floor plans convince with a practical, well-thought-out room layout. Special highlight: The selection of kitchen, floor coverings, sanitary facilities, and house technology is made according to individual taste within the framework of the cost plan - so you can design your new home entirely according to your wishes. Further individual adjustments are also possible.Sustainability is a central theme: The property is heated with a ground probe heat pump and is also equipped with a photovoltaic system - for an energy-efficient, future-oriented lifestyle.Exclusive use includes a double garage in the communal garage and one outdoor parking space each.Your highlights at a glance- New building with modern equipment standard- Design freedom for kitchen, floor coverings, and bathrooms- Individual wishes can be considered- Quiet, child-friendly residential area in a rural setting- Bus stop and school within 3 minutes' walk- Garden, sunny terrace, and a cozy balcony- Double garage in the communal garage- 1 additional outdoor parking space each- 98 m² terrace area- 17 m² balcony area- 2 bathrooms- 1 guest toiletLive where others seek relaxationThe Reusstal, between Bremgarten and the Aare estuary, is one of the most species-rich and scenically attractive regions of the Swiss Plateau. Eggenwil, located on the sunny southwest slope of the Reuss, as a suburb of Bremgarten AG, offers a unique mix of nature, tranquility, and central proximity: Not far from Zurich and Baden, you can enjoy a view of the Reuss, the Jura Mountains, and on clear days even the Alps.Interested? We would be happy to provide you with the detailed sales documentation with further information and floor plans in a first step. In a second step, we can gladly arrange a meeting on the property. We look forward to your contact.

Travel time
-
  • Modern outdoor patio area with a sofa, ottoman, chairs, a table, and an umbrella. The patio is adjacent to a two-story house with balconies and a staircase leading to an upper terrace.
  • Two-story house with white exterior, solar panels on the roof, balcony on the upper floor, garage, and driveway with bicycles and scooters.
  • Modern kitchen with light-colored cabinets, black countertops, a sink, a dishwasher, and a black chair in the foreground.
  • Open-plan living and dining area with light wood flooring, large windows, and a sliding glass door leading to a patio. Features a cream leather sofa, wooden coffee table, dining table with chairs, and decorative items.
  • Modern living room with a beige sectional sofa, wooden coffee table, flat-screen TV on a wooden cabinet, floor lamp, decorative picture frame, plant, and a small statue on a side table.
  • Modern bathroom with white tiles, a toilet, a sink with a chrome faucet, a mirror, a soap dispenser, and two small potted plants on the windowsill.
  • Bright bedroom with wooden flooring, large window and sliding glass doors leading to a balcony, offering scenic mountain views. Features a neatly made bed with grey bedding and a wooden nightstand.
  • Cozy attic bedroom with wooden flooring, slanted ceilings, and large windows. Features a single bed with blue bedding, a white desk with a chair, a storage box, and a small seating area with a cushioned bench.
  • Cozy attic office with wooden floors, large windows offering a scenic view, a desk with a computer, a comfortable chair, a small sofa, and a potted plant.
  • Balcony with wooden decking, white sofa, small table, and scenic mountain view.
  • Balcony with wooden decking, white sofa, glass coffee table, wicker chair, and small white stool.
  • Balcony with metal railing, wooden table, and decorative sphere, overlooking a residential street at sunset.
  • Floor plan showing a multi-level building layout with labeled rooms including a heating/washing area, cellar, and various dimensions.
  • Floor plan of a residential space showing a kitchen, entrance area, and living area with labeled dimensions and room labels.
  • Floor plan showing a layout with labeled rooms and dimensions, including a living area, kitchen, and multiple bedrooms.
  • Floor plan showing a bathroom, two bedrooms, and a hallway with dimensions and labels.
  • Architectural floor plan showing a multi-level building with labeled dimensions and levels, including basement, ground floor, upper floor, and attic. The plan includes structural details and measurements.
1 / 17
7.5 rooms180m²CHF 1,790,000.–
Top
Morgenhölzlistrasse 27B, 8912 Obfelden

Large 7.5-room semi-detached house with a far-reaching view in a quiet private street

Welcome to your new home. In a quiet and sunny location in Obfelden, this well-maintained and spacious 7.5-room semi-detached house awaits you. With approximately 180 m² of living space, four floors, and plenty of room for the whole family, this property combines living comfort, modern technology, and high quality of life. • 7.5-room semi-detached house • 6 spacious bedrooms on the 2nd and 3rd floors – ideal for families, home office, or guests • 3 bathrooms + 1 guest toilet • Parquet floors in all rooms • Sunny west terrace with beautiful views and evening sun • Garage and three outdoor parking spaces directly at the house • Photovoltaic system, heat pump, and e-charging station for sustainable living • Large cellar (75m2) • Private access via a dead-end street without through traffic – particularly safe for children • Well-maintained interior design in timeless style with underfloor heating Obfelden is one of the most popular residential communities in the Knonaueramt and offers an ideal combination of nature, family-friendliness, and excellent accessibility.Via the A4 motorway junction, you can reach Zurich in 20', Zug in 15', or Lucerne in 25' in a short time. The municipality has an excellent infrastructure with shopping facilities, doctors, banks, and a wide range of services.Particularly attractive for families is the comprehensive educational offer: children can complete all school levels – from kindergarten to secondary school – directly in Obfelden.The offer is complemented by a vibrant club life, the idyllic Reuss landscape, and the popular outdoor pool, which underline the high leisure and recreational value of the municipality.Whether as a home for the growing family or as a long-term investment – this property convinces with generous space, modern house technology, and a quiet, family-friendly location. A rare opportunity in Obfelden.Interested?Arrange a viewing appointment and let yourself be convinced on site, best by email Morgen27B@proton.me.

Travel time
-
1 / 12
6.5 rooms177m²CHF 1,450,000.–
Top
5453 Remetschwil

Single-family house - privileged hillside location with separate apartment

Charming single-family house with separate studio and versatile room layout In a sunny location in a quiet neighborhood street, this well-maintained property presents itself with plenty of space, thoughtful architecture, and flexible usage possibilities. With 6.5 rooms, approximately 177 m² of living space, and a separate studio apartment, the property is ideal for families or the combination of living and working. Highlights at a glance: Quiet, sunny location in a 30 km/h zone 6.5 rooms / approx. 177 m² living space Studio apartment with separate access Offset half-stories with exciting architecture 5 bedrooms, 3 bathrooms, 2 WCs Wellness area with sauna & freestanding bathtub Wine cellar & separate wine cellar High-quality kitchen with V-Zug appliances & Tiba stove Historic oven & tile stove with bench Well-maintained garden with seating area Heat pump & underfloor heating Photovoltaic system will be installed by autumn Garage + 2 outdoor parking spaces This home is far more than just a place to live - it's a retreat with soul, a place for special moments, and a framework for a life with style and quality. The harmonious combination of generosity, charm, and thoughtful architecture creates an atmosphere that is both inspiring and relaxing. Whether as a lively hub for the family, a place to receive guests, or a personal retreat - this property meets the highest standards of living comfort and individuality. Order our detailed sales documents today and let yourself be impressed by the unique charm of this house. We look forward to introducing you to this special home.More information and pictures can be found on our website at the following link: https://www.uta.ch/uta-immobilien/kaufen/kaufobjekte/objekt/einfamilienhaus-privilegierte-hanglage-mit-einliegerwohnung-5453-remetschwil-3771/

1 / 6
  • Parking space
  • Balcony / Terrace
20 rooms430m²CHF 1,650,000.–
Top
5624 Bünzen

EXCEPTIONAL YIELD, ENORMOUS POTENTIAL!

This well-maintained multi-family house in Bünzen offers 20 rooms on 430 m² of living space and plenty of room for your plans. 12 individually rented rooms on two floors provide ongoing income. In addition, there is an apartment, ideal for self-occupation or renting. The 1031 m² large plot, many parking possibilities, and the location in the residential and commercial zone make it perfect for investors, multi-generational living, or living and working. Fully basement with additional potential, large terrace.This BETTERHOMES offer is characterized by the following advantages:- 12x individually rented furnished rooms on two floors- 1x apartment for self-occupation or rental- many parking possibilities- residential and commercial zone- full basement with additional potential- additional possibilities for commercial use- large plot- well managed and maintained- large terrace- large attic- and, and, and ...Interested? Contact us for a non-binding viewing!Not found anything suitable? Over 2,000 more offers at: www.betterhomes.ch - the real estate fair mediatorWant to market a property yourself?Benefit from our know-how: https://www.betterhomes.ch/de/profitierenDo you want to have a property valued?Find out its value now through our free valuation, immediately and non-binding!https://www.betterhomes.ch/de/knowledge/estimationMore detailsLocation: centralCondition: functionalBathrooms / wet cells: 7 (2 x bathtub / WC / sink, 3 x shower / WC / sink, 2 x WC / sink)Heating system: oilPublic transport: Boswil train station, 750 m / bus, 400 mSchools: primary school, 350 mShops: Volg, 260 m

  • Parking space
  • Balcony / Terrace
1 / 41
6.5 rooms165m²CHF 2,090,000.–
Parkallee 9, 8952 Schlieren

6.5 Room Corner House in Schlieren

Spacious corner house in a central, popular location At Parkallee 9 in Schlieren, we are selling a spacious corner house, a very well-maintained object and true space wonder in a very popular location. This object convinces with its spacious room offer. The house not only has an energy-efficient district heating connection, but also two underground parking spaces, one of which is already included in the purchase price. A second one, located directly next to it, can be purchased for CHF 50'000.00. In front of the two underground parking spaces, there is also the entrance, through which you can enter the house directly, without having to go through a general staircase.The excellent transport connection, combined with the very well-maintained, spacious garden area, creates ideal conditions for family life.Object description • 6.5 room corner house on the right • 165 m² net living area • 203 m² usable area • 19 m² cellar room • 18.8 m² terrace area (11.5 and 7.3 m²) on the attic floor • 237 m² plot area • Year of construction 2009 • Tiled floors in all rooms • Spacious built-in kitchen • Spacious covered seating area in the outdoor area • Two balconies on the attic floor • District heating with underfloor heating • One underground parking space included in the purchase price • A second underground parking space can be purchased for CHF 50'000.00 Pictures / documentsSome online sales platforms are limited in the display of pictures and documents.The complete ad with all pictures, documents, and download options can also be found on our website www.arimo.ch/kaufenSales modalitiesPurchase offers: Are accepted together with a financing confirmation.Offer character: Non-binding and optional, subject to prior sale.Purchase agreement: Handover costs (notary and land registry office) are shared equally.Down payment: CHF 60'000.00 upon signing a reservation contract.Availability: Expected on 01.09.2027Schlieren8952 Schlieren is located in the district of Dietikon, in the canton of Zurich. The population in the political municipality of Schlieren has changed by an average of +1.7% per year over the last five years to 20'391 inhabitants (as of 31 December 2024). The tax burden is 10.2% (canton: 10.0%). Over the last five years, the municipality has had an average annual residential construction activity of 2.3%, while the vacancy rate is currently 0.0% (as of 1 June 2025). The property prices have changed by +38.1% over the last five years (canton: +28.4%).We would be happy to tell you more about this great object and answer your questions in a personal conversation.Your contact personMirco FritschiMobile 076 573 50 50mfr@arimo.ch

Travel time
-
1 / 13
5.5 rooms162m²CHF 1,680,000.–
Vorstadtstrasse 54, 8953 Dietikon

Sunny Family Home: quiet on the Reppisch, close to the city center

*** More pictures on www.remax.ch/119711001-197 ***This 2001-built semi-detached house with 5½ rooms in the suburb of Dietikon is located in the first row on the Reppisch, quiet, sunny, and only a few minutes' walk from the train station, tram, schools, shopping, and gastronomy. Mullion windows, green shutters, and dormers in the steep pitched roof give the house a cozy appearance. The fenced, hedge-protected garden with south/west orientation, atmospherically lit palm trees at the covered seating area, and stream in front of the front door offers a lot of privacy and is a safe place for large and small inhabitants as well as for four-legged friends.On approximately 160 m² of living space and three floors, you can expect an entrance with guest toilet, the open living and dining area with arch to the kitchen, three rooms and a daylight bathroom with corner bathtub and shower on the upper floor, as well as a spacious room under the high gable roof with prepared connections for a second bathroom. Honey-colored solid wood parquet, freshly painted walls, a Swedish stove, and the kitchen with timeless wood fronts and induction cooktop characterize the warm, well-maintained ambiance - ready for occupancy without renovation needs.In the basement, a large, heated multi-purpose room with a long closet serves as a laundry room, hobby room, or both. Water connection and drainage for an additional shower are available. From here, you can access the shared underground garage directly, where two parking spaces are available to you. The connection to district heating in 2025 also makes this house future-proof.Sales price house: CHF 1`680`000.-Plus 2 parking spaces: CHF 70`000.-Total sales price CHF 1`750`000.-Interested? We would be happy to provide you with the detailed sales documentation with further information and floor plans in a first step. Let yourself be convinced on site during a viewing appointment in a second step. We look forward to your contact.

Travel time
-

Suggested properties for you based on search results