1 result - House, chalet, rustico to buy: 4715 (Herbetswil)

1 / 14
8 rooms236m²CHF 1,130,000.–
4715 Herbetswil

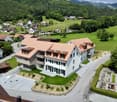
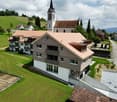
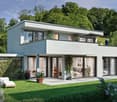
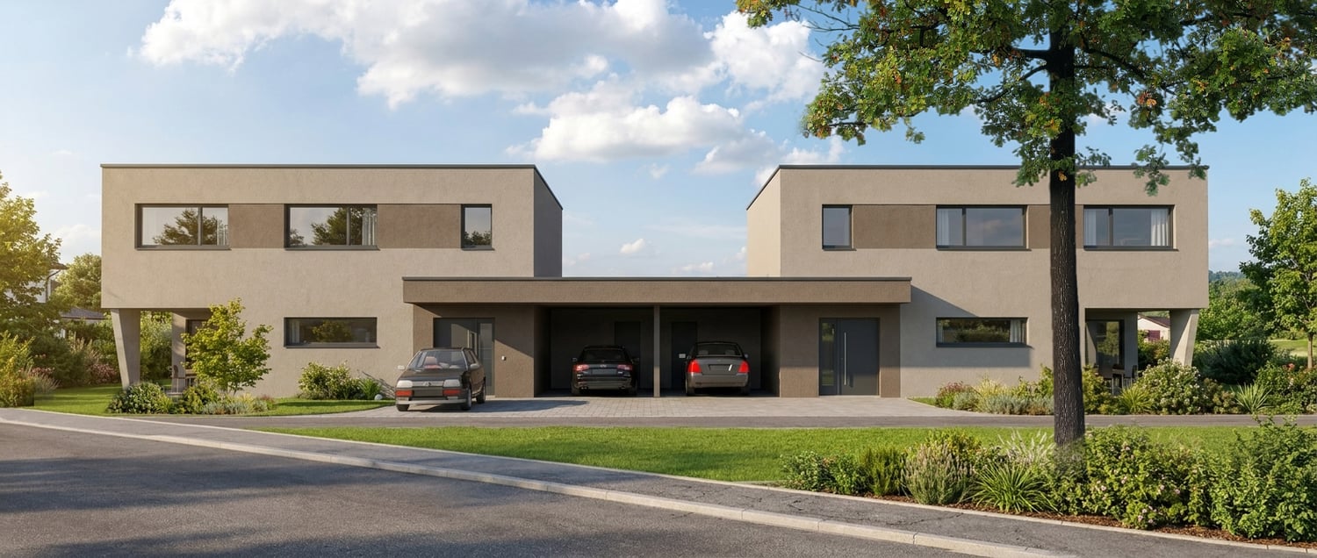
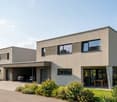
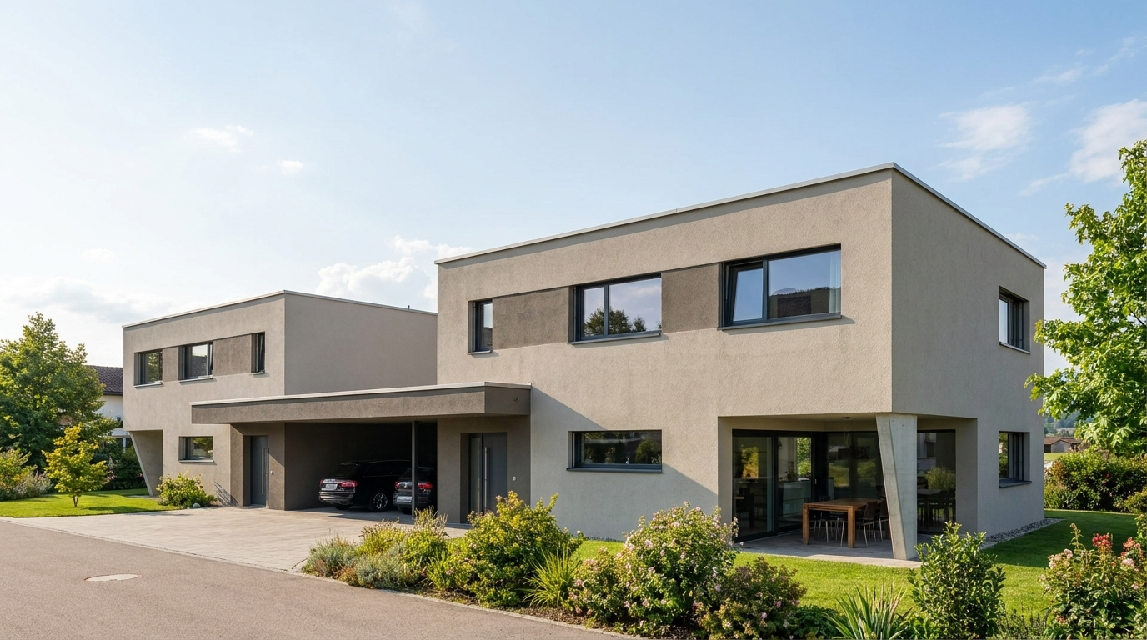
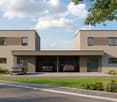
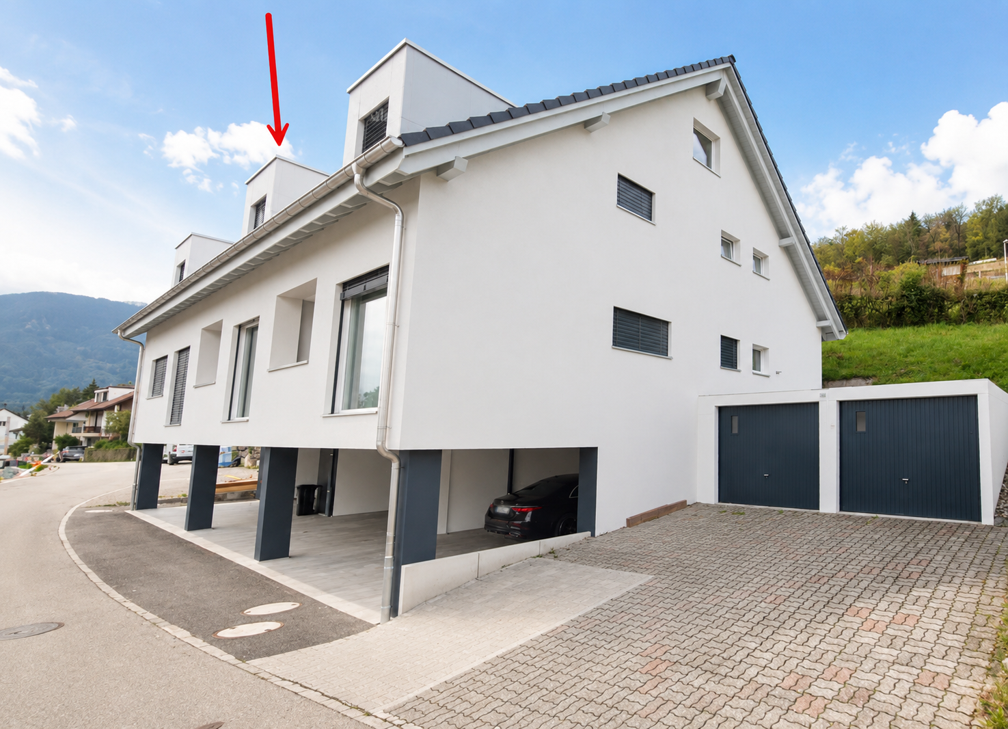
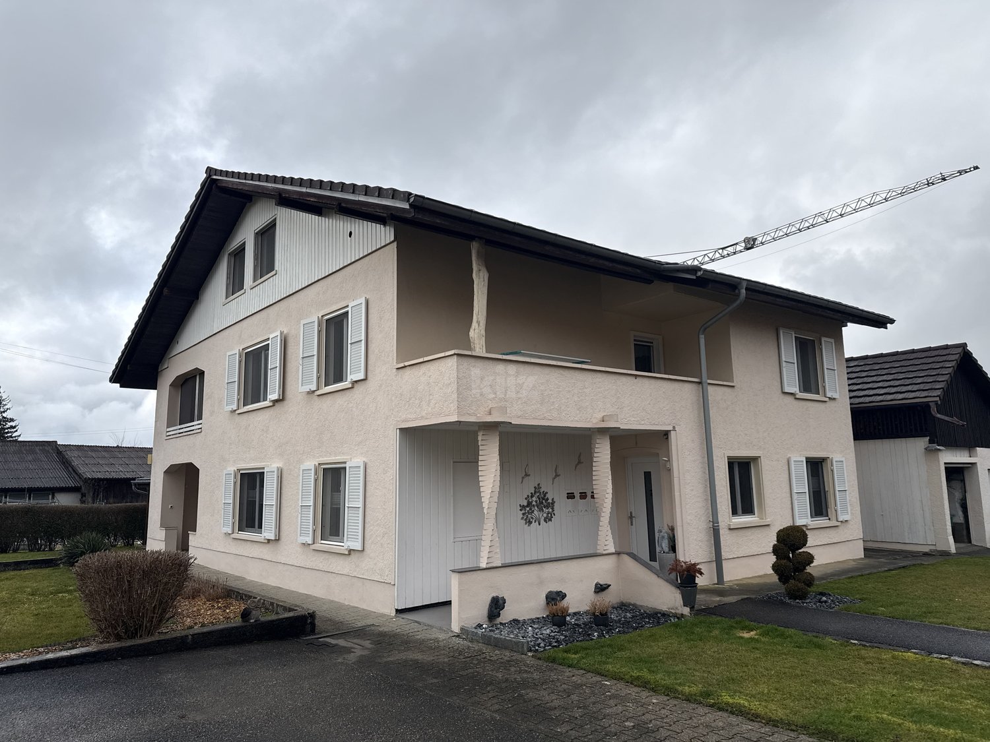
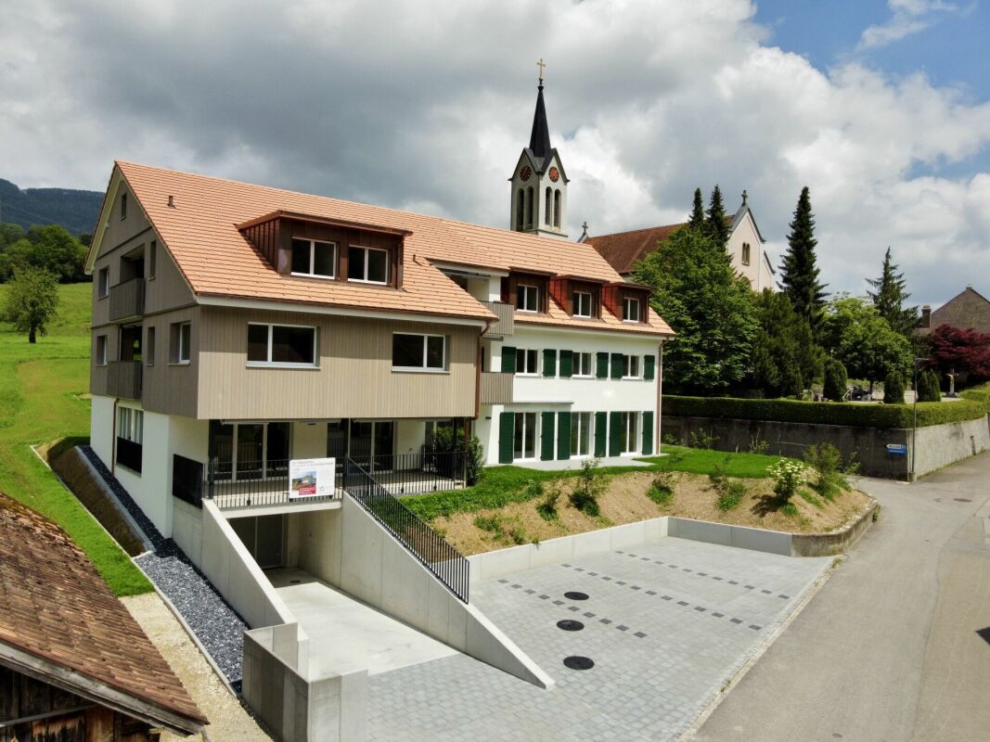
Investment Package: 2 New-Build Apartments in Herbetswil

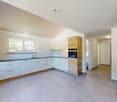
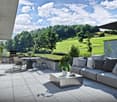
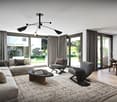
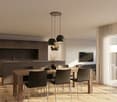
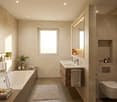
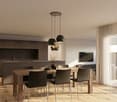
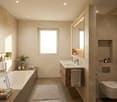
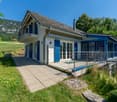
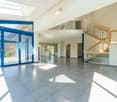
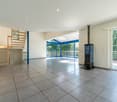
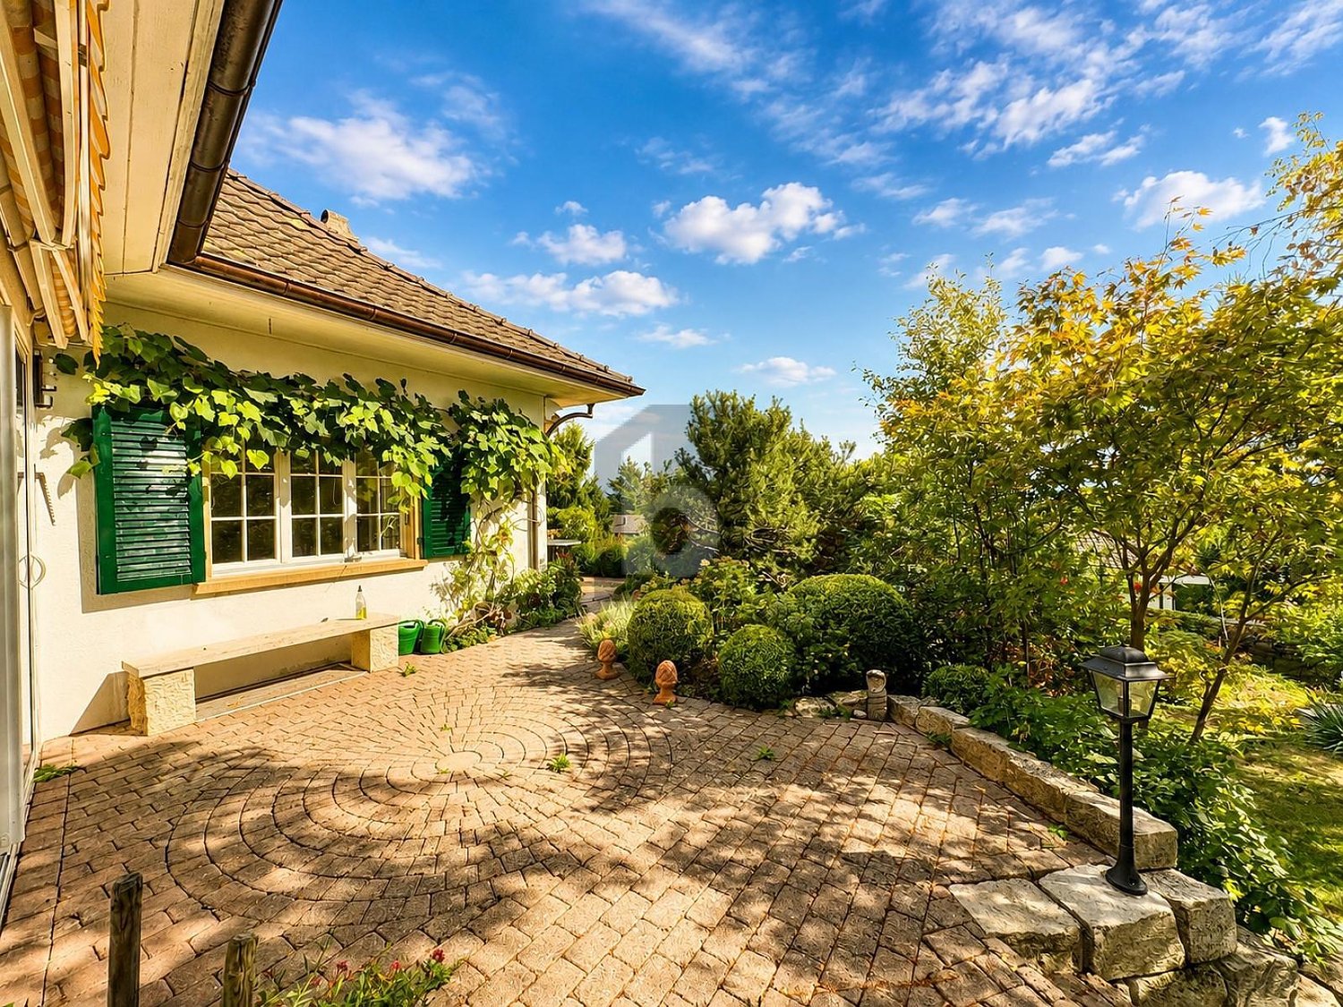
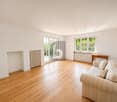
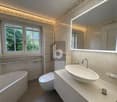
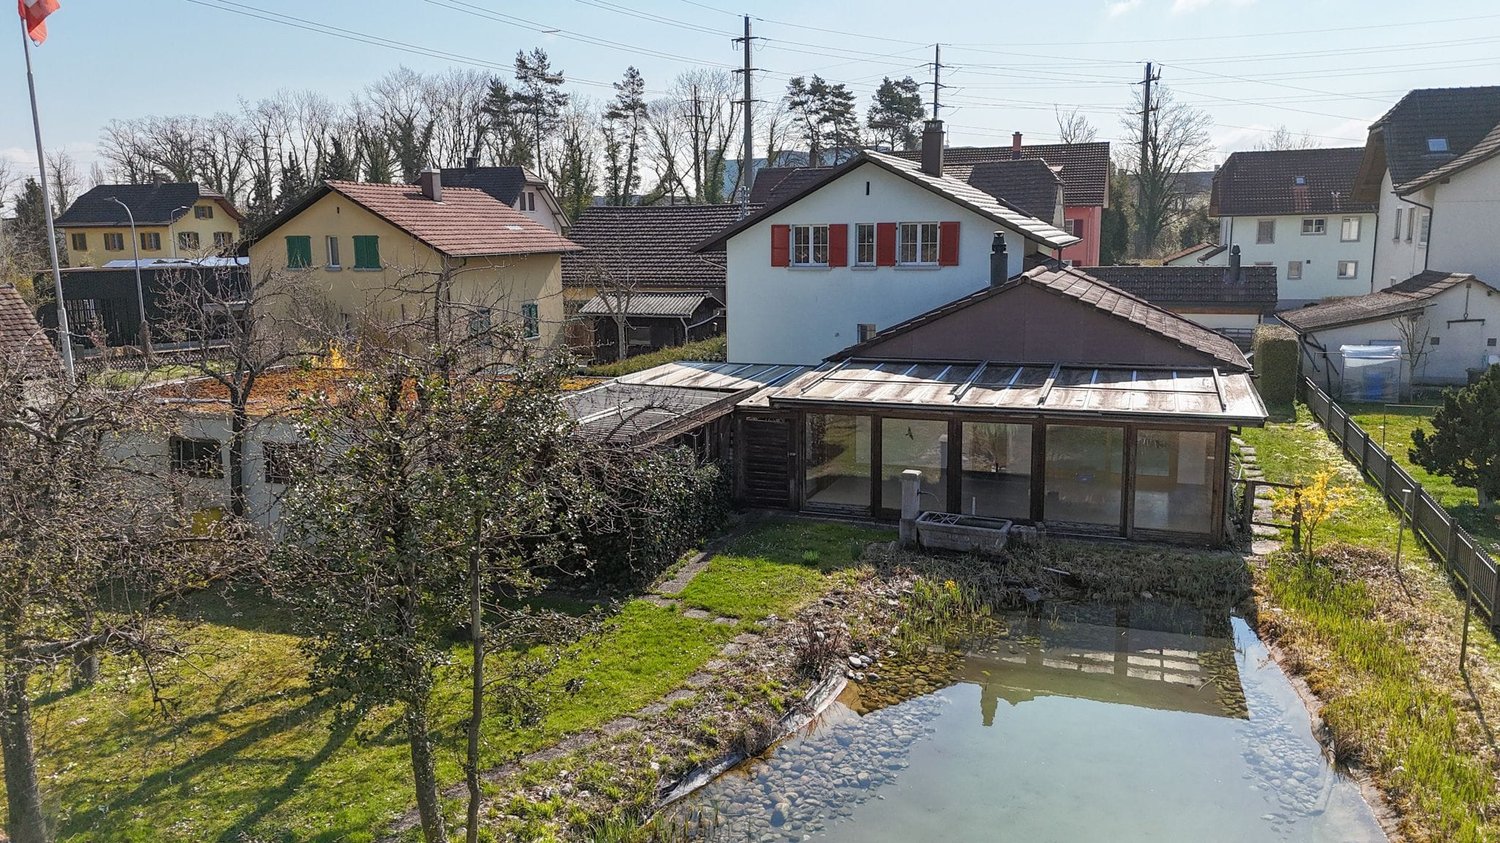
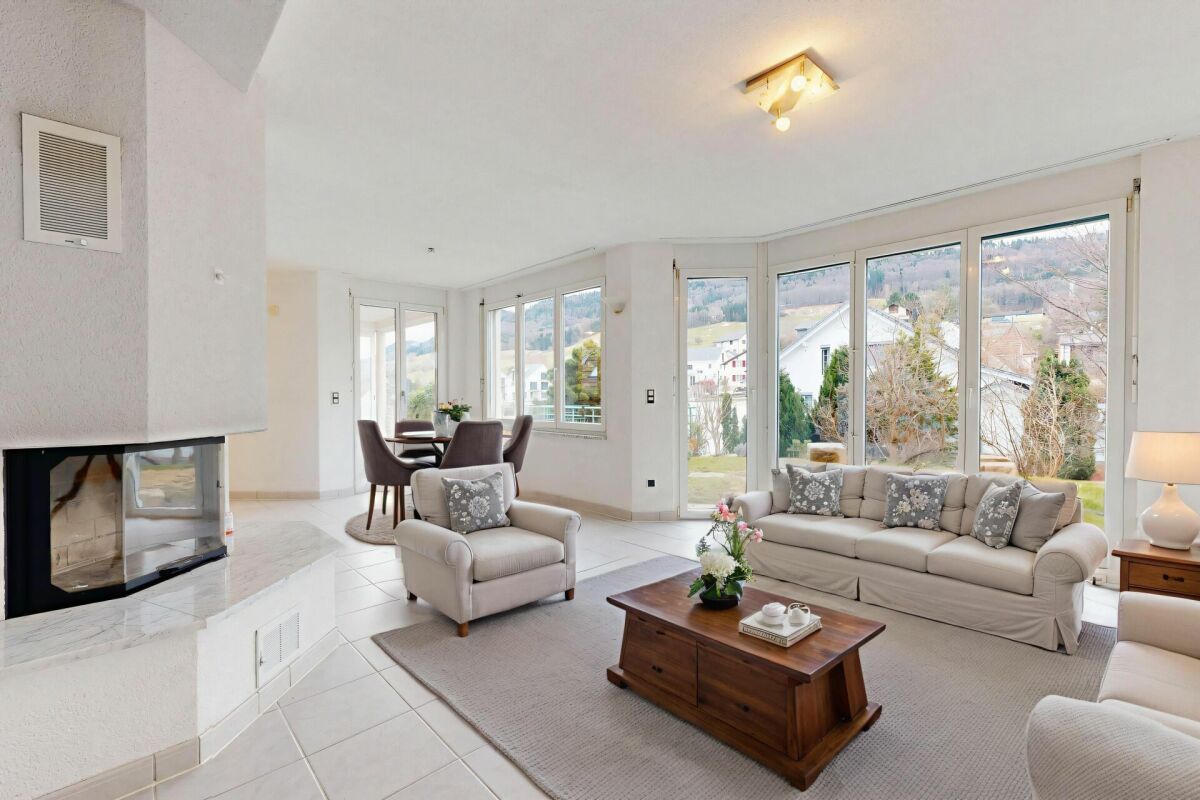
Attractive investment package with two new-build apartments An attractive opportunity for investors: For sale are two high-quality new-build apartments that can be purchased together as an investment package.The two residential units are located on the same floor and offer a total of 236 m² of net living space and 8 rooms. The package consists of a spacious 4.5-room attic apartment with 115 m² and a 3.5-room maisonette apartment with 121 m² and a spacious gallery.Both apartments were built in 2024 and impress with a modern, high-quality finish. Open kitchens with granite countertops, spacious living areas, balconies with a beautiful view of the surrounding countryside, private washing machines and dryers, and separate basement rooms provide a contemporary living comfort.The investment package is being sold fully rented. As soon as the purchase commitment is received, we will take over the rental of the two apartments.Overview of the investment package: • 1 × 4.5-room apartment with 115 m² • 1 × 3.5-room maisonette apartment with 121 m² • 236 m² of total net living space • 8 rooms in total • New build / year of construction 2024 • 2 balconies with a total of approximately 21 m² • 2 separate basement rooms • 2 underground parking spaces included • Elevator • Underfloor heating • District heating • E-mobility prepared Curious? We invite you to a non-binding viewing!Do you want to sell your property uncomplicated and worry-free? We determine the current market value of your property for you and show you your options - discreetly and non-bindingly! Don't hesitate to contact us for a first conversation.We look forward to hearing from you.

More objects in your automatically expanded search area
20 results - Radius: + 10km
New building
1 / 8
4.5 rooms172m²CHF 1,150,000.–
Premium
Hauptstrasse 340, 4234 Zullwil

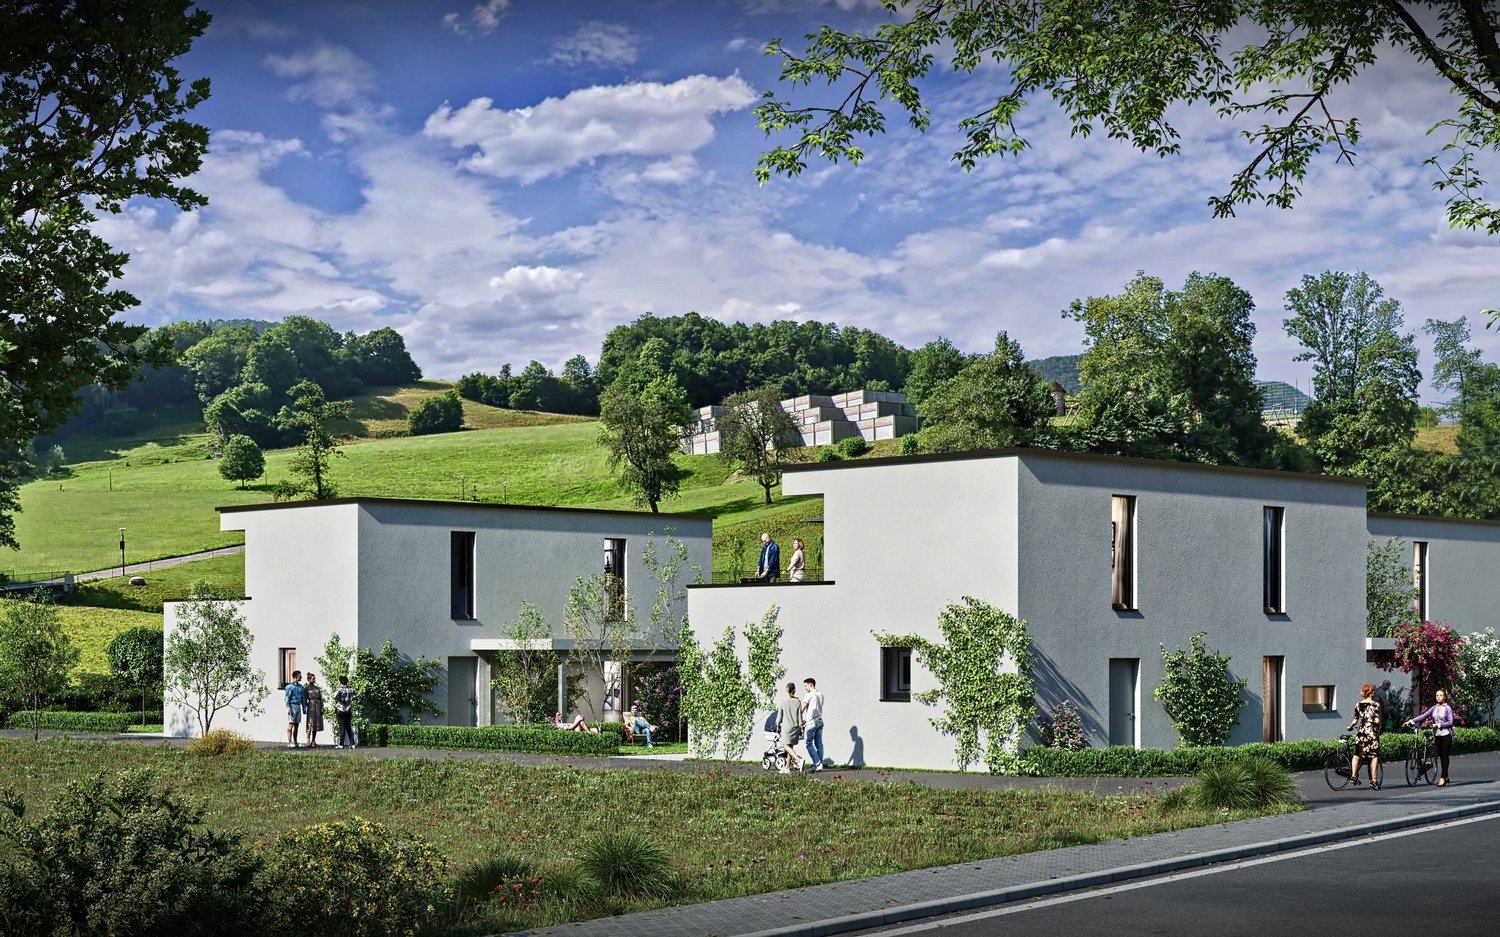
Exclusive new construction project in Zullwil - living according to your ideas (C)

Modern 4.5-room single-family house (new building 2025) in a sunny, quiet location in ZullwilDesign the interior according to your ideas: spacious approx. 171.6 m² living area, floor-to-ceiling panoramic glazing and the extensive garden create a bright, elegant home with plenty of privacy - ideal for couples and families.Floor planGround floor: Open living/dining/kitchen area with sliding doors to the approx. 50 m² terrace; guest toilet.First floor: 3 rooms, 2 of which have an en-suite bathroom (one with a bathtub).Basement: Practical hobby room and ancillary rooms.Comfort & technologyEfficient air-water heat pump combined with comfortable underfloor heating. Carport and additional outdoor parking space (total 2 parking spaces). Optional winter garden possible. First-time home ownership obligation. Available for occupancy immediately.Highlights • Living area approx. 171.6 m²; year of construction 2025 • Plot 410.7 m²; garden approx. 302.7 m² • Terrace approx. 50.0 m²; sunny, child-friendly, very quiet • 3 wet cells: 2 en-suite bathrooms + guest toilet • Panoramic glazing, sliding doors, large living/dining/kitchen area • Hobby room in the basement • Air-water heat pump & underfloor heating • Carport + outdoor parking space (2 parking spaces) • Only permitted as a first home • Purchase price: CHF 1'150'000; available for occupancy: immediately LocationZullwil in the Schwarzbubenland/SO (approx. 590 m above sea level) impresses with idyllic living in the green and good accessibility to the SBB stations Laufen, Grellingen and Liestal. A lively club life as well as offers for leisure and enjoyment round off the high quality of life.

New building
1 / 7
4.5 rooms172m²CHF 1,150,000.–
Premium
Hauptstrasse 340, 4234 Zullwil

Modern 4.5-room single-family house in Zullwil with panorama

In a sunny, quiet location in Zullwil, this modern 4.5-room single-family house (built in 2025) with panoramic glazing and a spacious terrace is being built. On 171.6 m² of living space, the new building convinces with a family-friendly floor plan, plenty of light, and the possibility of finalizing the interior design according to your wishes. Available for occupancy immediately; purchase price CHF 1'150'000.-. Use as primary residence.Highlights • Spacious living/dining/kitchen area with panoramic glazing and sliding doors to the terrace • 3 bedrooms, including 2 with en-suite bathroom • Total 3 wet cells, including guest toilet (bathroom with bathtub) • Large terrace of approximately 50 m² and garden of approximately 260 m² • Hobby room in the basement; basement area of approximately 36 m² • Heating: floor heating with air-water heat pump • Kitchen with oven, steamer, and dishwasher • Parking: 2 parking spaces (including 1 carport) • Optional: winter garden Key figures • Plot: approximately 348 m² • Living space: approximately 171.6 m² • Building volume: approximately 923.7 m • 2 residential floors Location & surroundings • Child-friendly, sunny, and quiet location in the Gilgenbergtal (Schwarzbubenland, SO) • Well-connected: SBB stations Laufen, Grellingen, and Liestal can be reached in a short time Ideal for couples and families who appreciate modern, sustainable living with a view.

  • Single-story house with white exterior, dark blue door, small balcony, and a trailer parked nearby.
  • Modern bathroom with a glass-enclosed shower, toilet, and a small storage basket inside the shower. A grey bathroom rug is placed next to the toilet.
  • Modern bathroom with a white sink, chrome faucet, toilet, mirror, and wooden cabinet. Toiletries and a flower vase are on the cabinet. A towel rack is mounted on the wall above the toilet.
  • Bedroom with wooden flooring, large window with blinds, bed with dark headboard and patterned bedding, nightstand, and a shelf with folded towels.
  • Garden area with a stone barbecue, a small table, a chair, a toy, and potted plants.
  • Modern kitchen with white cabinets, black countertops, and a built-in oven. A small cart with fruits and vegetables is visible in the corner.
  • Empty hallway with wooden flooring, white walls, a white door, and a wooden shoe rack with a mirror.
  • A modern living and dining area with wooden flooring, a grey sectional sofa, a wooden dining table with chairs, a cat tree, a bookshelf, and decorative items including a flower vase and a wall clock.
  • Modern bathroom with a white sink, chrome faucet, toilet, and mirrored cabinet. Cleaning supplies are stored on a shelf above the sink. The walls are tiled in a two-tone design with grey lower tiles and white upper tiles.
1 / 9
Modern bathroom with a glass-enclosed shower, toilet, and a small storage basket inside the shower. A grey bathroom rug is placed next to the toilet.
Modern bathroom with a white sink, chrome faucet, toilet, mirror, and wooden cabinet. Toiletries and a flower vase are on the cabinet. A towel rack is mounted on the wall above the toilet.
Bedroom with wooden flooring, large window with blinds, bed with dark headboard and patterned bedding, nightstand, and a shelf with folded towels.
4.5 rooms100m²CHF 835,000.–
Premium
Wolfackerring 1, 4702 Oensingen

Modern core-renovated single-family house in a popular residential area in Oensingen

The single-family house, which was extensively core-renovated in 2022, is located in an attractive area in a popular residential neighborhood of Oensingen. The property presents itself in a very well-maintained, modern condition and convinces with a successful combination of contemporary living comfort, high-quality renovation, and family-friendly environment.As part of the comprehensive core renovation in 2022, the house was technically and optically brought up to a modern standard. Replaced were, among other things, the heat pump, the underfloor heating, all electrical wiring, and the windows. Additionally, the roof was newly insulated with Gutex, which further improved the energy efficiency of the property.Great importance was also placed on a modern and pleasant living feeling in the interior. The new kitchen blends harmoniously into the overall picture and offers a contemporary ambiance for everyday life. Freshly painted rooms, bright living areas, and a well-maintained finish give the house a friendly and inviting atmosphere.The practical room layout, the modern construction standard, and the popular location make this single-family house particularly attractive for couples, families, or individuals looking for a ready-to-move-in home with low future maintenance costs. The residential area in Oensingen offers a pleasant environment and an ideal starting point for everyday life, work, and leisure.A completely renovated single-family house for buyers who value modern home technology, energy efficiency, and a immediately ready-to-move-in home in a popular location.

Travel time
-
  • Two-story house with white exterior, brown roof, garage, and parking area.
  • Single-story house with a modern design, white exterior, brown roof, and a small patio with outdoor furniture.
  • Floor plan of the basement level showing labeled rooms including a storage room, laundry area, parking space, technical room, and cellar room.
  • Ground floor layout of Bergstrasse 31 showing living room, kitchen, office, bedroom, bathroom, hallway, balcony, and fireplace.
  • Floor plan of a roof level showing a living space, office, bedroom, bathroom, and hallway. Includes dimensions and notes on existing features.
  • A cozy attic room with exposed wooden beams, a cat tree, a guitar, a keyboard on a stand, a speaker, and a chair. The room has large windows and a door leading to another area.
  • Modern living room with a grey sectional sofa, wooden coffee table, flat-screen TV, and a built-in fireplace. The room features exposed wooden beams and a textured wall finish.
  • Well-lit room with a desk, ergonomic chair, computer, printer, and cabinet. Skylight above the desk provides natural light.
  • Modern bathroom with a large window, marble accents, a bathtub, toilet, shower, and towels.
  • Cozy attic bedroom with a wooden bed, colorful floral bedding, a small nightstand, and a chair near a window with blinds.
  • Bright dining area with a large wooden dining table surrounded by modern chairs, a wooden cabinet with decorative items, and a scenic view through large windows.
  • Modern kitchen with white cabinets, dark countertops, stainless steel sink, and large windows overlooking a green field.
  • Modern bathroom with a white sink, mirror, toilet, and shower area. Features a decorative black and white patterned wall and a window with a view of the garden.
  • Modern bathroom with a large glass-enclosed shower, marble tiles, and a sleek design. Includes a showerhead, towel rack with towels, a small stool, and decorative bathroom accessories.
  • A modern bedroom with a double bed, nightstand, desk with a laptop, and a chair. The room features large windows with curtains, a grey wall, and a grey tiled floor.
  • Modern hallway with tiled floor, white walls, and a staircase leading upwards. A small black doormat is placed at the entrance, and a coat rack with shoes is visible on the left side.
  • Concrete staircase leading up from a raised ground floor, with a metal handrail on one side and a grey wall on the other. The surrounding area includes a grassy lawn and a tree.
  • {"visible_features": ["Private washing machine"], "type": "Bathroom", "objects": ["washing machine", "toilet", "sink", "faucet", "faucet", "faucet", "faucet", "faucet", "faucet", "faucet", "faucet", "faucet", "faucet", "faucet", "faucet", "faucet", "fauce
  • Empty hallway with white walls, dark grey tiled floor, white built-in storage units on one side, and a closed door at the end.
  • Modern staircase with grey stone steps, metal railing, and a small window at the top. The walls are painted in neutral tones with decorative wall art.
  • Modern bathroom utility area with two water heaters, a sink, and various pipes and valves.
  • A wide, open field with a camper van in the foreground and a distant view of mountains and scattered houses.
  • Empty room with light wooden flooring and large glass sliding doors leading to a green outdoor area.
1 / 23
7.5 rooms191m²CHF 1,450,000.–
Top
Bergstrasse 31, 4533 Riedholz

Charming single-family house on Bergstrasse 31 in Riedholz – 6.5 rooms on 174 m²

Welcome to Bergstrasse 31 in Riedholz (4533) – a well-maintained, charming single-family house with 7.5 rooms and spacious 190.6 m² living area on three floors. The 1968-built house impresses with a modern, bright design and offers space for the whole family. The property was completely renovated over the last three years and is available within two weeks.The house presents itself with a white facade, brown roof, and a wooden terrace with garden furniture. Inside, you can expect a well-thought-out room concept with stylish details: • Living room: Modern living room with gray corner sofa, wooden coffee table, flat-screen TV, and an installed pellet stove. Exposed wooden beams and a structured wall cladding give the room a special character. • Kitchen: Modern kitchen with white cabinets, dark granite countertops, stainless steel sink, and large windows with a view of a green meadow and the terrace • Dining room: Bright dining room with a large wooden table, modern chairs, and a picturesque view through large windows. The pellet stove rounds off the cozy get-together in winter. The Alpine panorama is breathtaking • Bedrooms: Several bedrooms, including a cozy attic bedroom and a modern bedroom with a double bed and large windows. • Bathrooms: Several modern bathrooms – one with marble accents, bathtub, shower, and large window; another with an elegant glass shower and marble tiles; and a third with a decorative black-and-white patterned wall and garden view. • Office/Hobby room: Well-lit room with a skylight for natural light – ideal as a home office or hobby room. • Attic: Cozy room with exposed wooden beams and large windows – versatile. • Balcony: Private balcony with a beautiful view. • Basement & ancillary rooms: The basement offers an additional living/children's room, storage room, laundry room, technical room, and parking space for cars and bicycles. • Garage & parking: Own garage and an outdoor parking space with several parking spaces available. The property is located sunny and is quiet during the day and at night – ideal for families and anyone looking for relaxation in the countryside. The view of the surrounding landscape and the Alpine panorama is impressive and "unbeatable"Location and infrastructure:Please no broker inquiries/calls. Thank you

Travel time
-
1 / 8
5.5 rooms194m²CHF 1,390,000.–
Top
Jurastrasse 7, 4522 Rüttenen

Peace, Space, Nature - Your Home in an Elevated Dream Location

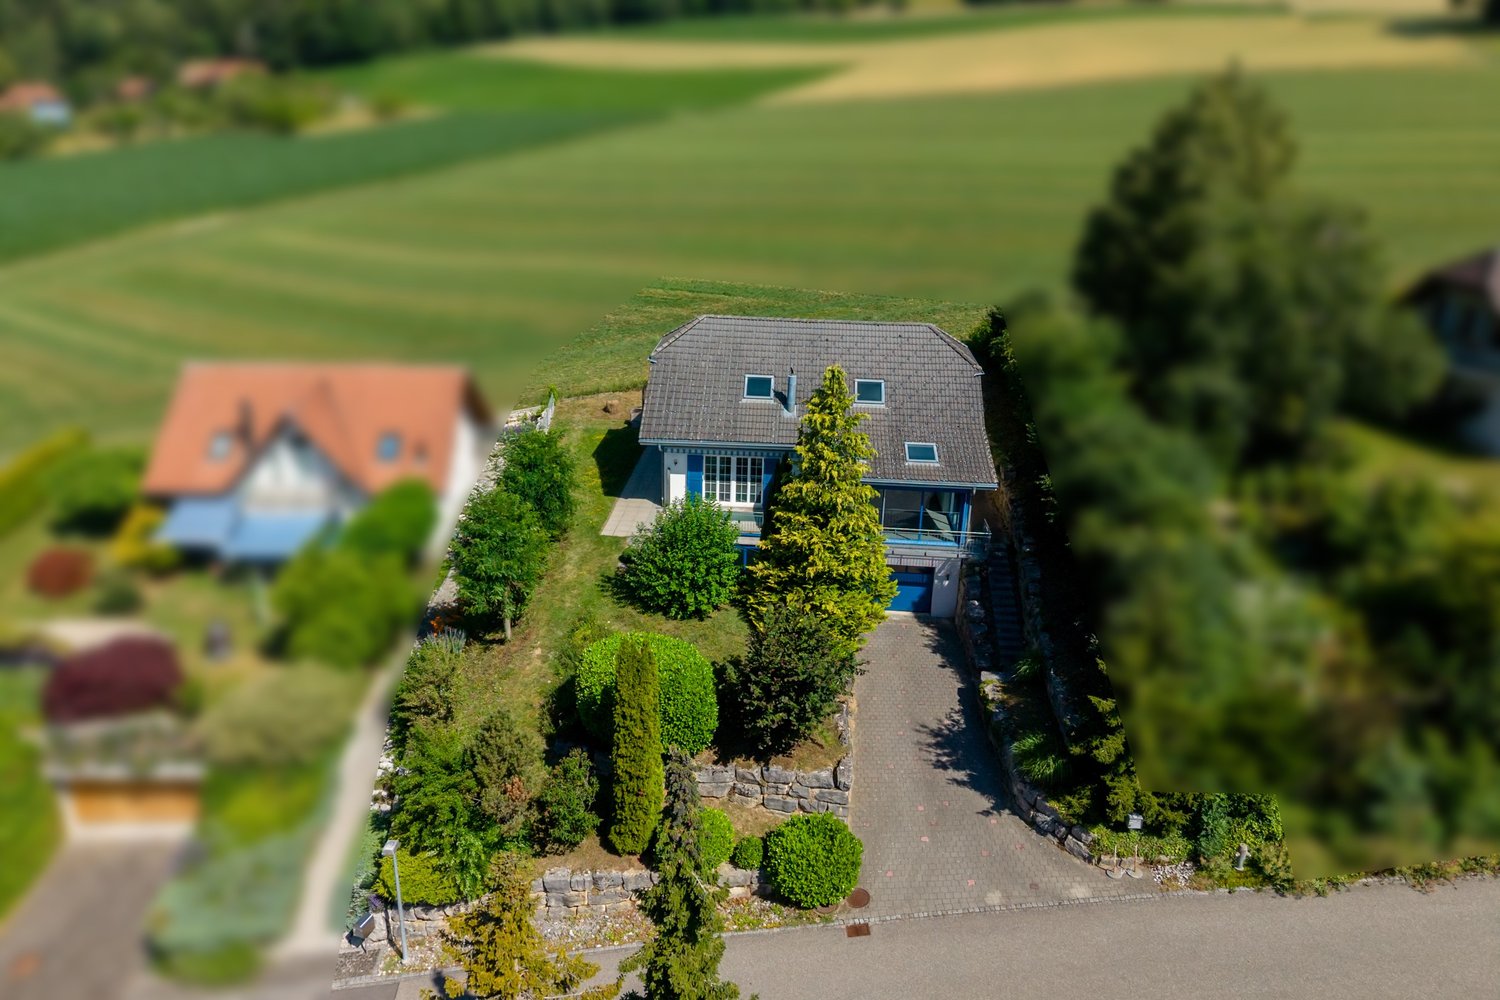
This real estate offer is presented to you on behalf of the ownership through Raiffeisen Immomakler. Accordingly, your data from this contact form will be directly transmitted to the ownership.In a preferred, elevated residential area, this special single-family house is located in the immediate vicinity of the landscape protection zone - a place that combines peace, privacy, and nature in a special way. The property impresses with its idyllic surroundings and the impressive, unobstructable view of the majestic Alps and the sunny south slope of the Jura.The building, harmoniously integrated into the slope, convinces with a well-thought-out, functional room structure and versatile usage possibilities for different living needs. In the basement, there is an inviting, glazed entrance area, a spacious hobby/atelier room with daylight, practical cellar areas, the house technology with washing trough, and a garage with automatic door.The living area on the ground floor appears bright and cozy, supplemented by a stylish Swedish stove that creates a comfortable atmosphere. Large window fronts and direct access from the kitchen and dining area to the garden seating area underline the open room feeling. The spacious kitchen with cooking island offers ample storage space. An additional room and a bathroom with shower complete this floor ideally.On the upper floor, you will find an open gallery with balcony access, another room, and a bathroom with corner bathtub, double sink, toilet, and practical laundry chute.The lovingly designed outdoor area with well-kept lawn, shrubs, and harmonious planting invites you to relax and linger.In front of the house, two more vehicles can be parked.Convince yourself with a non-binding viewing. I look forward to your contact.

Travel time
-
1 / 6
  • Garage
7.5 rooms190m²CHF 1,299,000.–
Top
4524 Günsberg

GREEN OASIS WITH PANORAMIC VIEW - FRESHLY RENOVATED

In a quiet, family-friendly location in Günsberg, this freshly renovated 7.5-room single-family house with 190 m² of living space awaits people who appreciate space and quality. The high-quality interior design, the well-thought-out floor plan, and the modern kitchen with plenty of storage space create a harmonious living atmosphere. One kitchen is available per floor - ideal for multi-generational living or two residential units. The large garden with seating areas and a garden house invites you to linger. This BETTERHOMES offer is characterized by the following advantages:- large garden with various seating areas and garden house- freshly renovated- modern interior design- high-quality kitchen with plenty of storage space- heated winter garden- well-thought-out floor plan ensures optimal use of space- one kitchen per floor- potential for two residential units- very quiet and family-friendly- spacious basement provides plenty of storage space and various usage options- and, and, and ...Interested? Contact us for a non-binding viewing!Didn't find anything suitable? Over 1,900 more offers at: www.betterhomes.ch - the real estate fair mediatorWant to market your own property?Benefit from our know-how: https://www.betterhomes.ch/de/profitierenDo you want to have a property valued?Find out its value now through our free valuation, immediately and non-bindingly!https://www.betterhomes.ch/de/knowledge/estimationMore detailsLocation: very quiet and family-friendlyCondition: freshly renovated - electrical installations, heating, bathrooms, floors, etc.Bathrooms / wet cells: 3 (1x bathtub / shower / toilet / sink, 1x shower cabin / sink / toilet, 1x shower)Heating system: heat pumpPublic transport: bus stop, 350 mSchools: primary school and kindergarten, 300 mShops: Volg, 550 m

  • Garage
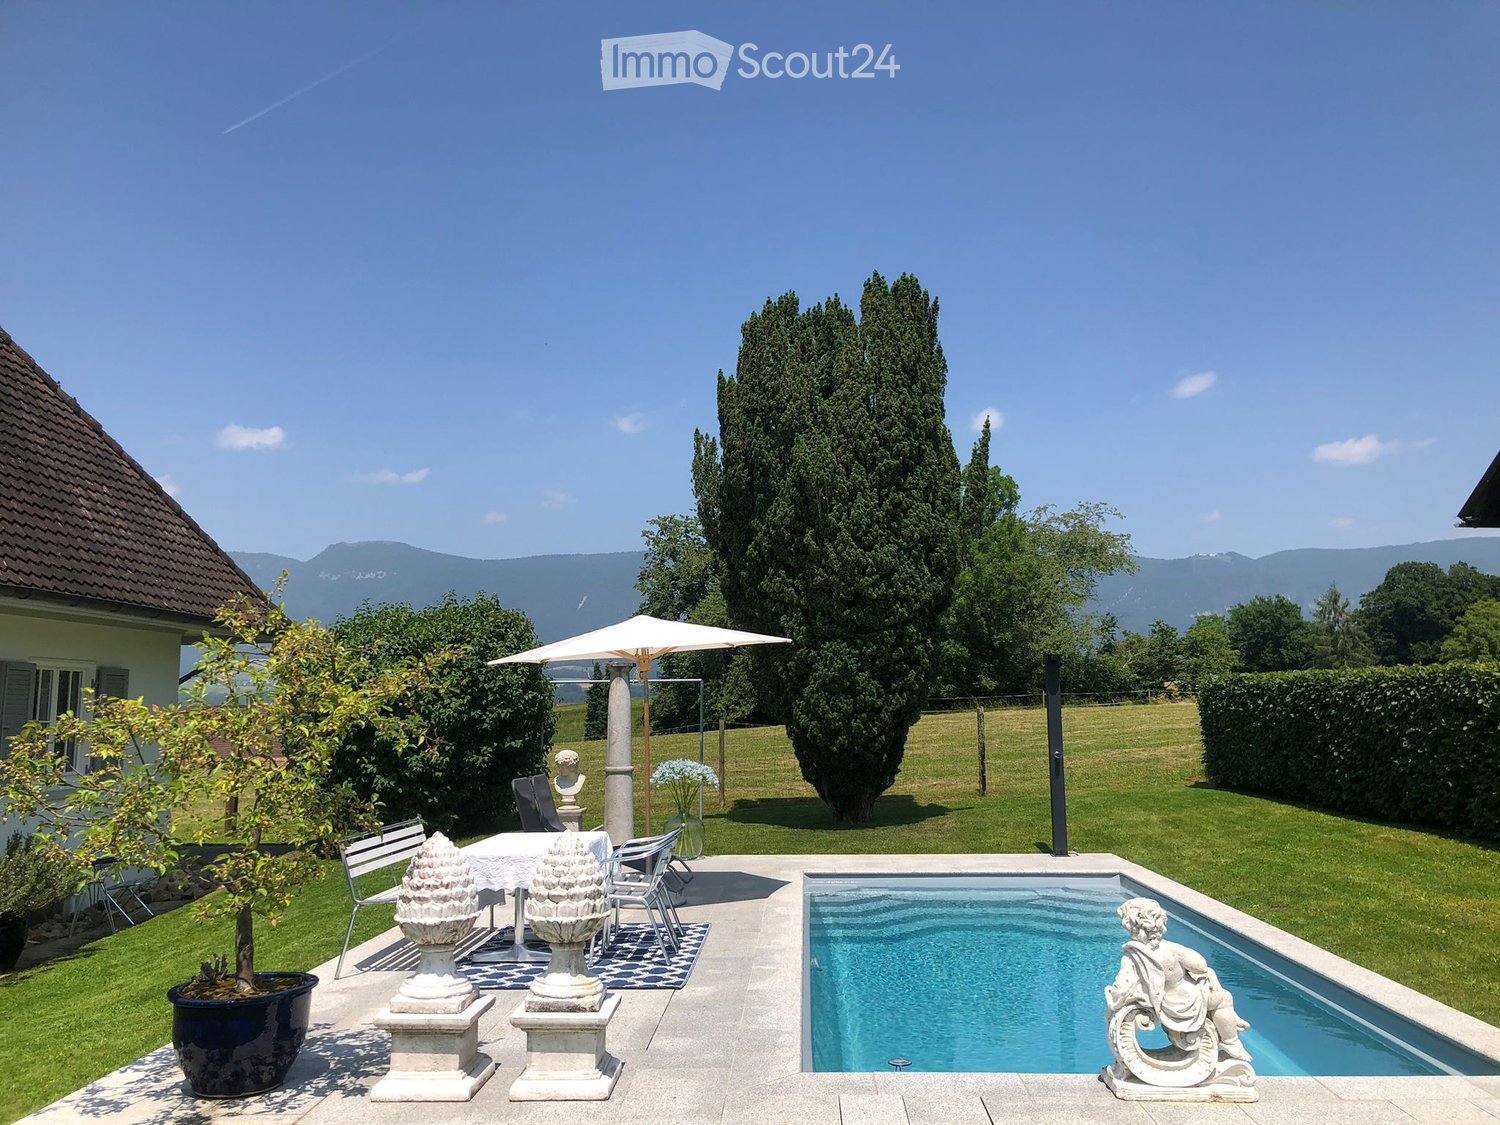
  • Well-maintained garden with a swimming pool, outdoor furniture, and decorative elements, surrounded by trees and a scenic mountain backdrop.
  • Outdoor patio area with a table, chairs, potted plants, and a sculpture near the house entrance.
  • Modern kitchen with white walls, grey cabinets, and a marble countertop. Features a sink, fruit bowl, cake, mirror, clock, radiator, and a refrigerator.
  • Elegant bedroom with a white sofa, a small table with a lamp, a large mirror, and artwork on the walls.
  • Cozy bedroom with a single bed, a wooden chair, a nightstand with a lamp, a large mirror, and a decorative tray with candles. The room features wooden flooring, white walls, and large windows with white curtains.
  • Bright kitchen with wooden benches, a glass table, pendant light, and a vase with flowers on the table. The room features a slanted wooden ceiling and large windows with a view of greenery.
  • Outdoor dining setup with a plate of food, wine glass, and a scenic view of a valley and mountains at sunset.
  • Modern dining area with a black dining table, black chairs, a chandelier, a fireplace, and a small round table with a vase of white flowers.
  • Elegant living room with a white metal-framed sofa, plaid throw, glass coffee table, decorative candle holders, potted plant, and a large mirror reflecting a dining area with a wooden cabinet and chairs.
1 / 9
3.5 rooms80m²CHF 1,280,000.–
Top
4500 Solothurn

Charming single-family house with pool and garden near Solothurn

Welcome to this charming, renovated single-family house from 1950, idyllically located in the countryside near the city of Solothurn. The house combines the charm of an old building with modern comfort and offers everything your heart desires on a spacious plot of 789 m² - ideal for families and all those who are looking for something special.House overview: • 3.5 rooms on a living area of approximately 80 m², with a total area of 220 m² • Expandable attic. • Large pool with counter-current system • Bedroom • Office, home office or children's room • Swedish stove for cozy evenings • 3 terraces with beautiful views • Garage and parking available • Room height of 240 cm Garden and outdoor area:A absolute highlight is the well-maintained garden with swimming pool, surrounded by fields and meadows and a picturesque backdrop of the Jura. The garden invites you to relax and enjoy - a true paradise for sunny summer days. In summer, the sun's rays are particularly strong, and in winter, the property benefits from plenty of pleasant light.The location is quiet - both during the day and at night it is pleasantly quiet, which makes living here particularly relaxing. This house combines old-building charm, modern comfort, and good infrastructure. A rare opportunity near Solothurn - secure your new home!Please send your inquiry to the email address hausmitweitsicht@bluewin.ch

Patrick Geissbühler

Patrick Geissbühler

1 / 13
Patrick Geissbühler

Patrick Geissbühler

  • Parking space
  • View
  • Child-friendly
8 rooms214m²CHF 645,000.–
Rue de la Gare 4, 2745 Grandval

Grosses 8-Zimmer-Bauernhaus mit Gartenidylle und viel Potenzial

Dieses 8-Zimmer-Einfamilienhaus (ehemaliges Bauernhaus) überzeugt durch sein enormes Platzangebot, ein beeindruckendes Grundstück von 1'703 m² sowie viel Entwicklungspotenzial im Dachgeschoss. Die Liegenschaft befindet sich in einer ruhigen, sonnigen und kinderfreundlichen Wohnlage mit Infrastruktur in Gehdistanz. Der grosszügige Garten mit mehreren Sitzplätzen und einem Aussencheminée lädt zum Verweilen und Geniessen ein.Erdgeschoss: • Eingangsbereich mit Platz für Garderobe • Praktische Büro-Ecke • Heimeliges Wohnzimmer mit Cheminée • Übergang in die Küche mit angrenzendem Essbereich • Angrenzender Lagerraum, ideal für Vorräte • Grosses Schlafzimmer • Modernes Badezimmer mit Dusche • Grosser Abstellraum mit Lavabo • Weiterer grosszügiger Lagerraum • Separater Öl-Tank-Raum Obergeschoss: • Fünf grosszügige Schlafzimmer • Badezimmer mit Badewanne • Grosser zusätzlicher Lagerraum Dachgeschoss: • Sehr grosser, derzeit nicht ausgebauter Dachraum • Fläche von ca. 173 m² • Enormes Ausbau- und Entwicklungspotenzial • Vielseitig nutzbar und eröffnet zahlreiche Möglichkeiten Aussenbereich: • Grosszügiger Garten mit verschiedenen Sitzplätzen • Aussencheminée für gemütliche Stunden • Viel Platz für Freizeit, Familie und Gestaltung Parkierung: • Bis zu vier Aussenparkplätze im Verkaufspreis inbegriffen Highlights der Lage: • Ruhige und sonnige Wohnlage • Kinderfreundliches Umfeld • Infrastruktur, Einkaufsmöglichkeiten und ÖV in unmittelbarer nähe • Naturnahe Umgebung mit hoher Lebensqualität Dieses ehemalige Bauernhaus bietet viel Raum, Charme und enormes Entwicklungspotenzial - ideal für Familien oder Käufer, die ihre eigenen Wohnideen verwirklichen möchten.Überzeugen Sie sich selbst und vereinbaren Sie noch heute Ihren Besichtigungstermin.Wir freuen uns auf Ihre Kontaktaufnahme!Cette maison individuelle de 8 pièces (ancienne ferme) séduit par son espace généreux, son impressionnant terrain de 1'703 m² et son potentiel d'aménagement dans les combles. La propriété est située dans un quartier résidentiel calme, ensoleillé et adapté aux enfants, avec des infrastructures accessibles à pied. Le grand jardin avec plusieurs coins salon et une cheminée extérieure invite à la détente et à la convivialité.Rez-de-chaussée : • Entrée avec espace pour penderie • Coin bureau pratique • Salon confortable avec cheminée • Passage vers la cuisine avec coin repas attenant • Débarras attenant, idéal pour les provisions • Grande chambre à coucher • Salle de bains moderne avec douche • Grand débarras avec lavabo • Autre débarras spacieux • Local séparé pour la citerne à mazout Étage supérieur : • Cinq chambres spacieuses • Salle de bains avec baignoire • Grand espace de rangement supplémentaire Combles : • Très grand grenier actuellement non aménagé • Surface d'environ 173 m² • Énorme potentiel d'aménagement et de développement • Polyvalent, il offre de nombreuses possibilités Extérieur : • Grand jardin avec différents coins salon • Cheminée extérieure pour passer d'agréables moments • Beaucoup d'espace pour les loisirs, la famille et l'aménagement Parking : • Jusqu'à quatre places de stationnement extérieures comprises dans le prix de vente Points forts de l'emplacement : • Quartier résidentiel calme et...

  • Parking space
  • View
  • Child-friendly
Travel time
-
1 / 15
  • Parking space
  • Balcony / Terrace
  • Mountain view
  • +2
4 rooms125m²CHF 930,000.–
Am Passwang 302, 4229 Beinwil SO

Dreamy single-family house with beautiful views

Dreamy single-family house with beautiful views in Beinwil Are you looking for your dream property? This charming single-family house in Beinwil could be just right for you. With a spacious living area of 125 m², spread over 4 rooms and two floors, this house offers enough space for your family. Built in 2008, it combines modern comfort with a cozy atmosphere.This property offers you everything you could wish for. Enjoy the peace and quiet and the child-friendly environment while you relax on your balcony. The single-family house is equipped with a modern air-water heat pump, which provides efficient and environmentally friendly heating. • 4 spacious rooms • 125 m² living space • Chimney • 1 modern bathroom • Large balcony • Child-friendly environment • Quiet location • Efficient air-water heat pump • Bathroom floor heating • Renovated in 2023 • Hobby room The well-thought-out room layout of this apartment offers you and your family enough space and privacy. The spacious living area is ideal for social evenings, while the bedrooms offer retreats for rest and relaxation. The proximity to schools, shopping facilities, and public transportation makes this apartment particularly attractive.Have we sparked your interest? Then we look forward to your non-binding contact!Do you own a property that you would like to have valued? Our valuation is completely free and non-binding for you. Contact us today and start your new home!

  • Parking space
  • Balcony / Terrace
  • Mountain view
  • +2
Travel time
-
1 / 13
5.5 rooms140m²CHF 990,000.–
Neuquartierstrasse 49, 4562 Biberist

Detached house with garden house on 1295 m2, pond and plenty of potential

This charming 5.5-room single-family house is located in a quiet, child-friendly and idyllic residential area. It offers plenty of space, cozy living areas and a spacious outdoor area that leaves nothing to be desired. In addition to the spacious living rooms, the property impresses with a versatile outbuilding and a lovingly designed garden with a pond and two fountains.The surroundings with winter garden, green area, terrace areas and several practical storage rooms invite you to linger, relax or spend cozy hours with family and friends. Whether you're a garden lover, hobby carpenter or family person - everyone finds their personal retreat here. Let yourself be convinced by the advantages listed below:- 140 m² of living space, spread over 5.5 rooms and additional secondary rooms- Inviting entrance area with space for a wardrobe- Open kitchen that promises joy in cooking- Spacious dining area with direct access to the winter garden- 22 m² large winter garden with a great view of the garden- Large living room with plenty of space for the whole family- One room on the ground floor - ideal as an office or guest room- Bathroom with shower, toilet and sink- Additional guest toilet on the ground floor- Two spacious rooms on the upper floor- One of the rooms with separate toilet- Attic provides additional storage space- Two basement rooms in the basement, one with an additional bathroom- Spacious plot with plenty of free space and fruit trees- Natural pond with possibility of trout farming- Own spring water- Two well rights- Spacious secondary room - ideal as a hobby room, workshop or creative retreat- Several storage rooms, usable as a protected garden seat, covered terrace or for storing wood and equipment- Outbuilding with spacious room, kitchen, toilet and additional storage rooms- Two spacious garages and several outdoor parking spaces are availableDon't miss the opportunity to experience this dream home! Would you like more information? Order the detailed sales documentation now using the contact form - we look forward to your contact!

Travel time
-
1 / 13
5.5 rooms124m²CHF 954,000.–
Biberiststrasse 14, 4552 Derendingen

Space for Ideas: Living and Enjoying on Two Floors

Discover a home that combines living comfort, functionality, and quality of life in an ideal way. The property impresses with generous space, a well-planned room layout, and versatile usage possibilities for different life situations. The thoughtful living concept meets various needs and offers a lot of potential for individual design ideas at the same time. The attractive offer is complemented by an inviting outdoor area that invites you to relax, linger, and enjoy.Let yourself be convinced by the following advantages:- 124 m² of net living space, spread over 5.5 rooms and practical ancillary rooms- Open entrance area with space for a wardrobe- Closed, bright kitchen with pass-through to the living and dining room- Living and dining room with a view of the garden- Large covered terrace with approximately 60 m² of usable space and access to the adjacent garage- Three bright and comfortable rooms on the ground floor- A bathroom with a walk-in shower, shower toilet, and sink- Additional guest toilet- Built-in closets in the hallway provide additional storage space- On the lower floor, there is another large, heated room and another bathroom with shower, sink, and toilet (with the installation of a kitchen, it is possible to use it as a separate apartment or second living area with separate access)- Various cellar rooms, the attic, and the shelter room offer enough space for storage- A garage space and an outdoor parking space are available- The garden with a large covered terrace, high beds, and various fruit trees invites you to linger, relax, and socializeWould you like more information? Order the detailed sales documents now using the contact form – we look forward to your contact!

Travel time
-
1 / 13
12 roomsCHF 1,000,000.–
Zuchwilerstrasse 2, 4500 Solothurn

Apartment building on Zuchwilerstrasse in Solothurn

Welcome to Zuchwilerstrasse 2 in the picturesque city of Solothurn! This spacious apartment building with impressive approx. 12 rooms offers a unique opportunity for investors or large families looking for a versatile residential property.The property convinces with: • Spacious room layout: With a total of 12 rooms, the house offers ample space for different living concepts and uses. • Sunny location: The house benefits from plenty of sunlight, especially in summer, and thus provides a bright and pleasant living climate. • Quiet surroundings: Despite its central location, the surroundings are pleasantly quiet both during the day and at night – ideal for relaxing living. Location and infrastructure: • Public transport: The Solothurn West stop is just a 3-minute walk away, and the Solothurn train station is a 15-minute walk away. • Shopping: A Denner supermarket is just a 3-minute walk away – daily errands are thus easily possible. • Health: The Ambassador pharmacy is also just a 3-minute walk away. • Education: The Hermesbühlschulhaus is a 5-minute walk away – ideal for families with children. • Leisure: The Landisteg ferry terminal is just a 6-minute walk away and invites you to take trips along the Aare. • Bus stop: The Zentralbibliothek stop is just a 4-minute walk away. This apartment building combines a quiet, sunny living location with excellent infrastructure in the heart of Solothurn. A rare purchase opportunity that leaves no wishes unfulfilled – whether as a rental property or as a home for several generations under one roof.This property is being auctioned. The official estimated value is Fr. xxxxx, whereas the award price may be lower or higher depending on the offer at the auction.For more information about this auction and all other auctions in Switzerland, including location, date, time, photos, land register information, official publication, and sometimes market estimates for the property, please visit our daily updated platform Immo-Robinhood.ch, the most modern platform in Switzerland for forced auctions. You will also receive the latest available issue of the ISV (Immobilien-Steigerungs-Verzeichnis) free of charge as a PDF. It contains over 100 properties that will be auctioned soon. Issue Fr. 22.--/without subscription.Now order the ISV (Immobilien-Steigerungs-Verzeichnis) with access to Immo-Robinhood.ch with all the information: www.isv-verlag.chSince 2012, the leading magazine for all current auctions in Switzerland, editorially reviewed, up-to-date, and independent.Tipp: Scroll all the way down, click: "All objects from this provider".

Travel time
-
Gaëlle Mottaz

Gaëlle Mottaz

1 / 13
Gaëlle Mottaz

Gaëlle Mottaz

12 rooms235m²CHF 790,000.–
Les Oeuches 10, 2827 Mervelier

Charming house with 3 apartments, garden and pool

Located in a calm and residential environment, this charming property brings together three carefully maintained and renovated apartments, two of which are currently rented. A large shared garden and a pool complement the ensemble harmoniously and give the property a particularly pleasant living space.The spaces are distributed as follows:Ground floor: 3.5-room apartment (occupied by the current owners)- Entrance hall- Living/dining room - Fully equipped kitchen with access to the terrace and garden- Shower with WC and connection for washing machine- Two bedrooms, one with access to the garden- Technical room - Storage space with access to the basementFirst floor: 4.5-room apartment (rented CHF 885.- + CHF 250.- charges / month)- Living/dining room- Fully equipped open kitchen- Two bedrooms, one with access to the balcony- Shower with WC and connection for washing machine- Storage space- Bathroom with WC- Second balconyAttic: 3.5-room apartment with independent access (rented 1000.- / month, including charges)- Living room with fireplace- Fully equipped open kitchen- Two bedrooms- Bathroom with WC- Storage room with connection for washing machineOutdoor areas:- One garage- One carport- Several parking spaces- Garden shedGood to know:- All apartments have access to the shared garden. The part of the garden with the pool is exclusively for the use of the ground floor apartment.

Travel time
-
1 / 13
12.5 rooms250m²CHF 1,390,000.–
Hauptstrasse 42, 4716 Welschenrohr

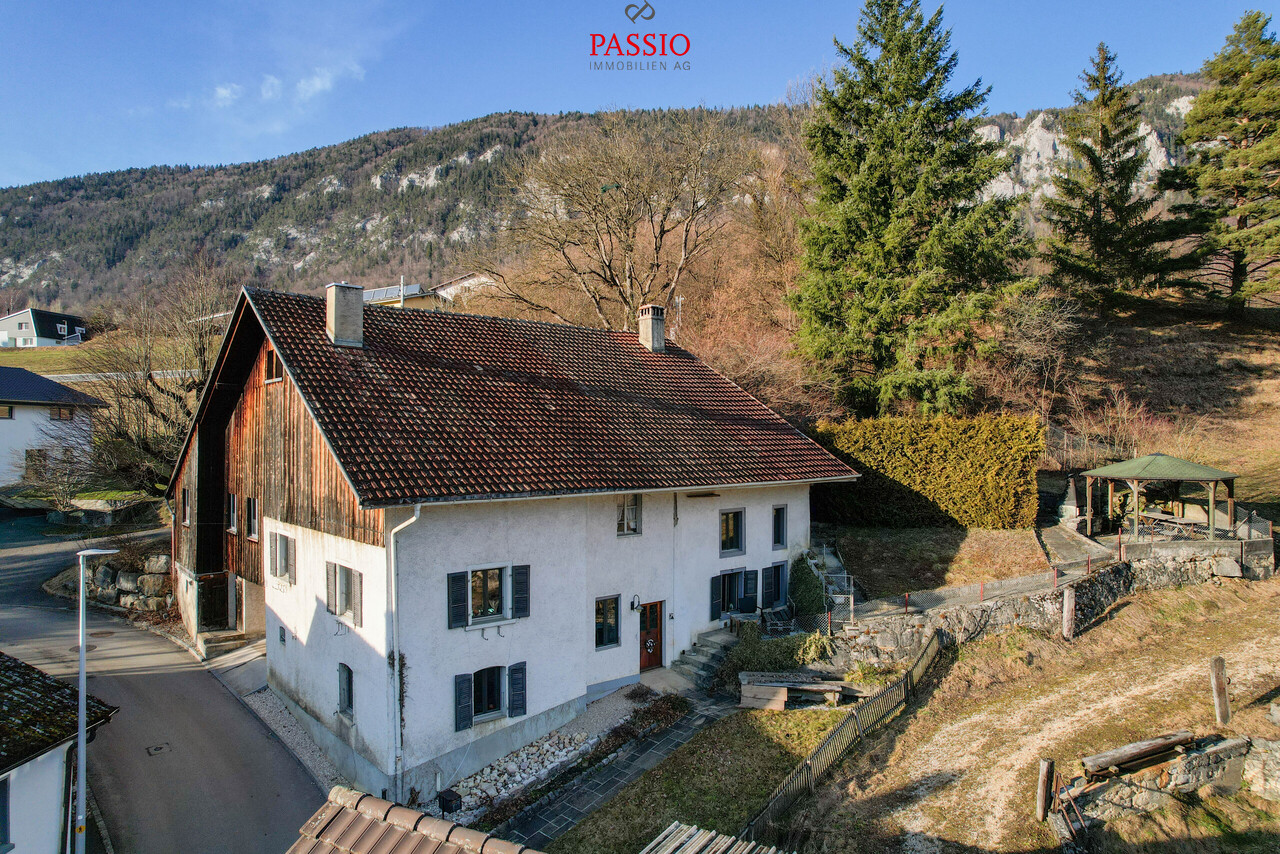
House with outbuildings and 4,800 m2 of land

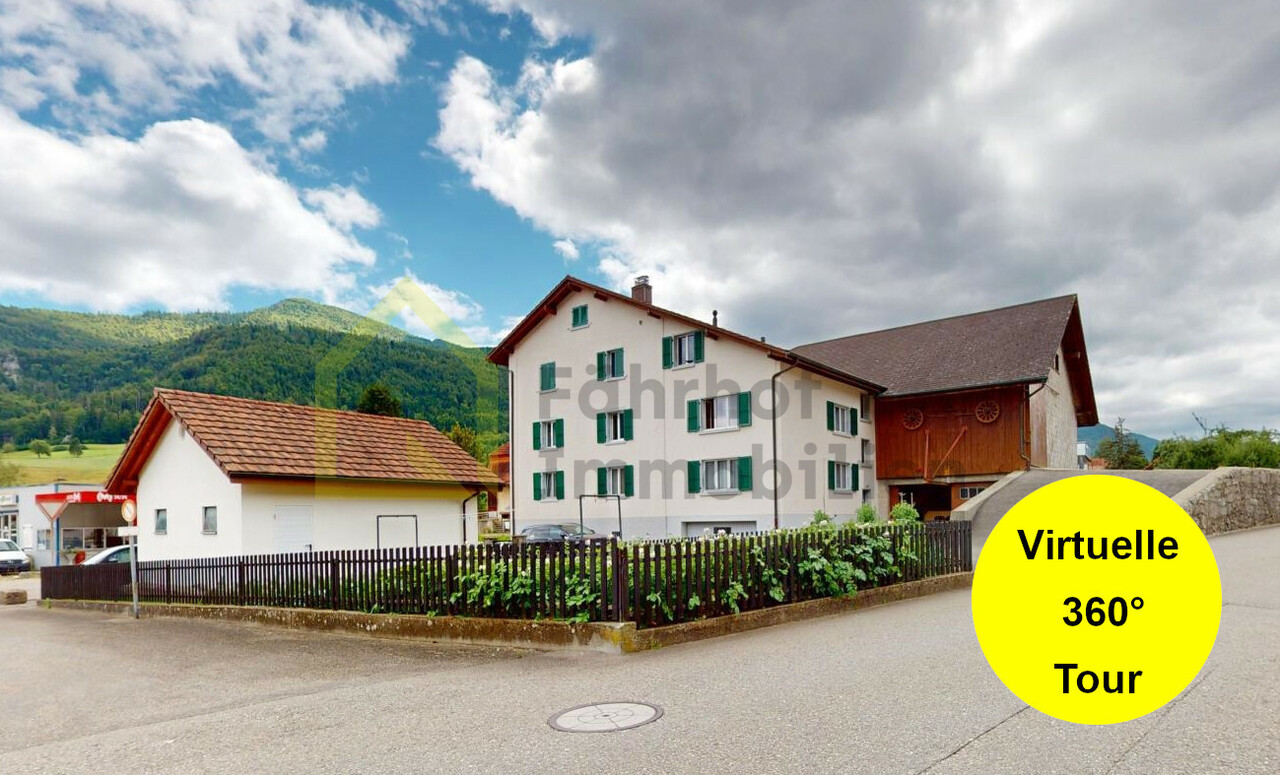
This former farmhouse with outbuildings and 4,800 m2 of land in the idyllic Welschenrohr (SO) is located in the agricultural core zone (building zone with restrictions) and comprises 3 plots:GB No. 815 Residential house with 2-3 residential units, former cowshed with large barn; plot area 733 m2GB No. 449 Double garage and vegetable garden; plot area 425 m2 GB No. 478 Barn with workshop and separate chicken house; plot area 3,642 m2The residential house is in good and well-maintained condition and has been continuously well maintained. It currently has two apartments, one of which is rented. With manageable effort, the space offer could be expanded to three apartments.Agricultural activity was discontinued a few years ago. Since then, the adjacent barn areas, the barn, and the separate barn with workshop as well as the chicken house have not been used for agricultural purposes, but have also been constantly maintained and cared for. Part of the separate barn is still used today for storing agricultural vehicles/equipment. This property would be ideal for horse keeping with a directly connected paddock, for example. Other uses or hobby animal keeping are also possible.This attractive offer appeals to various buyer groups: • Rental property (3 apartments, various commercial rooms in the barn area) • Family home with large main house and a lot of land • Multi-generation house with commercial rooms (conversion/expansion of barn), combination of living and working • Agricultural sidelines, e.g., vegetable cultivation for personal use or utility/hobby animal keeping • The separate barn would be ideal for horse keeping with a directly connected paddock, for example. Take this rare opportunity to make individual living dreams come true. I would be happy to show you the advantages of this extensive property during a viewing.>> Use the link to the virtual tour directly: https://my.matterport.com/show/?m=SUzXYDc6p6f or schedule a viewing appointment on site today.DO YOU WANT FURTHER INFORMATION ABOUT THIS OBJECT?Visit our website www.fährhof.ch for more pictures, data, and information.

Travel time
-
1 / 29
6.5 rooms133m²CHF 750,000.–
Schwilochstrasse 80, 4232 Fehren

Well-maintained single-family house with three garages and surrounding area

Are you looking for a detached single-family house in a quiet location without through traffic? Do you wish for a versatile room offer with flexibly usable rooms and a garden with a seating area? Three garage spaces and additional outdoor parking spaces match your ideas? If you can answer these questions with yes, your search has come to an end. The IMMOBILIEN-TEAM DANIEL SCHWEIZER (061 415 30 30) is selling this well-maintained single-family house. Object Through the entrance, you reach the property and the various parking possibilities. The house entrance is accessible via a few steps. When entering the house, you enter the central entrance area and the guest toilet on the right side. On this floor, there is a separate room that can be used flexibly as a bedroom, guest room, or study. Furthermore, you have a separate kitchen with space for a dining table and a living and dining area with a beautiful fireplace. From here, you can also directly access the seating area and the garden. The bathroom on the ground floor is equipped with a bathtub, a toilet, and a sink. Via the staircase, you reach the upper floor. Here, there are four more separate rooms. One of these rooms has an integrated kitchenette, which opens up additional usage possibilities. Another bathroom with a shower, toilet, and sink complements this floor. In the basement, there is a cellar, a laundry room with an additional shower and direct outdoor access, the heating room with a wood pellet storage room, and a workshop. The property is in a well-maintained condition. However, to enable modern living comfort, certain renovations are to be planned.The heating system (pellet) and also the two boilers were replaced in 2021. Additionally, we would like to point out that the pellets can be filled from the outside. Location Fehren is a rural municipality in the Schwarzbubenland with around 600 inhabitants. The property at Schwilochstrasse 80 is located on the edge of the municipality and at the end of a quiet cul-de-sac. The post bus stop "Fehren, Steinenbühlhöhe" is about 120 meters away from the property. With the post bus line 111, you can reach the center of Breitenbach in five minutes and the Laufen train station in 18 minutes. The kindergarten is about an eight-minute walk, and the primary school is about a six-minute walk away. You can reach the March district school on foot in about 20 minutes, by bike in five minutes, or by car in three minutes. Various shopping and dining options are available in the nearby Breitenbach and Laufen. The local recreation area with walking paths starts right in front of the house. Do you want more information or would you like to arrange a viewing appointment? We look forward to your contact
Daniel Schweizer

Daniel Schweizer

Geschäftsführer / Inhaber / Immobilienvermarkter mit eidg. FA

Travel time
-
1 / 21
5.5 rooms186m²CHF 845,000.–
Lebernstrasse 18, 4208 Nunningen

well-maintained single-family house in a wonderful location

Are you looking for a new home for yourself and your family? Do you value plenty of space and a family-friendly location?If you can answer these questions with yes, your search ends here. The IMMOBILIEN-TEAM DANIEL SCHWEIZER (061 415 30 30) is selling this wonderful property. ObjectYou enter the house and find yourself directly in a bright entrance area with enough space for a wardrobe. Further ahead is the open living/dining area with a beautiful chimney. Adjacent to this is the well-equipped kitchen, whose appliances were replaced in 2022.On the upper floor, there are three bright bedrooms with well-maintained parquet flooring. Additionally, there is a bathroom with a corner bathtub, shower, and double sink. The toilet, including a bidet and another sink, is located right next door.On the top floor, there is another huge bedroom. Adjacent to this is a walk-in closet and a bathroom. The latter is equipped with a shower, toilet, and sink.The basement consists of a spacious entrance area, a bathroom (with shower, toilet, and sink), and a hobby room. For storage space, you have three cellar rooms and a heating room, which also serves as a laundry room, at your disposal.For parking, you have a garage and an outdoor parking space at your disposal.You can enjoy the daily sun on the spacious seating area, in the garden, or on the balcony. LocationThe municipality of Nunningen SO is located in the Thierstein district and has a beautiful recreational area.Lebernstrasse 18 is located in a sunny and central location at the same time.The post bus stop "Nunningen, Oberkirch" is 200 meters away from the property, which is about a four-minute walk.You can reach the village center with shopping and dining options within five minutes on foot. Do you want more information or would you like to schedule a viewing appointment on site? We look forward to your contact!
Daniel Schweizer

Daniel Schweizer

Geschäftsführer / Inhaber / Immobilienvermarkter mit eidg. FA

Travel time
-
1 / 13
6.5 rooms223m²CHF 1,085,000.–
Oberer Sängelenweg 2, 4704 Niederbipp

All under one roof - living work hobby

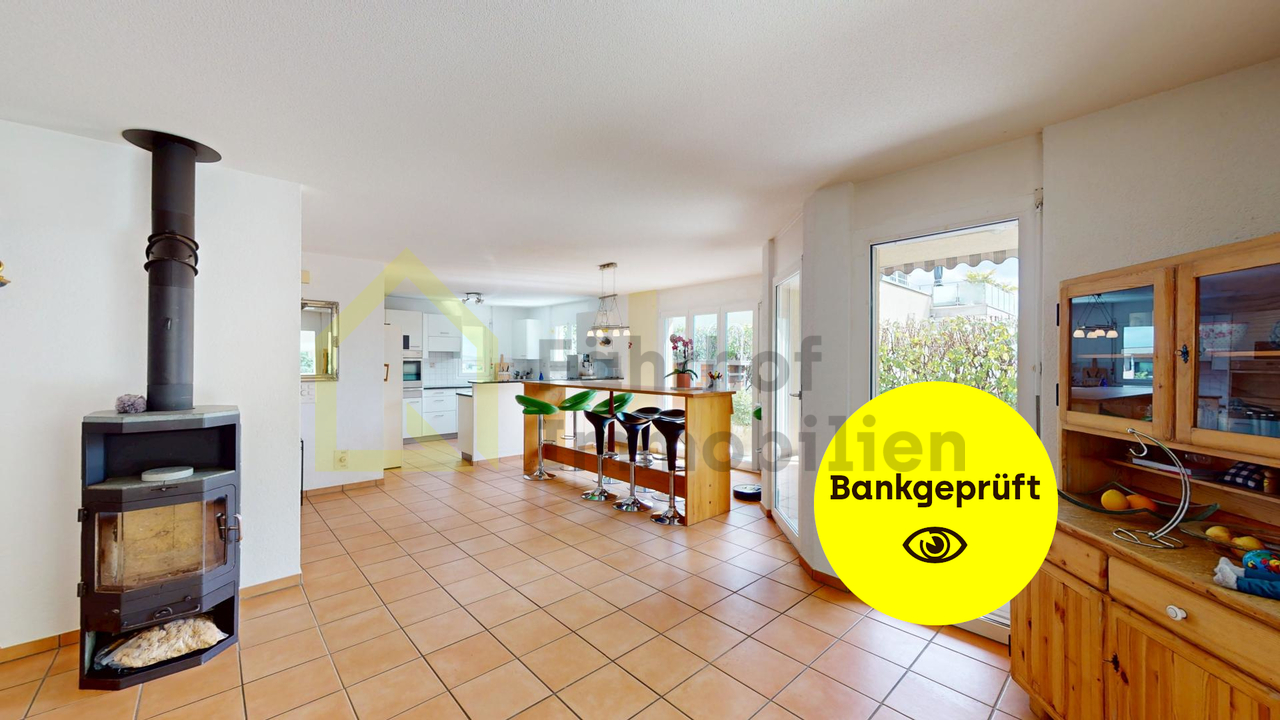
This bright and spacious 6.5-room single-family house offers you and your family an ideal home. With an extra-large, open living area, you can expect a modern and comfortable living atmosphere.Highlights of the property: • Spacious living area: The open living and dining area invites you to cozy hours with family and friends. • Additional hobby / work or living room: The basement has a versatile room, perfect for your home office, hobby or as a guest room, incl. WC/shower. • Also suitable as a multi-generation house. • Private garden with mini pool: Enjoy relaxed hours in your own garden with a refreshing mini pool. • Parking options: 2 garage spaces and at least 2 outdoor parking spaces offer enough space for your vehicles. • Family-friendly neighborhood: The surroundings are ideal for families and nature lovers. • Optimal infrastructure: Shopping opportunities, public transport, kindergarten, and school are quickly accessible. • The selling price has already been verified by Regiobank Egerkingen. This charming single-family house combines comfort with functionality and will delight you with the enormous and family-friendly space offer!>> Use the LINK to the virtual tour directly: https://my.matterport.com/show/?m=6VZ7rCd1gtY or arrange a viewing appointment on site today.DO YOU WANT FURTHER INFORMATION ABOUT THIS OBJECT?Visit our website www.fährhof.ch for more pictures, data, and information.

Travel time
-

Suggested properties for you based on search results