11 results - House, chalet, rustico to buy: 4460 (Gelterkinden)

Sidya Diouf

Sidya Diouf

1 / 13
Sidya Diouf

Sidya Diouf

  • Parking space
  • Garage
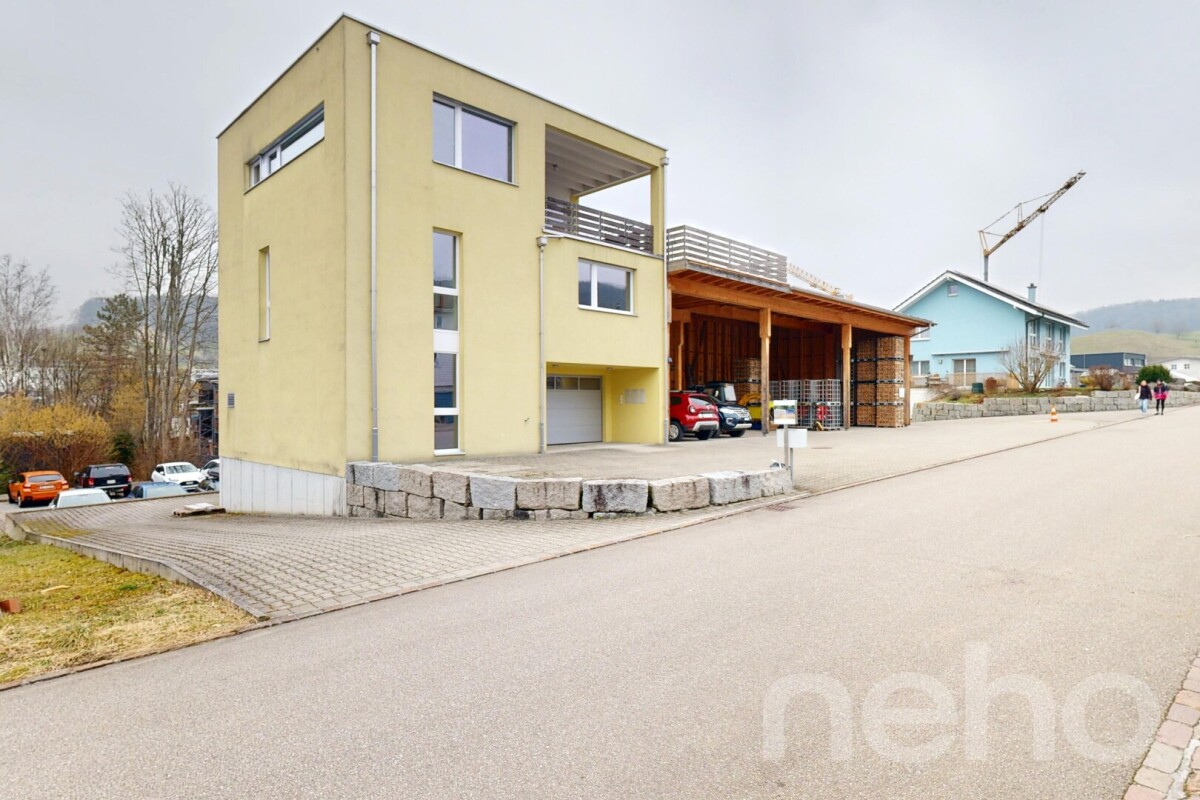
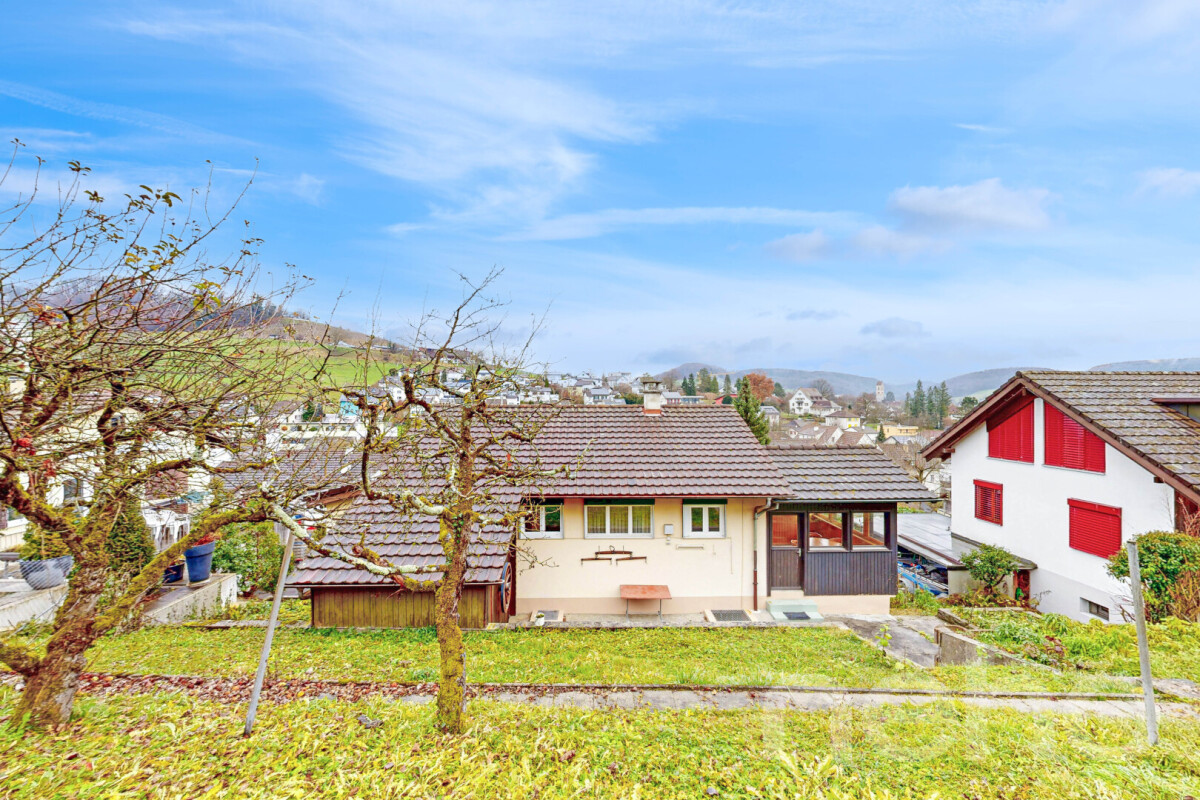
5.5 rooms, 133m², CHF 980,000.–
Gelterkinden, 4460 Gelterkinden

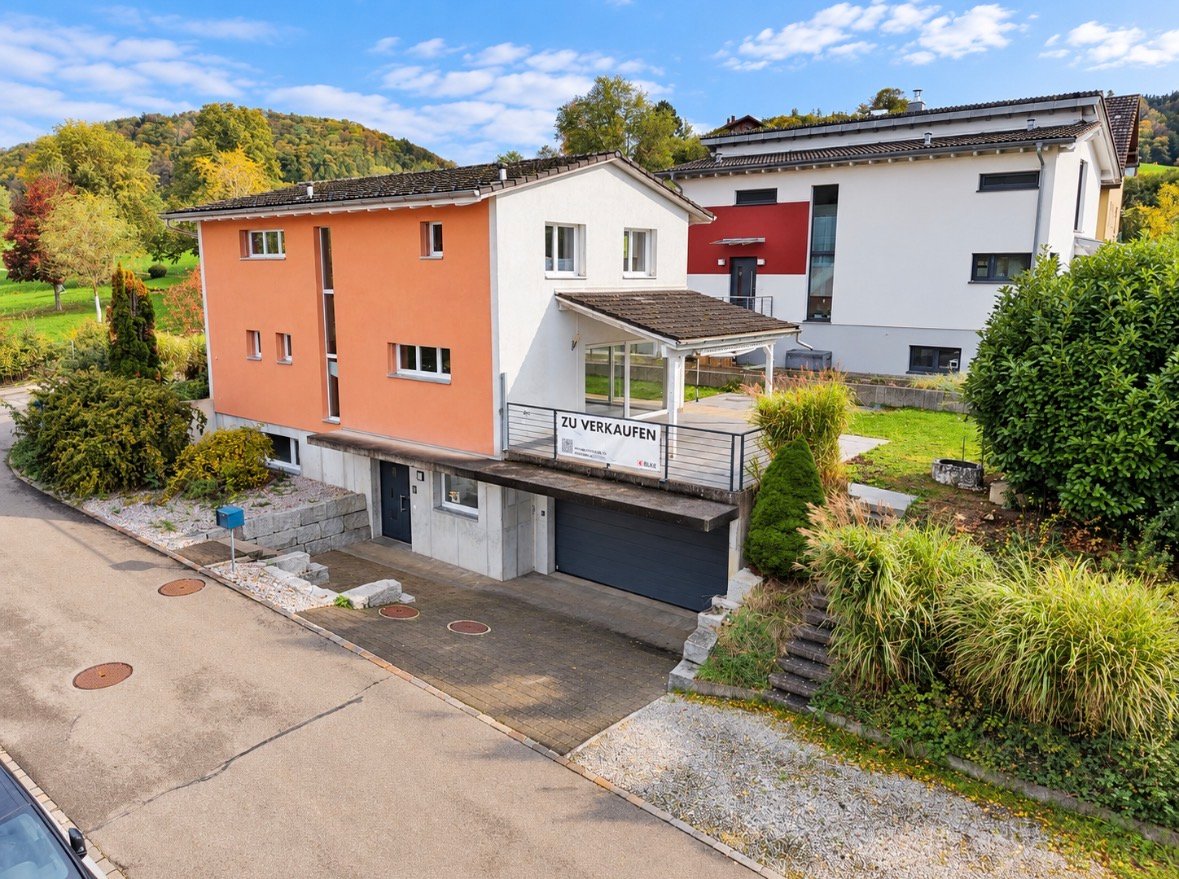
Einfamilienhaus mit vermieteter Werkhalle, PV-Anlage und Potenzial

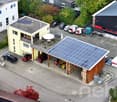
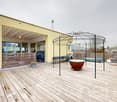
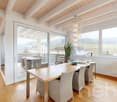
Diese vielseitige Liegenschaft in Gelterkinden verbindet Wohnen, Gewerbe und interessante Ertragsmöglichkeiten auf einem Grundstück. Das Einfamilienhaus steht aktuell leer und ist damit kurzfristig verfügbar, während die offene Werkhalle vollständig als gedeckte Parkfläche vermietet ist und bereits regelmässige Mieteinnahmen generiert.Das 5.5-Zimmer-Einfamilienhaus bietet rund 133 m² Nettowohnfläche und überzeugt mit grosszügigen, hellen Räumen und hohen Decken. Mittelpunkt ist der offene Wohn- und Essbereich mit Schwedenofen, der an den Wasserspeicher angeschlossen ist. Eine moderne Luft-Luft-Wärmepumpe ergänzt die Haustechnik.Besonders vielseitig präsentiert sich die grosszügige Werkhalle. Sie verfügt über einen Starkstromanschluss und eignet sich je nach Bedarf als Werkstatt, Lager, Produktionsfläche oder für andere gewerbliche Nutzungen. Aktuell sind die gedeckten Flächen vollständig als Parkplätze vermietet und sorgen dadurch vom ersten Tag an für laufende Einnahmen. Diese können beispielsweise einen Teil des anfallenden Baurechtszinses mitfinanzieren.Für die Käuferschaft bleibt die zukünftige Nutzung flexibel. Die bestehenden Mietverhältnisse können weitergeführt oder im Rahmen der vertraglichen und gesetzlichen Möglichkeiten beendet werden, falls die Halle künftig selbst genutzt werden soll.Eine Photovoltaikanlage unterstützt die eigene Energieversorgung und reduziert die laufenden Energiekosten. Eine grosszügige Garage sowie rund 20 Aussenparkplätze bieten zusätzliche Möglichkeiten und sind insbesondere für eine gewerbliche Nutzung ein grosser Vorteil.Die Liegenschaft befindet sich in der WG 2 B-Zone und steht bis 2060 im Baurecht. Der monatliche Baurechtszins für die gewerbliche Nutzung beträgt CHF 640. Der Baurechtszins ermöglicht gleichzeitig einen attraktiveren Einstiegspreis gegenüber vergleichbaren Liegenschaften mit eigenem Grundstück.Auch die Lage überzeugt mit guter Erreichbarkeit sowie kurzen Wegen zu Einkaufsmöglichkeiten, Schulen und öffentlichem Verkehr.Ob eigener Firmenstandort, Kombination aus Wohnen und Arbeiten oder Liegenschaft mit bestehenden Mieteinnahmen: Hier eröffnet sich viel Raum für individuelle Ideen und zukünftige Nutzungsmöglichkeiten.Genaue Adresse verfügbar nach Registrierung auf neho.ch.AN EINER BESICHTIGUNG INTERESSIERT? BITTE ANMELDEN: https://neho.ch/b/4460-26-3 Adresse exacte disponible après inscription sur neho.ch.VOUS SOUHAITEZ VISITER ? MERCI DE BIEN VOULOIR VOUS INSCRIRE D'ABORD : https://neho.ch/b/4460-26-3 Exact address available upon registration on neho.ch.INTERESTED IN VISITING THE PROPERTY? PLEASE REGISTER FIRST : https://neho.ch/b/4460-26-3

  • Parking space
  • Garage
Joëlle Hunkeler

Joëlle Hunkeler

1 / 12
Joëlle Hunkeler

Joëlle Hunkeler

  • Parking space
  • Balcony / Terrace
  • Garage
  • +1
4.5 rooms, 164m², CHF 880,000.–
Gelterkinden, 4460 Gelterkinden

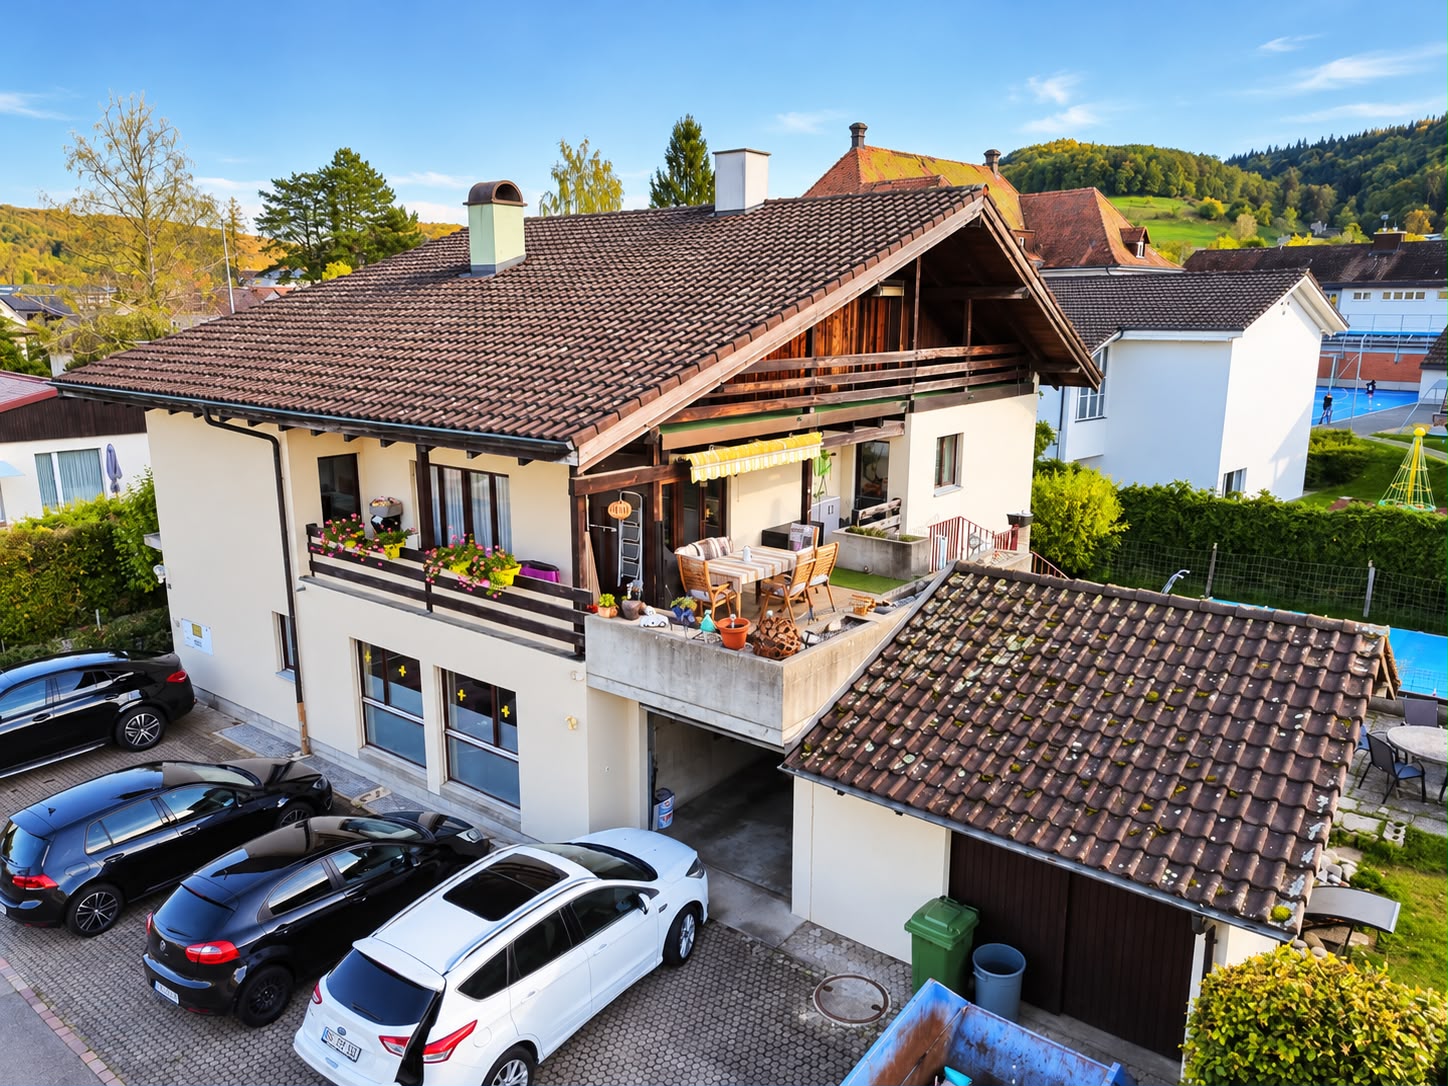
Single-family house with garden and great potential in Gelterkinden

This detached single-family house from 1964 is located on a spacious 522 m² plot in a quiet, family-friendly neighborhood of Gelterkinden. The property extends over two floors and offers excellent development potential for individual living dreams. On the upper floor, you will find a bright living and dining area with beautiful, well-maintained tile parquet, which conveys a warm sense of living. On the same floor, there is also a bedroom, which was extended in 1996 and thus received more space and light. The bathroom, also renovated in 1996, is equipped with a bathtub and shower and still presents itself in a well-maintained condition today. The kitchen is functional but in need of renovation - ideal for buyers who want to realize their own ideas. Directly adjacent is an unheated winter garden. Thanks to the good glazing, it can also be used for cozy raclette evenings in winter. This area offers a lot of charm and additional living quality. From here, you can access the balcony and directly into the spacious garden with a view of the greenery and access to the garden shed. An attic is also available as storage space. The lower floor offers two more heated rooms, which can be ideally used as an office, guest room, hobby room, or additional bedroom. One of the rooms also has a water connection. Additionally, there is a guest toilet, the heating and tank room, and another unfinished room that can be used as a natural cellar. The property includes a garage with an electric gate and a spacious forecourt, where one or two additional vehicles can easily find space. There is also a small annex on the side of the property, which can be perfectly used as a bicycle storage room. The location convinces with its tranquility, the family-friendly environment, and at the same time a very good connection. Shopping facilities, schools, train station, and other important infrastructure are within short distance. The house is partially in need of renovation but offers enormous potential due to its solid layout, excellent location, and beautiful garden to create a modern, stylish home.Exact address available after registration on neho.ch.INTERESTED IN A VIEWING? PLEASE REGISTER: https://neho.ch/b/4460-26-1

  • Parking space
  • Balcony / Terrace
  • Garage
  • +1
Sidya Diouf

Sidya Diouf

1 / 12
Sidya Diouf

Sidya Diouf

  • Parking space
  • Balcony / Terrace
  • Garage
7 rooms, 250m², CHF 960,000.–
Gelterkinden, 4460 Gelterkinden

Detached single-family house with large garden and potential

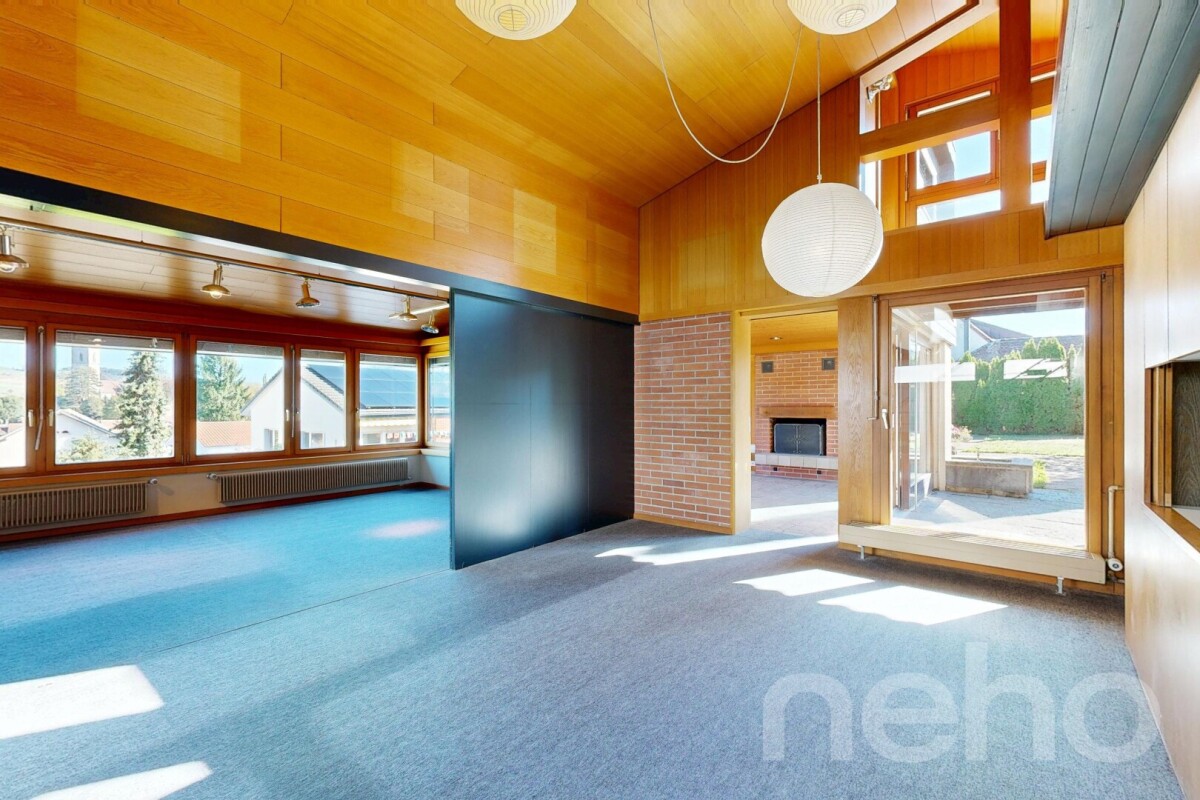
This detached single-family house in Gelterkinden offers around 166 m² of net living space, a spacious garden, and versatile possibilities for individual design. The quiet, family-friendly residential area and the existing development potential make the property particularly interesting for families and couples who want to design their own home according to their ideas. The house, built in 1961 and extended in 1982, impresses with generous space and a versatile room layout. The separate living room and the approximately 22 m² large garden hall with a chimney offer different areas of stay and enable flexible use according to individual living needs. A special advantage is the beautiful, spacious garden with its own biotope and diverse planting. The attractive garden design offers generous green spaces and numerous possibilities for use. The garden hall, which is directly connected to the garden, complements this area perfectly and creates a special connection between indoors and outdoors. The property is largely in a condition corresponding to its year of construction and shows age-related modernization needs. In particular, the interior design offers potential for contemporary renewal. The existing room structure and the generous space provide a good basis for individual modernization and long-term upgrading of the property. In the basement, there are around 51 m² of cellar space with various secondary rooms available. A private garage and additional parking spaces complement the space offer. The quiet residential area in Gelterkinden combines a family-friendly environment with good infrastructure. Shopping facilities, schools, public transport, and leisure activities are easily accessible. The surrounding recreational areas also offer a variety of opportunities for outdoor activities. This single-family house offers an attractive combination of generous living space, a spacious garden with a biotope, and versatile modernization potential.Exact address available after registration on neho.ch.INTERESTED IN A VIEWING? PLEASE REGISTER: https://neho.ch/b/4460-26-4

  • Parking space
  • Balcony / Terrace
  • Garage
Ibony Hug

Ibony Hug

1 / 10
Ibony Hug

Ibony Hug

  • Parking space
  • Balcony / Terrace
5.5 rooms, 130m², CHF 375,000.–
4460 Gelterkinden

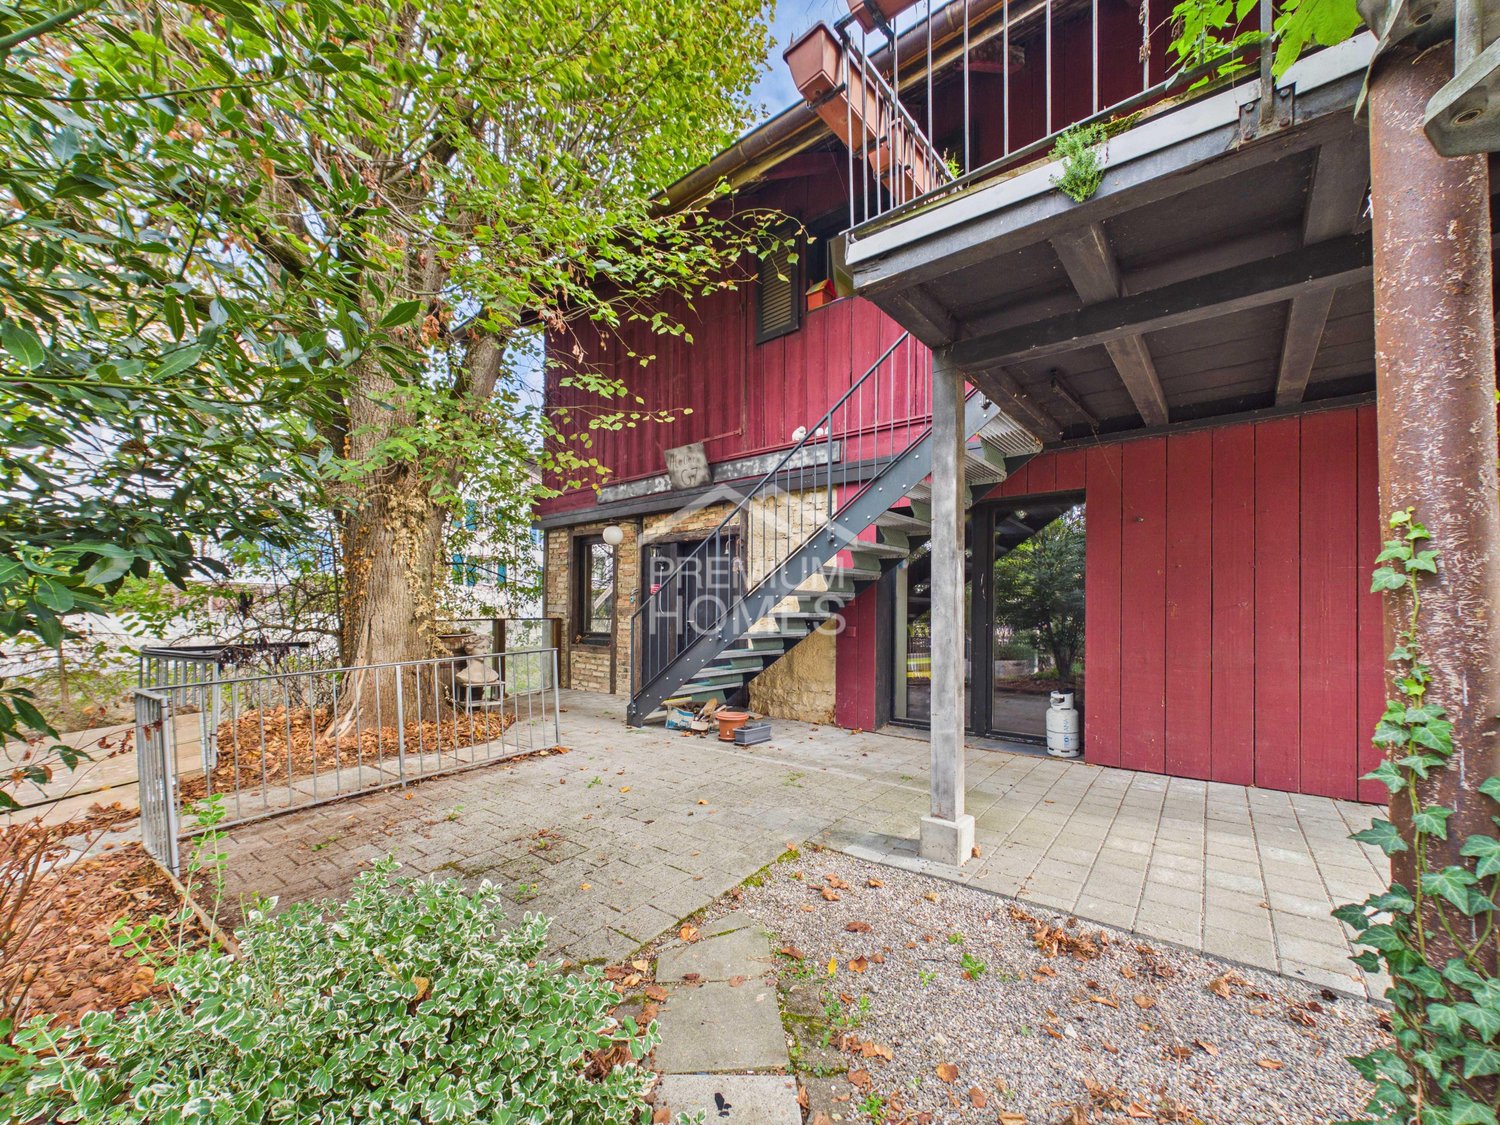
Where your ideas become a unique home

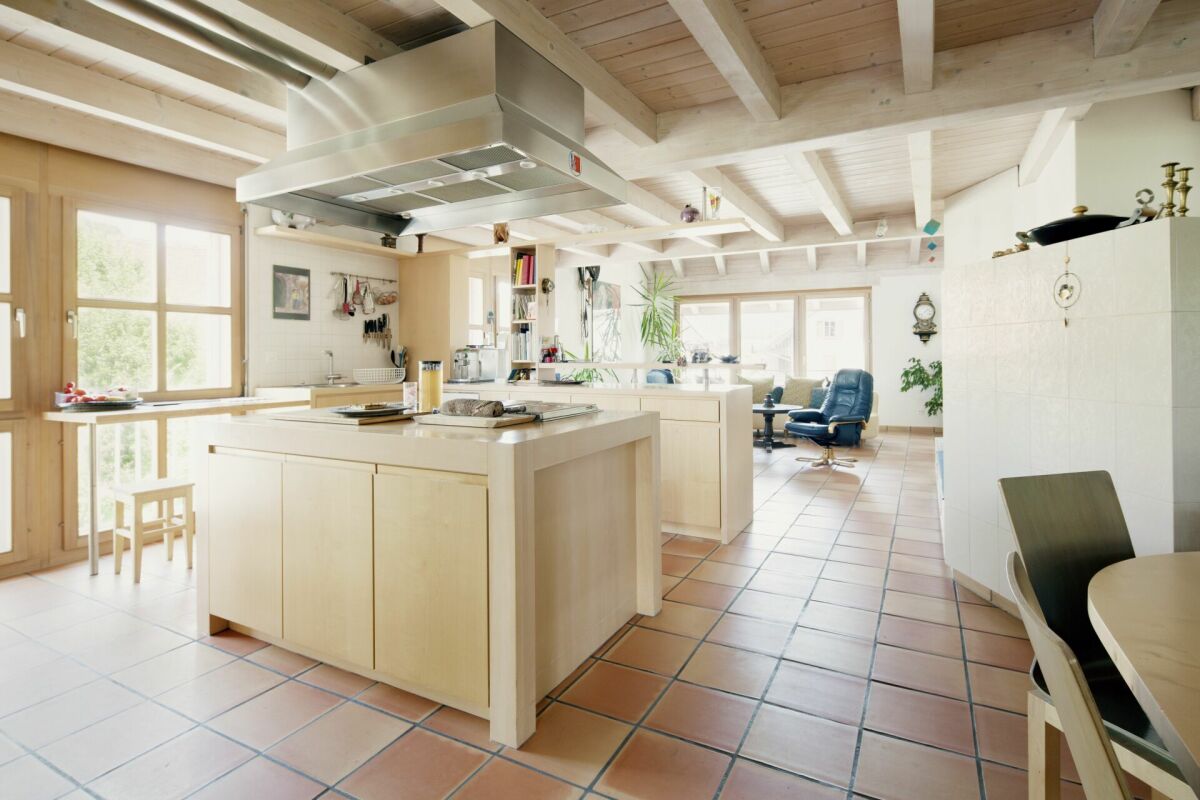
Some properties are more than just a place to live. They offer the opportunity to realize your own ideas and create something truly personal. This characterful property is aimed at people who are looking for something special and enjoy designing a home according to their own ideas. The spacious, open living and dining area is the heart of the house. Visible wooden beams, the open kitchen, and the combination of rustic and modern elements give the rooms an unmistakable character.Particularly exciting are the exceptional usage possibilities and the existing design potential. The two former dance and play rooms with around 25 m² and 20.5 m² offer a lot of freedom for personal passions. Whether a private dance studio, a fitness room, a creative studio, or a cozy retreat, individual wishes can become a reality here. Further spacious rooms offer additional opportunities to adapt the house step by step to your own needs and create new living quality with targeted renovation.The outdoor area also offers space for personal ideas. The terrace and garden complement the special room offer and create opportunities for relaxed hours outdoors or joint evenings with friends. This property is ideal for singles or couples who do not simply look for a ready-to-move-in home but see the appeal in reinterpreting existing spaces. A place with character, freedom, and the chance to create a truly personal home from your own ideas. Here, no wishes are left unfulfilled. Take advantage and convince yourself! This PREMIUM HOMES offer includes: • Central and easily accessible living location • Characterful property with individual expansion • Spacious, open living and dining area • Bright rooms with plenty of daylight • Open kitchen with striking design • Visible wooden construction • Combination of modern and industrial expansion • Spacious room proportions • Flexible floor plan • Versatile expansion and design potential • Characteristic barn/economic character • Green area with mature tree population • Several outdoor parking options • Net living area: approx. 126 m² • Gross living area: approx. 130 m² • Plot area: approx. 276 m² • Individual object for buyers with a claim to space and character • Attractive potential for further modernizations and individual design Interested? We would be happy to take you through a non-binding viewing! Do you want to sell your house or apartment worry-free? We will tell you the current market value of your property, discreetly and non-bindingly! Are you interested in a first non-binding exchange of ideas? Don't hesitate and contact us. We look forward to you.

  • Parking space
  • Balcony / Terrace
1 / 13
5.5 rooms, 172m², CHF 920,000.–
Höldeliweg 31, 4460 Gelterkinden

Plenty of room for your dreams – your new home is waiting

A home to fall in love with – where family happiness begins!Spacious living, an idyllic garden and plenty of room for unforgettable moments – welcome to your new home in Gelterkinden!Imagine opening the garden doors on a sunny morning, enjoying your first coffee outdoors and watching your children play carefree. This detached house combines generous space, privacy and living comfort to create a place where the whole family can feel at home.The centrepiece is the impressive living and dining area of around 60 m², with an open-plan modern kitchen. This is where you can cook, laugh and enjoy life together. Direct access to the lovingly landscaped garden creates a wonderful connection between the indoor and outdoor spaces. A separate pantry completes the well-designed layout.Room for the whole family – and for personal retreats.Upstairs, a comfortable principal suite awaits, complete with its own bathroom and dressing room. Two children’s rooms and another bathroom provide ample space for family life. The bedroom with direct access to the balcony of around 14 m² invites you to relax.The basement also impresses: an office, an additional bedroom and a spacious hobby room offer a wide range of possibilities – whether for working from home, as a guest room or as a space for your passions. Three outdoor parking spaces complete this attractive offering.Gelterkinden stands out for its family-friendly infrastructure, good transport links and proximity to the beautiful Homburg Valley. Schools, kindergartens and a wide range of leisure activities are nearby.Good to know: The property is subject to a right of superficies. We would be pleased to explain its specific features and benefits in person.You are not simply buying a house here – you are creating memories for a lifetime.Come and see for yourself at a private viewing. We look forward to meeting you!

Travel time
-
1 / 13
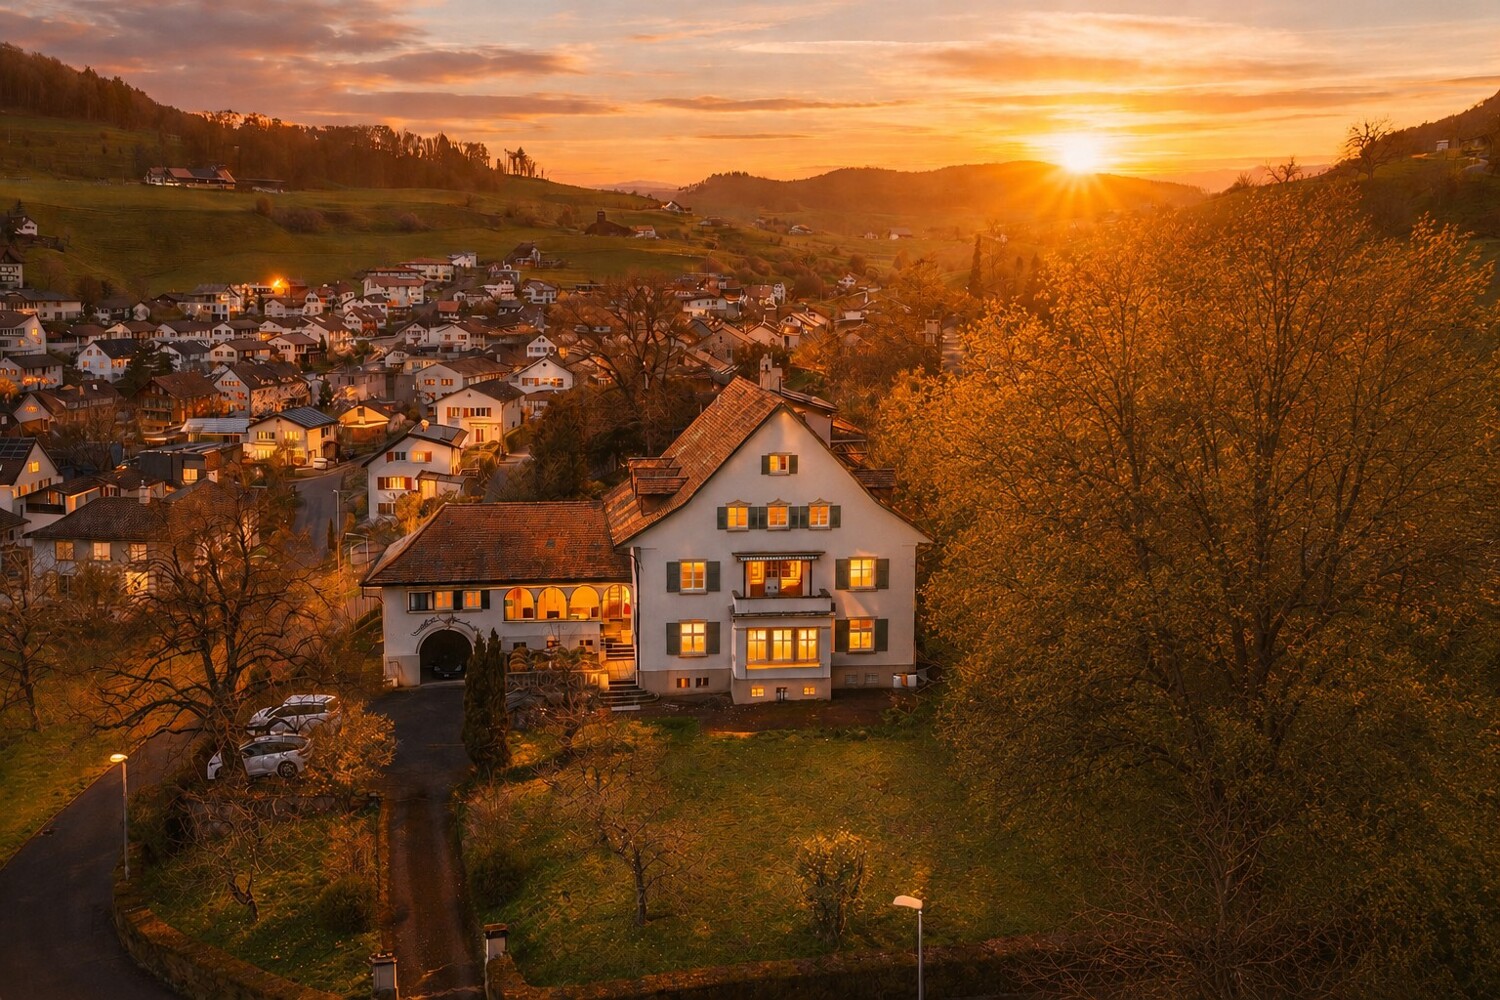
13 rooms, 400m², CHF 3,750,000.–
4460 Gelterkinden

Historic villa with stately character

This unique factory owner's villa from 1923 combines a park-like property, existing rental units, and a valuable building land reserve. Located in an elevated position in Gelterkinden, it is ideal for owner-occupiers or investors. This impressive villa in Gelterkinden combines historical architecture, spacious living, and rare development potential in a special way. The 1923 estate, designed by the renowned Liestal architect Wilhelm Eduard Brodtbeck, convinces with its clear formal language, balanced proportions, and remarkable authenticity. The strictly symmetrical façade structure with a striking bay window and loggia gives the property an unmistakable presence. Carefully preserved details, high-quality materials, and the family crest integrated into the garage arch emphasize the historical character and architectural quality of this house. The villa is currently being used flexibly and has existing rental units, which are supplemented by a separately rented 2.5-room apartment in the annex building. This has emerged from a former studio. Thus, the property offers not only a representative home but also interesting economic perspectives. The approximately 3183 m² large, park-like property offers a high degree of privacy and also includes a valuable building land reserve - a rare development potential in this location. The well-kept garden with a fountain below the loggia underlines the representative character and the special aura of the property. Whether as an exclusive residence or as an investment object with long-term perspective: This villa is aimed at buyers who are looking for something special - a property with history, substance, and sustainable value.The center of Gelterkinden with its diverse shopping facilities, schools, restaurants, and medical care is just a few minutes away. The Gelterkinden train station offers regular and direct connections to Basel, Olten, and Zurich, so that commuters are also optimally connected. Schools, kindergartens, and leisure activities are located in the immediate vicinity and make the location particularly family-friendly.

1 / 22
6 rooms, 173m², CHF 890,000.–
Bleichiring 18, 4460 Gelterkinden

Attractive 6-room single-family house with versatile space offer

Modern living on three floors This detached single-family house from 2007 impresses with a well-thought-out room concept, generous space and a well-maintained appearance. The property is located in a building rights area and offers a comfortable home for families or couples with increased space requirements on three floors. Already in the basement, a welcoming entrance area awaits you. On this level, there is also an office, a versatile hobby room, the heating and laundry room, and a cellar that provides additional storage space. The ground floor forms the heart of the house. The bright living area with direct access to the covered seating area and into the well-maintained garden creates a pleasant living atmosphere and invites you to linger. The adjacent dining area connects living and enjoying in a harmonious way. The modern kitchen with a central kitchen island offers plenty of workspace and storage space. This floor is complemented by a practical cloakroom and a guest toilet. On the upper floor, there are two bright rooms and the spacious master bedroom with integrated dressing room. The family bathroom is comfortably equipped and has a bathtub and shower. The well-maintained outdoor area offers plenty of space to relax and enjoy. This attractive offer is rounded off by a double garage with a forecourt and a separate outdoor parking space. Gelterkinden and its surroundings Gelterkinden is home to over 6,000 inhabitants. The widespread lack of fog in the area and the absence of industrially caused air pollution contribute significantly to the quality of life. The densely wooded hills and mountains of the immediate surroundings add to this. The village square Kilchrain and the reformed church form one of the most significant local images in the canton. As a central municipality in the Oberbaselbiet, Gelterkinden is also well-connected in terms of public transport. Trains to Liestal, Basel, and Olten provide excellent connections to the whole of Switzerland. A dense postal network reaches the closer regions up to the neighboring cantons of Solothurn and Aargau. And the A2 motorway is only 5 km away. Many residents commute to nearby places in the surrounding area and appreciate the high quality of life in Gelterkinden. Gelterkinden offers over 2,000 jobs and training places. The economic life of the municipality is equally determined by flourishing small and medium-sized businesses. Gelterkinden has also gained importance as a shopping destination for the region. Kindergarten, primary, and secondary schools are also available in Gelterkinden. Gelterkinden has a rich cultural and sporting offer, which is lived by around 90 clubs. In addition to gymnasiums and outdoor sports facilities, there is also an indoor and outdoor pool, as well as several tennis courts. Have we sparked your interest? We look forward to your contact via the contact form and will send you the sales documentation by email. Afterwards, we will be happy to show you the property in person. The property is not being sold through a bidding process and is available for occupancy by arrangement. We look forward to hearing from you! BLKB – What matters tomorrow

Travel time
-
1 / 24
6.5 rooms, 334m², CHF 1,600,000.–
Römerweg 3, 4460 Gelterkinden

6.5-Room Single-Family House with Practice Rooms

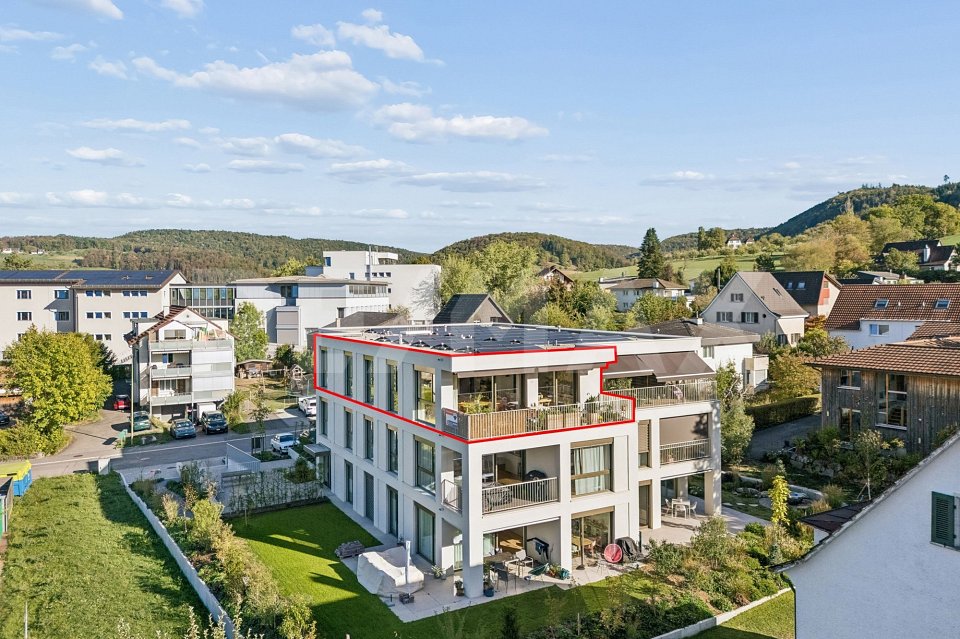
Space offer for profession and family The property at Römerweg 3 offers a versatile space offer with a usable area of 334 m², combining living and working under one roof. Particularly noteworthy are the physiotherapy practice established on the ground floor and the outdoor pool. The property thus offers attractive opportunities for different living and usage concepts. The existing room structure also provides potential for individual reuse or structural adaptation. For example, the previous practice area could be converted into office space or an additional residential unit. The ground floor is focused on use as a physiotherapy practice and has a well-thought-out room layout. The reception forms the central point of contact, while four treatment rooms offer versatile possibilities for practice operations. The space offer is supplemented by two changing rooms, a shower, and a guest toilet. A waiting room functionally completes this floor. The private living area is located on the upper floor. From the entrance hall, the living and dining area, the parents' room, the children's room, and the family bathroom can be accessed. The room layout allows for a pleasant separation between professional everyday life on the ground floor and private family life. The living and dining area forms the center of togetherness and offers space for shared hours and individual design ideas. The attic offers additional space for individual needs with an entrance hall and three more rooms. All rooms have direct access to the balcony. Whether as a bedroom or guest room, the two rooms offer versatile usage possibilities and complement the existing living offer in an attractive way. In the basement, there are further usable and secondary rooms. A laundry room, a shelter, a heating and oil tank room, and a reserve room (with potential for an indoor pool) are available. The outdoor area also contributes to the attractiveness of the property. The outdoor pool invites you to relax and linger in the warmer months. A garage and a large outdoor area also offer comfortable storage options for residents, visitors, or practice customers. This property convinces with its versatile room layout and the special possibility of combining living, working, and relaxation at one location. Room program Basement - Entrance hall - Laundry room - Shelter - Heating - Oil tank room - Reserve room Ground floor - Waiting room - Changing room (2x) - Office (formerly bathroom) - Guest toilet - Reception - Bathroom - Relaxation room - Treatment room - Gym - Fango room Upper floor - Entrance hall - Living and dining area - Children's room - Parents' room - Family bathroom Attic - Entrance hall - Room 3 - Room 4 - Room 5 Gelterkinden and surroundings Gelterkinden has over 6,000 inhabitants. The widespread fog-free location and the lack of industrially caused air pollution contribute significantly to the quality of life. The densely wooded hills and mountains of the immediate surroundings add to this. The village square Kilchrain and the reformed church form one of the most important local images in the canton. As a central municipality in the Oberbaselbiet, Gelterkinden is also well-connected in public transport. Trains to Liestal, Basel, and Olten provide excellent connections to the whole of Switzerland. The closer regions up to the neighboring cantons of Solothurn and Aargau can be reached by a dense postal network. And the A2 motorway is only 5 km away. Many residents commute to nearby places in the surrounding area and appreciate the high quality of life in Gelterkinden. Gelterkinden offers over 2,000 jobs and training places. The economic life of the municipality is determined by flourishing small and medium-sized businesses. Gelterkinden has also gained importance as a shopping destination for the region. Kindergarten, primary, and secondary schools are also available in Gelterkinden. Gelterkinden has a rich cultural and sporting offer, which is lived by around 90 clubs. In addition to gymnasiums and outdoor sports facilities, there is also an indoor and outdoor pool, as well as several tennis courts. Interested? The property is not sold through a bidding process and is available for occupancy by arrangement. Have we aroused your interest? We look forward to your contact via the contact form and will send you the sales documentation by email. Afterwards, we will be happy to show you the property in person. We look forward to you! BLKB – What matters tomorrow

Travel time
-
1 / 11
3 rooms, 63m², Price on request
4460 Gelterkinden

Charming 3-room apartment in central but quiet location!

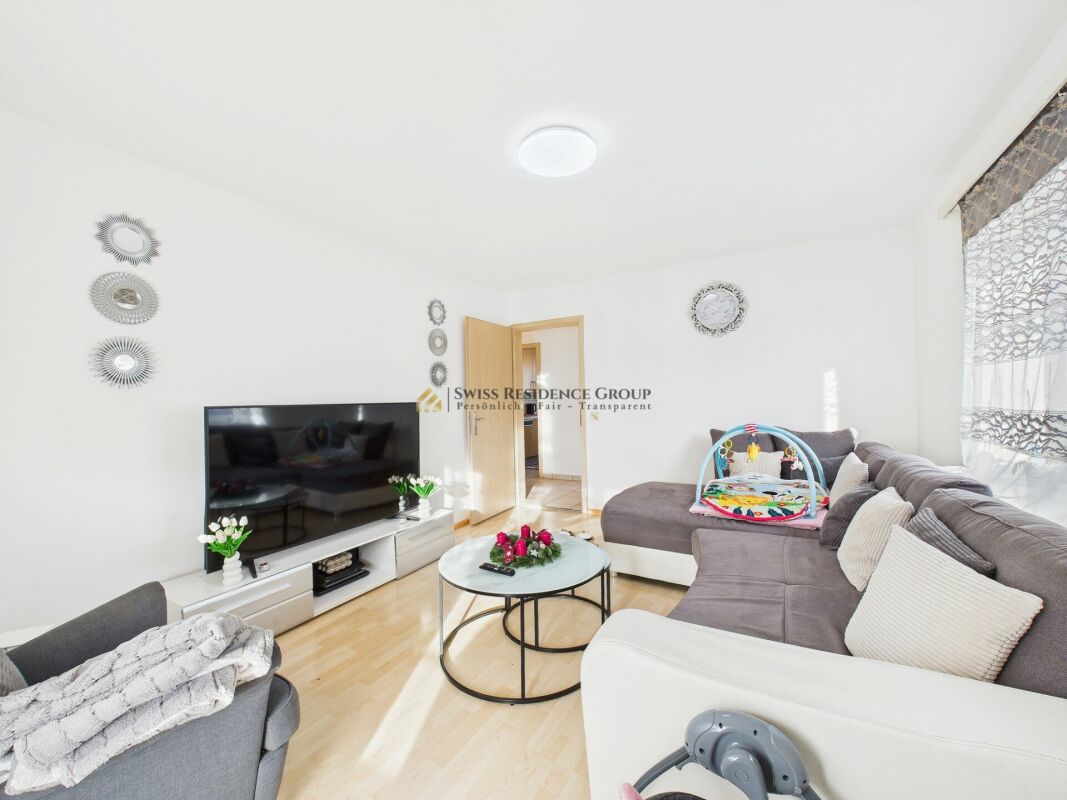
Attractive 3-room attic apartment in a central, quiet location in Gelterkinden - including parking space This well-maintained 3-room apartment is located in a quiet, yet centrally located residential area within walking distance to Gelterkinden train station and various shopping facilities. The multi-family house was built in 1970 and has been carefully maintained over the years. Most recently, it received a new entrance door (2024), and in 2010, the windows and shutters were renewed.The apartment itself was comprehensively renovated in 2012 and is in a very good, used condition. It convinces with a practical room layout, bright rooms, and a pleasant living atmosphere. Highlights of the apartment • Bright, large living room (16.8 m²) with direct access to the sunny south balcony (3.5 m²) • Modern kitchen (8 m²) with brand-name appliances including dishwasher • Spacious master bedroom (16.1 m²) with south orientation • Quiet children's/study room (11.2 m²) • Renovated bathroom (4.5 m²) with bathtub • Practical entrance area (6 m²) • Separate basement compartment (10 m²) • Outdoor parking space included in the price • Shared laundry room with tumble dryer and drying room • Cable TV available • Low additional costs LocationThe apartment is located in a well-maintained residential area with a pleasant neighborhood.According to the location plan, the property is only a few minutes' walk from the train station - ideal for commuters. Shopping centers, restaurants, schools, and other services are also quickly accessible.Despite this central location, the apartment is exceptionally quiet. Renovations • 2024: Entrance door • 2010: Shutters & windows • 2012: Bathroom & kitchen Attractive investment opportunityThe apartment is currently rented. This makes it ideal for investors looking for an uncomplicated and solid return object. ConclusionThis charming 3-room attic apartment offers a successful combination of central location, good building quality, modern equipment, and attractive price-performance ratio. Whether as a home for singles, couples, or small families - or as a return-oriented capital investment: This offer convinces all along.We would be happy to show you this apartment personally. We look forward to your inquiry.
Suggested properties for you based on search results