29 results - House, chalet, rustico to buy: 4132 (Muttenz)

1 / 5
5.5 rooms195m²CHF 1,930,000.–
Tubhusweg 23, 4132 Muttenz

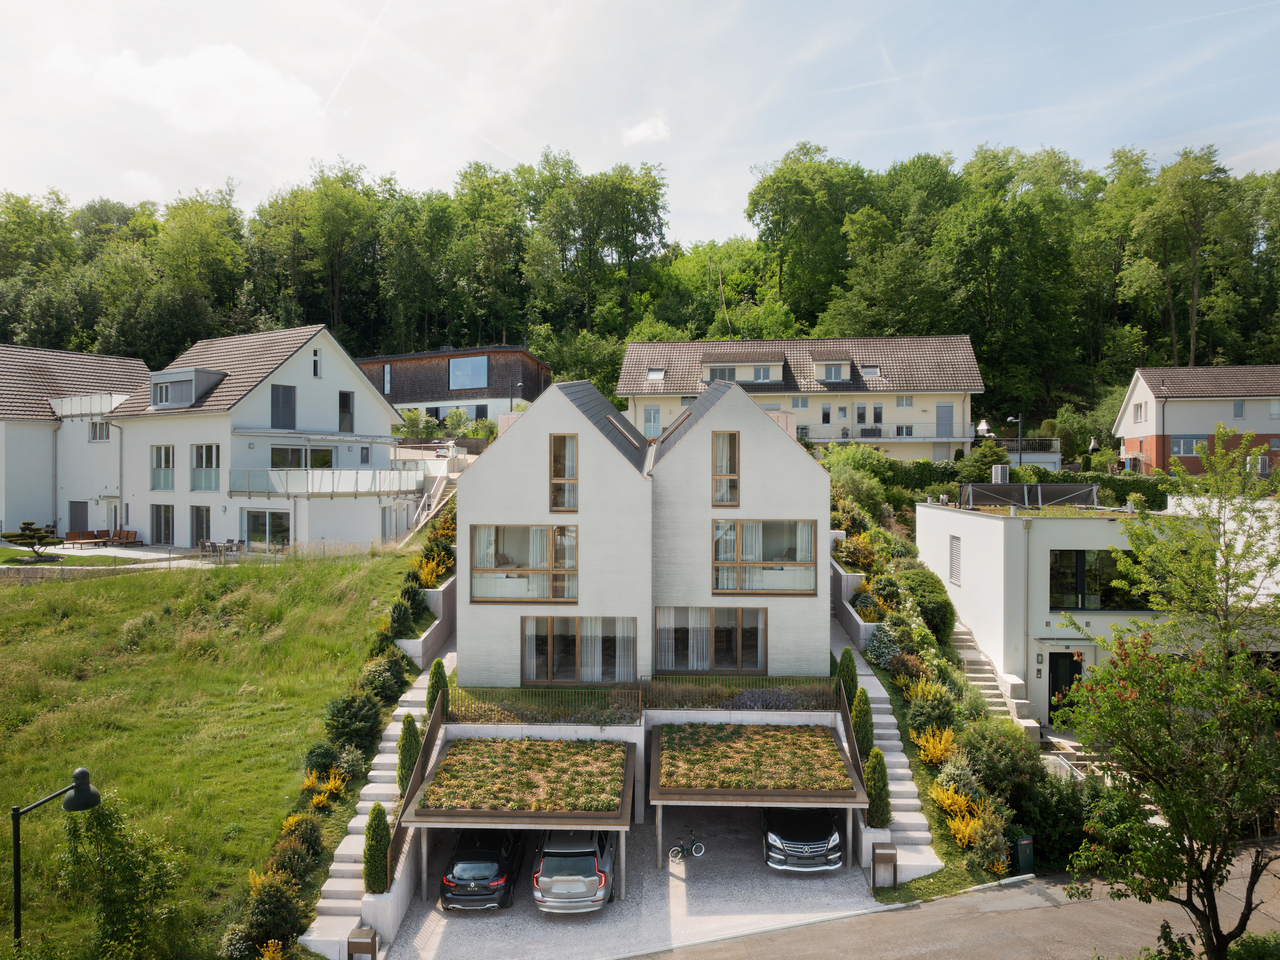
Last Chance: Exclusive 5.5 Room Duplex House in Top Location (including Carport & Parking Space)

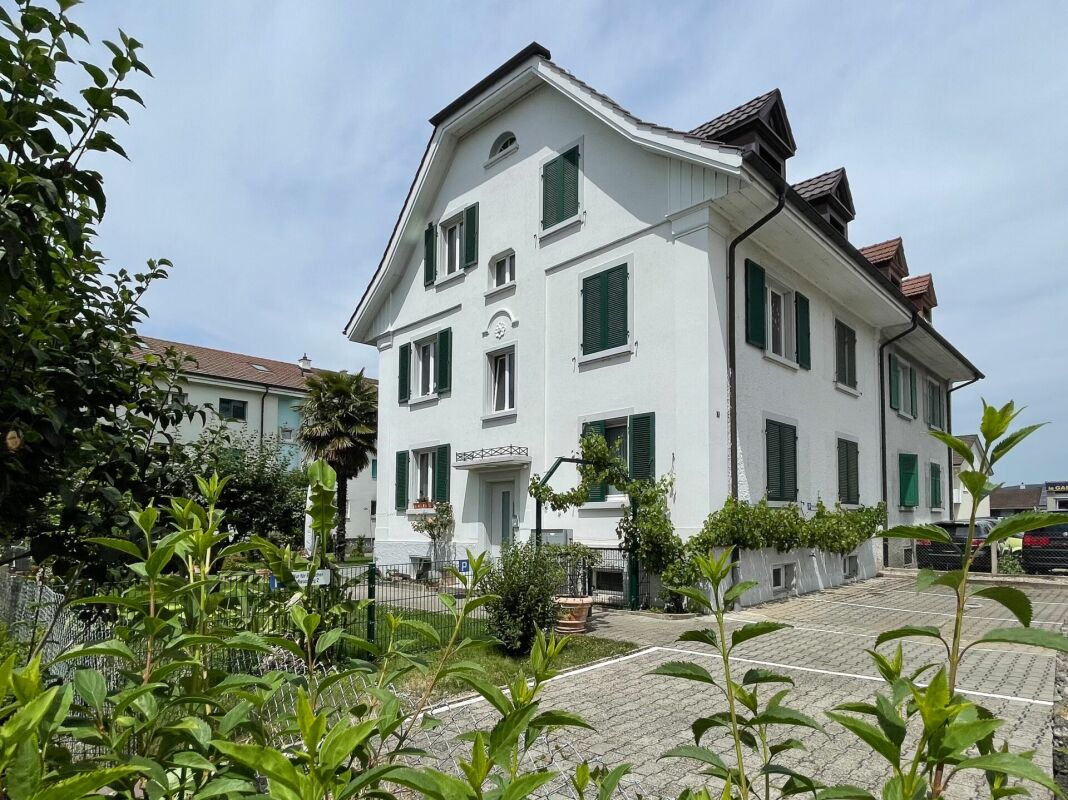
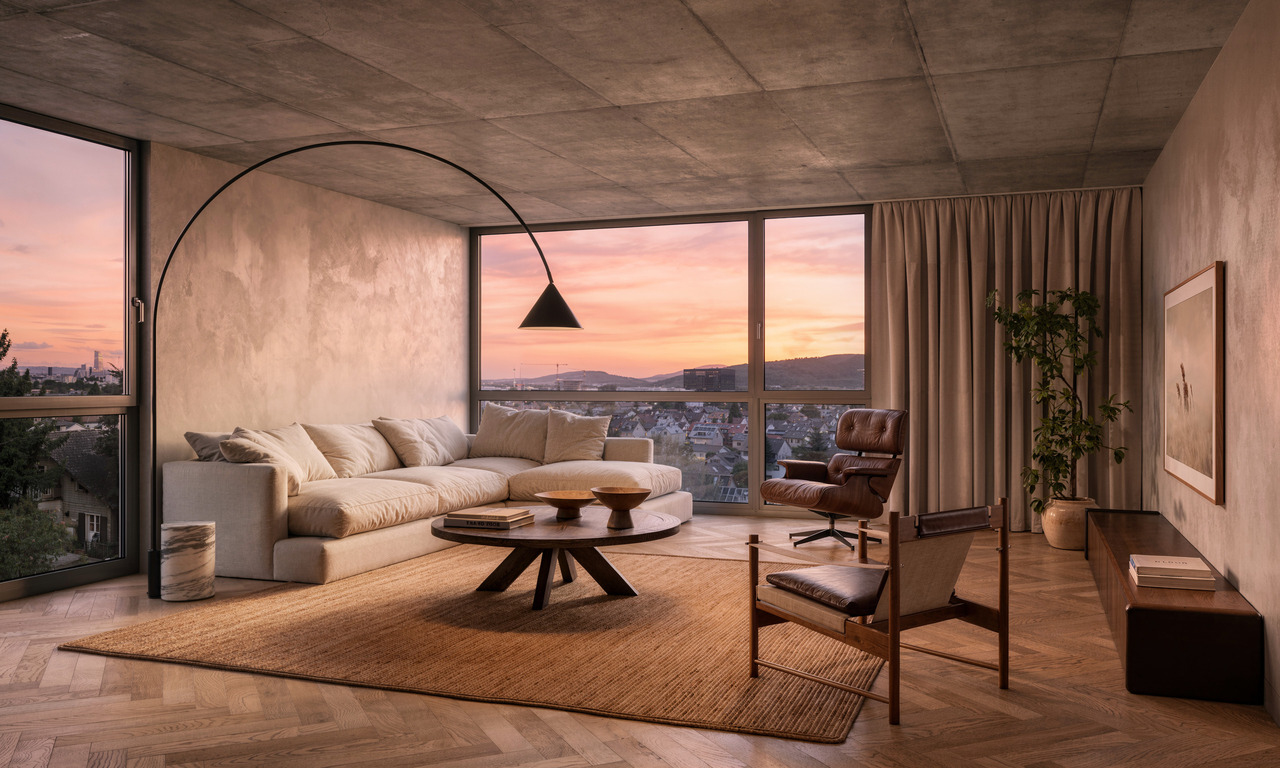
New construction project in Muttenz - Stylish living with comfort In an attractive location, 2 semi-detached houses with a total of 4 modern 5.5-room apartments are being built. Now the last unit is still available: Clear architecture, high-quality materials, and a well-thought-out room concept create a spacious, modern living feel. Highlights at a glance: 4 floors with optimal room layoutBright living/dining and kitchen area with direct access to the terrace3 bedrooms + family bathroom on the upper floorPrivate retreat on the top floor with dressing room and en-suite showerHobby room in the basement as well as cellar and technical roomsGuest toilet and practical storage room on the ground floorSpacious terrace with garden shedBicycle stand for added comfortIndividual construction wishes can be implemented in cooperation with the participating trades - a one-hour consultation per trade is included. Now reserve - modern living in a family-friendly environment. Total contractorMOVEO Baumanagement GmbH, 4132 Muttenz Architectaziri architekten GmbH, 4143 Dornach Client/BuilderMOVEO Projekte GmbH, 4132 Muttenz SalesStefan Thummel Immobilien AG, 4132 Muttenz Areas: Basement: Cellar: approx. 10.9 m2Technical room: approx. 12 m2Hobby room: approx. 26.9 m2Forecourt: approx. 6.7 m2 Ground floor: Storage room: approx. 2 m2Toilet: approx. 2.1 m2Entrance: approx. 4.4 m2Living/Dining/Kitchen: approx. 48.8 m2Staircase: approx. 4.1 m2 Garden shed: approx. 2.2 m2Seating area: approx. 19.8 m2 Upper floor: Room 1: approx. 15.4 m2Room 2: approx. 15.5 m2Room 3: approx. 12.8 m2Bathroom: approx. 8 m2Forecourt: approx. 4 m2Staircase: approx. 4.1 m2 Top floor: Dressing room: approx. 10.4 m2Shower: approx. 6.4 m2Room 4: approx. 16.4 m2Corridor: approx. 2.4 m2Staircase: approx. 4.1 m2 Total usable area: approx. 217.4 m2Total net living area: approx. 194.5 m2 Location: This residential area combines idyllic tranquility with an excellent connection to urban life. Embedded in a pleasant, green environment, it offers ideal conditions for relaxing walks, sporting activities, and relaxed hours in nature. Muttenz itself convinces with an excellent infrastructure. Shopping facilities, restaurants, and various service providers are located in the immediate vicinity and ensure a high level of living comfort. Thanks to the good connection to public transportation, both the town center and the city of Basel can be reached quickly and easily. Families benefit from the proximity to educational institutions - kindergartens, schools, and further education opportunities are easily accessible. This makes the location particularly attractive for young families and commuters alike. A home that combines design, functionality, and quality of life. Has the ad sparked your interest? We are happy to provide further information or arrange a viewing appointment.

Travel time
-
1 / 10
6.5 rooms140m²CHF 1,230,000.–
Breitestrasse 63, 4132 Muttenz

Duplex single-family house with large garden, ideal for families

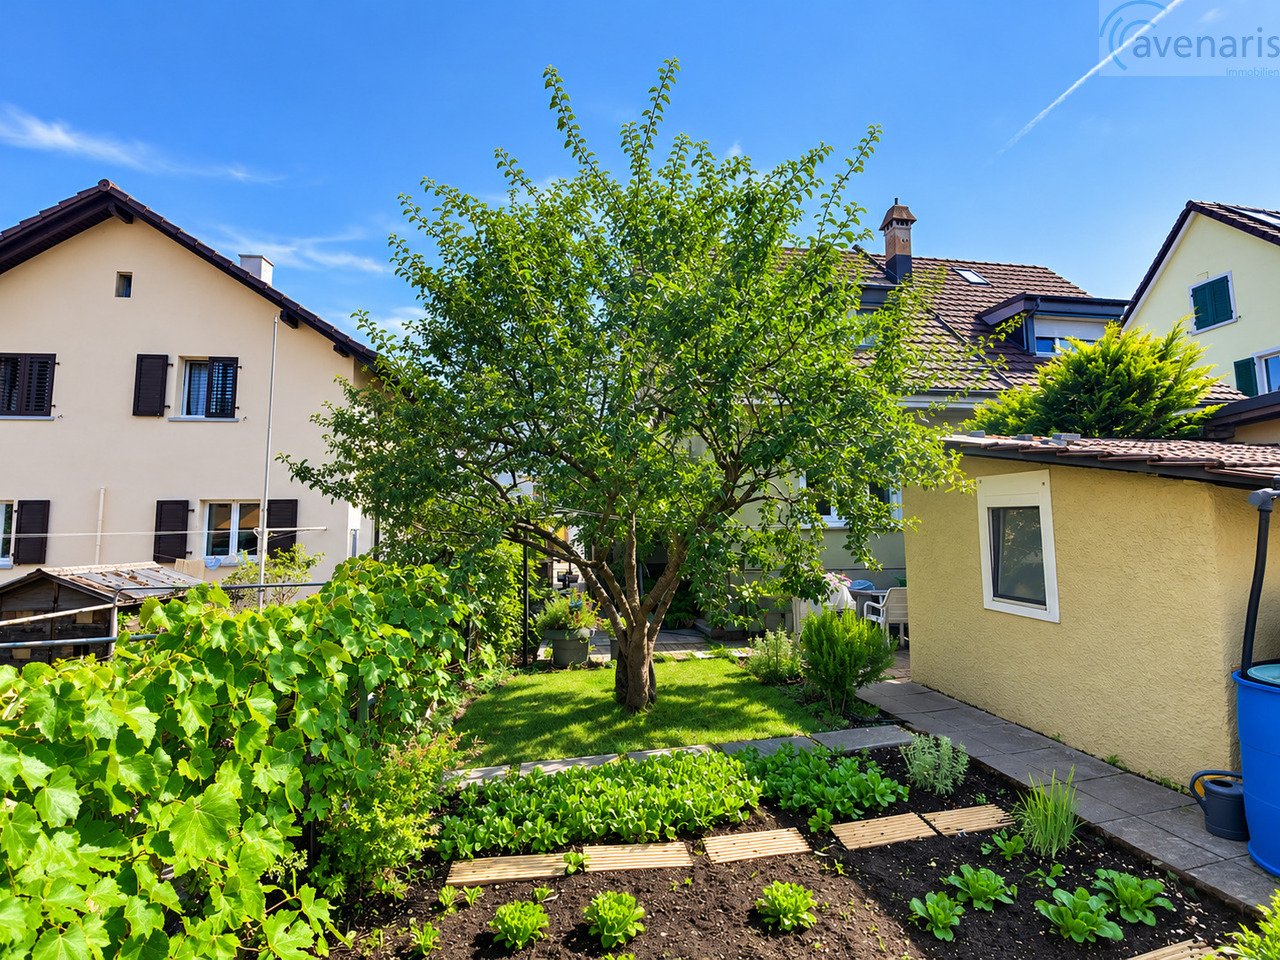
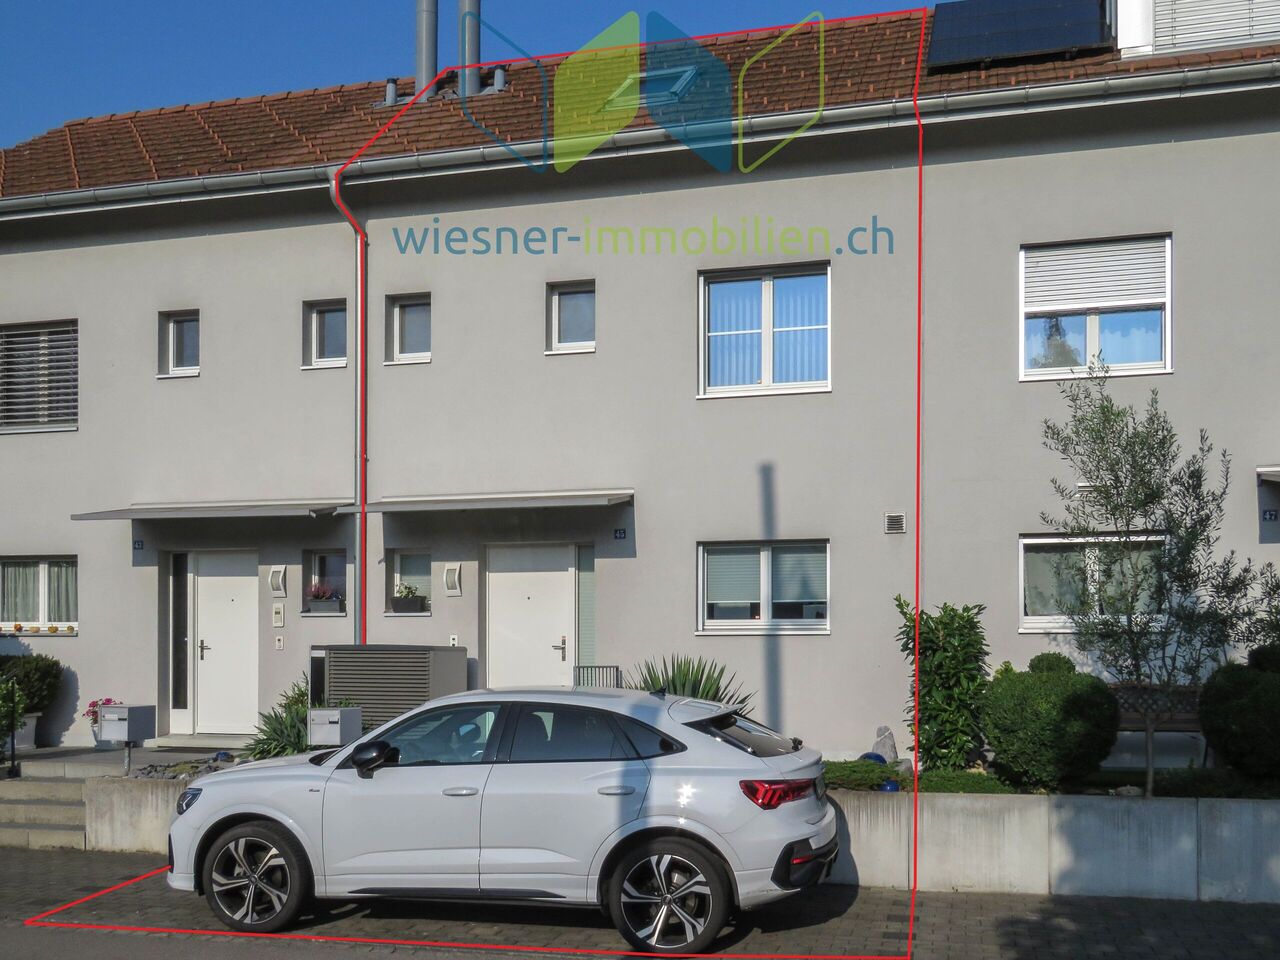
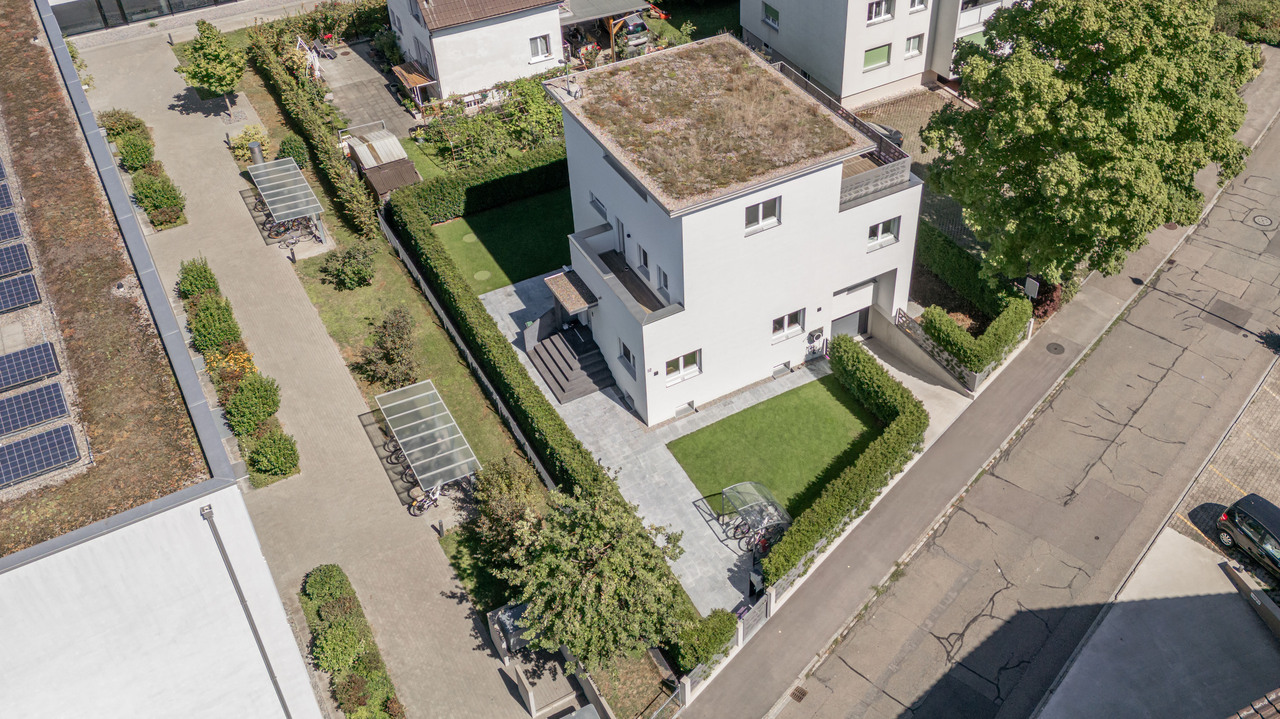
This charming and child-friendly duplex single-family house from 1974 impresses with its sunny location, a balcony, and a terrace, and offers numerous opportunities for individual design of the spacious garden. The quiet environment within the development creates a pleasant living environment for families.The house has 6.5 rooms with approximately 140 m² of living space. The spacious living and dining area, as well as the spacious kitchen, offer plenty of space for family life. On the ground floor, there is also a guest toilet and access to the garden area.On the upper floor, you will find four bedrooms and a bathroom with a bathtub and toilet.The basement includes a hobby room, two storage rooms, and the heating system. A parking space in the shared parking garage also belongs to the property, as well as visitor parking spaces.The property is in a solid condition but requires renovation. In particular, the kitchen, windows, flooring, and painting offer potential for modernization according to your individual ideas.Thanks to the good basic structure, the house offers versatile possibilities for personal design and further development.The property is heated by a gas heating system (built in 2020).The duplex single-family house is part of a development. Accordingly, there is co-ownership of the parking garage and the communal footpaths.The great potential of this property can be experienced best during a personal viewing. We are happy to provide you with further information or a viewing appointment.

Travel time
-

Suggested properties for you based on search results