27 results - House, chalet, rustico to buy: 4132 (Muttenz)

Nicolas Feisst

Nicolas Feisst

1 / 13
Nicolas Feisst

Nicolas Feisst

  • Parking space
  • Balcony / Terrace
  • Child-friendly
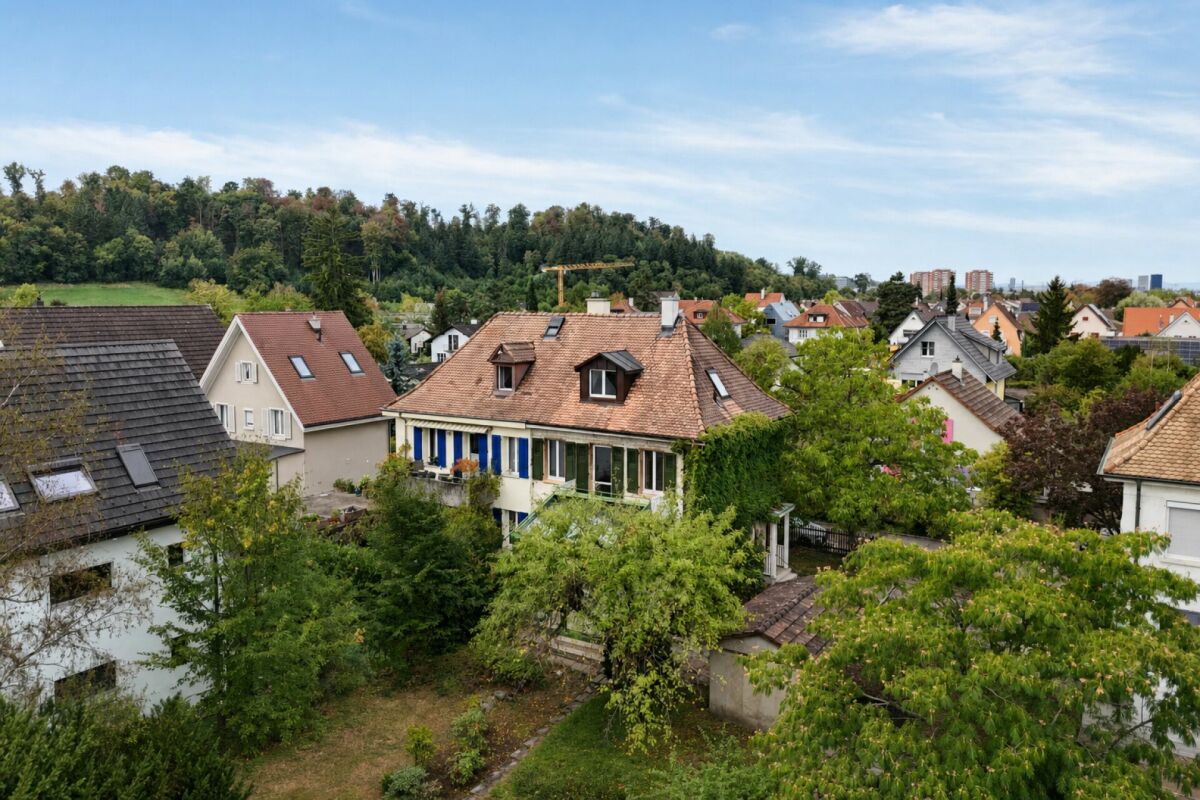
4.5 rooms, 110m², CHF 1,245,000.–
Brühlweg 67, 4132 Muttenz

Bright and centrally located home in Muttenz

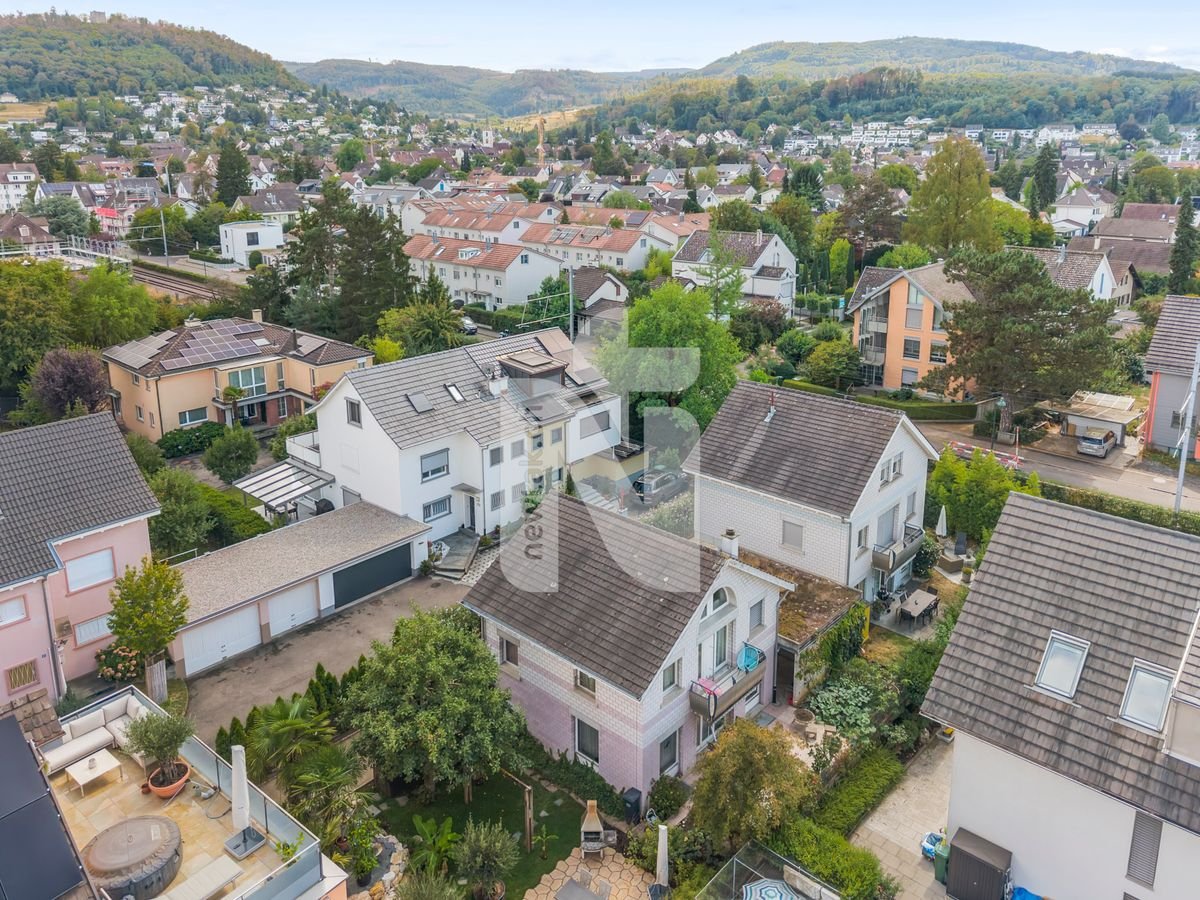
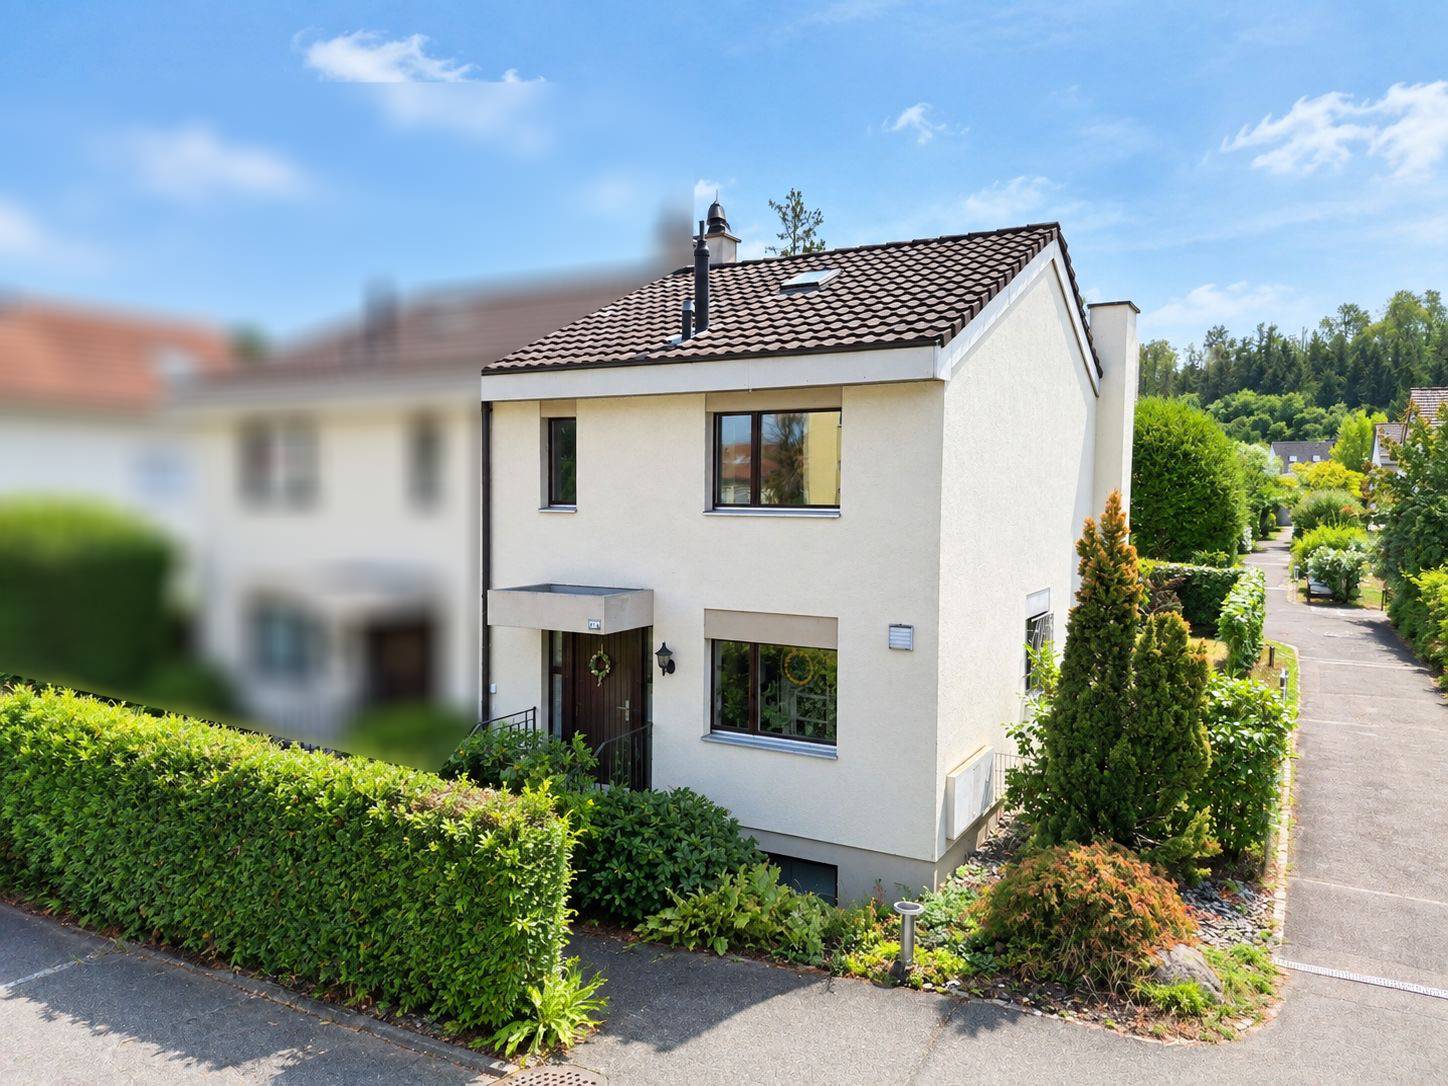
This well-maintained and family-friendly single-family home in Muttenz impresses with a generous room layout, a beautiful outdoor area, and versatile spaces on three floors. With approximately 110 m² of living space, the property offers a comfortable home with plenty of space for different living needs.Through the inviting entrance area on the ground floor with a built-in closet and separate guest toilet, you enter the spacious living and dining area with a modern kitchen from 2022 and a Swedish stove. The openly designed area forms the heart of the house and offers plenty of space for communal living and cozy hours. From here, there is direct access to the garden seating area, which connects the indoor and outdoor areas comfortably.On the upper floor, there are two spacious rooms that are ideal as bedrooms, children's or workrooms. Both rooms have direct access to the balcony. Also on this floor is a bathroom with a shower, bathtub, and window, which provides additional comfort in everyday life.The basement offers further valuable usable space. Two heated rooms offer versatile possibilities, for example, as an office, guest or hobby room. This floor is complemented by a modern bathroom with a shower and window from 2022, a utility room, and a separate cellar.The garden seating area offers space to relax, play, and linger outdoors. A beautiful retreat for families, couples, or anyone who appreciates their own outdoor area.Two outdoor parking spaces, one of which is covered as a carport, are located directly at the property and round off this attractive offer.The property is located in a central location in Muttenz. Schools, shopping opportunities, public transportation, and the Rütihard recreational area are within easy walking distance. The motorway access is also just a few minutes' drive away.An attractive single-family home with a well-thought-out room layout, garden seating area, and versatile usage possibilities - ideal for all those who are looking for a cozy home with plenty of space and short distances.This property is characterized by the following features: • Family-friendly single-family home • Spacious living and dining area with modern kitchen from 2022 • Swedish stove • Built-in closet in the entrance area • Separate guest toilet • Balcony and garden seating area • Two bathrooms, one of which is from 2022 • Heated rooms in the basement with versatile usage possibilities • Separate cellar and utility room • Two outdoor parking spaces, one of which is covered as a carport • Gas heating renewed in 2025 • Central and family-friendly location • Schools, shopping opportunities, and public transportation within easy walking distance • Rütihard recreational area in the immediate vicinity • Motorway access within a few minutes' drive Have we sparked your interest? Then schedule a viewing appointment today and convince yourself of this attractive offer.

  • Parking space
  • Balcony / Terrace
  • Child-friendly
Travel time
-
Manuel Cacciola

Manuel Cacciola

1 / 13
Manuel Cacciola

Manuel Cacciola

  • Parking space
  • Garage
10 rooms, 327m², CHF 2,490,000.–
Muttenz, 4132 Muttenz

Spacious two-family house in a centrally located area

Whether as a multi-generational house or for partial rental, this unique property offers a variety of uses in a central yet quiet location. On the ground floor is the bright and well-thought-out 4.5-room apartment. It convinces with a spacious living and dining area with an open kitchen. Three bedrooms, a bathroom en suite with a California twin whirlpool and a large shower, as well as a separate shower bathroom, offer high living comfort. Additionally, the guest room has a cozy tile stove. In the entrance area, practical built-in closets provide storage space. A housekeeping room, a réduit, and two sunny seating areas round off this attractive offer. On the upper floor and attic, you will find the spacious 5.5-room maisonette apartment. The inviting entrance area with a wardrobe and built-in closets leads to the open dining area with a modern kitchen. The adjacent, bright living area with a chimney creates a cozy atmosphere. Four more rooms offer plenty of space for individual uses. Two bathrooms, one with a bathtub and the other with a shower, provide additional comfort. A cozy winter garden and the large, well-maintained garden invite you to linger in the green and make this home particularly attractive. This special space offer is rounded off by a spacious basement with a separate entrance and a vaulted cellar, ideal as a wine cellar. For parking, a separate garage and an additional storage space are available. We look forward to your inquiry!Exact address available after registration on neho.ch.INTERESTED IN A VIEWING? PLEASE REGISTER: https://neho.ch/b/4132-26-4

  • Parking space
  • Garage
1 / 24
5.5 rooms, 118m², CHF 1,290,000.–
Kornackerweg 16, 4132 Muttenz

Charming single-family house with land reserve

Are you looking for a single-family house with a garden that you can renovate according to your own ideas? Do you want a lot of space - possibly also for the addition of a second single-family house? Is a quiet and yet central location important to you? If you can answer these questions with yes, your search ends here. The IMMOBILIEN-TEAM DANIEL SCHWEIZER (061 415 30 30) is selling this wonderful property. Object When you enter the property, you are on the forecourt with a guest toilet on the left side. On the other side, there are two connected rooms for living and eating, as well as a separate kitchen. The winter garden, which was added in 1997, expands the living area and offers a view of the garden. One floor higher, you reach another spacious forecourt and two (bed) rooms and a balcony with a view of the garden. The bathroom, equipped with a bathtub, toilet, and sink, is also located on this floor. Via the staircase, you reach the attic, which was also renovated in 1997. These two rooms wonderfully complement the room offer. In the basement, there is a laundry room and three spacious cellar rooms available. One of the cellars is half-open and can be reached from the outside. This is ideal for storing garden tools or bicycles. A separate garage also belongs to the property. The garden offers space to linger, for gardening, and for individual design. The property is in a comprehensively renovated condition. To meet today's demands for modern living, corresponding investments are to be planned.For a reliable assessment, we recommend a personal inspection with a construction expert. Our partner company is available for a free initial consultation - also on site - and for questions about your renovation and renovation project.BAULEVEL - Bauleitung & Baumanagement I 061 551 62 62 I mail@baulevel.ch I www.baulevel.ch Location The property is located on Kornackerweg in a quiet residential area of the municipality of Muttenz in the canton of Basel-Landschaft. The location offers a view of the Wartenberg. A tram stop is within walking distance and enables connection to public transport. Shopping facilities for daily needs, as well as schools, are also within walking distance. The nearby indoor pool complements the leisure offer. The nearby forest offers opportunities for walks and relaxation in the green. Do you want more information or would you like to arrange a viewing appointment? We look forward to your contact!

Daniel Schweizer

Daniel Schweizer

Travel time
-
Markus Munka

Markus Munka

1 / 9
Markus Munka

Markus Munka

3.5 rooms, 121m², CHF 799,000.–
4132 Muttenz

Move in and feel at home!

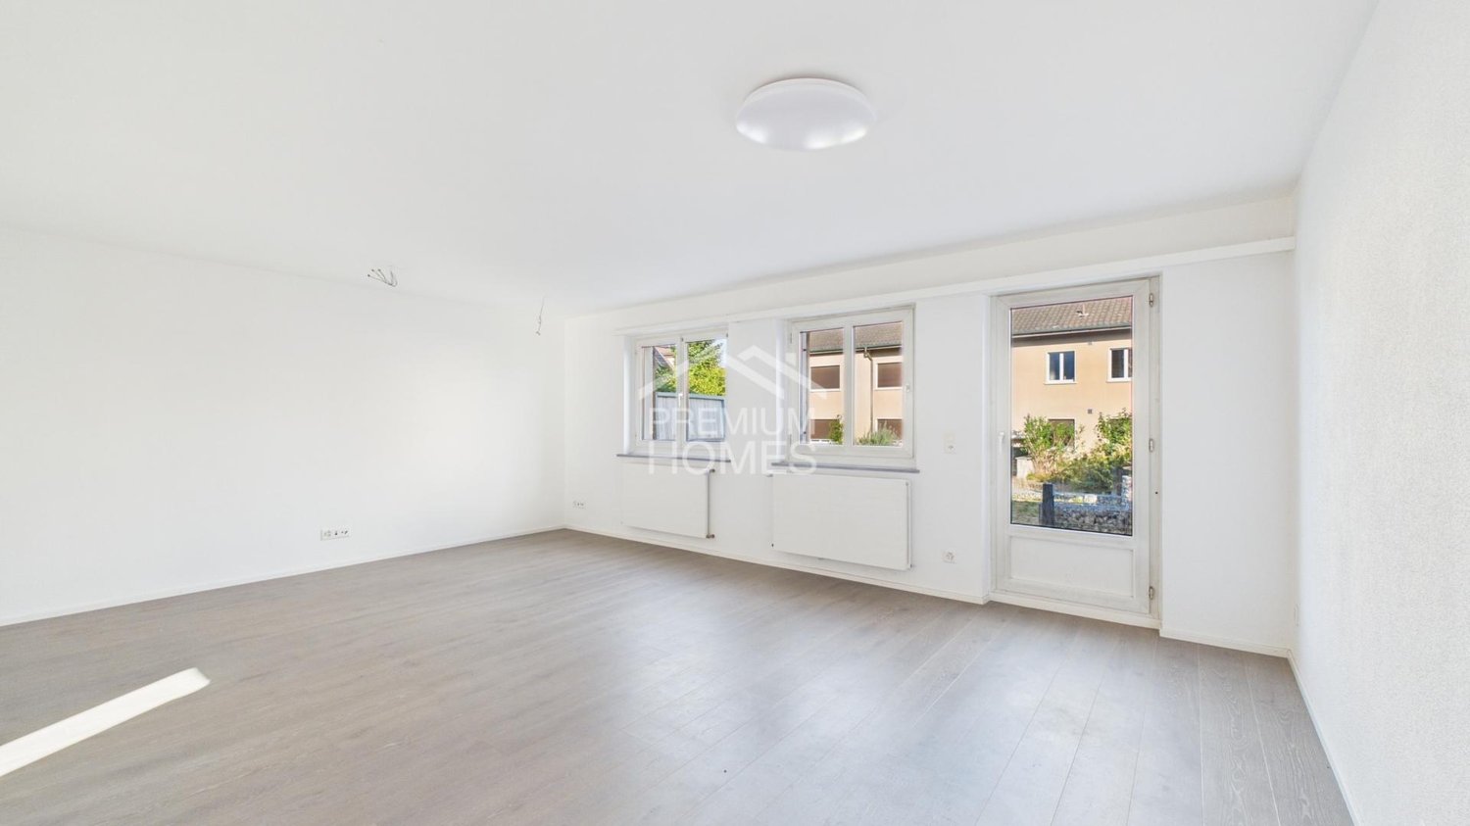
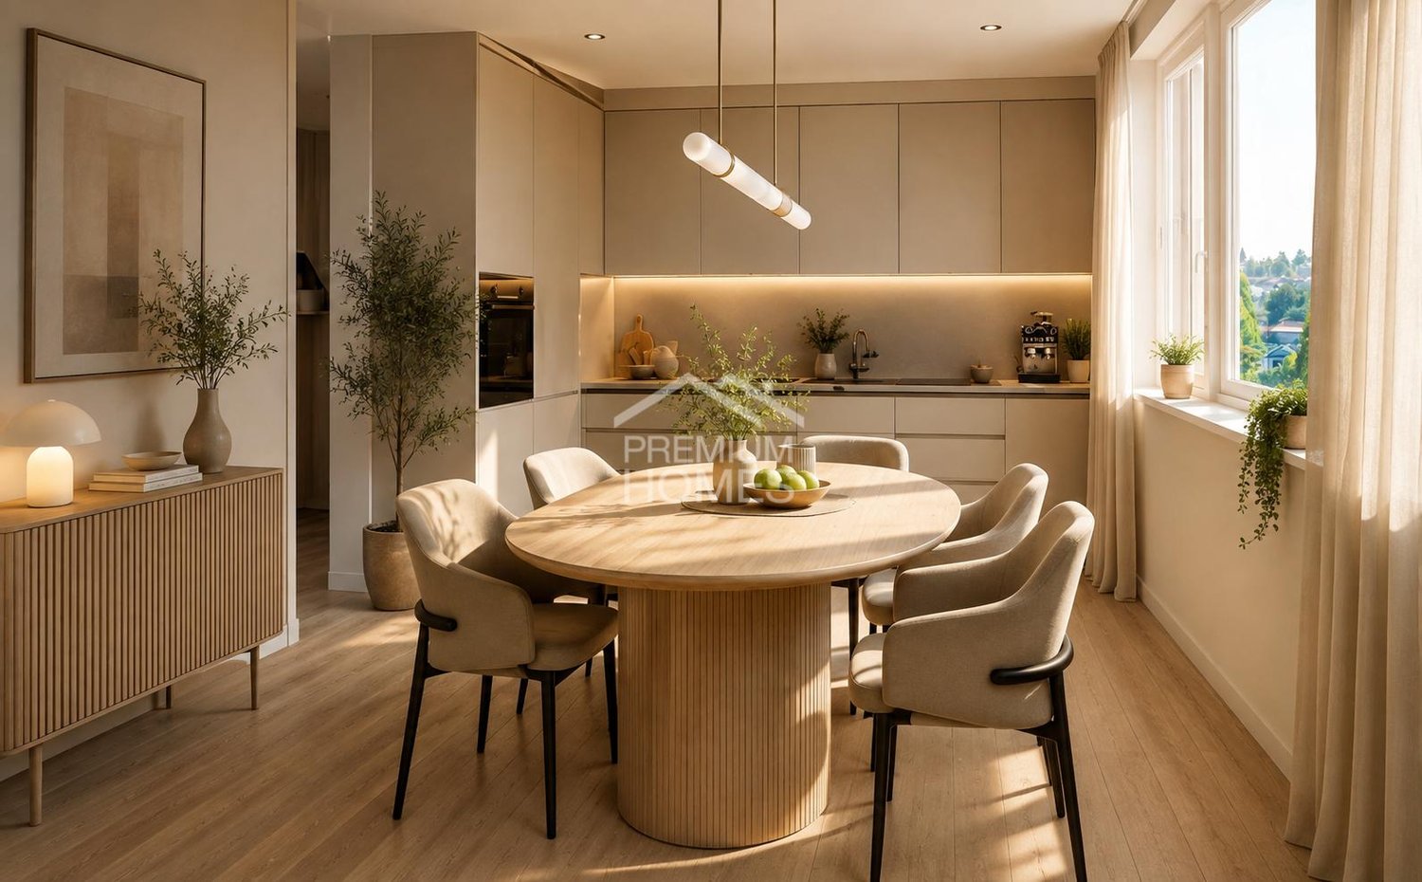
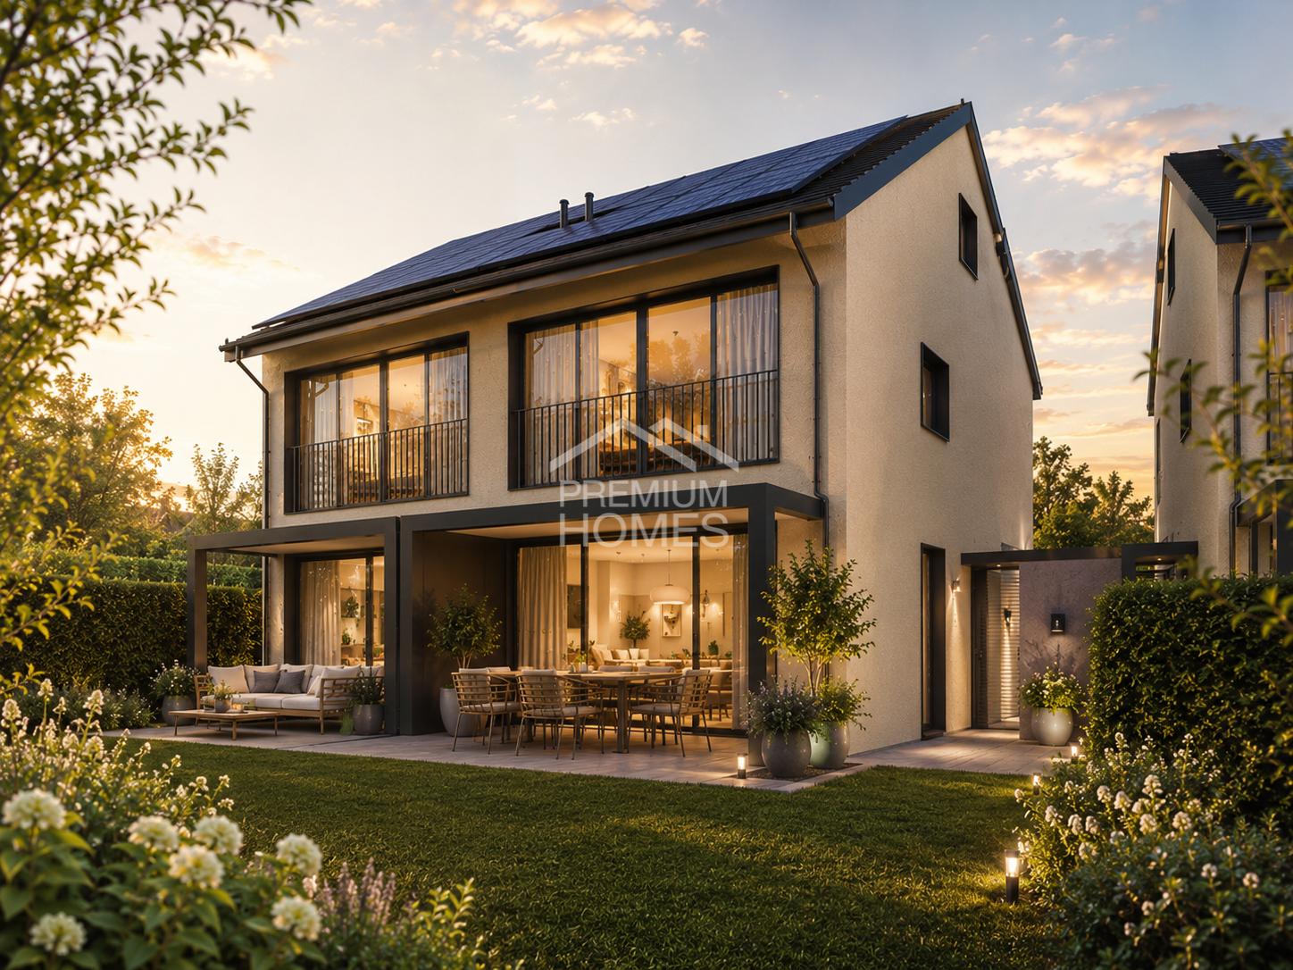
This semi-detached house is located in a quiet and yet central area - a location that combines seclusion with proximity. The surroundings are characterized by plenty of greenery, a well-maintained neighborhood, and an atmosphere in which families can naturally unfold. The location within the row of houses ensures a balanced living climate, which harmoniously combines coziness, peace, and everyday practicality.Inside, the house presents itself as clearly structured and carefully renovated. The kitchen appears modern and high-quality, designed for functional workflows as well as for joint cooking. The bedrooms offer spacious retreats, supplemented by thoughtful storage space and two bright basement rooms with daylight. Additionally, the attic opens up interesting perspectives for individual ideas.In the outdoor area, privacy remains tangible. The elevated terrace creates a pleasant distance from the surroundings, while the garden provides space for relaxation and personal design. This creates a home that quietly convinces and arouses curiosity with every detail to think further. So, no wishes are left unfulfilled here. Take advantage and convince yourself! This PREMIUM HOMES offer includes: • Quiet, central, and sought-after residential location • Family-friendly and well-maintained neighborhood • Pleasant living climate • Privacy in the indoor and outdoor areas • Renovated in 2023 • Spacious bedrooms • Practical storage space • Attic can be expanded • 2 basement rooms with windows • Elevated terrace • Beautiful garden for relaxation • Gross living area of 121 m² • Net living area of 80 m² Interested? We would be happy to take you through a non-binding viewing! Do you want to sell your house or apartment worry-free? We will tell you the current market value of your property, discreetly and non-bindingly! Are you interested in a first non-binding exchange of ideas? Don't hesitate and contact us. We look forward to hearing from you.

Markus Munka

Markus Munka

1 / 6
Markus Munka

Markus Munka

  • Parking space
  • Balcony / Terrace
5.5 rooms, 160m², CHF 1,825,000.–
4132 Muttenz

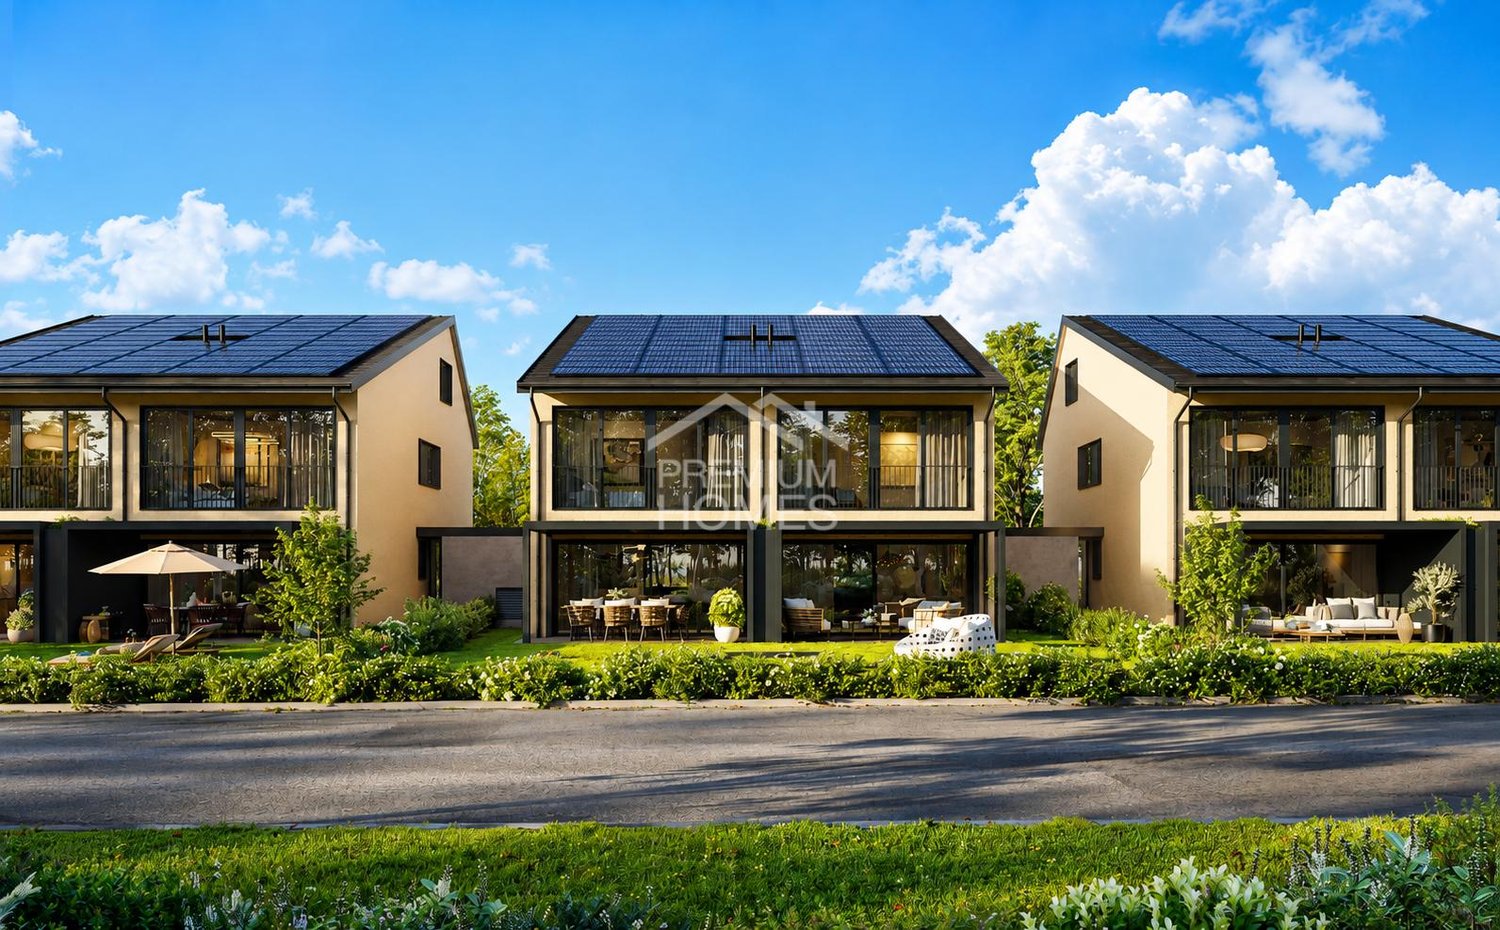
Exclusive new construction project - living in Muttenz

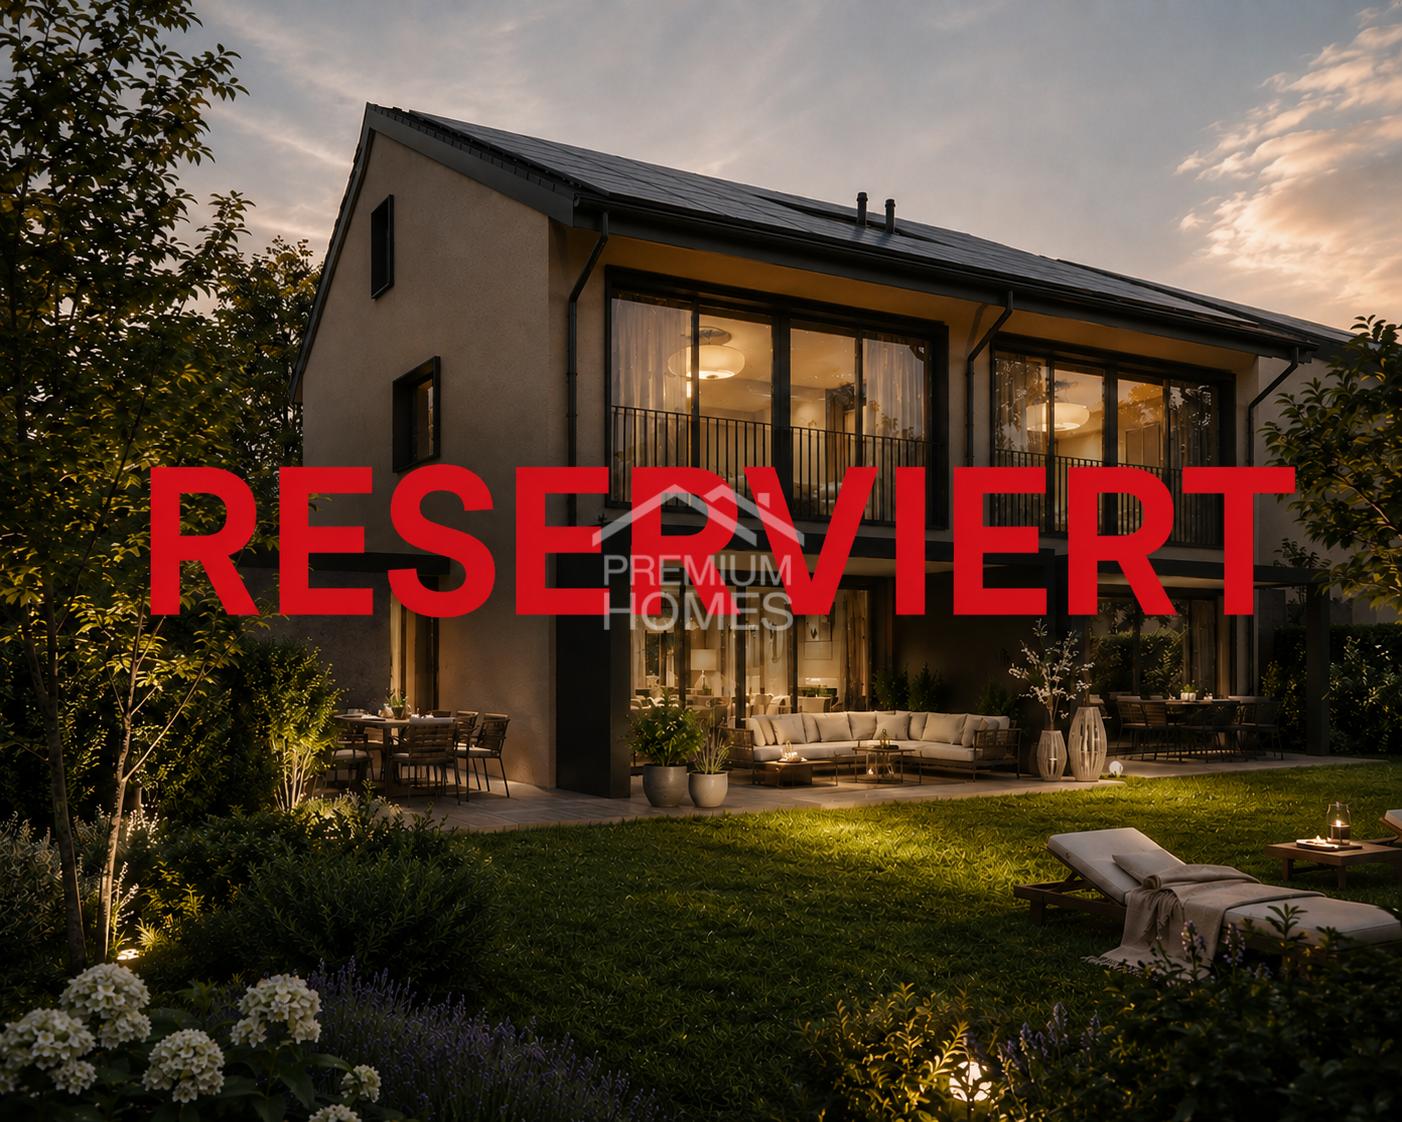
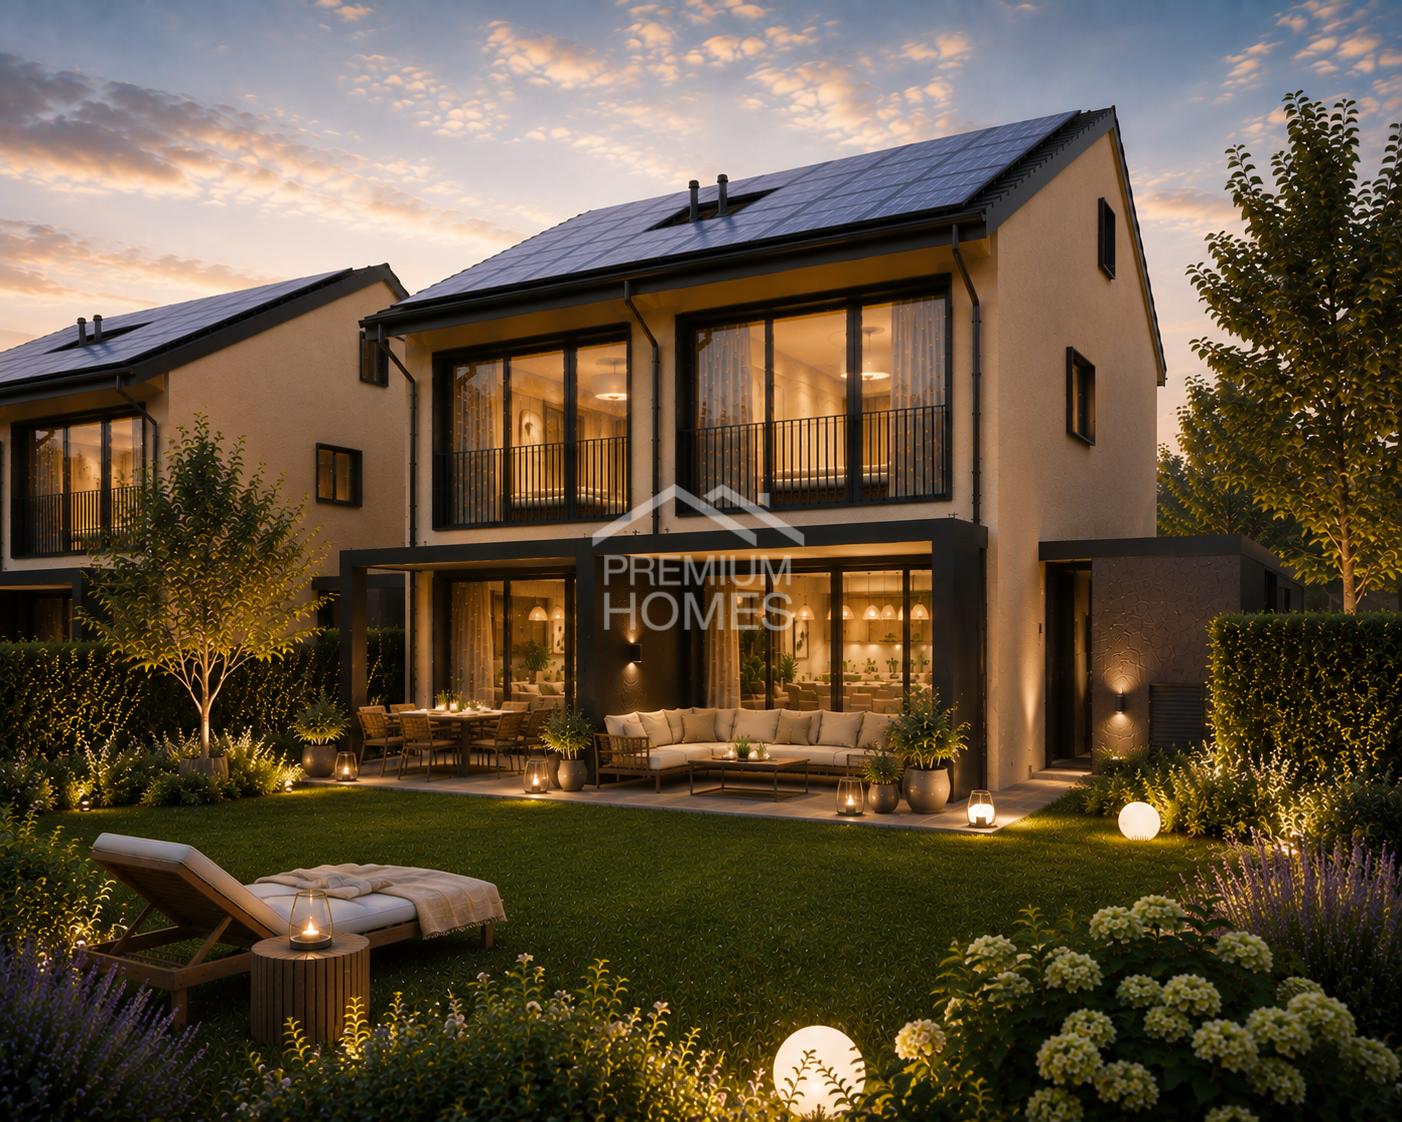
Modern architecture, well-thought-out floor plans, and a high level of living comfort characterize this approved new construction project in a sought-after location in Muttenz. The stylish semi-detached houses were designed to optimally combine functionality, privacy, and a pleasant living feeling.With approximately 145 m² of living space, each unit offers generous space for everyday life. The space offer is supplemented by a heated hobby room and two parking spaces in the underground garage with direct access to the house.Large window areas create bright, light-flooded living rooms and provide a friendly atmosphere. The private outdoor seating area extends the living area to the outside and invites you to relax and enjoy.The project is rounded off by a sustainable energy concept with a photovoltaic system. It offers ideal conditions for all those who want to combine modern living in a central location with peace, privacy, and high quality of life. Here, no wishes are left unfulfilled. Take advantage of this and convince yourself! This PREMIUM HOMES offer includes: • Central and very sought-after location • Modern, elegant architecture • Light-flooded living rooms • Approved project • No waiting time until approval • Large window areas • Well-structured floor plans • High functionality • Multi-purpose rooms • High living comfort • Plenty of privacy • Ideal for families and couples • Direct access from the underground garage to the living unit • Heated hobby room • Sustainable photovoltaic system • Energy-efficient supply • Gross living area 160 m² • Net living area 145 m² • 2 parking spaces for CHF 45,000.- each Interested? We would be happy to take you on a non-binding tour! Do you want to sell your house or apartment worry-free? We will tell you the current market value of your property, discreetly and non-bindingly! Are you interested in a first non-binding exchange of ideas? Don't hesitate and contact us. We look forward to hearing from you.

  • Parking space
  • Balcony / Terrace
Markus Munka

Markus Munka

1 / 6
Markus Munka

Markus Munka

  • Parking space
  • Balcony / Terrace
5.5 rooms, 160m², CHF 1,800,000.–
4132 Muttenz

New construction project with charm - living in Muttenz

In an attractive residential area in Muttenz, a permitted new construction project is being built, combining modern architecture with high-quality living. The stylish semi-detached houses convince with their clear formal language, well-thought-out floor plans, and a living concept that harmoniously connects comfort, privacy, and functionality.Spacious window fronts provide light-filled living rooms and create a bright, inviting atmosphere. The private outdoor seating area expands the living area and offers the ideal place to relax and enjoy.Each residential unit has approximately 145 m² of net living space, a heated hobby room, and two parking spaces in the underground garage with direct house access. A photovoltaic system complements the sustainable energy concept and contributes to a forward-looking construction method. The project is aimed at all those who want to combine modern living in a central location with peace, privacy, and high quality of life. Here, no wishes are left unfulfilled. Take advantage and convince yourself! This PREMIUM HOMES offer includes: • Central and very sought-after location • Modern, elegant architecture • Light-filled living rooms • Permitted construction project • No waiting time until construction permit • Spacious window areas • Well-structured floor plans • High functionality • Multi-purpose rooms • High living comfort • Plenty of privacy • Ideal for families and couples • Direct access from the underground garage • Heated hobby room • Sustainable photovoltaic system • Energy-efficient supply • Gross living area 160 m² • Net living area 145 m² • 2 parking spaces at CHF 45,000.- Interested? We would be happy to take you on a non-binding tour! Do you want to sell your house or apartment worry-free? We will tell you the current market value of your property, discreetly and non-bindingly! Are you interested in a first non-binding exchange of ideas? Don't hesitate and contact us. We look forward to hearing from you.

  • Parking space
  • Balcony / Terrace
Markus Munka

Markus Munka

1 / 6
Markus Munka

Markus Munka

  • Parking space
  • Balcony / Terrace
5.5 rooms, 160m², CHF 1,835,000.–
4132 Muttenz

Living with style - new construction project in popular Muttenz

In a sought-after location in Muttenz, a permitted new construction project is being built, combining modern living with high quality of life. The stylish semi-detached houses convince with a clear architectural language, functional floor plans, and a living concept that puts comfort, privacy, and everyday practicality at the center.The spacious window areas let in plenty of daylight into the living rooms and create a bright, friendly atmosphere. The private outdoor seating area invites you to linger and expands the living area in a pleasant way into the outdoors.Each residential unit has approximately 145 m² of net living space, a heated hobby room, and two parking spaces in the underground garage with direct access to the house. The sustainable energy concept is supplemented by a photovoltaic system. An ideal home for all those who want to combine central living with peace and privacy. Here, no wishes are left unfulfilled. Take advantage and convince yourself! This PREMIUM HOMES offer includes: • Central and very sought-after location • Modern, elegant architecture • Light-filled living rooms • Permitted project • No waiting time until construction permit • Spacious window areas • Well-structured floor plans • High functionality • Multi-purpose rooms • High living comfort • Plenty of privacy • Ideal for families and couples • Direct access from the underground garage to the residential unit • Heated hobby room • Sustainable photovoltaic system • Energy-efficient supply • Gross living area 160 m² • Net living area 145 m² • 2 parking spaces for CHF 45,000.- each Interested? We would be happy to take you on a non-binding tour! Do you want to sell your house or apartment worry-free? We will tell you the current market value of your property, discreetly and non-bindingly! Are you interested in a first non-binding exchange of ideas? Don't hesitate and contact us. We look forward to hearing from you.

  • Parking space
  • Balcony / Terrace
Markus Munka

Markus Munka

1 / 6
Markus Munka

Markus Munka

  • Parking space
  • Balcony / Terrace
5.5 rooms, 160m², CHF 1,805,000.–
4132 Muttenz

Approved new construction project in a central location in Muttenz

On Baumgartenweg, a new construction project is emerging that combines modern architecture with a pleasant feeling of peace and privacy. The clearly designed semi-detached houses convince with a timeless formal language, well-thought-out floor plans, and a living concept that harmoniously combines openness and everyday practicality. Generous window surfaces create bright rooms with plenty of daylight and open up the view to the greenery.Each residential unit is an independent home with plenty of space for individual living. Families, couples, and discerning homeowners will find an environment here that offers both comfort and retreat. The cozy outdoor seating area expands the living space outdoors and creates a place for quiet moments in nature.The quality of the project is also evident in everyday life: two parking spaces per unit ensure convenient arrival, while the combination of natural living and proximity to the city creates a balanced lifestyle. A home for people who want to combine modern living with high quality of life. Here, no wishes are left unfulfilled. Take advantage and convince yourself! This PREMIUM HOMES offer includes: • Central and very sought-after location • Modern, elegant architecture • Bright living rooms • Approved construction project • Generous window surfaces • Well-structured floor plans • High functionality • Multi-purpose rooms • High living comfort • Plenty of privacy • Ideal for families and couples • Direct access from the underground garage to the residential unit • Heated hobby room • Sustainable photovoltaic system • Energy-efficient supply • Gross living area 160 m² • Net living area 145 m² • 2 parking spaces for CHF 45,000.- each Interested? We would be happy to take you on a non-binding tour! Do you want to sell your house or apartment worry-free? We will tell you the current market value of your property, discreetly and non-bindingly! Are you interested in a first non-binding exchange of ideas? Don't hesitate and contact us. We look forward to hearing from you.

  • Parking space
  • Balcony / Terrace
Markus Munka

Markus Munka

1 / 6
Markus Munka

Markus Munka

  • Balcony / Terrace
5.5 rooms, 160m², CHF 1,795,000.–
4132 Muttenz

Forever Muttenz

On Baumgartenweg, a new construction project is emerging that combines modern architecture with a pleasant feeling of peace and privacy. The clearly designed semi-detached houses convince with a timeless formal language, well-thought-out floor plans, and a living concept that harmoniously combines openness and everyday practicality. Generous window areas create bright rooms with plenty of daylight and open up the view to the greenery.Each residential unit is an independent home with plenty of space for individual living. Families, couples, and discerning homeowners will find an environment here that offers both comfort and retreat. The cozy outdoor seating area expands the living space outdoors and creates a place for quiet moments in nature.The quality of the project is also evident in everyday life: two parking spaces per unit ensure convenient arrival, while the combination of natural living and proximity to the city creates a balanced lifestyle. A home for people who want to combine modern living with high quality of life. Here, no wishes are left unfulfilled. Take advantage and convince yourself! This PREMIUM HOMES offer includes: • Central and very sought-after location • Modern, elegant architecture • Bright, airy living rooms • Generous window areas • Well-structured floor plans • High functionality • Multi-purpose rooms • High living comfort • Plenty of privacy • Ideal for families and couples • Direct access from the underground garage to the residential unit • Heated hobby room • Sustainable photovoltaic system • Energy-efficient supply • Net living area of 145 m² per residential unit • 2 parking spaces for CHF 45,000.- each Interested? We would be happy to take you on a non-binding tour! Do you want to sell your house or apartment worry-free? We will tell you the current market value of your property, discreetly and non-bindingly! Are you interested in a first non-binding exchange of ideas? Don't hesitate to contact us. We look forward to hearing from you.

  • Balcony / Terrace
Markus Munka

Markus Munka

1 / 6
Markus Munka

Markus Munka

  • Parking space
  • Balcony / Terrace
5.5 rooms, 160m², CHF 1,810,000.–
4132 Muttenz

Exclusive new construction project in the heart of Muttenz

In a central and attractive location in Muttenz, a building-permitted new construction project with high-quality semi-detached houses is being built. The project impresses with modern architecture, clear lines, and optimally thought-out floor plans that use the living space efficiently and comfortably.Each residential unit has a net living area of around 145 m² and offers bright living rooms with generous window areas as well as a private outdoor seating area. The living concept is ideal for families, couples, or anyone who appreciates spacious and modern living.The equipment includes a heated hobby room, two parking spaces in the underground garage with direct access to the house, and a sustainable photovoltaic system for energy-efficient supply. An attractive overall package in a sought-after location. Here, no wishes are left unfulfilled. Take advantage and convince yourself! This PREMIUM HOMES offer includes: • Central and very sought-after location • Modern, elegant architecture • Bright living rooms • Building-permitted project • Generous window areas • Well-structured floor plans • High functionality • Multi-purpose rooms • High living comfort • Plenty of privacy • Ideal for families and couples • Direct access from the underground garage to the residential unit • Heated hobby room • Sustainable photovoltaic system • Energy-efficient supply • Gross living area 160 m² • Net living area 145 m² • 2 parking spaces for CHF 45,000.- each Interested? We would be happy to take you on a non-binding tour! Do you want to sell your house or apartment worry-free? We will tell you the current market value of your property, discreetly and non-bindingly! Are you interested in a first non-binding exchange of ideas? Don't hesitate and contact us. We look forward to hearing from you.

  • Parking space
  • Balcony / Terrace
Markus Munka

Markus Munka

1 / 8
Markus Munka

Markus Munka

3.5 rooms, 115m², CHF 920,000.–
4132 Muttenz

Solidly built - lovingly maintained

This corner house is located in a quiet and central spot - a place that shows a relaxed atmosphere. The neighborhood is characterized by a respectful coexistence, plenty of green spaces, and an atmosphere where families feel at home. The corner location creates a pleasant living climate that naturally combines light, peace, and seclusion.Inside, the house surprises with clear lines and a consistent renovation from recent years. The kitchen is modern and high-quality, ready for everyday life and special moments. Spacious bedrooms offer space to unwind, complemented by practical storage space and two bright basement rooms with daylight. The roof offers additional possibilities for those who think ahead.Outside, the feeling of privacy continues. The elevated terrace creates distance from everyday life, the garden invites you to linger - protected, quiet, and just the right size. Inside and out, a home is created that doesn't reveal everything, but invites you to discover it step by step. So, no wishes are left unfulfilled. Take advantage and convince yourself! This PREMIUM HOMES offer includes: • Quiet, central, and sought-after residential area • Family-friendly and well-maintained neighborhood • Pleasant living climate • Privacy in the indoor and outdoor areas • Renovated in 2023 • Modern kitchen with high-quality appliances • Spacious bedrooms • Practical storage space • Roof can be expanded • 2 basement rooms with windows • Elevated terrace • Beautiful garden for relaxation • Gross living area of 115 m² • Net living area of 76 m² • Plot area of 227 m² Interested? We would be happy to take you on a non-binding tour! Do you want to sell your house or apartment worry-free? We will tell you the current market value of your property, discreetly and non-bindingly! Are you interested in a first non-binding exchange of ideas? Don't hesitate and contact us. We look forward to hearing from you.

1 / 16
5.5 rooms, 109m², CHF 1,080,000.–
Baselstrasse 133B, 4132 Muttenz

5.5-room semi-detached house in a popular residential area in Muttenz

Your new home in Muttenz! The semi-detached house on Baselerstrasse is situated on a 202 m² large plot and has a living area of 109 m², spread over three floors. Through the entrance on the ground floor, you enter the property. There, you will find the entrance area, the adjacent kitchen, and the spacious living and dining area. This forms the center of family life and offers space for cozy hours and shared meals. From the living and dining area, you can directly access the garden, connecting the indoor and outdoor areas ideally. A guest toilet complements the room offer. The upper floor has three rooms that can be flexibly used as bedrooms, children's rooms, or home offices. Room 2 offers direct access to the balcony and thus an additional outdoor area. The family bathroom completes the floor. Additional storage space is offered by the attic, which provides plenty of space for storing seasonal items, personal utensils, and other household items. In the basement, further versatile rooms are available. These include two hobby rooms, one of which is heated, a shelter, and the heating room. The additional areas offer attractive opportunities for hobbies, work, or storage. The house's offer is rounded off by a car parking space. Let yourself be convinced of this unique opportunity on site. Can't wait until the viewing? Here you will find the link to the virtual tour. Room program Ground floor - Kitchen - Living and dining area - Guest toilet - Entrance area Upper floor - Room 1 - Room 2 with balcony - Room 3 - Family bathroom - Attic Basement - Hobby room 1 (heated) - Hobby room 2 - Shelter - Heating room Muttenz and surroundings The municipality of Muttenz has around 18,000 inhabitants, belongs to the district of Arlesheim, and borders the city of Basel. The community is very popular as a place of residence due to its landscape integrity and urban location, offering many opportunities for shopping and leisure. The green areas, such as the Rütihard, Sulzgrube, or the Rebberg am Wartenberg, invite you to take a walk. The well-developed school and childcare offer, as well as the community's own offers for leisure and sports, contribute to the fact that the municipality of Muttenz is particularly popular with families with children. From kindergarten to university, almost all educational institutions are represented. The connection to public transport and the direct connection to the A2 motorway is excellent due to the central location. Despite the change from a farming village to a modern industrial town, it has been possible to preserve the historically grown, historic town center and bring it into harmony with today's living habits. The present and the past are multifaceted and tangible. Have we sparked your interest? We look forward to your contact via the contact form and will send you the sales documentation by email. Afterwards, we will be happy to show you the property in person. The property is not being sold through a bidding process and is available for occupancy by arrangement. We look forward to hearing from you! BLKB – What matters tomorrow
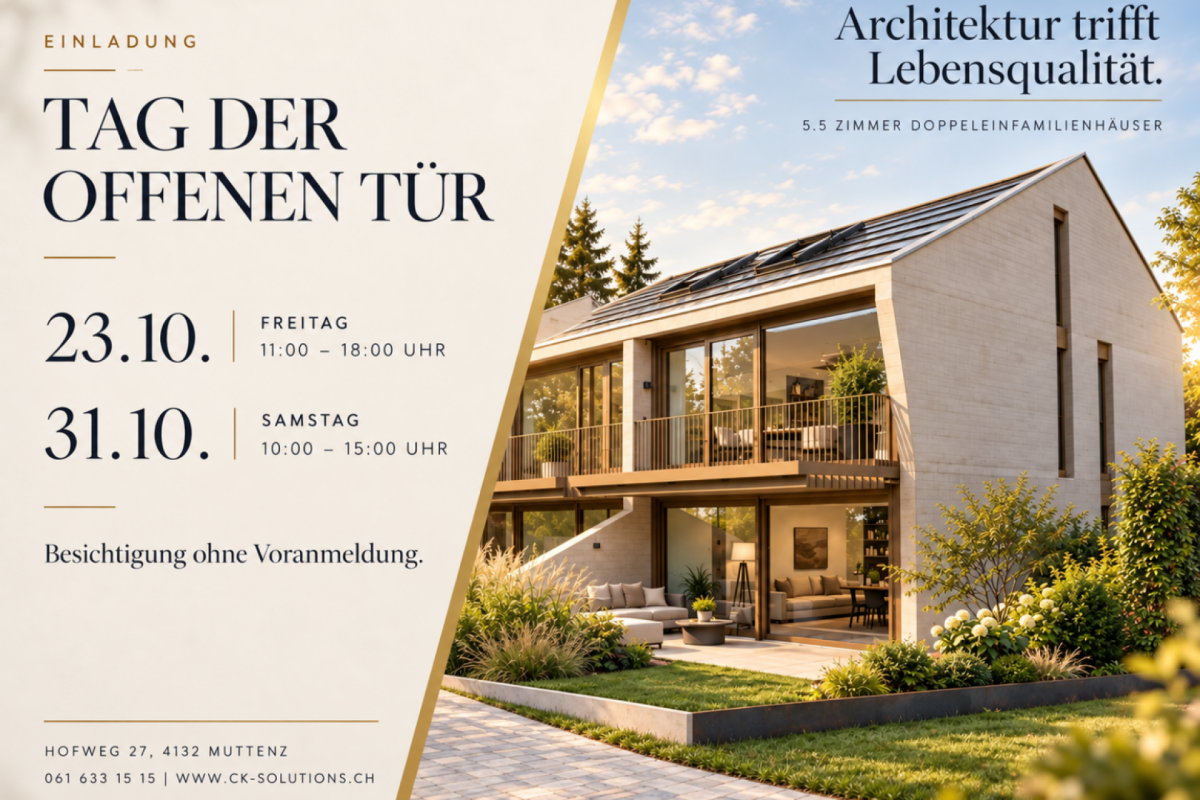
Travel time
-
1 / 9
  • Parking space
5.5 rooms, 190m², Price on request
4132 Muttenz

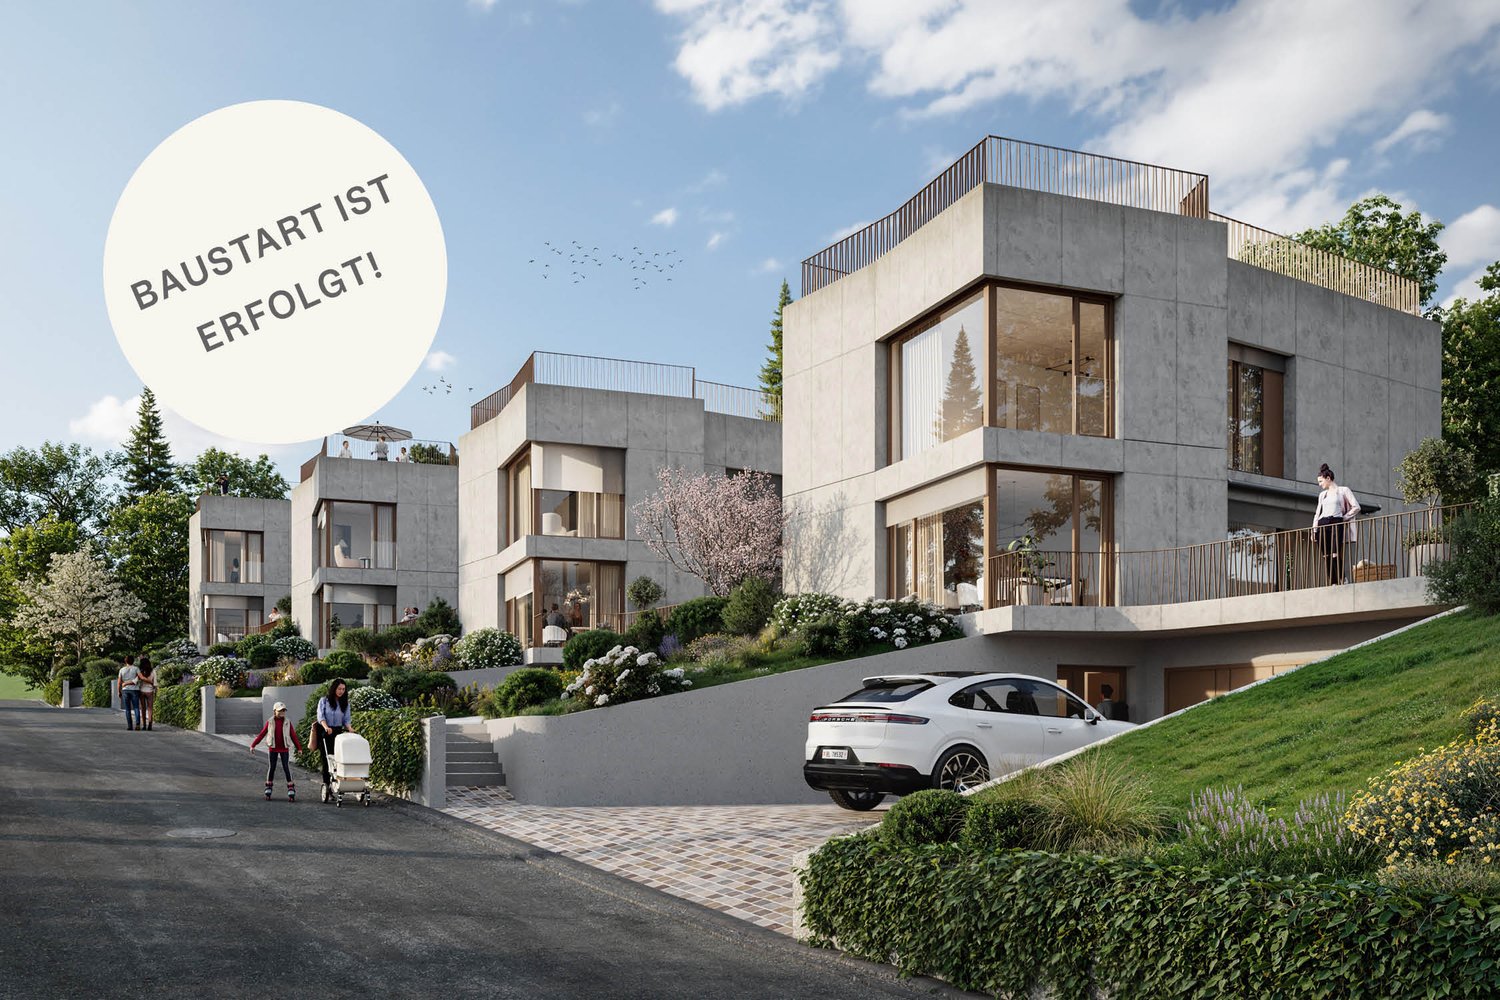
House D - New Construction Project: Quartett am Dürrberg

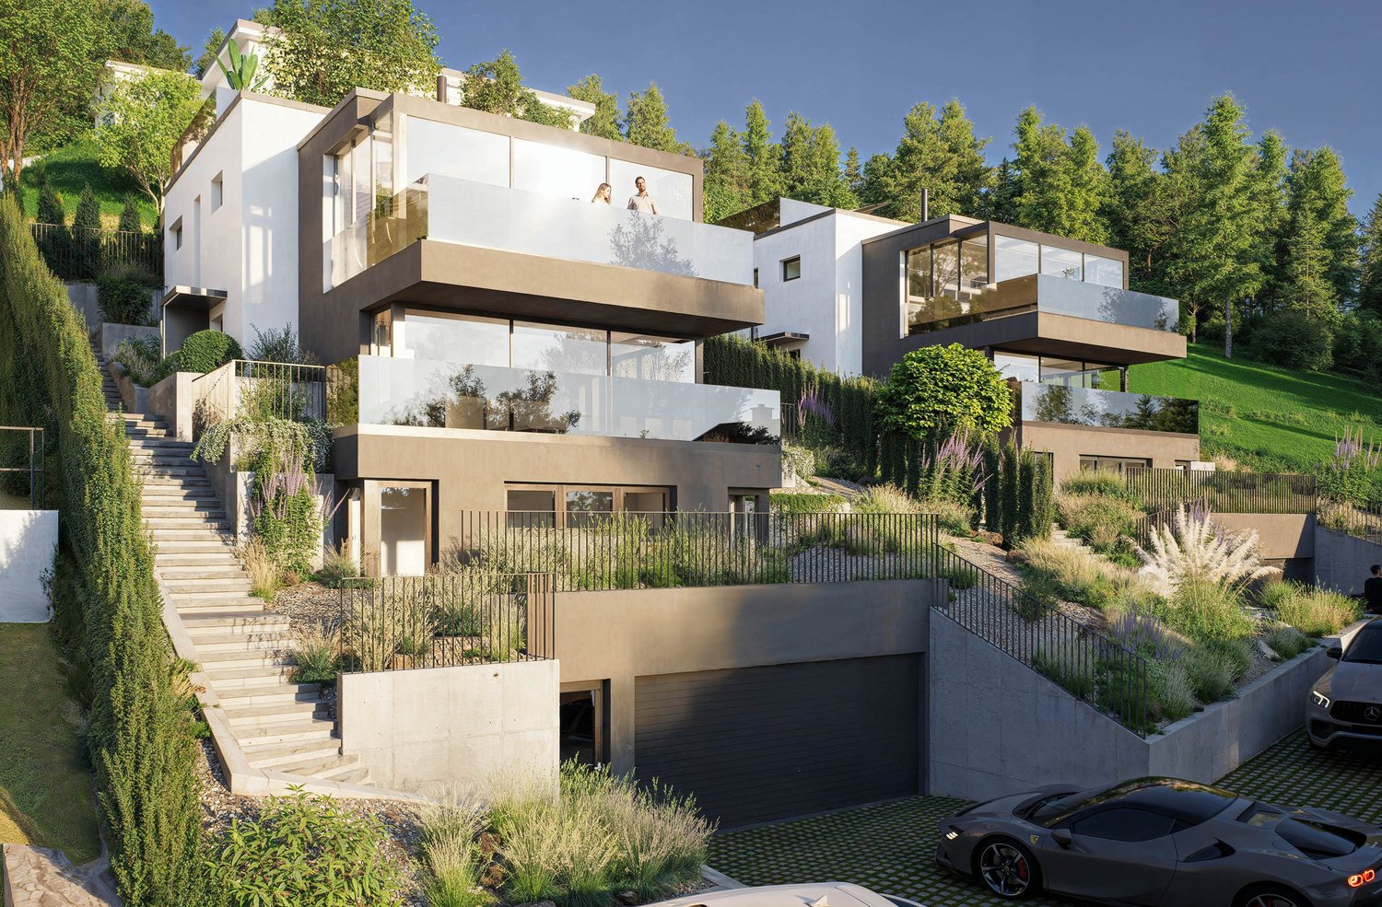
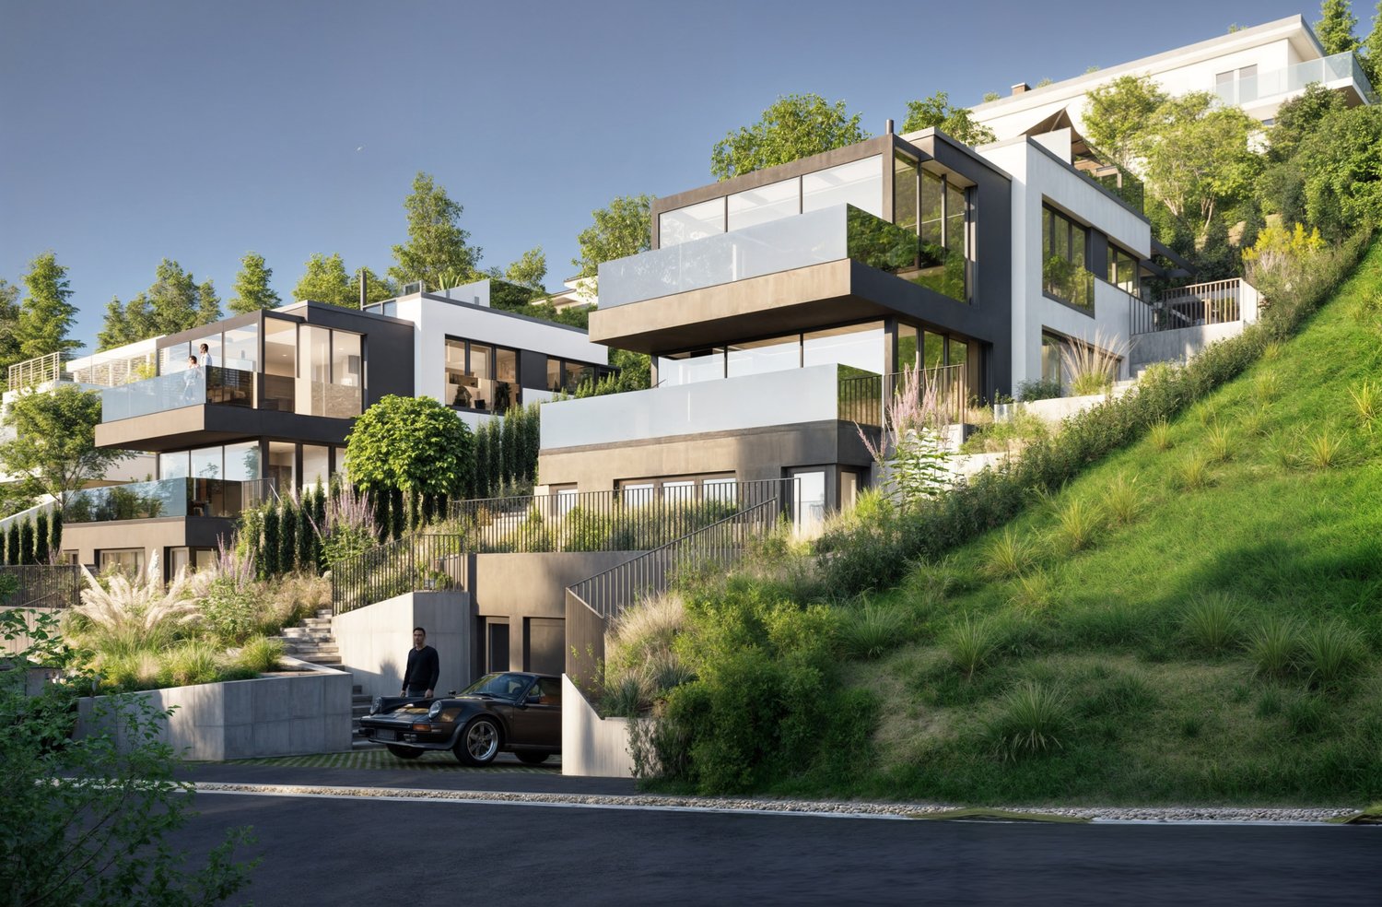
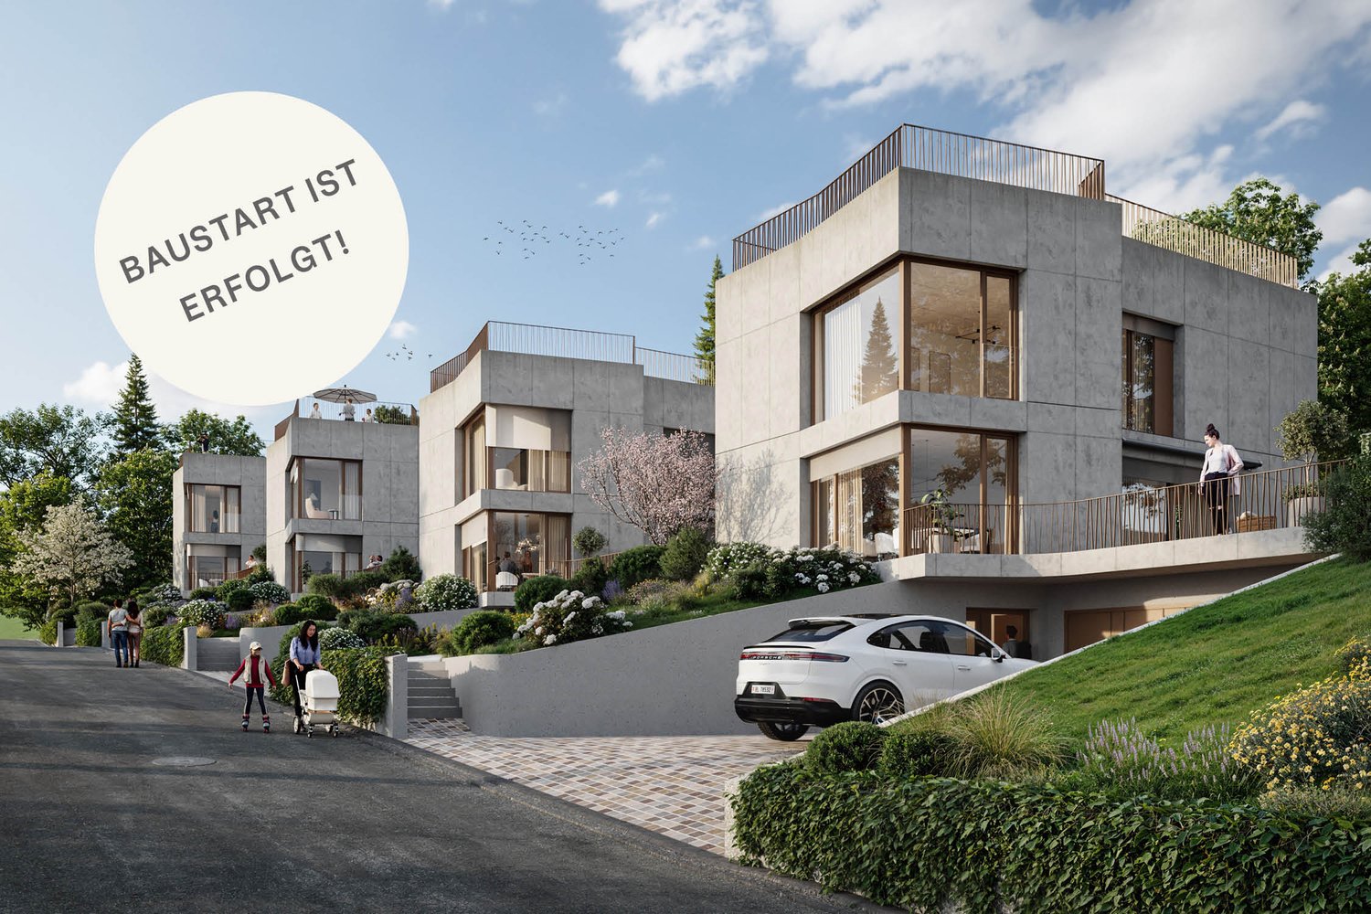
Construction has started - realize your living ideas in one of the last available villas at Dürrberg.On the quiet Dürrbergstrasse in Muttenz, the Quartett am Dürrberg is taking shape. Four villas with clear lines and expressive exposed concrete facades, combining generosity, privacy, and contemporary architecture. Construction has started, and two of the four houses are already reserved. With House A and House D, two opportunities are still open.The 5.5-room villas offer approximately 190 m² of living space on several levels, providing space for family life as well as private retreats. Each villa stands on its own plot with private access and a garage for two vehicles. Natural materials, high-quality surfaces, and products from renowned brands characterize the interior design. A carefully coordinated materialization and selected design solutions give the rooms a timeless elegance, and strategically placed windows provide bright, light-filled living areas throughout the house.Individual expansion possibilitiesThose who wish for more space and exclusivity can individually supplement the living concept with various premium expansion options. Whether a private rooftop terrace, a private wine cellar, a fitness area, or up to two additional parking spaces. This allows the home to be tailored even more closely to personal demands and lifestyle.House D offers a special highlight: thanks to its more generous plot, a private pool can be realized here - an exclusive retreat in your own garden, inviting you to relax and unwind on warm days.The planning and realization are carried out by Lupo & Zuccarello Architekten. In personal private preview conversations, they present interested parties with the exclusive premium options and accompany individual wishes from the beginning.Partner brands- Wardrobes and built-in closets from Lema Mobili- Designer kitchens from Ernesto Meda- Kitchen appliances from Electrolux- Bathroom furniture from Antonio Lupi- Fittings from Gessi- Lighting from Modular Lighting- Mirror cabinets from TalseeHouse D is one of the last two available villas in the Quartett am Dürrberg. Discover the possibilities of this special offer and design your future home in Muttenz according to your ideas.

  • Parking space
1 / 9
  • Parking space
5.5 rooms, 190m², Price on request
4132 Muttenz

House A - New Building Project: Quartett am Dürrberg

Construction has started - realize your living ideas in one of the last available villas at Dürrberg.On the quiet Dürrbergstrasse in Muttenz, the Quartett am Dürrberg is taking shape. Four villas with clear lines and expressive exposed concrete facades that combine generosity, privacy, and contemporary architecture. Construction has started, and two of the four houses are already reserved. With House A and House D, two opportunities are still open.The 5.5-room villas offer approximately 190 m² of living space on several levels, space for family life as well as for private retreats. Each villa stands on its own plot with private access and garage for two vehicles. Natural materials, high-quality surfaces, and products from renowned brands characterize the interior design. A carefully coordinated materialization and selected design solutions give the rooms a timeless elegance, strategically placed windows provide bright, light-flooded living areas throughout the house.Individual expansion possibilitiesThose who wish for more space and exclusivity can individually supplement the living concept with various premium expansion options. Whether a private rooftop terrace, a private wine cellar, a fitness area, or up to two additional parking spaces. This allows the home to be even more precisely adapted to personal requirements and one's own lifestyle.Planning and realization are carried out by Lupo & Zuccarello Architekten. In personal private preview discussions, they present the exclusive premium options to interested parties and accompany individual wishes from the beginning.Partner brands- Wardrobes and built-in cabinets from Lema Mobili- Designer kitchens from Ernesto Meda- Kitchen appliances from Electrolux- Bathroom furniture from Antonio Lupi- Fittings from Gessi- Lighting from Modular Lighting- Mirror cabinets from TalseeHouse A is one of the last two available villas in the Quartett am Dürrberg. Discover the possibilities of this special offer and design your future home in Muttenz according to your ideas.

  • Parking space
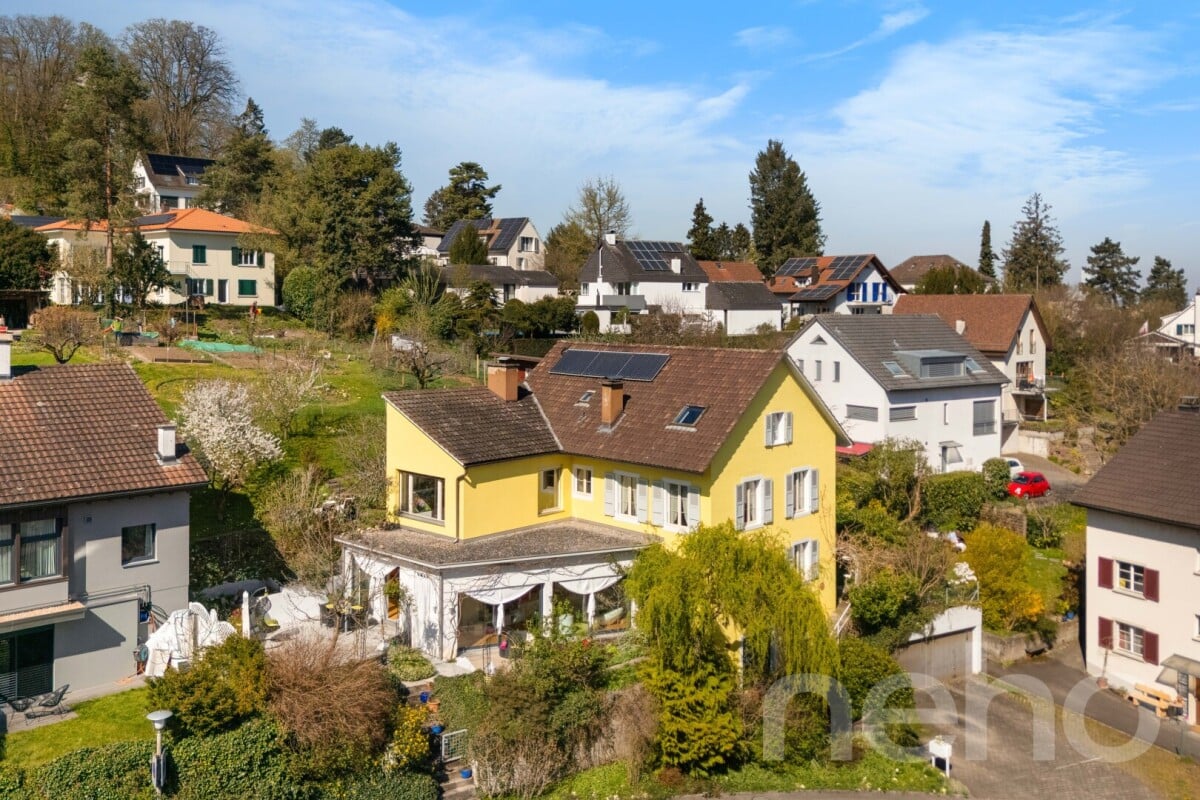
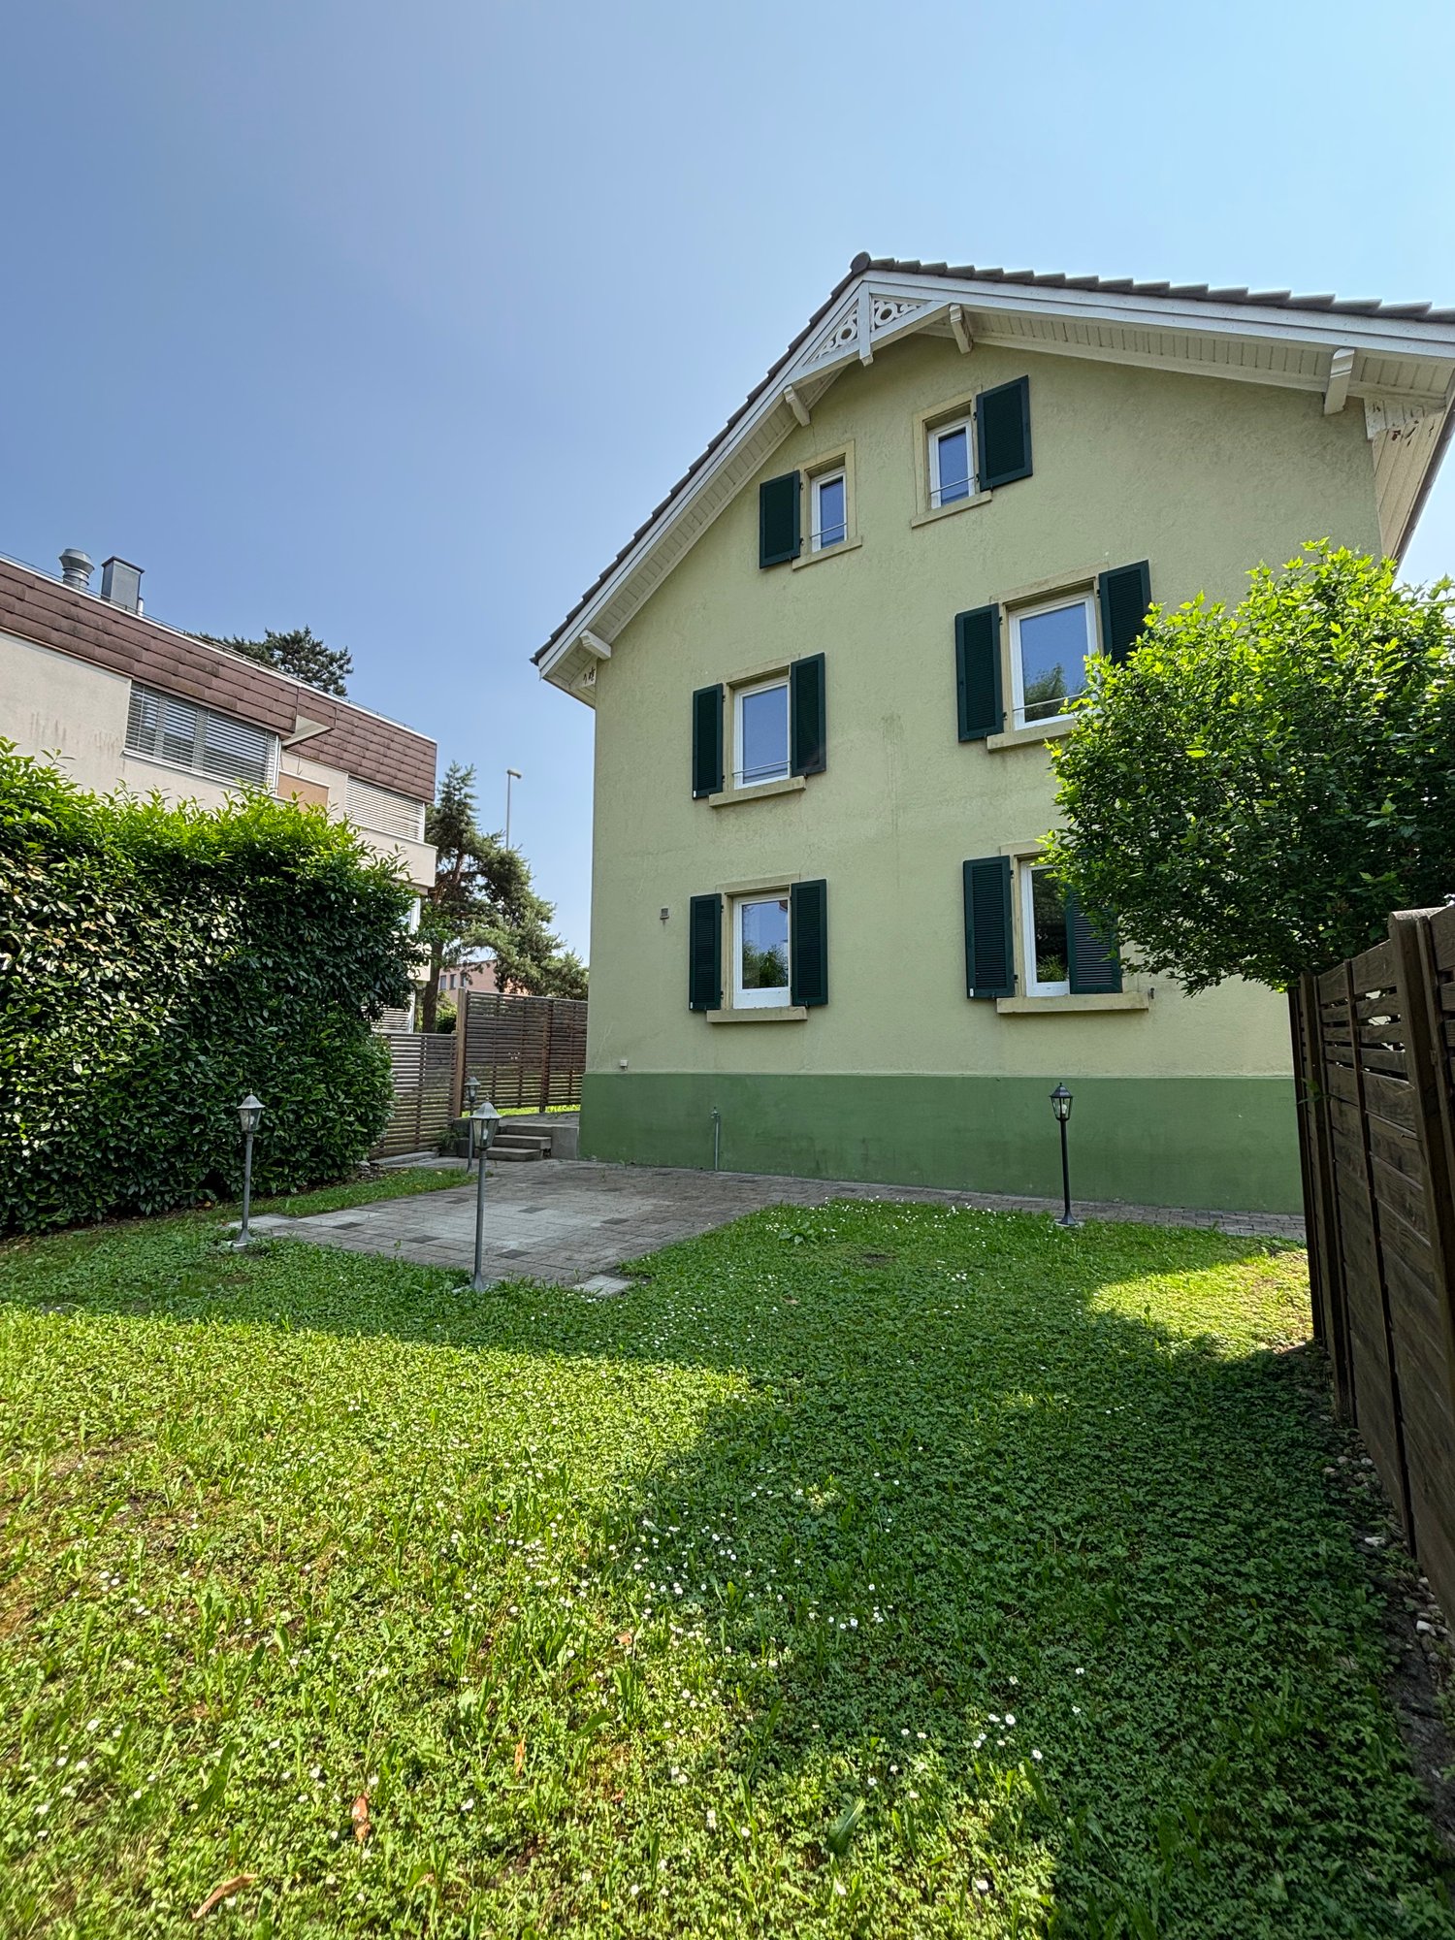
  • Two-story house with a gable roof, painted yellow with green shutters, surrounded by a well-maintained lawn, wooden fence, and several outdoor lights.

  • 2-story house, light green facade, black shutters, brick walkway, front yard with grass and plants, 3 lamp posts, small wooden fence
  • 2 story house, yellow facade, brown roof, wooden fences, garden, driveway
  • white counter top, wooden floors, built-in cabinets, window with view, dishwasher
  • Modern kitchen with island, cabinets, sink, faucet, windows, radiator, wooden floor
  • kitchen with sink, faucet, counter, cabinets, dishwasher
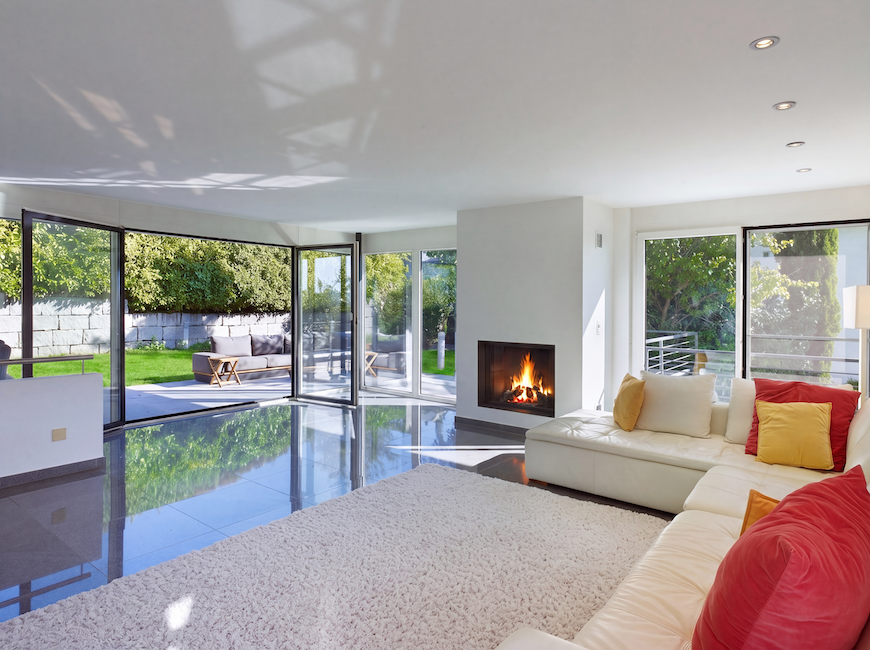
  • modern living room with wooden floor, large window, open door, and a radiator
  • Empty room, wooden floor, two windows, white walls, radiator, wooden trim around the window sill
  • empty room, wooden floors, two large windows, radiators beneath the windows
  • modern bathroom with a shower, bathtub, washbasin, and toilet
  • small bathroom with sink, toilet, and shower stall, mirror, and shower head
  • Modern bathroom with a bathtub, glass shower, and a toilet
  • A modern bathroom with a shower, toilet, and sink, featuring a white countertop, silver fixtures, a toilet paper holder, and a showerhead
  • boiler, washing machine, blue tank, wooden floor, pipes, heater
1 / 15
5.5 rooms, 125m², CHF 1,390,000.–
Apfhalterstrasse 4, 4132 Muttenz

Renovated 5.5-room semi-detached house in Muttenz

Welcome to your new home in Muttenz – a freshly renovated semi-detached house that impresses with living comfort and a low-maintenance garden. Major renovations such as the roof, water pipes, bathrooms, kitchen, walls, floors, windows, and front doors have been generously carried out recently.The entrance area welcomes you with a bright, inviting hallway that leads directly to the living room, the garden, and the stairs. Already when entering the house, you can feel the clear room structure and the pleasant living feeling. The visual connection to the greenery and the high-quality renovation give the entrance a modern, friendly character – the feeling of home begins immediately.The heart of the house is the bright living room. From here, you can enjoy direct access to the adjacent modern kitchen. From the ground floor, you can access the garden directly. A seating area invites you to linger, relax, and enjoy the green surroundings. The wooden visible walls have been renewed and offer a modern appearance.On the 1st floor, there is a modern bathroom with shower, toilet, and sink. The large parental bedroom and another room on this floor round off this floor perfectly.In the expanded attic, there are two cozy rooms with pleasant roof slopes that give the room character and livability. The larger room is ideal as a bedroom or studio, while the smaller one is perfect as a children's room, home office, or dressing room. Through the skylights, a lot of daylight enters the attic, creating a bright and friendly atmosphere.In the basement, an automatic ventilation concept was installed, and the basement ceiling was newly insulated. Additionally, a new washing machine and a new dryer were installed. An additional, fully equipped bathroom with a bathtub rounds off the living comfort.The house has two private parking spaces directly adjacent to the garden.

Travel time
-
1 / 13
5.5 rooms, 260m², CHF 3,450,000.–
4132 Muttenz

Exclusive Villa with Indoor Pool, Sauna, and Garden on the Exclusive Wartenberg in Muttenz

In an exclusive hillside location on the Wartenberg in Muttenz, directly adjacent to the Jauslin vineyards and only 15 minutes by car from Basel, this elegant 5.5-room villa awaits you. A special highlight of the property, built in 2002 with high-quality materials, is the private wellness area with its own sauna and heated indoor pool. Spacious window fronts flood the living areas with daylight, while the lovingly designed garden forms a green oasis of peace and privacy.The well-thought-out floor plan includes four bright bedrooms, two modern bathrooms, and two separate toilets - ideal for families or home offices. An energy-efficient underfloor heating system and a cozy fireplace ensure comfortable living comfort. A huge cellar also offers versatile storage space. The location perfectly combines nature and urban life: recreational areas begin directly in front of the house, while schools, Volg, bakery (approx. 7-8 minutes' walk), and the highway are quickly accessible.This property offer stands out due to: • Exclusive hillside location on the Wartenberg directly on the vineyards and at the edge of the forest • Private wellness area with heated indoor pool and sauna • Light-flooded 5.5-room villa with high-quality construction standard (built in 2002) • Four bright bedrooms, two modern bathrooms, and two separate toilets • Lovingly designed garden as a private wellness oasis • Cozy fireplace and energy-efficient underfloor heating • Spacious cellar room with versatile usage possibilities • Quiet, family-friendly neighborhood near school, Volg, and public transport (7-8 minutes on foot) • Only 15 minutes by car to the center of Basel thanks to quick highway access Interested? Contact us for a non-binding viewing!

Suggested properties for you based on search results