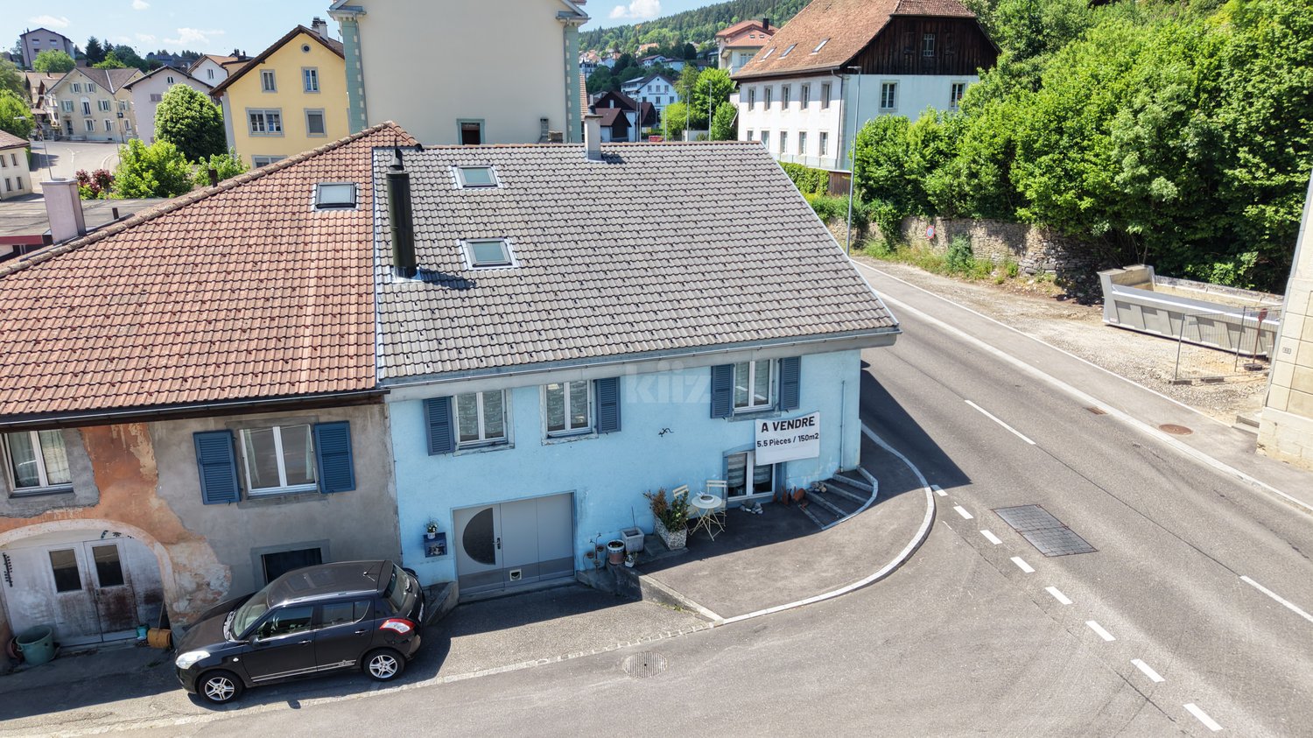
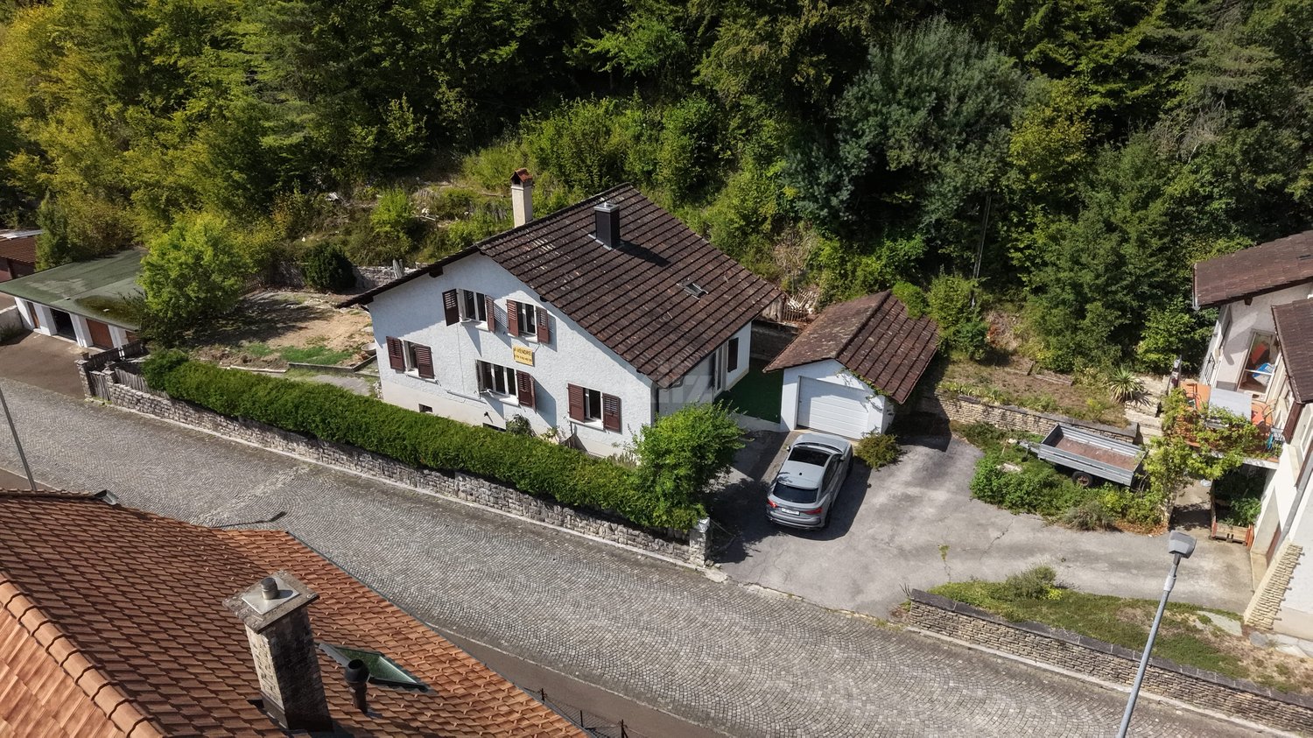
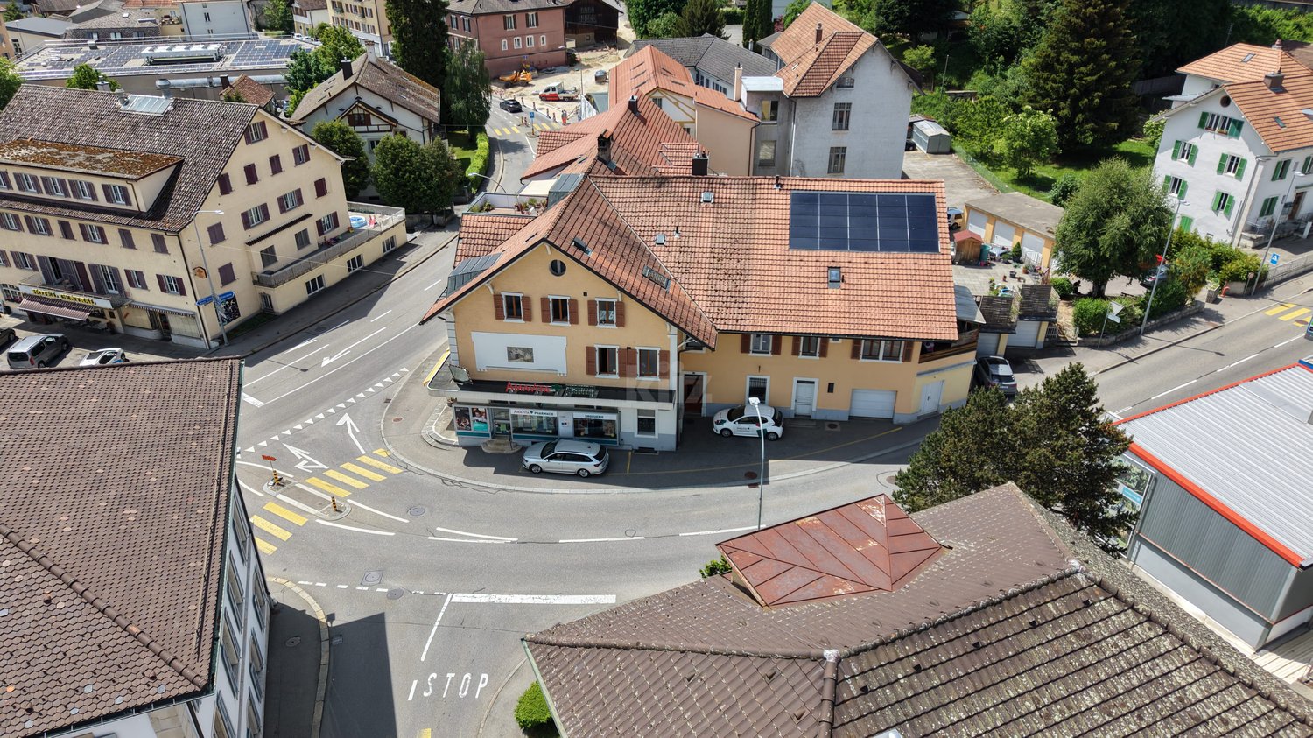
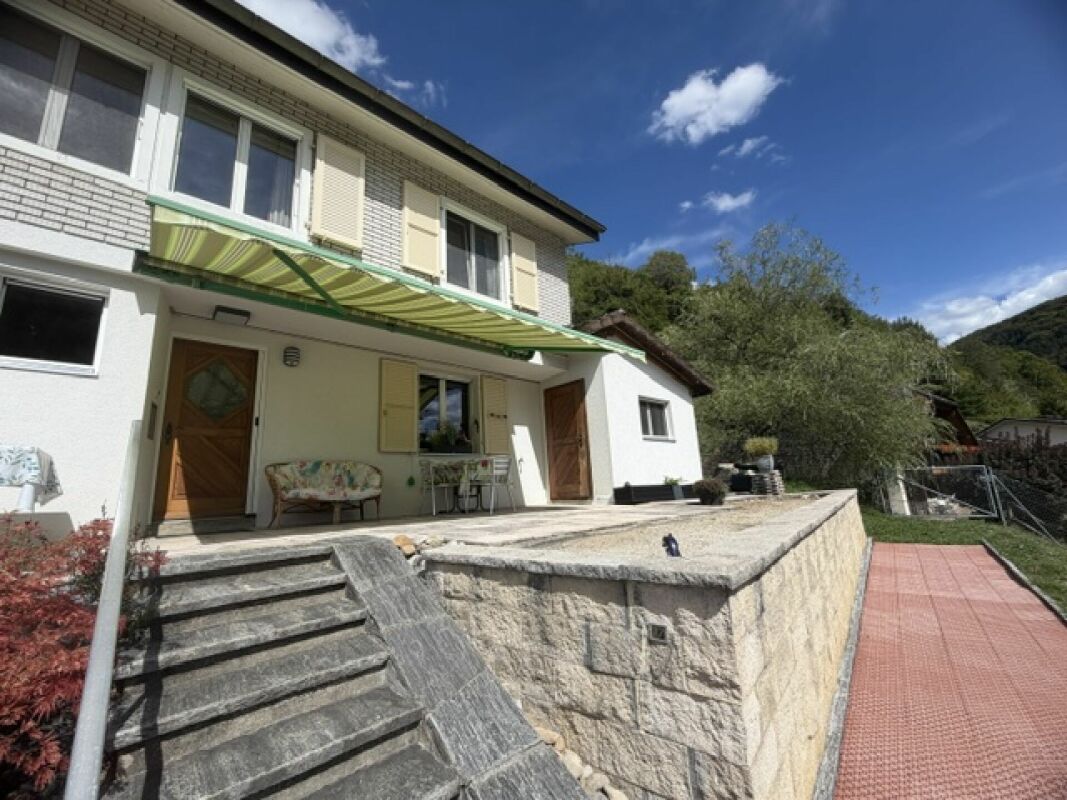
2873 (Saulcy) - House, chalet, rustico to buy

We recommend expanding your search criteria to get similar results. The current filters didn’t return any matches.
If you don’t want to change your current search criteria, we recommend creating a search alert, so you’ll be notified when matching offers become available.

More objects in your automatically expanded search area
130 results - Radius: + 10km
1 / 13
6.5 rooms130m²CHF 690,000.–
Route de Montancy 512, 2903 Villars-sur-Fontenais

Individual villa on a large plot close to nature

Located in a quiet, green and ideally sunny area of Villars-sur-Fontenais, this individual villa built in 1965 and partially renovated in 2021 offers a privileged living environment, large volumes and development potential. Erected on a beautiful, flat and tree-lined plot of 2'323 m², it will appeal to both families and individuals looking for space, tranquility or possibilities for layout.A annex building with two covered parking spaces completes the ensemble. Additionally, an agricultural land and a second annex building can be rented, ideal for horse lovers, craftsmen, storage or any other project requiring space.Interior spacesBasement - Approximately 130 m²The lower level accommodates a distribution hall, a large storage room, the technical rooms, a cellar and a wine cellar. The basement has benefited from a complete refresh, including painting and new flooring, offering clean and functional spaces. Ground floor - Approximately 130 m² The ground floor proposes a renovated closed kitchen, a bright living room with adjacent dining room and a French fireplace with insert.The sleeping area includes five bedrooms, a renovated bathroom and a separate, also renovated WC.From the living room, a direct access leads to a spacious south-facing terrace, ideal for enjoying the surrounding calm and the open view.Attic - Approximately 130 m²The unconverted attic offers a floor area of approximately 130 m².Exterior - 2'323 m²The property benefits from an exceptional, flat, tree-lined and easily developable plot. This large area allows for the consideration of a real estate development project, subject to authorizations, or the enjoyment of a rare and largely dimensioned outdoor area. Main renovations • Windows replaced • Heating system modernized • New kitchen • Renovated bathroom and separate WC • Basement refreshed (painting and flooring) Contact us today to organize a visit and appreciate the full potential of this unique property.

Travel time
-
1 / 13
7 rooms170m²CHF 350,000.–
Rue de la Ribe 5, 2854 Bassecourt

Detached house to renovate close to all amenities

Located in the center of the village of Bassecourt, just a stone's throw from all amenities, this detached house built in 1927 benefits from a very interesting location: central, while being preserved from the nuisances related to traffic, trains, or other amenities. Situated on a flat, fenced, and sunny plot of 467 m², it offers a pleasant living space and great development potential.With a living area of approximately 170 m² and a useful area of 235 m², this property lends itself to a renovation project for a family home as well as a transformation into two separate apartments, depending on your needs and ambitions.Interior layoutBasementThe basement includes a workshop, a wine cellar, a laundry room, and a technical room, with direct access to the outside.Ground floorThe ground floor offers an entrance hall, a living room, a dining room, a separate kitchen, a bathroom, and a separate toilet.1st floorThe floor has an entrance hall, a separate kitchen, three bedrooms, and a bathroom.2nd floorThe top floor includes an existing bedroom and an attic to be converted, allowing you to increase the living space according to your needs.ExteriorThe property benefits from a fully fenced, flat, and well-oriented plot, ideal for enjoying a sunny outdoor space. There are sufficient non-covered outdoor parking spaces available.A property with great potentialThis house requires a complete renovation but represents an opportunity thanks to its central location, calm, and possibilities for development. Whether for a main residence, a transformation project into several dwellings, or an investment, it constitutes a solid basis for a development project.Contact us today to organize a visit and discover the full potential of this ideally located property in Bassecourt.Virtual visitUpon request, we can proceed with a virtual visit of the property to allow you to project yourself without moving.

Travel time
-
1 / 14
  • Parking space
  • Balcony / Terrace
  • View
  • +2
6.5 rooms205m²CHF 1,568,000.–
Route Principale 108, 2857 Montavon

Villa d'exception avec vue imprenable au coeur de Montavon

Et si votre quotidien ressemblait à des vacances... toute l’année ?Située dans un environnement préservé à Montavon, cette villa contemporaine de standing offre bien plus qu’un simple lieu de vie : elle propose une véritable expérience entre nature,architecture et bien-être.Un cadre de vie rare et privilégiéImplantée dans un environnement calme et verdoyant, la propriété bénéficie d’une vue dégagée sur les paysages environnants, sans vis-à-vis direct.Ici, le rythme ralentit, le silence s’installe et chaque moment prend une autre dimension.Les espaces extérieurs ont été pensés comme une extension naturelle de la maison :• terrasses ensoleillées• jardin paysager• espaces de détente• coin feu convivialUn lieu idéal pour profiter pleinement de chaque saison.Une architecture moderne et chaleureuseDès l’entrée, les volumes et la luminosité donnent le ton.La pièce de vie principale offre :• un séjour spacieux et baigné de lumière• de larges ouvertures sur l’extérieur• une cuisine contemporaine avec îlot central• des matériaux nobles et des finitions soignéesChaque détail a été pensé pour allier esthétisme, confort et fonctionnalité. Un espace nuit pensé pour le confortÀ l’étage, la maison propose :• plusieurs chambres lumineuses• une salle de bain moderne• des espaces parfaitement optimisésUn environnement calme et apaisant, idéal pour toute la famille. Une suite parentale unique avec espace wellnessVéritable signature de ce bien, la suite parentale offre un niveau de confort rarement proposé :• espace privatif lumineux• salle d’eau attenante• sauna intégré• accès direct à un balcon avec vue dégagéeUn espace conçu comme un véritable cocon, inspiré des plus beaux établissements hôteliers. Les atouts qui font la différence• Construction récente aux standards actuels• Matériaux de qualité et finitions haut de gamme• Hauteur sous plafond généreuse• Grandes baies vitrées offrant une luminosité exceptionnelle• Environnement calme et naturel• Architecture contemporaine parfaitement intégréeUn bien pensé pour vivre autrementCette propriété ne se résume pas à ses caractéristiques techniques.Elle a été imaginée pour offrir :• du confort au quotidien• un véritable bien-être• une qualité de vie rareUn bien unique, destiné à une clientèle en quête d’un lieu de vie différent. Les biens de ce standing, dans un tel environnement, sont rares sur le marché.Une opportunité à ne pas manquerContactez-nous dès aujourd’hui pour organiser une visite privée et découvrir ce lieu d’exception.--DEUnd wenn sich Ihr Alltag wie Urlaub anfühlen würde… das ganze Jahr über?Gelegen in einer geschützten Umgebung in Montavon bietet diese moderne Villa mit gehobenem Standard weit mehr als nur einen Wohnort: Sie schafft ein echtes Erlebnis aus Natur, Architektur und Wohlbefinden.Ein seltenes und privilegiertes WohnumfeldEingebettet in eine ruhige und grüne Umgebung, profitiert die Liegenschaft von einer freien Aussicht auf die umliegende Landschaft – ohne direkte Einsicht.Hier verlangsamt sich der Alltag, die Ruhe kehrt ein und jeder Moment gewinnt an Bedeutung.Die Außenbereiche wurden als natürliche Erweiterung des Hauses konzipiert:• sonnige Terrassen • gepflegter Garten • Entspannungsbereiche • gemütliche FeuerstelleEin idealer Ort, um jede Jahreszeit in vollen Zügen zu genießen.Moderne und warme ArchitekturBereits beim Betreten setzen die großzügigen Räume und die Helligkeit den Ton.Der Hauptwohnbereich bietet:• ein geräumiges, lichtdurchflutetes Wohnzimmer • große Fensterfronten mit direktem Bezug nach außen • eine moderne Küche mit Kochinsel • hochwertige Materialien und sorgfältige AusführungJedes Detail wurde durchdacht, um Ästhetik, Komfort und Funktionalität zu vereinen.Ein Schlafbereich, der auf Komfort ausgelegt istIm Obergeschoss bietet das Haus:• mehrere helle Schlafzimmer • ein modernes Badezimmer • optimal genutzte RäumeEine ruhige und entspannende Umgebung – ideal für die ganze Familie.Eine einzigartige Master-Suite mit WellnessbereichDas absolute Highlight dieser Immobilie ist die Elternsuite, die ein außergewöhnliches Komfortniveau bietet:• heller, privater Bereich • angrenzendes Badezimmer • integrierte Sauna • direkter Zugang zu einem Balkon mit freier AussichtEin Raum, gestaltet wie ein persönlicher Rückzugsort – inspiriert von den schönsten Hotels.Die Highlights auf einen Blick• Neubau nach aktuellen Standards • Hochwertige Materialien und erstklassige Verarbeitung • Großzügige Raumhöhe • Große Fensterflächen für maximale Helligkeit • Ruhige und naturnahe Lage • Zeitgemäße Architektur, harmonisch integriertEin Zuhause für ein neues LebensgefühlDiese Immobilie überzeugt nicht nur durch ihre technischen Eigenschaften.Sie wurde geschaffen, um zu bieten:• täglichen Komfort • echtes Wohlbefinden • eine außergewöhnliche LebensqualitätEine einzigartige Immobilie für anspruchsvolle Käufer, die das Besondere suchen.Objekte dieser Qualität in einer solchen Umgebung sind selten auf dem Markt.Eine Gelegenheit, die Sie nicht verpassen sollten.Kontaktieren Sie uns noch heute, um eine private Besichtigung (FR/EN) zu vereinbaren und diesen außergewöhnlichen Ort zu entdecken.

  • Parking space
  • Balcony / Terrace
  • View
  • +2
Courtier Groupe JR

Courtier Groupe JR

Courtier

Travel time
-
1 / 13
12 rooms500m²CHF 1,600,000.–
Route de Tramelan 1, 2710 Tavannes

Rental property ideally located in the village center

Located in a strategic position, this rental property represents a rare opportunity for investors looking for a property offering stable and long-term rental income. Composed of six apartments as well as a pharmacy established for many years, this property benefits from an excellent occupancy rate.The spaces are divided as follows:Ground floor:- Pharmacy established for many years- Storage rooms- WC1st floor: 5-room apartment- Entrance hall- 2 fully equipped kitchens- Living/dining room- 4 bedrooms- 1 bathroom with WC- 1 bathroom with WC and connection for washing machine3-room apartment:- Entrance hall- Bathroom- Separate WC- 2 bedrooms- Living/dining room- Fully equipped kitchen4-room apartment:- Entrance hall- Living/dining room- Fully equipped kitchen- 3 bedrooms- Bathroom with WC and connection for washing machine2nd floor: 6.5-room duplex apartment with large balcony (currently occupied by the owners)- Entrance hall- Dining room- Living room- Fully equipped kitchen- 4 bedrooms- Mezzanine for reading and office space- Bathroom/WC- Laundry room with WC4-room apartment:- Entrance hall- Fully equipped kitchen- Living room- Dining room- 2 bedrooms- Bathroom/WC- 1 separate WC (additional)1.5-room apartment:- Fully equipped kitchen- Living area- Bathroom/WCBasement:- Cellars- Laundry room- Heating- 1 storage roomAll apartments have a cellar and an atticOutdoor areas:- 3 garages- 1 covered parking space- 1 parking space under coverGood to know:- The annual net rental income is CHF 93'830.- and the tenants have been in the property for many years.- The roof is equipped with photovoltaic panels for electricity generation.

Silvio Izzo

Silvio Izzo

Courtier Jura/Jura bernois

Travel time
-
1 / 12
  • Parking space
  • Garage
4.5 rooms144m²CHF 545,000.–
Reconvilier, 2732 Reconvilier

Maison familiale Atypique Rénovée avec jardin et garage indépendant

Maison atypique avec fort potentiel de rendementDécouvrez cette maison atypique entièrement rénovée, offrant 144 m² de surface habitable répartis sur quatre niveaux. Nichée dans un emplacement paisible avec une belle exposition à l'ouest, cette propriété représente une excellente opportunité pour un investisseur : sa configuration permet la création de 3 appartements distincts, garantissant une rentabilité optimale. Description du bien : • Espaces : Actuellement 4,5 pièces comprenant trois chambres, une salle de bain moderne et un grenier facilement aménageable. • Extérieur : Un terrain de 350 m² avec un charmant jardin et un garage indépendant. • Énergie : Toiture équipée de panneaux solaires et borne de recharge pour voiture électrique, des atouts majeurs pour la valorisation locative. Que vous cherchiez une spacieuse demeure familiale ou un immeuble de rendement à diviser, chaque détail a été pensé pour le bien-être et la durabilité. Contactez-nous dès aujourd'hui pour organiser une visite et analyser le potentiel de cette demeure exceptionnelle.Adresse exacte disponible après inscription sur neho.ch.VOUS SOUHAITEZ VISITER ? MERCI DE BIEN VOULOIR VOUS INSCRIRE D'ABORD : https://neho.ch/b/2732-25-3Discover this unique, fully renovated house, perfect for a family seeking tranquility and comfort.Nestled in a peaceful location, it enjoys a beautiful west-facing aspect, flooding the living spaces with natural light throughout the day.With 1,500 sq ft of living space spread over four levels, this property offers a well-designed layout with 4.5 rooms, including three bedrooms and a modern bathroom, as well as an easily convertible attic.The house opens onto a charming garden, ideal for enjoying moments outdoors in complete privacy.In terms of amenities, this residence stands out for its solar panel system installed on the roof, offering improved energy efficiency and sustainable savings, as well as an electric car charging station, a rare and sought-after asset for modern households.A separate garage completes the features of this unique property, ensuring security and convenience for your vehicle. The 350 m² plot also offers a great opportunity for gardening enthusiasts or those wishing to create a personalized outdoor space.Don't miss this rare opportunity to acquire a home where every detail has been carefully thought out for family well-being and sustainability.Contact us today to arrange a viewing and let yourself be seduced by the undeniable charm of this exceptional property.Exact address available upon registration on neho.ch.INTERESTED IN VISITING THE PROPERTY? PLEASE REGISTER FIRST : https://neho.ch/b/2732-25-3Entdecken Sie dieses atypische, komplett renovierte Haus, das sich perfekt für eine Familie eignet, die Ruhe und Komfort sucht.Es liegt in einer ruhigen Lage und profitiert von einer schönen Westausrichtung, die die Wohnräume den ganzen Tag über mit Tageslicht durchflutet.Mit einer Wohnfläche von 144 m² auf vier Ebene...

  • Parking space
  • Garage
Adnan Alimi

Adnan Alimi

Agent immobilier

1 / 12
  • Parking space
  • Swimming pool
  • Wheelchair access
4.5 rooms112m²CHF 890,000.–
Courfaivre, 2853 Courfaivre

Bungalow mit Pool an ruhiger Lage im Jura

Erleben Sie das perfekte Zusammenspiel von Helligkeit und Ruhe in diesem beeindruckenden Bungalow, das durch seine effektive Raumnutzung und herrliche Südausrichtung besticht. Der grosszügige, lichtdurchflutete Wohnbereich betont die einladende Atmosphäre dieses Anwesens und bietet einen atemberaubenden Blick auf die Berge.Mit einer Wohnfläche von 112 m², verteilt auf nur einer Ebene, umfasst dieses Haus 4.5 Zimmer, darunter drei komfortable Schlafzimmer und zwei moderne Badezimmer. Die geschickte Raumaufteilung ermöglicht eine optimale Nutzung jeder Ecke und schafft ein harmonisches Wohngefühl für die ganze Familie.Das Highlight dieses Anwesens ist zweifellos der Aussenbereich: Ein weitläufiges Grundstück von 789 m² mit einem einladenden Swimmingpool bietet Ihnen den perfekten Ort zur Entspannung und Erholung unter freiem Himmel. Der Pool müsste aber noch repariert werden.Egal ob für Familien oder für altersgerechtes Wohnen, dieses Bungalow bietet viele Möglichkeiten.Kontaktieren Sie uns noch heute, um eine Besichtigung zu vereinbaren und die Vorzüge dieses einzigartigen Hauses selbst zu erleben. Lassen Sie sich von der Schönheit und Funktionalität dieses Domizils begeistern! Genaue Adresse verfügbar nach Registrierung auf neho.ch.AN EINER BESICHTIGUNG INTERESSIERT? BITTE ANMELDEN: https://neho.ch/b/2853-26-2Découvrez l'harmonie parfaite entre luminosité et tranquillité dans cet impressionnant bungalow, qui séduit par son agencement judicieux et sa magnifique exposition sud. Le vaste espace de vie baigné de lumière souligne l'atmosphère accueillante de cette propriété et offre une vue imprenable sur les montagnes.D'une surface habitable de 112 m², répartie sur un seul niveau, cette maison comprend 4,5 pièces, dont trois chambres confortables et deux salles de bains modernes. L'agencement astucieux des pièces permet une utilisation optimale de chaque recoin et crée une ambiance de vie harmonieuse pour toute la famille.Le point fort de cette propriété est sans aucun doute l'espace extérieur : un vaste terrain de 789 m² avec une piscine accueillante vous offre l'endroit idéal pour vous détendre et vous reposer en plein air. La piscine aurait toutefois besoin d'être réparée.Que ce soit pour une famille ou pour un logement adapté aux personnes âgées, ce bungalow offre de nombreuses possibilités.Contactez-nous dès aujourd'hui pour convenir d'une visite et découvrir par vous-même les atouts de cette maison unique. Laissez-vous séduire par la beauté et la fonctionnalité de ce domicile !Adresse exacte disponible après inscription sur neho.ch.VOUS SOUHAITEZ VISITER ? MERCI DE BIEN VOULOIR VOUS INSCRIRE D'ABORD : https://neho.ch/b/2853-26-2

  • Parking space
  • Swimming pool
  • Wheelchair access
Elisa Krebs

Elisa Krebs

Immobilienmaklerin

1 / 12
  • Parking space
  • Garage
CHF 1,050,000.–
Bassecourt, 2854 Bassecourt

Immeuble avec excellent Rendement Entièrement Rénové !

Entièrement rénové, ce bâtiment d'exception séduit par son emplacement privilégié à proximité immédiate de toutes les commodités, tout en offrant un environnement calme et recherché.Édifié avec des matériaux de qualité, le bien se déploie sur quatre niveaux, offrant une parfaite alliance entre élégance, confort et fonctionnalité. Les volumes généreux et la rénovation soignée répondent aussi bien à un usage résidentiel qu'à un projet professionnel.Implanté sur une parcelle de 680 m², le bâtiment bénéficie d'un agréable jardin, idéal pour profiter de moments de détente en extérieur. Un garage indépendant complète l'ensemble et apporte un réel confort au quotidien.Avec une surface habitable d'environ 340 m², cette propriété offre un potentiel remarquable et de multiples possibilités d'aménagement. Une opportunité rare pour celles et ceux en quête d'un excellent rendement ! Contactez-nous dès aujourd'hui pour organiser une visite et découvrir tout le potentiel de ce bien unique.Adresse exacte disponible après inscription sur neho.ch.VOUS SOUHAITEZ VISITER ? MERCI DE BIEN VOULOIR VOUS INSCRIRE D'ABORD : https://neho.ch/b/2854-25-1Completely renovated, this exceptional building boasts a prime location close to all amenities, while offering a quiet and sought-after environment.Built with high-quality materials, the property is spread over four floors, offering the perfect combination of elegance, comfort, and functionality. The generous proportions and careful renovation make it ideal for both residential and professional use.Set on a 680 m² plot, the building benefits from a pleasant garden, ideal for relaxing outdoors. A separate garage completes the property and provides real everyday convenience.With a living area of approximately 340 m², this property offers remarkable potential and multiple possibilities for conversion. A rare opportunity for those looking for an excellent return on investment!Contact us today to arrange a viewing and discover the full potential of this unique property.Exact address available upon registration on neho.ch.INTERESTED IN VISITING THE PROPERTY? PLEASE REGISTER FIRST : https://neho.ch/b/2854-25-1Dieses vollständig renovierte, außergewöhnliche Gebäude besticht durch seine privilegierte Lage in unmittelbarer Nähe aller Annehmlichkeiten und bietet gleichzeitig eine ruhige und begehrte Umgebung.Das mit hochwertigen Materialien erbaute Anwesen erstreckt sich über vier Etagen und bietet eine perfekte Kombination aus Eleganz, Komfort und Funktionalität. Die großzügigen Räumlichkeiten und die sorgfältige Renovierung eignen sich sowohl für Wohnzwecke als auch für ein berufliches Projekt.Das Gebäude befindet sich auf einem 680 m² großen Grundstück und verfügt über einen schönen Garten, der sich ideal zum Entspannen im Freien eignet. Eine separate Garage vervollständigt das Ensemble und sorgt für echten Komfort im Alltag.Mit einer Wohnfläche von ca. 340 m² bietet diese Immobilie ein bemerkenswertes Potenzial und vielfältige Gestaltungsmöglichkeiten. Eine seltene Gelegenheit für alle, die auf der Suche nach einer ausgezeichneten Rendite sind!Kontaktieren Sie uns noch heute, um einen Besichtigungstermin zu vereinbaren und das gesamte Potenzial dieser einzigartigen Immobilie zu entdecken.Genaue Adresse verfügbar nach Registrierung auf neho.ch.AN EINER BESICHTIGUNG INTERESSIERT? BITTE ANMELDEN: https://neho.ch/b/2854-25-1

  • Parking space
  • Garage
Adnan Alimi

Adnan Alimi

Agent immobilier

1 / 12
  • Parking space
  • Garage
  • View
5 rooms140m²CHF 620,000.–
Courfaivre, 2853 Courfaivre

Maison familiale ? 140 m² avec jardin, exposition sud et garage

Découvrez cette maison pleine de charme, idéale pour les familles à la recherche d'un cadre de vie paisible, lumineux et fonctionnel. Bénéficiant d'une exposition plein sud, elle profite d'une luminosité naturelle optimale tout au long de la journée, sublimée par un jardin privatif propice à la détente et aux moments conviviaux. En excellent état d'entretien, cette propriété développe une surface habitable nette de 140 m², répartie sur trois niveaux, offrant une organisation des espaces fluide et bien pensée. Elle se compose de cinq pièces spacieuses, dont deux salles de bains, assurant confort et praticité au quotidien pour toute la famille. Implantée sur un terrain de 367 m², la maison bénéficie d'une vue dégagée sans vis-à-vis. Le jardin constitue un véritable atout pour profiter des beaux jours, organiser des repas en extérieur ou créer un espace de jeux pour les enfants. Un garage indépendant complète ce bien et apporte une solution de stationnement sécurisé.Adresse exacte disponible après inscription sur neho.ch.VOUS SOUHAITEZ VISITER ? MERCI DE BIEN VOULOIR VOUS INSCRIRE D'ABORD : https://neho.ch/b/2853-25-1Discover this charming home, ideal for families seeking a peaceful, bright, and functional living environment.Benefiting from full southern exposure, it enjoys optimal natural light throughout the day, enhanced by a private garden perfect for relaxation and convivial moments.In excellent condition, this property offers a net living area of 140 m² spread over three levels, featuring a smooth and well-designed layout. It comprises five spacious rooms, including two bathrooms, ensuring comfort and practicality for everyday family life.Set on a 367 m² plot, the house enjoys an unobstructed view with no overlooking neighbors. The garden is a true asset, ideal for enjoying sunny days, hosting outdoor meals, or creating a play area for children.A detached garage completes the property and provides secure parking.Exact address available upon registration on neho.ch.INTERESTED IN VISITING THE PROPERTY? PLEASE REGISTER FIRST : https://neho.ch/b/2853-25-1Entdecken Sie dieses charmante Haus, ideal für Familien, die ein ruhiges, helles und funktionales Wohnumfeld suchen.Dank der Südausrichtung profitiert die Immobilie den ganzen Tag über von optimaler natürlicher Sonneneinstrahlung, ergänzt durch einen privaten Garten, der zum Entspannen und zu geselligen Momenten einlädt.In ausgezeichnetem Pflegezustand bietet diese Immobilie eine Wohnfläche von 140 m² auf drei Ebenen mit einer durchdachten und harmonischen Raumaufteilung. Sie umfasst fünf großzügige Zimmer, darunter zwei Badezimmer, die Komfort und Praktikabilität im Alltag gewährleisten.Auf einem 367 m² großen Grundstück gelegen, genießt das Haus einen freien Blick ohne direkte Nachbarn. Der Garten stellt einen echten Mehrwert dar ? ideal für sonnige Tage, Mahlzeiten im Freien oder als Spielfläche für Kinder.Eine separate Garage rundet dieses Angebot ab und sorgt für eine sichere Parkmöglichkeit.Genaue Adresse verfügbar nach Registrierung auf neho.ch.AN EINER BESICHTIGUNG INTERESSIERT? BITTE ANMELDEN: https://neho.ch/b/2853-25-1

  • Parking space
  • Garage
  • View
Adnan Alimi

Adnan Alimi

Agent immobilier

1 / 13
6 rooms167m²CHF 699,900.–
Rue du Pécat 10, 2853 Courfaivre

Detached house in Courfaivre

Charming Detached House in CourfaivreLocated in the heart of the village, this charming detached house with 6 rooms offers a comfortable and family-friendly living space. The house was built in 1958 and renovated in 2013.The InteriorThe house extends over a living area of 167 m². It consists of two levels. The house consists of two separate living areas:In the basement: • An equipped kitchen, a living room with access to the outside, a bedroom, a bathroom, and a corridor with built-in closets. There is also a laundry room and two storage rooms.On the ground floor: • A recent open kitchen leading to the living room with access to the outdoor balcony, 3 beautiful bedrooms, and a bathroom. Outside:Beautiful green spaces around the house are present to fully enjoy.There is also an above-ground pool and a garage, a storage room is also accessible from the outside.LocationThis property represents a great potential in the sought-after district of Courfaivre. Perfectly located, it offers easy access to local amenities, including schools, parks, and supermarkets, while maintaining the tranquility of a residential area. The proximity to main roads ensures easy travel to nearby cities and beyond, making the location even more attractive.Main Features • 6 rooms • Renovated property • Living area of 167 m² • 3 large bedrooms upstairs • Plot of 658 m² • Above-ground pool • New heat pump • Independent apartment in the basement Don't wait any longer to discover this house with undeniable potential! Contact us today to organize a private visit and let yourself be seduced by everything it has to offer.

Travel time
-
1 / 13
5.5 rooms175m²CHF 845,000.–
Crât des Oiseaux 188, 2718 Lajoux JU

Spacieuse maison familiale avec grand jardin et volumes généreux

Points forts FR • Grande parcelle de 1'098 m² offrant calme et intimité • Construction récente de 2001, très bien entretenue • Chauffage par pompe à chaleur air-eau • Environnement calme et verdoyant au coeur des Franches-Montagnes • Grand garage d'environ 50 m² DE • Grosse Parzelle von 1'098 m², die Ruhe und Privatsphäre bietet • Baujahr 2001, sehr gepflegt • Heizung mit Luft-Wasser-Wärmepumpe • Ruhige und grüne Umgebung im Herzen der Franches-Montagnes • Grosse Garage von ca. 50 m² Un cadre de vie idéal alliant confort, espace et fonctionnalité FRCette charmante maison individuelle de 5.5 pièces, construite en 2001, offre une surface habitable nette d'environ 175 m² et se situe sur une généreuse parcelle de 1'098 m², garantissant espace et intimité dans un cadre agréable.Dès l'entrée, un hall spacieux accueille les visiteurs et distribue harmonieusement les différentes pièces du rez-de-chaussée. Celui-ci comprend une cuisine fonctionnelle, idéalement agencée, ainsi qu'un vaste séjour / salle à manger lumineux d'environ, parfait pour les moments en famille ou entre amis. Un réduit pratique complète cet espace de vie.Le rez-de-chaussée bénéficie également d'une salle de bain ainsi que d'un local technique. Un grand garage d'environ 50² offre de nombreuses possibilités de stationnement et de rangement.À l'étage, la partie nuit se compose de trois chambres confortables. Un second salon apporte un espace de vie supplémentaire, idéal comme salle de détente, bureau ou espace multimédia. Une grande salle de bain, équipée de manière complète, dessert cet étage.Alliant fonctionnalité, volume généreux et distribution intelligente des espaces, cette maison représente une opportunité idéale pour une famille à la recherche de confort et de tranquillité.DEDiese charmante 5.5-Zimmer-Einzelhaus wurde 2001 gebaut und bietet eine Nettowohnflaeche von etwa 175 m². Es befindet sich auf einer grosezügigen Parzelle von 1'098 m² und garantiert Raum und Intimität in einer angenehmen Umgebung.Bereits beim Eintritt empfängt eine grose Eingangshalle die Besucher und verteilt harmonisch die verschiedenen Räume im Erdgeschoss. Dieses umfasst eine funktionale, ideal angeordnete Küche sowie ein helles, grosezügiges Wohn- und Esszimmer, ideal für Momente mit Familie oder Freunden. Ein praktischer Abstellraum ergänzt diesen Wohnbereich.Das Erdgeschoss verfügt ausserdem über ein Badezimmer sowie einen Technikraum. Eine grose Garage von etwa 50 m² bietet zahlreiche Möglichkeiten zum Parkieren und Verstauen.Im Obergeschoss befindet sich der Schlafbereich mit drei komfortablen Zimmern. Ein zweites Wohnzimmer schafft zusätzlichen Wohnraum, ideal als Entspannungsraum, Büro oder Multimedia-Bereich. Ein groes Badezimmer mit kompletter Ausstattung ergänzt diese Etage.Mit ihrer Funktionalität, den grosezügigen Volumen und der durchdachten Raumaufteilung stellt diese Liegenschaft eine ideale Gelegenheit für eine Familie dar, die Komfort und Ruhe sucht.

Travel time
-
1 / 13
9.5 rooms292m²CHF 695,000.–
Route de la Raisse 30, 2855 Glovelier

Grande villa de charme à Glovelier

Points forts • Volume très généreux • Flexibilité d'aménagement • Rénové en 2018 • Dégagement sur la campagne • Grand jardin • Grosszügiges Raumvolumen • Flexible Gestaltungsmöglichkeiten • Möglichkeit, das Haus zu teilen • Im Jahr 2018 renoviert • Freie Aussicht auf die Landschaft • Grosser Garten Spacieuse villa de 9.5 pièces, charme et modularité au coeur du Jura FRDécouvrez cette spacieuse villa de 9.5 pièces, entièrement rénovée en 2018, offrant un magnifique cachet. Située au coeur de la campagne jurassienne, dans un environnement calme et verdoyant, elle séduit par son caractère et sa modularité.Avec ses généreux espaces, cette maison propose de nombreuses possibilités d'aménagement. Elle est idéale pour une grande famille ou pour des acheteurs souhaitant une annexe, par exemple pour y installer une activité libérale. Finalement, elle pourrait être transformée en plusieurs appartements selon vos besoins. L'aménagement de son vaste jardin est une opportunité de donner libre cours à vos envies. Deux places de parc extérieures et un portail électrique complètent ce bien.** Vérification de votre potentiel d'achat nécessaire avant toute visite **Afin de pouvoir vous offrir une meilleure projection dans votre futur bien, l'image présentée de l'extérieure de la maison dans ce dossier est retouchée.*****DEEntdecken Sie diese geräumige 9,5-Zimmer-Villa, die 2018 vollständig renoviert wurde und einen aussergewöhnlichen Charme bietet. Im Herzen der jurassischen Landschaft gelegen, in einer ruhigen und grünen Umgebung, besticht sie durch ihren Charakter und ihre Vielseitigkeit.Mit ihren großzügigen Räumen bietet dieses Haus zahlreiche Gestaltungsmöglichkeiten. Es ist ideal für eine große Familie oder Käufer, die eine zusätzliche Einheit wünschen, beispielsweise für eine freiberufliche Tätigkeit. Schließlich könnte es je nach Bedarf in mehrere Wohnungen umgewandelt werden.Die Gestaltung des weitläufigen Gartens bietet die Möglichkeit, Ihre Wünsche frei zu verwirklichen.Zwei Außenparkplätze und ein elektrisches Tor runden dieses Anwesen ab.** Überprüfung Ihrer Kaufmöglichkeiten ist vor jeder Besichtigung erforderlich **Um Ihnen eine bessere Vorstellung von Ihrer zukünftigen Immobilie zu ermöglichen, wurde das im Dossier präsentierte Außenbild des Hauses retuschiert.

Travel time
-
1 / 13
6.5 rooms205m²CHF 980,000.–
Rue des Neufs-Champs 5, 2854 Bassecourt

Splendid individual house

Located in a residential area of Bassecourt, this individual house built in 1987 seduces with its charm, its generous volumes, and its calm environment, a stone's throw from amenities. Situated on a 675 m² wooded plot, it offers a pleasant living space.Built with noble materials and maintained with great care over the years, this property offers a net living area of approximately 205 m² and a total useful area of 300 m², spread over 4 levels. With its 6.5 rooms, modular spaces, and numerous annexes, it is perfectly suited for a family.Interior distributionBasementThe basement has two garages, a workshop, an office, a distribution hall, a fuel tank, technical rooms with a laundry room, and a cellar. This floor offers numerous possibilities for storage, DIY, or additional layout according to your needs.Ground floorThe ground floor includes a distribution hall, an independent WC, and a parental suite with an adjacent shower, allowing you to benefit from a ground-floor bedroom.The main living area consists of a warm living room with a French fireplace, an open kitchen, and a bright veranda, creating a convivial and pleasant space to live in all year round.1st floorThe floor includes three bedrooms, a distribution hall, and a bathroom, offering a comfortable and well-arranged sleeping area for the whole family.2nd floorThe attic offers additional volume that can be used as storage space or be the subject of future development according to the owner's needs.EquipmentThe house is equipped with an oil heating system with floor distribution, ensuring homogeneous thermal comfort. The triple-glazed windows and installed insect screens provide additional daily comfort and contribute to the quality of the property's insulation.ExteriorOutside, the house benefits from a beautiful wooded plot, carefully maintained, creating an intimate atmosphere. A pergola and a large shed complete the amenities and provide appreciable comfort to fully enjoy the outdoor spaces.A house full of charmThanks to its excellent maintenance, generous volumes, quality materials, and privileged location, this house represents a rare opportunity in a particularly appreciated sector of Bassecourt.Contact us today to organize a visit and discover the full potential of this beautiful property.

Travel time
-
1 / 13
5.5 rooms157m²CHF 695,000.–
2950 Courgenay

Superb 5.5-room attic apartment with large terrace

Located in a quiet residential area of Courgenay, close to amenities, this magnificent 5.5-room attic apartment offers a peaceful and bright living space. Built in 2022 within a small PPE of 8 apartments, very well maintained and equipped with an elevator, it combines modernity, comfort, and sustainability thanks to its heat pump heating and photovoltaic panels. Interior spaces With a living area of 137 m² and a total weighted area of 157 m², this spacious apartment seduces from the entrance with its well-arranged distribution hall leading to a superb parental suite composed of a bedroom, a dressing room, a private bathroom, and a balcony. Three additional large bedrooms offer all the necessary comfort for a family or a couple wishing to have perfect spaces to accommodate children, an office, or a guest room.Two other bathrooms complete this property: a modern bathroom equipped with a washing and drying column, as well as an independent bathroom. Living space and terrace The main living room is distinguished by its open, elegant, and fully equipped kitchen, giving onto a vast living room and a dining room. This space of over 40 m², bathed in natural light, invites relaxation and conviviality. From the living room, you access a south-facing terrace, offering an unobstructed view of nature and an electric awning. This outdoor space is a real asset for enjoying the calm and surrounding panorama. Comfort and amenities This property stands out for its high-quality finishes, luminosity, and modern equipment. The recent PPE guarantees rigorous maintenance and excellent management, while the heat pump heating system associated with photovoltaic panels ensures high energy efficiency and reduced charges. Annexes and parking The apartment also has a private cellar, a garage, and a covered parking space, offering all the necessary comfort for daily life.This new attic from 2022 wonderfully combines modernity, space, and energy performance, in a green and peaceful setting, just a stone's throw from the center of Courgenay. Contact us today to organize a visit and discover this bright property.

1 / 18
  • Parking space
  • Balcony / Terrace
  • Garage
  • +3
6.5 rooms180m²CHF 930,000.–
Route de la Gare 29, 2882 Clos du Doubs

Turnkey renovation project – 6.5-room single-family home

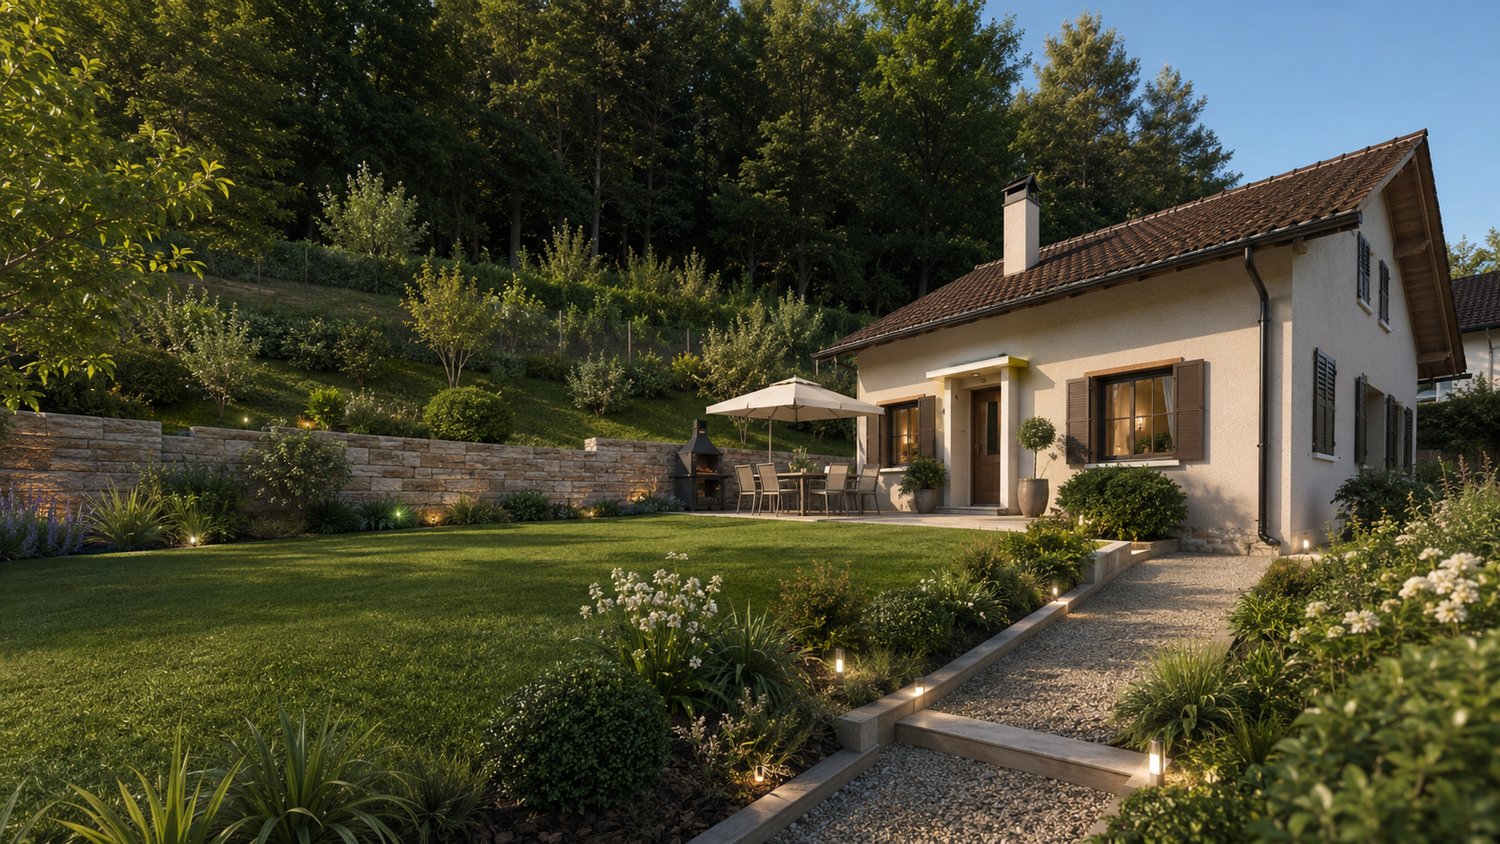
Discover this beautiful single-family home with 6.5 rooms, located in the heart of the charming medieval village of St-Ursanne, Built in 1953, this property offers great potential and will be sold with a complete turnkey renovation project. The price includes the purchase of the house as well as the renovation project, including the work, finishes, and final delivery ready for occupancy.This character house combines the charm of the old with the prospect of modern comfort in a quiet, green, and ideal environment for a family.The house offers beautiful, spacious rooms distributed over two levels, with bright and pleasant living areas. The living room and dining room benefit from large openings, offering beautiful natural light as well as an unobstructed view of the surrounding greenery.The renovation project includes modern, well-planned, and functional rooms, adapted to current needs.A home office can be set up, for example, ideal for telecommuting or as an additional bedroom.The property also has two bathrooms, designed for the comfort of the whole family.Outside, you can enjoy a pleasant terrace overlooking a beautiful garden, perfect for relaxation, outdoor meals, or family activities.The 460 m² plot offers a green and peaceful environment.An important advantage of this property: The house has a garage, a private parking space, as well as the possibility of parking two vehicles in front of the property.With its white walls, dark shutters, and timeless architecture, this house integrates perfectly into its natural environment and offers great potential after renovation.Ideal location: Nestled in a quiet and peaceful environment, the property benefits from excellent accessibility. The St-Ursanne train station is just a 9-minute walk away, as is the Porte St-Pierre bus stop and the Coop supermarket. The primary and nursery school is accessible in about 13 minutes on foot, making this property an ideal family home. The nearby Doubs River also offers beautiful opportunities for walks and outdoor activities.The house is available immediately and represents a great opportunity to acquire a property with a complete renovation project, delivered turnkey.A rare property that you should not miss. For more information, do not hesitate to contact us.

  • Parking space
  • Balcony / Terrace
  • Garage
  • +3
Courtier Groupe JR

Courtier Groupe JR

Courtier

Travel time
-