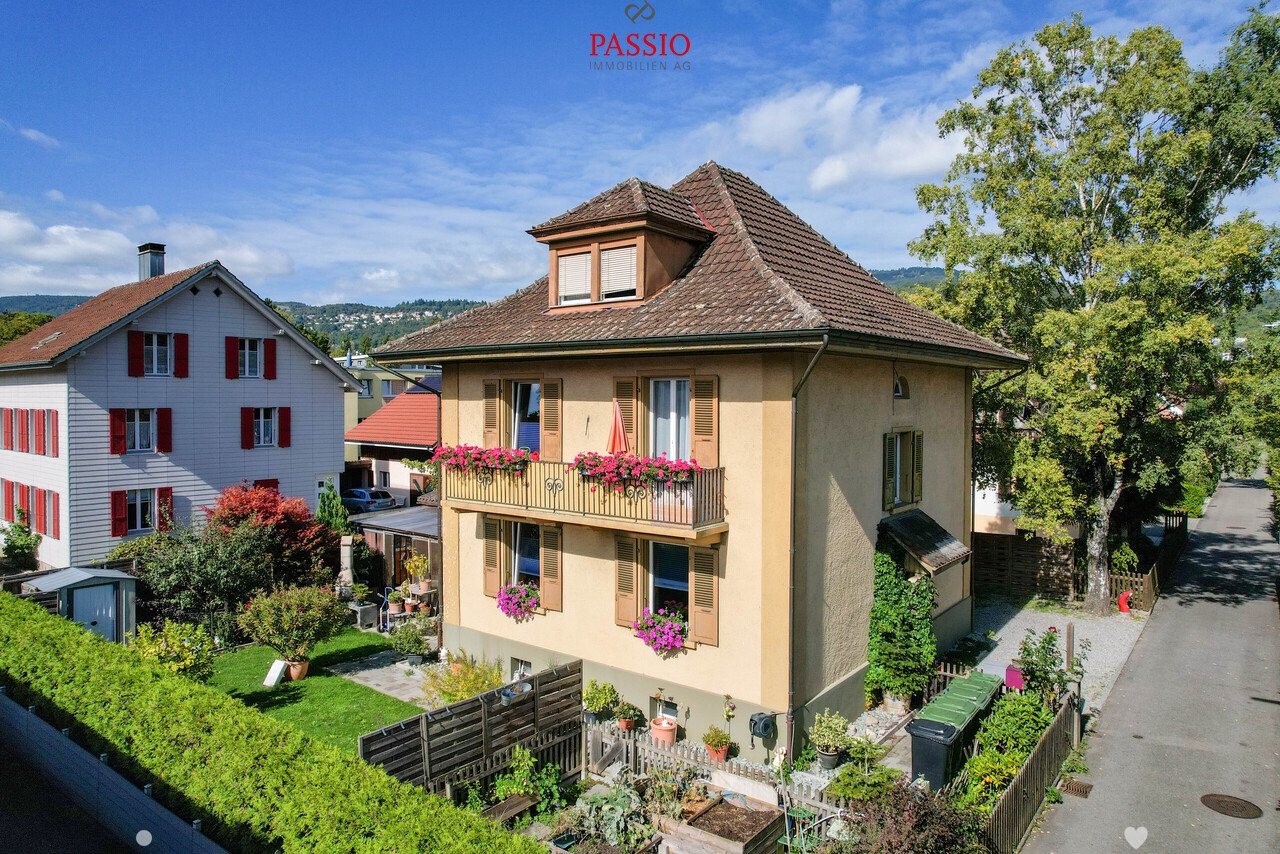
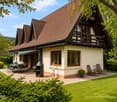
1 result - House, chalet, rustico to buy: 2733 (Pontenet)

1 / 13
4.5 rooms120m²CHF 450,000.–
Rue de la Monte 3, 2733 Pontenet

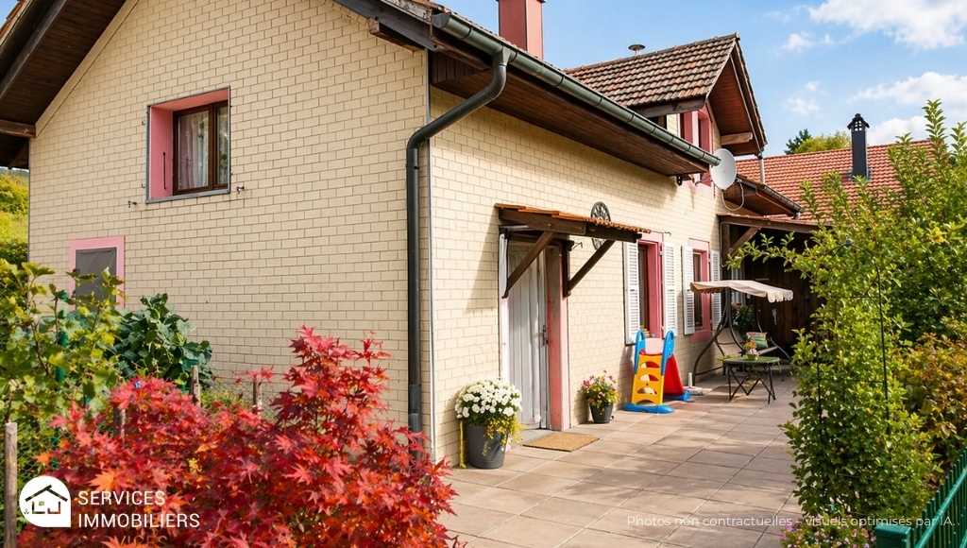
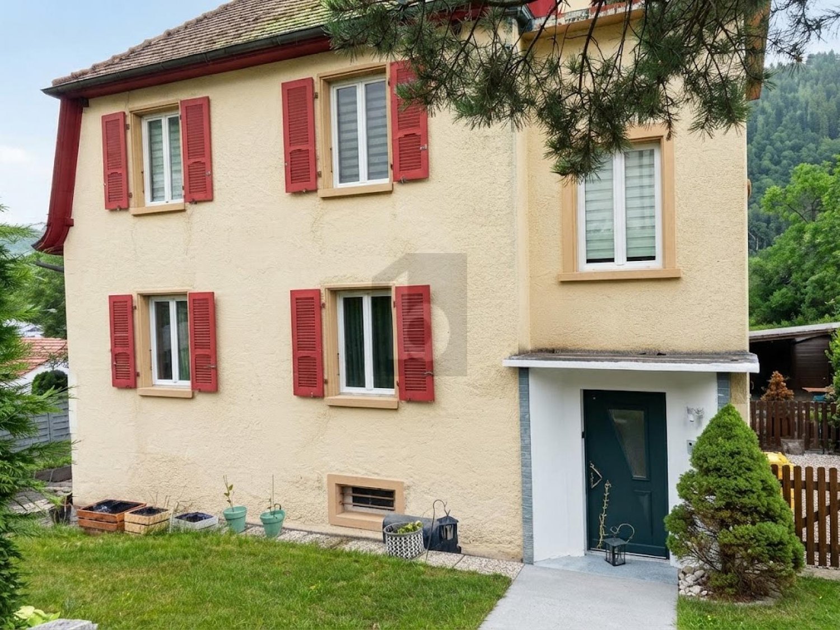
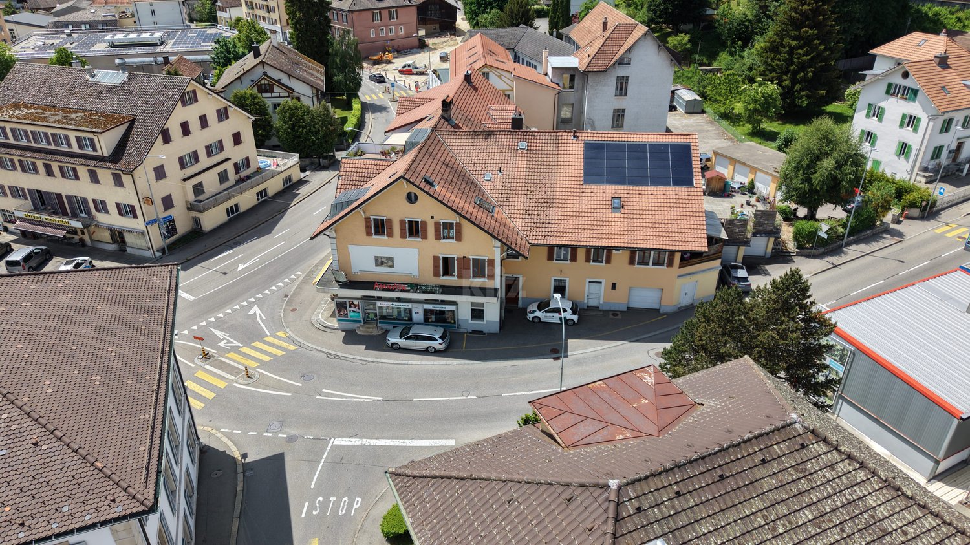
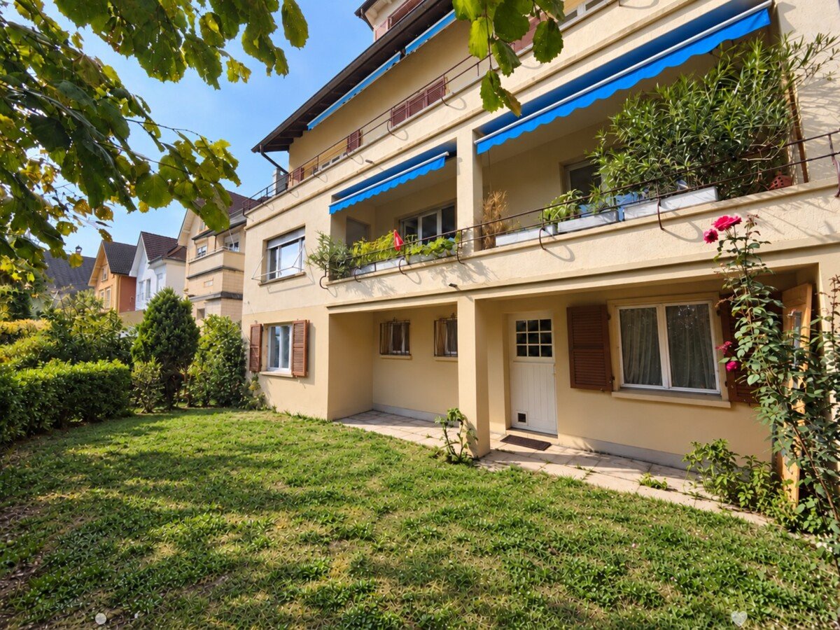
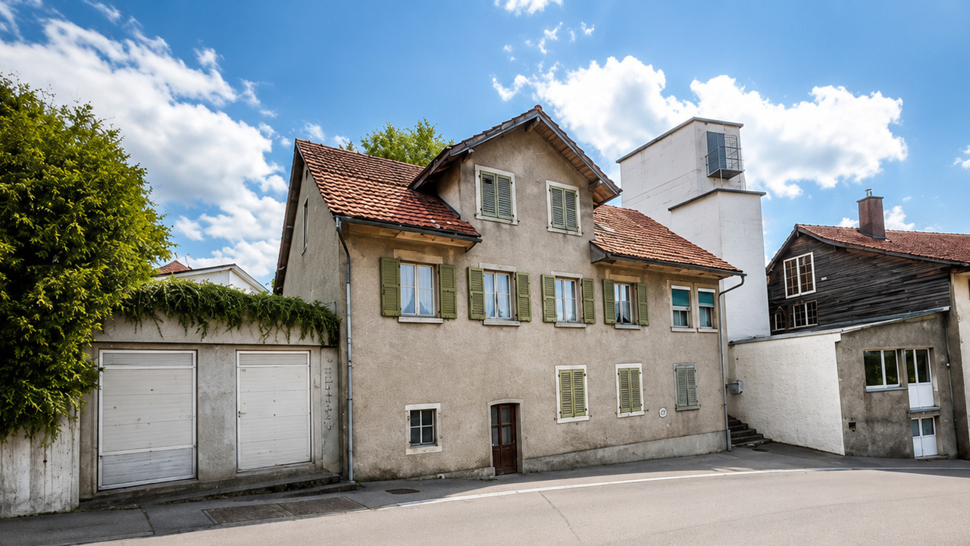
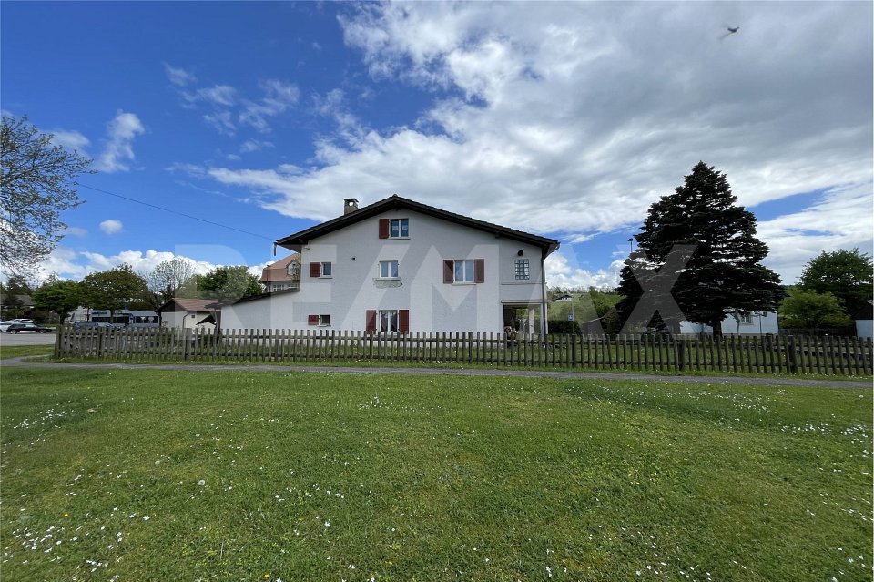
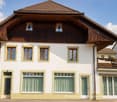
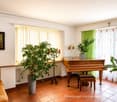
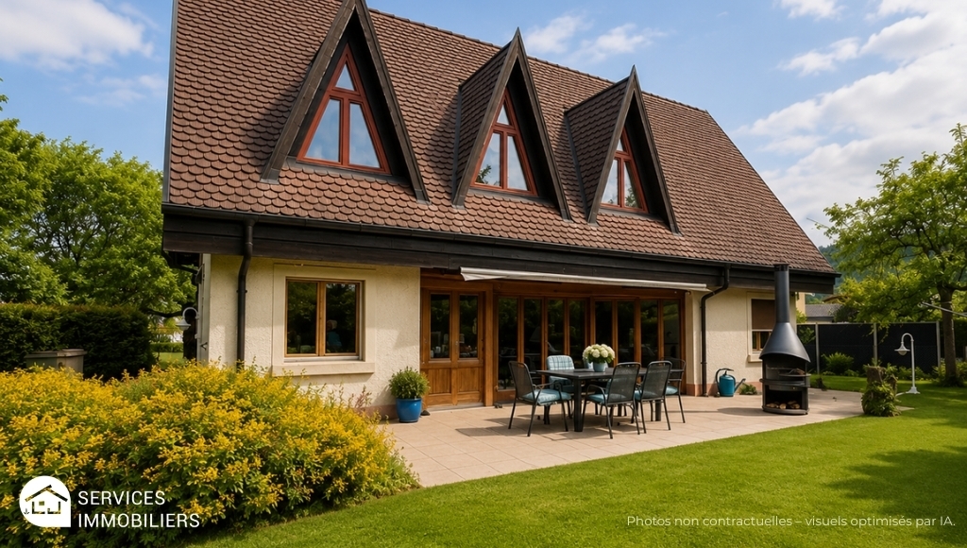
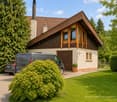
Family home with terrace, garage, outbuildings, rare!

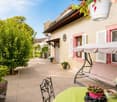
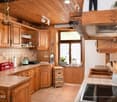
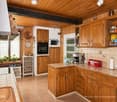
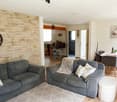
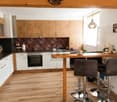
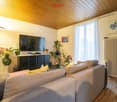
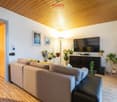
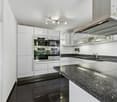
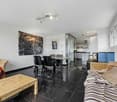
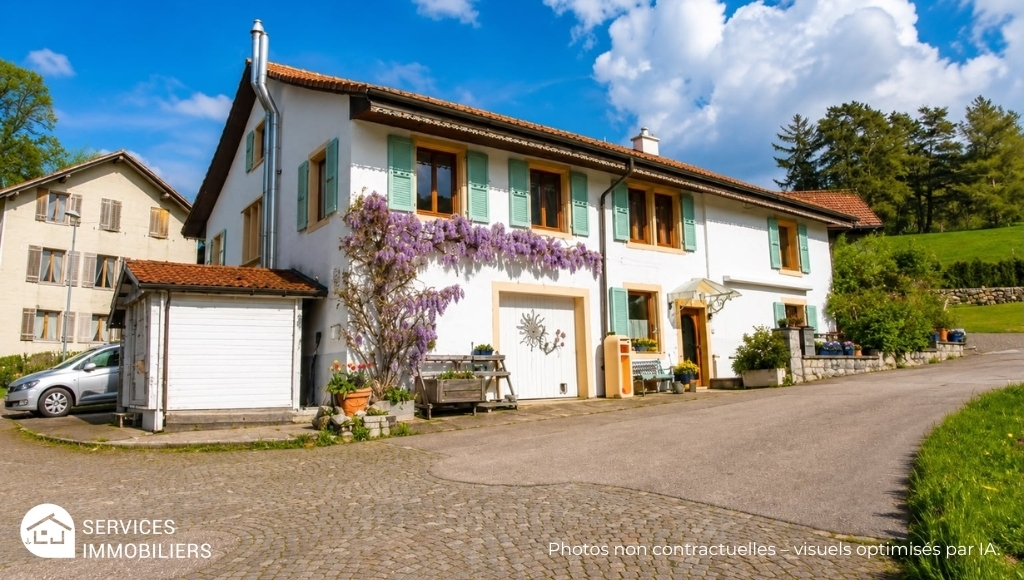
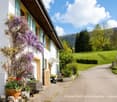
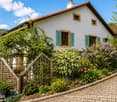
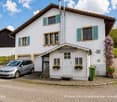
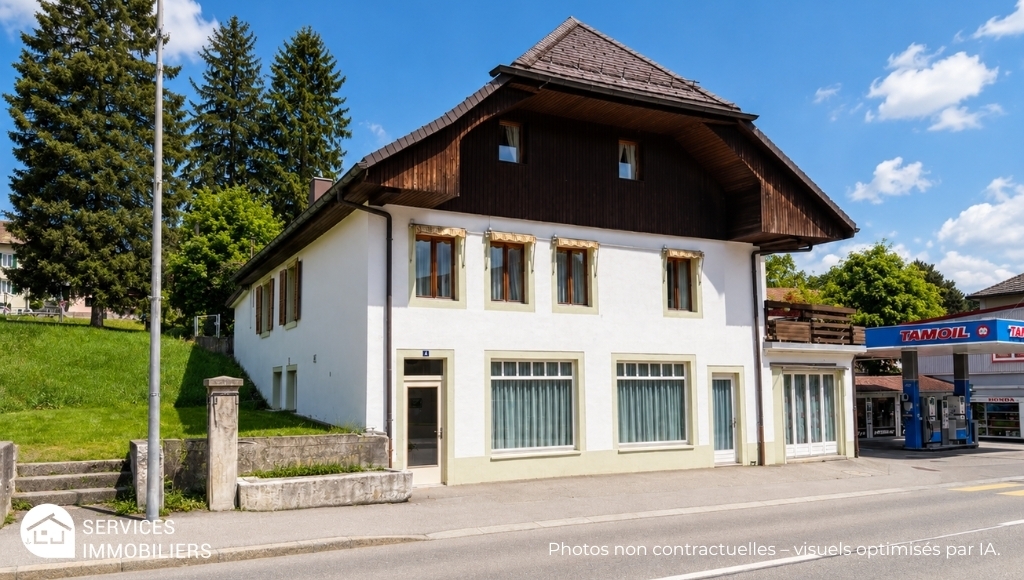
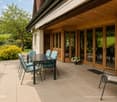
Are you looking for a warm, functional, and ready-to-live-in house?Discover this charming property, ideally designed for a comfortable family life.The advantages that make the difference: • Beautiful outdoor space: a convivial terrace, ideal for your summer meals and relaxation moments • Bright and pleasant courtyard, with a calm environment • Summer kitchen / covered barbecue area for receiving in every season • Large closed garage + workshop / storage space • Practical outbuildings offering many possibilities (DIY, storage, future development) • Modern and functional shower room • Well-maintained house with great potential A house designed for everyday lifeThe interior offers functional and bright spaces, perfect for a family or a comfortable residential project.Outside, you enjoy a real additional living space, between the terrace, relaxation area, and practical amenities. Living environmentLocated in a pleasant environment, this house combines tranquility and proximity to amenities. Ideal for:A familyA first homeOr anyone looking for a property with outdoor space + outbuildings + potential The coup de coeurA complete property, with real outdoor spaces and outbuildings, offering comfort, conviviality, and development possibilities. => To visit without delay - Complete file on request!Condensing boiler from 2018 with oil distribution and radiatorsWooden windows with double glazingInsulated tile roofPeripherical insulationRenovation 2017: Electrical panel, terraceRenovation 2018: New condensing boiler, insulation of exterior walls and ceiling of the lower bedroomRenovation 2019: Upper garage, new electric garage door, floor of the laundry roomRenovation 2020:Insulation of the winter garden and new wood stoveNo direct neighbor, no vis-à-vis, close to the Birse and nature.Ground floor:Entrance with access to the upper floorEquipped kitchen with plenty of storage, semi-open to the dining room1 bedroom1 bathroom, sink, WC, showerUpper floor:Reading areaLarge, very charming attic space with fireplace1 bedroomBasement:WC with sinkMany annexesTechnical room and laundry roomStorage roomWorkshopsFitness room or otherLarge garage with electric doorOutdoor:Winter garden with wood stoveTerrace and balcony with oven and grillExternal wooden garageFront, tree-lined courtyardVegetable gardenPrivate parking for 3 carsSome visual representations have been enhanced by artificial intelligence to highlight the potential of the property, without contractual character.More information in the sales folder.Inquiries and visits to the Me Jaumotte - Real Estate Services agency

Travel time
-
More objects in your automatically expanded search area
20 results - Radius: + 10km
New building
1 / 10
5.5 rooms160m²CHF 930,000.–
Premium
Bout dessus 29d, 2718 Lajoux JU

New single-family house in a quiet location - with unobstructed view

Contemporary single-family home for sale in Lajoux (JU)Located on the edge of fields, in a peaceful setting in the heart of the Franches-Montagnes, this superb single-family home with 5.5 rooms combines modern comfort and quality of life.Built in 2024, it has only been inhabited for a few months and therefore presents itself as new. With a living area of approximately 160 m², it offers a spacious and bright space, ideal for a family or a couple looking to settle in a calm and preserved environment.The house consists of 4 bedrooms, 2 bathrooms, a spacious living room with fireplace and a modern, fully equipped kitchen. The large windows open onto a panoramic view of the surrounding nature.The heating system with heat pump, complemented by solar panels, a storage battery, and a fireplace, ensures optimal energy efficiency and comfort in all seasons.Outside, the 526 m² plot offers a beautiful relaxation and play area, with 2 indoor parking spaces and 2 outdoor parking spaces.Highlights: • Recent construction (2024) • Quiet and rural environment • Panoramic view • Contemporary finishes and high-quality materials • Fireplace and heat pump • Ideal property for families • Solar panels with battery • Heat pump Contact us today to organize a visit and discover the charm of this house where you only need to unpack your bags.

Travel time
-
  • Modern multi-story building with beige facade, large windows with blinds, and a small balcony on the top floor.
  • Modern two-story building with white brick facade and large windows, situated on a grassy slope with surrounding greenery and distant hills.
  • A modern two-story building with beige walls and brown shutters, situated on a grassy hillside with surrounding trees and mountains in the background.
  • Modern three-story apartment building with balconies, orange awnings, and a Swiss flag. The building is surrounded by a well-maintained lawn and features outdoor furniture and a barbecue area.
  • Two cars parked in a driveway next to a modern building with a concrete facade and wooden paneling. The driveway is bordered by greenery and a small pathway leads to the building.
  • Staircase with white steps and a metal railing, wooden wall-mounted sculptures, and a partially visible room at the top.
  • Staircase leading to an upper level with a white railing, a small landing area, and a closet with a hanging decoration.
  • Balcony with a view of a green valley, mountains, and houses. Features a wooden chair and an awning.
  • Modern bathroom with double sink, bathtub, large mirror, and neatly arranged shelves holding toiletries and towels.
  • Bright living room with white tiled flooring, white walls, and a white sofa. Features include a large window with blinds, potted plants, a television, and a small table with a chair.
  • Empty room with light wooden flooring, white walls, large windows with a view of a green area, and radiators on the walls.
  • Bright, modern kitchen with white cabinets, wooden flooring, and a large window overlooking a green field. The kitchen features a sink, oven, refrigerator, and a small dining area with a table and chairs.
  • Empty room with white walls, wooden flooring, and large windows overlooking a grassy area.
  • Open-plan living and dining area with a dark blue sofa, wooden coffee table, dining table with chairs, and a TV screen on a white cabinet.
  • Modern kitchen with white cabinets, stainless steel appliances, and a tiled floor.
  • Bright dining area with a wooden dining table and six black chairs, surrounded by potted plants and a modern kitchen area with white cabinets and an oven.
1 / 16
20 rooms408m²CHF 1,340,000.–
Top
Le Botat 32, 2735 Valbirse

Umfassend saniertes Mehrfamilienhaus mit attraktivem Renditepotenzial

An ruhiger und sonniger Wohnlage in Bévilard präsentiert sich dieses umfassend renovierte Mehrfamilienhaus als attraktive Investitionsmöglichkeit mit nachhaltigem Wertsteigerungs- und Renditepotenzial.Die Liegenschaft wurde im Jahr 2026 umfassend renoviert und befindet sich in einem ausgezeichneten baulichen und technischen Zustand. Im Rahmen der Sanierung wurden unter anderem vier Wohnungen renoviert und in sehr gutem Zustand gesetzt, die Fassade instand gestellt, sämtliche Sonnenstoren komplett neu ersetzt sowie zahlreiche weitere Unterhalts- und Instandstellungsarbeiten ausgeführt.Zusätzlich werden bis zur Übergabe die gesamte elektrische Gebäudeinstallation, eine moderne Luft-Wasser-Wärmepumpe sowie eine Photovoltaikanlage mit Speicherbatterie vollständig installiert. Dadurch präsentiert sich die Liegenschaft technisch und ökonomisch auf einem zeitgemässen Stand.Das ursprünglich als Mehrfamilienhaus mit sechs Eigentumswohnungen konzipierte Gebäude umfasst heute vier grosszügige Wohneinheiten und bietet attraktive Nutzungsmöglichkeiten sowie weiteres Entwicklungspotenzial.Highlights✔ Wohnfläche ca. 408 m² ✔ 4 Wohneinheiten (ursprünglich 6 Wohnungen) ✔ 5.5% Bruttorendite ✔ Umfassend Saniert und Renoviert (2026) ✔ Vier Wohnungen renoviert ✔ Neue Fassadenbeschichtung & sämtliche Sonnenstoren komplett neu ersetzt ✔ Neue Luft-Wasser-Wärmepumpe ✔ Photovoltaikanlage mit Speicherbatterie ✔ Komplette Erneuerung der elektrischen Gebäudeinstallation ✔ Attraktive Kapitalanlage mit langfristigem WertsteigerungspotenzialDie Kombination aus solider Massivbauweise, umfangreichen Investitionen, moderner Gebäudetechnik und stabilen Mieterträgen macht diese Liegenschaft zu einer seltenen Gelegenheit für Investoren, welche ein nahezu schlüsselfertiges Renditeobjekt mit geringem künftigem Investitionsbedarf erwerben möchten.Übernahme möglich ab 1. Oktober 2026.Immeuble de rendement entièrement rénové avec un fort potentiel de valorisationSitué dans un quartier calme et ensoleillé de Bévilard, cet immeuble locatif entièrement rénové représente une excellente opportunité d'investissement offrant un potentiel durable de valorisation et de rendement.L'immeuble a fait l'objet d'une rénovation complète en 2026 et se présente aujourd'hui dans un excellent état tant sur le plan technique que constructif. Dans le cadre de ces travaux, quatre appartements ont été rénovés et remis en excellent état, la façade a été entièrement remise en état, tous les stores ont été remplacés à neuf et de nombreux autres travaux d'entretien et de rénovation ont été réalisés.En outre, d'ici la remise de l'immeuble, l'installation électrique complète sera entièrement renouvelée, une pompe à chaleur air-eau de dernière génération sera installée ainsi qu'une installation photovoltaïque avec batterie de stockage. L'immeuble bénéficiera ainsi d'un équipement technique moderne, performant et économe en énergie.Construit à l'origine comme un immeuble comprenant six appartements en propriété, le bâtiment se compose aujourd'hui de quatre logements spacieux, offrant des possibilités d'utilisation attractives ainsi qu'un intéressant potentiel de développement.Points forts✔ Surface habitable d'env. 408 m² ✔ 4 logements (à l'origine 6 appartements) ✔ Rendement brut de 5.5 % ✔ Entièrement rénové (2026) ✔ Quatre appartements entièrement rénovés ✔ Façade rénovée et tous les stores remplacés à neuf ✔ Nouvelle pompe à chaleur air-eau ✔ Installation photovoltaïque avec batterie de stockage ✔ Renouvellement complet de l'installation électrique ✔ Investissement attractif offrant un potentiel durable de valorisationLa combinaison d'une construction massive de qualité, d'investissements importants, d'une technique du bâtiment moderne et de revenus locatifs stables fait de cette propriété une opportunité rare pour les investisseurs souhaitant acquérir un immeuble de rendement quasiment clé en main avec de faibles besoins d'investissement à long terme.Remise possible dès le 1er octobre 2026.

Travel time
-
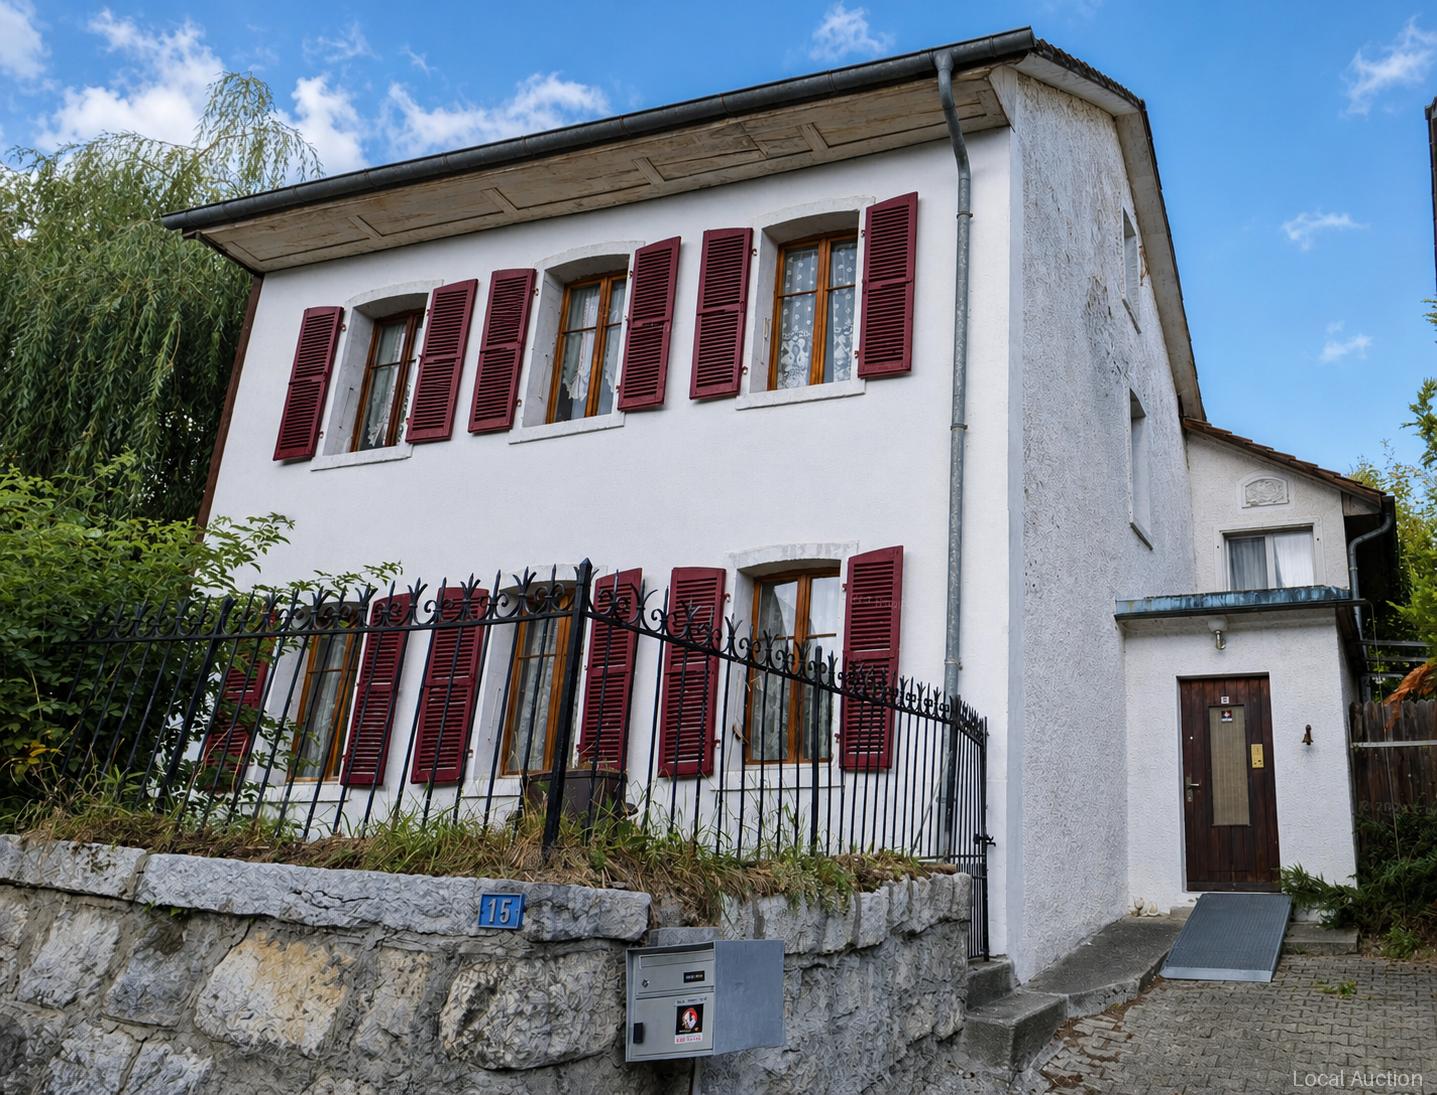
  • Two-story house with red shutters, white walls, and a wooden facade. Features include a patio with outdoor furniture, a fireplace, and a garden area.
  • Two-story house with red shutters and a wooden facade, surrounded by a well-maintained lawn and garden area.
  • Bright living room with white leather sofas, a glass coffee table, a fireplace, and large windows with sheer curtains. The room features a tiled floor, a bookshelf, and a decorative clock on the wall.
  • Bright kitchen with white cabinets, a wooden dining table with six chairs, and various appliances including a refrigerator, oven, toaster, and coffee maker. The room features a skylight and pendant lights.
  • Cozy bedroom with wooden floor, white walls, and exposed wooden ceiling beams. Features a double bed with white bedding and red pillows, two nightstands with lamps, and floral curtains on the window.
  • Modern bathroom with white tiles, double sink, bathtub, toilet, and a shower area with a curtain. Features a large mirror, decorative plants, and a towel hanging on the wall.
  • Brightly lit attic room with wooden beams and skylights, furnished with a large worktable, sewing machine, storage bins, a rolling cart, a sofa, and a chair.
  • A cozy outdoor patio area with a white table and chairs, a wooden bench, and a small fireplace attached to the house. The patio is surrounded by greenery and a wooden lattice structure.
  • A wooden bench is placed on a concrete slab surrounded by dense green foliage and trees, creating a secluded outdoor seating area.
1 / 9
9 rooms250m²Price on request
Top
2740 Moutier

Spacious 9-room family house in Moutier

Discover this magnificent individual house with 9 rooms located on a 1'610 m² plot in Moutier, in the canton of Jura. With its 250 m² of living space spread over 3 levels, this house built in 1981 and renovated in 2012 offers all the comfort necessary for a fulfilled family life.Characterized by its wooden facade, its red shutters, and its white walls, this house with authentic charm benefits from beautiful brightness in summer. The nights are calm and quiet, ideal for a well-deserved rest.The house has notably: • A terrace with outdoor furniture: Perfect for enjoying the beautiful days in a green setting. • A well-maintained garden: A well-maintained lawn offering a space for relaxation and play for the whole family. • A fireplace: For warm and convivial evenings in winter (indoor fireplace) as in summer (outdoor fireplaces). • A terrace: With a beautiful view of the surrounding nature and the environment. • Three garages and three parking spaces: For practical and secure parking. • A ceiling height of 2.5 m: Guaranteeing pleasant and airy living spaces. Ideal situation: This house benefits from a privileged location, just 1 minute on foot from a bus stop, 6 minutes from Moutier station, and 5 minutes from the Collège de la Poste. The Pharmacie de la Gare is accessible in 4 minutes and the Migros in 10 minutes on foot. The river is also nearby, offering beautiful walks along the water.Suitable for families with children, this property combines space, comfort, and practicality in a peaceful environment. An opportunity not to be missed!

Patrick Geissbühler

Patrick Geissbühler

1 / 13
Patrick Geissbühler

Patrick Geissbühler

  • Parking space
  • Balcony / Terrace
  • Child-friendly
187m²CHF 1,250,000.–
Montozweg 22, 2504 Biel/Bienne

Versatile multi-family house with potential in Biel/Bienne

Welcome to Biel/Bienne - a vibrant city that combines urban life with high quality of living. Thanks to its excellent infrastructure, proximity to Lake Biel, and bilingual culture, Biel is one of the most attractive places to live in the region. Shopping facilities, schools, restaurants, and public transport are all nearby, while numerous recreational areas and leisure activities provide an excellent quality of life.I am pleased to introduce: a well-maintained multi-family house with versatile usage possibilities. Whether as a spacious multi-generational house, a single-family house with plenty of space, or an interesting capital investment - I adapt to your living and life plans and offer attractive perspectives for owner-occupiers and private investors.My property includes three residential units. On the ground floor, there is a cozy 3.5-room apartment with direct access to the sunny garden and garden house. The 1st floor features another bright 3.5-room apartment, while the attic offers additional living space with a charming studio.The basement complements my space offer with a communal laundry room (two washing machines and a dryer), an insulated hobby or craft room, the heating room, and a spacious cellar and storage room.My lovingly designed garden was 2022 newly laid out and invites you to relax, play, or socialize. The garden house offers additional storage space and versatile usage possibilities.I also present myself in a well-maintained technical condition. 2015 all windows - including basement and attic windows - were replaced, and a new gas heating system was installed. 2020 all kitchens were completely renewed, before 2022 the garden was redesigned.Particularly interesting is my flexible usage. The apartment on the 1st floor is currently occupied by the seller and will be available after the sale. It is ideal for self-use or rental. The attic is currently rented; the tenancy can be taken over or the apartment can be used by the owner in the future. The ground floor apartment is still occupied by the mother of the ownership. As part of the sale, a lifetime right of residence will be registered in the land register. This makes the property ideal for buyers who already want to use part of it themselves or rent it out today and benefit from the development potential in the long term.Three outdoor parking spaces are already included in the sales price and round off this attractive offer.My highlights at a glance • Well-maintained multi-family house with three residential units • Also usable as a spacious single-family or multi-generational house • Flexible usage for owner-occupiers and private investors • 1st floor available immediately • Attic studio rented or usable by the owner in the future • Ground floor apartment with registered lifetime right of residence • New gas heating system and new windows (2015) • All kitchens renewed (2020) • Newly designed garden with garden house (2022) • Insulated hobby or craft room • Three outdoor parking spaces included • Quiet and well-connected residential area in Biel/Bienne I am the ideal property for families who want to unite several generations under one roof, for buyers who want a lot of space, or for private investors who appreciate long-term development potential.Convince yourself and arrange your personal...

  • Parking space
  • Balcony / Terrace
  • Child-friendly
Travel time
-
1 / 13
303m²CHF 1,169,000.–
Cagreu 1B, 2742 Perrefitte

Character property with 3 apartments and building land in Perrefitte

Located in the charming village of Perrefitte, this character property built in 1890 benefits from an exceptional setting, in the heart of a wooded park and set back from the cantonal road, offering calm, nature, and intimacy.The 3 plots have a total of almost 8,000 m2. The house is distinguished by its L-shaped architecture and generous volumes. The building develops approximately 303 m² of living space (378 m² useful) and currently consists of three apartments, as well as a large space on two levels that can be arranged according to the needs of the future owner.The apartment on the first floor offers a spacious accommodation including a living room with exposed beams and fireplace, an equipped kitchen, a bathroom, and a guest toilet. It also benefits from an independent access directly to the park located at the back of the property.On the ground floor, two other apartments complete the set: • an apartment with 4.5 rooms with an equipped kitchen, bathroom, and guest toilet. • an apartment with 3.5 rooms to be renovated. The property is surrounded by a large green area composed of garden, fields, and pastures, offering magnificent unobstructed views of the surrounding nature and a particularly pleasant environment for families or lovers of tranquility.In addition, the sale also includes a second building plot (No 90) located on the edge of the cantonal road, offering additional development potential.With its three residential units, large volumes, and generous land, this property represents a rare opportunity for an investor or a real estate project combining housing and income.Contact us to obtain more information or organize a visit to discover the full potential of this unique property.

Travel time
-
1 / 13
7 rooms170m²CHF 350,000.–
Rue de la Ribe 5, 2854 Bassecourt

Detached house to renovate close to all amenities

Located in the center of the village of Bassecourt, just a stone's throw from all amenities, this detached house built in 1927 benefits from a very interesting location: central, while being protected from nuisances related to traffic, trains, or other amenities. Situated on a flat, fenced, and well-sunned plot of 467 m², it offers a pleasant living environment and strong development potential.With a living area of approximately 170 m² and a useful area of 235 m², this property lends itself to a renovation project for a family home as well as a transformation into two separate apartments, depending on your needs and ambitions.Interior layoutBasementThe basement includes a workshop, a wine cellar, a laundry room, and a technical room, with direct access to the outside.Ground floorThe ground floor offers an entrance hall, a living room, a dining room, a separate kitchen, a bathroom, and a separate WC.1st floorThe floor has an entrance hall, a separate kitchen, three bedrooms, and a bathroom.2nd floorThe top level includes an existing bedroom and an attic to be converted, allowing you to increase the living area according to your needs.ExteriorThe property benefits from a fully fenced, flat, and well-oriented plot, ideal for enjoying a sunny outdoor space. There are sufficient uncovered outdoor parking spaces available.A property with strong potentialThis house requires a complete renovation but represents an opportunity thanks to its central location, calm, and possibilities for development. Whether for a main residence, a transformation project into several dwellings, or an investment, it constitutes a solid basis for a development project.Contact us today to organize a visit and discover the full potential of this ideally located property in Bassecourt.Virtual visitUpon request, we can carry out a virtual visit of the property to allow you to project yourself without moving.

Travel time
-
Lisa Kälin

Lisa Kälin

1 / 13
Lisa Kälin

Lisa Kälin

  • Balcony / Terrace
  • Garage
  • Child-friendly
  • +1
5.5 rooms136m²CHF 910,000.–
Zollhausstrasse 26, 2504 Biel/Bienne

Reiheneckhaus mit viel Freiraum und schöner Weitsicht

DEDieses moderne 5.5-Zimmer-Reiheneckhaus überzeugt durch seine grosszügige Raumaufteilung, lichtdurchflutete Wohnbereiche und ein durchdachtes Wohnkonzept über mehrere Etagen. Die im Jahr 2010 erstellte Liegenschaft präsentiert sich in gepflegtem Zustand und verbindet zeitgemässe Architektur mit einem angenehmen Wohnambiente. Grosszügige Fensterfronten eröffnen eine schöne Weitsicht und lassen viel Tageslicht in die Räume, während die verschiedenen Wohnebenen vielseitige Nutzungsmöglichkeiten für Familien oder Paare mit Platzbedarf bieten.Ein besonderes Wohngefühl entsteht durch die gelungene Verbindung von Innen- und Aussenbereich. Die weitläufige Terrasse, die gepflegte Gartenanlage und die attraktive Attika schaffen zu jeder Tageszeit den passenden Ort zum Entspannen oder Zusammensein. Ein Zuhause, das Komfort, Funktionalität und Wohnqualität auf harmonische Weise vereint.Weitere Highlights • Reiheneckhaus mit zusätzlicher Privatsphäre und grosszügigem Grundstück von 443 m² • Attraktive Attika mit vielseitigen Nutzungsmöglichkeiten und schöner Weitsicht • Rund 60 m² grosse Terrasse sowie gepflegte Grünfläche mit Gartenhaus und Feuerstelle • Drei Nasszellen, jeweils mit Dusche ausgestattet • Zwei Garagenparkplätze direkt im Haus integriert • Praktischer Keller sowie zusätzliche Nebenflächen mit viel Stauraum • Ruhige Wohnlage mit partieller Bergsicht • Ideale Kombination aus grosszügigen Aussenflächen und urbanem Wohnen Verlangen Sie unsere ausführliche Verkaufsdokumentation für weitere interessante Informationen.Noch nicht das Richtige gefunden? Das Team von IMMOSEEKER steht Ihnen gerne zur Seite.---FRCette maison mitoyenne d'angle moderne de 5.5 pièces séduit par sa généreuse distribution des espaces, ses pièces de vie baignées de lumière et son concept d'habitation soigneusement pensé sur plusieurs niveaux. Construite en 2010, la propriété se présente dans un excellent état d'entretien et allie une architecture contemporaine à une atmosphère de vie chaleureuse. Les grandes baies vitrées offrent une belle vue dégagée et laissent entrer une abondante lumière naturelle, tandis que les différents niveaux d'habitation proposent des possibilités d'aménagement variées, idéales pour les familles ou les couples recherchant davantage d'espace.Un cadre de vie unique naît de l'harmonie entre les espaces intérieurs et extérieurs. La vaste terrasse, le jardin soigneusement aménagé ainsi que le niveau en attique créent, à tout moment de la journée, un lieu idéal pour se détendre ou partager des moments en famille et entre amis. Une maison qui réunit confort, fonctionnalité et qualité de vie dans un ensemble harmonieux.Points forts • Maison mitoyenne d'angle offrant davantage d'intimité sur une parcelle généreuse de 443 m² • Attique attrayant offrant de nombreuses possibilités d'utilisation et une belle vue dégagée • Terrasse d'environ 60 m² ainsi qu'un jardin soigneusement entretenu avec cabanon et foyer extérieur • Trois salles d'eau, chacune équipée d'une douche • Deux places de parc dans un garage intégré à la maison • Cave pratique ainsi que des surfaces annexes offrant de nombreux espaces de rangement • Quartier résidentiel calme avec vue partielle sur les montagnes • Alliance idéale entre de généreux espaces extérieurs et les avantages de la vie urbaine Demandez notre documentation de vente détaillée pour découvrir toutes les informations complémentaires sur cette propriété.Vous n'avez pas encore trouvé le bien qui vous correspond? L'équipe IMMOSEEKER se tient à votre entière disposition.

  • Balcony / Terrace
  • Garage
  • Child-friendly
  • +1
Travel time
-
Gaëlle Mottaz

Gaëlle Mottaz

1 / 13
Gaëlle Mottaz

Gaëlle Mottaz

12 rooms500m²CHF 1,600,000.–
Route de Tramelan 1, 2710 Tavannes

Income building ideally located in the village center

Located in a strategic position, this income building represents a rare opportunity for investors looking for a property offering stable and long-term rental income. Composed of six apartments as well as a pharmacy established for many years, this building benefits from an excellent occupancy rate.The spaces are distributed as follows:Ground floor:- Pharmacy established for many years- Storage rooms- WC1st floor: 5-room apartment- Entrance hall- 2 fully equipped kitchens- Living/dining room- 4 bedrooms- 1 bathroom with WC- 1 bathroom with WC and connection for washing machine3-room apartment:- Entrance hall- Bathroom- Separate WC- 2 bedrooms- Living/dining room- Fully equipped kitchen4-room apartment:- Entrance hall- Living/dining room- Fully equipped kitchen- 3 bedrooms- Bathroom with WC and connection for washing machine2nd floor: 6.5-room duplex apartment with large balcony (currently occupied by the owners)- Entrance hall- Dining room- Living room- Fully equipped kitchen- 4 bedrooms- Mezzanine for reading and office space- Bathroom/WC- Laundry room with WC4-room apartment:- Entrance hall- Fully equipped kitchen- Living room- Dining room- 2 bedrooms- Bathroom/WC- 1 separate WC (additional)1.5-room apartment:- Fully equipped kitchen- Living area- Bathroom/WCBasement:- Cellar- Laundry room- Heating- 1 storage roomAll apartments have a cellar and an atticOutdoor areas:- 3 garages- 1 covered parking space- 1 parking space under roofGood to know:- The annual net rental income is CHF 93'830.- and the tenants have been in the building for many years.- The roof is equipped with photovoltaic panels for electricity production.

Travel time
-
Lynn Procopio

Lynn Procopio

1 / 12
Lynn Procopio

Lynn Procopio

  • Parking space
  • Balcony / Terrace
  • View
  • +2
5.5 rooms132m²CHF 830,000.–
Plein Soleil 5, 2606 Corgémont

Attractive 5.5-room single-family house with large surroundings and expansion potential

Cozy and charming 5.5-room single-family house with great expansion potential: In a preferred and family-friendly location in Corgémont, the property at Plein Soleil 5 presents itself as an attractive home for high demands. The building, constructed in 1974, has been extremely well-maintained over the years and was supplemented with an extension including a chimney in 1993.The well-thought-out room concept of the residential unit offers a spacious and modern living experience with a net living area of 131.5 m². The apartment has three practical bedrooms, an open kitchen area with a spacious dining room, and a large living room with a chimney, which provides plenty of brightness in the room with its large windows. On the ground floor, there is also a bathroom with a bathtub.via a spiral staircase, you reach the basement, which impresses with a heated guest room that can be used as an office or hobby room if needed. Opposite is the heating room with a washing tower and a shower. Two cellar compartments provide sufficient storage space on this floor.Families and nature lovers benefit from the extensive and green surroundings of the property. The garden of the single-family house covers a total of 684 m², offering a dreamy recreation area for families with children that leaves nothing to be desired. The attractive offer is rounded off with two outdoor parking spaces and a covered parking space including a garden house.The plot is located in the W2 residential zone, which means that the single-family house can be extended by a full floor and a roof floor. This would make it possible to at least double the living space – up to 460 m² of living space are permitted on plot No. 856 according to the building regulations.Would you like to experience your new feel-good home in person soon? Contact us today for a viewing appointment and let yourself be enchanted by the potential of this single-family house!Ask for our sales exposé for more information about this property!

  • Parking space
  • Balcony / Terrace
  • View
  • +2
Travel time
-
Patrick Geissbühler

Patrick Geissbühler

1 / 13
Patrick Geissbühler

Patrick Geissbühler

  • Parking space
  • Balcony / Terrace
  • Child-friendly
187m²CHF 1,250,000.–
Montozweg 22, 2504 Biel/Bienne

Versatile multi-family house with potential in Biel/Bienne

Welcome to Biel/Bienne - a vibrant city that combines urban living with high quality of life. Thanks to its excellent infrastructure, proximity to Lake Biel, and bilingual culture, Biel is one of the most attractive places to live in the region. Shopping facilities, schools, restaurants, and public transport are all nearby, while numerous recreational areas and leisure activities provide an excellent quality of life.I am pleased to introduce: a well-maintained multi-family house with versatile usage possibilities. Whether as a spacious multi-generational house, a single-family house with plenty of space, or an interesting capital investment - I adapt to your living and life plans and offer attractive perspectives for owner-occupiers and private investors.My property consists of three residential units. On the ground floor, there is a cozy 3.5-room apartment with direct access to the sunny garden and garden house. The 1st floor features another bright 3.5-room apartment, while the attic offers additional living space with a charming studio.The basement complements my space offer with a communal laundry room (two washing machines and a dryer), an insulated hobby or craft room, the heating room, and a spacious cellar and storage room.My lovingly designed garden was 2022 newly laid out and invites you to relax, play, or socialize. The garden house offers additional storage space and versatile usage possibilities.I also present myself in a well-maintained technical condition. 2015 all windows - including basement and attic windows - were replaced, and a new gas heating system was installed. 2020 all kitchens were completely renovated, before 2022 the garden was redesigned.Particularly interesting is my flexible usage. The apartment on the 1st floor is currently occupied by the seller and will be available after the sale. It is ideal for self-use or rental. The attic is currently rented; the tenancy can be taken over or the apartment can be used by the owner in the future. The ground floor apartment will continue to be occupied by the owner's mother. As part of the sale, a lifetime right of residence will be registered in the land register. This makes the property ideal for buyers who already want to use part of it themselves or rent it out today and benefit from the development potential in the long term.Three outdoor parking spaces are already included in the sales price and round off this attractive offer.My highlights at a glance • Well-maintained multi-family house with three residential units • Also suitable as a spacious single-family or multi-generational house • Flexible usage for owner-occupiers and private investors • 1st floor available immediately • Attic studio rented or available for self-use in the future • Ground floor apartment with registered lifetime right of residence • New gas heating and new windows (2015) • All kitchens renovated (2020) • Newly designed garden with garden house (2022) • Insulated hobby or craft room • Three outdoor parking spaces included • Quiet and well-connected residential area in Biel/Bienne I am the ideal property for families who want to unite several generations under one roof, for buyers looking for plenty of space, or for private investors who appreciate long-term development potential.Convince yourself and arrange your personal...

  • Parking space
  • Balcony / Terrace
  • Child-friendly
Travel time
-
Adnan Alimi

Adnan Alimi

1 / 13
Adnan Alimi

Adnan Alimi

  • Parking space
  • Garage
  • View
CHF 990,000.–
Moutier, 2740 Moutier

Immeuble de rendement | 13 garages | et Terrain constructible !

Opportunité rare pour investisseurs !Situé dans un quartier résidentiel prisé sur les hauteurs de Moutier, cet immeuble de rendement offre un potentiel exceptionnel de valorisation. L'ensemble développe 304 m² habitables et comprend 13 garages, dont 10 garages supplémentaires pourraient être implantés sur un terrain constructible attenant, idéal pour un projet de développement ou d'optimisation du rendement locatif.L'immeuble se compose de 3 appartements spacieux, lumineux et bien entretenus, tous bénéficiant d'espaces extérieurs généreux, un atout particulièrement recherché sur le marché locatif.Composition des logementsRez-de-jardin ? 4.5 pièces (117 m²)Grande terrasse de 60 m², vue dégagée sur le jardin, 2 salles d'eau (baignoire et douche), excellente luminosité.1er étage ? 3.5 pièces (82 m²)Balcon ensoleillé de 23 m², salle de bain fonctionnelle, espaces bien distribués.2e étage ? Duplex 4.5 pièces (98 m²)Spacieuse terrasse de 60 m², salle de bain mixte, vue imprenable sur les environs.Chauffage central au mazout avec distribution par radiateurs hydrauliques.Bien idéal pour investisseurs ou promoteurs? Contactez-nous dès maintenant pour organiser une visite et découvrir ce bien à fort potentiel d'investissement à Moutier.Adresse exacte disponible après inscription sur neho.ch.VOUS SOUHAITEZ VISITER ? MERCI DE BIEN VOULOIR VOUS INSCRIRE D'ABORD : https://neho.ch/b/2740-26-3Seltene Gelegenheit für Investoren!Dieses Renditeobjekt befindet sich in einem beliebten Wohnviertel auf den Anhöhen von Moutier und bietet ein aussergewöhnliches Wertsteigerungspotenzial. Die Anlage verfügt über 304 m² Wohnfläche und umfasst 13 Garagen, darunter 10 zusätzliche Garagen auf einem angrenzenden Baugrundstück, das sich ideal für ein Entwicklungsprojekt oder zur Optimierung der Mietrendite eignet.Das Gebäude besteht aus 3 geräumigen, hellen und gepflegten Wohnungen, die alle über großzügige Außenbereiche verfügen, ein besonders begehrtes Merkmal auf dem Mietmarkt.Aufteilung der WohnungenGartenebene ? 4,5 Zimmer (117 m²)Große Terrasse von 60 m², freier Blick auf den Garten, 2 Badezimmer (Badewanne und Dusche), ausgezeichnete Lichtverhältnisse.1. Stock ? 3,5 Zimmer (82 m²)Sonniger Balkon von 23 m², funktionales Badezimmer, gut aufgeteilte Räume.2. Stock ? Maisonette-Wohnung mit 4,5 Zimmern (98 m²)Geräumige Terrasse von 60 m², gemischtes Badezimmer, atemberaubender Blick auf die Umgebung.Ölzentralheizung mit Verteilung über hydraulische Heizkörper.Ideale Immobilie für Investoren oder Bauträger.? Kontaktieren Sie uns jetzt, um einen Besichtigungstermin zu vereinbaren und diese Immobilie mit hohem Investitionspotenzial in Moutier zu entdecken.Genaue Adresse verfügbar nach Registrierung auf neho.ch.AN EINER BESICHTIGUNG INTERESSIERT? BITTE ANMELDEN: https://neho.ch/b/2740-26-3A rare opportunity for investors!Located in a sought-after residential area in the hills above Moutier, this investment property offers exceptional potential for value appreciation. The complex has a total living area of 304 m² and includes 13 garages, plus 10 additional garages on an adjoining building plot, ideal for a development project or to optimise rental income.The building consists of three spacious, bright and well-maintained flats, all benefiting from generous outdoor spaces, a particularly sought-after feature in the rental market.Layout of the flatsGround floor ? 4.5 rooms (117 m²)Large 60 m² terrace, unobstructed view of the garden, 2 bathrooms (bathtub and shower), excellent natural light.1st floor ? 3.5 rooms (82 m²)Sunny 23 m² balcony, functional bathroom, well-distributed spaces.2nd floor ? 4.5-ro...

  • Parking space
  • Garage
  • View
Adnan Alimi

Adnan Alimi

1 / 12
Adnan Alimi

Adnan Alimi

  • Parking space
  • Garage
4.5 rooms144m²CHF 545,000.–
Reconvilier, 2732 Reconvilier

Maison familiale Atypique Rénovée avec jardin et garage indépendant

Maison atypique avec fort potentiel de rendementDécouvrez cette maison atypique entièrement rénovée, offrant 144 m² de surface habitable répartis sur quatre niveaux. Nichée dans un emplacement paisible avec une belle exposition à l'ouest, cette propriété représente une excellente opportunité pour un investisseur : sa configuration permet la création de 3 appartements distincts, garantissant une rentabilité optimale. Description du bien : • Espaces : Actuellement 4,5 pièces comprenant trois chambres, une salle de bain moderne et un grenier facilement aménageable. • Extérieur : Un terrain de 350 m² avec un charmant jardin et un garage indépendant. • Énergie : Toiture équipée de panneaux solaires et borne de recharge pour voiture électrique, des atouts majeurs pour la valorisation locative. Que vous cherchiez une spacieuse demeure familiale ou un immeuble de rendement à diviser, chaque détail a été pensé pour le bien-être et la durabilité. Contactez-nous dès aujourd'hui pour organiser une visite et analyser le potentiel de cette demeure exceptionnelle.Adresse exacte disponible après inscription sur neho.ch.VOUS SOUHAITEZ VISITER ? MERCI DE BIEN VOULOIR VOUS INSCRIRE D'ABORD : https://neho.ch/b/2732-25-3Discover this unique, fully renovated house, perfect for a family seeking tranquility and comfort.Nestled in a peaceful location, it enjoys a beautiful west-facing aspect, flooding the living spaces with natural light throughout the day.With 1,500 sq ft of living space spread over four levels, this property offers a well-designed layout with 4.5 rooms, including three bedrooms and a modern bathroom, as well as an easily convertible attic.The house opens onto a charming garden, ideal for enjoying moments outdoors in complete privacy.In terms of amenities, this residence stands out for its solar panel system installed on the roof, offering improved energy efficiency and sustainable savings, as well as an electric car charging station, a rare and sought-after asset for modern households.A separate garage completes the features of this unique property, ensuring security and convenience for your vehicle. The 350 m² plot also offers a great opportunity for gardening enthusiasts or those wishing to create a personalized outdoor space.Don't miss this rare opportunity to acquire a home where every detail has been carefully thought out for family well-being and sustainability.Contact us today to arrange a viewing and let yourself be seduced by the undeniable charm of this exceptional property.Exact address available upon registration on neho.ch.INTERESTED IN VISITING THE PROPERTY? PLEASE REGISTER FIRST : https://neho.ch/b/2732-25-3Entdecken Sie dieses atypische, komplett renovierte Haus, das sich perfekt für eine Familie eignet, die Ruhe und Komfort sucht.Es liegt in einer ruhigen Lage und profitiert von einer schönen Westausrichtung, die die Wohnräume den ganzen Tag über mit Tageslicht durchflutet.Mit einer Wohnfläche von 144 m² auf vier Ebene...

  • Parking space
  • Garage
Elisa Krebs

Elisa Krebs

1 / 12
Elisa Krebs

Elisa Krebs

  • Parking space
  • Swimming pool
  • Wheelchair access
4.5 rooms112m²CHF 890,000.–
Courfaivre, 2853 Courfaivre

Bungalow mit Pool an ruhiger Lage im Jura

Erleben Sie das perfekte Zusammenspiel von Helligkeit und Ruhe in diesem beeindruckenden Bungalow, das durch seine effektive Raumnutzung und herrliche Südausrichtung besticht. Der grosszügige, lichtdurchflutete Wohnbereich betont die einladende Atmosphäre dieses Anwesens und bietet einen atemberaubenden Blick auf die Berge.Mit einer Wohnfläche von 112 m², verteilt auf nur einer Ebene, umfasst dieses Haus 4.5 Zimmer, darunter drei komfortable Schlafzimmer und zwei moderne Badezimmer. Die geschickte Raumaufteilung ermöglicht eine optimale Nutzung jeder Ecke und schafft ein harmonisches Wohngefühl für die ganze Familie.Das Highlight dieses Anwesens ist zweifellos der Aussenbereich: Ein weitläufiges Grundstück von 789 m² mit einem einladenden Swimmingpool bietet Ihnen den perfekten Ort zur Entspannung und Erholung unter freiem Himmel. Der Pool müsste aber noch repariert werden.Egal ob für Familien oder für altersgerechtes Wohnen, dieses Bungalow bietet viele Möglichkeiten.Kontaktieren Sie uns noch heute, um eine Besichtigung zu vereinbaren und die Vorzüge dieses einzigartigen Hauses selbst zu erleben. Lassen Sie sich von der Schönheit und Funktionalität dieses Domizils begeistern! Genaue Adresse verfügbar nach Registrierung auf neho.ch.AN EINER BESICHTIGUNG INTERESSIERT? BITTE ANMELDEN: https://neho.ch/b/2853-26-2Découvrez l'harmonie parfaite entre luminosité et tranquillité dans cet impressionnant bungalow, qui séduit par son agencement judicieux et sa magnifique exposition sud. Le vaste espace de vie baigné de lumière souligne l'atmosphère accueillante de cette propriété et offre une vue imprenable sur les montagnes.D'une surface habitable de 112 m², répartie sur un seul niveau, cette maison comprend 4,5 pièces, dont trois chambres confortables et deux salles de bains modernes. L'agencement astucieux des pièces permet une utilisation optimale de chaque recoin et crée une ambiance de vie harmonieuse pour toute la famille.Le point fort de cette propriété est sans aucun doute l'espace extérieur : un vaste terrain de 789 m² avec une piscine accueillante vous offre l'endroit idéal pour vous détendre et vous reposer en plein air. La piscine aurait toutefois besoin d'être réparée.Que ce soit pour une famille ou pour un logement adapté aux personnes âgées, ce bungalow offre de nombreuses possibilités.Contactez-nous dès aujourd'hui pour convenir d'une visite et découvrir par vous-même les atouts de cette maison unique. Laissez-vous séduire par la beauté et la fonctionnalité de ce domicile !Adresse exacte disponible après inscription sur neho.ch.VOUS SOUHAITEZ VISITER ? MERCI DE BIEN VOULOIR VOUS INSCRIRE D'ABORD : https://neho.ch/b/2853-26-2

  • Parking space
  • Swimming pool
  • Wheelchair access

Suggested properties for you based on search results