11 results - House, chalet, rustico to buy: 2502 (Biel/Bienne)

1 / 23
5.5 rooms, 222m², CHF 1,590,000.–
Top
2500 Biel/Bienne

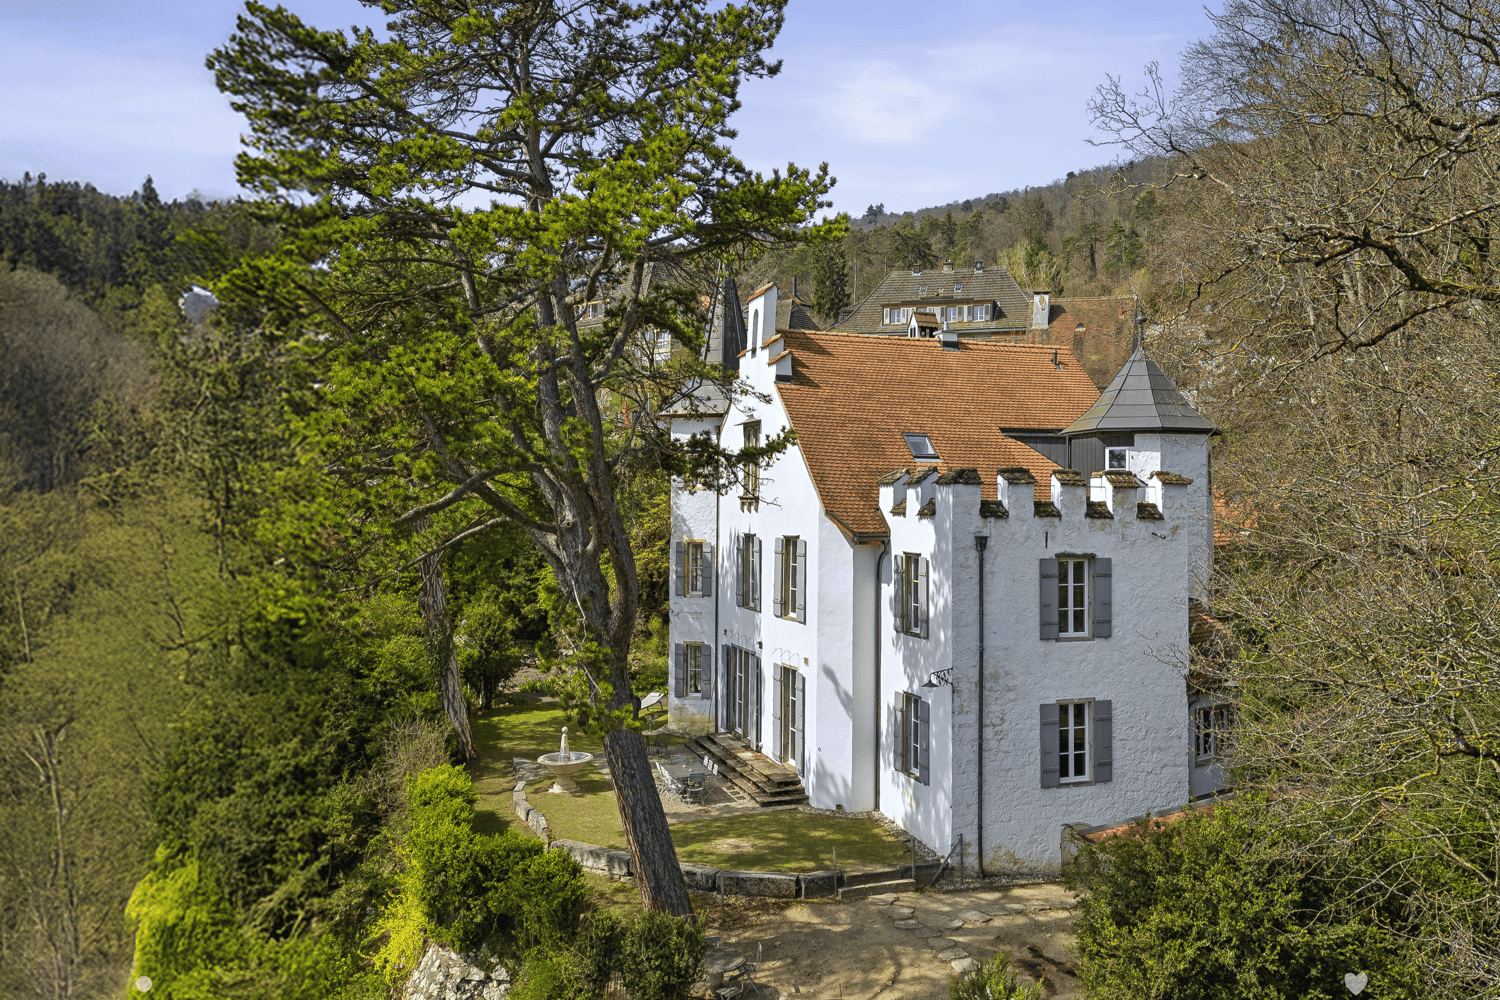
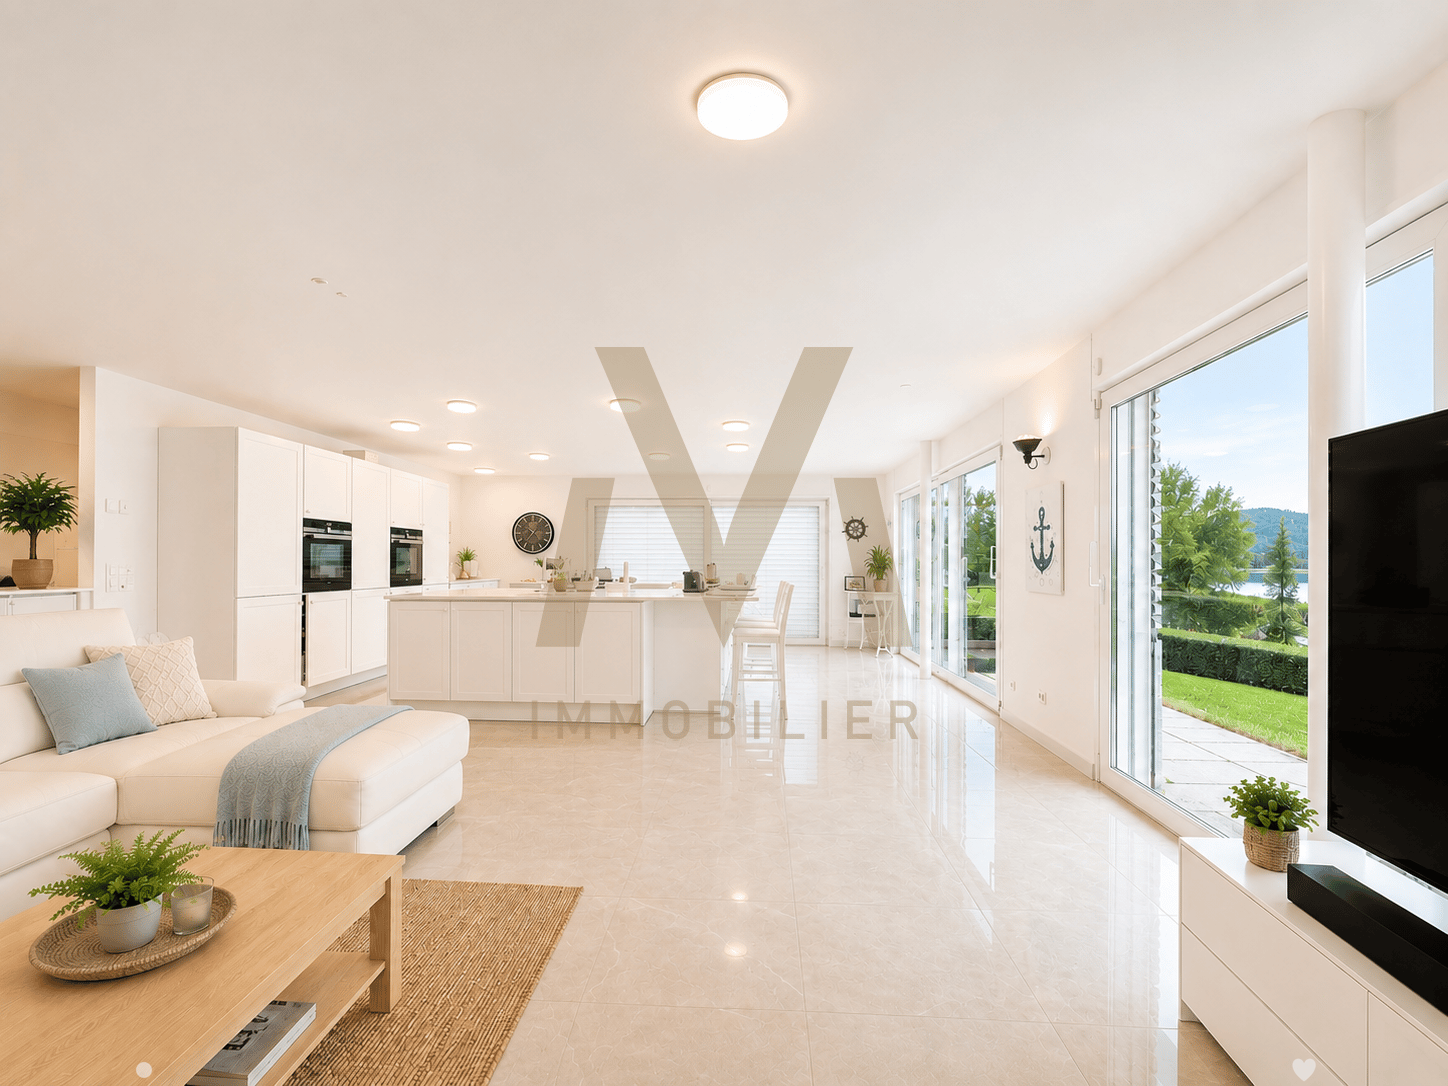
VILLA D'EXCEPTION AU BORD DE L'AAR - Élégance, confort et qualité de vie

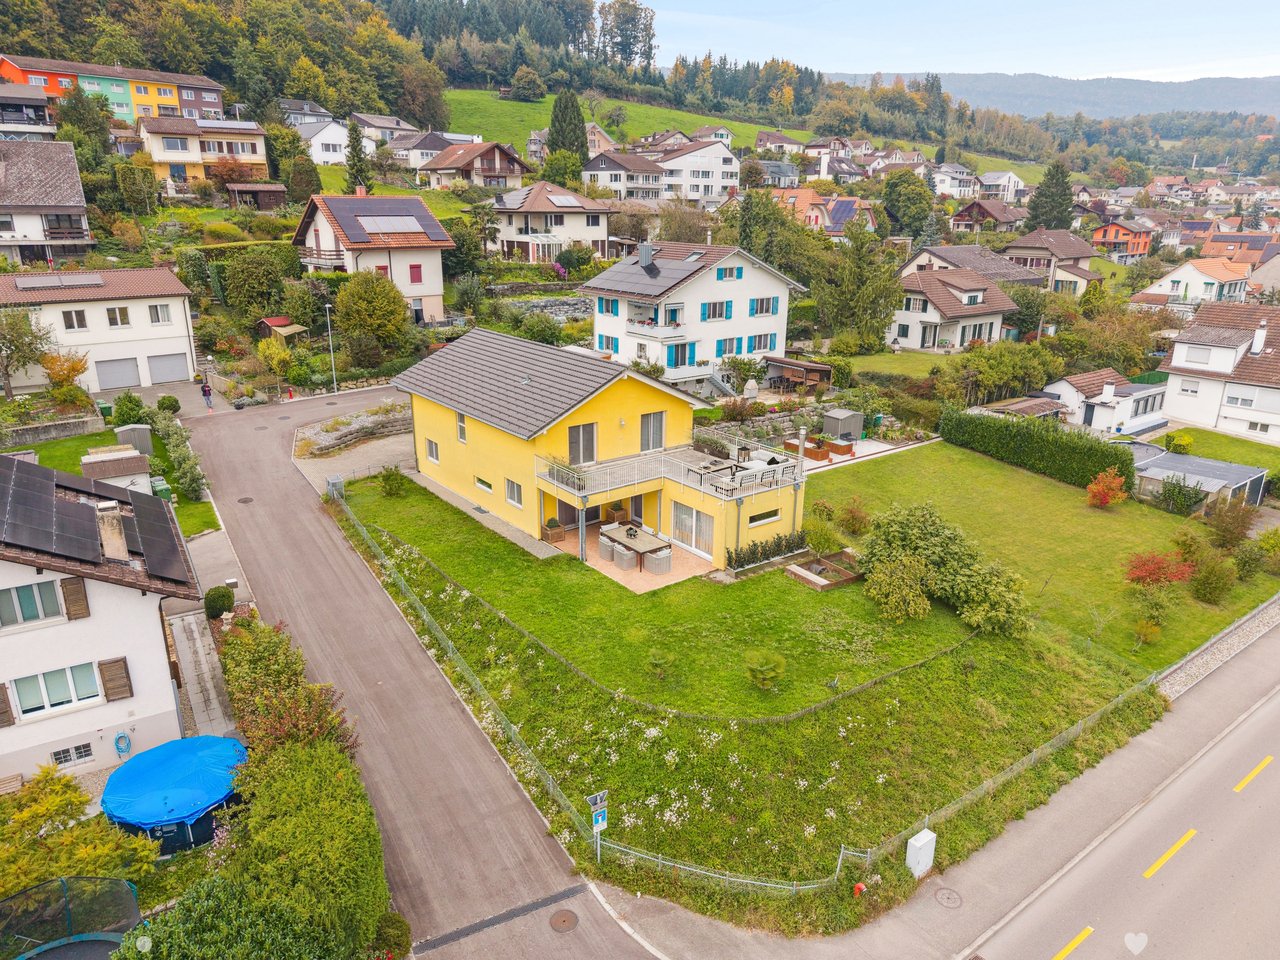
Nichée dans un environnement absolument privilégié, en bordure de l'Aar, au cœur du paisible village de 2556 Scheuren, cette somptueuse villa individuelle construite en 2018 incarne l'alliance parfaite entre architecture contemporaine, prestations haut de gamme et cadre de vie exceptionnel.Dès votre arrivée, le ton est donné. Un hall d'entrée élégant, agrémenté d'armoires murales, d'une penderie et de meubles réalisés sur mesure, vous accueille avec raffinement tout en offrant de généreux espaces de rangement.Le cœur de la maison dévoile une spectaculaire pièce de vie baignée de lumière grâce à ses immenses baies vitrées qui effacent la frontière entre intérieur et extérieur. Chaque espace a été pensé pour offrir une atmosphère chaleureuse, conviviale et résolument tournée vers la nature.Véritable signature de la propriété, la cuisine séduira les amateurs de gastronomie comme les familles exigeantes. Conçue sans le moindre compromis, elle est équipée d'électroménagers haut de gamme en double exemplaire : deux réfrigérateurs, deux lave-vaisselles, deux éviers, un vaste plan de travail en quartz, un chauffe-plats, un four vapeur, un four combiné micro-ondes ainsi qu'une élégante hotte intégrée à la plaque de cuisson à induction. Un espace aussi esthétique que fonctionnel, pensé pour recevoir en toute simplicité.Le rez-de-chaussée comprend également un WC visiteurs ainsi qu'une magnifique chambre avec salle de bains privative et accès direct à la terrasse et au jardin. Grâce à son entrée indépendante, cet espace offre de multiples possibilités : accueillir famille et amis, créer un appartement indépendant pour un adolescent, exercer une activité professionnelle à domicile ou encore générer un revenu complémentaire grâce à une location de courte durée.À l'étage, l'espace nuit offre un véritable cocon de sérénité. La superbe suite parentale dispose d'un vaste dressing et d'une élégante salle de bains privative. Deux autres chambres lumineuses ainsi qu'une grande salle de bains aux finitions soignées complètent harmonieusement ce niveau.Les combles, occupant toute la surface de la villa, constituent un espace précieux offrant un important volume de rangement ou un potentiel d'aménagement selon vos envies.Le sous-sol accueille une cave, une buanderie entièrement équipée avec lave-linge et sèche-linge ainsi qu'un local technique parfaitement aménagé.Pensée pour offrir un confort optimal au quotidien tout en maîtrisant sa consommation énergétique, la villa bénéficie d'équipements techniques de dernière génération : • Pompe à chaleur géothermique • Panneaux solaires • Triple vitrage • Système de traitement de l'eau contre le calcaire • Système d'alarme complet (intrusion, incendie et dégâts des eaux) À l'extérieur, les magnifiques terrasses et le jardin paysager invitent à profiter pleinement d'un environnement rare. Face à l'Aar, dans un cadre verdoyant et préservé, chaque instant devient un privilège. Que ce soit pour partager un repas en famille, admirer le coucher du soleil ou simplement savourer le calme des lieux, cette propriété offre une qualité de vie incomparable.Trois places de parc extérieures complètent ce bien d'exception.Rare sur le marché, cette villa séduira les personnes en quête d'un lieu de vie unique où luxe discret, confort absolu et nature se rencontrent harmonieusement. Une propriété qui ne se visite pas seulement… elle se vit.______________________________________________________________________Exklusive Villa an der Aare – Eleganz, Komfort und höchste LebensqualitätIn privilegierter Lage direkt an der Aare, im idyllischen Dorf 2556 Scheuren, erwartet Sie diese beeindruckende, freistehende Villa aus dem Jahr 2018. Sie vereint moderne Architektur, hochwertige Ausstattung und eine aussergewöhnliche Wohnlage inmitten der Natur – ein Zuhause für höchste Ansprüche.Bereits beim Betreten des Hauses vermittelt die stilvolle Eingangshalle mit Einbauschränken, Garderobe und massgefertigten Möbeln ein Gefühl von Eleganz und Grosszügigkeit. Zahlreiche integrierte Stauraumlösungen sorgen für höchsten Wohnkomfort.Das Herzstück des Hauses bildet der lichtdurchflutete Wohn- und Essbereich mit seinen grosszügigen Fensterfronten, die Innen- und Aussenbereich harmonisch miteinander verbinden. Die offene Gestaltung schafft eine warme, einladende Atmosphäre und bietet einen herrlichen Blick ins Grüne.Ein besonderes Highlight ist die luxuriöse Küche, die selbst höchsten Ansprüchen gerecht wird. Sie wurde kompromisslos hochwertig ausgestattet und verfügt unter anderem über zwei Kühlschränke, zwei Geschirrspüler, zwei Spülbecken, eine grosszügige Arbeitsfläche aus Quarz, einen Wärmeschubladenofen, einen Dampfgarer, einen Kombi-Mikrowellenofen sowie ein elegantes Induktionskochfeld mit integriertem Dunstabzug. Eine Küche, die Design und Funktionalität perfekt vereint und zum gemeinsamen Kochen und Geniessen einlädt.Im Erdgeschoss befinden sich ausserdem ein Gäste-WC sowie ein Schlafzimmer mit eigenem Badezimmer und direktem Zugang zur Terrasse und zum Garten. Dank des separaten Eingangs kann dieser Bereich völlig unabhängig genutzt werden – ideal für Gäste, ein erwachsenes Kind, ein Homeoffice oder zur Erzielung zusätzlicher Mieteinnahmen durch eine Kurzzeitvermietung.Das Obergeschoss ist ganz dem privaten Wohnbereich gewidmet. Die grosszügige Master-Suite verfügt über ein elegantes Ankleidezimmer sowie ein stilvolles En-suite-Badezimmer. Zwei weitere helle Schlafzimmer und ein zusätzliches hochwertig ausgestattetes Badezimmer vervollständigen diese Etage.Das Dachgeschoss erstreckt sich über die gesamte Hausfläche und bietet aussergewöhnlich viel Stauraum oder die Möglichkeit, den Raum ganz nach Ihren individuellen Bedürfnissen auszubauen.Im Untergeschoss befinden sich ein Keller, eine Waschküche mit Waschmaschine und Tumbler sowie ein optimal organisierter Technikraum.Auch technisch überzeugt die Immobilie auf ganzer Linie und bietet modernste Ausstattung für maximalen Komfort, Sicherheit und Energieeffizienz: • Erdsonden-Wärmepumpe • Solaranlage • Dreifachverglasung • Wasserenthärtungsanlage • Umfassendes Alarmsystem (Einbruch, Brand und Wasserschäden) Der liebevoll angelegte Garten sowie die grosszügigen Terrassen laden dazu ein, die einzigartige Lage direkt an der Aare in vollen Zügen zu geniessen. Ob entspannte Stunden mit der Familie, gesellige Abende mit Freunden oder einfach die Ruhe der Natur – hier erleben Sie Wohnen auf höchstem Niveau.Drei Aussenparkplätze runden dieses aussergewöhnliche Angebot ab.Eine seltene Gelegenheit auf dem Immobilienmarkt. Diese exklusive Villa vereint zeitlose Eleganz, erstklassige Ausstattung und eine einmalige Lage am Wasser. Ein Zuhause, das weit mehr ist als eine Immobilie – ein Ort zum Ankommen und Wohlfühlen.
1 / 13
CHF 1,990,000.–
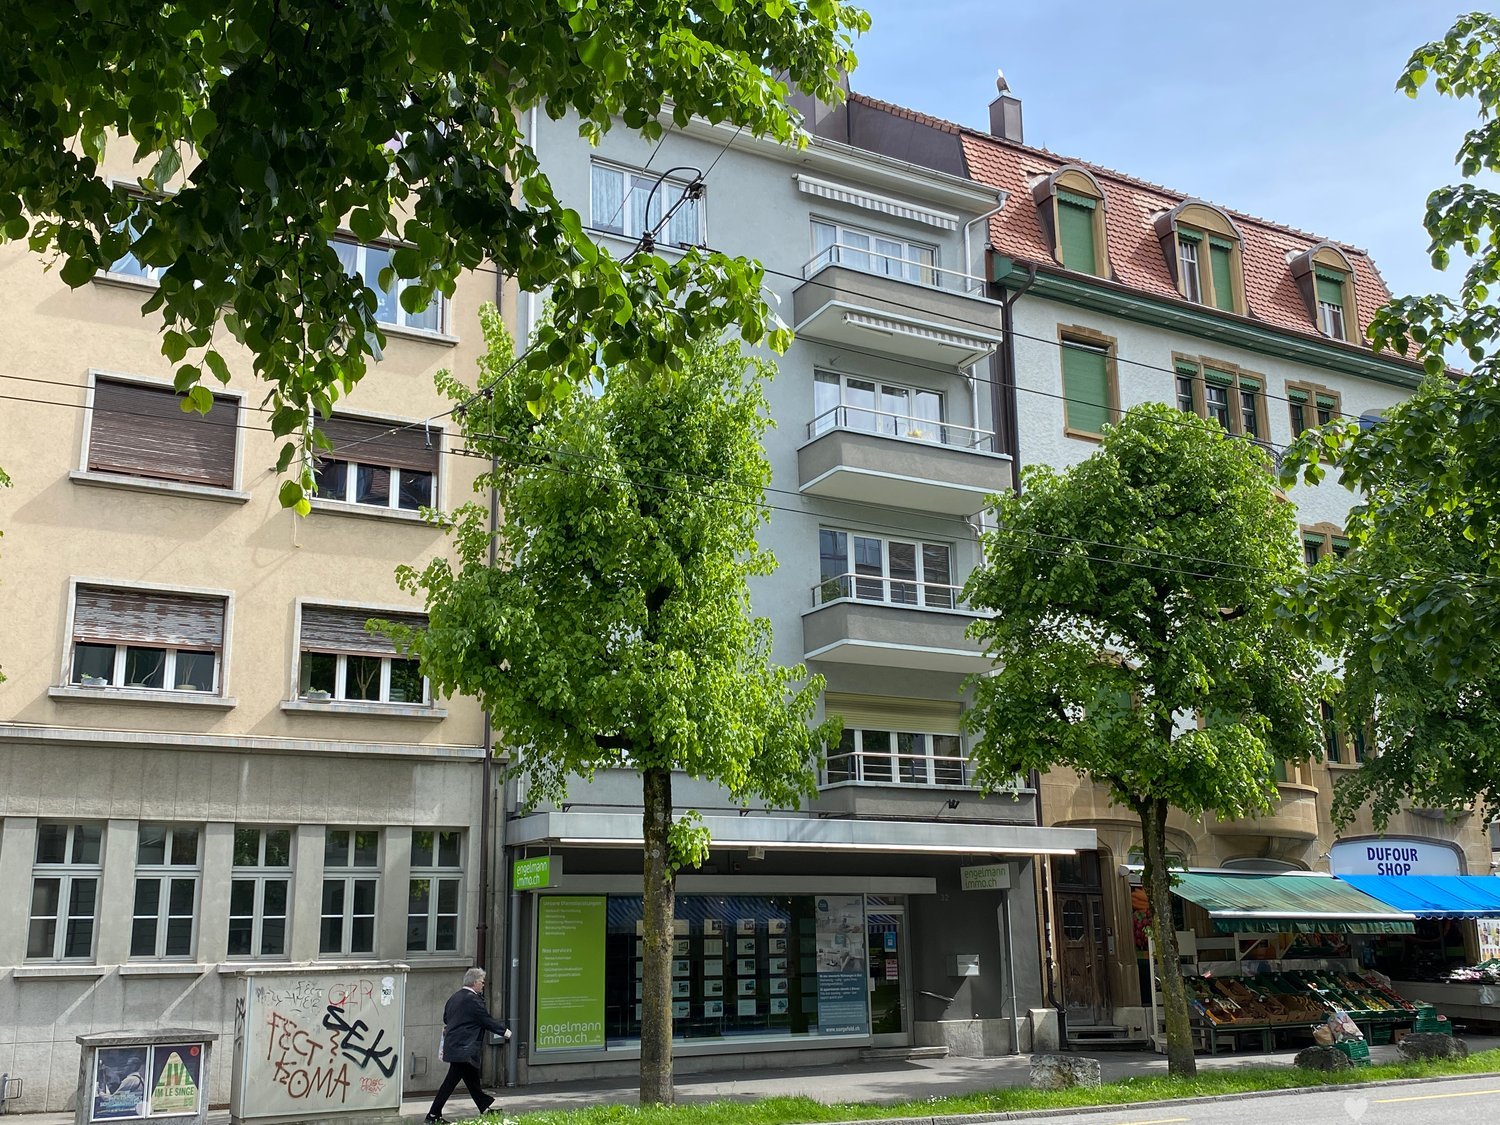
General-Dufour-Strasse 32, 2502 Biel/Bienne

Wohn- und Gewerbeliegenschaft mit 4.6% Rendite

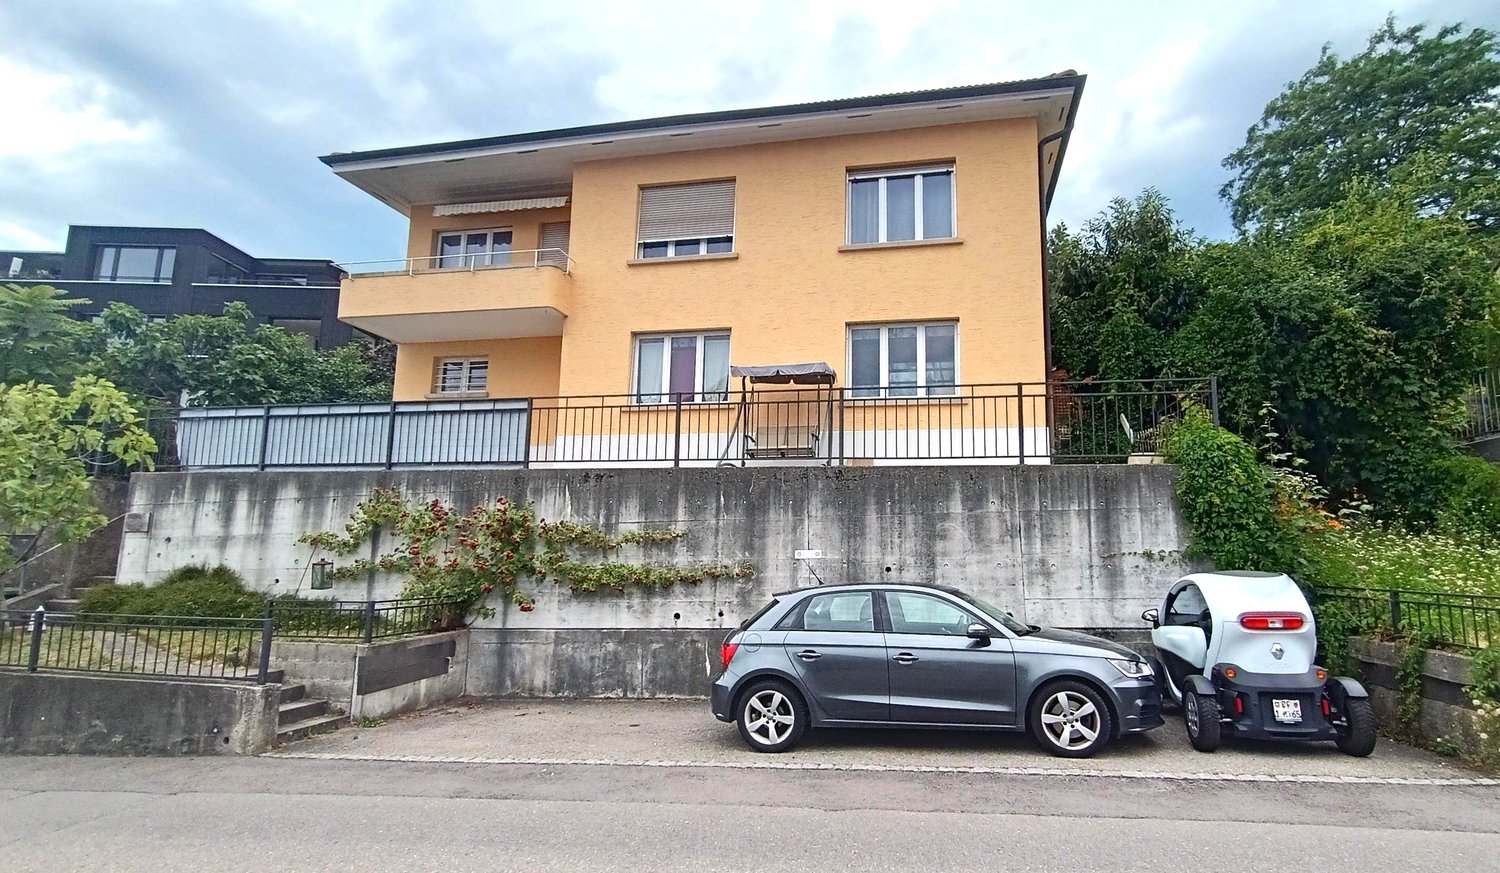
Wohn- und Gewerbeliegenschaft / Immeuble résidentiel et commercial DEUTSCHZum Verkauf steht ein Mehrfamilienhaus in einer zentralen und gut angebundenen Lage in Biel, nur wenige Gehminuten vom Neumarktplatz entfernt. Die Umgebung bietet zahlreiche Einkaufsmöglichkeiten, darunter Supermärkte und Geschäfte, sowie Restaurants, Bars und öffentliche Verkehrsmittel in unmittelbarer Nähe. Auch Bildungseinrichtungen wie Schulen sind bequem zu Fuss erreichbar, was die Lage für verschiedene Zielgruppen attraktiv macht.Das 1939 erbaute Mehrfamilienhaus verfügt über vier Wohneinheiten sowie eine grosszügige Gewerbefläche im Erd- und Untergeschoss. Die beiden identischen 3.5-Zimmerwohnungen im 1. und 2. Obergeschoss werden derzeit zusammen mit der Gewerbefläche vom selben Mieter als Büroräume genutzt. Durch den nachträglichen Einbau von Küchen lassen sich diese Einheiten jederzeit wieder als separate Wohnungen vermieten.Das gesamte Gebäude präsentiert sich in gepflegtem und technisch einwandfreiem Zustand. Sämtliche Wohneinheiten wurden über die Jahre sorgfältig instand gehalten. Mittelfristig empfiehlt sich lediglich eine Modernisierung der Badezimmer im 1. und 2. Obergeschoss.Grössere Investitionen stehen aktuell nicht an. Der Personenaufzug wurde 2025 komplett erneuert, beide Gasheizungen arbeiten zuverlässig. Die Général-Dufour-Strasse wird mit grosser Wahrscheinlichkeit nächstens an das Fernwärmenetz angeschlossen. Ein Anschluss des Gebäudes sollte somit problemlos möglich sein.Im Innenhof befinden sich 4 Parkplätze, welche zur Liegenschaft gehören. Renovationen: 2005 Neue Heizung Dachgeschoss2006 Neue Fenster 1. OG - 4. OG2006 Fassadensanierung2014 Totalrenovation Duplexwohnung 4.+5. OG2020 Neue Heizung UG2021 Auffrischung Wohnung 3. OG2025 Neue Teeküche EG2025 Neuer Lift2025 Malerarbeiten Treppenhaus***************************************************************************************FRANCAISDans un quartier très centré et bien desservi de Bienne, nous vendons cet immeuble locatif situé à deux pas de la Place du Marché-Neuf. Le quartier offre une grande diversité de commerces (supermarchés, boutiques), de nombreux restaurants, bars et transports publics à proximité immédiate. Les établissements scolaires sont également accessibles à pied, ce qui rend cet emplacement particulièrement attractif pour différents profils de locataires.Construit en 1939, l'immeuble comprend quatre unités d'habitation ainsi qu'une généreuse surface commerciale répartie au rez-de-chaussée et au sous-sol. Les deux appartements identiques de 3,5 pièces situés aux 1er et 2ème étages sont actuellement utilisés comme bureaux par le même locataire qui occupe également la surface commerciale. L'aménagement ultérieur de cuisines permettrait de louer ces unités séparément en tant qu'appartements.L'ensemble de l'immeuble est très soigné et les installations techniques sont en très bon état. Les appartements ainsi que les parties commerciales ont été entretenues avec soin au fil des années. À moyen terme, la rénovation des salles de bains au 1er et 2ème étage est à prévoir.Aucun investissement majeur n'est à envisager à court terme. L'ascenseur a été entièrement remplacé en 2025 et les deux chaudières à gaz fonctionnent parfaitement. La rue Général-Dufour sera probablement raccordée au réseau de chauffage à distance dans un avenir proche. Le branchement de l'immeuble serait donc réalisable sans difficulté.Dans la cour intérieure, il y a 4 places de parking qui appartiennent à la propriété. Rénovations : 2005 Nouveau chauffage dans les combles2006 Nouvelles fenêtres du 1er au 4e étage2006 Rénovation de la façade2014 Rénovation totale de l'appartement en duplex au 4e et 5e étage2020 Nouveau chauffage au sous-sol2021 Rafraîchissement de l'appartement au 3e étage2025 Nouvelle cuisine au rez-de-chaussée2025 Nouvel ascenseur2025 Travaux de peinture dans la cage d'escalier


Travel time
-
1 / 11
CHF 3,500,000.–
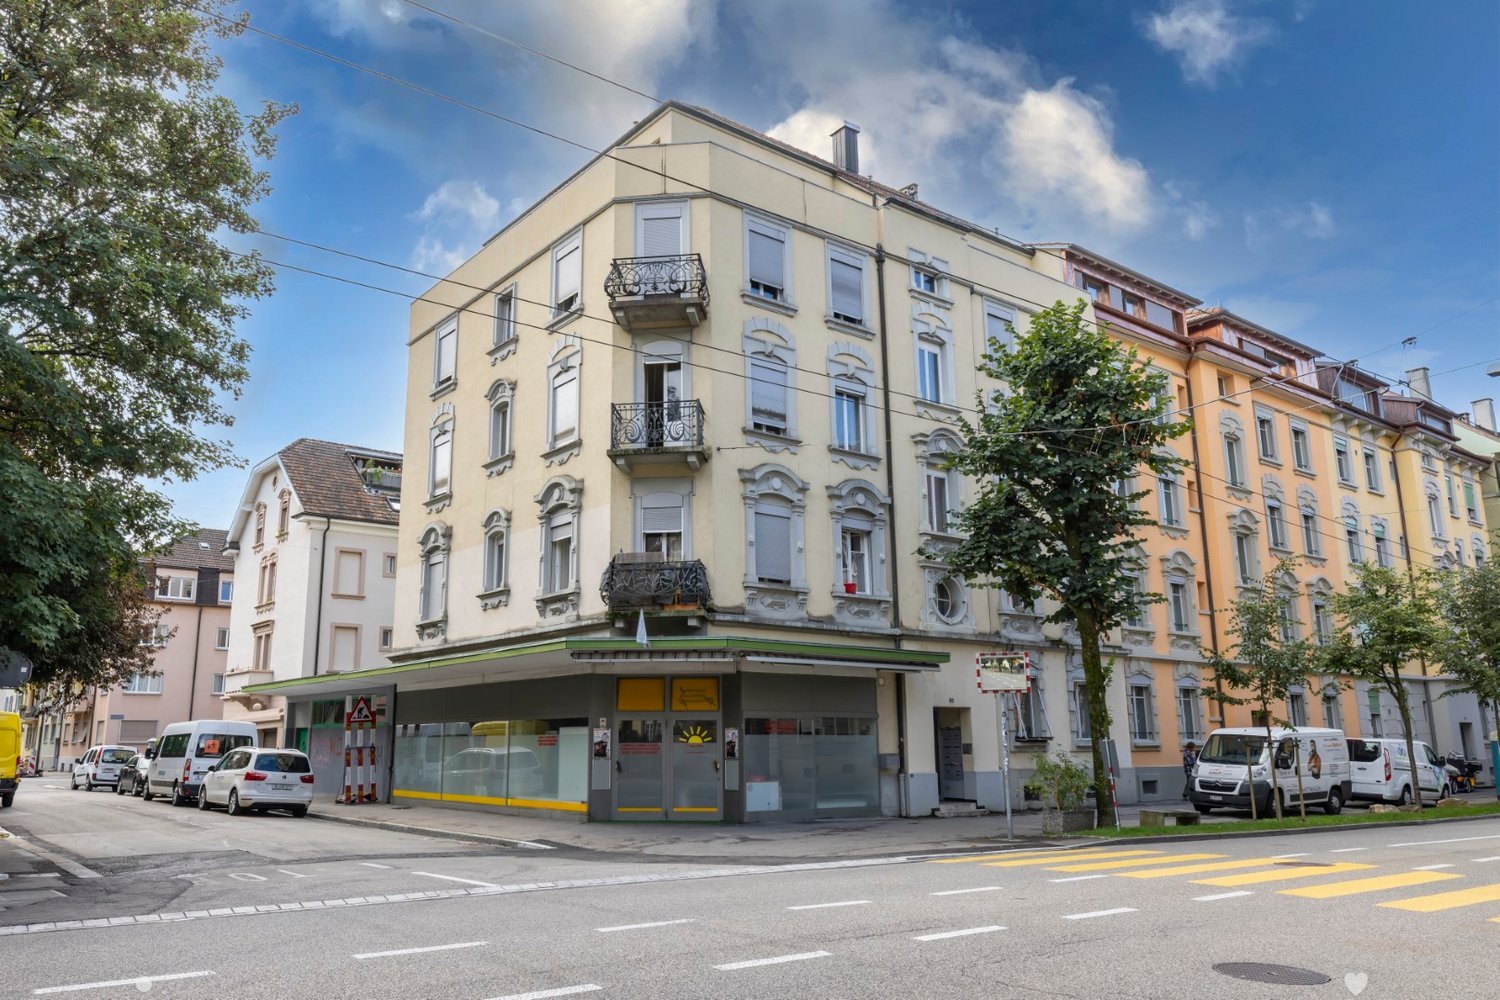
General-Dufour-Strasse 60, 2502 Biel

Apartment building with large rental income potential

In the city of Biel, we are selling an existing apartment building. The rental income potential upon tenant change is over CHF 30,000.00 p.a. (BR 5.45%)The property consists of: • 10 apartments (studio to 4.5-room apartment) • 1 commercial space on the ground floor • 1 storage room With its central location in Biel, proximity to shopping, fitness, public transportation, restaurants, and the city park, and the associated good rentability of the apartments, this property is ideal for investors looking for a long-term property with potential. Attractive payment terms: A part of the purchase price (up to a maximum of CHF 200,000.–) can be granted as a standing loan. Interest rate 2 % p. a., repayment in quarterly installments within 2 years.Have we sparked your interest?We would be happy to provide you with further information upon expression of interest._________________________________________________________________ • NEW INVESTMENT PROPERTIES FOR SALE - For our clients and investors, we are constantly looking for investment properties throughout Switzerland. Regardless of size or condition.Thanks to our large network of clients and direct contact with our investors, we find the right buyer for every property. This also enables us to handle the process quickly and discreetly.Our professionals in architecture and real estate know the factors for evaluation. Our long-standing experience and market-oriented knowledge enable us to advise you optimally.We offer: • Buyers with purchasing power • Fast processing • Discretion • Professionalism • Interesting conditions Have we sparked your interest?Serious investors can contact us through the contact form.

Travel time
-
1 / 13
7.5 rooms, 211m², CHF 2,300,000.–
2502 Biel/Bienne

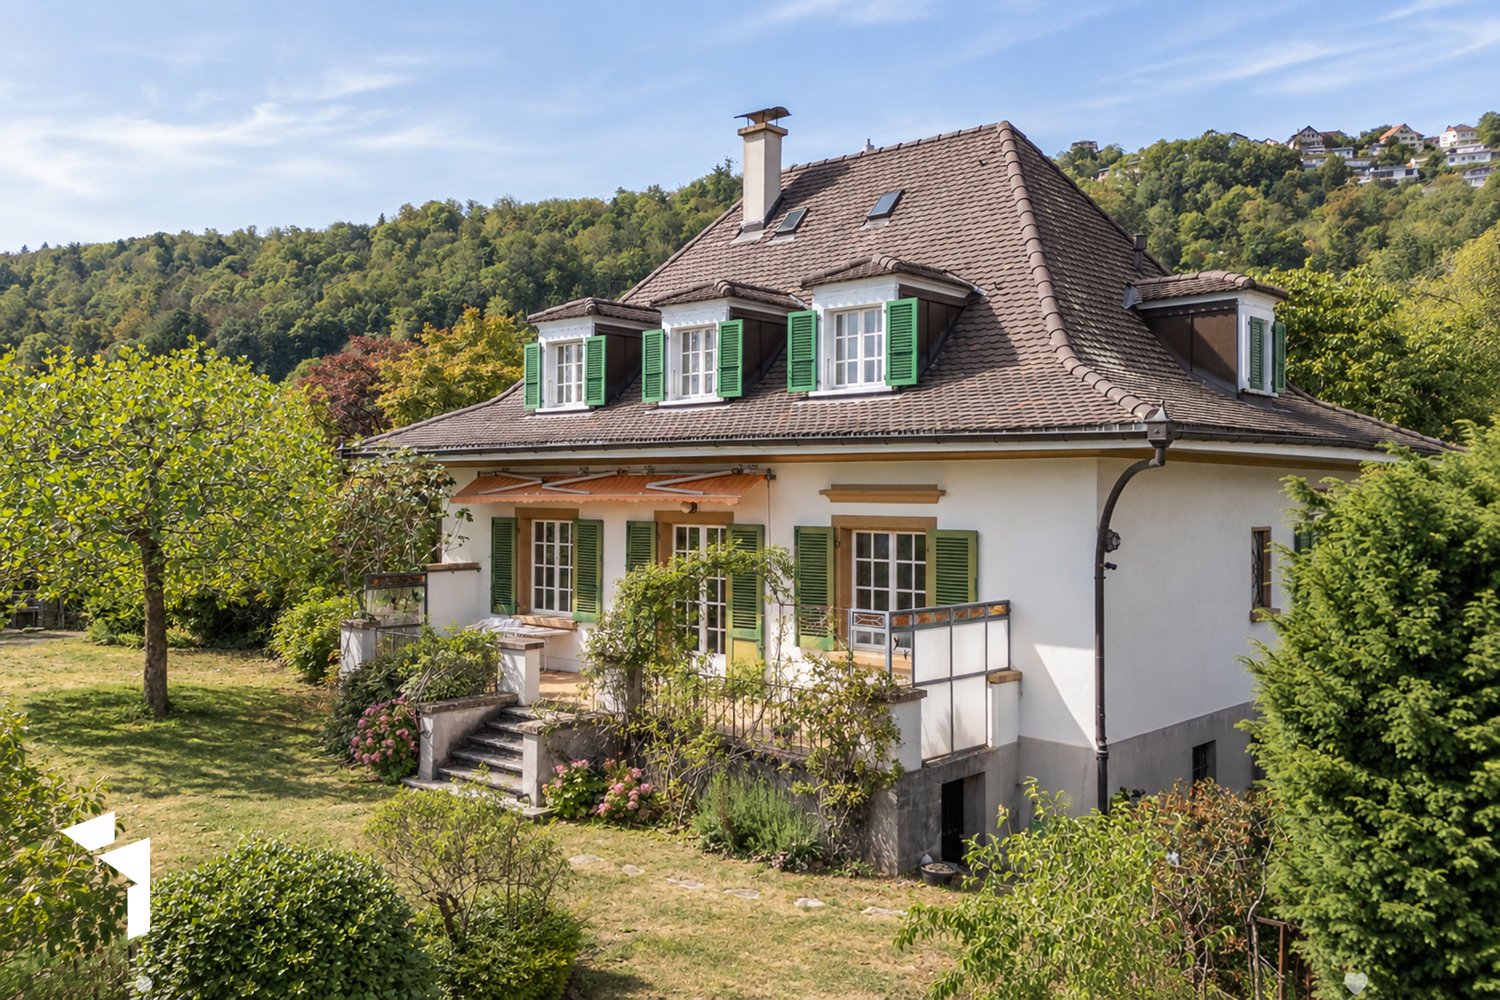
Spacious 7.5-room villa with panoramic views

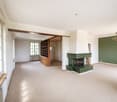
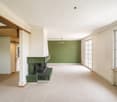
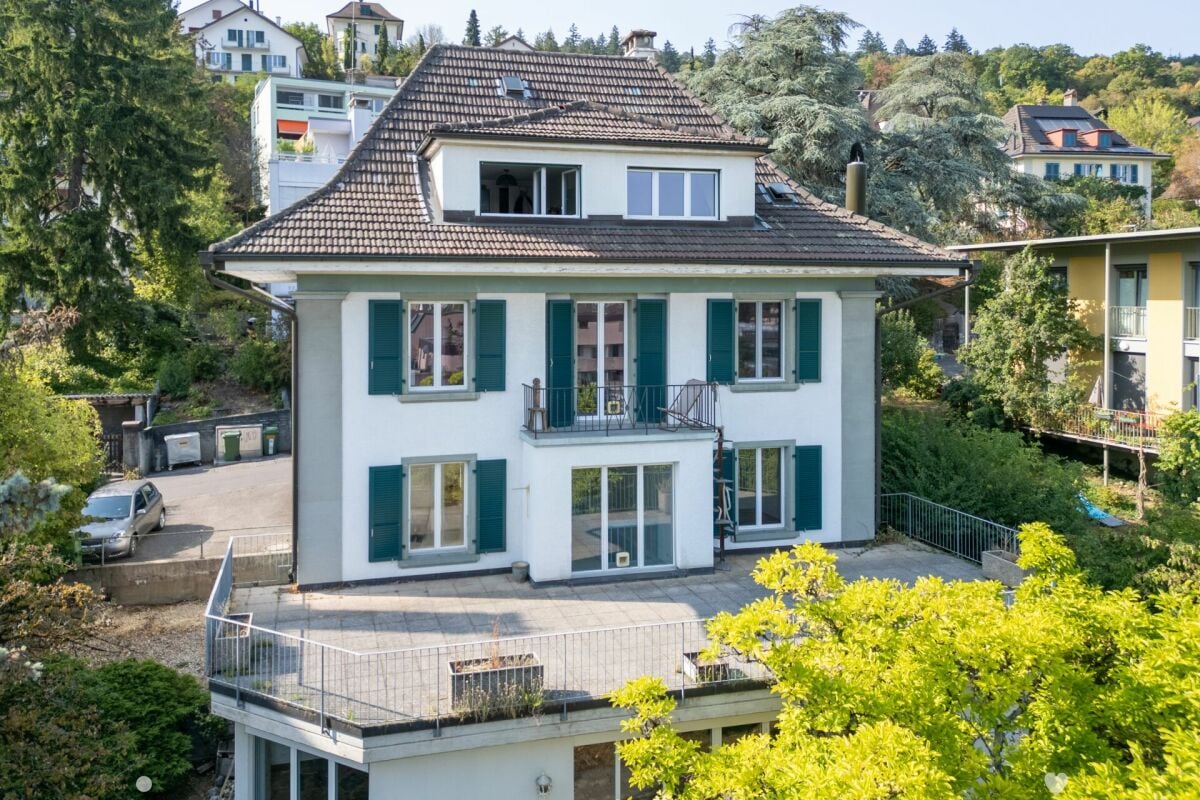
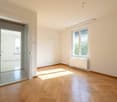
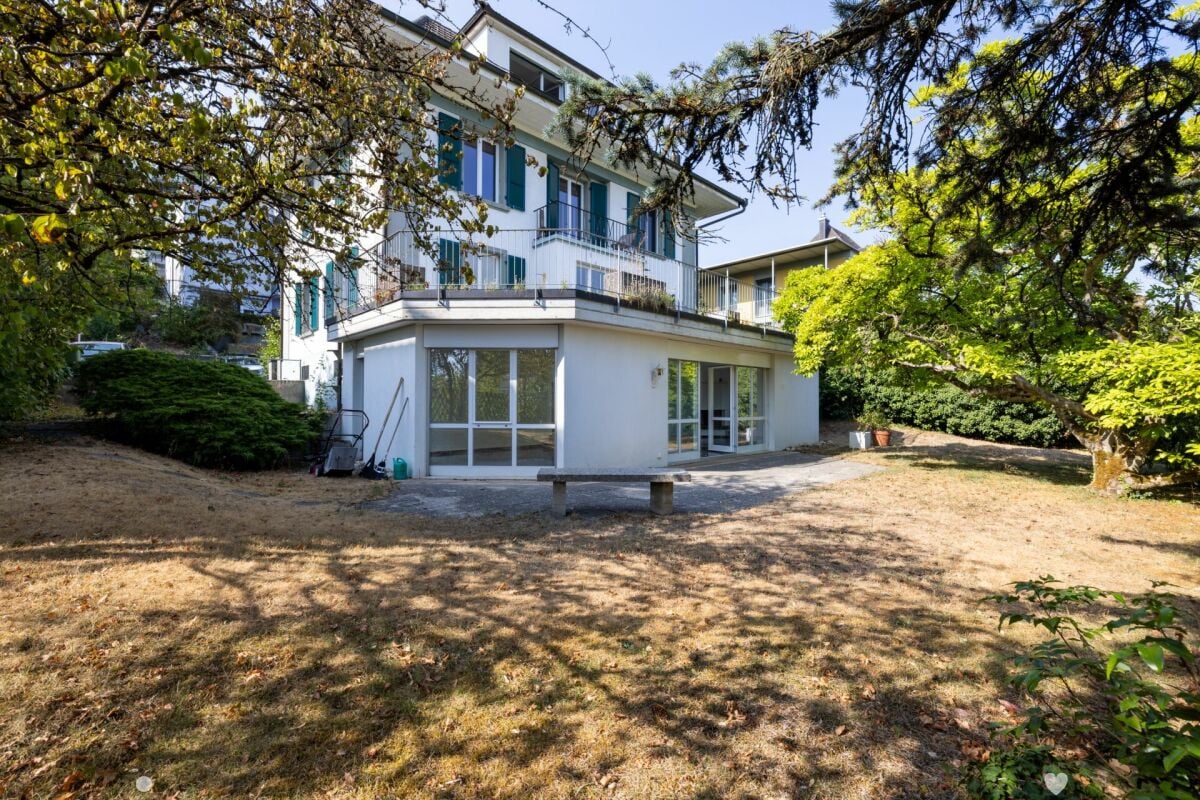
In a sought-after south-facing location in the popular Beaumont quarter, high above the roofs and lights of the city of Biel, lies this 1928-built, characterful 7-room villa with two residential units. The elevated location combines tranquility and privacy with a magnificent view over the city to the Alpine panorama, and depending on the vegetation, the view even reaches Lake Biel during the winter months. Despite the pleasantly quiet residential location, important facilities are easily accessible on foot. Public transport stops (bus and funicular), the Biel hospital center, and the Walkermatte school are within a short walking distance. The property is located at the beginning of a quiet cul-de-sac and has a double garage. From the parking lot, a staircase leads through the property up to the impressive villa. Already the inviting main entrance conveys the representative character of the house. The central staircase accesses the different floors independently of each other, allowing for a versatile use of the two residential units. The apartment on the ground floor welcomes you with an open, spacious living/dining area with a characteristic chimney and green tile cladding. From here, you can enjoy a beautiful view and direct access to the terrace and garden. An open library or study complements the living area. The kitchen in the charming country house style has plenty of storage space, a small balcony, and enough space for a cozy dining table. A spacious room with built-in closets and an en-suite bathroom, as well as a separate toilet in the hallway, complement the room offer on this floor. On the top floor, there is a separately accessible 4-room apartment with special charm and impressive views. From here, the view sweeps over the surroundings to the Alpine panorama and, depending on the vegetation, to Lake Biel. The apartment has a cozy kitchen, a bathroom with toilet, and a separate toilet. The latter, as well as one of the rooms, can be accessed either directly from the staircase or through the apartment. This creates interesting possibilities for flexible and independent use. With the exception of one room, the rooms on this floor are equipped with laminate flooring. In the hallway, a beautiful original herringbone parquet floor provides a stylish, characterful note. From the staircase, another staircase leads to the spacious attic in the roof space, which offers generous storage space. The partially underground basement also convinces with a versatile room offer. Here you will find a developed and heated room, a separate toilet, and... You can learn more about this special property in our detailed sales documents.

1 / 13
285m², CHF 1,700,000.–
2502 Biel/Bienne

3-Family House in Central Biel Location

Decelerated quarter as a perfect starting point In the Gurzelen quarter, in the middle of Biel, the three-family house stands slightly elevated and offers a wide view over the city to the Alps. This central location combines the advantages of urban living: • The city center can be reached in a few minutes by bike. • The Falkenstrasse bus station is only 350 meters away. • Various shopping facilities are located nearby (Migros, Denner, Otto's). The property is located in a pleasant residential area, which is accessed via a 30 km/h zone in the feeder service. The quiet environment offers a family-friendly living environment and at the same time represents an interesting starting point for capital investors. A jewel in a central city location Three apartments - one houseThe three-family house impresses with its diverse uses and is flexible for every situation of the new ownership. Thanks to the central staircase, the residential units are completely independent of each other.The ground floor apartment extends over two floors and convinces with plenty of space, herringbone parquet, a huge terrace, and an equally large living room with a fireplace and garden exit. In the middle is the bright 3.5 to 4.5 room apartment with herringbone parquet, a practical living kitchen, and a balcony. At the top is the charming and cozy 3-room attic apartment with various high-quality wooden floors, the best view, many built-in closets, and storage niches.Currently, the two upper apartments are rented out, which means that ongoing rental income is generated directly from the takeover. The property thus offers an interesting combination of existing rental opportunities and long-term development potential. Whether the lowest apartment is self-occupied while the other two generate income, or whether a large family occupies all units - everything is possible. The object is suitable both as a classic rental property and for buyers who want to combine living and investing.The highlights at a glance • Three-family house at an elevated location in Biel • Quiet and family-friendly living location • Access via a 30 km/h zone in the feeder service • 2 × 4.5-room apartments (154 m² and 83 m²) • 1 × 3-room attic apartment (48 m²) • 2 of 3 apartments currently rented out • A very spacious terrace with 69 m² • Parking possibilities in the courtyard • Additional parking possibilities in the blue zone • A total of 285 m² of living space • Basement area 74 m² • A resulting total usable area of 359 m² • Interesting as a rental property • Attractive opportunity to combine living and investing

1 / 13
285m², CHF 1,700,000.–
2502 Biel/Bienne

House in central Biel location

Decelerated neighborhood as the perfect starting point In the Gurzelen quarter, in the middle of Biel, the three-family house stands slightly elevated and offers a far-reaching view over the city to the Alps. This central location combines the advantages of urban living: • The city center can be reached in a few minutes by bike. • The Falkenstrasse bus station is only 350 meters away. • Various shopping facilities are located nearby (Migros, Denner, Otto's). The property is located in a pleasant residential neighborhood, which is accessed via a 30 km/h zone in the feeder service. The quiet surroundings offer a family-friendly living environment and at the same time represent an interesting starting point for capital investors. A gem in a central city location Three apartments - one houseThe three-family house impresses with its diverse usage possibilities and is flexible for every situation of the new ownership. Thanks to the central staircase, the residential units are completely independent of each other.The ground floor apartment extends over two floors and convinces with plenty of space, herringbone parquet, a huge terrace, and an equally large living room with a fireplace and garden exit. In the middle is the bright 3.5 to 4.5 room apartment with herringbone parquet, a practical living kitchen, and a balcony. At the top is the charming and cozy 3-room attic apartment with various high-quality wooden floors, the best far-reaching view, many built-in closets, and storage niches.Currently, the two upper apartments are rented out, which means that ongoing rental income is generated directly from the takeover. The property thus offers an interesting combination of existing revenue opportunities and long-term development potential. Whether the lowest apartment is self-occupied while the other two generate income, or whether a large family occupies all units - everything is possible. The object is suitable both as a classic rental property and for buyers who want to combine living and investing.The highlights at a glance • Three-family house in an elevated location in Biel • Quiet and family-friendly living location • Access via a 30 km/h zone in the feeder service • 2 × 4.5-room apartments (154 m² and 83 m²) • 1 × 3-room attic apartment (48 m²) • 2 of 3 apartments currently rented out • With 69 m², an extremely spacious terrace • Parking possibilities in the courtyard • Additional parking possibilities in the blue zone • Total living area of 285 m² • Basement area 74 m² • Resulting total usable area of 359 m² • Interesting as a rental property • Attractive opportunity to combine living and investing

1 / 6
  • Parking space
  • Balcony / Terrace
33 rooms, 727m², CHF 4,280,000.–
2501 Biel/Bienne

STRONG RENTAL INCOME FROM A TOP LOCATION MULTIFAMILY HOUSE

This fully rented, extensively renovated multifamily house with 19 high-quality, modernized residential units offers a unique investment opportunity in a sought-after location in Biel. Thanks to the comprehensive renovation and excellent infrastructure, tenants benefit from high living comfort and investors from stable, long-term rental income.This BETTERHOMES offer is characterized by the following advantages:- Fully rented with secure rental income- Attractive net return of 4.56% - attractive capital investment- Core renovation including balconies, windows, radiators, electrical and water pipes- Shopping facilities, schools and public transport in the immediate vicinity- Investment security in the growing economic region of Biel- Long-term potential for value growth due to central location- 7 × 1- to 1.5-room apartments- 7 × 2-room apartments- 3 × 2.5-room apartments- 2 × 3- to 3.5-room apartments- and, and, and ...Interested? Contact us for a non-binding viewing!Not found anything suitable? Over 2,000 more offers at: www.betterhomes.ch - the real estate fair mediatorDo you want to market a property yourself?Benefit from our know-how: https://www.betterhomes.ch/de/profitierenDo you want to have a property valued?Find out its value now through our free valuation, immediately and without obligation!https://www.betterhomes.ch/de/knowledge/estimationMore detailsLocation: centralCondition: well-maintainedBathrooms / wet cells: 19 (19 x WC / sink / bathtub)Heating system: Radiator/GasPublic transport: Bus, 15 m / Train, 2.1 km Schools: Kindergarten / Primary school, 950 mShops: Denner / Migros MM, 650 m

  • Parking space
  • Balcony / Terrace
1 / 12
7.5 rooms, 310m², Price on request
2500 Biel/Bienne

MODERN LIVING EXPERIENCE IN A POPULAR LOCATION

This 7.5-room single-family house, built in 2012, impresses with its modern appearance, high-quality construction, and carefully selected materials, giving the property a timeless elegance. Upon entering, you are greeted by a spacious corridor. Right from the start, there are practical secondary rooms that make everyday life easier: a laundry room with direct access to the garage and a bathroom with a shower. This area is complemented by a Reduit and a study, which is equipped with built-in closets that provide storage space and underline the tidy overall picture. Past the elegant wooden staircase, the spacious living and dining area, the heart of the house, opens up. The modern kitchen integrates harmoniously into the room and offers everything that cooking enthusiasts appreciate. From the living area, you can access the Carnotzet, a charming room with a fireplace and kitchen connection, which invites you to cozy hours. From there, the way leads out to the spacious terrace, which is partially covered and gently merges into the well-kept garden. Here, you can enjoy the peace of your own garden to the fullest - whether at a sociable grill evening with family and friends or while relaxing in the greenery. The wooden staircase leads to the upper floor, which convinces with a clear room layout. Four bedrooms offer versatile usage possibilities as children's, guest, or workrooms. The master bedroom is particularly thoughtfully designed and has an area for a walk-in closet. From there, as well as from another room, you can access the spacious balcony, which offers a magnificent view of the surroundings. The bathroom on this floor is elegantly equipped and has both a bathtub and a shower. In the basement, there is a spacious cellar area with ample storage space. This area is complemented by the technical room. Two parking spaces are available in the garage for vehicles. Additionally, there are up to three outdoor parking spaces on the property. Thus, visitors or families with multiple cars are also well taken care of. This single-family house impresses with its clear architecture, modern design, and generous space offer. It is ideal for families who want to live centrally and yet quietly, and who value quality, durability, and a harmonious living ambiance - a place where everyday life and retreat blend perfectly.THE MOST IMPORTANT IN BRIEF:o Covered terraceo Unobstructed viewo Generous sense of spaceo Large balcony à 43m2o Fireplace connection availableo Family-friendly residential areao Direct access from the garage to the houseo Study and bedroom with built-in closetsFor further information or for a viewing on site, we are at your disposal at any time."Your specialists for living lifestyle"PLEASE NOTE THAT THE PICTURES ARE PARTIALLY VISUALIZATIONS OF THE FURNISHING

Suggested properties for you based on search results