35 results - House, chalet, rustico to buy: 1964 (Conthey)

1 / 9
7 rooms210m²CHF 1,575,000.–
1964 Conthey

L'Écrin d'Erbignon - Contemporary Villa in Conthey

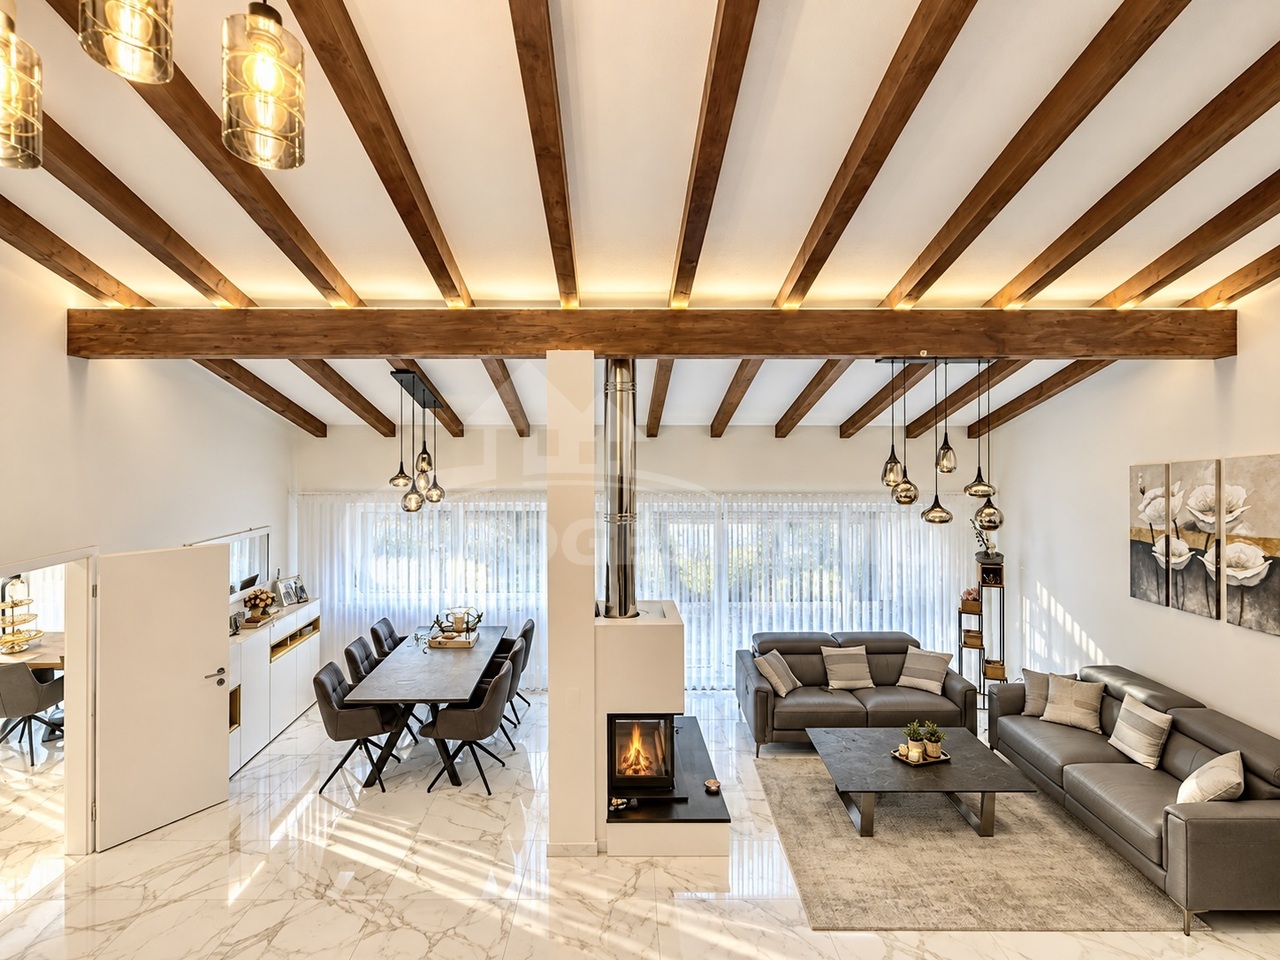
A villa today, two homes tomorrow Offer yourself a vast, evolving family villa designed to adapt to your lifestyle: single dwelling or two independent homes, today or in the future.The project L'Écrin d'Erbignon is an exclusive development of 4 contemporary villas with two homes, located in a quiet and pleasant residential area in Conthey. The project stands out for its flexibility, generous volumes, and sustainable design.Kitchens, bathrooms, and flooring are offered with particularly comfortable budgets and a wide choice of materials, providing true freedom of personalization and high-quality finishes.Budgets per dwelling unit :Custom-made kitchen (local craftsmen) : CHF 28'000.- * Bathrooms: CHF 1'750.- per unit * Tiling (supply) : CHF 70.-/m² * Parquet (supply) : CHF 110.-/m²Location In the immediate vicinity of amenities, schools, shops, and communication axes, the residence benefits from an excellent connection to the central Valais infrastructure, while offering a peaceful living environment.Architecture & layout Each villa is organized on two levels and can be realized as follows: • either as a single-family home (approx. 210 to 240 m² living area, up to 6 or 7 rooms), • or as a multi-family home with two independent homes (ground floor + upper floor), each with its own private outdoor spaces. Large windows provide beautiful light and a natural connection between indoors and outdoors (terraces, gardens, balconies).Services • Air/water reversible heat pump • Photovoltaic panels with storage option • Motorized shutters • Optimized interior distribution • Comfortable budgets for customizable finishes according to the tenant's wishes Annexes • 2 parking spaces per plot (outside and/or covered) • 1 cellar per plot Villa description Villa A & B - 211 m² living area • Ground floor: 3½ rooms - 97 m², terrace 62 m², garden 75 m² • Upper floor: 4½ rooms - 114 m², balcony 39 m² Villa C - 224 m² living area • Ground floor: 4½ rooms - 114 m², terrace 66 m², garden 88 m² • Upper floor: 4½ rooms - 110 m², balcony 24 m², terrace 20 m², garden 25 m² Villa D - 242 m² living area • Ground floor: 4½ rooms - 123 m², terrace 72 m², garden 91 m² • Upper floor: 4½ rooms - 119 m², balcony 25 m², terrace 20 m², garden 25 m² Price Budget for a complete dwelling unit: from CHF 1'575'000.- (sales area 259 m2)(depending on the villa, configuration, and finish selection)Contact for more information: Norbert Dupertuis 079 907 16 16www.ecrin-erbignon.ch

1 / 5
  • Parking space
  • Balcony / Terrace
  • View
  • +1
5.5 rooms202m²CHF 1,099,000.–
1964 Conthey

New individual villa in the Conthey heights

Good'view | Promotion of two individual villas in the Conthey heightsVILLA SUDAcor immobilier offers you in Erde, in the heights of the Conthey municipality, this magnificent individual villa on plan. With a total area of 202 m2, the project aims to be modular, with a personalization of spaces and possibilities for layout for a villa of 4.5 or 5.5 rooms. The roof can also accommodate a 37 m2 rooftop terrace and the interior finishes are entirely at the choice of the buyers.Southwest-facing, on the right bank of the Rhone, the villa benefits from optimal sunlight all year round as well as an unobstructed and changing view according to the seasons. The outdoor spaces with the two terraces and the garden of over 180 m2 offer a true outdoor living space.In terms of energy, the project is in line with the times and benefits from the modernity of the latest existing installations. The heating is provided by a heat pump, associated with photovoltaic panels, and the underfloor heating becomes reversible in summer with the free-cooling system.A project with careful architecture in the heart of central Valais, to be discovered absolutely!Option 4.5 rooms - CHF 1'055'000.-Outdoor parking for 3 carsLarge storage room / cellarOption 5.5 rooms - CHF 1'099'000.-Outdoor parking for 3 carsAn additional room

  • Parking space
  • Balcony / Terrace
  • View
  • +1
Guillaume Stäuble

Guillaume Stäuble

Courtier en Immobilier Directeur adjoint

1 / 3
4.5 rooms132m²CHF 830,000.–
1964 Conthey

Semi-detached villas, new, Conthey, idyllic setting, 4.5 rooms, 5.5 rooms, lawns, terraces, sun, vineyard, ski

Are you dreaming of a modern, bright home in an idyllic setting? Look no further, this semi-detached villa is made for you! With its contemporary and elegant design, it offers an ideal living space for the whole family, children, pets, plants - everyone will find their happiness here! Why choose this villa? A perfect location: situated in the heart of the village of Conthey, you enjoy a peaceful environment while being close to all amenities (pharmacy, post office, supermarket, vineyards, mountains). You can even share a convivial moment with your neighbors in the common garden, playing a game of petanque! From CHF 785,000: a golden opportunity to become the owner of a new, modern property in Conthey. Description of Villa B - 4.5 rooms Ground floor: Private garden of 251 m² Spacious entrance hall (6.65 m²) Guest toilet (1.80 m²) Laundry room (3.90 m²) Technical room (6.45 m²) Open kitchen (7.45 m²) on dining room and living room (25 m²), totaling 32.45 m² Large windows giving access to a terrace of 14.20 m² First floor: Hallway (3.90 m²) Bathroom with shower (3.15 m²) Bedroom 1 (9.95 m²) - North orientation Bedroom 2 (9.65 m²) - North orientation Bathroom with bathtub Bedroom 3 (11.40 m²) - South orientation Bedroom 4 (8.45 m²) - South orientation Exterior: Terrace Private garden Two covered parking spaces included One outdoor parking space included Don't miss this unique opportunity to acquire a new property in an exceptional setting. Contact us today to arrange a visit!

1 / 6
5.5 rooms145m²CHF 890,000.–
1964 Conthey

Villa 5.5 rooms in Conthey

LATEST VILLA - Semi-detached villas with 5.5 rooms in ContheyLocated in the popular municipality of Conthey in the heart of the Valais, this new real estate project offers 4 contemporary semi-detached villas designed to provide comfort, space, and quality of life in a privileged environment. Between vineyards, mountains, and the Rhone plain, Conthey seduces with its natural setting and ideal location, just a few minutes from Sion and the main communication axes.These modern and bright villas have been designed to meet the needs of families. Each apartment has 4 spacious bedrooms, which can be easily converted into children's rooms, offices, or leisure spaces. The generous volumes and functional layout offer a pleasant and convivial living space.The project benefits from a quiet residential situation while remaining close to all amenities: schools, shops, transportation, and quick access to the highway. The municipality of Conthey offers an environment particularly appreciated by families, combining economic dynamism, complete infrastructure, and quality of life in the heart of the Valais.Highlights of the project: • 4 contemporary semi-detached villas • 4 bedrooms per villa • 2 bathrooms • Bright and functional living areas • Pleasant residential environment • Proximity to amenities and Sion • Finishes chosen by the buyer according to budget The villas are arranged as follows: • Entrance hall with closet • Bathroom with shower and WC • Open kitchen • Living room • Salon with access to the terrace • 4 bedrooms on the upper floor of 12m2 to 15m2 • Bathroom with bathtub and WC • Cellar Each house has 2 outdoor parking spaces.Villa A - D at CHF 890'000.00 Villa B - C at CHF 850'000.00 - RESERVEDThese villas represent an ideal opportunity for families looking for a spacious and modern home in a dynamic municipality in the Valais. Room details • Living room • Terrace • Cellar | Pantry • Dining room • Entrance hall • Storage room • Technical room • Kitchen with dining area Bedrooms • Single room / children's room: 3 • Double room / parental room: 1 Bathrooms • Total WC: 1 • Bathroom: 1 • Shower room: 1 Number of garages, boxes, and parking spaces Outdoor parking space 2 Environment • Quiet | Peaceful • Village View • Unobstructed Exposure • South Proximity • Playground • Banks • Sports center • City center • Shopping centers • Shops • Nursery • Primary schools • Secondary schools • Train station • Post office • Restaurant • Highway exit • Public transportation Interior • Built-in closet in the hall • Large living room • Bright Technical equipment Main heating Air-water heat pump Do not hesitate to contact us for more information.Looking forward to meeting you.Best regards.

Suggested properties for you based on search results