37 results - House, chalet, rustico to buy: 1913 (Saillon)

1 / 10
  • Child-friendly
3.5 rooms108m²CHF 795,000.–
Route du Vieux Pont, 1913 Saillon

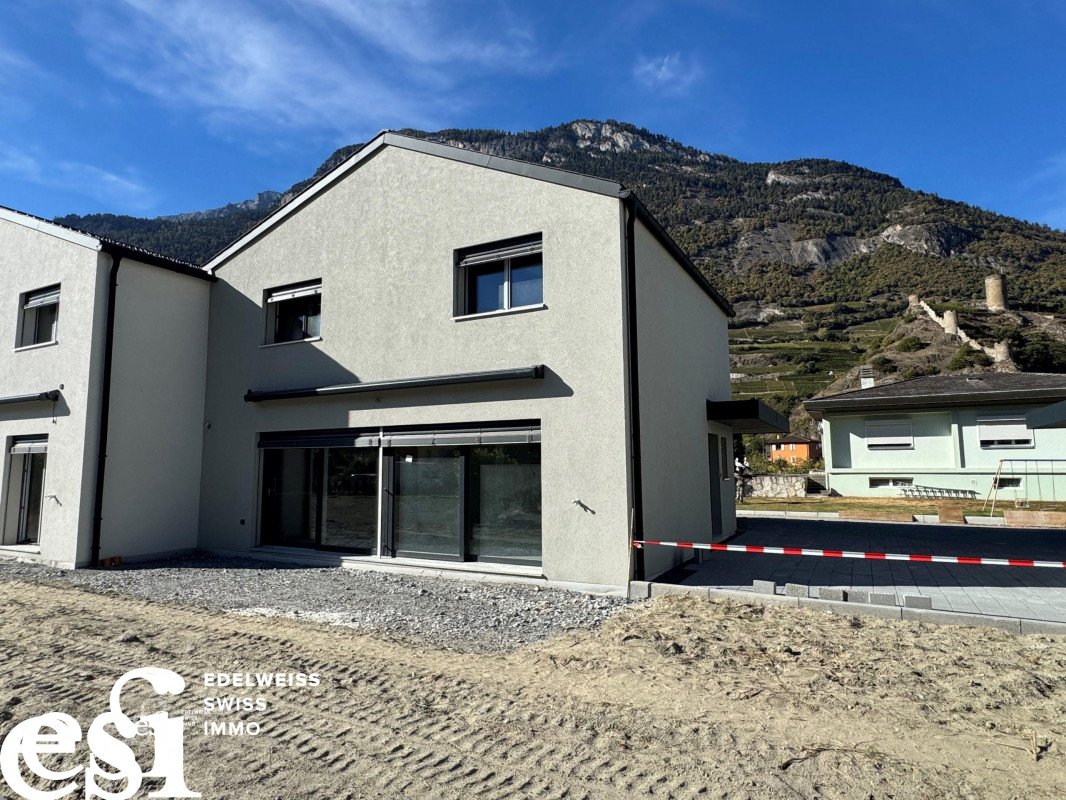
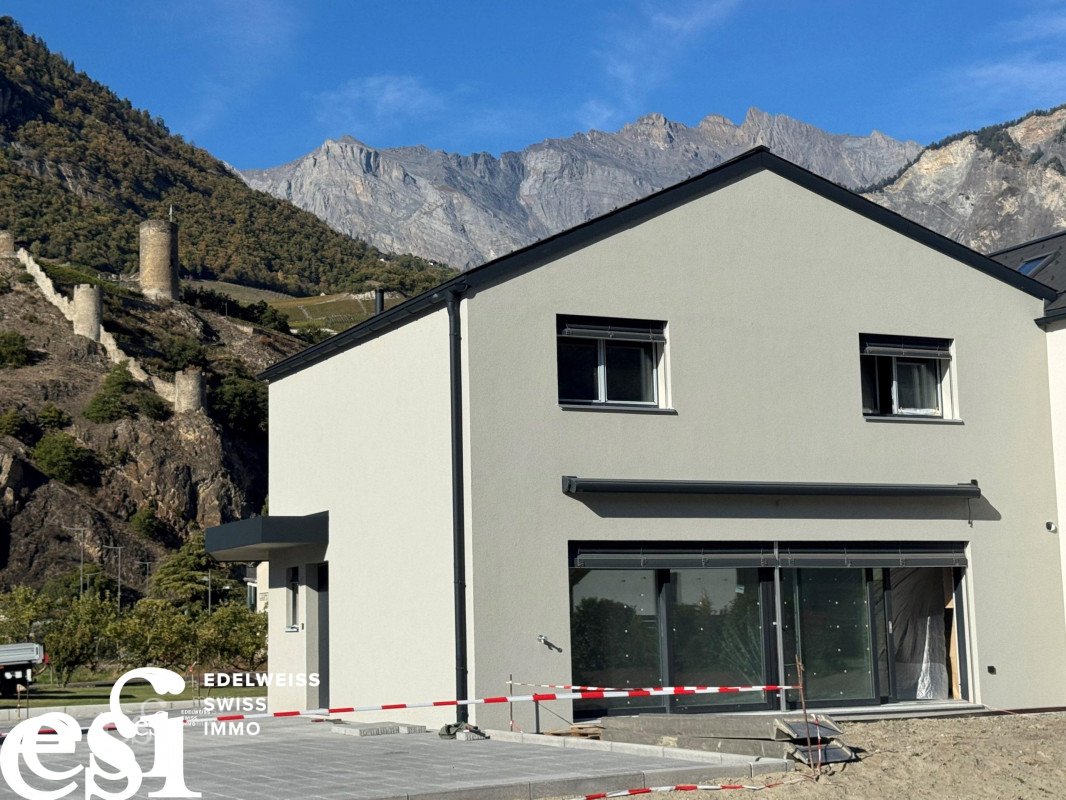
Appartement-villa 4,5 pces avec jardin privatif

Construction en cours - Réservez dès maintenantUne nouvelle façon de vivre à SaillonLa promotion Le Vieux Pont propose un concept d'habitat moderne et innovant, où chaque logement a été conçu comme un véritable appartement-villa, alliant confort, volumes généreux et qualité de vie.Situé dans le charmant village de Saillon, ce projet s'intègre harmonieusement dans un environnement calme et verdoyant, à proximité immédiate du centre historique et des commodités.Les logements se distinguent par leurs espaces de vie généreux, baignés de lumière grâce à de larges ouvertures, ainsi que par leurs extérieurs privatifs, terrasses ou jardins, véritables prolongements de l'habitat.Pensé pour répondre aux exigences actuelles, le projet bénéficie de prestations modernes et d'une conception énergétique performante, garantissant confort et durabilité.LOT C-E 03 - 4,5 PiècesRez-de-chausséeHall d'entrée avec rangementsSpacieux séjour / salle à mangerCuisine ouverteUne chambreSalle de bain avec wc, baignoire et colonne de lavageAccès direct à la terrasse et au jardin sudÉtageUne chambre parentaleAccès direct à la terrasseDressingSalle d'eau avec wc et douche à l'italienneVide sur séjourAnnexes Places de parc intérieures et extérieures disponibles 1x place de parc extérieur en sus. CHF 15'000.- 1x place de parc couvertes en sus. CHF 30'000.-Local à vélo/caveConstructionLa promotion Le Vieux Pont est réalisée selon des standards de construction modernes garantissant confort et performance énergétique.Le projet intègre des installations techniques efficaces, notamment une pompe à chaleur et des panneaux solaires. Les appartements sont conçus avec des matériaux de qualité et une attention particulière portée aux finitions et à la fonctionnalité des espaces.Disponibilités limitées !Contactez-nous dès maintenant pour plus d'informationsBauvorhaben in Arbeit - Buchen Sie jetztNeue Art zu leben in SaillonDas Bauprojekt Le Vieux Pont bietet ein modernes und innovatives Wohnkonzept, bei dem jedes Wohneinheit als echte Villa-Wohnung konzipiert ist und Komfort, grosszügige Raumgrössen und Lebensqualität vereint.Das Projekt befindet sich in der charmanten Ortschaft Saillon und fügt sich harmonisch in eine ruhige und grüne Umgebung ein, in unmittelbarer Nähe zum historischen Zentrum und zu den Annehmlichkeiten.Die Wohnungen zeichnen sich durch grosszügige Wohnräume aus, die durch grosse Fensterfronten viel Licht erhalten, sowie durch private Aussenbereiche, Terrassen oder Gärten, die als Erweiterung der Wohnräume dienen.Das Projekt wurde mit dem Ziel entwickelt, den heutigen Anforderungen gerecht zu werden und bietet moderne Ausstattungen und eine energieeffiziente Bauweise, die Komfort und Nachhaltigkeit garantieren.PARZELLE C-E 03 - 4,5 ZimmerErdgeschossEingangshalle mit StauraumGrosser Wohn-/EssbereichOffene Küche1 SchlafzimmerBad mit WC, Badewanne und WaschtischDirekter Zugang zur Terrasse und zum SüdgartenObergeschoss1 ElternschlafzimmerDirekter Zugang zur TerrasseGarderobeBad mit WC und italienischer DuscheVerdeckter WohnraumAnlagen Innen- und Aussenparkplätze vorhanden 1 Aussenparkplatz zusätzlich. CHF 15000.- 1 Überdachter Parkplatz zusätzlich. CHF 30000.-Veloraum/KellerBauDas Bauprojekt Le Vieux Pont wird nach modernen Baustandards realisiert, die Komfort und Energieeffizienz garantieren.Das Projekt beinhaltet effiziente technische Installationen, darunter eine Wärmepumpe und Solaranlagen. Die Wohnungen werden mit hochwertigen Materialien und besonderer Aufmerksamkeit für die Ausführung und Funktionalität der Räume konzipiert.Begrenzte Verfügbarkeit!Kontaktieren Sie uns jetzt für weitere InformationenConstruction in progress - Book nowA new way of living in SaillonThe "Le Vieux Pont" development offers a modern and innovative housing concept, where each dwelling has been designed as a real...

  • Child-friendly
Florian Bureau

Florian Bureau

Courtier en Immobilier Responsable secteur Bas-Valais

1 / 5
  • Child-friendly
4.5 rooms131m²CHF 995,000.–
Route du Vieux Pont, 1913 Saillon

Appartement-villa 4,5 pces avec jardin privatif

Construction en cours - Réservez dès maintenantUne nouvelle façon de vivre à SaillonLa promotion Le Vieux Pont propose un concept d'habitat moderne et innovant, où chaque logement a été conçu comme un véritable appartement-villa, alliant confort, volumes généreux et qualité de vie.Situé dans le charmant village de Saillon, ce projet s'intègre harmonieusement dans un environnement calme et verdoyant, à proximité immédiate du centre historique et des commodités.Les logements se distinguent par leurs espaces de vie généreux, baignés de lumière grâce à de larges ouvertures, ainsi que par leurs extérieurs privatifs, terrasses ou jardins, véritables prolongements de l'habitat.Pensé pour répondre aux exigences actuelles, le projet bénéficie de prestations modernes et d'une conception énergétique performante, garantissant confort et durabilité.LOT C-E 02 - 4,5 PiècesRez-de-chausséeHall d'entrée avec rangementsAccès direct à la terrasse sud et au jardinÉtage 1Spacieux séjour / salle à mangerCuisine ouverteAccès direct à la terrasse sud et au jardinUne chambre avec salle de bain privative, wc, doucheAccès direct à un balconÉtage 2Une chambre parentale avec salle de bain privative, wc, doucheAccès direct à la terrasse SudUne chambre avec salle de bain privative, wc, doucheAnnexes Places de parc intérieures et extérieures disponibles 1x place de parc extérieur en sus. CHF 15'000.- 1x place de parc couvertes en sus. CHF 30'000.-Local à vélo/caveConstructionLa promotion Le Vieux Pont est réalisée selon des standards de construction modernes garantissant confort et performance énergétique.Le projet intègre des installations techniques efficaces, notamment une pompe à chaleur et des panneaux solaires. Les appartements sont conçus avec des matériaux de qualité et une attention particulière portée aux finitions et à la fonctionnalité des espaces.C / E - 02 Escaliers et terrasse toiture en plus-valueDisponibilités limitées !Contactez-nous dès maintenant pour plus d'informationsAufbau im Gange - Buchen Sie jetztEine neue Art zu leben in SaillonDie Promotion "Le Vieux Pont" bietet ein modernes und innovatives Wohnkonzept, bei dem jede Wohnung wie ein echtes Villa-Appartement konzipiert wurde, das Komfort, großzügige Volumen und Lebensqualität vereint.Das Projekt befindet sich im charmanten Dorf Saillon und fügt sich harmonisch in eine ruhige und grüne Umgebung ein, in unmittelbarer Nähe des historischen Zentrums und der Annehmlichkeiten.Die Wohnungen zeichnen sich durch ihre großzügigen, dank großer Öffnungen lichtdurchfluteten Wohnbereiche sowie durch ihre privaten Außenbereiche, Terrassen oder Gärten, aus, die eine echte Erweiterung des Wohnraums darstellen.Das Projekt wurde so konzipiert, dass es den heutigen Anforderungen entspricht, und bietet moderne Dienstleistungen und ein leistungsstarkes Energiekonzept, das Komfort und Nachhaltigkeit garantiert.LOT C-E 02 - 4,5 StückRez-de-chaussée__Eingangshalle mit Stauraum.Direkter Zugang zur Südterrasse und zum Garten.Etage 1Geräumiges Wohn-/Esszimmer.Cuisine ouverteDirekter Zugang zur Südterrasse und zum Garten.Ein Schlafzimmer mit eigenem Bad, WC, Dusche.Direkter Zugang zu einem Balkon.Etage 2Elternschlafzimmer mit eigenem Bad, WC, Dusche.Direkter Zugang zur Südterrasse.Ein Schlafzimmer mit eigenem Bad, WC, Dusche.AnnexesInnen- und Außenparkplätze vorhanden1x Aussenparkplatz zusätzlich. CHF 15'000.- .1x überdachter Parkplatz zusätzlich. CHF 30'000.-.Velounterstand/Keller.ConstructionDie Promotion "Le Vieux Pont" wurde nach modernen Baustandards errichtet, die Komfort und Energieeffizienz garantieren.Das Projekt integriert effiziente technische Installationen, darunter eine Wärmepumpe und Sonnenkollektoren. Die Wohnungen sind mit hochwertigen Materialien gestaltet, wobei besonderes Augenmerk auf die Verarbeitung und die Funktionalität der Räume gelegt wird.C / E...

  • Child-friendly
Florian Bureau

Florian Bureau

Courtier en Immobilier Responsable secteur Bas-Valais

1 / 4
  • Child-friendly
4.5 rooms120m²CHF 895,000.–
Route du Vieux Pont, 1913 Saillon

Apartment-Villa 4.5 rooms with private garden

Construction in progress - Reserve nowA new way of living in SaillonThe "Le Vieux Pont" development offers a modern and innovative housing concept, where each residence has been designed as a true apartment-villa, combining comfort, generous volumes, and quality of life.Located in the charming village of Saillon, this project integrates harmoniously into a calm and green environment, in close proximity to the historic center and amenities.The apartments distinguish themselves with their spacious living areas, bathed in light thanks to large openings, as well as their private outdoor spaces, terraces, or gardens, which are a true extension of the living space.Designed to meet current requirements, the project benefits from modern amenities and an energy-efficient design, guaranteeing comfort and durability.LOT C-E 01 - 4.5 roomsGround floorEntrance hall with storage spaceIndependent officeSpacious living/dining roomOpen kitchenOne bedroomBathroom with WC, shower cubicle, and bathtubDirect access to the terrace and gardenFirst floorMaster bedroomDirect access to the terraceDressing roomBathroom with WC and Italian showerOpen space to the living areaAnnexes Interior and exterior parking spaces available 1x outdoor parking space extra. CHF 15'000.- 1x covered parking space extra. CHF 30'000.-Bike storage/basementConstructionThe "Le Vieux Pont" development is built according to modern construction standards, ensuring comfort and energy efficiency.The project integrates efficient technical installations, including a heat pump and solar panels. The apartments are designed with high-quality materials and particular attention to the finishes and functionality of the spaces.Limited availability !Contact us now for more information

  • Child-friendly
Florian Bureau

Florian Bureau

Courtier en Immobilier Responsable secteur Bas-Valais

1 / 10
  • Parking space
  • View
6.5 rooms237m²CHF 1,225,000.–
1913 Saillon

Magnificent 6.5-room villa with workshop and large garage

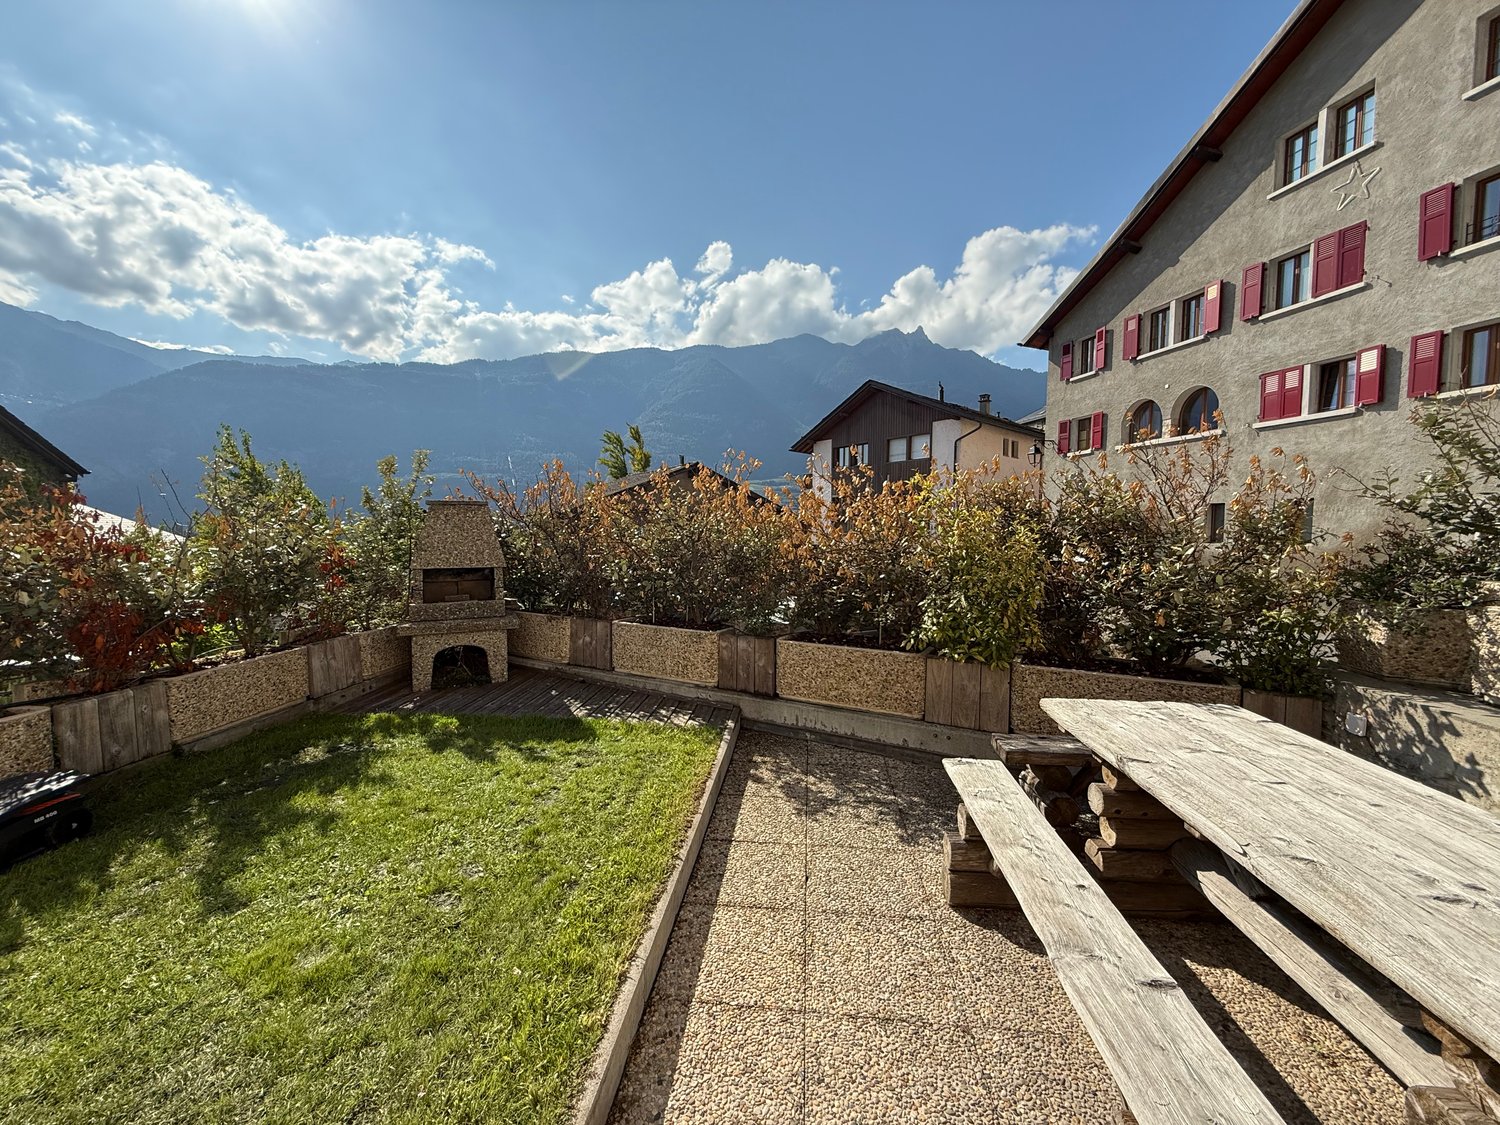
Magnificent family home of 6.5 rooms in a peaceful setting Located in a quiet and sunny residential area in Saillon, this house is ideal for a family looking for comfort and practicality. With two independent floors, it offers flexibility in layout, particularly the possibility of renting one floor to generate additional income. This property is also distinguished by a large indoor garage that can accommodate two vehicles, a workshop for DIY enthusiasts, as well as a carnotzet, a cellar, and an Abri PC. Several outdoor parking spaces complement this property. Advantages: - Two floors that can easily become independent, allowing for rental options - Large indoor garage for two vehicles - Workshop in the basement for DIY enthusiasts with carnotzet - Several outdoor parking spaces - Large garden with terrace - Many works have been carried out in recent years to optimize heating costs. Layout Ground floor: - Lush garden - Through hall with storage spaces - Spacious and bright living room - Equipped kitchen with dining area, giving access to a terrace - Partially covered terrace on the southeast side, adjacent to a child-friendly garden (swing, playground) - Parental bedroom facing northeast - Two additional bedrooms (northeast and southwest) - Bright bathroom with window Basement: - Entrance hall with storage spaces - Bedroom facing northwest - Laundry room that can be converted into a bedroom with external access - Modern bathroom - Large indoor garage that can accommodate two vehicles, with adjacent workshop - Carnotzet equipped with a sink - Cellar - Abri PC This house combines practicality, space, and tranquility, all in an exceptional natural setting. For any information and visit: Arnaud Genillard 079 258 59 47 Reference 5 Immobilier SA Do not hesitate to discover this unique property! Arnaud GENILLARD

  • Parking space
  • View
Arnaud GENILLARD

Arnaud GENILLARD

Agent immobilier

1 / 8
3.5 rooms105m²CHF 598,000.–
Route des Chiles 53, 1913 Saillon

Standing - Recent triplex with terrace and parking spaces - Minergie label

Composition of the villa For sale in Saillon, beautiful semi-detached house (2021) with 3.0 rooms in triplex, benefiting from a terrace with garden, a covered parking space and an outdoor space.This modern villa has benefited from numerous extras and high-quality finishes: centralized vacuum cleaner, custom-made metal staircase, electric shutters, high-end kitchen and equipment, domotics, integrated LED lighting, high-quality doors, etc.The property is part of the "Les Chiles" residential complex, a residential complex consisting of 12 semi-detached houses spread over several levels, with a large communal parking lot and an elevator serving the entire complex.The accommodation is available at a date to be agreed.DistributionGround floorEntrance hallLarge bedroomItalian shower with WCLaundry room/basement with access to parking1st floorOpen, fully equipped kitchenSpacious, bright living room with office spaceTerrace with garden/lawnSouth-facing balcony2nd floorOpen mezzanine overlooking the living roomCharacteristics and equipmentKitchen with high-quality materials and equipmentIncluding washing machine and dryerFloor heating with heat pumpIntegrated LED lightingFull tiling on the ground and 1st floor (including bedroom)Electric shuttersIntegrated domotics (heating, shutters, lighting)Centralized vacuum cleanerDirect access to parking from the laundry roomMinergie certificationTwo parking spaces complete this property:1 covered space: CHF 30'000.-1 outdoor space: CHF 15'000.-These spaces are available in addition to the sale price.It is also possible to acquire the villa without the parking spaces and rent them separately on a yearly basis.

Travel time
-
1 / 13
4.5 rooms140m²CHF 845,000.–
1913 Saillon

A rare property combining character, space, and quality

Located in the heart of the village of Saillon, near the thermal baths, this superb semi-detached house built in 2020 will seduce the most demanding buyers thanks to its excellent condition, its careful finishes, and the many advantages it has over neighboring homes.Modern, bright, and perfectly designed for daily comfort, this property offers spacious and functional areas in a pleasant environment, close to the village's amenities.Bright and convivial living areasUpon entering, a pleasant entrance hall serves a guest toilet and the day area of the house.The open kitchen, made with high-quality materials and equipment, integrates harmoniously into the dining and living area. This set forms a beautiful, light-filled living room thanks to the large windows that open onto the outside.These windows provide access to a vast 95 m² terrace with a barbecue, a true relaxation and conviviality area. This surface also offers the possibility of being transformed into a garden according to the wishes of the future owners.A closed storage space has been fitted under the stairs, intelligently optimizing every square meter. The access to the floor is highlighted by an elegant, opaque glass wall that adds a contemporary touch while guaranteeing intimacy and security.On the floor, a hall with a distribution corridor serves the different rooms of the night area.You will discover: • A comfortable bedroom • A second room that can be used as an office or additional bedroom • A beautiful parental suite with a private shower and direct access to the very spacious balcony • A family bathroom with a planned location for a washing machine. All bedrooms have built-in wardrobes, offering optimal storage and a particularly careful finish.At the lower level, the property has a closed garage with an automatic door. This gives access to a practical storage room, which is also directly accessible from the terrace.Outside, two private parking spaces are located in front of the house, complementing the parking possibilities. Additionally, there are three visitor parking spaces near the houses.A charging station for electric vehicles is also installed, providing additional comfort in line with current needs.The advantages of this property • Recent construction from 2020 • Privileged location in the heart of Saillon • Impeccable condition • Many advantages and high-quality finishes • High-end, open kitchen opening onto the living and dining room • Large windows offering beautiful brightness • Terrace of 95 m² with possibility of creating a garden • 3 bedrooms, including a parental suite with private shower • Office or additional bedroom • Family bathroom with location for a washing machine • Guest toilet • Built-in wardrobes in all bedrooms • Storage under the stairs • Decorative and secure glass wall in the staircase • Garage with automatic door • Storage room with interior and exterior access • Two private outdoor parking spaces • Charging station for electric vehicles A rare property to discover, offering a high level of comfort, modern equipment, and a condition close to new, this house constitutes an ideal opportunity for a family or a couple wishing to enjoy a privileged living environment in the heart of Saillon. A turnkey property, where you just have to put down your suitcases.

1 / 13
4.5 rooms140m²CHF 770,000.–
1913 Saillon

Semi-detached house with 4.5 rooms in Saillon

Located in a pleasant environment and close to amenities, this charming semi-detached house seduces with its beautiful brightness and carefully crafted finishes. Offering comfortable and functional living spaces as well as magnificent outdoor arrangements. This house consists of: GROUND FLOOR - Large dining room with access to the terrace - Fully equipped kitchen open to the living area - Bright living room with direct access to the terrace - Guest toilet - Laundry room - Direct access to the garage FIRST FLOOR - Two spacious bedrooms, one with built-in wardrobes - Master bedroom, terrace, and private shower room - Bathroom OUTDOOR AREAS - Large terrace with petanque court and ping-pong table - Private terrace accessible from the master bedroom PARKING SPACES The villa has a garage box and an outdoor parking space. The sale price is CHF 770,000, to which is added the price of the garage (CHF 35,000) and the outdoor parking space (CHF 15,000). PARTICULARITIES - Bright and well-maintained house - Beautiful volumes and functional distribution - Quality finishes - Outdoor areas are designed - Close to amenities - Ideal for a family VIRTUAL VISIT AVAILABLE Contact us to discover this property now! SAILLON Located on the right bank of the Rhone, halfway between the towns of Martigny and Sion, Saillon shares its medieval town with the Tour Bayard and its more modern districts in the plain. This locality offers a calm and pleasant living environment between vineyards and orchards, while also offering useful amenities, particularly for families (primary school, nursery, UAPE) and older people (EMS). Saillon, the village of white asparagus from Valais and the counterfeiter Farinet, offers numerous leisure possibilities between thermal baths, museums, historic buildings, or the path leading to the suspension bridge over the Salentse, passing by the famous Farinet vineyard where many celebrities have passed through. !!! MORE DETAILS AND SIMILAR PROPERTIES DIRECTLY ON TWIXY.CH

1 / 13
4.5 rooms115m²CHF 660,000.–
1913 Saillon

Saillon, semi-detached house with 4.5 rooms and 50 m2 private outdoor space

Are you looking for a recent, modern house with beautiful living spaces and a low-maintenance outdoor area? ADM Immobilier offers you this magnificent semi-detached house in duplex construction with 4.5 rooms, built in 2021, located in Saillon in a quiet and sought-after residential area. From the first moments, the property charms with its functional layout, modern materials, and superb 50 m² terrace, a true extension of the living space.The commune of Saillon, located between Sion and Martigny, offers a very appreciated quality of life, combining calm, proximity to amenities, and accessibility. Schools, shops, and public transport are quickly accessible, as is the A9 motorway. The orientation of the property guarantees excellent sunlight, particularly on the southwest-facing outdoor areas.The house, built according to recent standards, benefits from a heat pump with underfloor heating and a water softener, ensuring comfort and energy efficiency. It offers a gross living area of approximately 115 m², spread over two levels, with a clear and optimized organization.The ground floor is arranged around a through living room of approximately 38 m², combining kitchen, dining room, and living room in an open and bright space. The modern and well-equipped kitchen integrates perfectly into the whole and allows for convivial use in everyday life. The living room, adorned with a decorative stone wall, brings character and a warm atmosphere, while also offering direct access to the terrace.The outdoor area is a real strong point of the property. The approximately 50 m² terrace, fully equipped with paving and wood flooring, is protected by fences and allows for the creation of different areas: dining area, lounge, or relaxation area. It offers an ideal setting to fully enjoy the beautiful days in complete intimacy.On the ground floor, a shower room with WC, equipped with connections for a washing machine, as well as a storage room of approximately 6 m², complete the spaces in a practical way.On the first floor, the sleeping area offers three comfortable bedrooms of approximately 12 m², 12 m², and 8 m², benefiting from beautiful brightness and ceilings with wood paneling, bringing warmth and charm. An Italian shower with WC completes this floor, offering a comfort adapted to family life.The property is completed by a garage and two outdoor parking spaces, guaranteeing a comprehensive parking solution. The house is sold for CHF 660,000, with the outdoor parking spaces and garage to be paid separately (CHF 20,000 for the parking spaces and CHF 30,000 for the garage).Important information for investors: the owners wish, if possible, to remain tenants of the property after the sale, offering an interesting opportunity for immediate return. An existing mortgage loan at advantageous conditions can also be taken over.To organize a visit or obtain more information, contact us at 027/306.52.25 or by email at vente@admimmobilier.ch.

1 / 13
4.5 rooms140m²CHF 770,000.–
1913 Saillon

Saillon, contemporary 4.5-room house with landscaped outdoors

Are you looking for a modern, bright, and ready-to-live-in house in a popular village in Valais? ADM Immobilier offers you this superb semi-detached house in PPE, built in 2020 and located in Saillon in a quiet and sunny residential area. This property immediately seduces with its generous volumes, high ceiling height on the upper level, fully landscaped exteriors with no maintenance, and proximity to all the village's amenities.Built to recent standards, the house features a heat pump heating system with underfloor distribution, ensuring thermal comfort and energy efficiency. It offers a gross living area of 140 m² spread over two levels.The outdoor amenities are a major asset: the spaces have been fully paved to require no maintenance, creating a convivial and easy-to-live environment. You'll find a lounge area, a petanque court, and a space accommodating a ping-pong table, ideal for sharing moments with family or friends.The ground floor is organized around a beautiful living area of approximately 42 m², open and bathed in light thanks to the large windows providing access to the terrace. The contemporary kitchen, equipped with a central island, integrates harmoniously into the dining and living area, creating a convivial and functional space. A guest toilet and a laundry-room/basement complete this level.Upstairs, the house reveals a comfortable and well-distributed sleeping area. The parental bedroom of approximately 15 m² has its own private shower room as well as direct access to a terrace of approximately 18 m², an ideal space to install a jacuzzi or create a relaxation corner with an unobstructed view. Two other bright bedrooms of approximately 12 m² and 11 m² complete this level, as well as a family bathroom. The volumes are sublimated by the beautiful ceiling height and the wooden ceilings, bringing warmth and character to the whole.The villa has a garage box accessible directly from the laundry room, as well as an outdoor parking space. The sale price is CHF 770,000.-, to which is added the price of the garage (CHF 35,000.-) and the outdoor parking space (CHF 15,000.-).This modern, functional, and perfectly maintained property constitutes a rare opportunity in Saillon, whether for a family or for anyone looking for a recent house with no renovation work. To organize a visit or obtain more information, contact us at 027/306.52.25 or by email at vente@admimmobilier.ch.

1 / 11
4.5 rooms140m²CHF 770,000.–
1913 Saillon

Semi-detached house with 4.5 rooms in a peaceful and privileged neighborhood

This semi-detached house seduces with its beautiful brightness, its generous volumes and its pleasant living spaces, designed to offer comfort and functionality in everyday life. Its high-quality finishes bring a modern and refined atmosphere, while its outdoor amenities fully invite relaxation and convivial moments. Ideally located near amenities, it offers a practical, warm and harmonious living environment.This house consists of:Ground floor: • A large dining room with access to the large terrace • A fully equipped kitchen open to the living room • A living room with direct access to the terrace • A guest toilet with WC, sink and window • A laundry room leading to the garage • A garage • A large terrace First floor: • Two spacious bedrooms, one with built-in wardrobes • A parental bedroom with terrace and private bathroom with WC, shower, sink and window • A second bathroom with bathtub, WC, sink, bidet and window • A private terrace • A private bathroom This house also offers a rare and particularly appreciable comfort thanks to its three private parking spaces, including an indoor parking space and two outdoor parking spaces. A real asset in everyday life, complemented by two visitor parking spaces, ideal for receiving family and friends in complete tranquility. With its beautiful volumes, its high-quality finishes and its outdoor spaces conducive to relaxation, this property brings together all the elements to offer a practical, pleasant and warm living environment.We remain at your disposal for any additional information and to organize a visit at your convenience.FIND ALL OUR PROPERTIES ON: www.progestimmo.ch

1 / 5
6 rooms160m²CHF 1,090,000.–
1913 Saillon

Magnifique maison de village, terrasse, jardin et garage au coeur du Vieux Bourg de Saillon

BELLE MAISON DE VILLAGE INDIVIDUELLE Située au cœur du vieux Bourg du magnifique village médiéval de Saillon en Valais, reconnu pour ses murailles ses tours et sa beauté, niché au flanc de la montagne (village classé plus beau village suisse en 2015) cette agréable villa individuelle de 160 m2 possède tout le confort nécessaire et le charme d’une habitation d’antan, un agréable jardin terrasse et un garage. On accède à la villa par un hall d’entrée qui dessert un WC visiteurs, une cuisine semi-ouverte, avec coin à manger, un salon agrémenté d’une belle cheminée, prolongé par une jolie terrasse bien ensoleillée comprenant un espace barbecue. Le premier étage offre 3 chambres et une salle de bain baignoire et douche. Une cave à vin, un local technique et diverses salles de rangements sont également disponibles au sous-sol. Rare à la venteL’ensemble est très bien entretenu, les matériaux sont de qualités.Disponible rapidement, la villa est vendue avec le mobilier.Possibilité d’acquérir en résidence secondaire.BEAUTIFUL VILLAGE HOUSELocated in the heart of the old town of the magnificent medieval village of Saillon in Valais, renowned for its fortification, towers, and beauty, nestled on the mountainside (ranked one of the most beautiful villages in Switzerland in 2015), this pleasant detached villa offers all the necessary comforts and the charm of a traditional home, a pleasant garden terrace, and a garage. The villa is accessed through an entrance hall leading to a guest toilet, a semi-open kitchen with a dining area, a living room with a fireplace, and a lovely sunny terrace with a barbecue area. The first floor offers three bedrooms and a bathroom with a bathtub and shower. A wine cellar, a utility room, and various storage rooms are also available in the basement. The property is very well maintained, and the materials are of high quality. Available immediately, the villa is sold with furniture. RarePotential to buy as a secondary home.
1 / 9
7.5 rooms276m²Price on request
1913 Saillon

Villa / 2 Apartments / 1'735 m3 and Land 1'073 m2 / EXCLUSIVITY

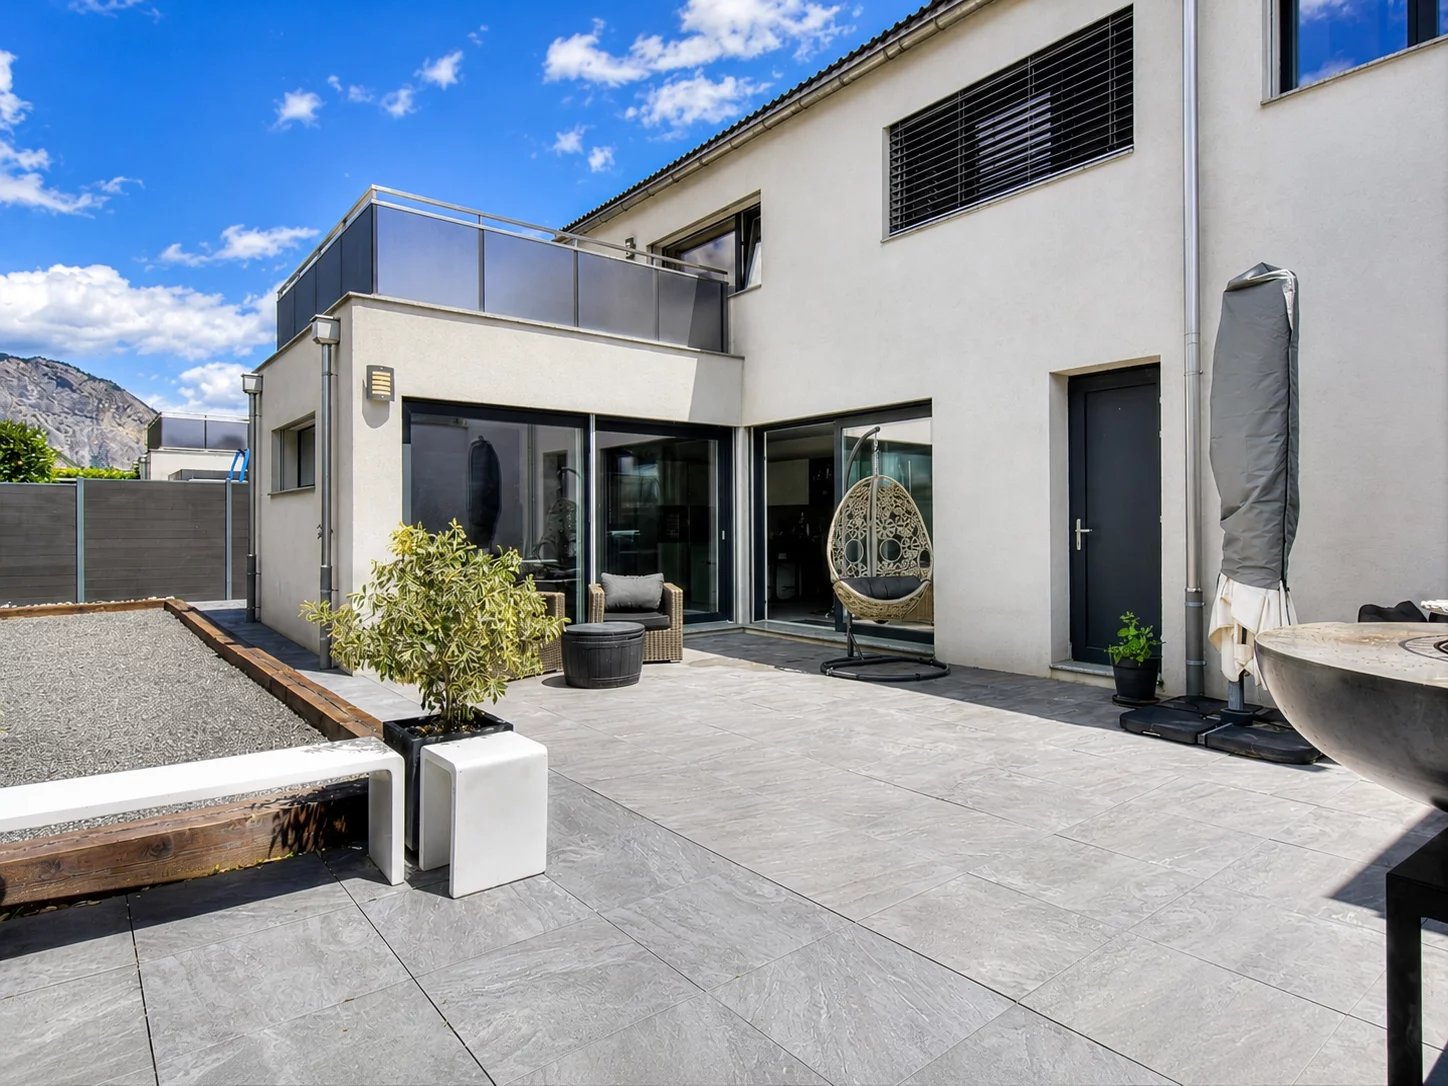
Exclusivity Availability immediately Volume 1'735 m3 and land 1'073 m2 Two apartments, 3.5 rooms and 4 rooms (dossier with synthesis photos) Veranda, terrace, large lawn Garages for 4 vehicles, outdoor parking Spacious villa with two apartments, located in Saillon. In the Rhône plain, this beautiful medieval village occupies an ideal geographical location, about 15 minutes from the Ovronnaz station and the cities of Sion and Martigny. The highway entrance is 3 minutes from the locality. In a residential area, this villa is close to all amenities and the Saillon thermal center. With a southwest exposure, its sunshine is perfect all year round. This property offers two apartments. On the second level is the main apartment with bright and very spacious rooms. The second apartment and the common areas occupy the first level. A large lawn surrounds the villa and offers great potential for development. With a very large volume, this property is fully habitable in its current state. However, renovation work would give it a more contemporary style (see synthesis photos). Distribution of the property1st level: South entrance, apartment, 3.5 rooms, 128 m2 : Entrance hall Kitchen and dining area Living room Bedroom with outdoor access Bedroom (without window) Bathroom / shower East entrance: Entrance hall Laundry room Bathroom Basement Wine cellar ? shelter Stairs to the upper floor Access to the apartment on the same level Double garage with automatic door 2nd level: Apartment, 4 rooms, 148 m2: Entrance hall / corridor / built-in wardrobes Open kitchen with access to the veranda Dining area Living room with fireplace (out of service), with access to the veranda Master bedroom with bathroom / bath / Italian shower / double sink (private) Bedroom Bathroom / shower Unheated veranda (35 m2) with fireplace (out of service) and access to the terrace Balcony (9.50 m2) Terrace accessible from the veranda and the outdoor staircase (South) Attic: Storage space accessible via a hatch AmenitiesLawn, flat land Outdoor parking with paved floor Double garage with automatic door (1st level of the house) Two separate garages with connecting door, one with automatic door (separate building) ParticularitiesHeating PAC, floor heating Renovations from 2015 to 2023: PAC and boiler Indoor pipes of the laundry room and outdoor pipes Tiles Paints Bathroom on the upper floor Bitumen Automatic garage door Condition: 276 m2 living area 1'073 m2 land area 1'578 m3 living volume 1'735 m3 volume with garages Availability: immediately RemarksComplete PDF dossier and location plan on request Visit only in the presence and with the prior agreement of Swiss-Immobilier.ch No document may be transmitted to third parties without authorization www.swiss-immobilier.ch - Ref. 10262597 Copyright 2026. All rights reserved.

Suggested properties for you based on search results