7 results - House, chalet, rustico to buy: 1898 (St-Gingolph)

Fabienne Foti

Fabienne Foti

1 / 13
Fabienne Foti

Fabienne Foti

  • Parking space
  • Balcony / Terrace
  • Garage
  • +4
7.5 rooms, 315m², CHF 2,750,000.–
Chemin du Niplay 11, 1898 St-Gingolph

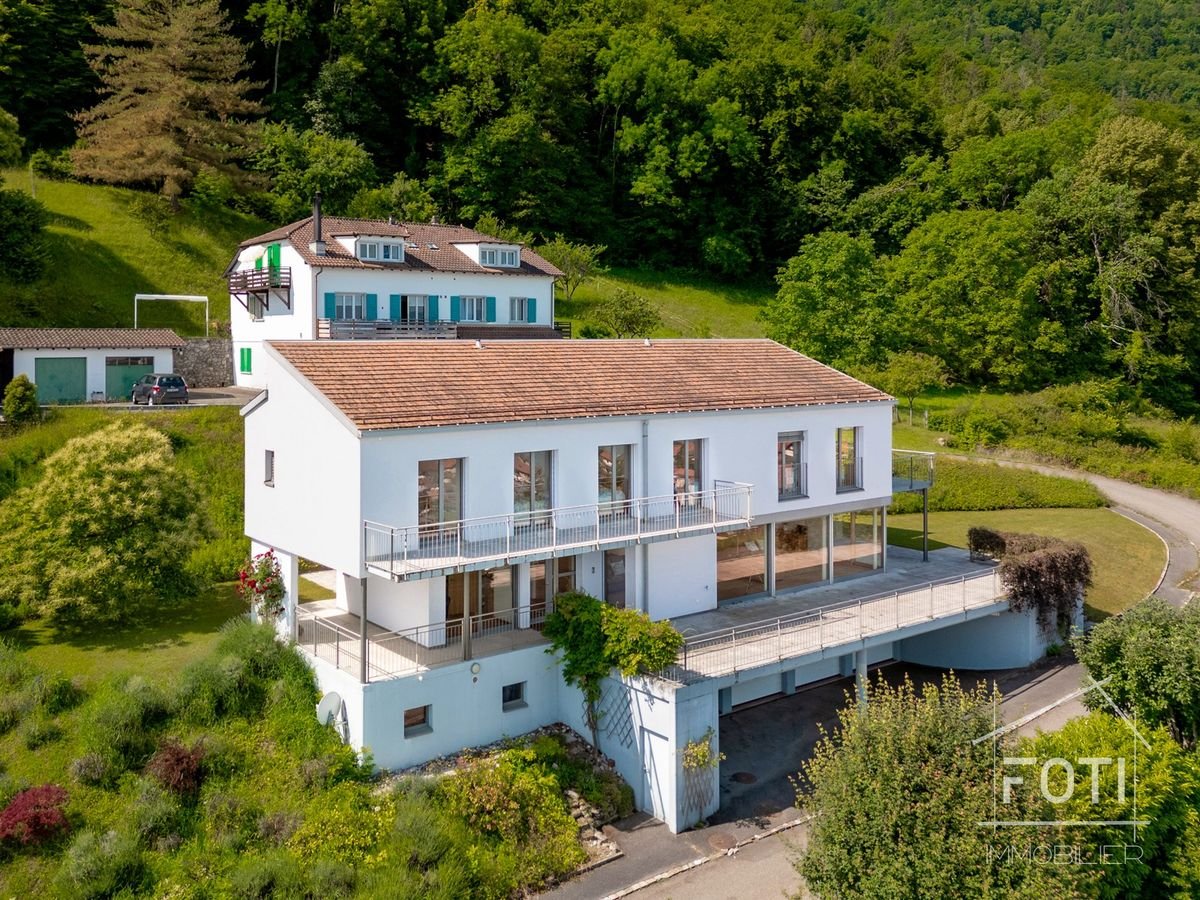
Architect's villa 7.5 rooms with view of Lake Geneva - St-Gingolph, elevator

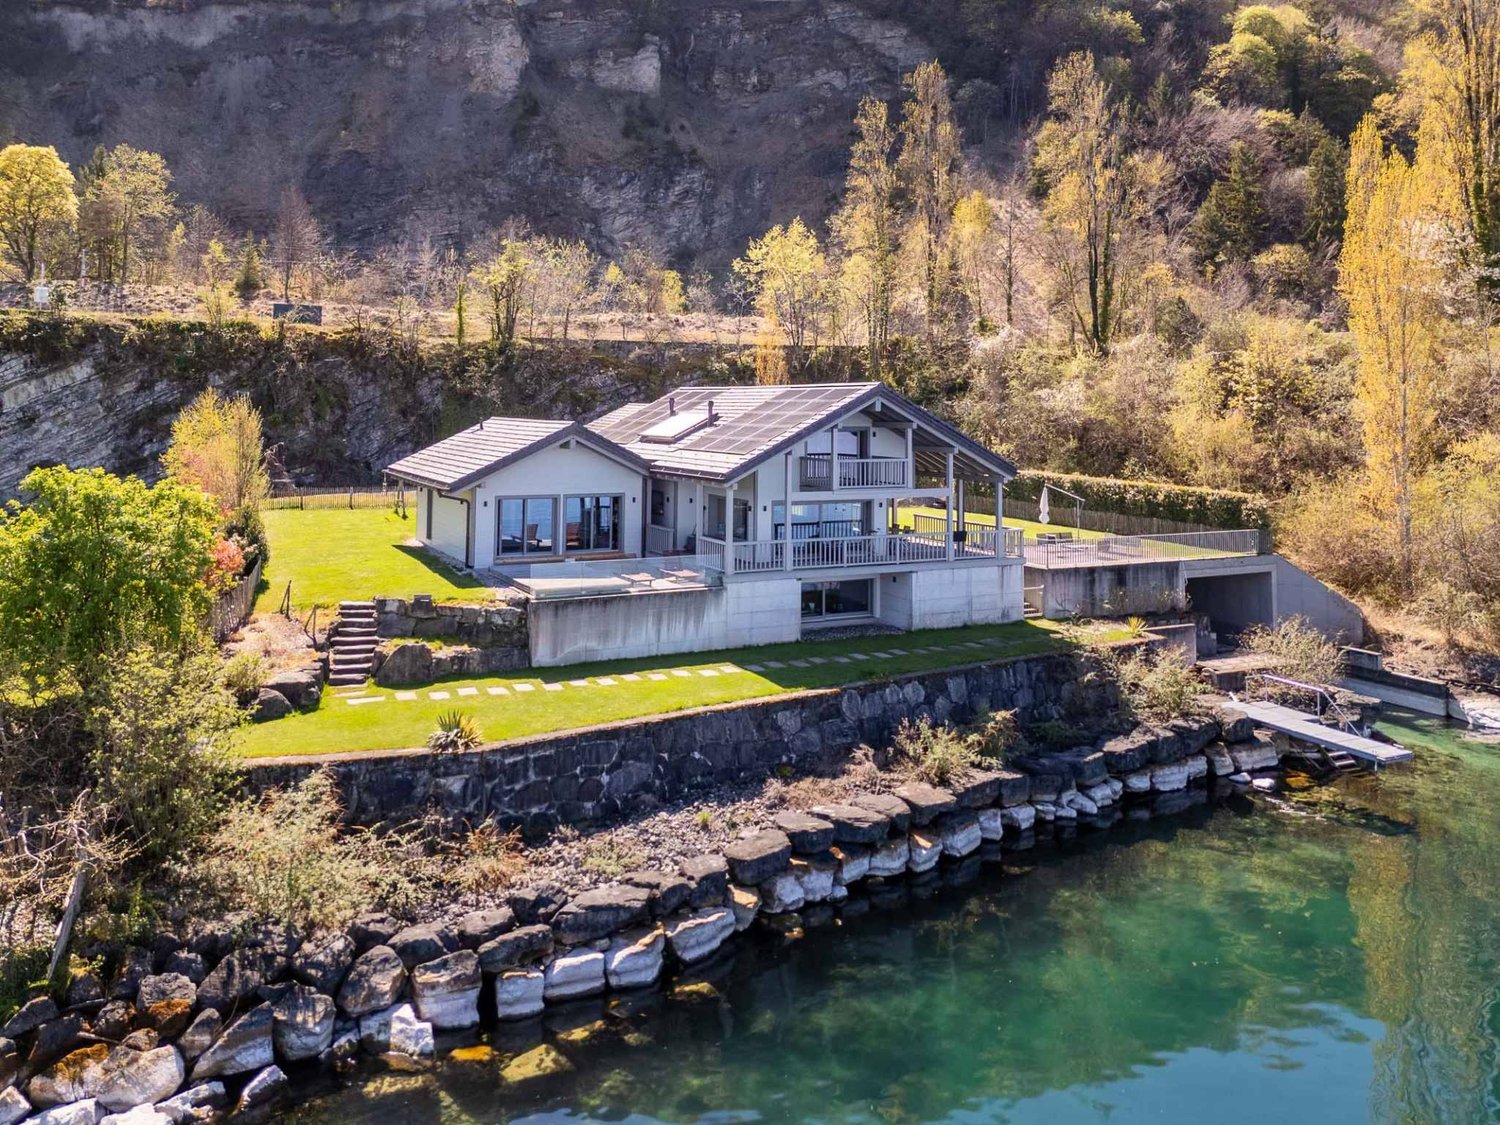
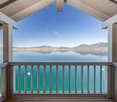
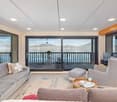
An architect's villa facing Lake Geneva, designed for receptions.Perched on the heights of Saint-Gingolph, this architect's villa built in 2008 offers what few properties in the Chablais region combine: a panoramic and unobstructed view of Lake Geneva, generous volumes, and a configuration designed to accommodate an entire family - or several generations - without ever sacrificing the intimacy of each.With its 315 m² of living space spread over three levels served by an elevator, its 547 m² of usable space and its 1,044 m² plot, it combines the comfort of a recent construction with the quality of materials chosen to last and remain easy to maintain.What makes this property rare • Six bedrooms, six bathrooms. Each bedroom has its own bathroom - a configuration that is almost never found on the regional market. The parental suite also includes a dressing room and a bathroom with a bathtub and shower. • A view that runs through the house. East-facing, in the axis of the lake, large bay window in the living room and 80 m² terrace accessible from the same level: Lake Geneva is present from the living areas as well as from the outside. • An elevator serving all three levels, supplemented by a bathroom adapted for people with reduced mobility on the upper floor. A property that can be lived in at any age. • A level entirely dedicated to leisure activities. Game room, fitness room, and wine cellar on the lower floor - areas that add to the living spaces rather than nibbling at them. • Eight parking spaces, including 4 closed garages with automatic doors and 4 outdoor spaces. • Mastered costs. Heat pump and underfloor heating throughout the house, for a 2008 construction that meets current energy standards. The distributionLower floor - game room, fitness room, wine cellar, 4 garages with automatic doors, storage room, pantry, and technical room.Upper floor - spacious and bright entrance, large living room with bay window on the lake, large open kitchen with direct access to the outdoor area, bedroom or office, bathroom adapted for people with reduced mobility, terrace of approximately 80 m².Upper floor - parental suite with dressing room and private bathroom, four bedrooms each with their own bathroom.Saint-Gingolph, between lake and mountainA border town located on the shores of Lake Geneva, Saint-Gingolph combines the calm of a town with less than a thousand inhabitants and direct access to the Vaudois Riviera and the Chablais. Shops, schools, and public transport are less than 1.3 km away. The Bouveret and its landing stage, Évian, and the Portes du Soleil ski stations are just a few minutes' drive away, and the A9 motorway connects Lausanne, Geneva, and the central Valais.In brief • Type: individual architect's villa, 7.5 rooms • Living area: approximately 315 m² on 3 levels, elevator • Usable area: approximately 547 m² • Plot: 1,044 m², including approximately 120 m² of garden • Bedrooms/bathrooms: 6 bedrooms, 6 bathrooms + 1 separate WC • Outdoor areas: 80 m² terrace, 15 m² balcony, garden • Orientation: east, unobstructed view of the lake • Parking: 4 closed garages + 4 outdoor spaces • Energy: heat pump, underfloor heating • Year of construction: 2008 • Selling price: CHF 2,750,000.- The property is currently used as a secondary residence. The conditions of acquisition applicable to your situation will be specified on request.Our opinion: six bedrooms with private bathrooms, an elevator, and a frontal view of the lake in a 2008 construction - this combination is only very rarely found on the Valais side of Lake Geneva. A visit is necessary to measure the volumes and the quality of the panorama.A video visit is available online.Contact FOTI Immobilier to arrange a visit.

  • Parking space
  • Balcony / Terrace
  • Garage
  • +4
Travel time
-
Karyl Chabloz

Karyl Chabloz

1 / 13
Karyl Chabloz

Karyl Chabloz

  • Balcony / Terrace
  • Garage
  • View
  • +1
4.5 rooms, 135m², CHF 1,250,000.–
Ch des Vignolles 5, 1898 St-Gingolph

Breathtaking view of Lake Geneva, absolute calm

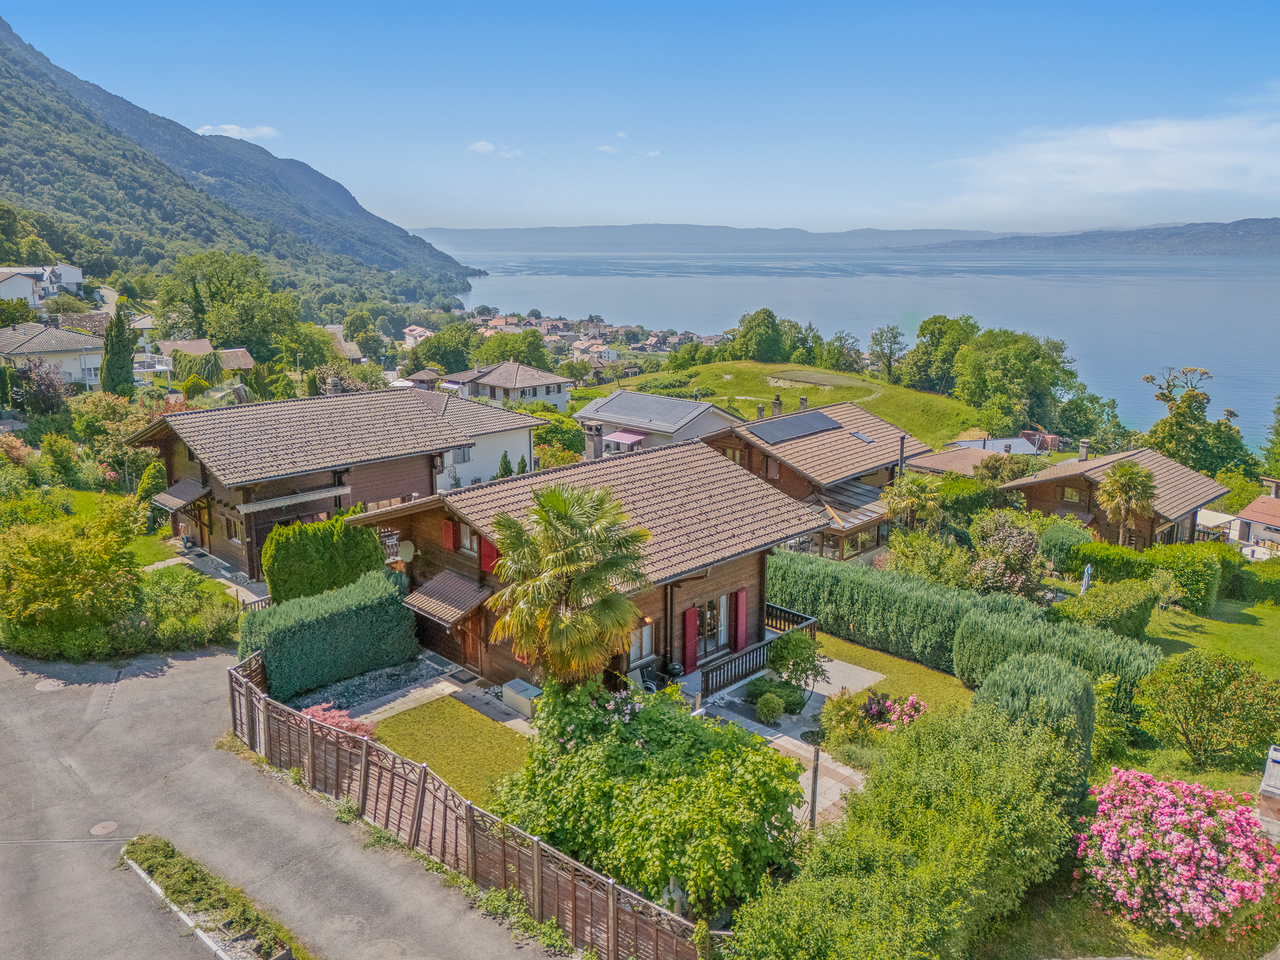
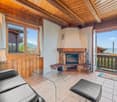
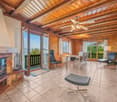
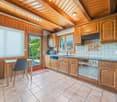
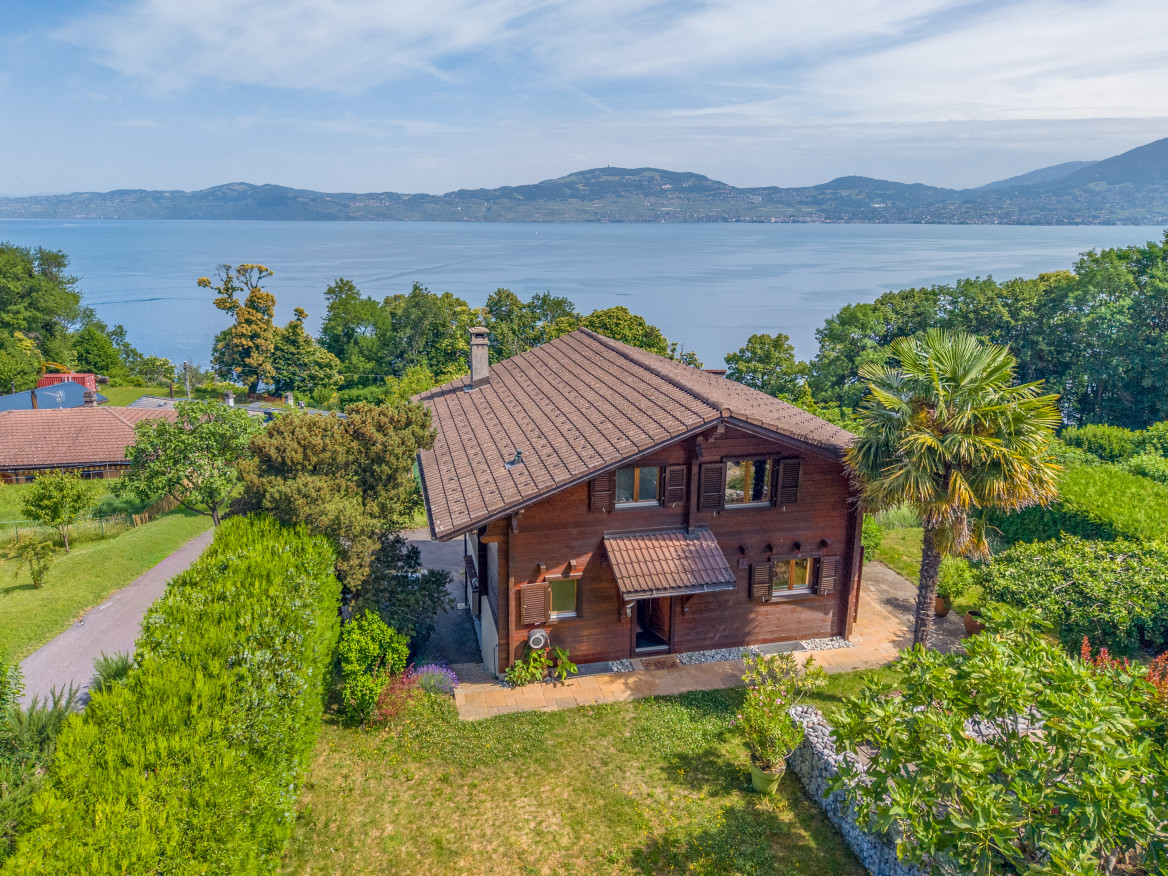
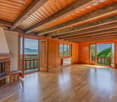
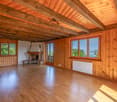
Detached chalet with panoramic view of Lake GenevaLocated in the preferred heights of Saint-Gingolph, on the Swiss side, this charming detached chalet benefits from a calm and green residential environment, offering a spectacular view of Lake Geneva and the surrounding reliefs.The traditional wooden construction seduces with its authenticity and mountain character. The facades with visible wooden beams, the colored shutters, and the wooden balconies give it a typically Alpine charm perfectly integrated into its natural setting.Inside, the atmosphere is warm and convivial thanks to the omnipresence of solid wood on the walls, ceilings, and exposed beams. The living areas benefit from beautiful natural light and open widely onto the lake panorama.The main living room constitutes the heart of the house. It is enhanced by a beautiful stone and brick fireplace that brings charm and comfort during the winter season.The large windows and direct access to the balconies allow you to fully enjoy the breathtaking view of Lake Geneva.The spacious, bright kitchen is in line with the authentic spirit of the chalet, with its solid wood elements and direct access to the outdoor areas.The bedrooms offer a cozy atmosphere typical of Alpine residences, with comfortable volumes and wood finishes that reinforce the warm character of the property.Outside, the chalet is situated on a carefully landscaped plot surrounded by hedges, ensuring a pleasant intimacy. The terraces, balconies, and green spaces allow you to fully enjoy the exceptional setting and generous sunshine throughout the day.A garage with direct access to the chalet completes this property, as well as 2-3 outdoor parking spaces

  • Balcony / Terrace
  • Garage
  • View
  • +1
Travel time
-
Justin Favrod

Justin Favrod

1 / 7
Justin Favrod

Justin Favrod

  • Parking space
  • Balcony / Terrace
  • Garage
  • +1
5.5 rooms, 130m², CHF 860,000.–
., 1898 Saint-Gingolph

AN EXCEPTIONAL PANORAMA OF LAKE GENEVA

Offering an exceptional panoramic view of Lake Geneva and the surrounding mountains, this charming individual chalet benefits from a privileged location on the heights of Saint-Gingolph, in a calm and green environment.Built in 1990 on a plot of 646 m², it seduces with its traditional architecture, its numerous woodwork and its warm atmosphere.Developing approximately 130 m² of living space, the chalet is spread over three levels.The ground floor offers a spacious and bright living room with a fireplace, a dining area, an independent kitchen with access to the outdoors, as well as a guest toilet. The large openings and the balcony allow you to fully enjoy the view of Lake Geneva.Upstairs, three bedrooms, including several with access to the balcony, a bathroom, and an independent toilet make up the sleeping area.The basement accommodates an additional heated bedroom, a garage with direct access to the inside, a cellar, and a laundry room.Outside, the tree-lined garden, the terraces, and the balconies offer magnificent relaxation areas, with excellent sunlight and an unbeatable view of the lake.A property full of charm, ideal for nature and tranquility lovers, just a few minutes from the center of Saint-Gingolph and the shores of Lake Geneva.We will be delighted to welcome you by appointment to present this property and answer all your questions.Complete file, additional information, and visits on request, by sending us your complete contact details by email or through the contact form.Justin Favrodjustin@proximmo.ch079 525 17 47PROXIMMOReal Estate Agency SàrlRue de la Morâche 71260 Nyon

  • Parking space
  • Balcony / Terrace
  • Garage
  • +1
1 / 19
7 rooms, 178m², CHF 695,000.–
1898 St-Gingolph

Saint-Gingolph - beautiful building with independent apartment

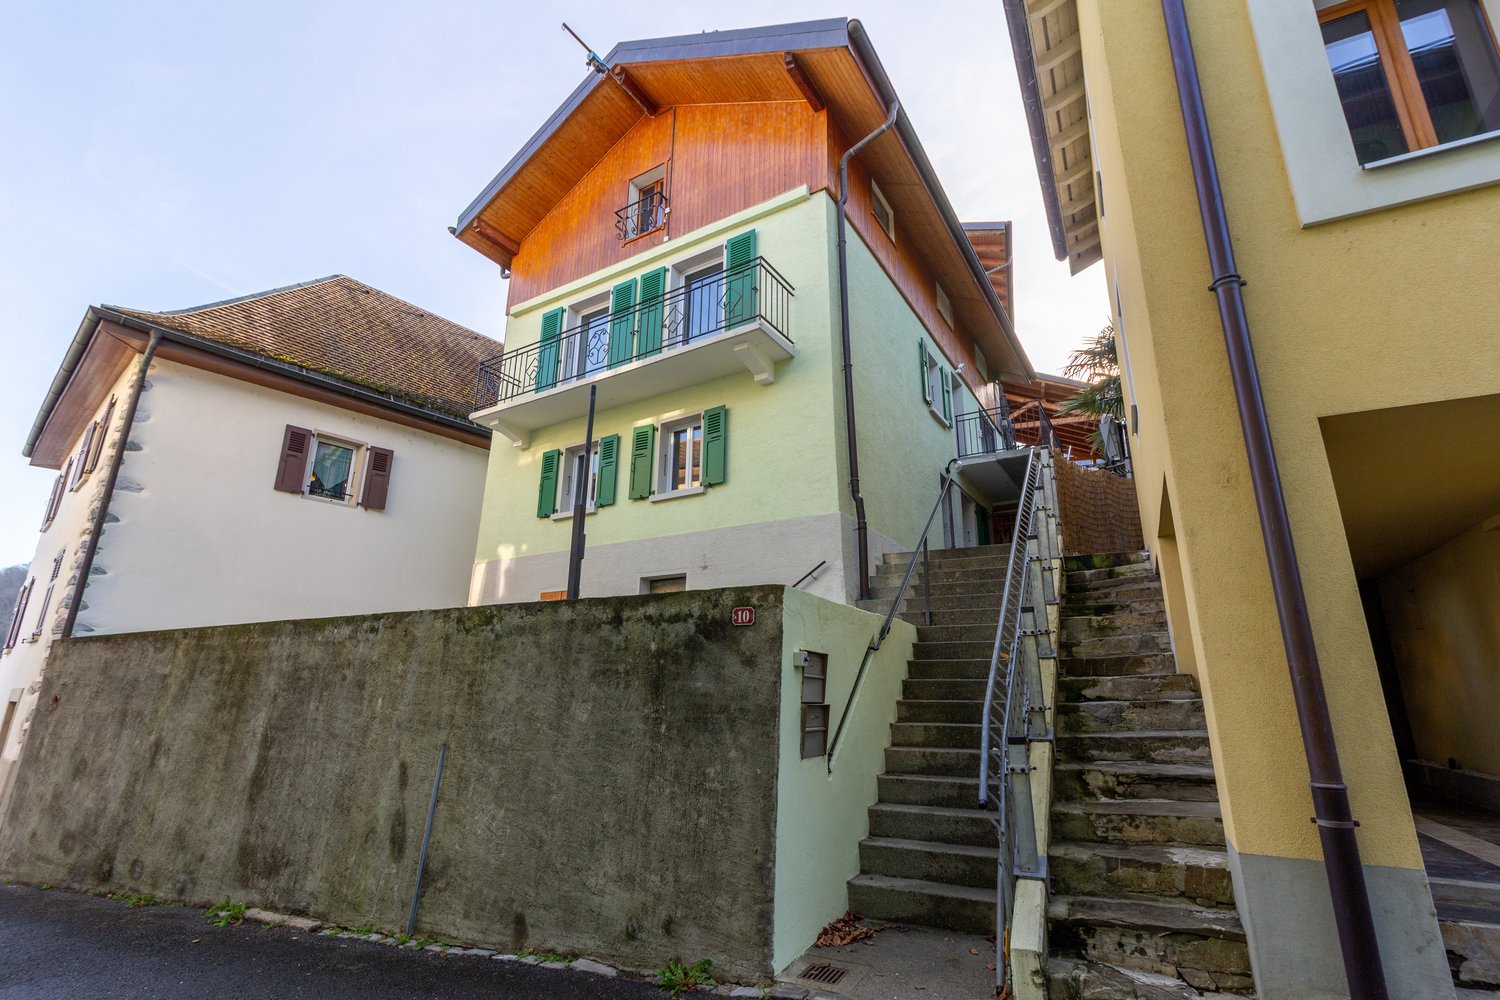
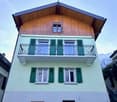
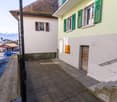
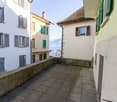
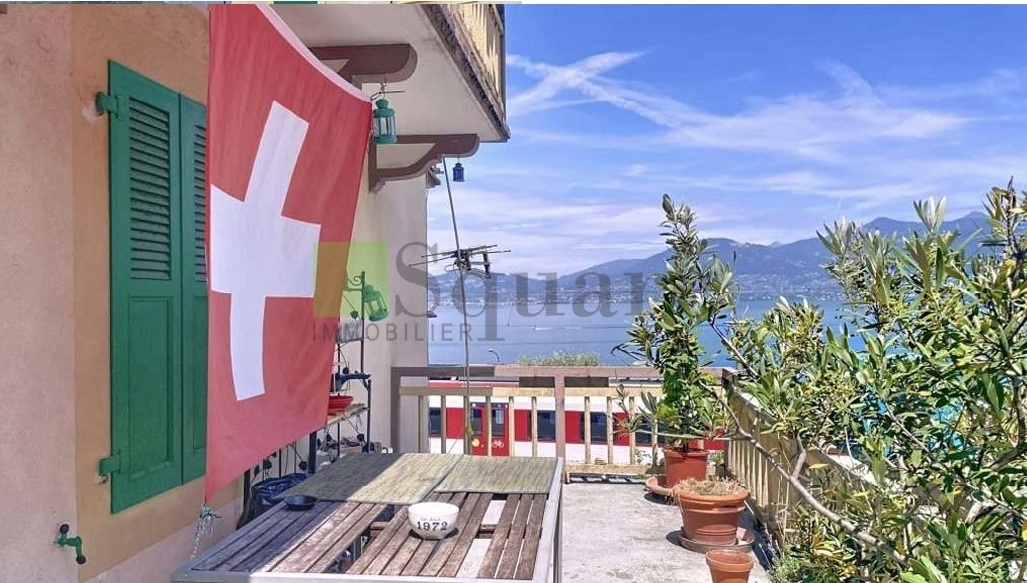
Located in the heart of Saint Gingolph, in a very quiet neighborhood, this beautiful house, close to amenities and the train station, with several views of the lake, the Vaudois Alps, and the Jura, offers three levels of living space, including an independent apartment on the ground floor. This house, an important point, has a layout for people with reduced mobility, with a classic external staircase complemented by an electric, approved, adapted, and well-maintained seat. This external staircase distributes each level up to the first floor of the building. This house is ideal and will particularly suit couples where one person has reduced mobility, or associations specialized in caring for such people. The first level, the ground floor, is distributed into a living room with kitchen, a large bedroom, and a bathroom with shower and WC. The ground floor is complemented by a terrace linked to the apartment, as well as a laundry room and technical room with two independent washing machines for each of the two apartments. Finally, a separate room containing the house's electrical installation is located on this level. The second level constitutes, with the third level, the main apartment, a duplex. The first floor opens onto a small entrance hall, followed by a corridor distributing, a large living room with two spaces, on one hand, a dining room, and on the other hand, a living room. On the other side, there is a well-equipped kitchen with storage space and a bathroom. The first floor is complemented by a small terrace, surrounded by greenery, and a balcony with a lake view. A fitted staircase gives access to the second floor, consisting of three bedrooms, one of which could be complemented by a dressing room, and one of the two could perfectly become an office. The three bedrooms are equipped with communication infrastructure. This floor is complemented by a bathroom with shower and WC and an additional storage room, very practical for storage. A common basement, constituting the base of the house, houses a large storage room and two stone cellars, which can also serve as storage rooms. A large terrace adorns this level. DescriptionThe house, consisting of two apartments, has a total living area of approximately 178 m2, not including the balcony of 4.40 m2 and the three terraces for approximately 51 m2. It is situated on a plot of 147 m2 in the village zone. The first apartment, with one and a half rooms, has a living area of approximately 37 m². This apartment, which is totally independent, can easily be rented with a very interesting return on investment, based on the price of the house and the rents practiced in Saint-Gingolph. It can also be rented for a person needing help at home or for people with reduced mobility living in the duplex. The apartment on two levels has a living area of 141 m². The house is located 50 meters from a large parking lot with white and blue zones (3 hours). HistoryThis beautiful building, dating from the late 18th century, for its origins, has been completely renewed and renovated in 2004 by the current owner's work. The specific layout for people with reduced mobility was realized in 2019. The ensemble presents itself in impeccable condition with a personal touch, marking an undeniable cachet to the whole, both inside and outside. TechnicalThe building is heated with oil by radiators with good external and internal insulation, including the windows (double glazing). AvailabilityAs agreed. Saint-Gingolph is a lakeside commune with a rich history, benefiting from numerous water sports and mountain activities nearby, as well as the closest ski resort, Torgon, located 25 km (35 minutes) away. Contact Thierry at 079 135 37 02 for any additional questions or a visit on site.

Suggested properties for you based on search results